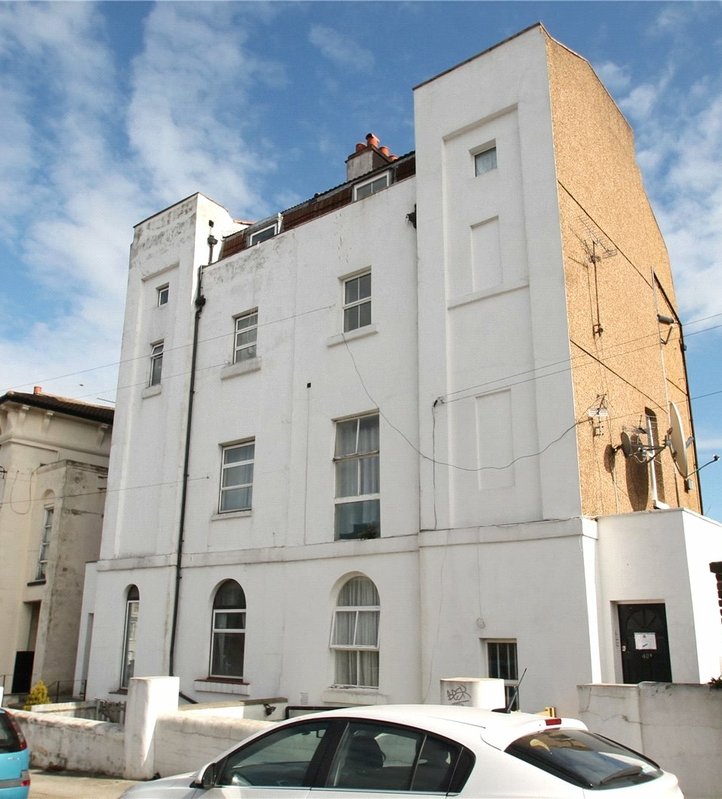
Property Description
60% SHARED OWNERSHIP - £160,000-£180,000
The property is accessed via a secure communal entrance with stairs leading to the second floor. Internally, the apartment offers a welcoming entrance hall with useful storage, leading through to a bright and airy open plan living space which provides ample room for both lounge and dining furniture. The balcony is accessed from the main living area and offers an ideal space to relax outdoors.
The kitchen is fitted with a range of modern wall and base units with work surfaces over and space for appliances, making it both practical and stylish for everyday living.
There are two well proportioned bedrooms, with the main bedroom offering plenty of space for wardrobes and additional furniture. The second bedroom is also a good size and would work equally well as a guest room, nursery or home office. Completing the accommodation is a modern family bathroom fitted with a contemporary suite.
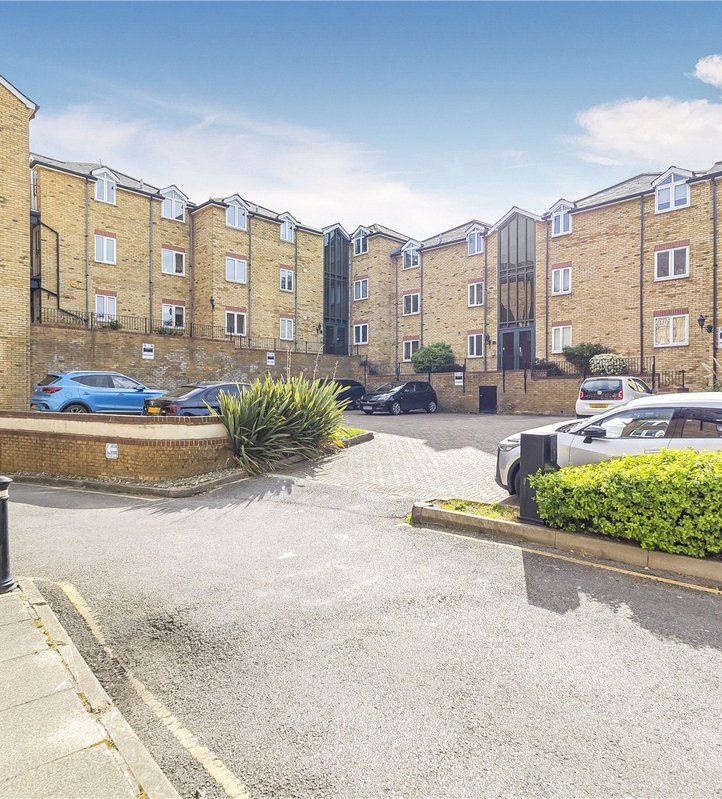
Externally, the property benefits from an allocated parking space along with visitor parking available within the development. The apartment is presented in good condition throughout, making it an ideal first time purchase, investment opportunity or downsizing option.
- Two bedroom second floor flat
- Private balcony
- Allocated parking space
- Spacious open plan living area
- Modern kitchen and bathroom
- Good condition throughout
Rooms
Hallway Entrance HallCarpet. Storage cupboard. Loft hatch. Access to; -
Lounge 16.2 x 14.52 x Double glazed windows to rear. Carpet. Radiator. Double glazed door to side leading to balcony.
Kitchen 13.11 x 7.7Double glazed window to side. Laminate flooring. Wall and base level units with worksurface over. Integrated stainless steel sink and drainer unit with mixer tap over. Integrated oven, 4 ring gas hob with stainless steel backsplash and extractor fan over. Wall mounted boiler. Spotlights. Radiator to side.
Master Bedroom 13.7 x 10.8Double glazed window to rear. Carpet. Radiator.
Bedroom 2 13.5 x 9.10Double glazed window to rear. Carpet. Radiator.
Bathroom 7.8 x 7.2Vinyl flooring. Heated towel rail to side. Low level w.c. Sink unit with storage under. Panelled bath with shower over, glass shower screen and tiled surround.