Property Description
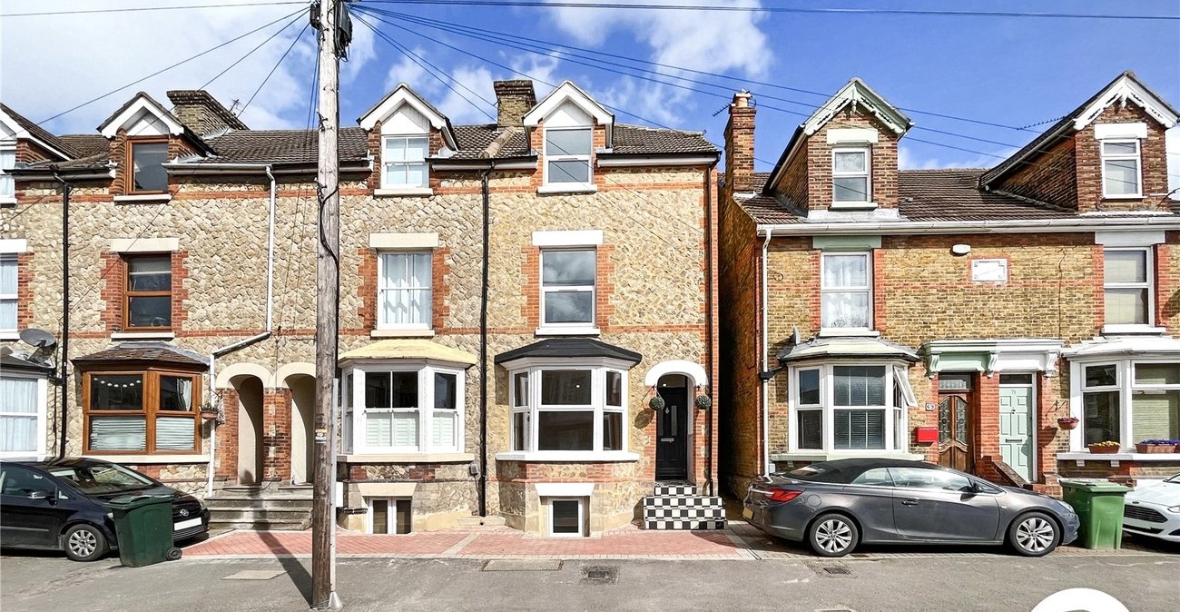
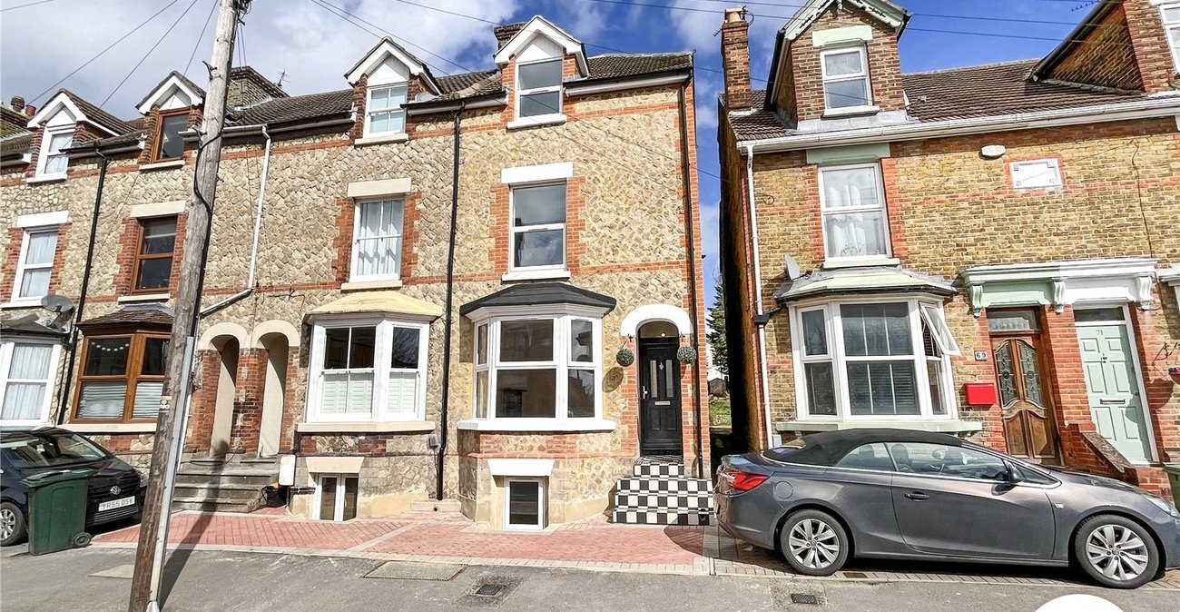
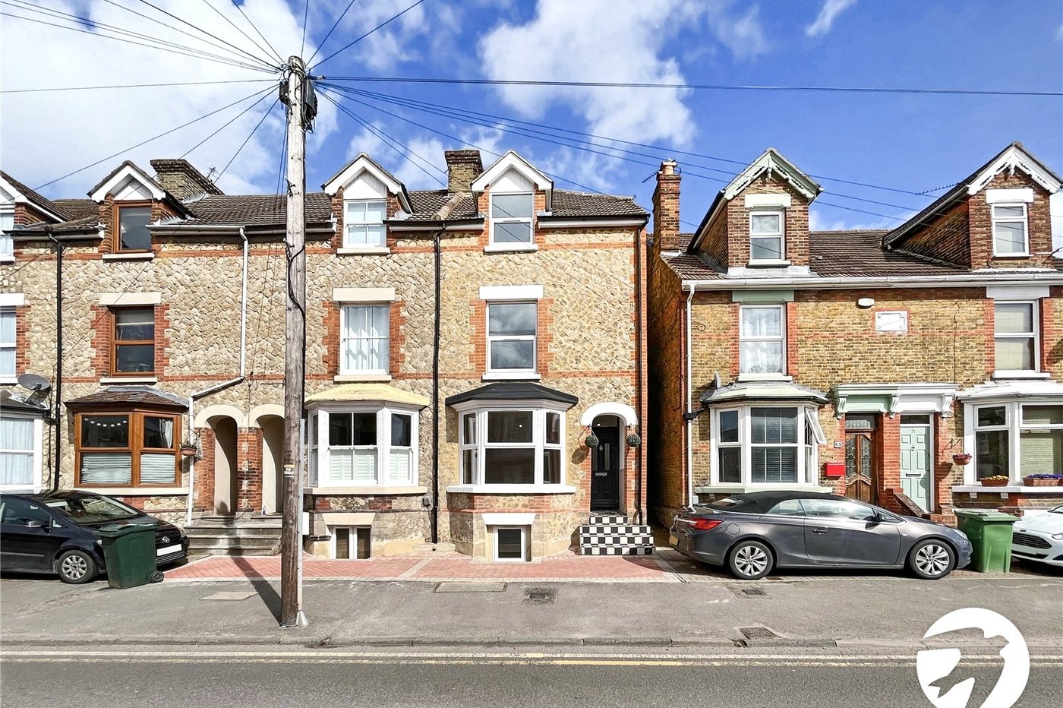
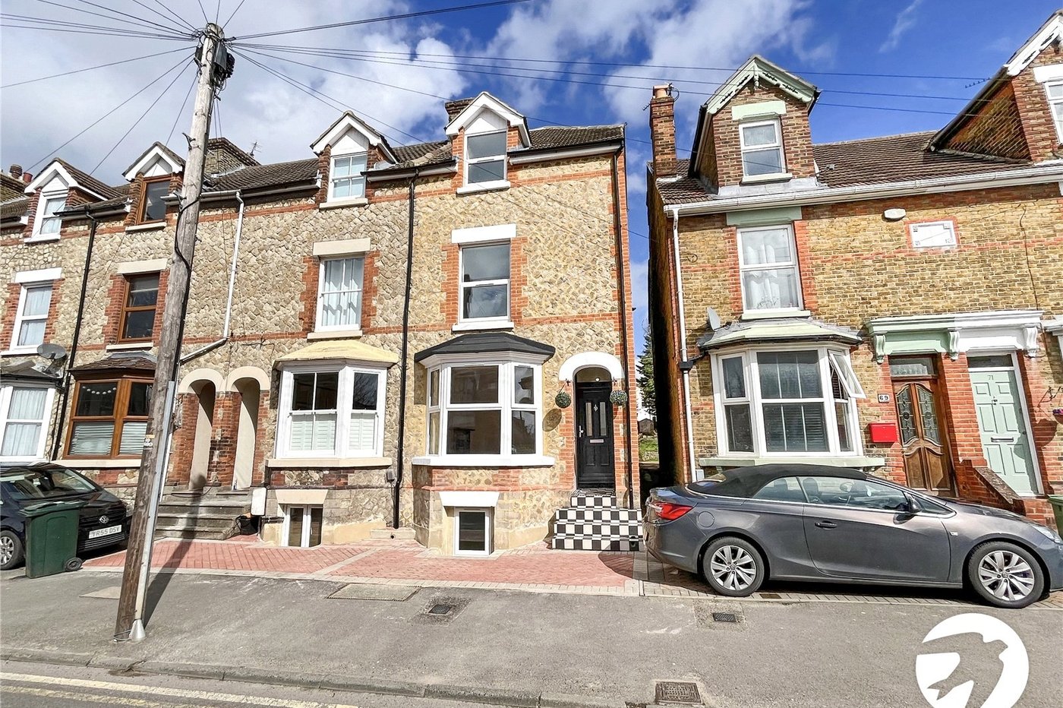
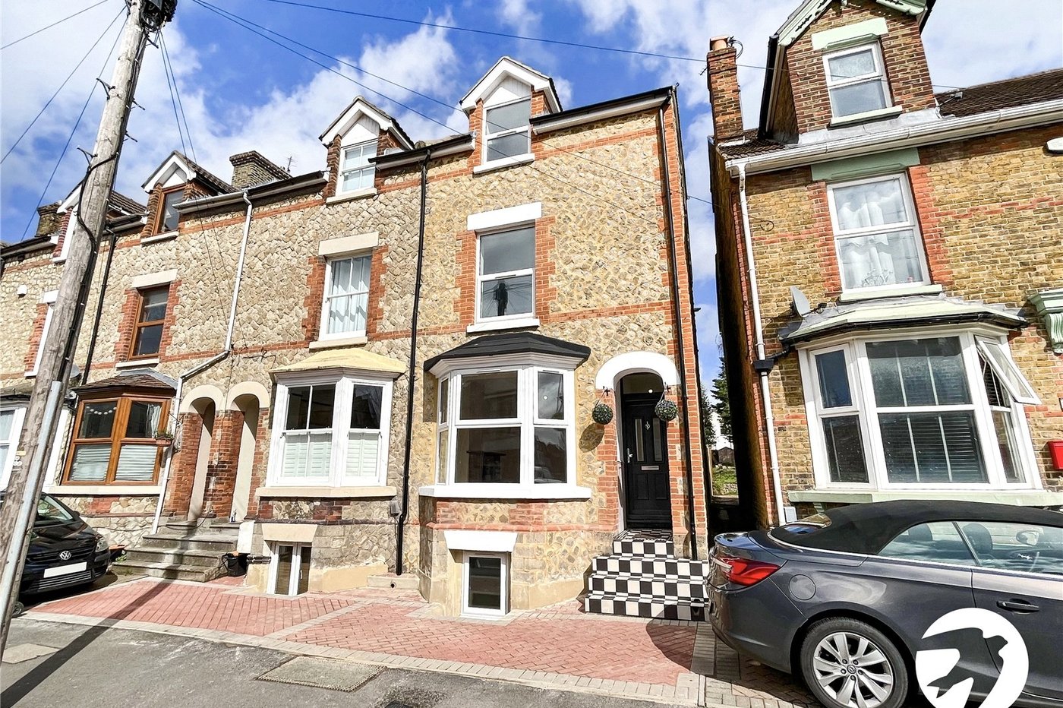
Looking for a spacious family home with ample outdoor space? Look no further than this stunning property on Holland Road in Maidstone.
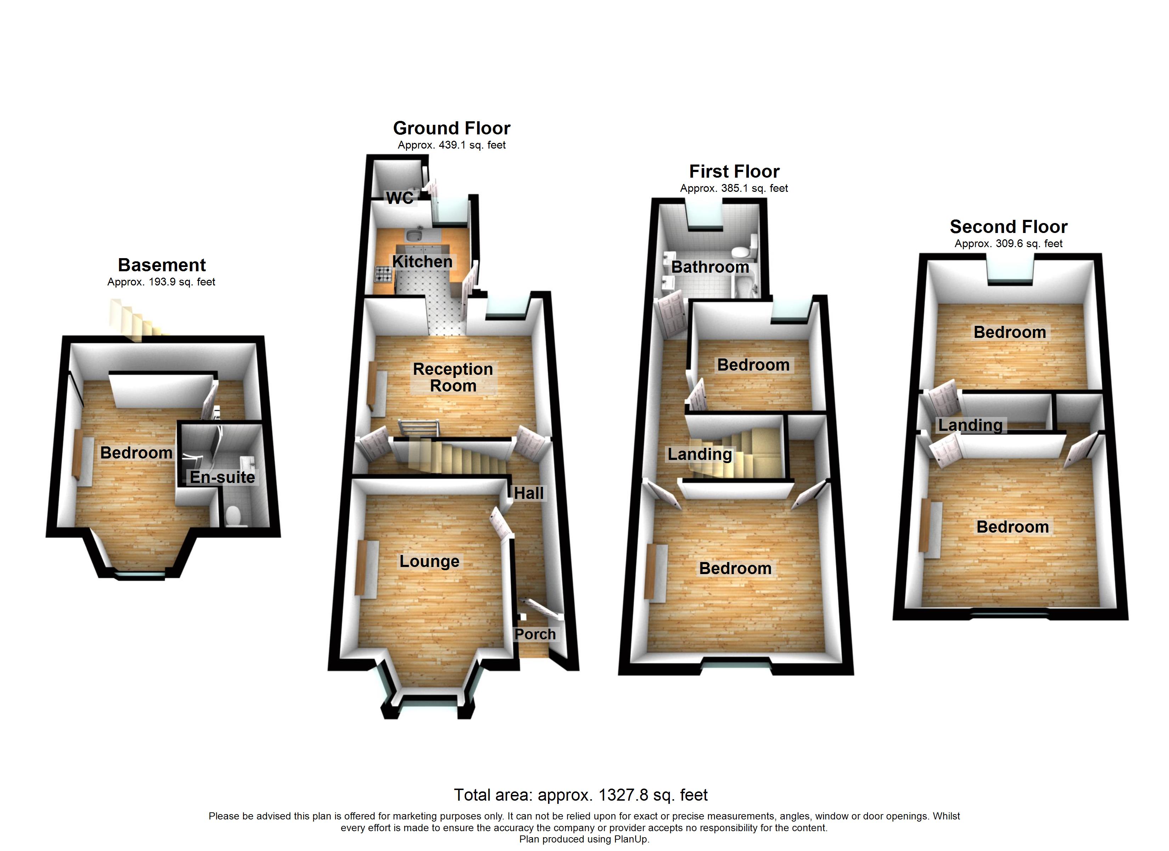
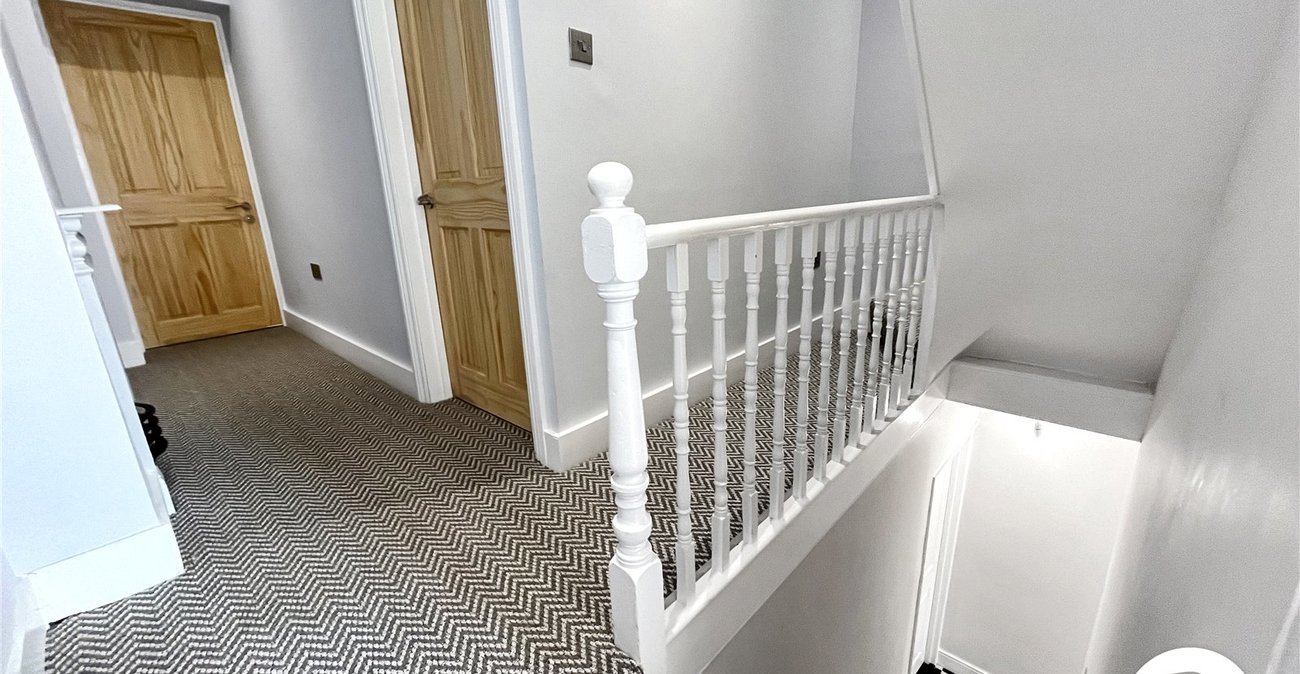
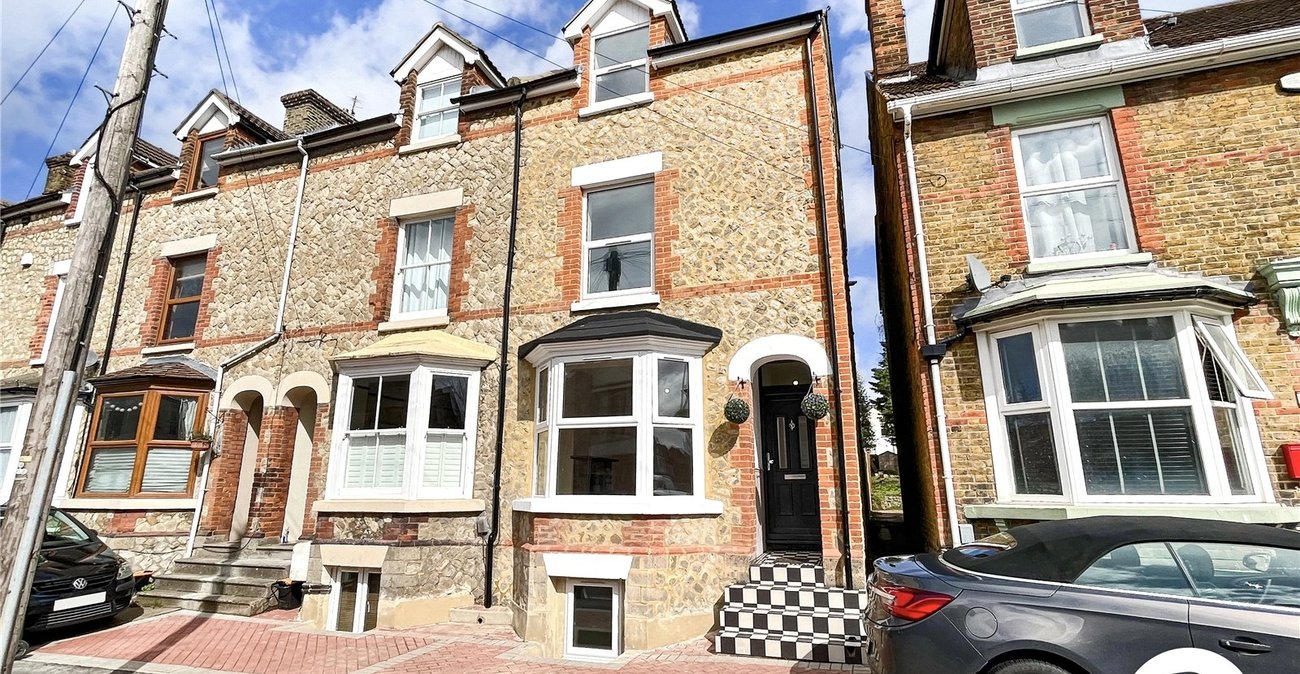
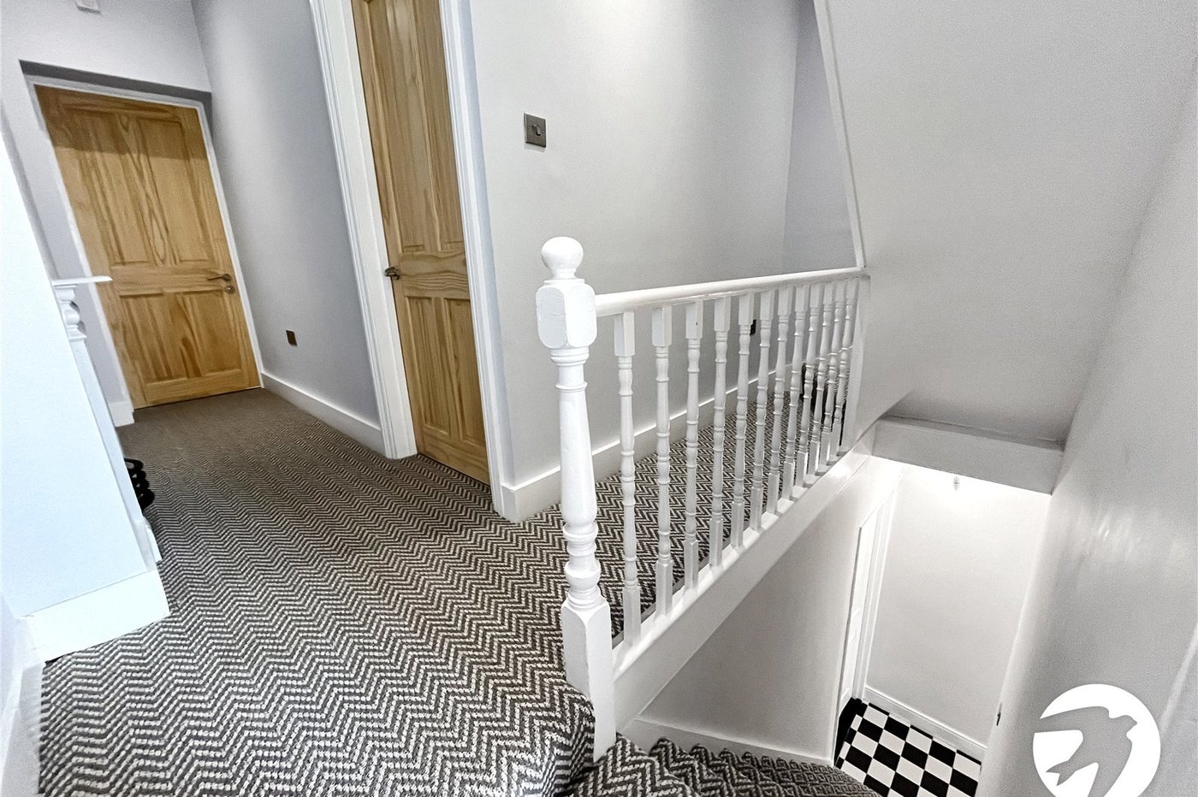
This impressive four to five bedroom house boasts four floors of living space, providing plenty of room for a growing family.
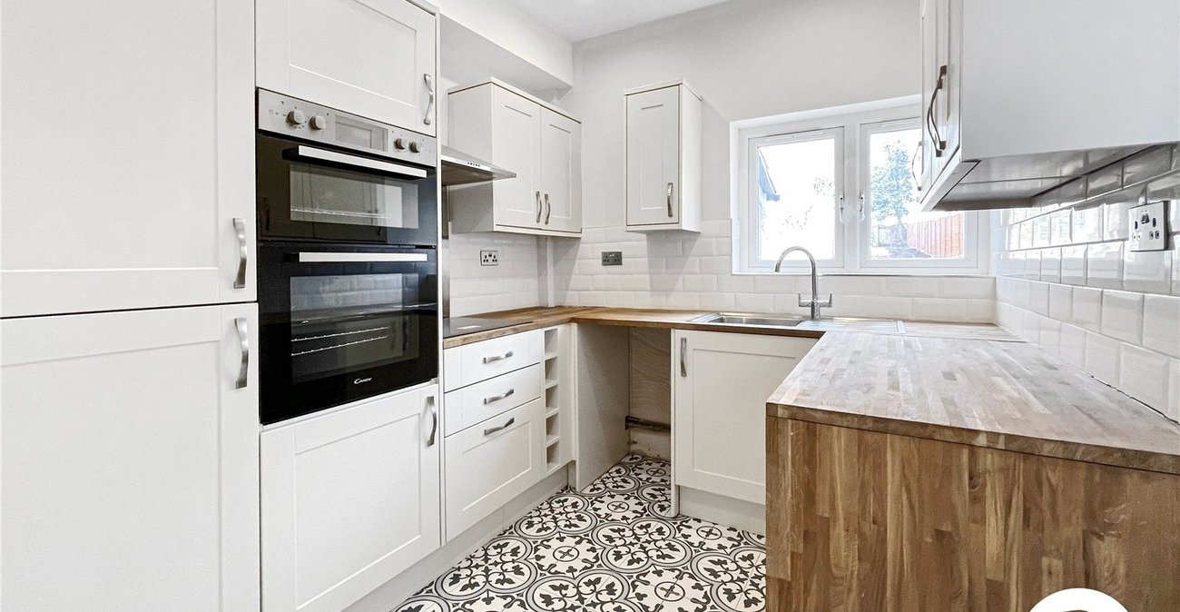
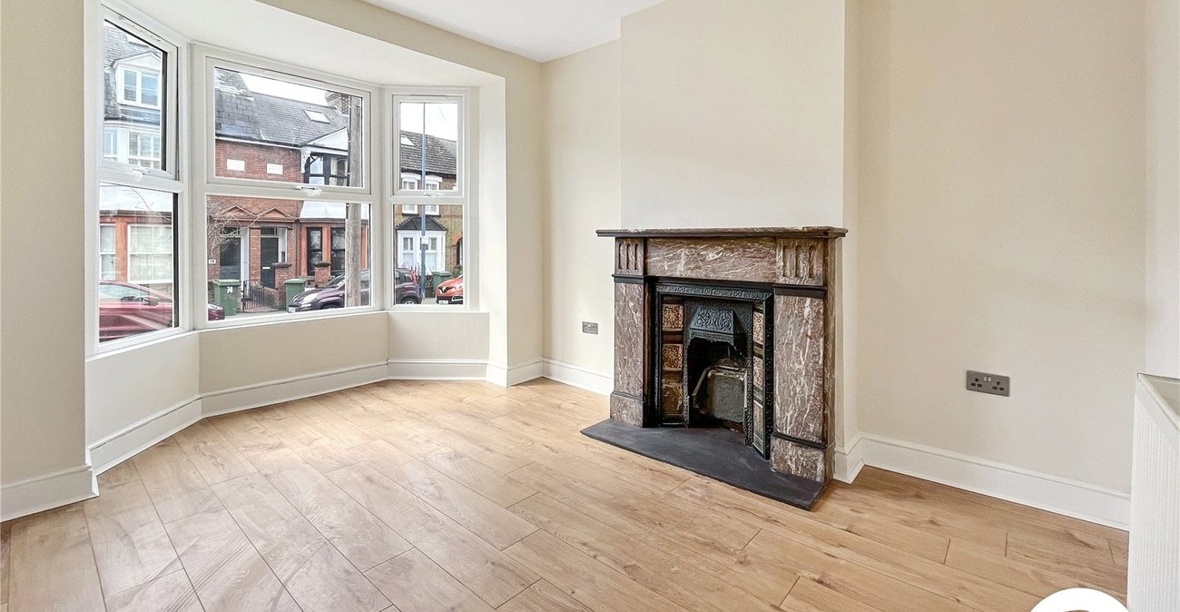
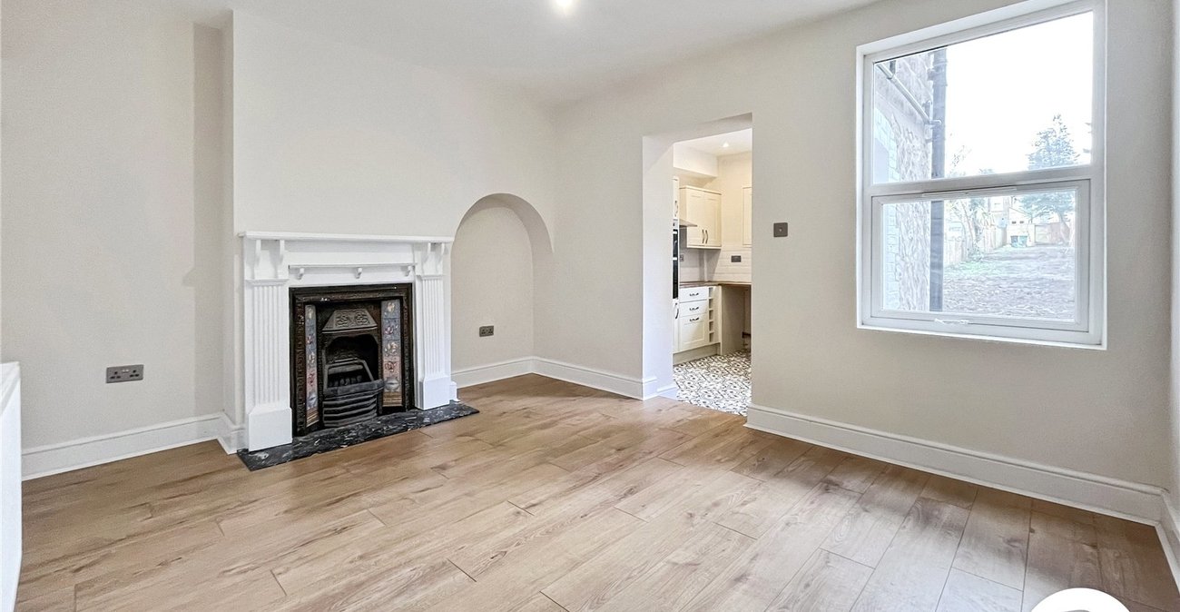
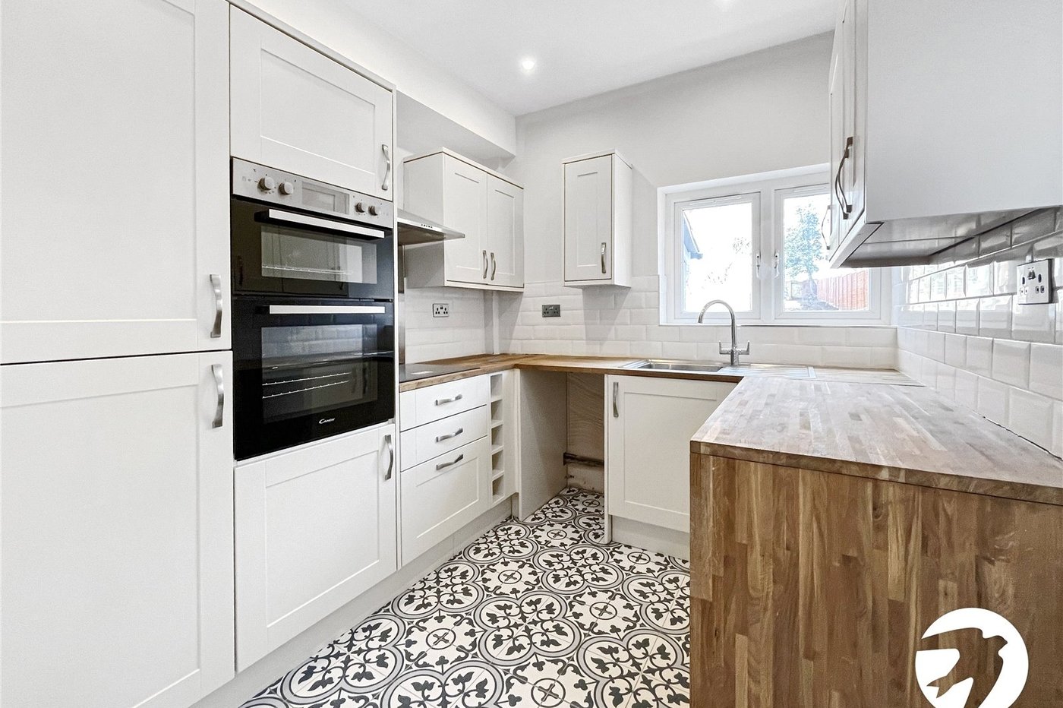
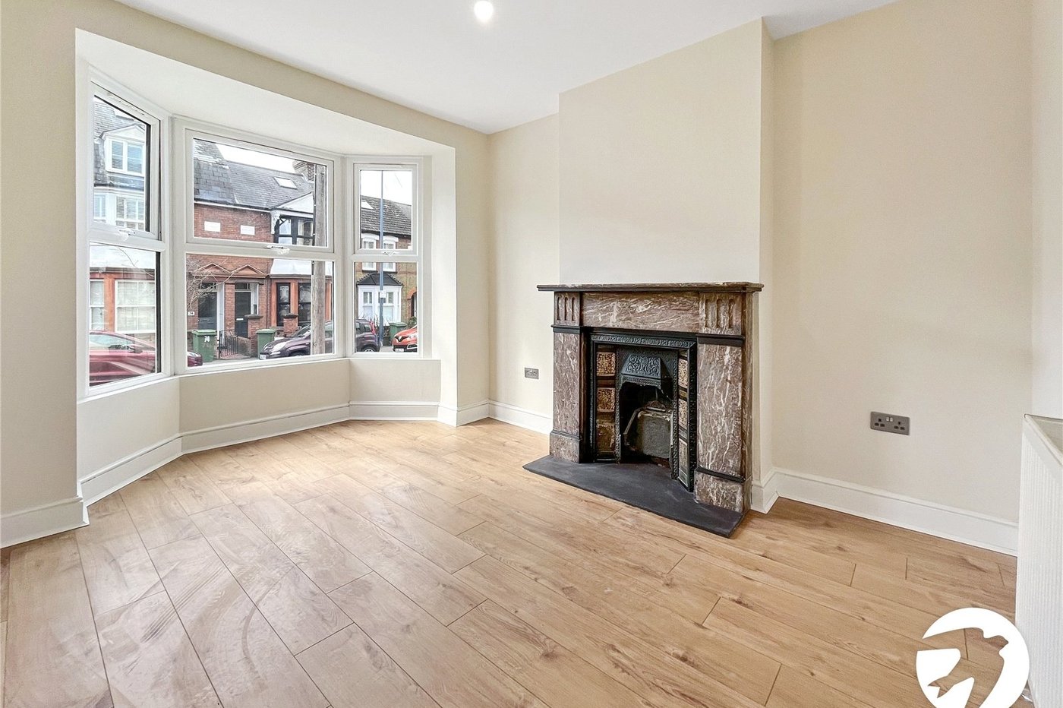
The ground floor features a large reception room and a modern kitchen with a dining area, perfect for family meals or entertaining guests.
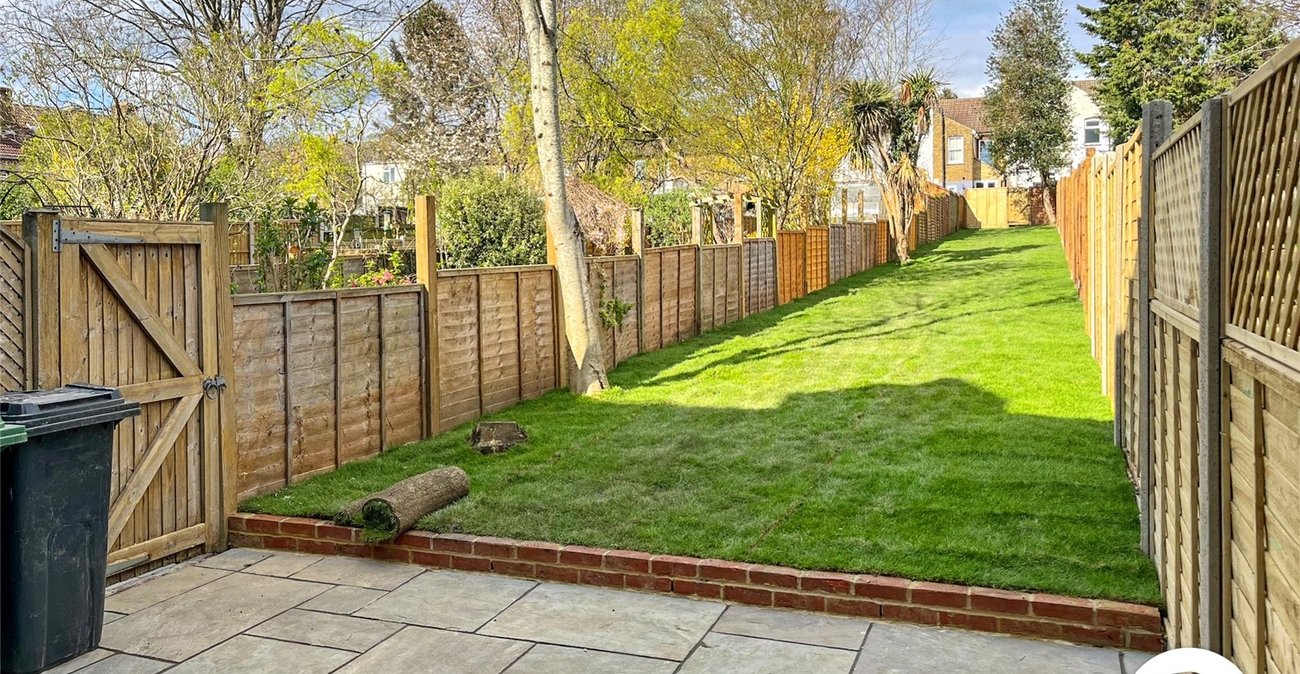
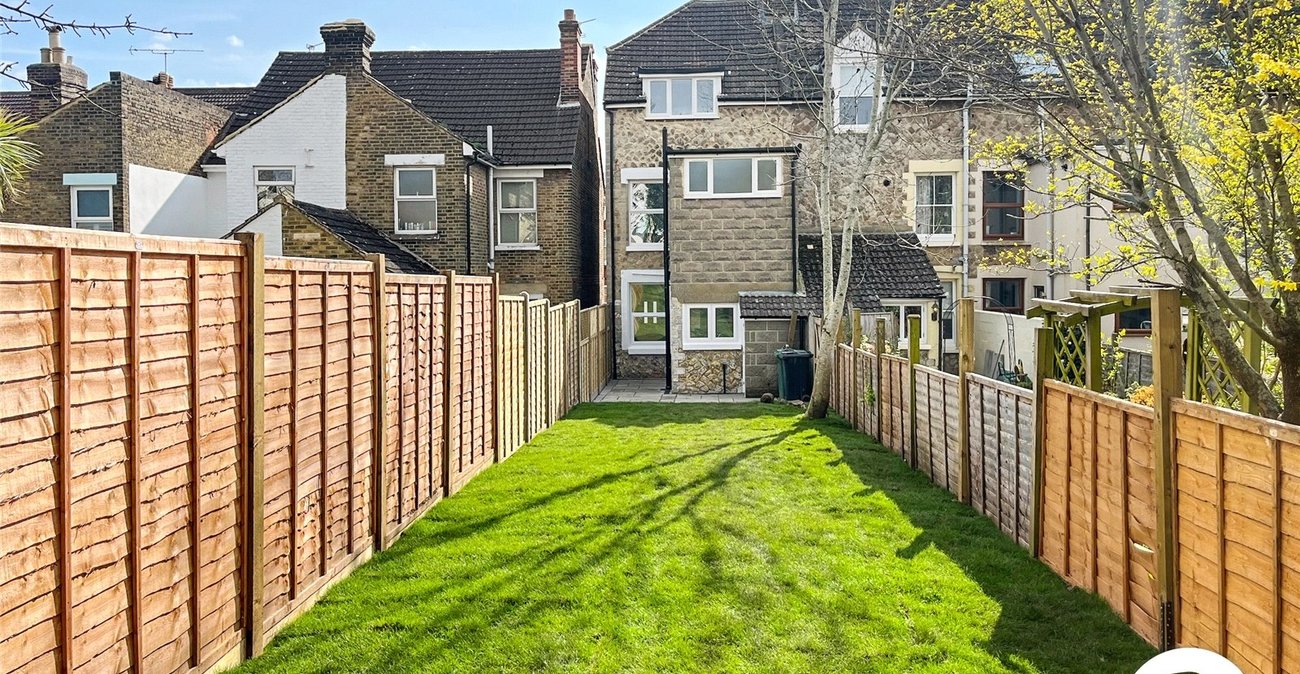
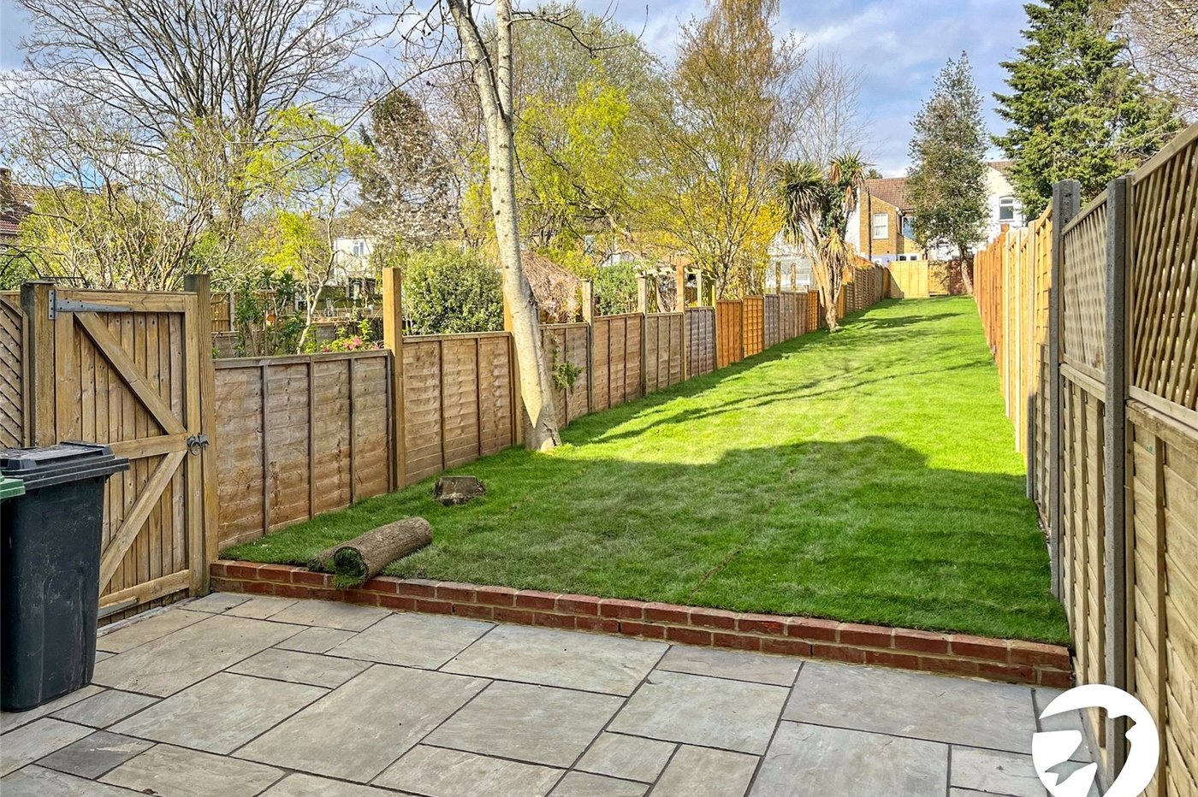
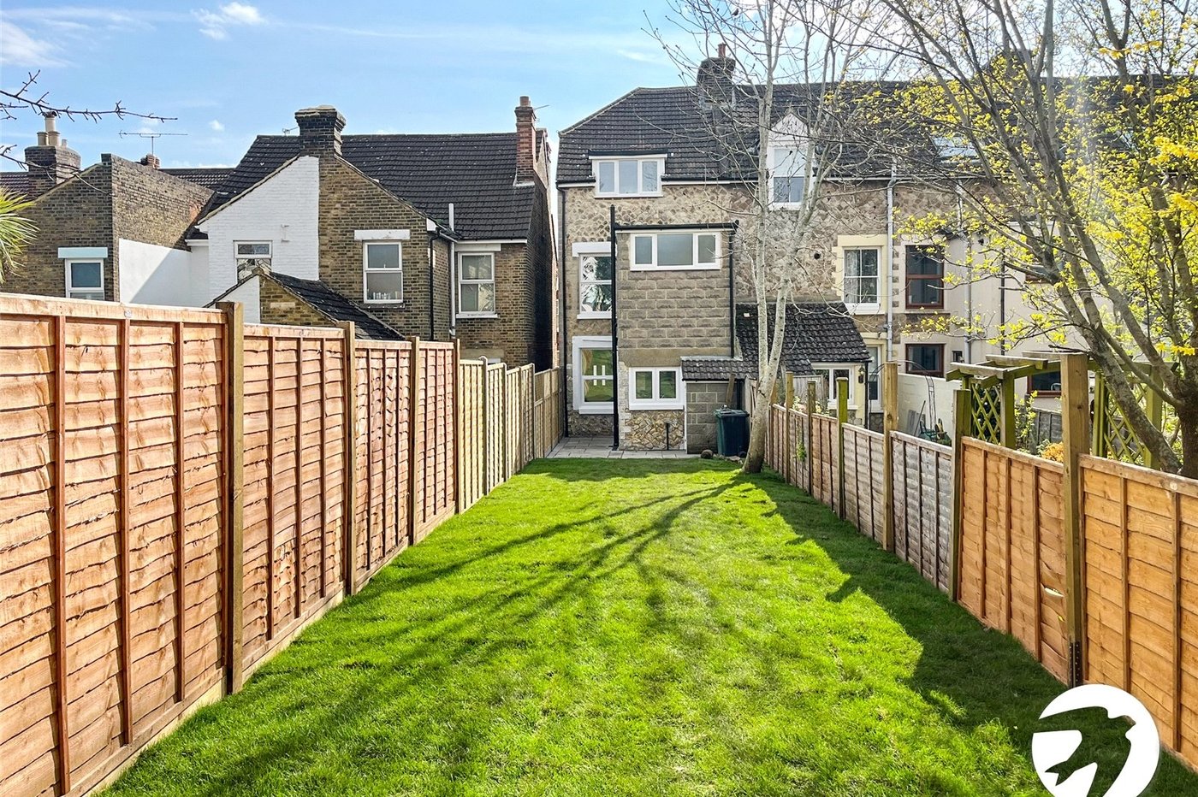
One of the standout features of this property is the large garden, providing a perfect outdoor oasis for relaxing and entertaining in the warmer months.
The garden is beautifully landscaped and features a patio area, ideal for alfresco dining or simply soaking up the sun.
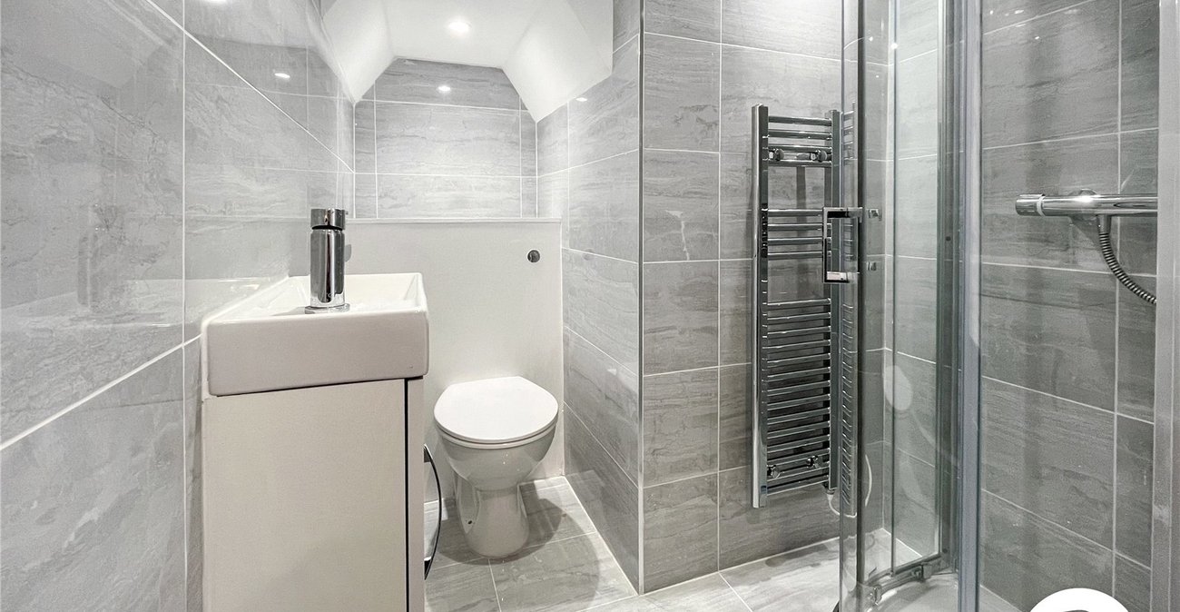
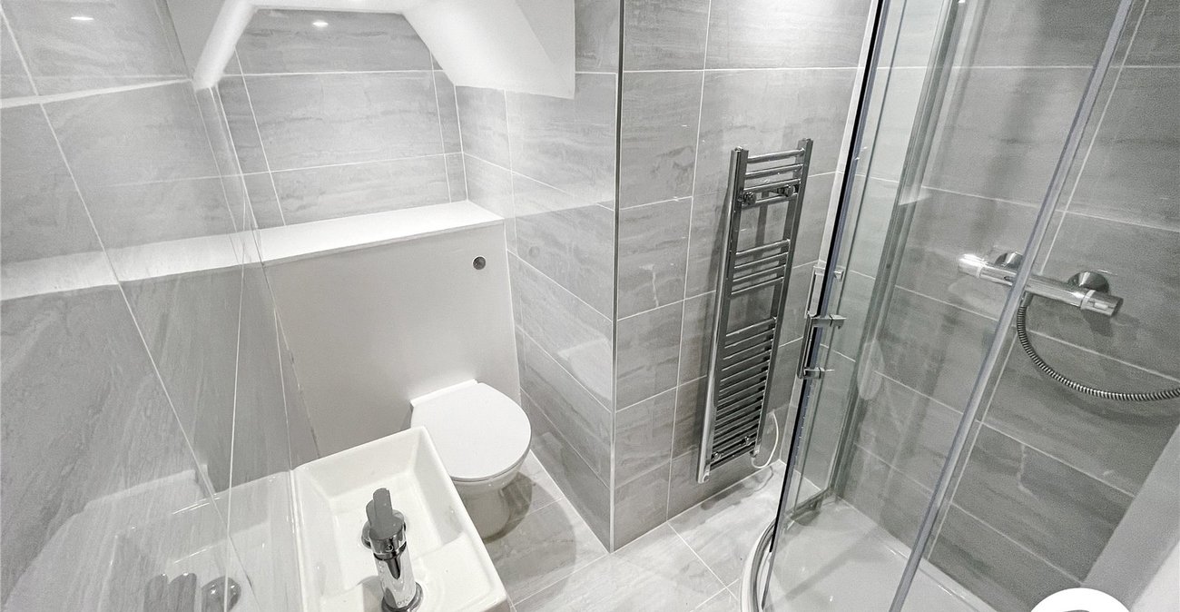
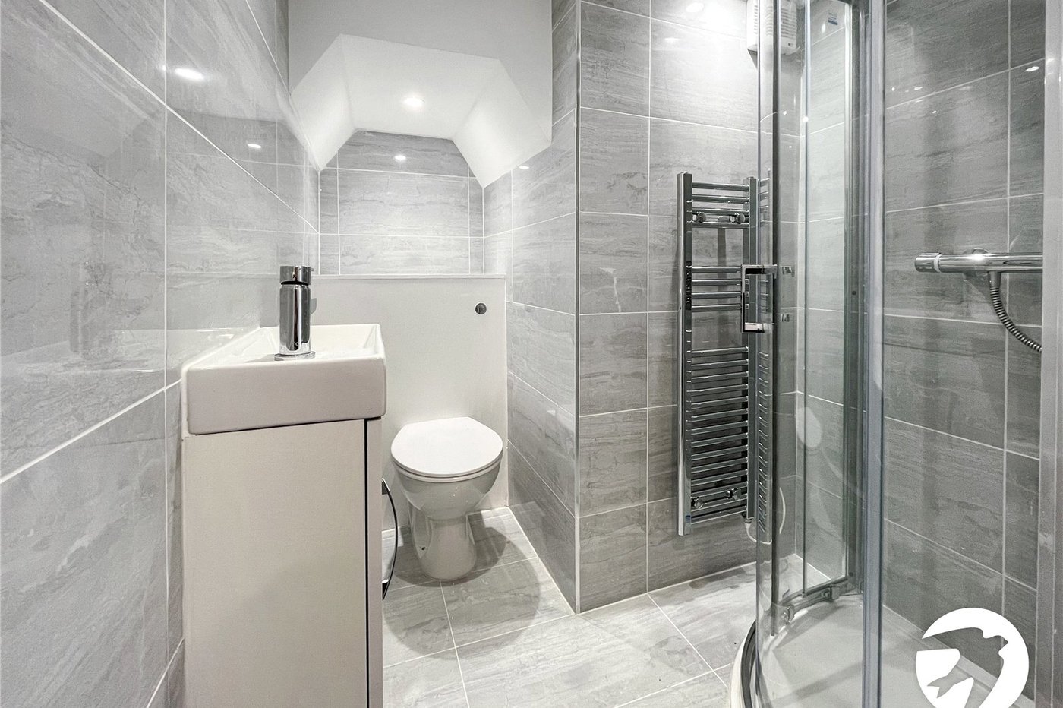
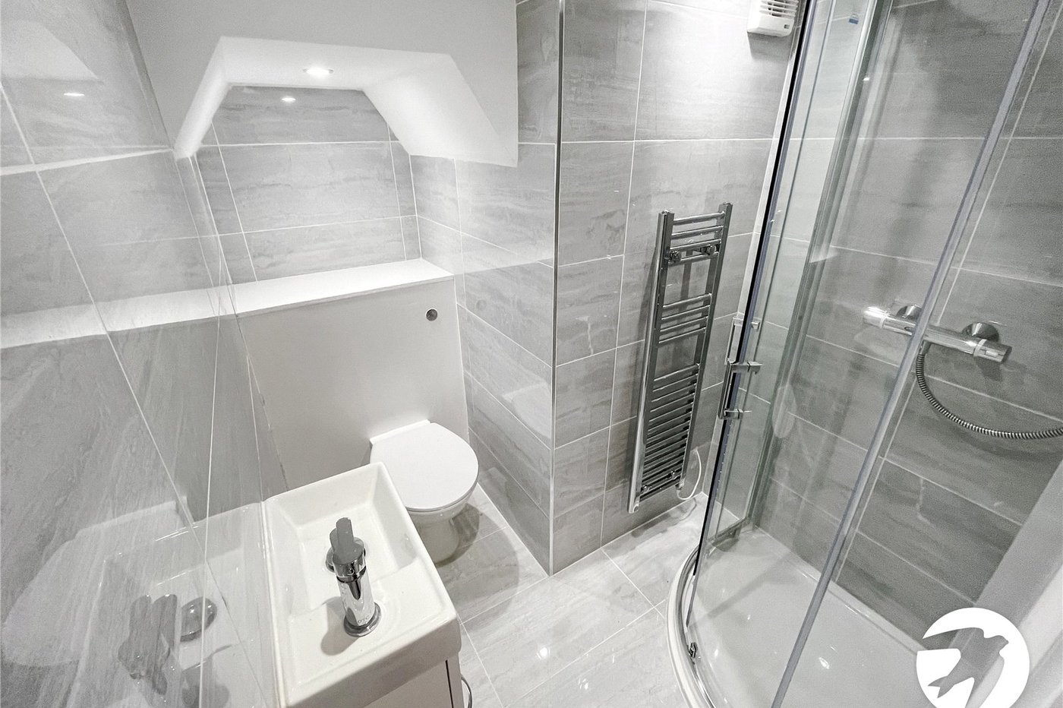
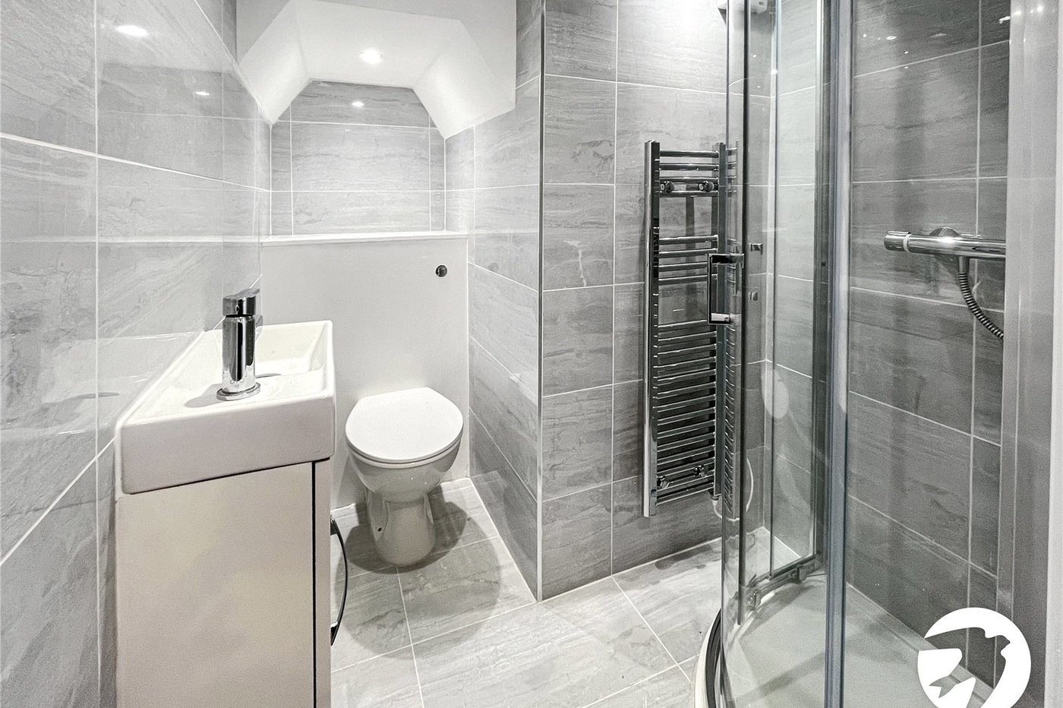
The bedrooms in this property are all generously proportioned, providing ample space for a comfortable night's sleep. The lower floor bedroom benefits from an en-suite bathroom, and there is also a family bathroom on the upper floors.
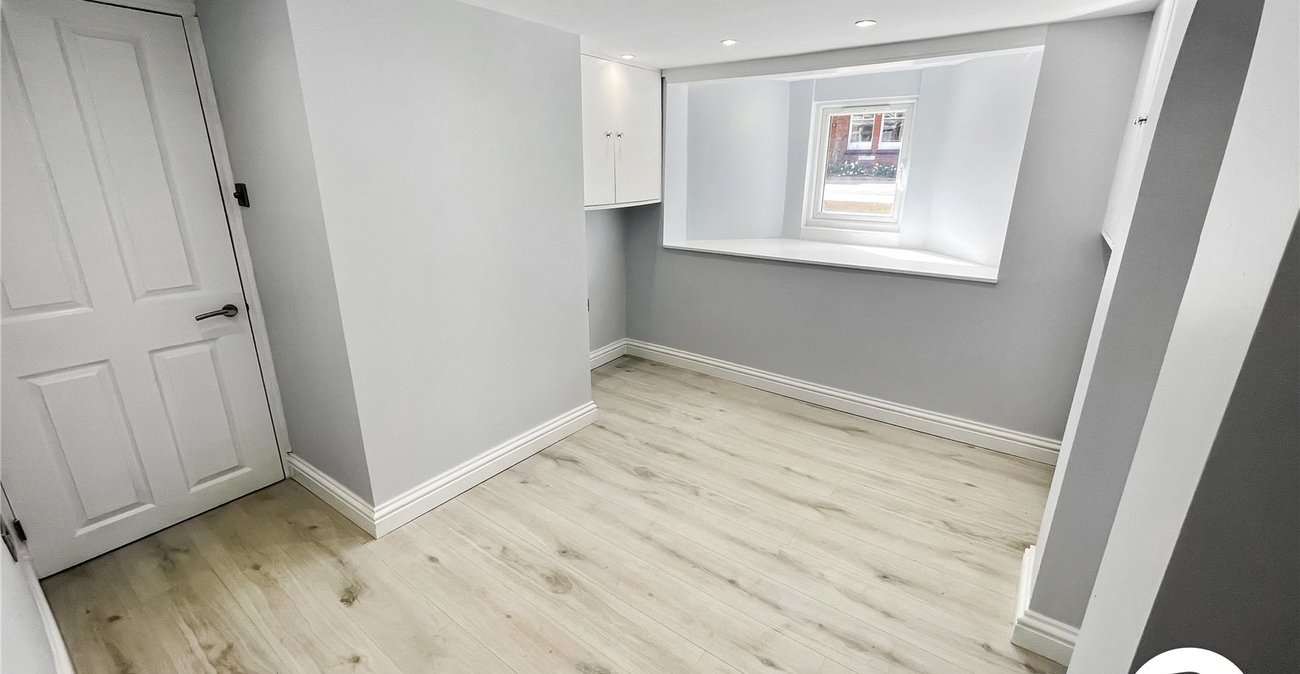
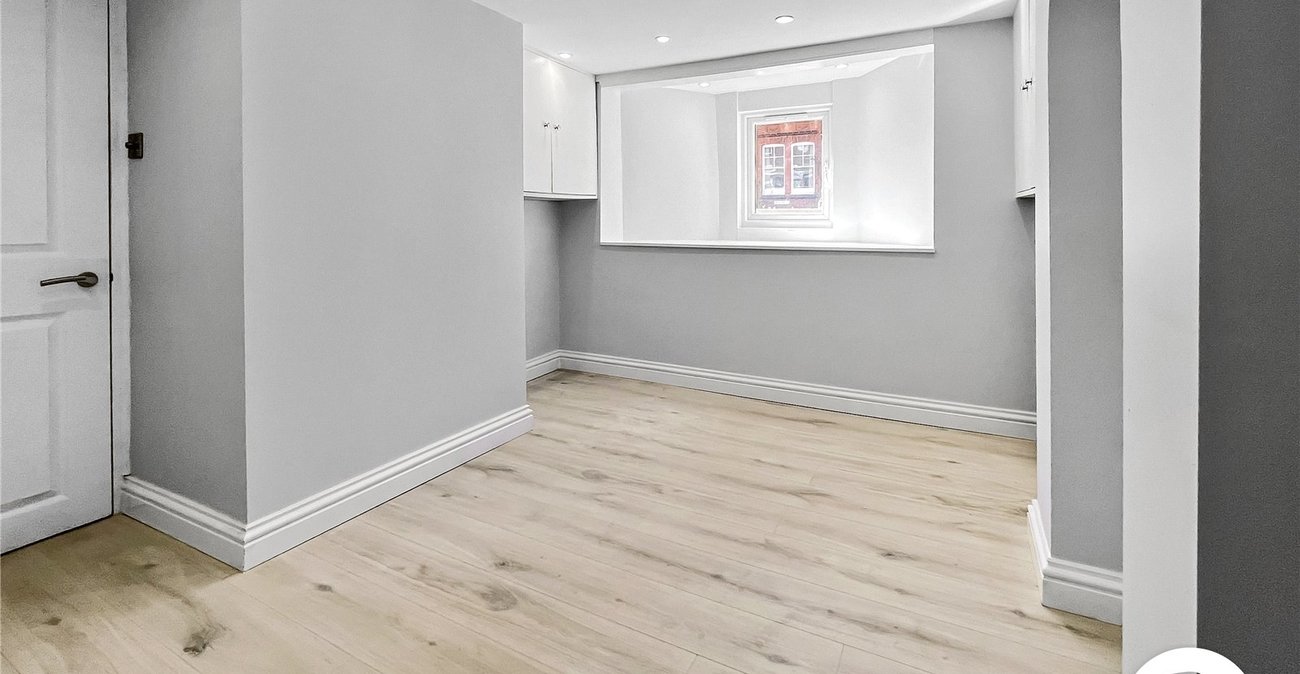
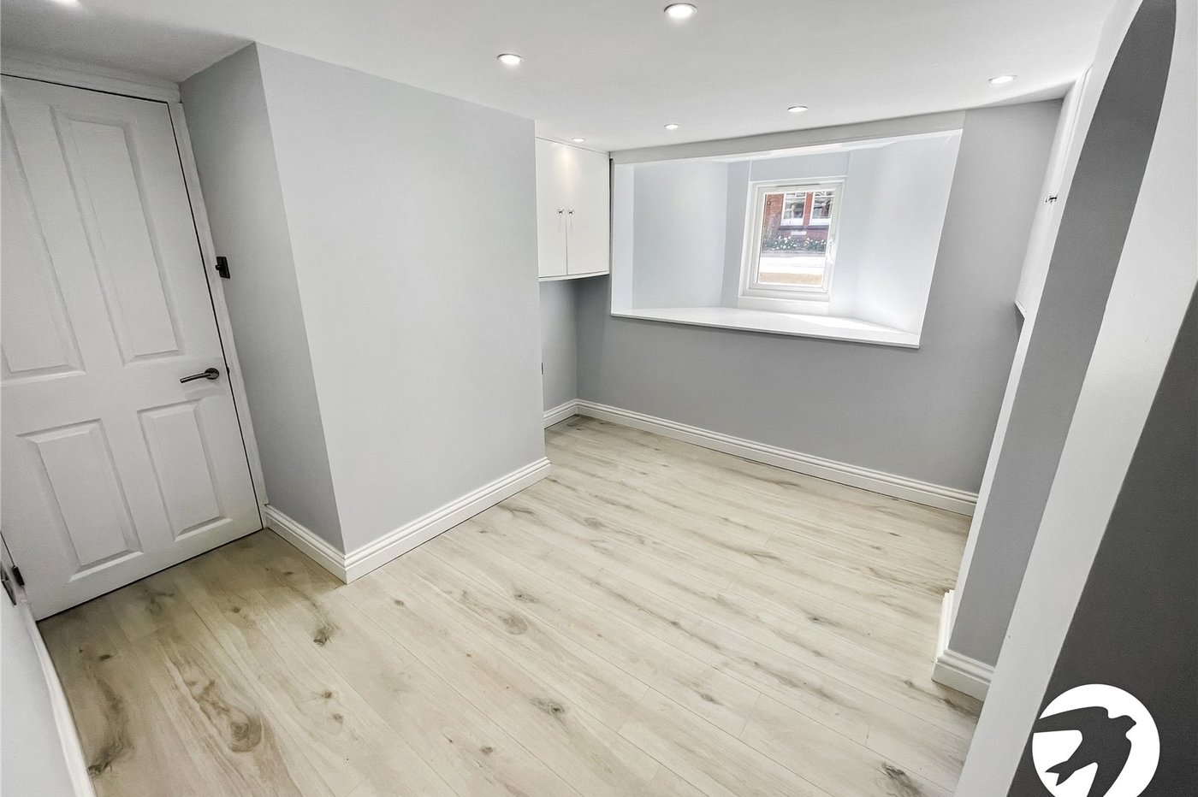
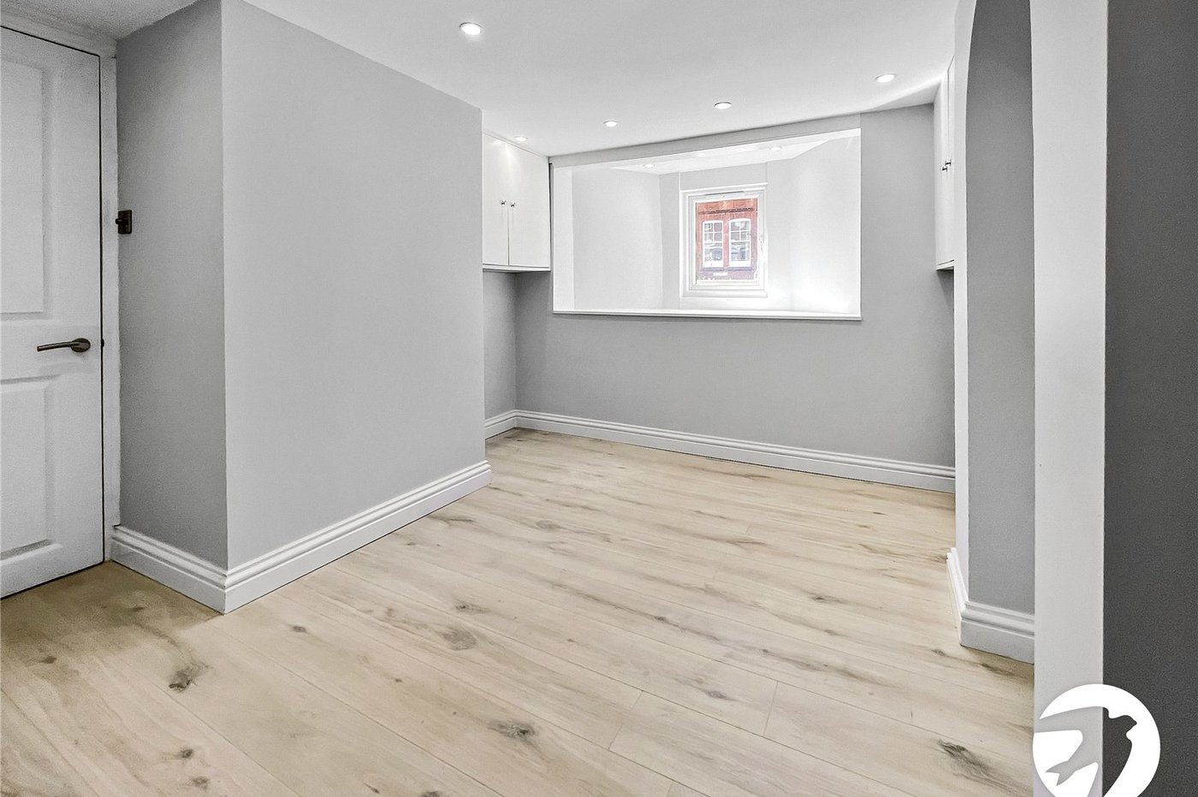
Other notable features of this property includes a large basement area which has been renovated to be used as an extra reception room or bedroom.
The property is conveniently located close to local amenities, schools, and excellent transport links, making it the perfect family home.
Don't miss your chance to view this stunning property on Holland Road. Contact us today to arrange a viewing and see for yourself why this property is the perfect place to call home.
- Generous rear garden
- Set over four floors
- Chain Free
- Four/Five double bedrooms
- Integrated appliances
- Recently renovated throughout
- Potential to extend further
Rooms
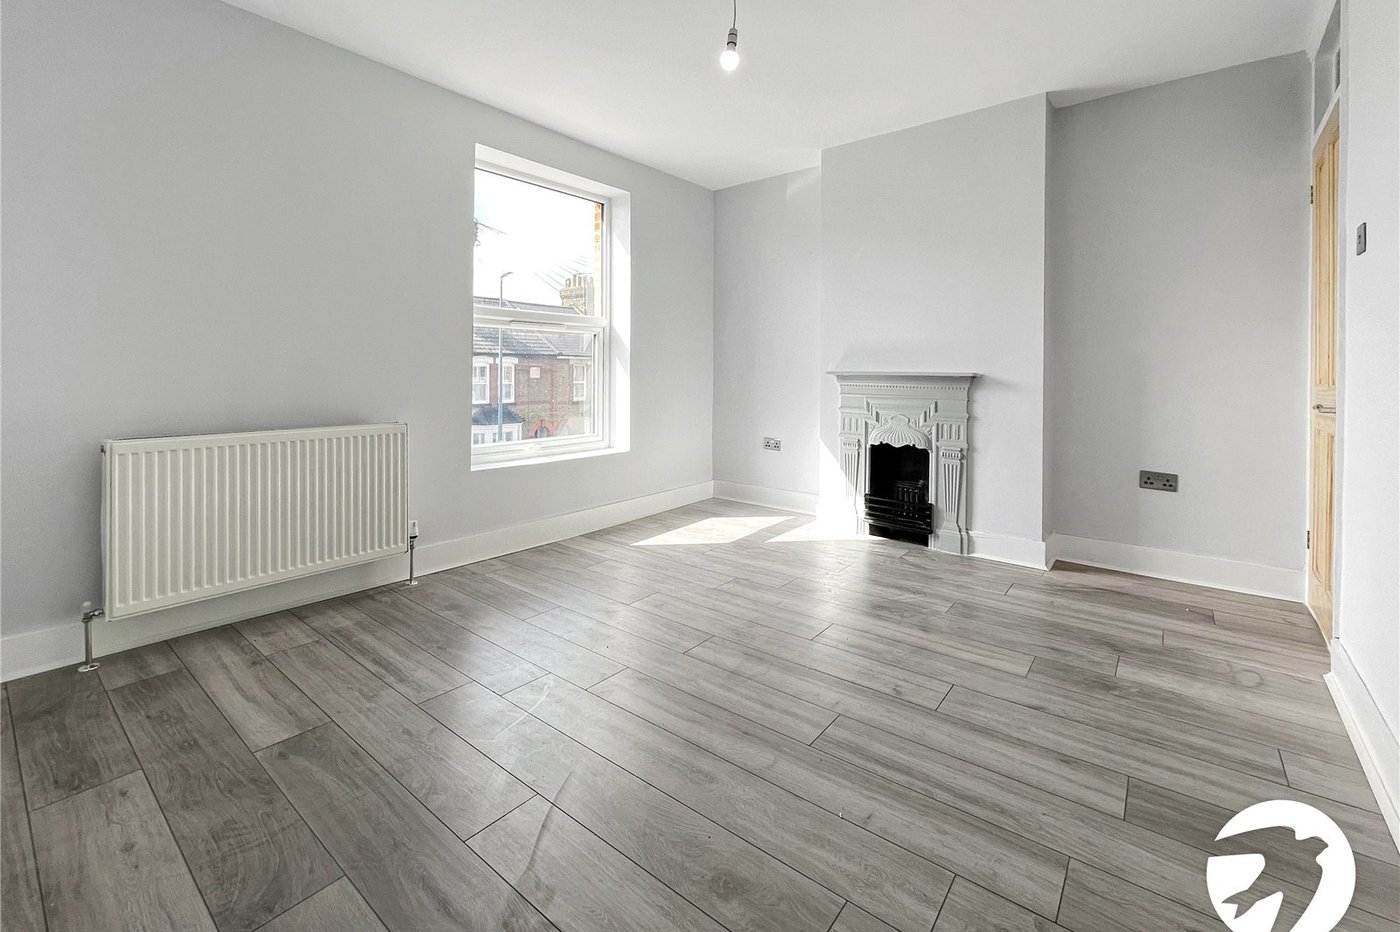
Lounge 4.14m x 3.05mBay window to the front, fireplace, laminate flooring
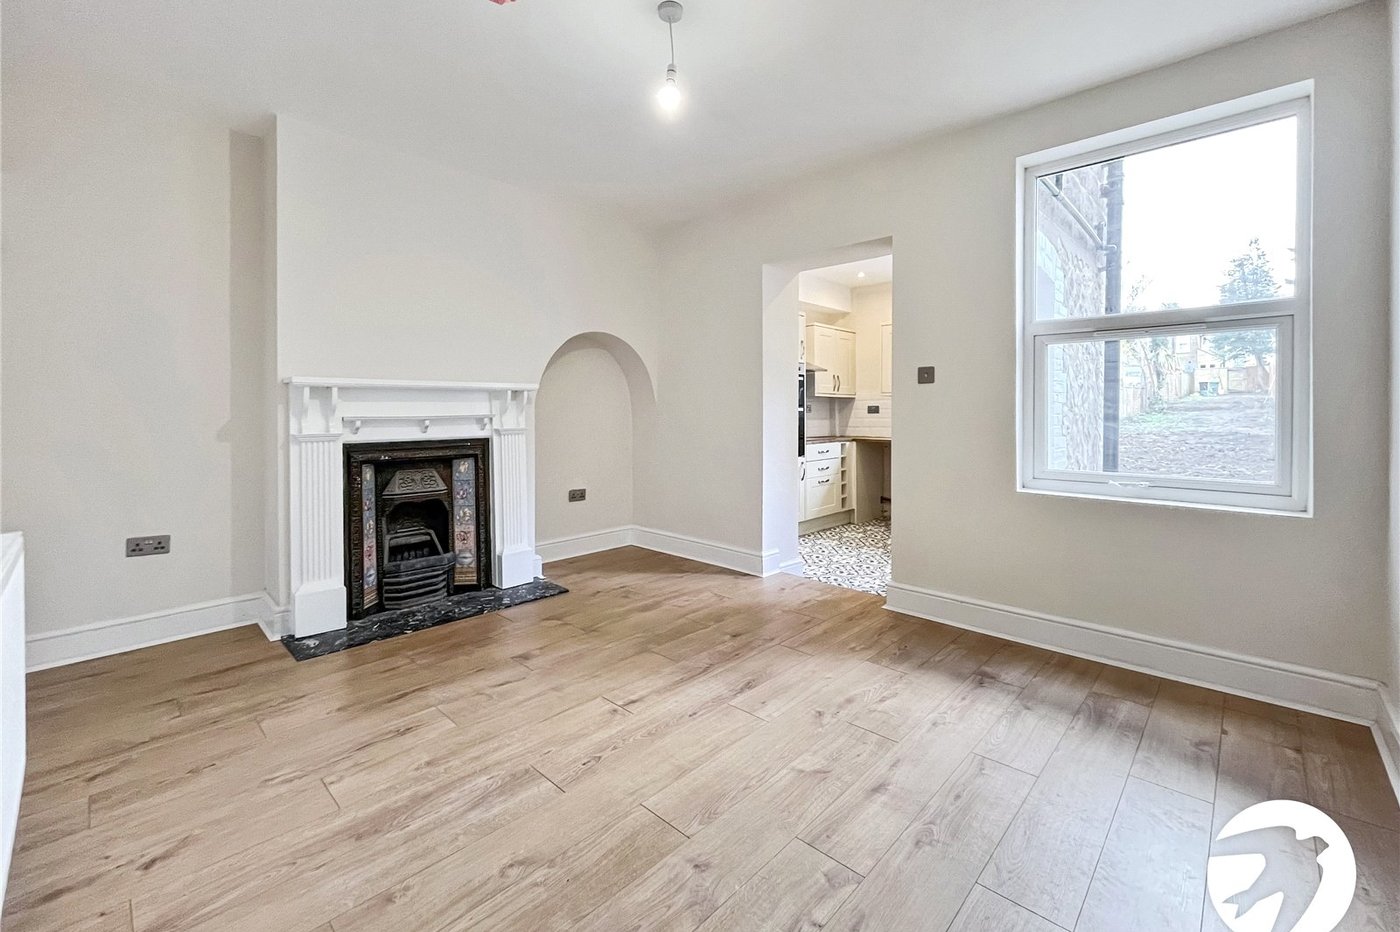
Dining Room 3.73m x 3.28mWindow to the rear, fireplace
Kitchen 2.67m x 2.36mWindow to the rear, tiled floor, integrated appliances
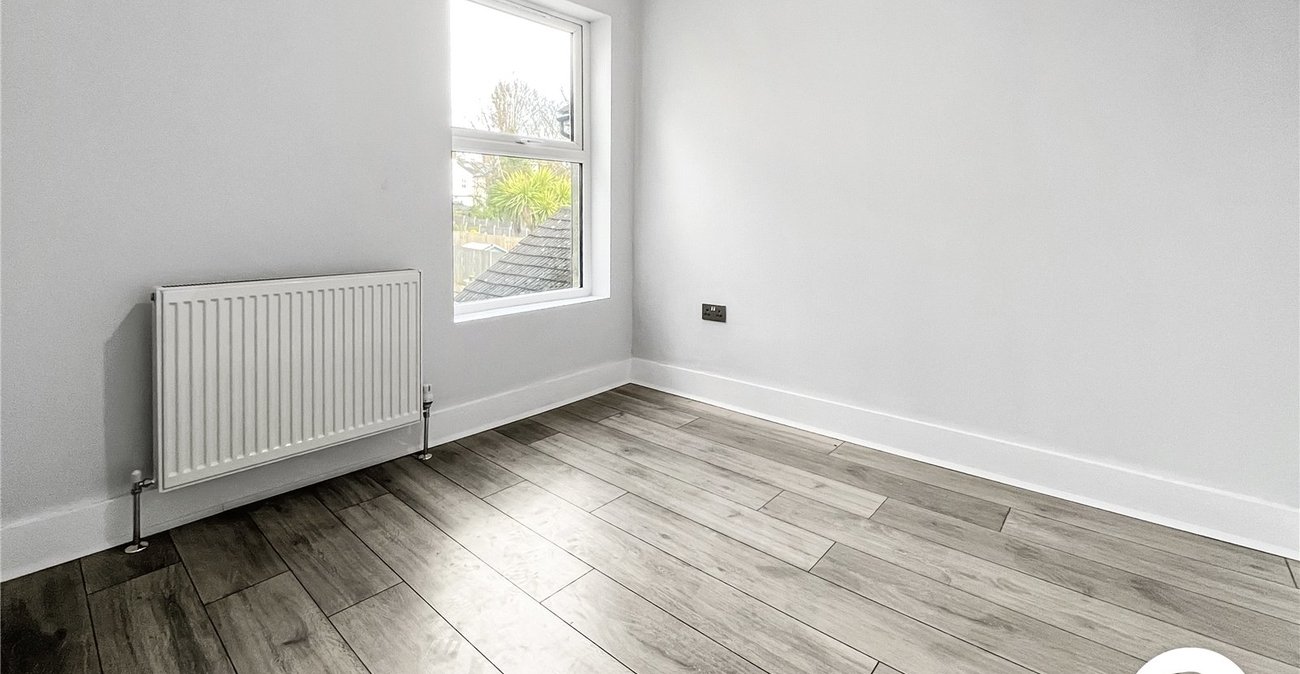
Bedroom 1 4.06m x 3.28mFirst floor, window to the front, laminate flooring, radiator
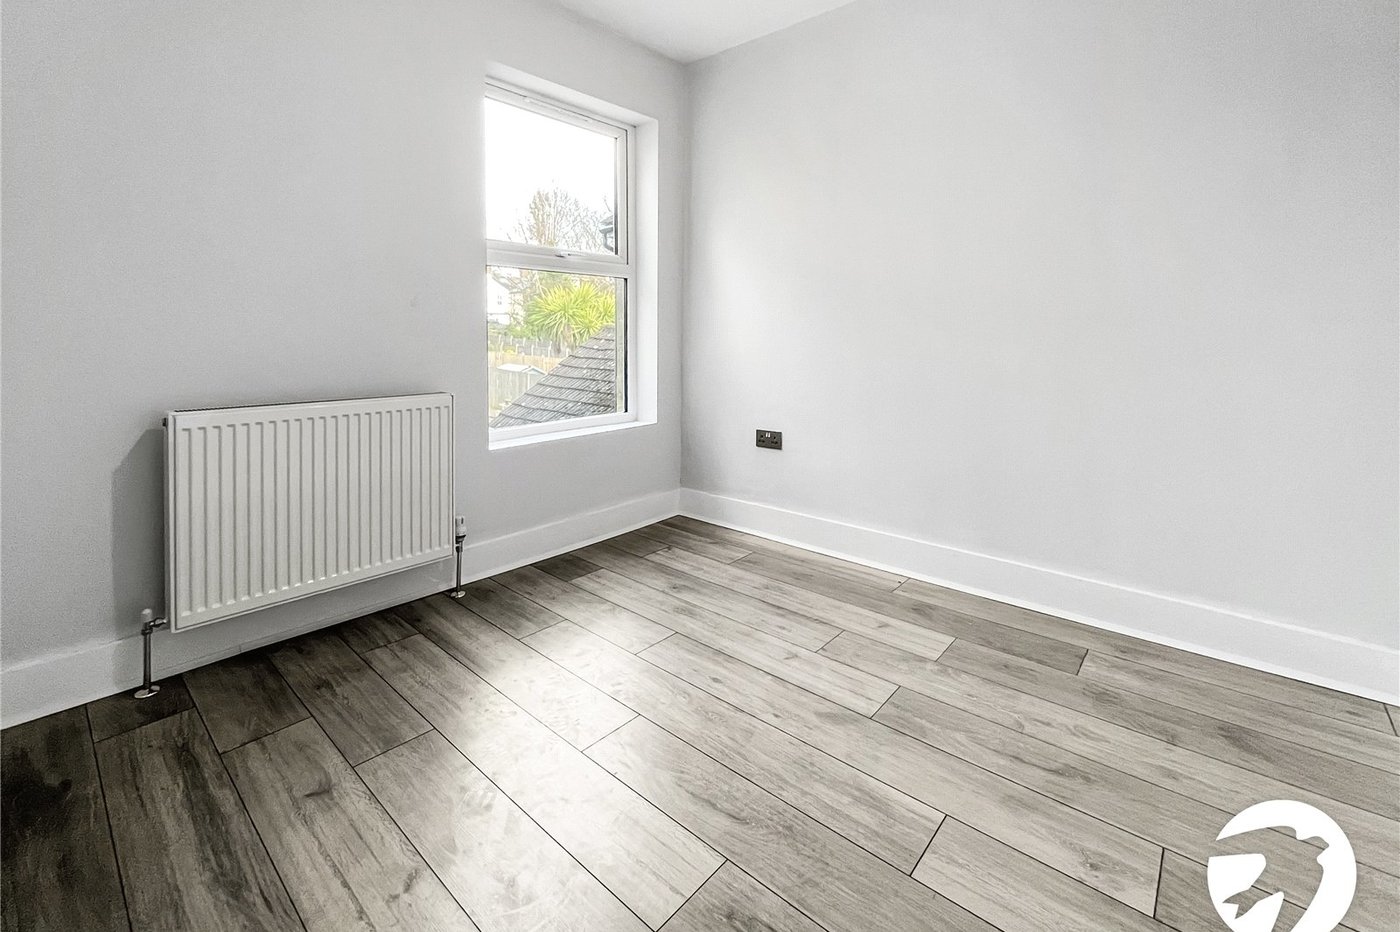
Bedroom 2 2.8m x 2.62mFirst floor, window to the rear, laminate flooring, radiator
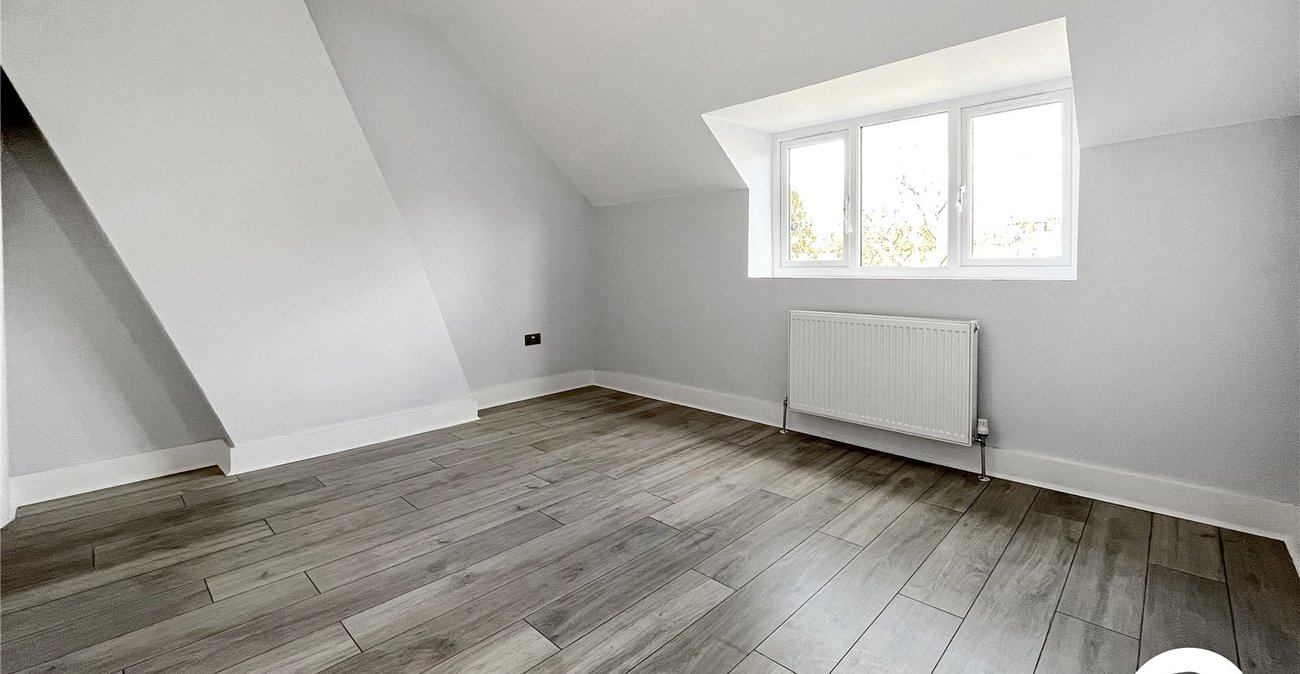
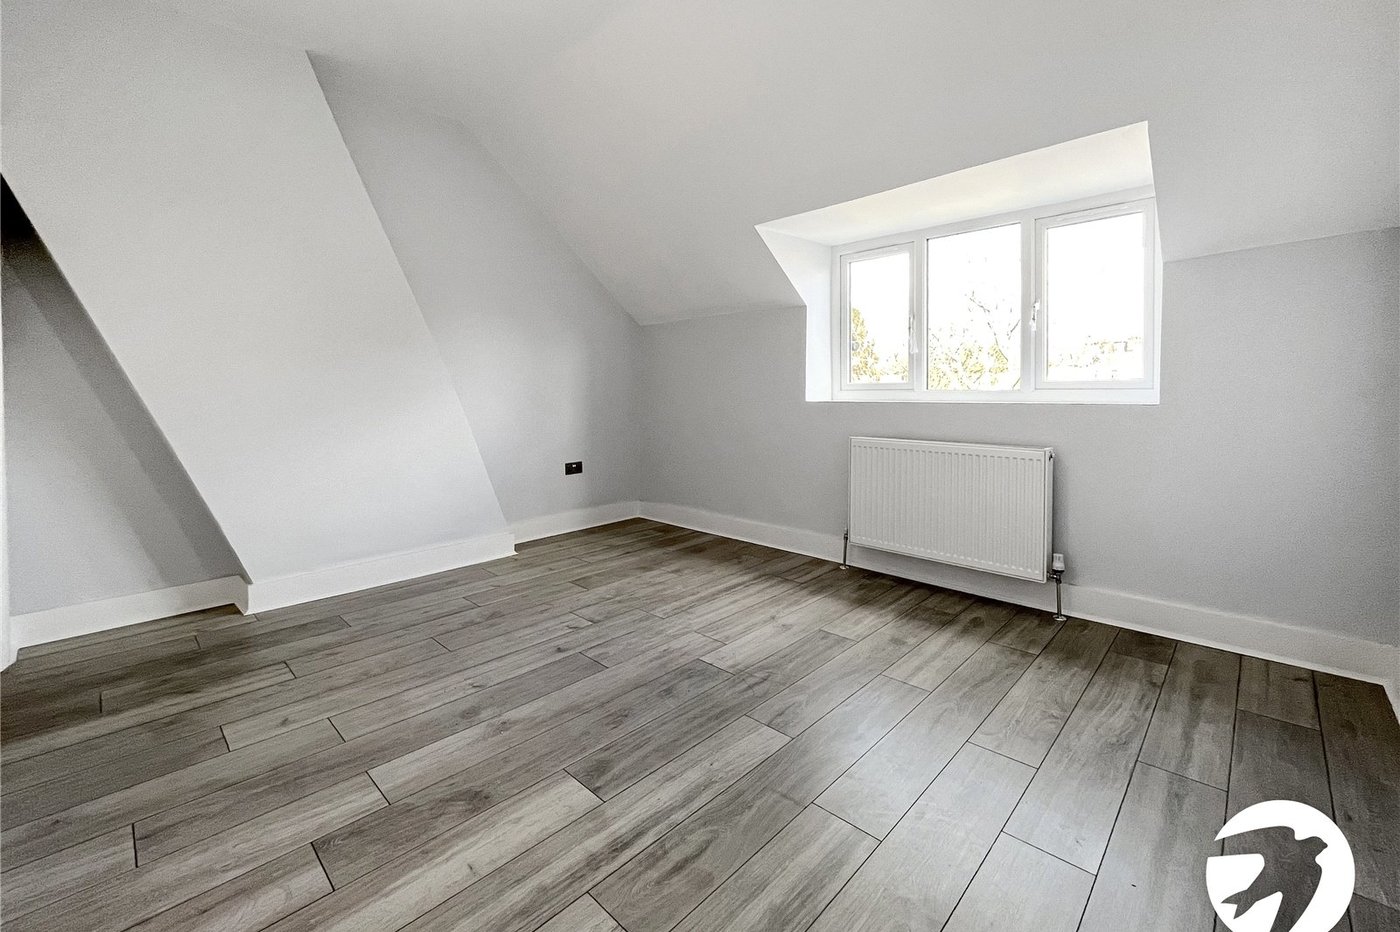
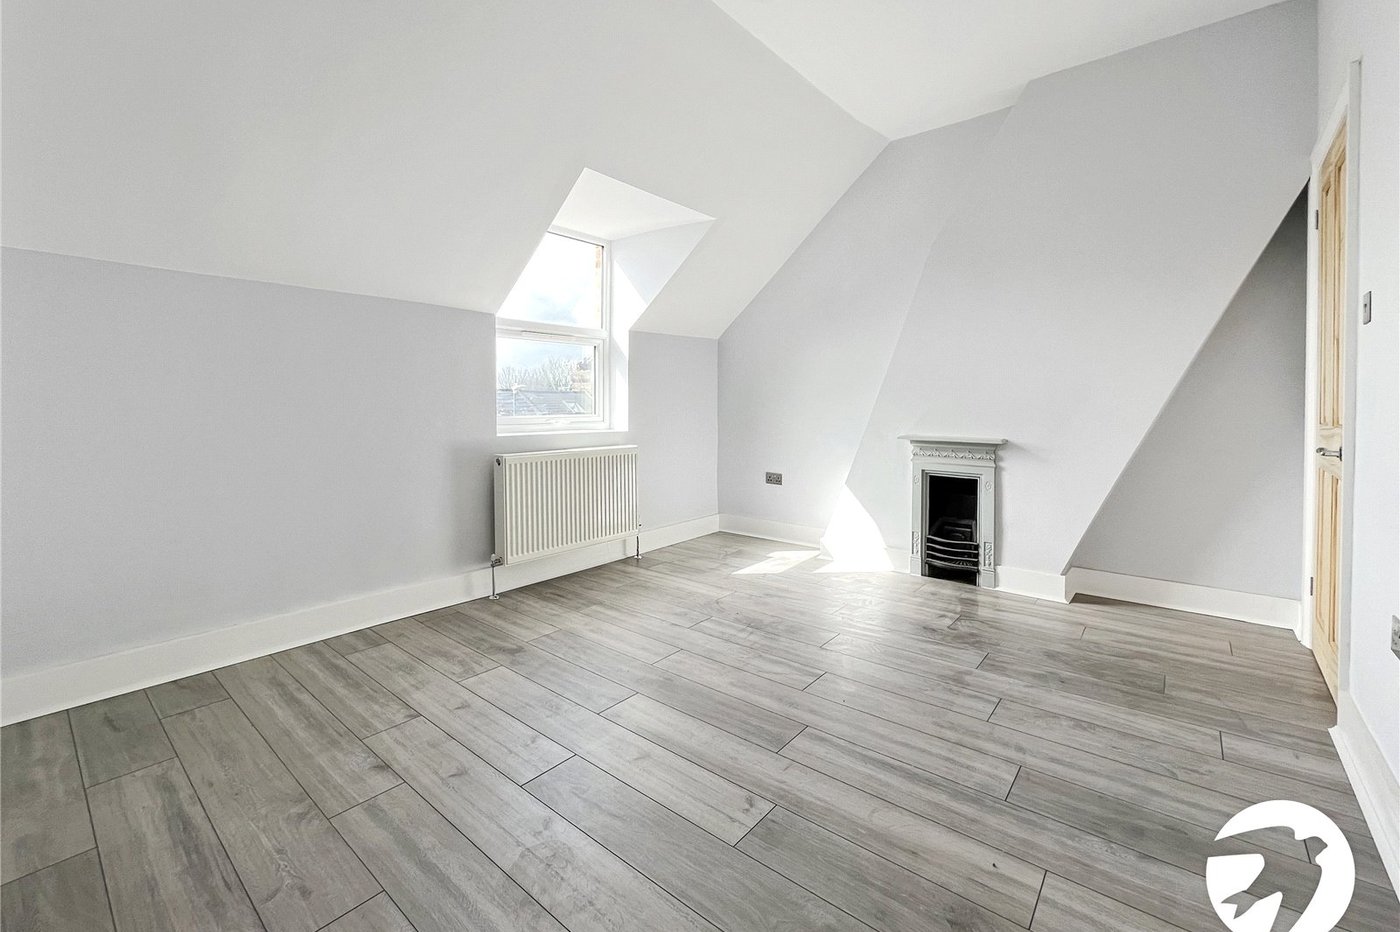
Bedroom 3 4.06m x 3.38mSecond floor, window to the rear, laminate flooring, radiator
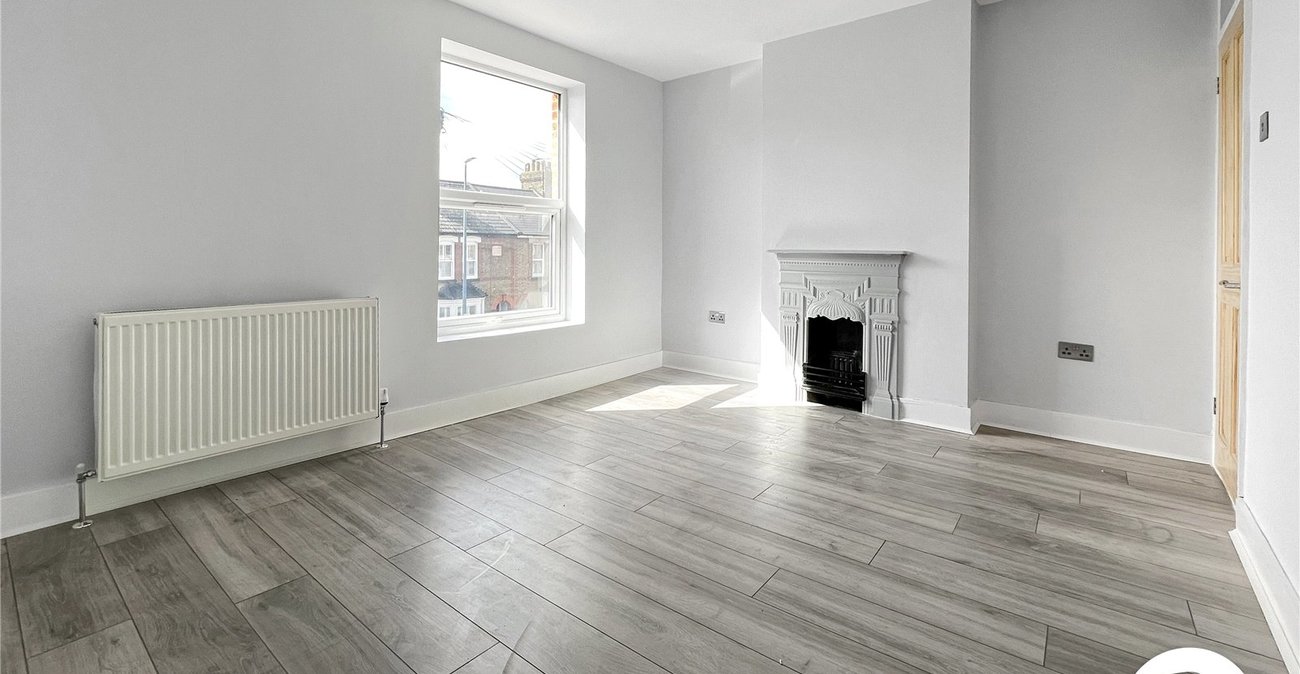
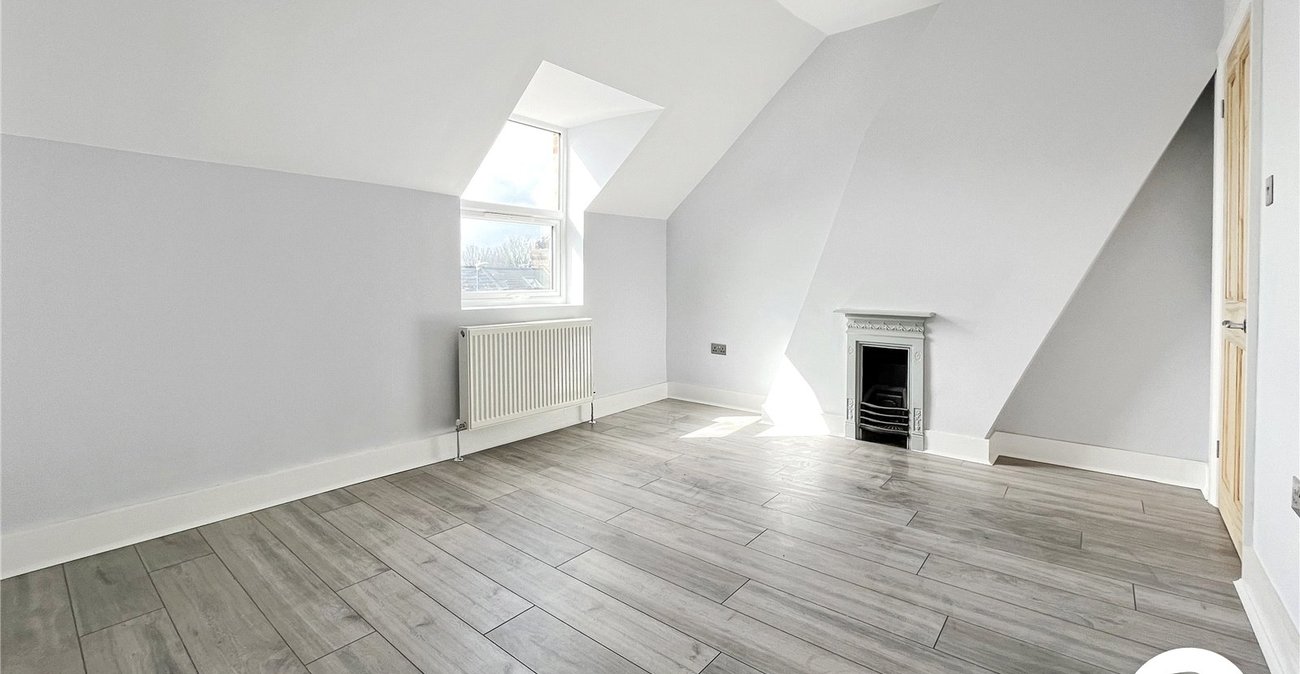
Bedroom 4 4.06m x 3.38mSecond floor, window to the front, laminate flooring, fireplace, radiator
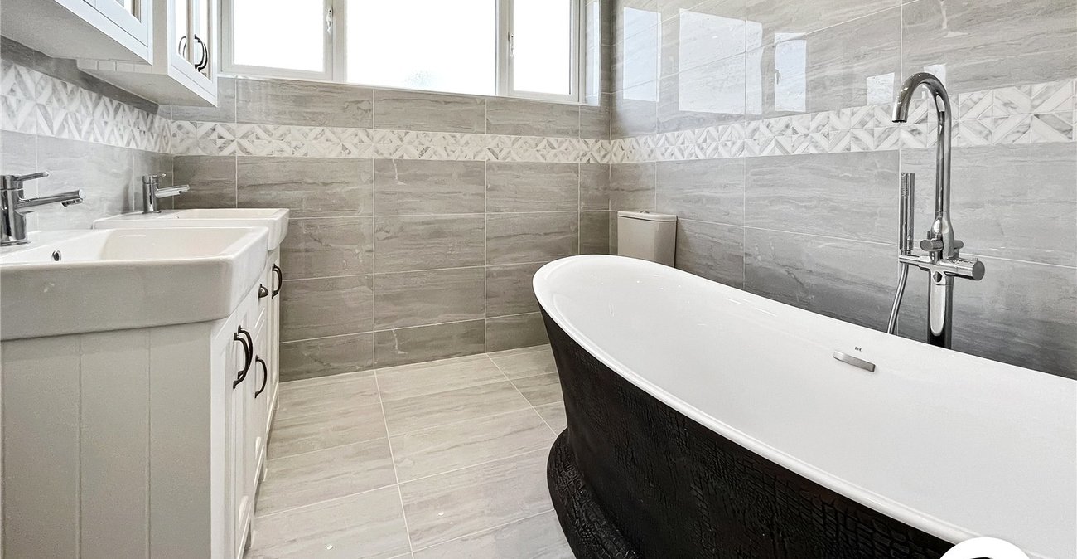
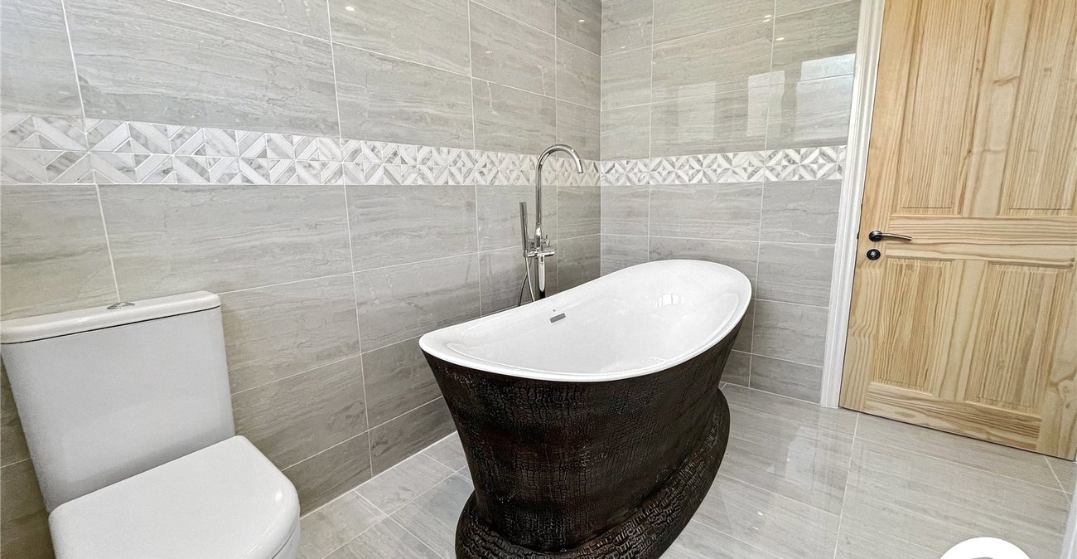
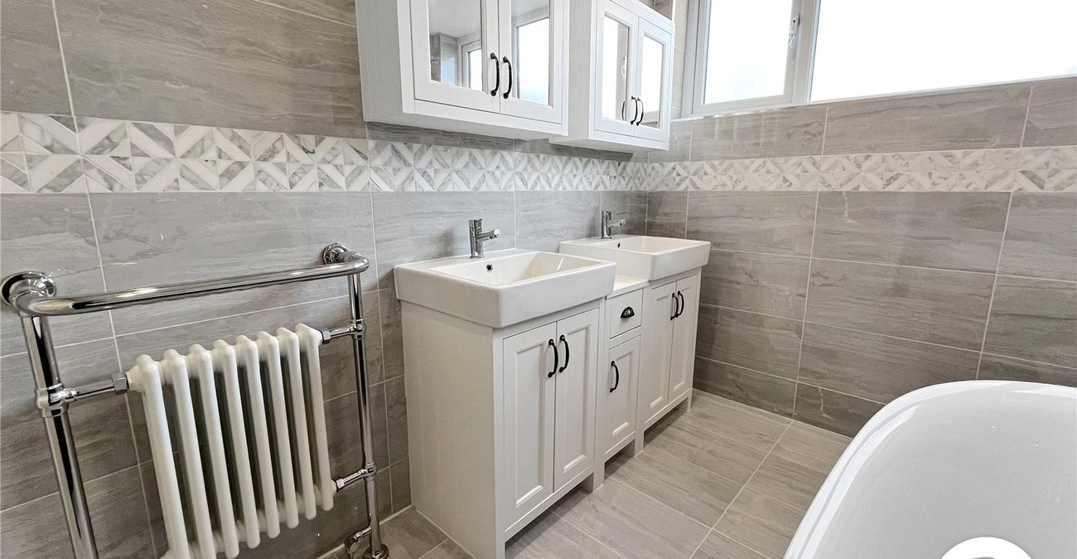
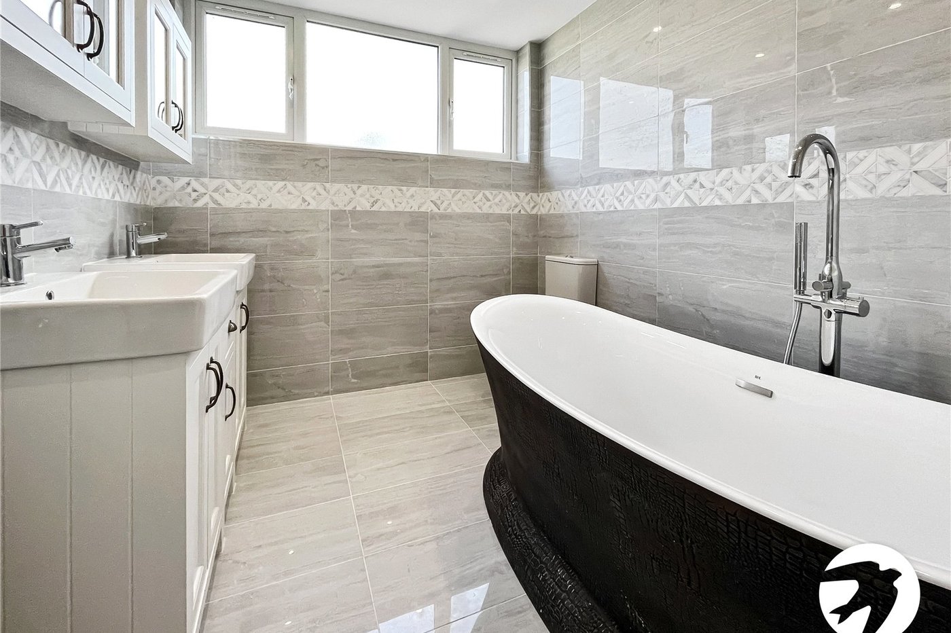
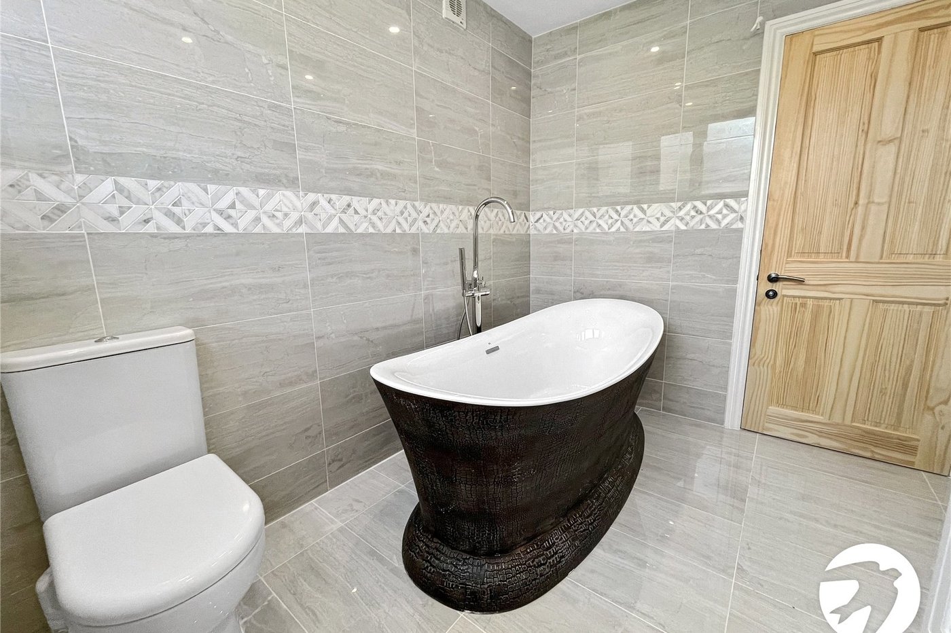
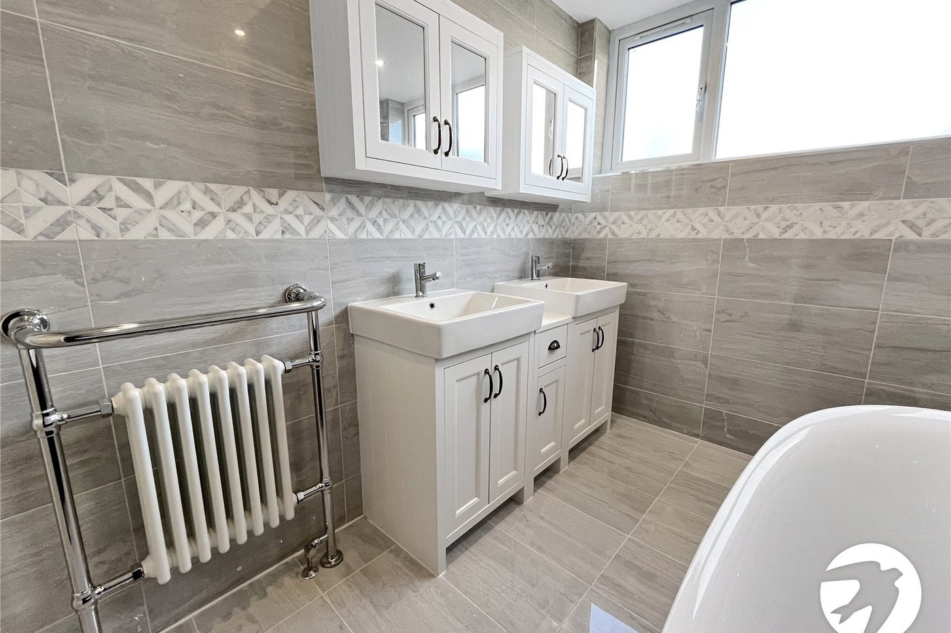
Bathroom 2.74m x 2.24mFirst floor, his and hers free standing basins, bath & WC
Bedroom 5/Reception Room 2.97m x 2.77mConverted cellar, window to the front, laminate floor, cupboard space
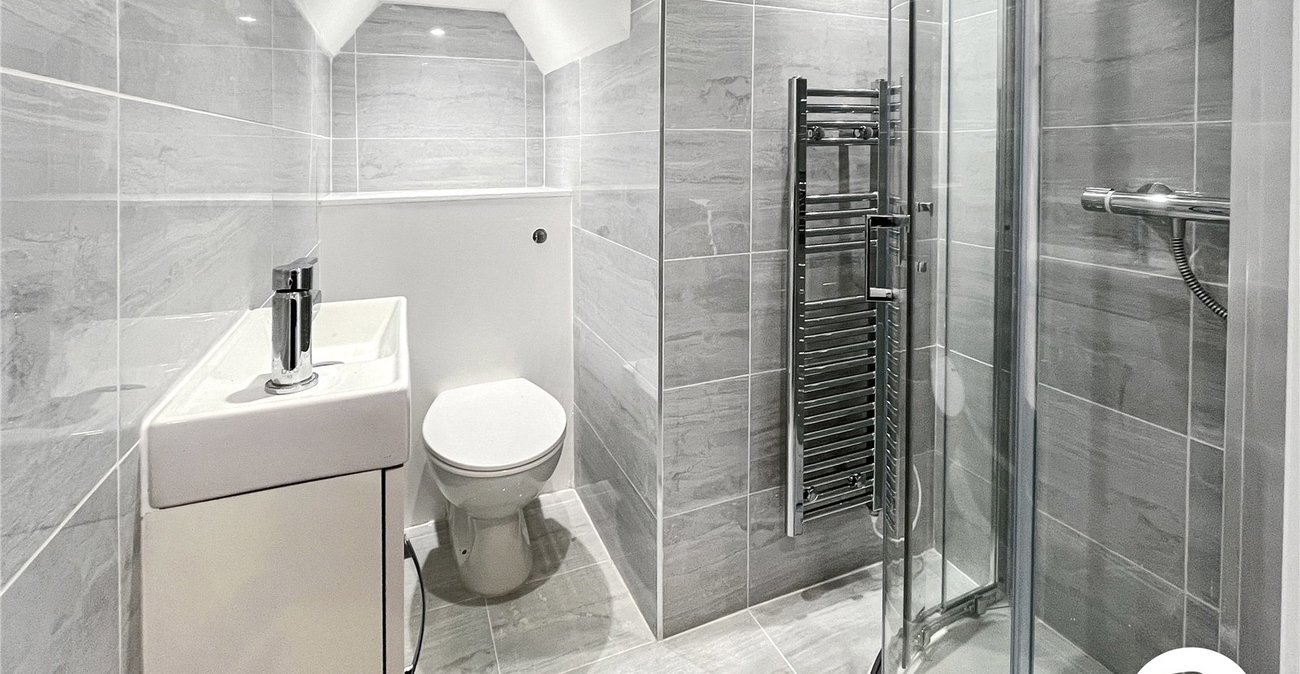
En-SuiteBottom floor, walk in shower, basin & WC