Property Description
Open day Saturday 21st November 2026, call now to book your slot!
Guide price £300,000 - £350,000
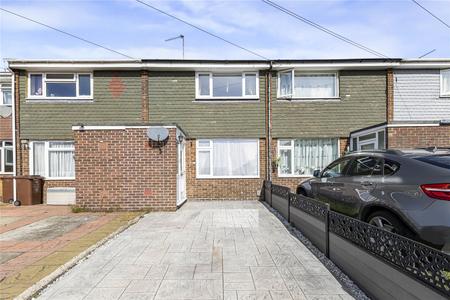
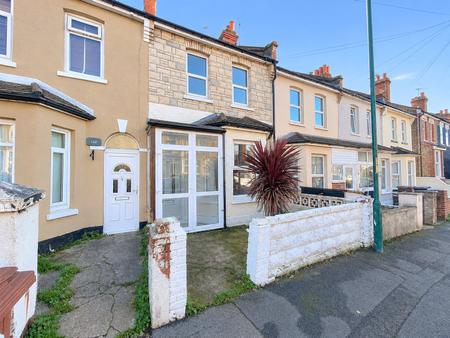
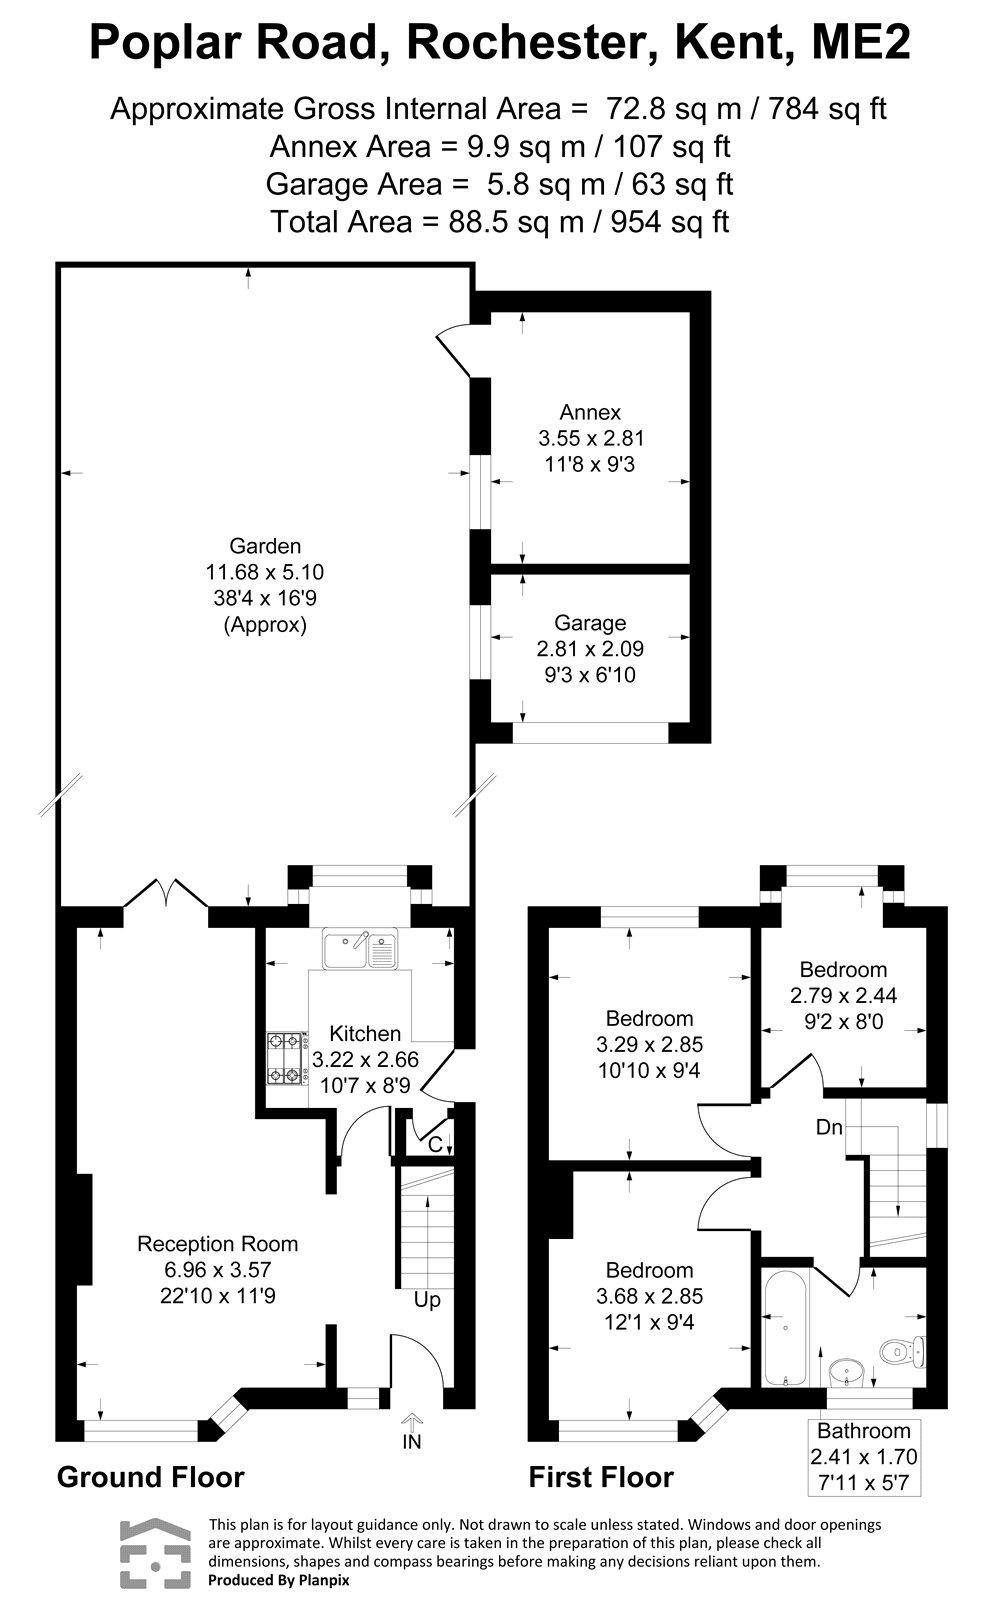
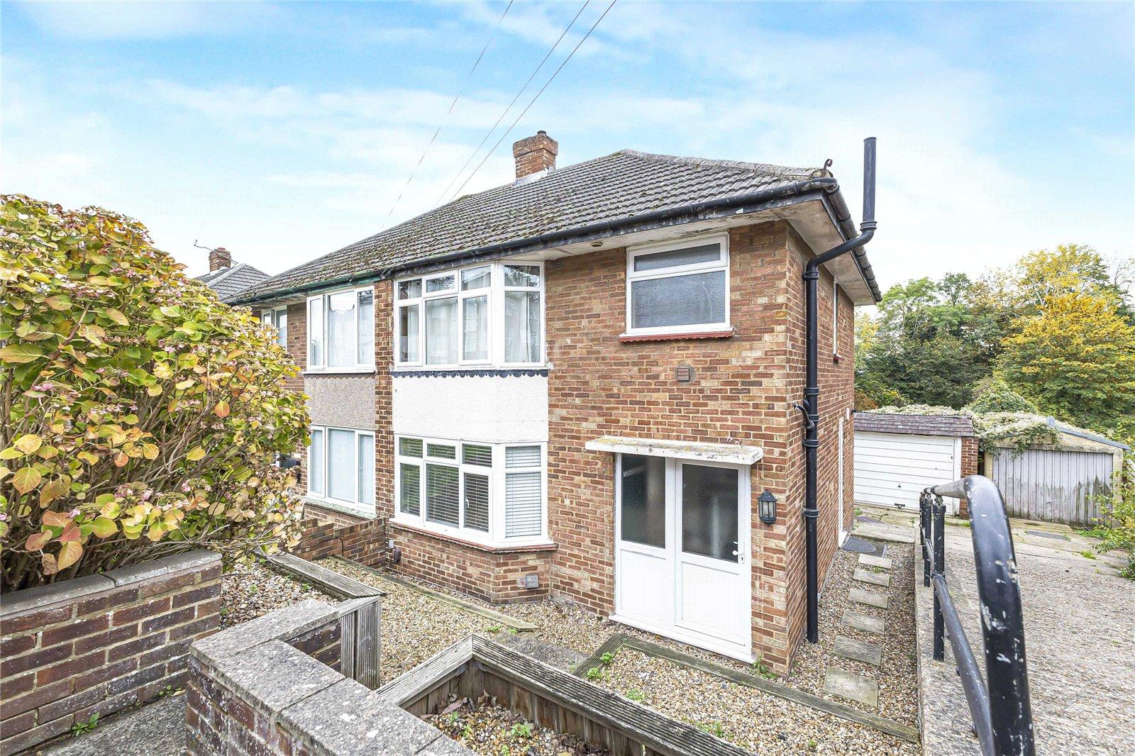
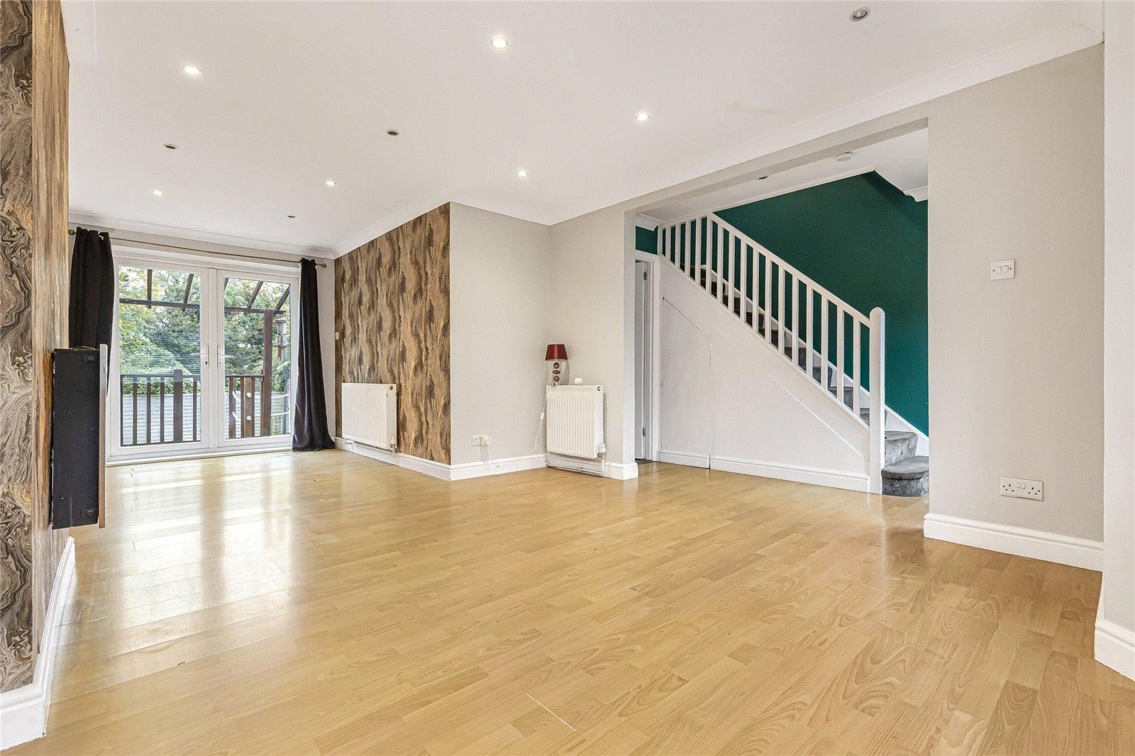
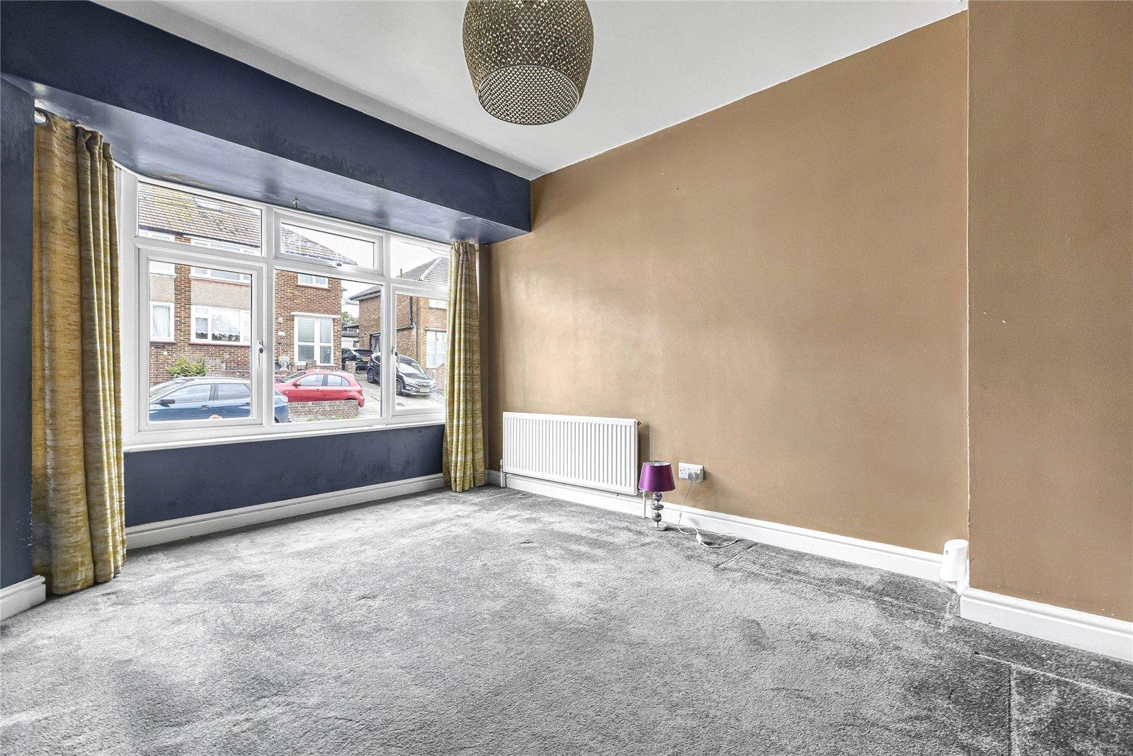
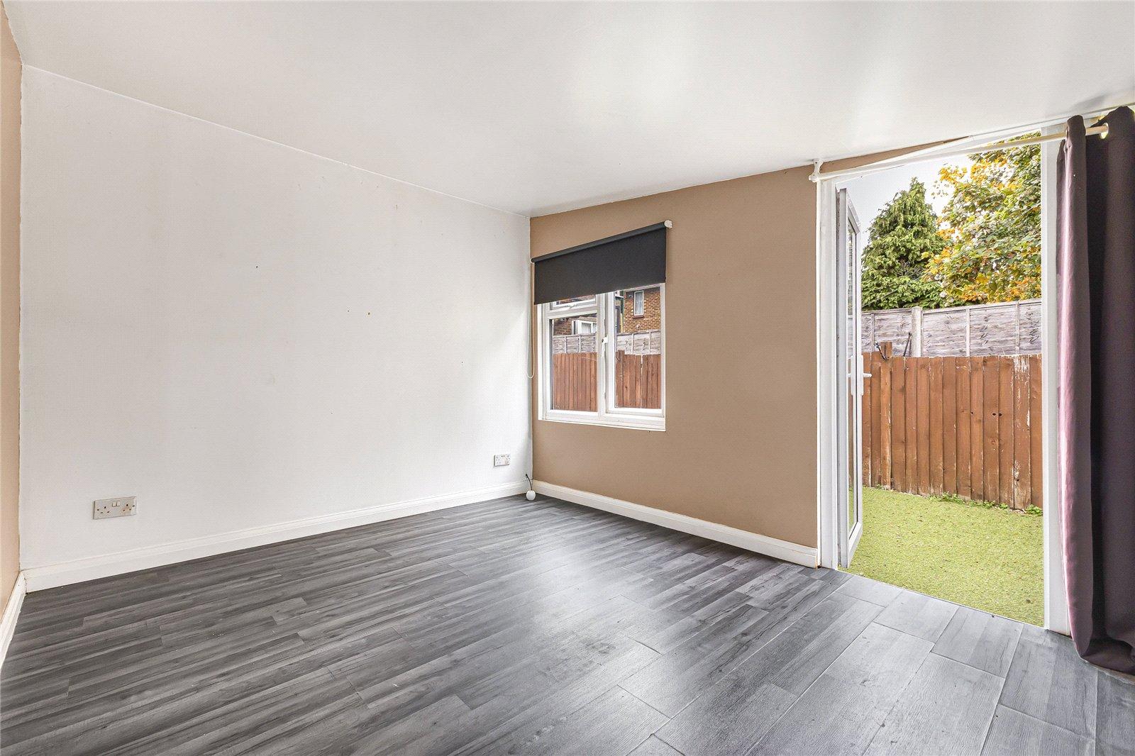
Situated on Poplar Road in Strood, this three-bedroom semi-detached home offers spacious accommodation throughout, complemented by a generous rear garden, an annex and garage. The property comprises a welcoming entrance, a spacious reception room measuring approximately 22'10" x 11'9", providing plenty of space for both relaxing and entertaining, alongside a fitted kitchen. To the first floor are three well-proportioned bedrooms and a family bathroom.
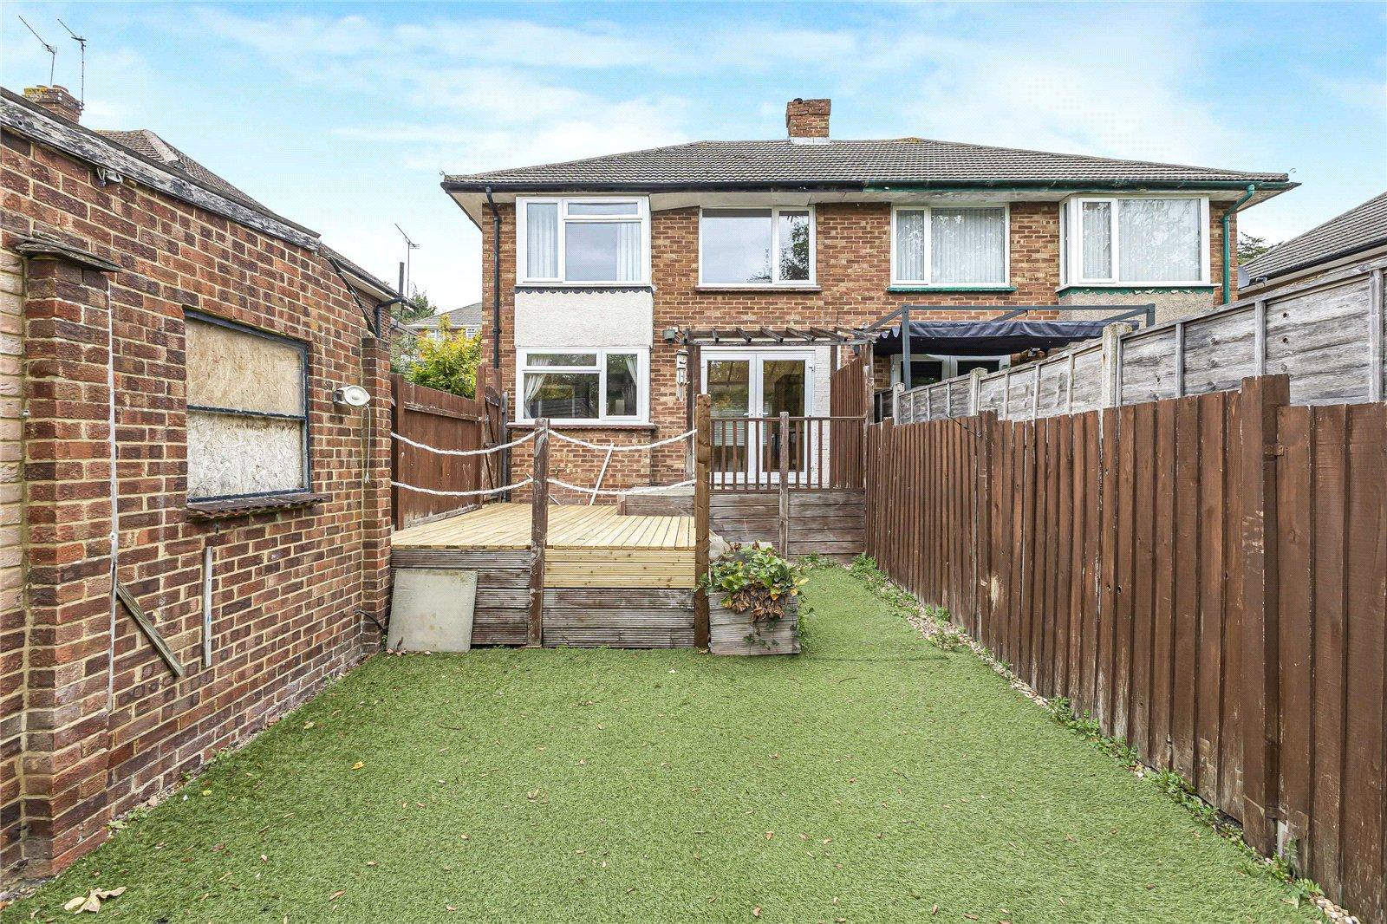
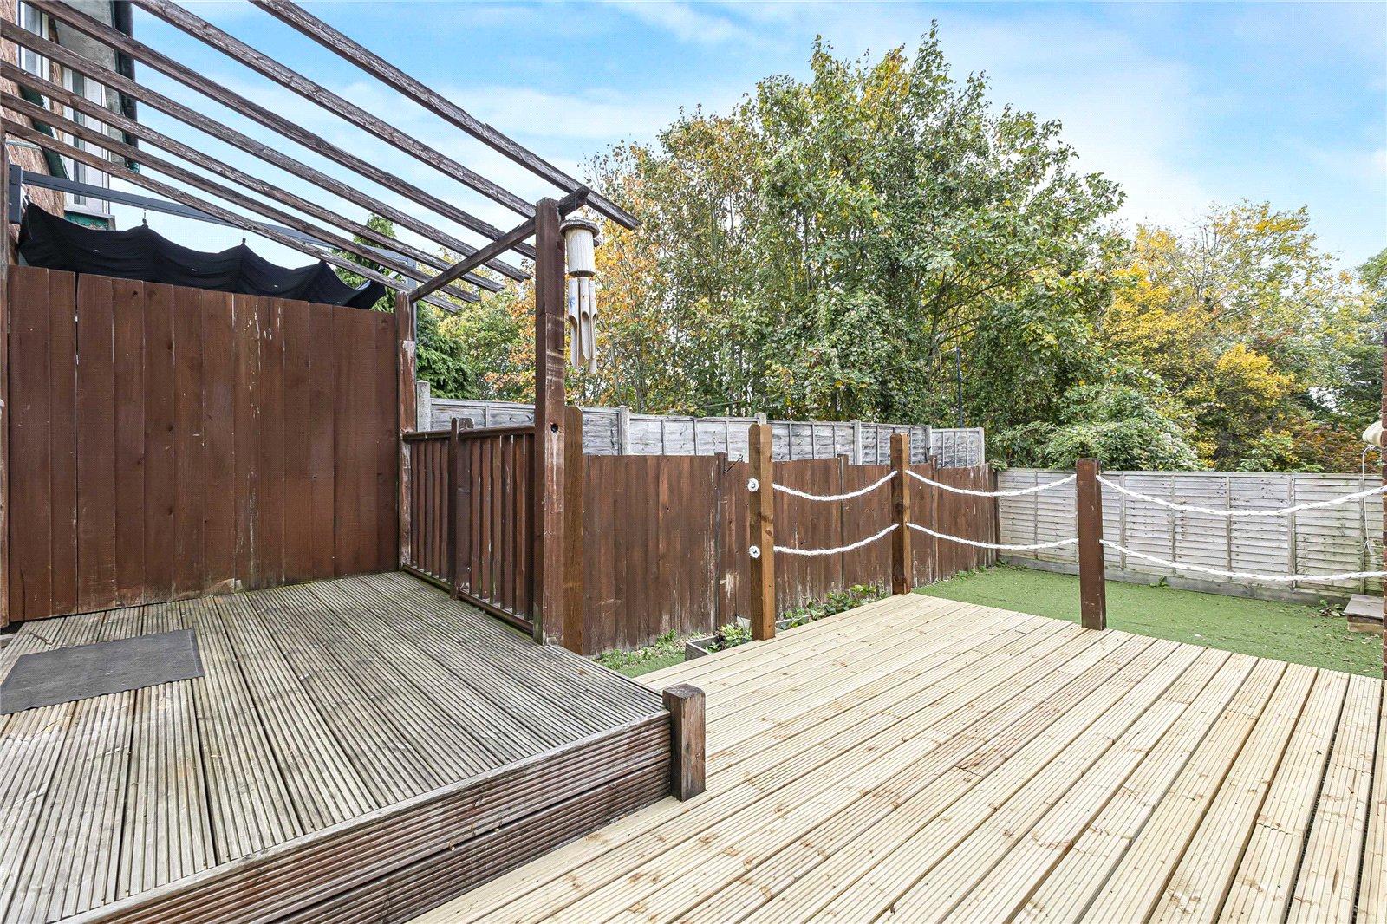
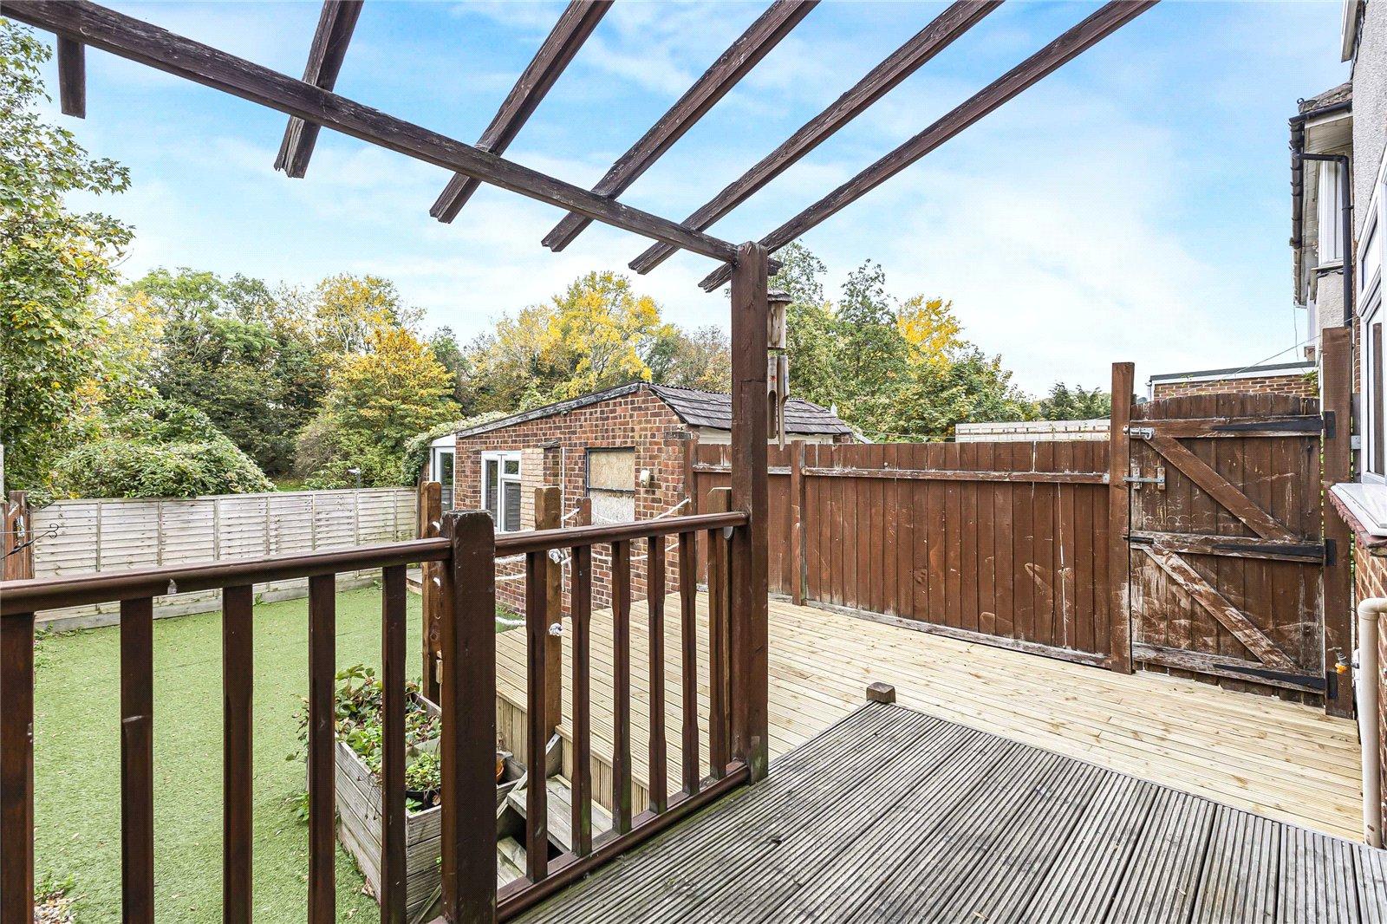
Externally, the property benefits from a generous rear garden measuring approximately 38'4" x 16'9", offering plenty of outdoor space for families and those who enjoy entertaining. There is also the added benefit of a separate annex measuring approximately 11'8" x 9'3", providing versatile additional space which could be ideal for a home office, hobby room or a variety of other uses, subject to suitability. A separate garage and shared driveway further complement the property.
Conveniently located for a range of local amenities, the property is approximately one mile from Strood Railway Station and 1.2 miles from Rochester Railway Station, both offering rail connections towards London. There are a number of local schools nearby, along with shops, supermarkets and leisure facilities. Historic Rochester, with its selection of independent shops, restaurants and attractions, is also within easy reach, as are the A2 and M2, making this an ideal location for commuters.
Offering approximately 954 sq. ft of total space, including the annex and garage, this property would make an excellent home for a range of buyers. Early viewing is highly recommended to appreciate all that is on offer.
- Additional versatile converted garage accommodation
- Strood Railway Station approximately 1 mile away
- Excellent road connections via the A2 and M2
- Approximately 954 sq ft of total accommodation, including annex and garage
- Generous rear garden measuring approximately 38'4" x 16'9"
- Shared driveway and detached garage
Rooms
Shared driveway Lounge/Diner 6.96 x 3.57Laminate flooring, double glazed bay window to front, double glazed french doors to rear, radiator.
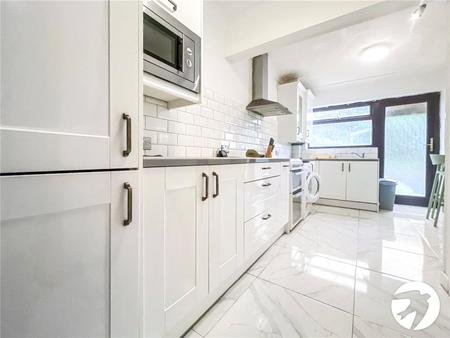
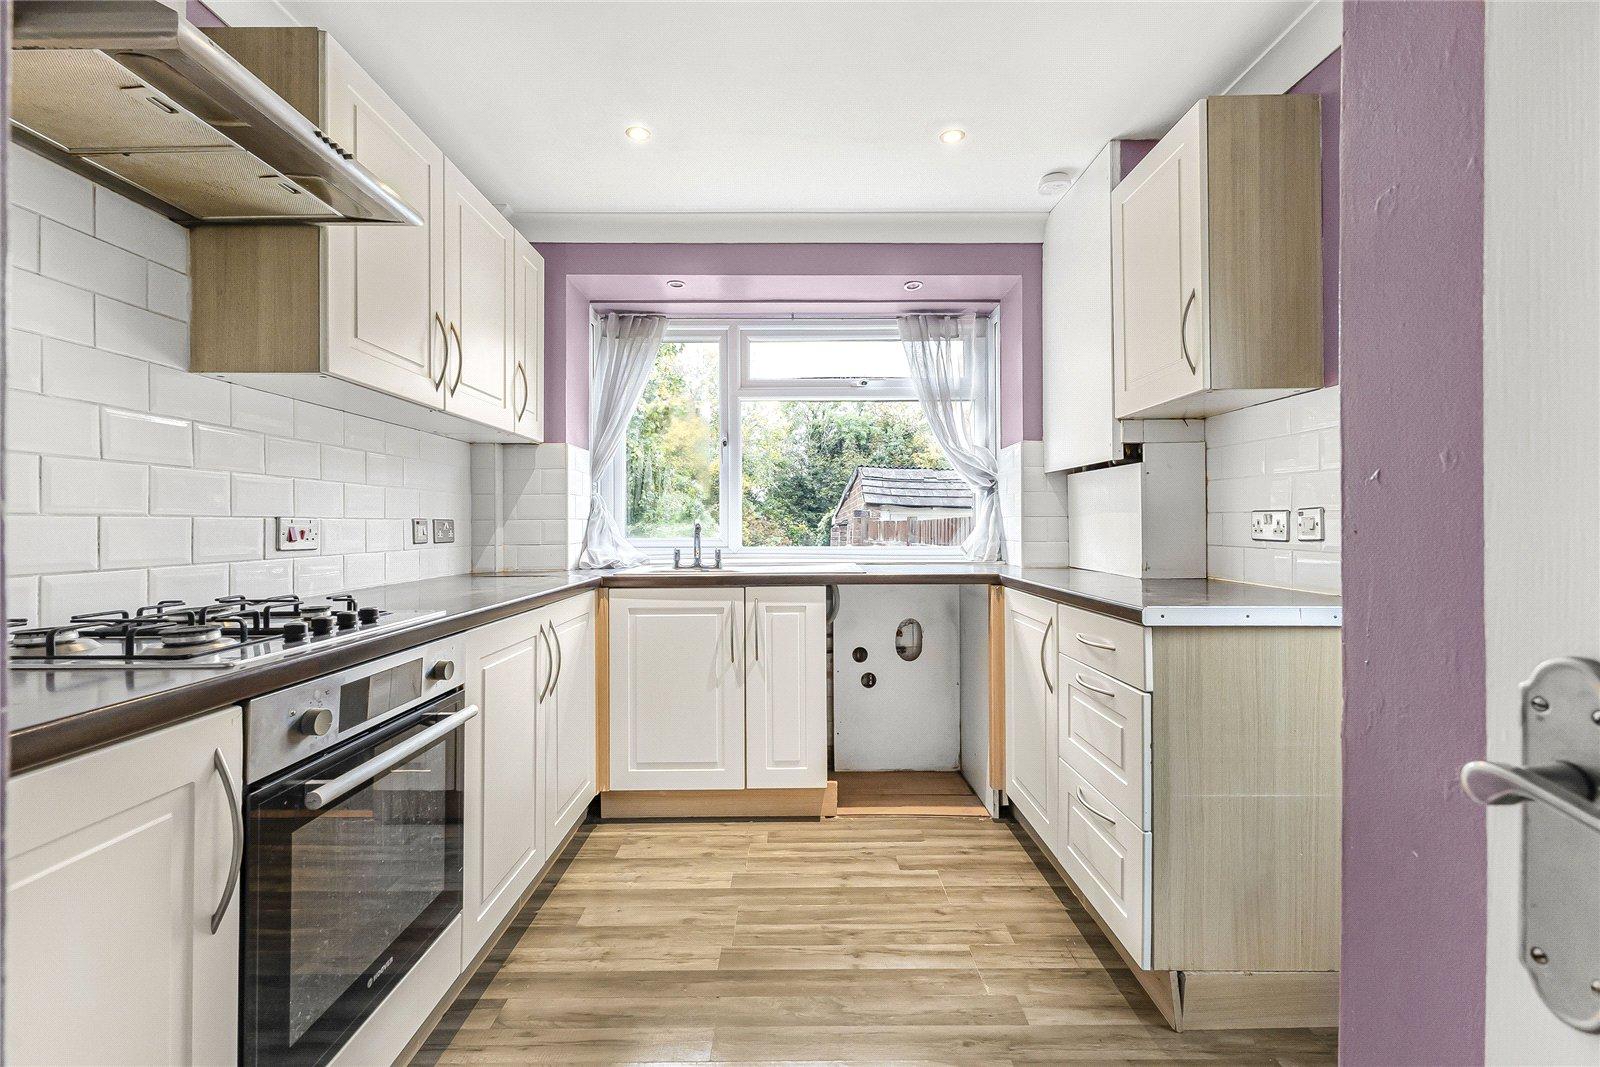
Kitchen 3.22m x 2.66mLaminate flooring, partly tiled walls, wall to base units with roll top work surface over, sink drainer with mixer tap, gas hob , oven with extractor fan, double glazed window to rear, double glazed door to rear.
Bedroom one 3.68m x 2.85mCarpet, double glazed bay window to front, radiator.
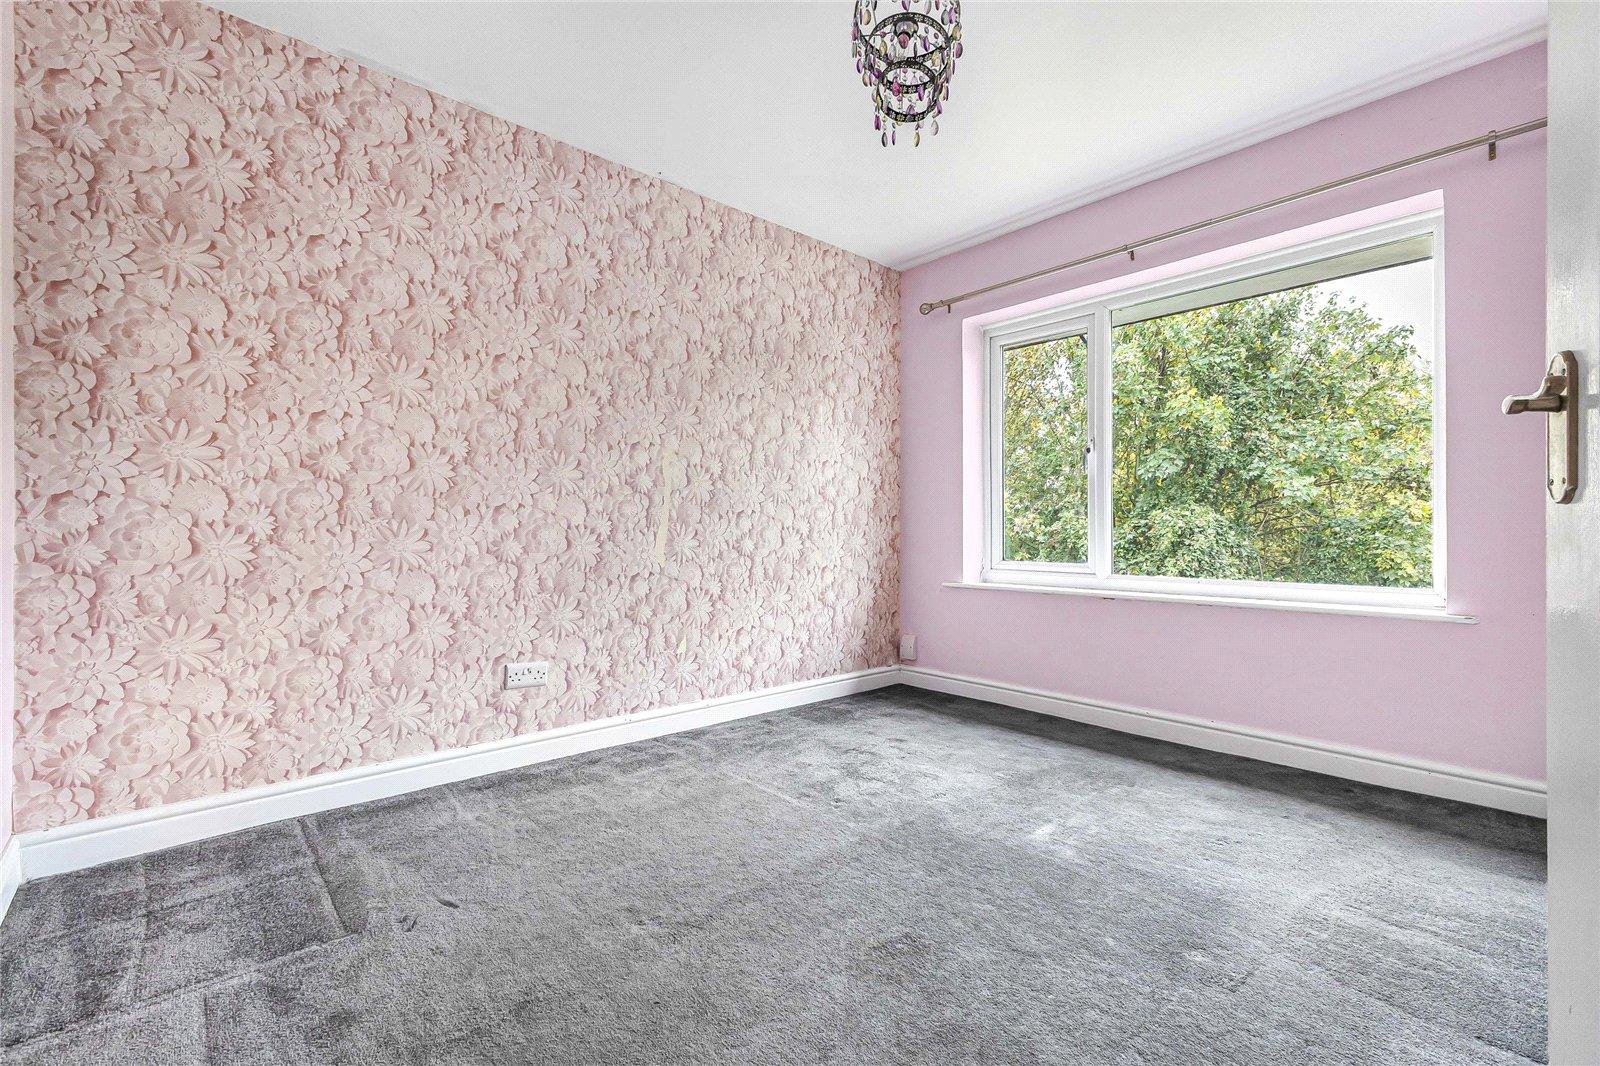
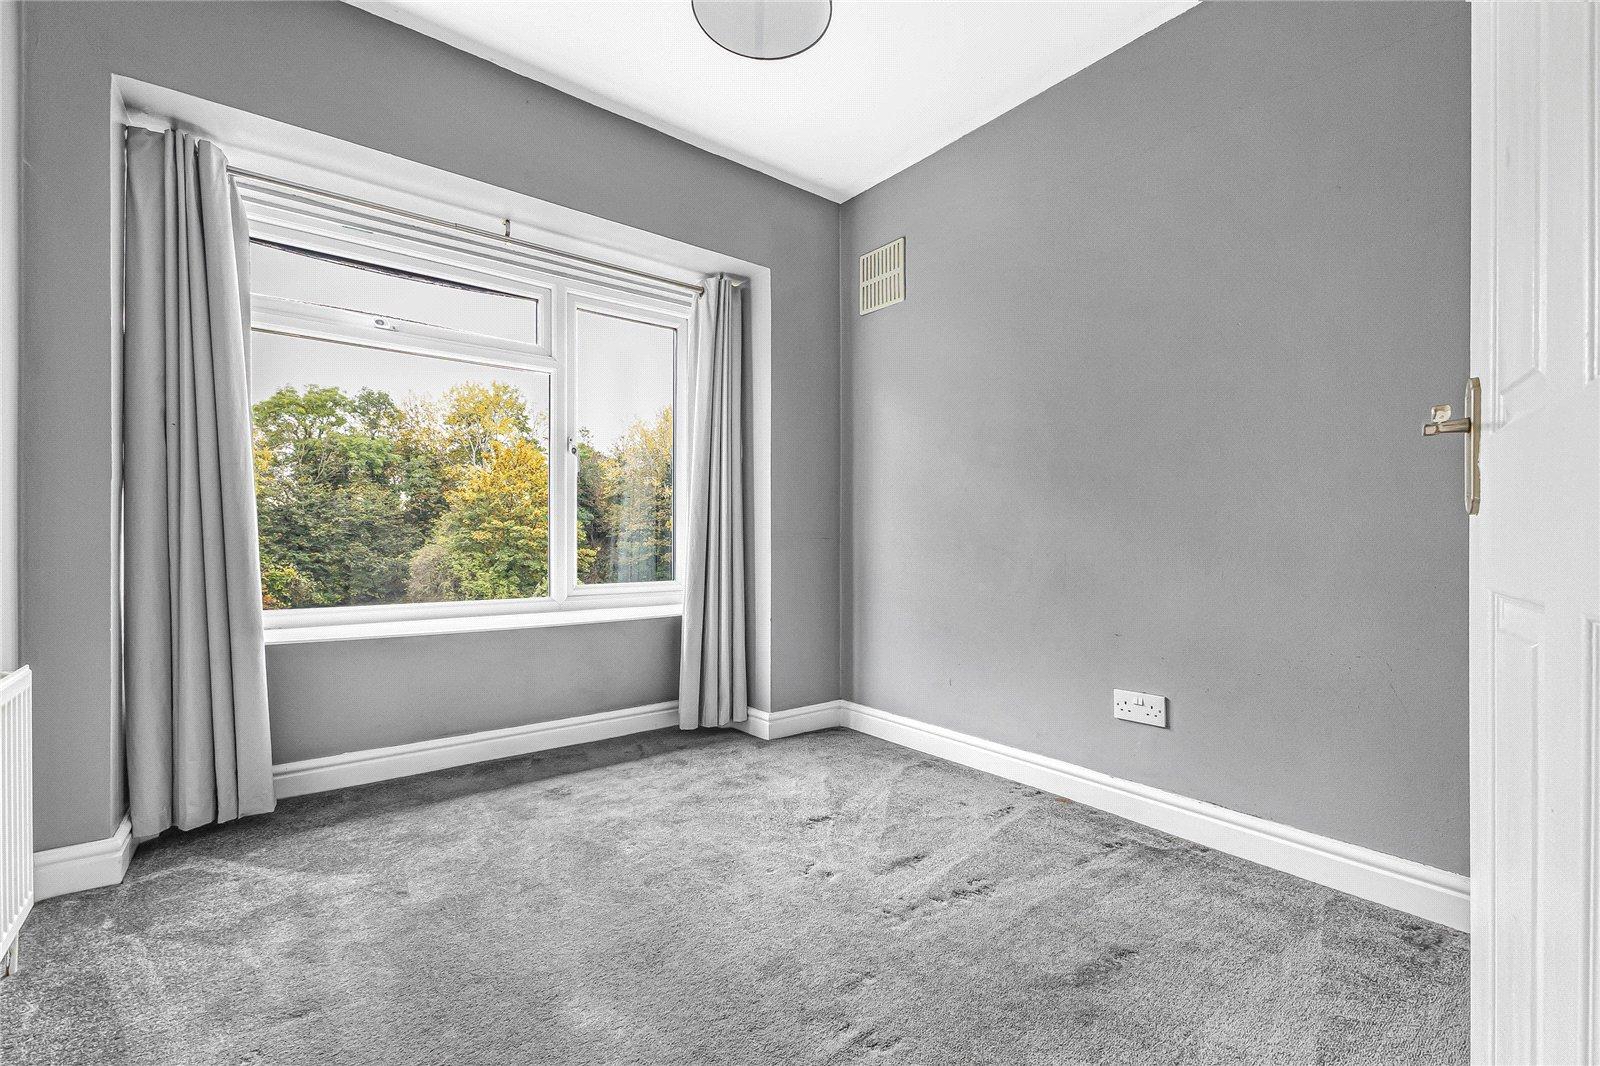
Bedroom two 3.29m x 2.85mCarpet, double glazed window to rear, radiator.
Bedroom three 2.79m x 2.44mCarpet, double glazed window to rear, radiator.
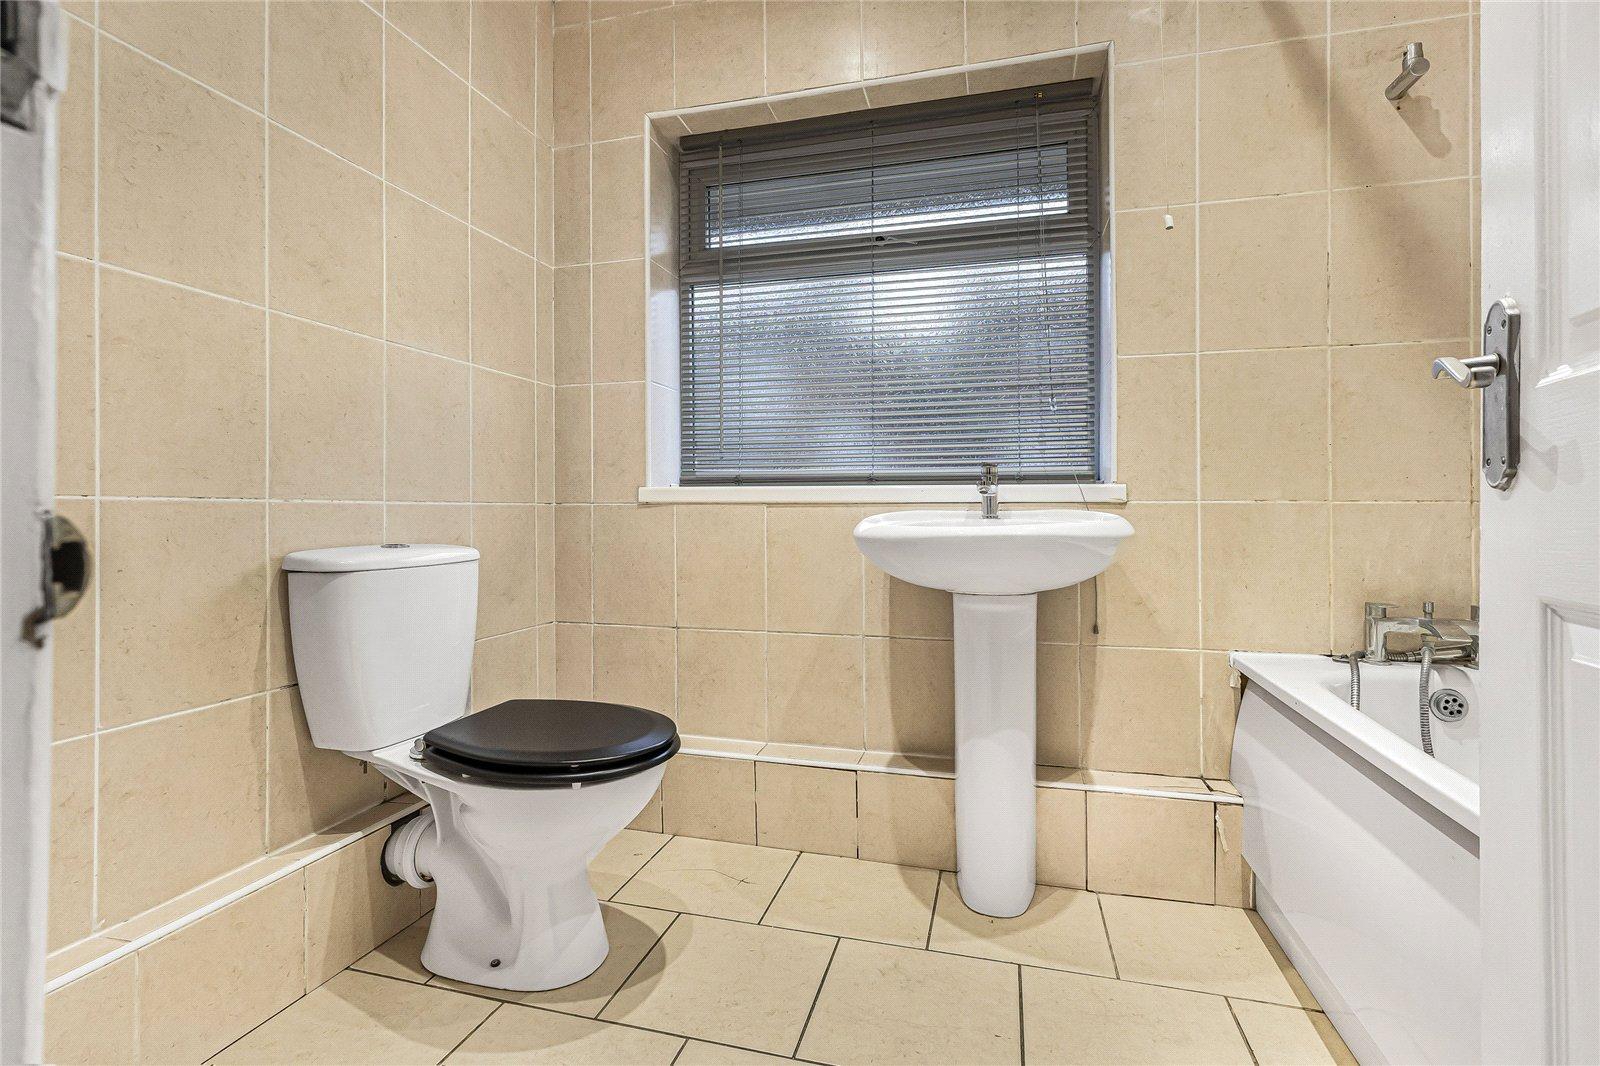
Bathroom 2.41m x 1.70mtiled flooring, tiled walls, double glazed window to front, three piece bath suite.
Garden 11.68m x 5.10mRaised decked seating area, grass laid to lawn, side access and access to annex.
Garage 2.81m x 2.09mWindow to side, power supply.
Annexe 3.55m x 2.81mLaminate flooring, double glazed window to side, double glazed door to side and power supply.