Property Description
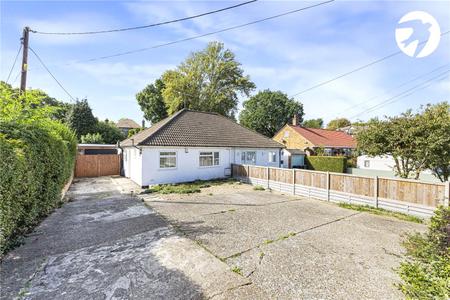
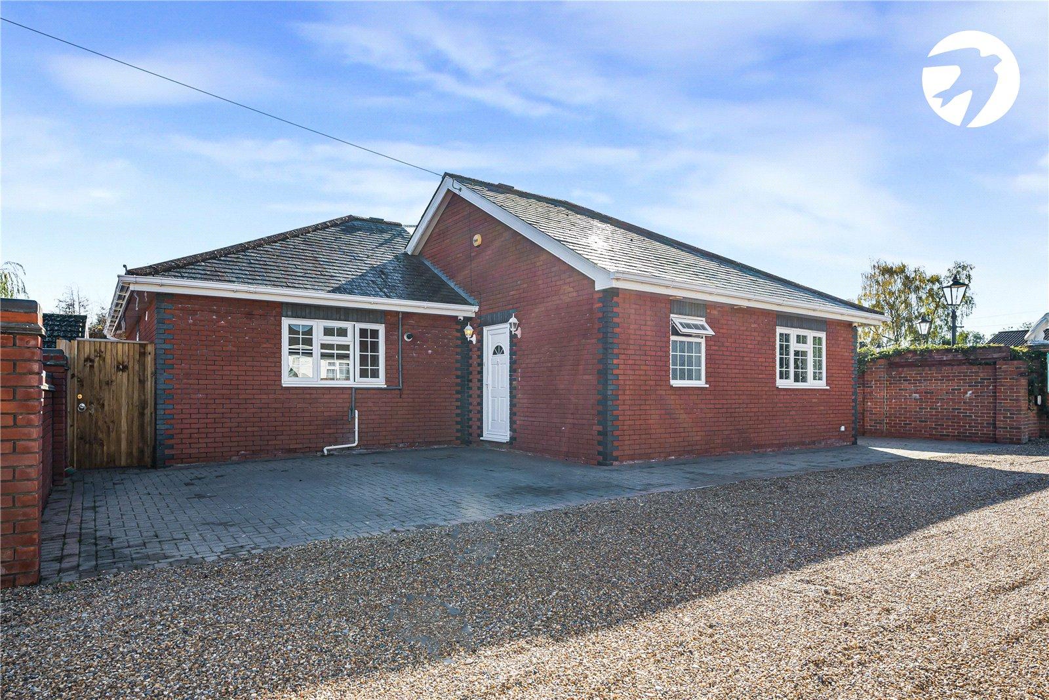
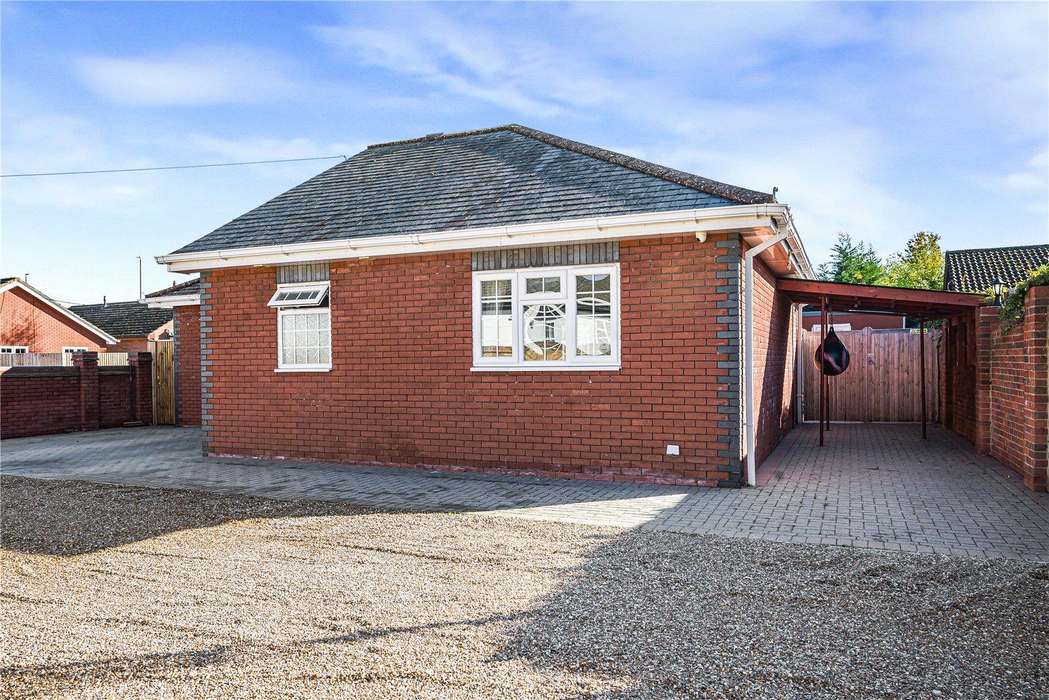
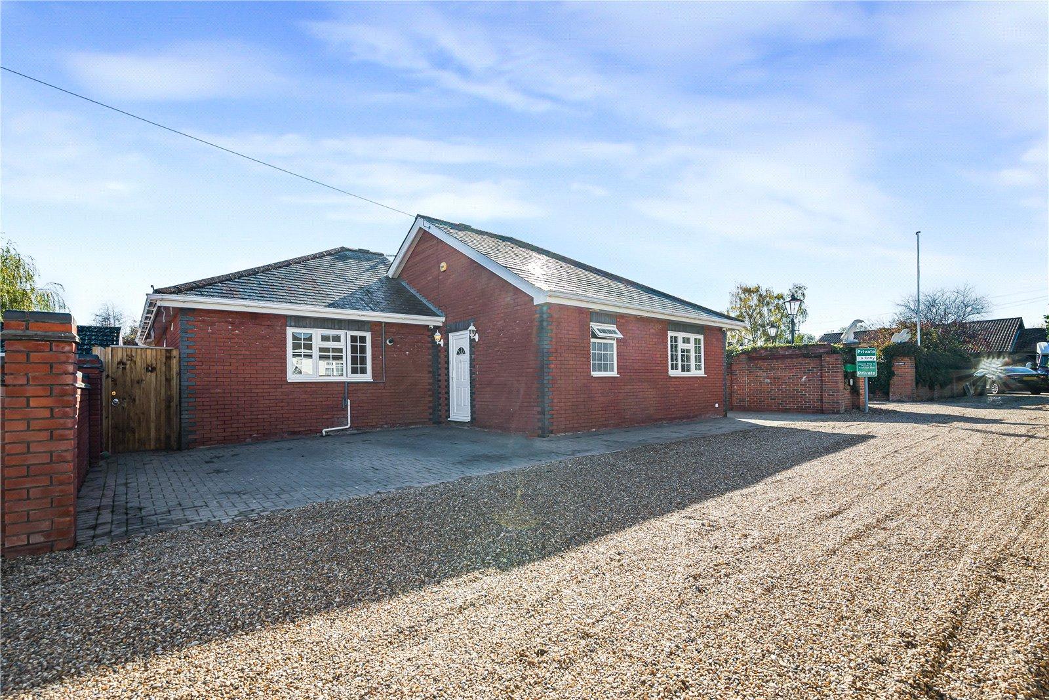
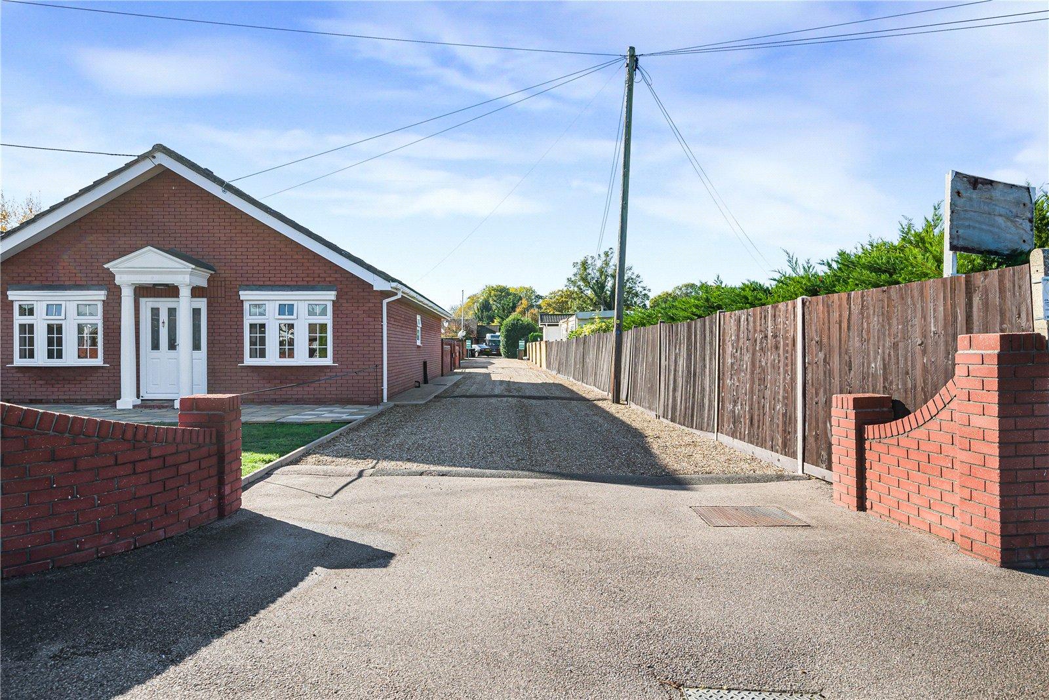
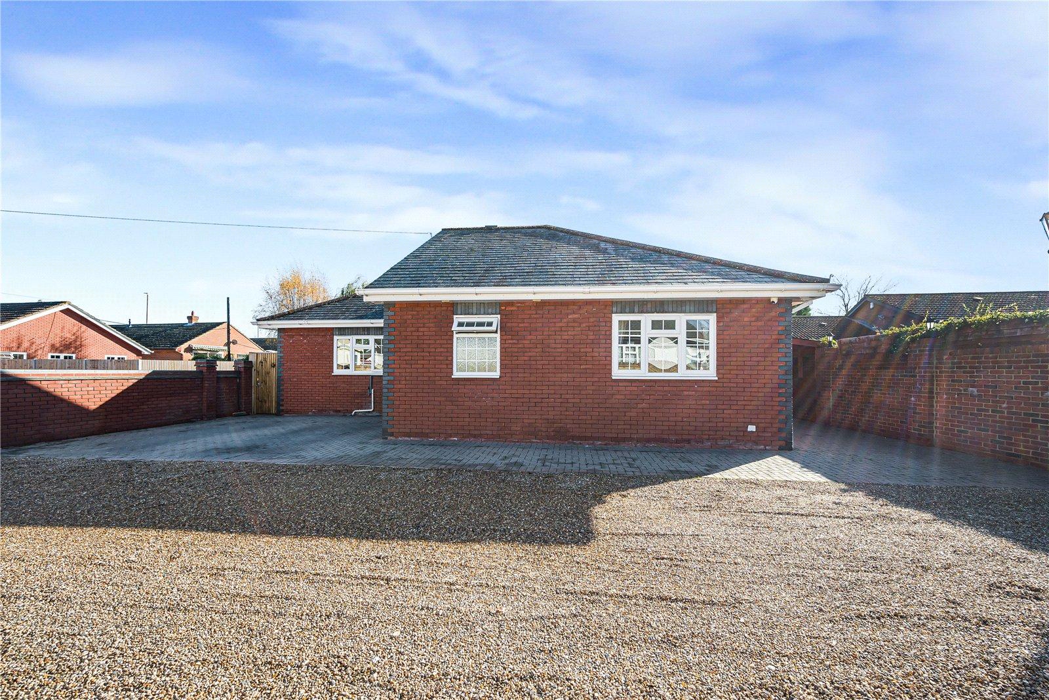
Situated in a convenient position along London Road in the popular village of West Kingsdown, this impressive detached bungalow, constructed in 2006, offers stylish, modern living finished to a high specification throughout.
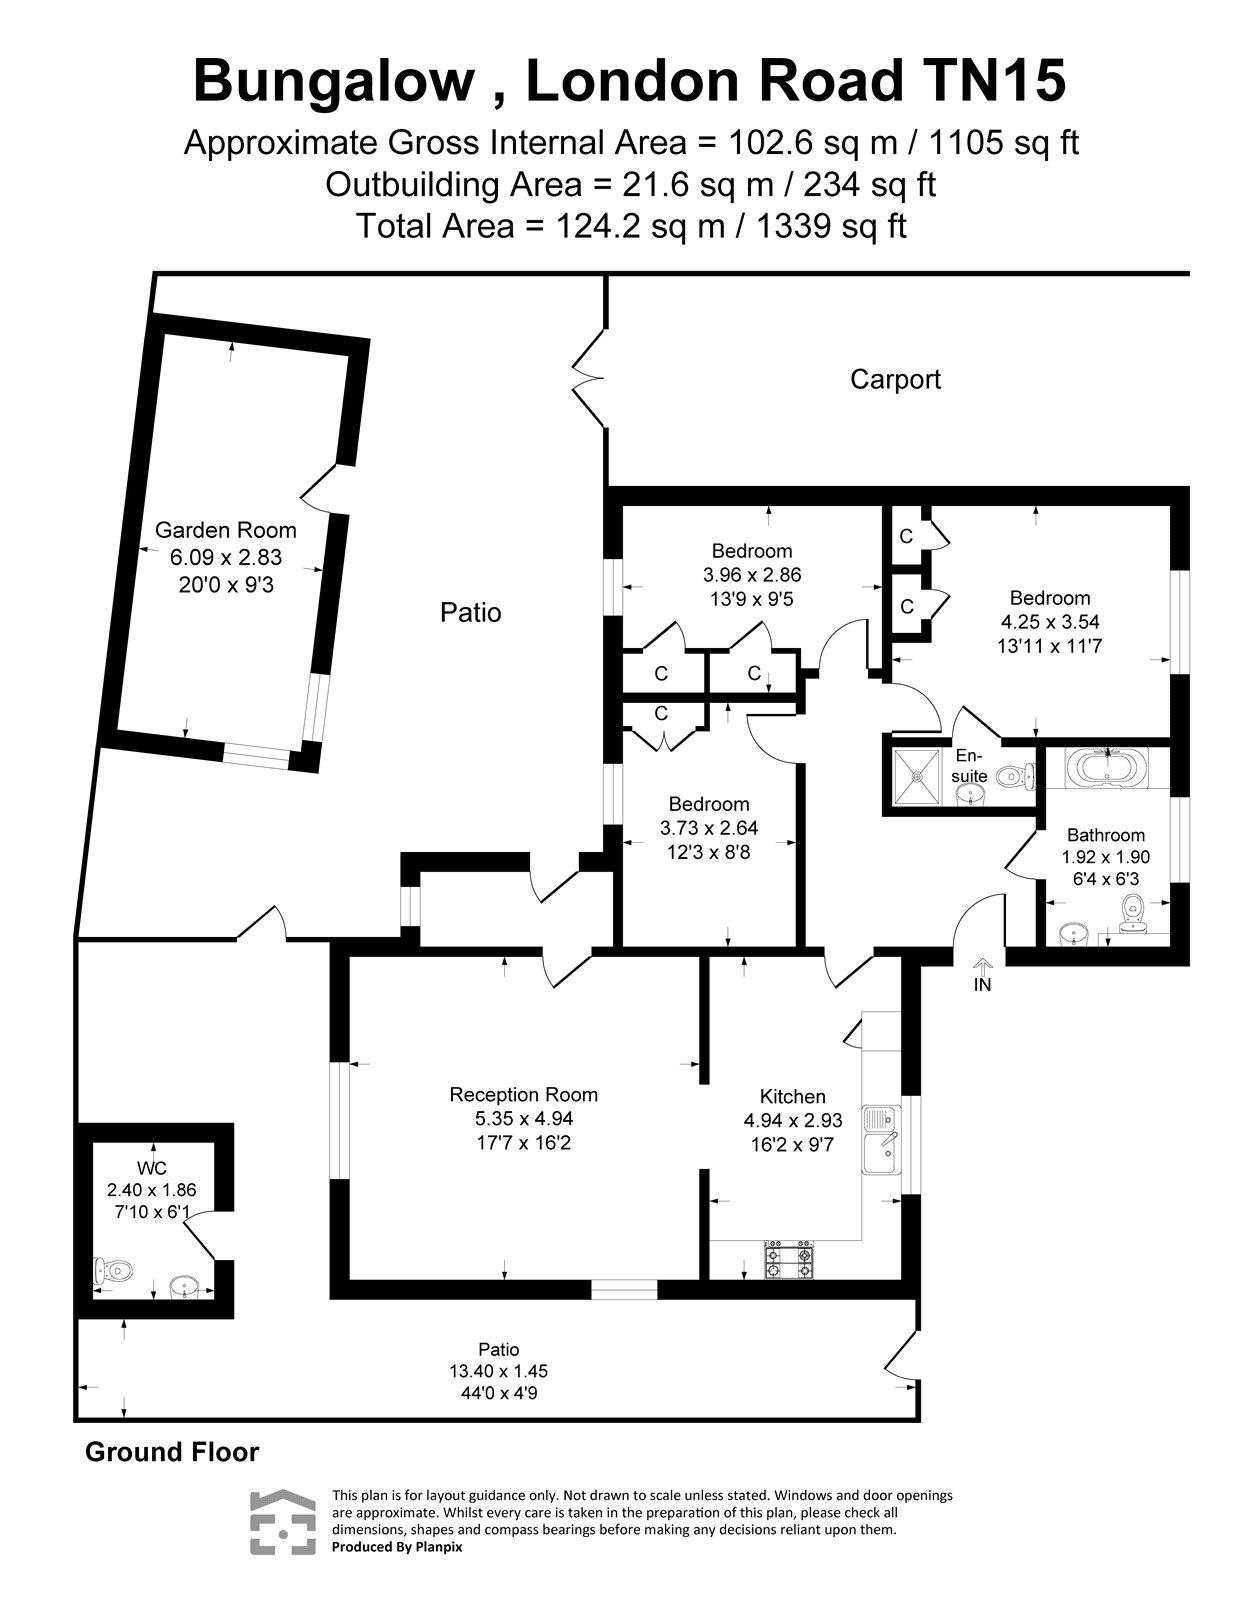
Beautifully presented and offering approximately 1,105 sq ft of internal accommodation, this attractive three-bedroom home combines contemporary interiors with the convenience of single-level living. Ideally suited to families, professionals or those looking to downsize without compromising on space, the property offers spacious and versatile accommodation throughout.
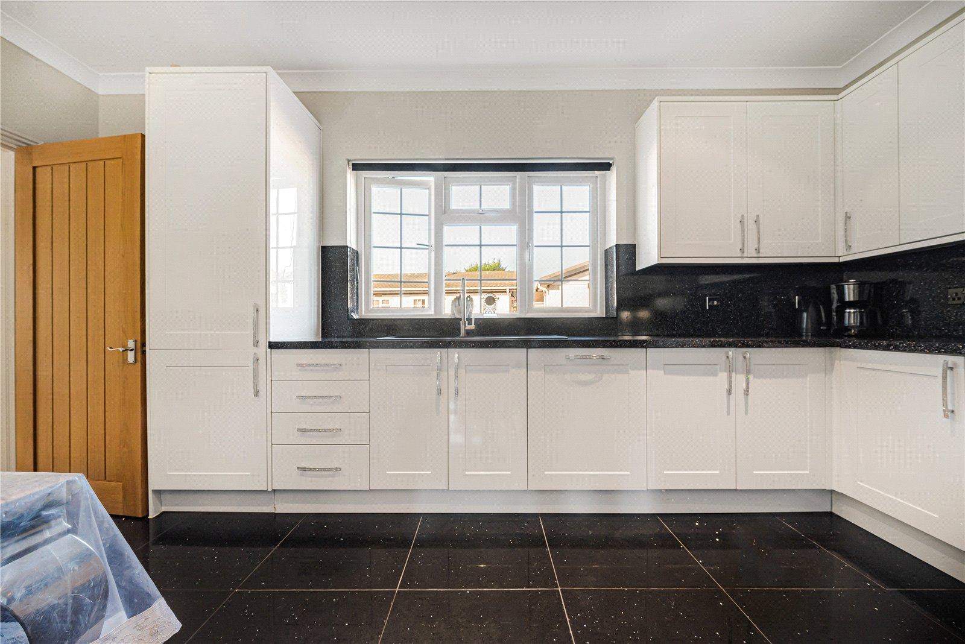
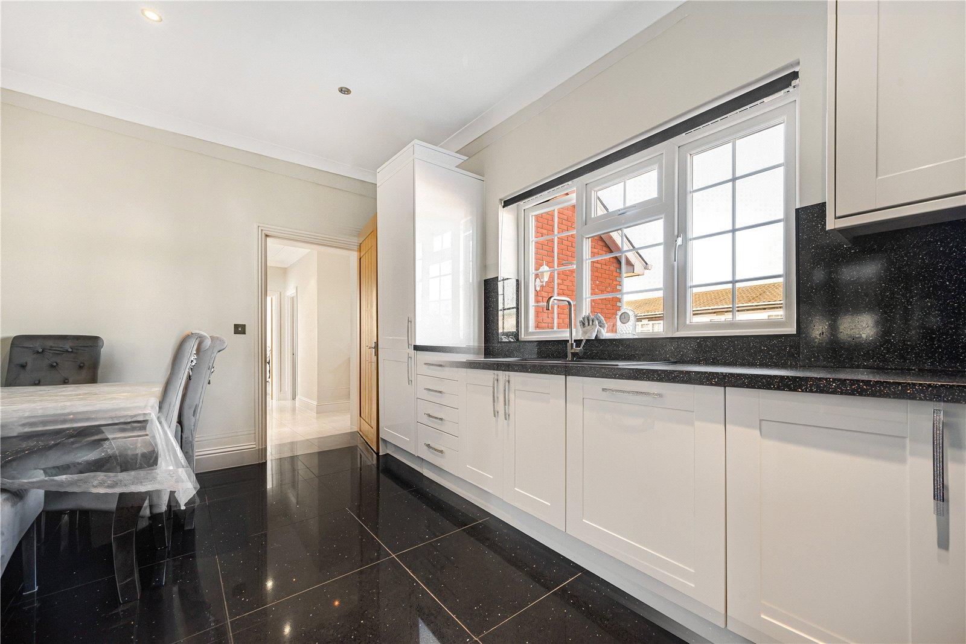
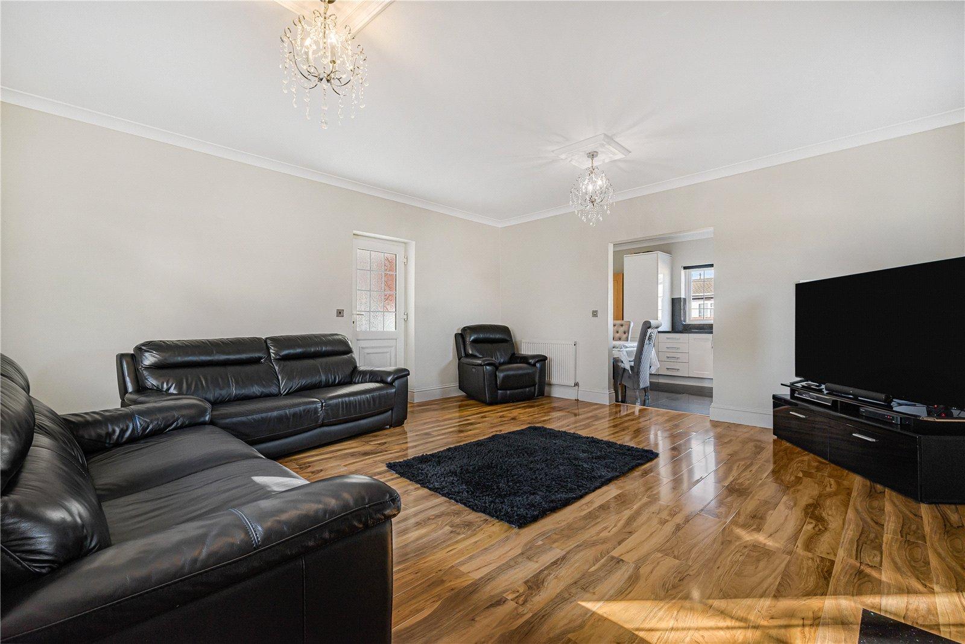
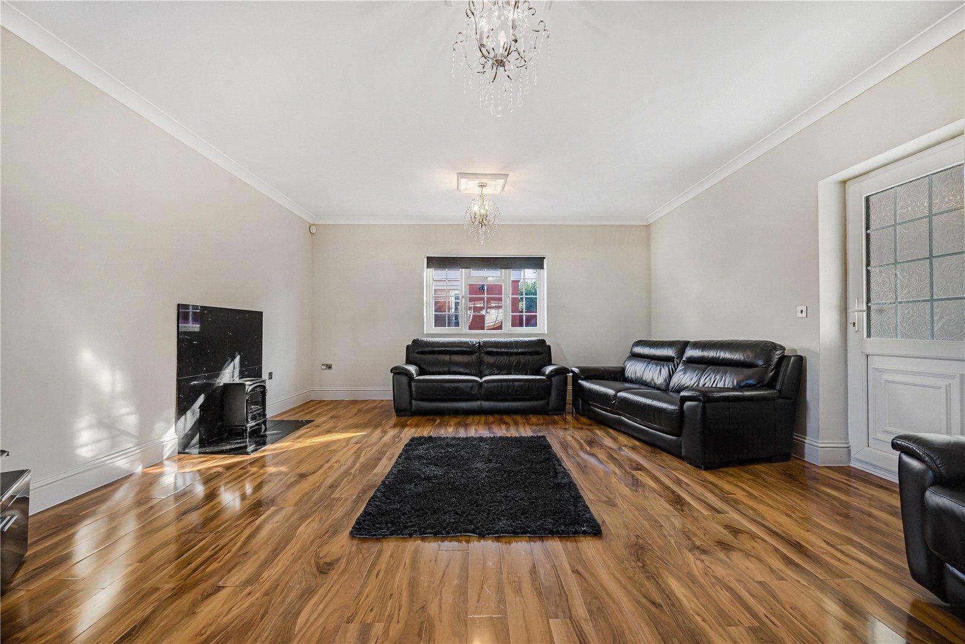
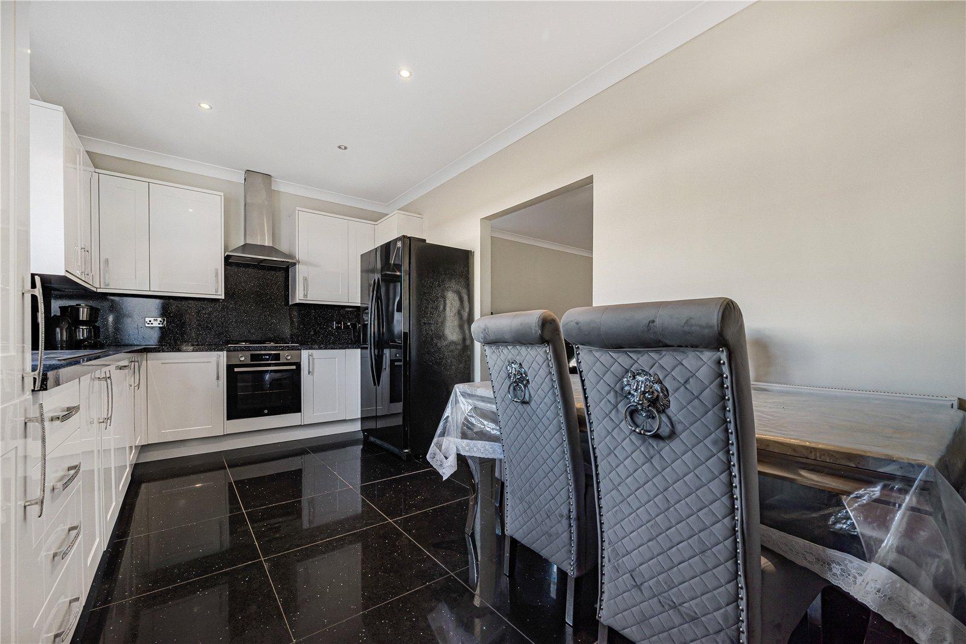
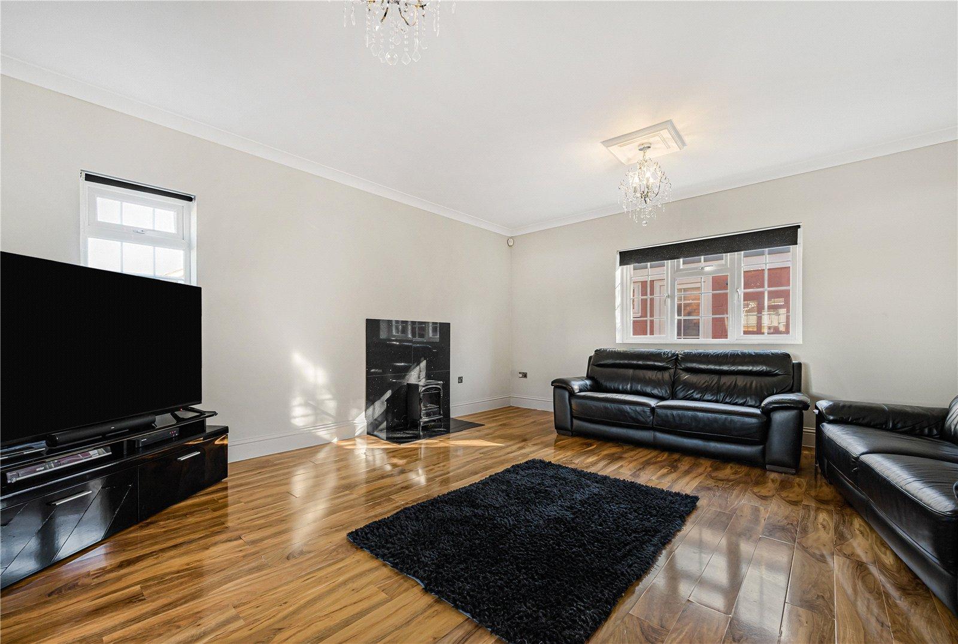
The welcoming entrance leads into a generous reception room measuring approximately 17'7" x 16'2", providing a comfortable and inviting setting in which to relax or entertain, complete with a feature fireplace. The modern kitchen, measuring approximately 16'2" x 9'7", offers ample storage and worktop space, making it ideal for everyday family life and entertaining guests.
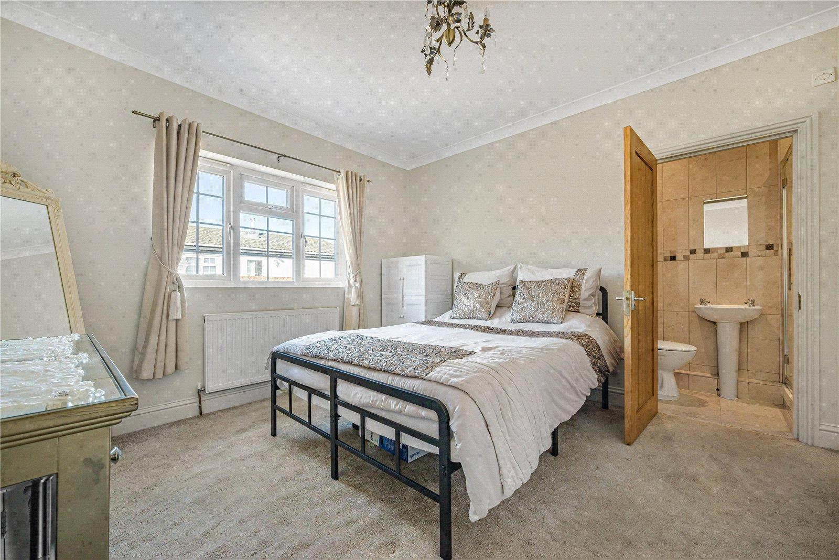
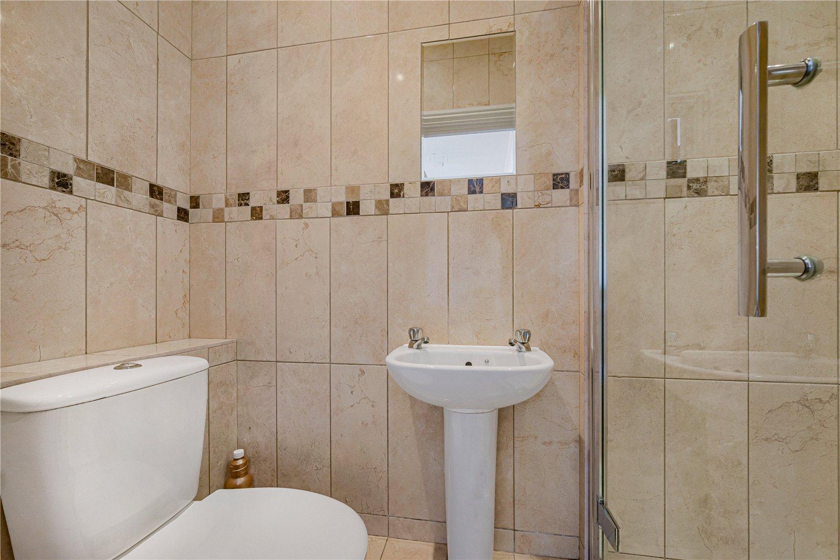
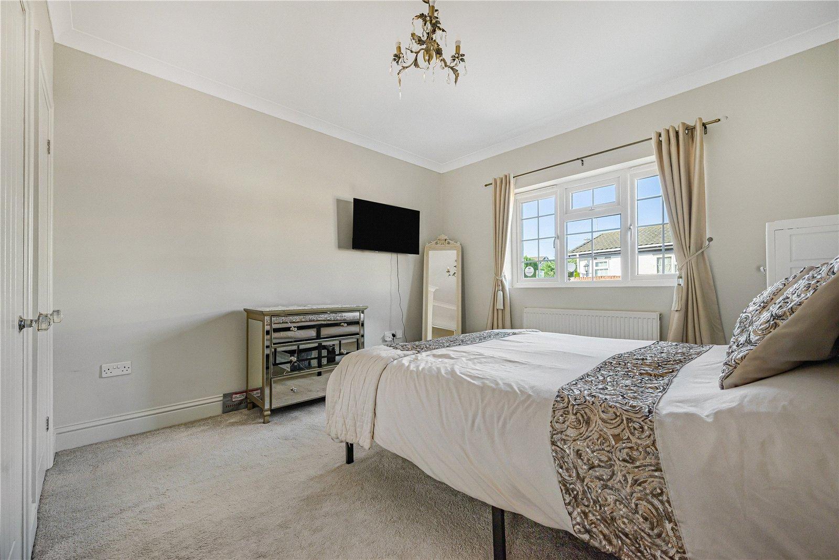
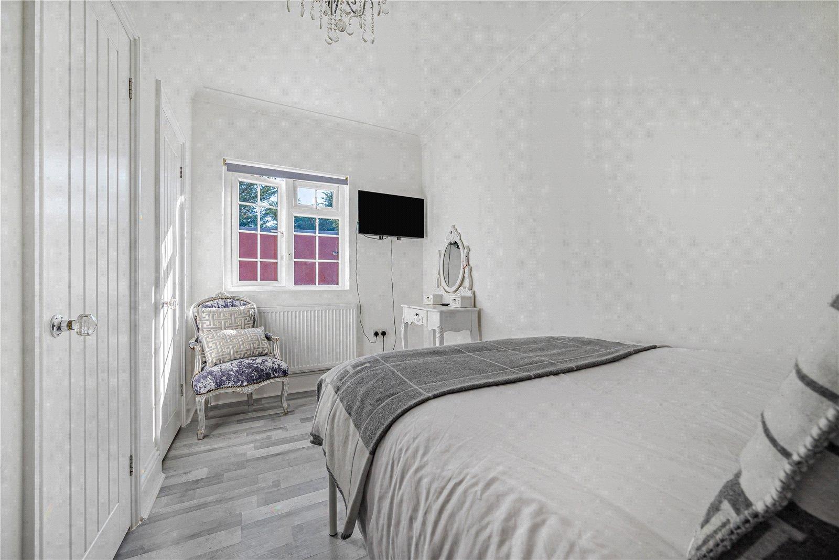
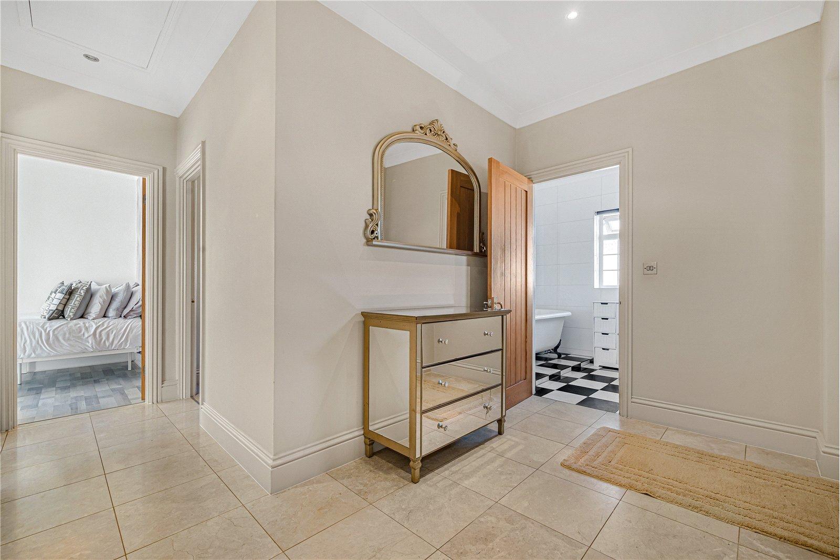
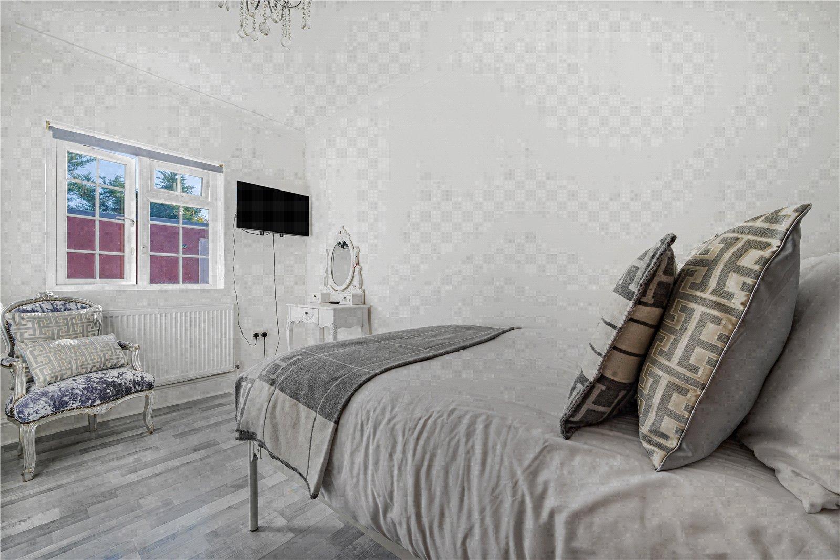
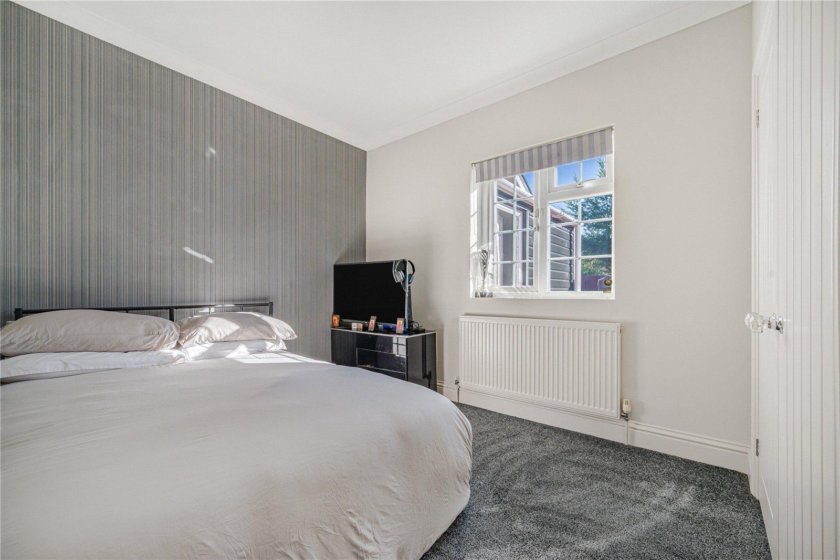
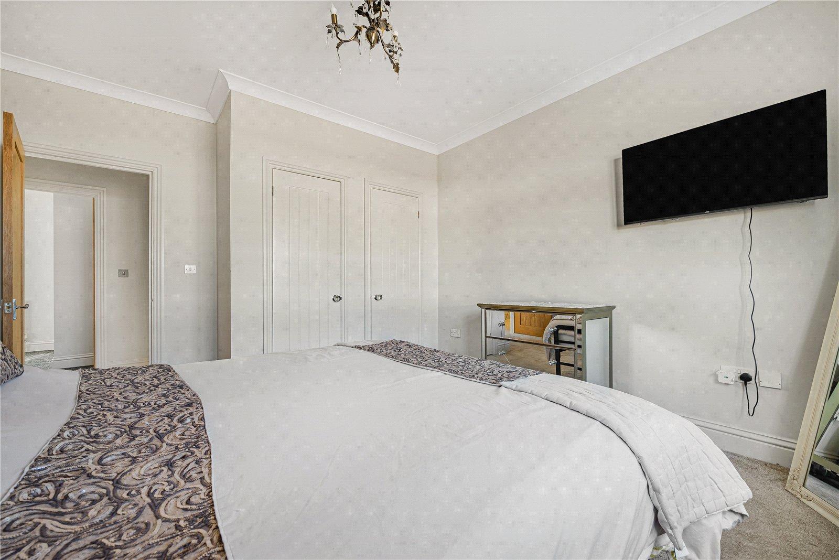
The bungalow offers three well-proportioned bedrooms. The principal bedroom measures approximately 13'11" x 9'5" and benefits from its own en-suite shower room. The second bedroom measures approximately 13'11" x 11'7", while the third bedroom measures approximately 12'3" x 8'8", providing flexible accommodation for family members, guests or those requiring additional space for home working.
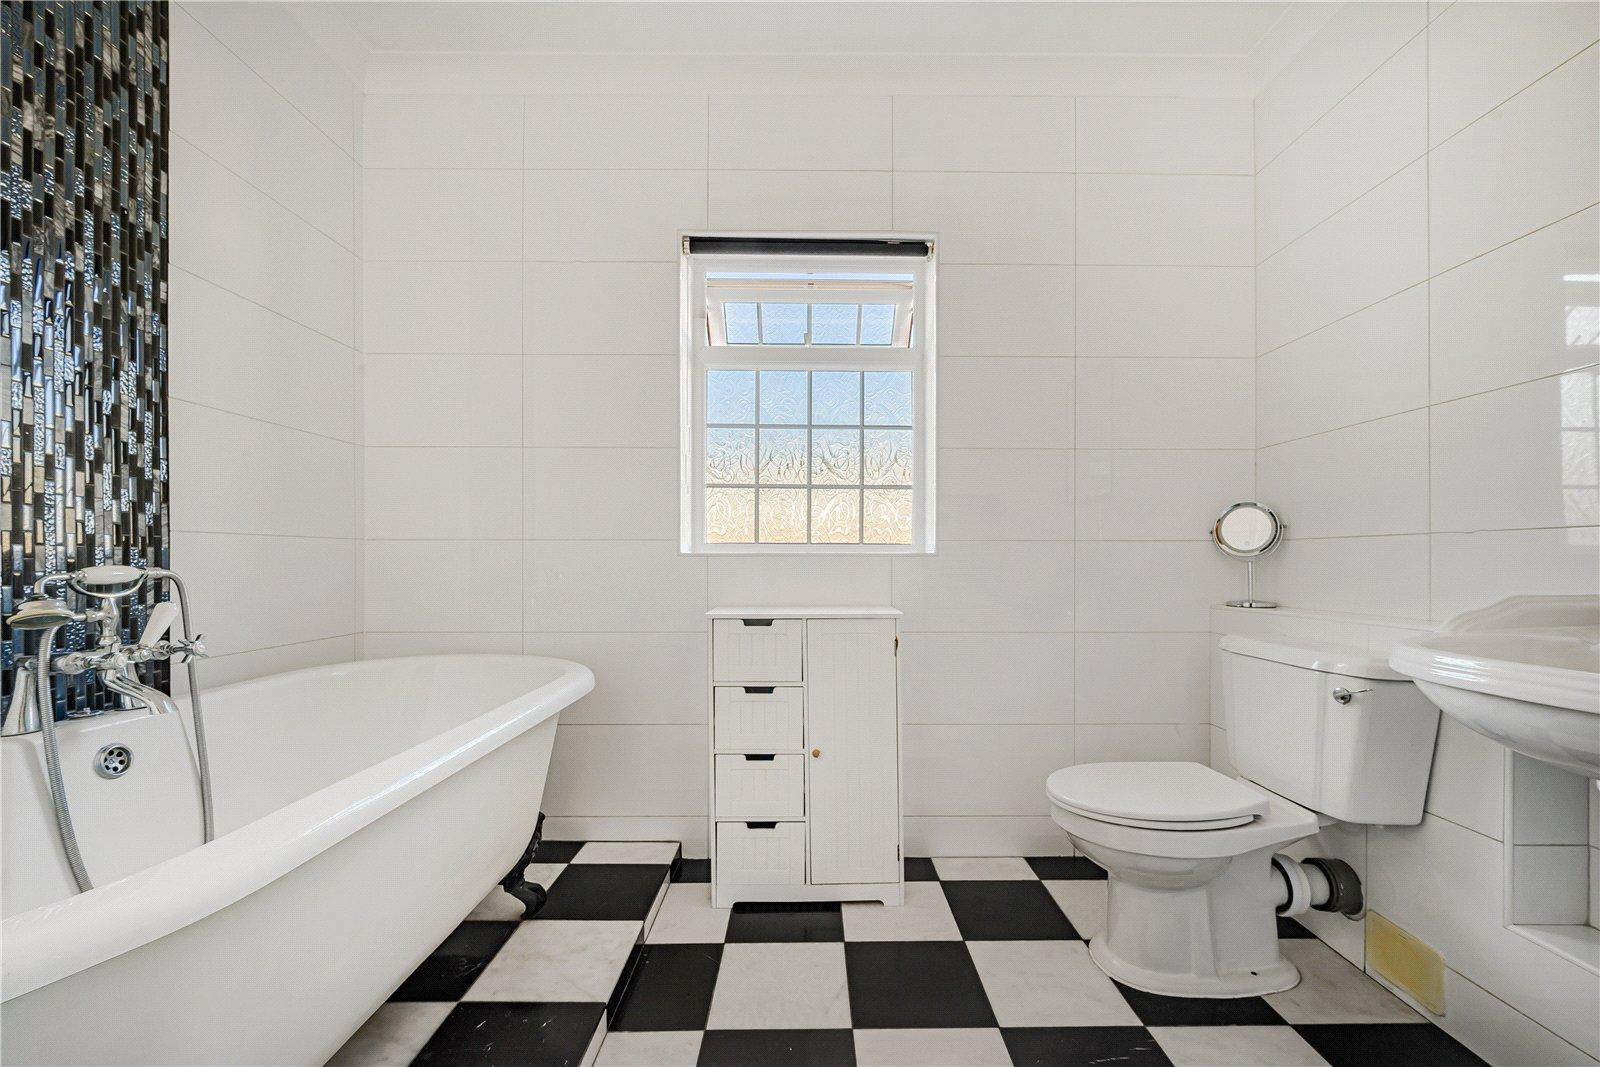
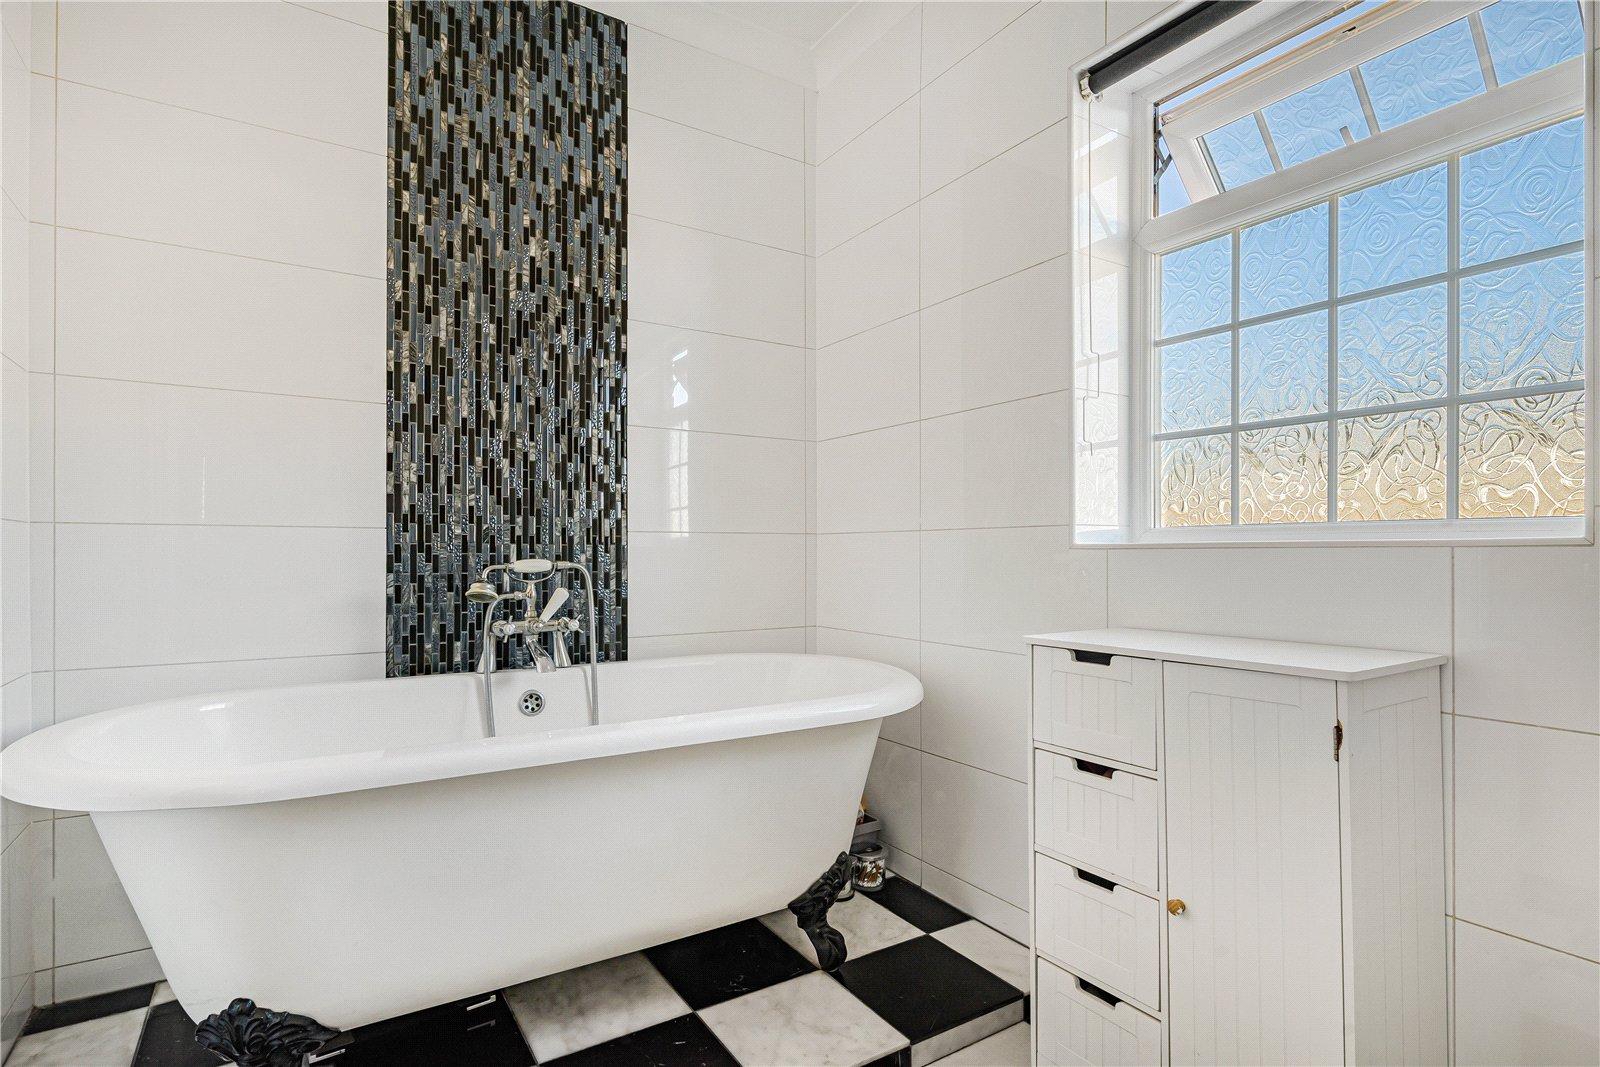
The remaining bedrooms are served by a stylish family bathroom, while a separate WC adds further practicality and convenience.
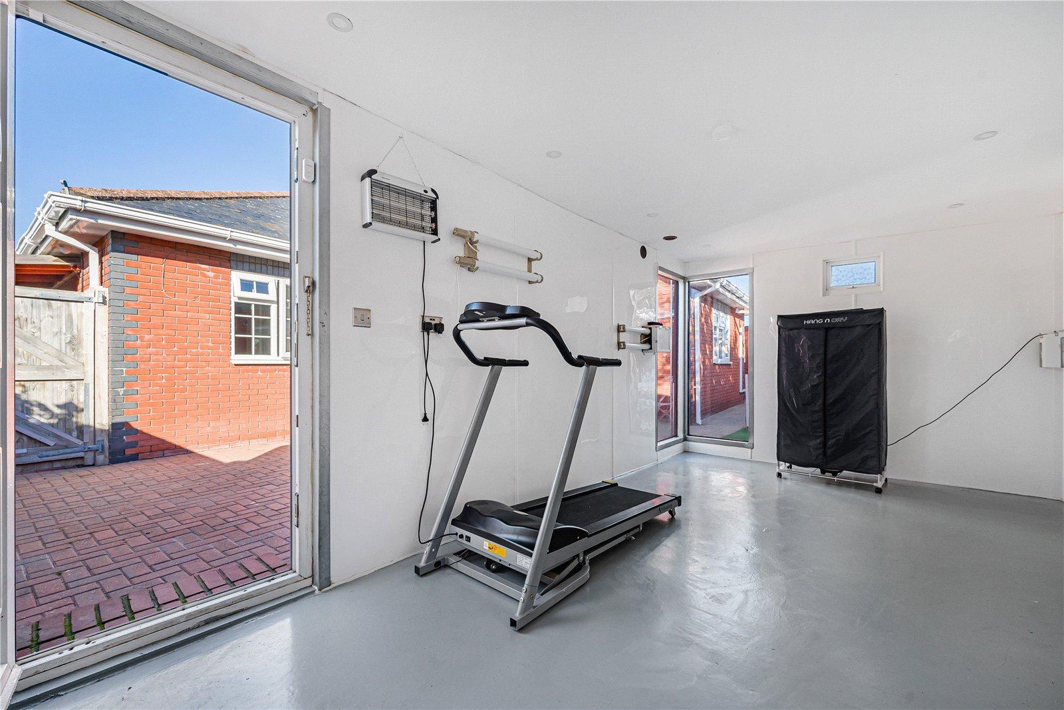
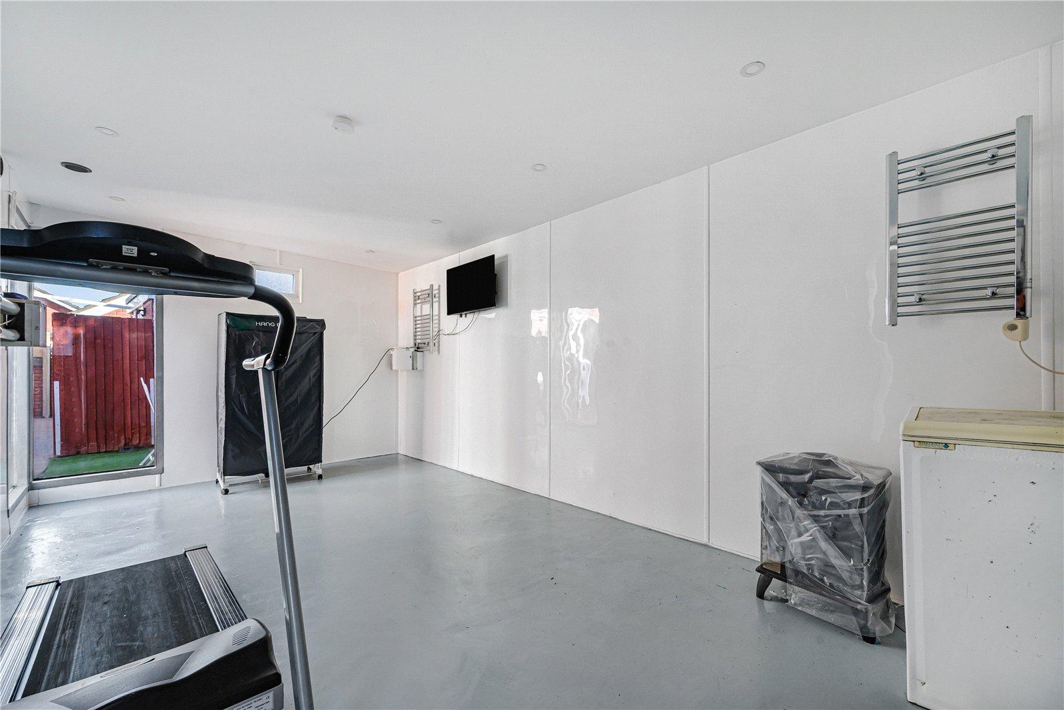
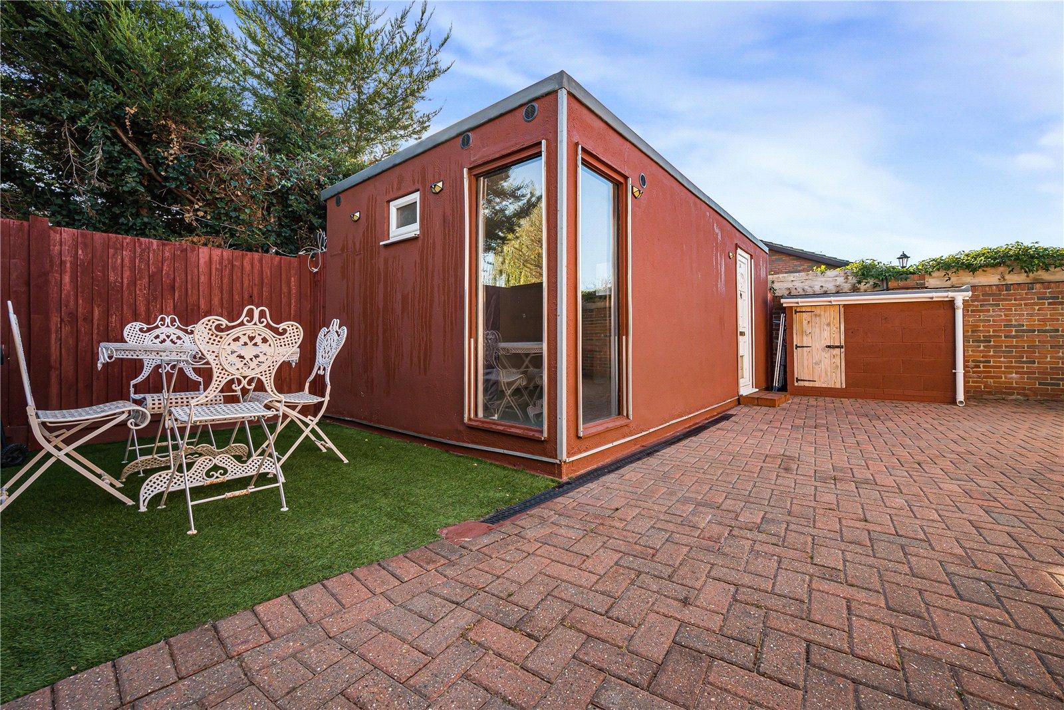
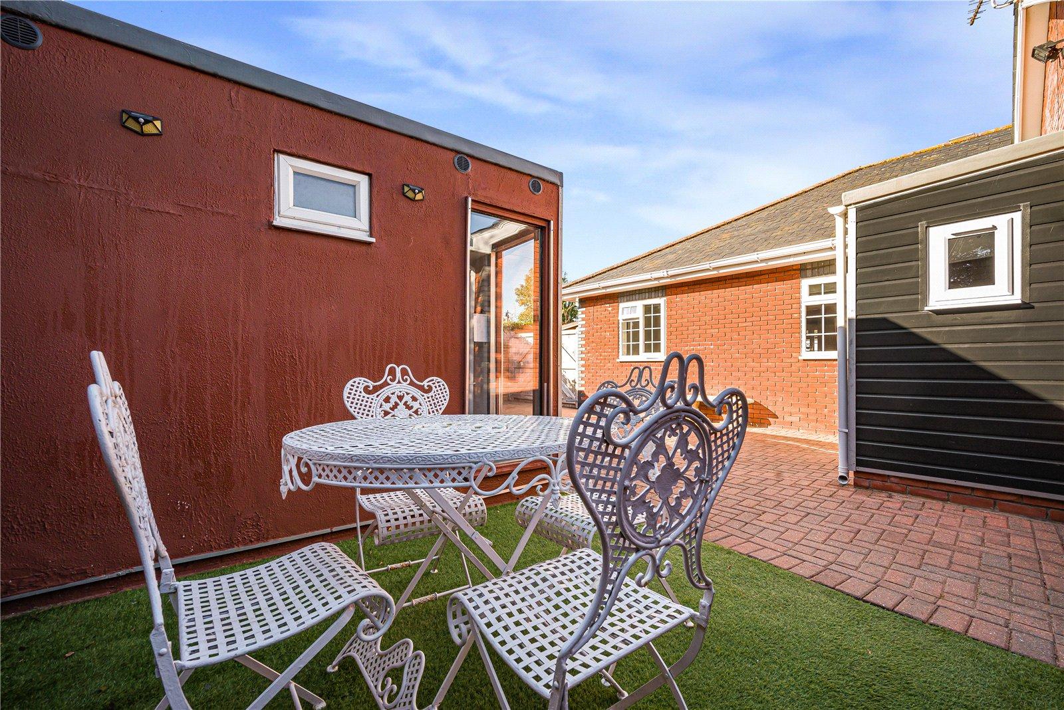
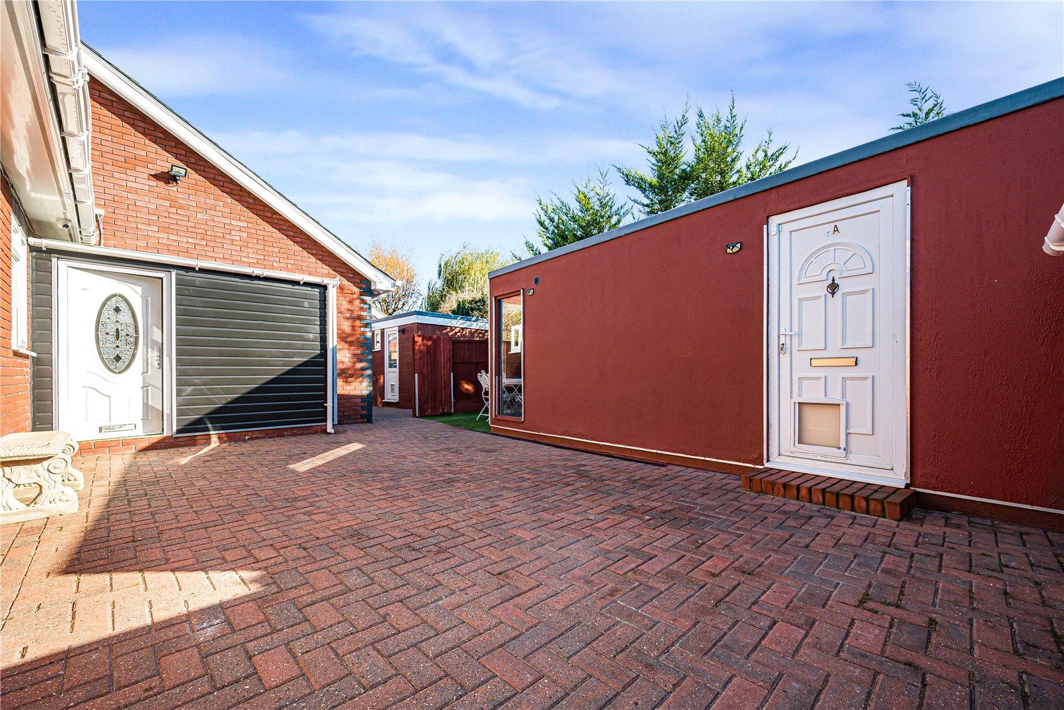
One of the property's particularly appealing features is the detached garden room, measuring approximately 20'0" x 9'3". This versatile additional space offers excellent potential as a home office, gym, studio, games room or hobby room, making it ideally suited to modern lifestyles and remote working.
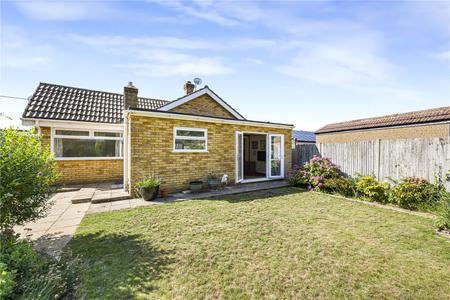
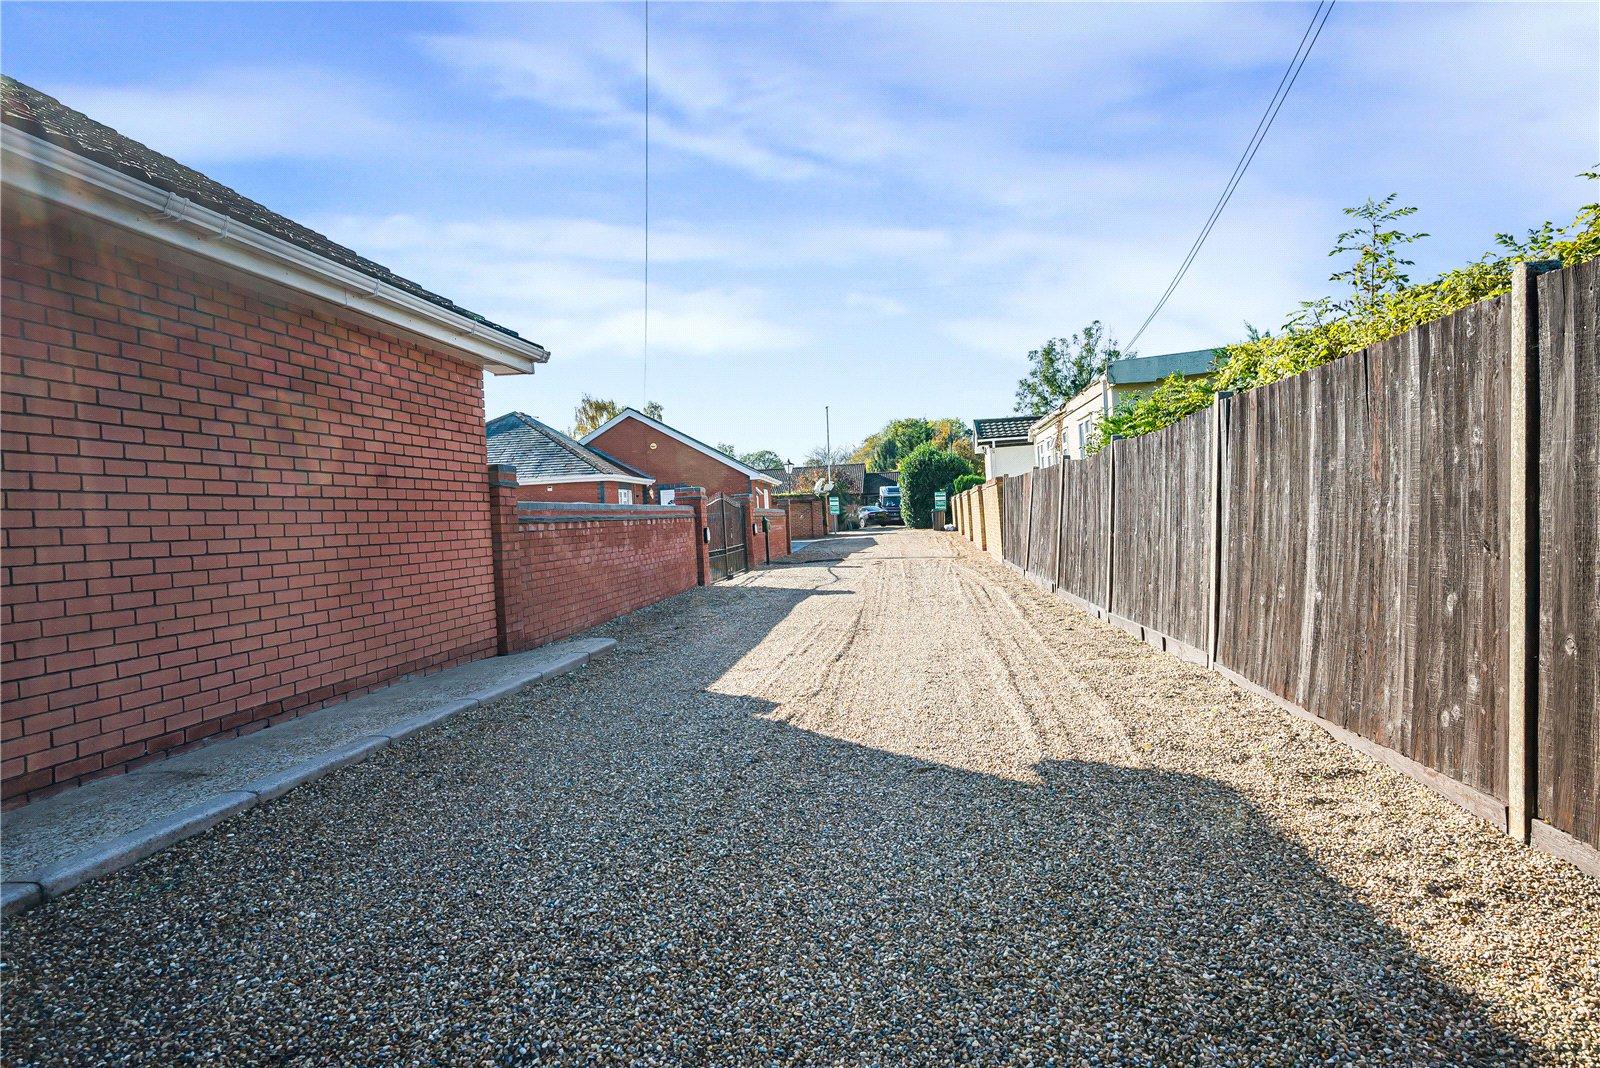
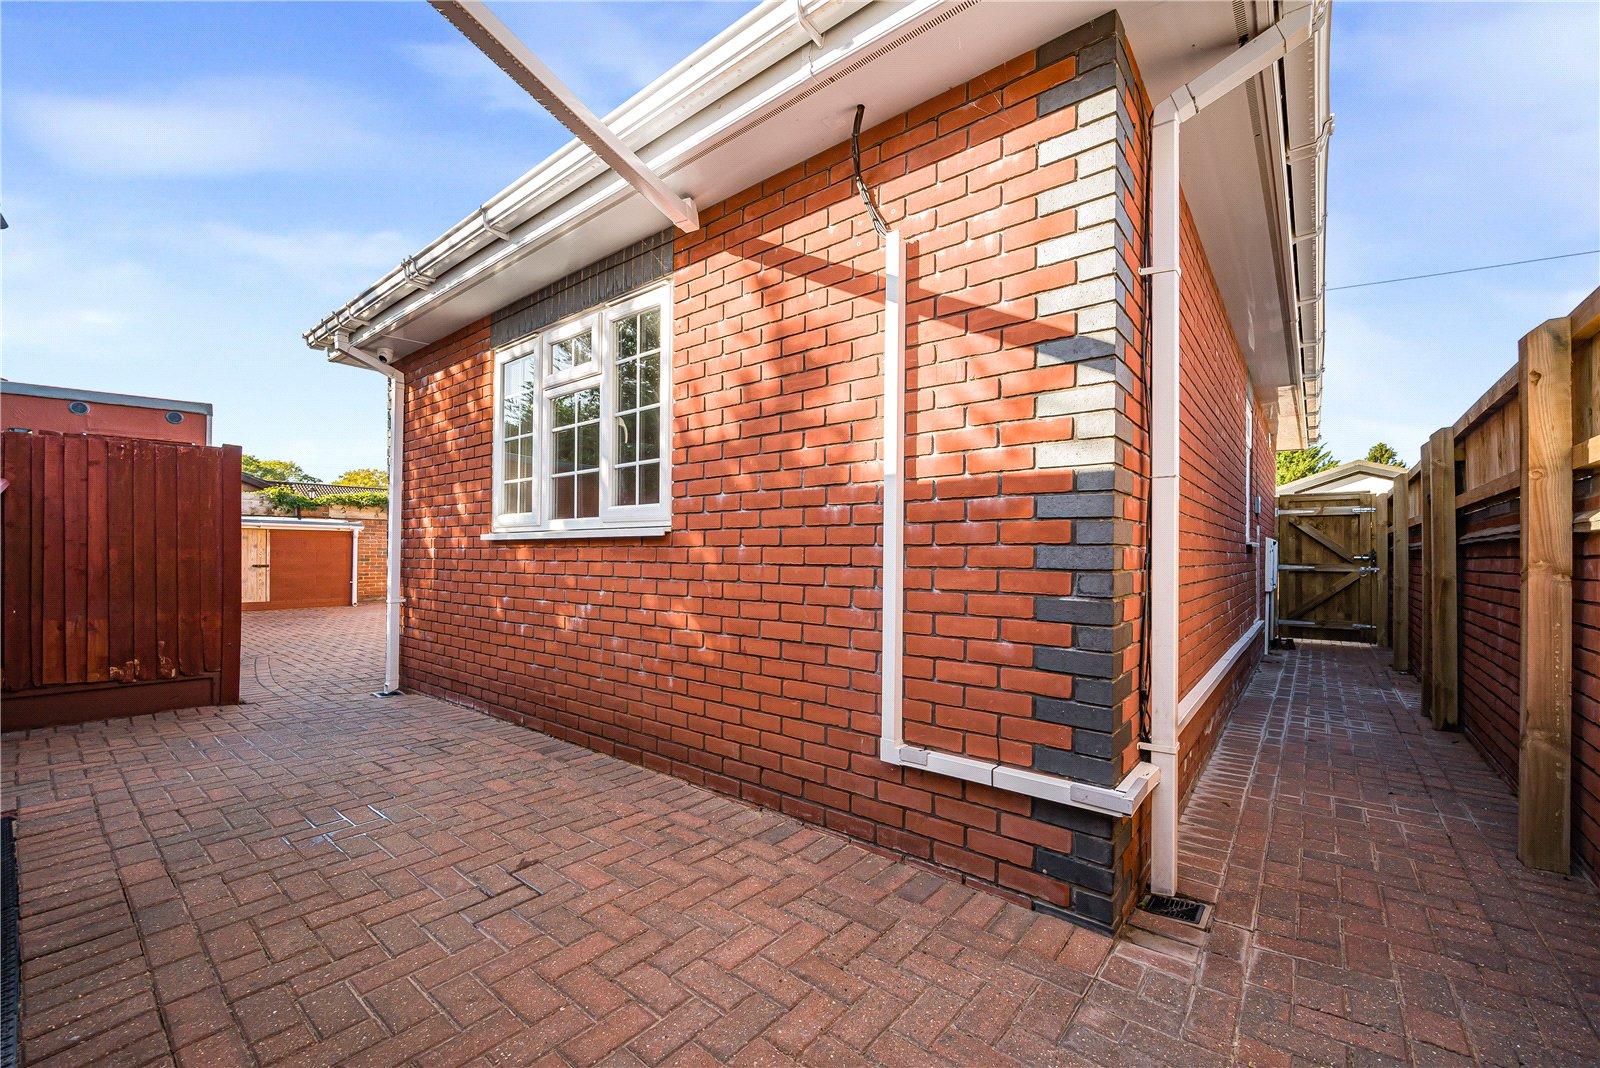
Externally, the property enjoys a private rear garden with a patio area, providing an excellent setting for outdoor dining, entertaining and relaxation. A further patio area offers additional outdoor space, while the carport provides covered parking and further convenience.
Situated within the popular village of West Kingsdown, the property benefits from a convenient location with access to local shops, supermarkets, healthcare facilities, transport links and a range of everyday amenities.
- Impressive Detached Bungalow
- Constructed in 2006
- Approximately 1,105 sq ft of internal accommodation
- Spacious Reception Room
- Modern Kitchen
- En-suite Shower Room
- Family Bathroom
- Detached Garden Room Approx 20'0" x 9'3"
- Private Patio Style Rear Garden
- Carport