Property Description
*AVAILABLE START OCTOBER// MODERN STYLISH HOME// FINISHED TO A HIGH SPEC// SPACIOUS// PERFECT FOR A FAMILY// GARAGE*
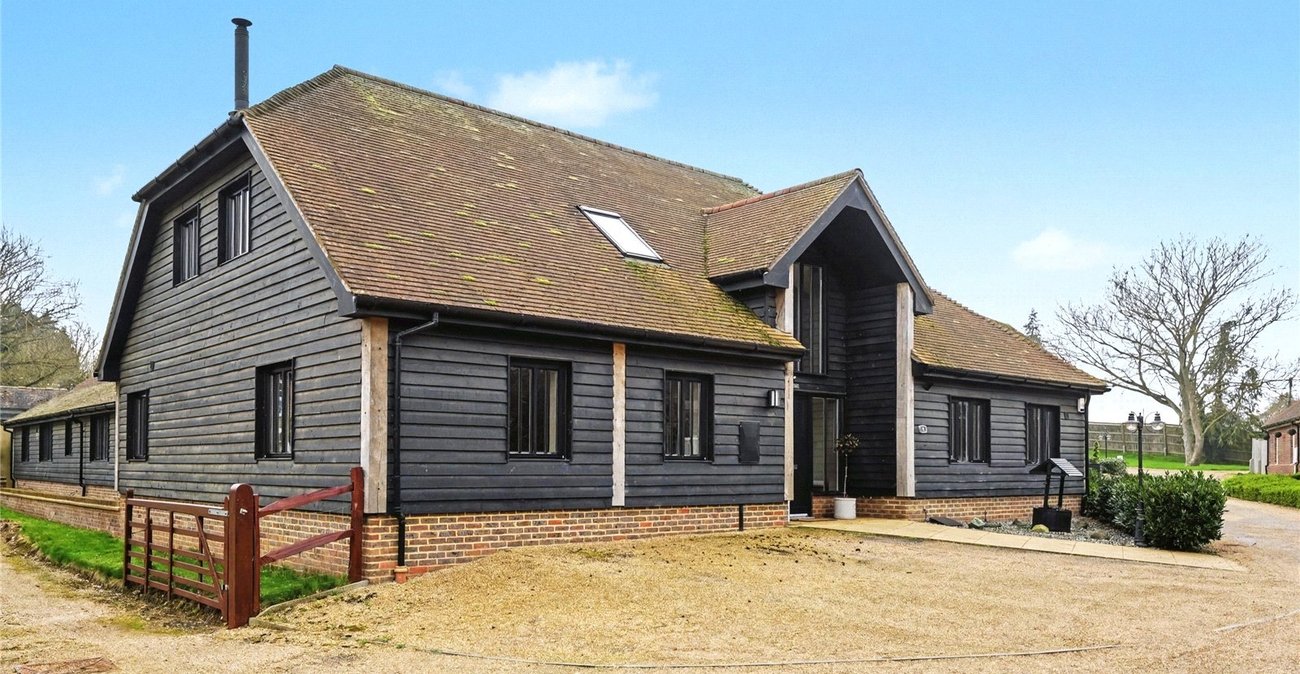
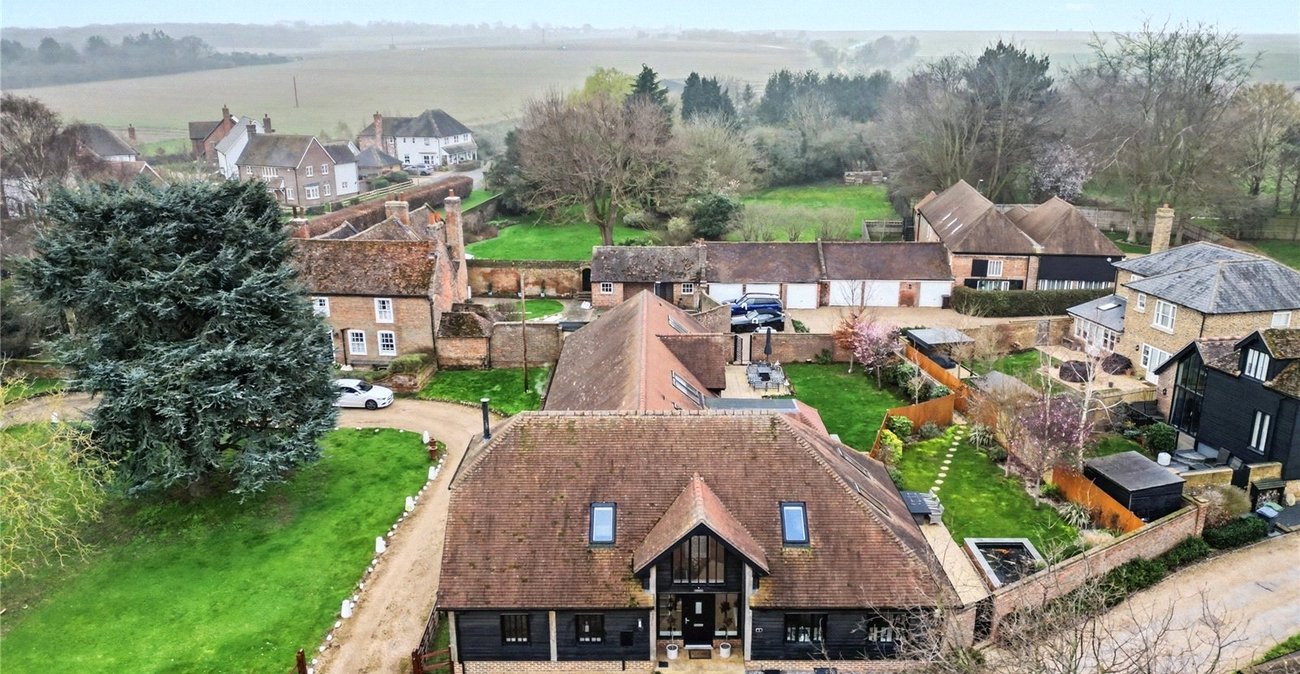
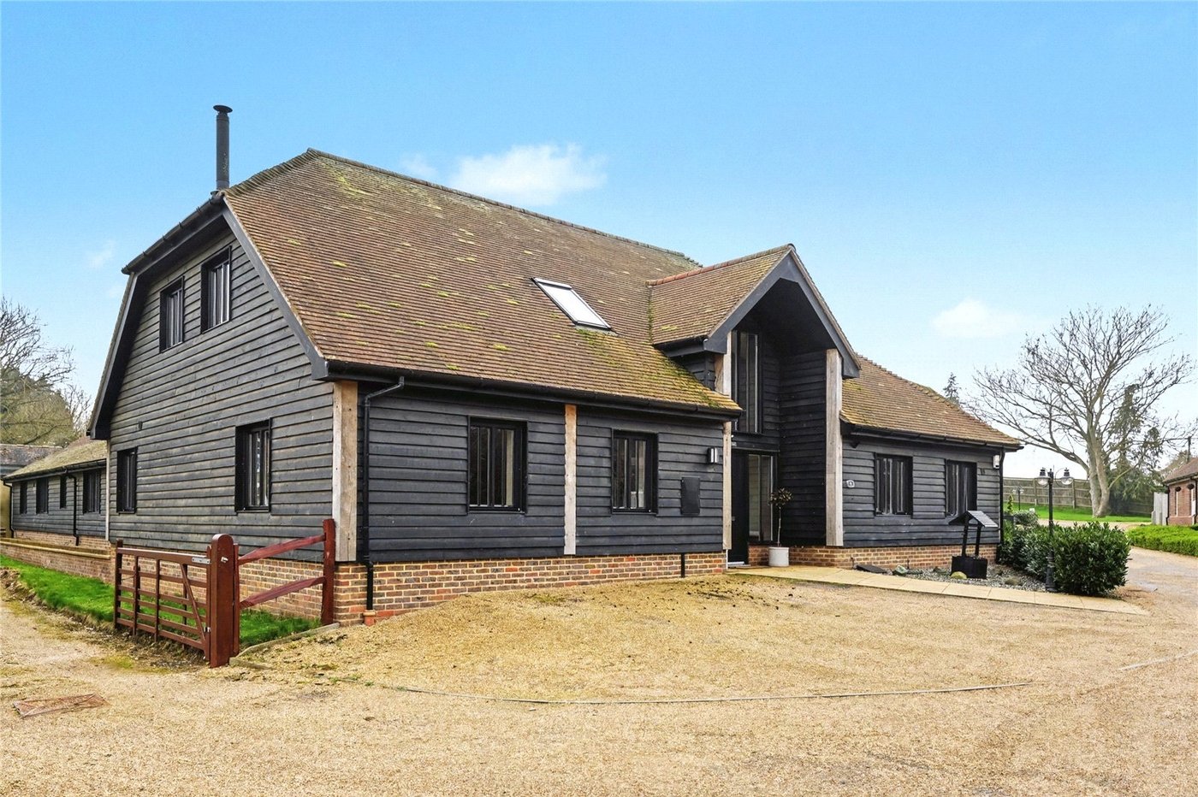
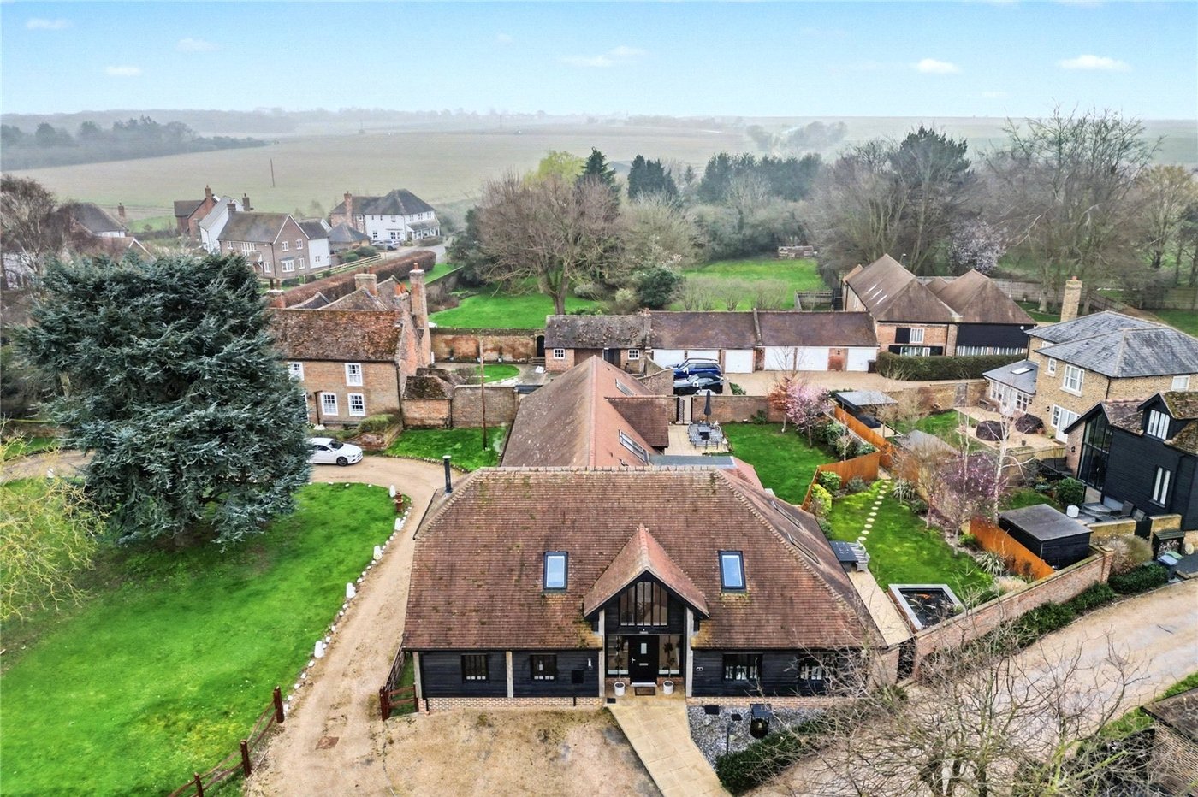
Modern and beautifully presented, this semi-detached house is located in a charming picturesque setting. Boasting 4 bedrooms, 2 reception rooms, and 3 bathrooms, this property offers ample space for comfortable living. The house is offered unfurnished, allowing you to style and furnish it to your taste.
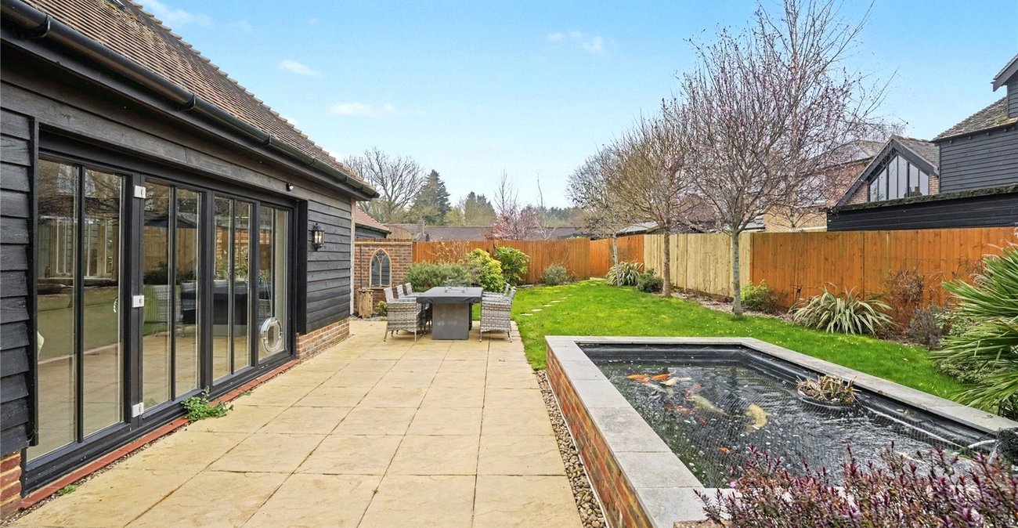
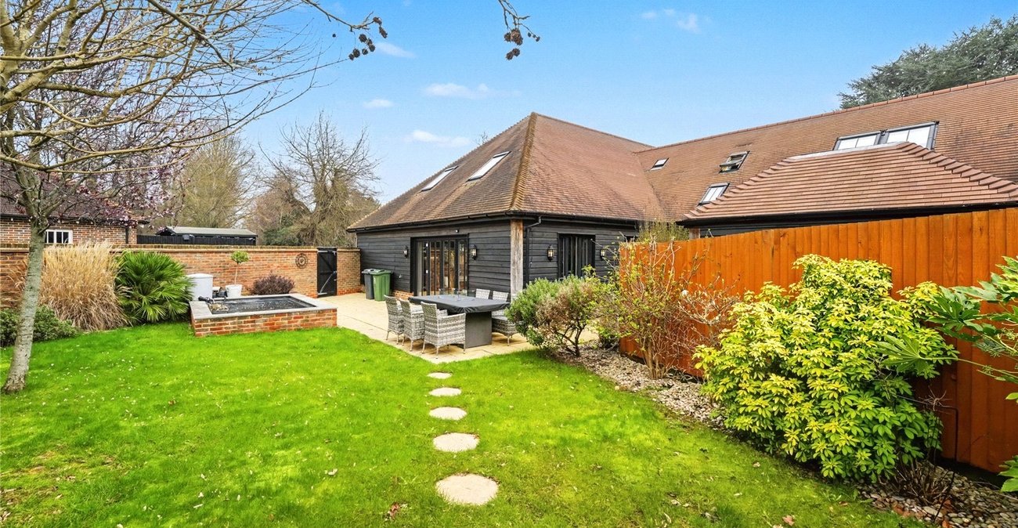
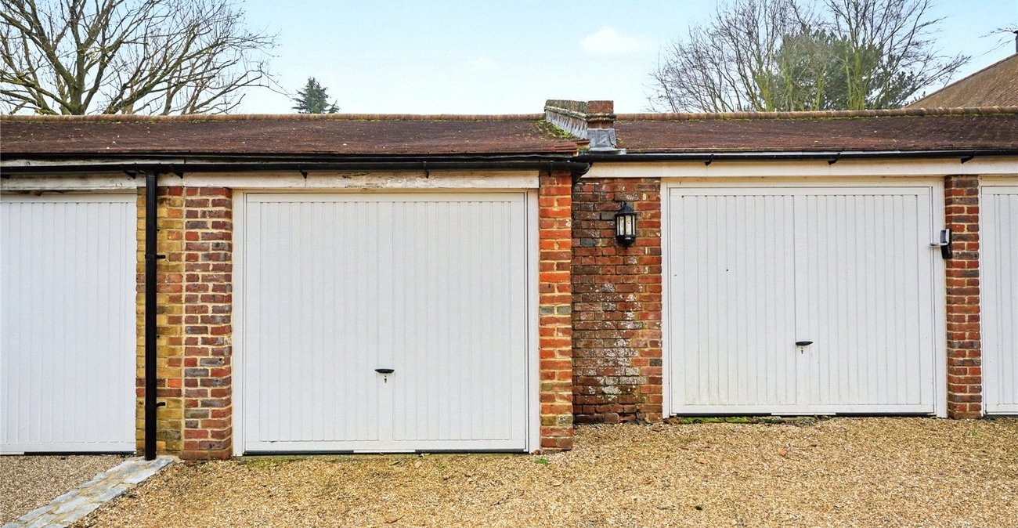
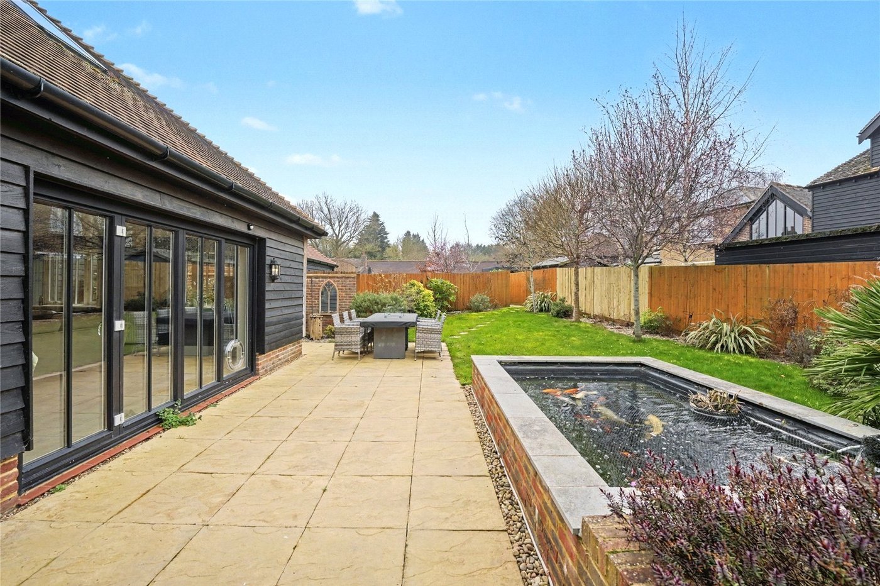
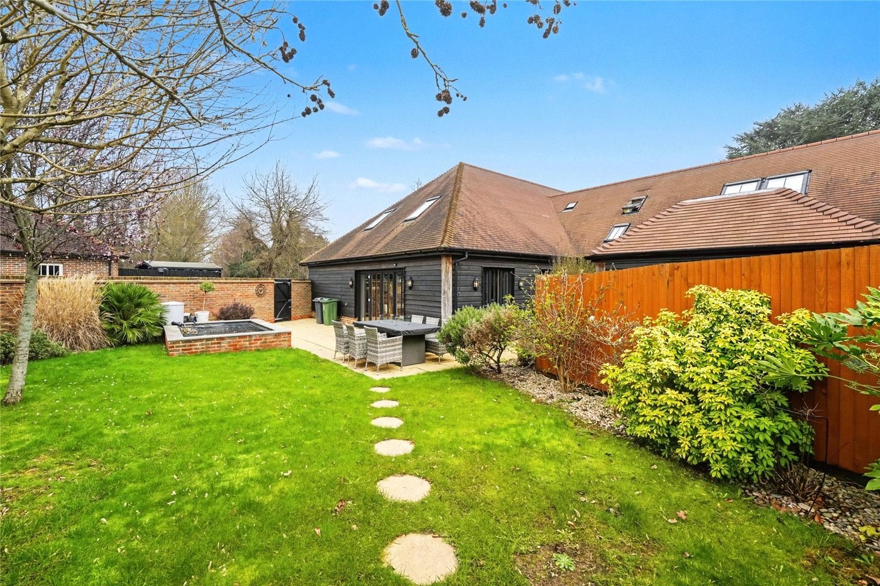
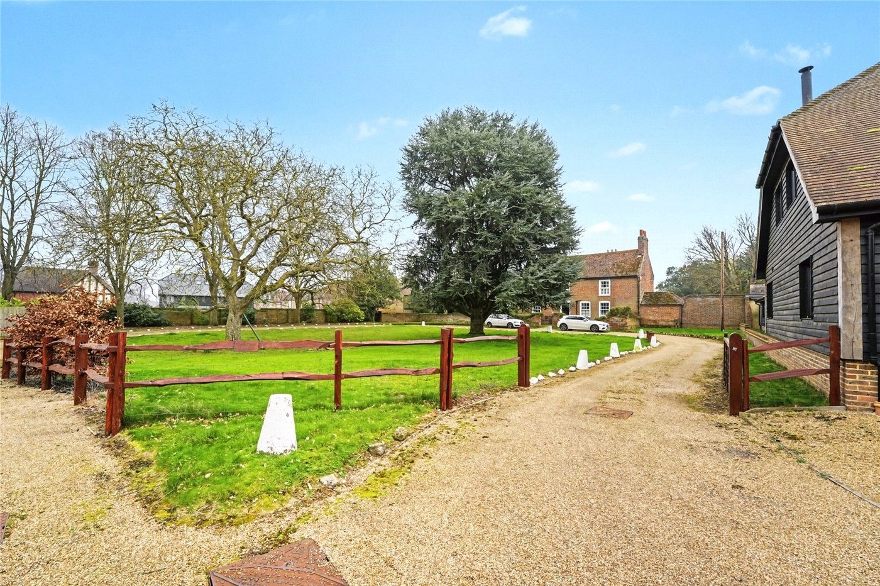
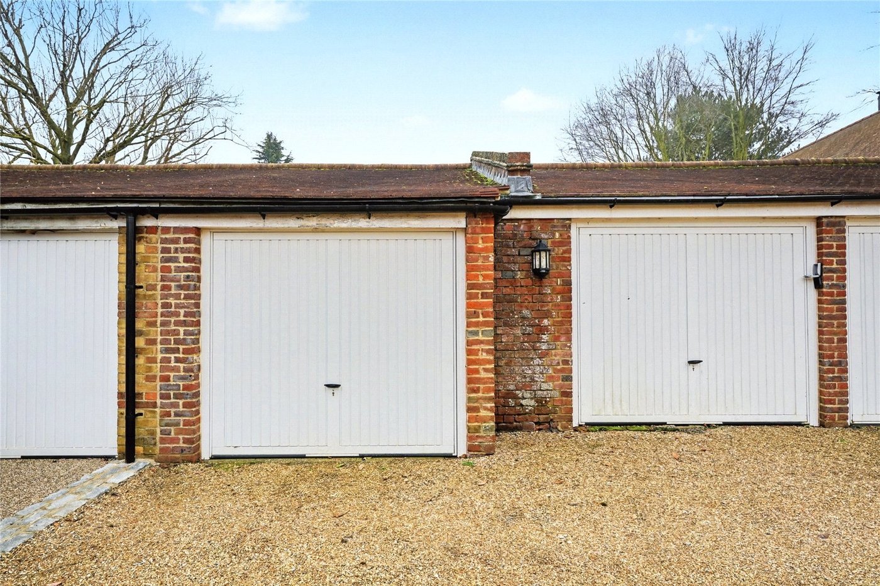
Key features of the property include a well-maintained garden, convenient off-street parking, and a garage for security. Whether you enjoy outdoor entertaining or simply appreciate a private outdoor space, the garden is perfect for relaxing or hosting gatherings.
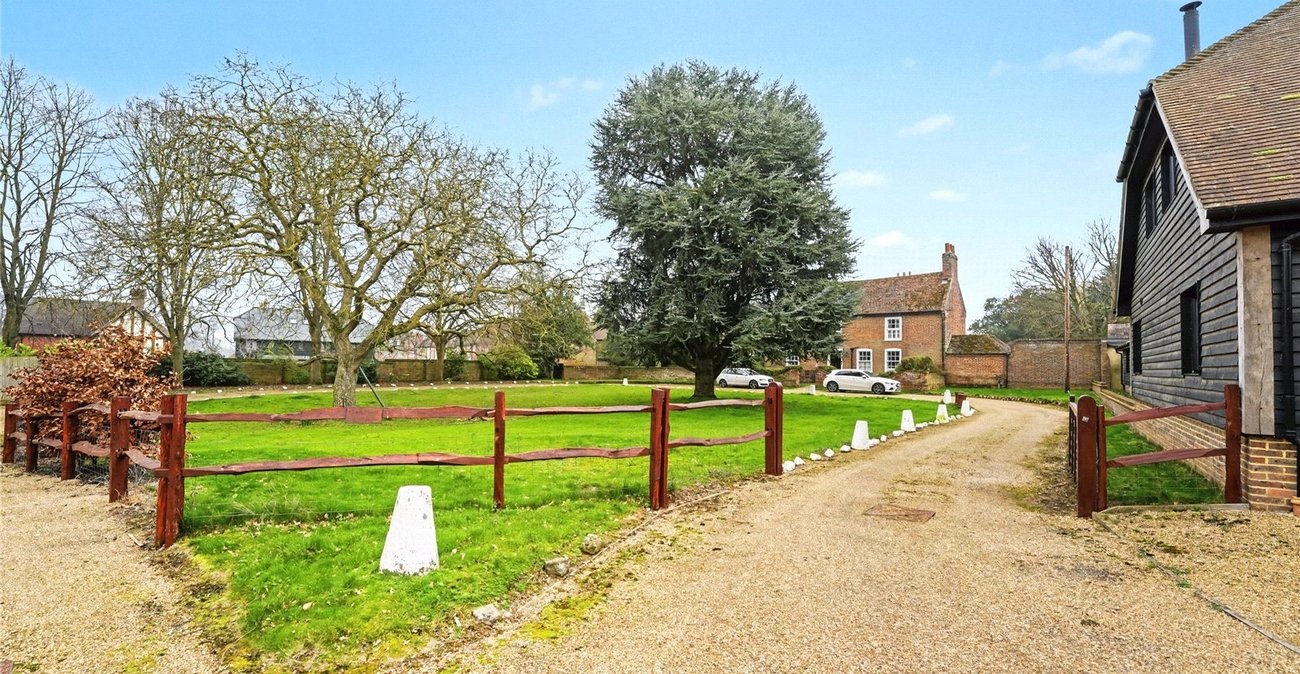
Situated in a sought-after location, this property offers a peaceful setting and has been finshed with a sharp eye. The property is still within easy reach of local amenities and transport links.
Don't miss the opportunity to make this modern and spacious house your new home.
Contact us today to arrange a viewing.
- MODERN STYLISH HOME
- 4 SPACIOUS BEDROOMS
- 2 EN-SUITES
- FAMILY BATHROOM
- DOWNSTAIRS WC
- PRIVATE DEVELOPEMENT
Rooms
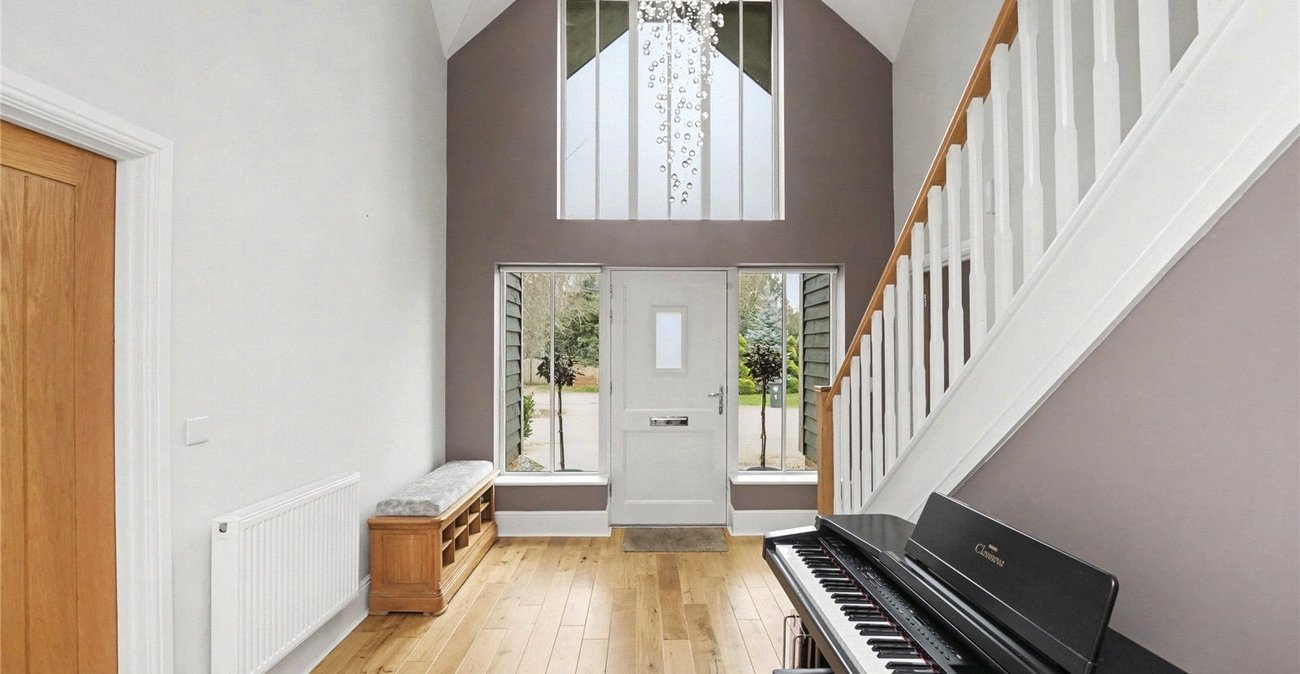
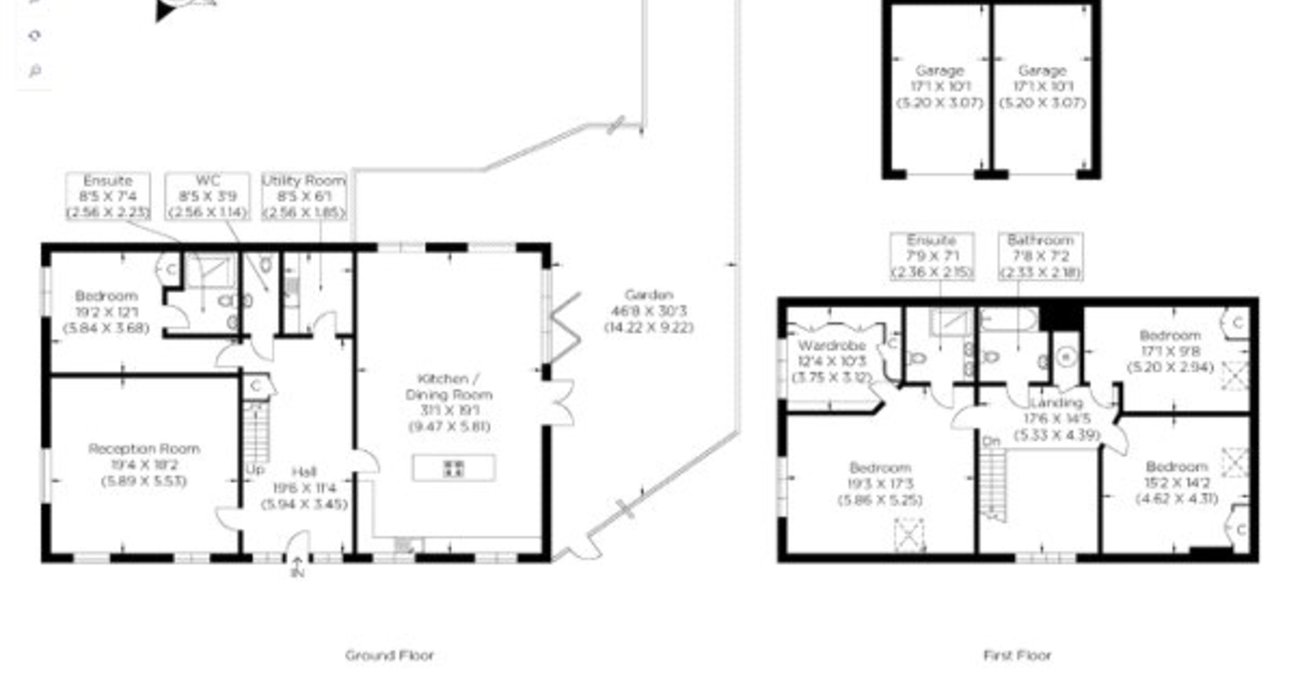
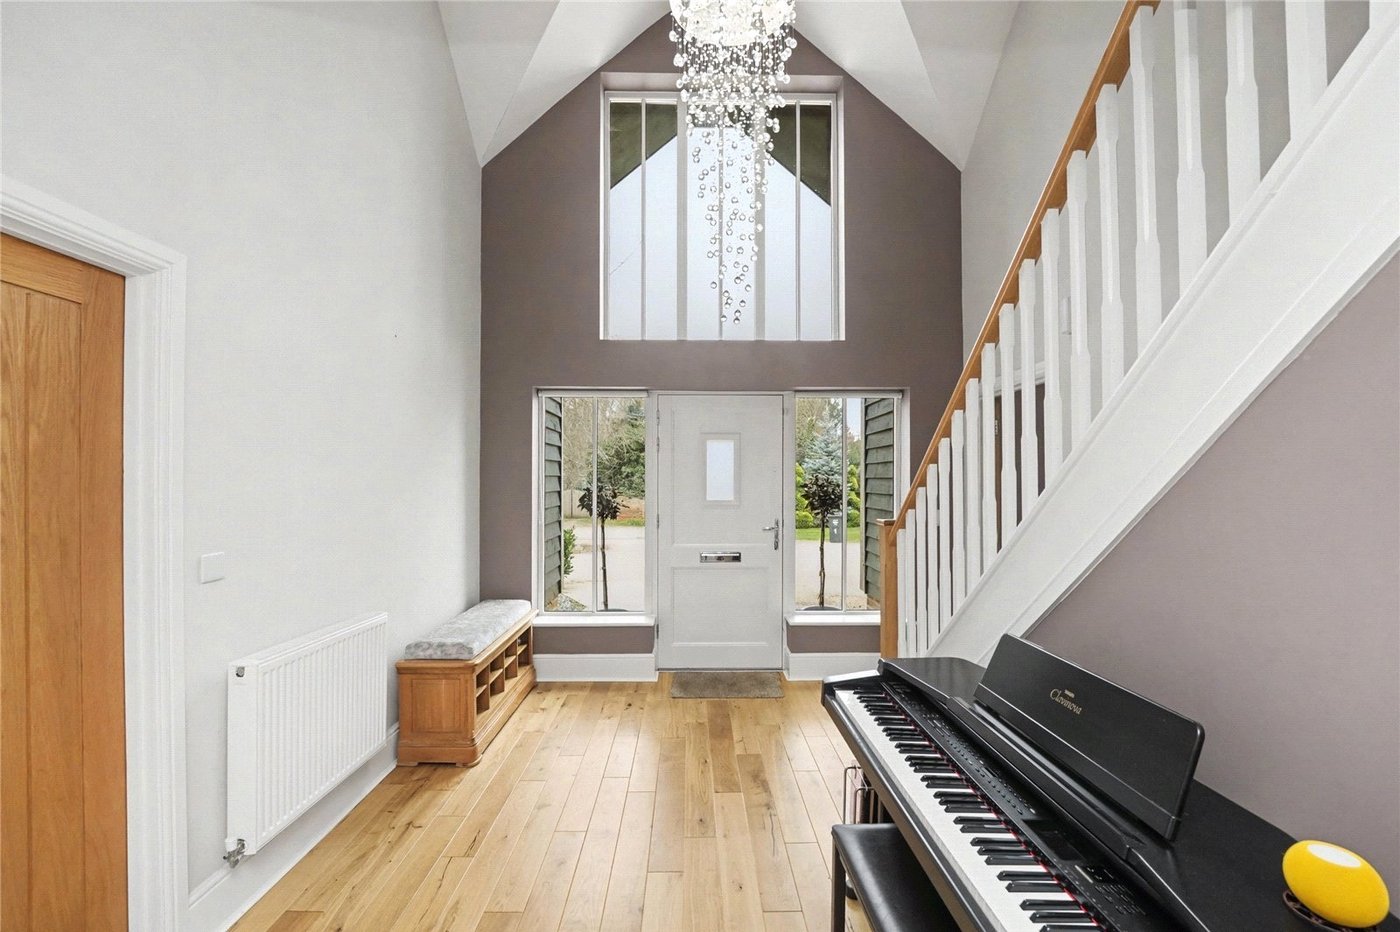
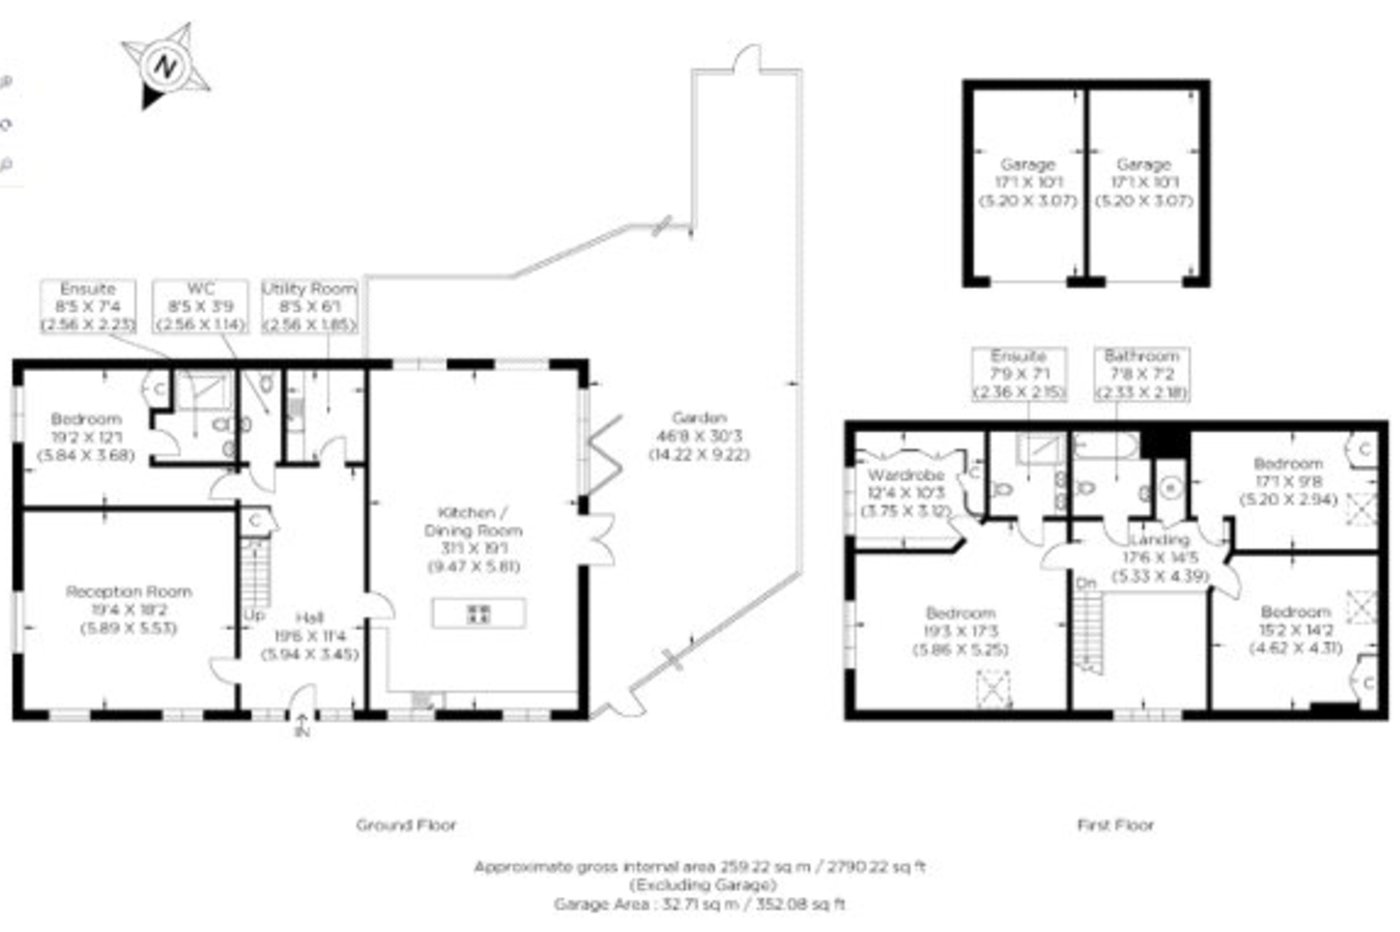
Hallway 5.94mx3.45mThree Double Glazed Windows to Front, Wooden Flooring, Radiator, Vaulted Ceilings with Featire Chandelier
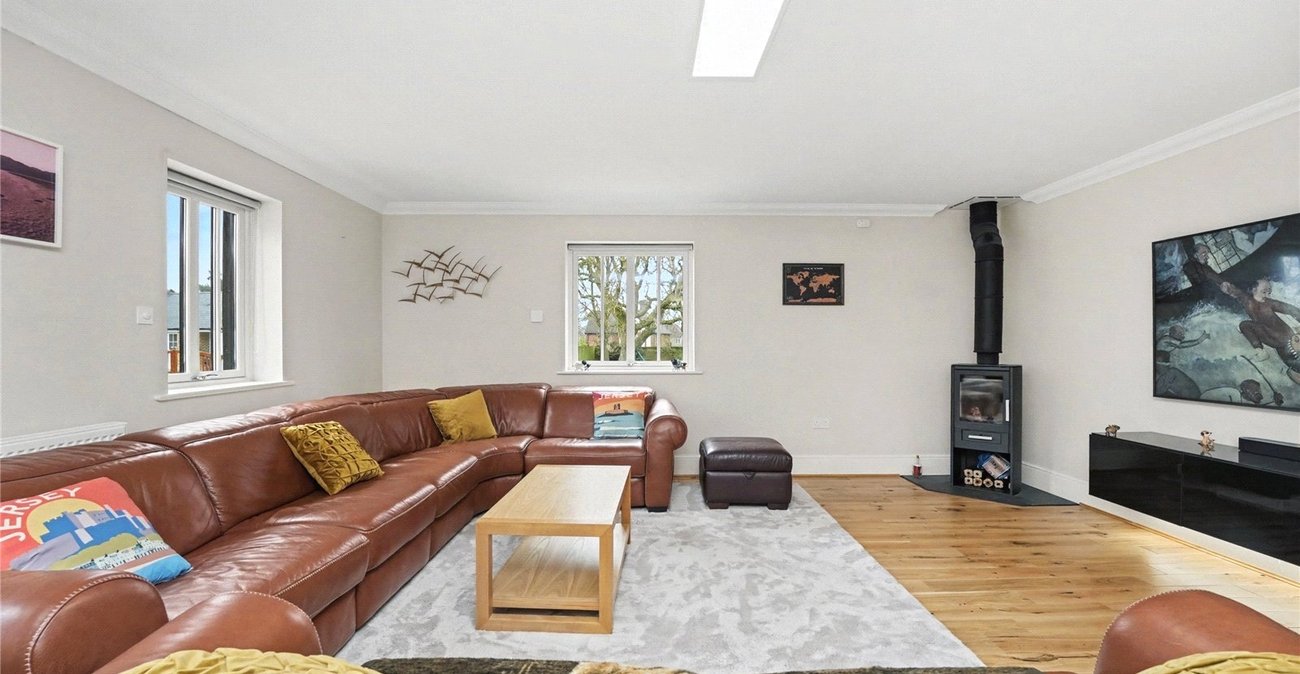
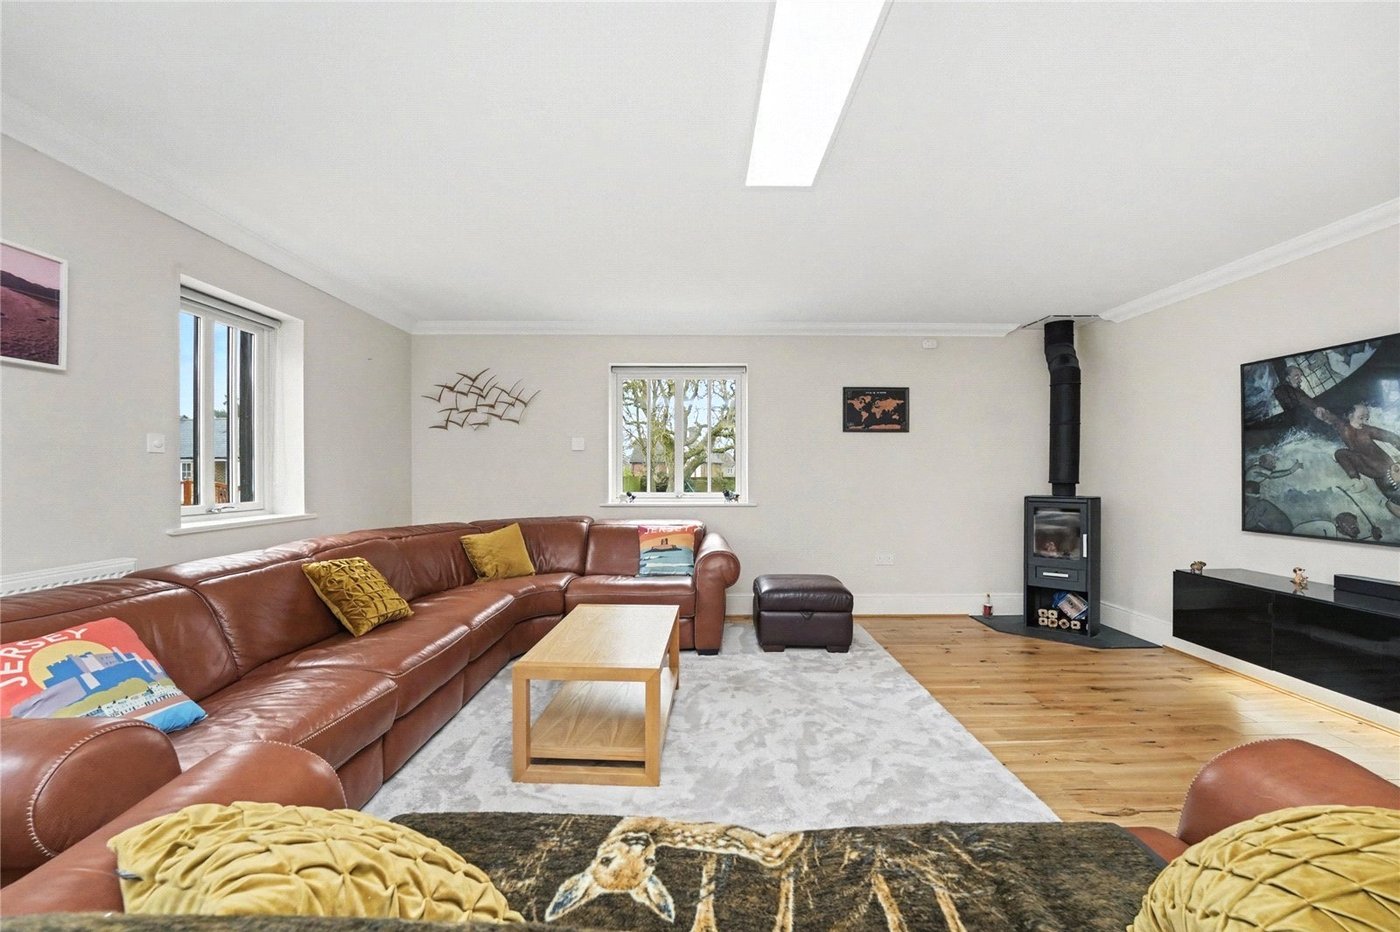
Lounge 5.9m x 5.54mTwo Double Glazed Windows to Front, Double Glazed Window to Side, Wooden Flooring, Radiator, Log Burner
Downstairs WC 2.3m x 1.2mShower Cubicle, W.C., Basin, Heated Rail, Tiled FLoor and Walls, Spotlights
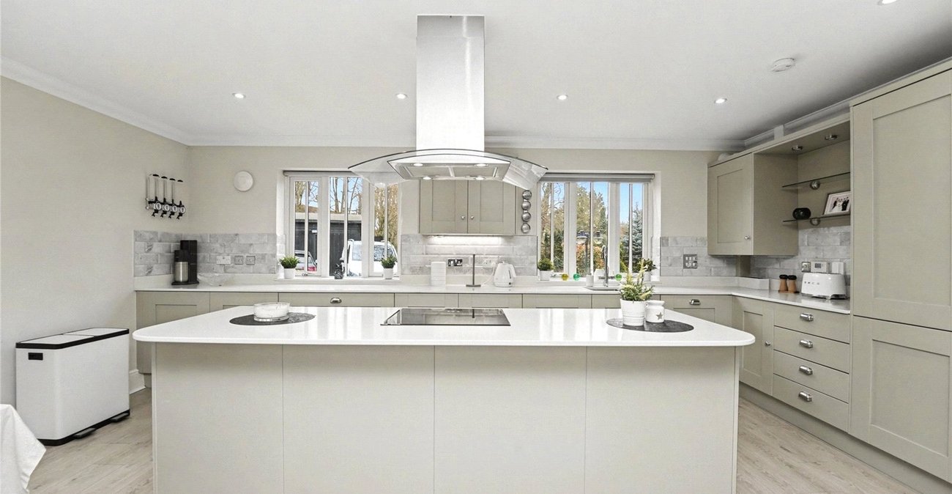
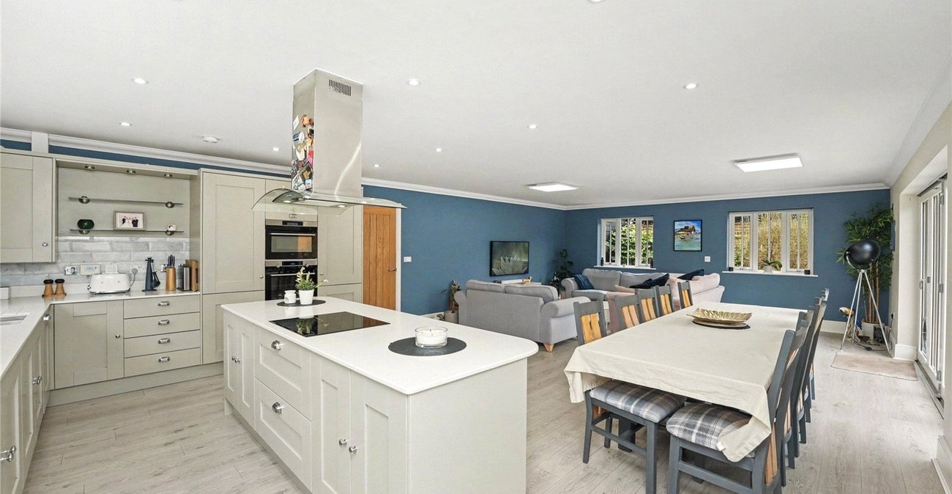
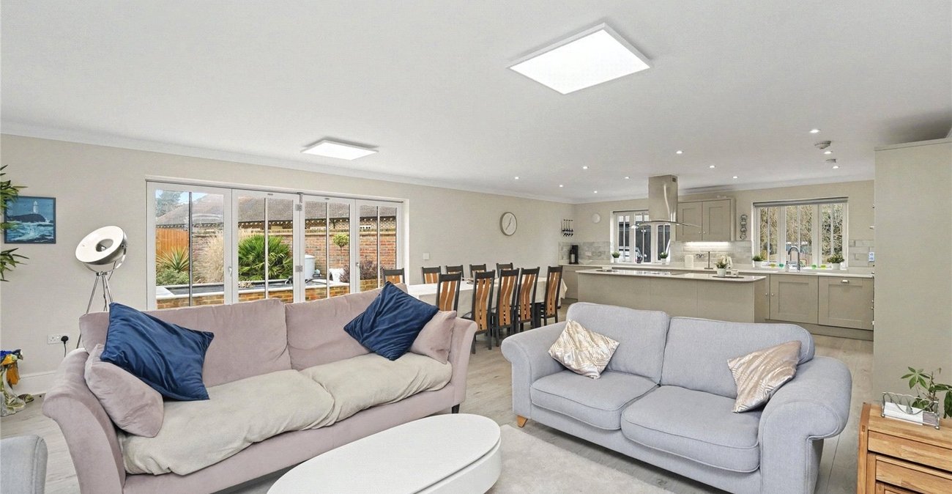
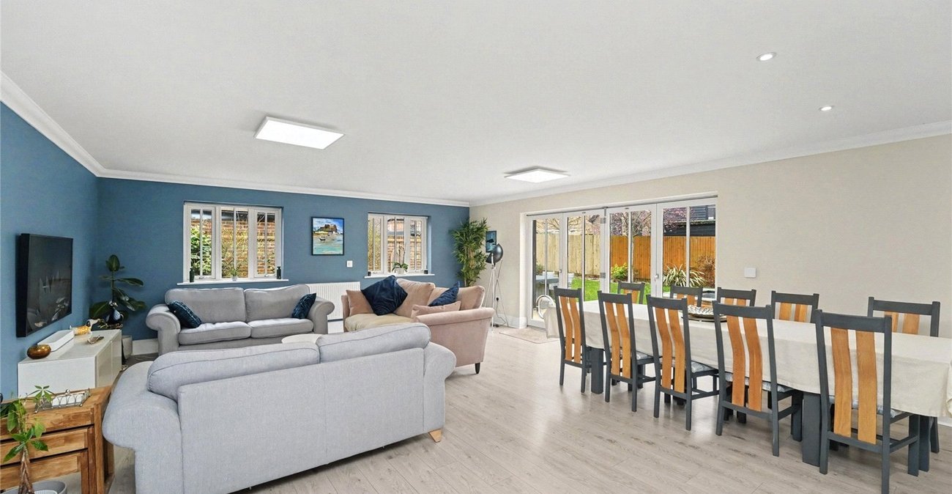
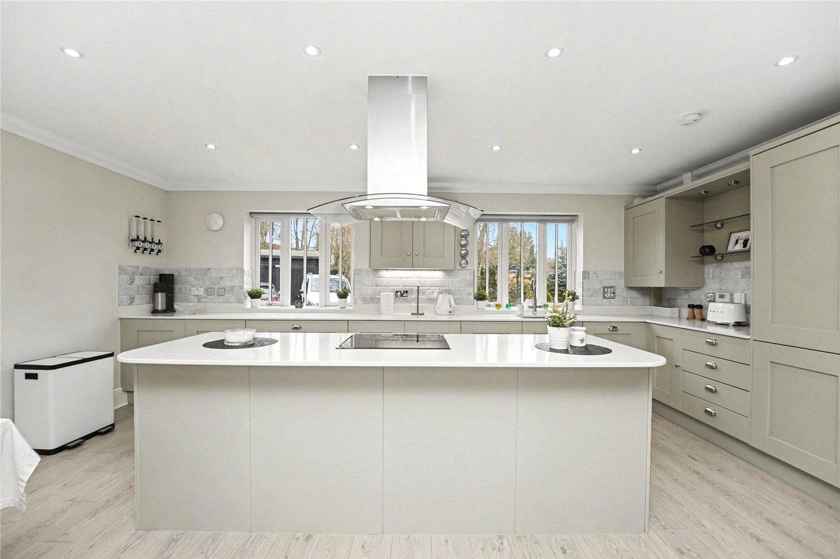
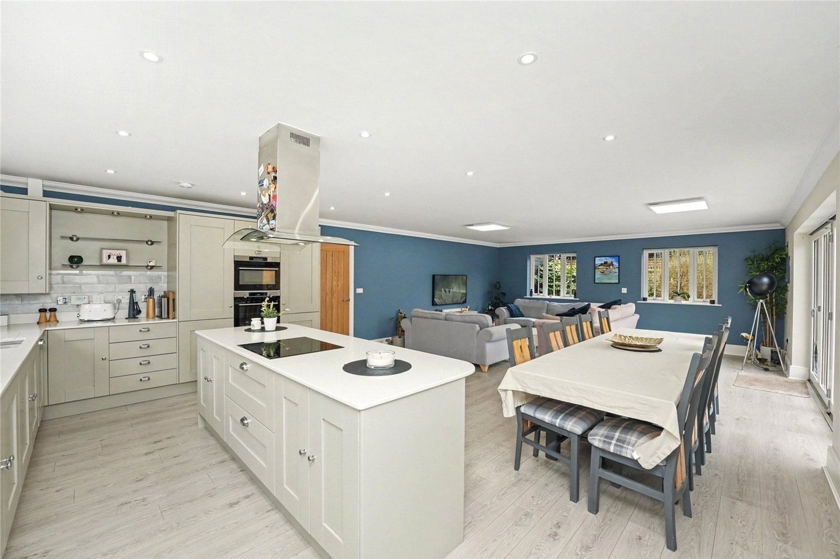
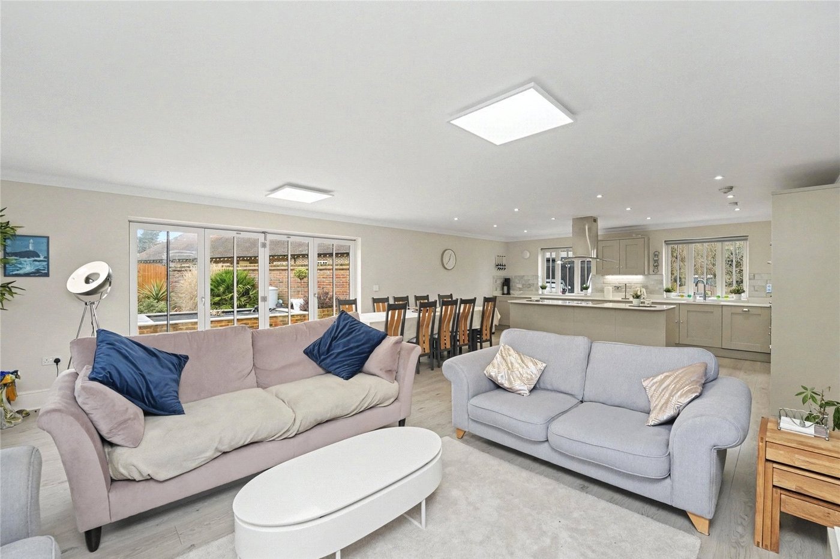
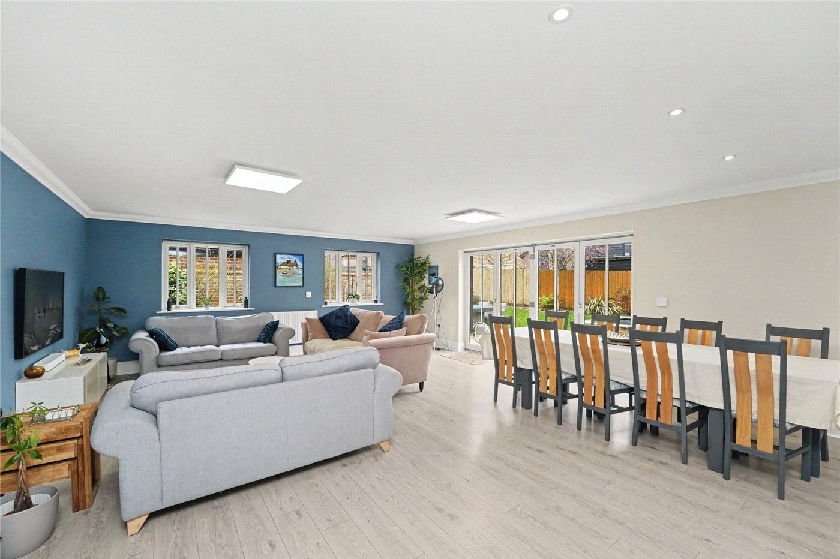
Utility Room 2.62m x 1.83mKitchen/ Dining Room 9.9m x 5.94mTwo Double Glazed Windows to Front, Two Double Glazed Windows to Rear, Four Leaf Double Glazed Bi-Folding Doors to Rear Garden, Wooden Flooring, Integrated Oven, Grill, Microwave, Fridge Freezer, Dishwasher, Sink, Island With Integrated Storage, Hob and Extraction, Solid Marble Worktops Throughout, Wall and Base Units
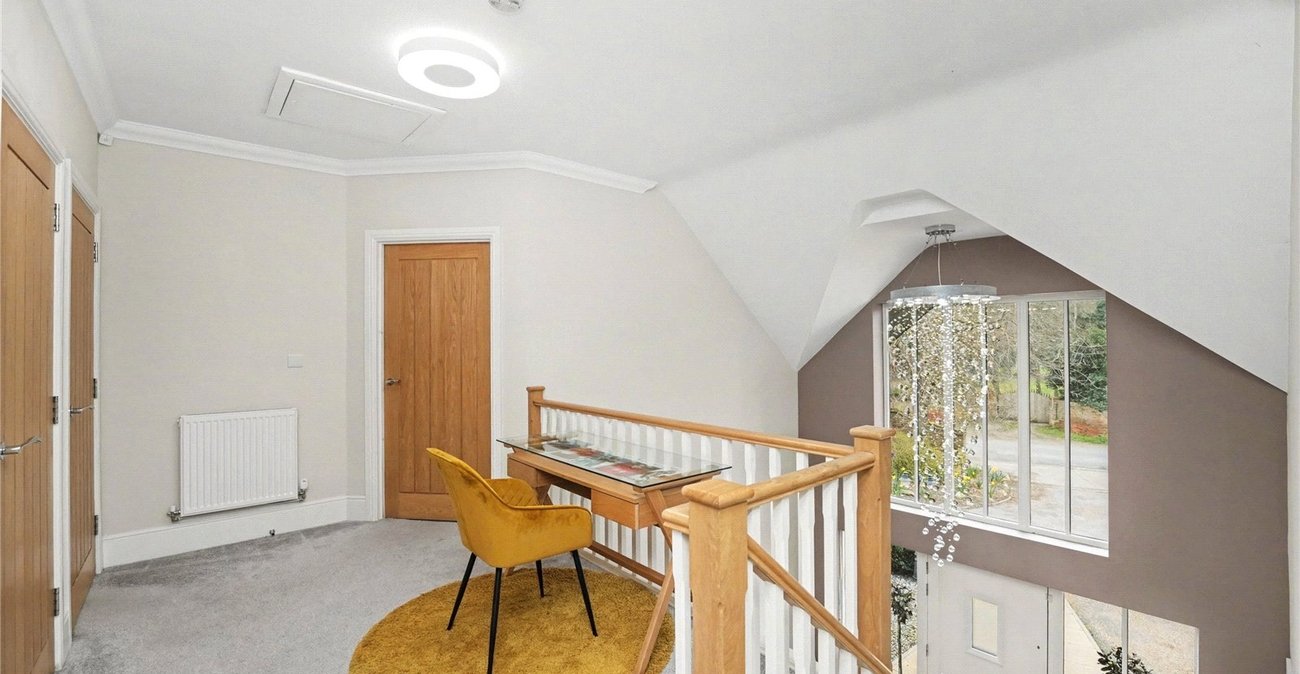
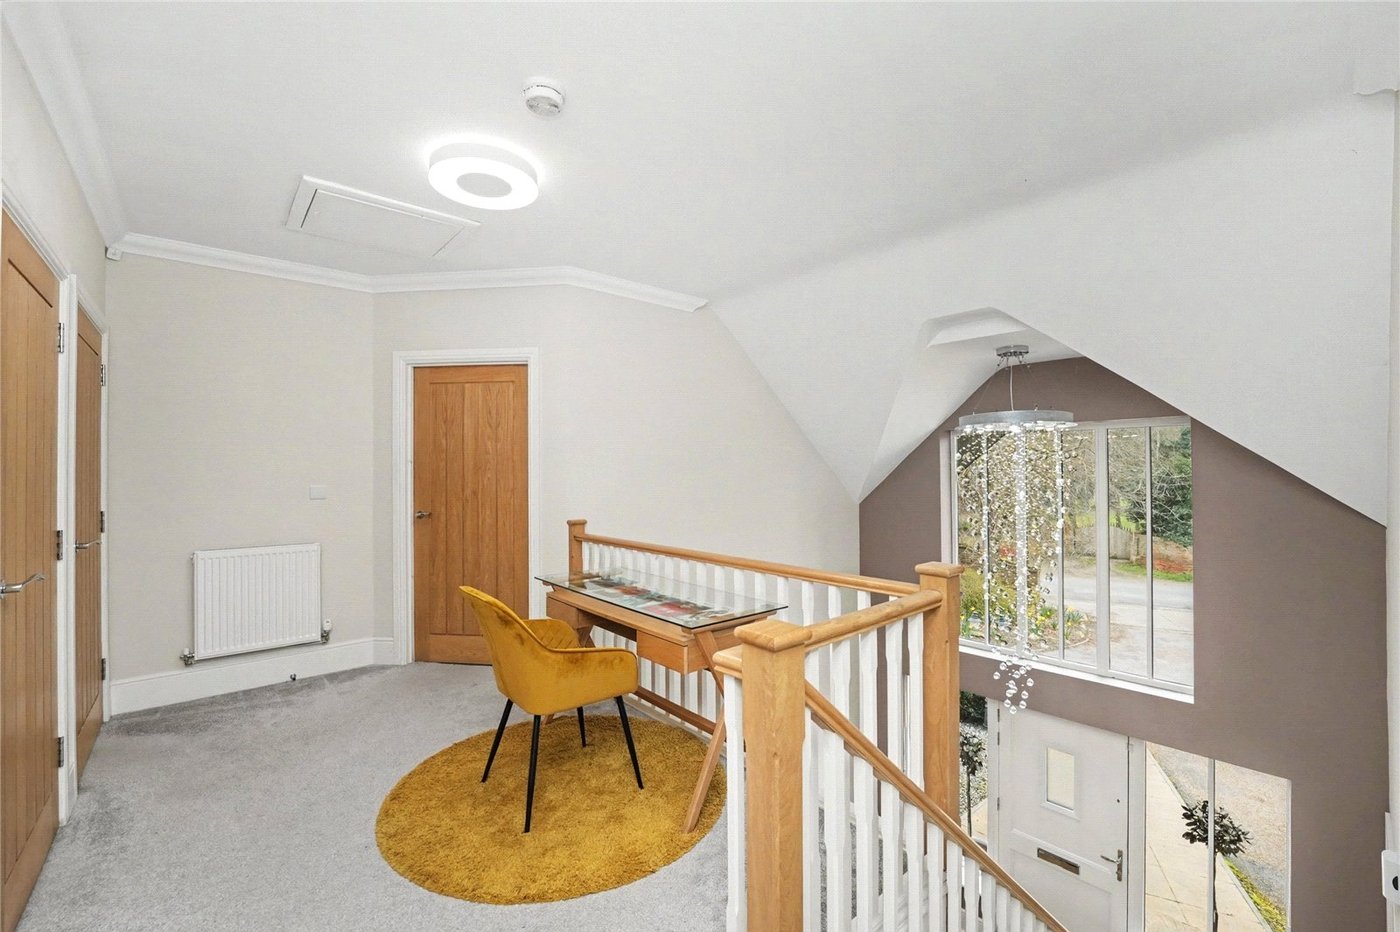
First Floor Landing 4.47m x 2.87mCarpet Throughout, Large Landing with Office/Work From Home Space
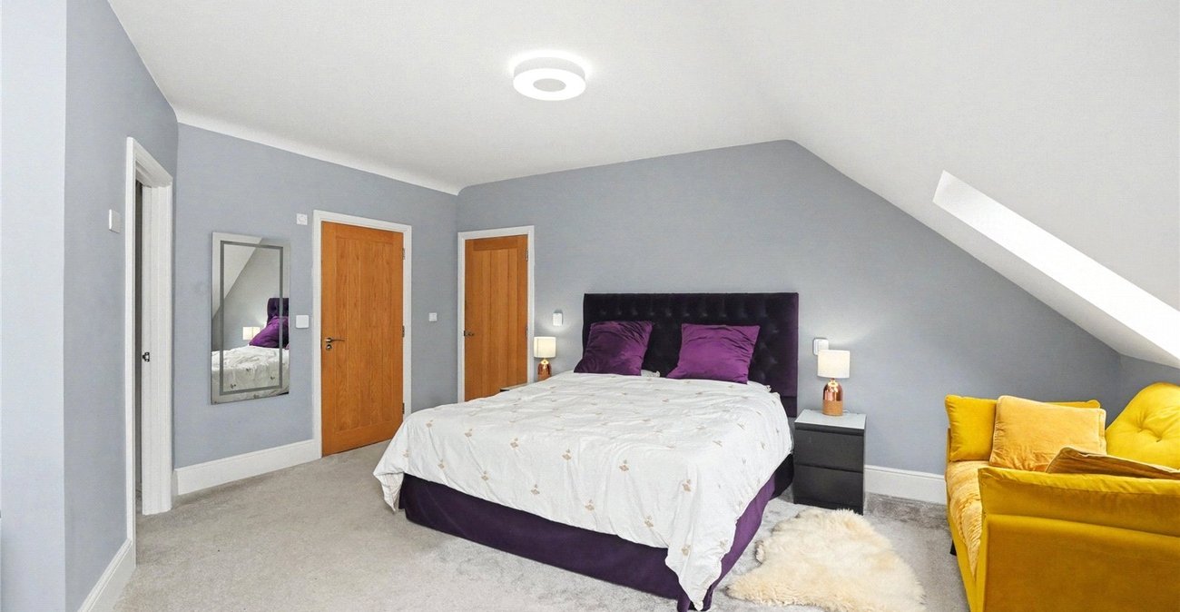
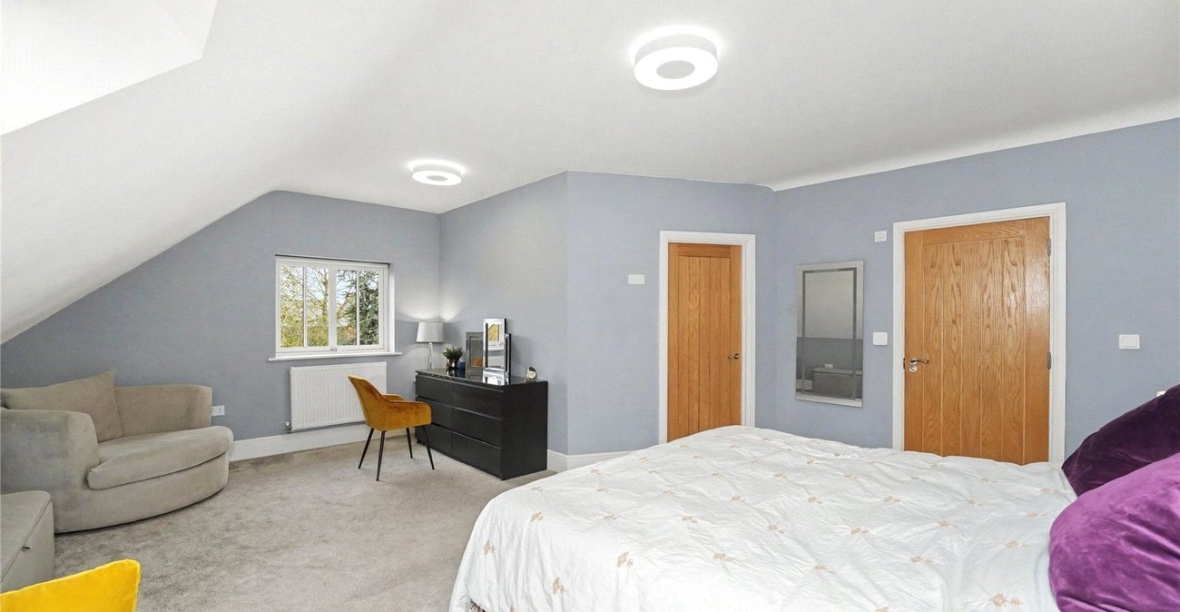
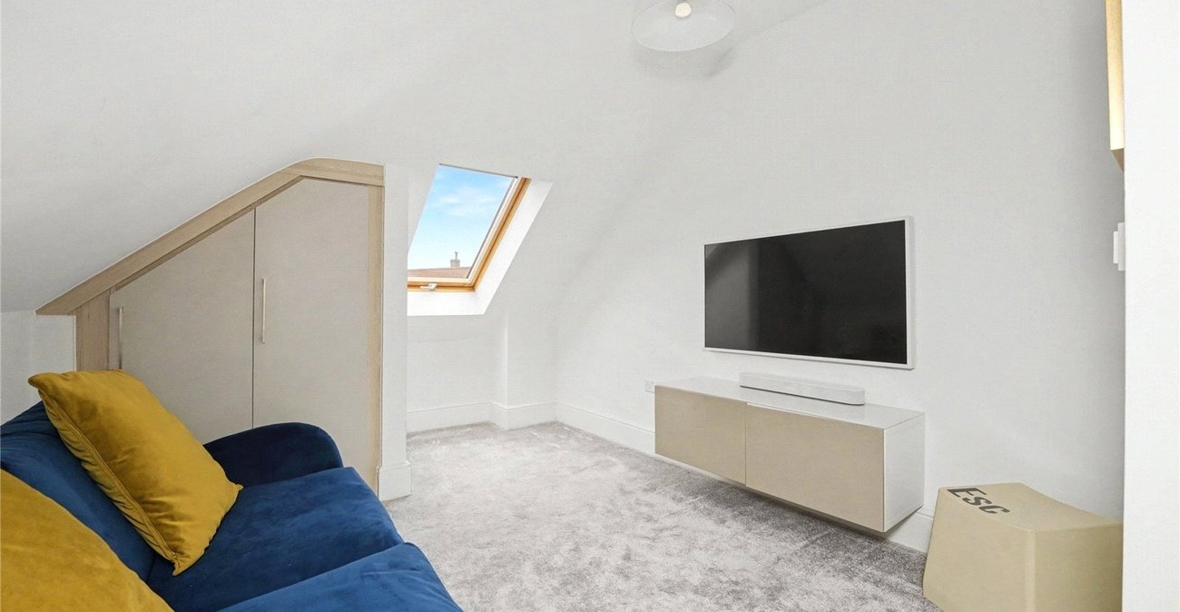
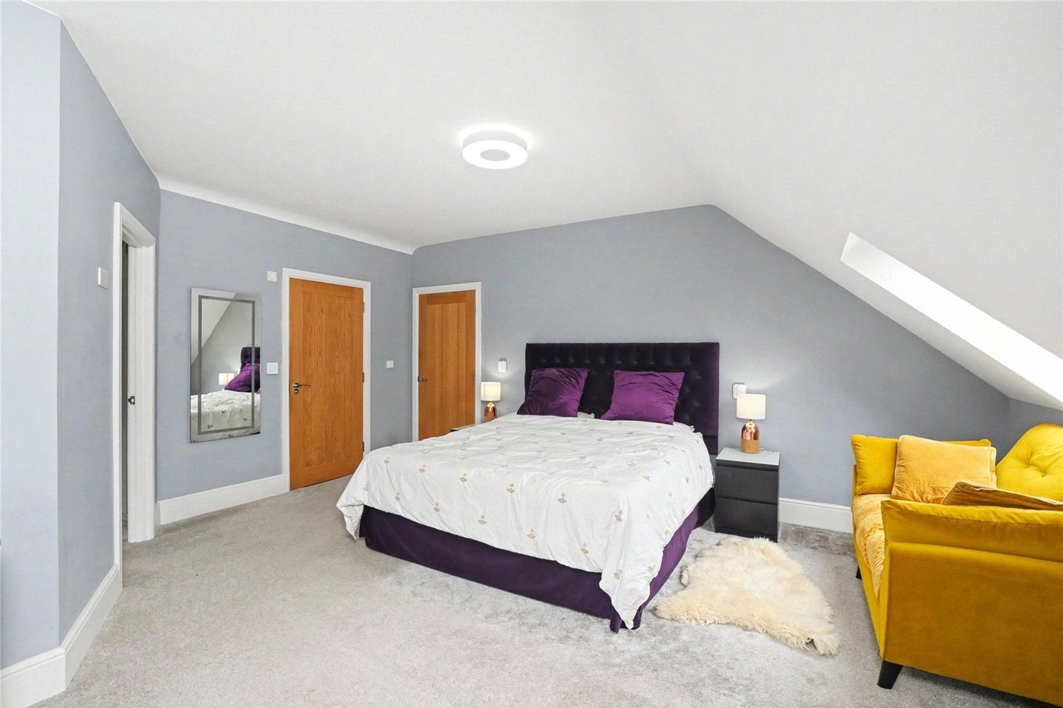
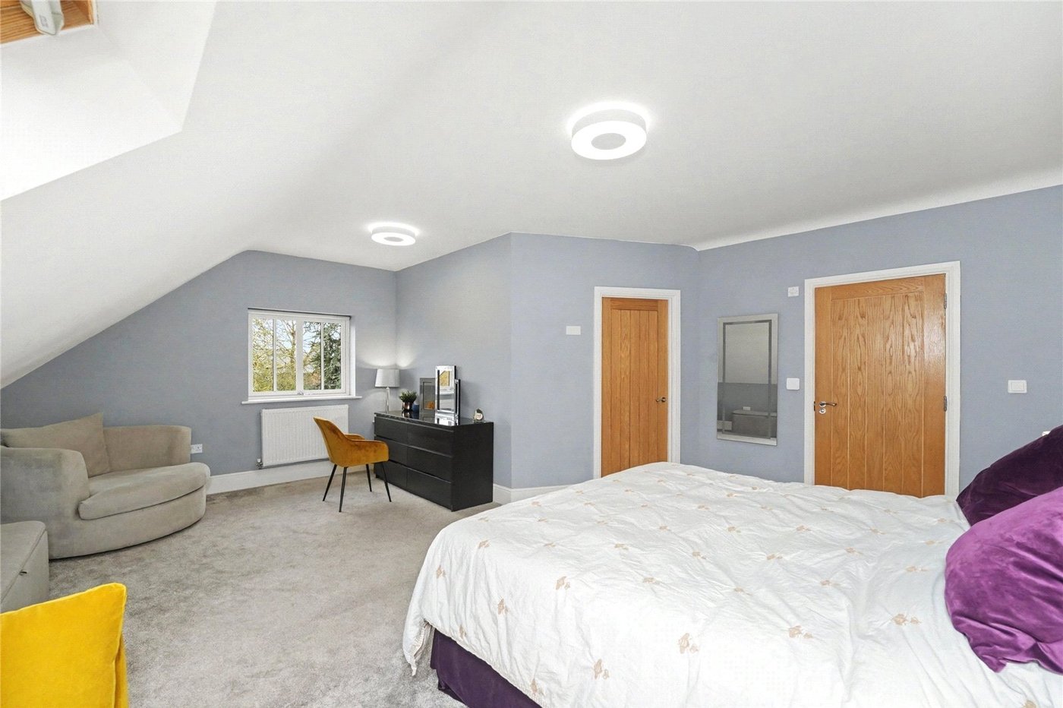
Bedroom 1 6.1m x 5.46mDouble Glazed Window to Side, Double Glazed Velux Window to Front, Radiator, Carpet
Walk in Wardrobe 3.28m x 2.54mDouble Glazed Window to Side, Carpet, Built-In Wardrobes
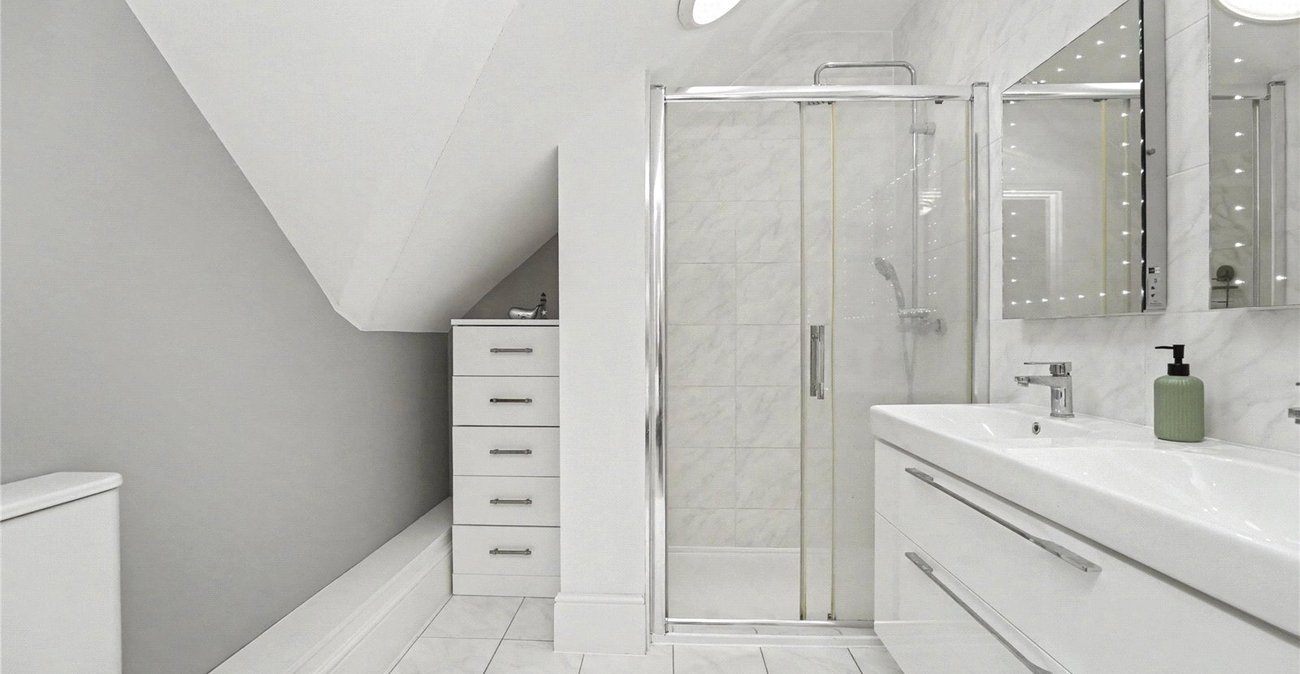
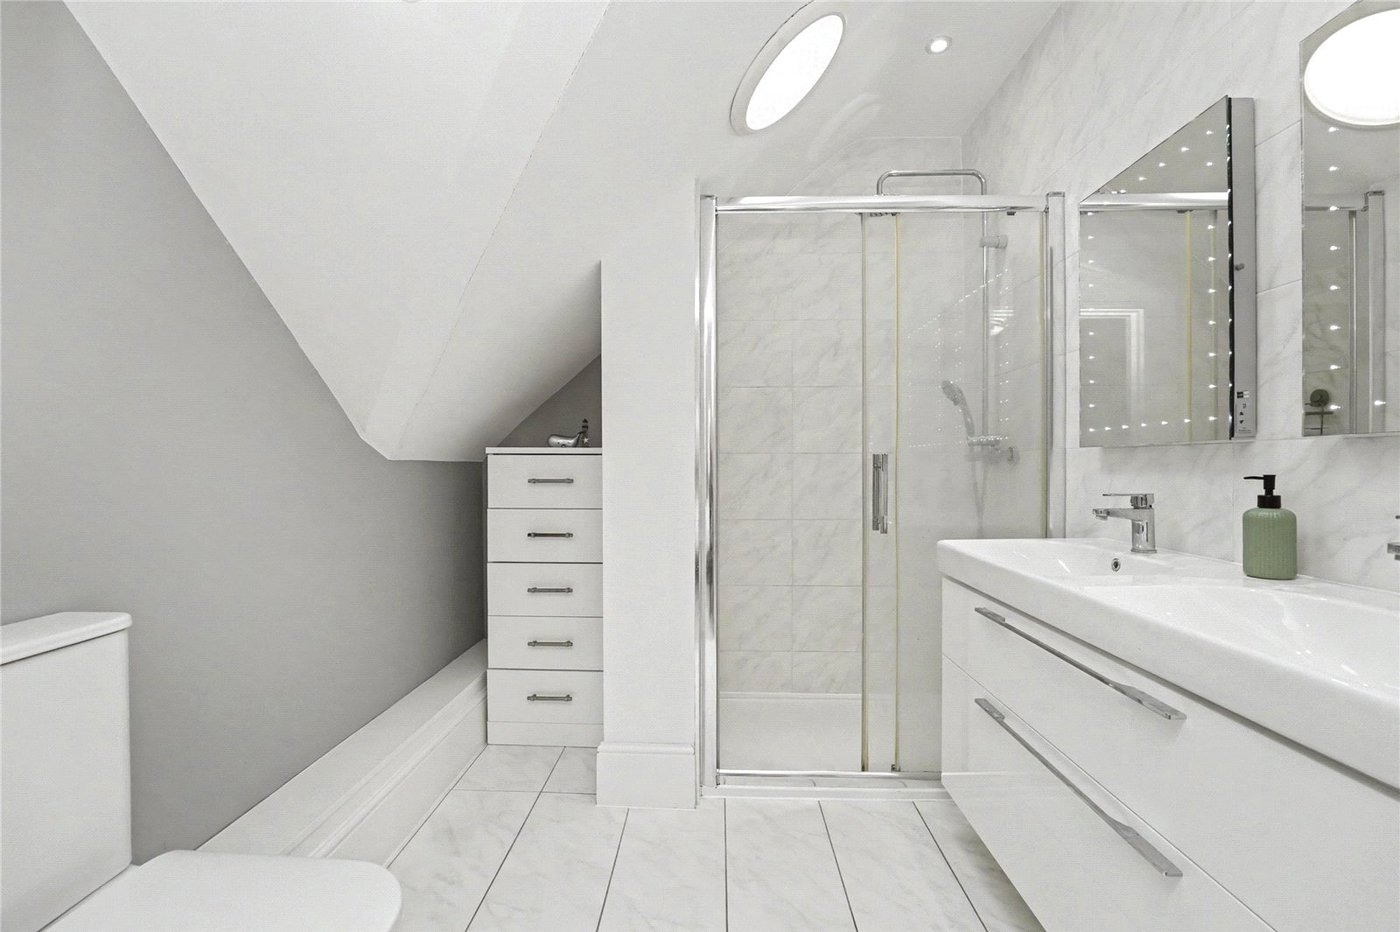
En Suite 2.57m x 1.14mTiled Floor, Shower Cubicle, W.C., His and Hers Basins, Heated Rail, Spotlights
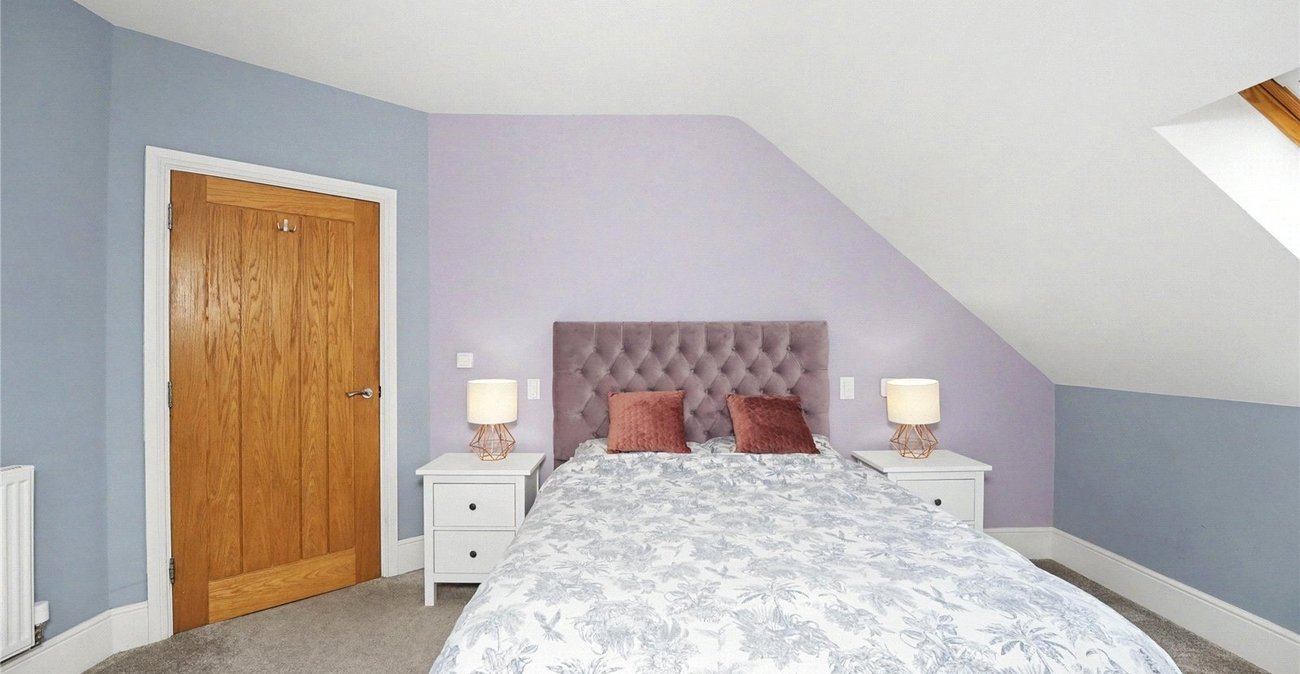
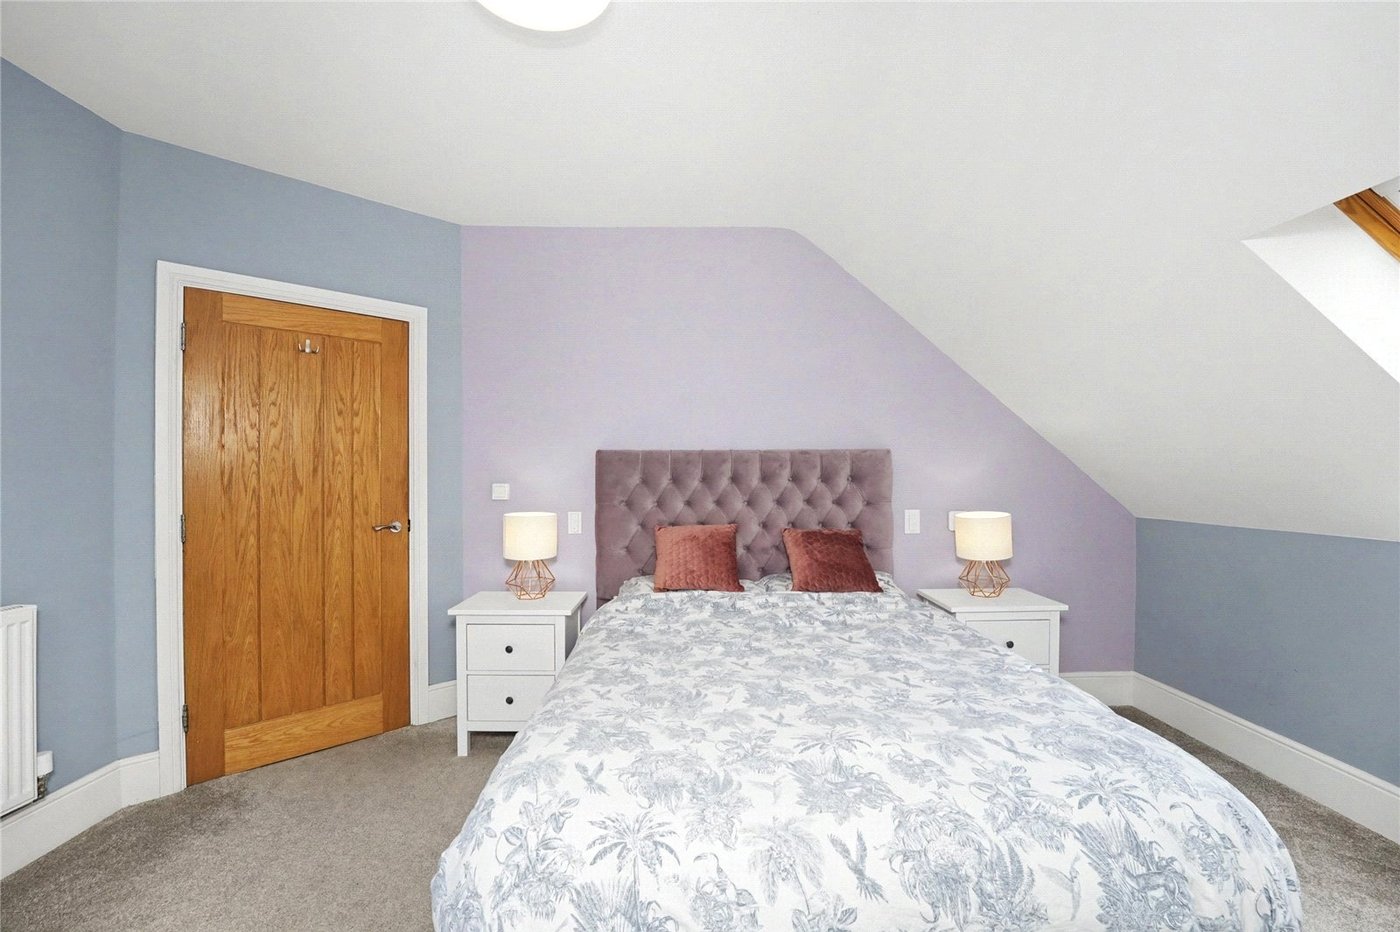
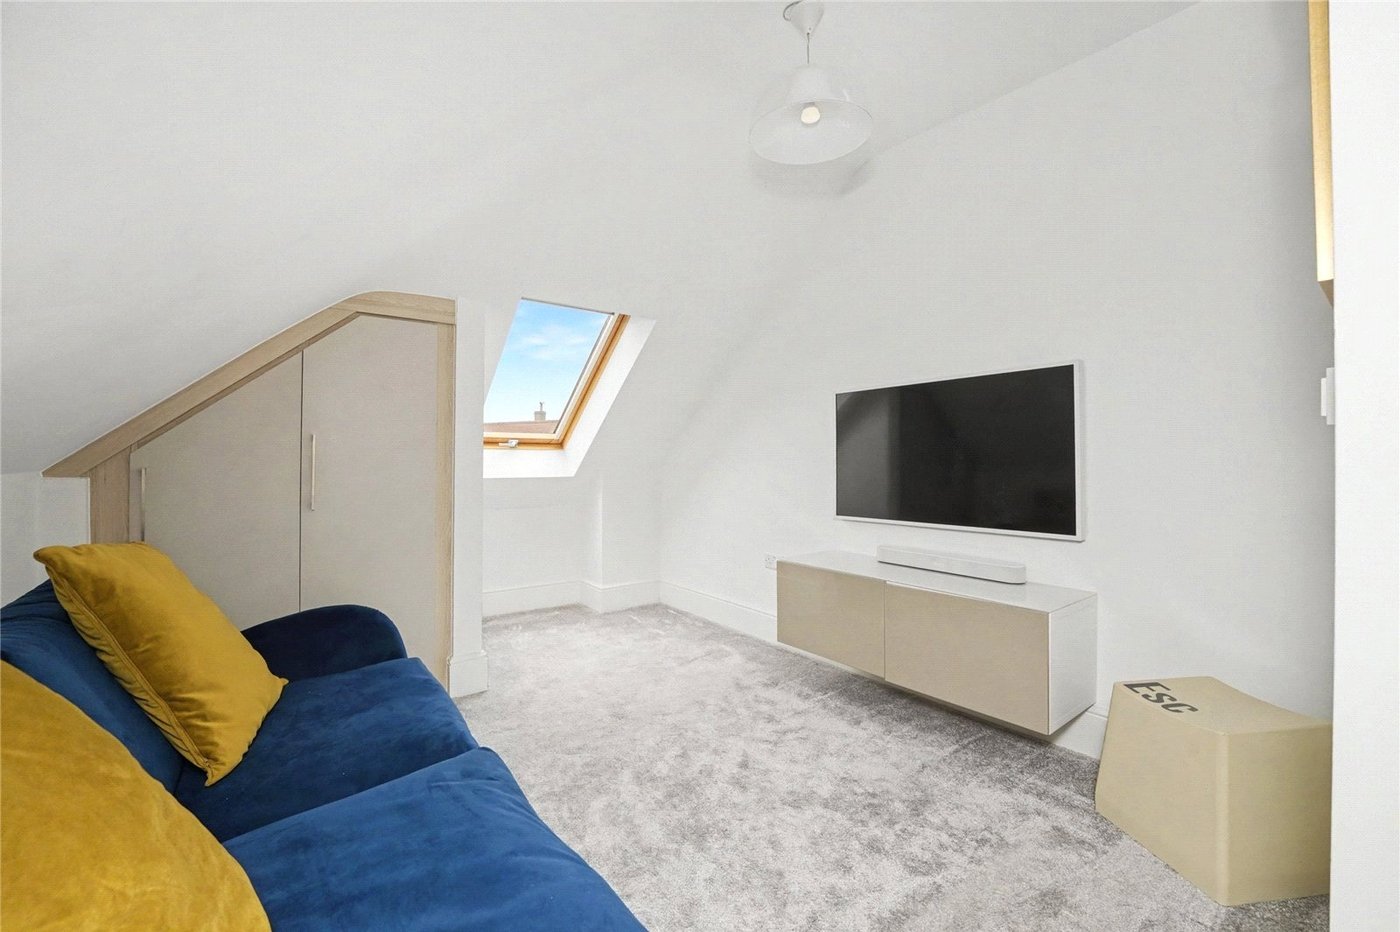
Bedroom 2 4.4m x 4.27mDouble Glazed Velux Windows to Front and Side, Carpet, Radiator, Built-In Wardrobes
Bedroom 3 4.95m x 3.12mDouble Glazed Velux Window to Side, Carpet, Radiator, Built in Cupboard
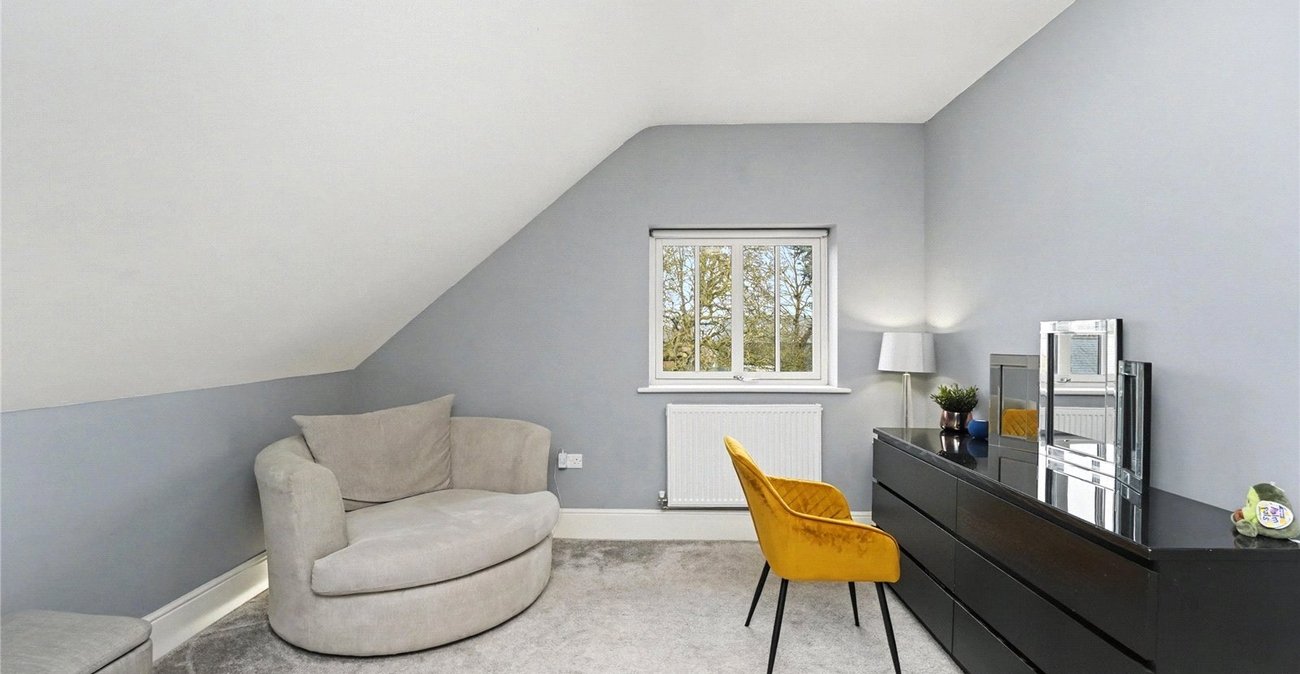
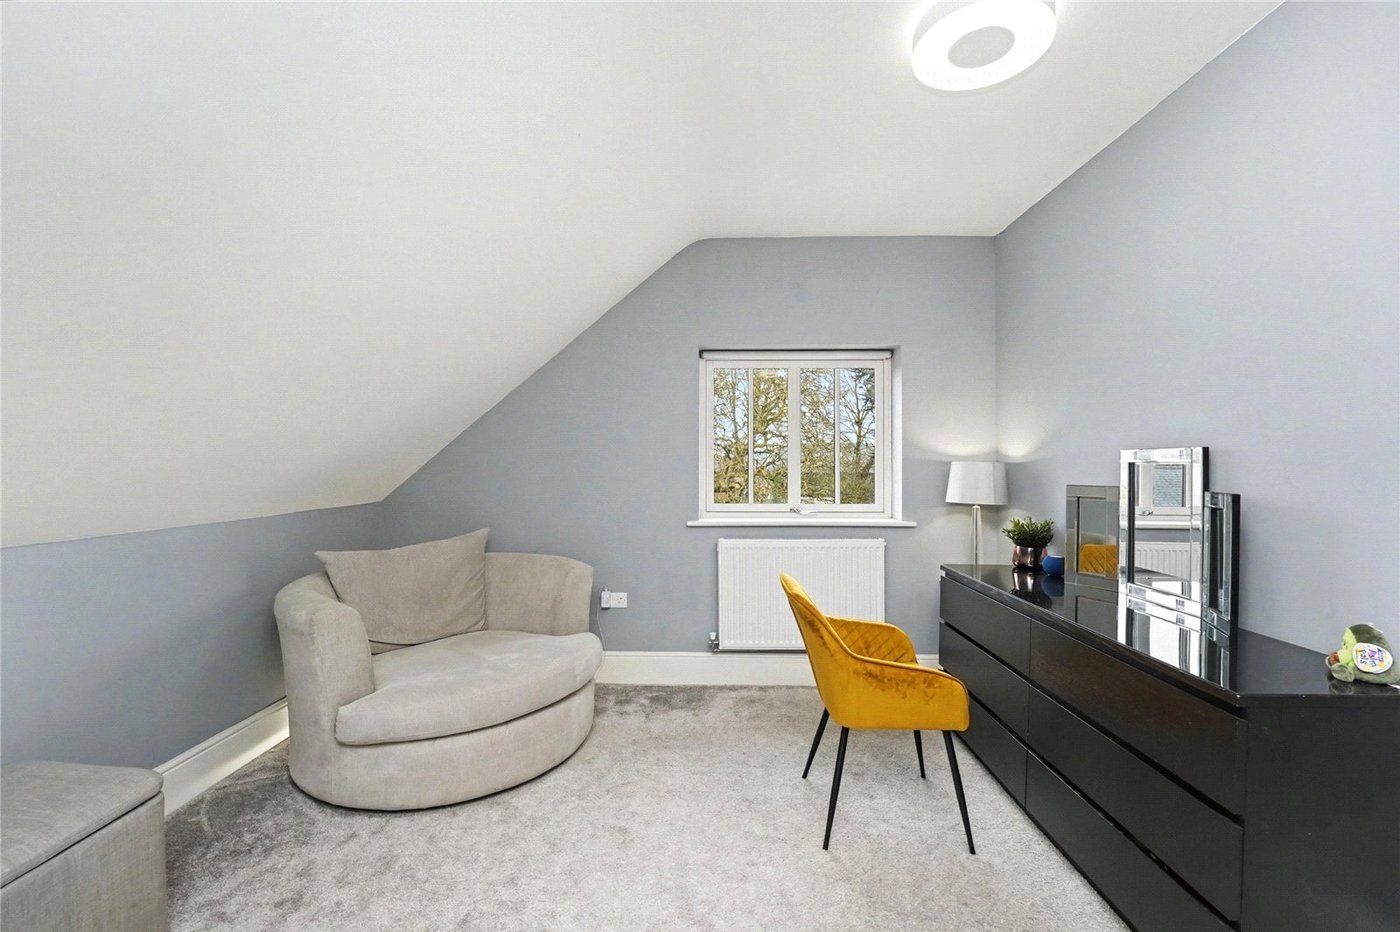
Bedroom 4 5.84m x 3.68mDouble Glazed Window to Side, Carpet, Radiator, Built In Wardrobe
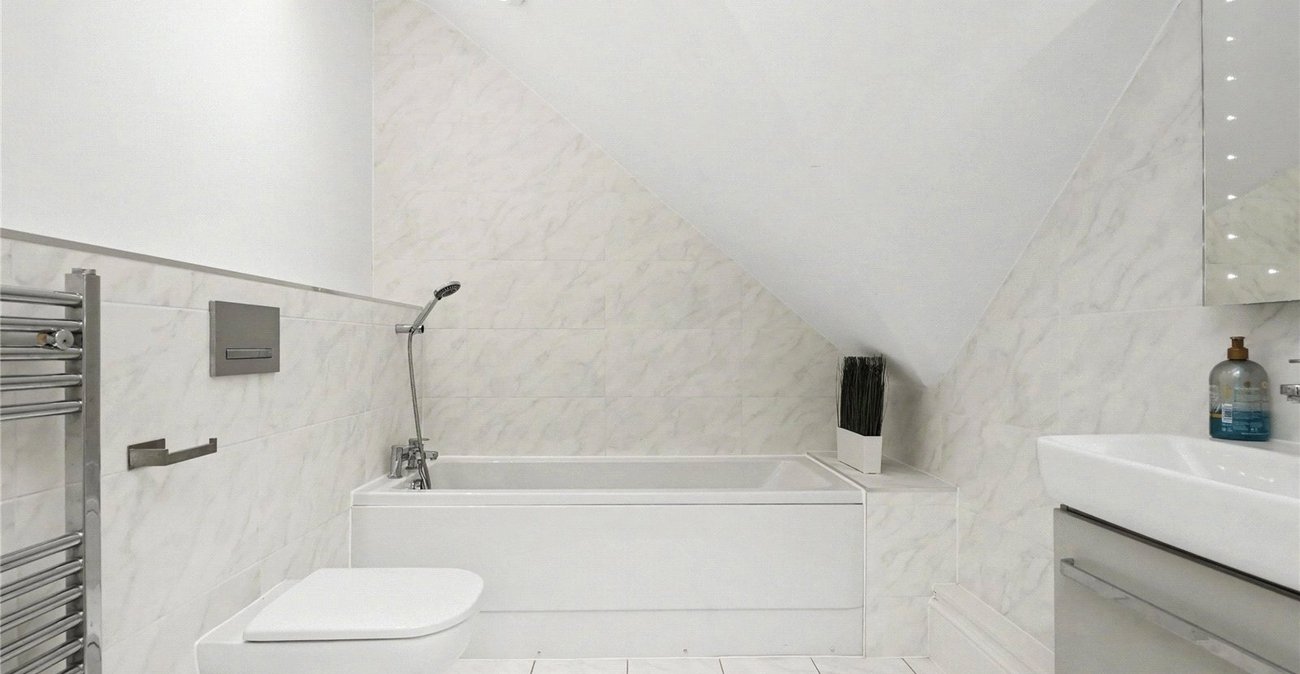
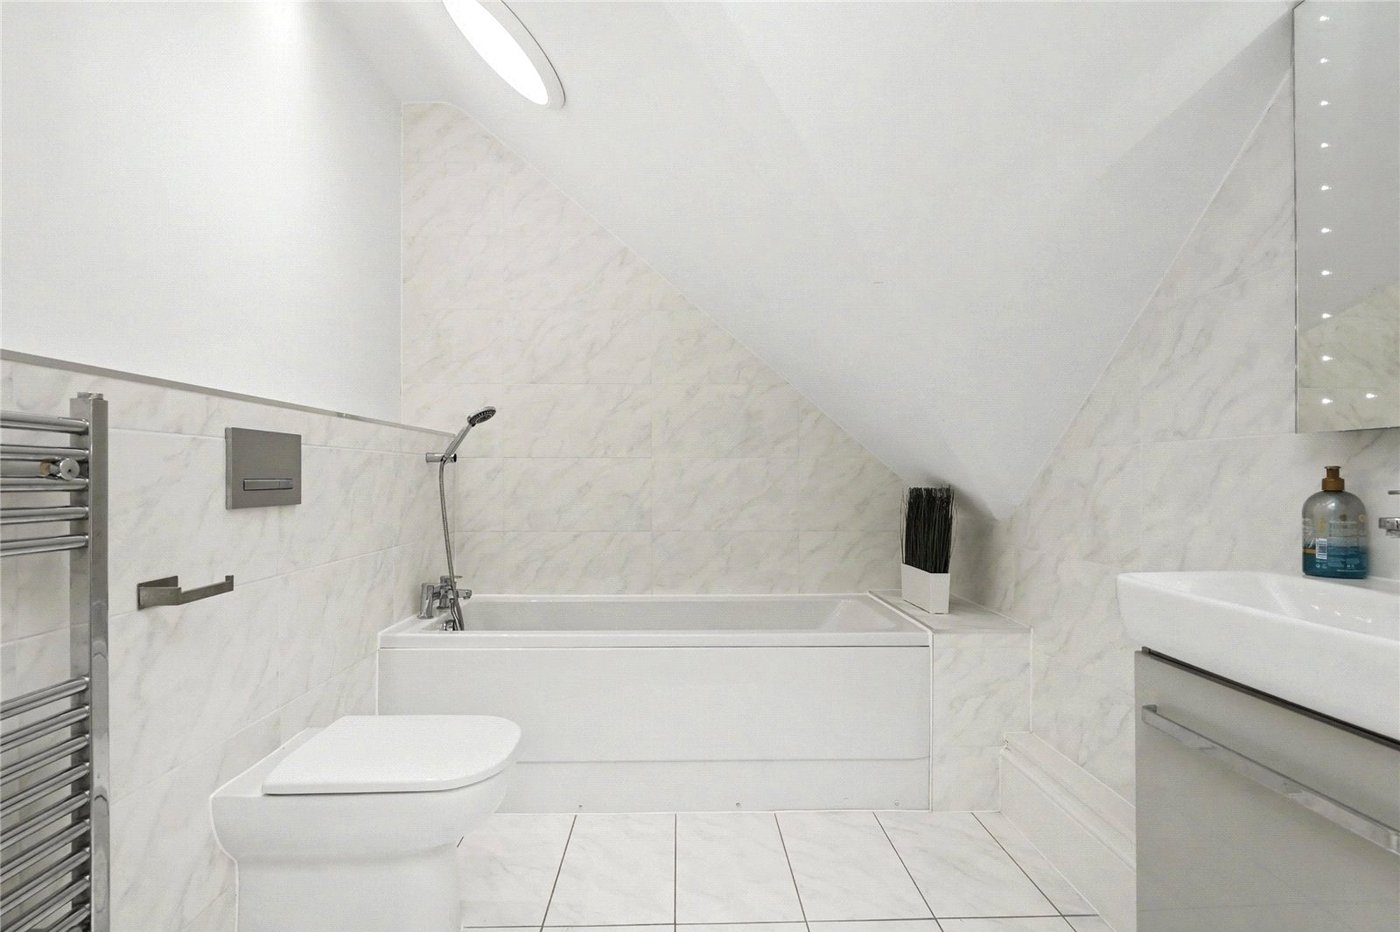
Family Bathroom 2.36m x 2.18mDouble Glazed Skylight, Tiled Floor and Walls, W.C., Basin, Bath, Heated Rail
En Suite 2 2.4m x 2.18mTiled Floor, Shower Cubicle, W.C., His and Hers Basins, Heated Rail, Spotlights

