Property Description
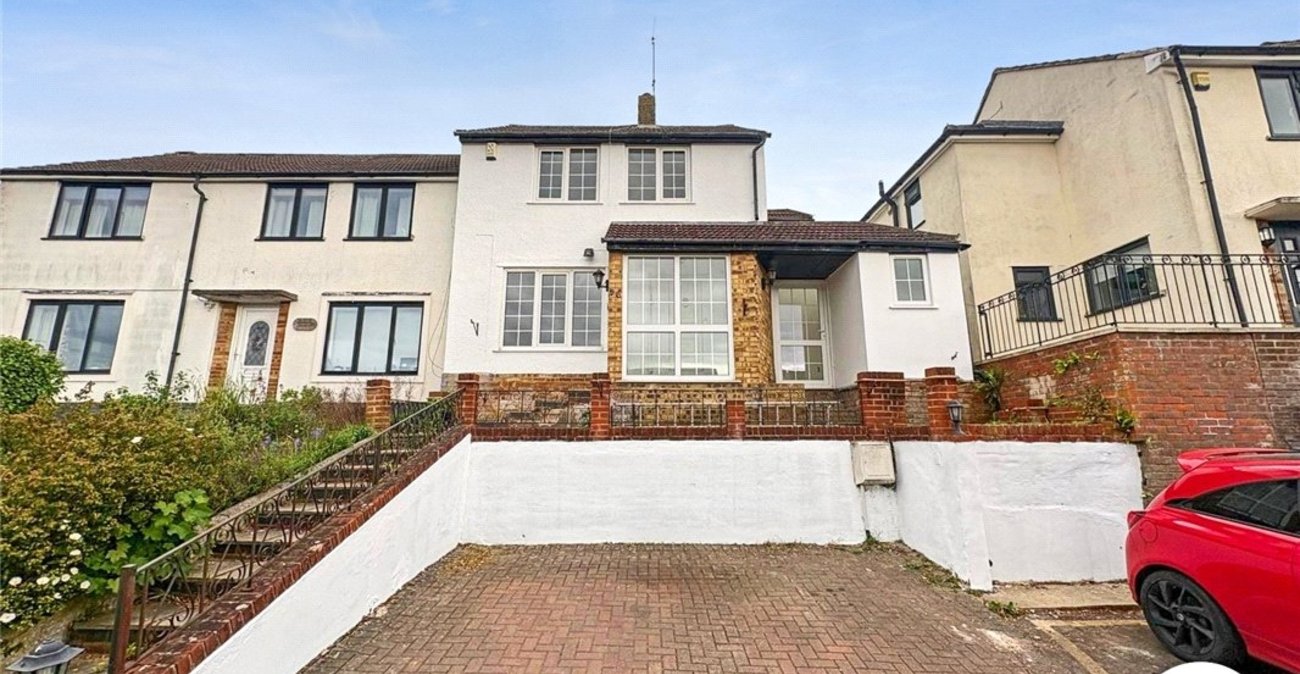
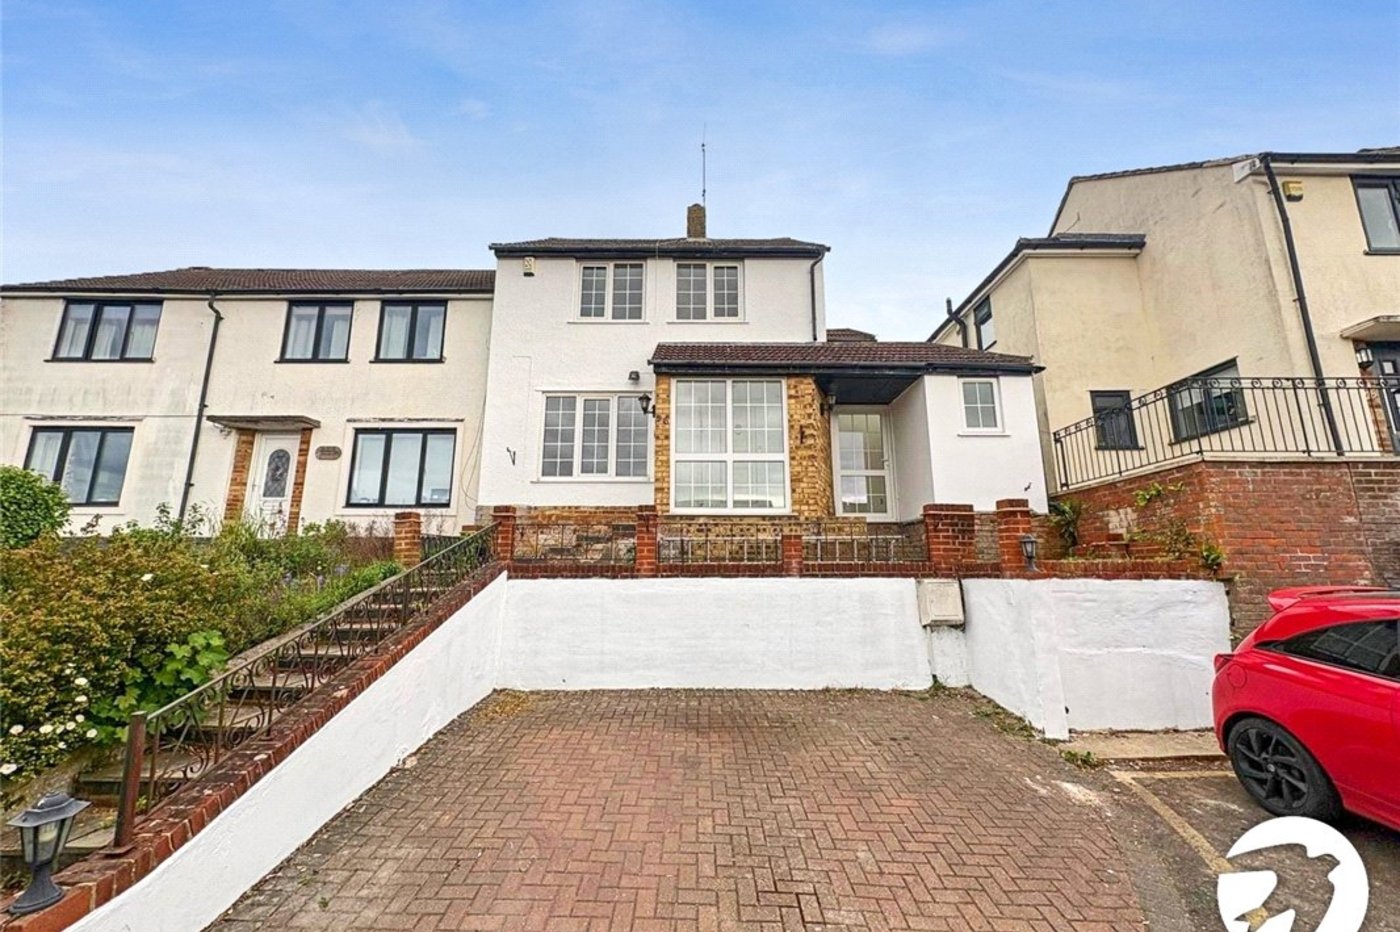
A beautifully presented, four-bedroom home offering spacious, versatile living throughout. Ideally located under a mile from Orpington Station and within close proximity to Orpington High Street.
*Available 23rd September 2026
*Four Bedrooms
*Two Bathrooms
*Downstairs WC
*Extra Study Room
*Newly Decorated
*Driveway For Two Cars
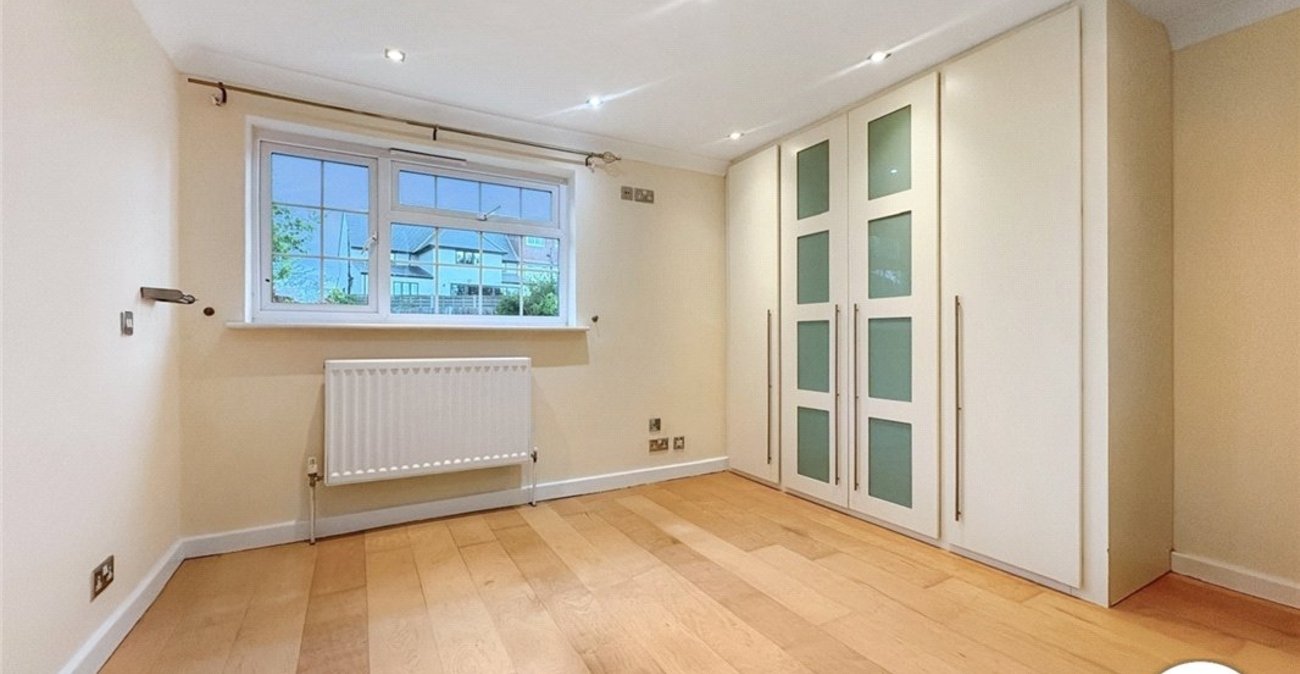
*Plenty Of Storage
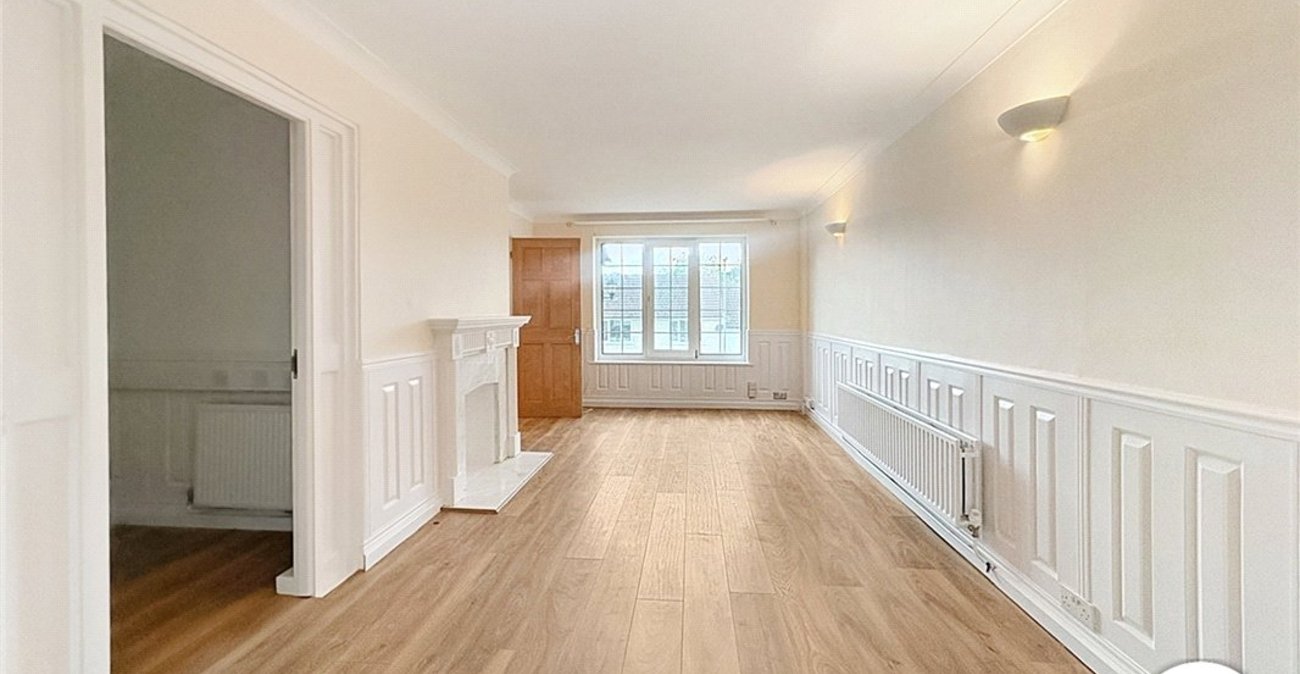
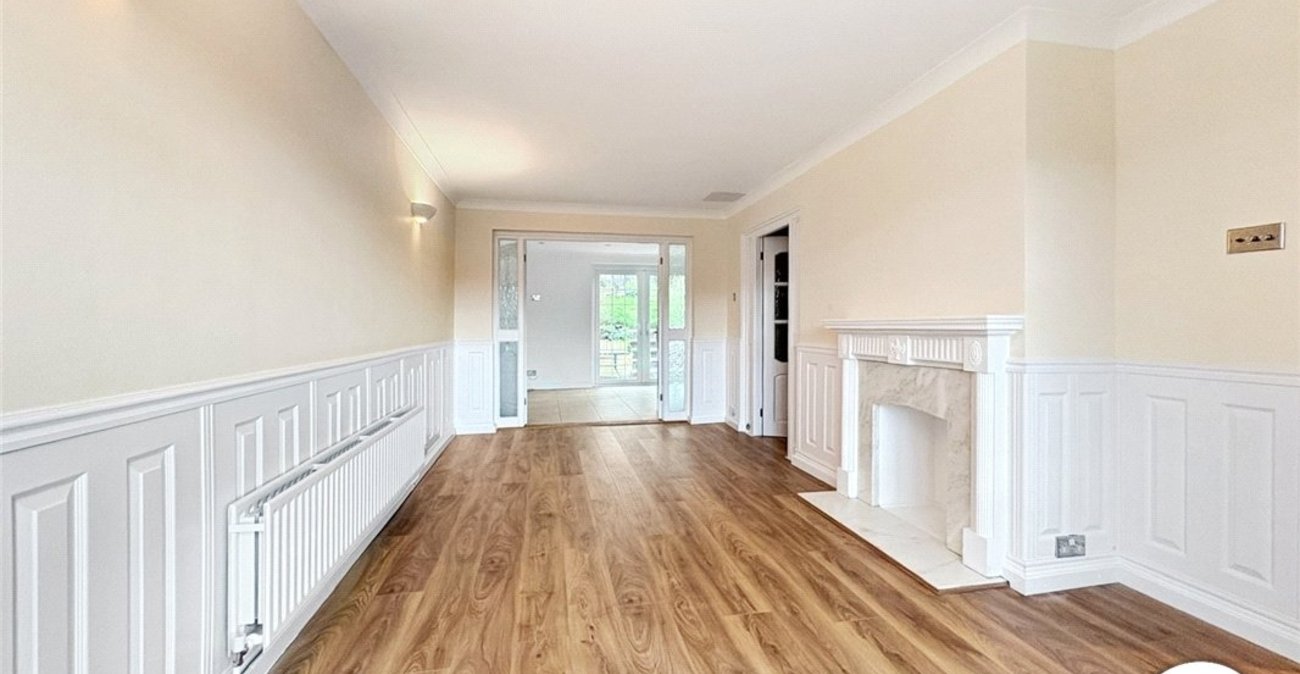
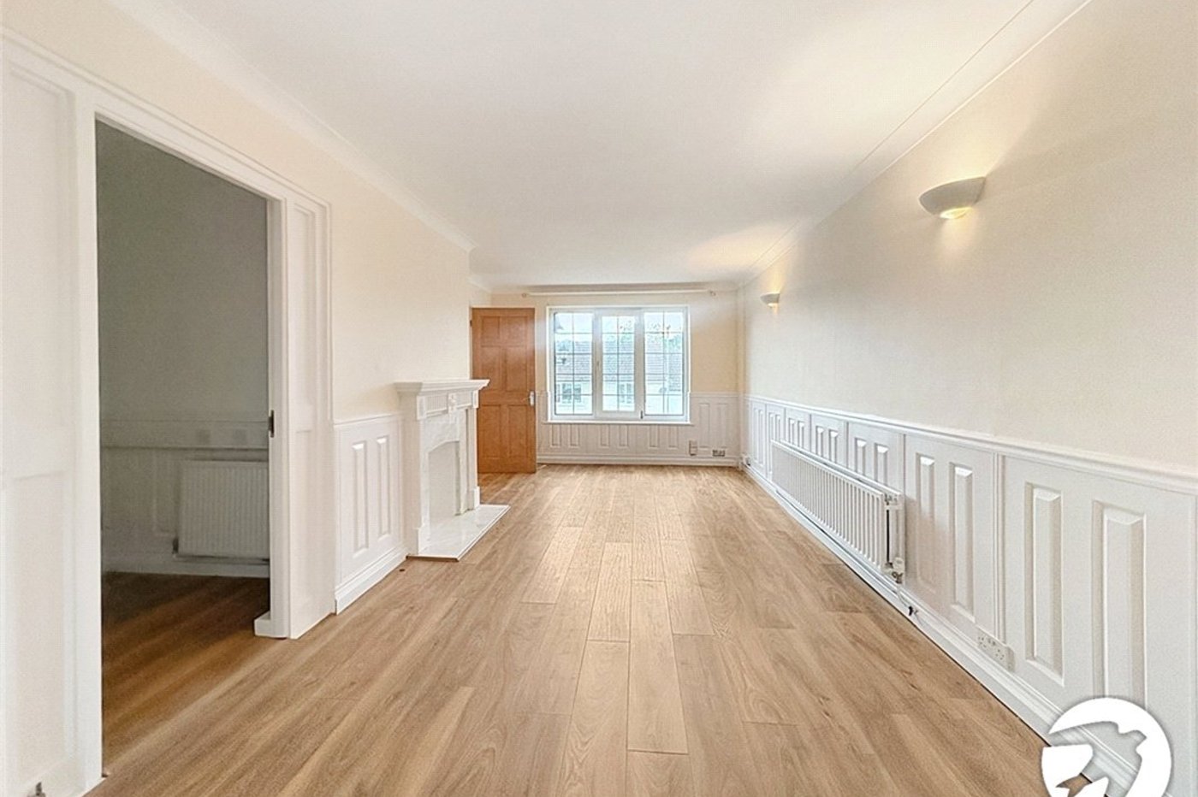
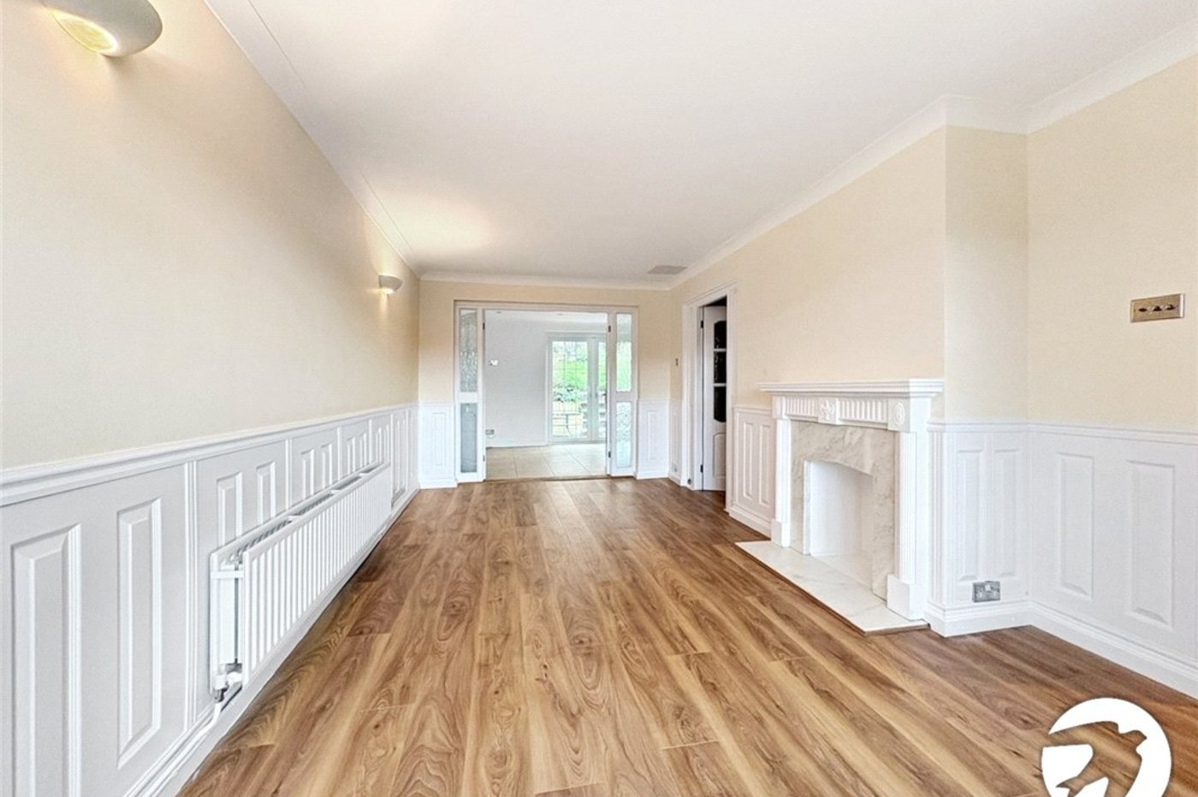
*Large Reception Room
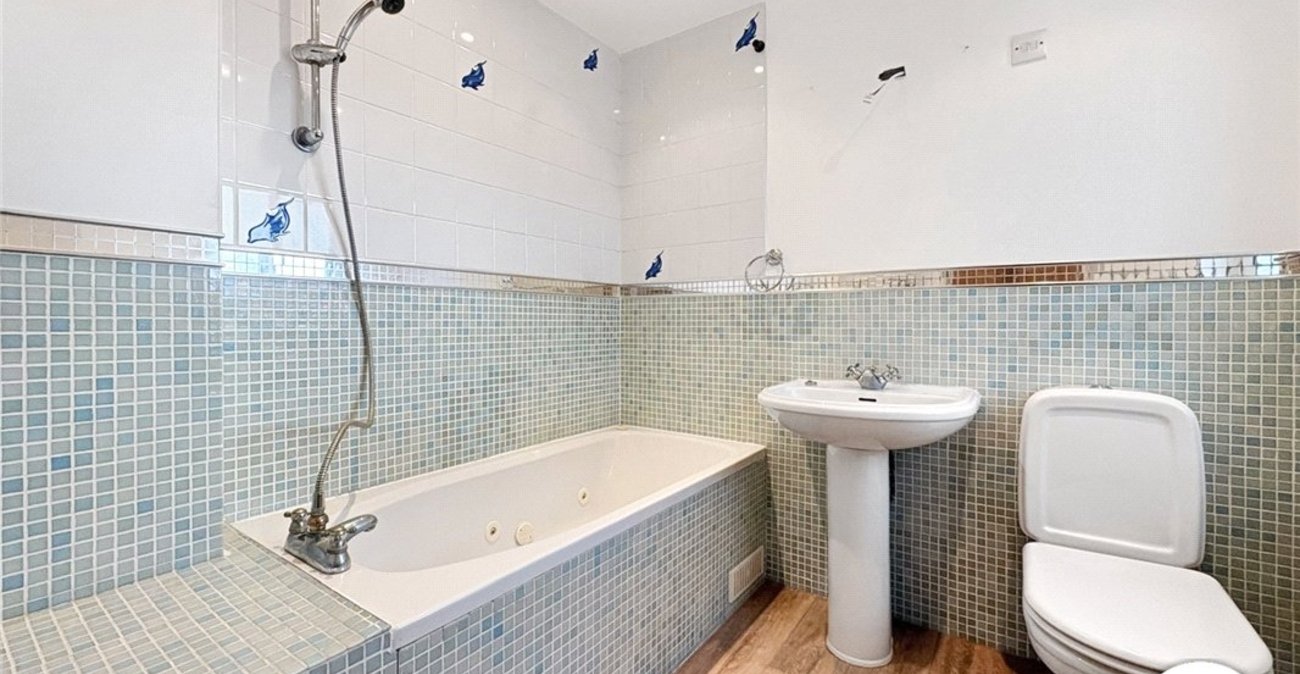
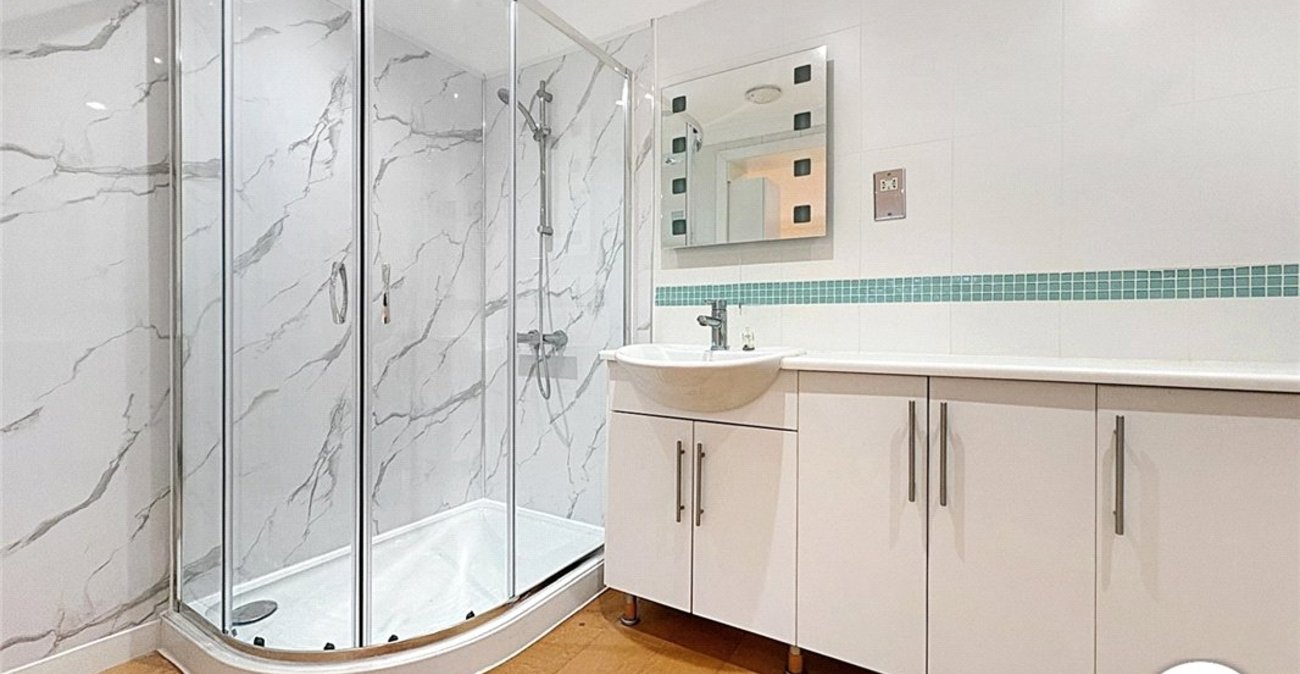
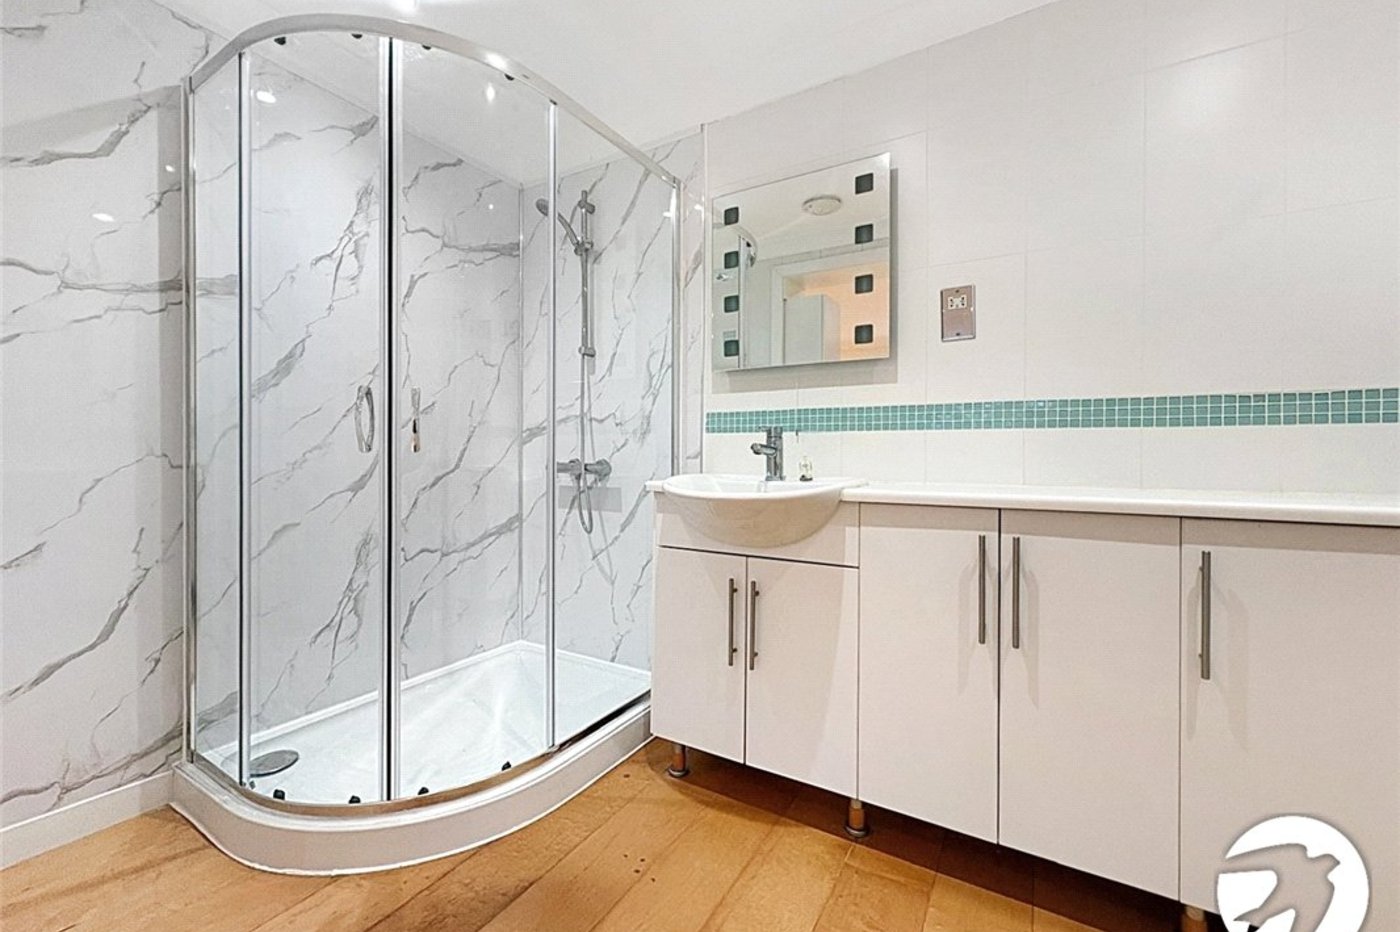
*En-Suite Bathroom
*Catchment Area For Schools
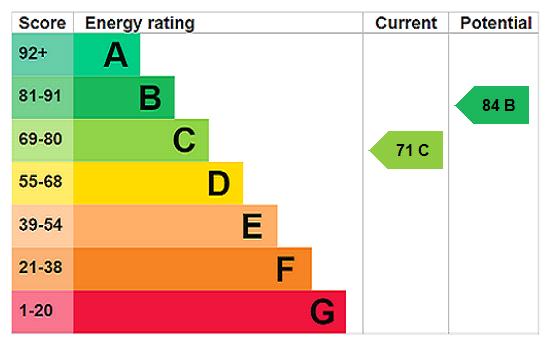
*Energy Efficiency Rating C
Additional Information:
Affordability criteria - £82,500
Deposit - £3,173.07
Council tax - F
- Newly Decorated
- Double Driveway
- Ensuite Bathroom
- Downstairs WC
- Plenty Of Storage
- Catchment Area For Schools
Rooms
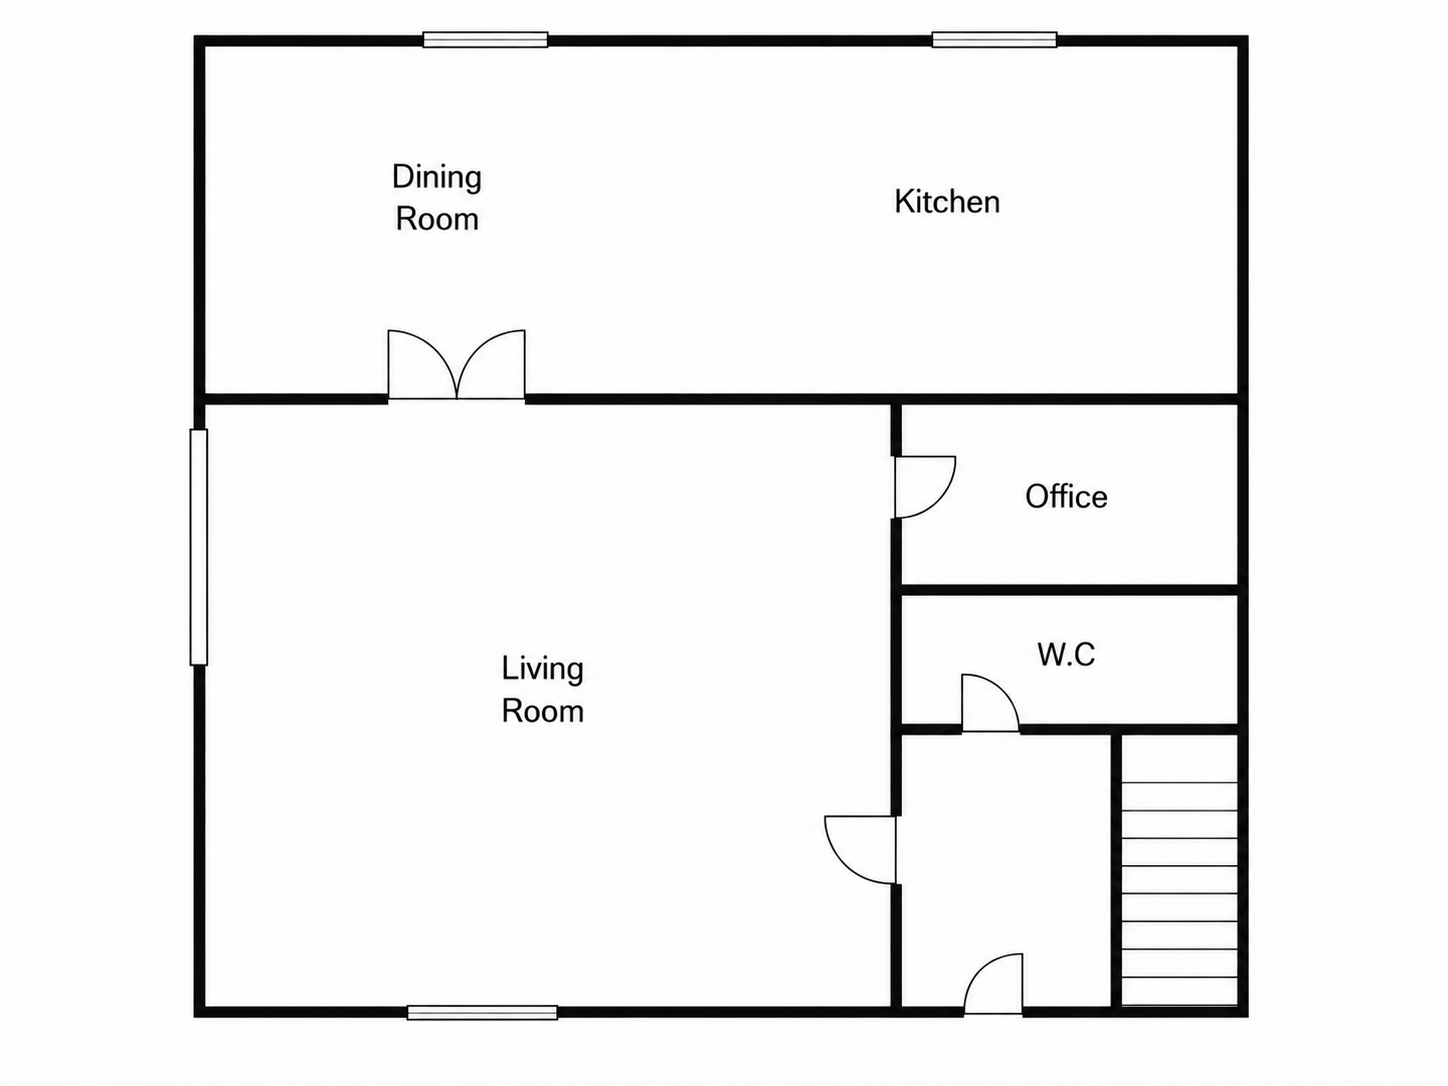
Entrance Porch: Entrance Hall: Ground Floor Cloakroom: Lounge: 5.89m x 2.82mVery spacious living area
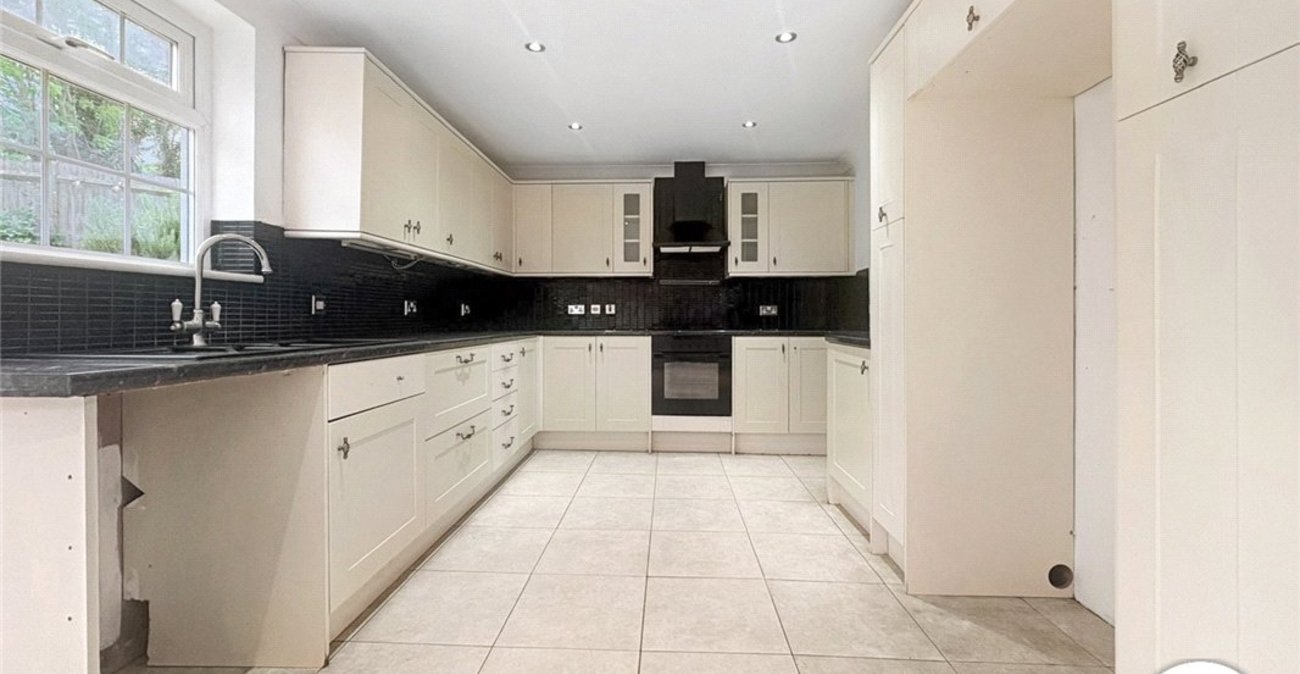
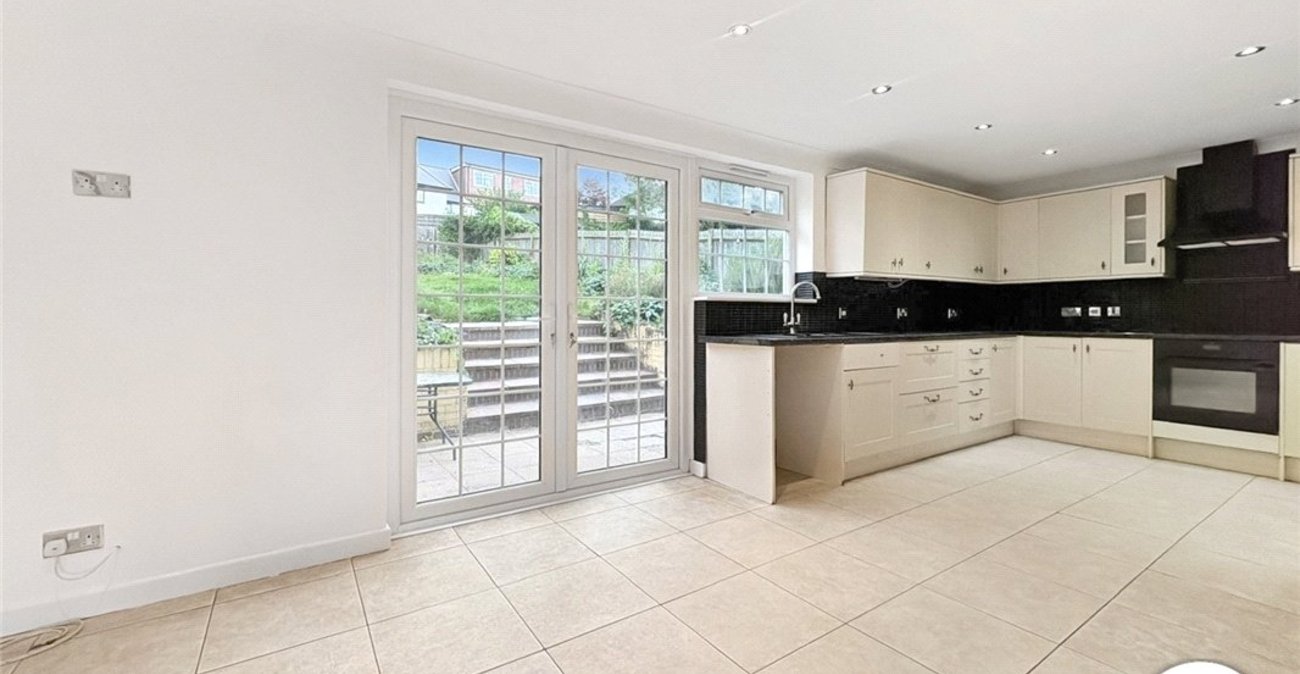
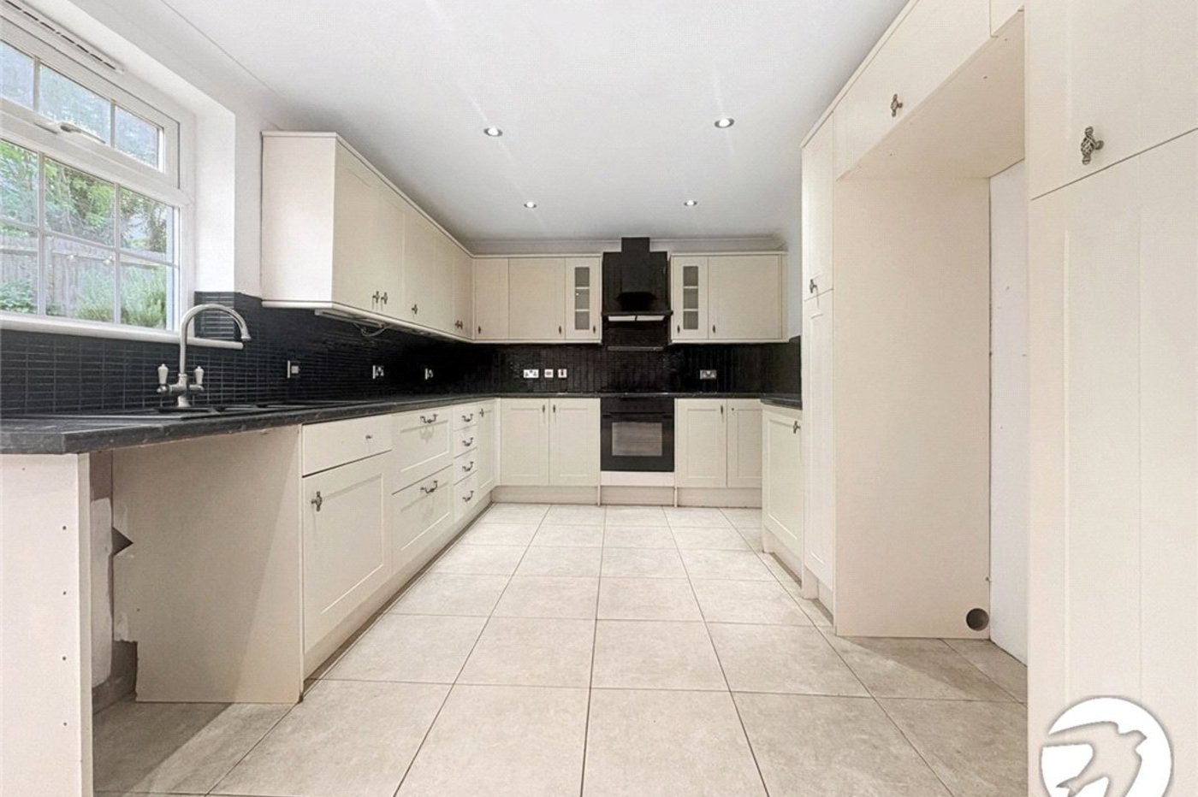
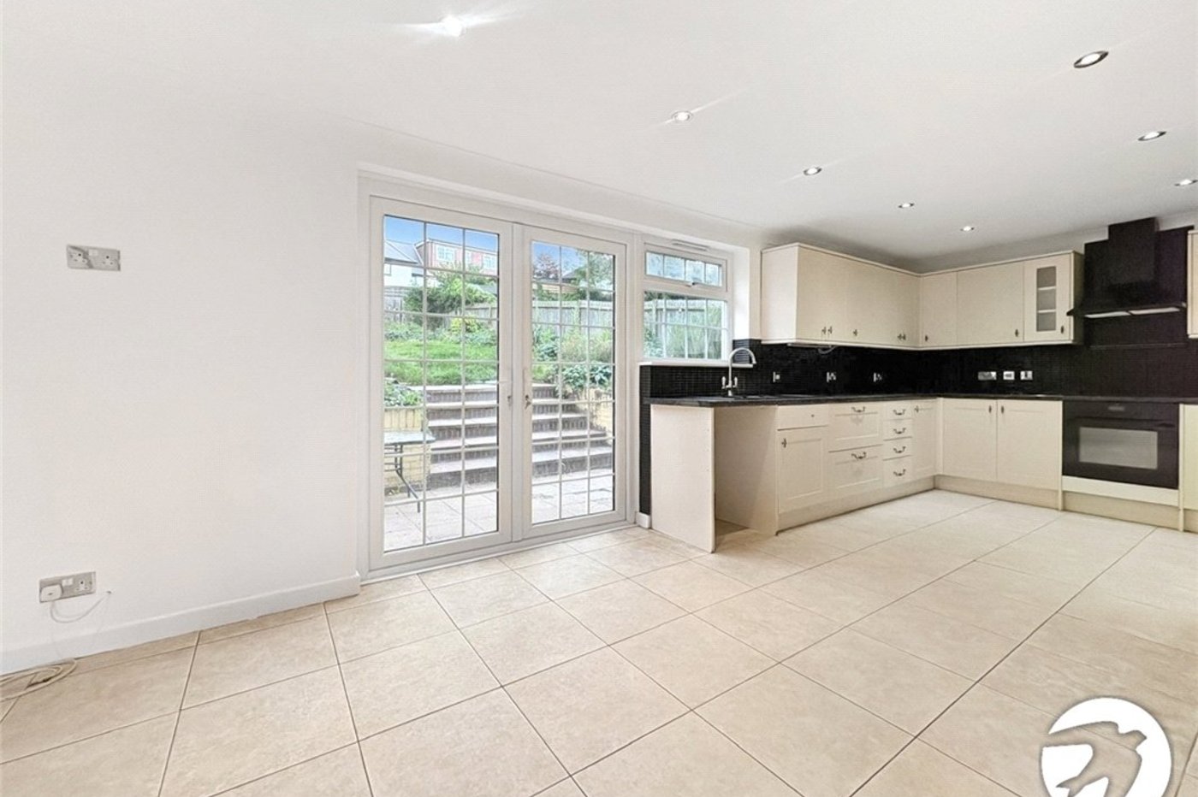
Study: 2.39m x 2.13mKitchen/Diner: 6.93m x 3.02mLarge kitchen with plenty of space for a dining room table, and a separate utility room off the kitchen
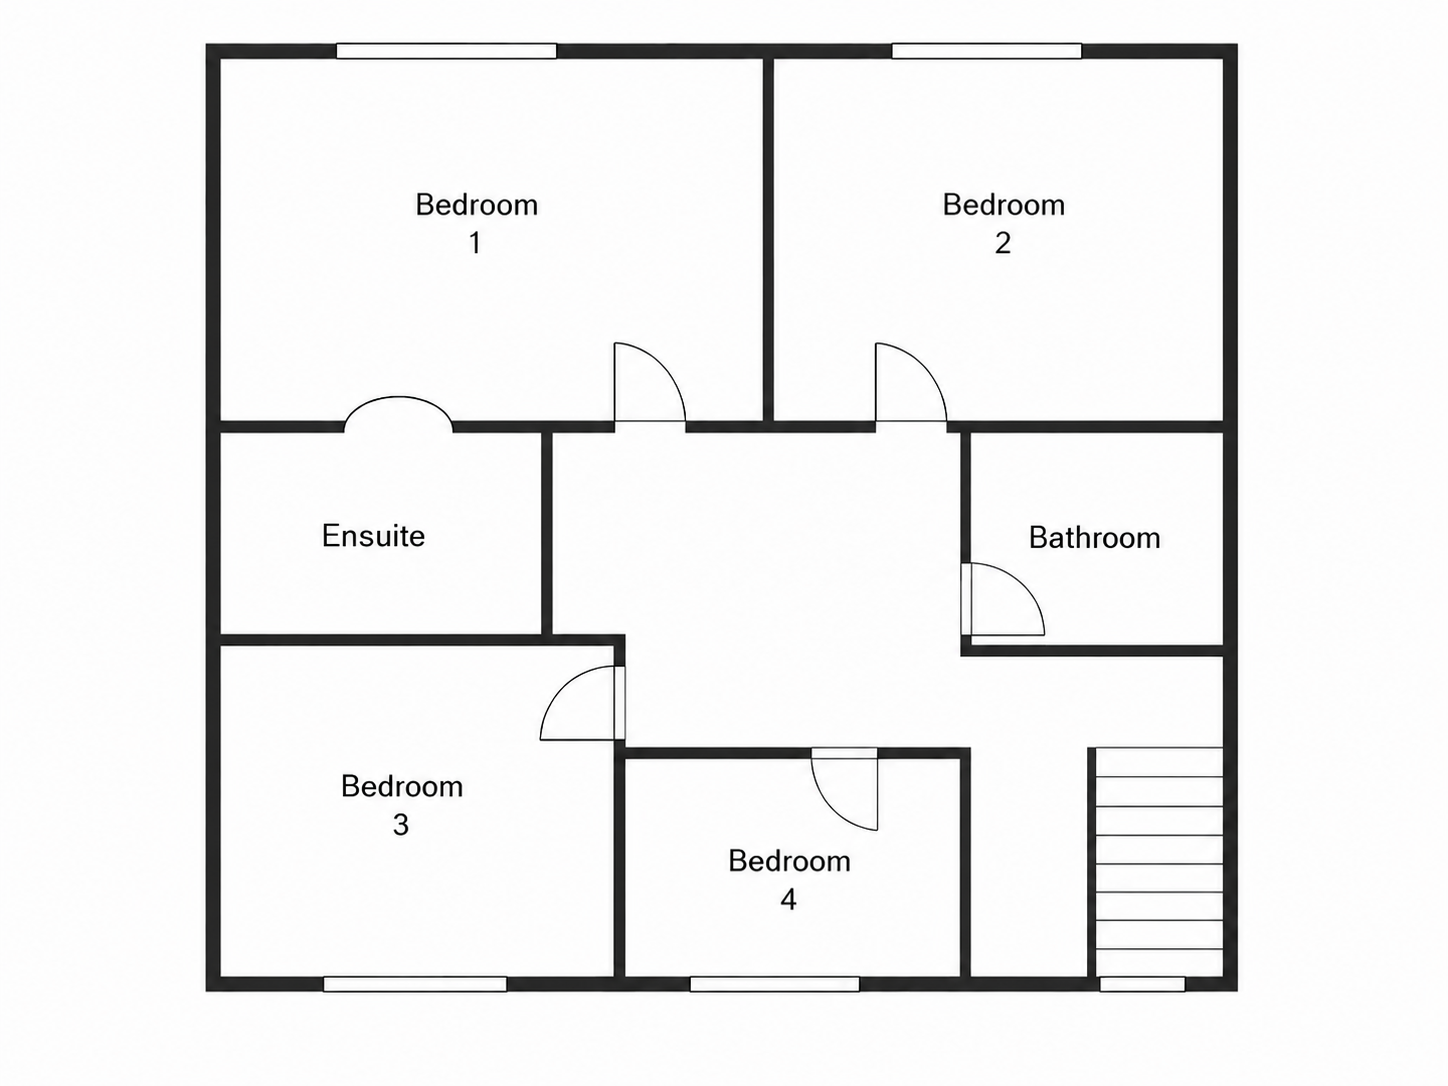
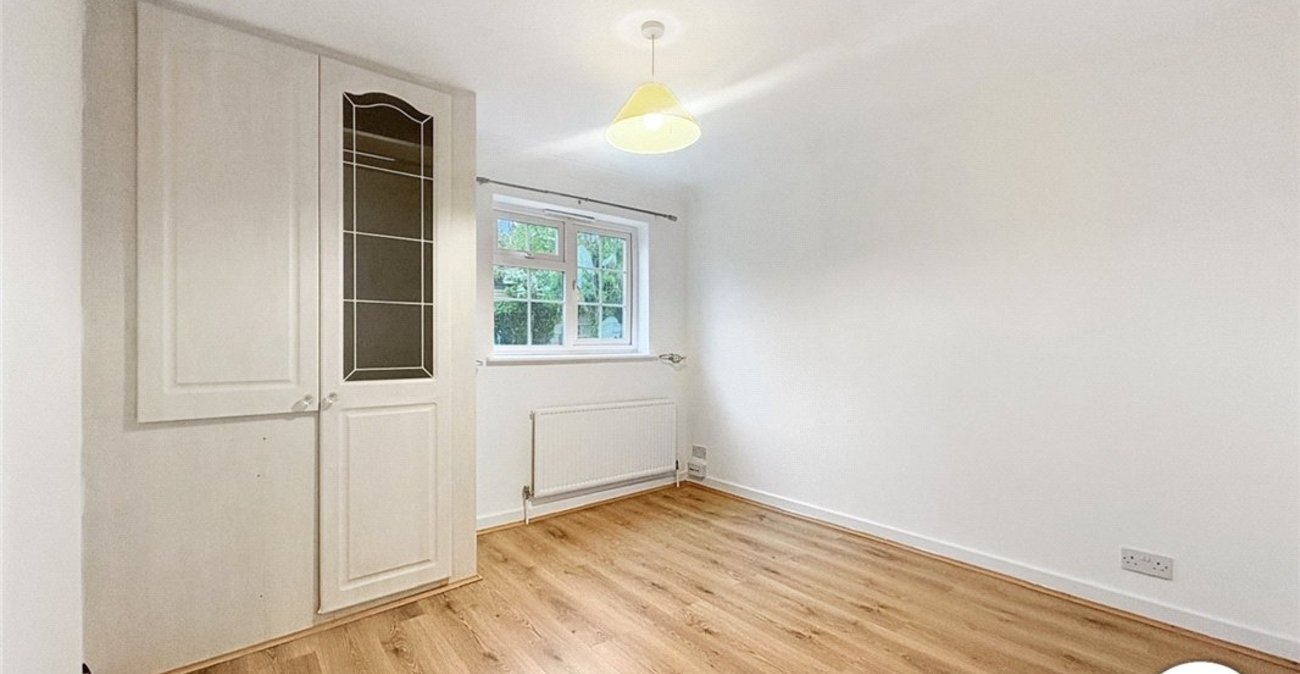
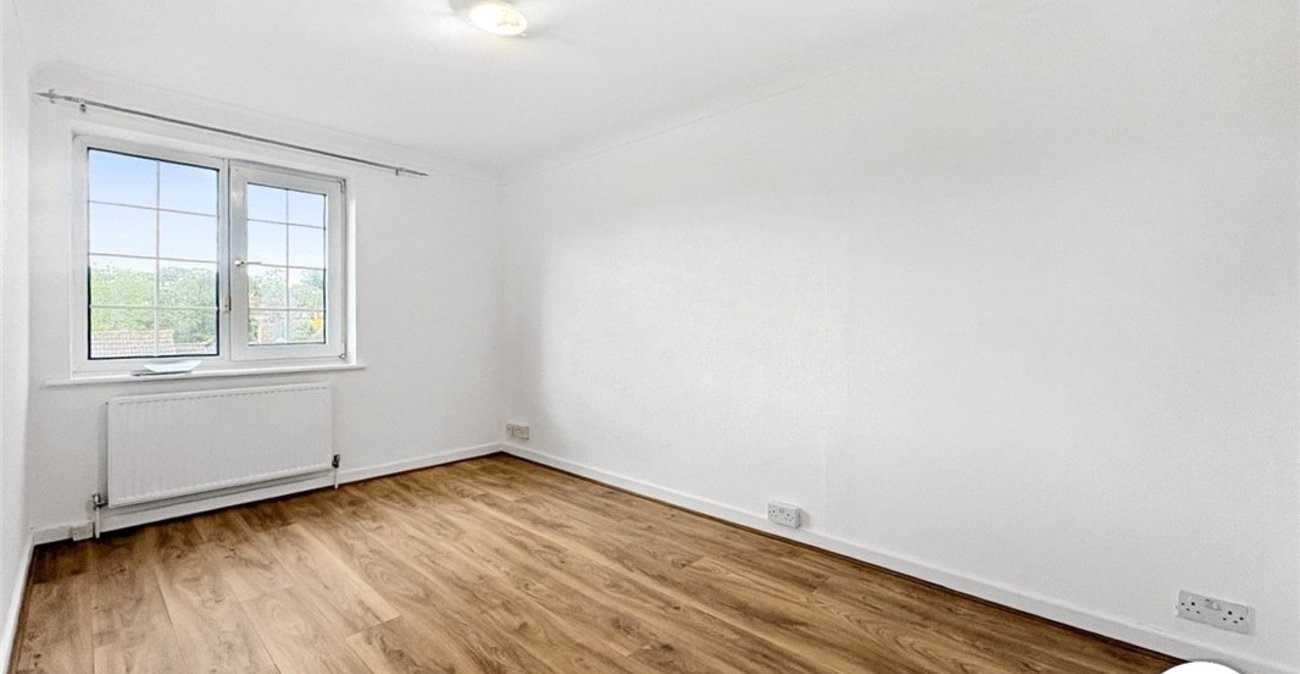
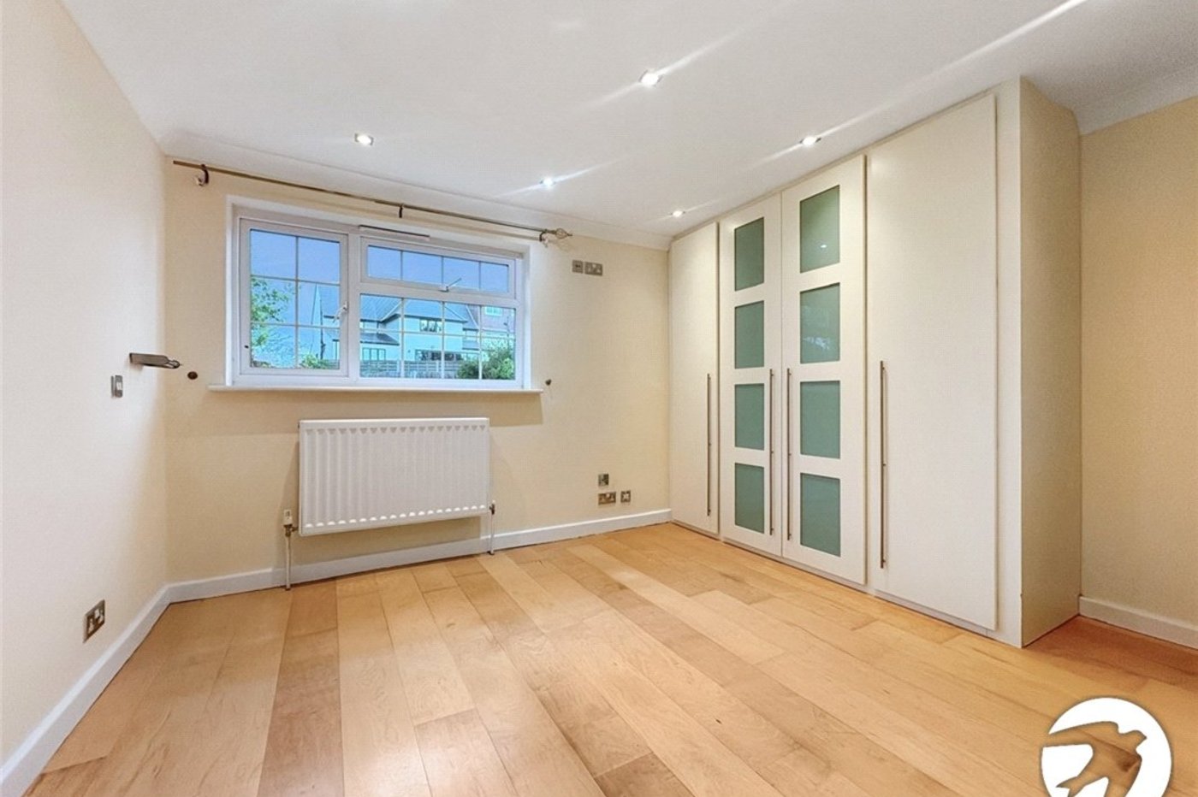
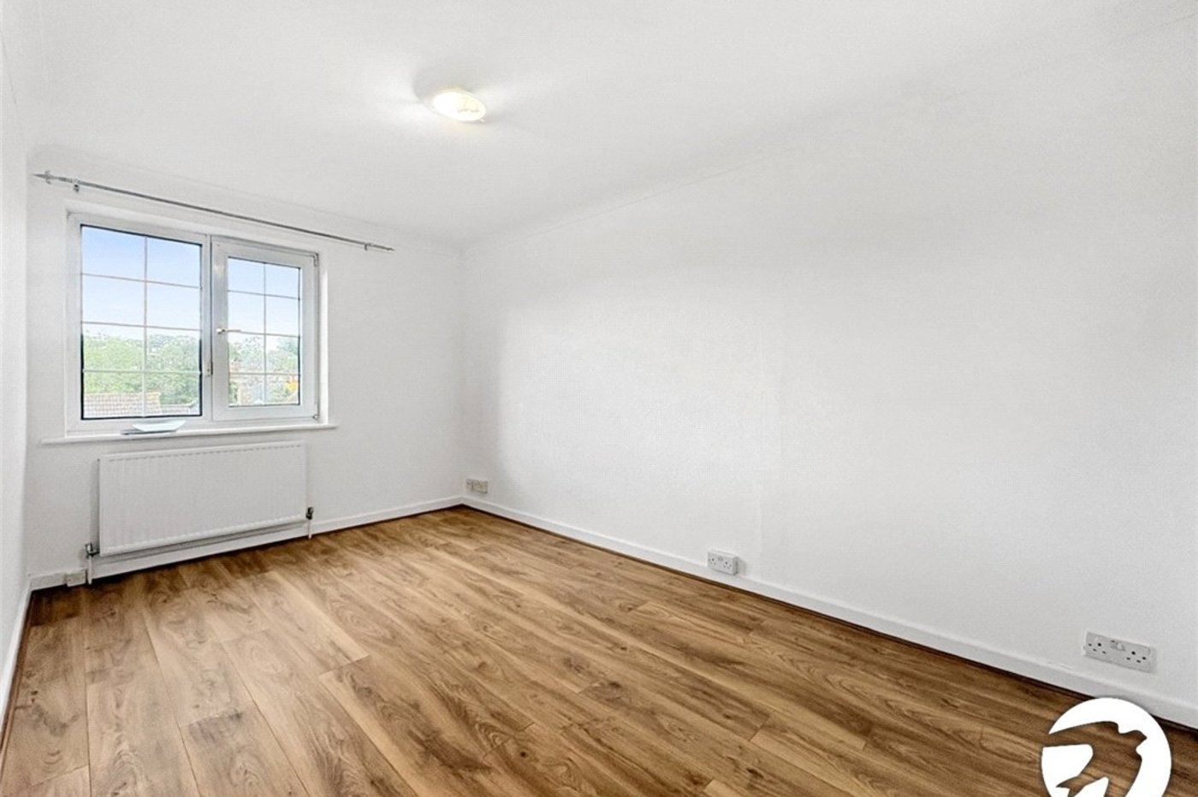
Utility Room: 2.16m x 1.52mLobby: 4.06m x 2.44mLanding: Bedroom 1: 3.05m x 3.02mDouble bedroom with built in wardrobes and an ensuite
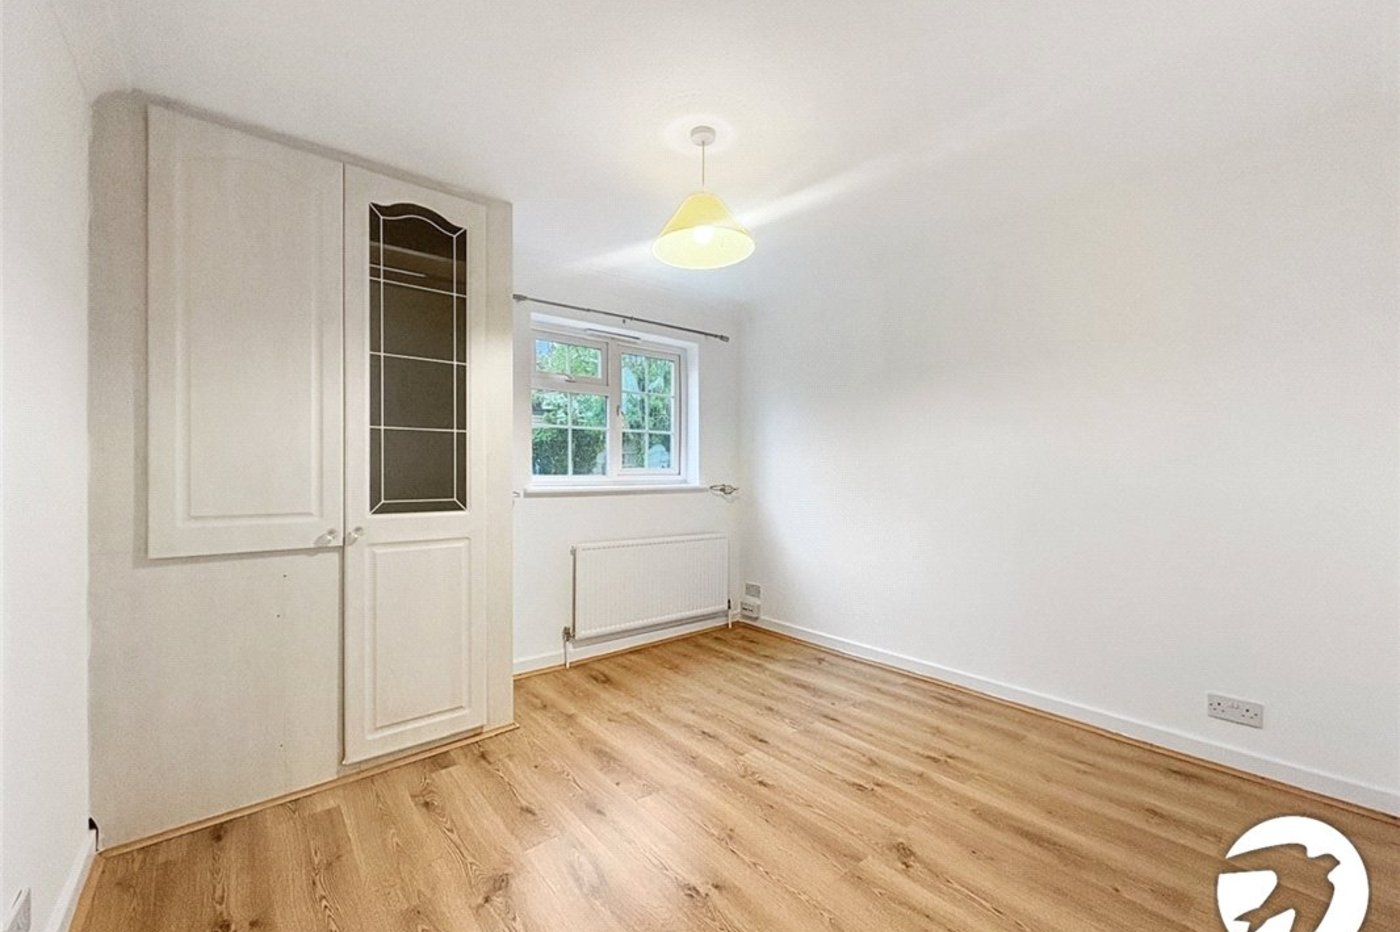
En Suite Shower Room: Bedroom 2: 3.18m x 3.07mDouble bedroom with built in storage
Bedroom 3: 4.14m x 1.88mDouble bedroom
Bedroom 4: 2.67m x 2.64mSingle bedroom
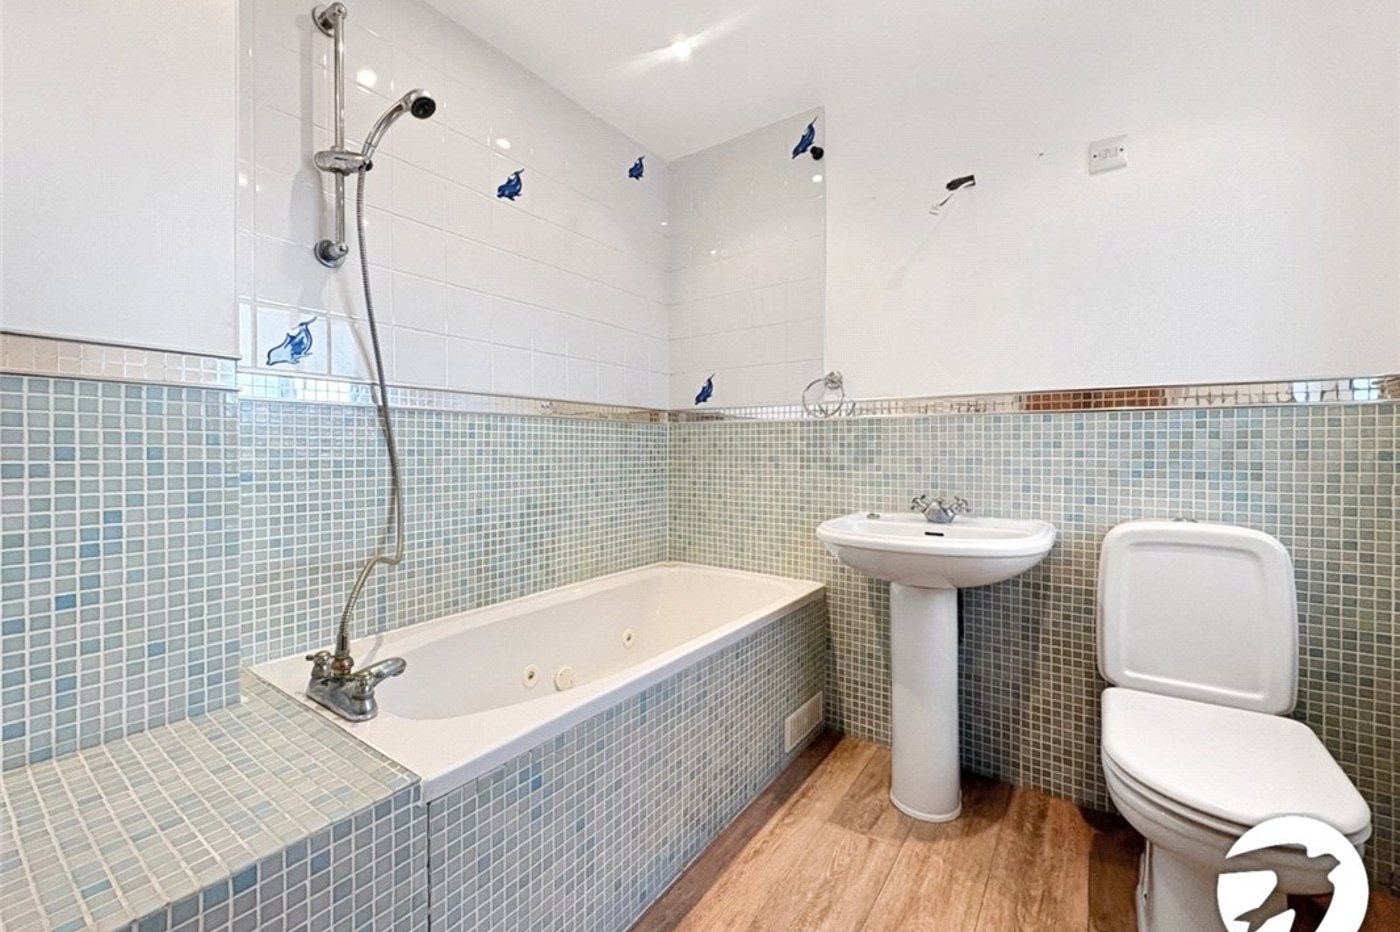
Bathroom: 2.31m x 2.16mBright bathroom with a shower over the bath
Rear Garden: ApproximatelySplit-level garden with side access
Parking To Front: