Property Description
*AVAILABLE ASAP// OFF STREET PARKING// SPACIOUS 3 BEDROOMS// AMPLE STORAGE// CATCH AREA FOR NURSERY AND PRIMARY SCHOOLS!*
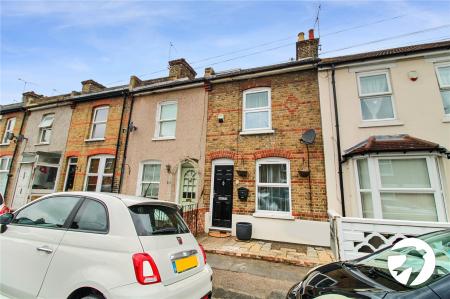
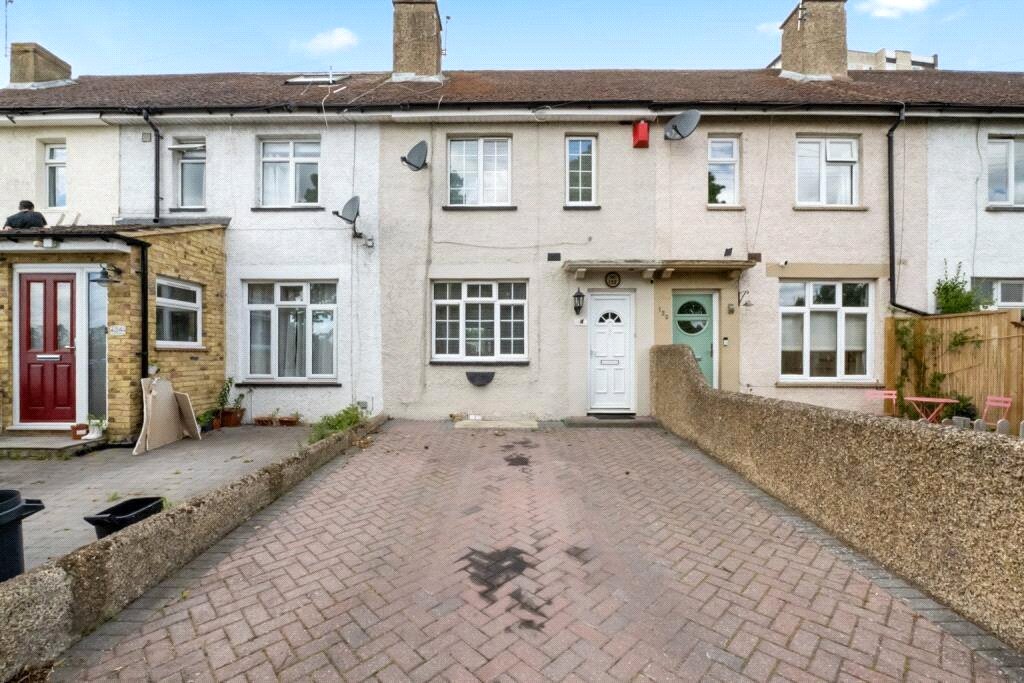
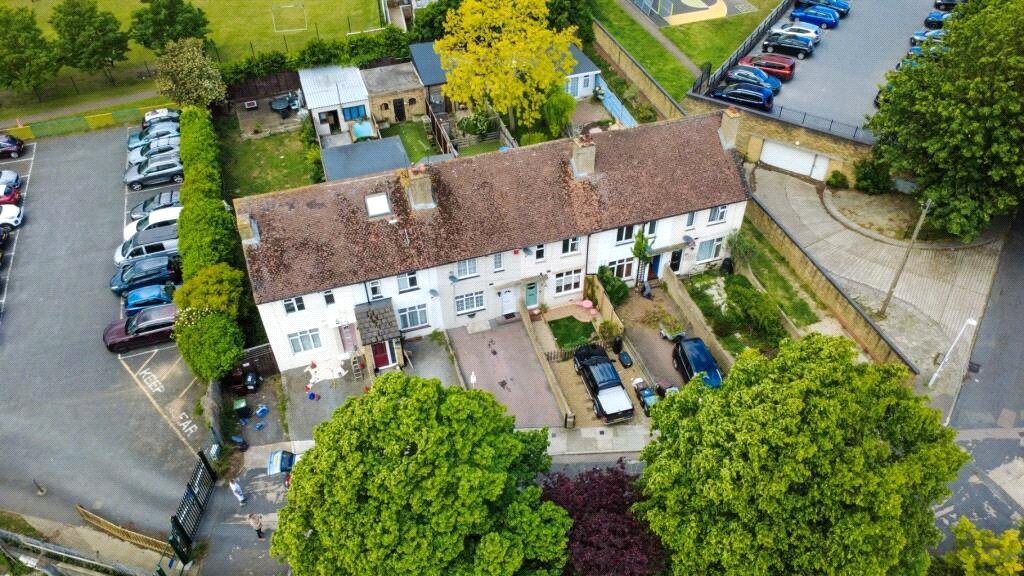
Introducing this stunning terraced house. Boasting 3 bedrooms, 1 reception room, and 1 bathroom and an en suite, this property offers a comfortable and spacious living environment. The house is available unfurnished, allowing for personalisation to suit your style.
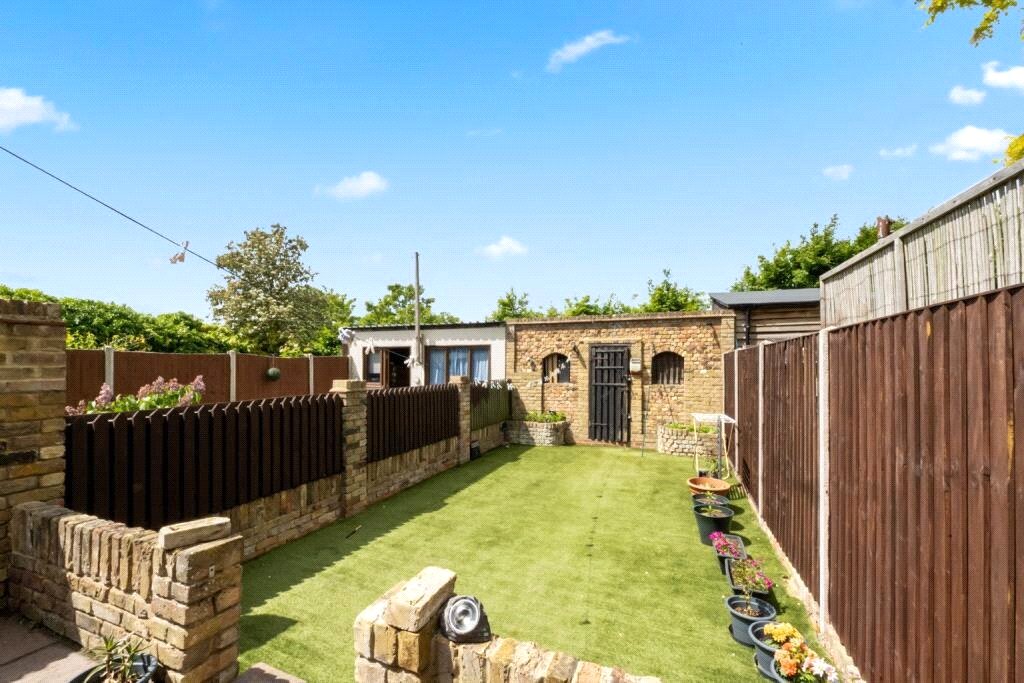
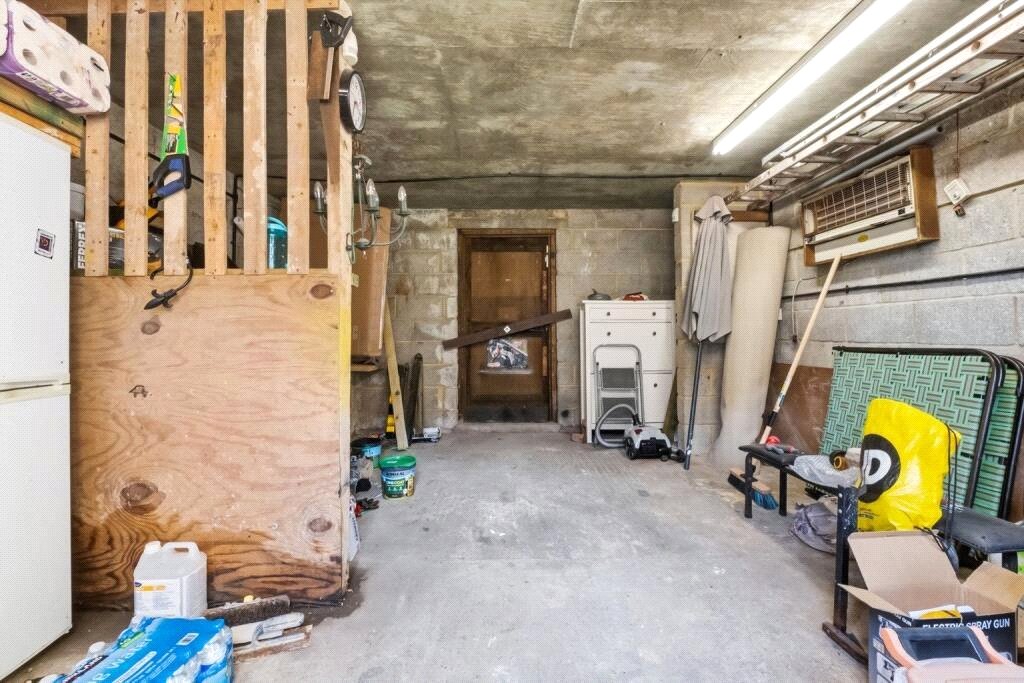
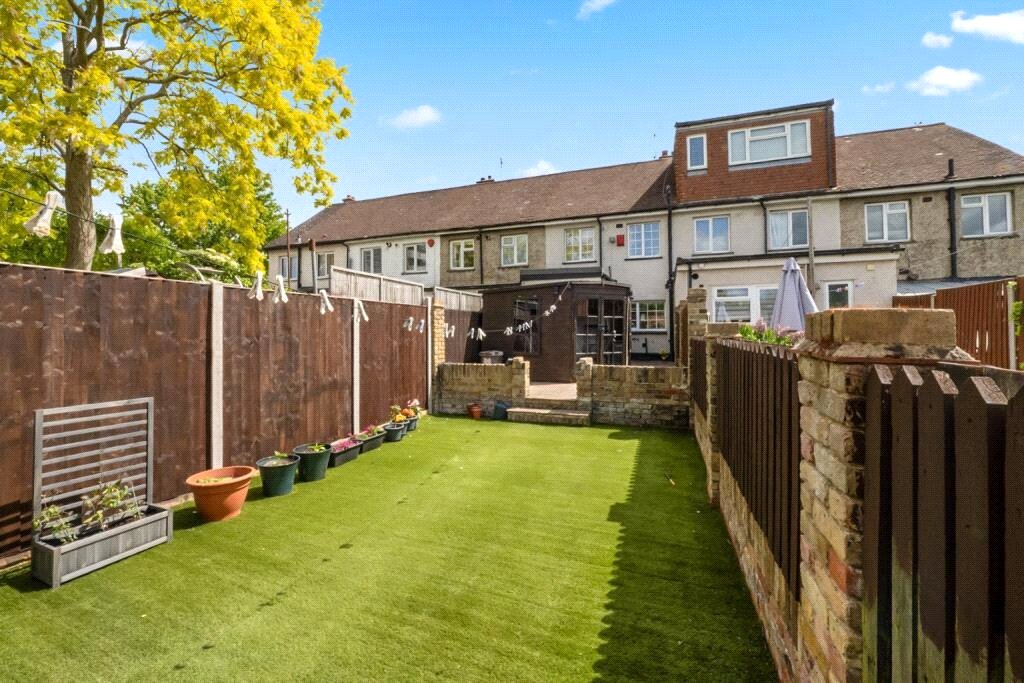
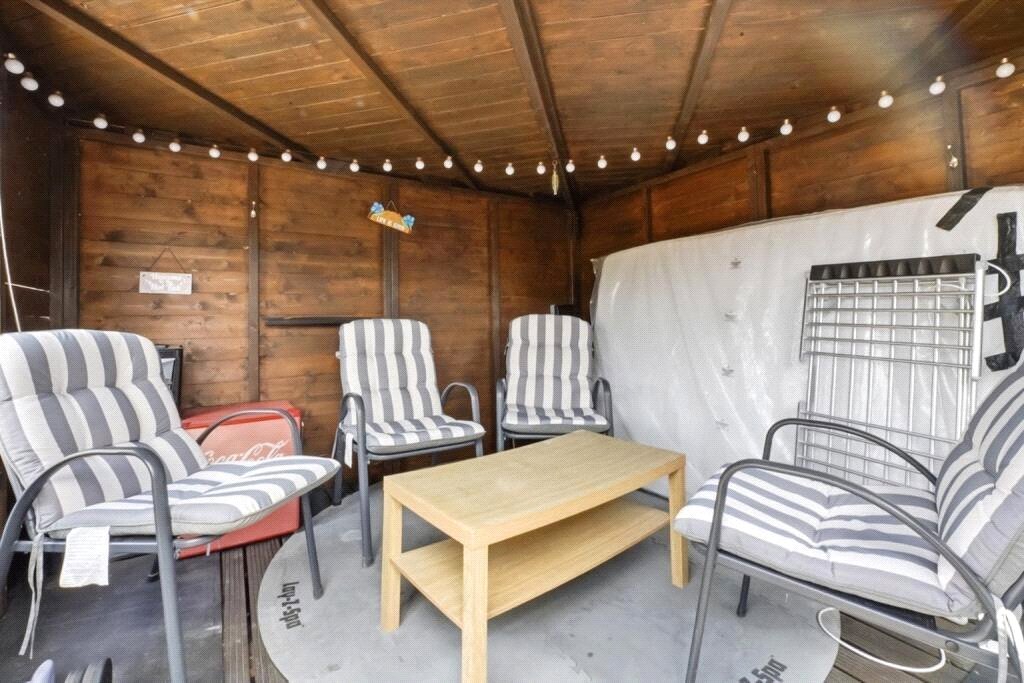
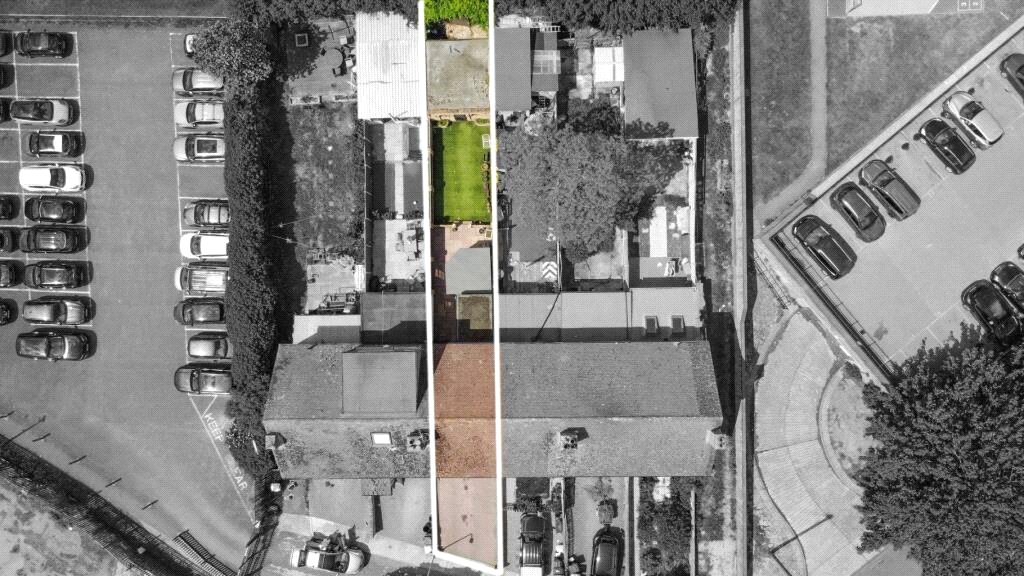
Key features of this property include a charming garden with a summer house perfect for relaxing and a garage at the end of the garden, for storage, as well as off-street parking for added convenience. The interior of the house is well-maintained and offers a contemporary design, creating a welcoming atmosphere for residents.
This property provides easy access to amenities, schools, and transport links, making it an ideal home for families or professionals.
Don't miss the opportunity to make this terraced house your new home.
Contact us today to arrange a viewing.
- Modern Fitted Kitchen
- Ground Floor Bathroom
- En Suite Bathroom
- Three Spacious Bedrooms
- Double Glazed
- Gas Central Hetaing
- Close to Local Amenities and Schools
- En-Suite Shower to Master
- Situated in a Cul-de-Sac
- Peaceful Location
Rooms
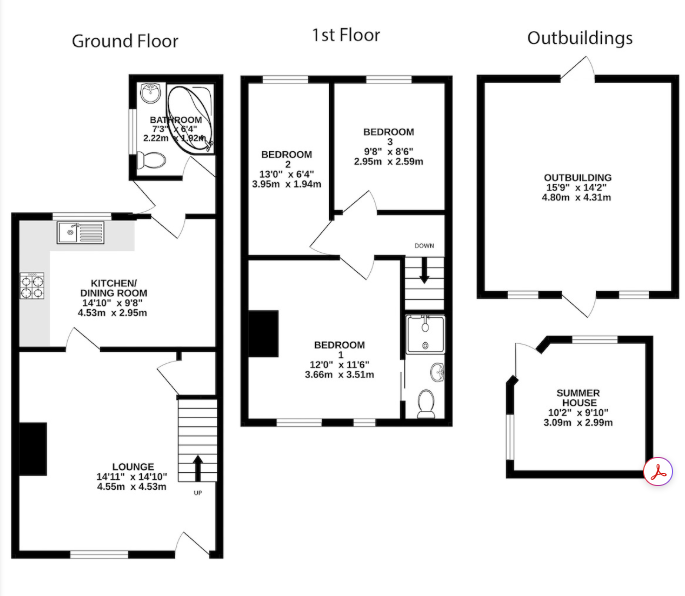
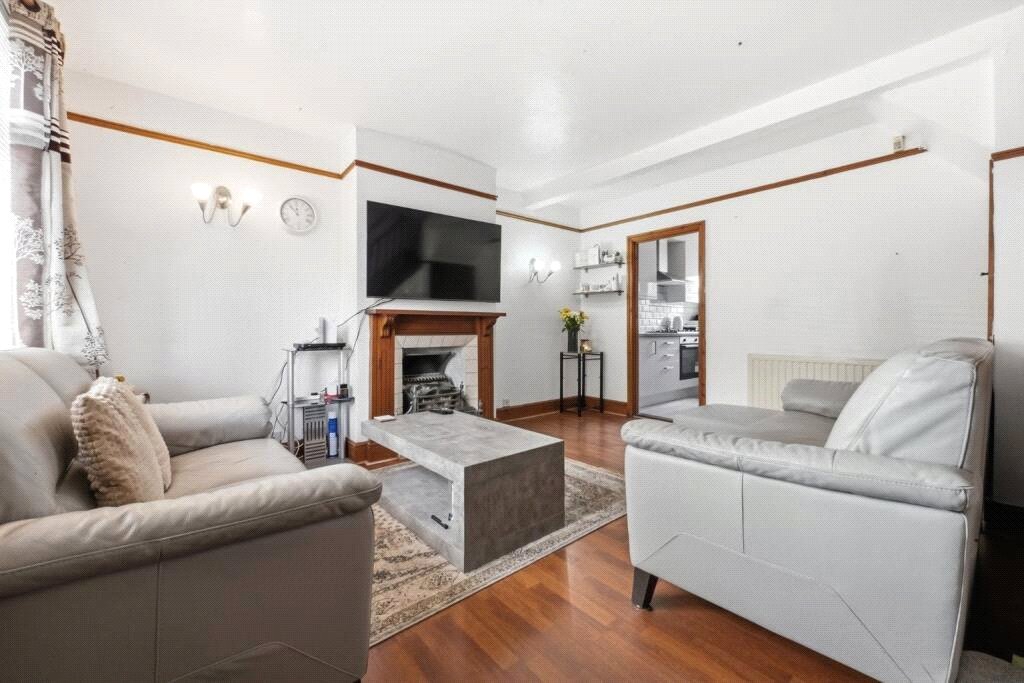
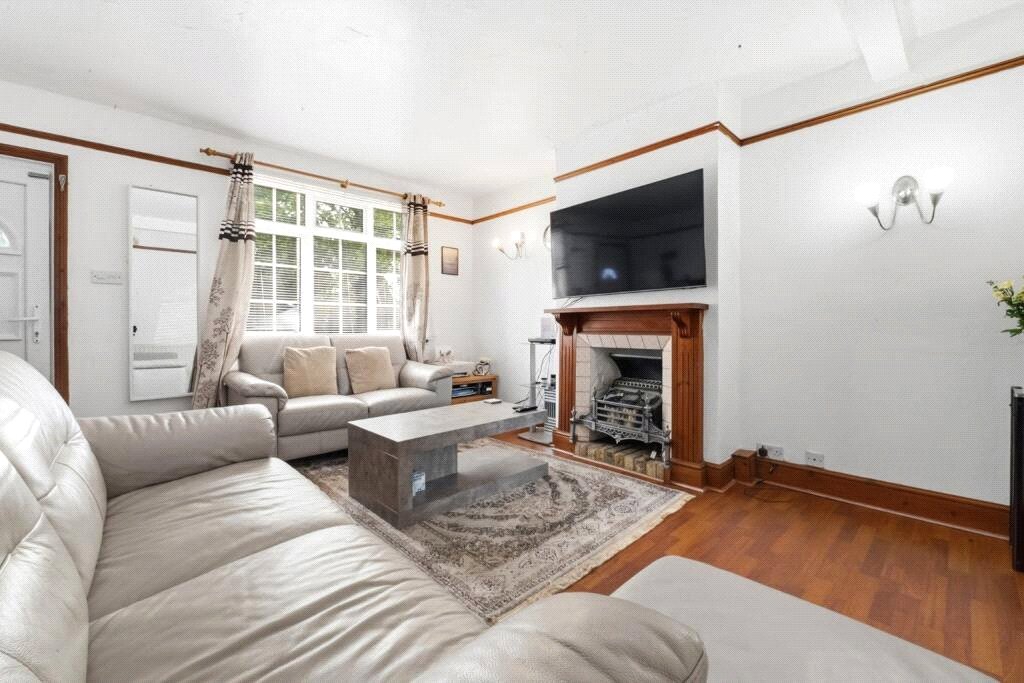
Lounge 4.55m x 4.52mEntrance door. Double glazed window to front. Laminate wood flooring. Feature fireplace. Picture rail. Radiator. Staircase to first floor. Understairs cupboard housing gas and electric meters.
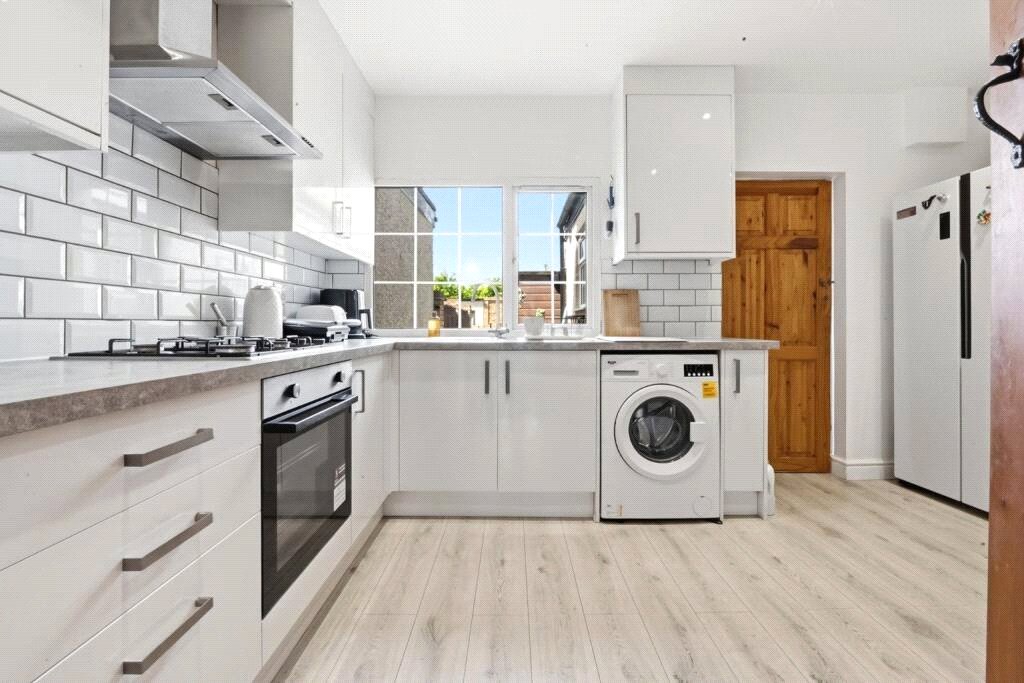
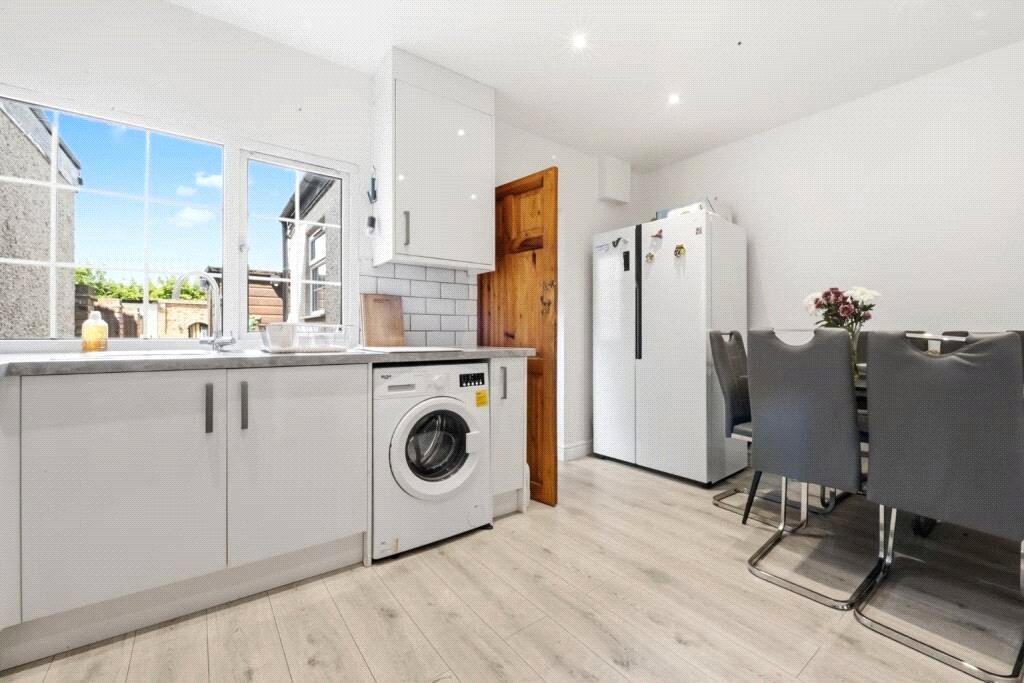
Kitchen/Diner 4.52m x 2.95mGeorgian style double glazed window to rear. Modern fitted wall and base units. Worktops. Built in oven, hob and extractor. Laminate wood flooring. Single drainer sink unit. Mixer tap. Double radiator. Inset spotlights. Space for appliances. Door to rear lobby.
Rear LobbyDouble glazed door to garden. Tiled floor. Door to ground floor bathroom.
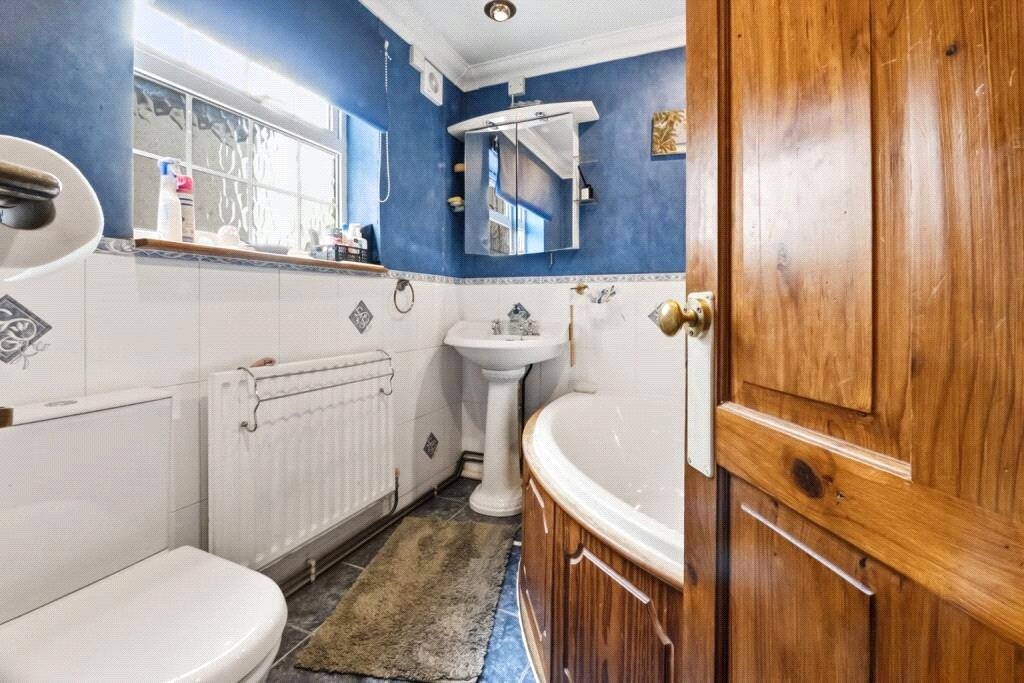
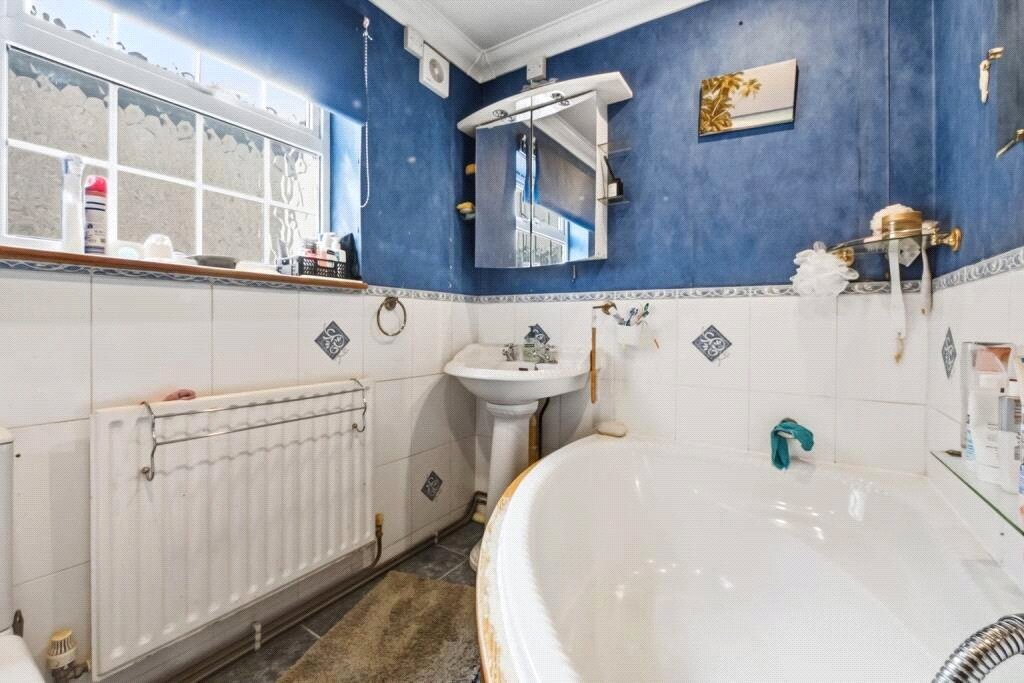
Ground Floor Bathroom 2.2m x 1.93mFrosted double glazed window to side. Panelled corner bath, pedestal wash hand basin, low level w.c. Extractor fan. Tiled floor. Radiator.
LandingAccess to part boarded and insulated loft with light via retractable ladder. Carpet.
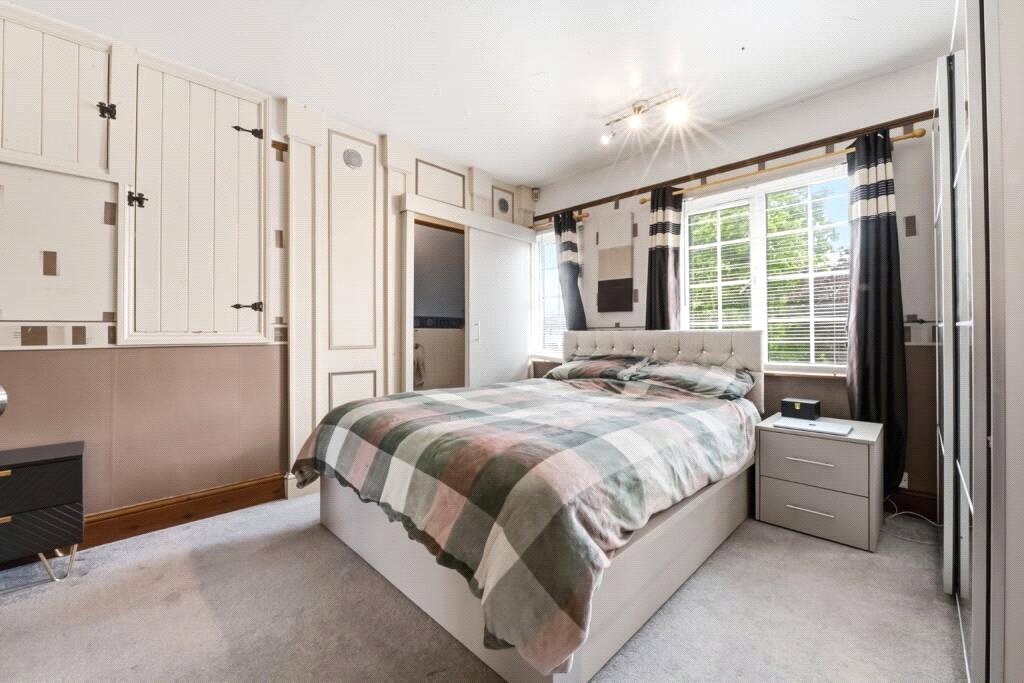
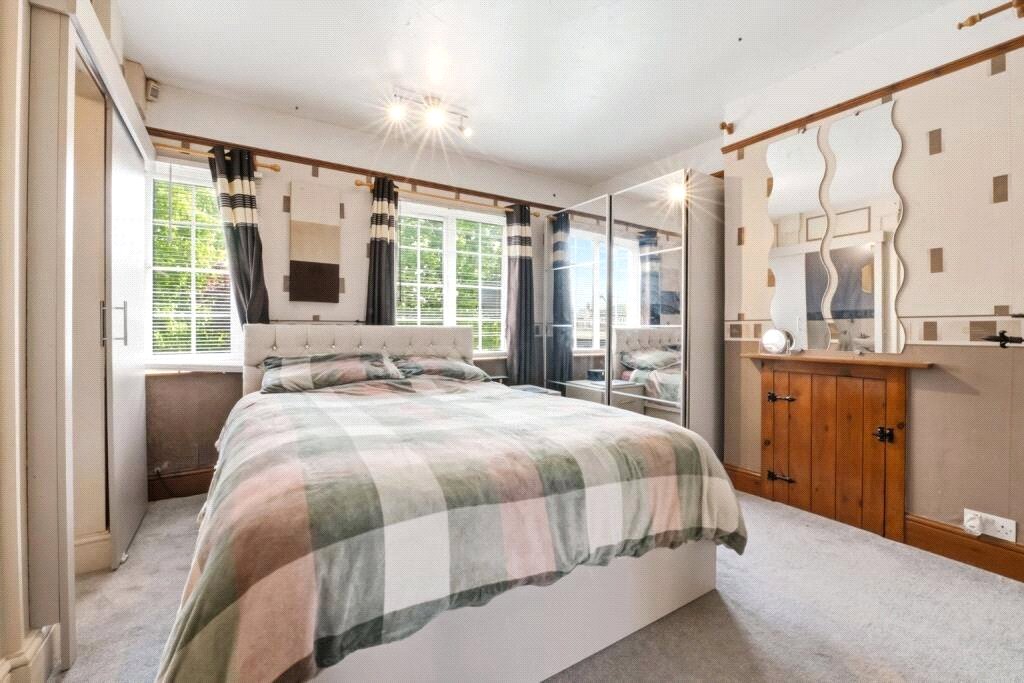
Bedroom 1 3.66m x 3.5mTwo Georgian style double glazed windows to front. Carpet. Double radiator. Built in cupboard.
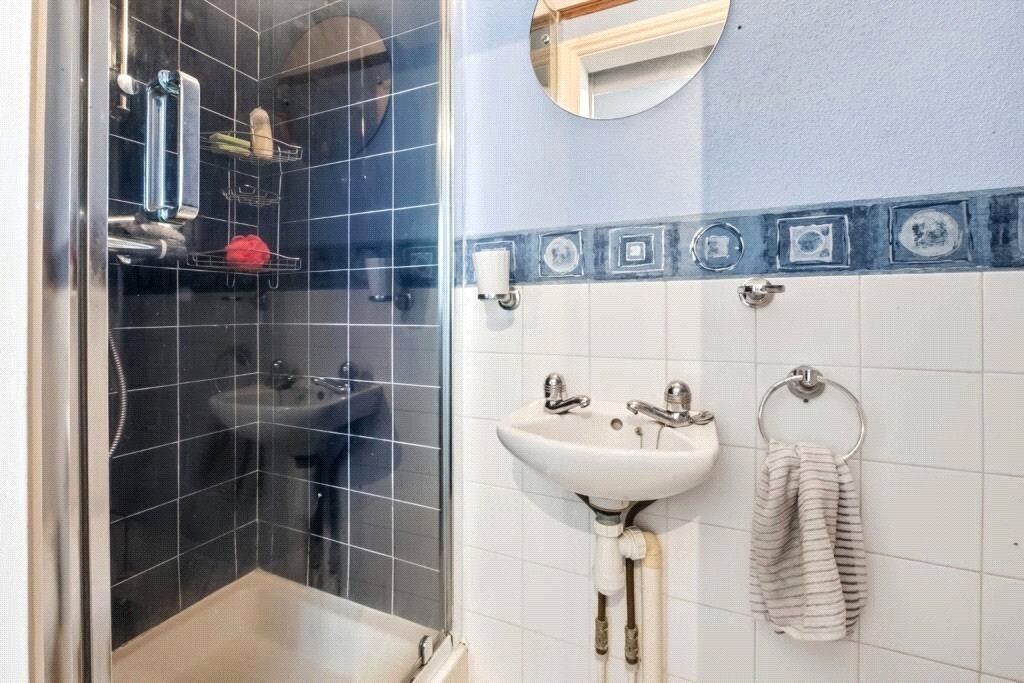
En-SuiteTiled shower cubicle. Laminate wood flooring. Radiator. Wash hand basin.
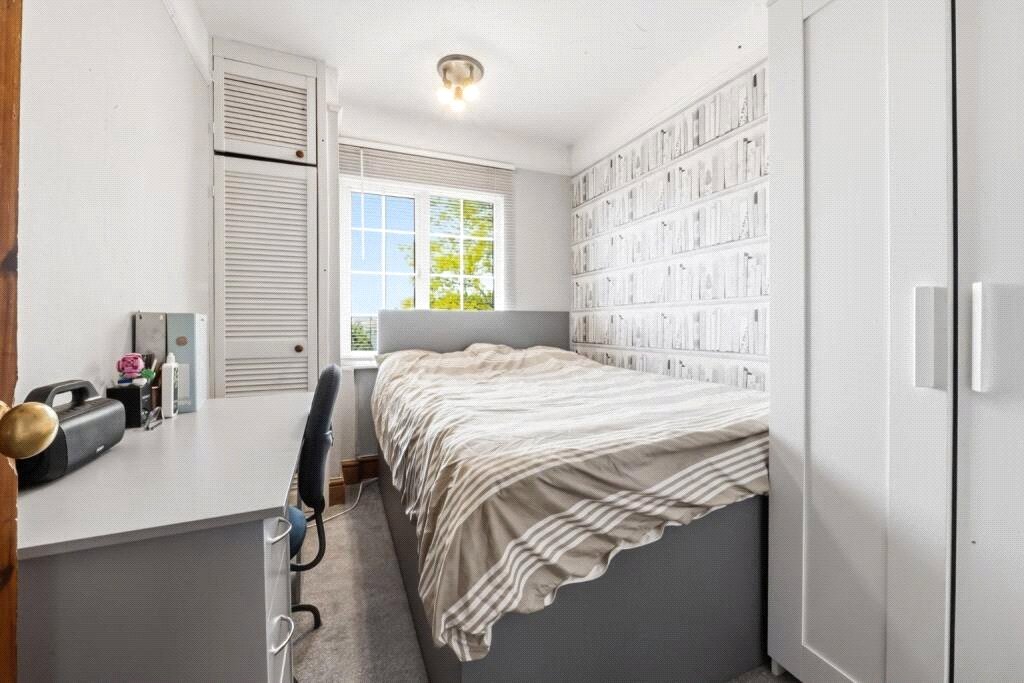
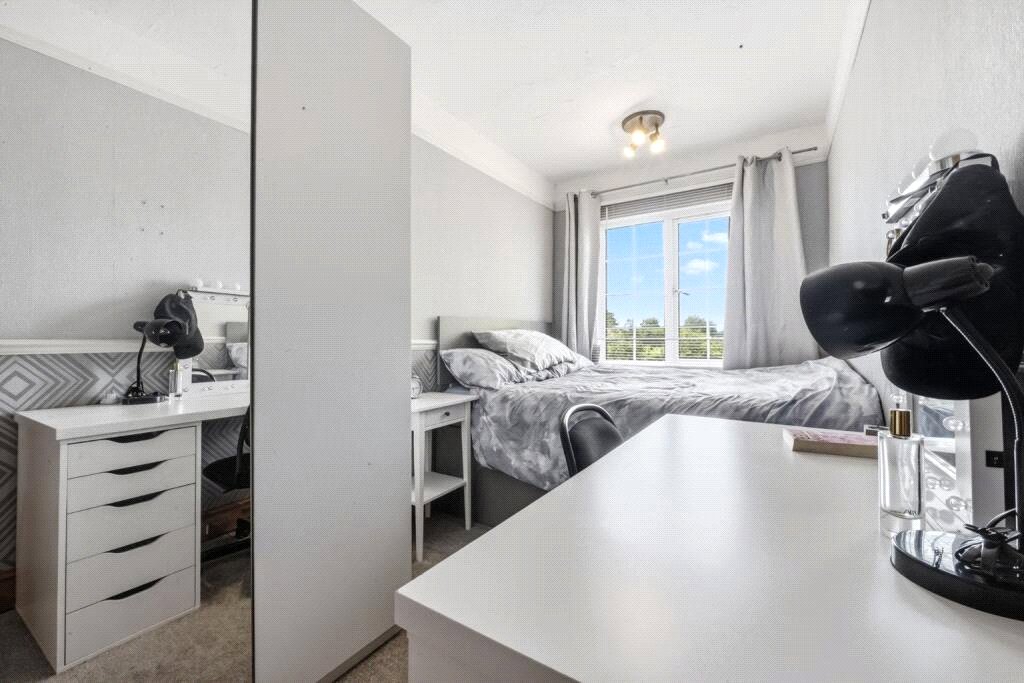
Bedroom 2 3.96m x 1.93mGeorgian style double glazed window to rear. Carpet. Radiator. Picture rail.
Bedroom 3 2.82m x 2.6mGeorgian style double glazed window to front. Carpet. Radiator. Picture rail. Cupboard housing boiler.