Property Description
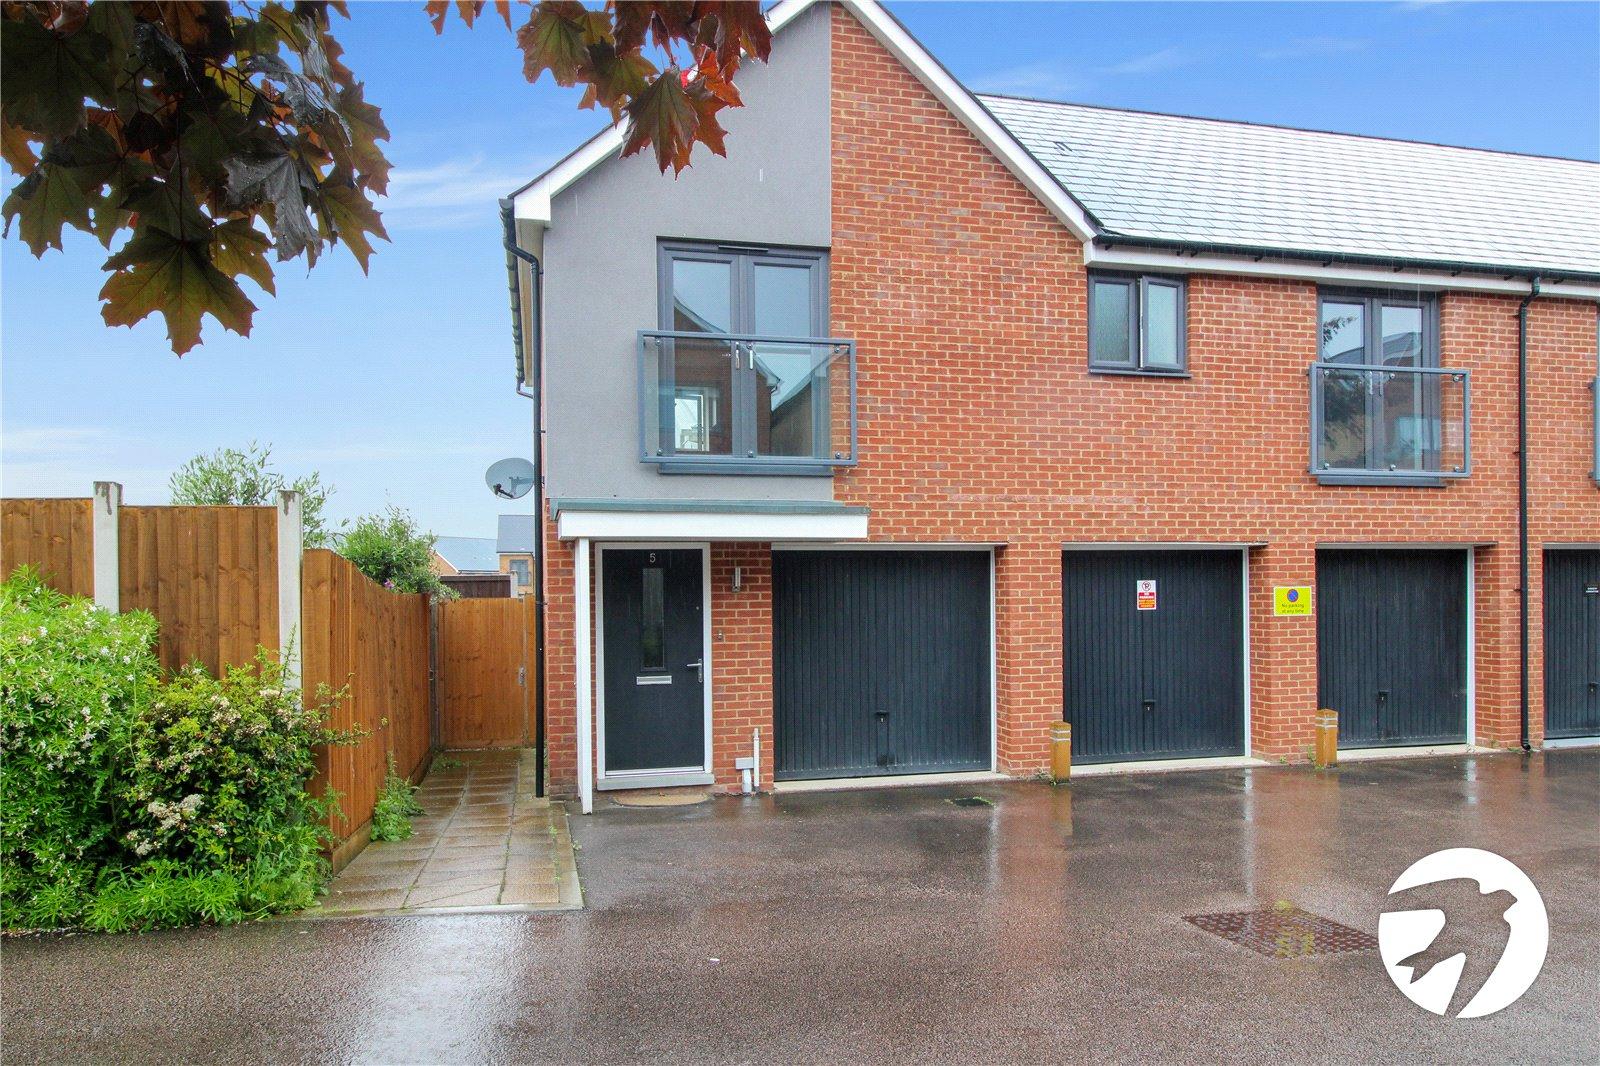
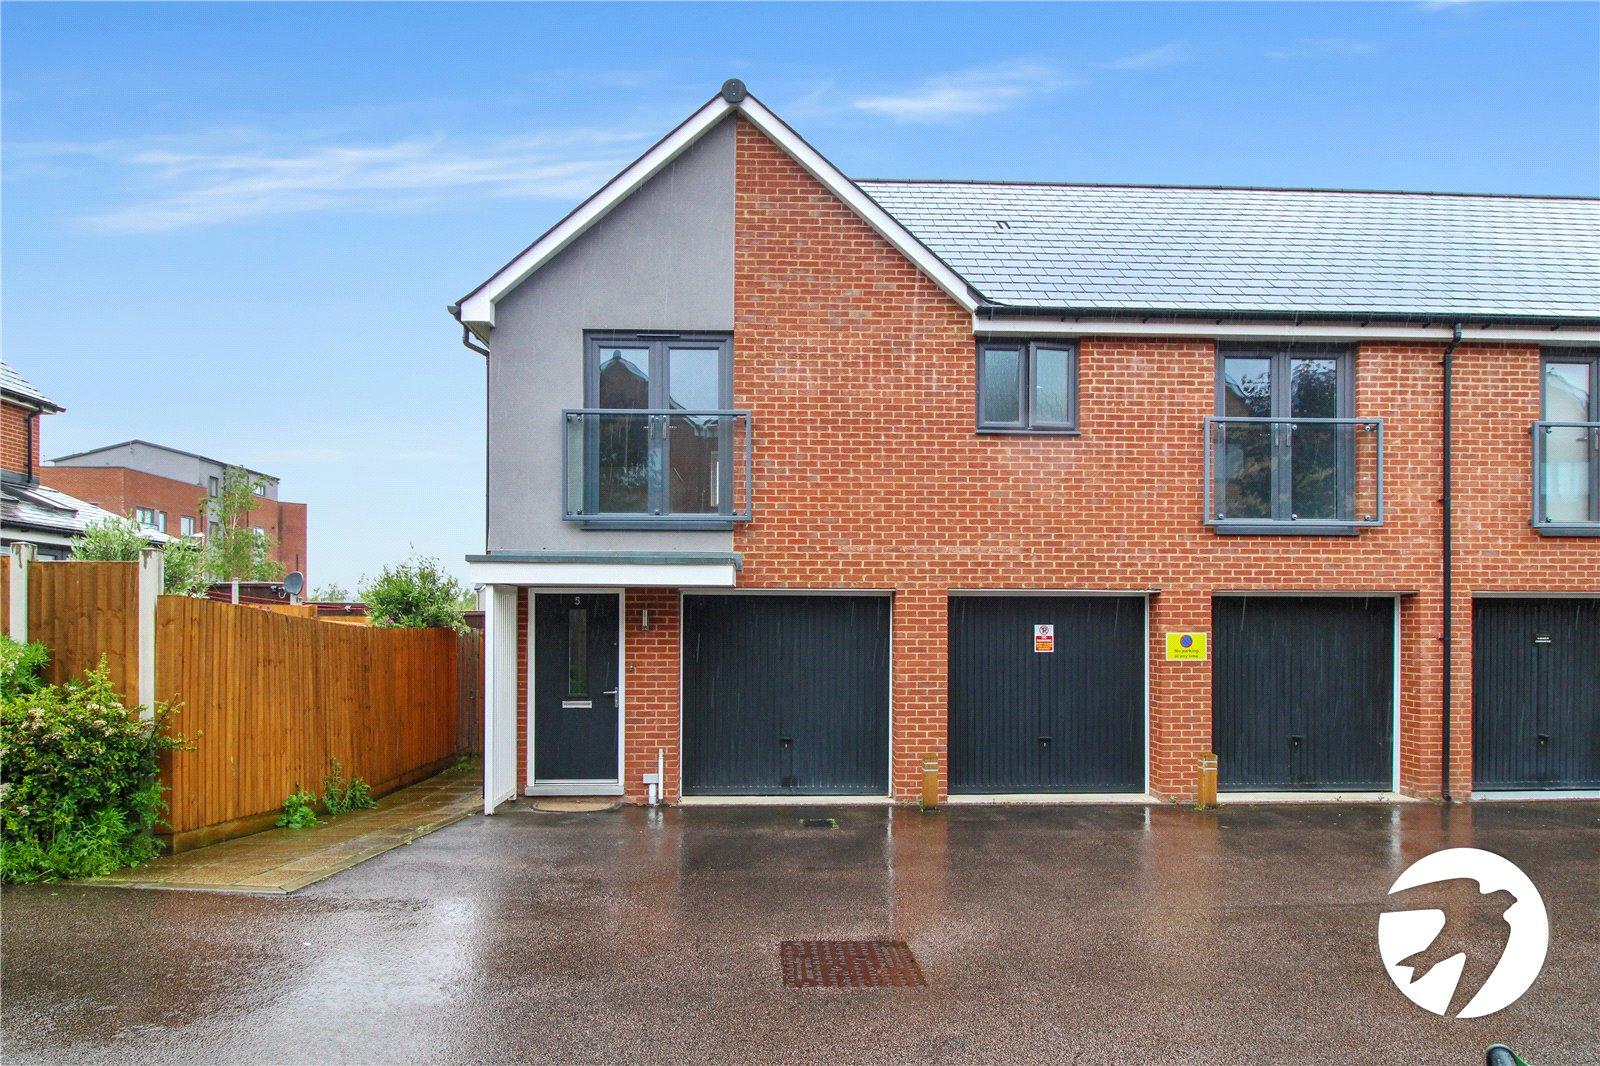
*AVAILABLE 22ND NOVEMBER / COACH HOUSE / TWO DOUBLE BEDROOMS / EN-SUITE TO MASTER / SECURE CAR PORT*
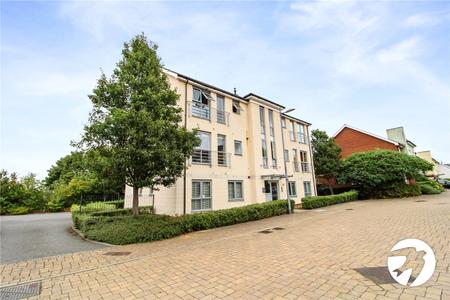
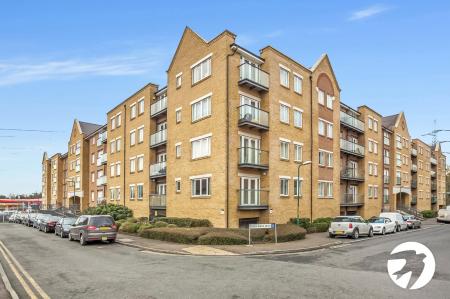
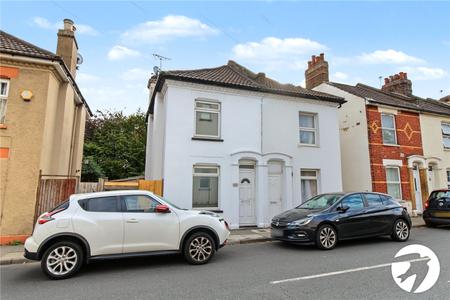
A STUNNING property situated in SPRINGHEAD PARKWAY which is PERFECT for a small family/couple.
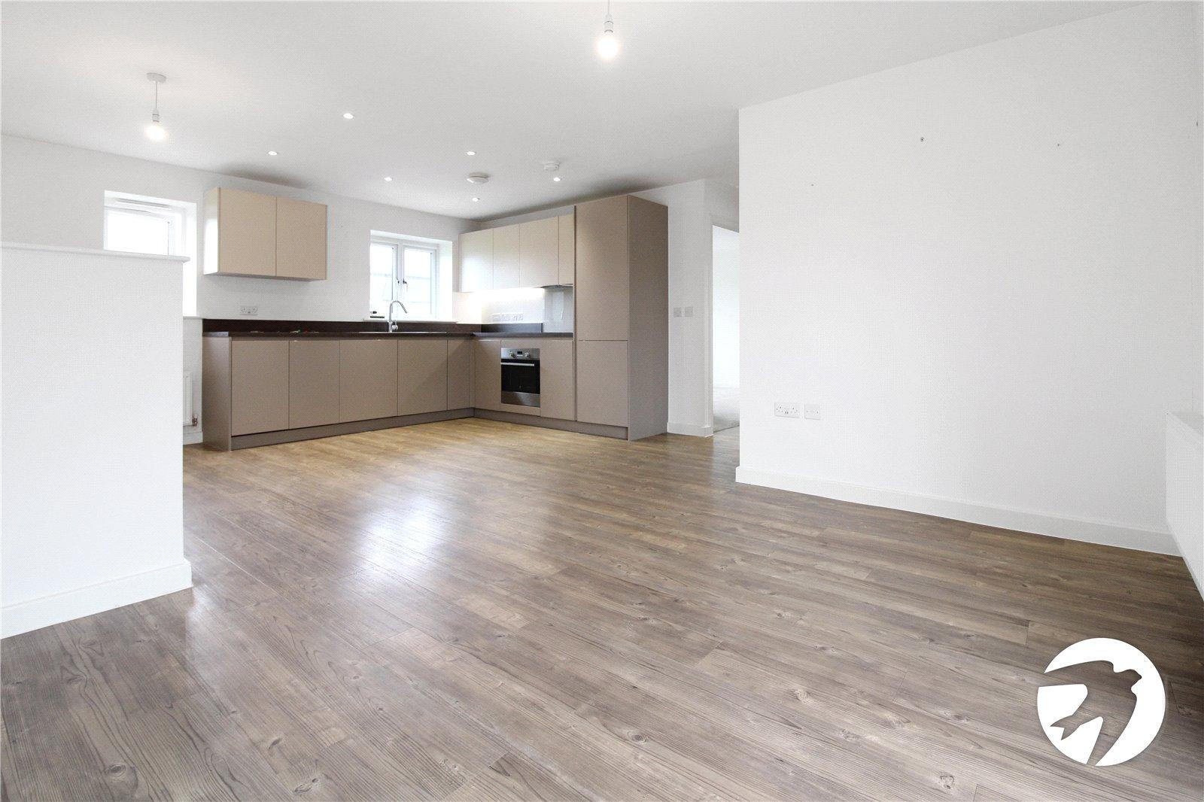
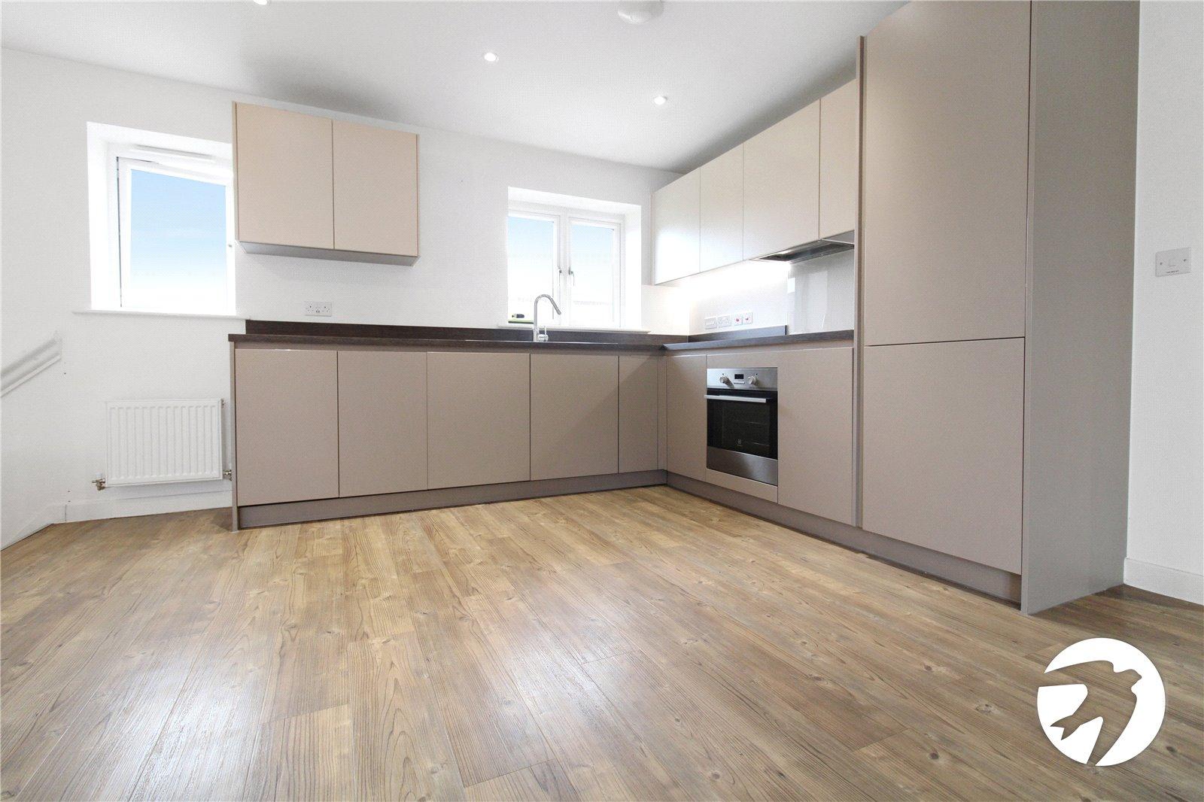
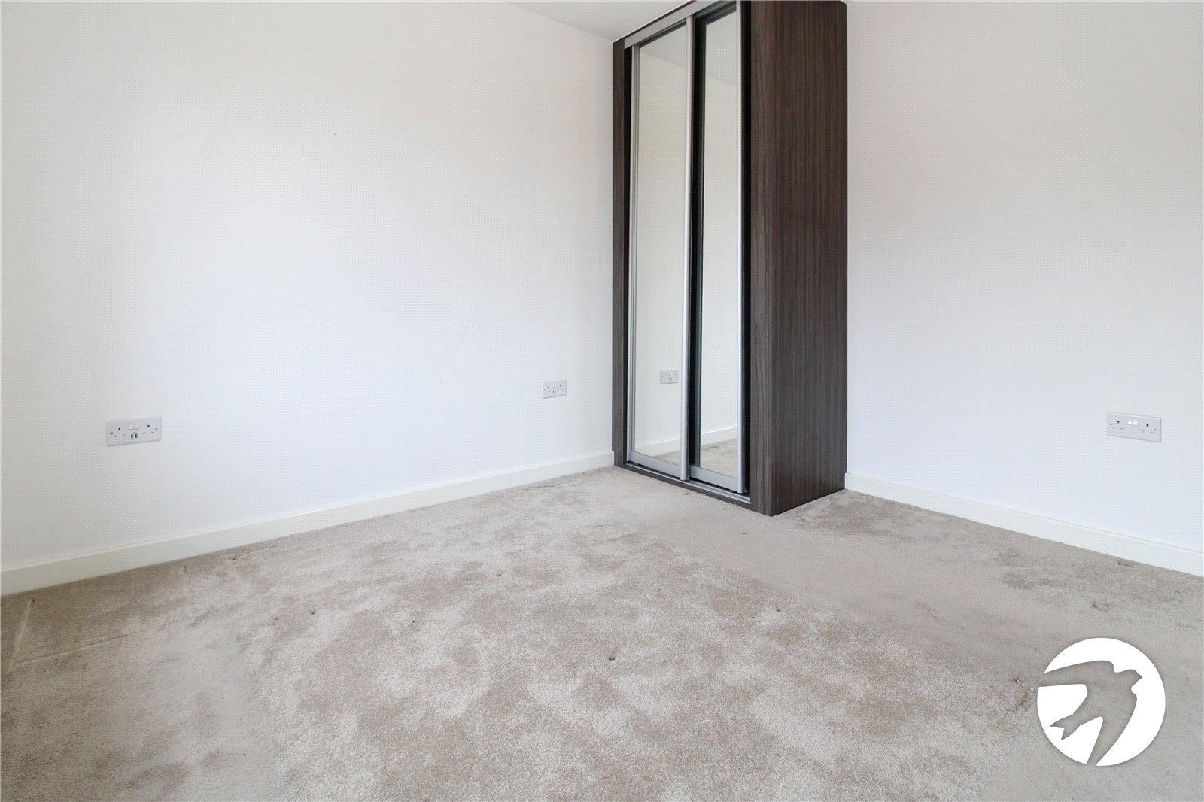
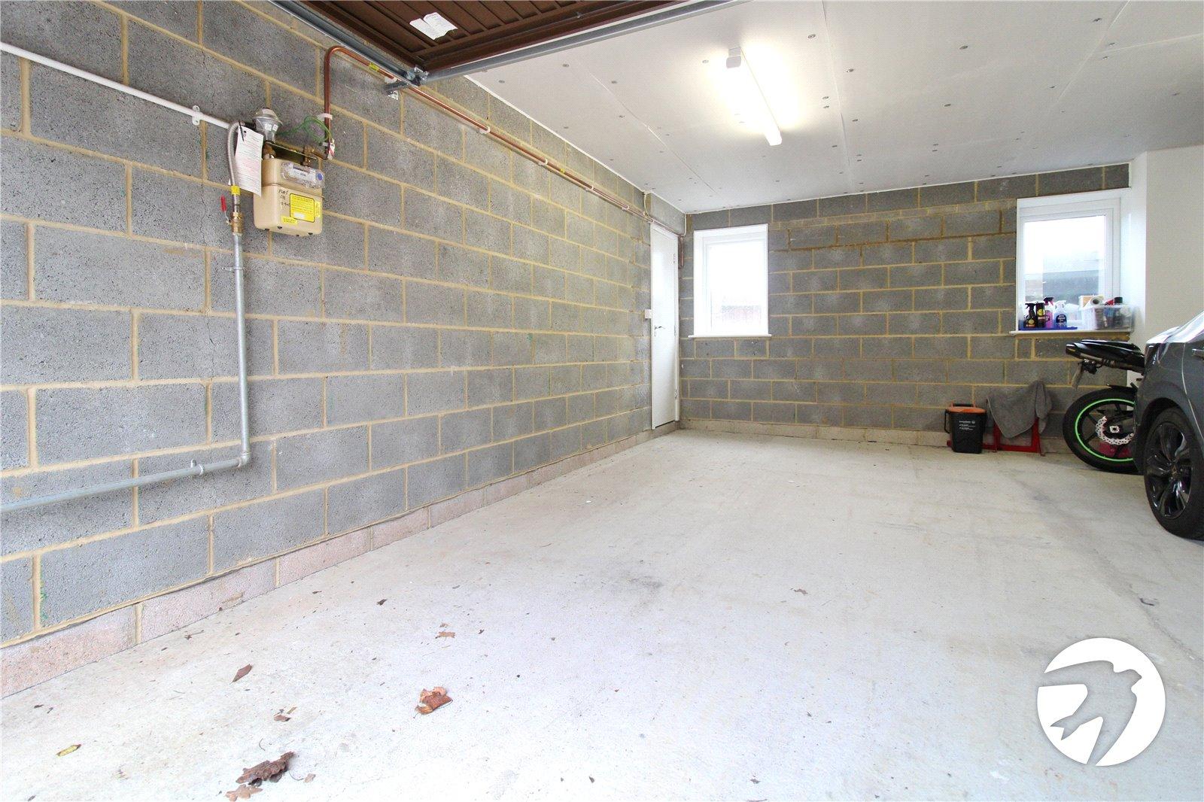
This property briefly consists of, PRIVATE ENTRANCE HALL, leading to an OPEN PLAN; FULLY FITTED KITCHEN/LOUNGE DINER with INTEGRAL APPLIANCES, TWO DOUBLE BEDROOMS with built in storage and an ENSUITE SHOWER ROOM TO THE MASTER and a MODERN FAMILY BATHROOM. The DUAL ASPECT living space offers an ABUNDANCE OF NATURAL LIGHT in a quiet cut-de-sac in the development. Parking for the property is by means of a SECURE CAR PORT underneath the property with VISITORS PARKING available on the neighbouring roads.
Located within WALKING DISTANCE to Ebbsfleet International Station and easy access to A2/M2 and all local amenities. Early internal viewing strongly recommended.
- Available 22nd November
- Two Double Bedrooms
- Ensuite Shower Room to Master
- Secure Parking
- Cul-De-Sac Location
- Walking Distance to Ebbsfleet International
Rooms
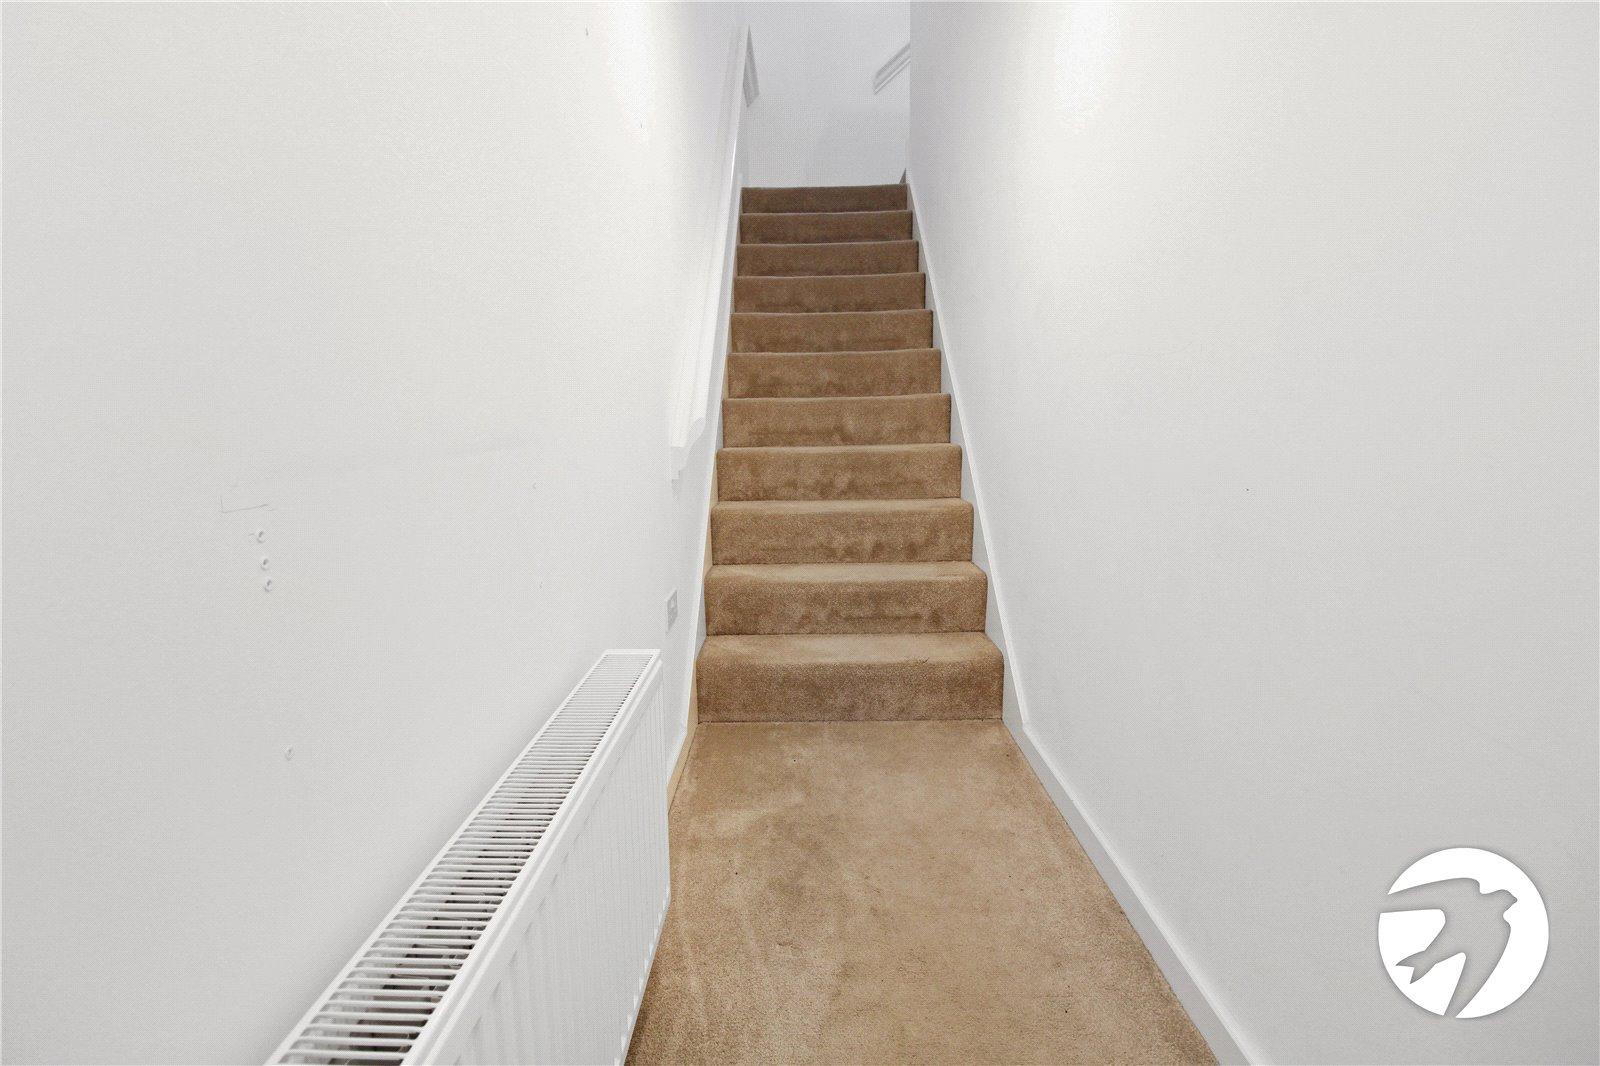
Entrance HallEntrance door into hallway. Stairs to first floor. Carpet. Doors to:-
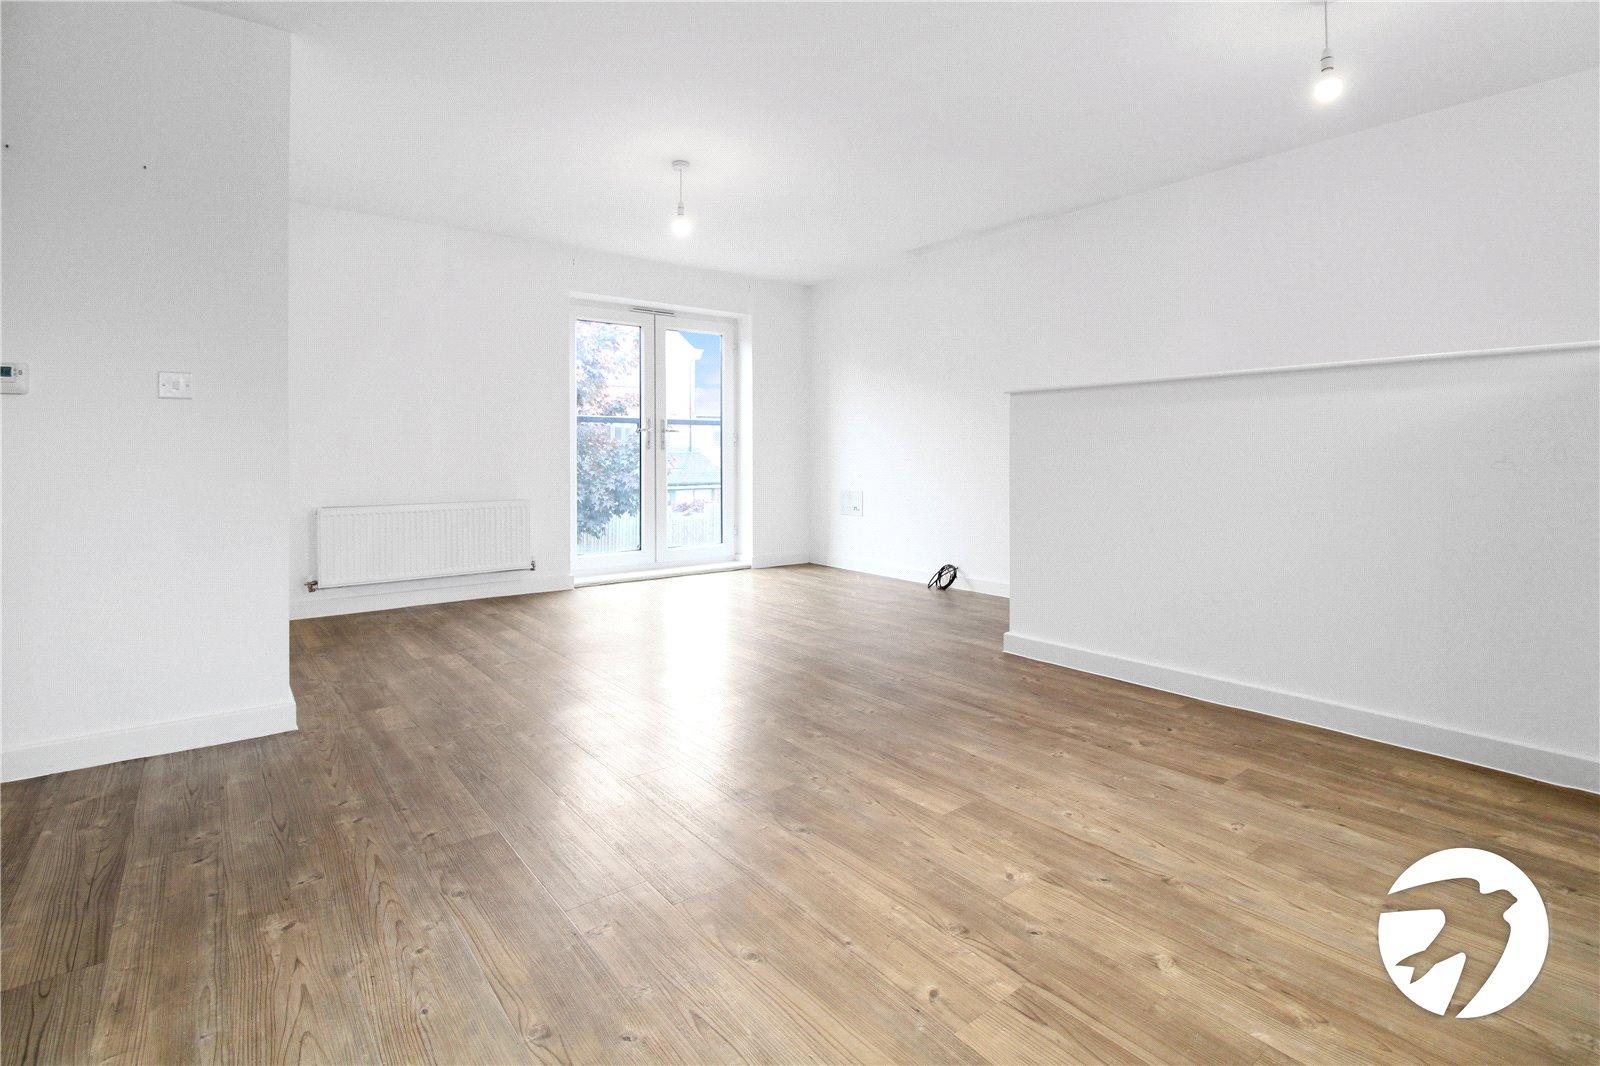
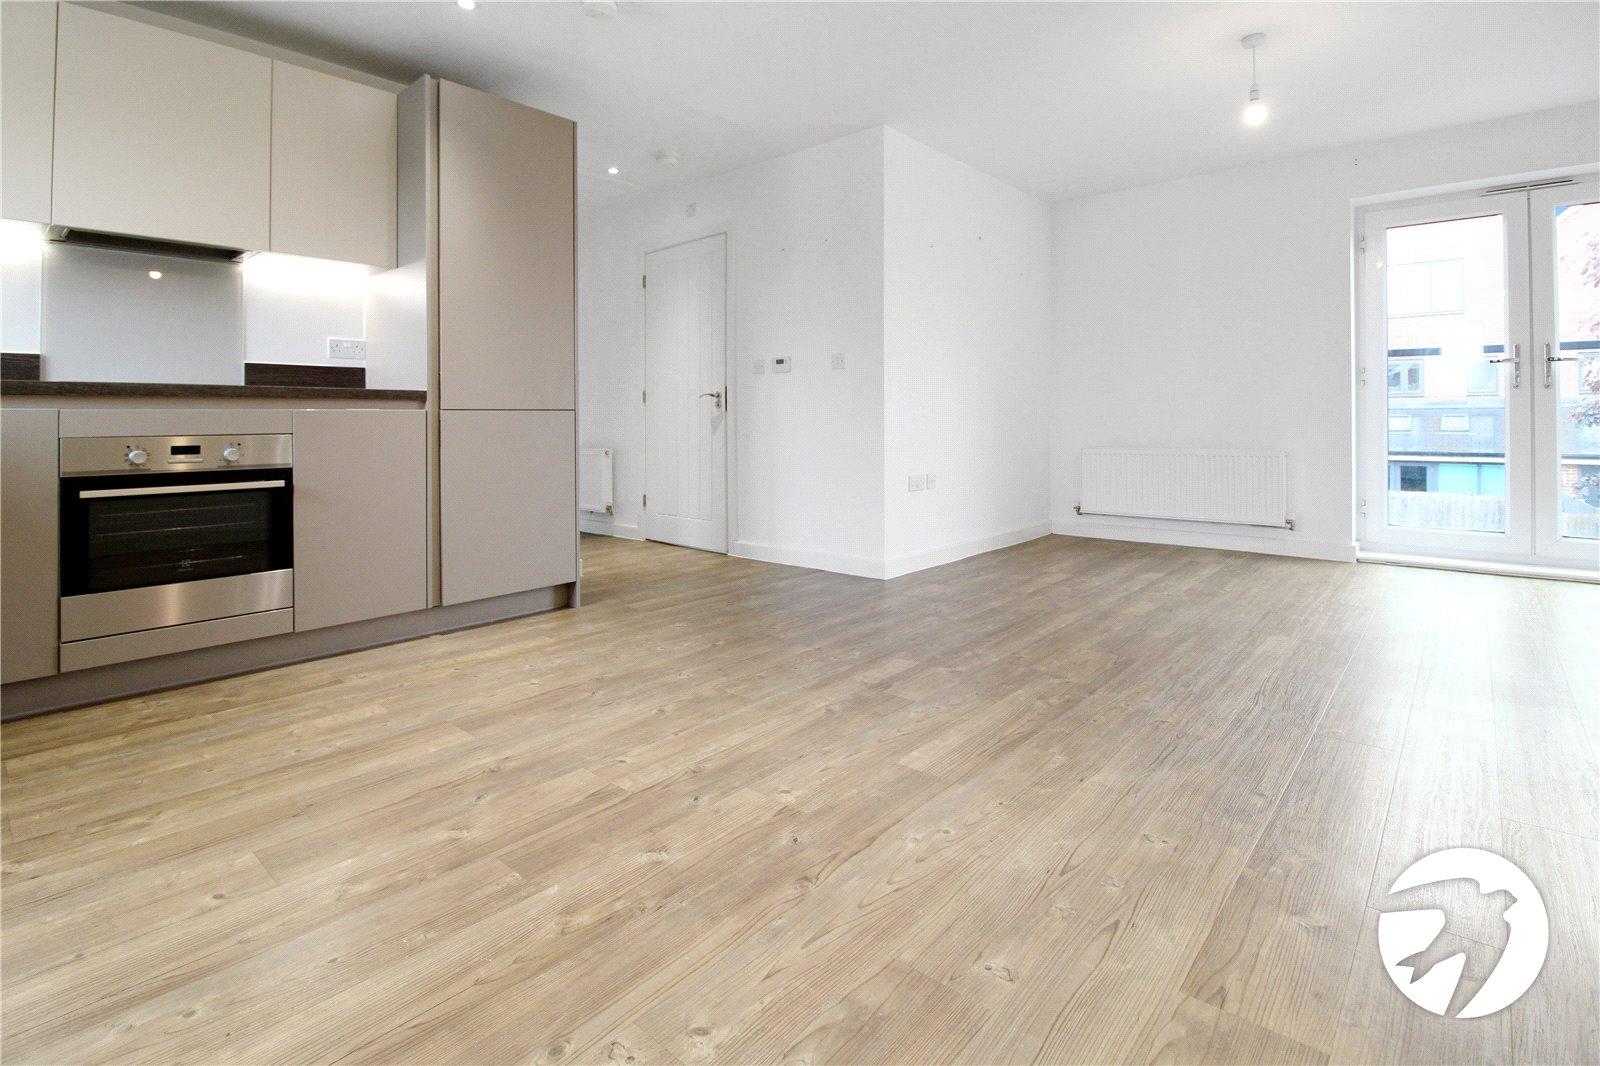
Open Plan Lounge/Kitchen Diner 6.88m x 6.27mDouble glazed French door to front opening onto Juliet balcony. Two double glazed windows to rear. Spotlights. Two radiators. Opening into kitchen area comprising wall and base units with work surface over. Stainless steel sink unit with mixer tap over. Integrated oven and four ring electric hob with extractor hood over. Integrated dishwasher, washer dryer and fridge freezer. Laminate flooring. Loft hatch.
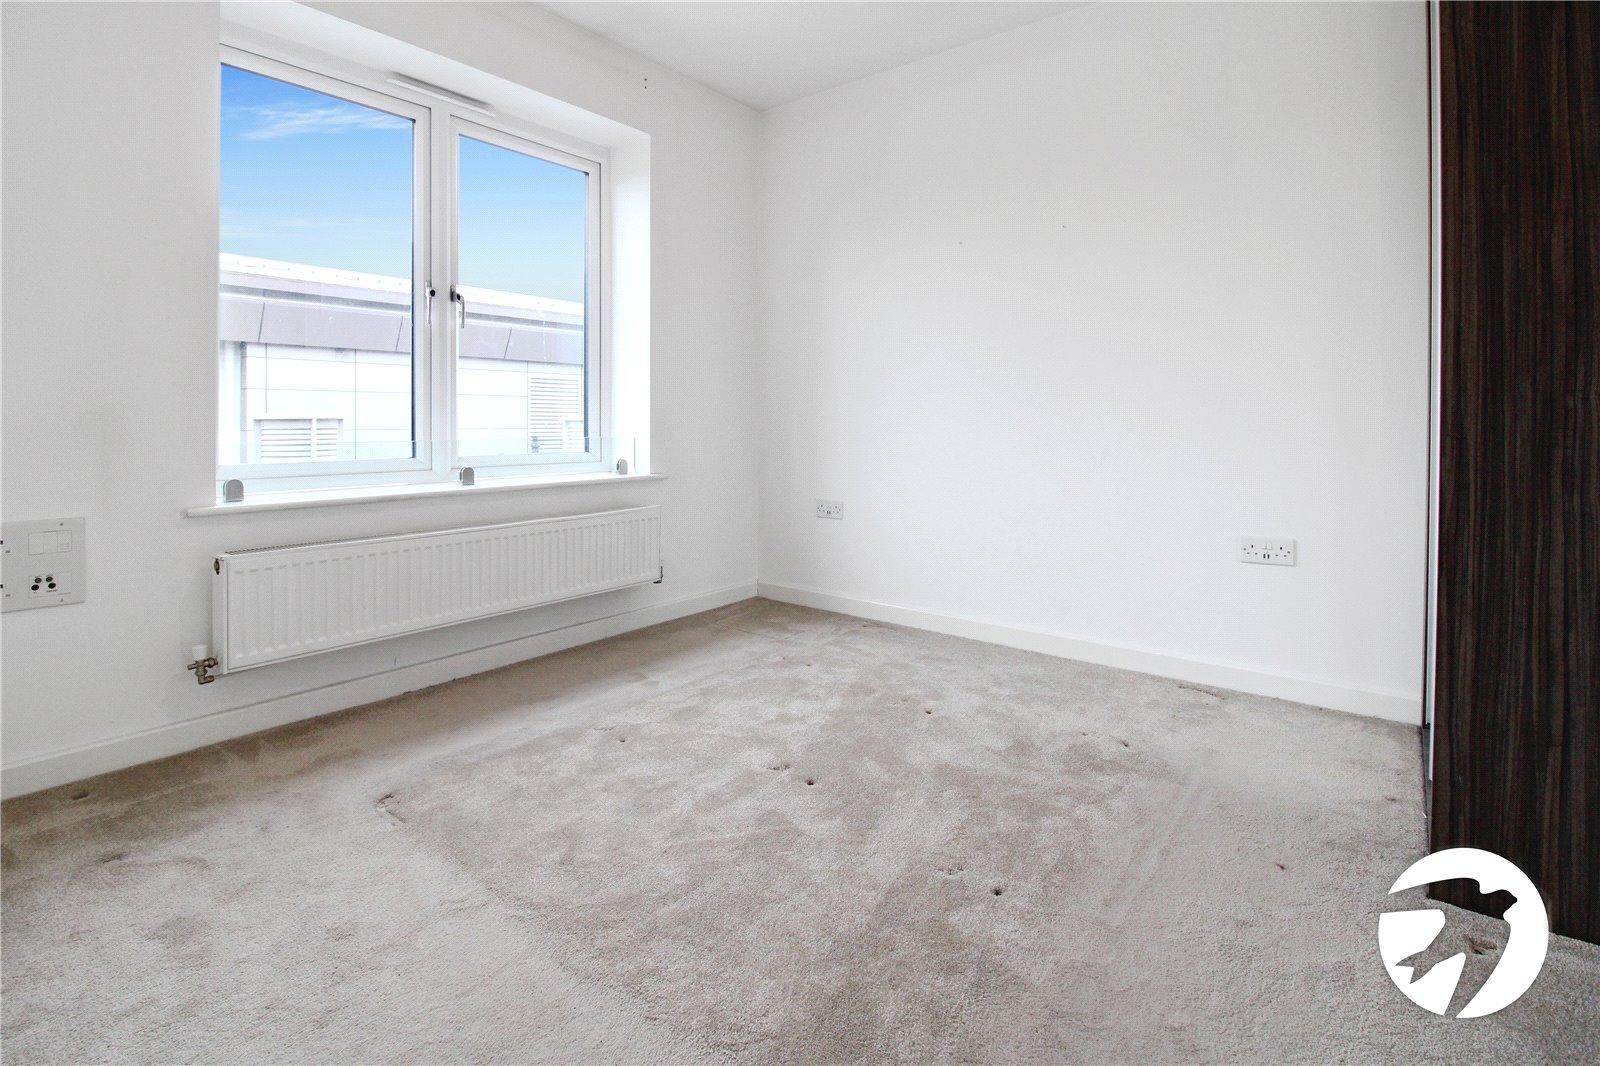
Bedroom 1 4.42m x 3.15mDouble glazed window to rear. Radiator. Access to:-
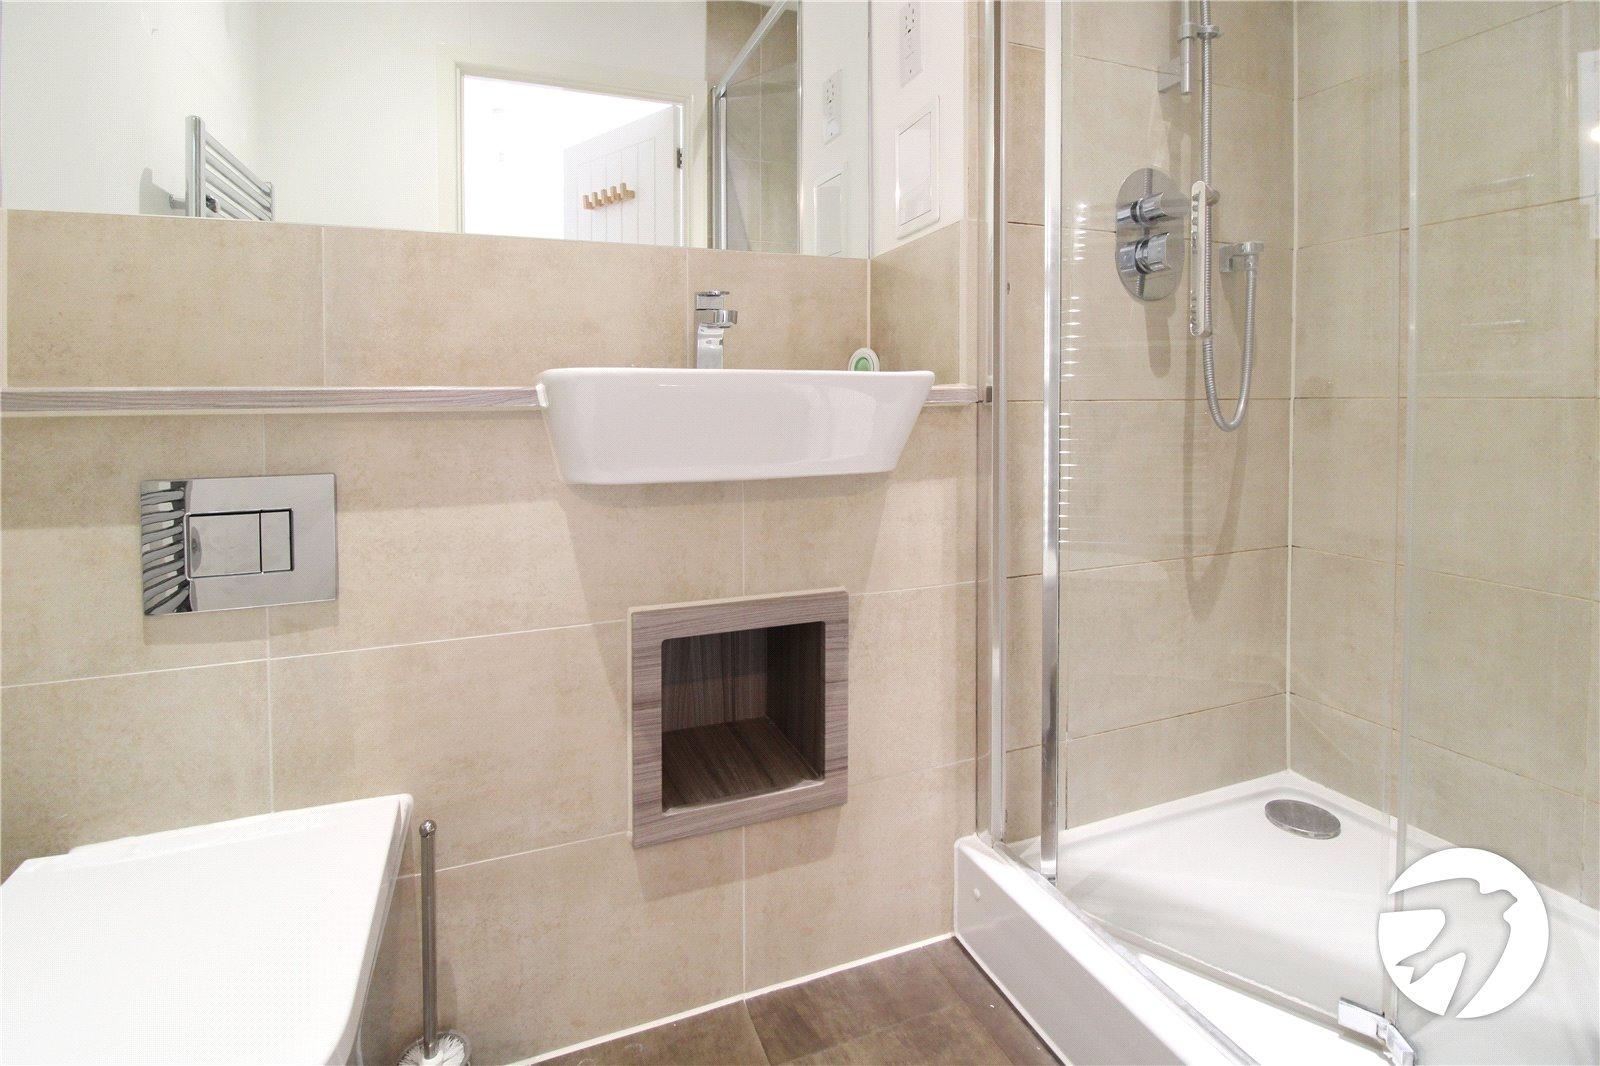
En-Suite Shower Room 2.18m x 1.32mSuite comprising walk-in shower cubicle with tiled surround. Vanity wash hand basin. Low level w.c. Heated towel rail. Tiled flooring. Spotlights.
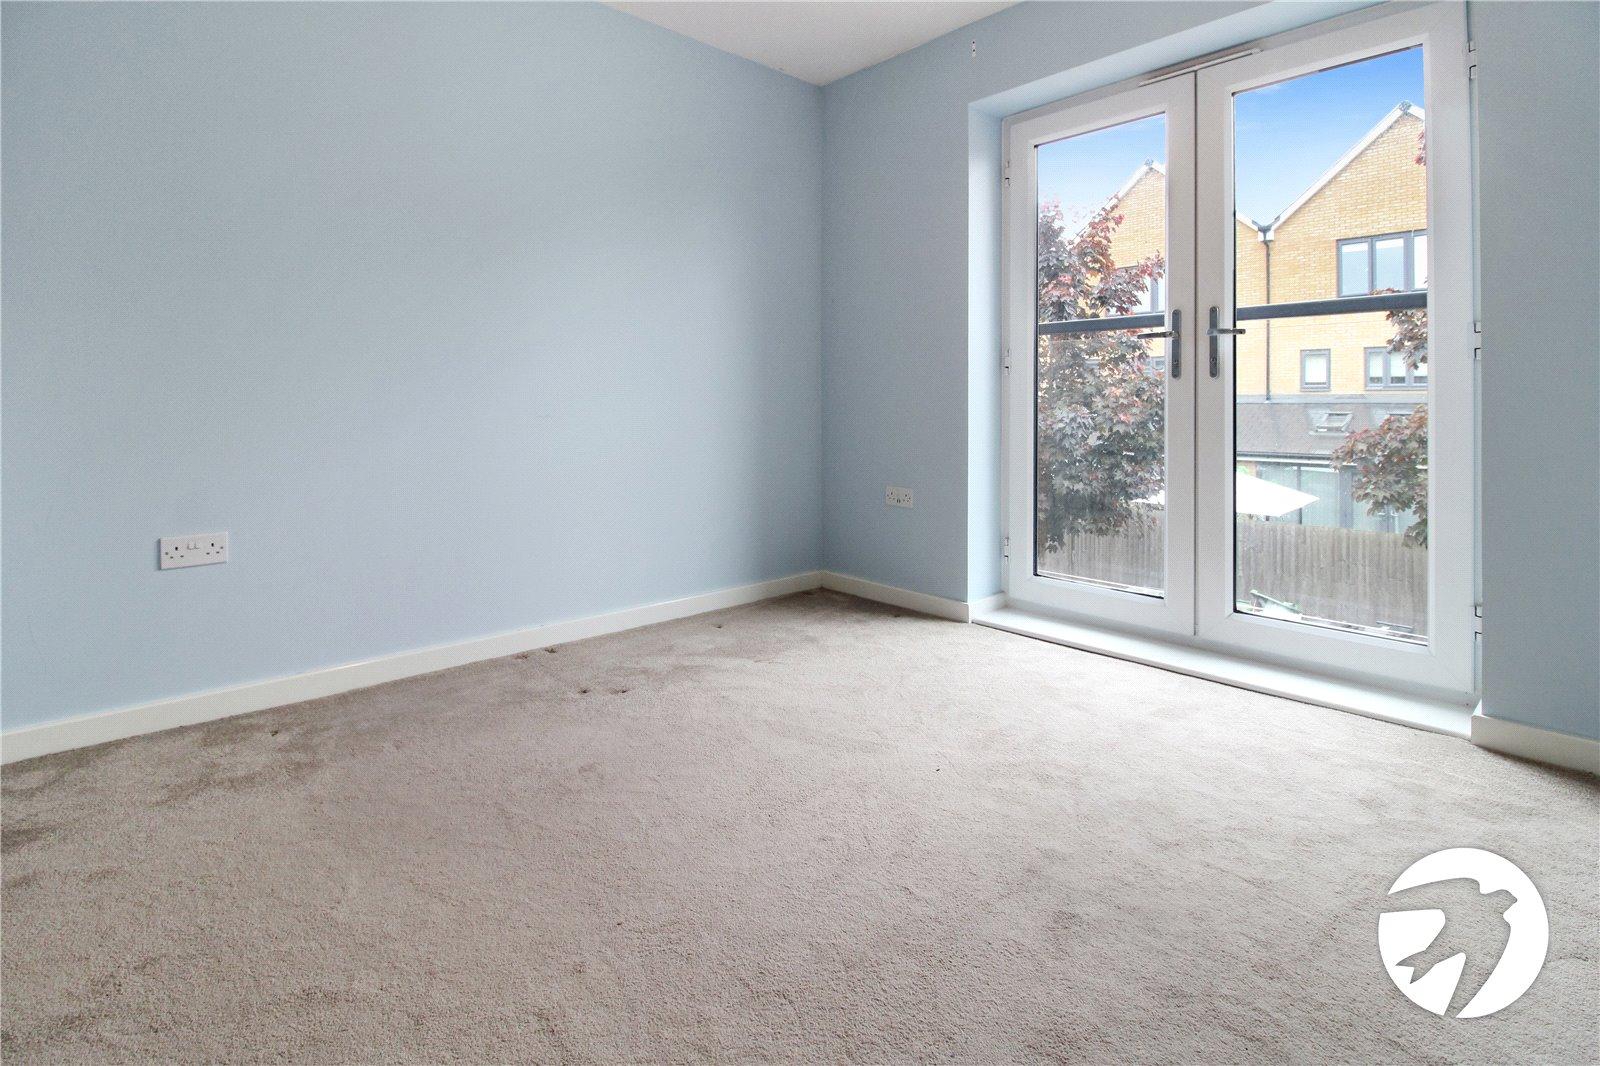
Bedroom 2 3.4m x 3.28mDouble glazed French door to front opening onto Juliet balcony. Radiator. Carpet.
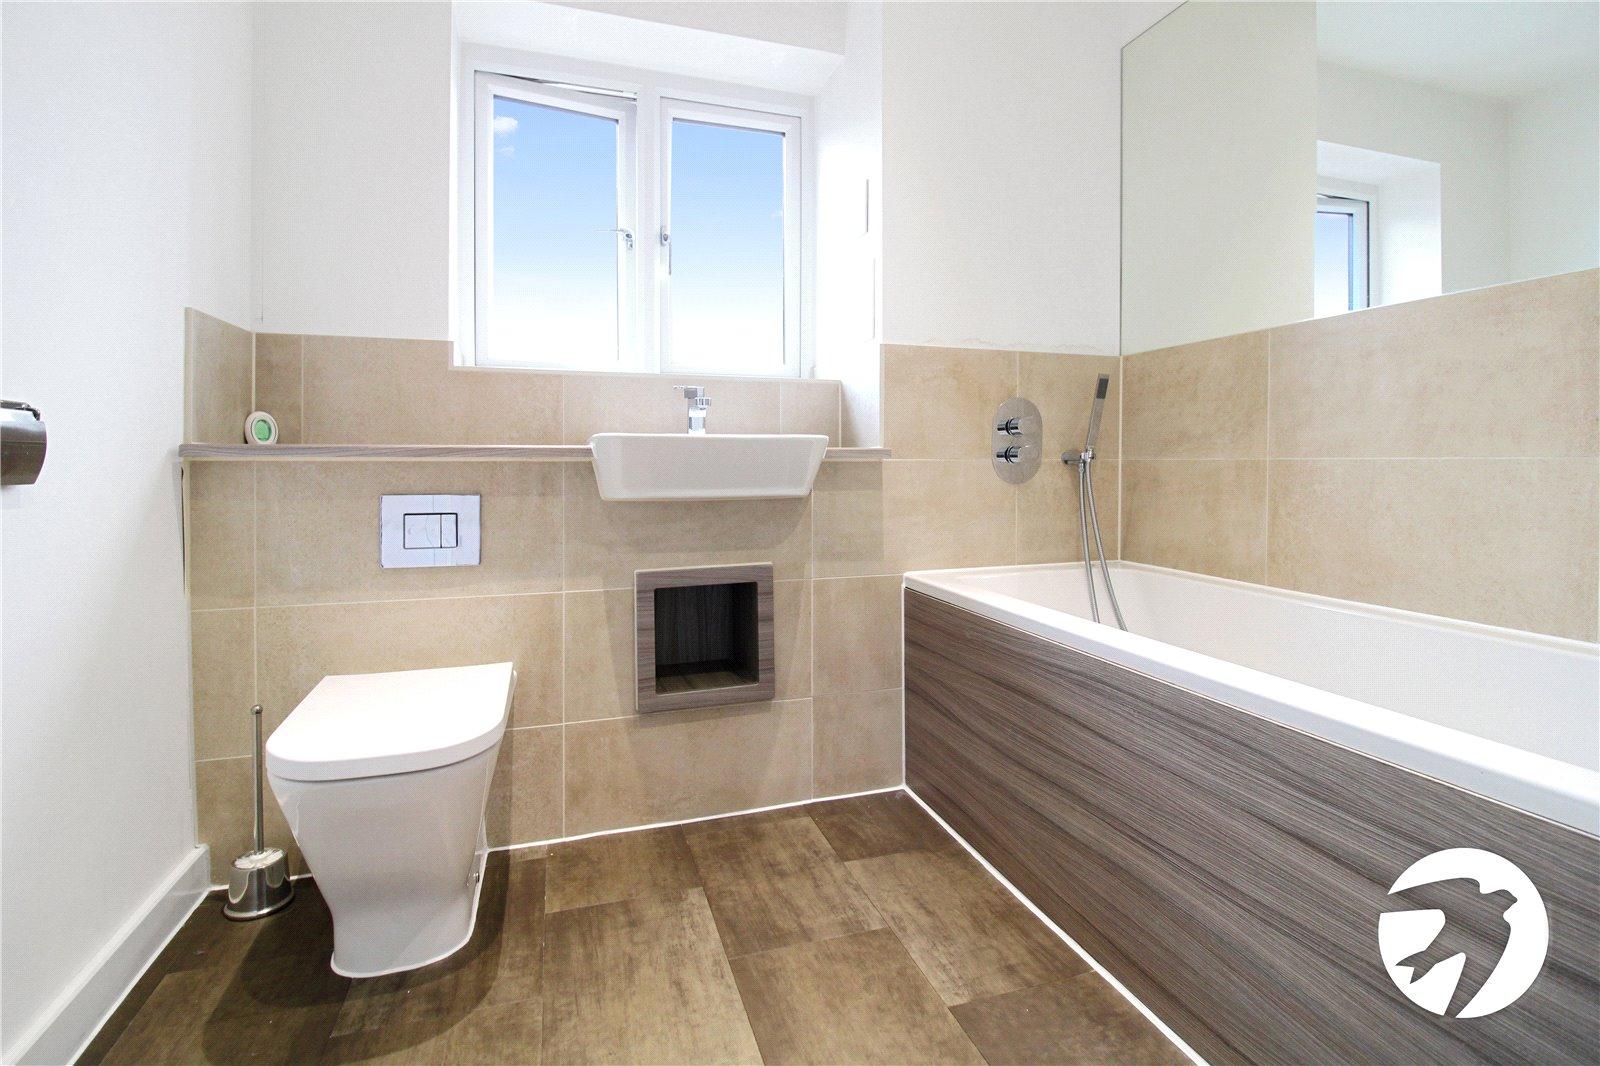
Bathroom 2.29m x 2.26mDouble glazed frosted window to front. Suite comprising panelled bath with shower over. Wash hand basin with tiled splash back. Low level w.c. Heated towel rail. Spotlights. Laminate flooring.