Property Description
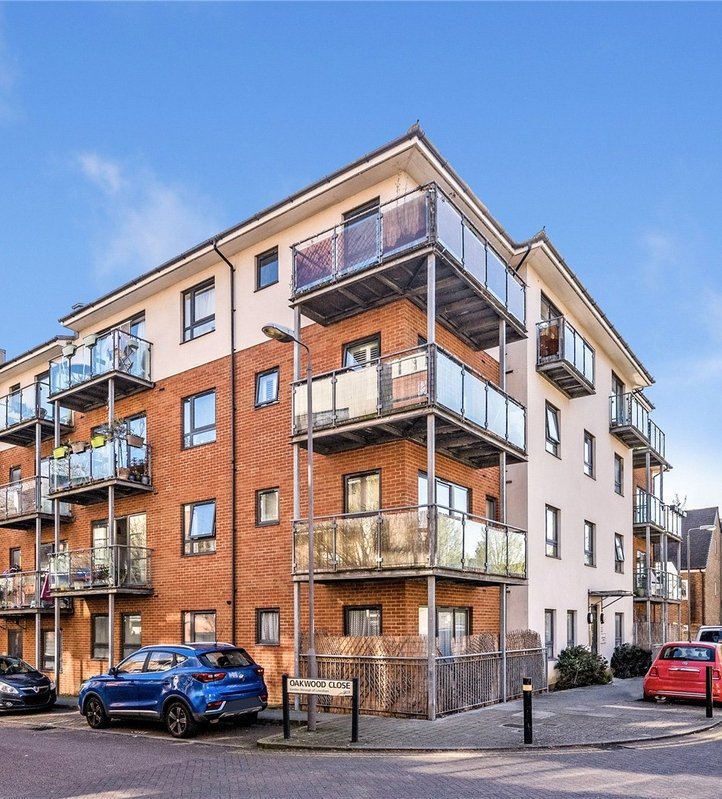
Situated on the second floor of a purpose built development, this well proportioned one bedroom flat offers bright and comfortable accommodation in a convenient Lewisham location.
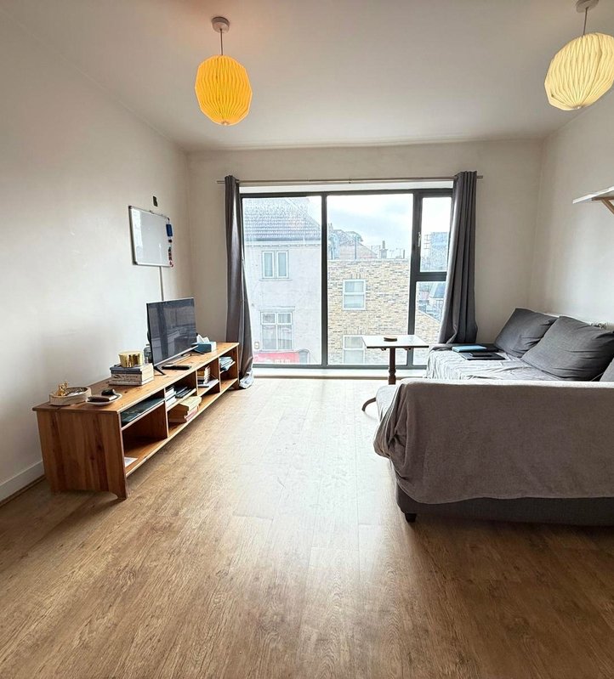
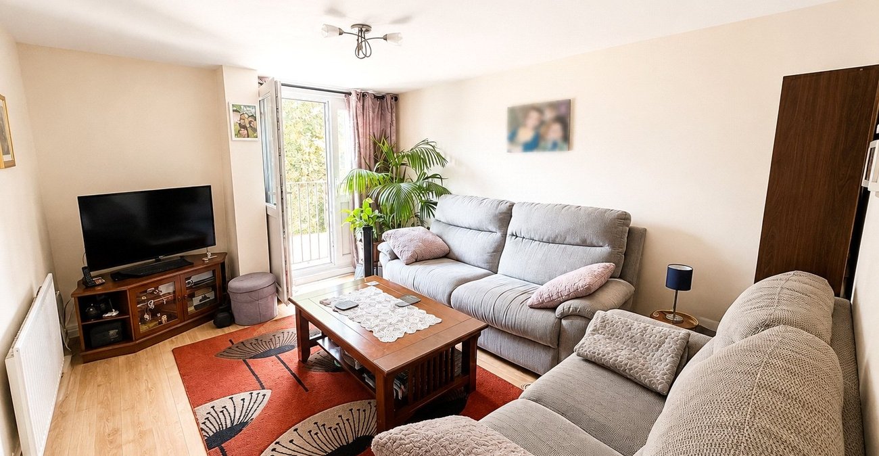
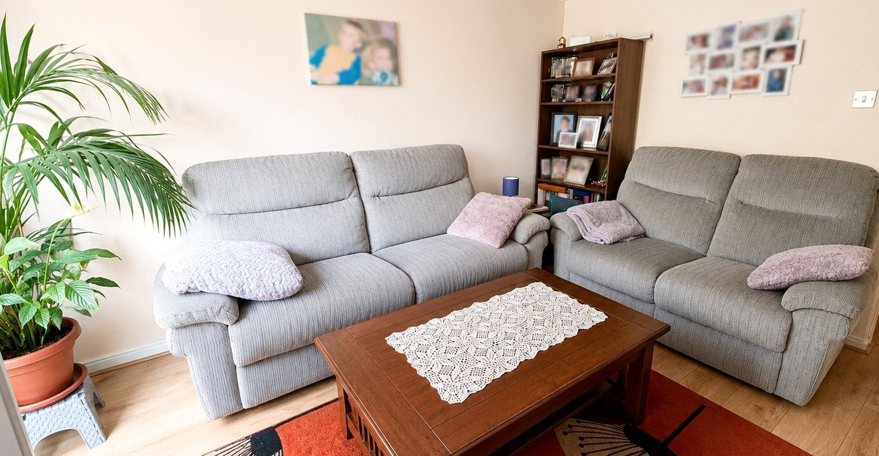
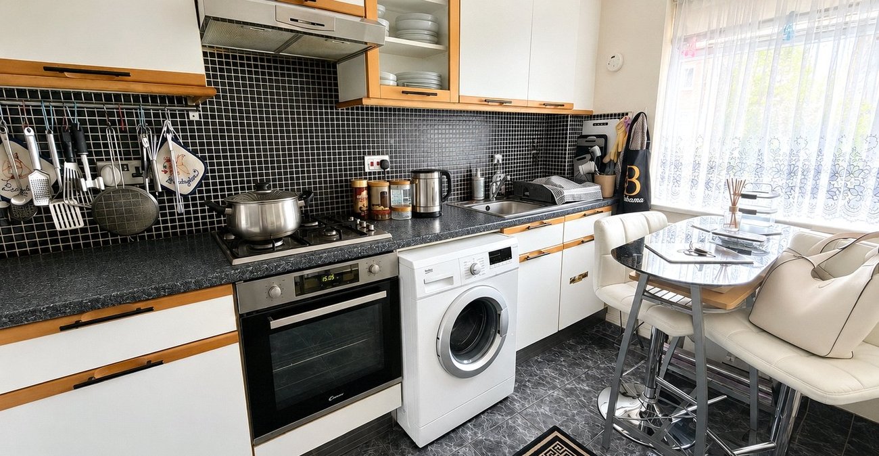
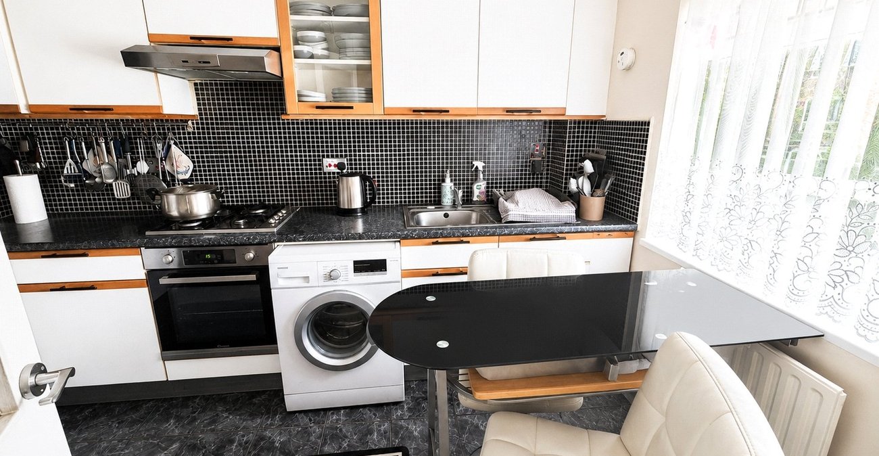
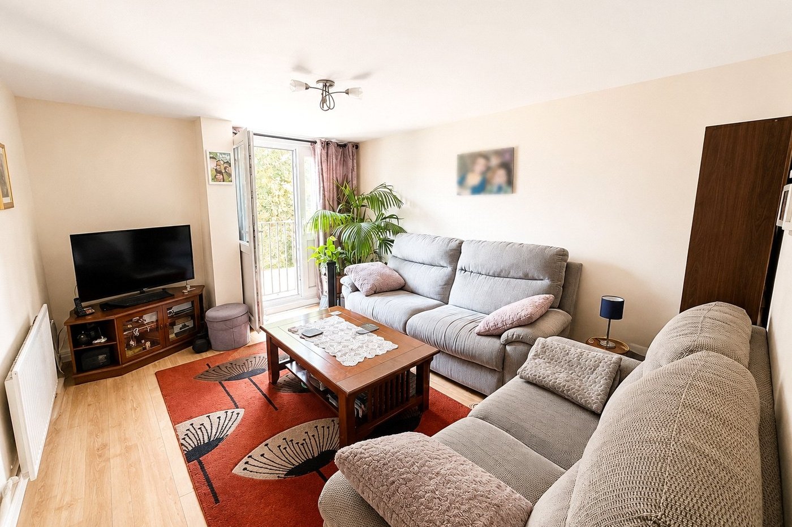
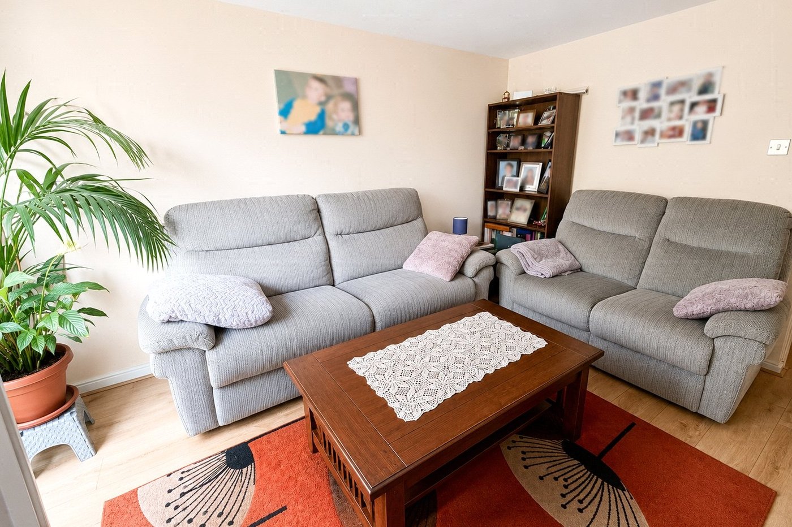
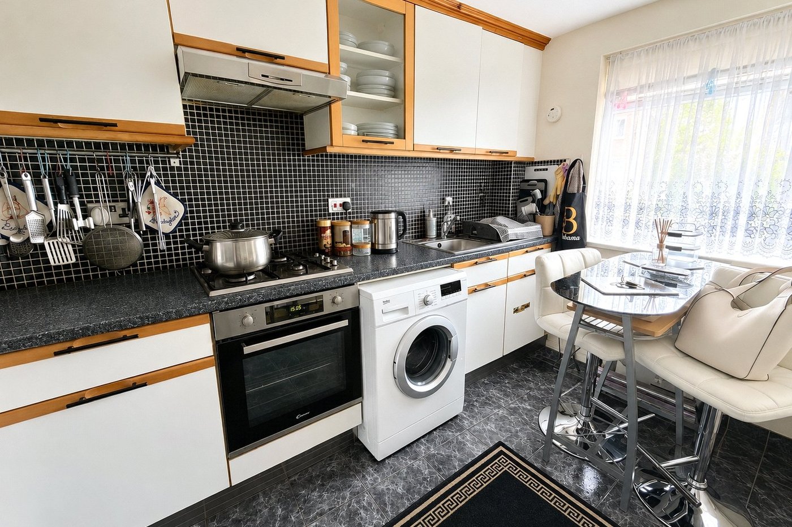
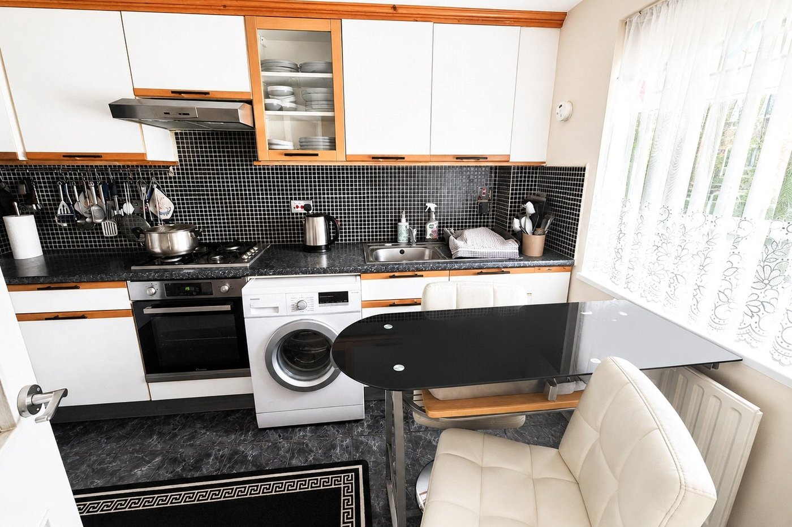
The property features a spacious reception room with plenty of natural light and a Juliette balcony, creating a bright and airy feel. There is a separate fitted kitchen with a dining area, offering a good range of wall and base units, ample worktop space and room for everyday dining.
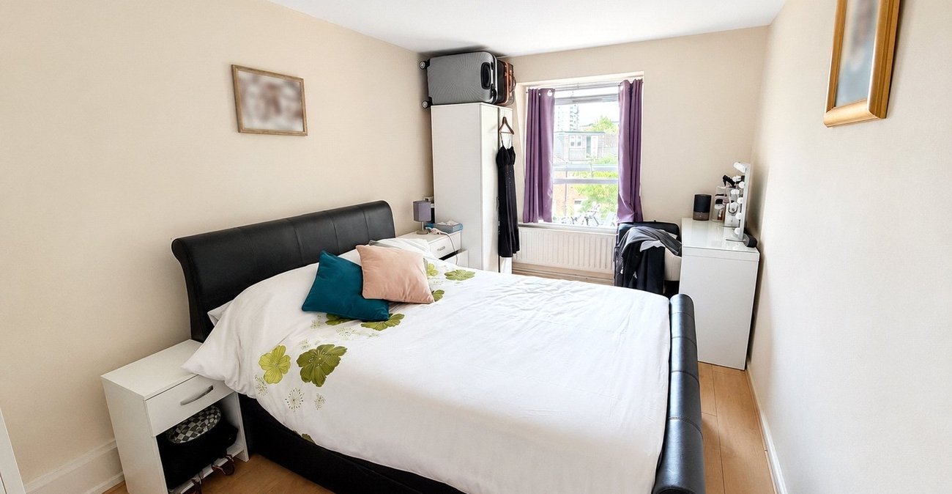
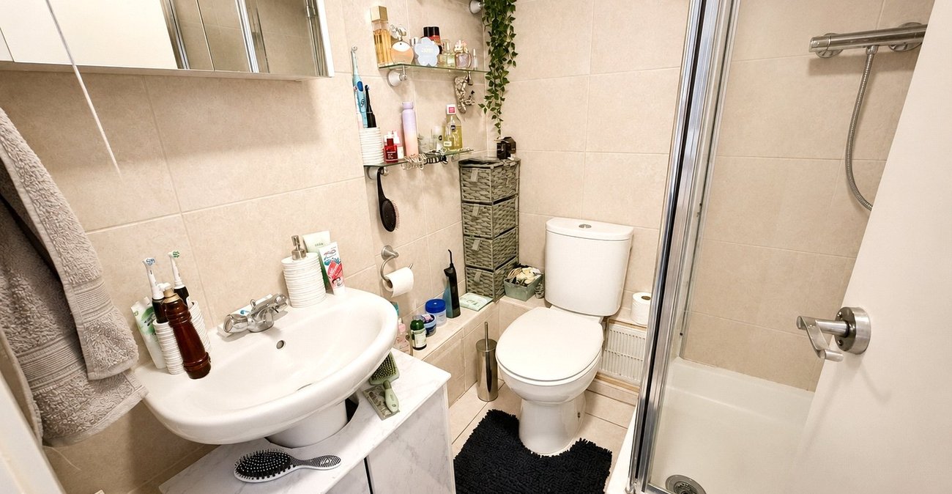
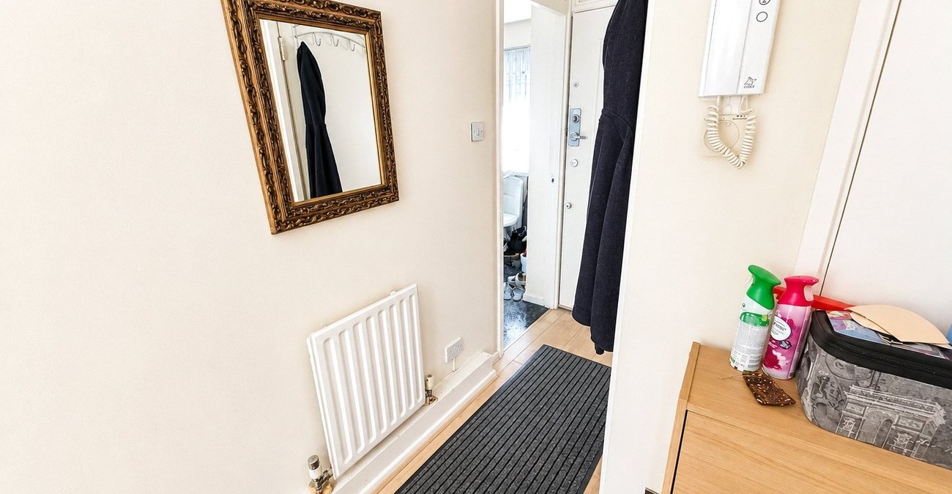
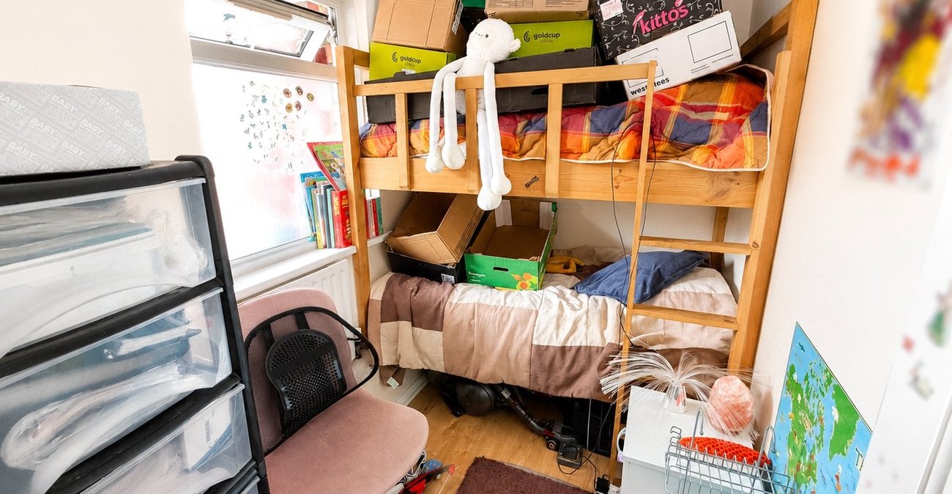
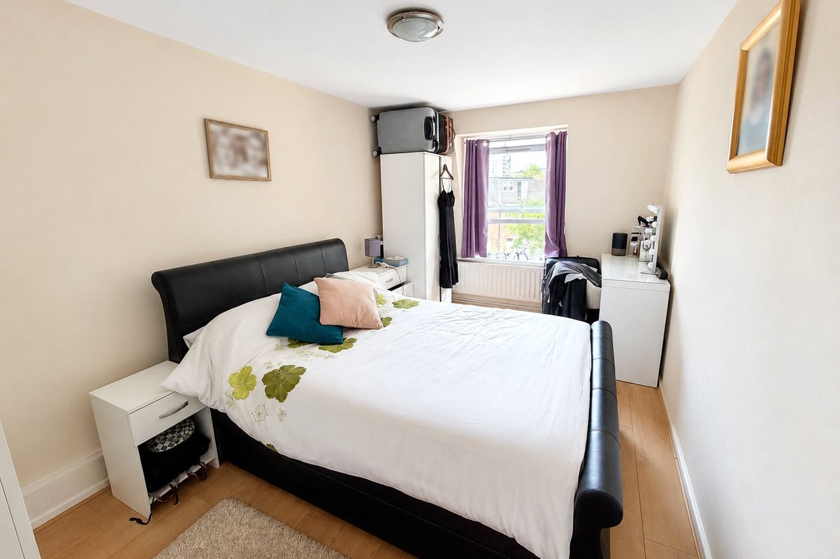
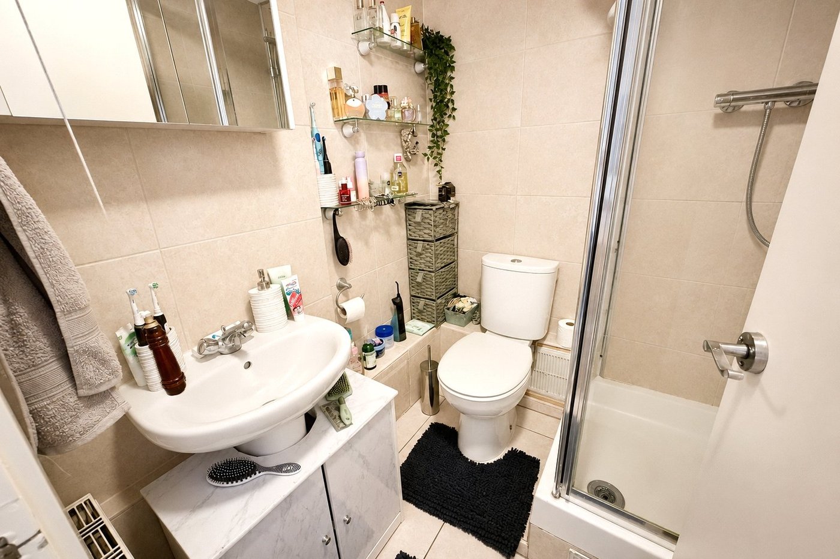
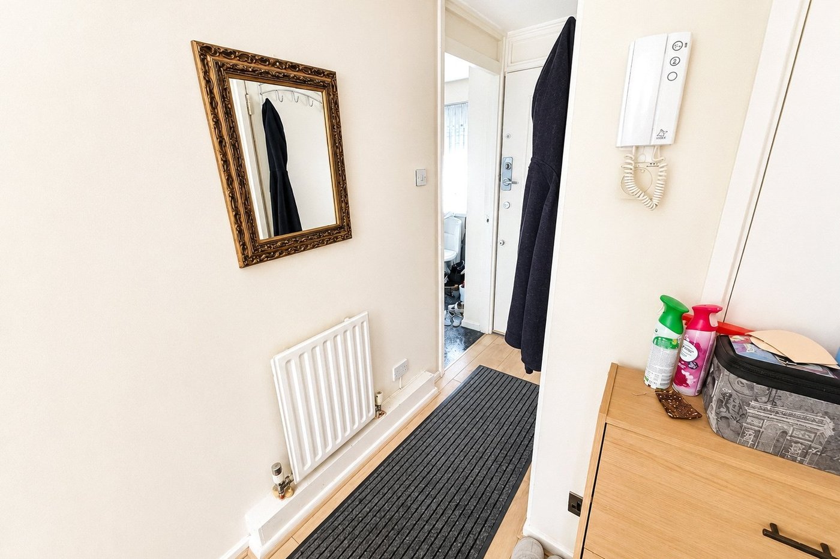
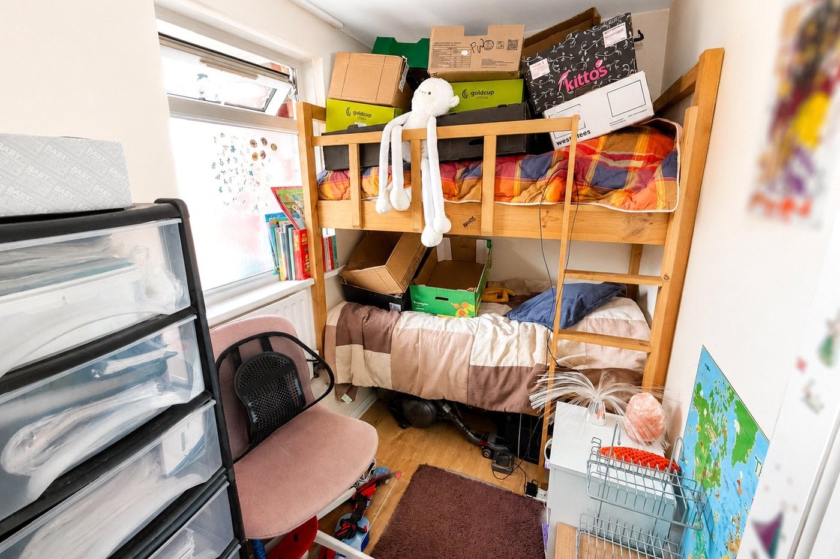
The bedroom is well proportioned, providing ample space for wardrobes and additional furniture. The accommodation is completed by a fitted bathroom and a welcoming entrance hallway with a useful storage room.
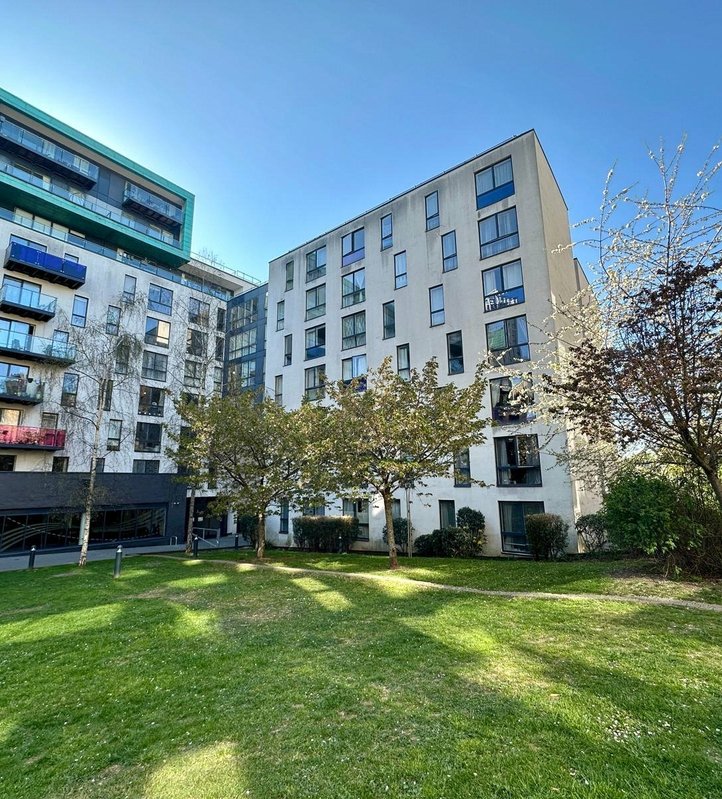
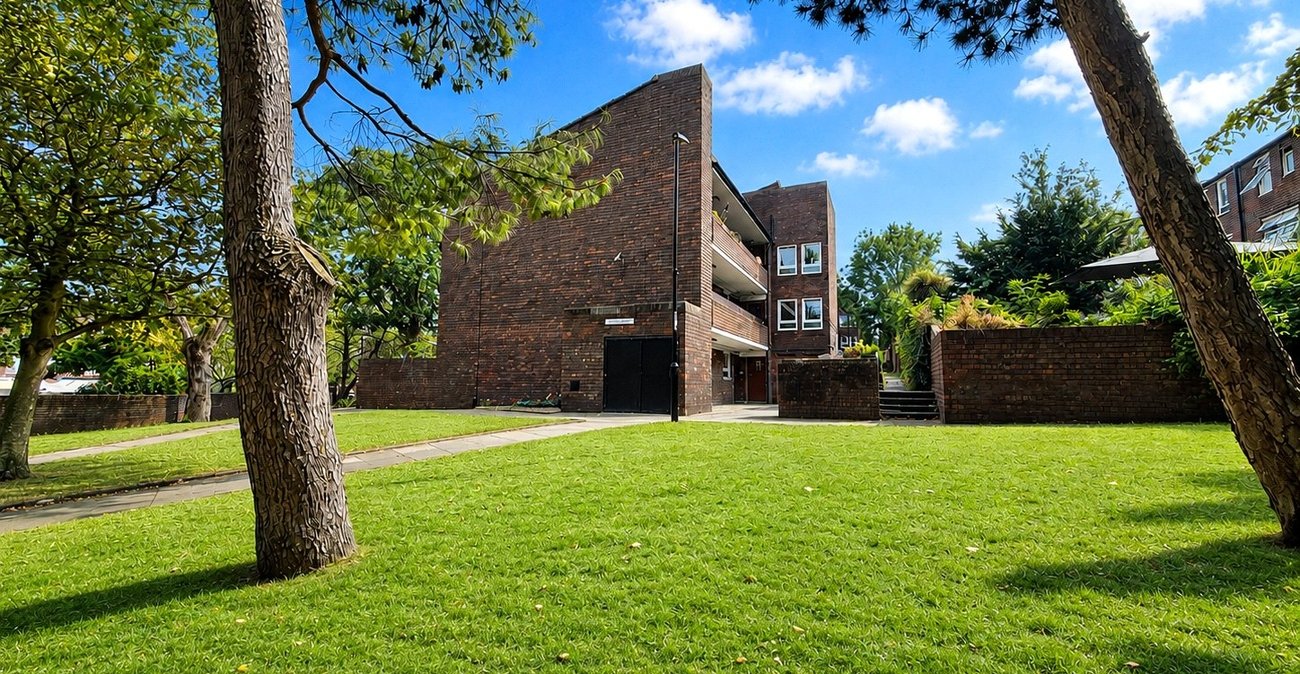
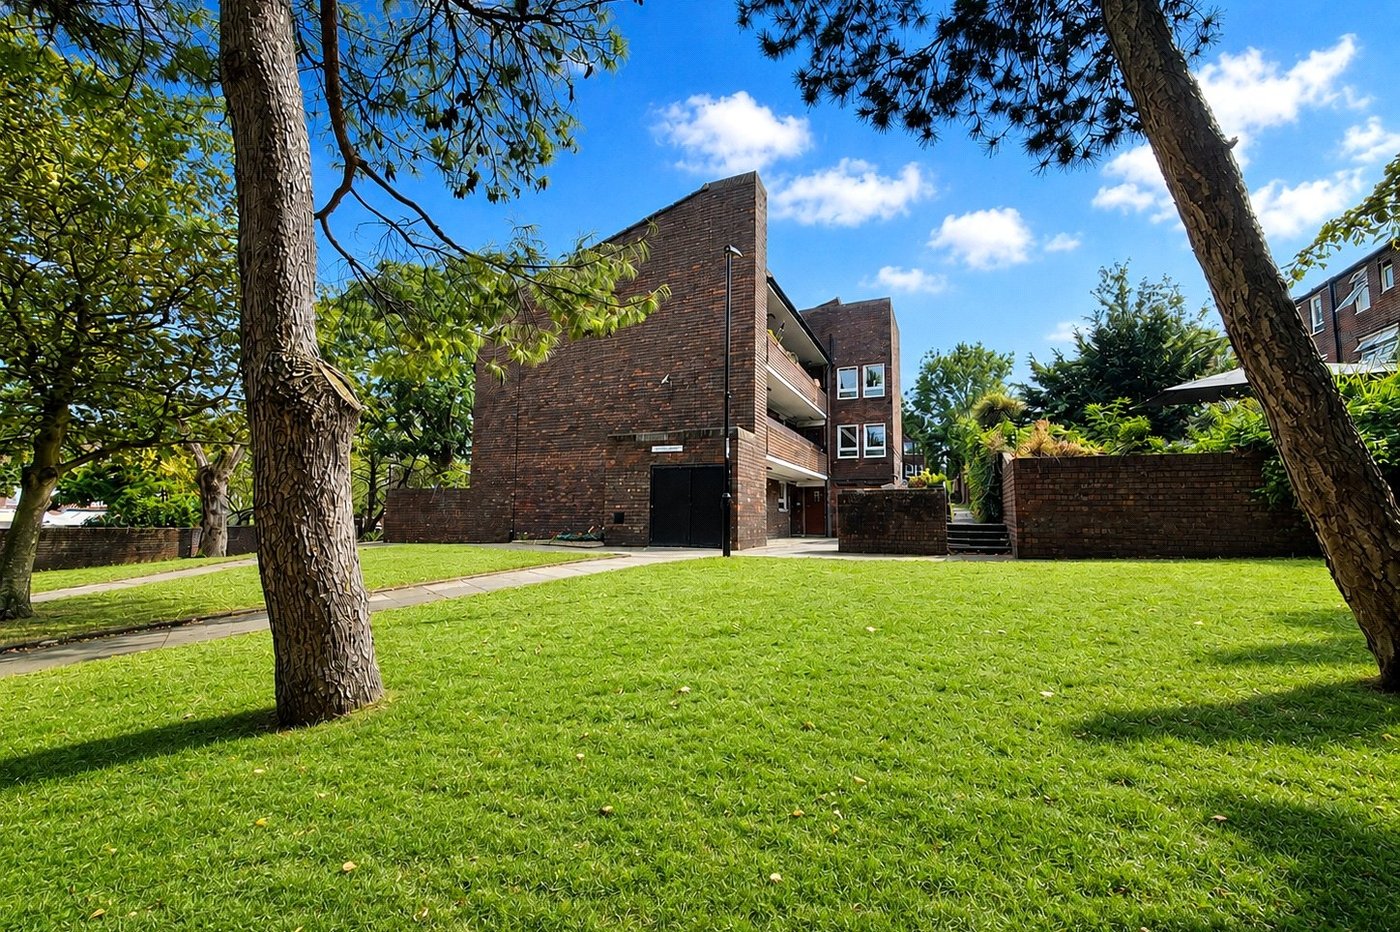
The property also benefits from attractive communal surroundings, with mature trees and established green spaces around the development.
Ideally positioned for everyday convenience, the flat is within easy reach of Lewisham Shopping Centre, Lewisham High Street and Lewisham Market, providing an excellent selection of shops, supermarkets, cafés, restaurants and other local amenities.
Lewisham is particularly well connected, with Lewisham Station offering National Rail and DLR services, providing excellent links into Central London, Canary Wharf, Greenwich and beyond. Numerous local bus routes also provide convenient connections throughout South East London.
Offering generous accommodation, excellent local amenities and superb transport connections, this property would make an ideal purchase for first-time buyers, professionals or investors looking for a well connected home in South East London.
LOCATION
While Lewisham offers excellent transport links - including mainline trains and the DLR for swift access to central London - it’s also a vibrant destination in its own right. The town boasts a bustling indoor shopping centre, a lively daily street market, and an impressive variety of restaurants offering global cuisine. You'll also find an abundance of green spaces, perfect for weekend strolls or family outings.
Families are well catered for, with a wide choice of well-regarded state primary and secondary schools, along with respected independent options. Just next door, the charming village of Blackheath adds another layer of appeal with its boutique shops, stylish bars, and fine dining establishments.
LEASEHOLD INFORMATION
• Length of Lease: From 1 May 1989 to 30 April 2114*
• Time remaining on lease: Approx. 87 years*
• Service Charge: £1,931.76 per year (include communal heating)
• Service Charges Review Period: Every Year*
• Ground Rent: £10 per year*
• Ground Rent Review Period: TBC*
(*to be verified by Vendors Solicitor)
ADDITIONAL INFORMATION
• Postcode: SE13 5EU
• Local Authority: London Borough of Lewisham
• Council Tax: Band B
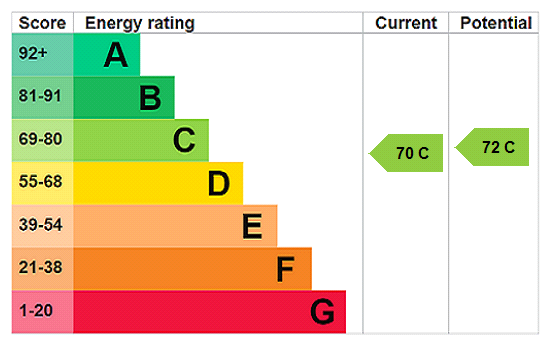
• EPC Rating: C
• Residents' car park
UTILITIES
• Mains electricity
• Mains water
• Mains gas
• Drainage to public sewer
NEAREST TRAIN STATIONS
• Lewisham Station 0.5 miles
• Ladywell Station 0.5 miles
• Hither Green Station 0.6 miles
FLOOD RISK
For information please visit: check-long-term-flood-risk.service.gov.uk/postcode
BROADBAND & MOBILE COVERAGE
For broadband and mobile phone coverage at the property please visit:
• Broadband: checker.ofcom.org.uk/en-gb/broadband-coverage
• Mobile: checker.ofcom.org.uk/en-gb/mobile-coverage
- One Bedroom Second Floor Flat
- Spacious and Bright Reception Room
- Separate Fitted Kitchen
- Fitted Bathroom
- Ample Storage
- Attractive Communal Grounds and Residents' Car Park
- Close to Lewisham Shopping Centre and High Street
- Excellent Transport Links
- Ideal for First-Time Buyers, Professionals or Investors
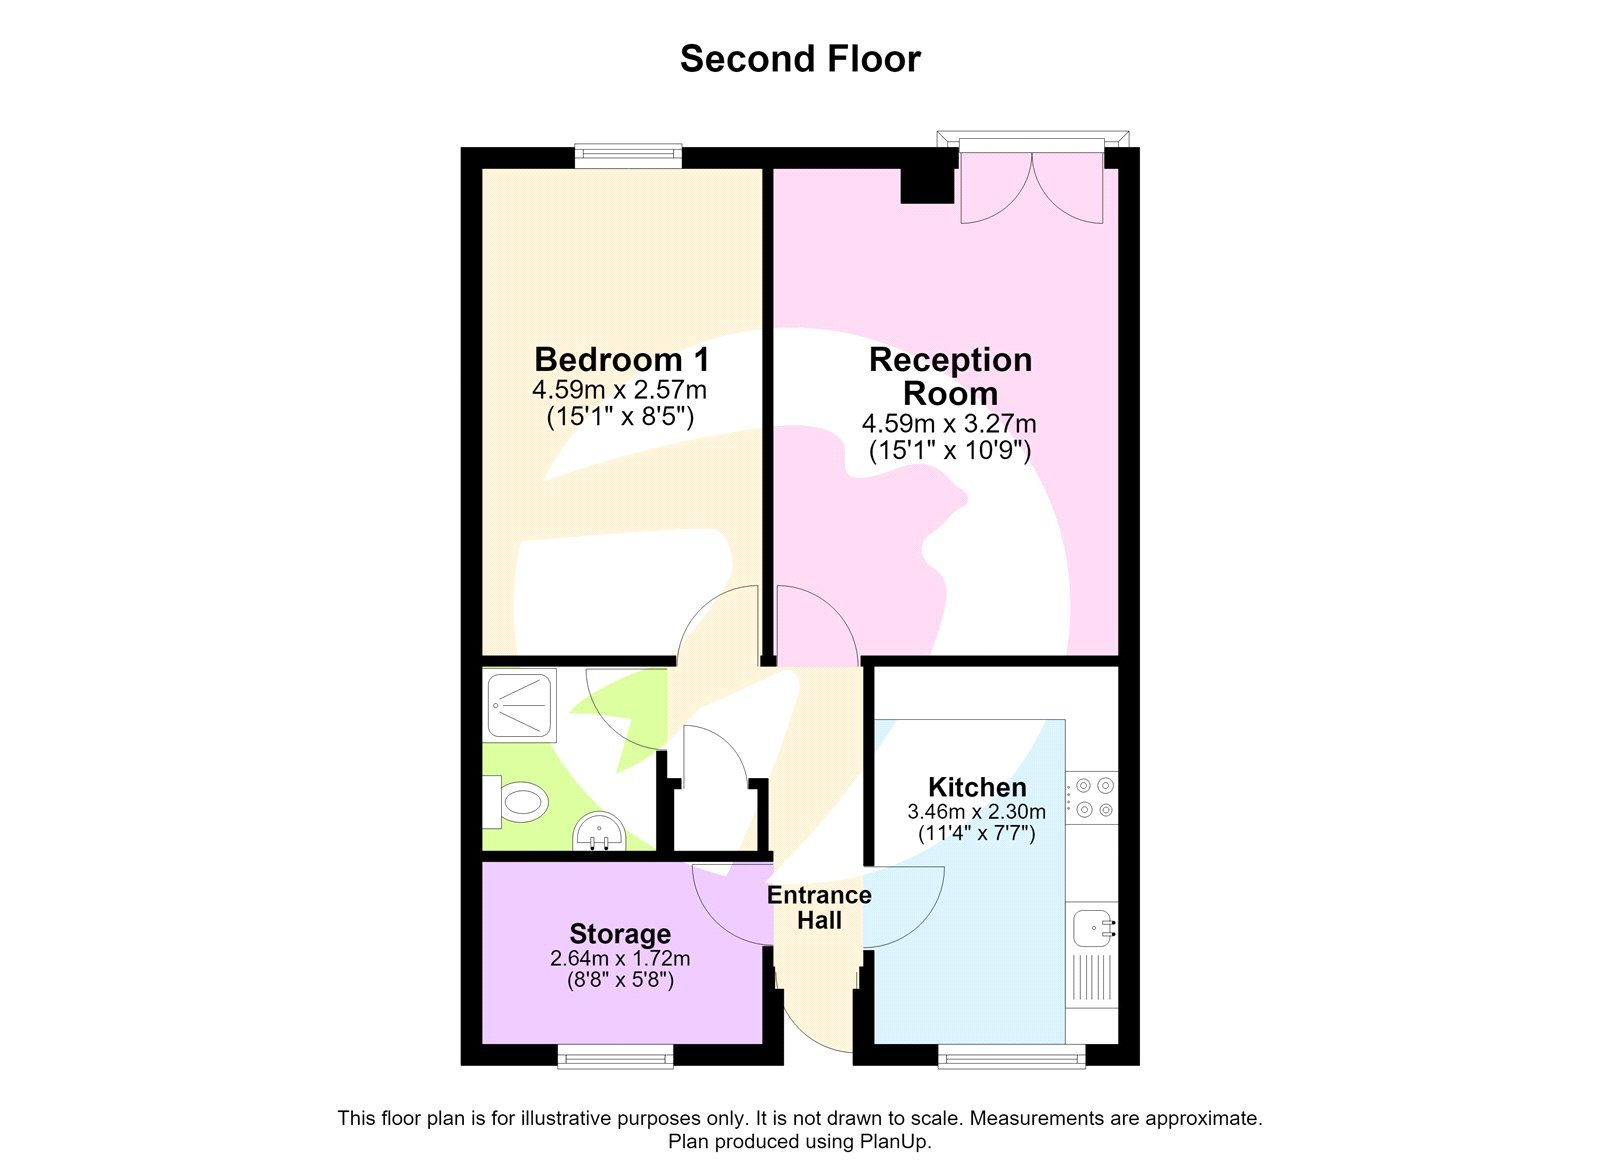
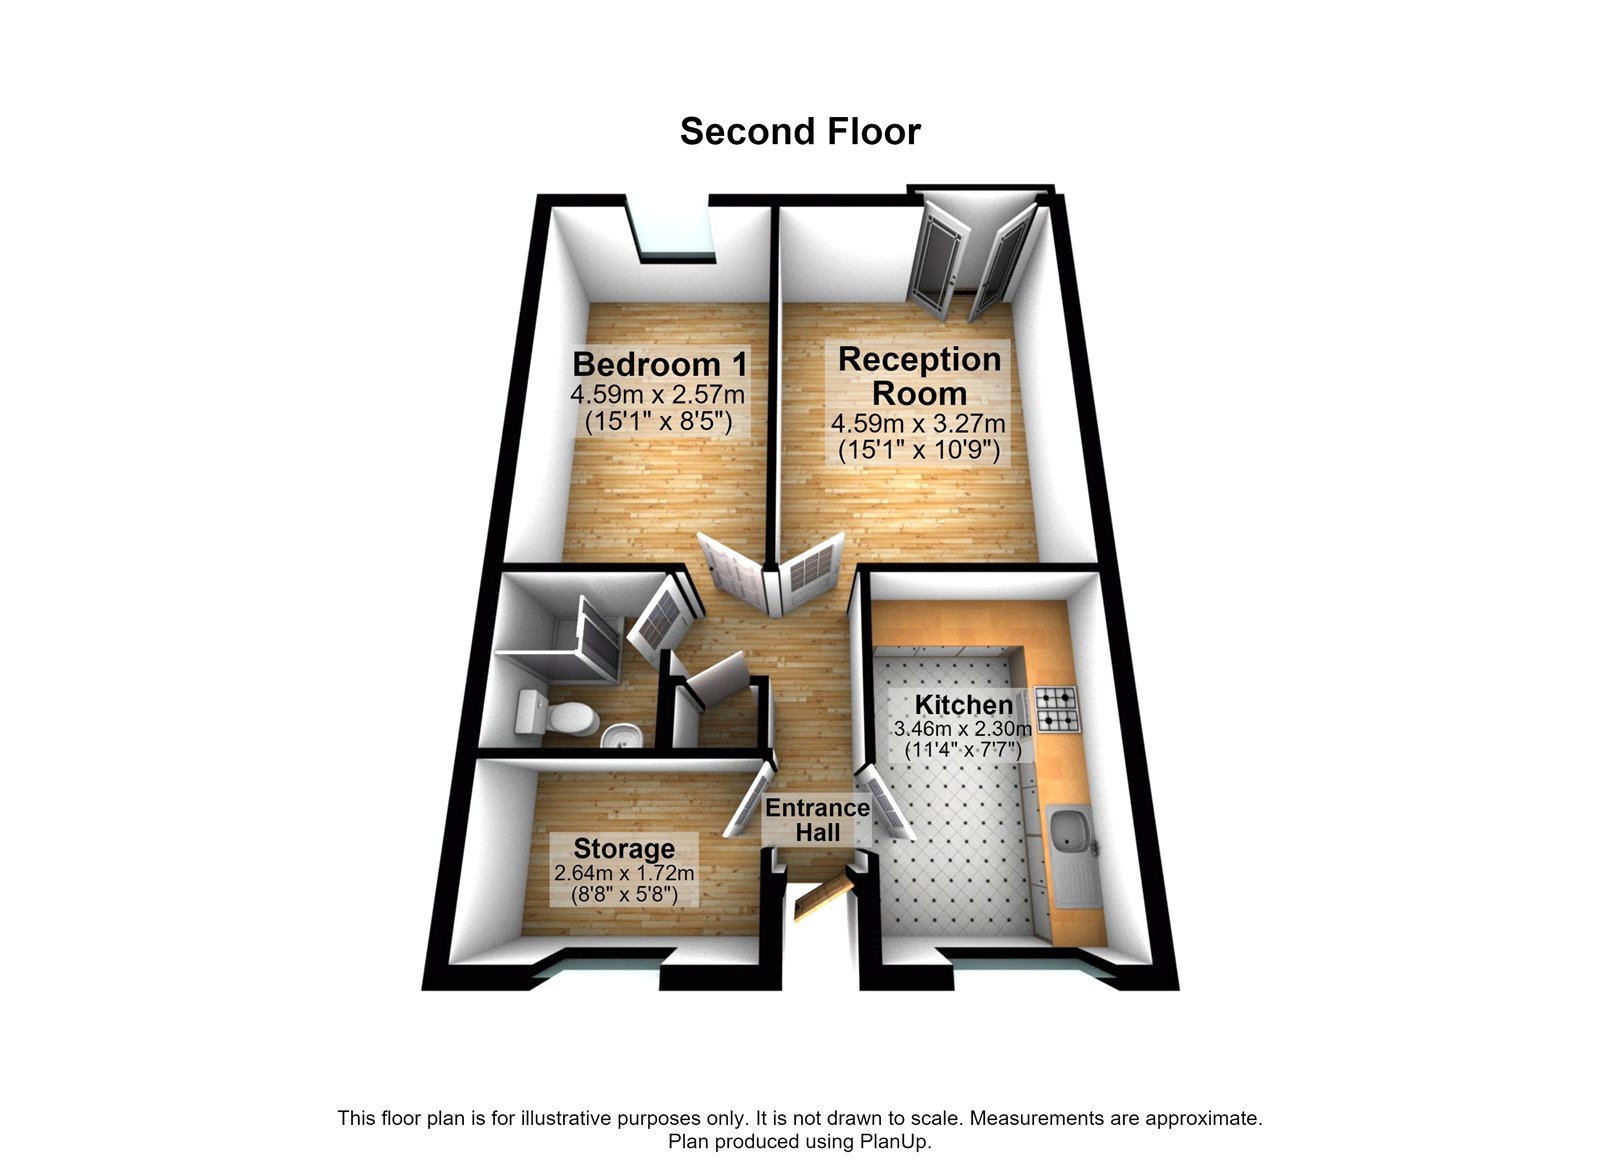
- Total floor area: 35m²= 377ft² (guidance only)
Rooms
INTERIOR Entrance Hall:Entrance door, wood style laminate floor, built in storage cupboard, entry phone system radiator, access to all rooms.
Reception Room: 4.59m x 3.27mDouble glazed French doors to Juliette balcony, wood style laminate floor, radiator.
Kitchen: 3.46m x 2.30mDouble glazed window to the front, range of wall and base units with worktops above, stainless steel sink with mixer tap, integrated electric oven and hob with extractor hood over, tiled splash back, tiled floor, plumbed for washing machine, space for fridge freezer, radiator.
Bedroom: 4.59m x 2.57mDouble glazed window to the rear, wood style laminate floor, radiator.
Bathroom:Shower cubicle, low level w.c., pedestal wash hand basin, tiled walls and floor, radiator.
Storage: 2.64m x 1.72mDouble glazed frosted window to the front, wood style laminate floor, radiator.