Property Description
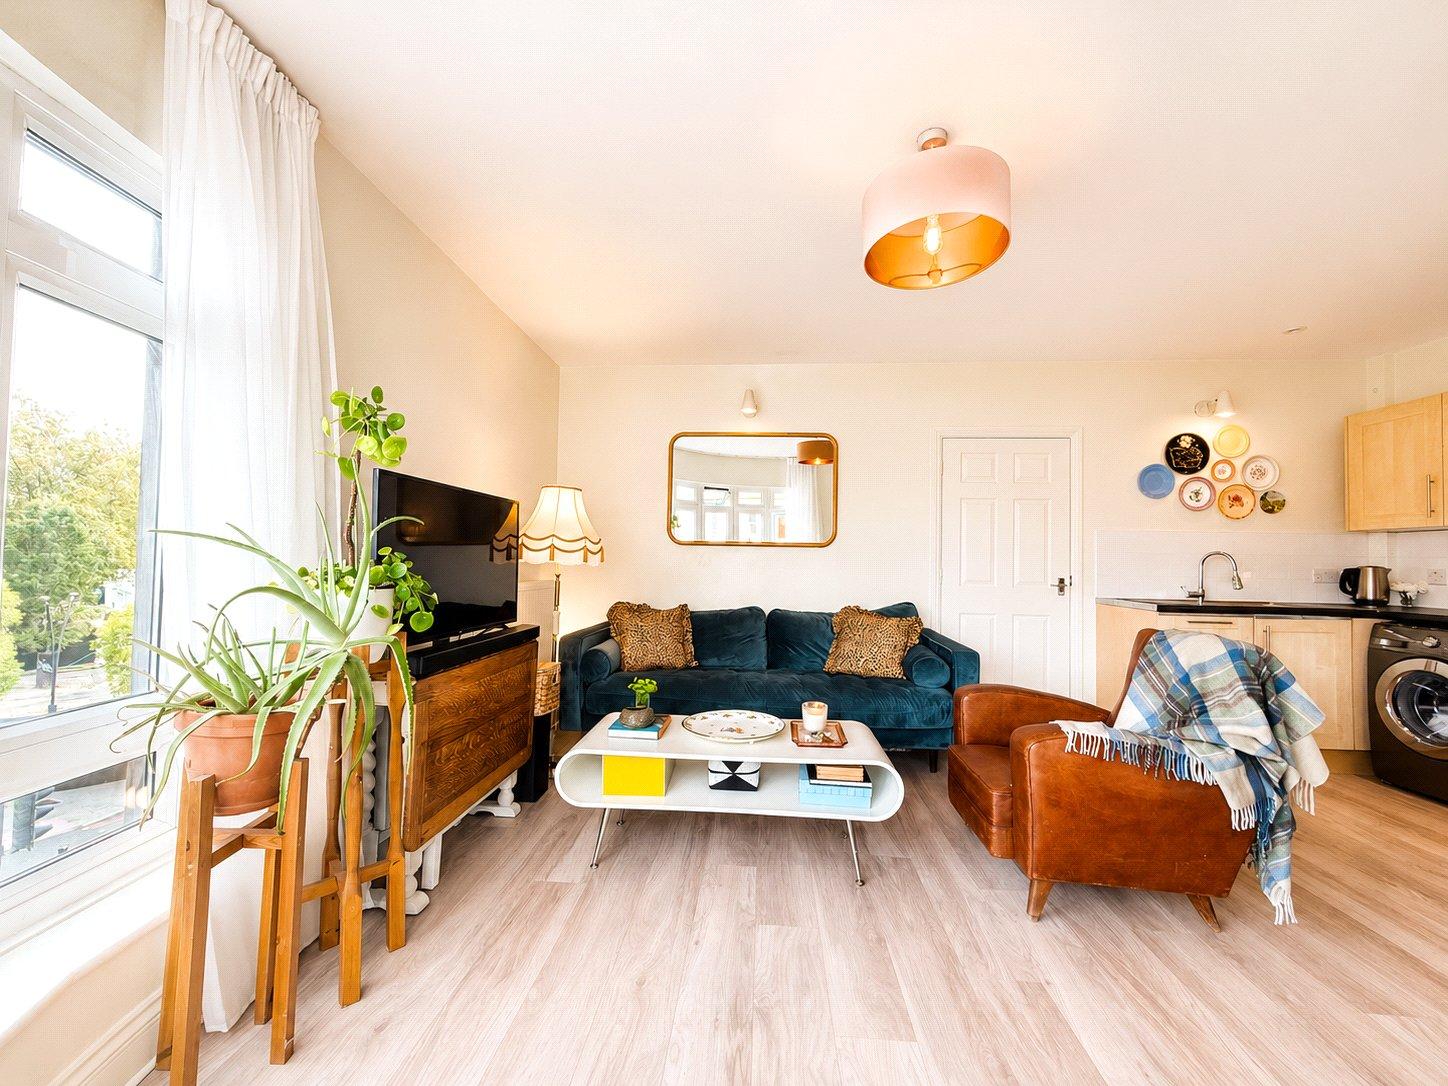
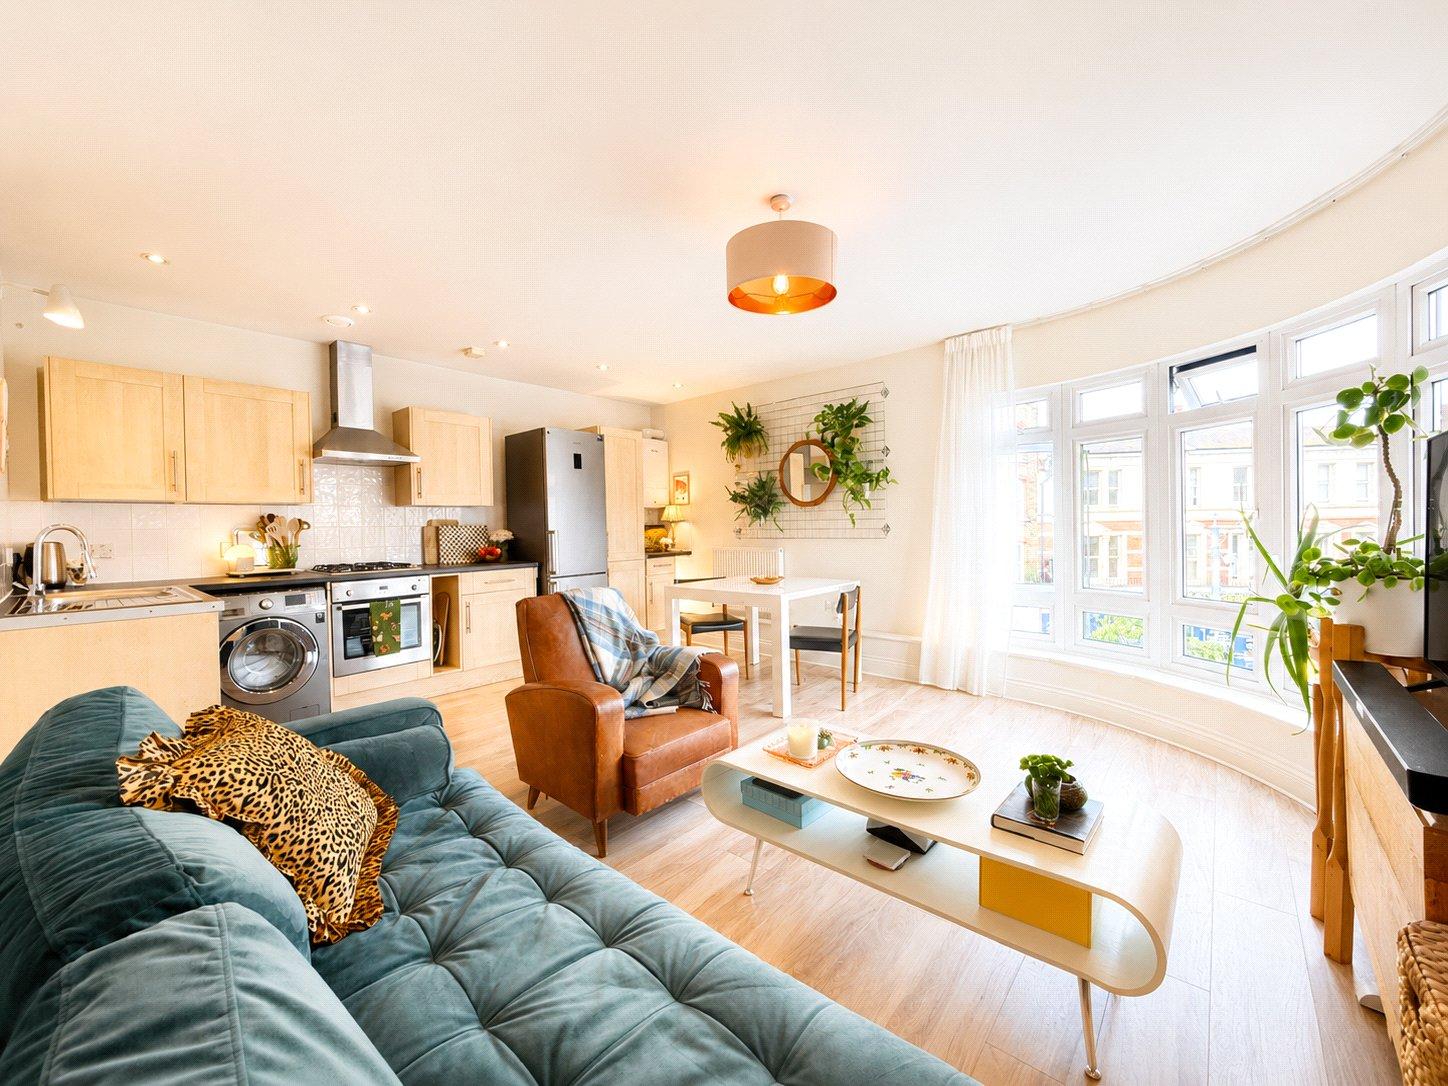
CHAIN FREE! This beautifully presented property offers bright, stylish and generously proportioned accommodation, with an impressive open plan living space forming the heart of the home.
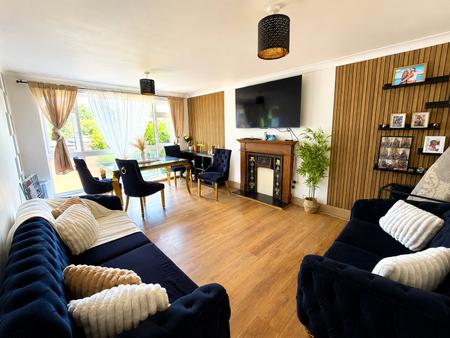
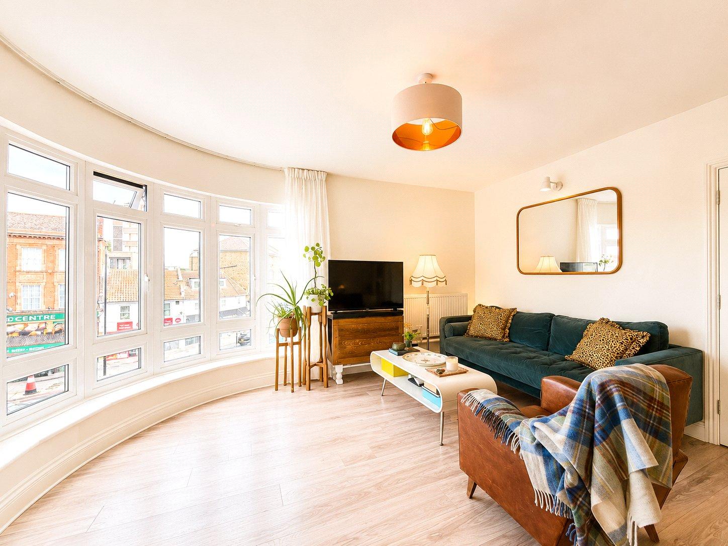
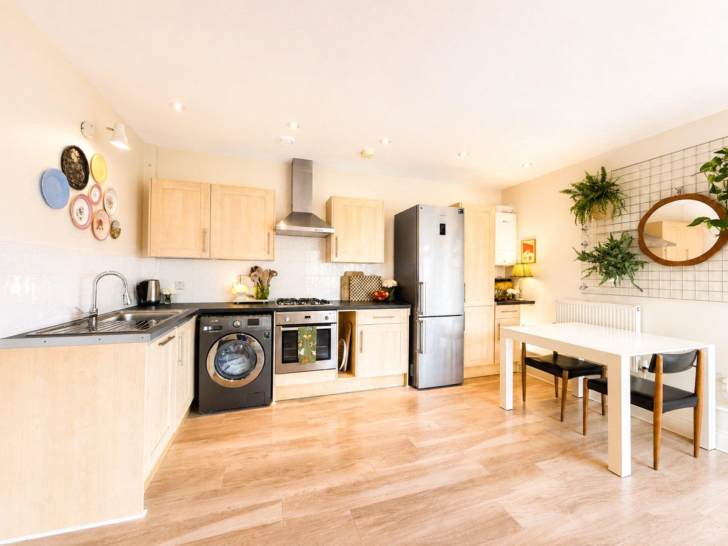
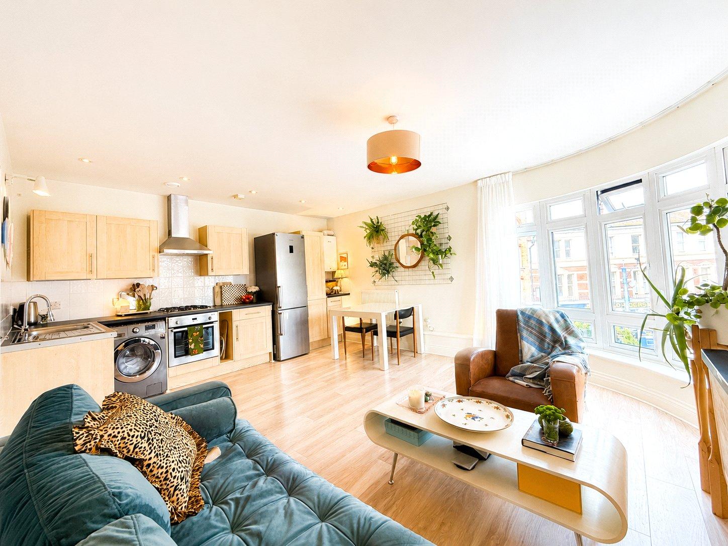
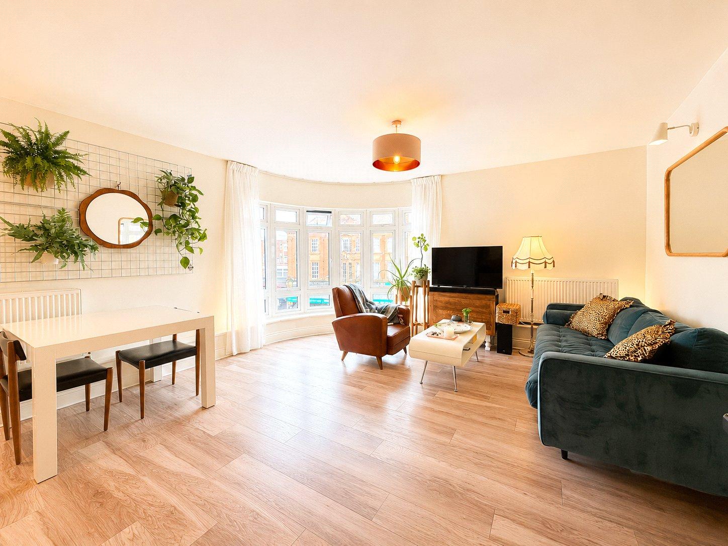
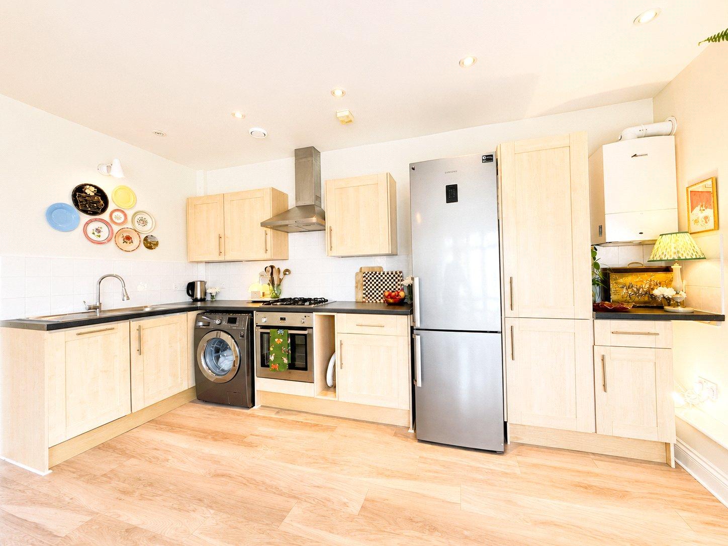
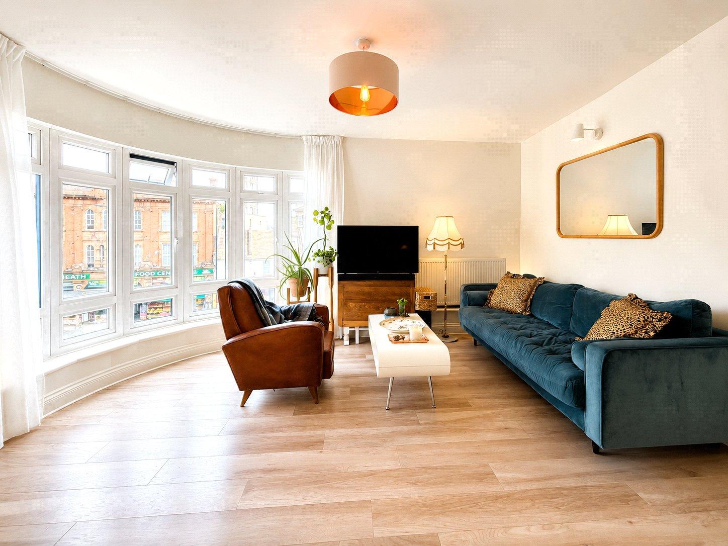
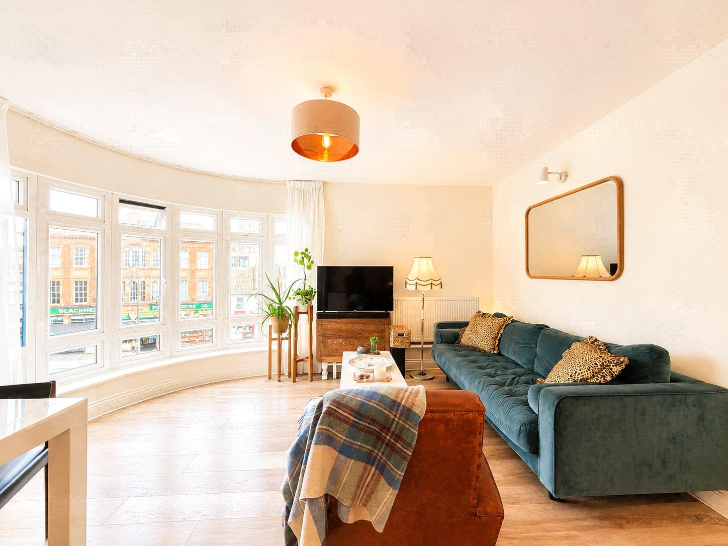
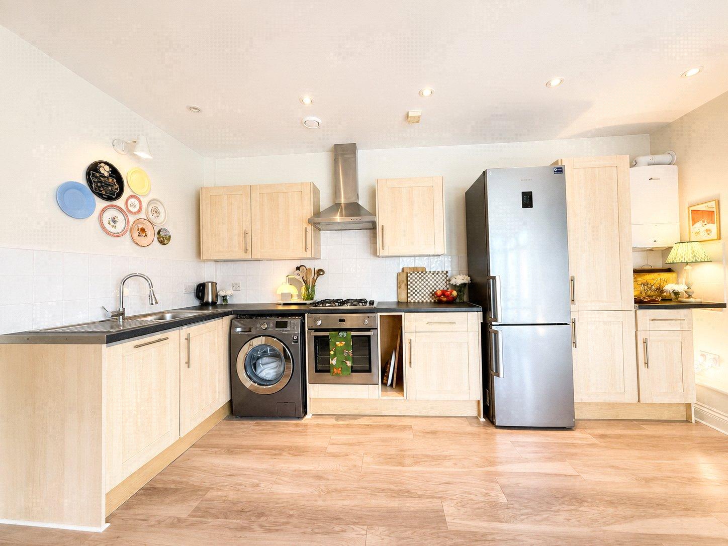
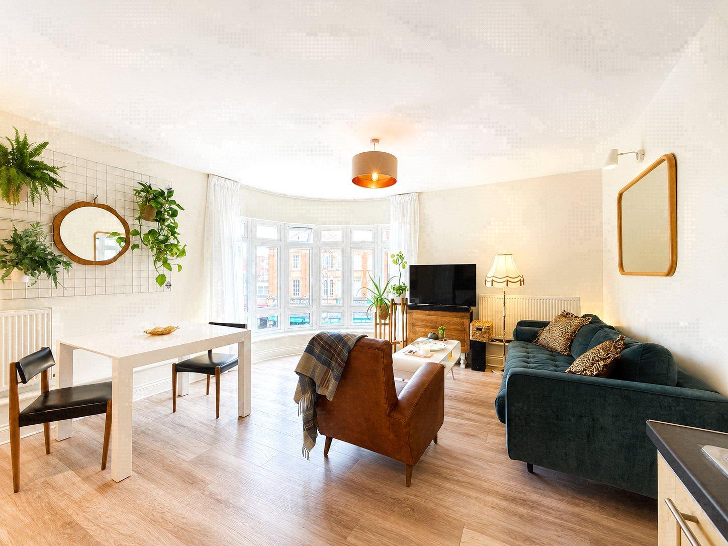
The spacious reception, kitchen and dining area is flooded with natural light from the striking curved bay windows and provides plenty of room for both relaxing and entertaining. The modern fitted kitchen offers a good range of units, worktop space, while the adjoining dining and seating areas create a sociable and versatile living space.
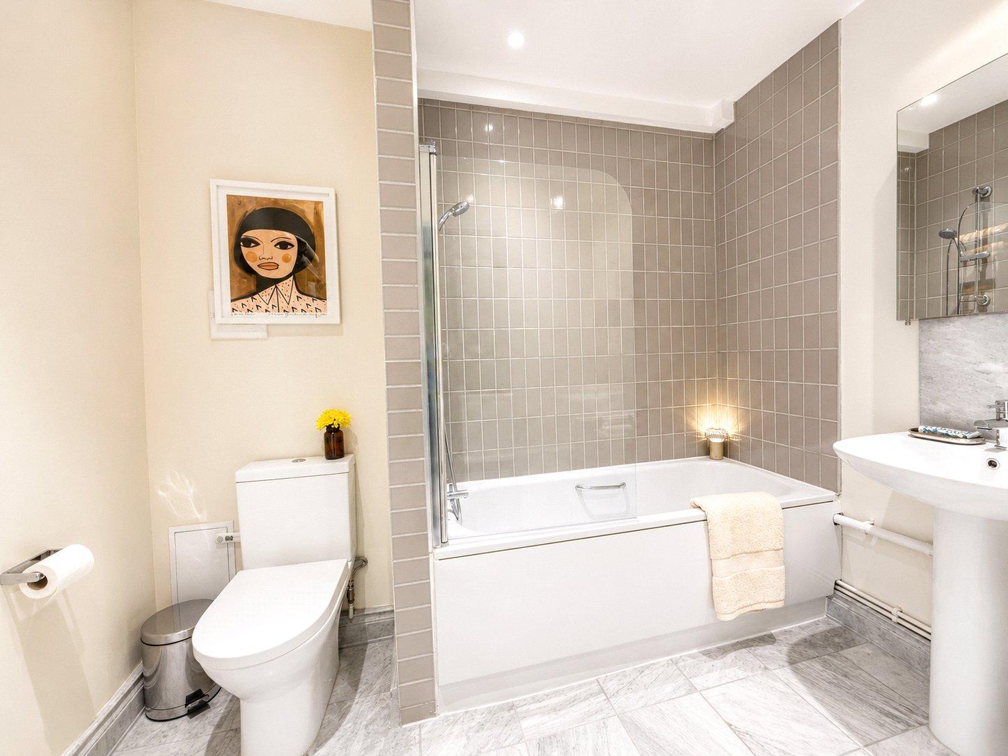
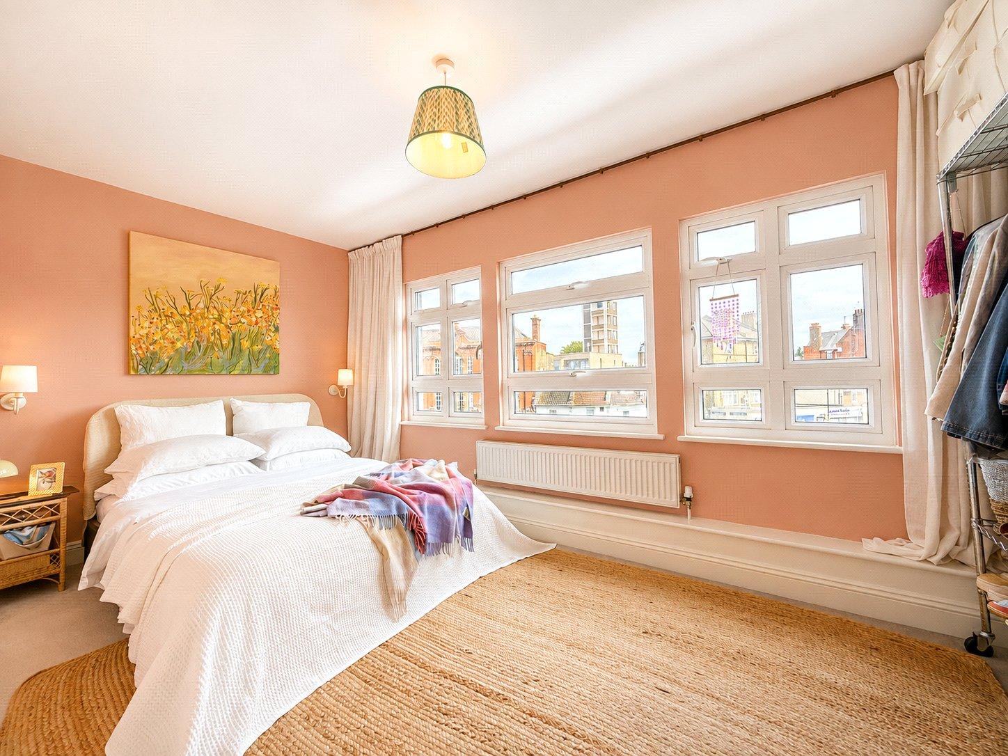
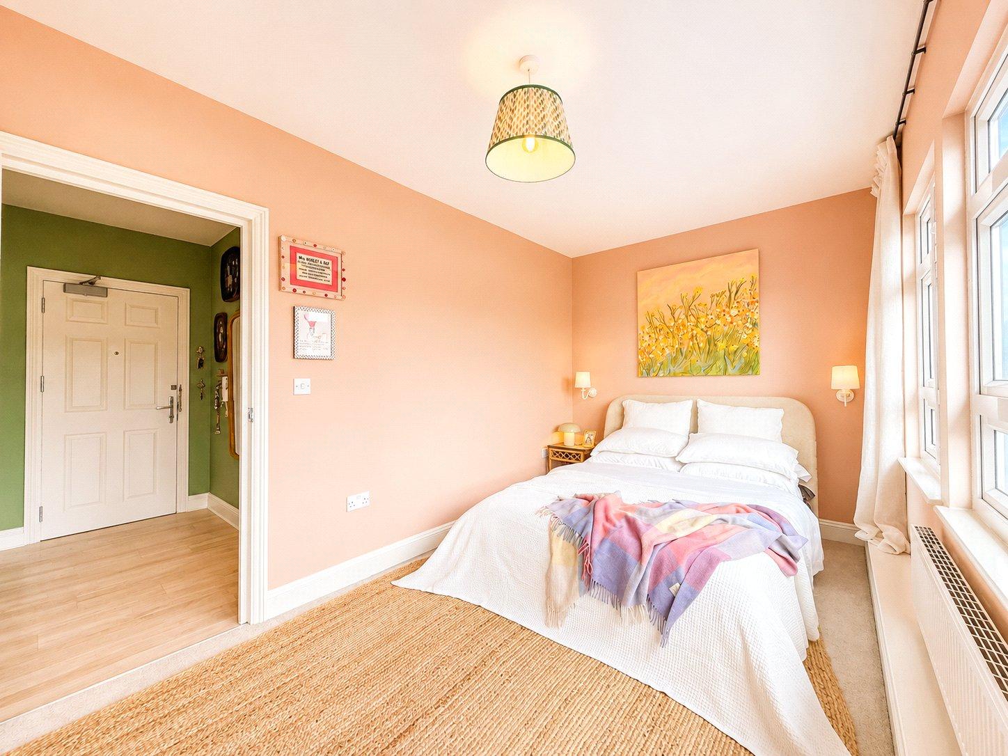
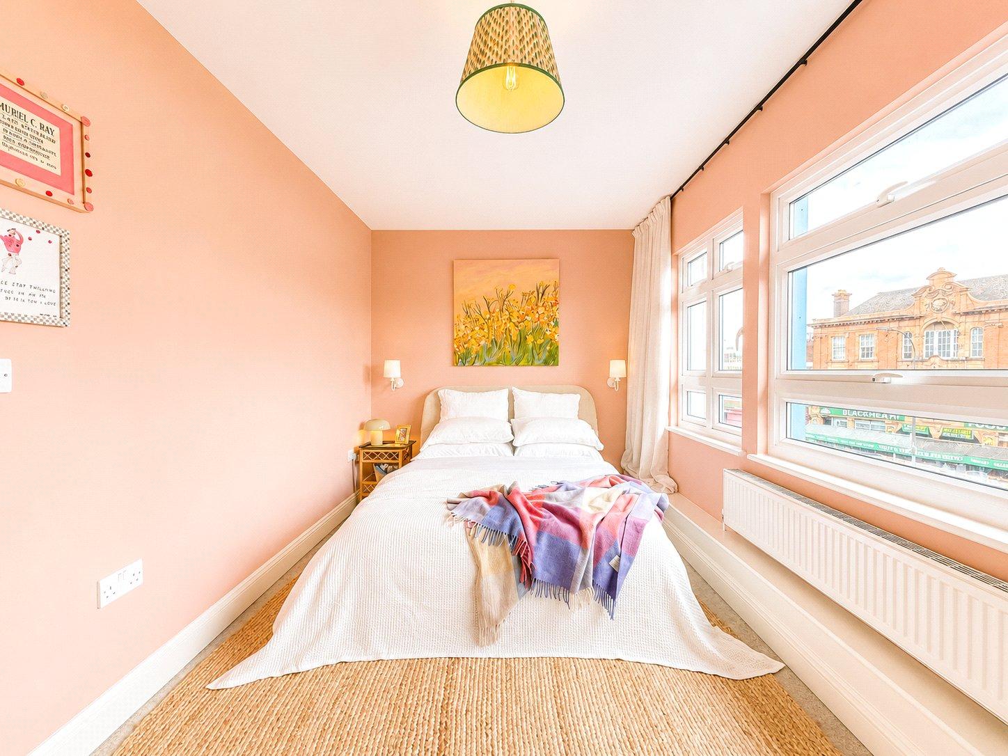
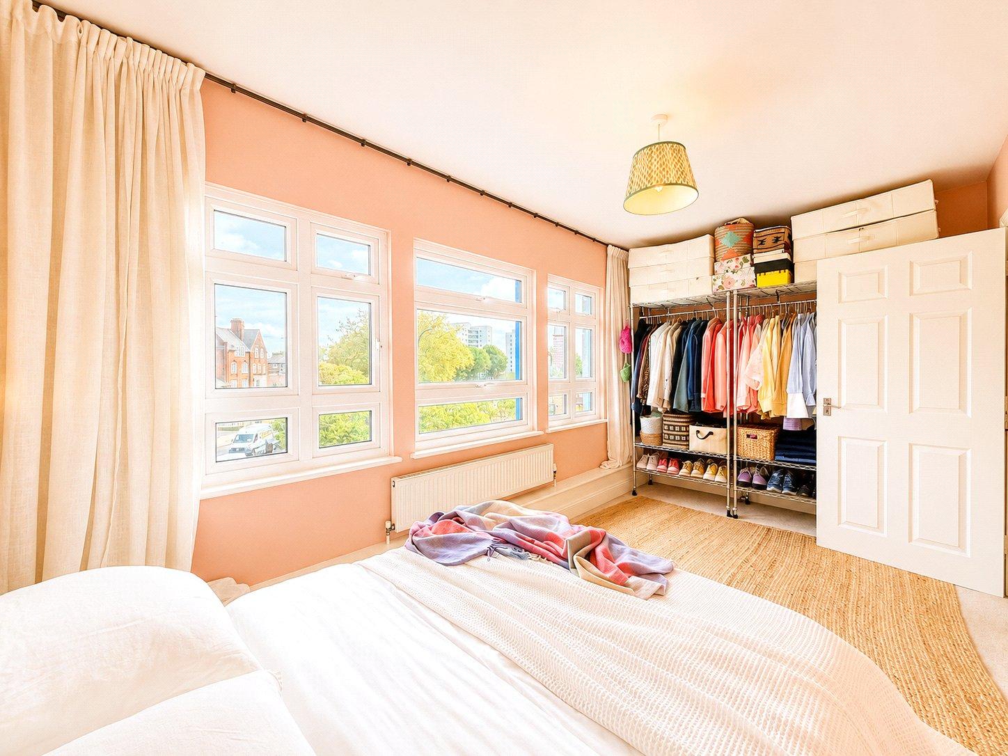
The bedroom is particularly spacious and well presented, benefiting from an abundance of natural light, ample room for storage and a warm, contemporary finish. The property also features a modern bathroom with a full sized bath and shower, complemented by stylish grey tiling and a clean, neutral finish.
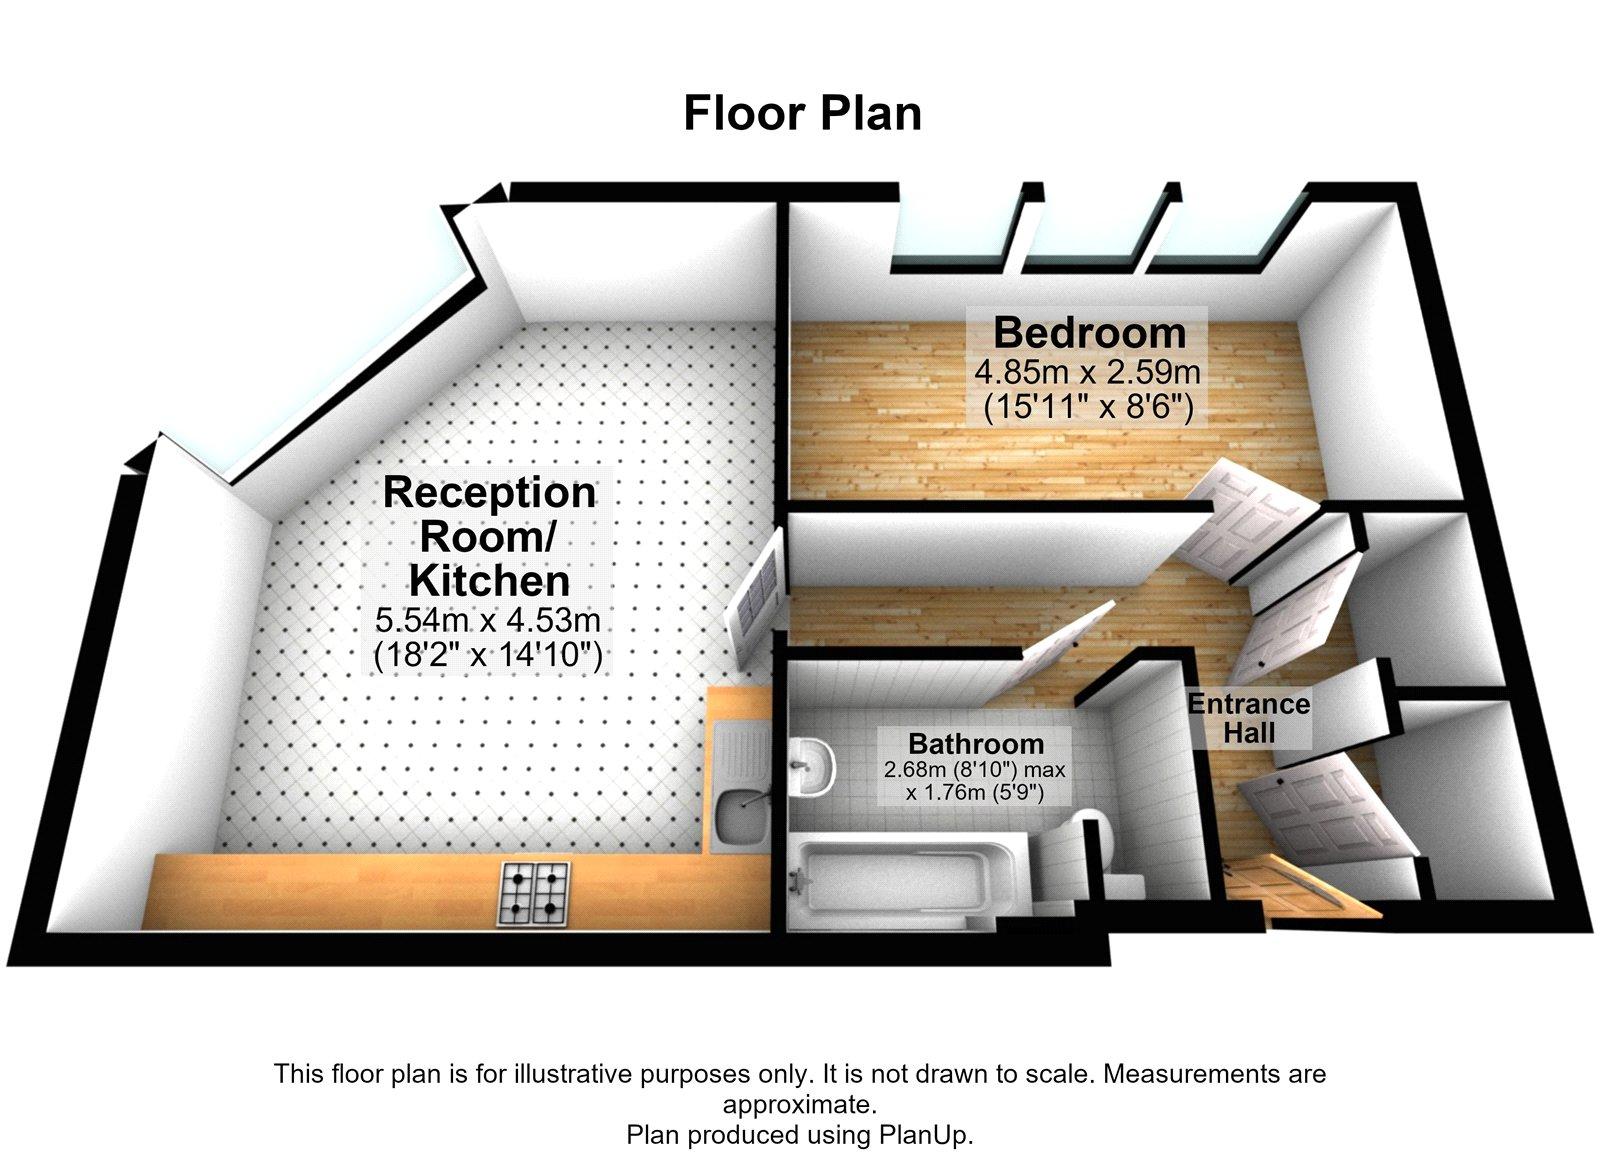
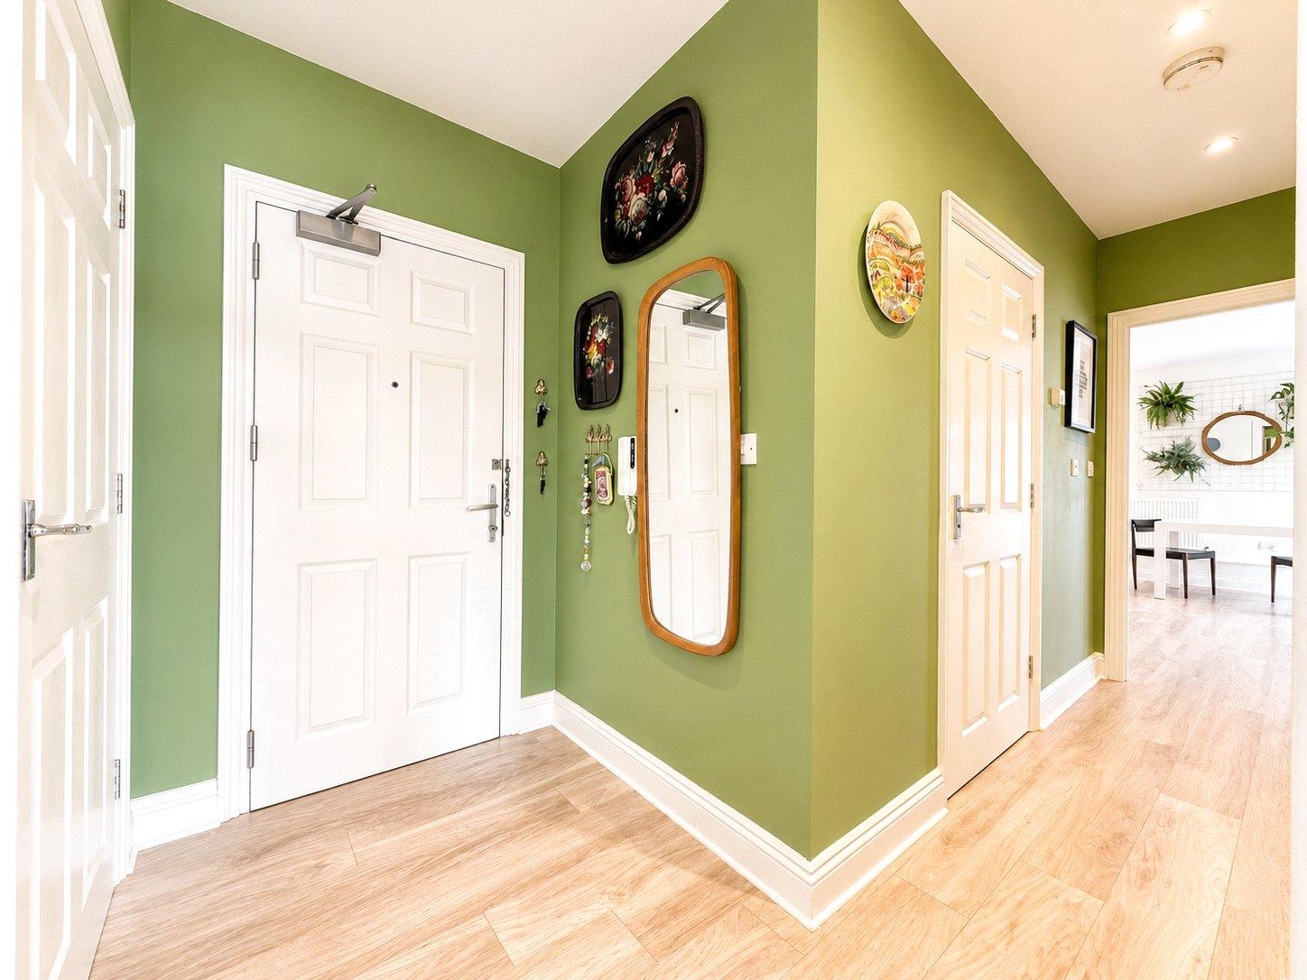
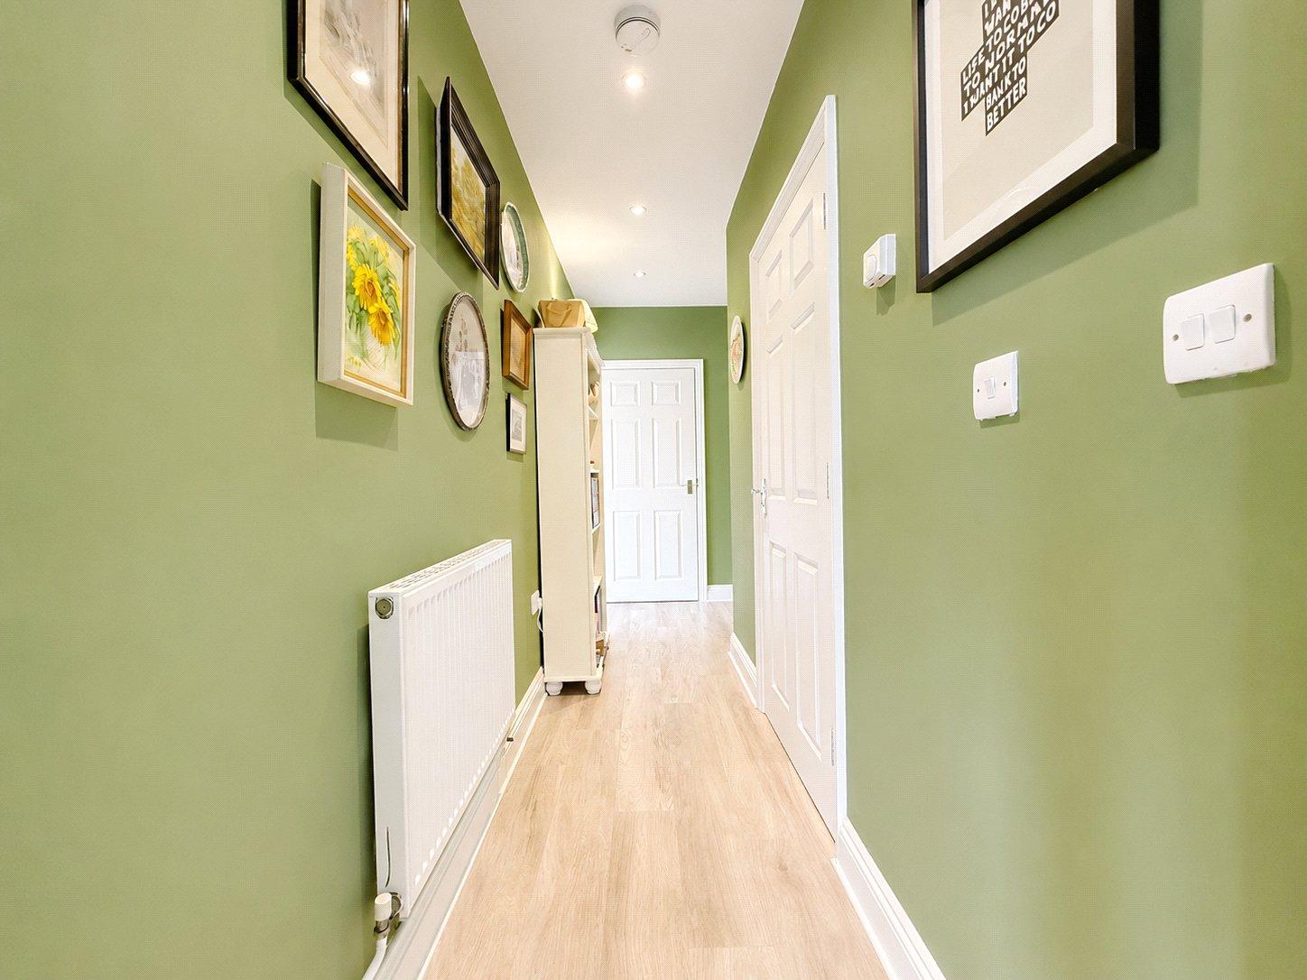
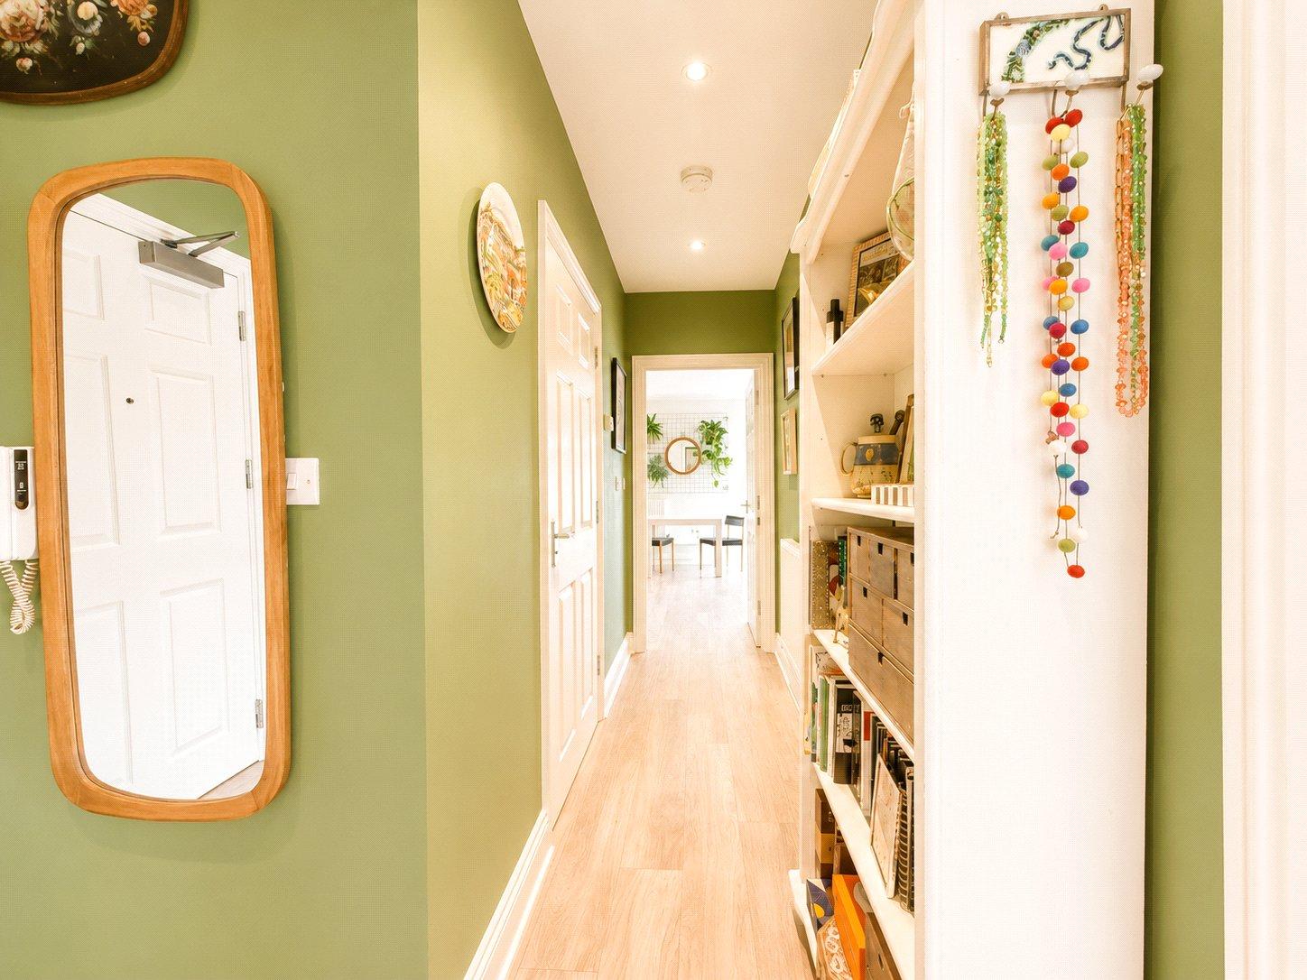
A welcoming entrance hallway with useful built in shelving completes the accommodation, while the property throughout has been thoughtfully decorated with a great mix of modern finishes and characterful touches.
Overall, this is a bright and attractive home offering excellent living space and a layout that works particularly well for both everyday living and entertaining.
The property is conveniently positioned for a wide range of local shops, cafés, supermarkets and everyday amenities, with nearby green spaces providing opportunities for leisure and recreation. The area also benefits from excellent transport connections, with local bus services and nearby railway stations offering convenient links into Central London and surrounding areas, making it an ideal location for commuters and those looking to enjoy everything the local area has to offer.
LOCATION
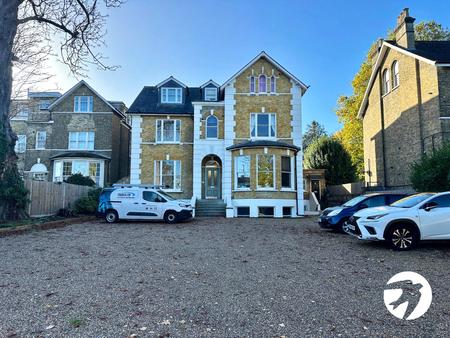
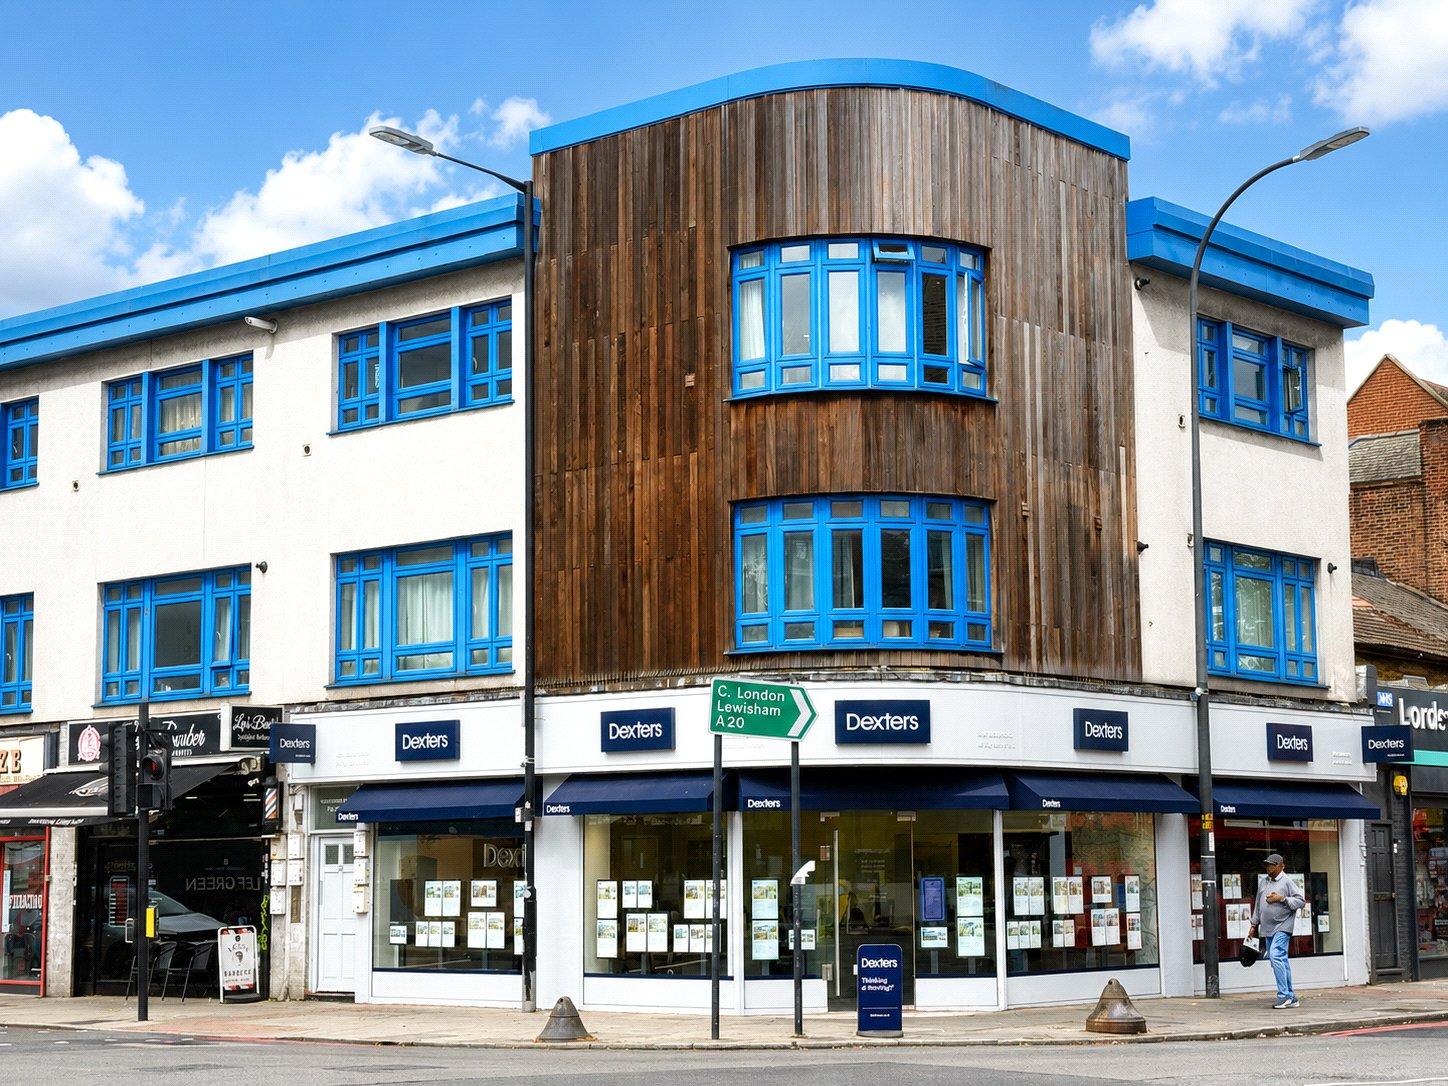
Sitting directly on the border of Blackheath and Lee, this property benefits from the best aspects of both areas. For those looking to live as close to central London as possible, without sacrificing on surroundings, this location strikes a superb balance of village-like character and city convenience.
With Manor House Gardens around the corner, the heath a short walk up the road, and Greenwich Park backing onto Blackheath, residents in this coveted corner of Lee are spoiled with an abundance of quiet and iconic green spaces.
Proximity to green space is only rivalled by unbeatable train and bus links. From Stafford House, Lee and Blackheath are your primary train stations, both with trains reaching London Bridge in 12 mins. For DLR access, Lewisham station is an easy 10 minute bus ride away. Over a dozen bus routes stop at Lee Green junction, so SE London has never been easier to explore. Immediately outside the flat, you can take direct buses to Canary Wharf, New Cross, Greenwich, Eltham, Woolwich, Catford, Crystal Palace, Bromley, and more.
LEASEHOLD INFORMATION
Length of Lease: 125 years (less one day) from 24 August 2006*
Time remaining on lease: Approx. 105 years*
Service Charge: £2,700 per year*
Service Charges Review Period: Every Year*
Ground Rent: £250 per year*
Ground Rent Review Period: from 2041 - £500 per year*
(*to be verified by Vendors Solicitor)
ADDITIONAL INFORMATION
Postcode: SE12 8PZ
Local Authority: London Borough of Lewisham
Council Tax: Band B
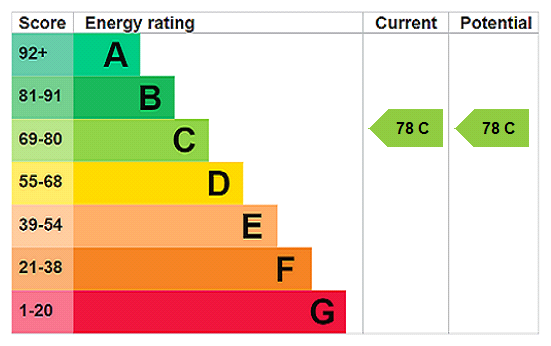
EPC Rating: C
UTILITIES
• Mains electricity
• Mains water
• Mains gas
• Drainage to public sewer
NEAREST TRAIN STATIONS
• Lee Station 0.4 miles
• Hither Green Station 0.6 miles
• Blackheath Station 0.8 miles
FLOOD RISK
For information please visit: check-long-term-flood-risk.service.gov.uk/postcode
BROADBAND & MOBILE COVERAGE
For broadband and mobile phone coverage at the property please visit:
• Broadband: checker.ofcom.org.uk/en-gb/broadband-coverage
• Mobile: checker.ofcom.org.uk/en-gb/mobile-coverage
- CHAIN FREE Spacious One Bedroom flat
- Second Floor
- Impressive Open Plan Living / Kitchen / Dining Area
- Modern Fitted Kitchen
- Generously Sized Bedroom
- Modern Bathroom with Full-Sized Bath & Shower
- Useful Built-In Storage
- Close to Local Shops, Cafés & Amenities
- Excellent Transport Links
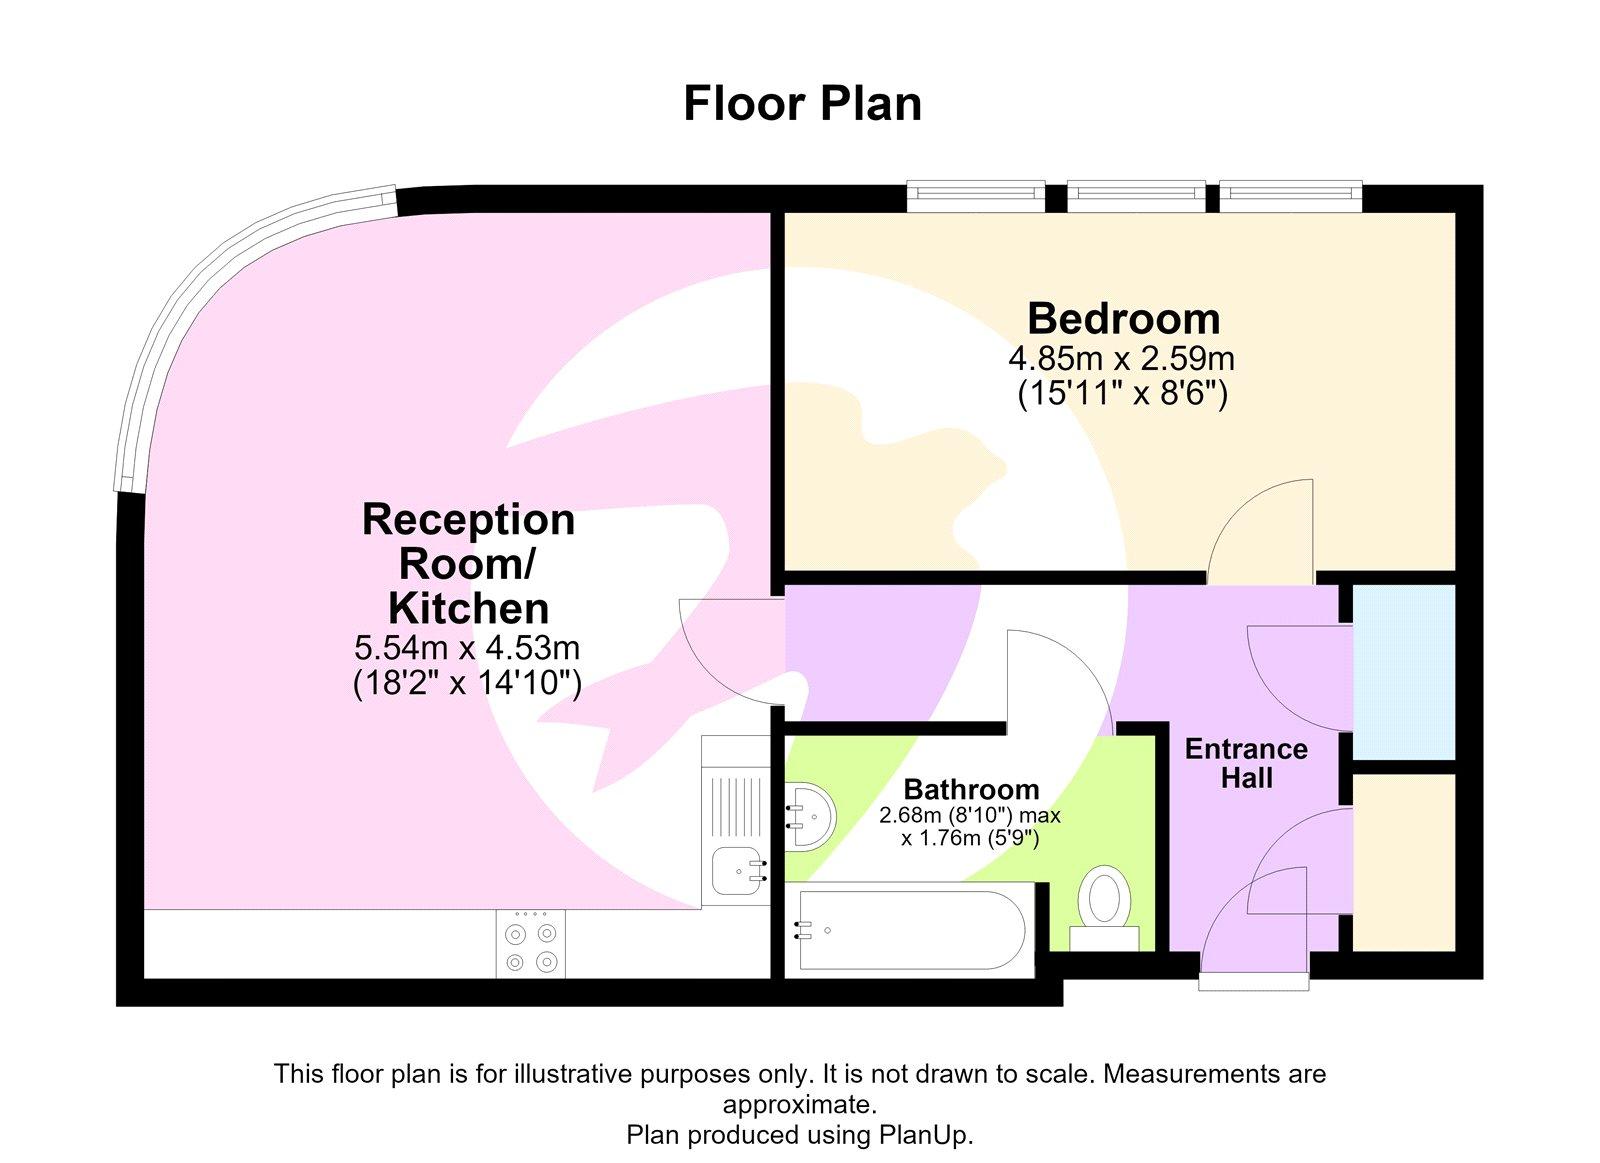
- Total floor area: 52m²= 560ft² (guidance only)
Rooms
INTERIOR Entrance Hall:Entrance door, wood style laminate floor, spotlights, radiator, entry phone system, access to all rooms.
Reception Room/Kitchen: 5.54m x 4.53mDouble glazed window wood style laminate floor, radiator, open to the Kitchen: range of wall and base units, integrated electric oven and gas hob with extractor hood over, plumbed for washing machine and space for fridge freezer, stainless steel sink with mixer tap, wall mounted combi boiler, spotlights.
Bedroom: 4.85m x 2.59mDouble glazed windows, radiator, fitted carpet.
Bathroom: 2.68m x 1.76mPanel enclosed bath with shower over and shower screen, low level w.c., pedestal wash hand basin, partly tiled walls and tiled floor, spotlights, heated towel rail.