Property Description
Situated in the heart of sought-after Bexley Village, this spacious two bedroom retirement apartment offers an excellent opportunity for those looking for a comfortable, low-maintenance home in an exceptionally convenient location.
Offered to the market at a particularly attractive price, the property could make an ideal permanent home or UK base for someone who enjoys spending extended periods travelling or abroad, with the convenience of an apartment to simply lock up and leave.
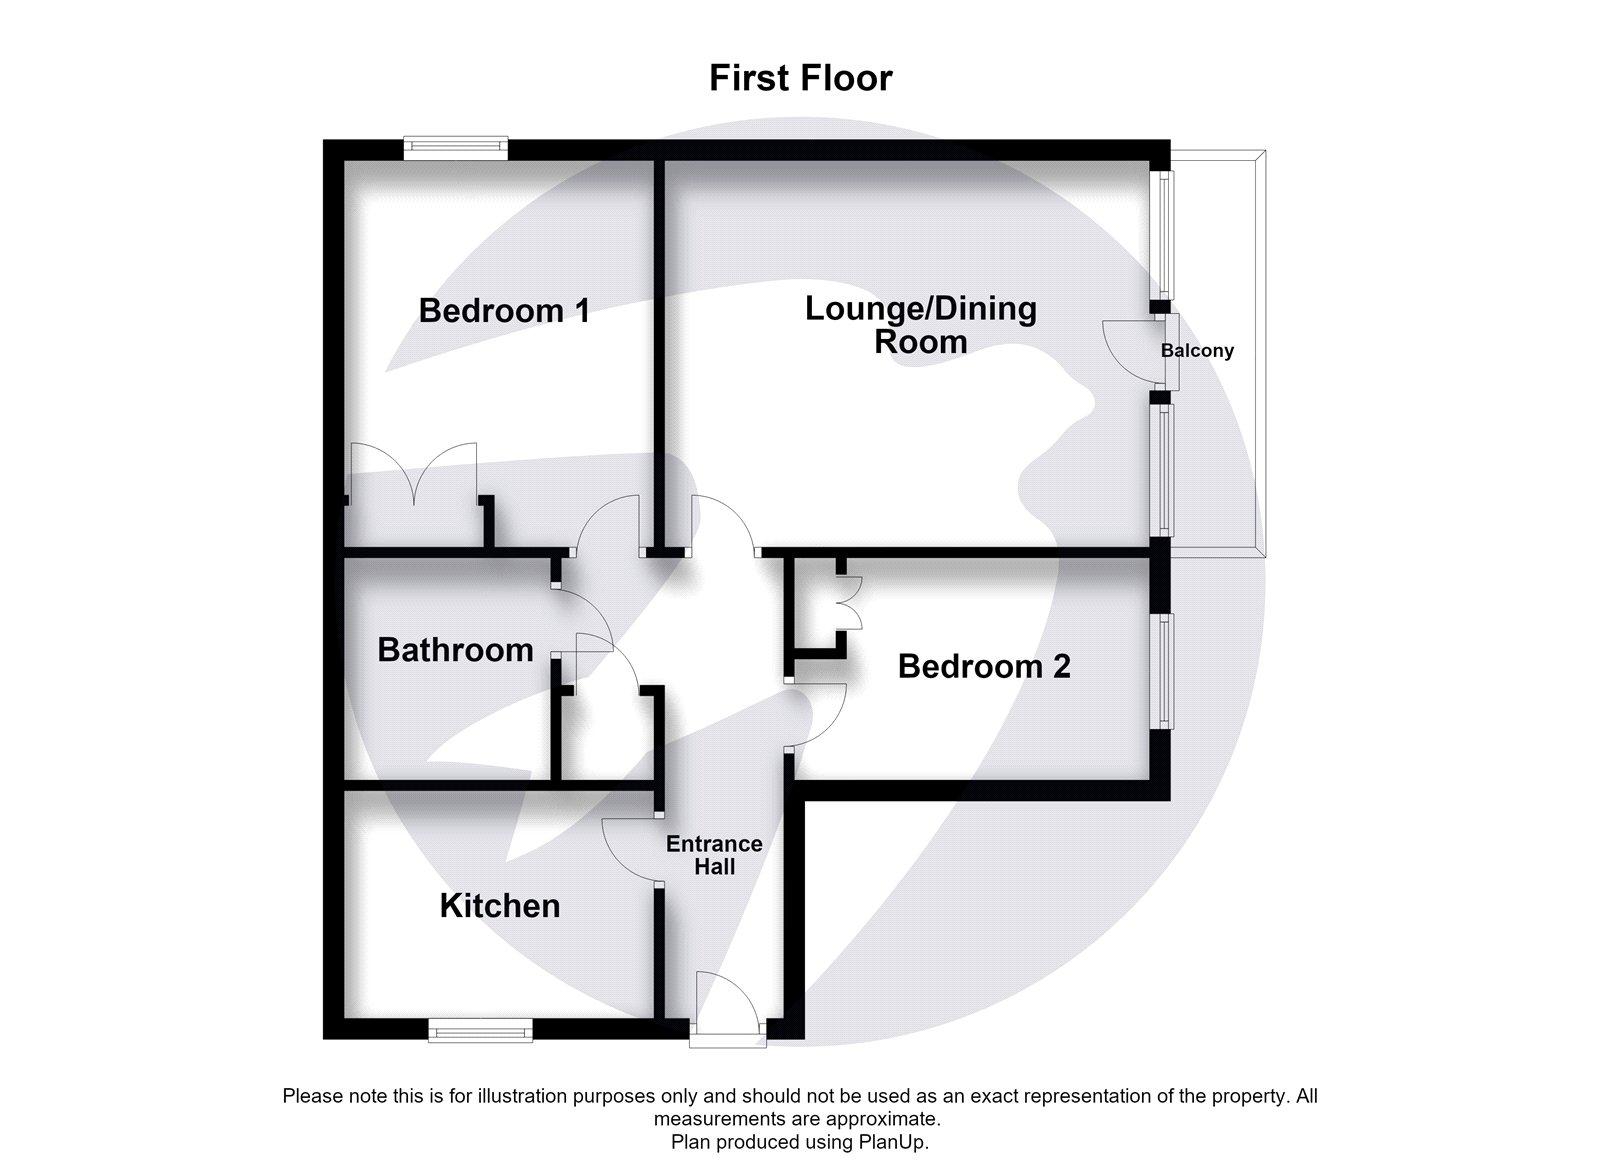
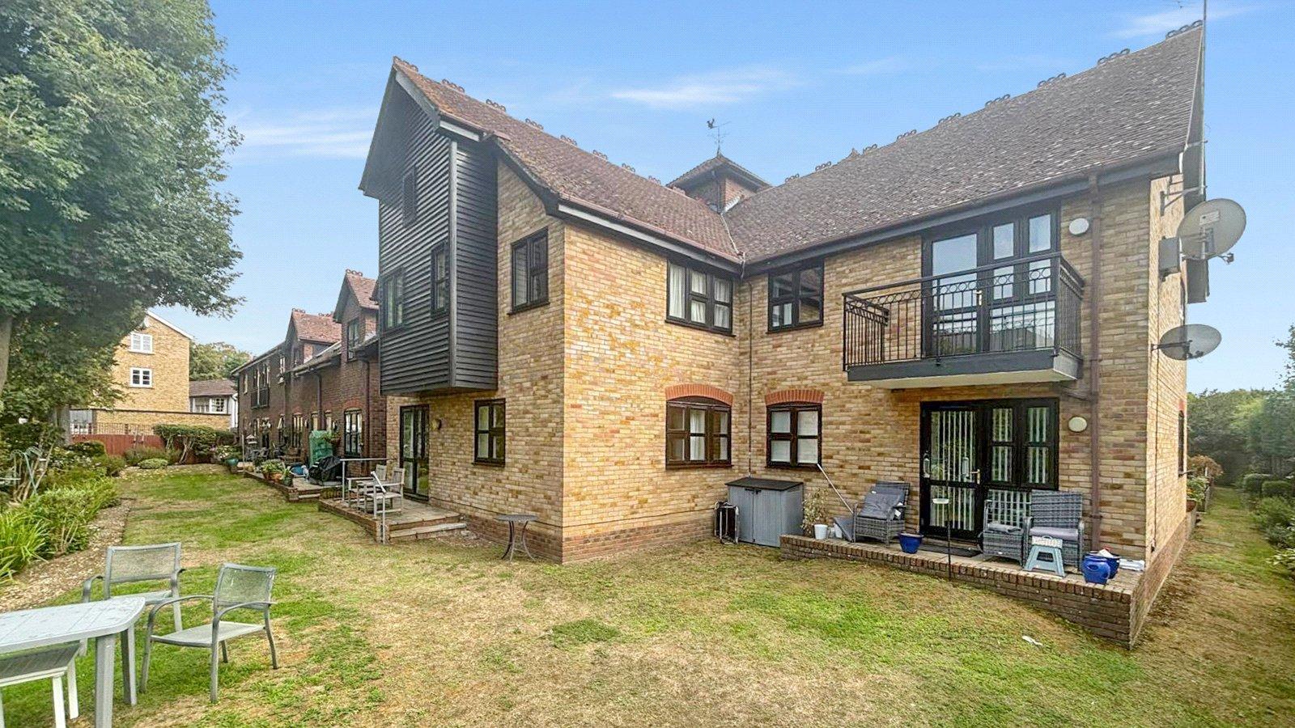
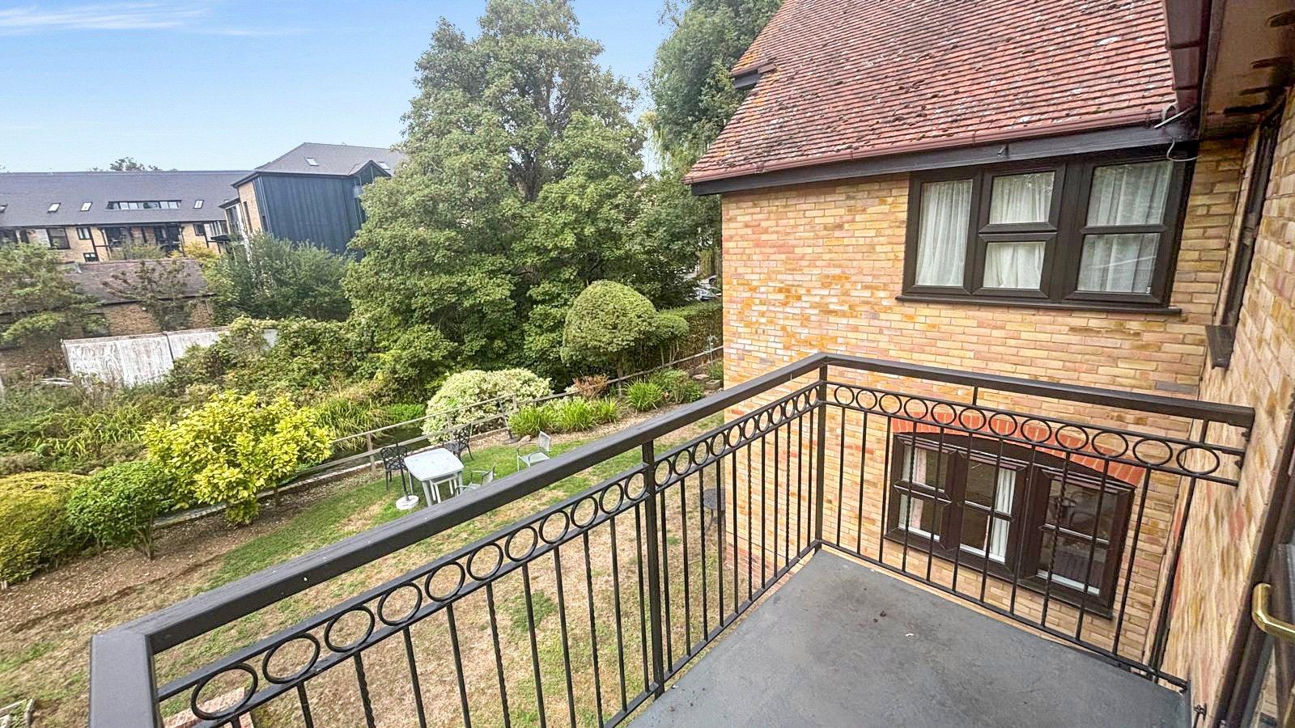
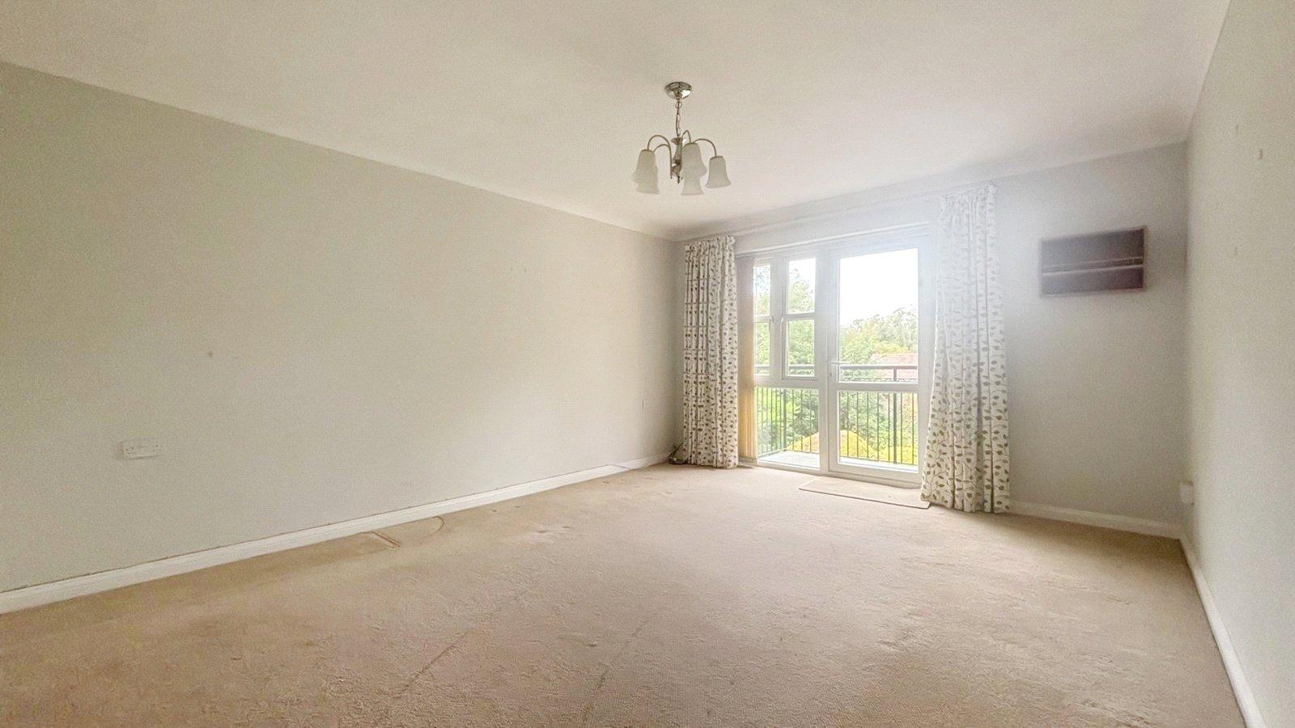
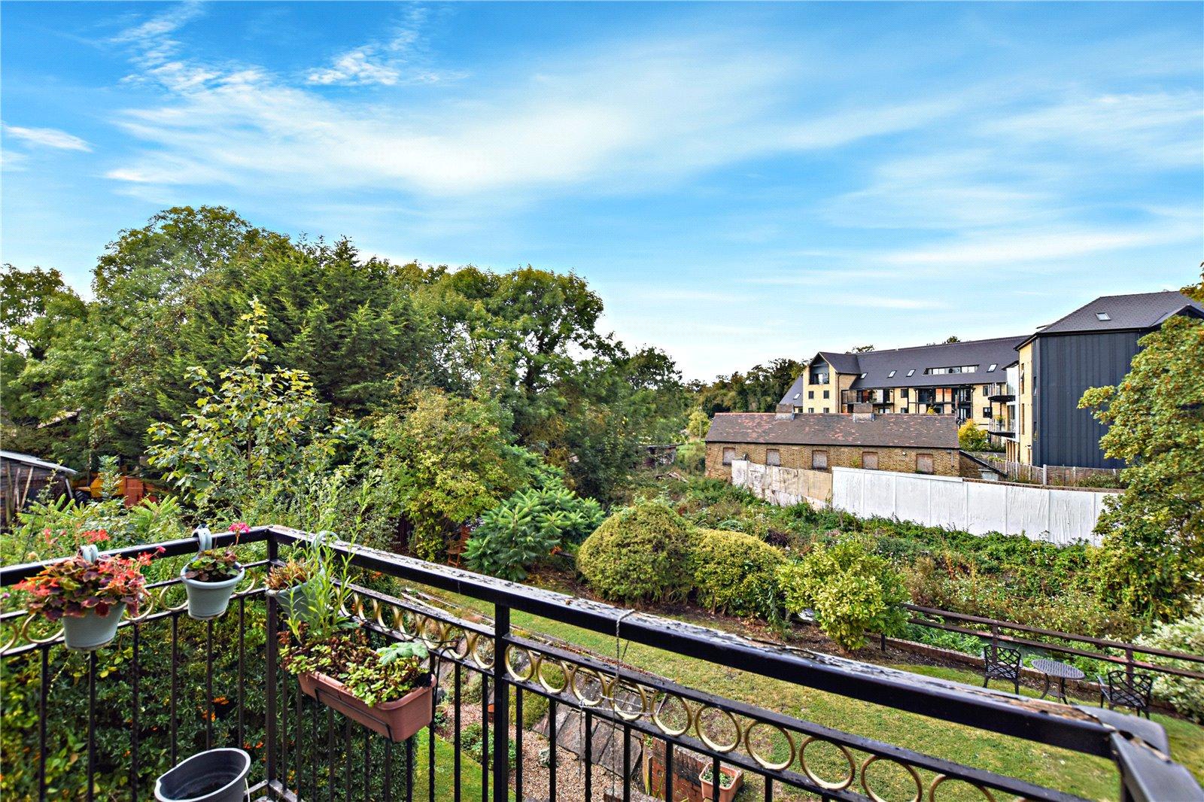
The accommodation includes a large lounge/dining room with access to a private balcony, a separate fitted kitchen, two bedrooms and a bathroom.
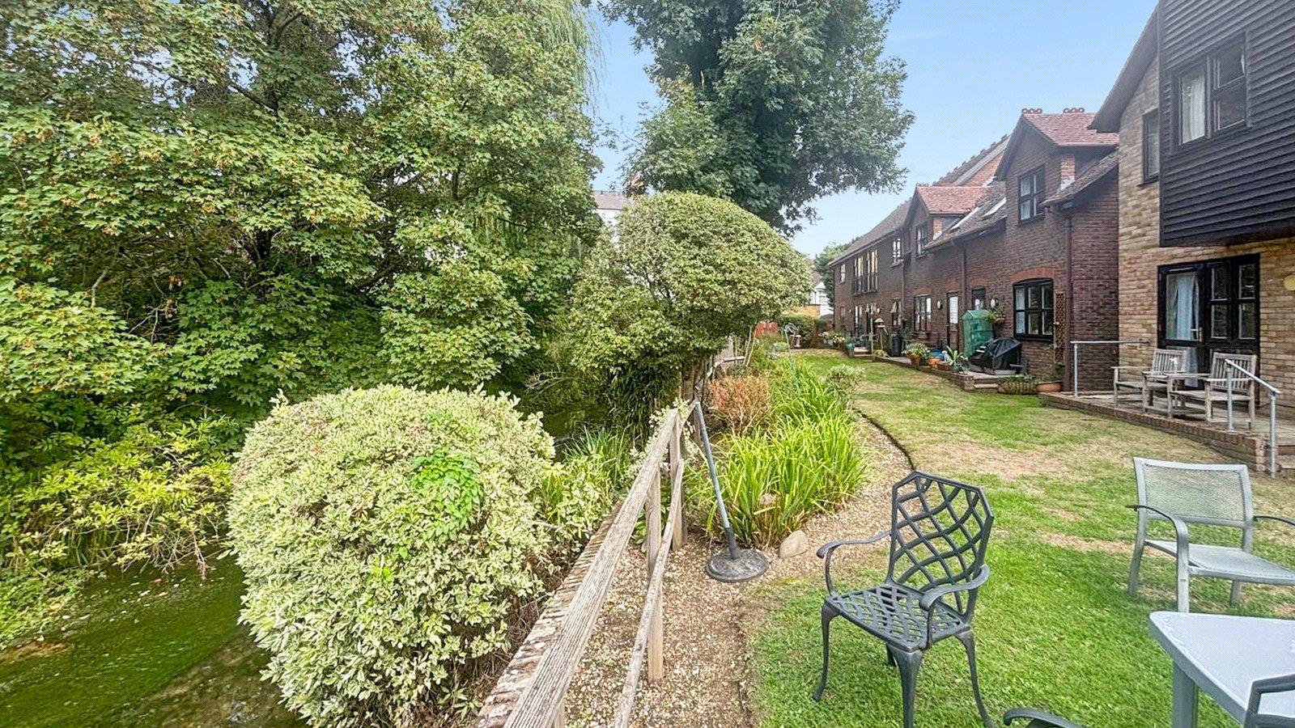
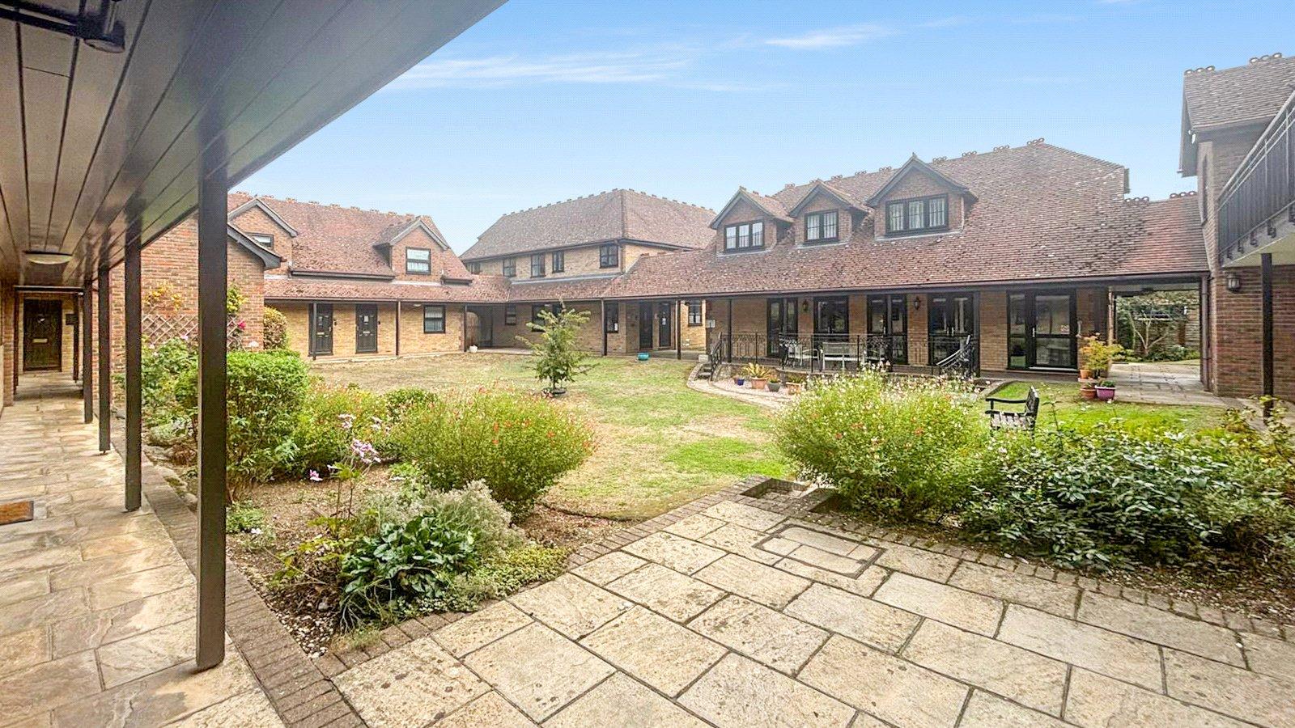
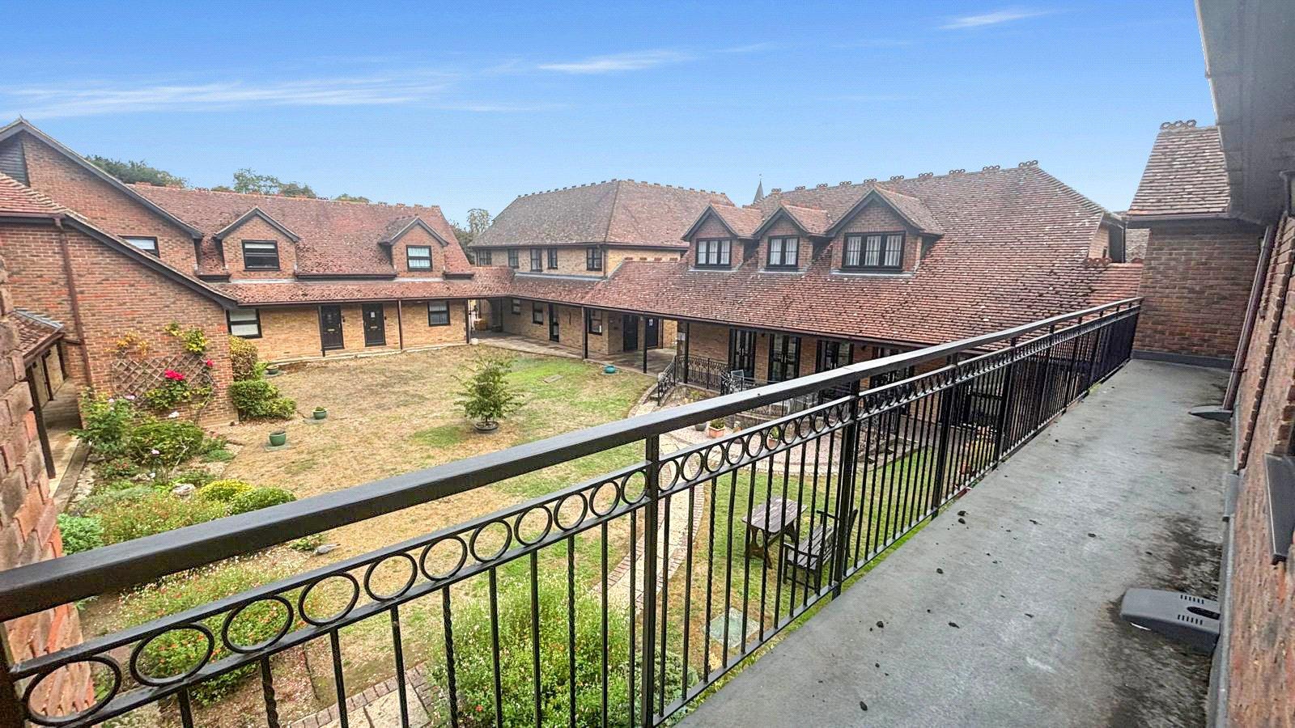
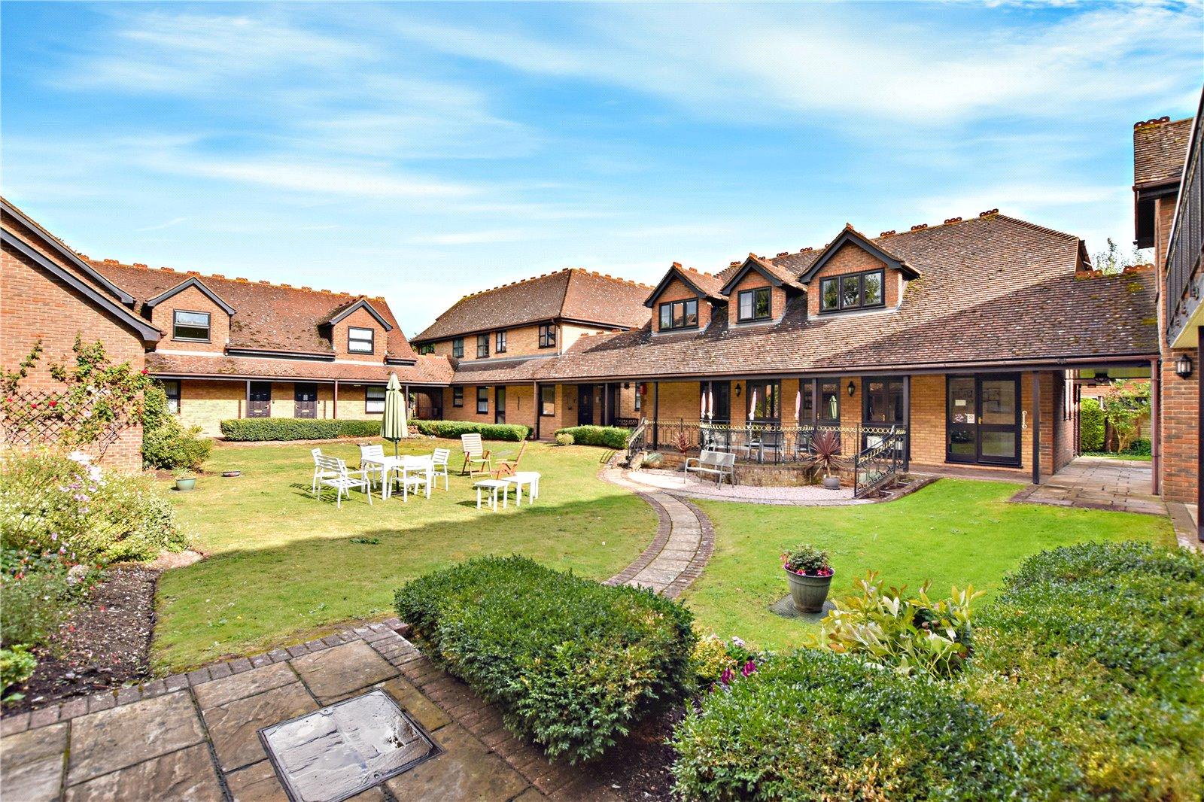
The apartment forms part of a well-maintained development specifically designed for the over 60s, with attractive communal gardens providing a pleasant outdoor space for residents to enjoy.
One of the property's biggest advantages is its central Bexley Village location. A wide range of shops, cafés, restaurants and local amenities are close at hand, while Bexley railway station is just a short walk away, making it particularly convenient for connections into London and beyond.
With its spacious accommodation, balcony, attractive communal surroundings and excellent village location, this is a great opportunity for an active retiree seeking an easy-to-manage home or convenient UK base at a very appealing price.
- Spacious two bedroom retirement apartment
- First Floor (No Lift)
- Exclusively for the over 60s
- Heart of Bexley Village
- Private balcony
- Attractive communal gardens
- Ideal permanent home or lock-up-and-leave UK base
- First-floor apartment
Rooms
Entrance HallCarpet.
Reception Room 4.6m x 3.68mDouble glazed patio door to rear providing access to balcony. Coved. Storage heater. Carpet.
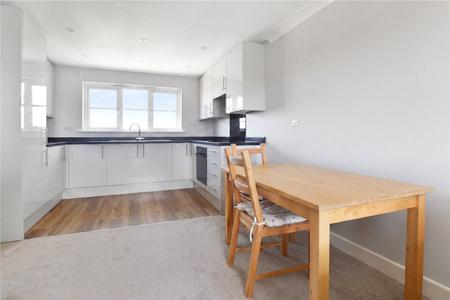
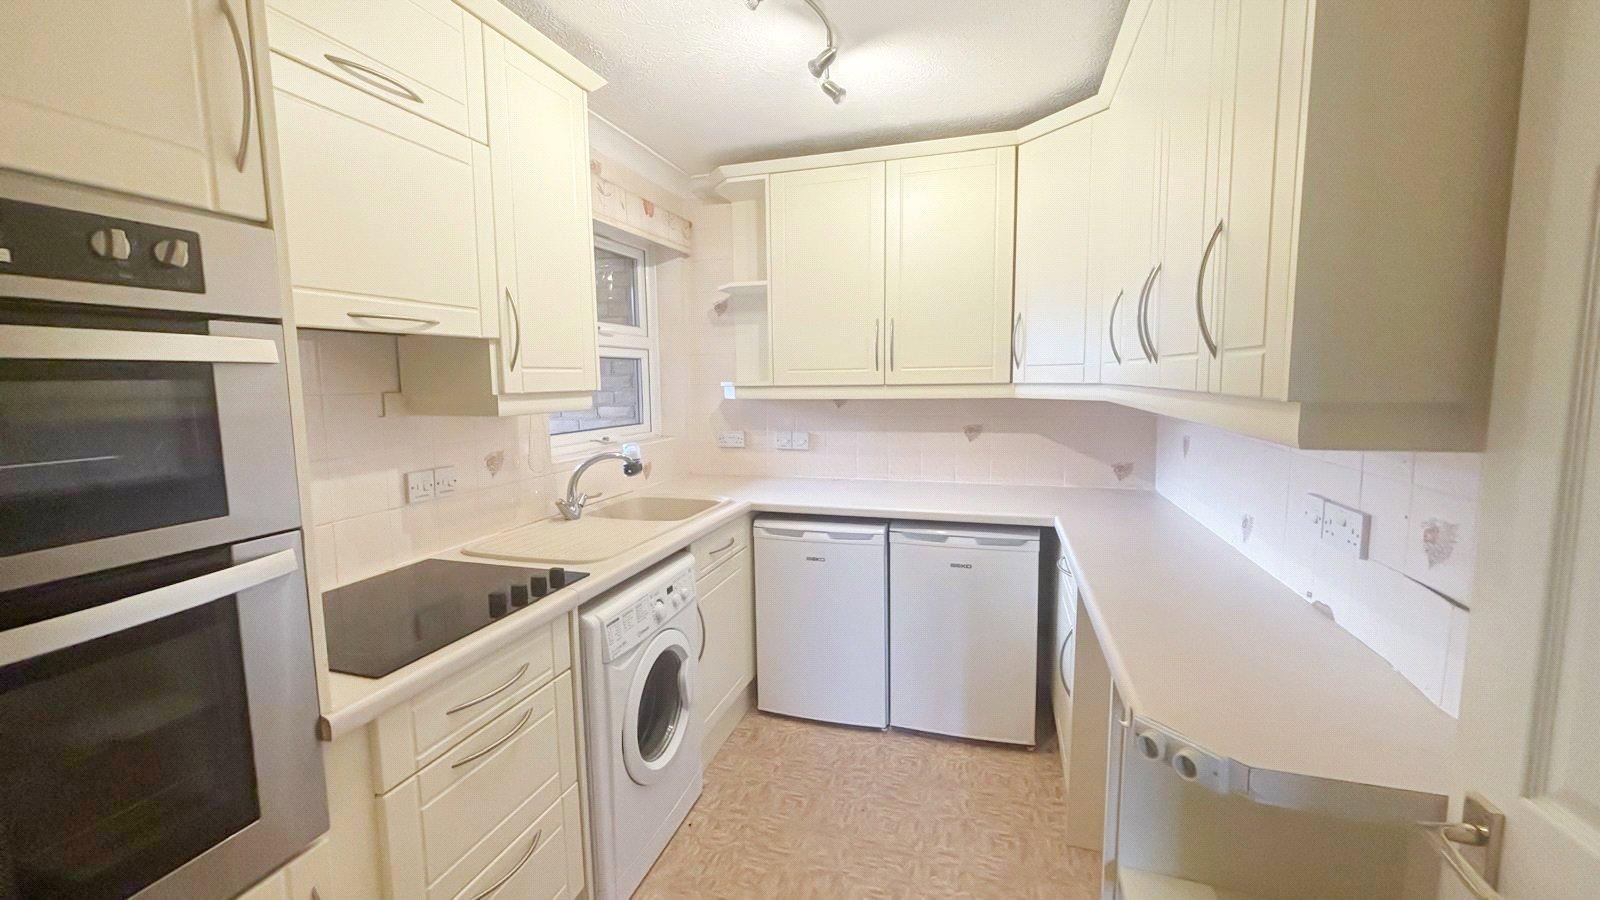
Kitchen 3m x 2.18mDouble glazed window to front. Range of wall and base units with matching work surfaces. Integrated oven and matching hob. Sink unit with drainer and mixer tap. Space for fridge and freezer. Vinyl flooring.
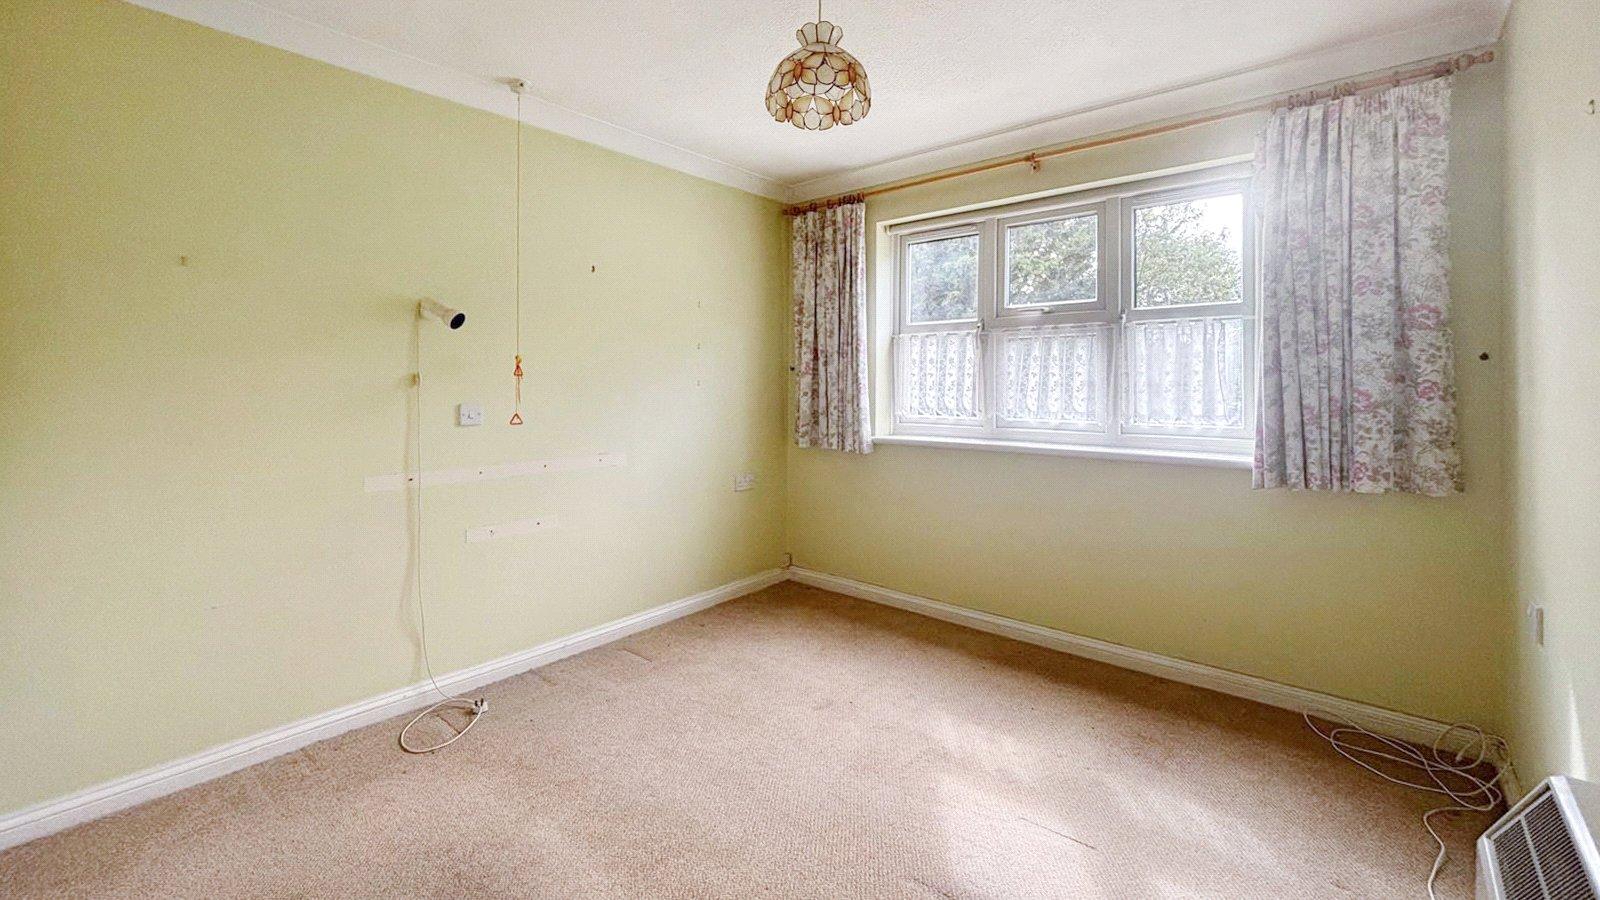
Bedroom 1 3.68m x 3mDouble glazed window to rear. Coved. Storage heater. Carpet.
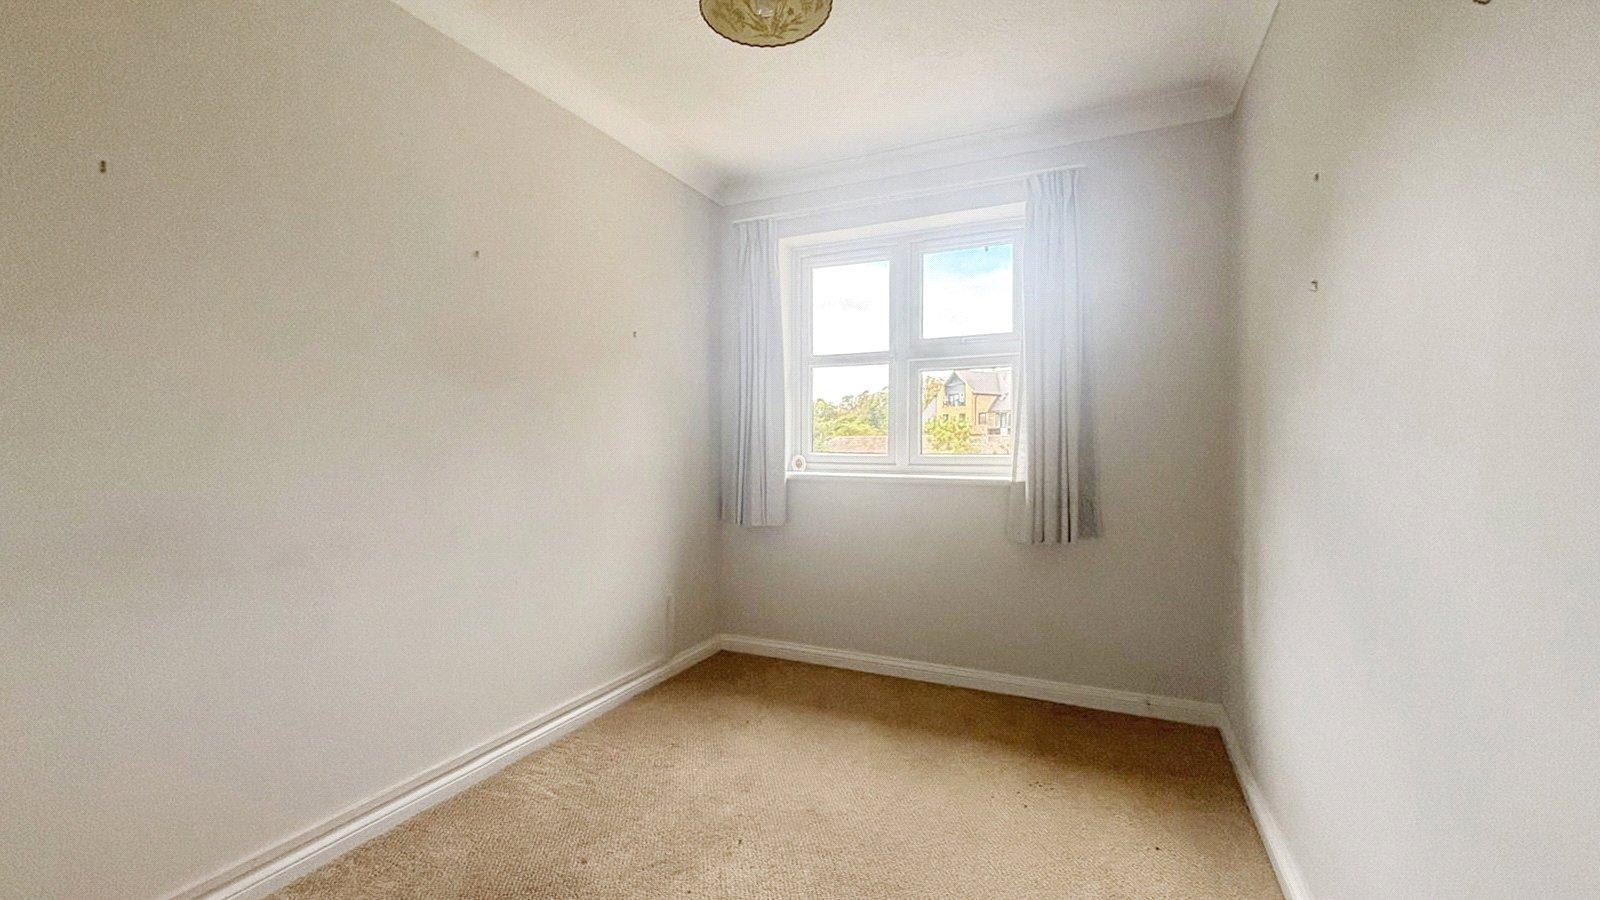
Bedroom 2 3.28m x 2.18mDouble glazed window to rear. Coved. Storage heater. Carpet.
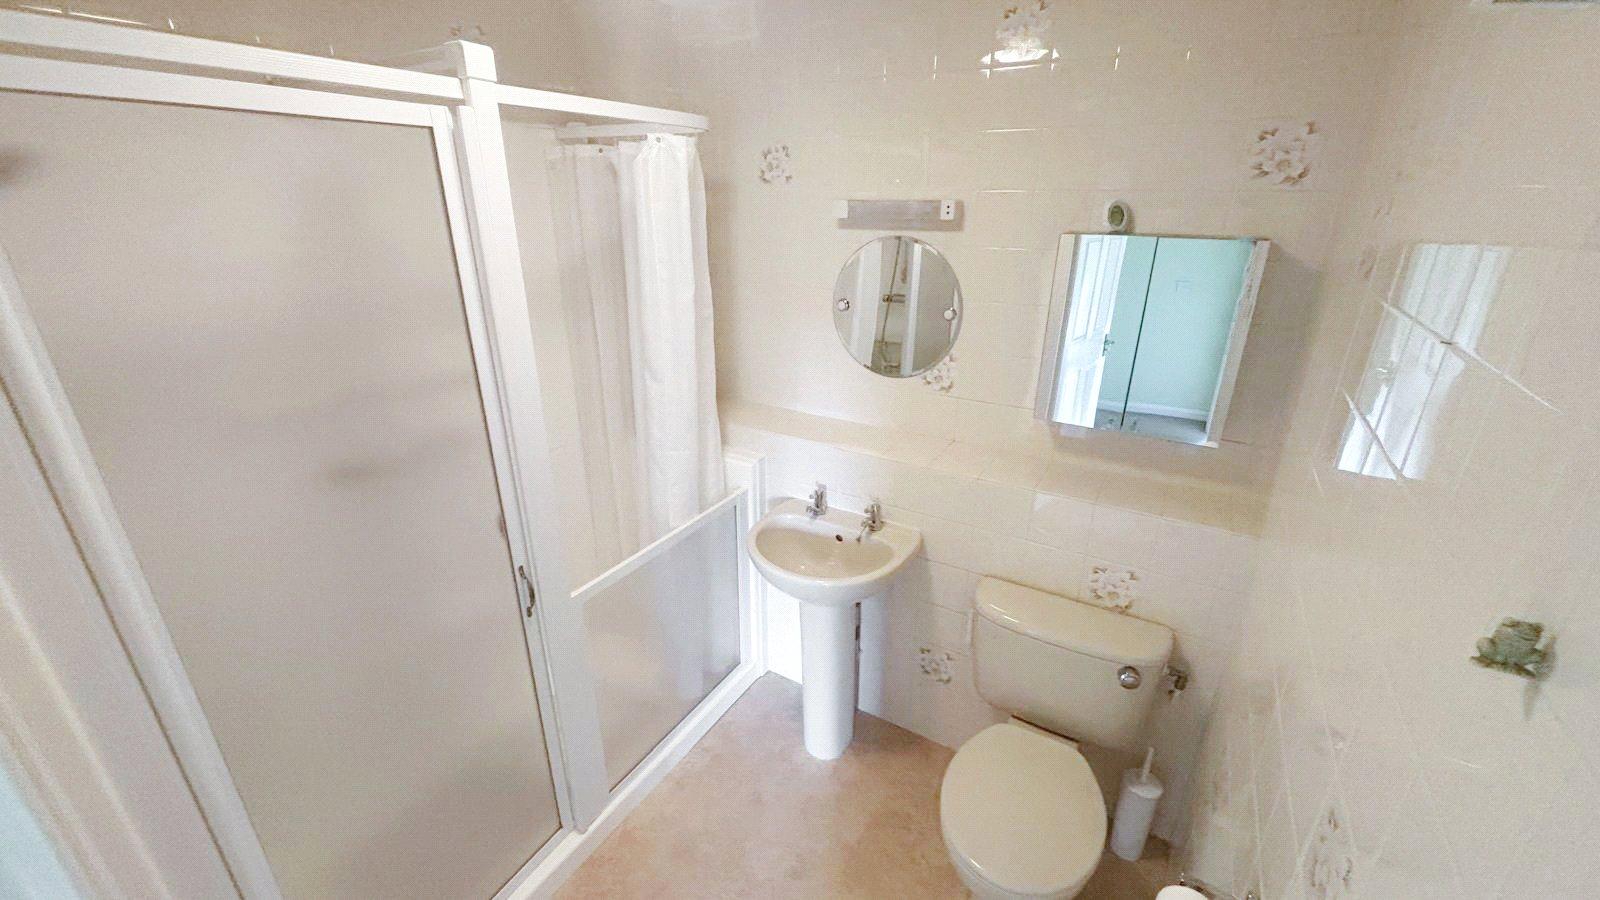
Bathroom 3m x 2.18mLow level WC. Shower cubicle. Pedestal sink. Fitted mirror. Vinyl floor and tiled walls.
GardenCommunal landscaped gardens.
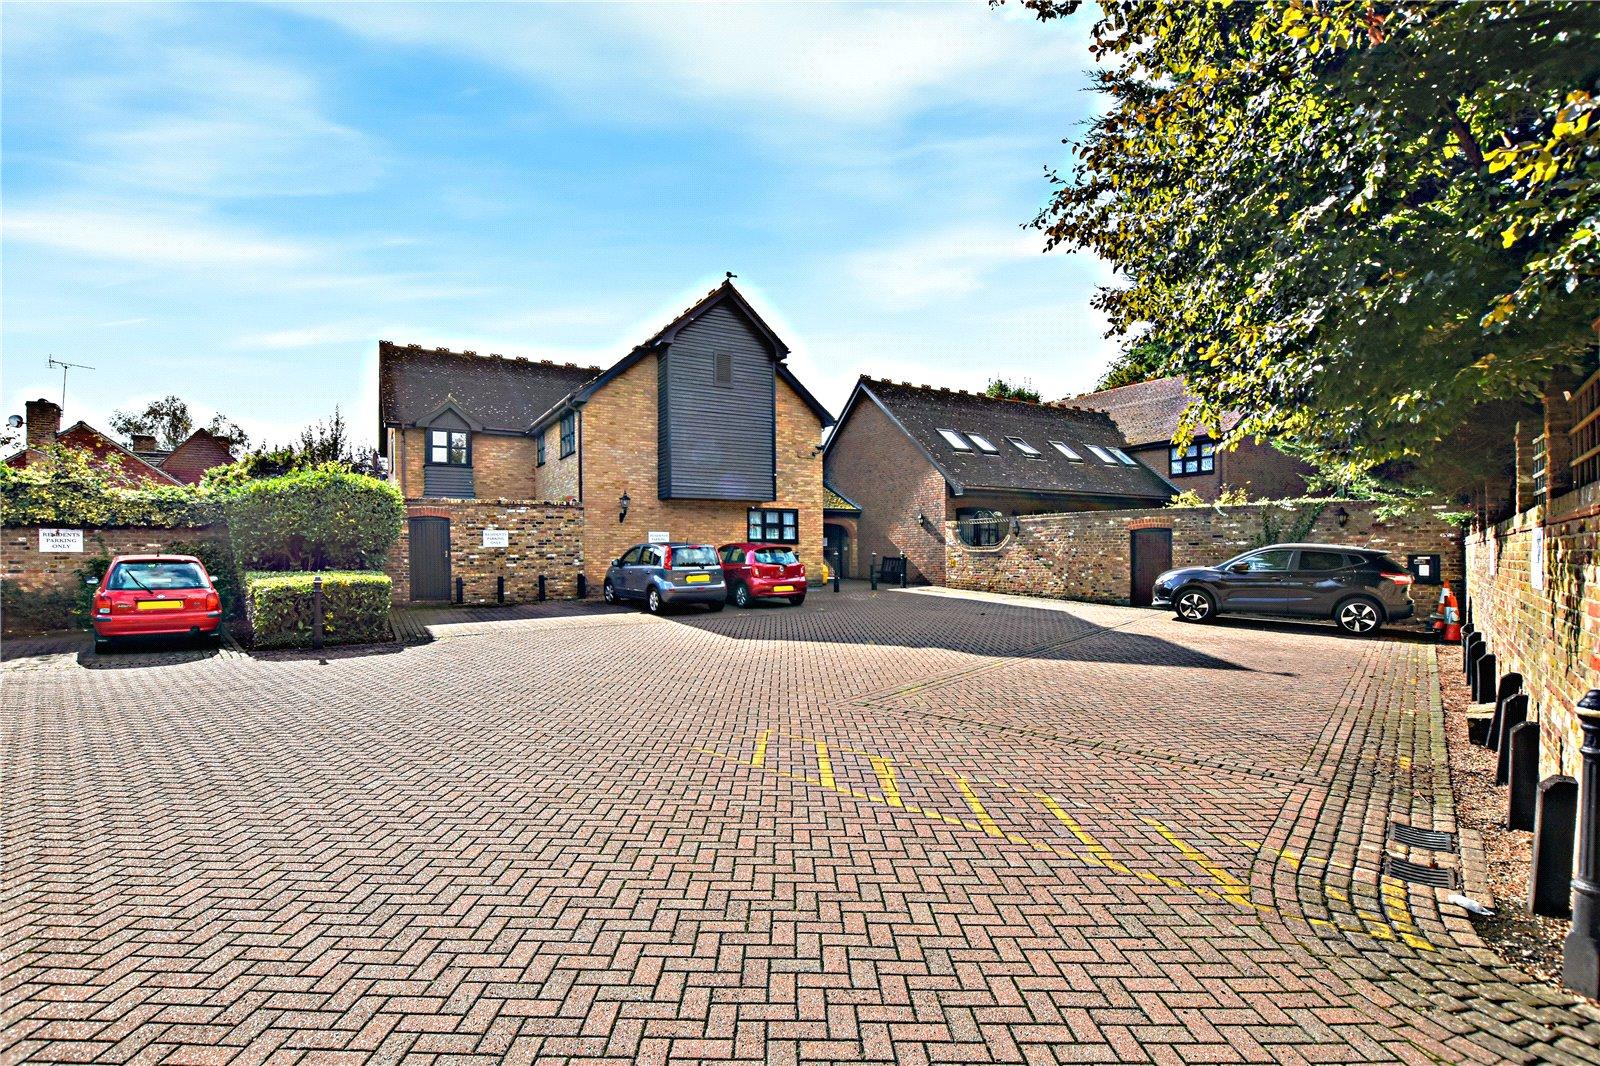
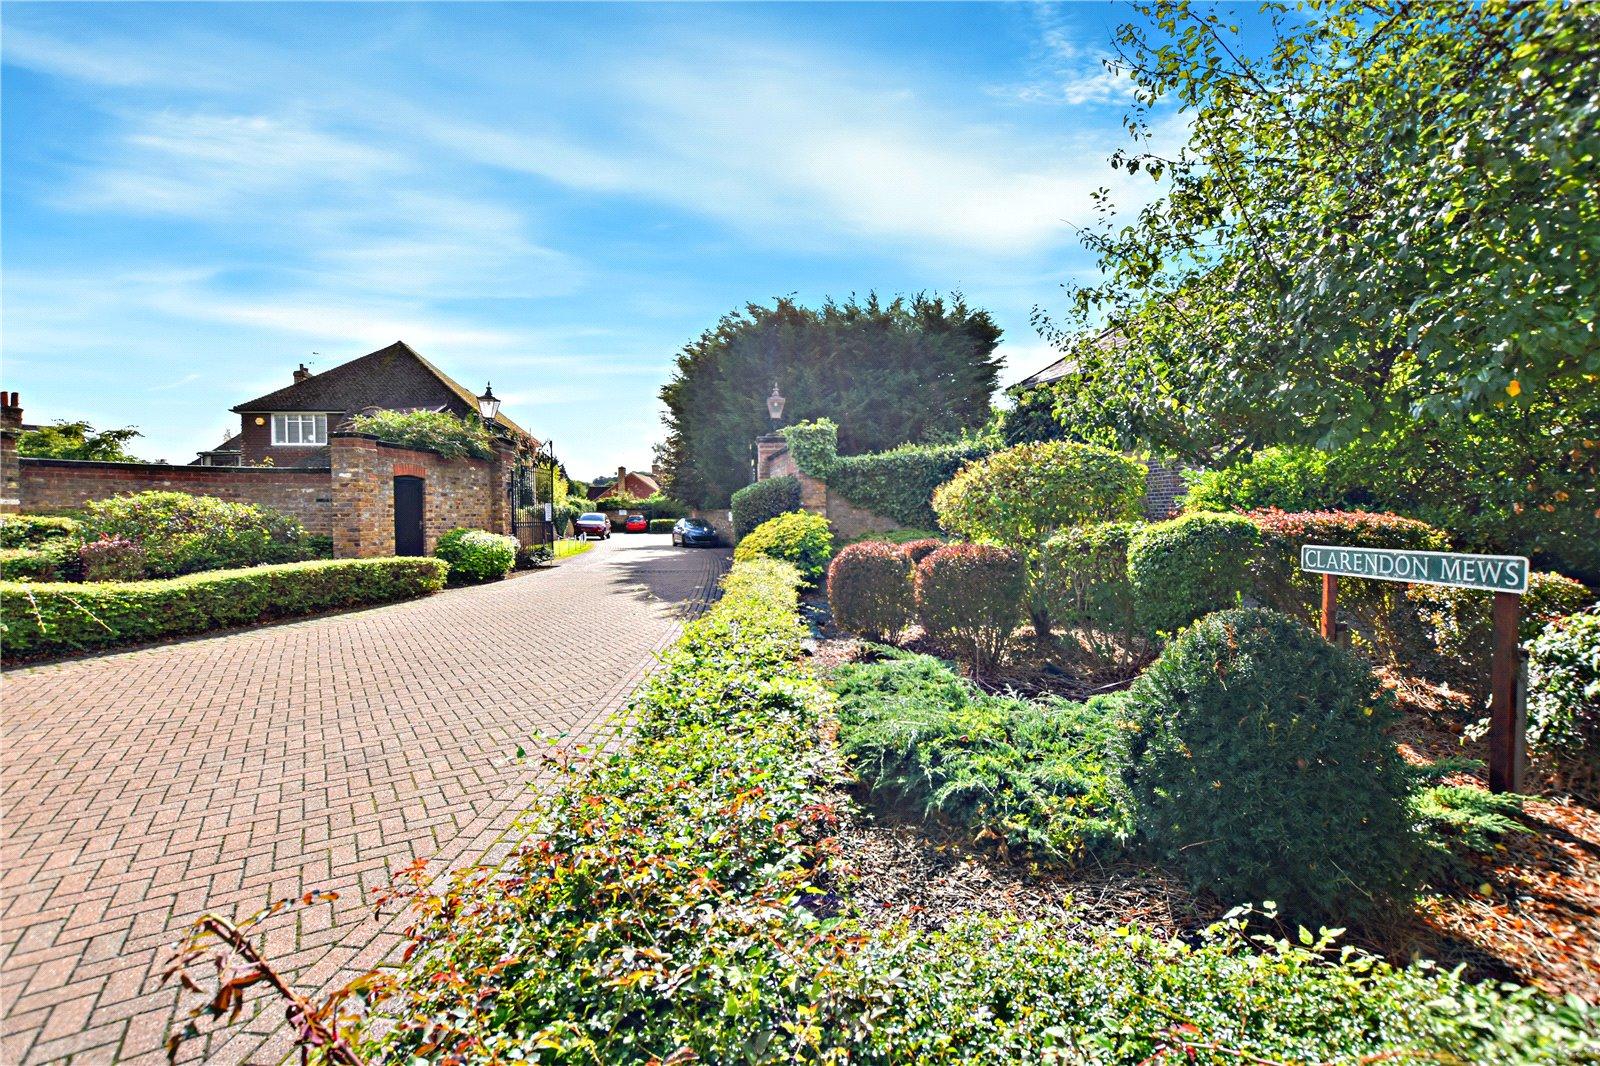
Front GardenGated driveway with residents parking.