Property Description
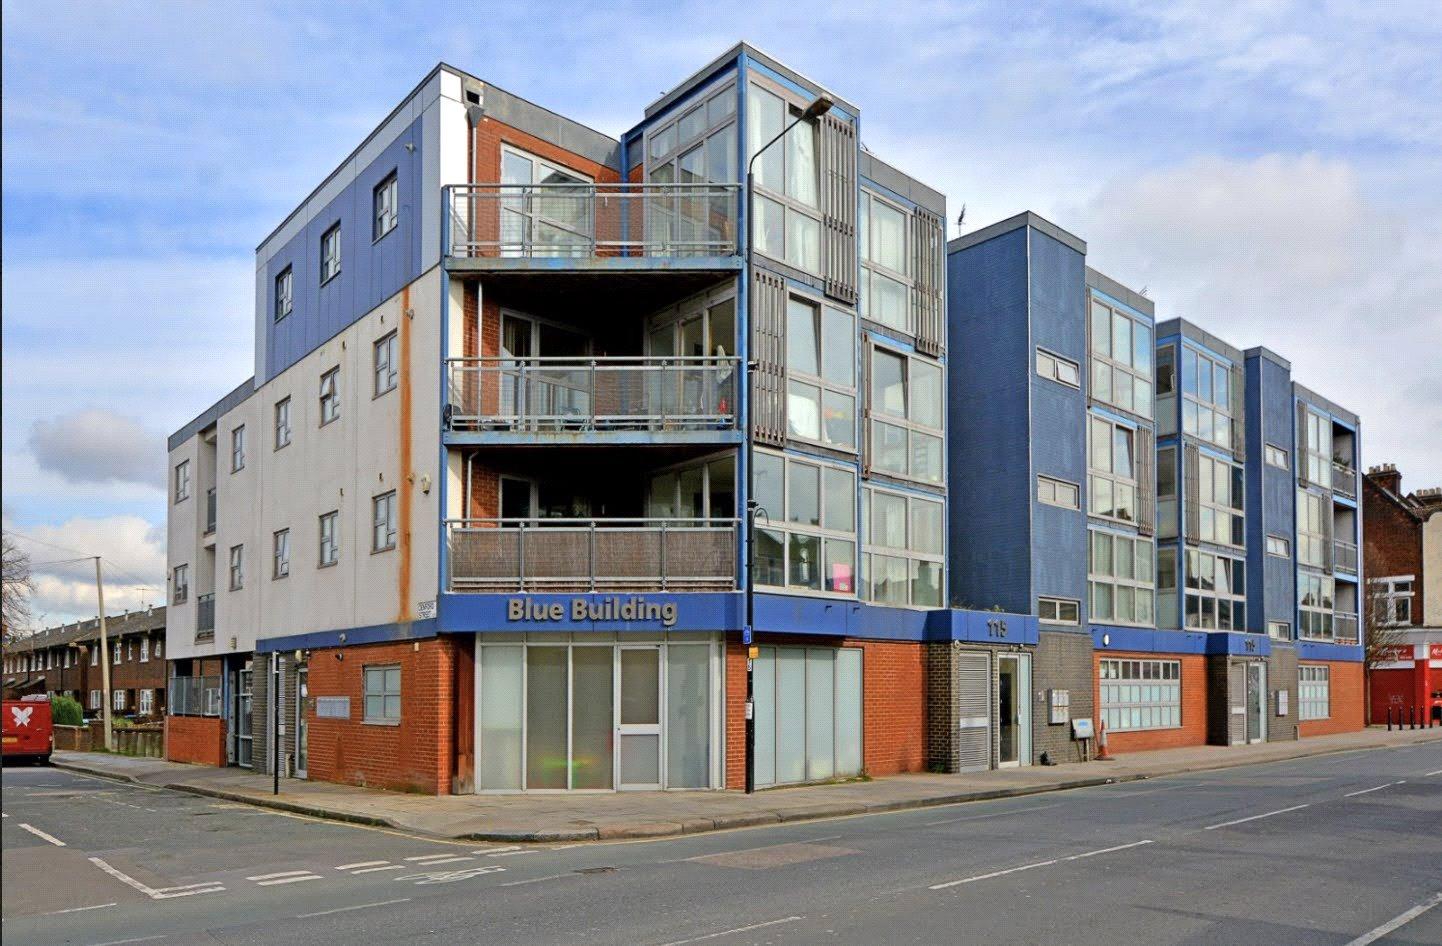
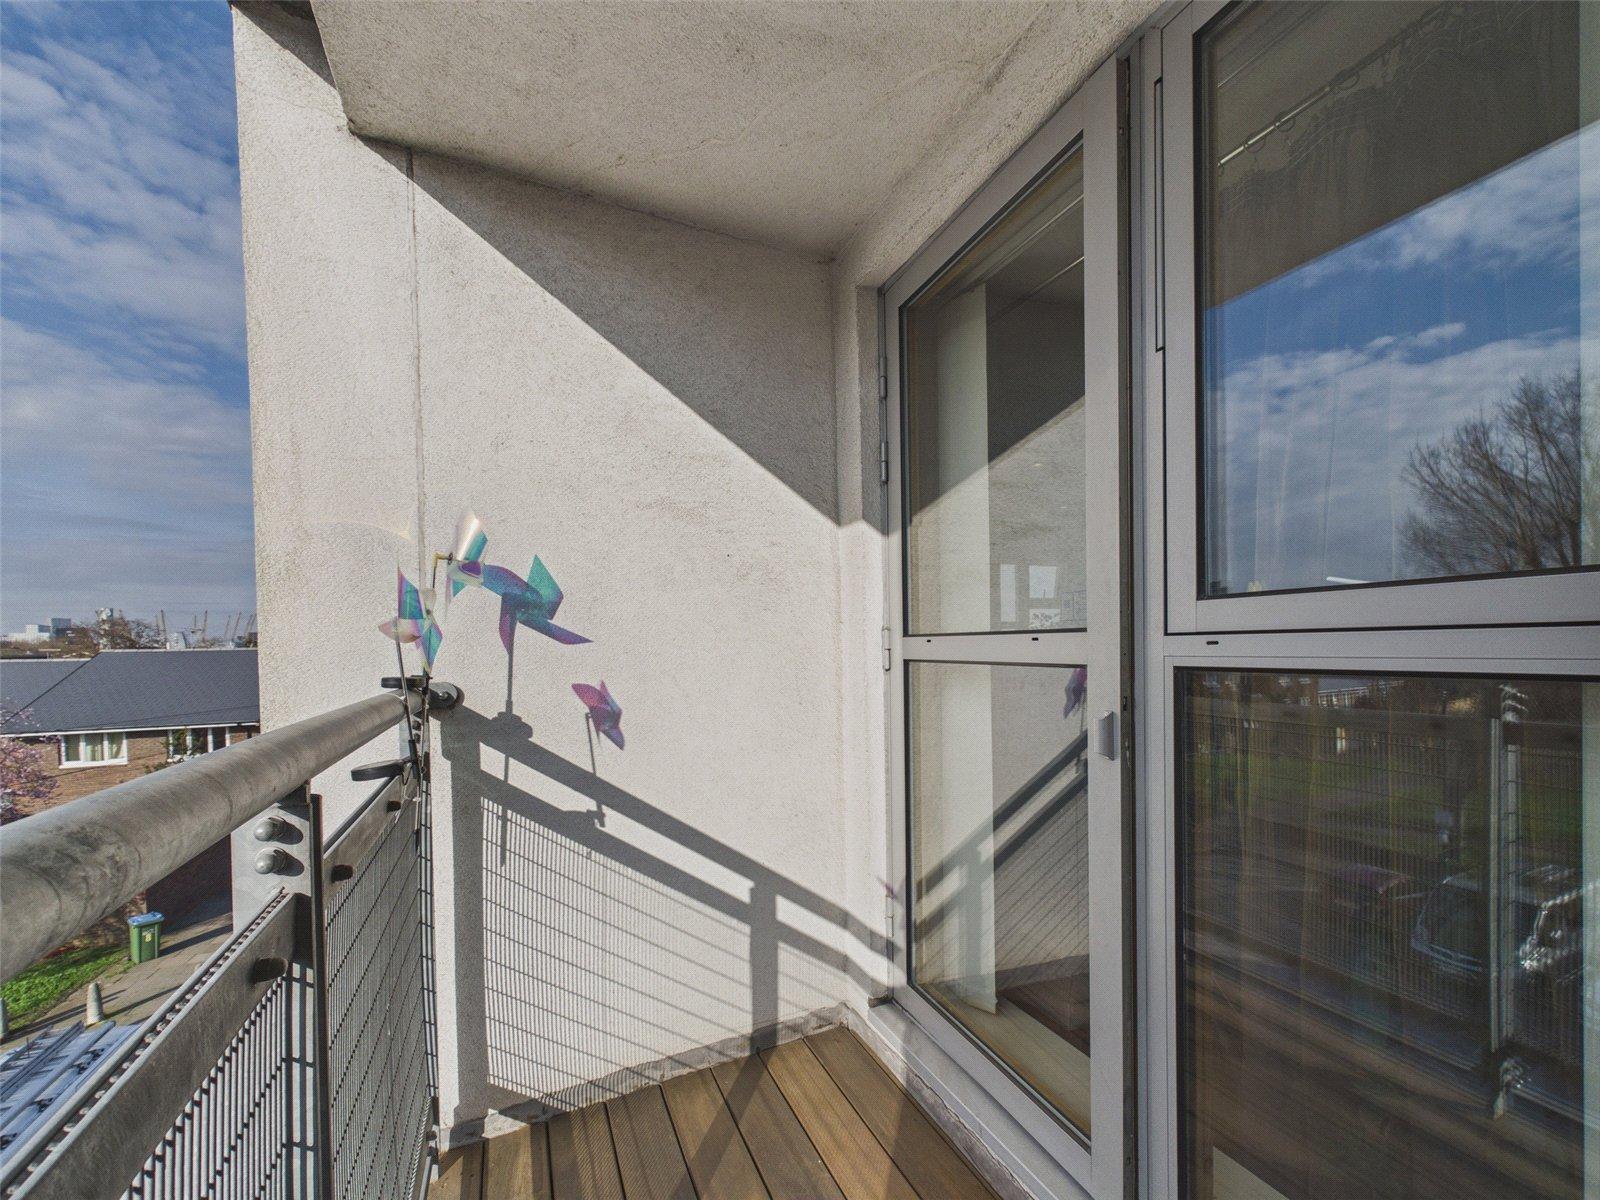
Robinson Jackson are pleased to present this bright and spacious one-bedroom apartment, offered to the market CHAIN FREE and benefiting from a private balcony and residents parking.
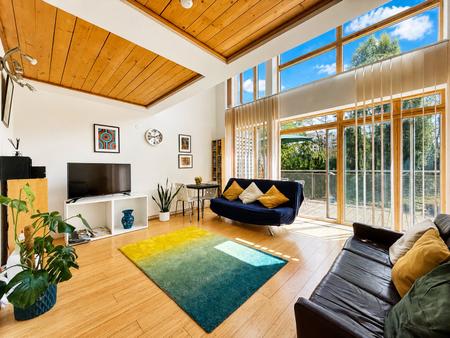
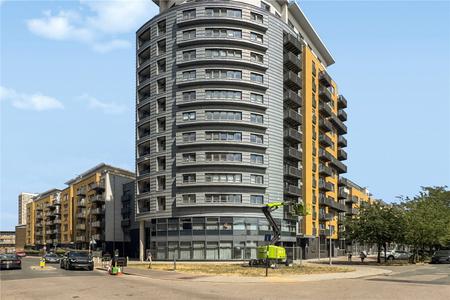
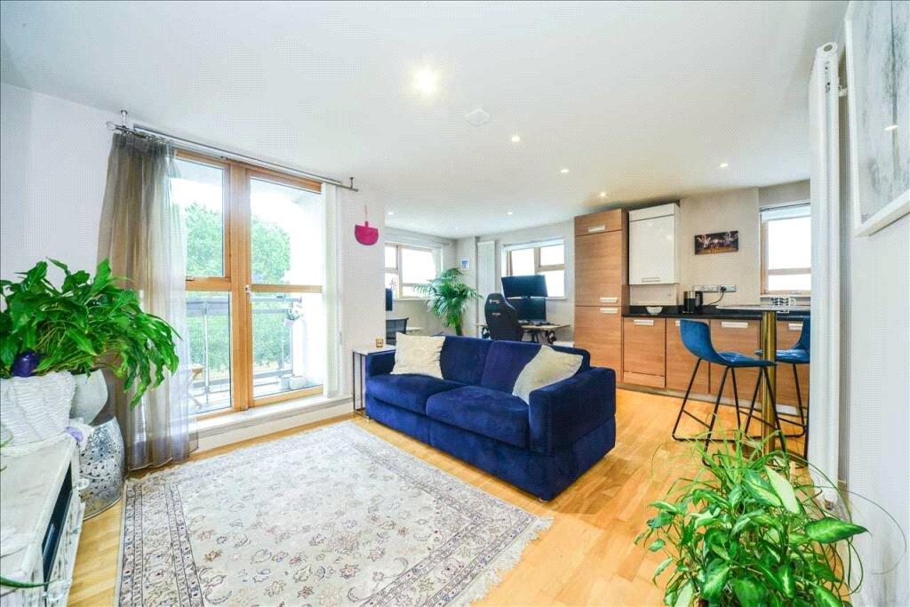
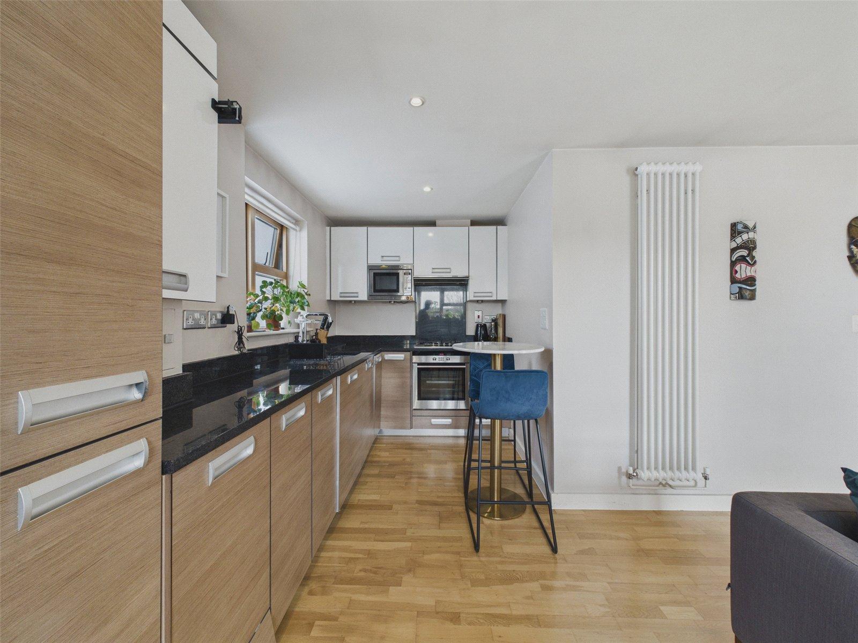
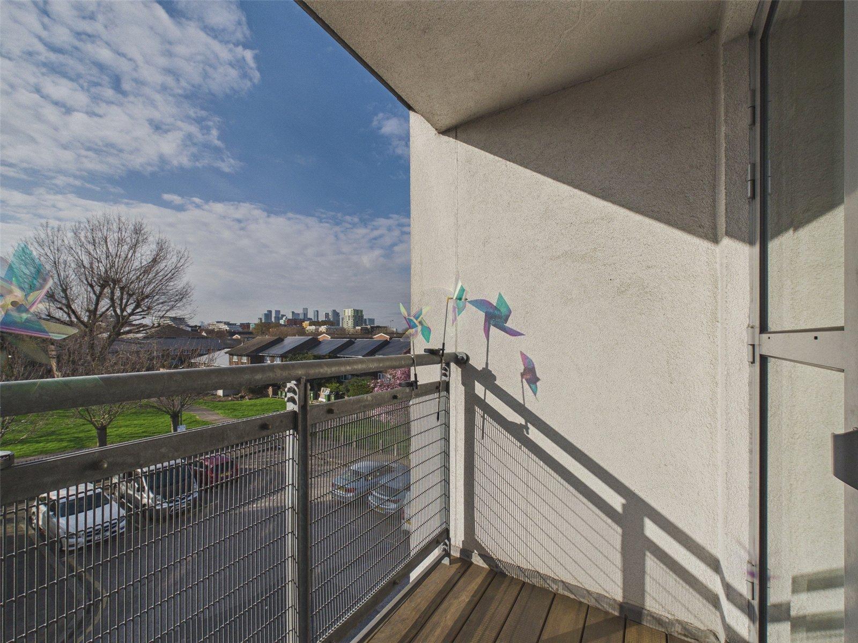
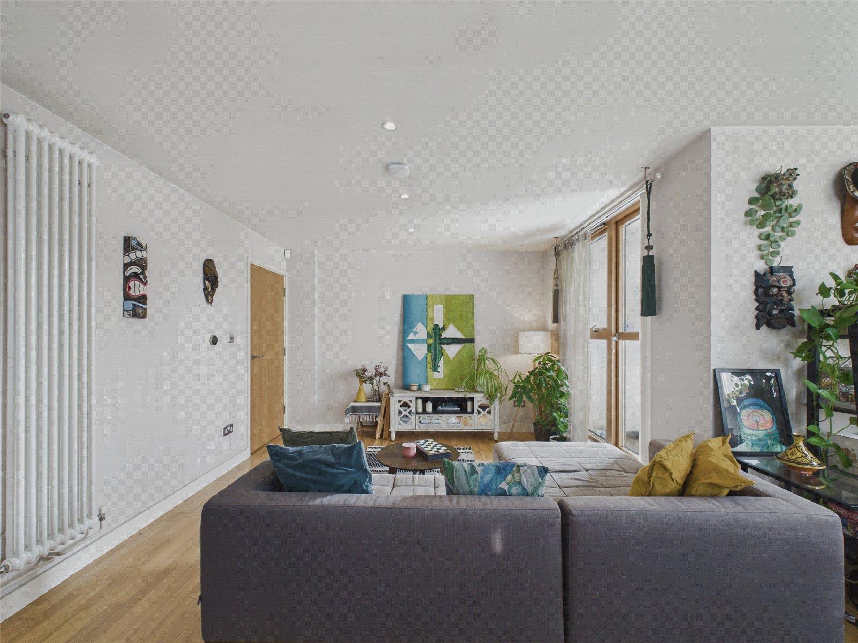
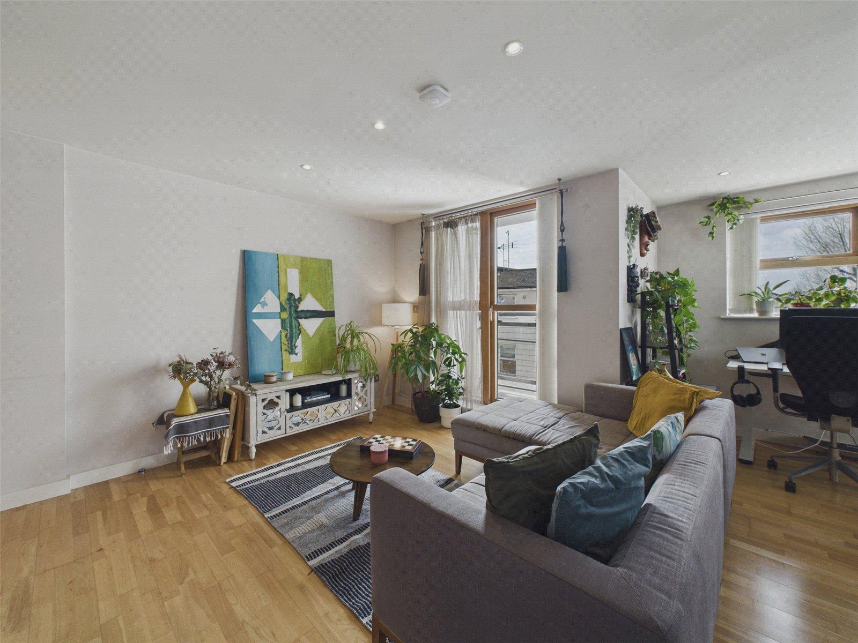
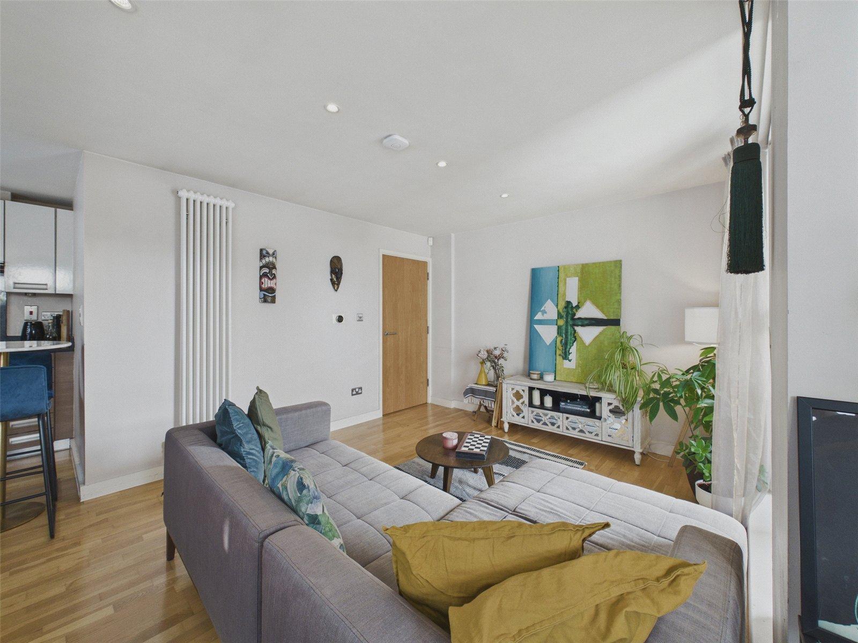
Positioned on the second floor of a contemporary low-rise development, the property extends to approximately 561 sq ft and enjoys a dual-aspect layout, allowing plenty of natural light throughout. The accommodation features a generous open-plan reception room and fitted kitchen, creating an excellent space for both relaxing and entertaining, with direct access onto a private balcony.
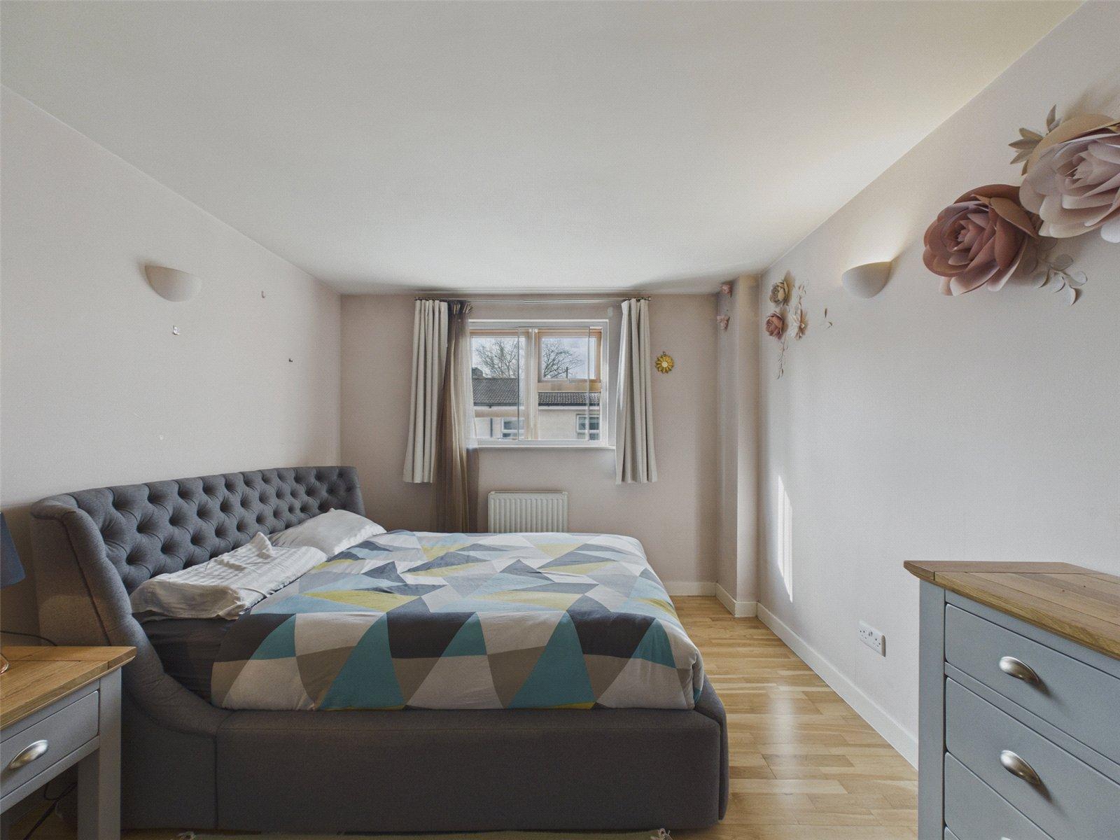
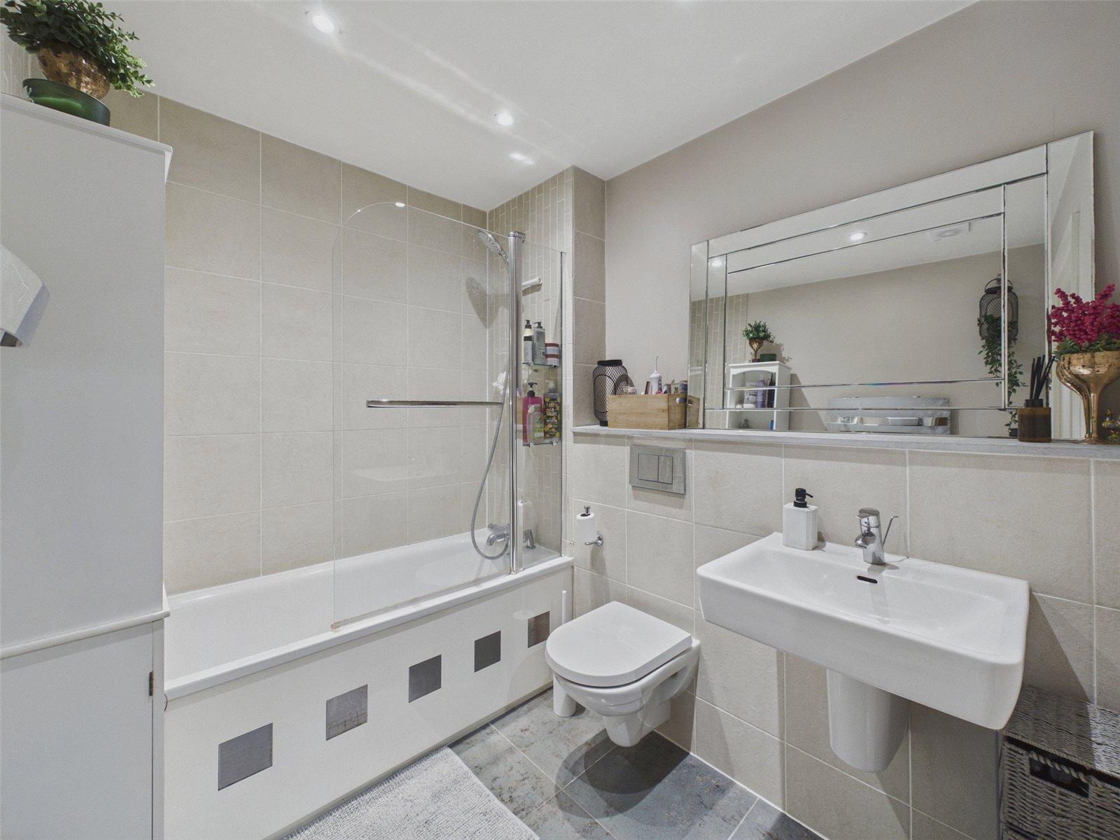
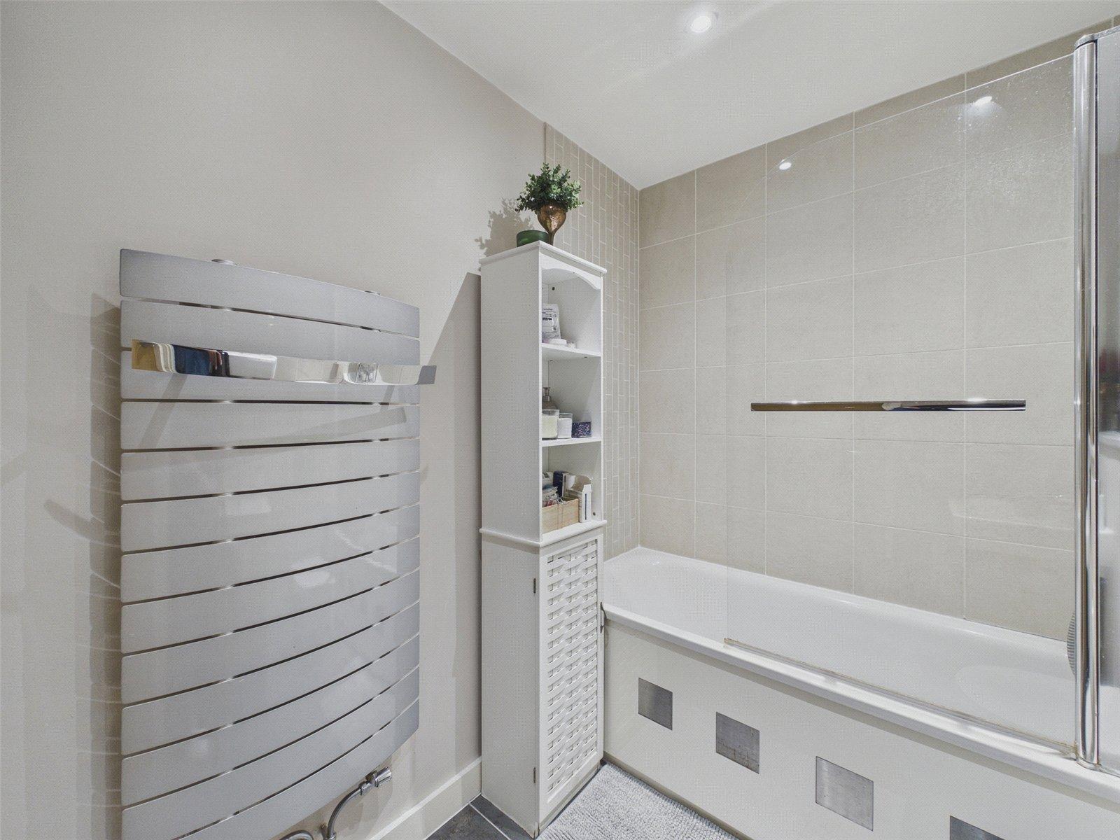
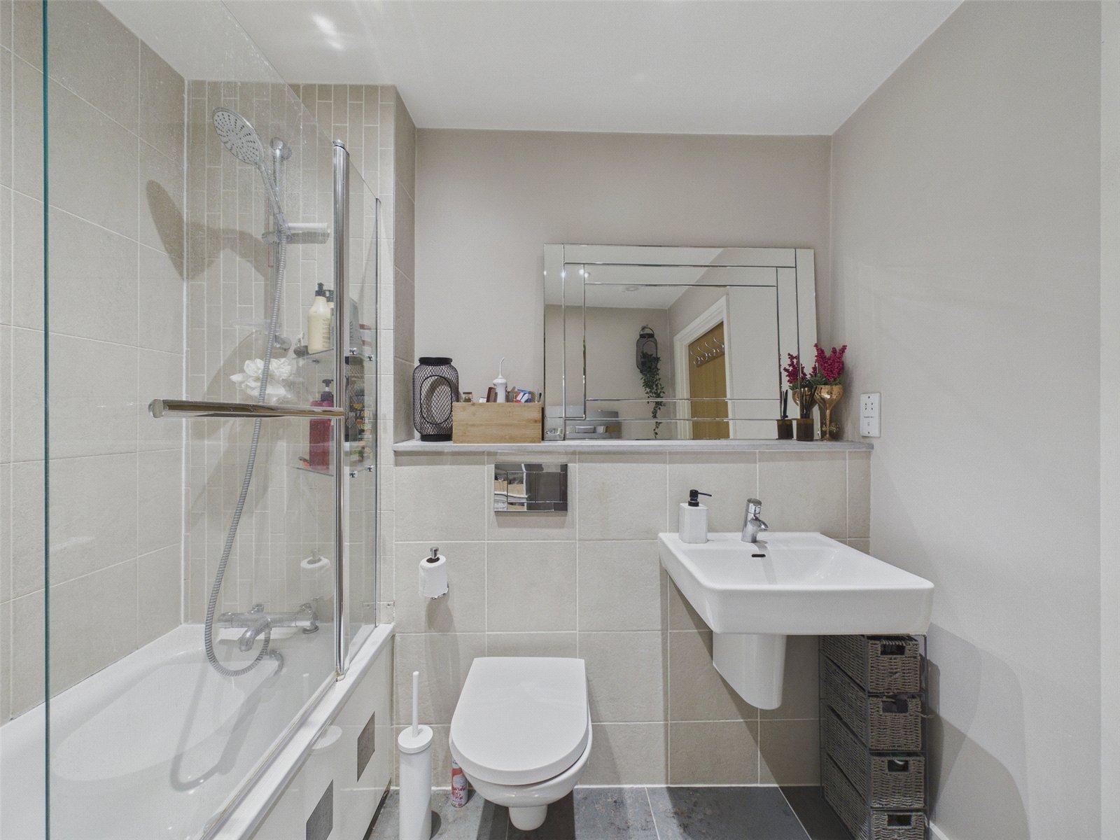
There is a well-proportioned double bedroom, a modern three-piece bathroom and useful built-in storage within the entrance hallway. Secure parking provides an additional benefit, particularly for buyers looking for convenient London living with the option of a car.
The property is well positioned for transport, with Maze Hill and Westcombe Park stations providing regular services towards London Bridge, Cannon Street and beyond. North Greenwich Underground Station offers access to the Jubilee Line, while Cutty Sark DLR provides another convenient route into the City and Canary Wharf.
The surrounding area offers an excellent selection of amenities and green spaces. Greenwich Park and East Greenwich Pleasance are both within easy reach, while nearby retail facilities include Greenwich Shopping Park and the wider Greenwich Peninsula. The O2, local leisure facilities, shops, cafés and restaurants are also conveniently accessible.
With its excellent transport connections, private outdoor space, secure residents parking, this attractive apartment would make an ideal first-time purchase or London home.
LOCATION
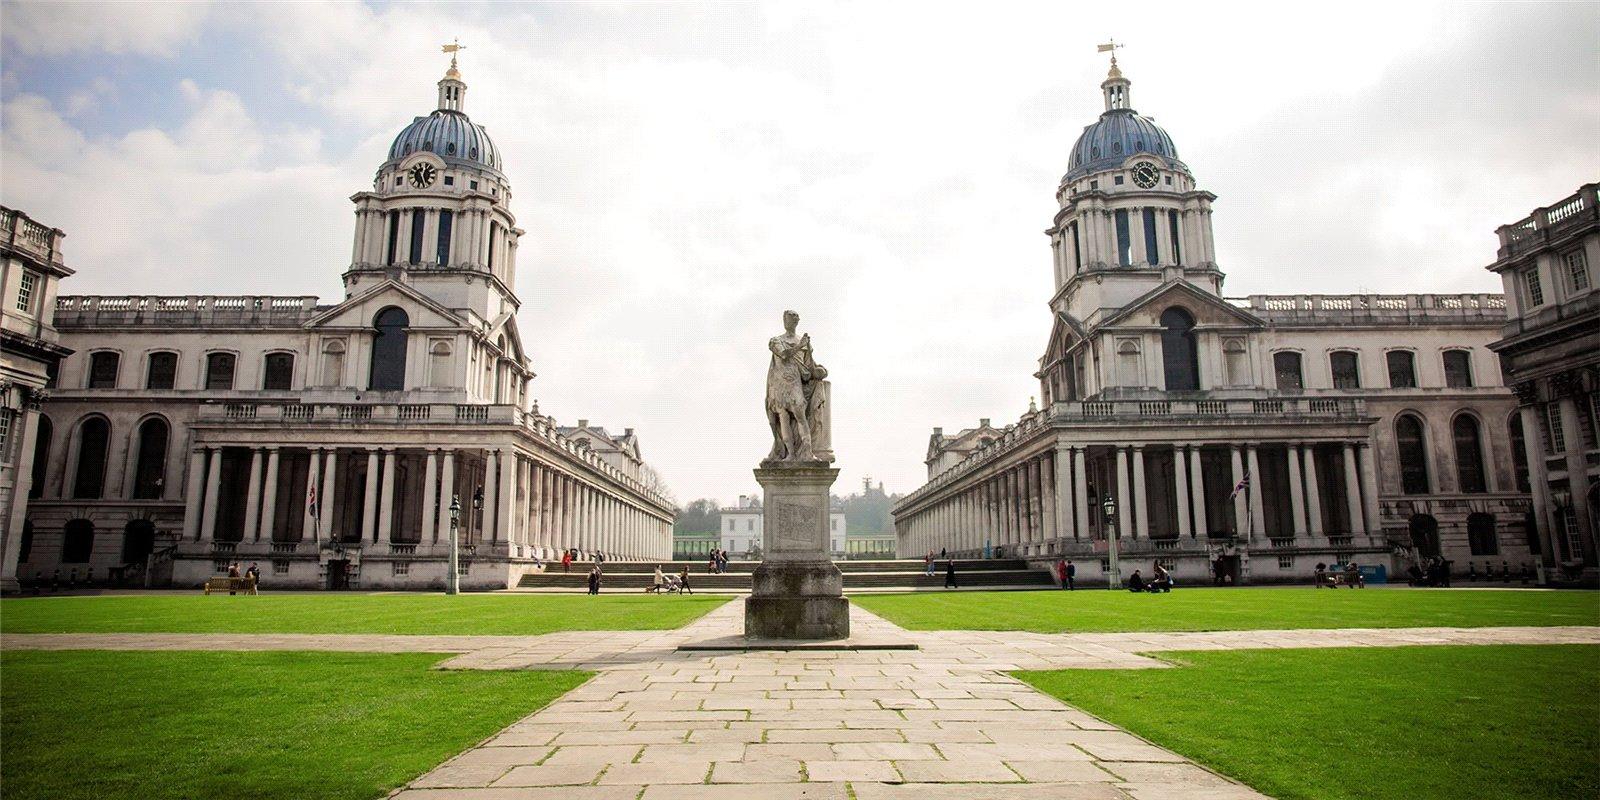
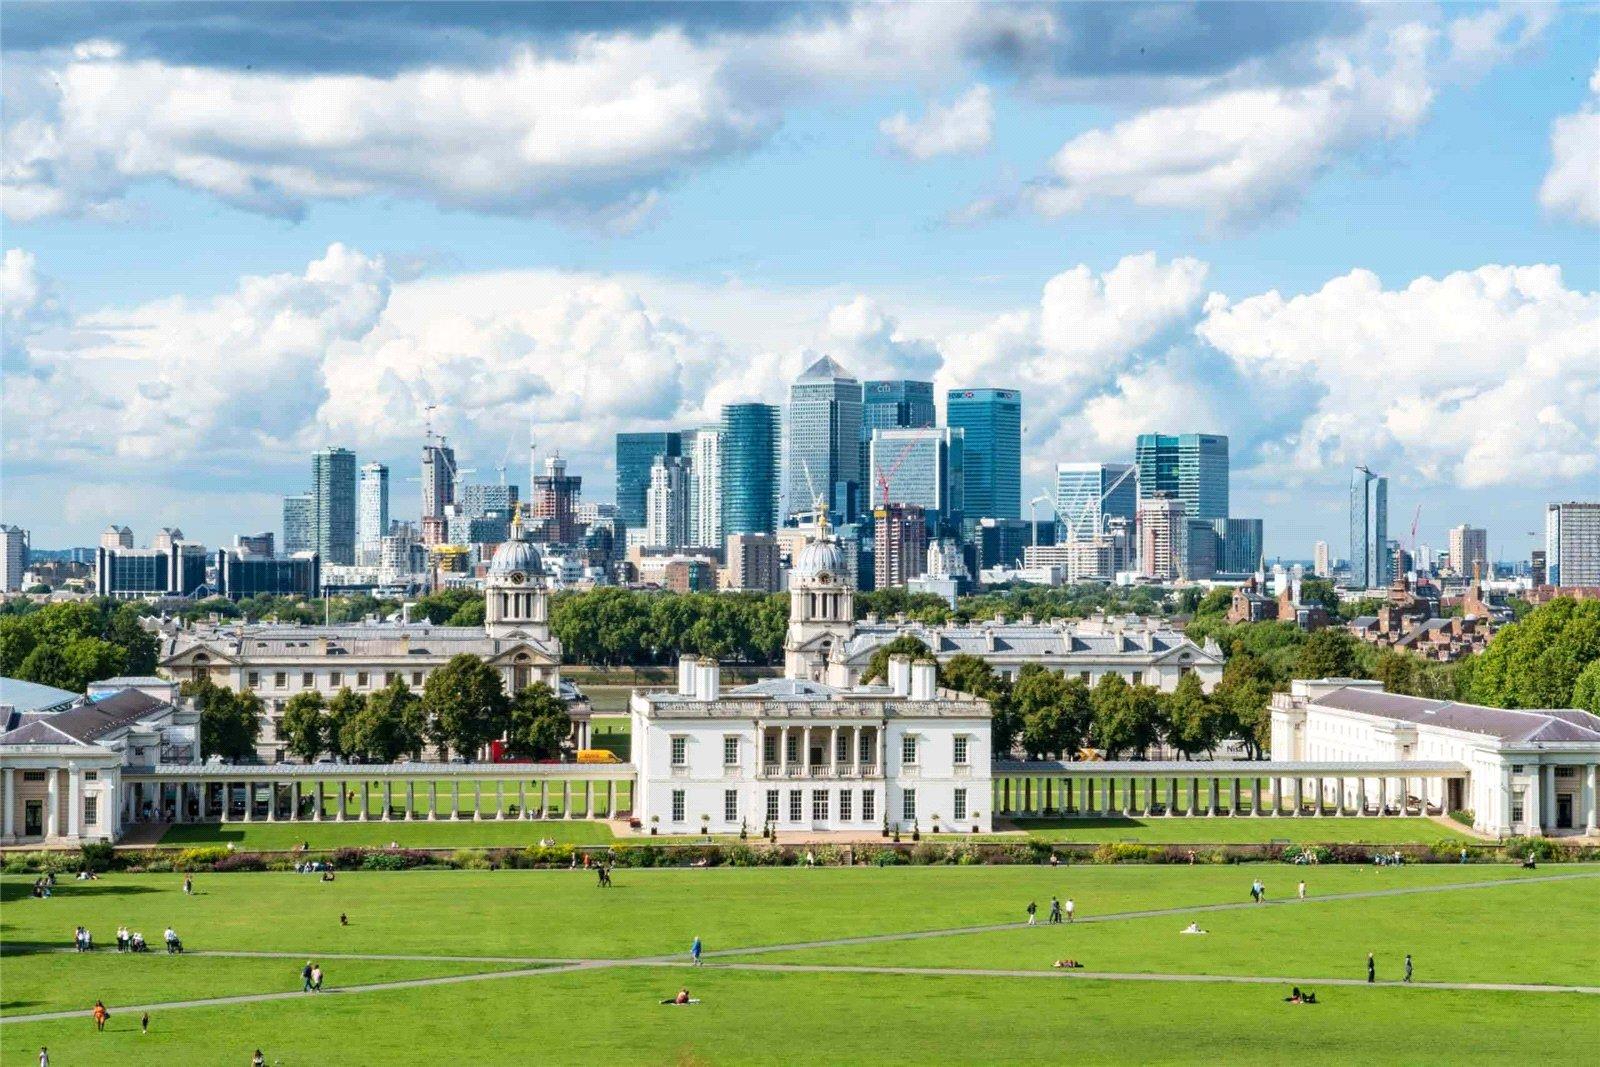
You’d be hard pressed to find a town more deeply rooted in maritime history than Greenwich. Situated on the banks of the Thames, it’s home to iconic landmarks such as the Cutty Sark and the National Maritime Museum. Greenwich Park, a magnificent Royal open space, boasts the historic Royal Observatory and the world-famous prime meridian line.
The town centre thrives with character, celebrated for its vibrant craft and antiques markets. A lively mix of bars, restaurants, and the popular ‘Up The Creek’ comedy club draws locals, tourists, and Greenwich University students, creating a bustling and welcoming community atmosphere.
LEASEHOLD INFORMATION
• Length of Lease: 125 years from 1 May 2007*
• Time remaining on lease: Approx. *
• Service Charge: £3,497.80 per year*
• Service Charges Review Period: Every Year*
• Ground Rent: £395 per year*
• Ground Rent Review Period: TBC*
(*to be verified by Vendors Solicitor)
ADDITIONAL INFORMATION
• Postcode: SE10 0SA
• Local Authority: Royal Borough of Greenwich
• Council Tax: Band C
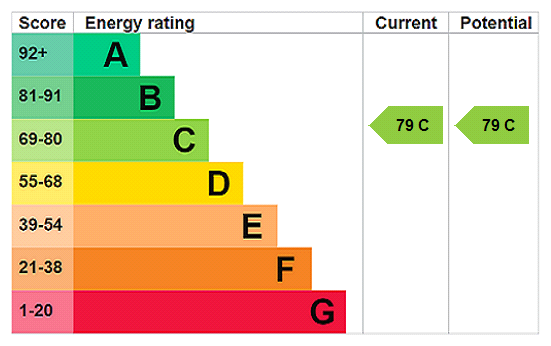
• EPC Rating: C
• EWS1: B1
UTILITIES
• Mains electricity
• Mains water
• Mains gas
• Drainage to public sewer
PARKING
• Residents’ car park
NEAREST TRAIN STATIONS
• Westcombe Park Station 0.3 miles
• Maze Hill Station 0.5 miles
• Charlton Station 0.9 miles
FLOOD RISK
For information please visit: check-long-term-flood-risk.service.gov.uk/postcode
BROADBAND & MOBILE COVERAGE
For broadband and mobile phone coverage at the property please visit:
• Broadband: checker.ofcom.org.uk/en-gb/broadband-coverage
• Mobile: checker.ofcom.org.uk/en-gb/mobile-coverage
- CHAIN FREE Spacious One Double Bedroom Apartment
- Second Floor of a Modern Development
- Open-Plan Kitchen / Reception Room
- Private Balcony
- Modern Three-Piece Bathroom
- Secure Residents Parking
- Close to Maze Hill & Westcombe Park Stations
- Easy Access to North Greenwich & Jubilee Line
- Convenient for Greenwich Park & Local Amenities
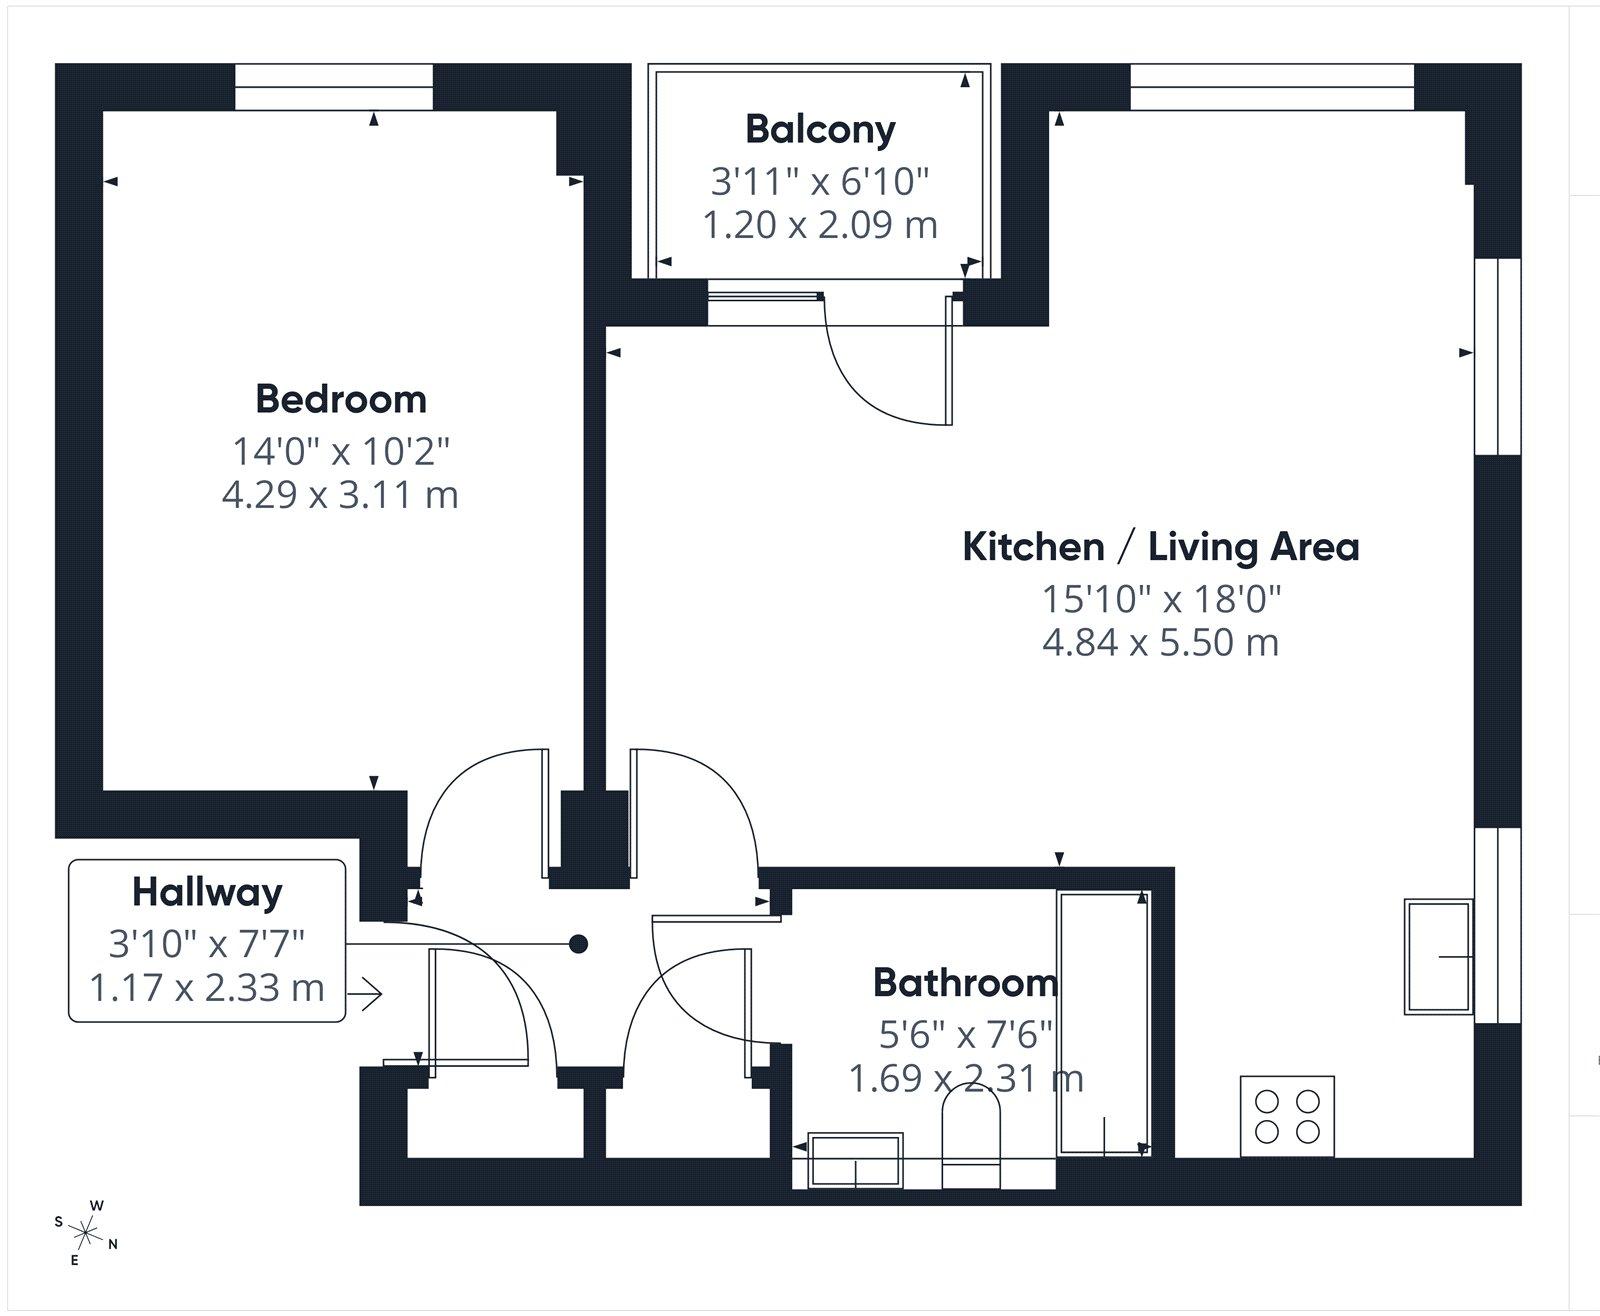
- Total floor area: 51m²= 549ft² (guidance only)
Rooms
INTERIOR Hallway: 1.17m x 2.33mEntrance door, two built in storage cupboards, wood style laminate floor, access to all rooms.
Kitchen / Living Area: 4.84m x 5.50mThree double glazed windows and double glazed door to the balcony, wood style laminate floor, radiator, spotlights, open to the Kitchen: range of modern wall and base units with work tops above, integrated oven and hob with extractor fan over, built in fridge freezer and microwave, plumbed for washing machine, wall mounted combi boiler, sink with mixer tap.
Bedroom: 4.29m x 3.11mDouble glazed window, wood style laminate floor, radiator.
Bathroom: 1.69m x 2.31mPanel enclosed bath with shower over and shower screen, wash hand basin, low level w.c., spotlights, tiled walls and floor, heated towel rail.
EXTERIOR Balcony: 1.20m x 2.09mDecked.