Property Description
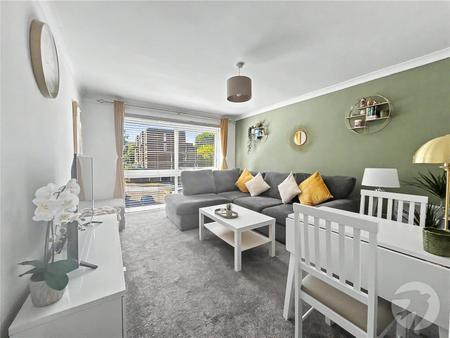
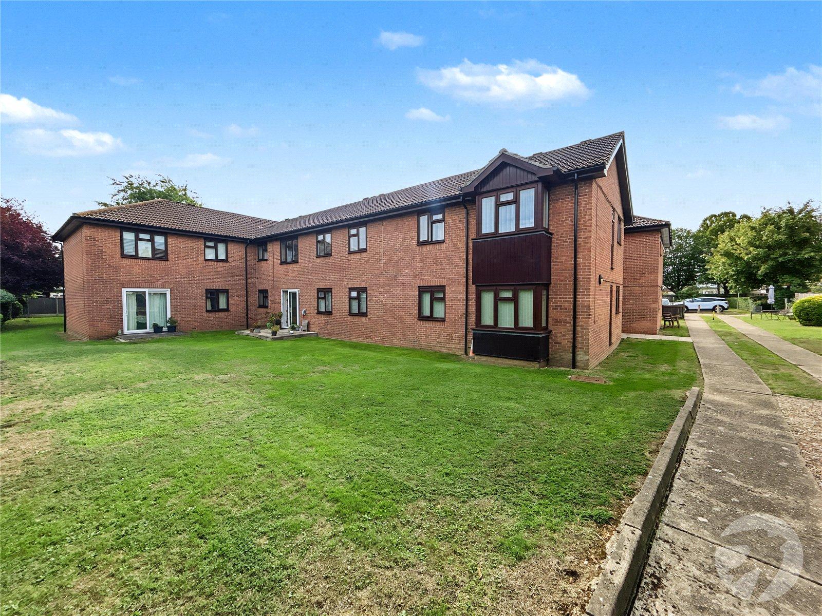
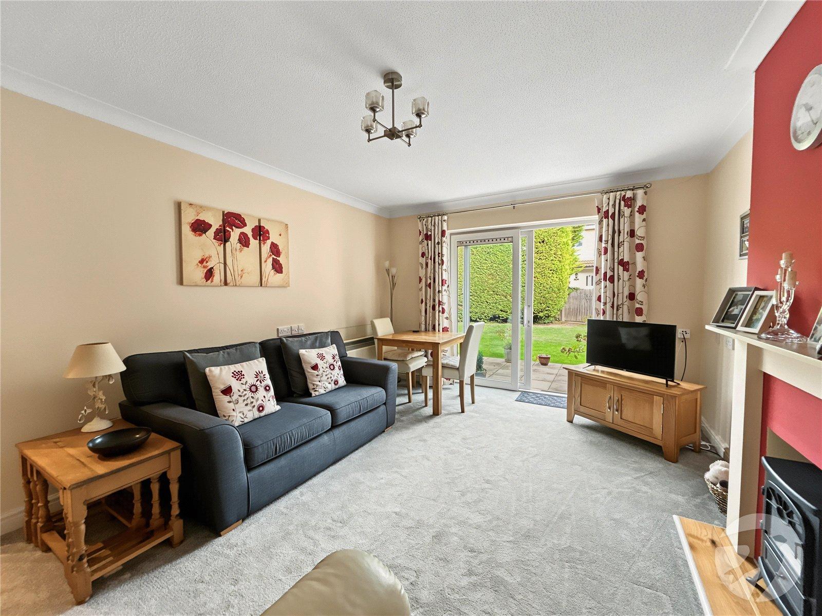
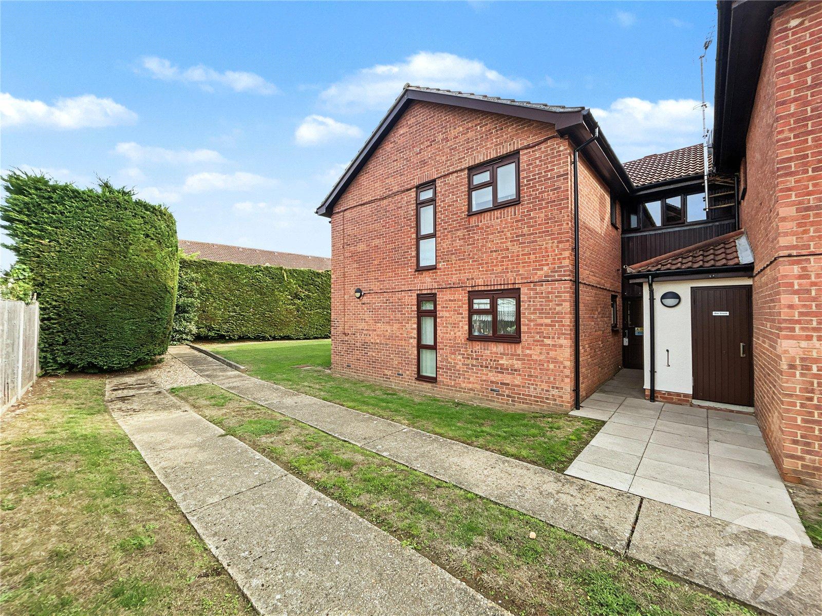
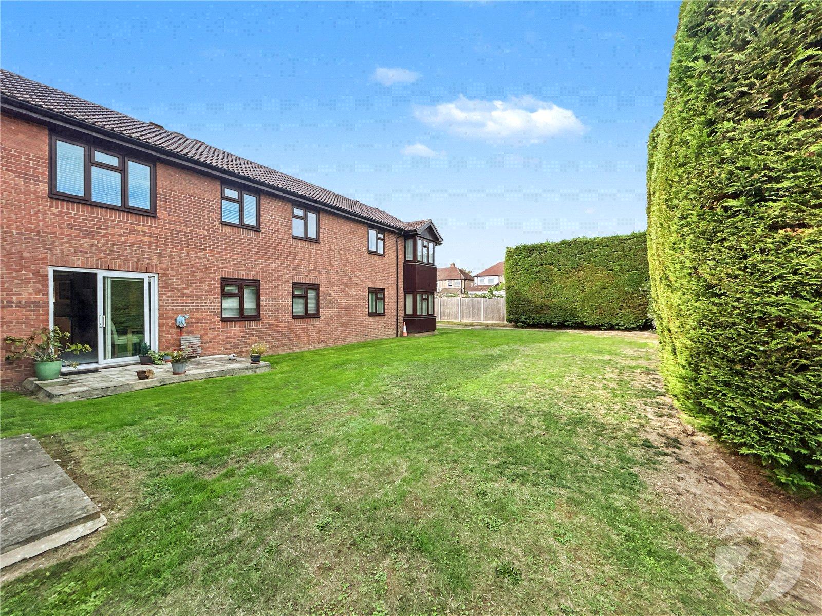
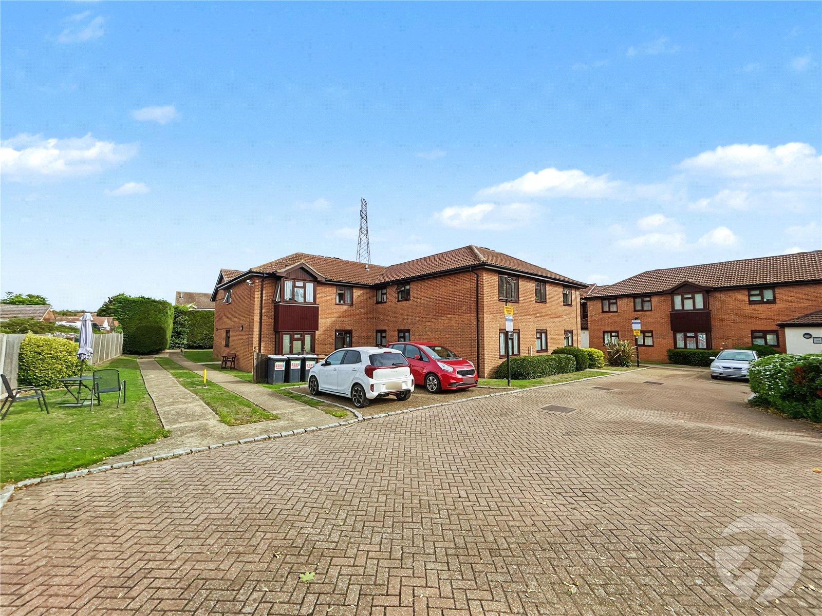
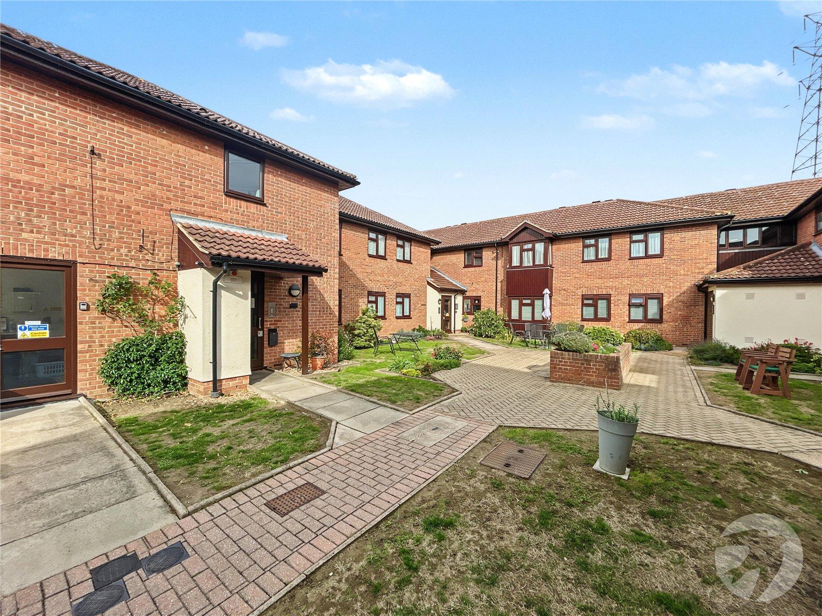
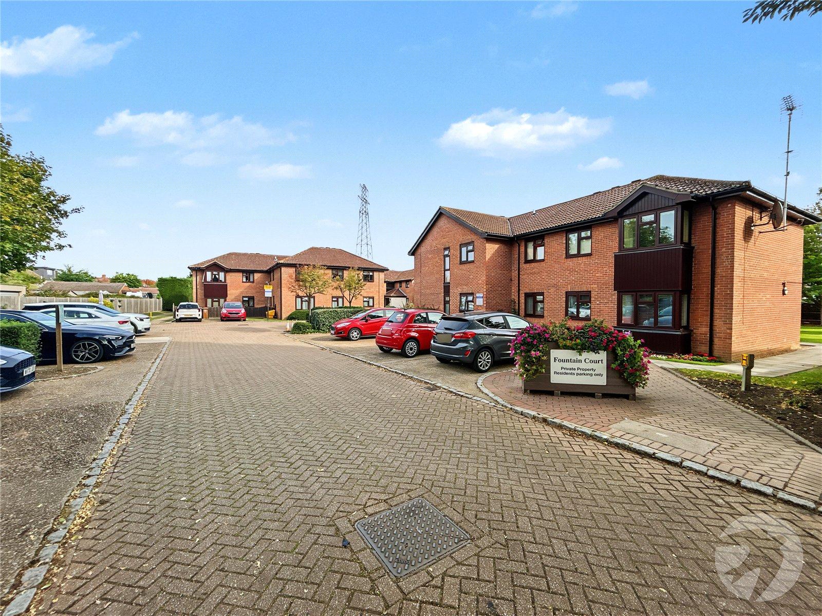
Situated in the heart of Blackfen, this well-presented two bedroom ground floor retirement apartment offers comfortable and convenient living, with the added benefit of its own private outdoor patio area, lovely communal gardens and residents' parking.
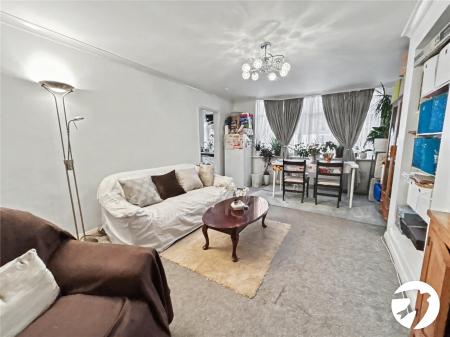
The property is a good size throughout and has been maintained in good condition, making it an ideal choice for those looking for a comfortable home that is ready to move straight into. The accommodation comprises two bedrooms, a good-sized living space and a well-presented wet room, which is a particularly useful feature.
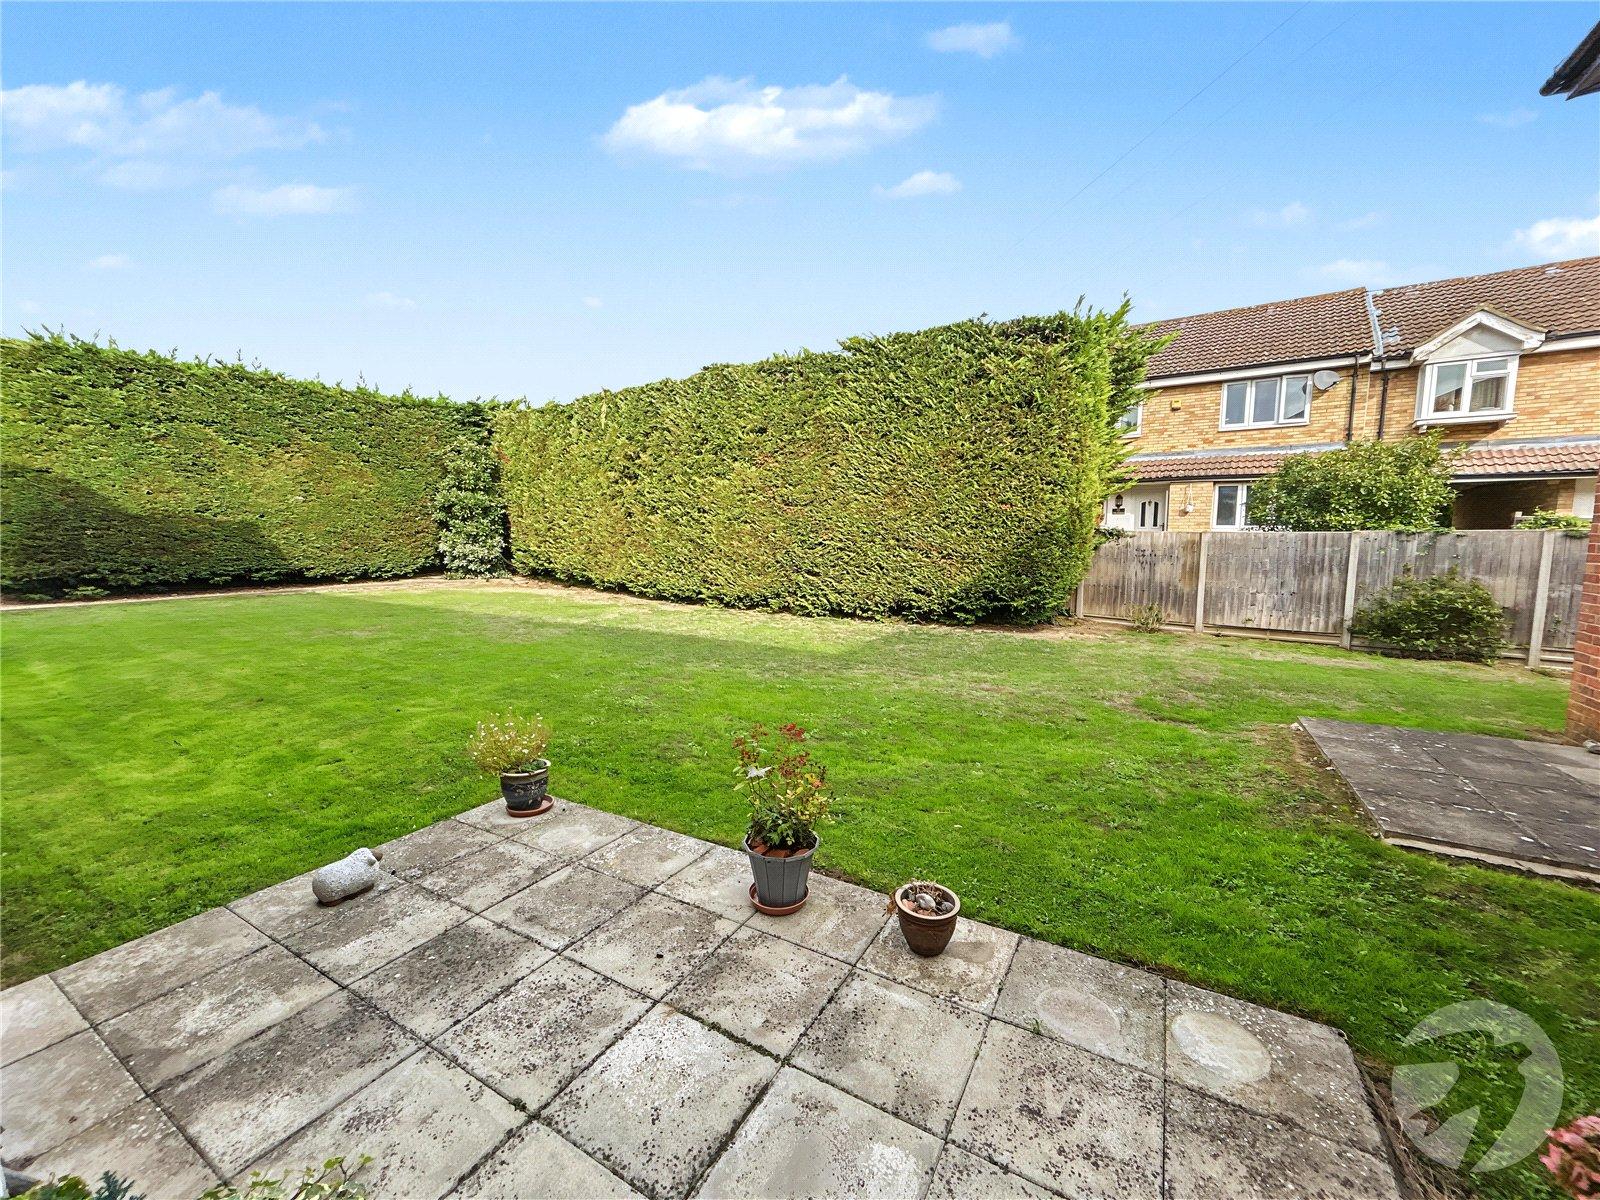
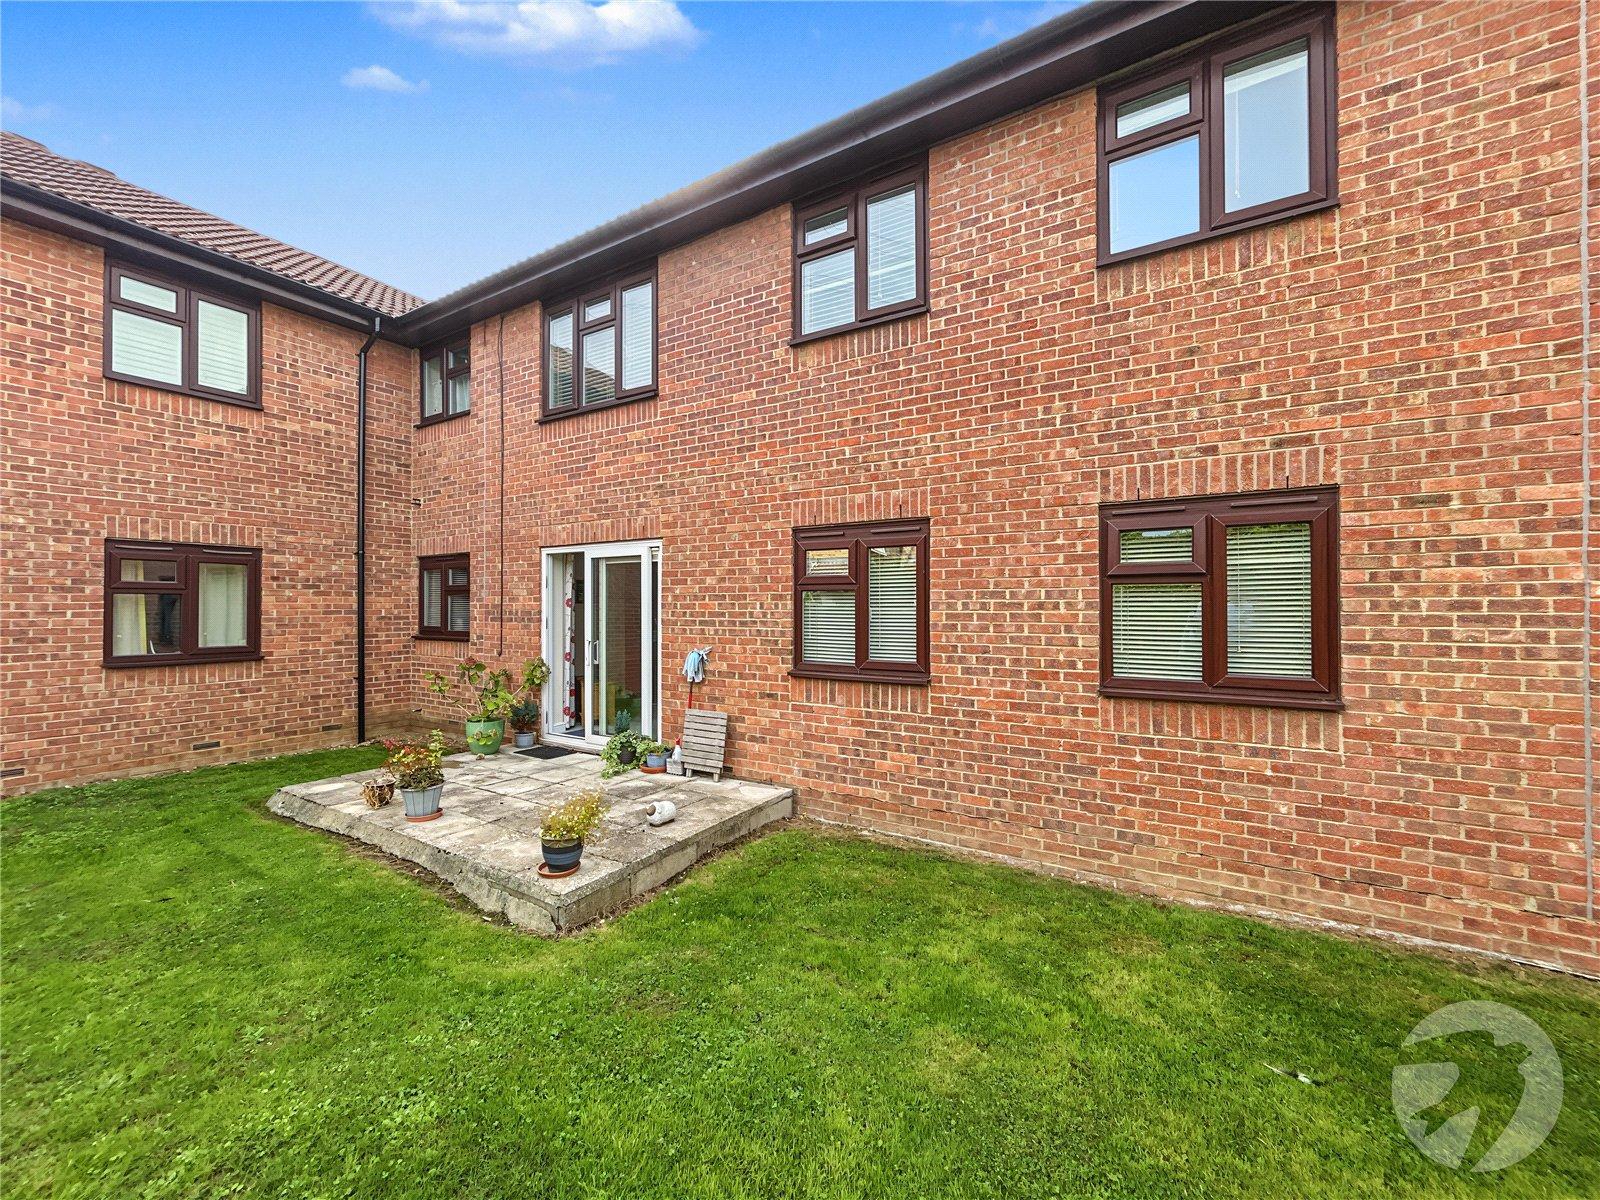
The apartment also benefits from access to beautifully maintained communal gardens, providing a pleasant space to sit and enjoy the outdoors, while the private patio offers an additional area to relax or enjoy a morning coffee.
Residents also have the benefit of a communal laundry room and residents' parking, adding further convenience to everyday living.
Located in the heart of Blackfen, the property is ideally placed for a wide range of local amenities. Blackfen High Street is close by and offers everything you could need for day-to-day living, including Costa Coffee, a butcher, baker, Co-op and Tesco, together with a variety of other shops and services.
With its ground floor position, two bedrooms, private patio, communal gardens, residents' parking and excellent location, this is a lovely retirement apartment offering a comfortable and convenient lifestyle close to all the amenities Blackfen has to offer.
- Two bedroom ground floor retirement apartment
- Private outdoor patio area
- Lovely communal gardens
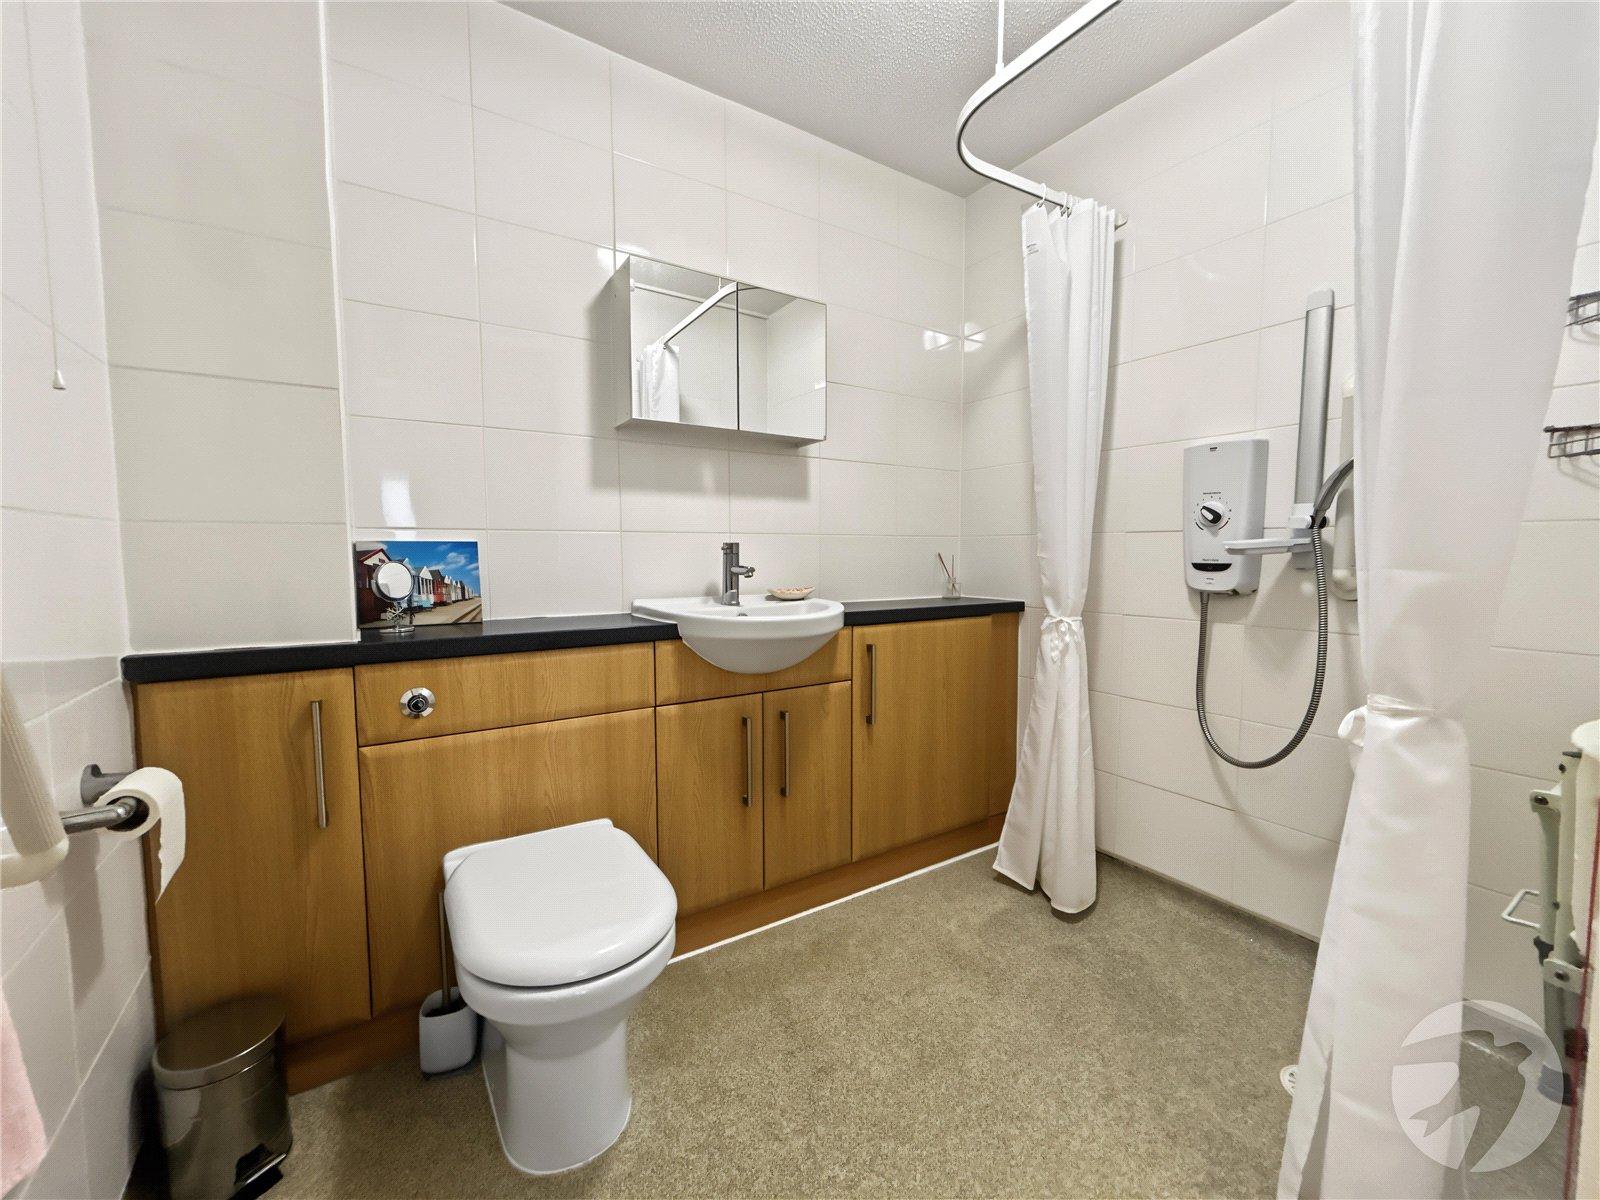
- Good-sized, well-presented wet room
- Residents' parking & communal laundry room
- Heart of Blackfen – close to High Street
Rooms
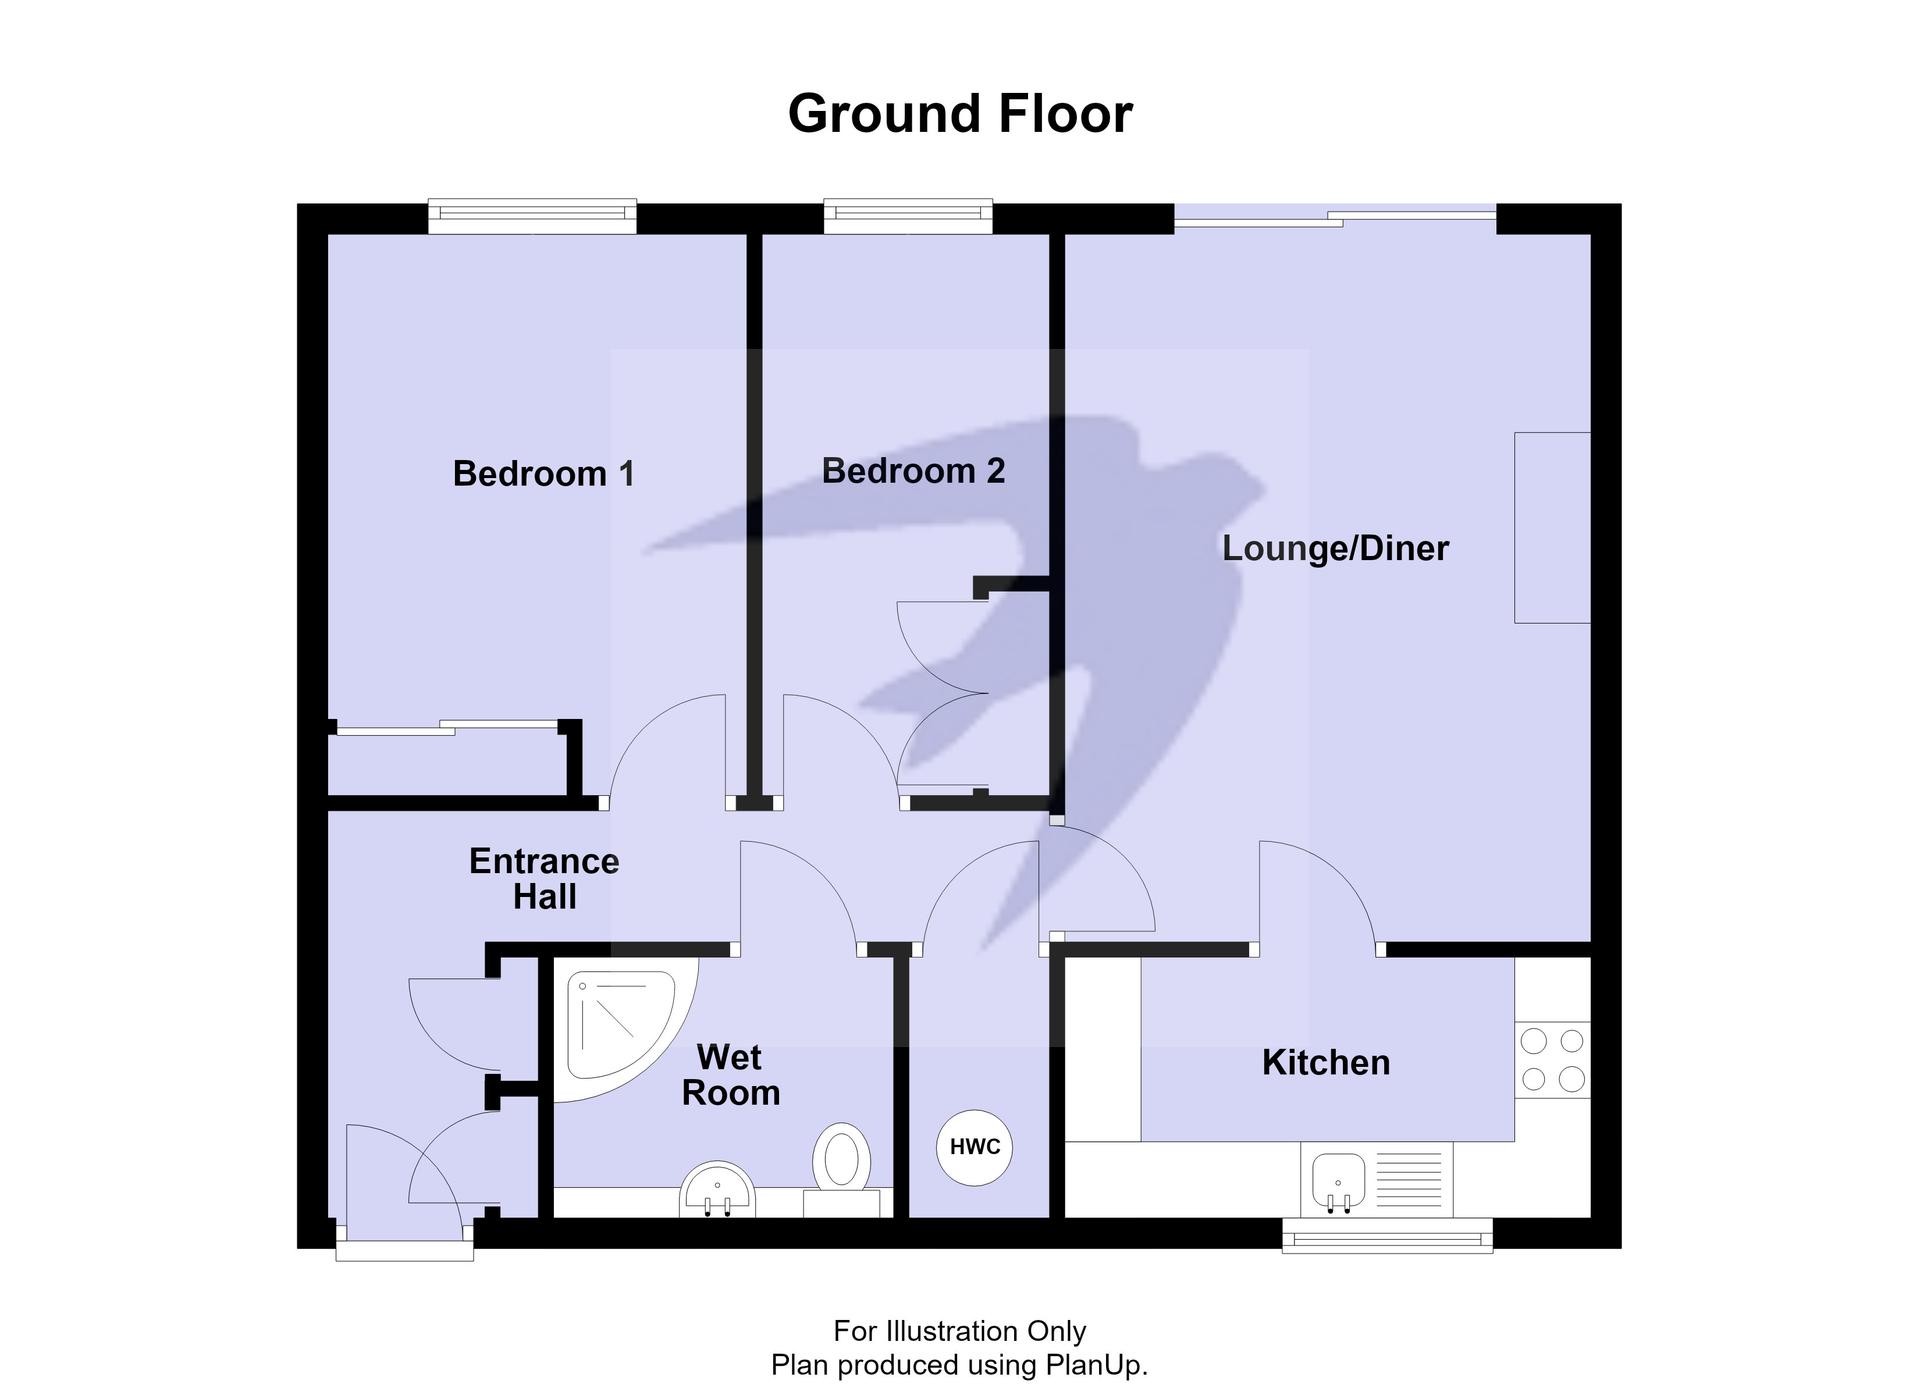
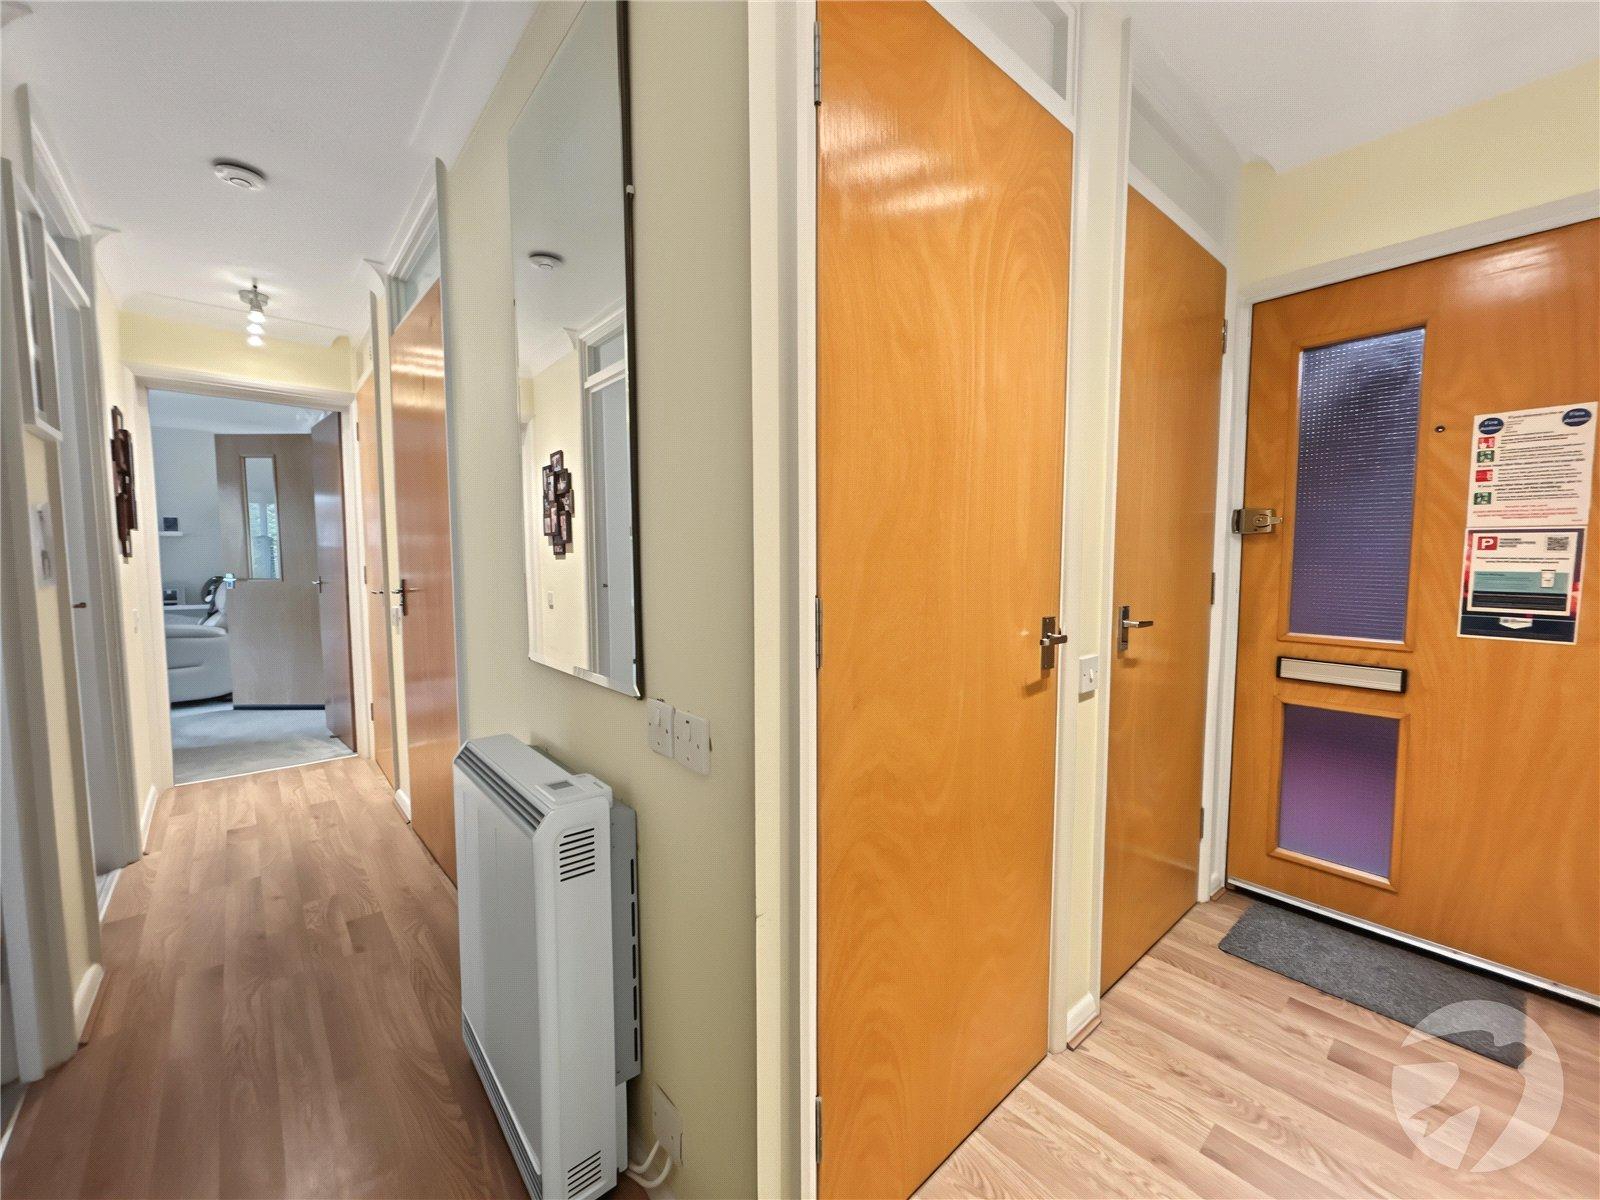
Entrance HallEntrance door to front, two storage cupboards, additional storage cupboard housing hot water cylinder, emergency pull cord and speaker, electric heater, laminate flooring.
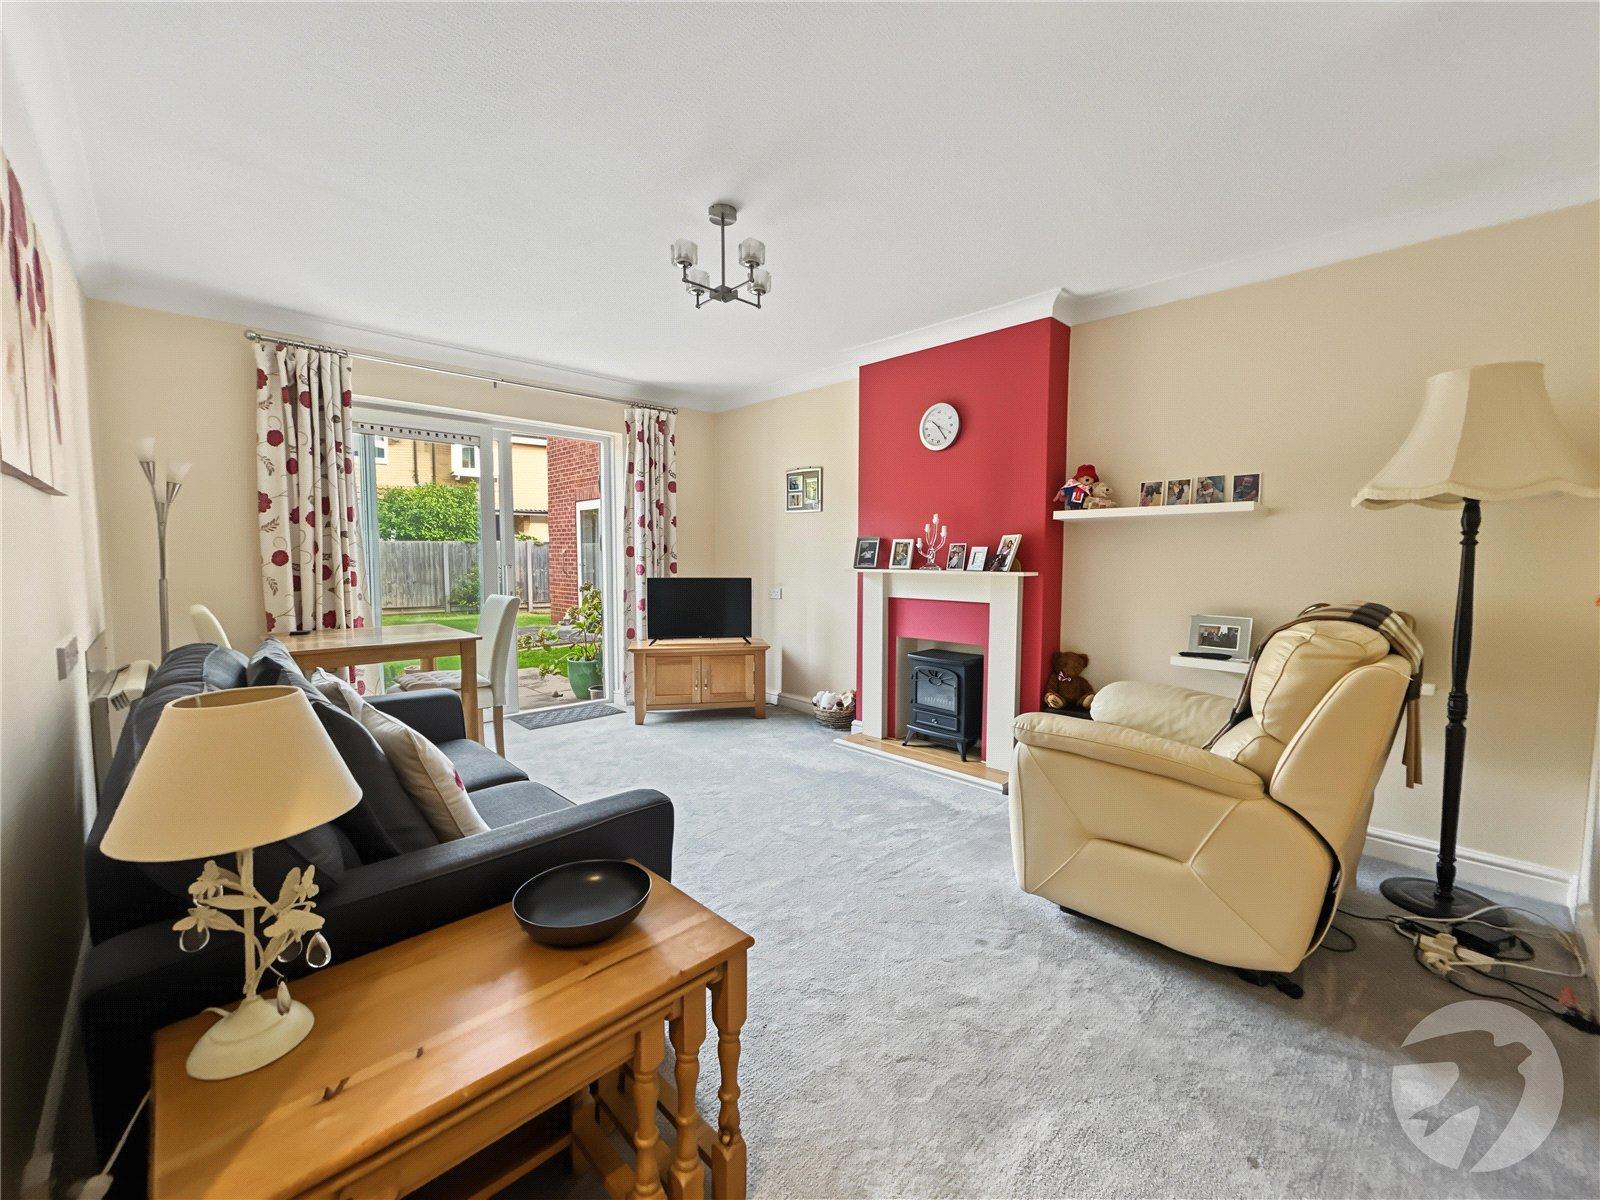
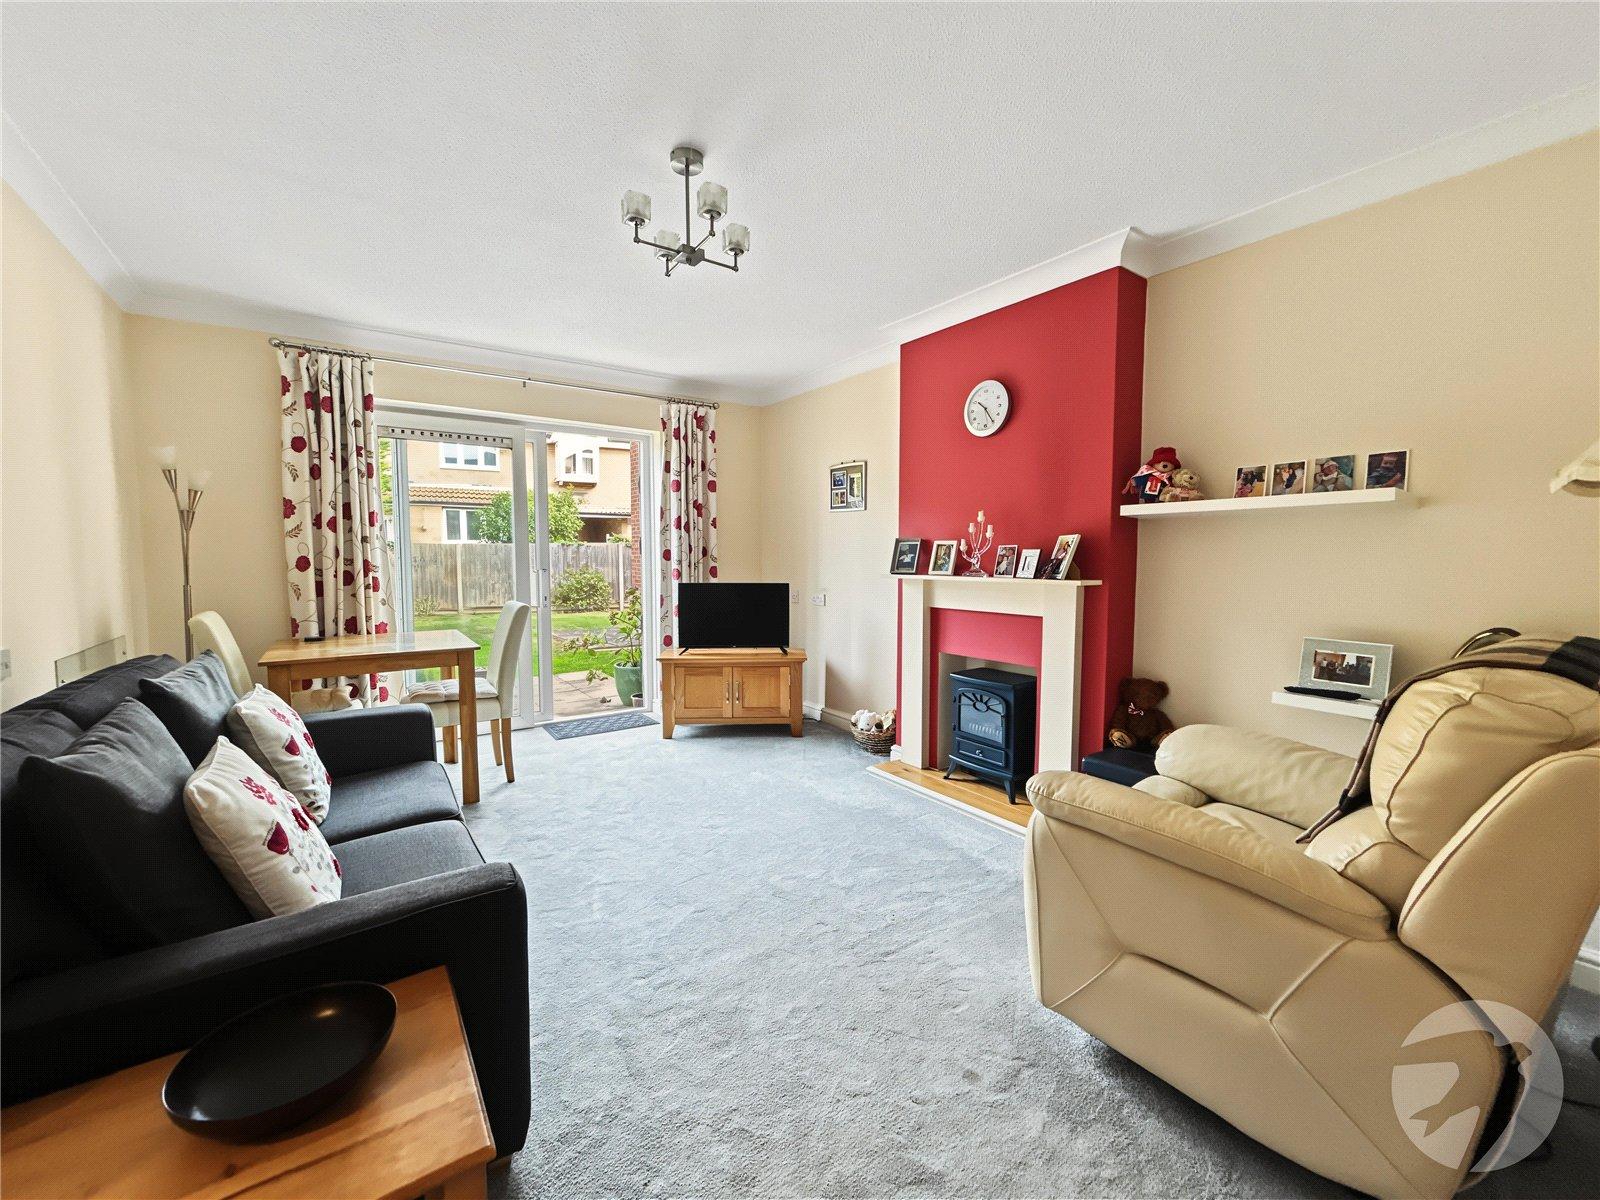
Lounge/Diner 4.65m x 3.45mDouble glazed sliding patio doors to rear, electric fireplace, emergency pull cord, electric heater, carpet.
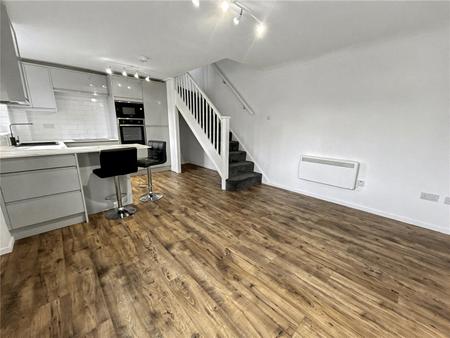
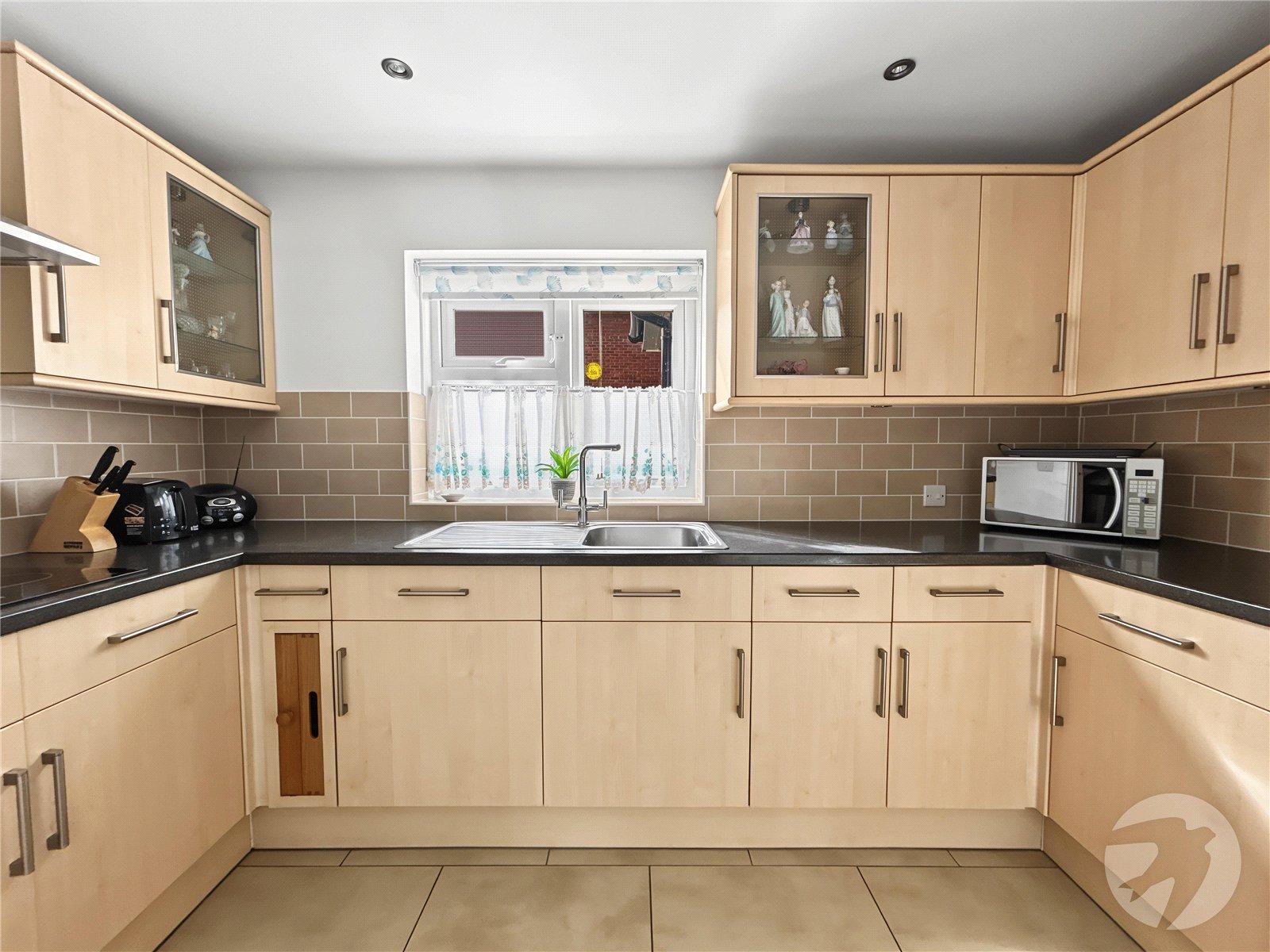
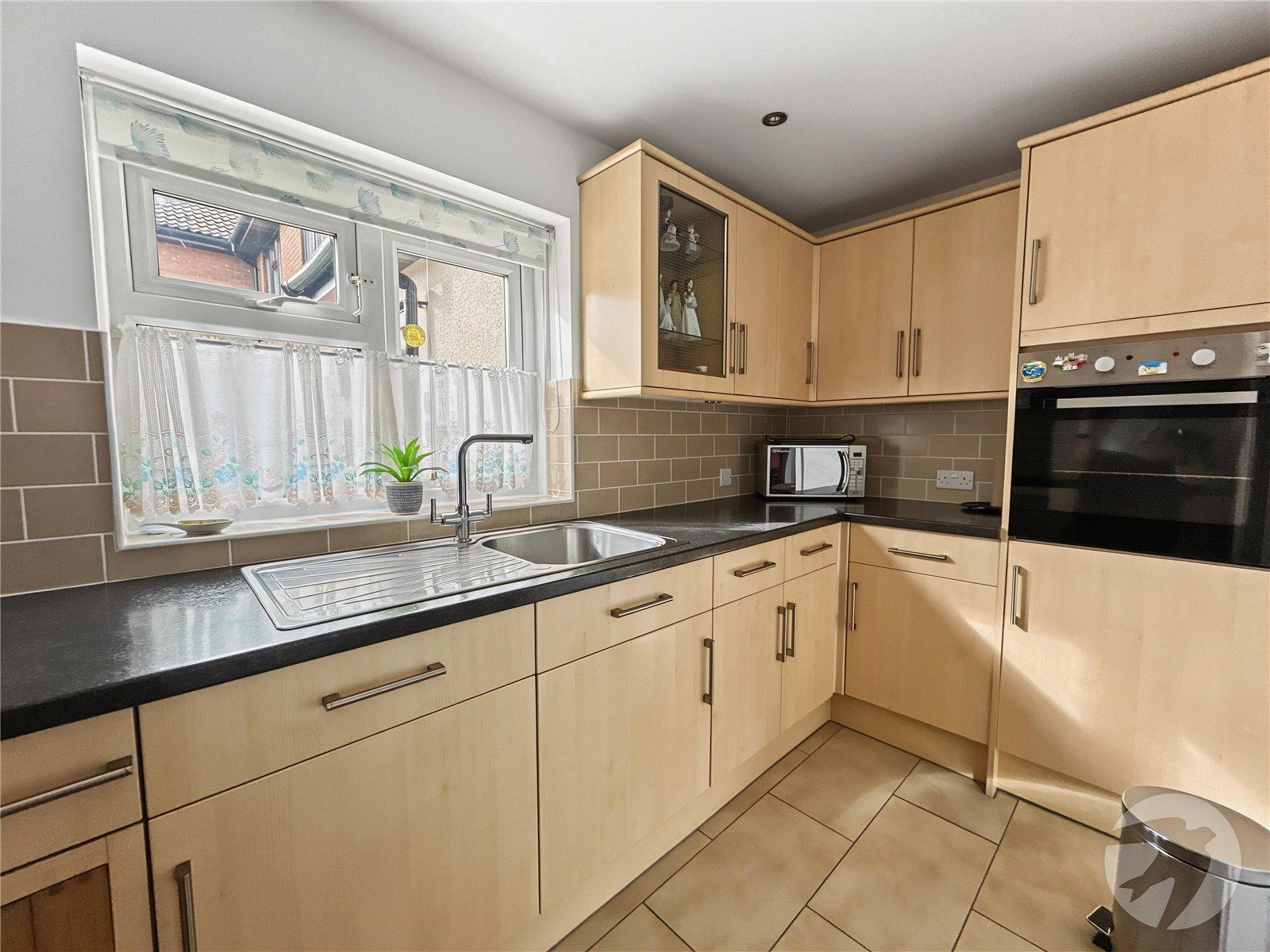
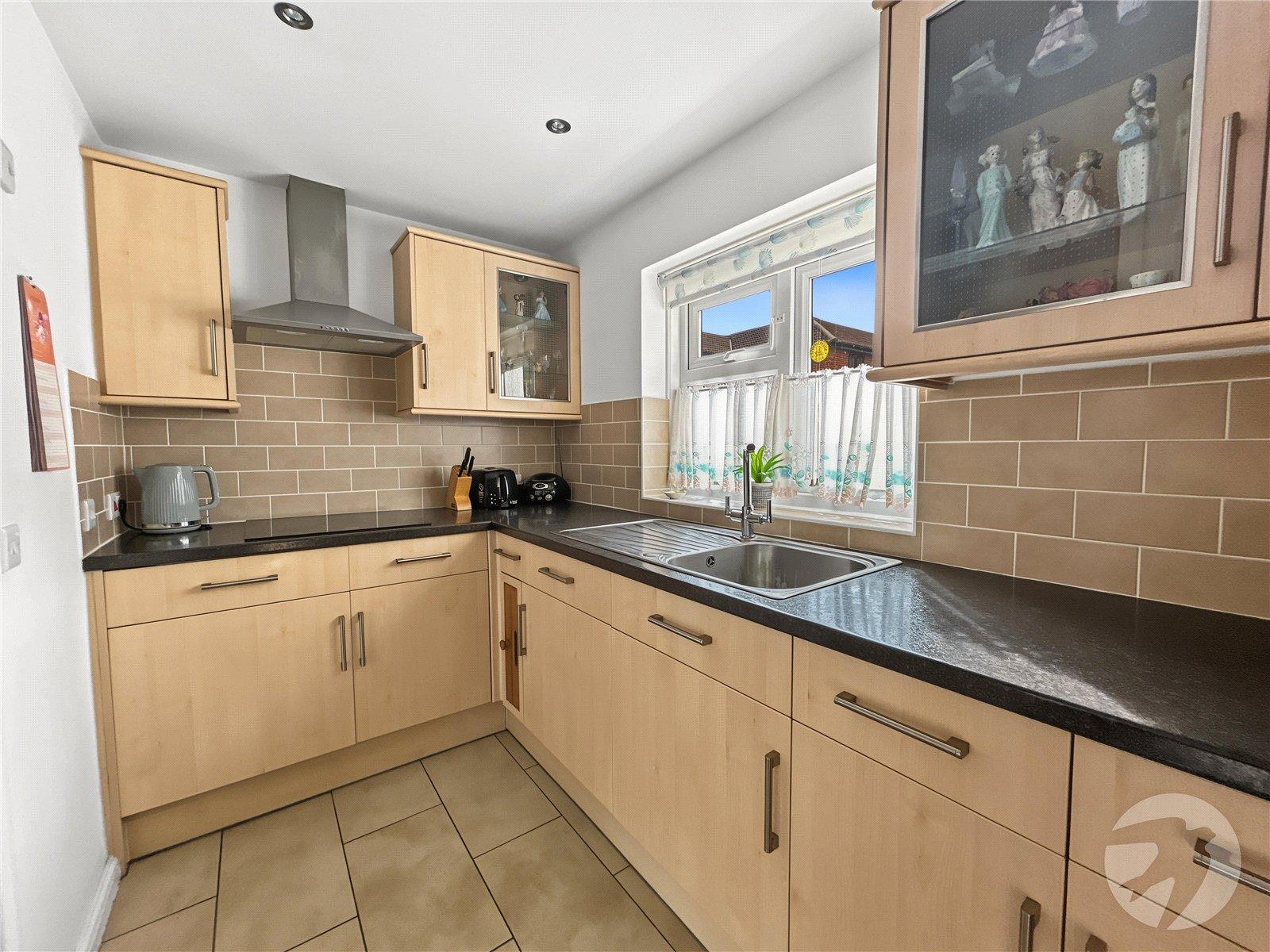
Kitchen 3.45m x 1.7mDouble glazed window to front, matching range of wall and base units incorporating cupboards, drawers and worktops, stainless steel sink unit with drainer and mixer tap, integrated oven and hob with filter hood above, undercounter fridge/freezer, part tiled walls, tiled flooring.
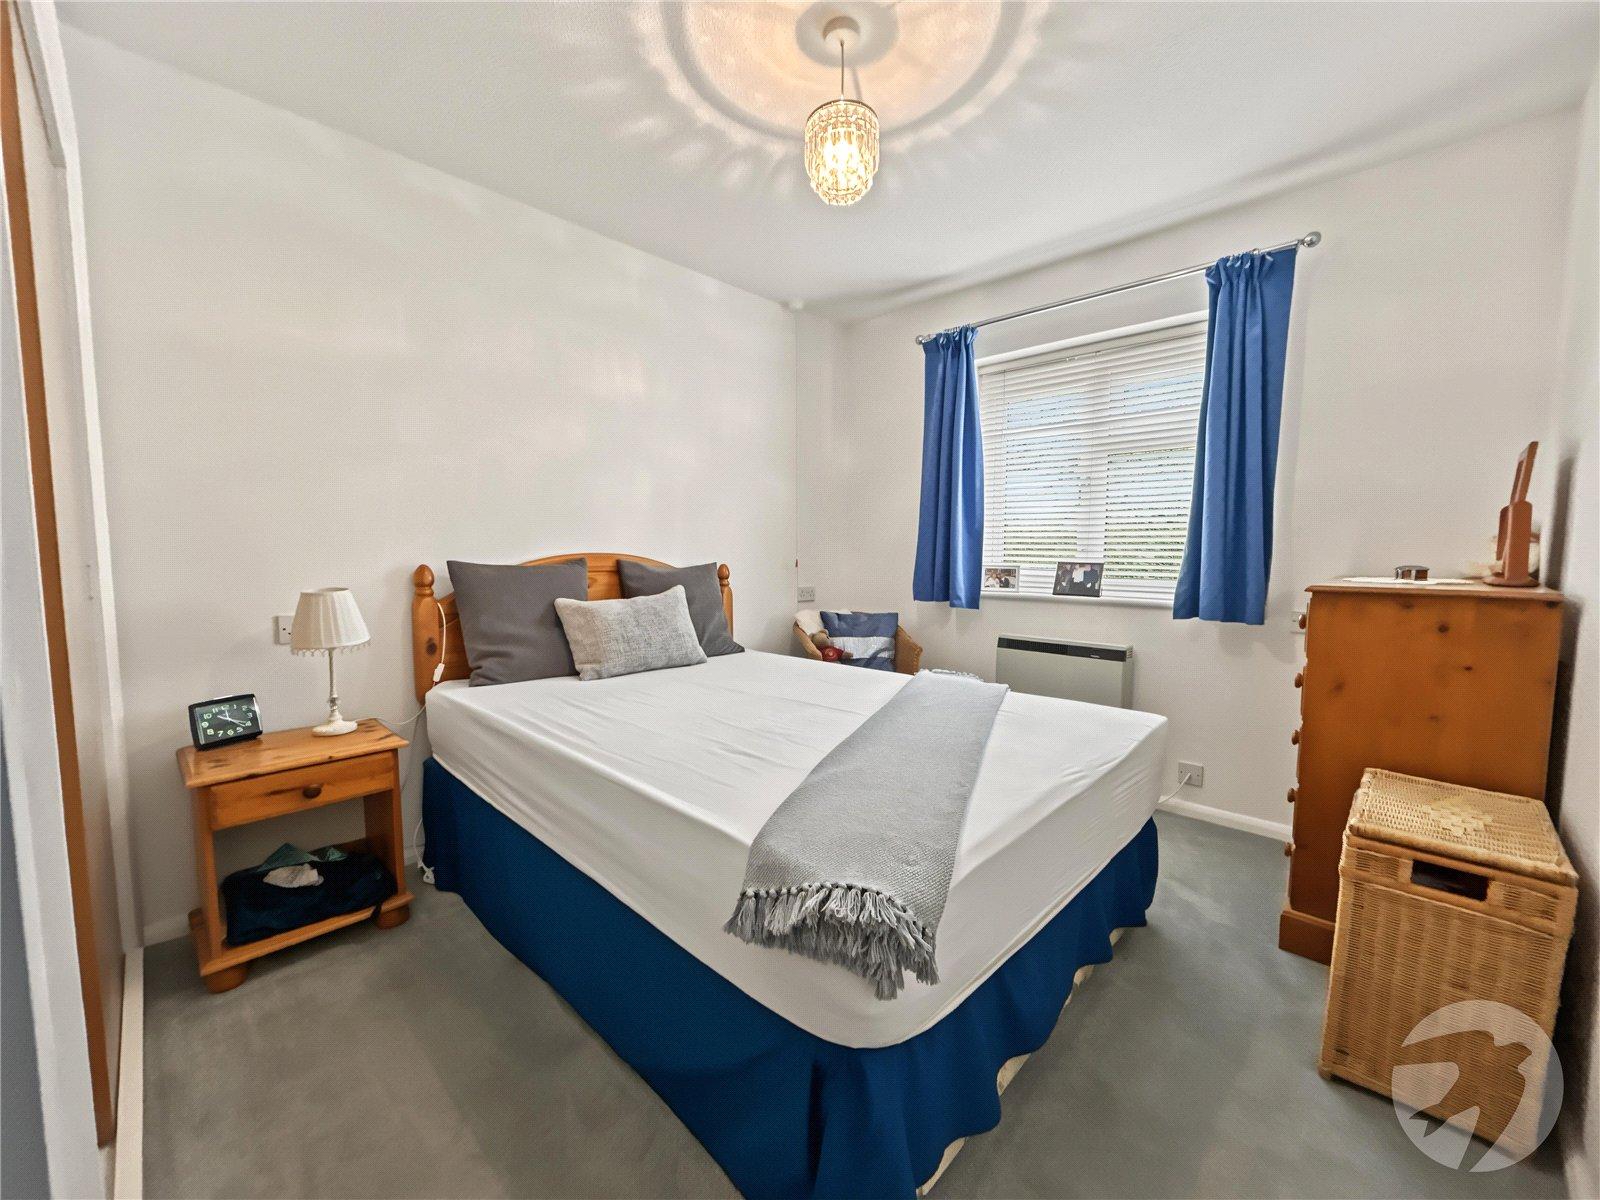
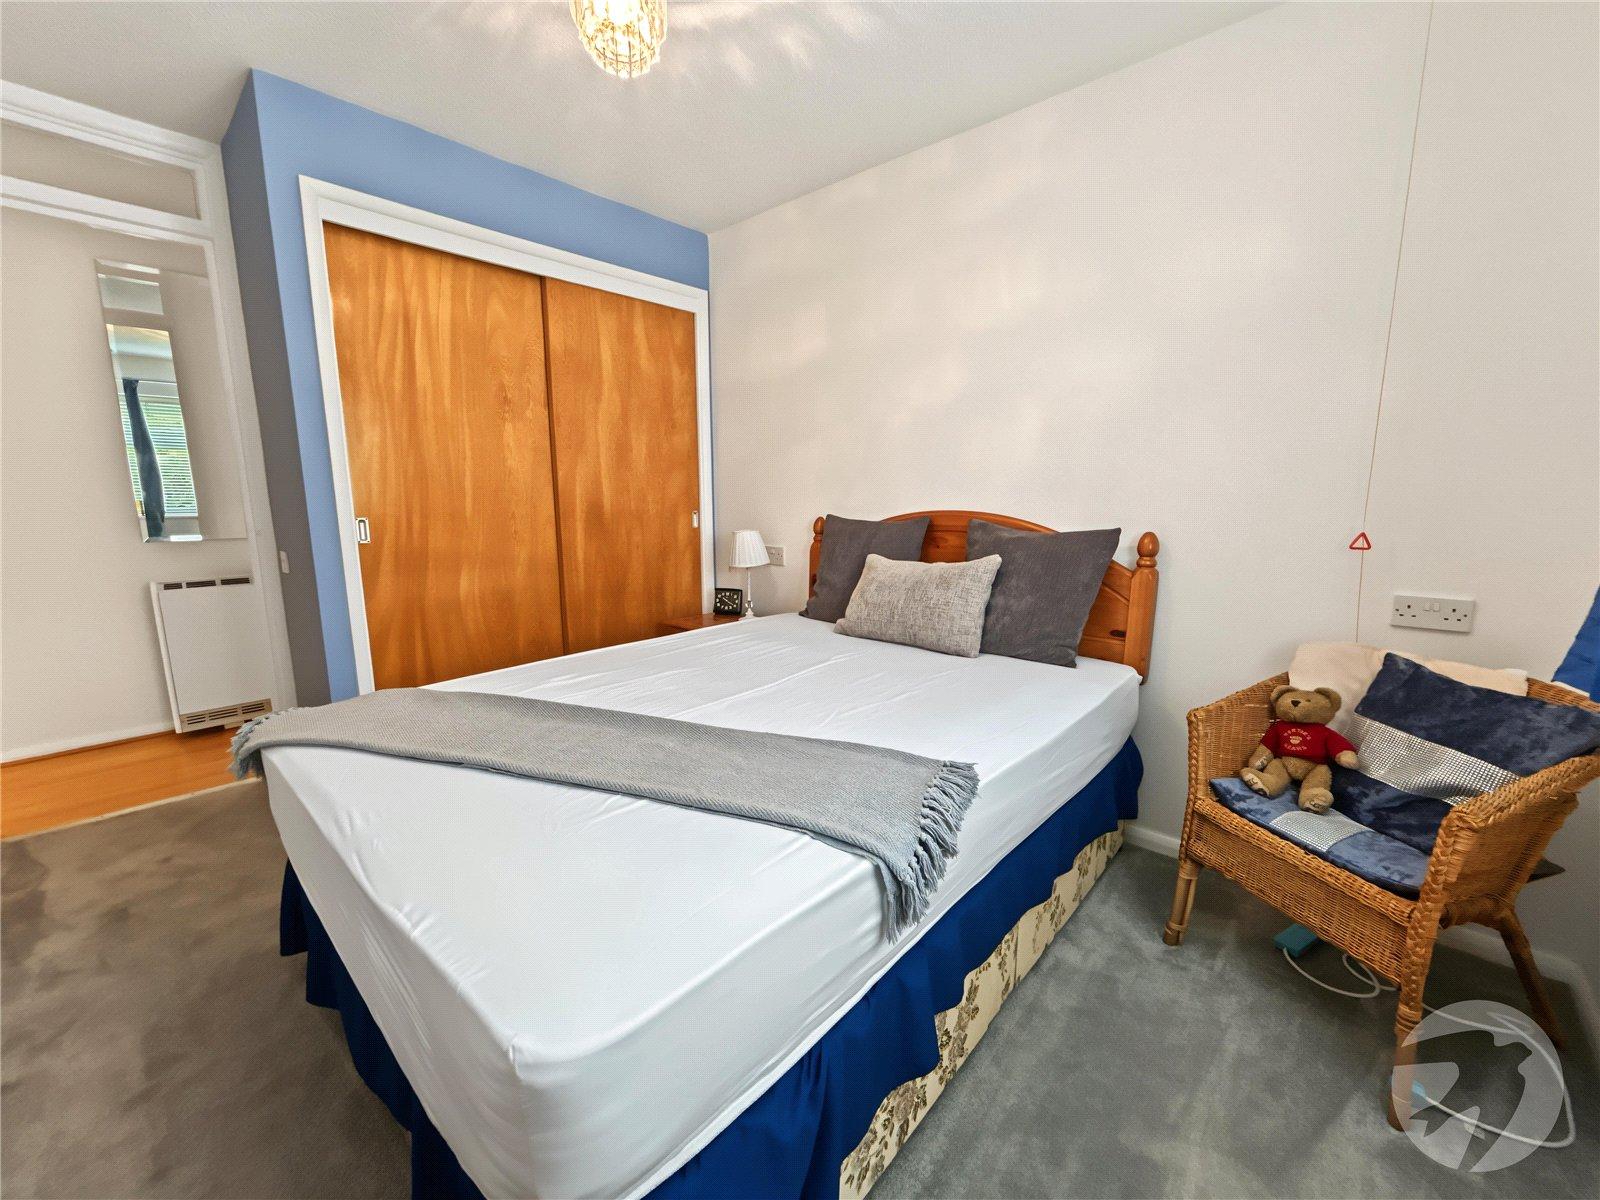
Bedroom One 3.68m x 2.74mDouble glazed window to rear, built in wardrobe with sliding doors, emergency pull cord, electric heater, carpet.
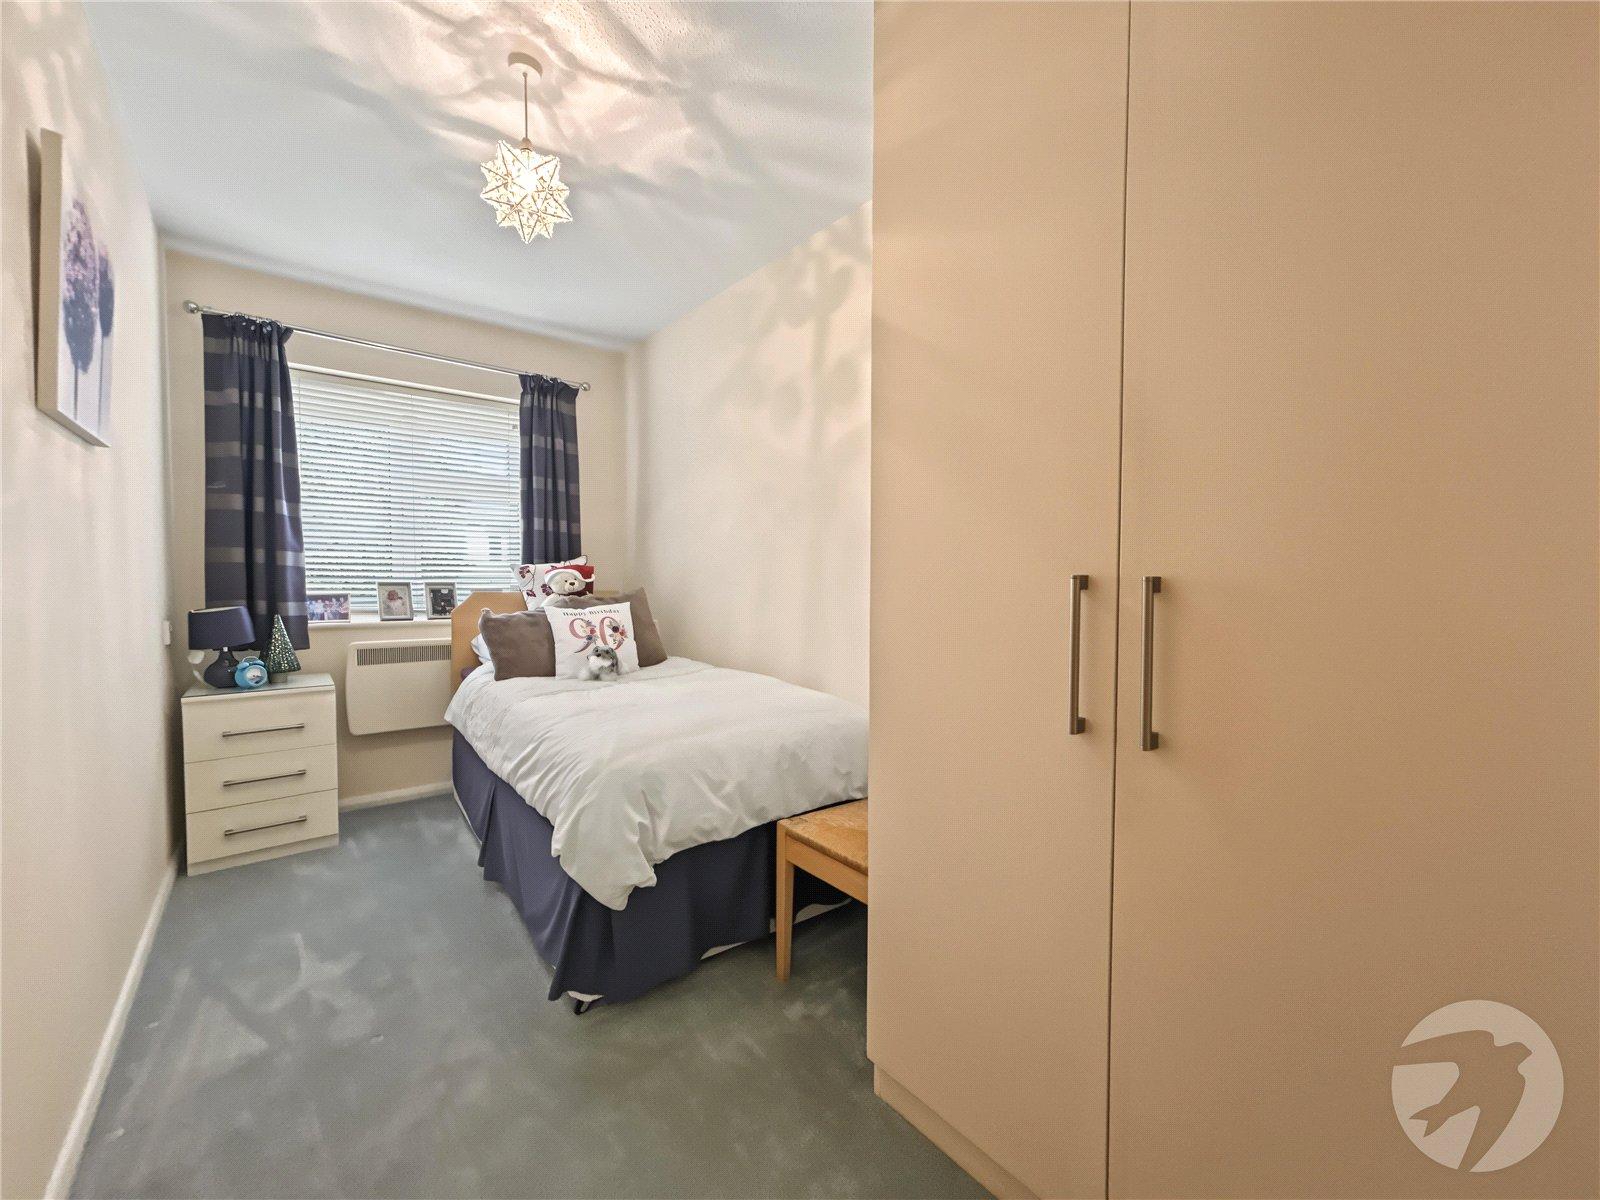
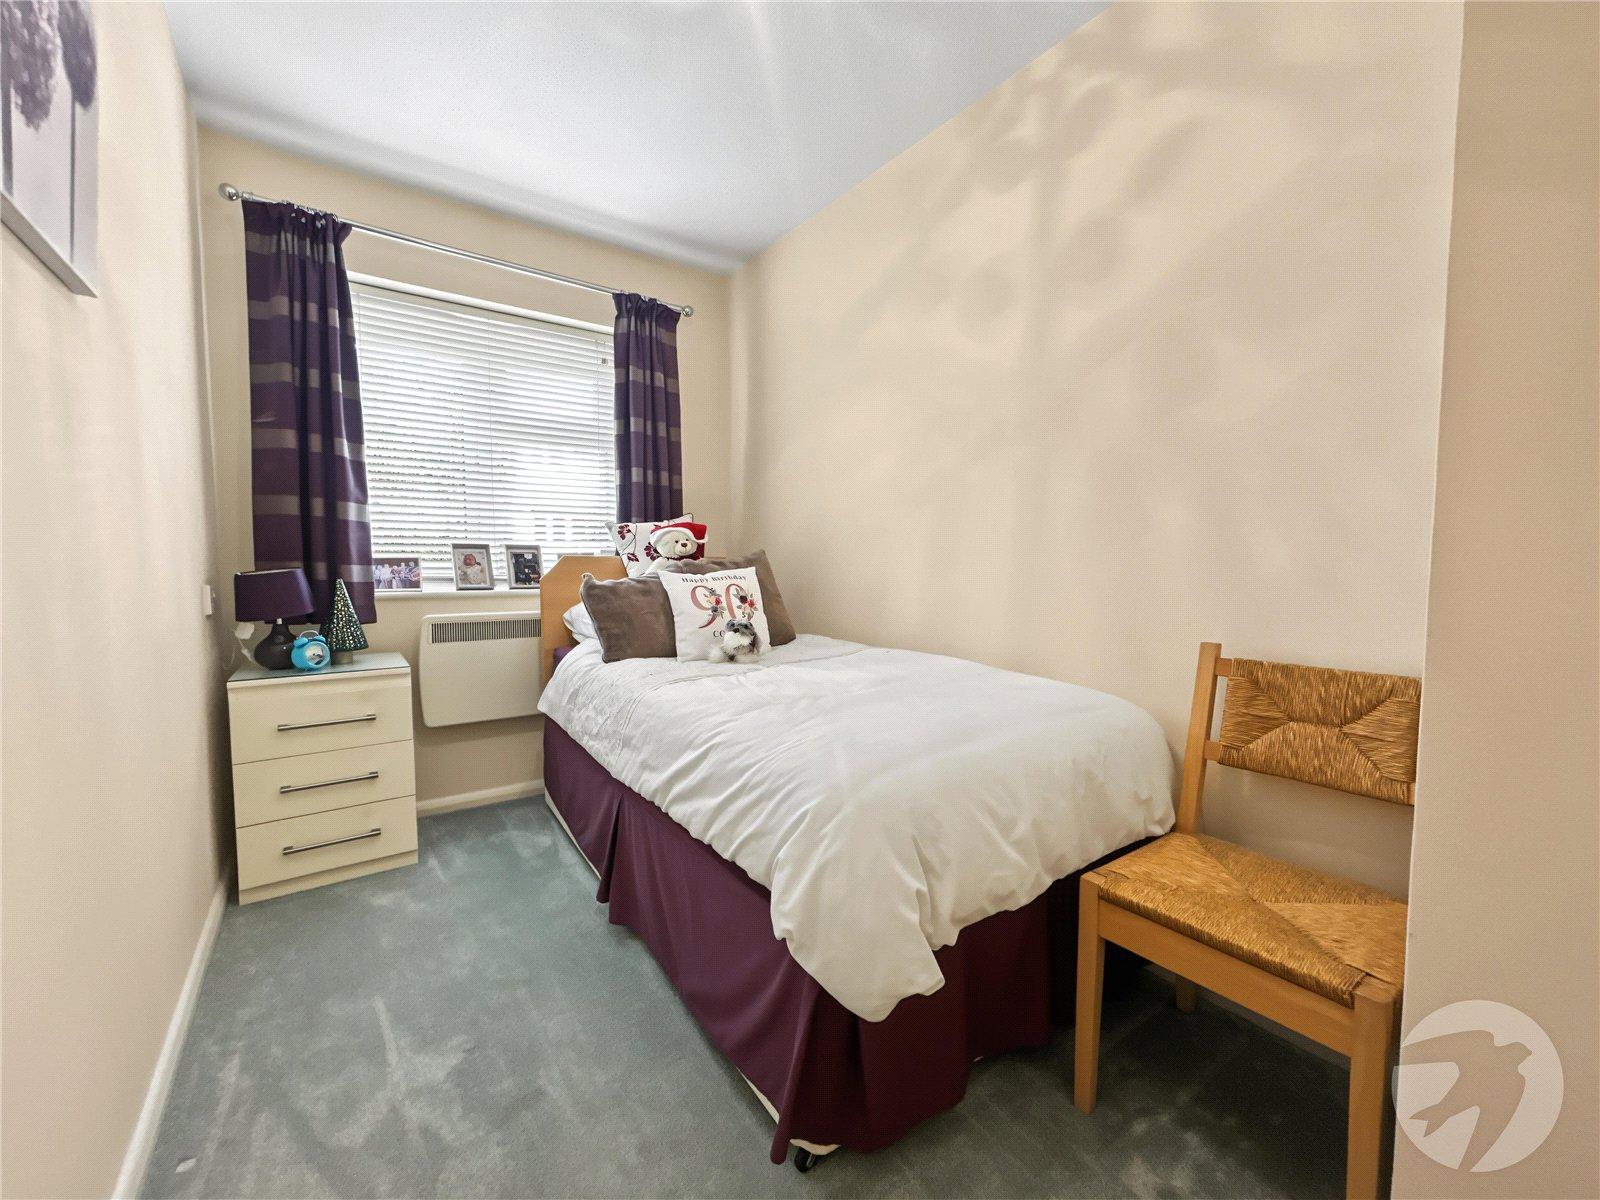
Bedroom Two 3.68m x 1.88mDouble glazed window to rear, fitted wardrobe, electric heater, carpet.
Wet Room 2.24m x 1.68mOpen shower, vanity wash hand basin, low level WC, electric heated towel rail, emergency pull cord, tiled walls, vinyl flooring.
PatioPrivate outdoor patio area.