Property Description
50% SHARED OWNERSHIP GUIDE PRICE £120,000 - £140,000
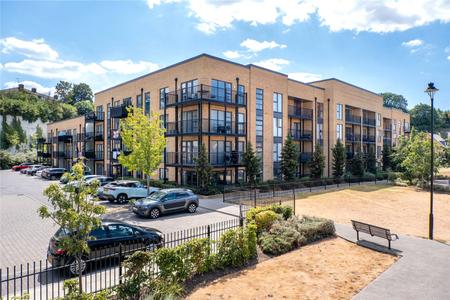
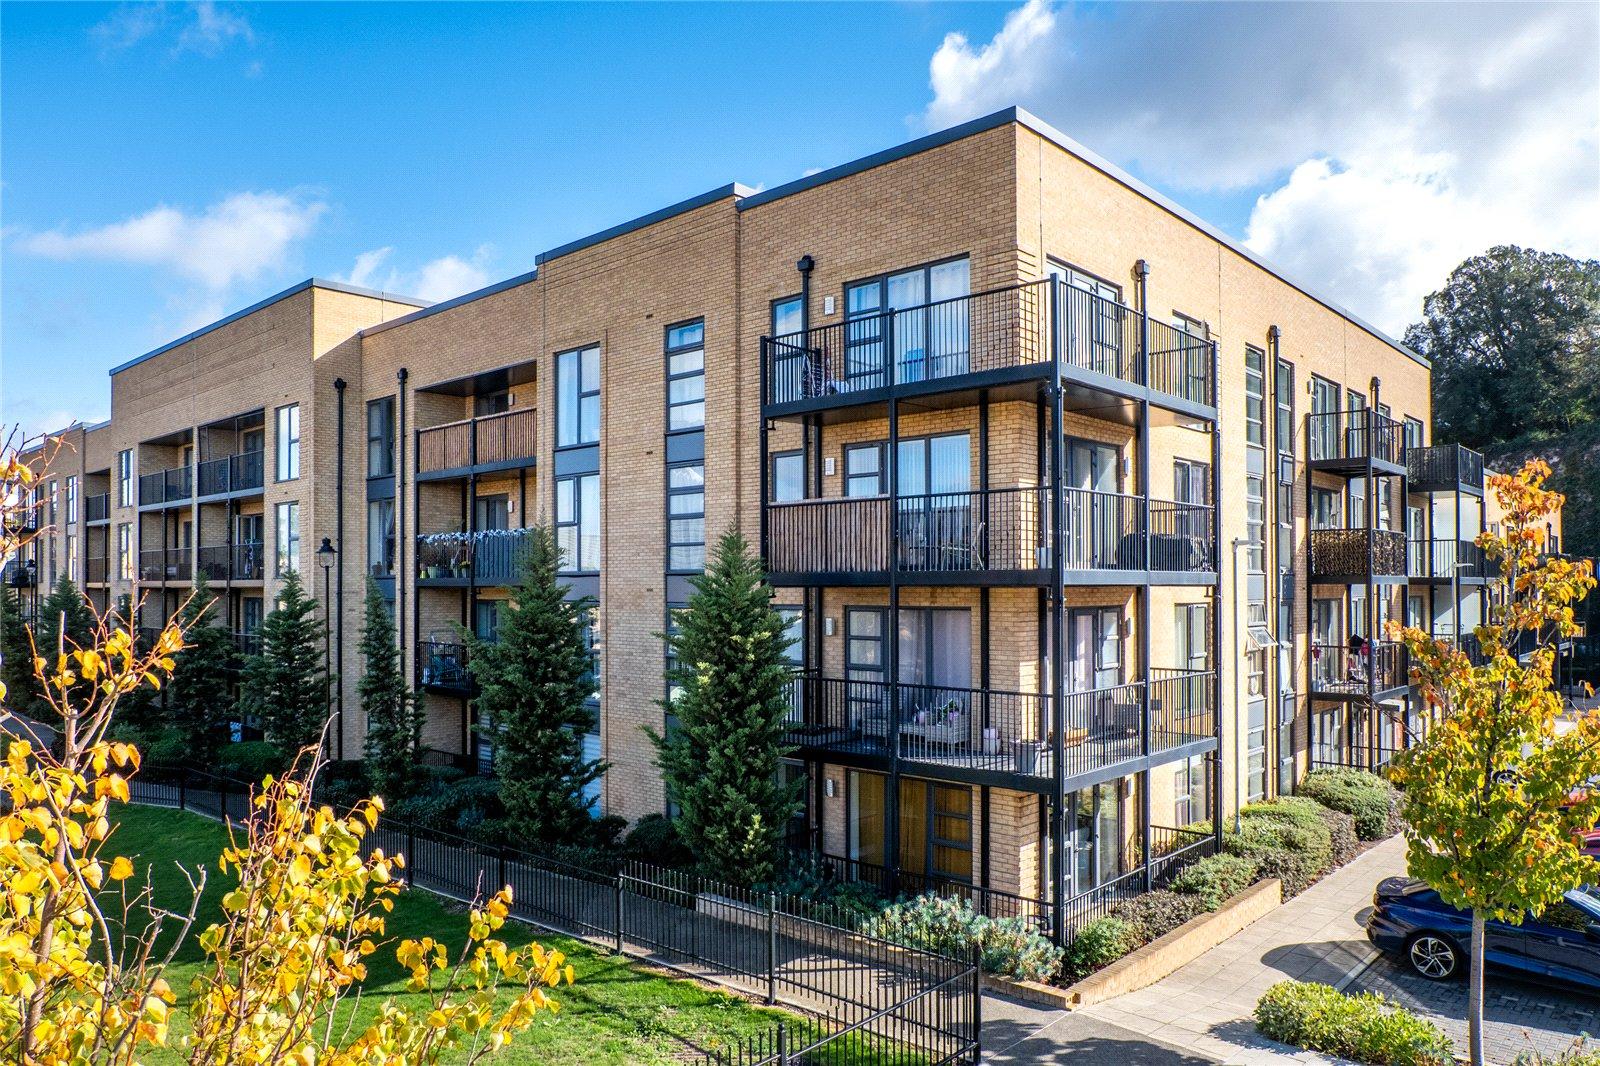
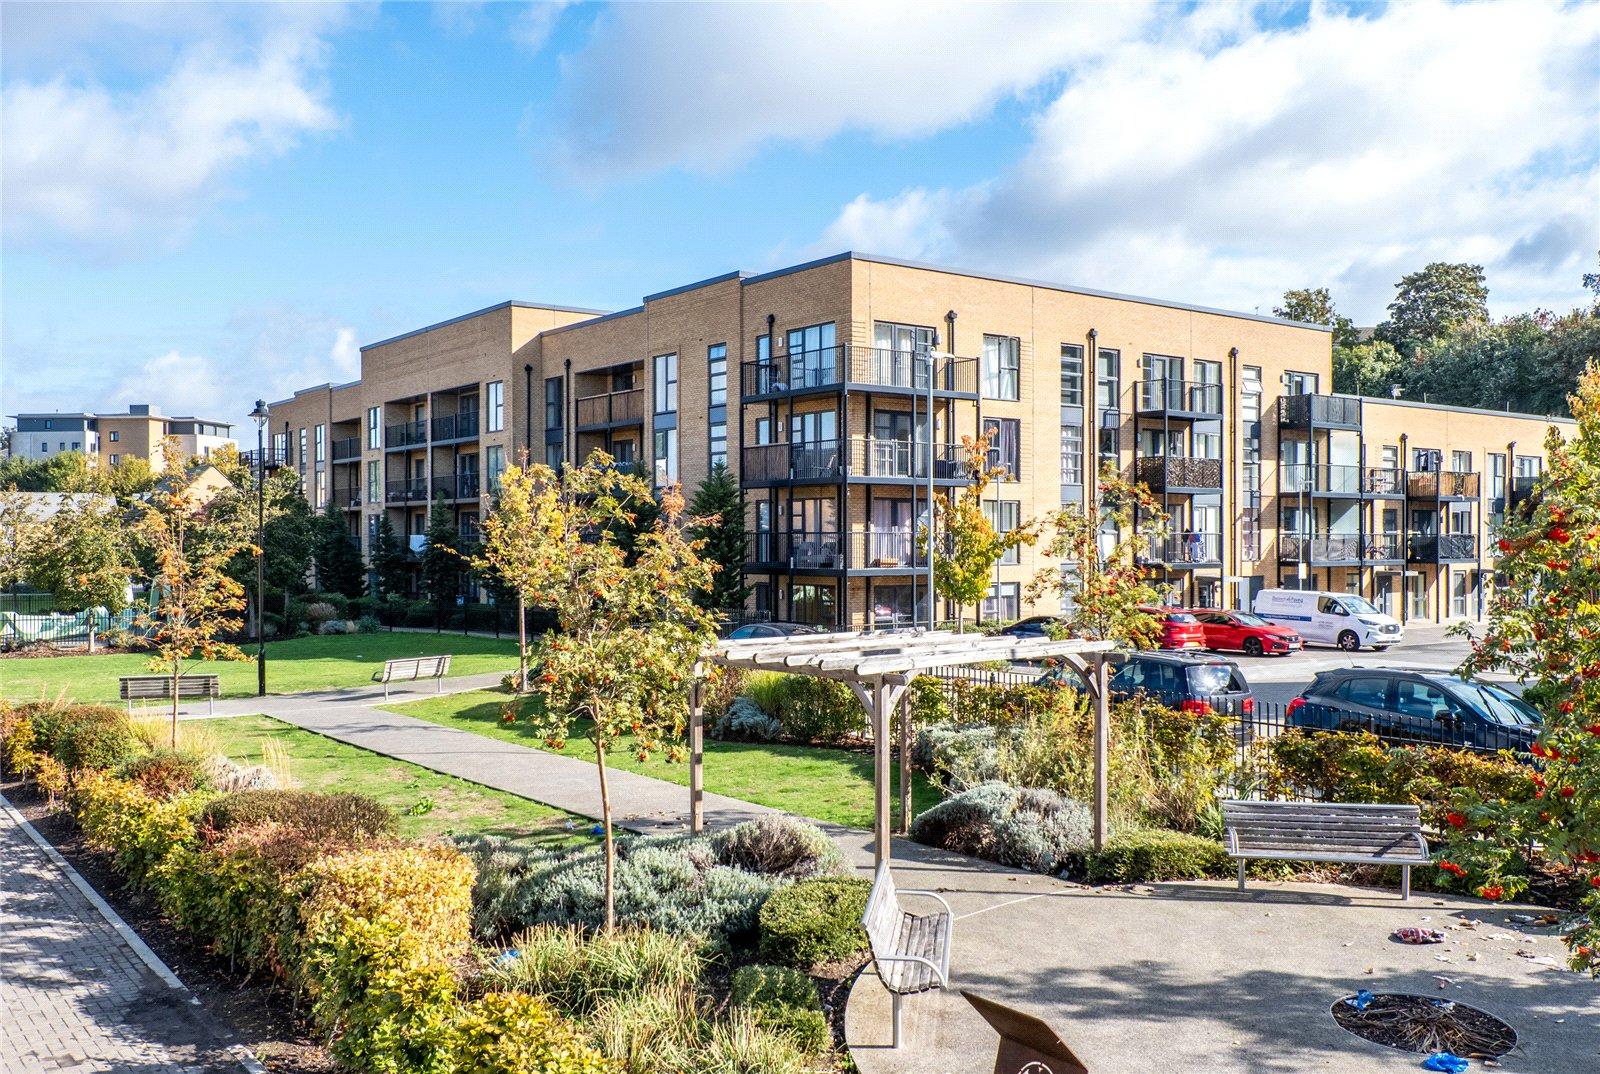
Situated within a sought-after modern development in Northfleet, this beautifully presented two-bedroom apartment offers contemporary living, stylish interiors and excellent transport connections. Just four years old, the property is finished to a high standard and ready for its next owner to move straight in.
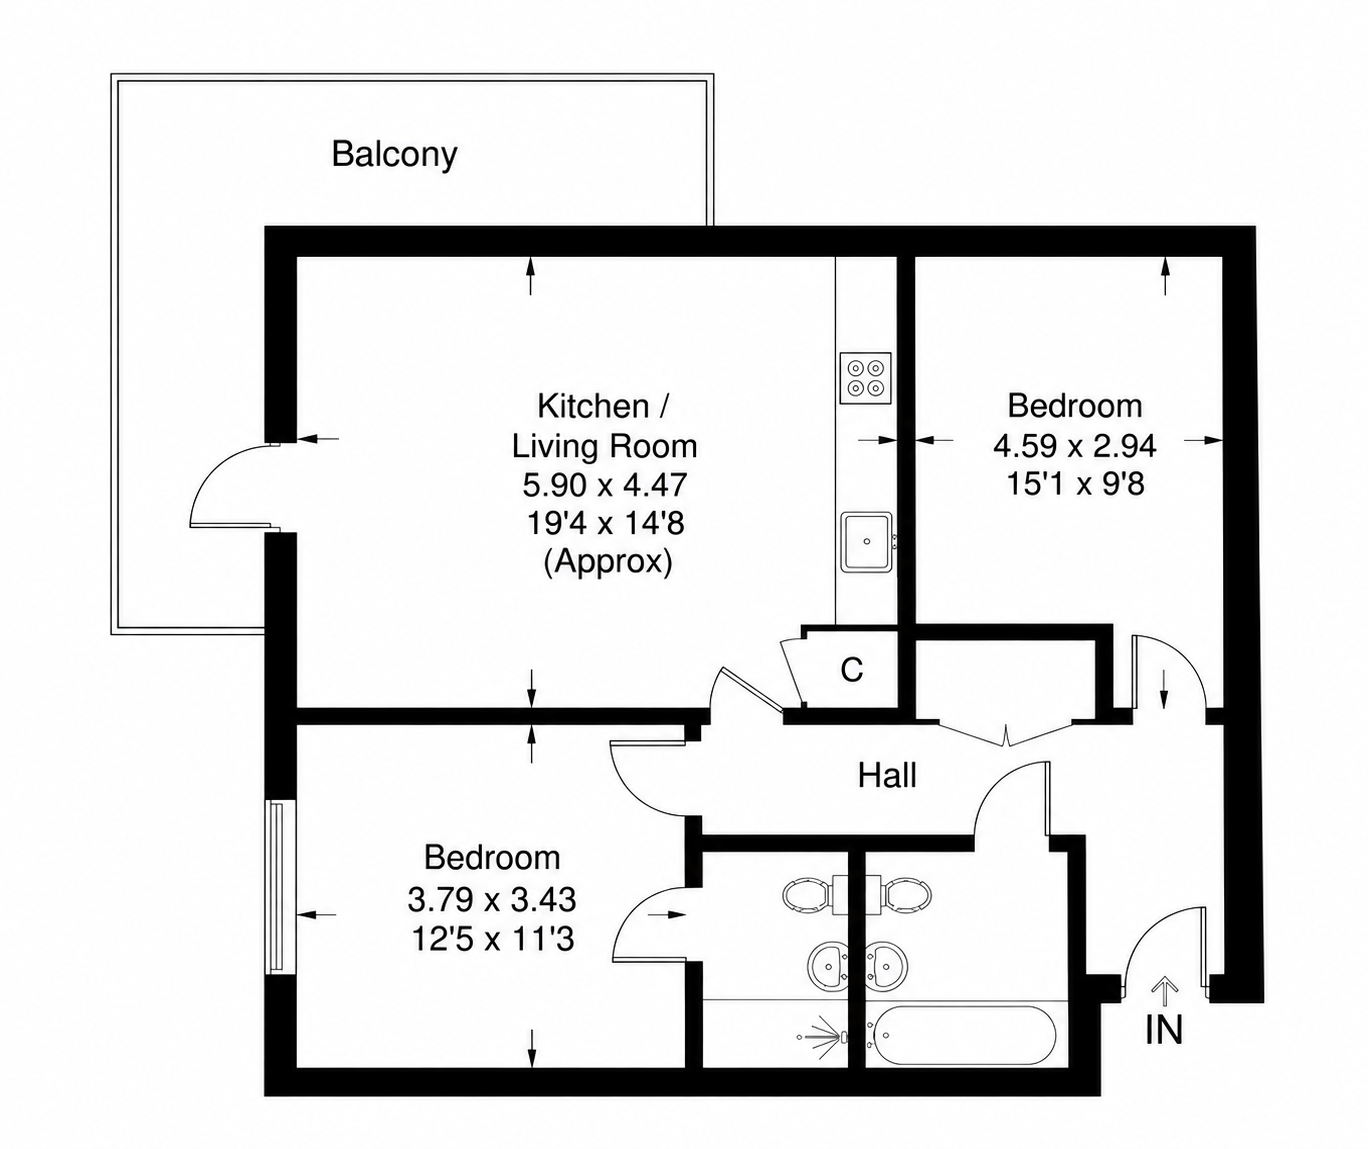
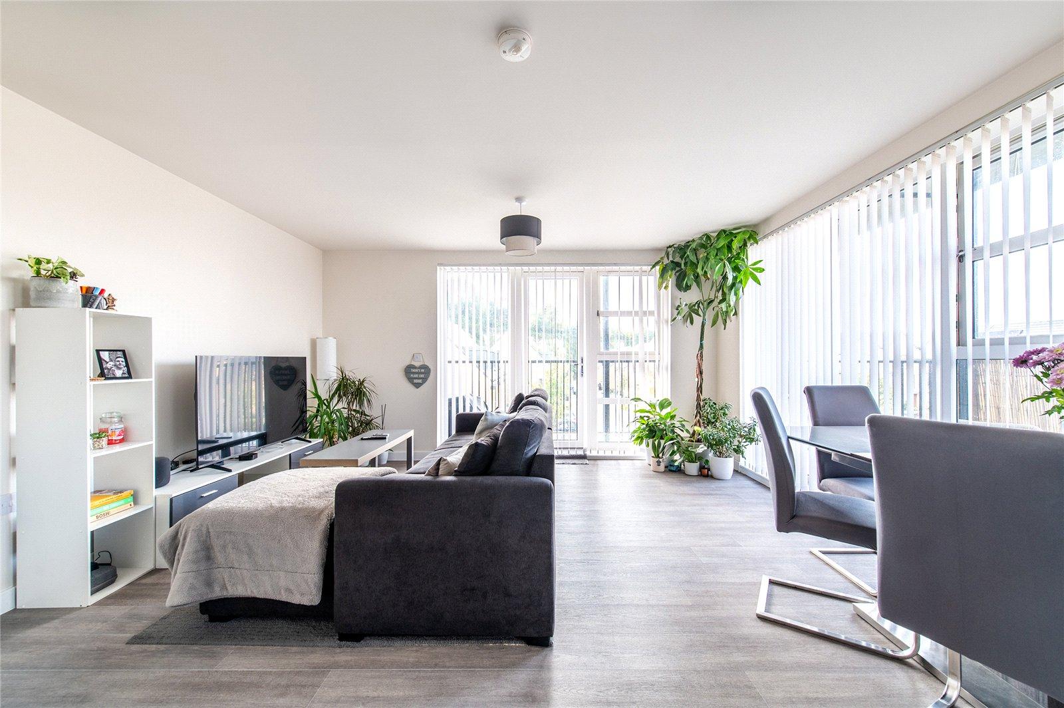
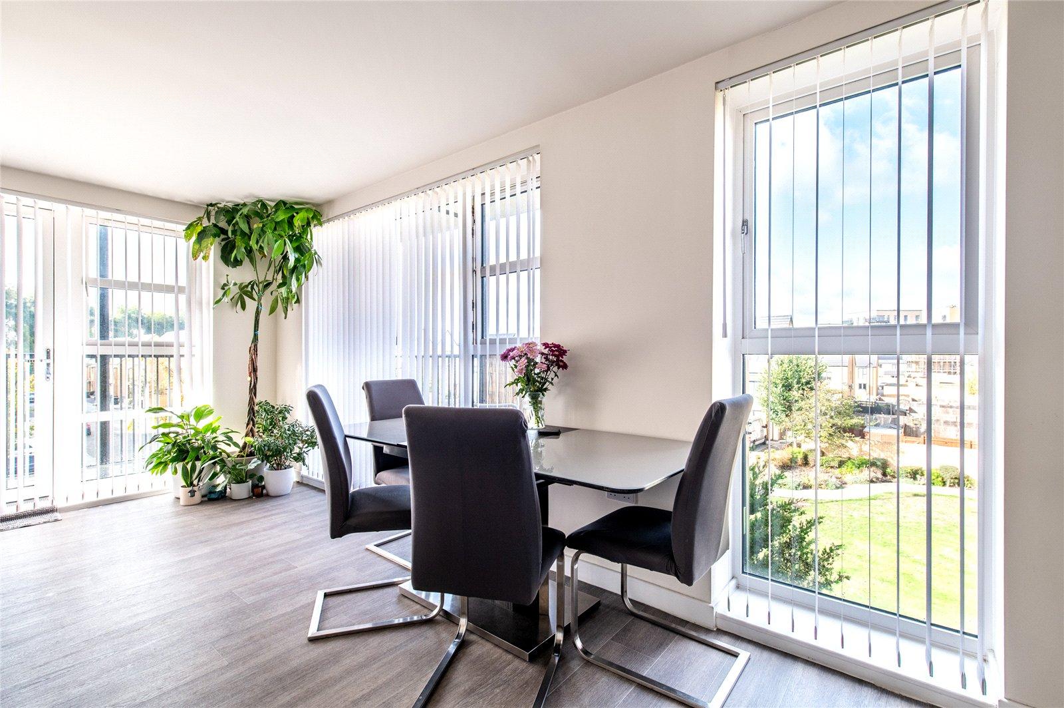
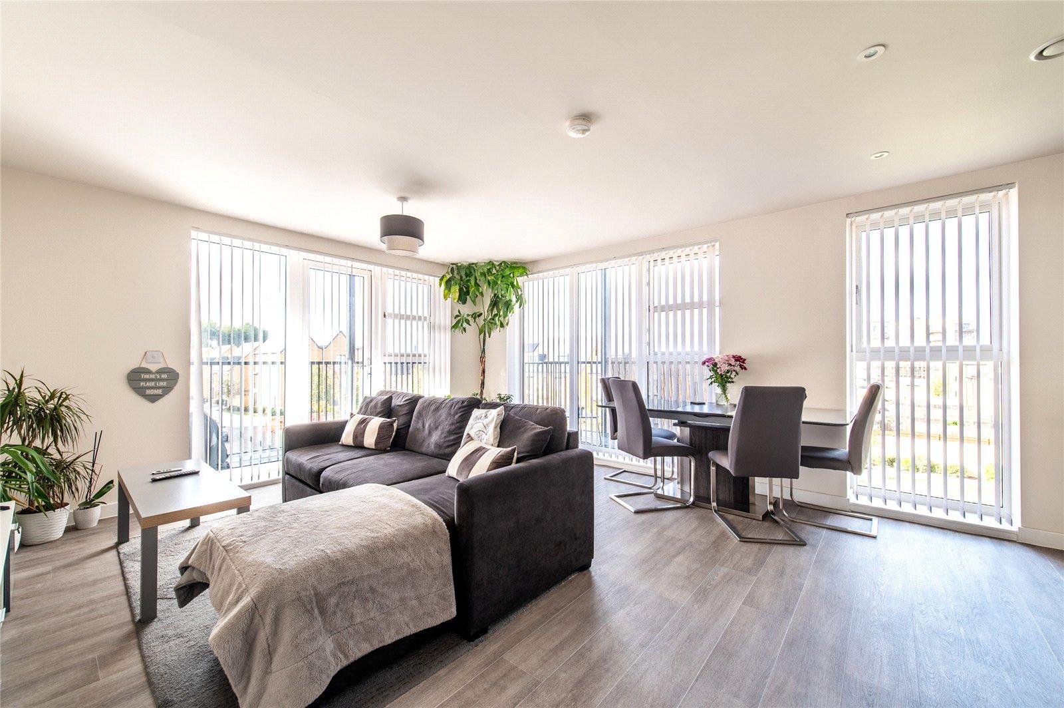
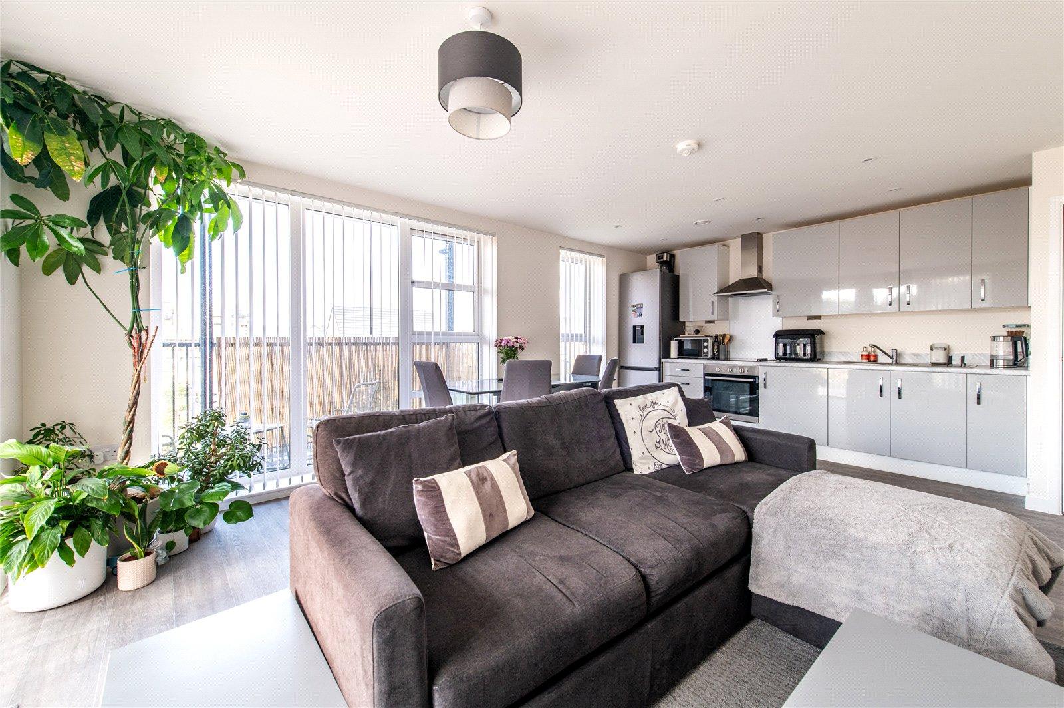
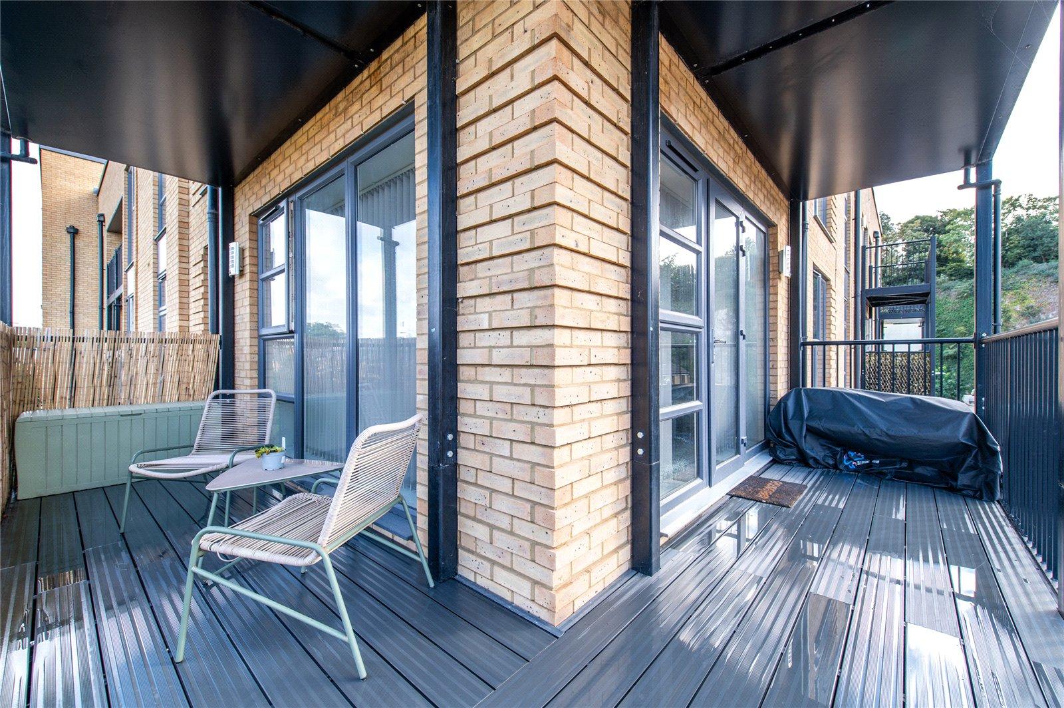
At the heart of the home is a bright and spacious open-plan kitchen, dining and living area, thoughtfully designed to maximise space and natural light. Large doors lead out onto a private wraparound balcony, where stunning river views create the perfect backdrop for morning coffee, relaxing evenings or entertaining family and friends.
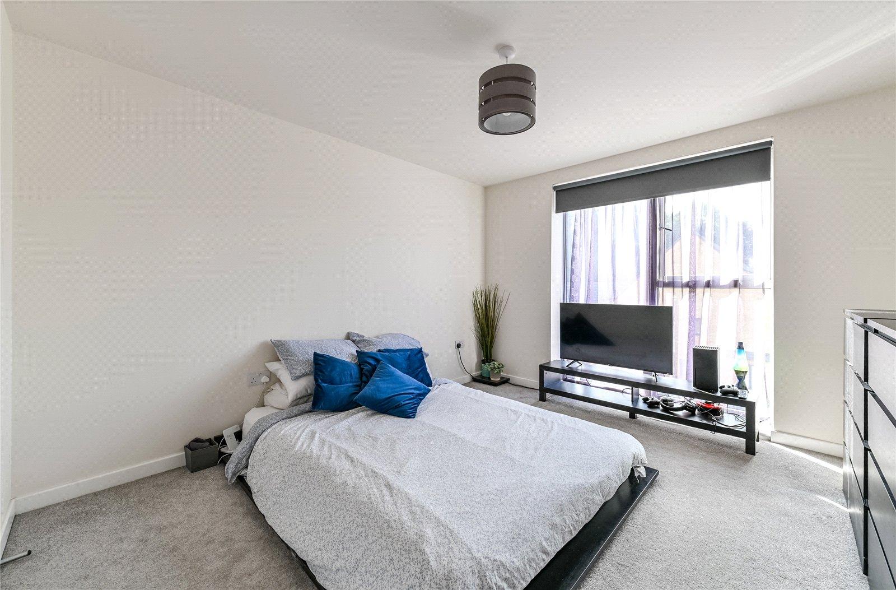
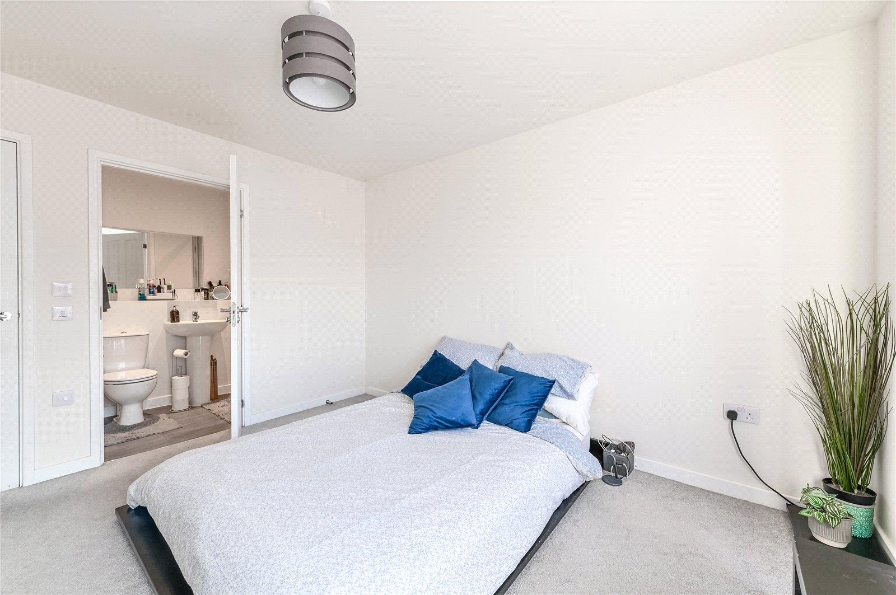
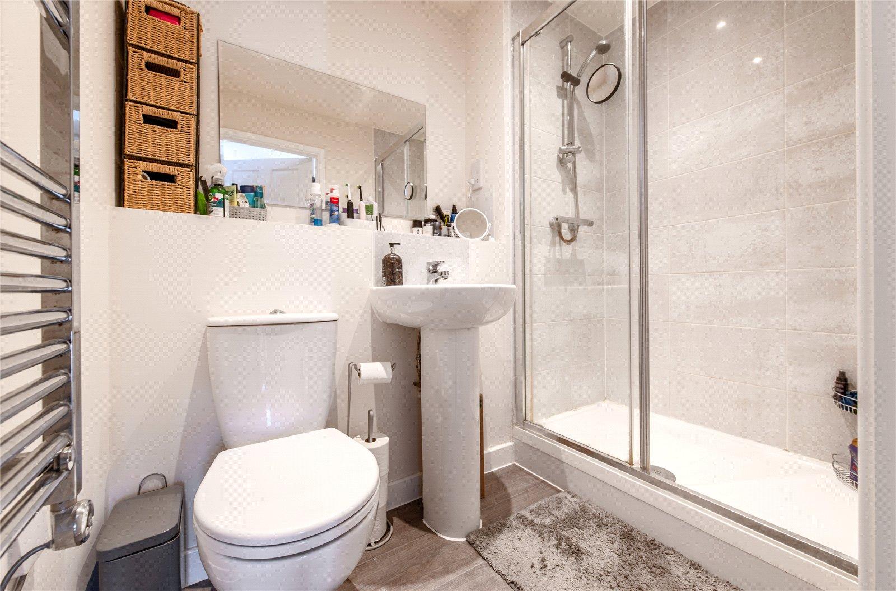
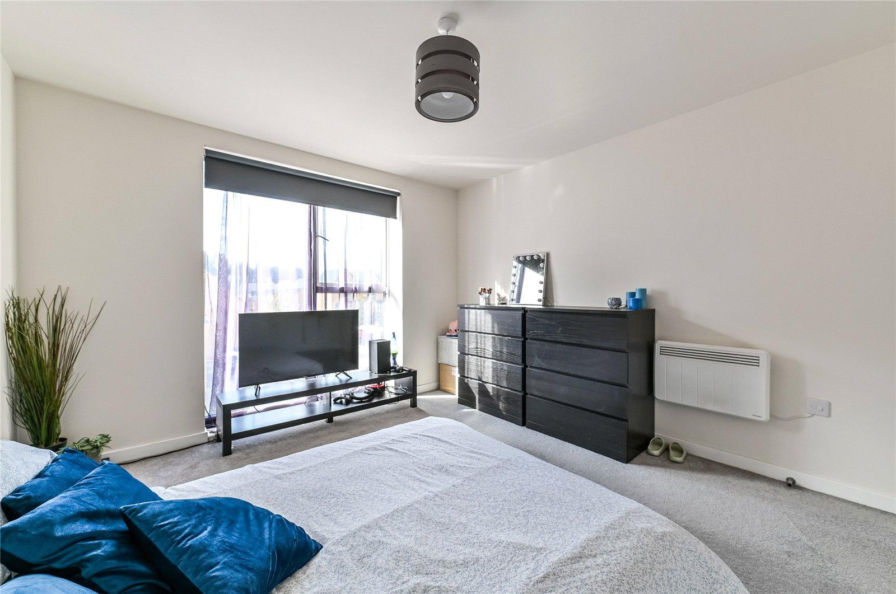
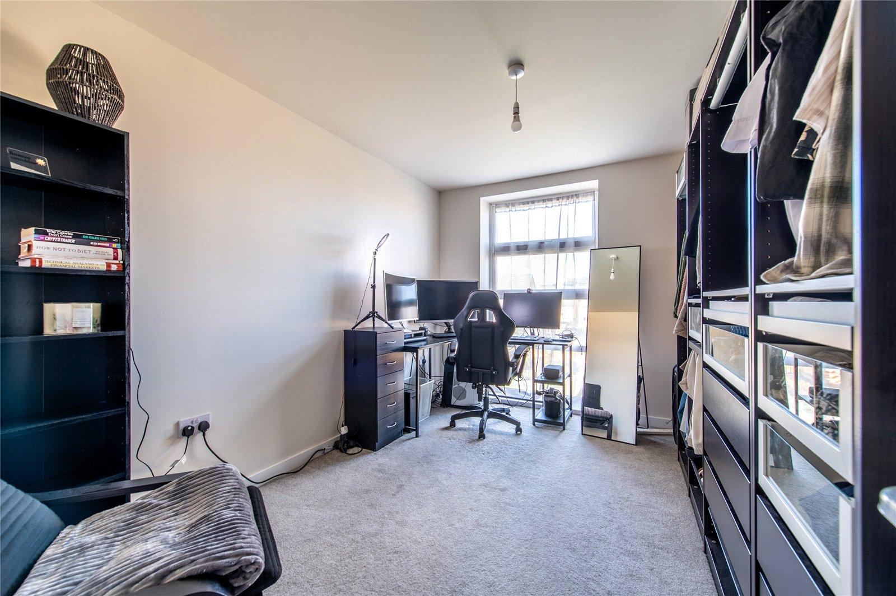
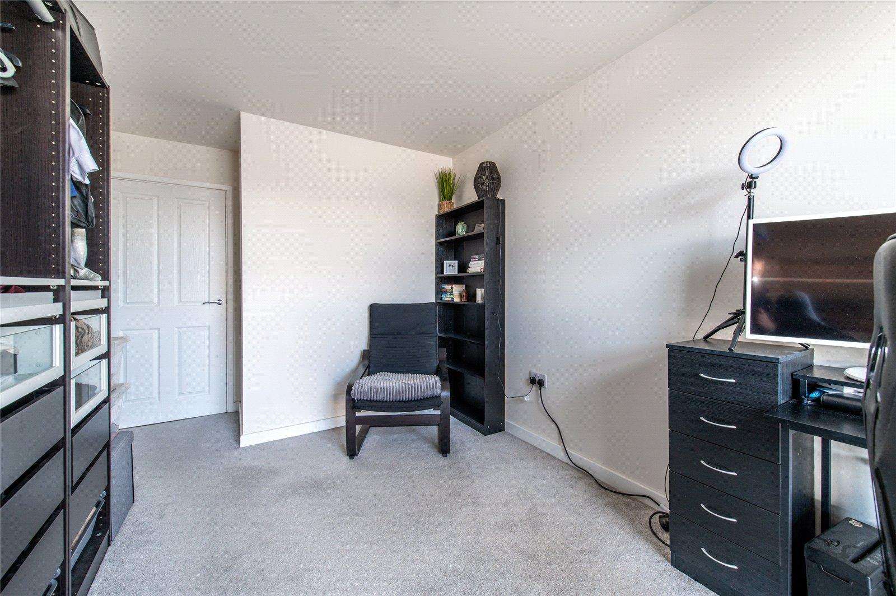
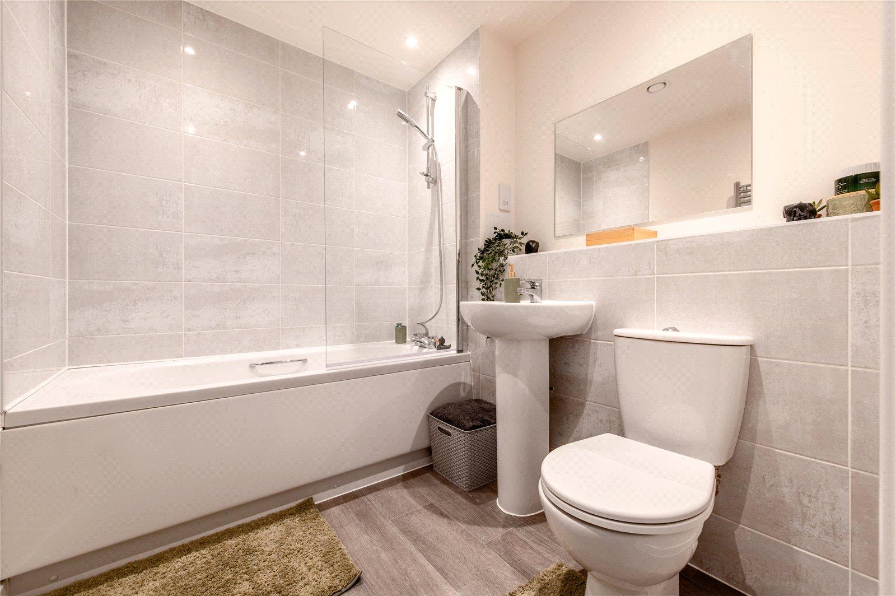
The generously proportioned master bedroom comfortably accommodates a king-size bed and benefits from a sleek en-suite shower room. A second double bedroom provides excellent flexibility for guests, family members or those working from home. Completing the accommodation is a contemporary family bathroom featuring a bath with an overhead shower.
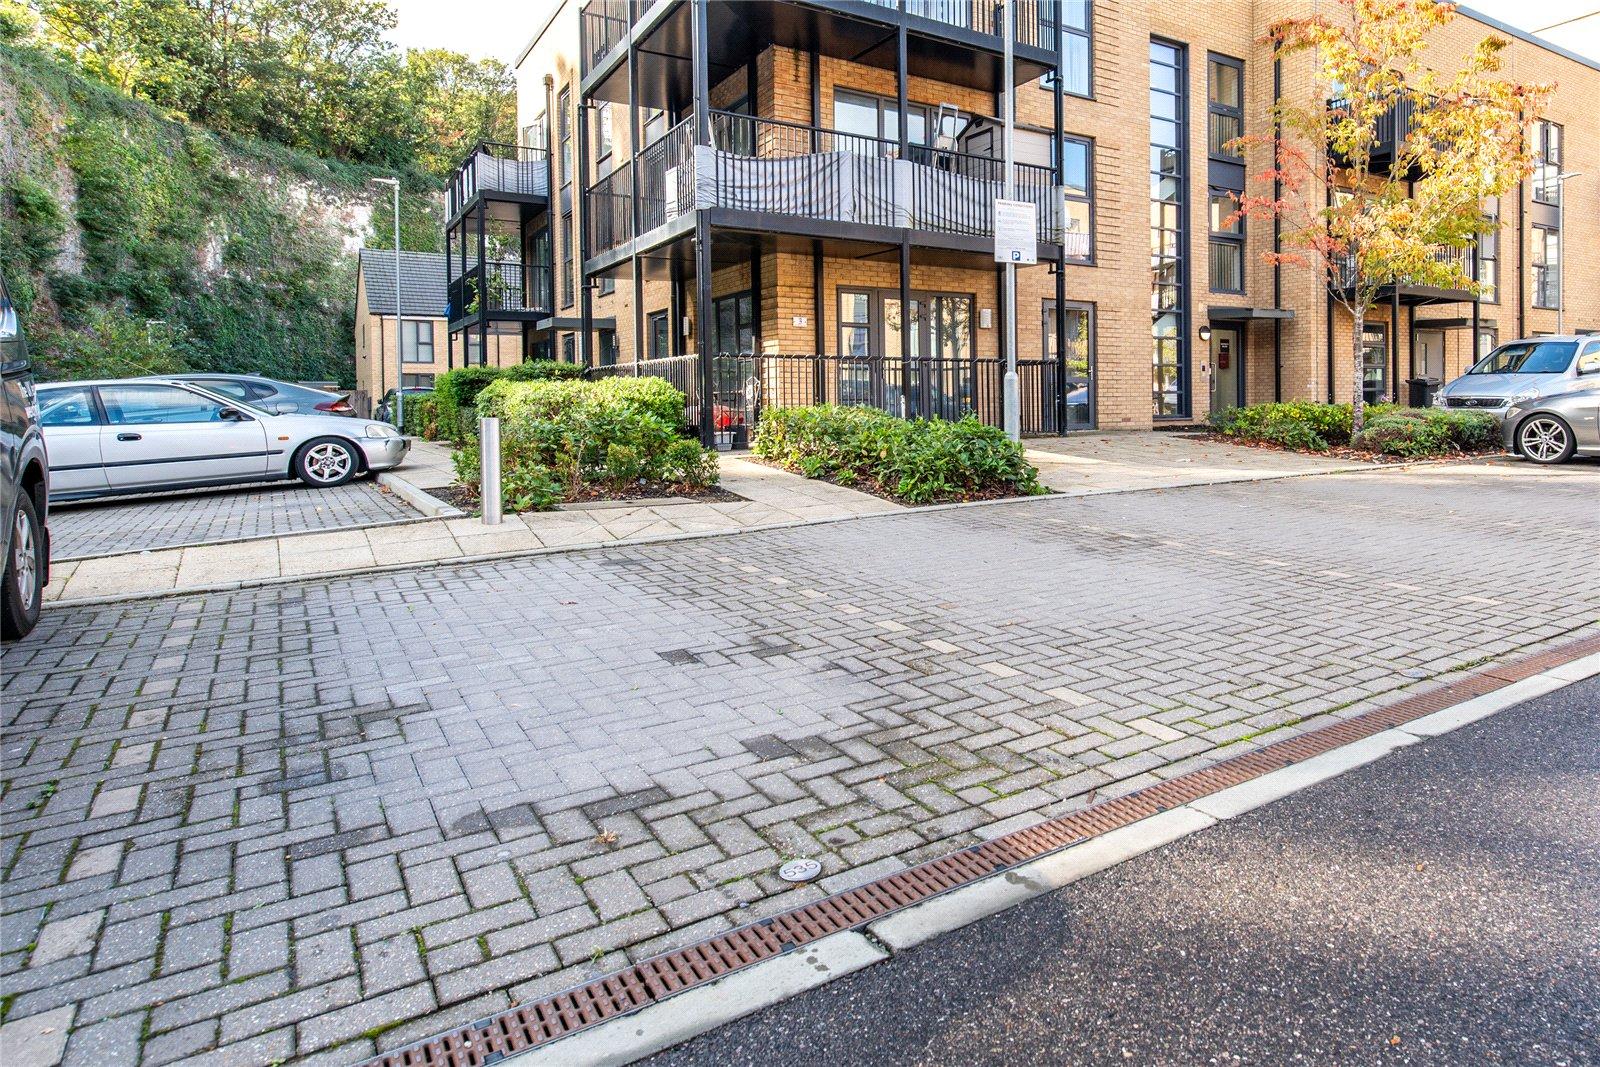
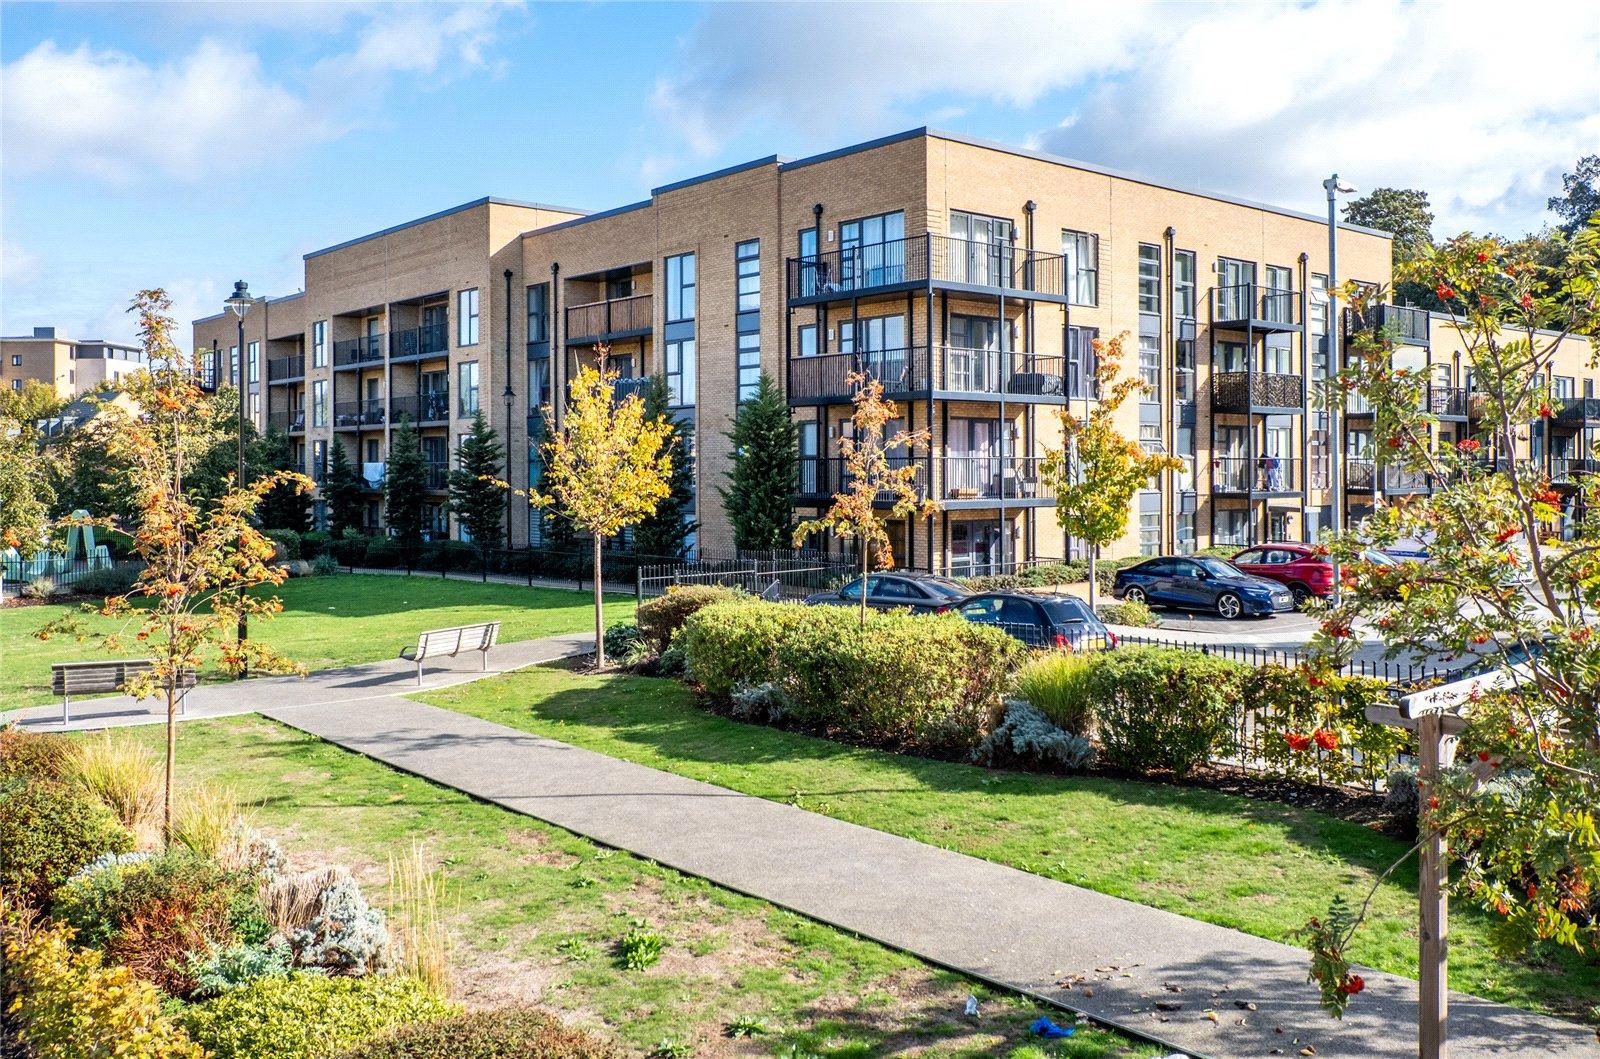
Outside, the development is surrounded by attractive landscaped grounds, with a communal green space directly in front of the property. The apartment also benefits from its own allocated parking space with plenty of available visitors parking.
Excellent transport links make this an ideal choice for commuters. A bus stop just a minute away provides direct services to Gravesend town centre and Bluewater Shopping Centre. Gravesend railway station is within walking distance, while Ebbsfleet International is approximately a five-minute drive away, offering high-speed rail connections into London.
The location also caters well for families, with Rosherville Primary School and St George’s School nearby. A new primary school was also planned to open within the development in spring 2026. For everyday essentials, Asda is just a minute’s drive away, with additional convenience stores planned as part of the wider development.
- 50% SHARED OWNERSHIP GUIDE PRICE £120,000 - £140,000
- Desireable Residential Development
- Entry Phone System
- Ensuite Shower Room
- Available Storage Throughout
- Allocated Parking
- Plenty of Available Visitors Parking
- Wrap Around Balcony
- Competitive Charges
Rooms
Hall 5.18m x 2.44mCarpet. Electric heater to side. Entry phone system. Storage cupboard housing tank, wall mounted.
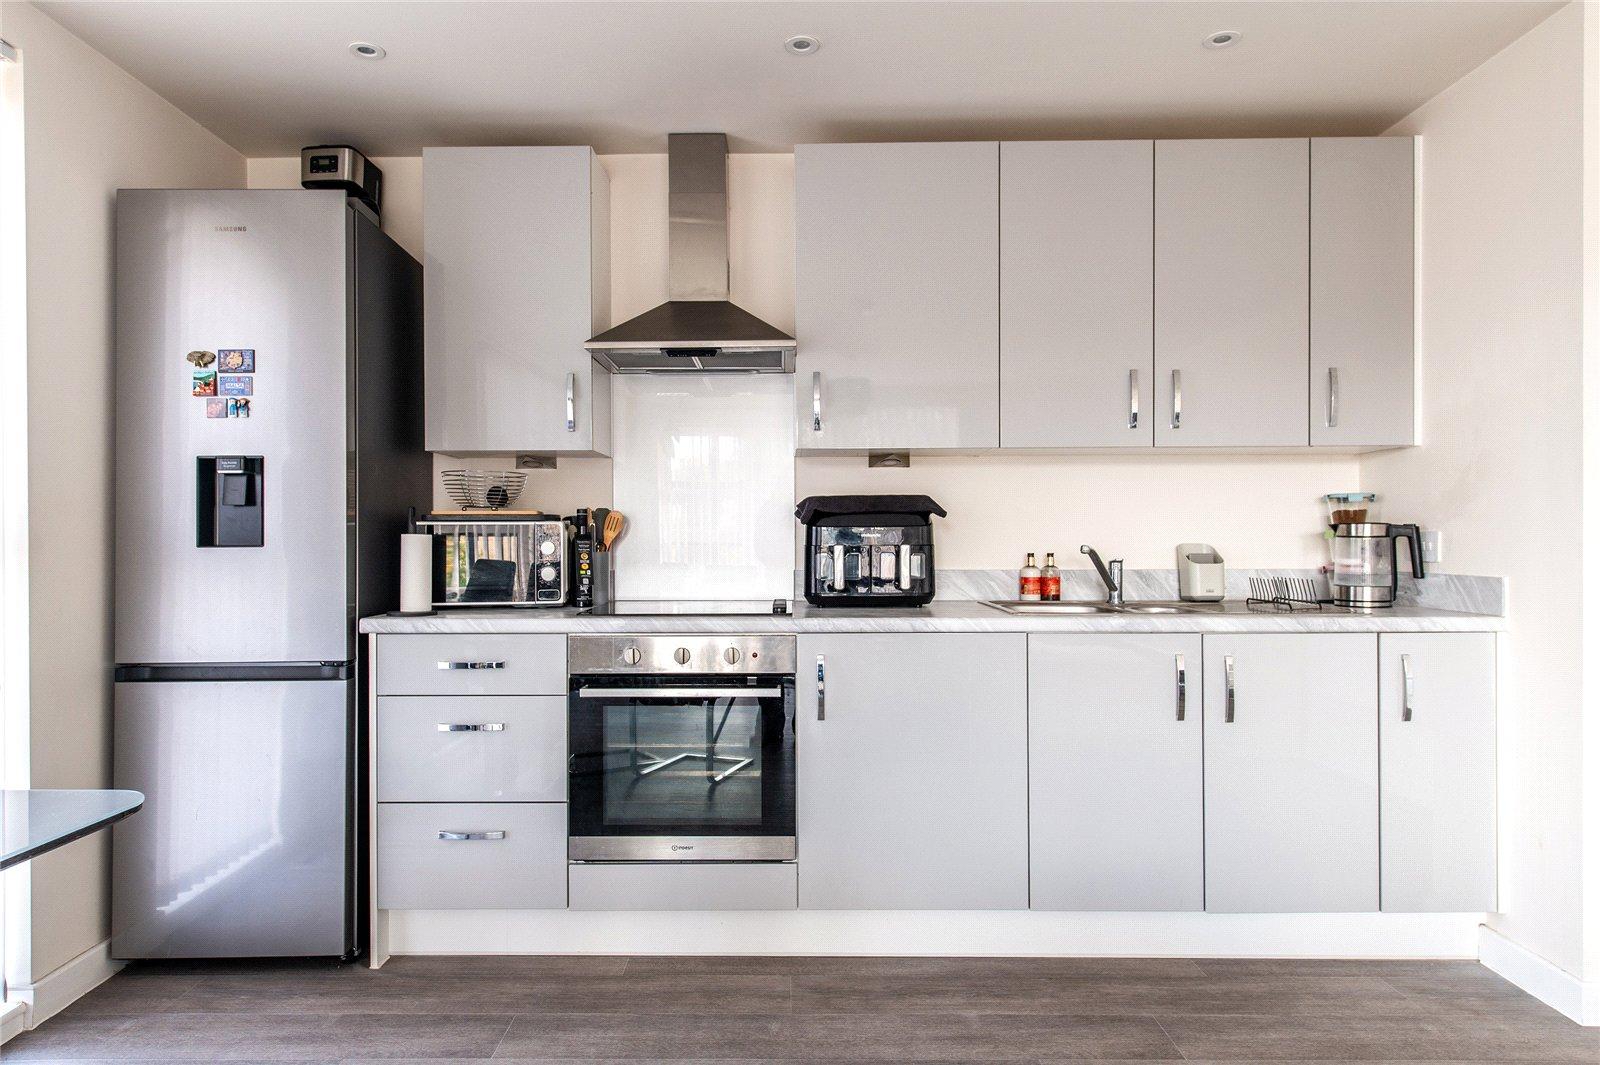
Kitchen 5.84m x 4.47mLaminate flooring. Electric radiator to side. Double glazed window to side x2. Double glazed door to front. Wall and base level units with worksurface over. Single sink and drainer unit.
Bedroom One 3.7m x 3.43mCarpet. Double glazed window to front. Electric heater to side. Door to En-Suite.
En-Suite 2.18m x 1.5mLaminate flooring. Heated towel rail to side. Spotlights. Low level WC. Pedestal basin. Shower with tiled surround and glass doors.
Bedroom Two 3.7m x 2.84mCarpet. Double glazed window to side. Electric heater to side.
Bathroom 2.18m x 1.96mLaminate flooring. Heated towel rail to side. Low level WC. Pedestal basin. Panelled bath with shower over. Tiled surround. Spotlights.