Property Description
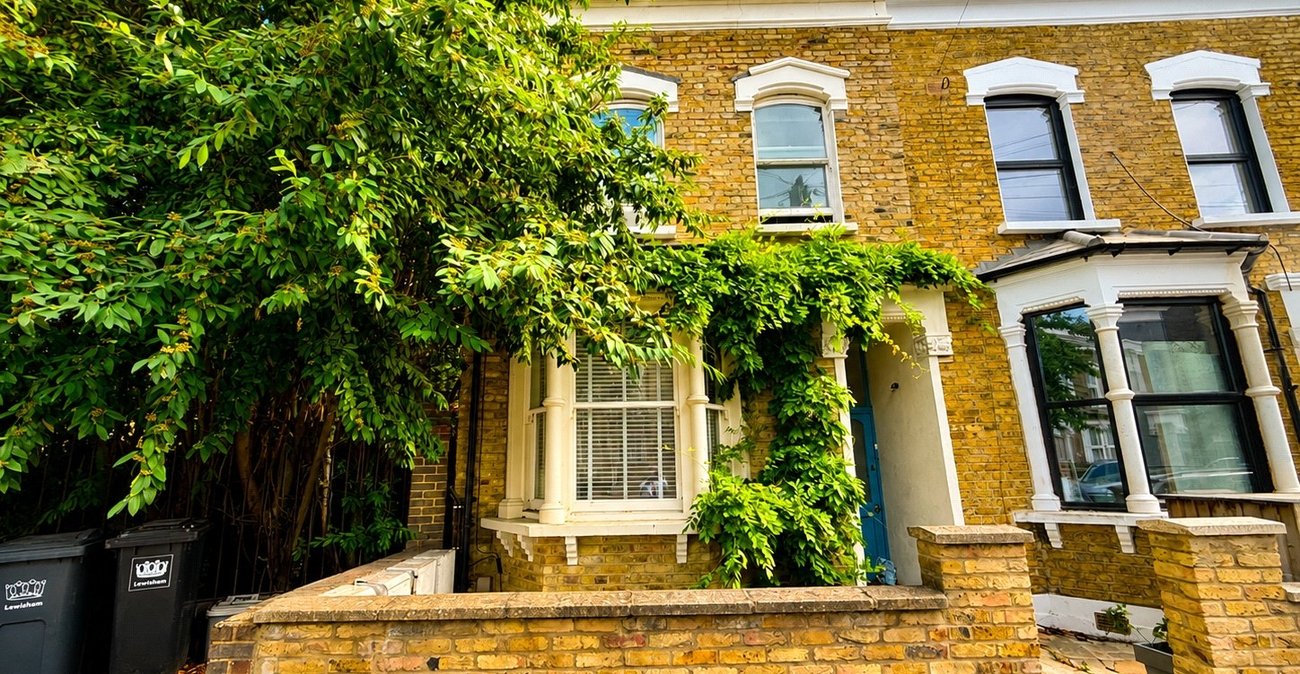
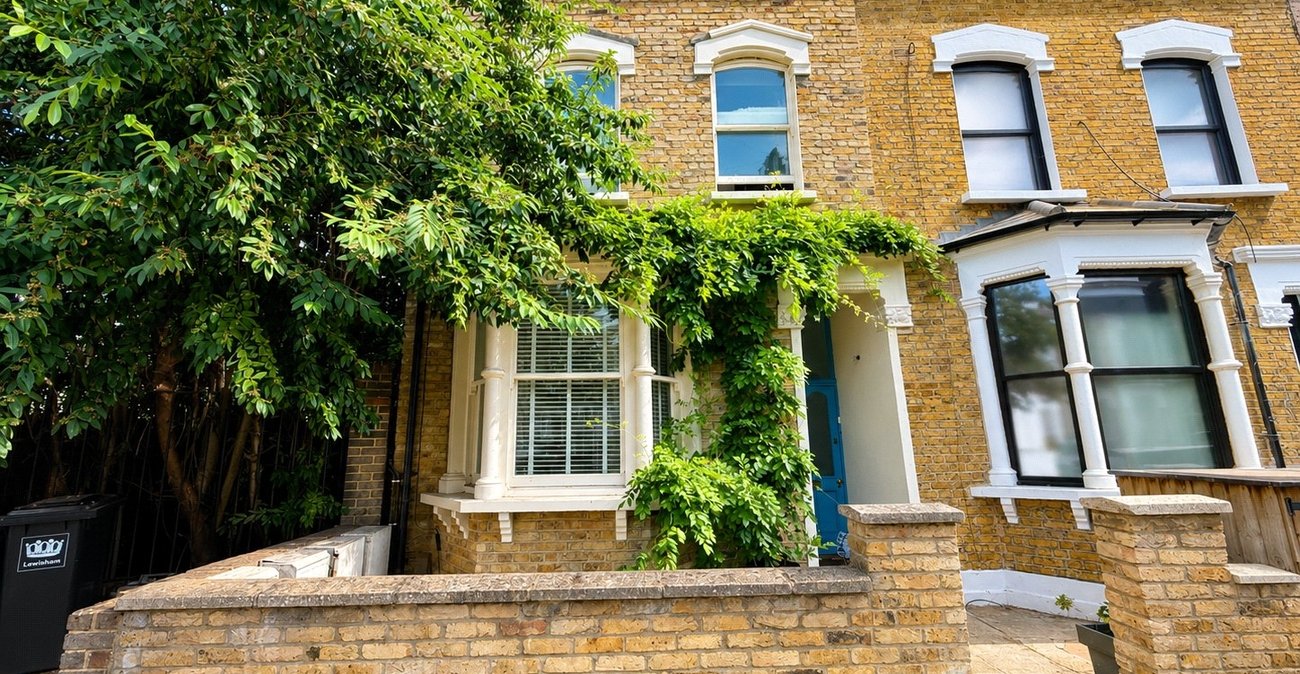
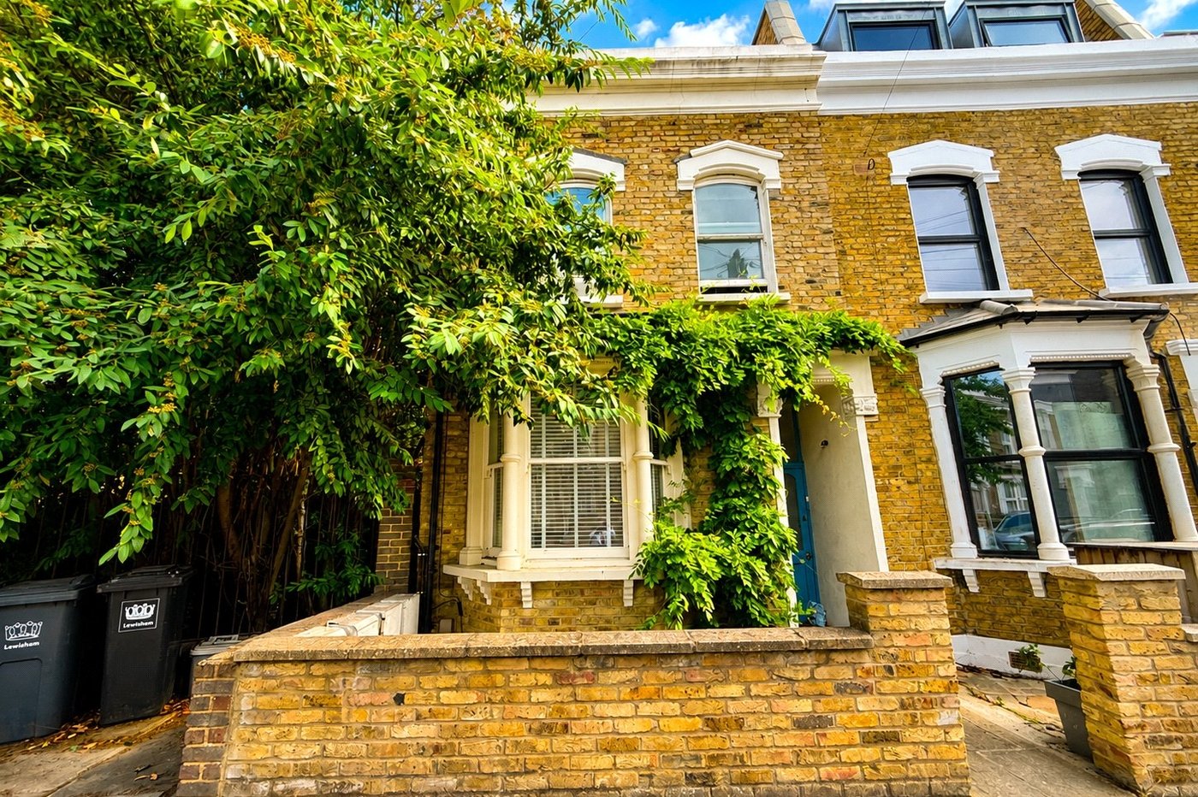
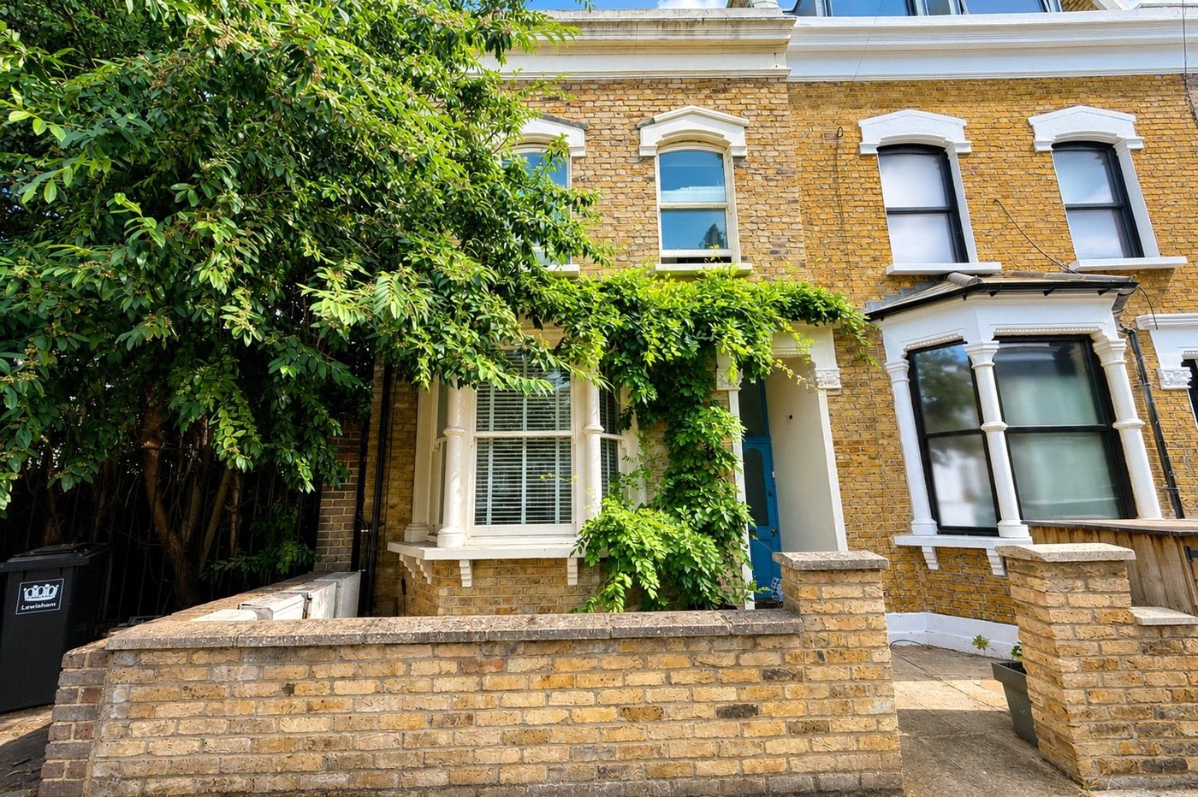
Situated on the popular Leathwell Road in SE8, this beautifully presented two bedroom property offers stylish and well proportioned accommodation, finished to a high standard throughout.
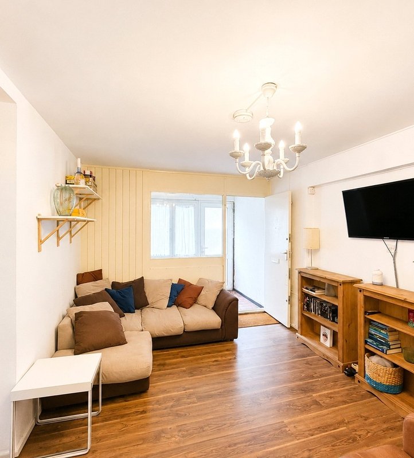
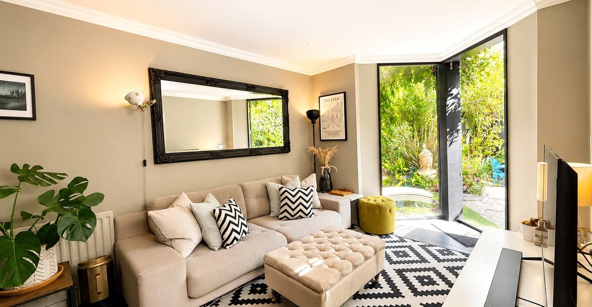
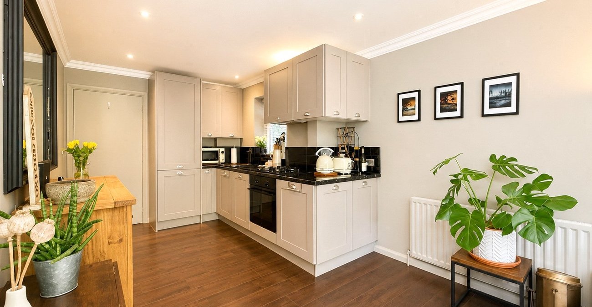
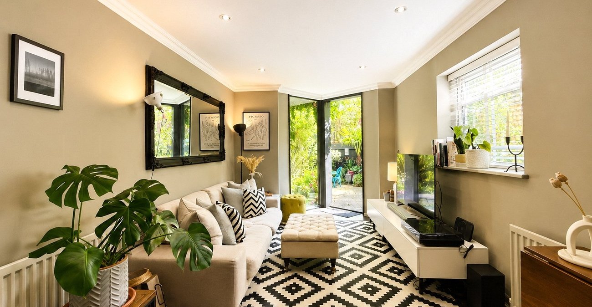
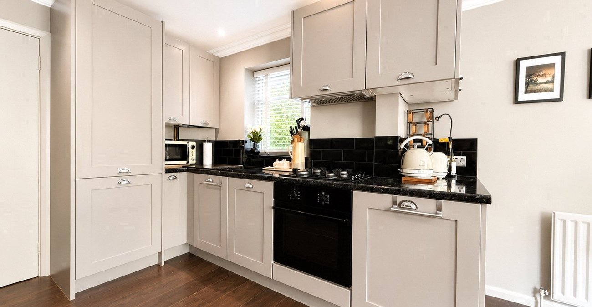
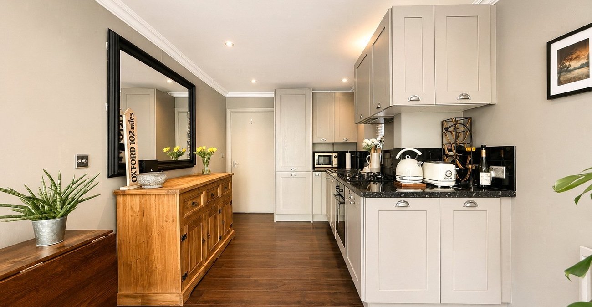
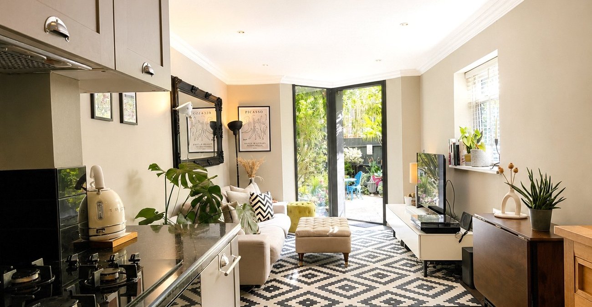
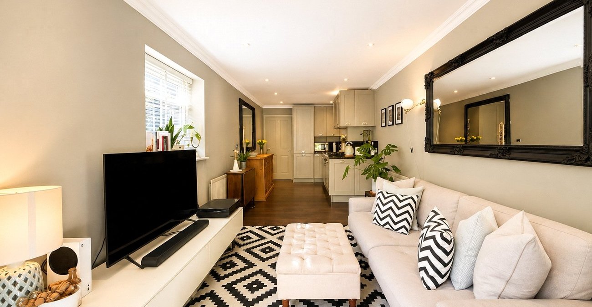
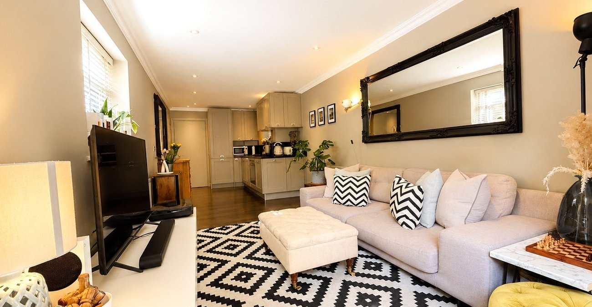
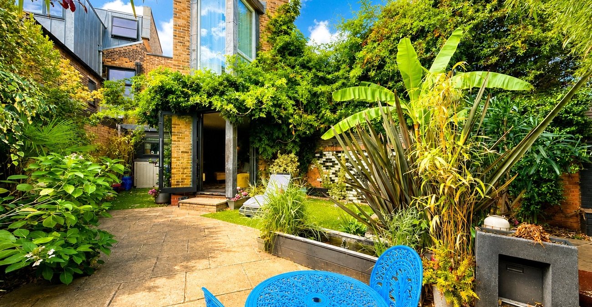
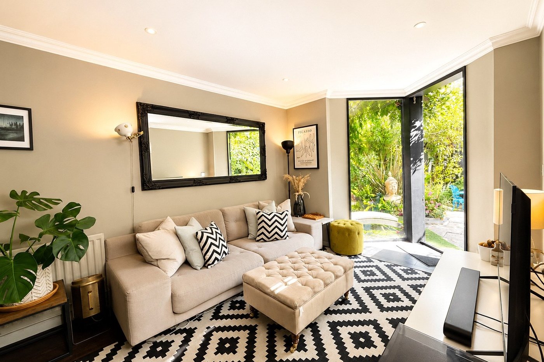
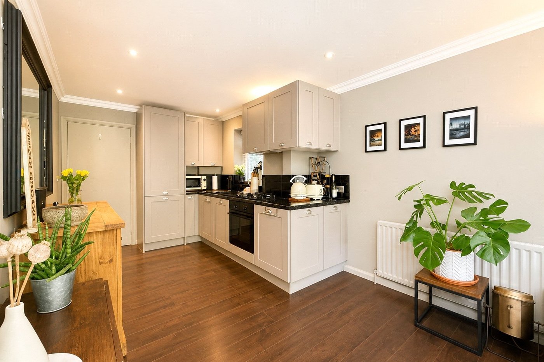
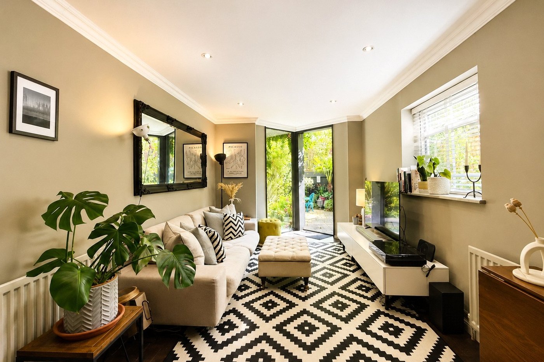
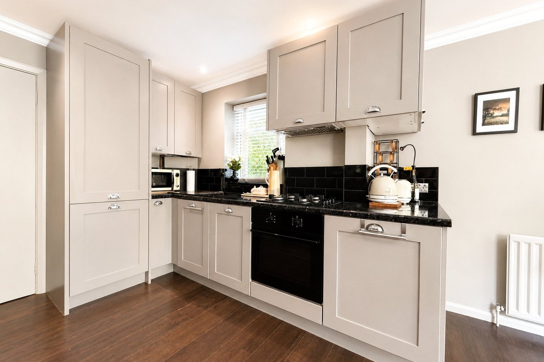
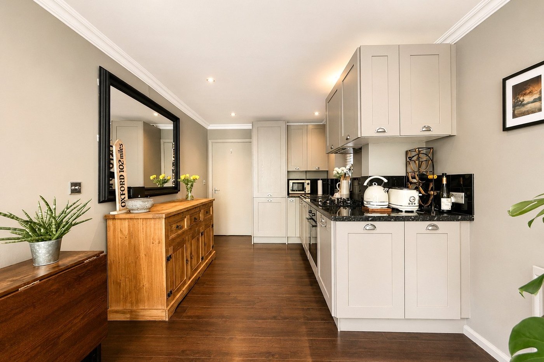
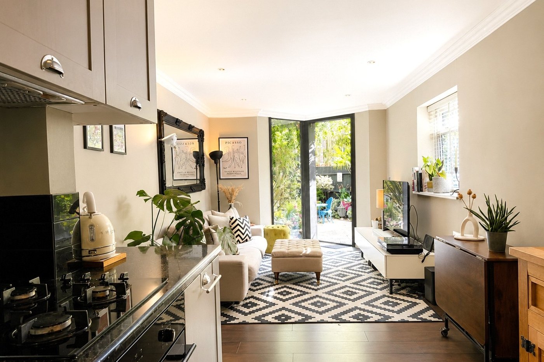
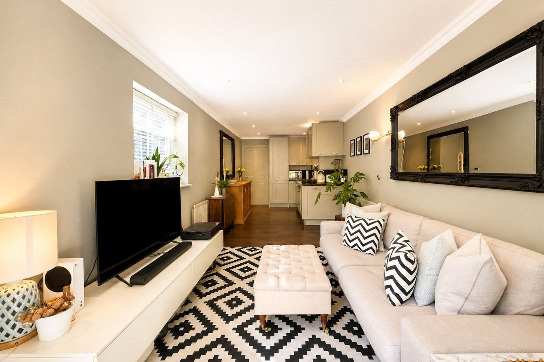
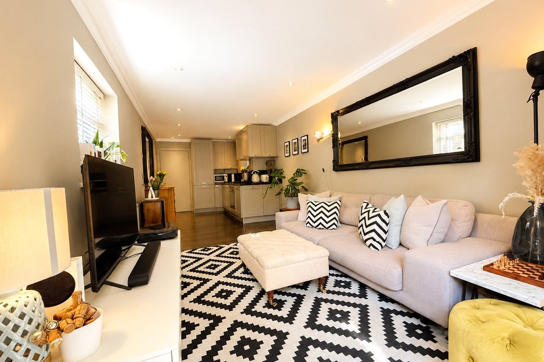
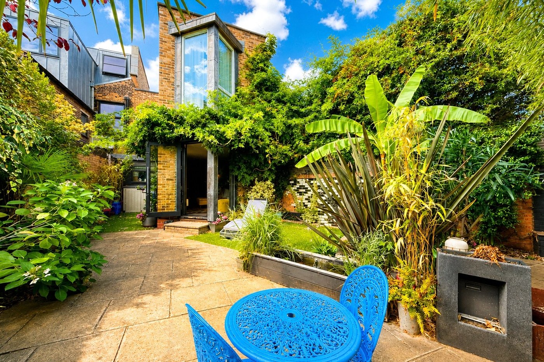
The heart of the home is the impressive open plan reception and kitchen area, creating a bright and sociable space ideal for both relaxing and entertaining. The modern fitted kitchen features shaker-style cabinetry, contrasting worktops and integrated appliances, while the reception area provides plenty of space for comfortable seating and benefits from direct access onto the garden.
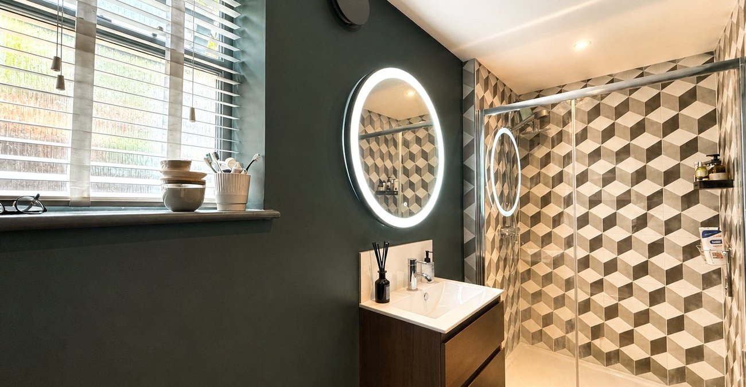
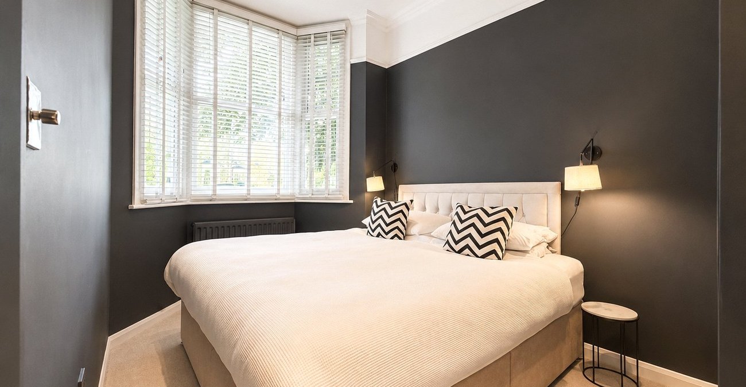
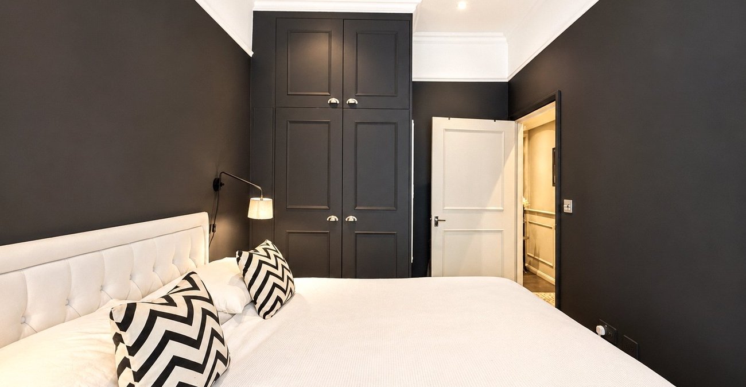
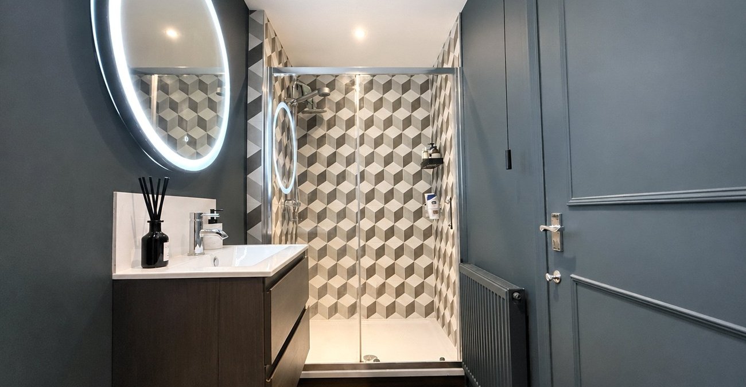
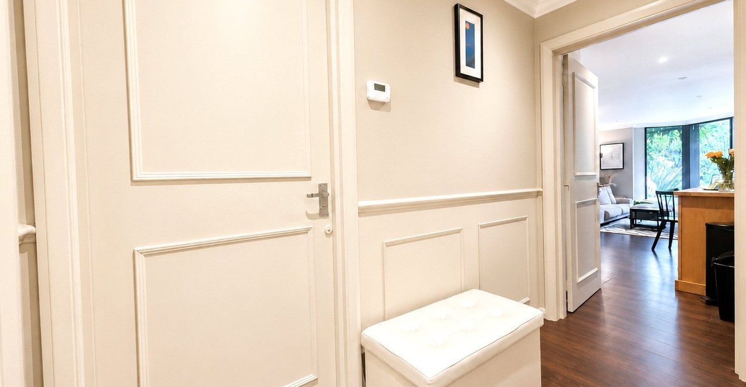
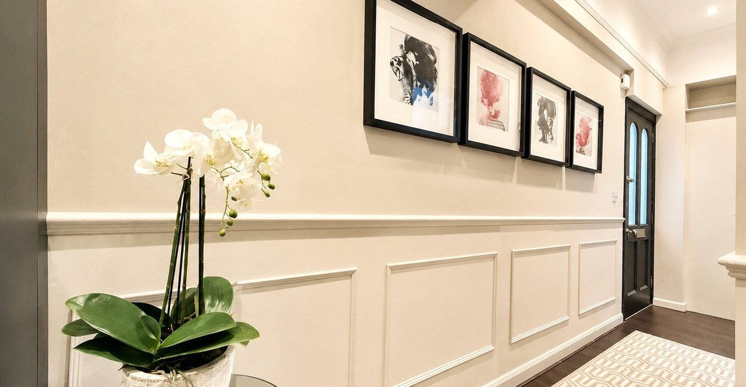
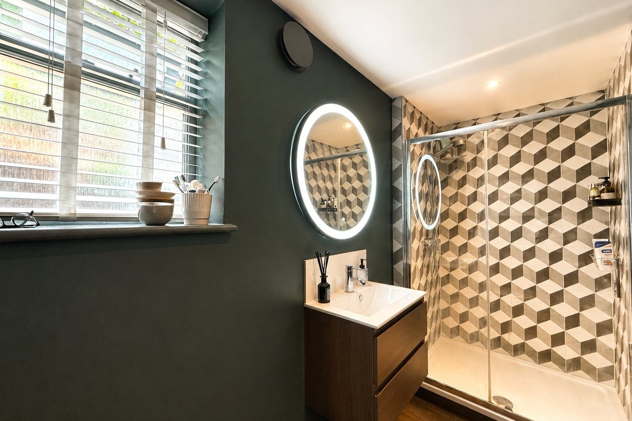
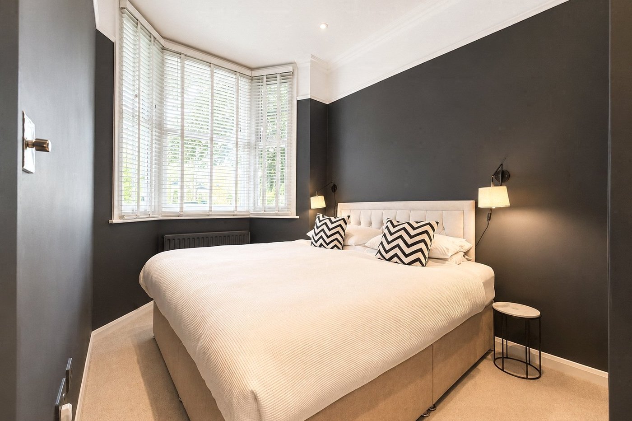
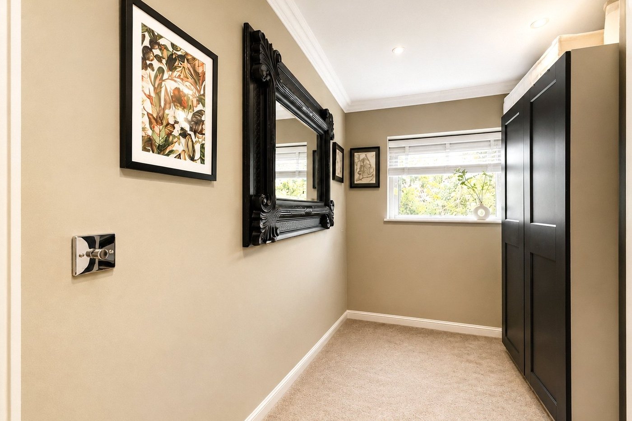
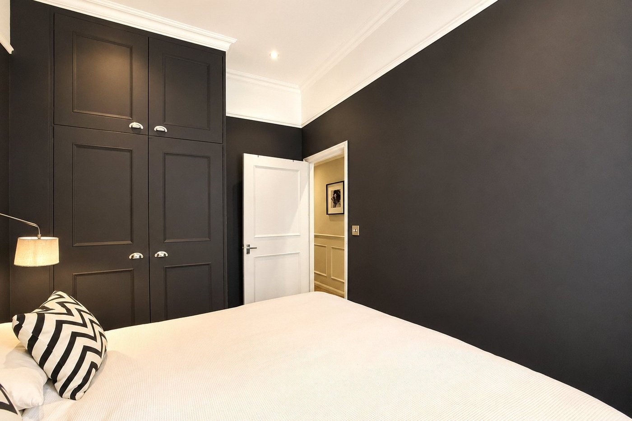
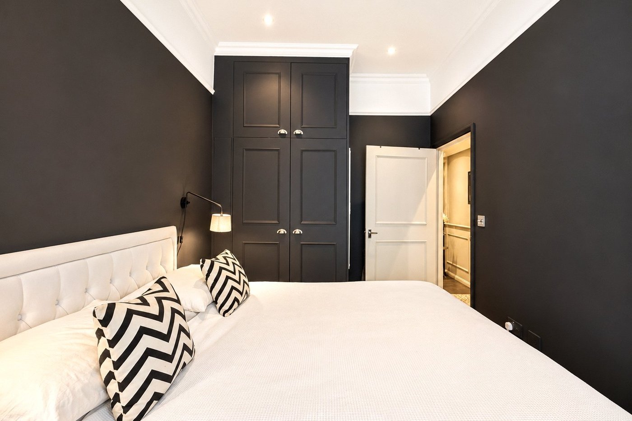
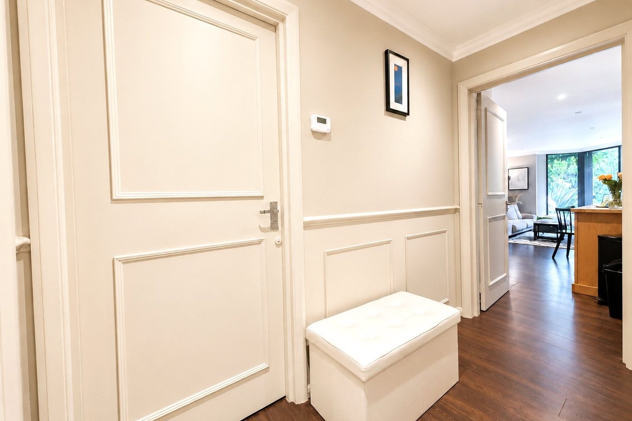
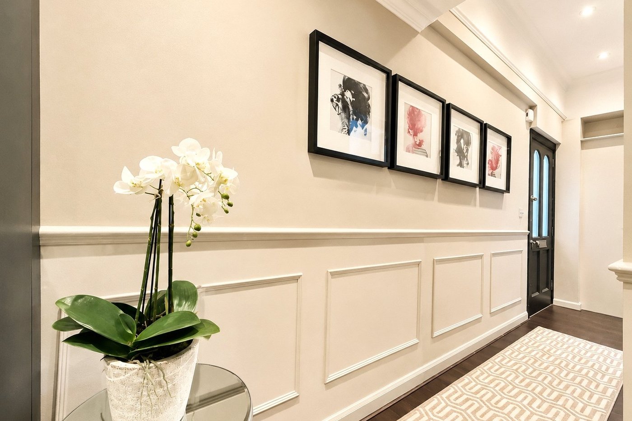
There are two well proportioned bedrooms, with the main bedroom featuring a large bay window allowing plenty of natural light into the room. The property also benefits from a contemporary fitted bathroom and a welcoming entrance hallway with attractive decorative panelling.
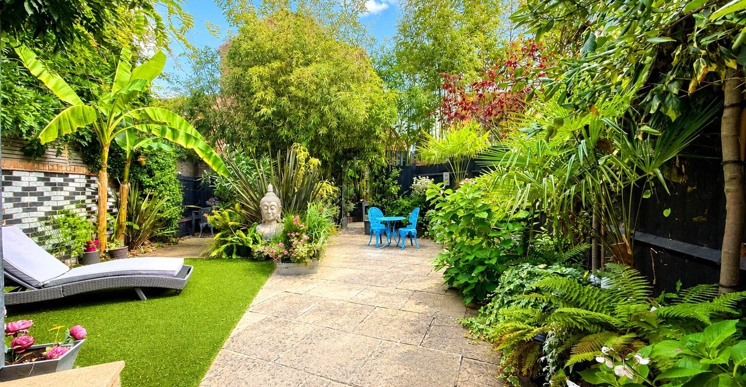
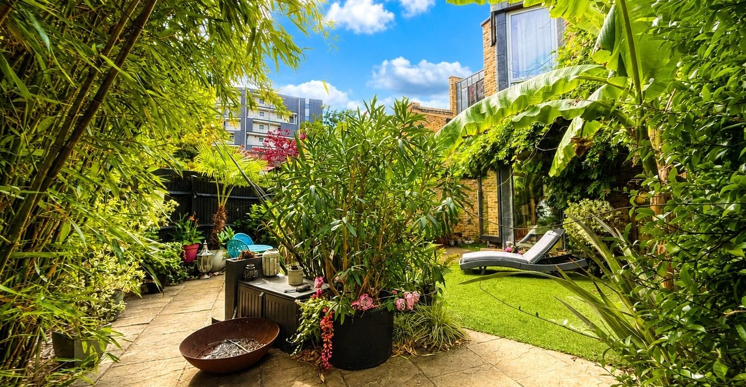
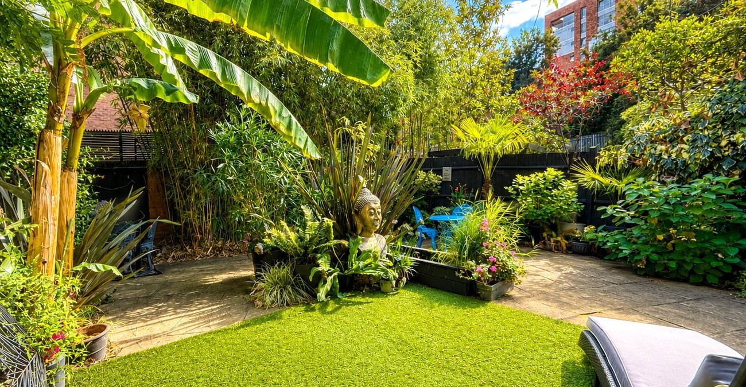
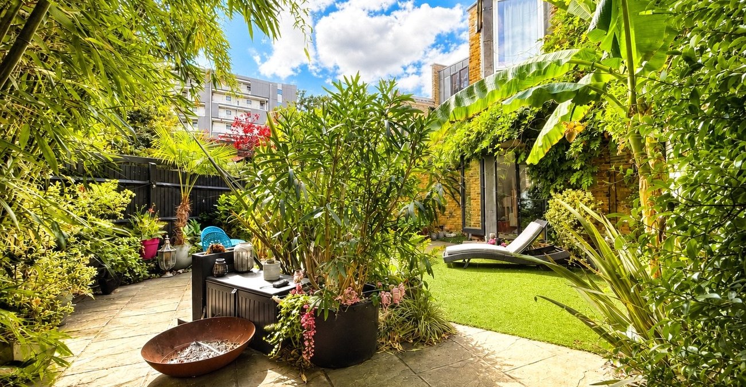
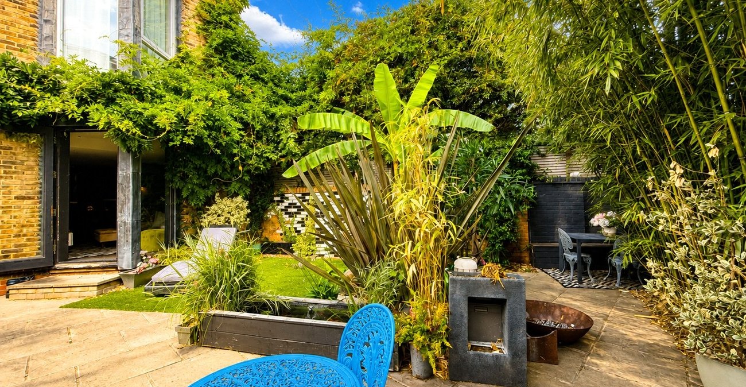
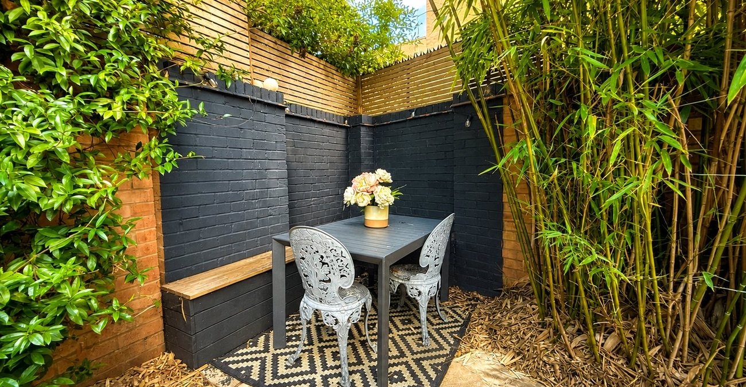
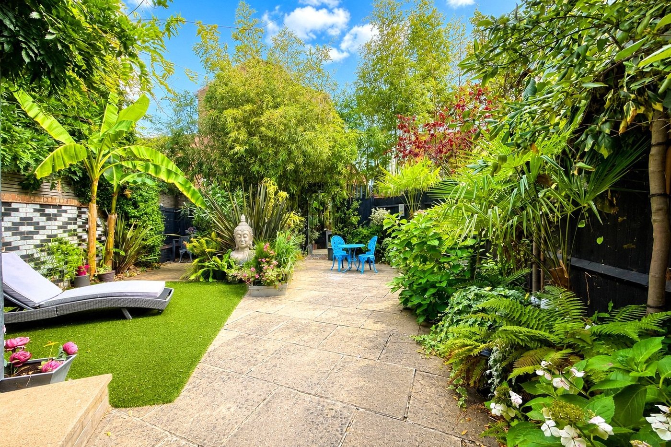
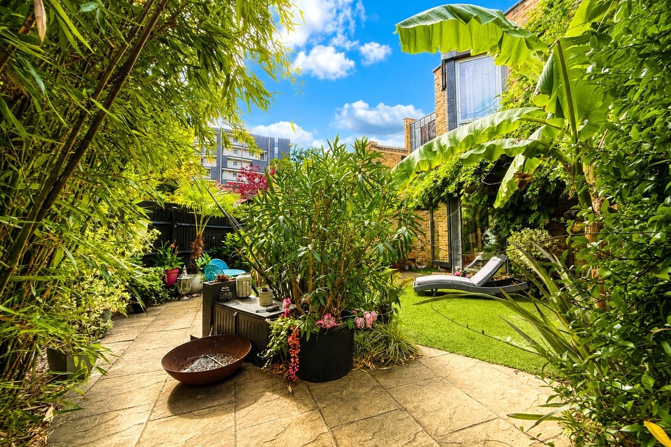
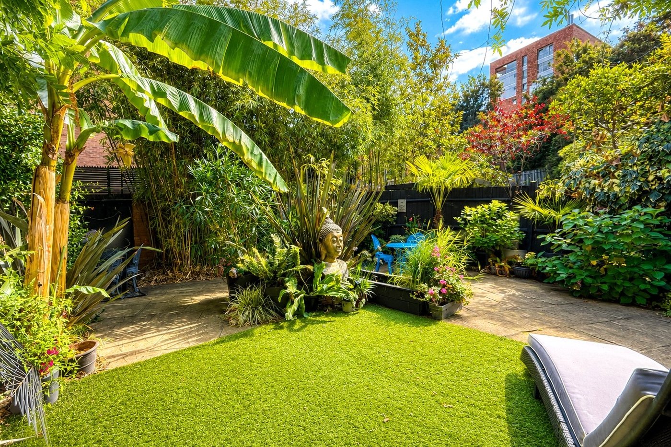
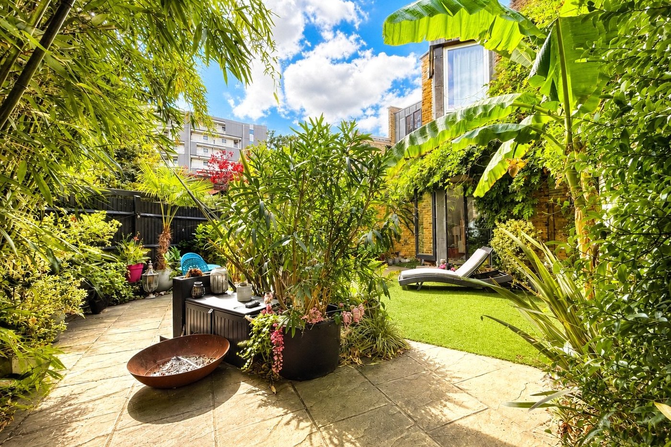
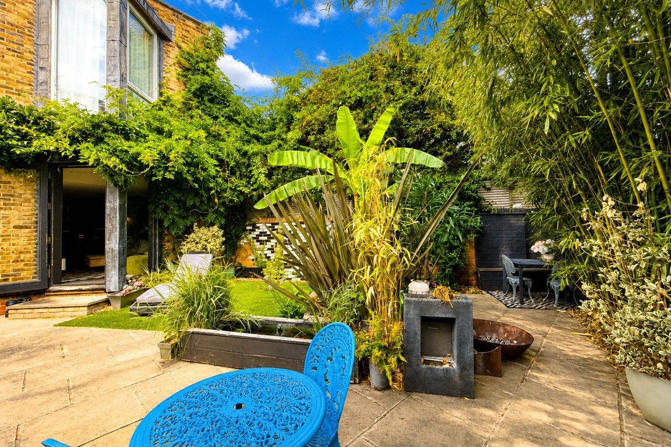
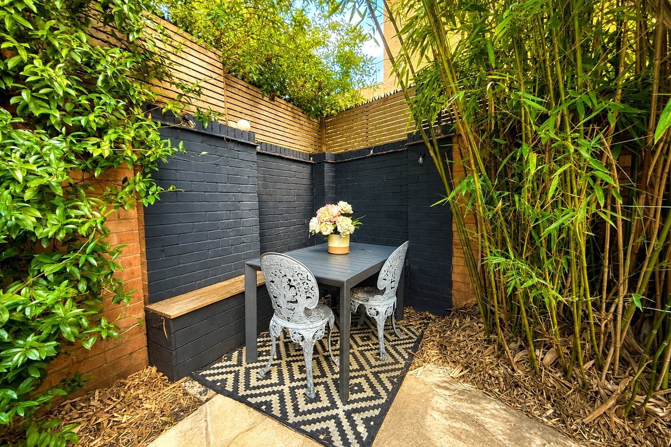
A particular highlight is the private rear garden, which has been thoughtfully landscaped to create a wonderfully secluded outside space. Surrounded by mature planting and greenery, it offers both patio and seating areas, making it ideal for entertaining, relaxing and enjoying the warmer months.
Leathwell Road is a popular residential road in Deptford, conveniently located for Lewisham, St John’s and Elverson Road stations, providing excellent transport connections towards Canary Wharf and Central London. The property is also well positioned for easy access to New Cross, Greenwich and Brockley, with a variety of local shops, cafés and everyday amenities all within easy reach.
LOCATION
Nestled between the bustling tourist areas of Greenwich and Bermondsey, Deptford boasts a distinctive atmosphere all its own. Rich in maritime heritage, the neighbourhood beautifully blends charming period homes with contemporary new builds, creating a true embodiment of London living.
With an array of fantastic restaurants offering diverse and eclectic cuisine alongside thriving independent high street shops, Deptford fosters a vibrant and close-knit community spirit. Well connected by transport, this sought-after postcode provides a slice of authentic South East London, with direct services linking residents easily to and from the heart of the capital.
LEASEHOLD INFORMATION
• Length of Lease: 125 years from 1 December 2007*
• Time remaining on lease: Approx. 106 years*
• Service Charge: TBC *
• Service Charges Review Period: Every Year*
• Ground Rent: TBC *
• Ground Rent Review Period: TBC*
(*to be verified by Vendors Solicitor)
ADDITIONAL INFORMATION
• Postcode: SE8 4JL
• Local Authority: London Borough of Lewisham
• Council Tax: Band C
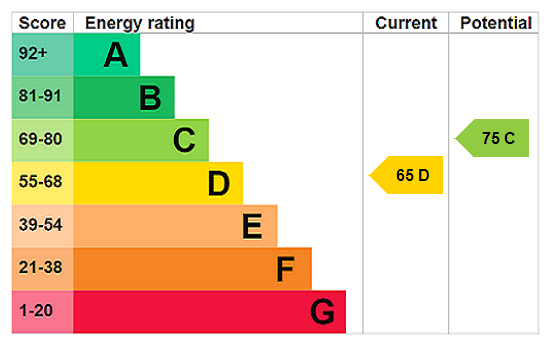
• EPC Rating: D
• There are no allocated parking arrangements; however, there is the possibility of obtaining a residents’ parking permit (Zone G) for on-street parking.
UTILITIES
• Mains electricity
• Mains water
• Mains gas
• Drainage to public sewer
NEAREST TRAIN STATIONS
• Elverson Road Station 0.1 miles
• St. John's Station 0.2 miles
• Lewisham Station 0.3 miles
FLOOD RISK
For information please visit: check-long-term-flood-risk.service.gov.uk/postcode
BROADBAND & MOBILE COVERAGE
For broadband and mobile phone coverage at the property please visit:
• Broadband: checker.ofcom.org.uk/en-gb/broadband-coverage
• Mobile: checker.ofcom.org.uk/en-gb/mobile-coverage
- Beautifully Presented Two Bedroom Property
- Stylish & Modern Finish Throughout
- Impressive Open Plan Reception / Kitchen
- Direct Access to the Rear Garden
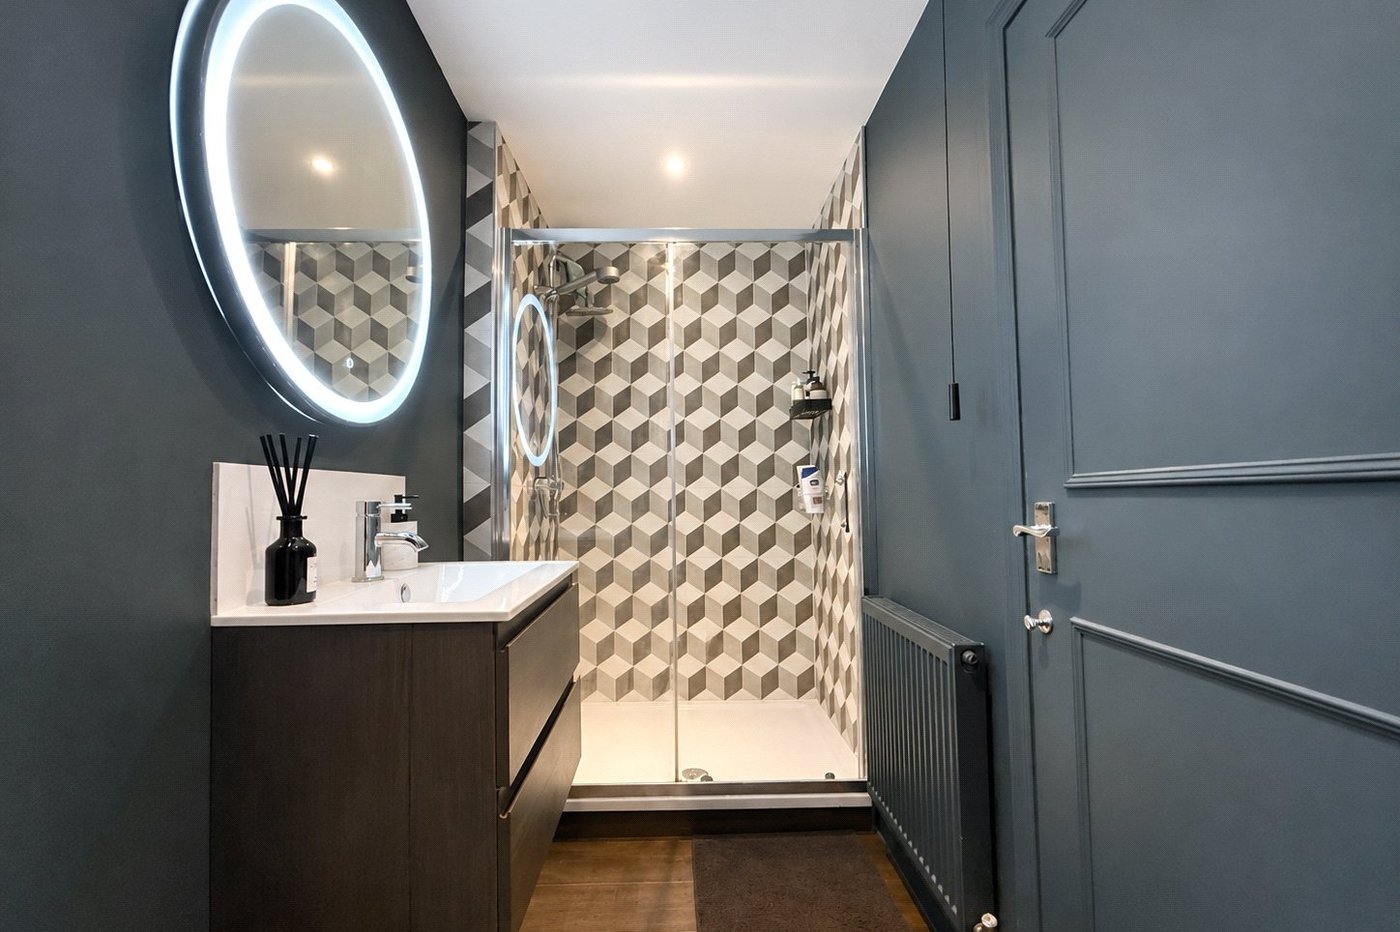
- Contemporary Fitted Bathroom
- Beautifully Landscaped Private Rear Garden
- Close to Deptford, New Cross, Greenwich & Brockley
- Excellent Transport Links
- Convenient for Local Shops, Cafés & Amenities
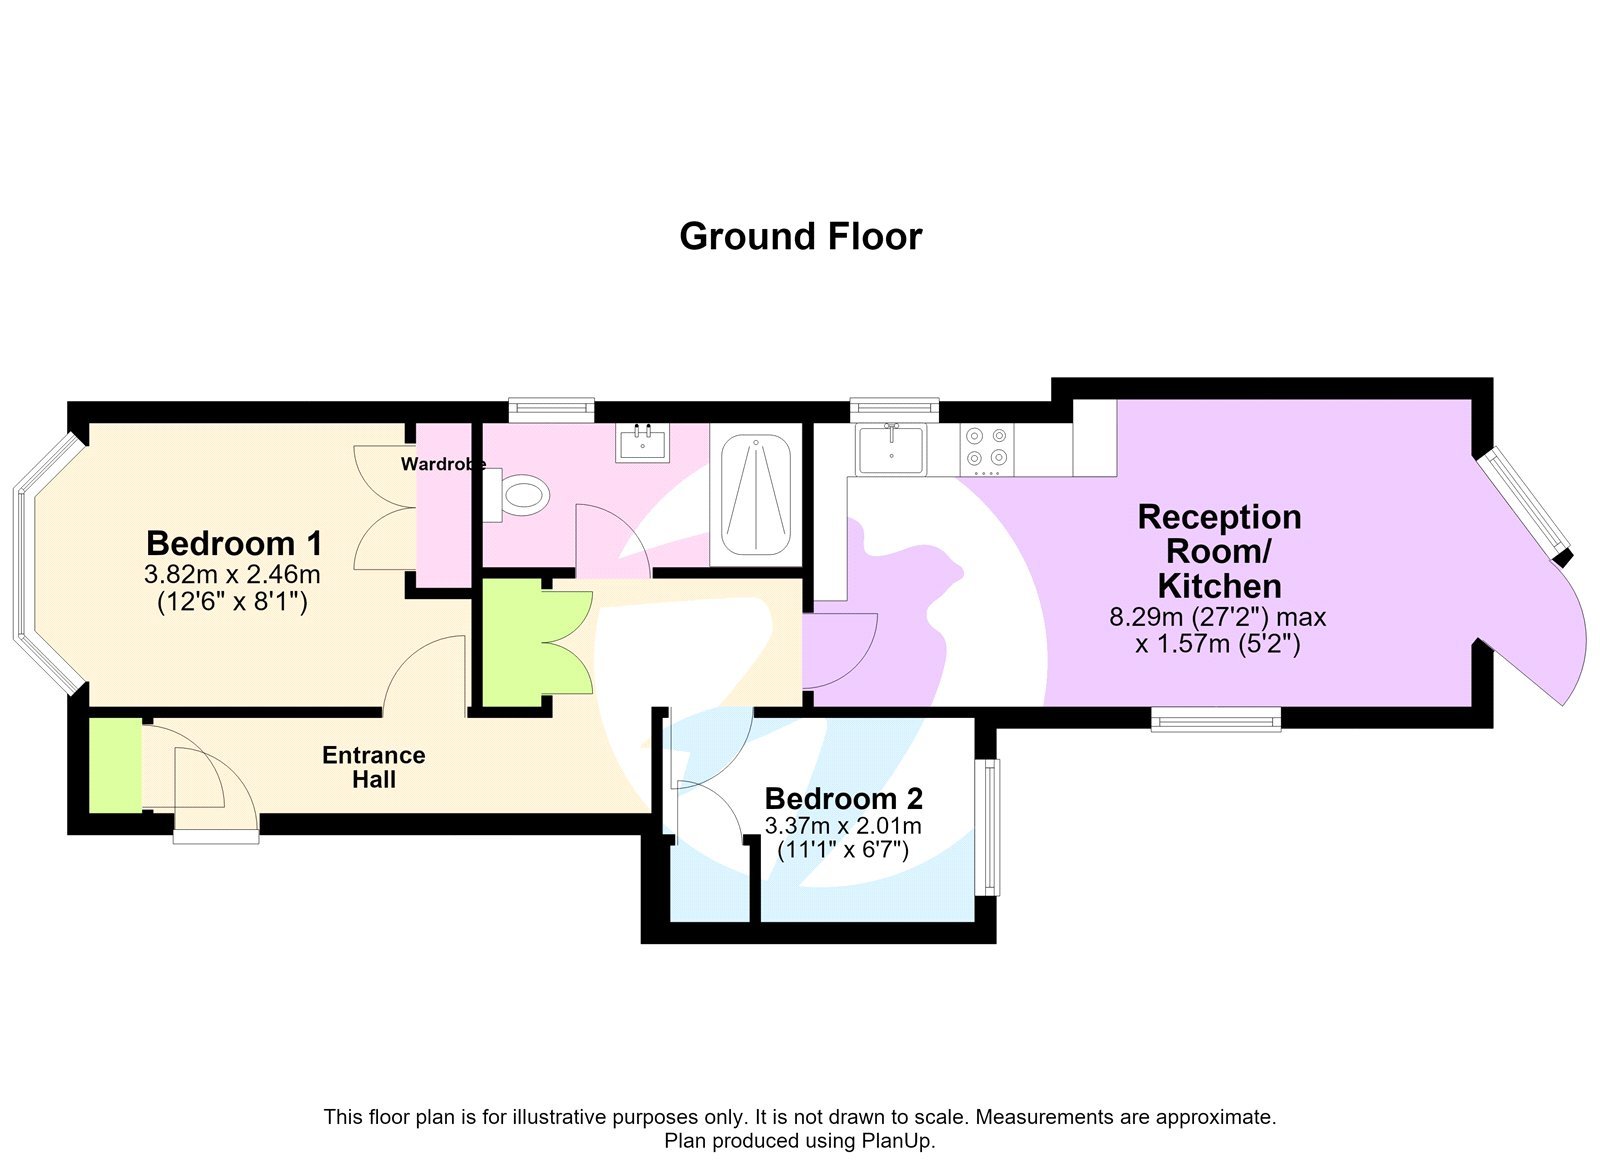
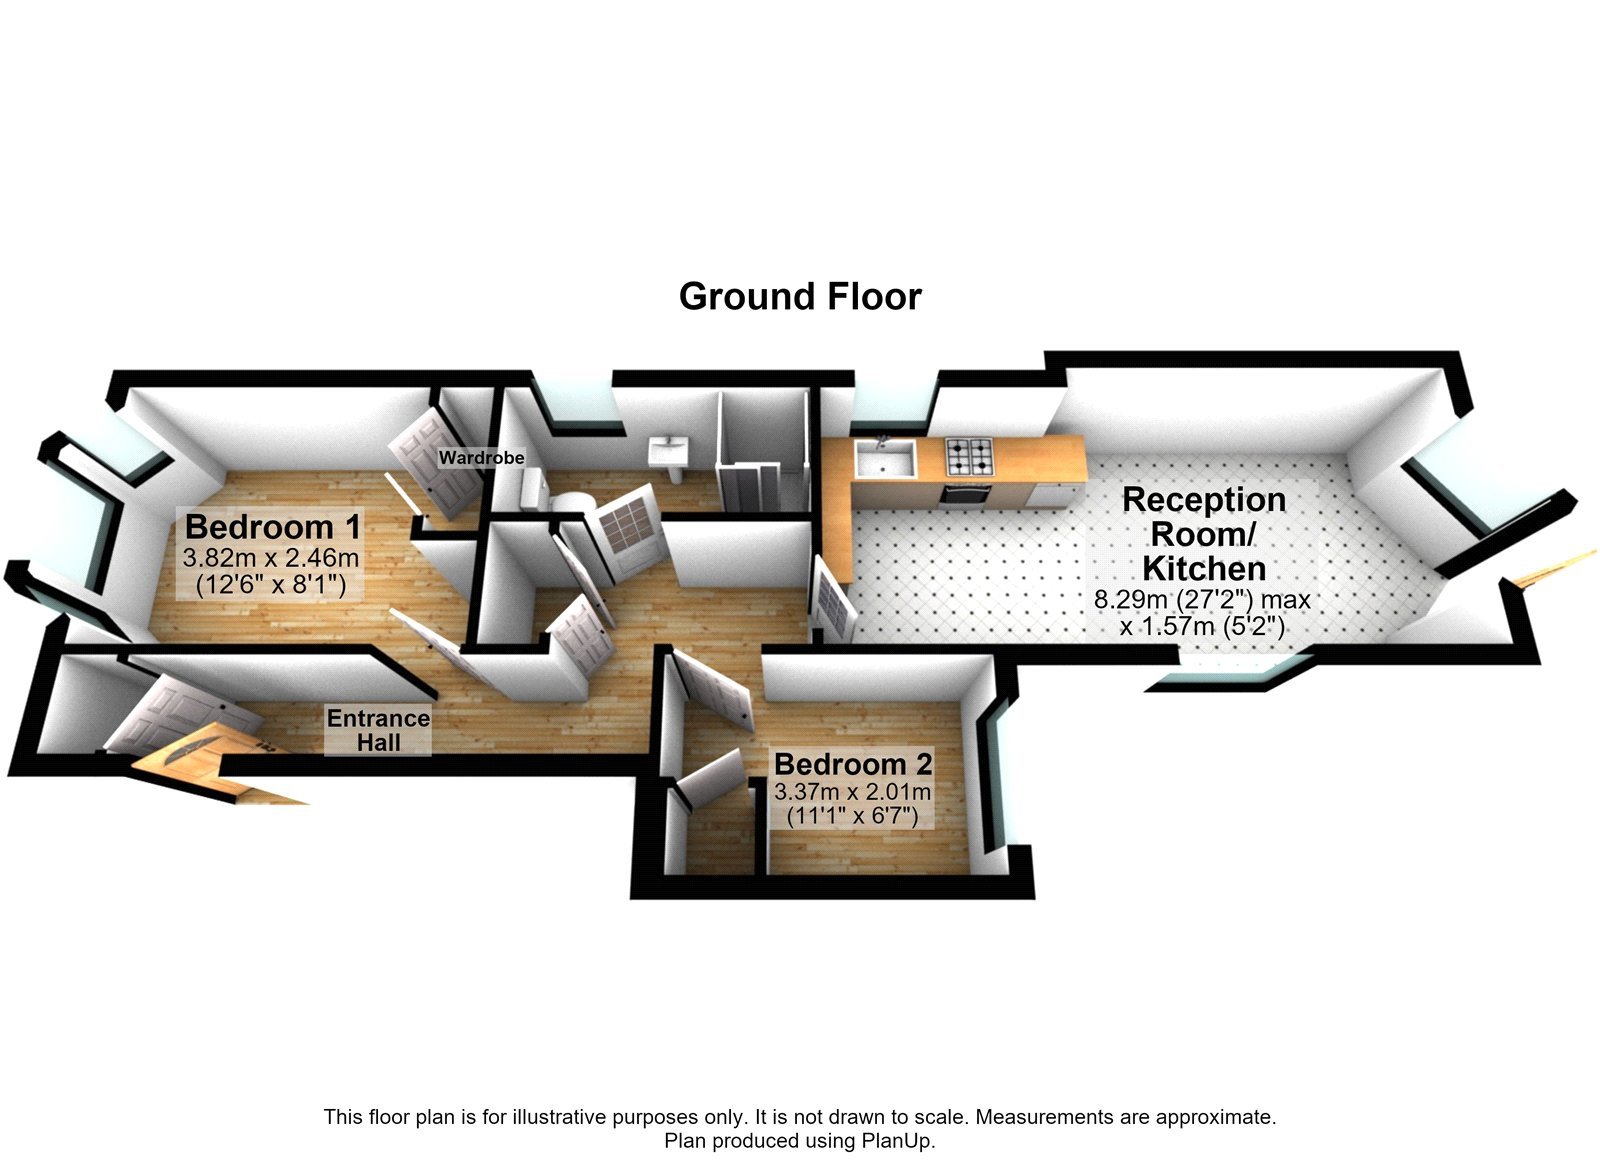
- Total floor area: 47m²= 506 ft² (guidance only)
Rooms
INTERIOR Entrance Hall:Entrance door with frosted glass panels, spotlights, wood style laminate floor, covings, built in storage cupboard, access to all rooms.
Reception Room/Kitchen: 8.29m x 2.86mDouble glazed window and door to the rear, two double glazed windows to the side, two radiators, covings, open plan to kitchen: range of wall and base units with work tops above, integrated oven and hob, built in fridge freezer, sink with mixer tap.
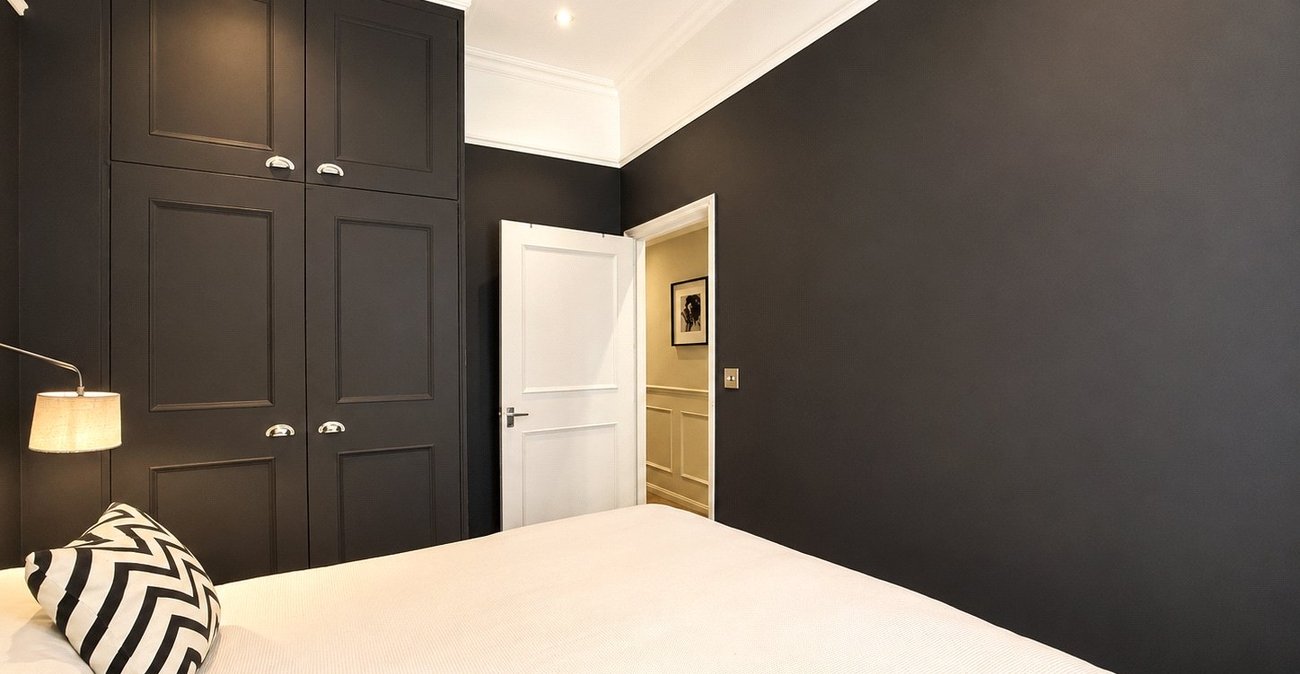
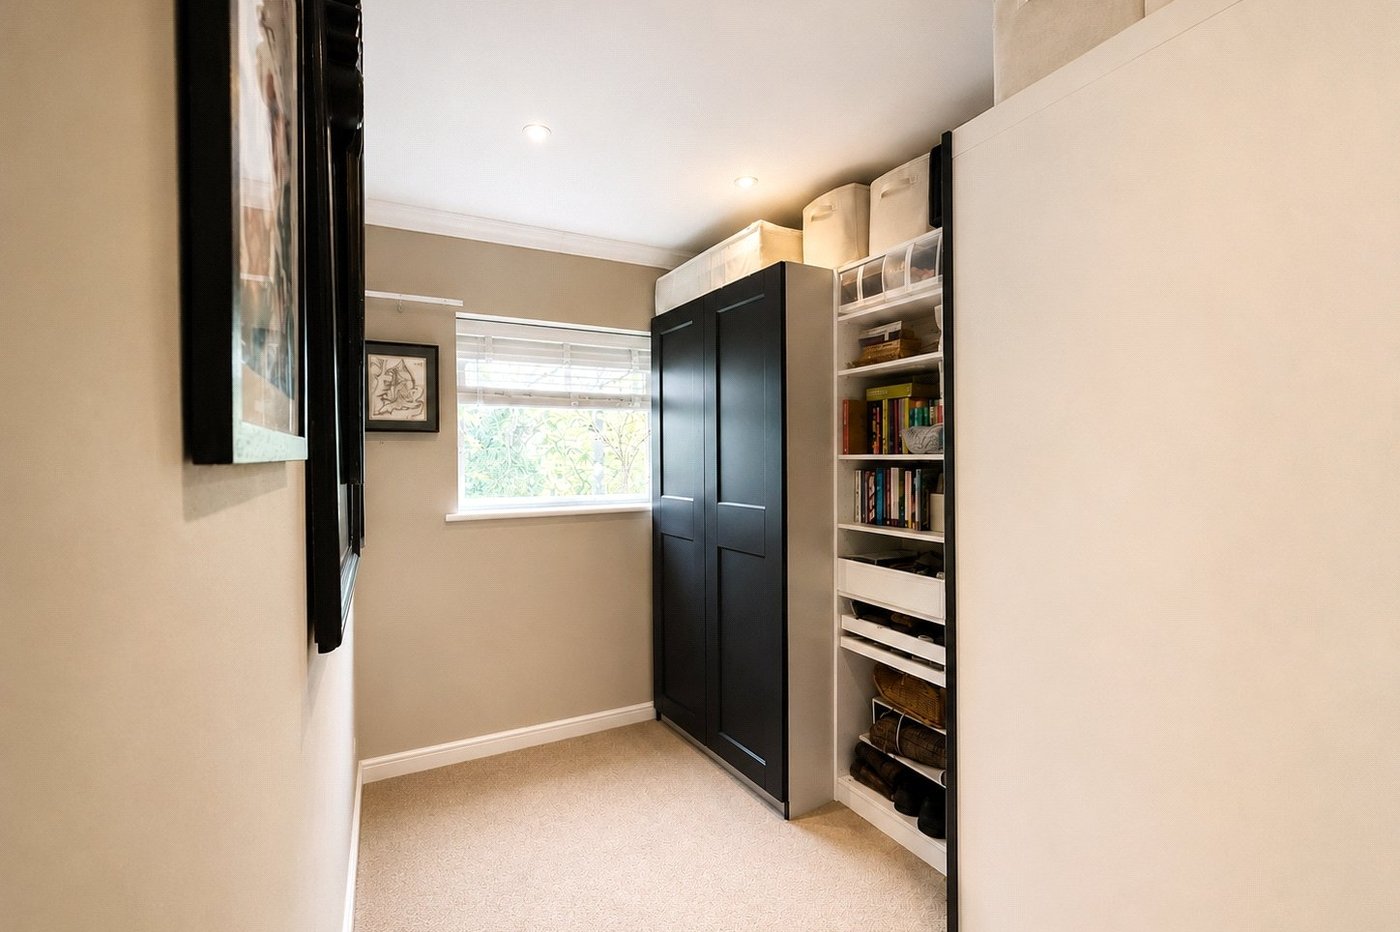
Bedroom 1: 3.82m x 2.46mDouble glazed bay window to the front, radiator, fitted wardrobe, carpet, spotlights, covings and picture rails.
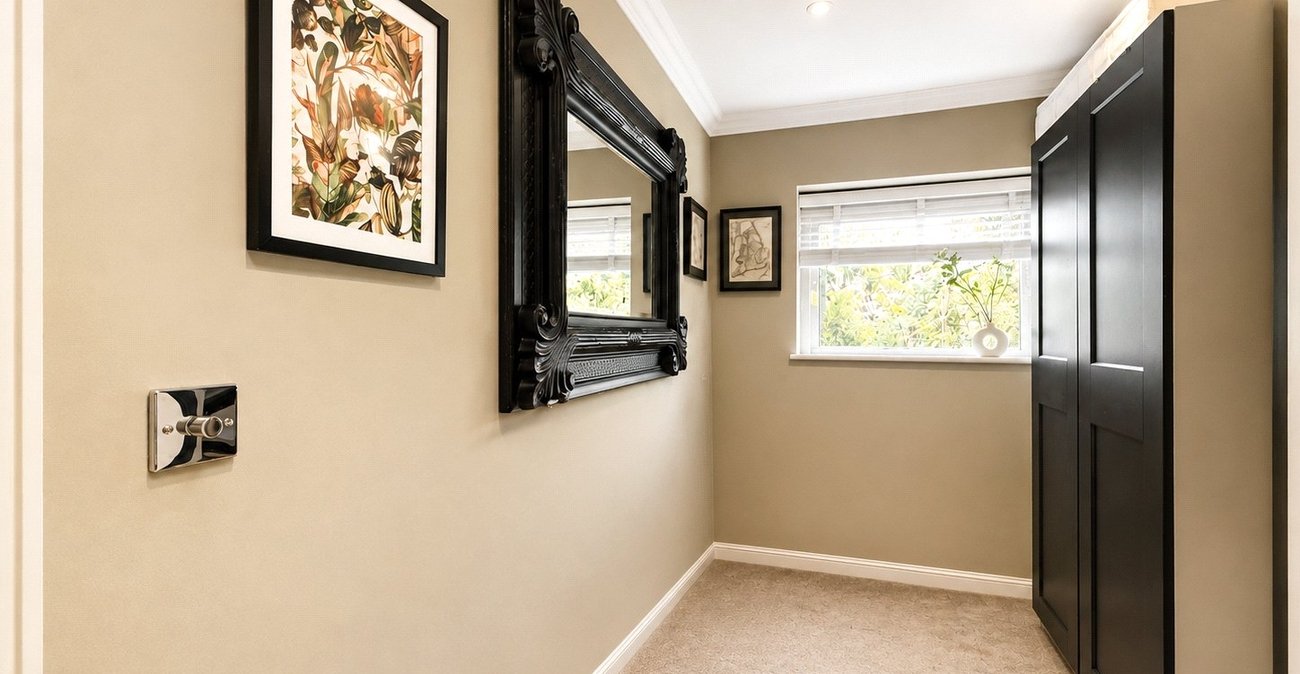
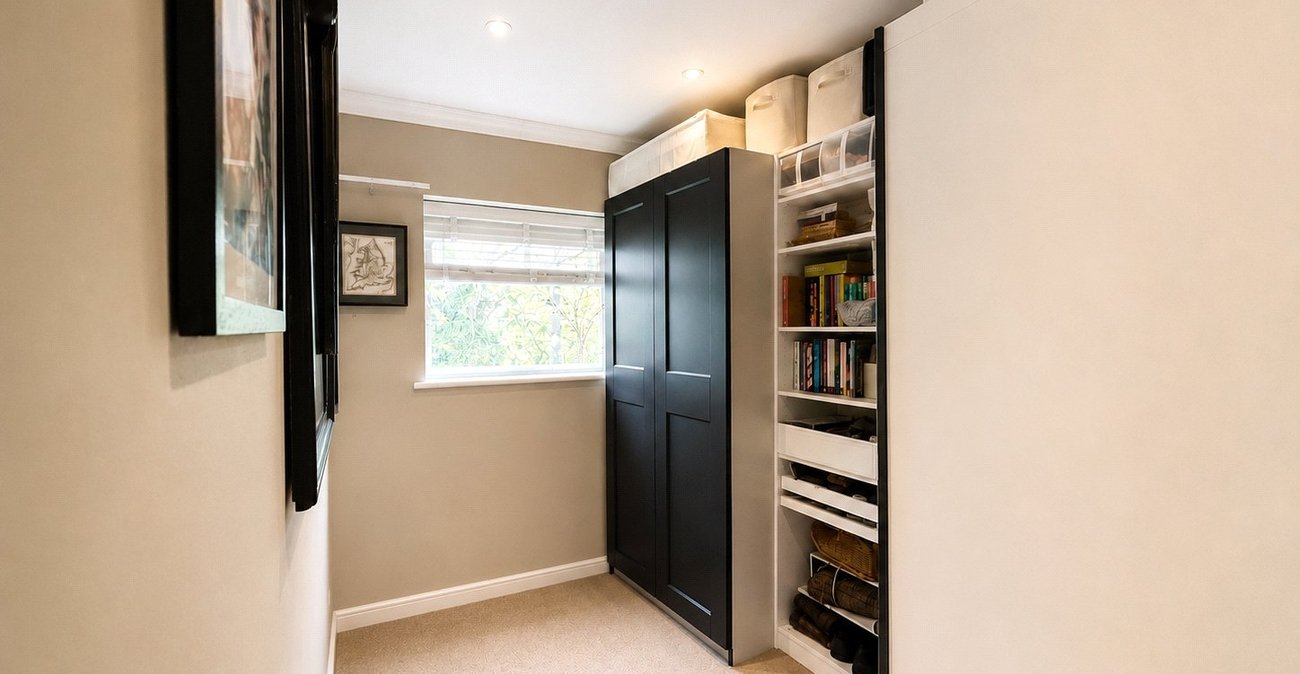
Bedroom 2: 3.37m x 2.01mDouble glazed window to the rear, carpet, spotlights, covings.
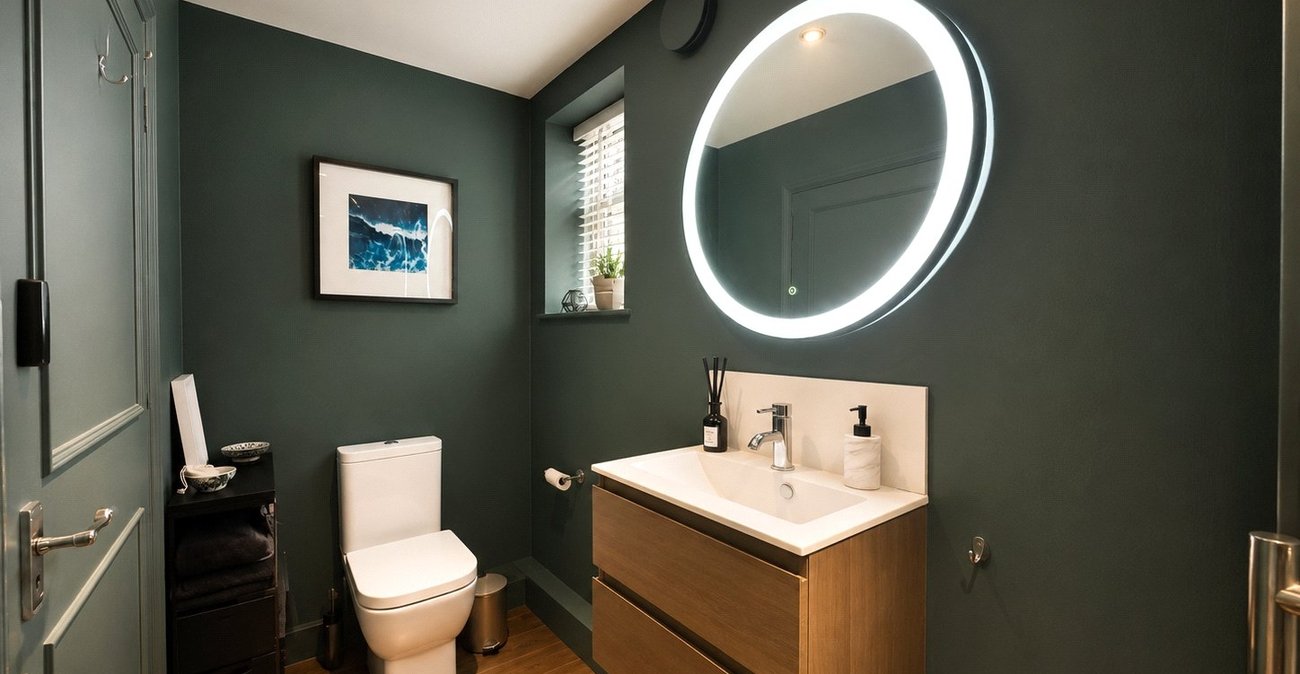
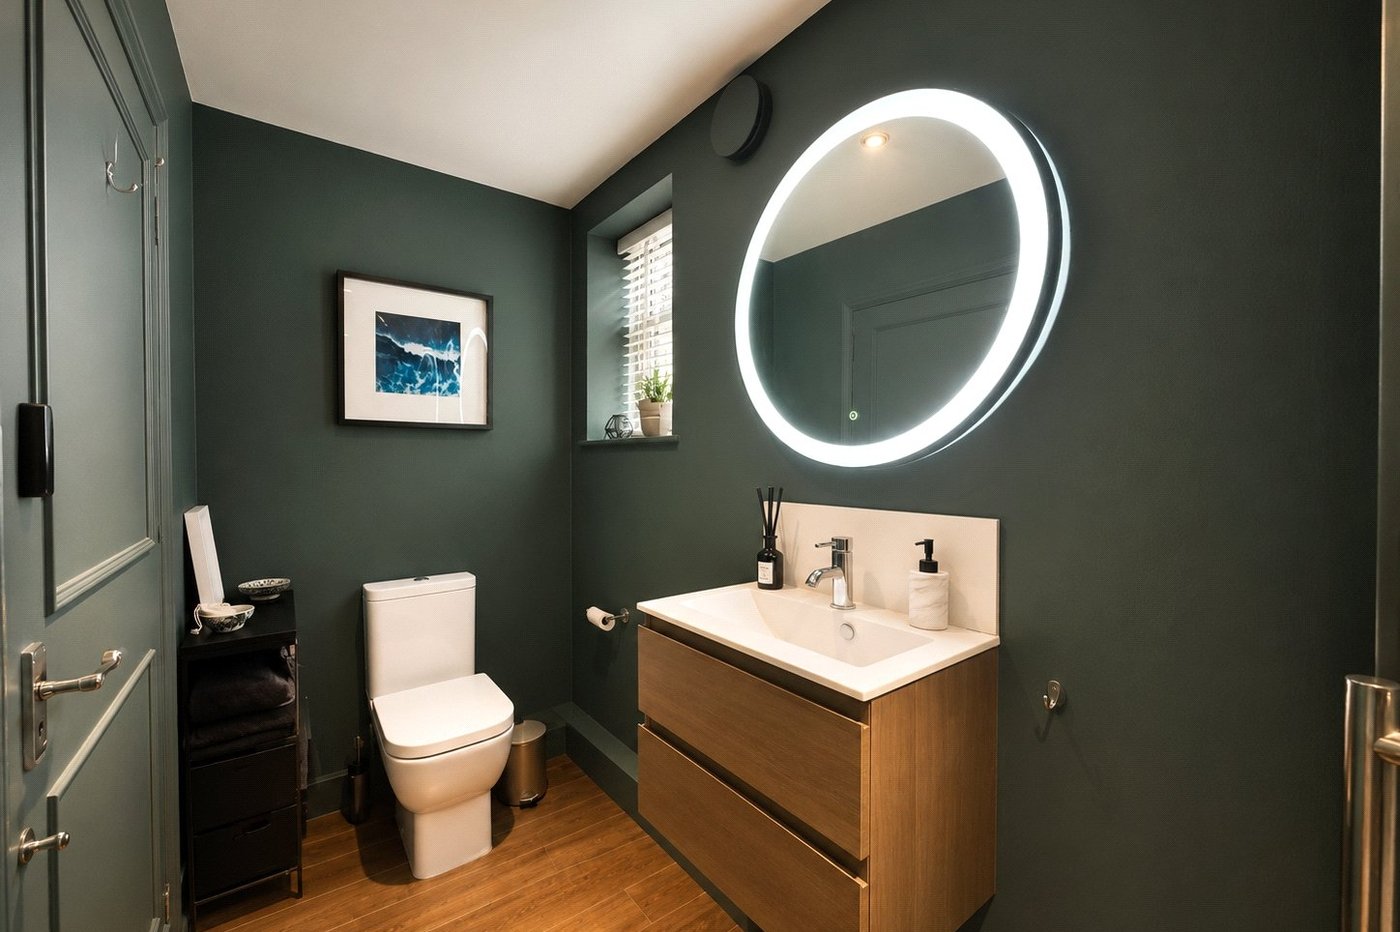
Bathroom: 3.17m x 1.24mDouble glazed frosted window, shower cubicle, tiled walls, wall mounted unit with fitted sink basin, splash back tile, low level w.c., wood floor, radiator, spotlights.
EXTERIOR Garden:Concrete patio and artificial lawn area, various plants and shrubs.