Property Description
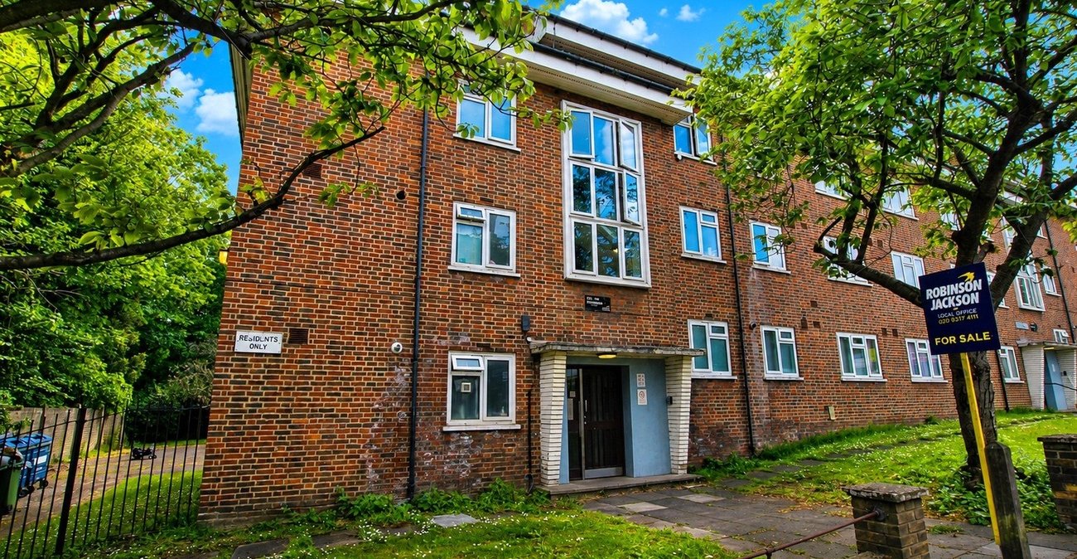
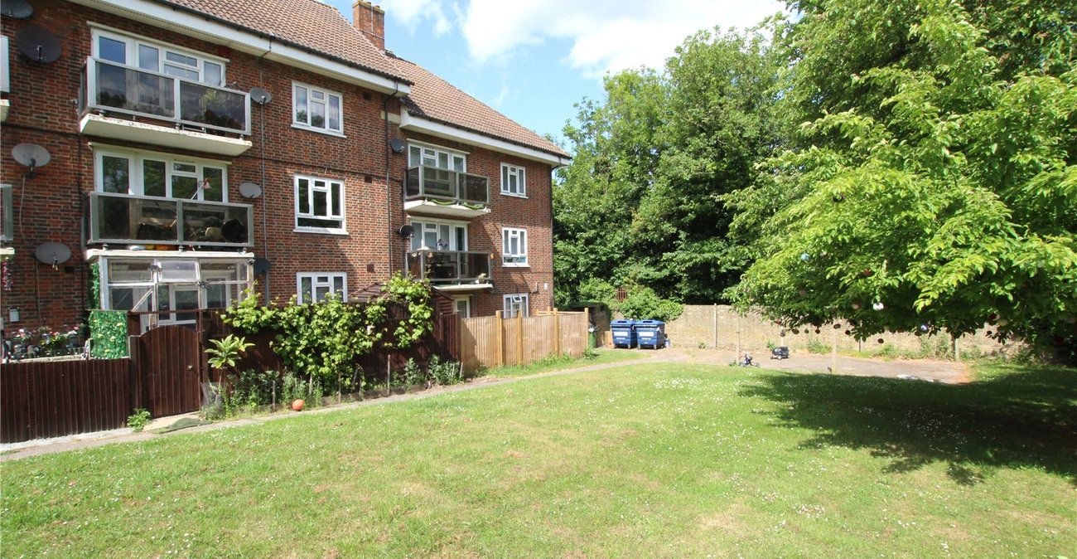
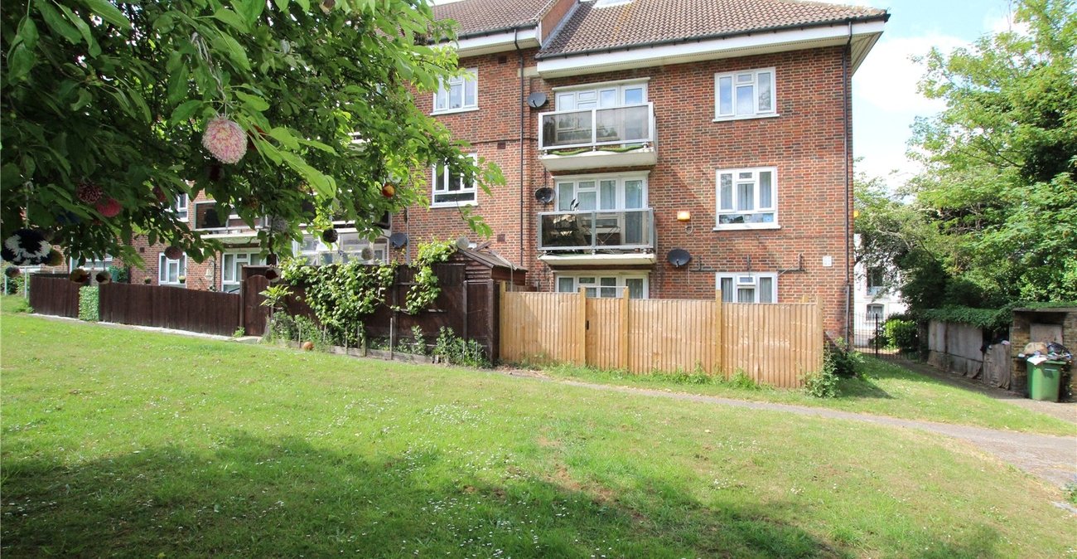
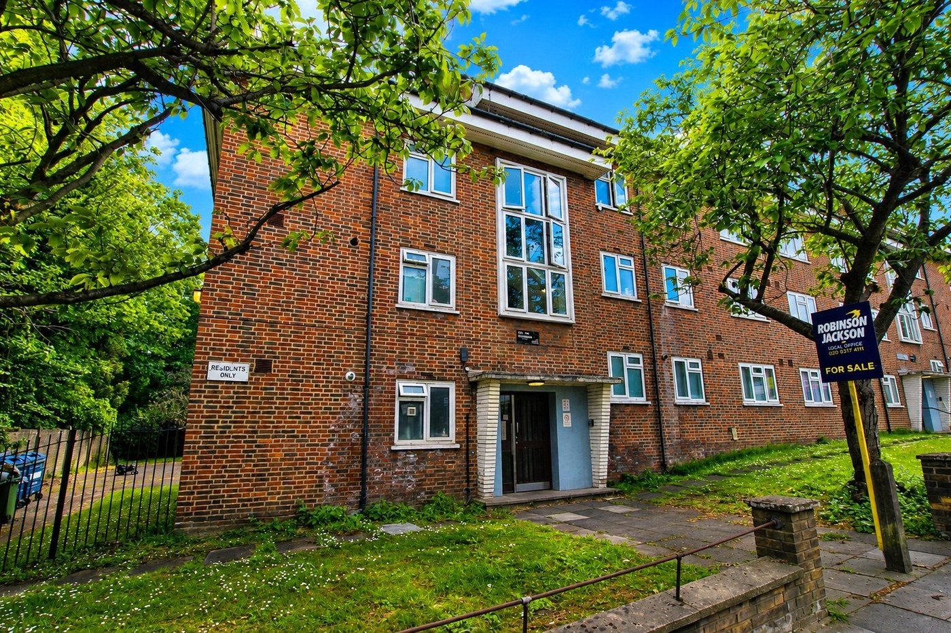
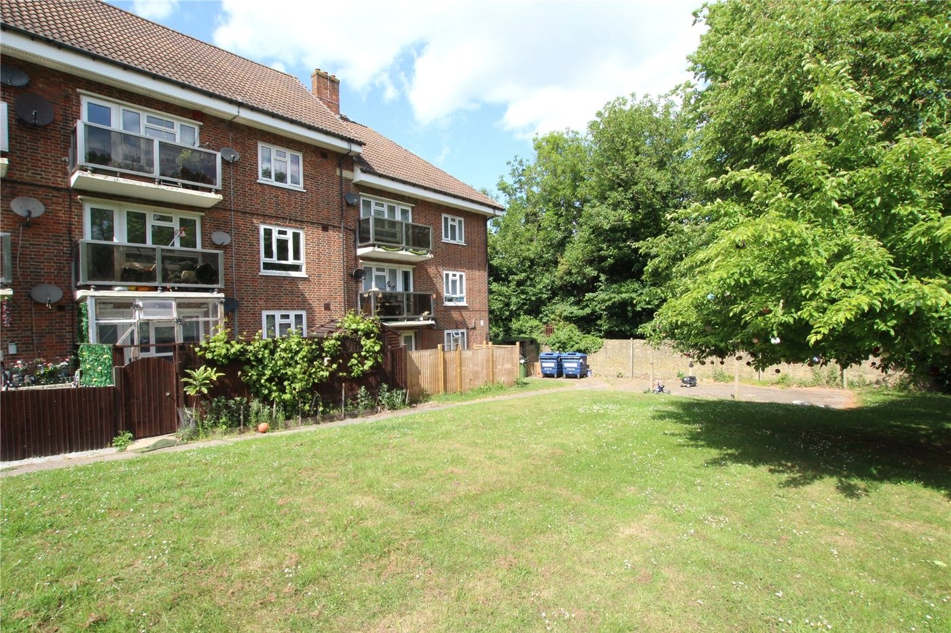
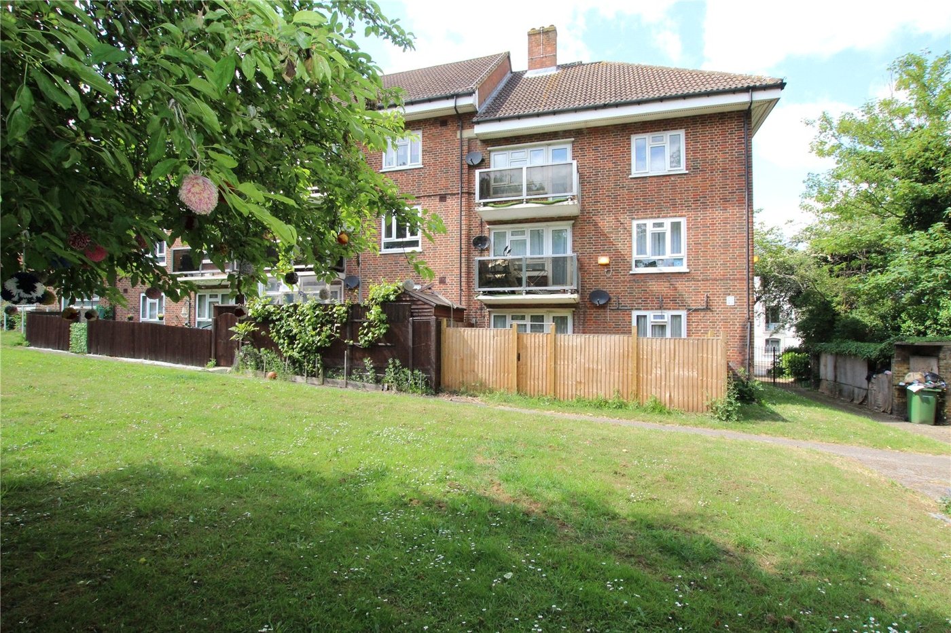
A spacious and very well presented second floor purpose built flat, well located for Charlton Village, Mainline Station and other other transport links.
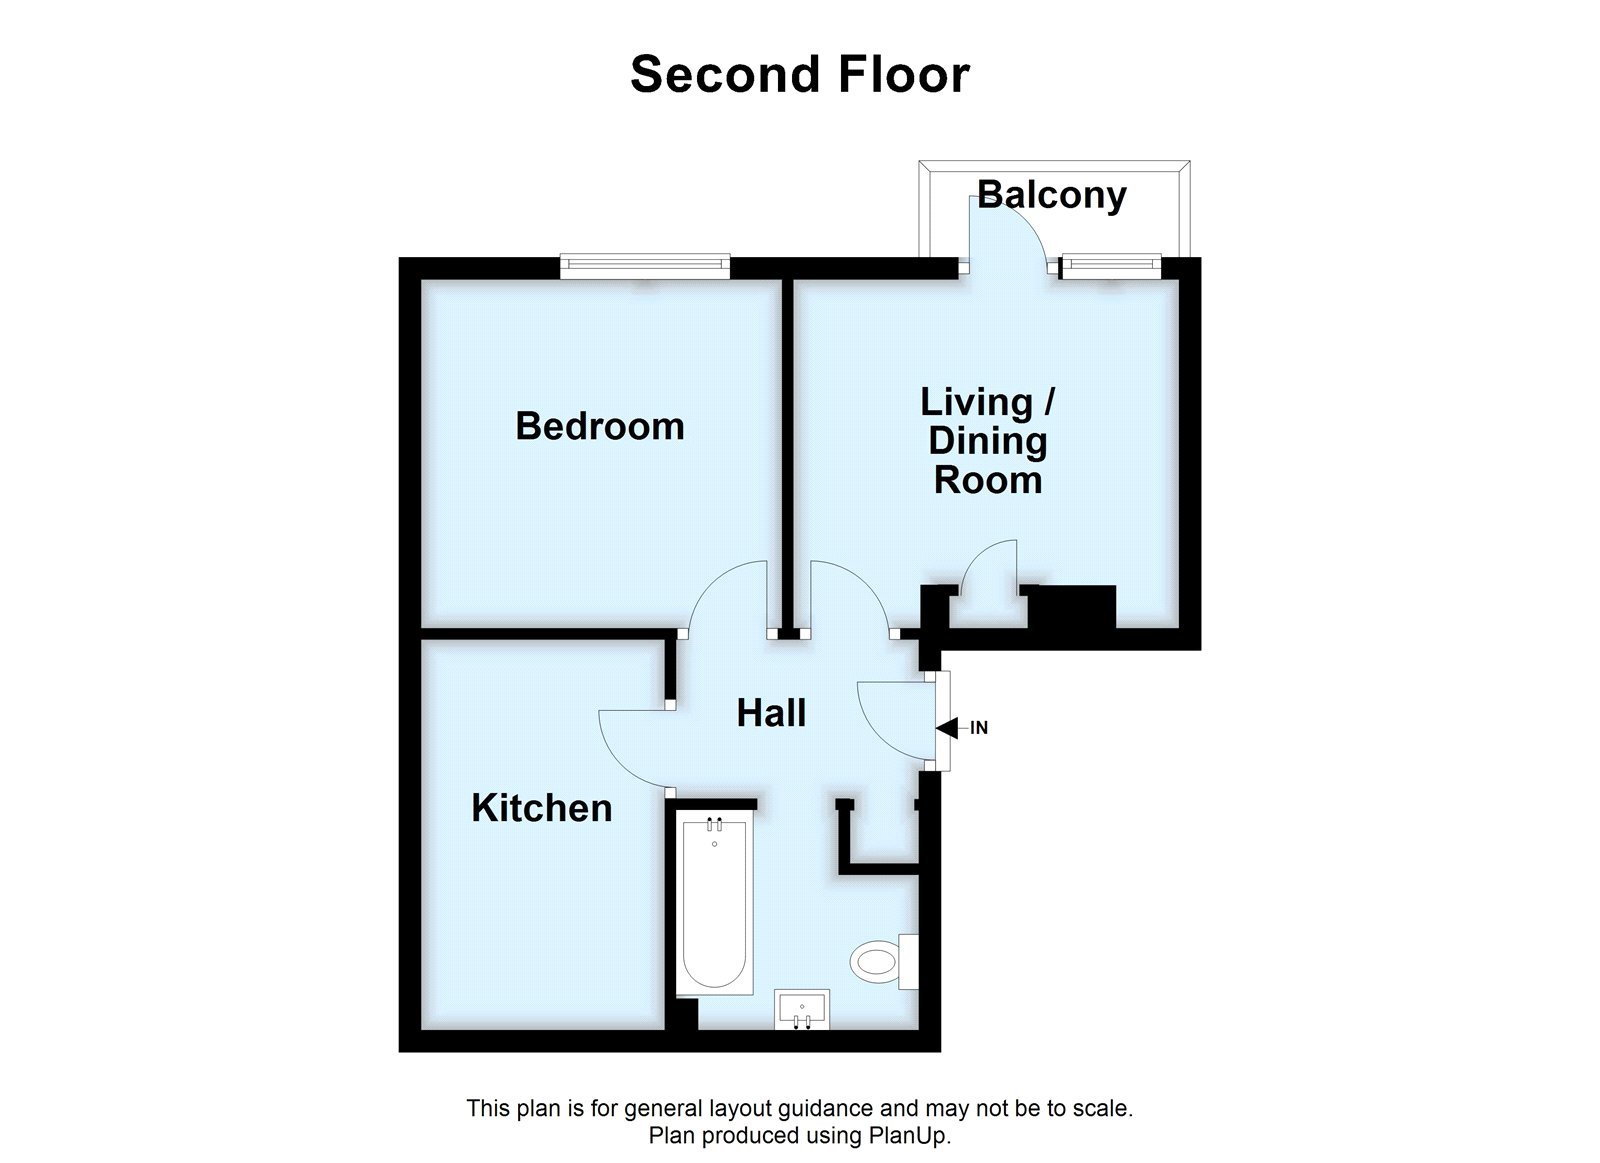
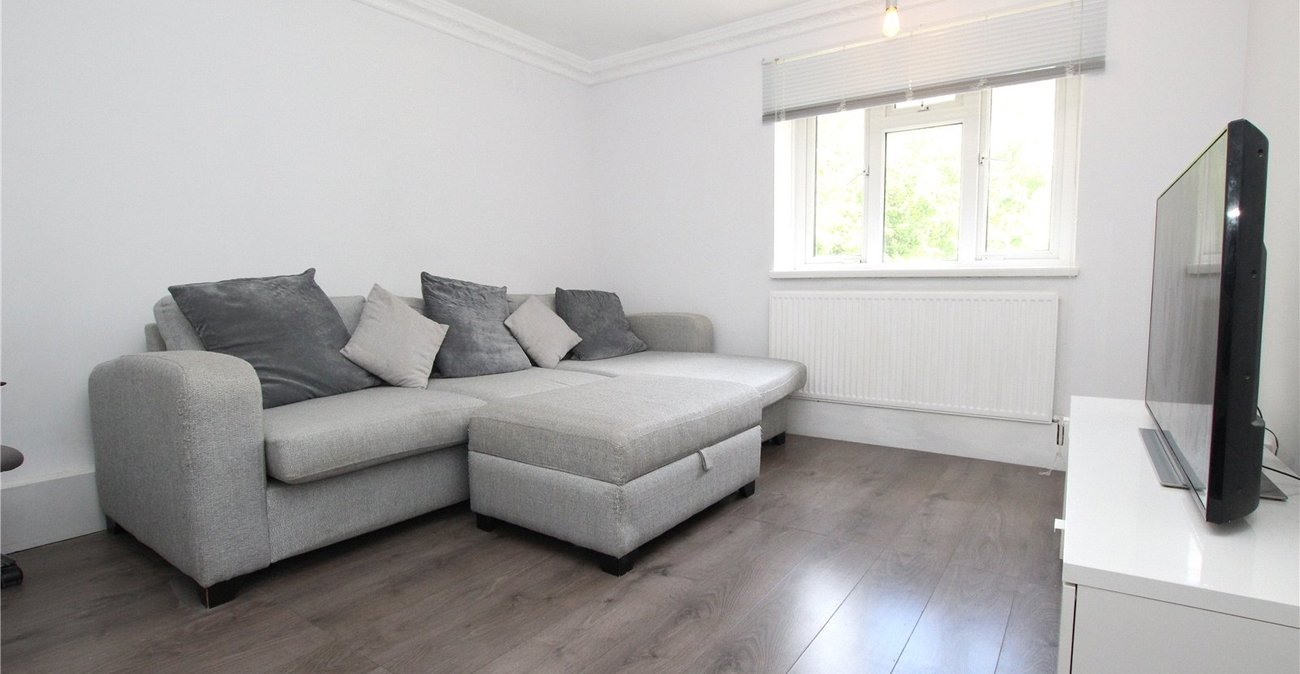
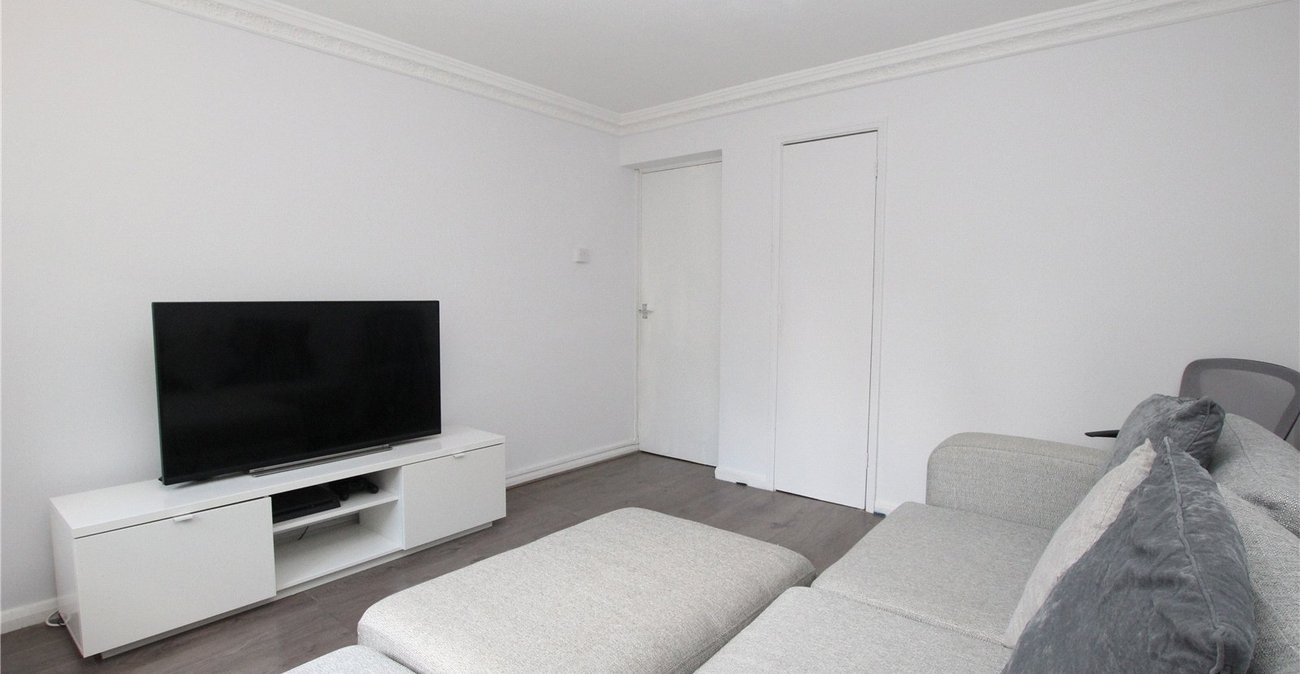
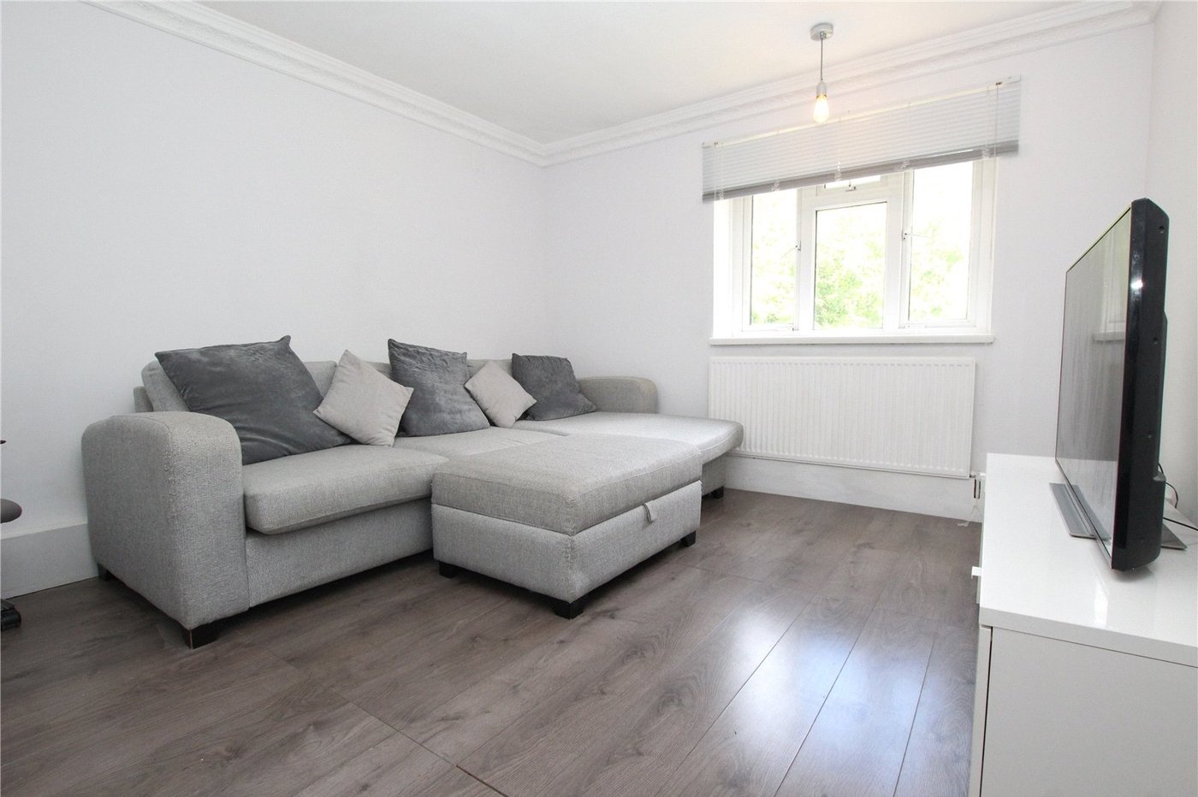
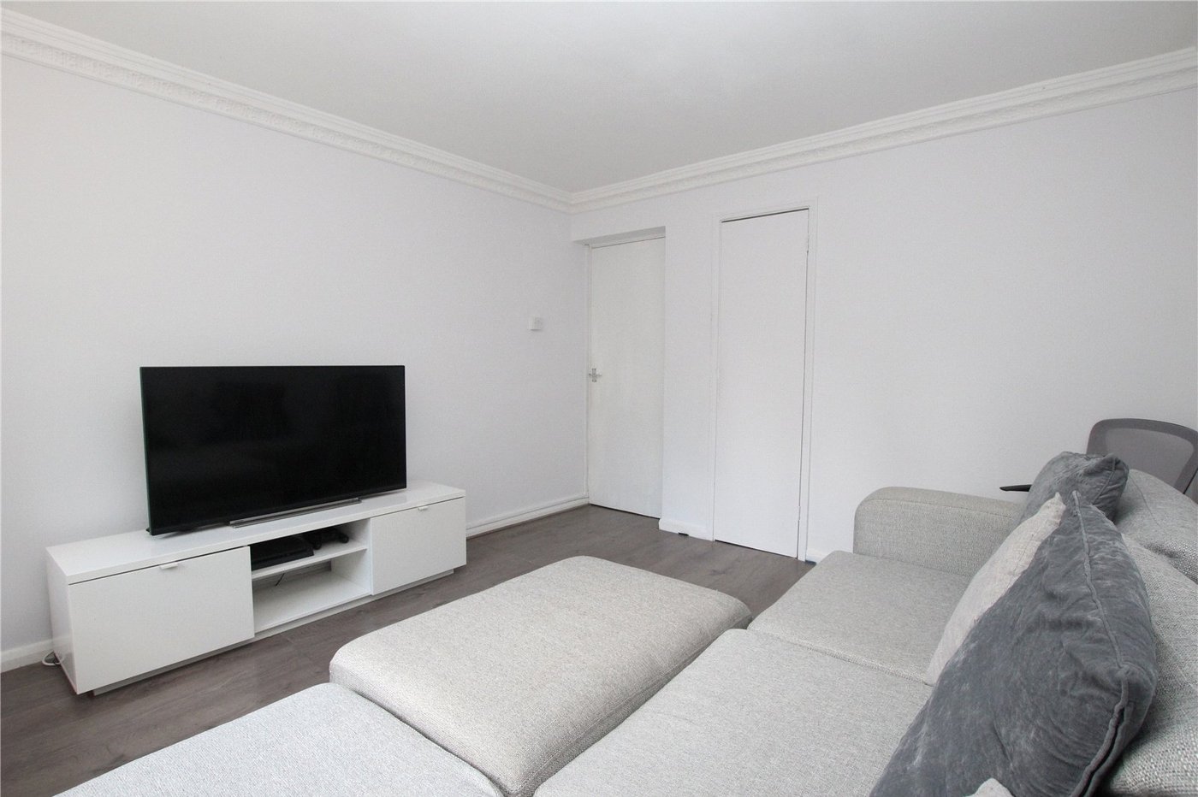
- 13ft Living/Dining Room
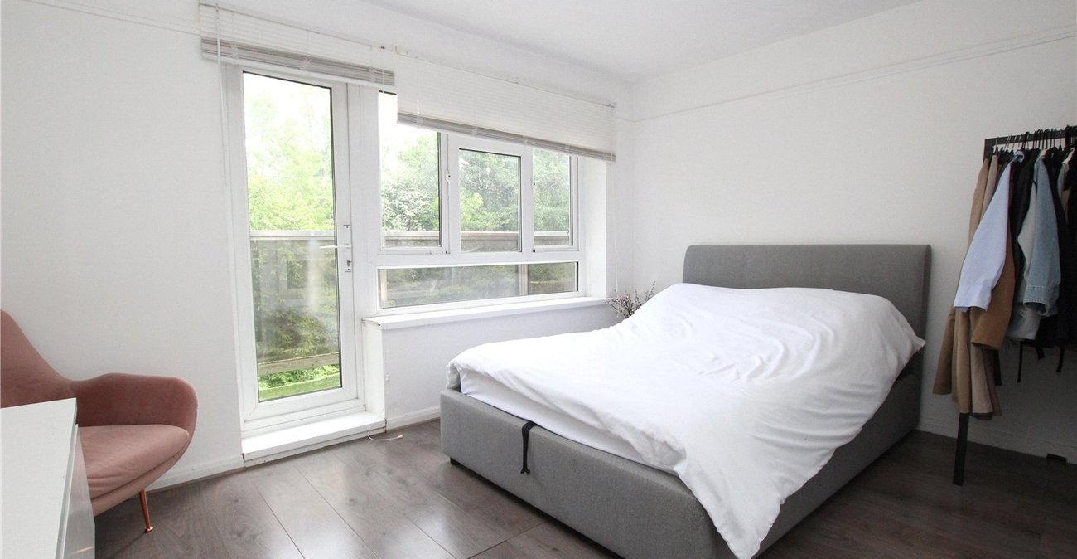
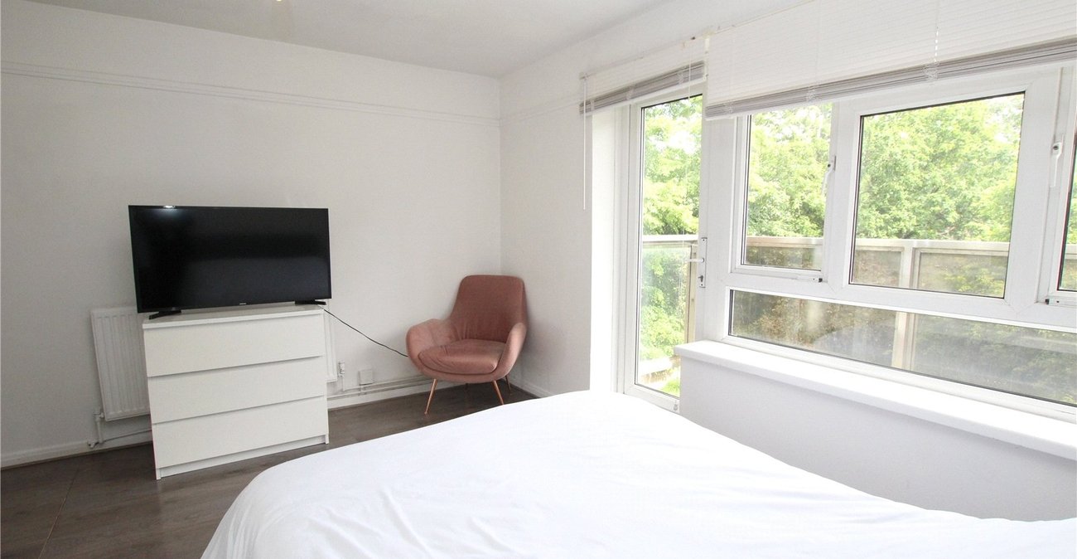
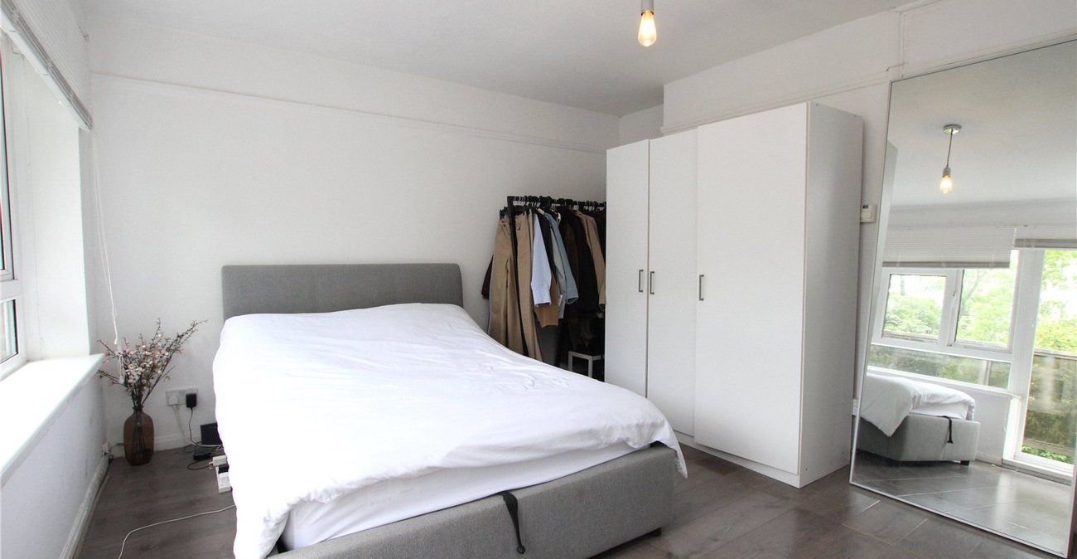
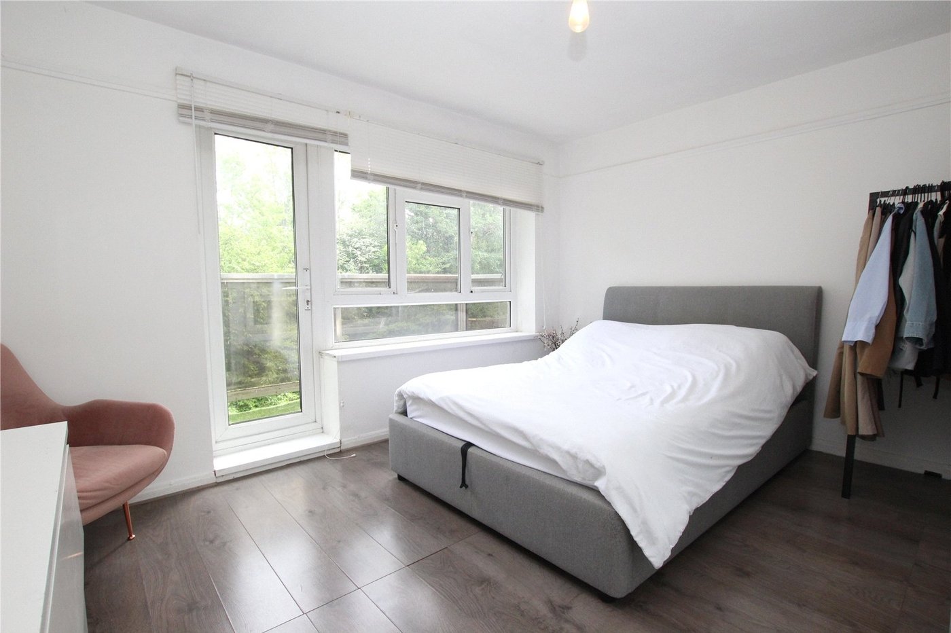
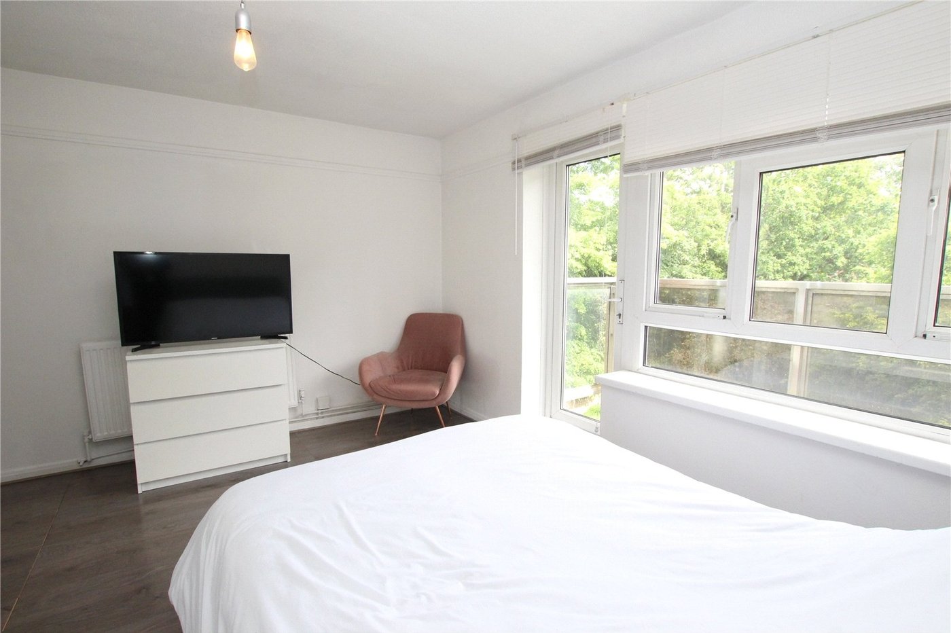
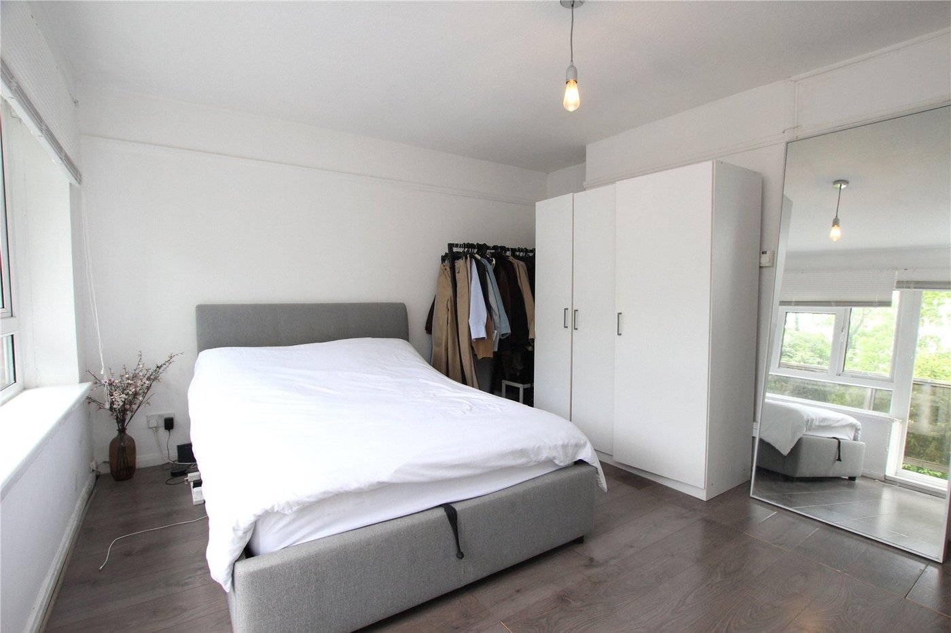
- 12ft Bedroom
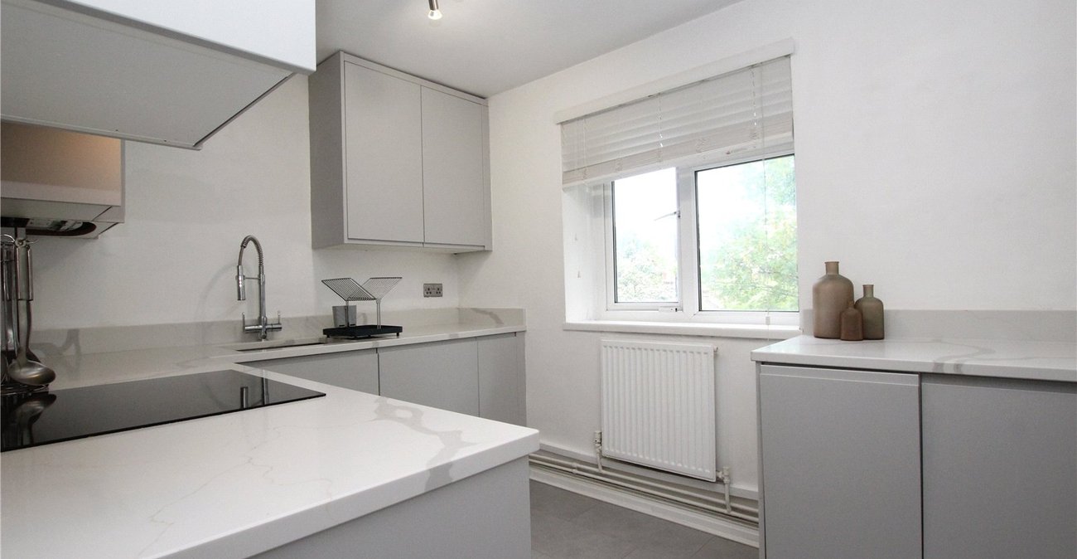
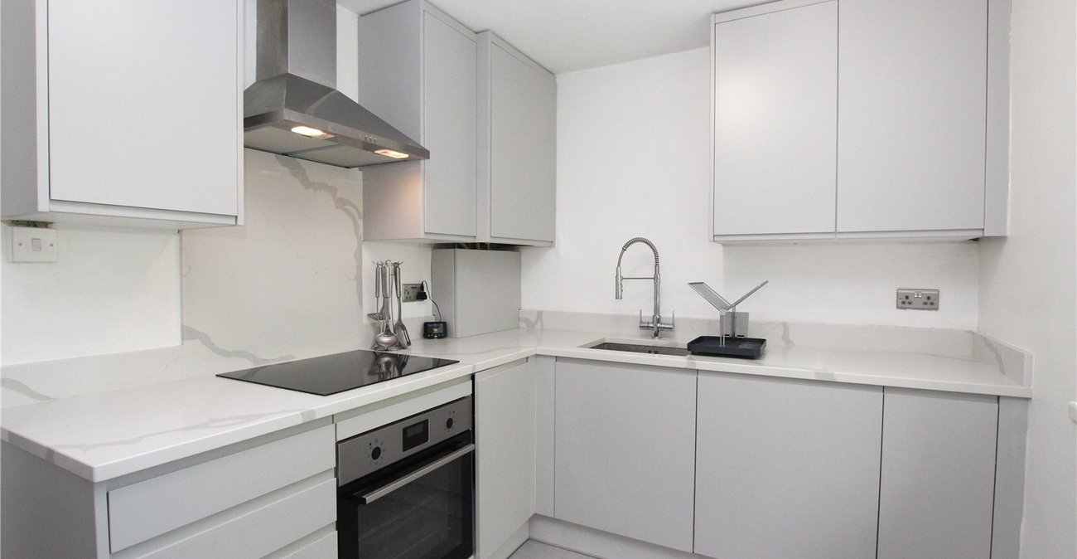
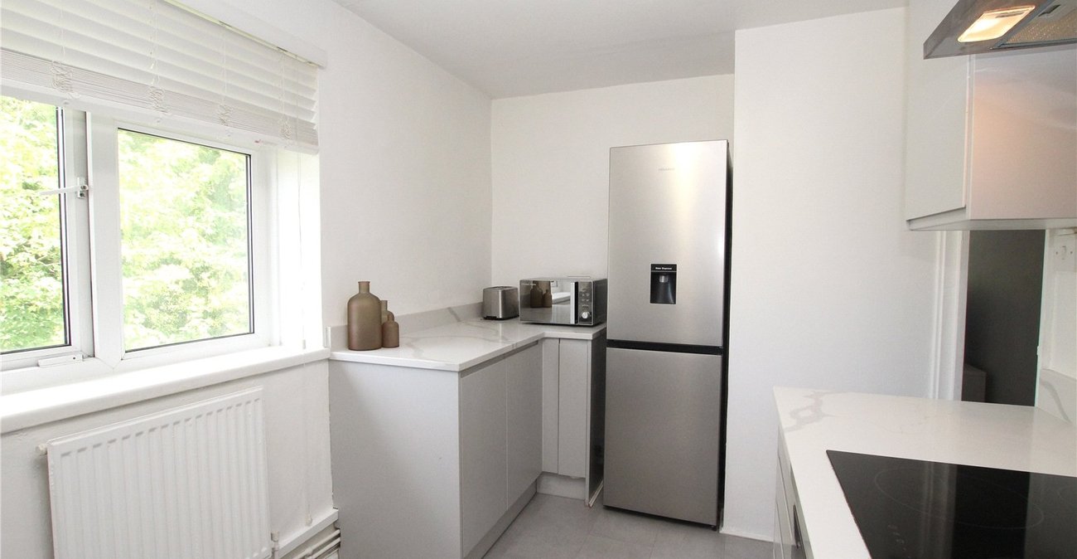
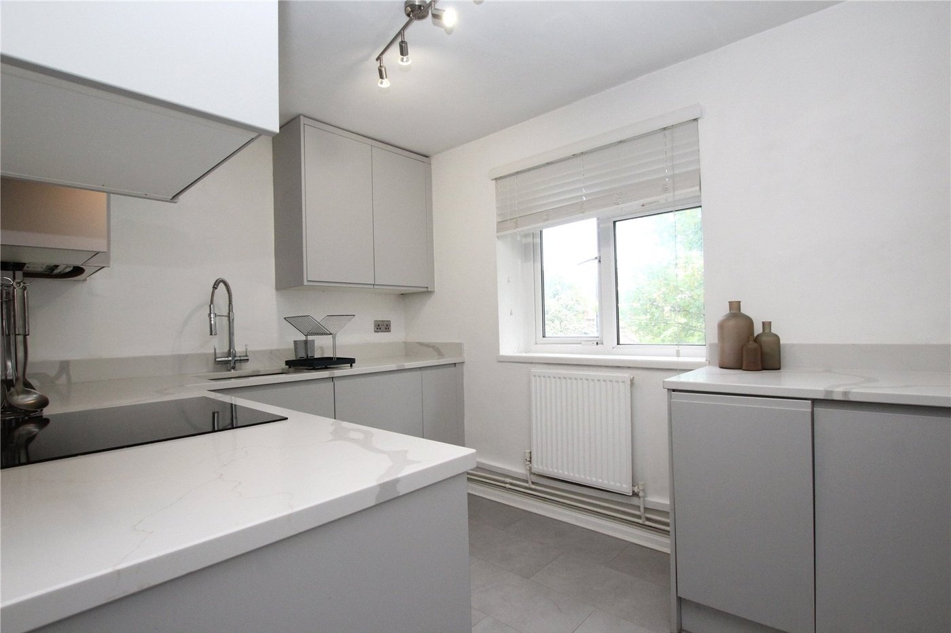
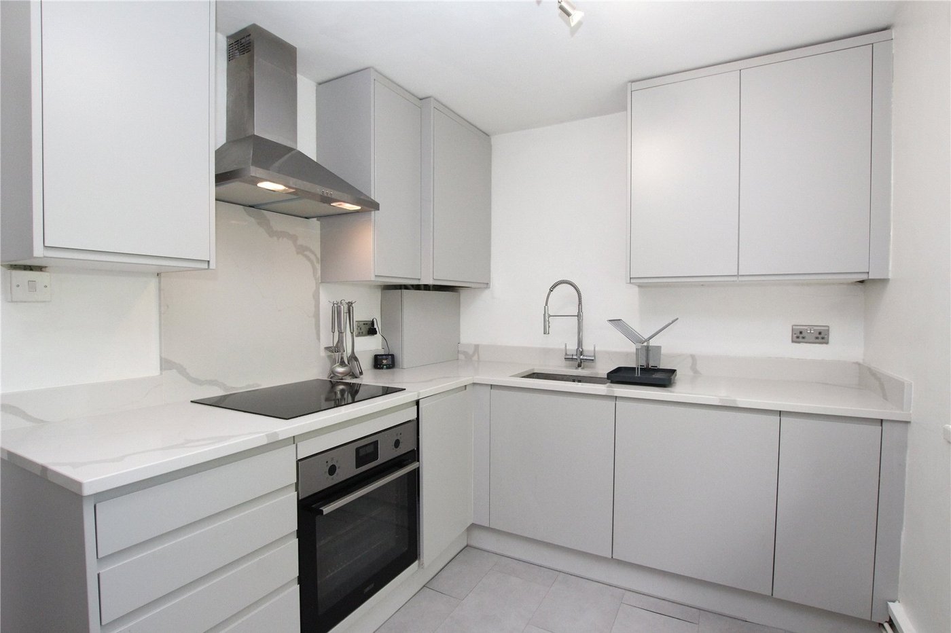
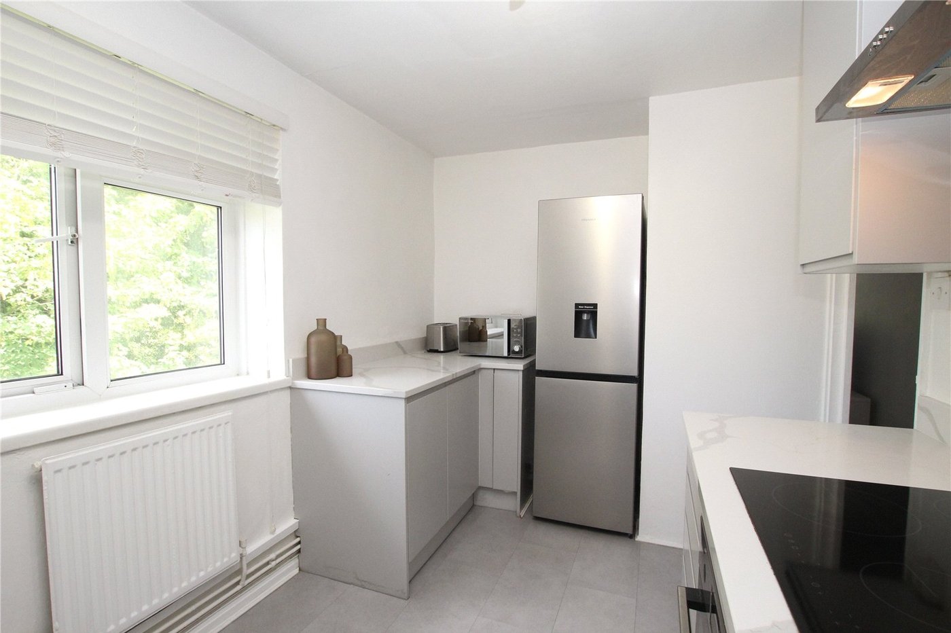
- 12ft Modern Fitted Kitchen
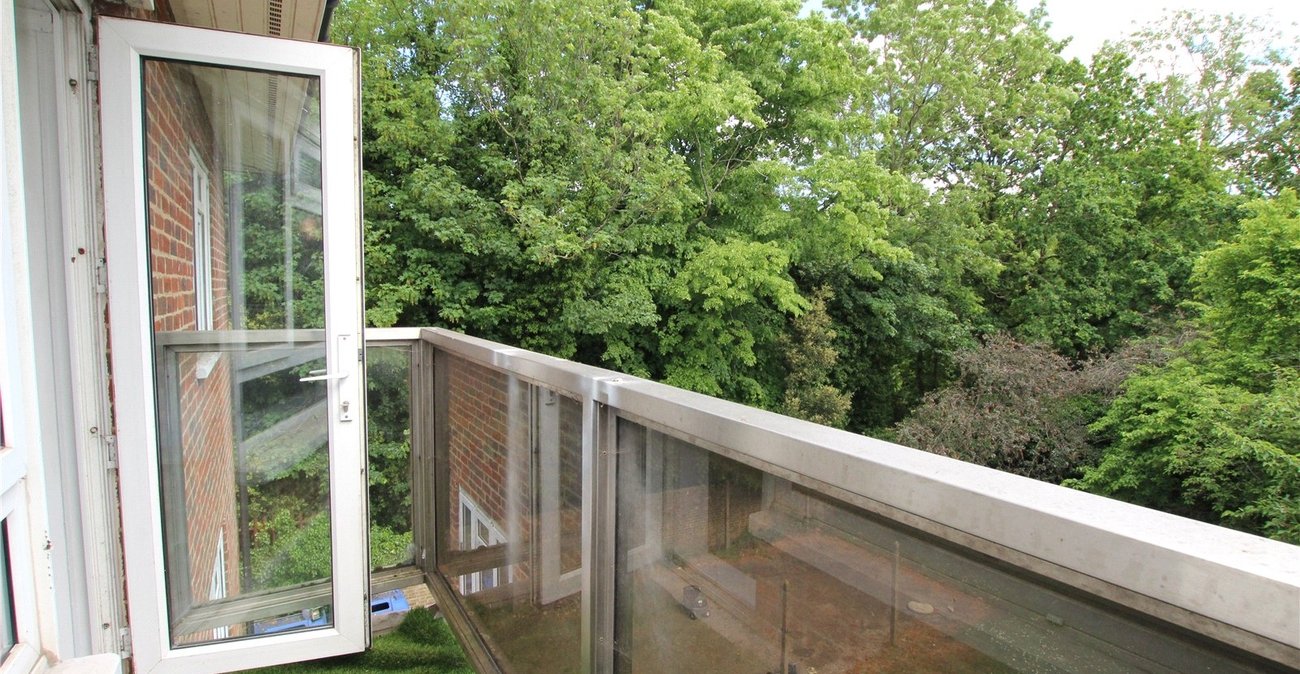
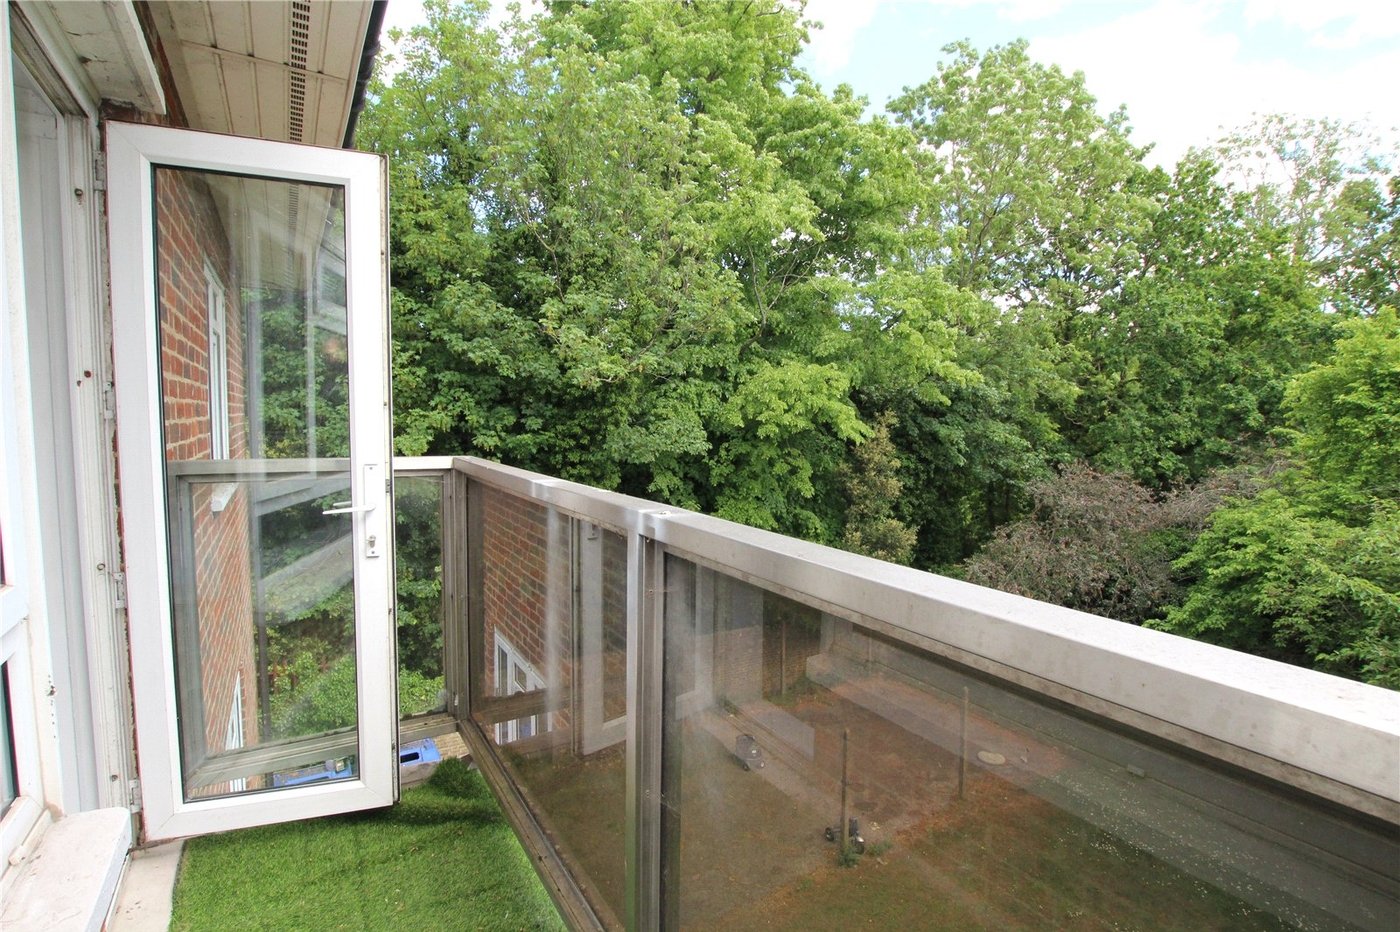
- Balcony
- Communal Gardens
Rooms
Communal EntranceStairs to all floors.
Entrance HallLaminate flooring, built in cupboard.
Living/Dining Room 3.96m x 3.56mLaminate flooring, built in cupboard, double glazed window, double glazed door to balcony.
Kitchen 3.66m x 2.2mRange of matching wall and base units with complementary work surfaces over, built in electric oven and hob with stainless steel filter hood over. Integral washing machine, space for appliances, double glazed window.
Bedroom 3.66m x 3.35mLaminate flooring, double glazed window.
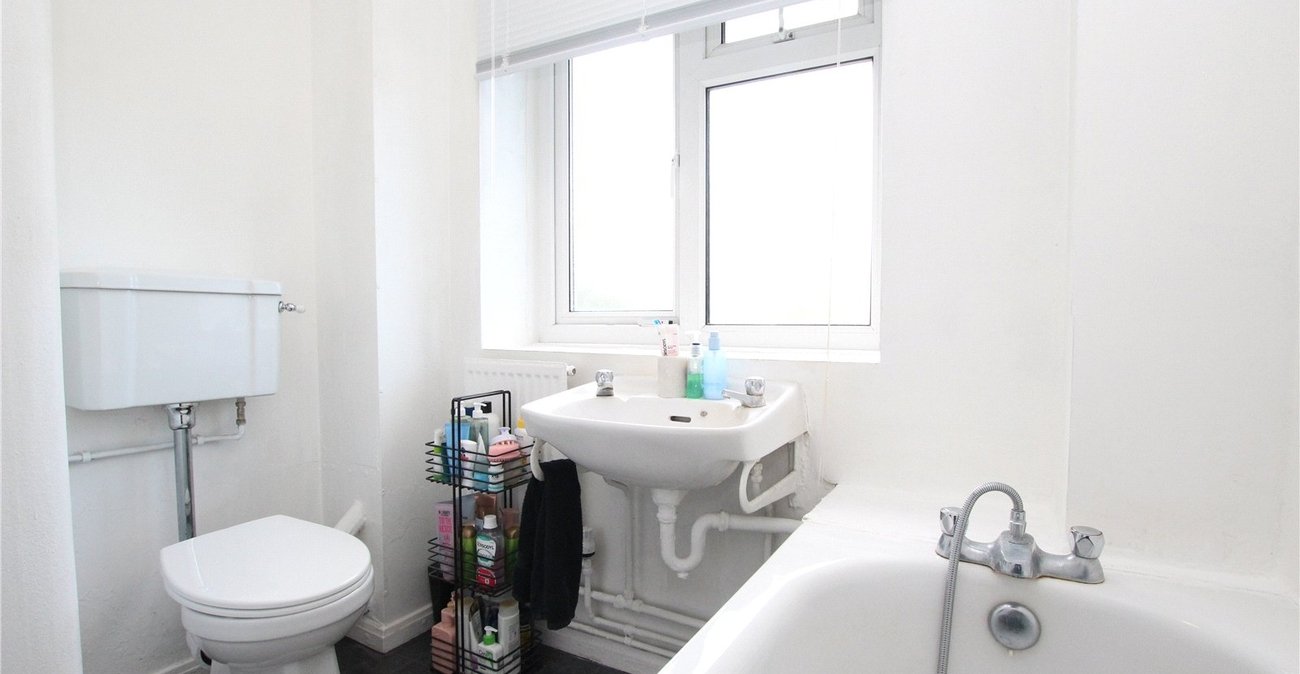
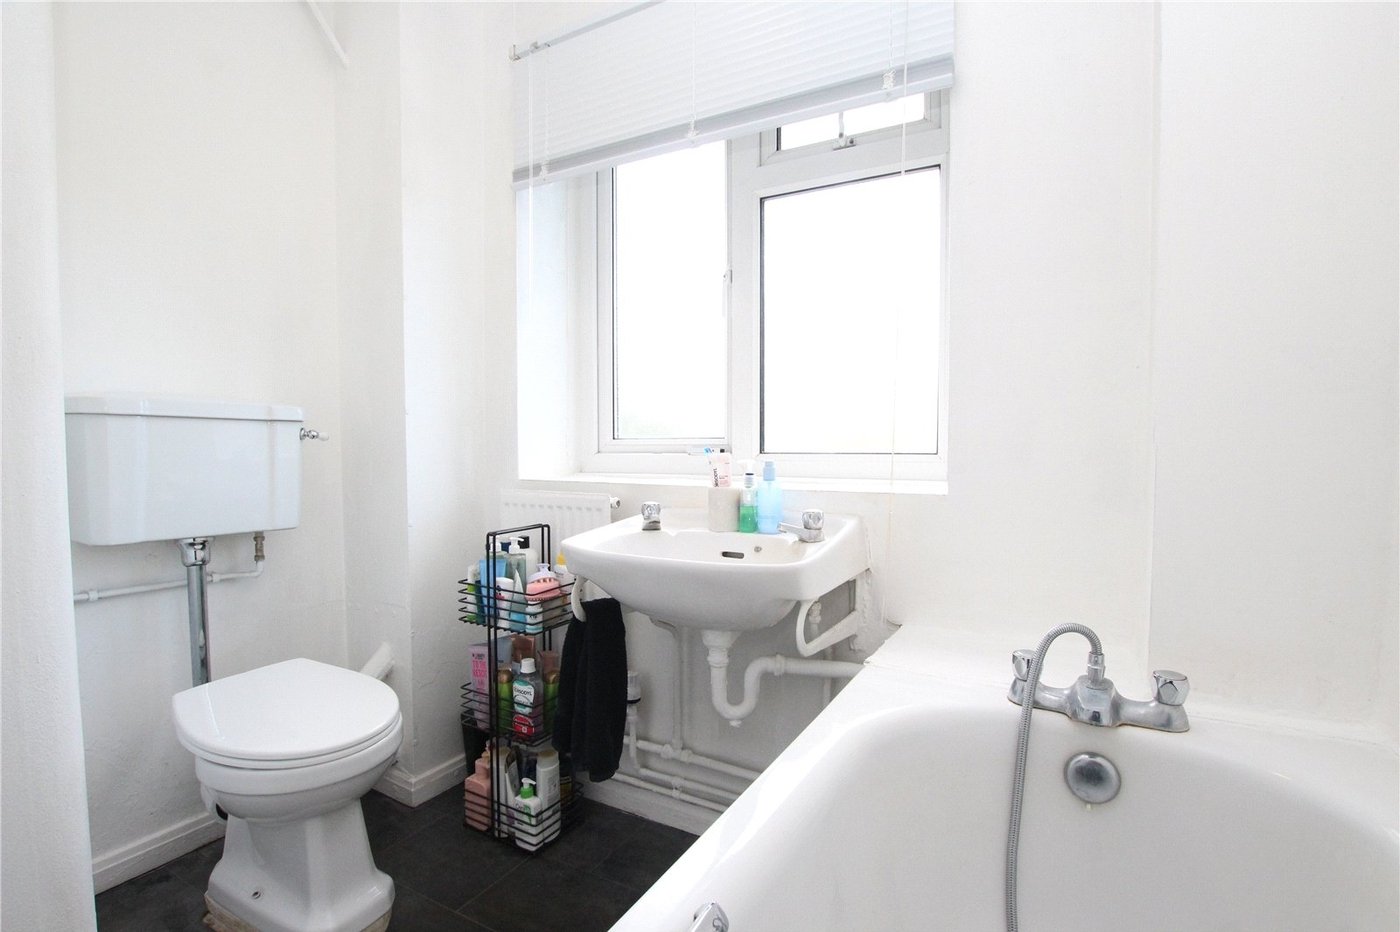
BathroomLow level WC, panelled bath, vinyl flooring, frosted double glaed window.
Utilities:
Electricity
Ask Agent
Water
Ask Agent
Heating
Ask Agent
Gas
Ask Agent
Sewerage
Ask Agent
Rights & Restrictions:
Is the property listed?
Ask Agent
Are there any restrictions associated with the property?
Ask Agent
Are there any easements, servitudes, or wayleaves?
Ask Agent
Are there any public rights of way across the property or its boundaries?
Ask Agent
Flood and Erosion Risk:
Has there been any flooding in the last 5 years?
Ask Agent
Flooding sources affecting the property:
Ask Agent
Are there any flood defences:
Ask Agent