Property Description
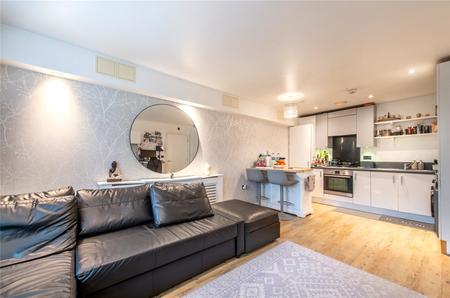
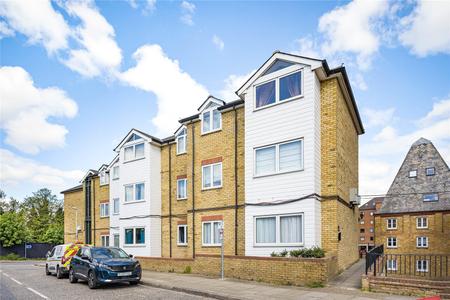
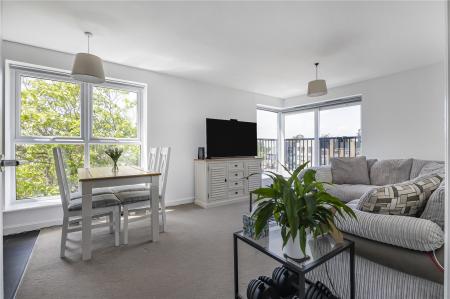
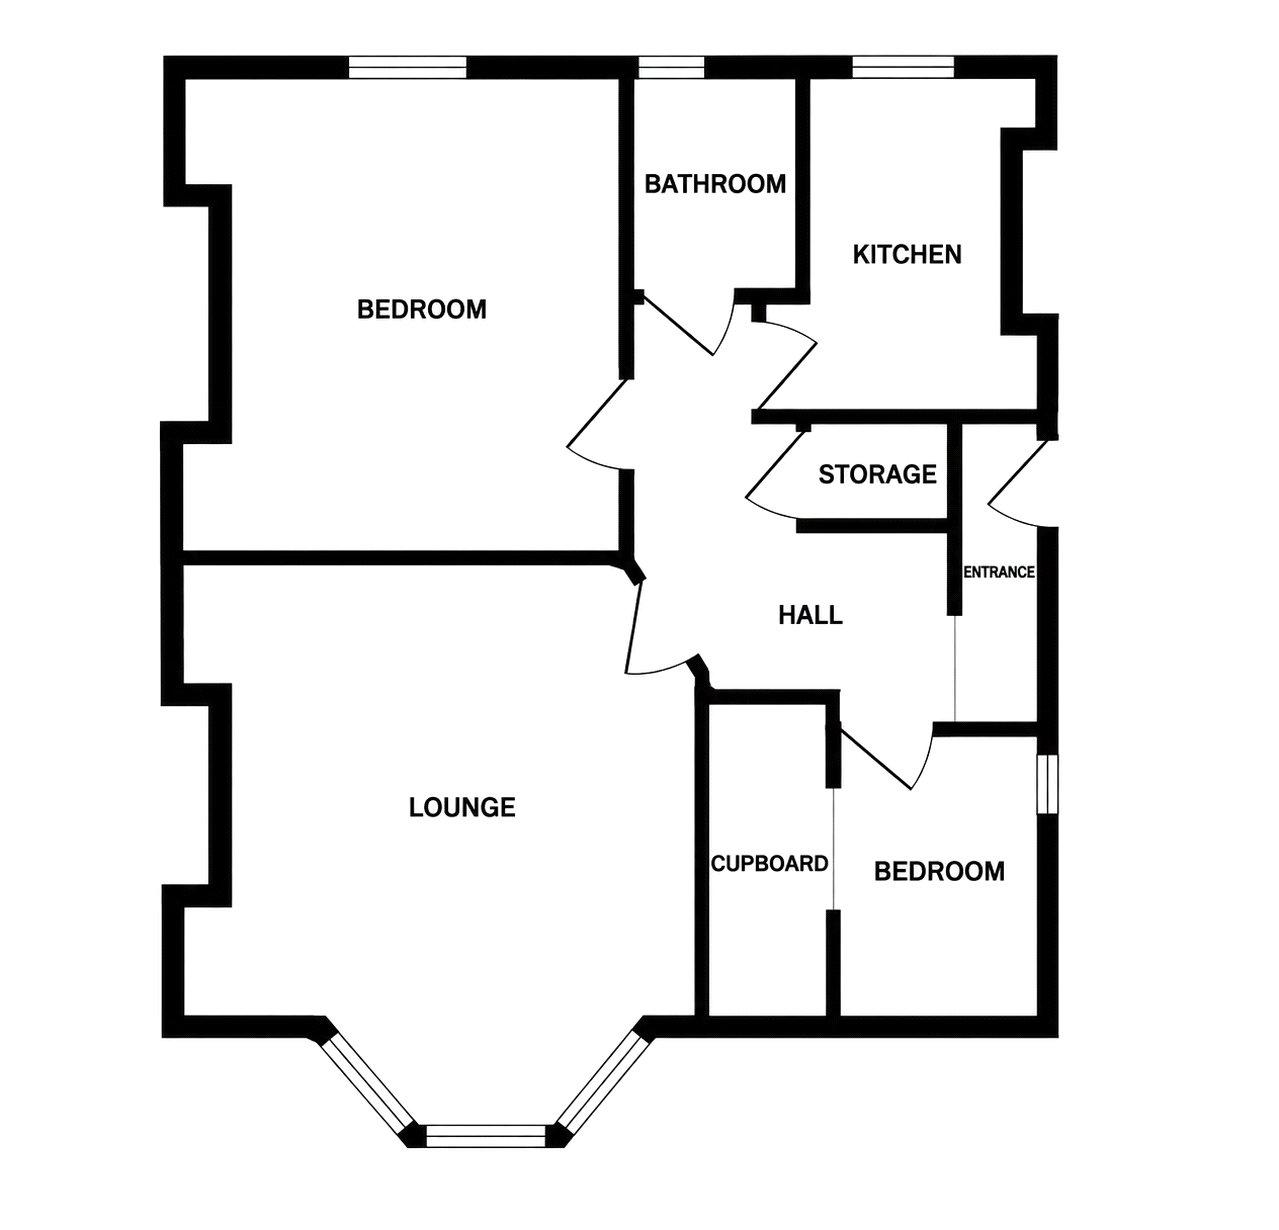
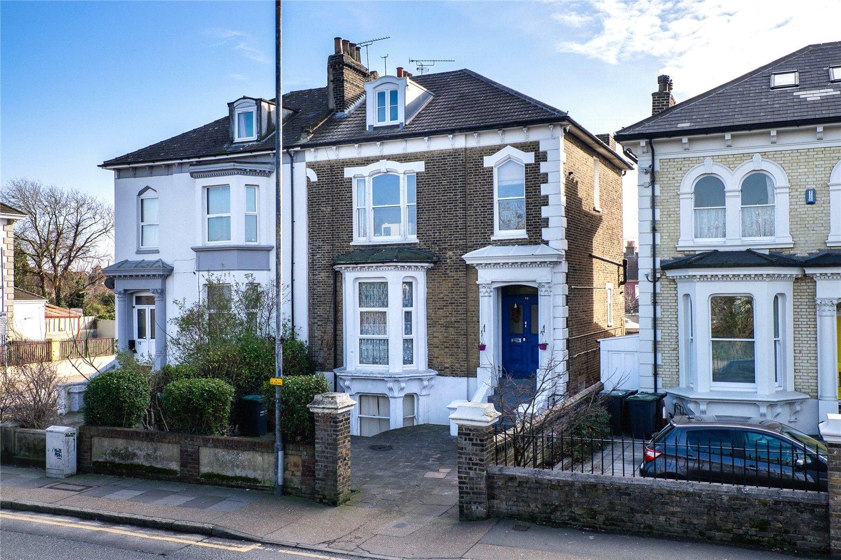
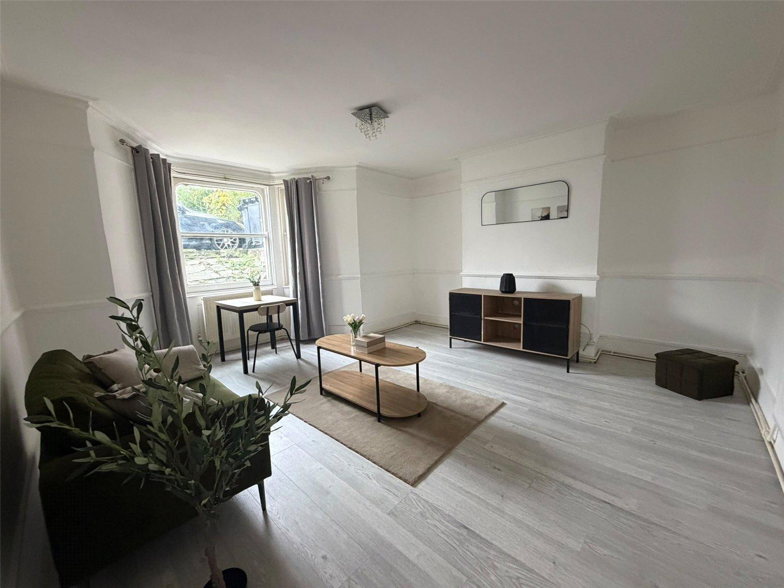
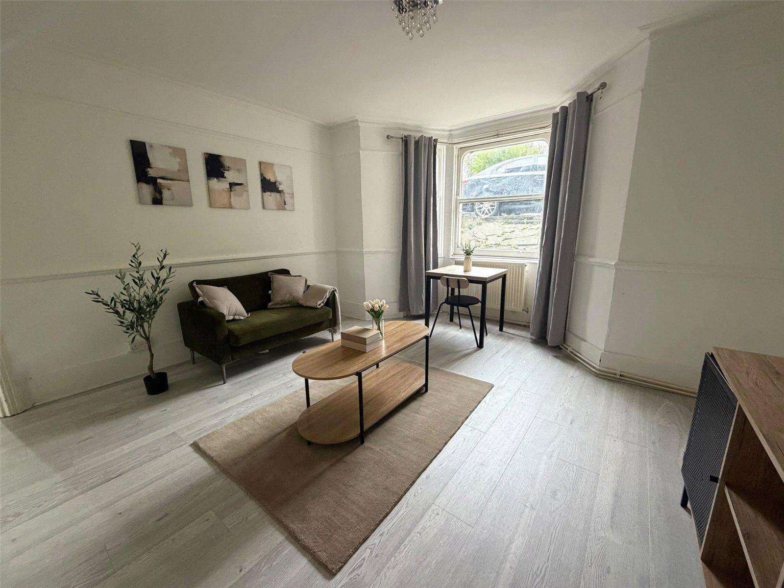
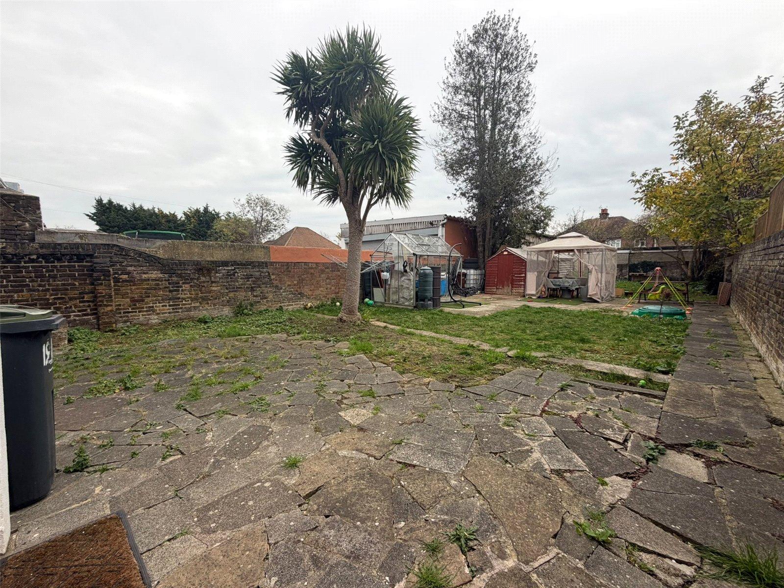
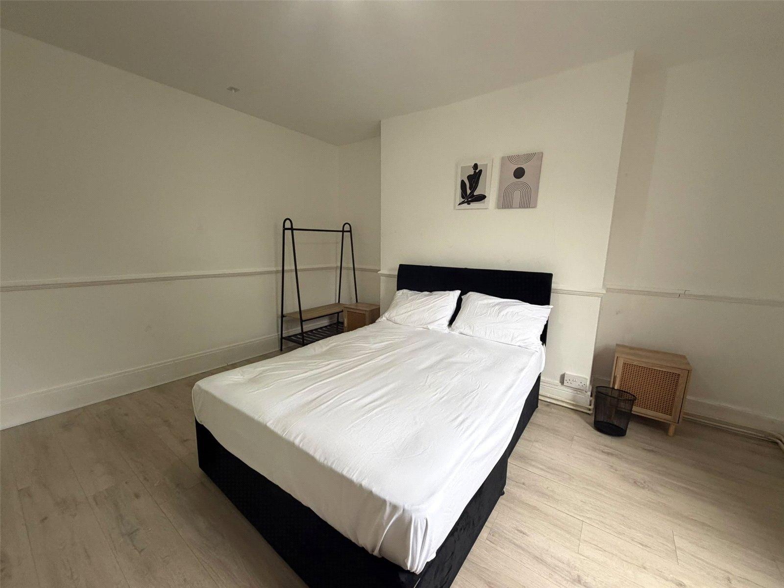
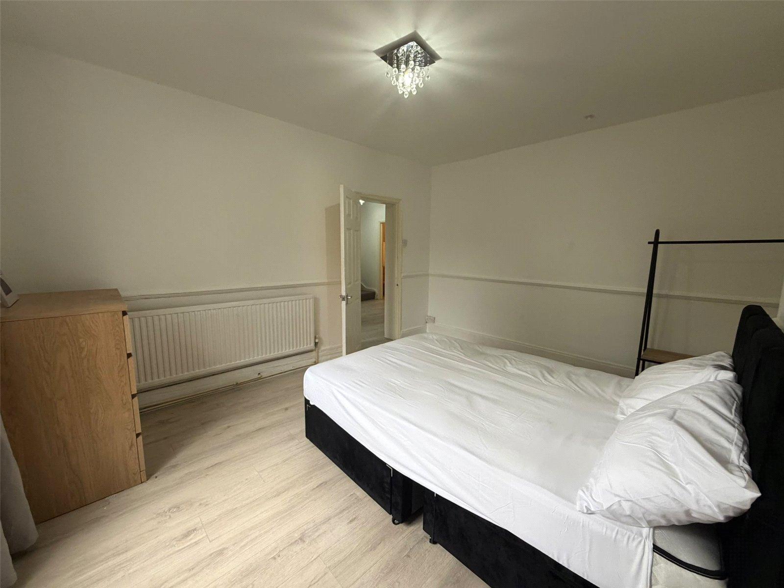
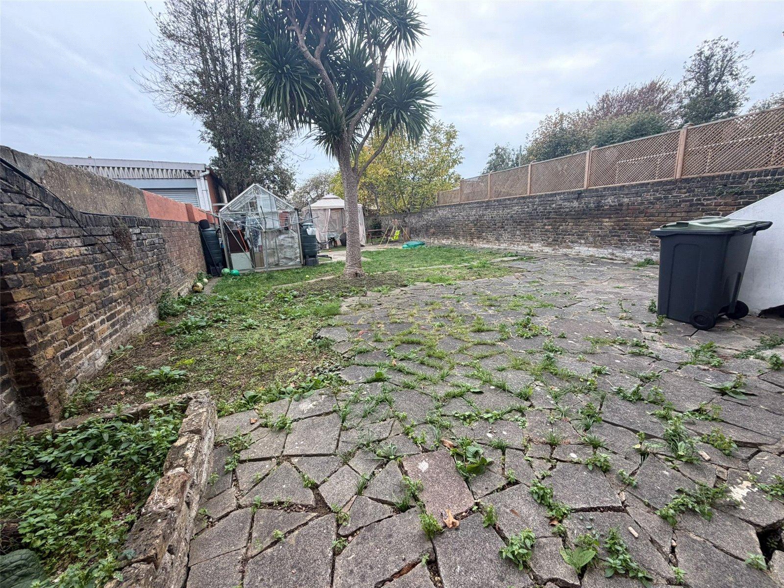
GUIDE PRICE £170000-£200000. Offered with NO FORWARD CHAIN is this SPACIOUS LOWER GROUND FLOOR FLAT which comes with its OWN REAR GARDEN AREA and DRIVEWAY to front which is shared between the three flat owners in the building. The property is only a short walk to the town centre, shops and station. The flat has its own front door with stairs down to the ENTRANCE HALL. To the front of the building is the LOUNGE which is a roomy 16'1 x 14'8 and a SECOND BEDROOM/OFFICE area with WALK IN WARDROBE area. To the rear is the 14'1 x 11'1 MASTED BEDROOM, BATHROOM and FITTED KITCHEN with built in GAS OVEN and ELECTRIC HOB. le. The rear garden is separated into 3 plots with the FRONT PART BEING OWNED by this apartment. A well maintained CHARACTER FLAT that warrants and early viewing,
- Entrance Hall
- 16'1 x 14'8 Reception
- Gas Central Heating
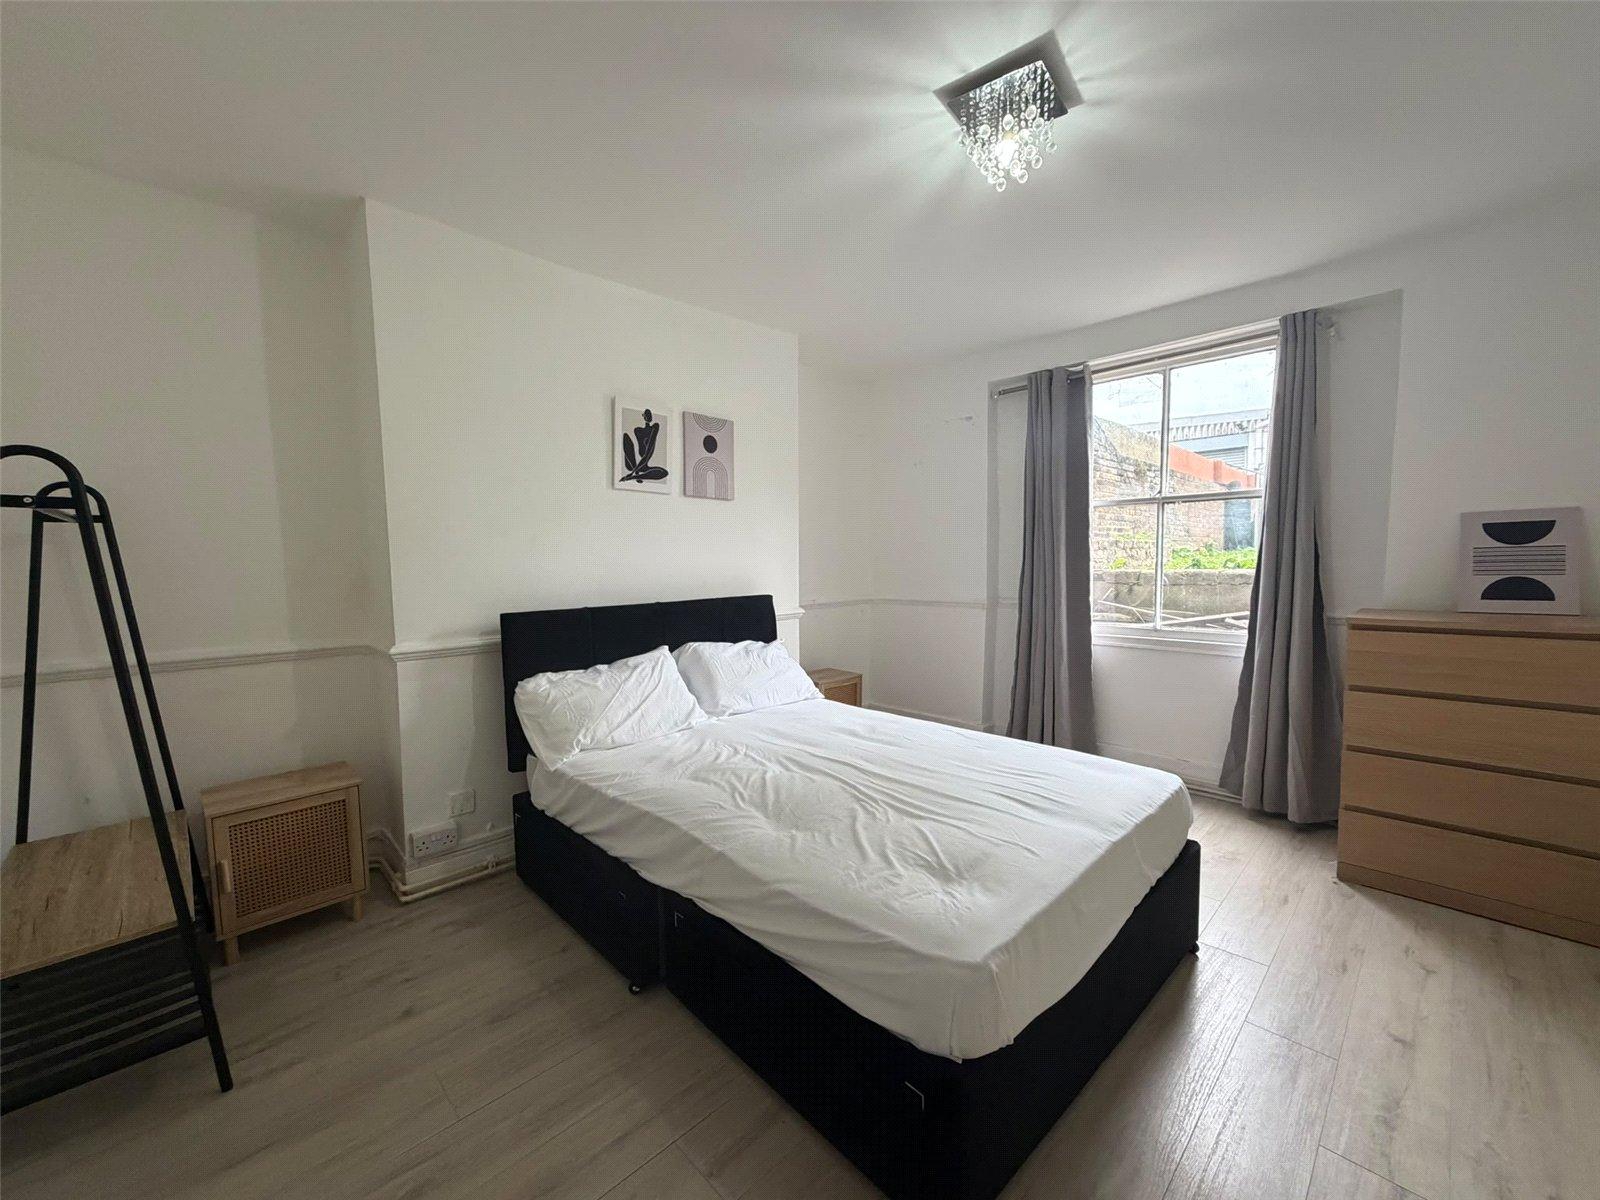
- 14' Master Bedroom
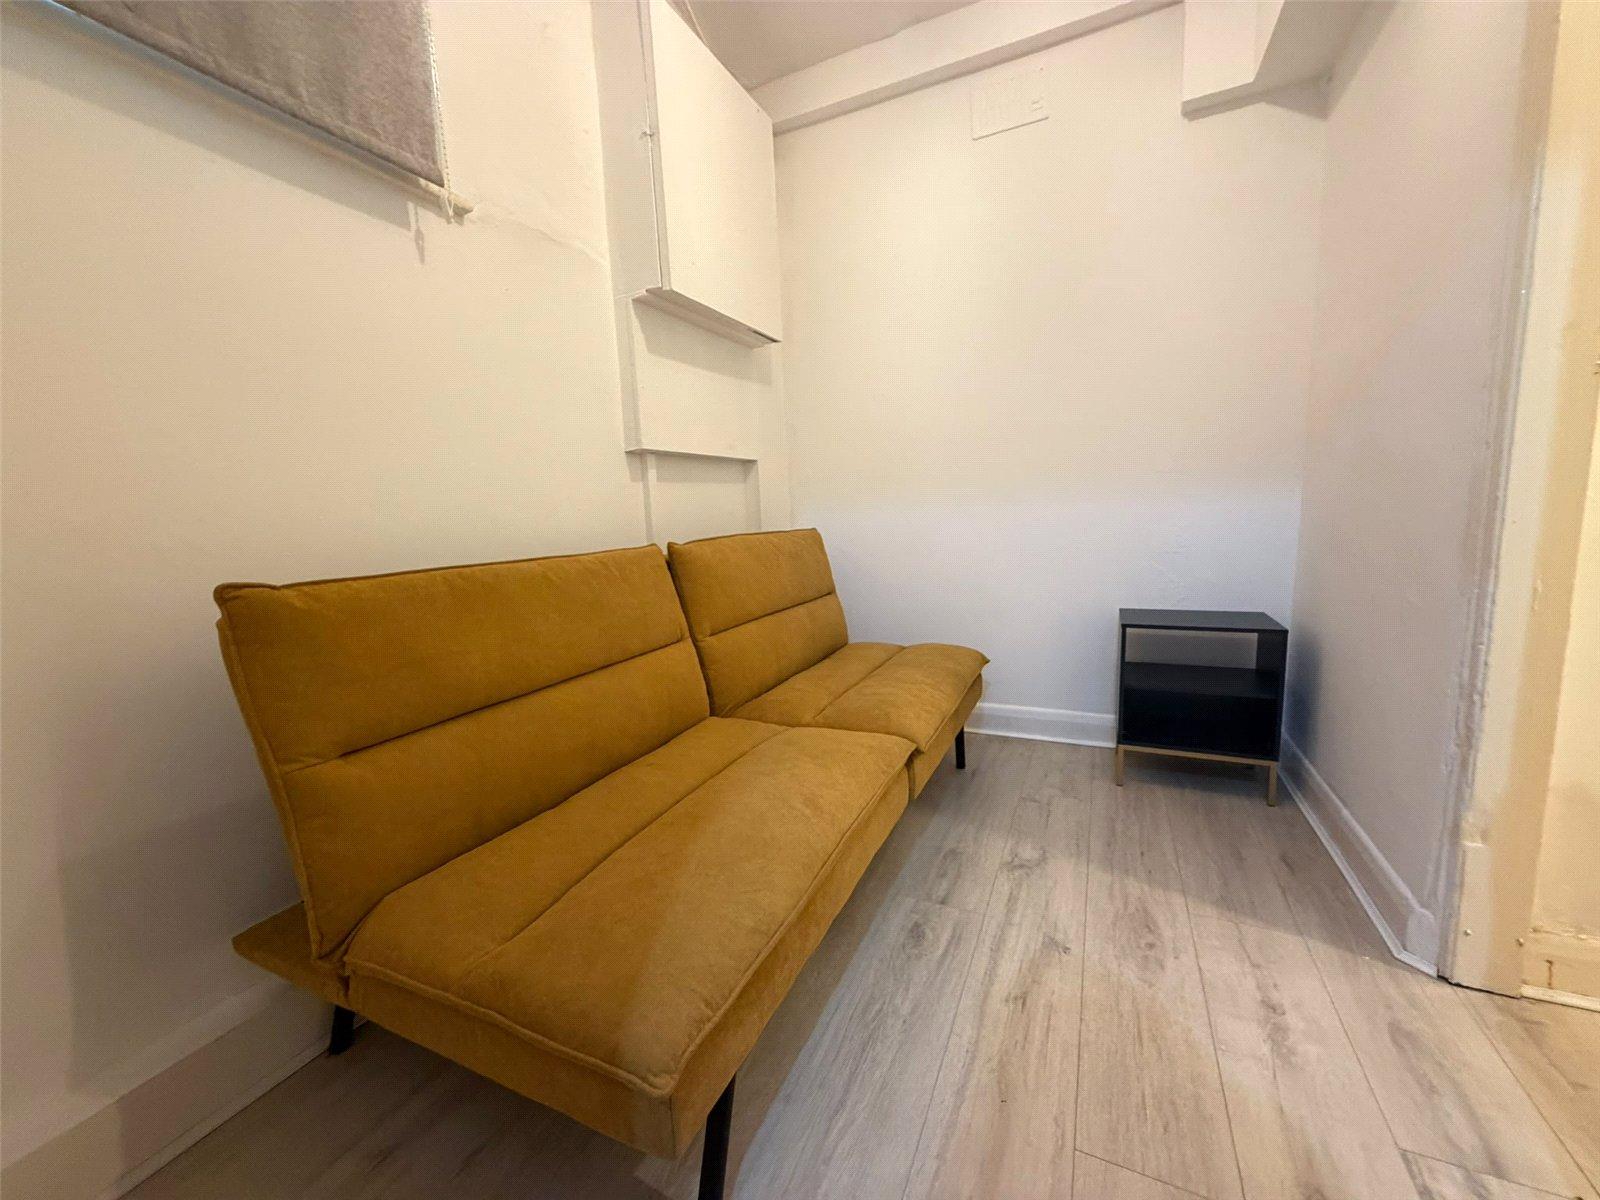
- 2nd Bedroom/Office
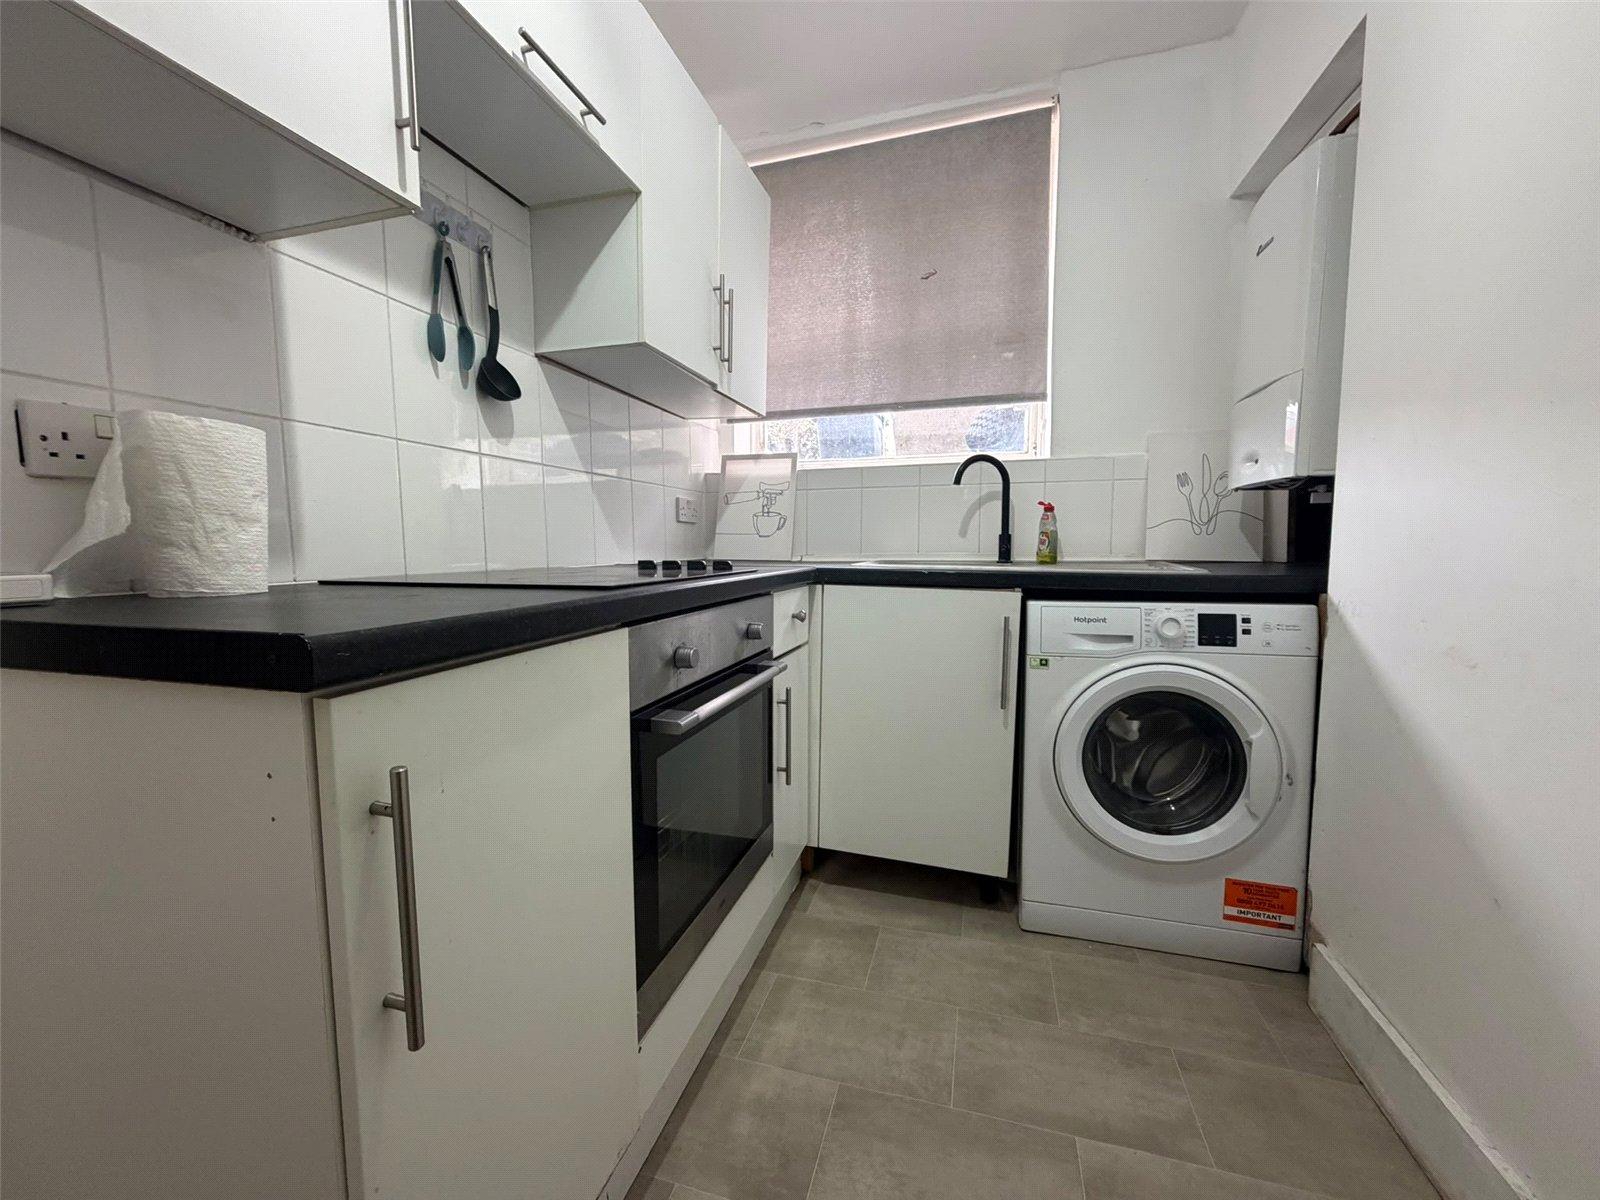
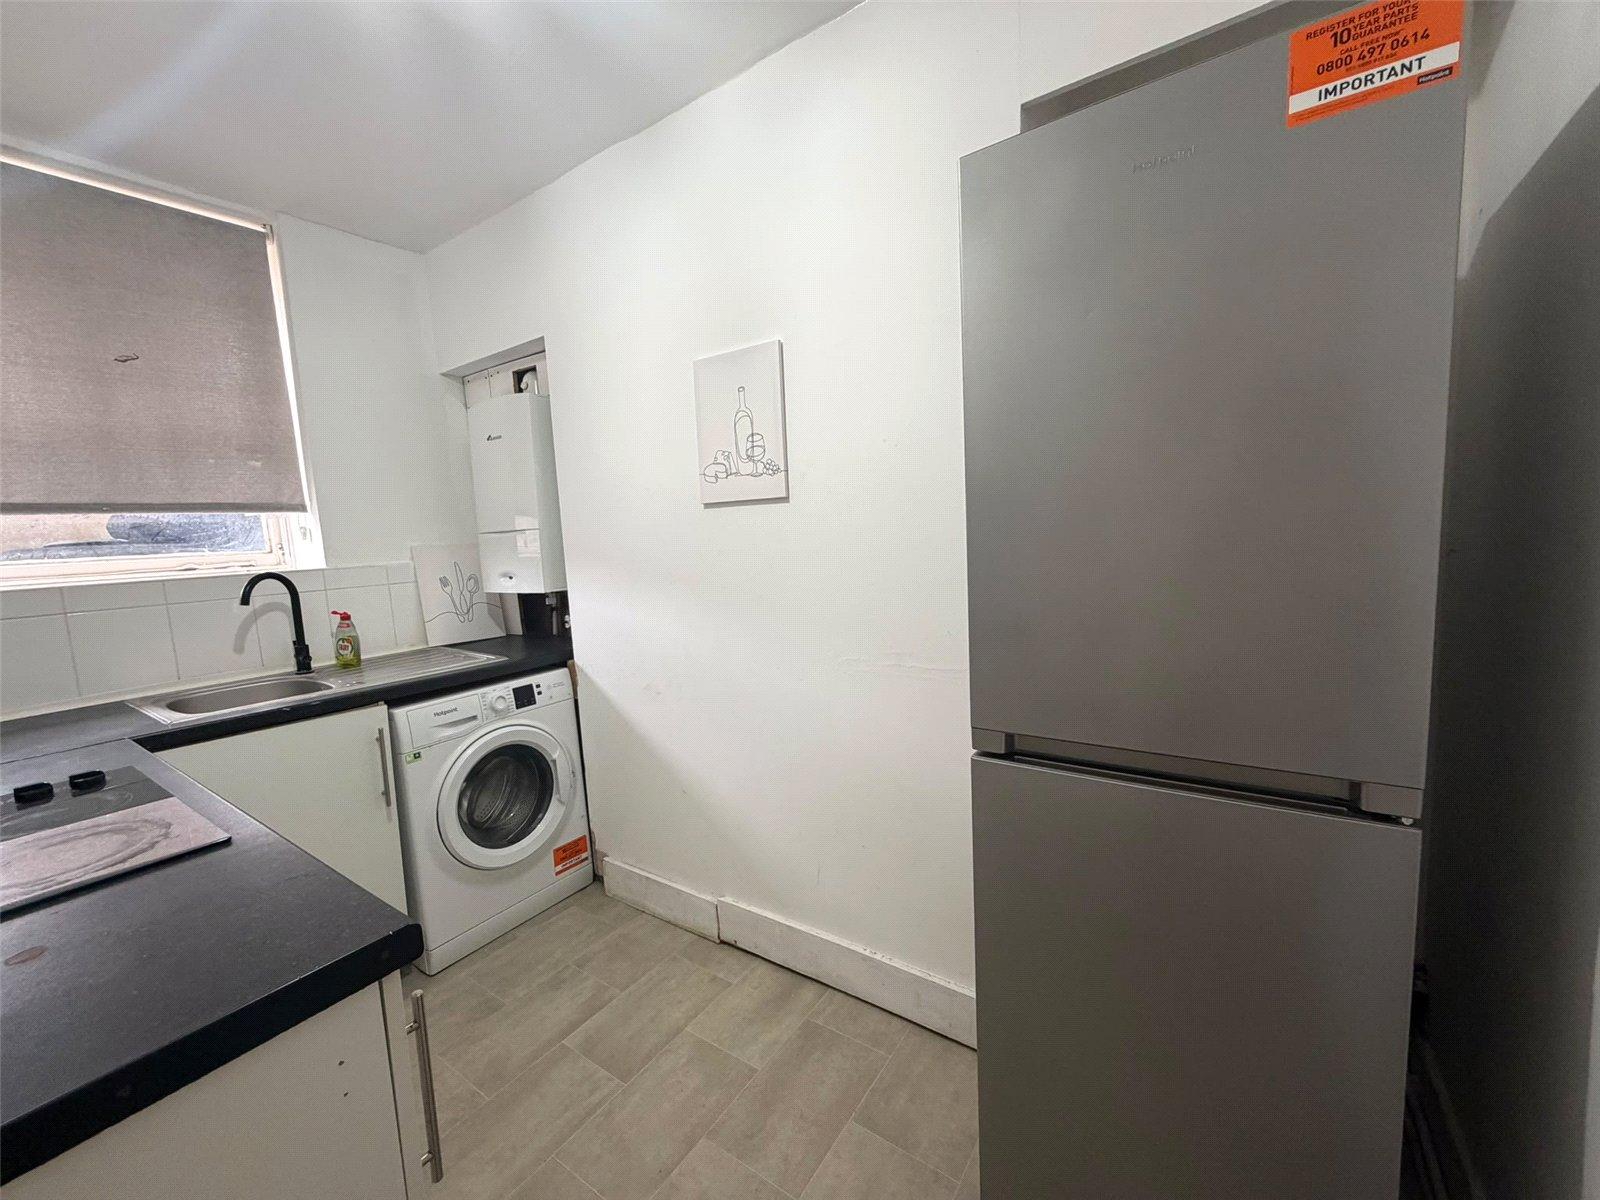
- Fitted Kitchen
- Own Front Door
- No Chain Involved
- Viewing Recommended
Rooms
PorchEntrance door. Staircase to entrance hall. Laminate wood flooring.
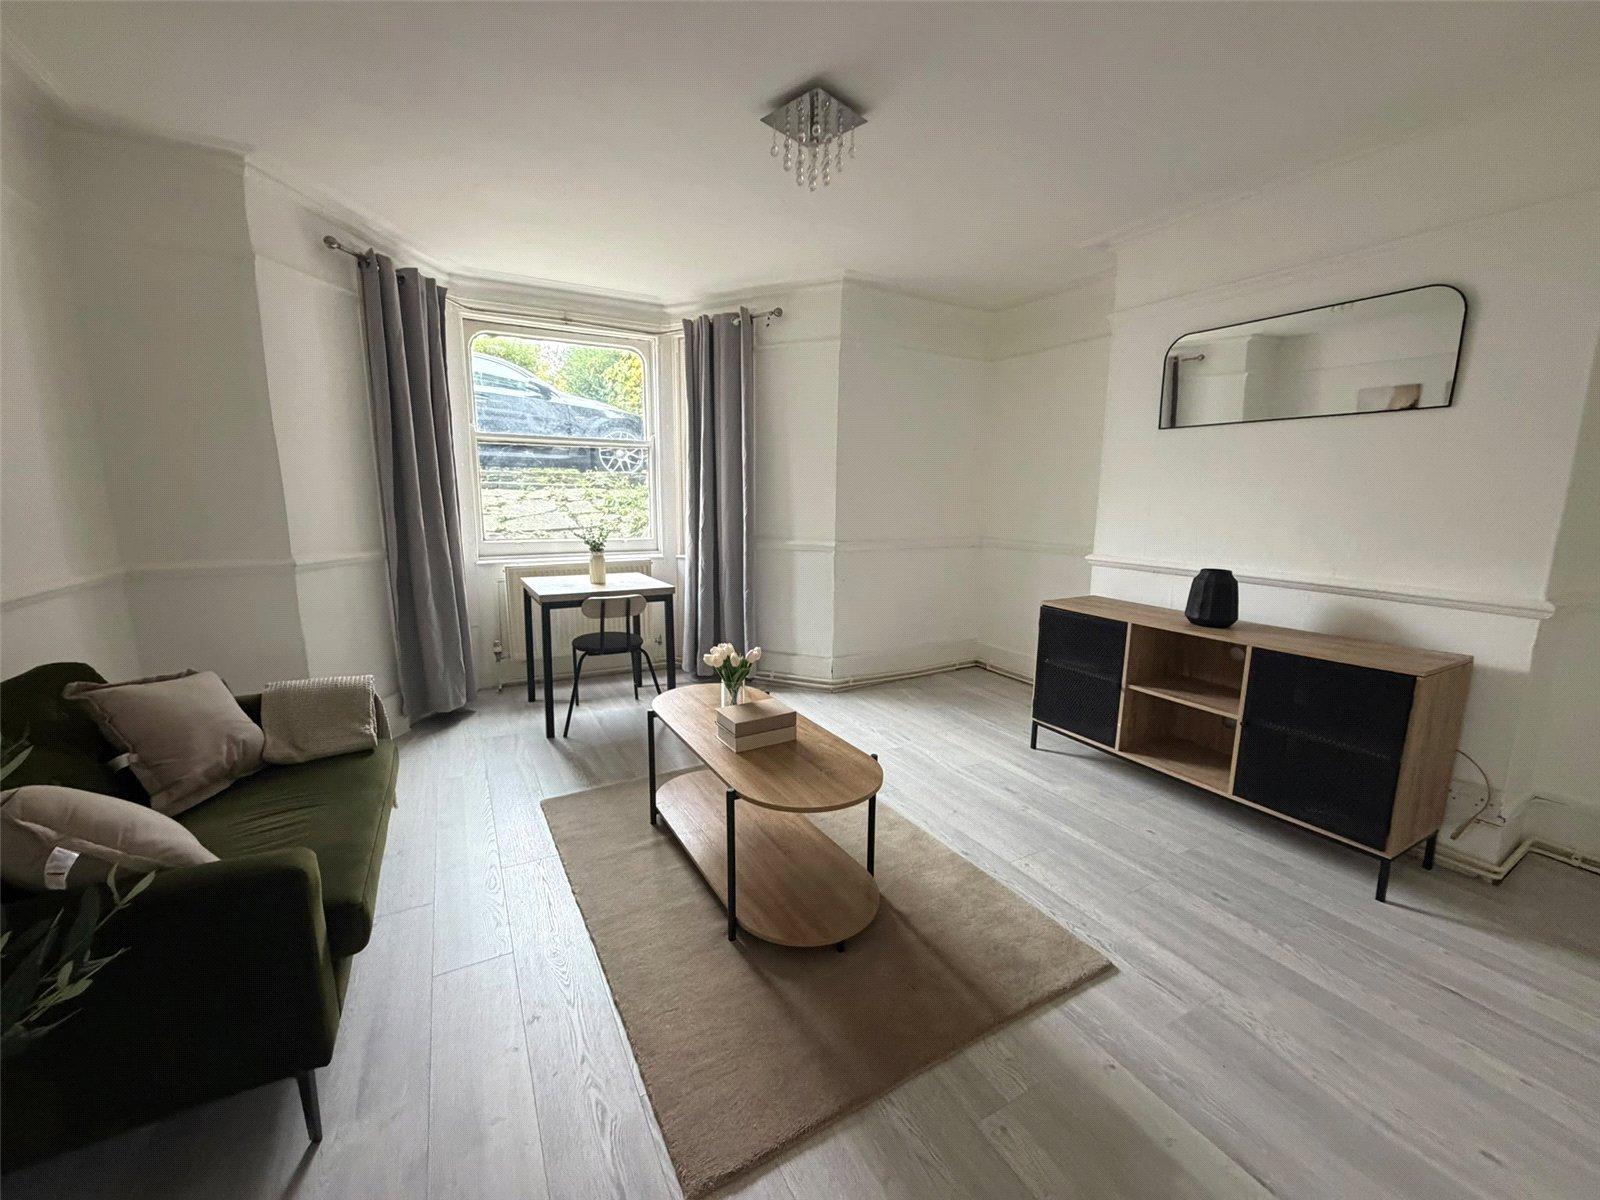
Lounge 4.9m x 4.47mSash window to front. Laminate wood flooring. Two radiators. Picture rail.
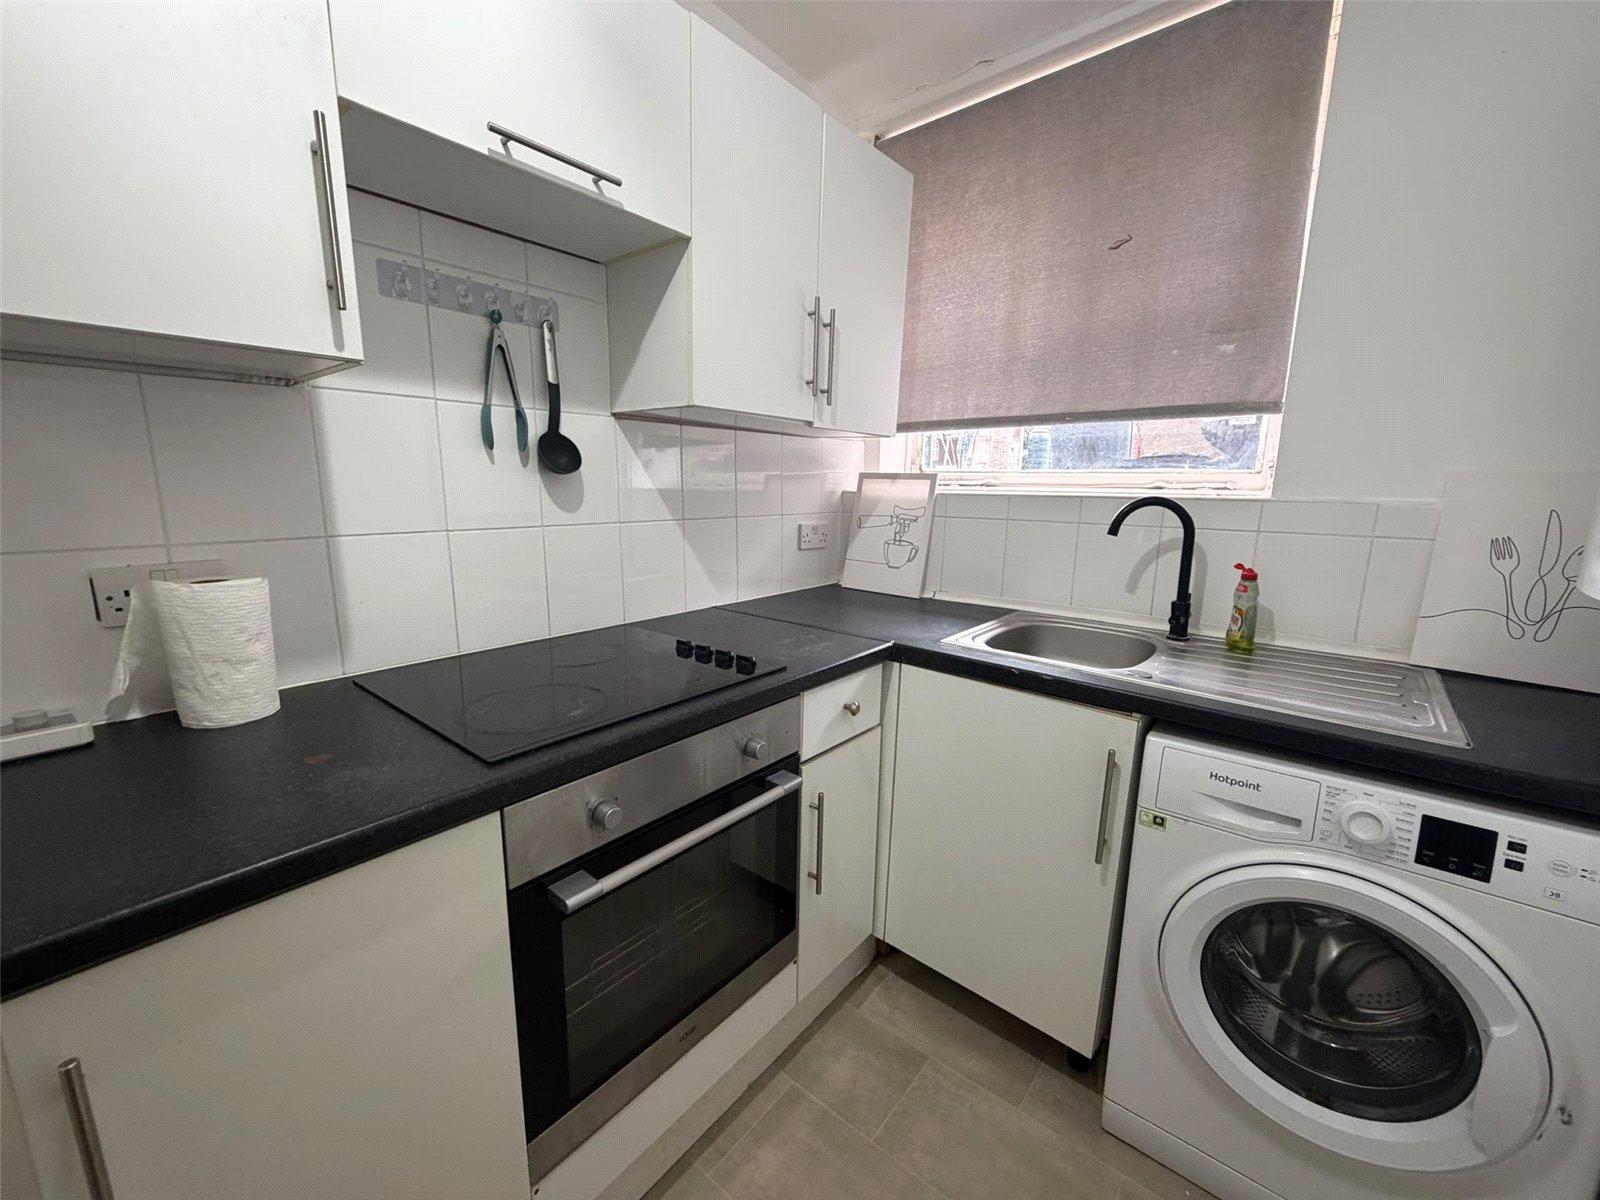
Kitchen 2.95m x 1.73mWindow to rear. Wall mounted boiler. Fitted wall and base units. Built-in gas oven, electric hob and extractor. Rolled topped work surface. Vinyl flooring. Single drainer sink unit. Mixer tap. Recess for fridge-freezer. Radiator.
Bedroom One 4.3m x 3.63mSash window to rear. Laminate wood flooring. Dado rail. Radiator.
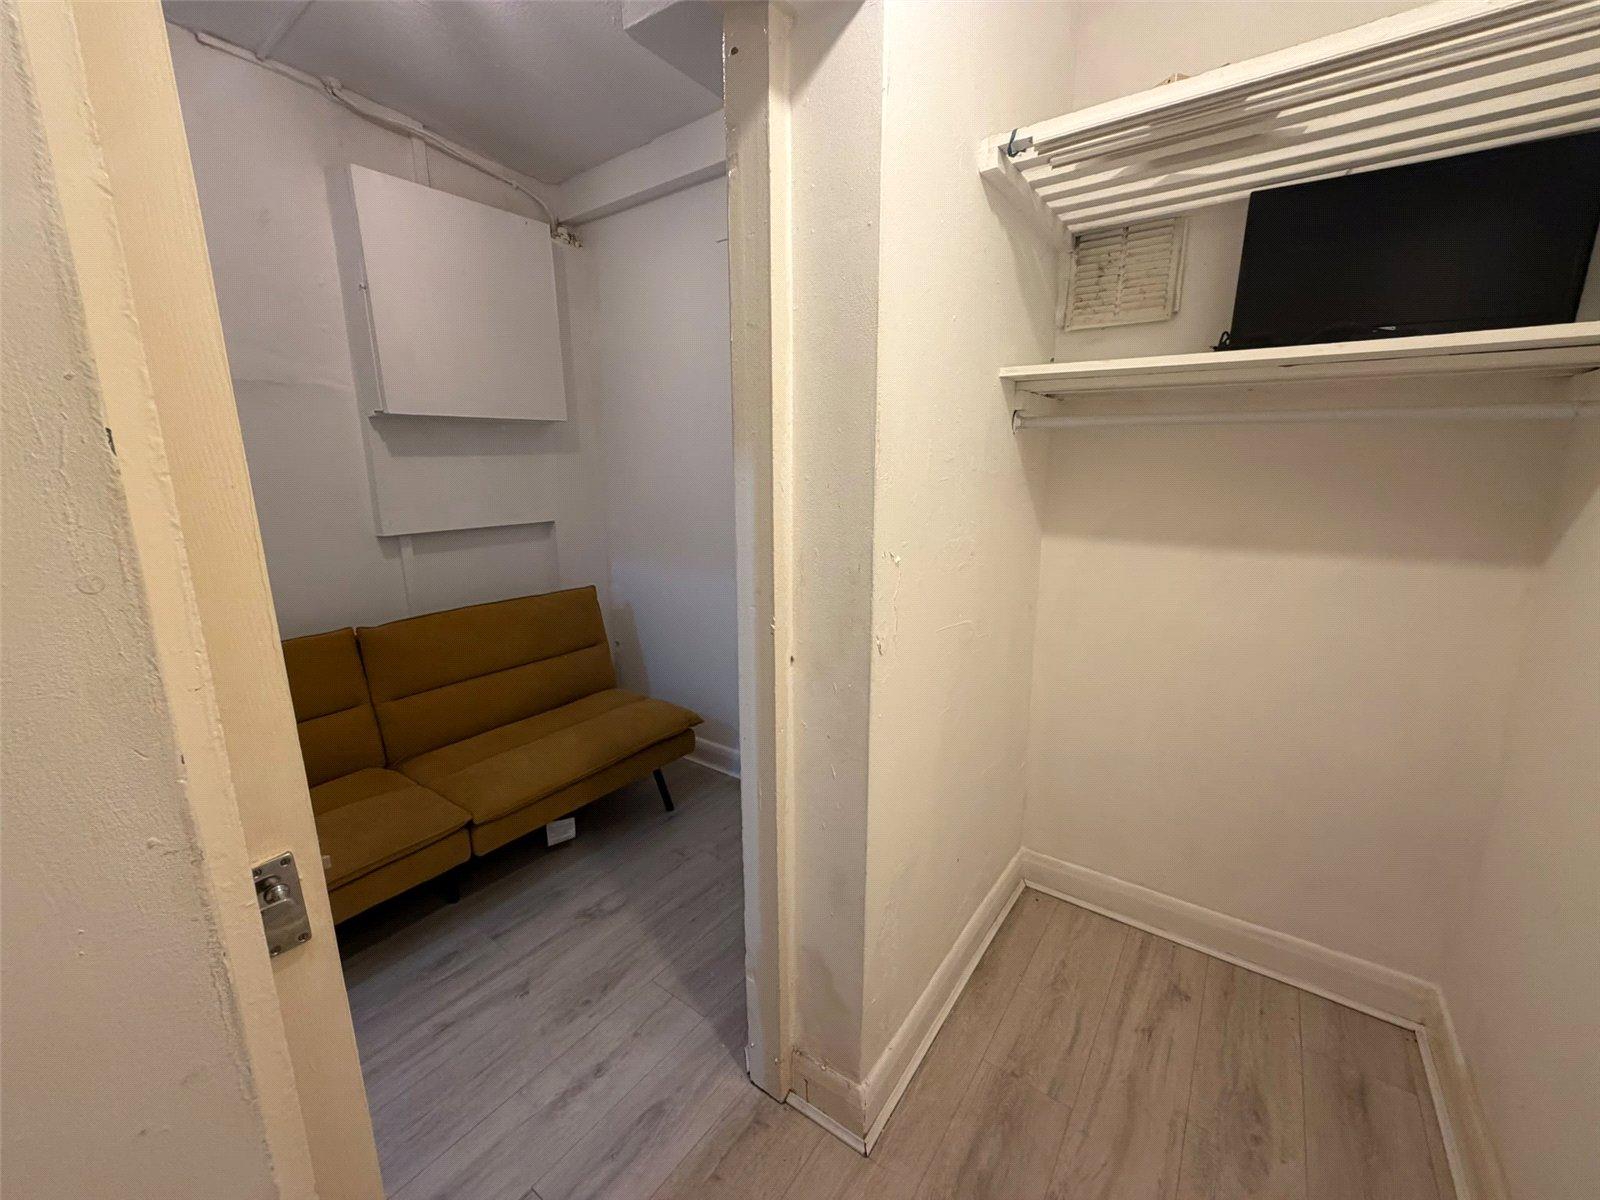
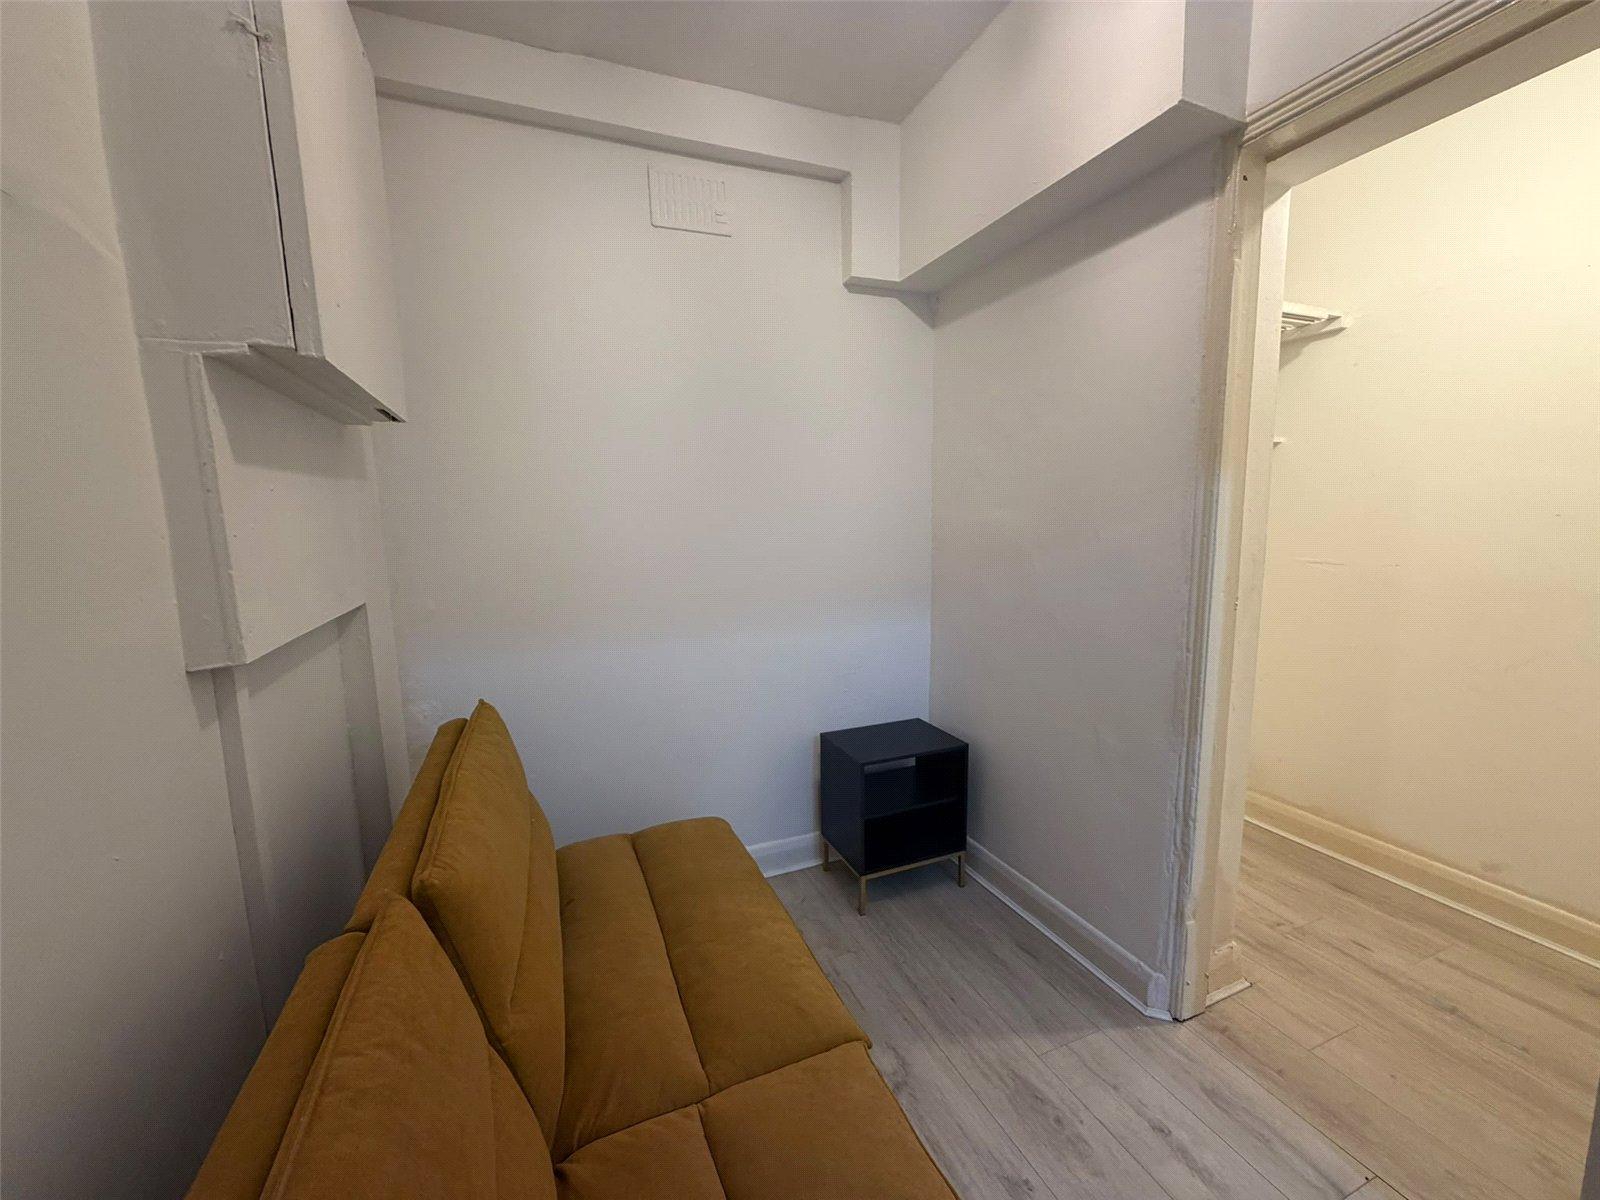
Bedroom Two/Office area 2.44m x 1.73mSash window to front. Laminate wood flooring. Light. Hall cupboard housing electric meter. Arch to walk-in wardrobe.
Walk-in Wardrobe 2.84m x 0.94mLight. Fuse box.
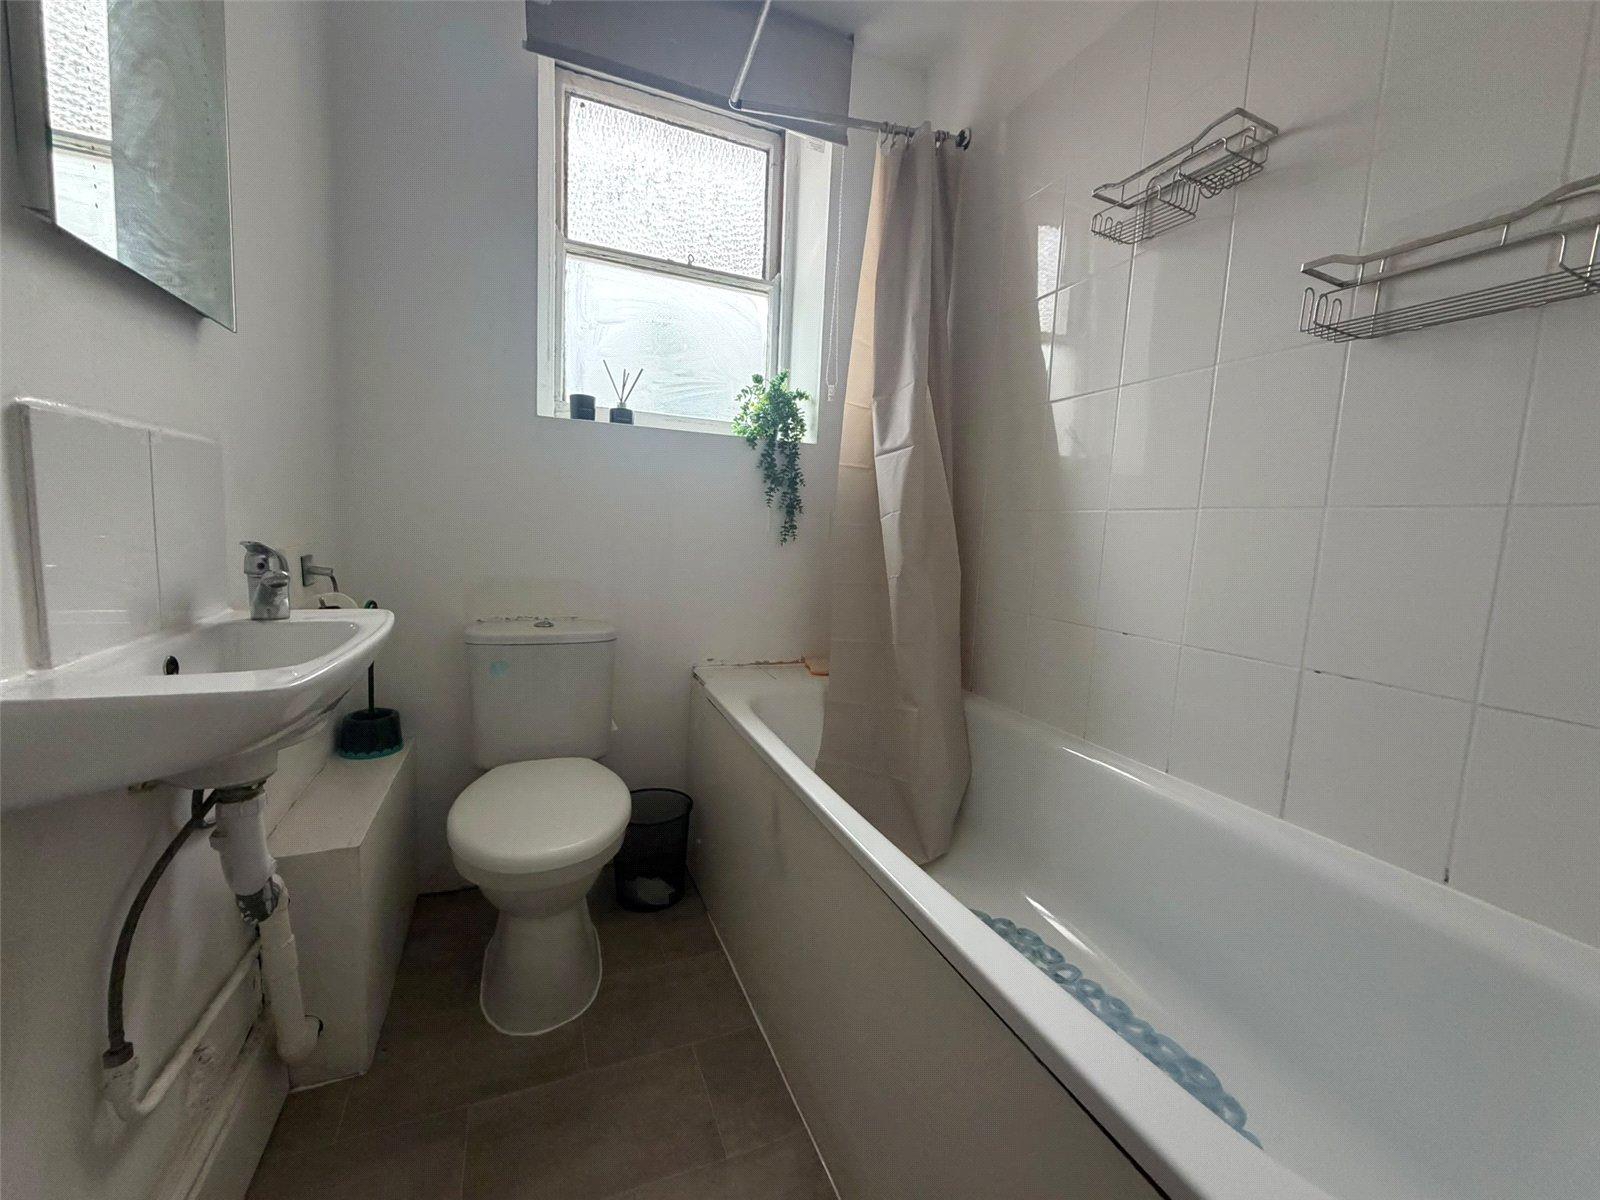
Bathroom 1.85m x 1.55mSash window to rear. Panelled bath. Pedestal wash hand basin. Low level WC. Vinyl flooring. Heated towel rail.