Property Description
*** Guide Price £350,000-£375,000 ***
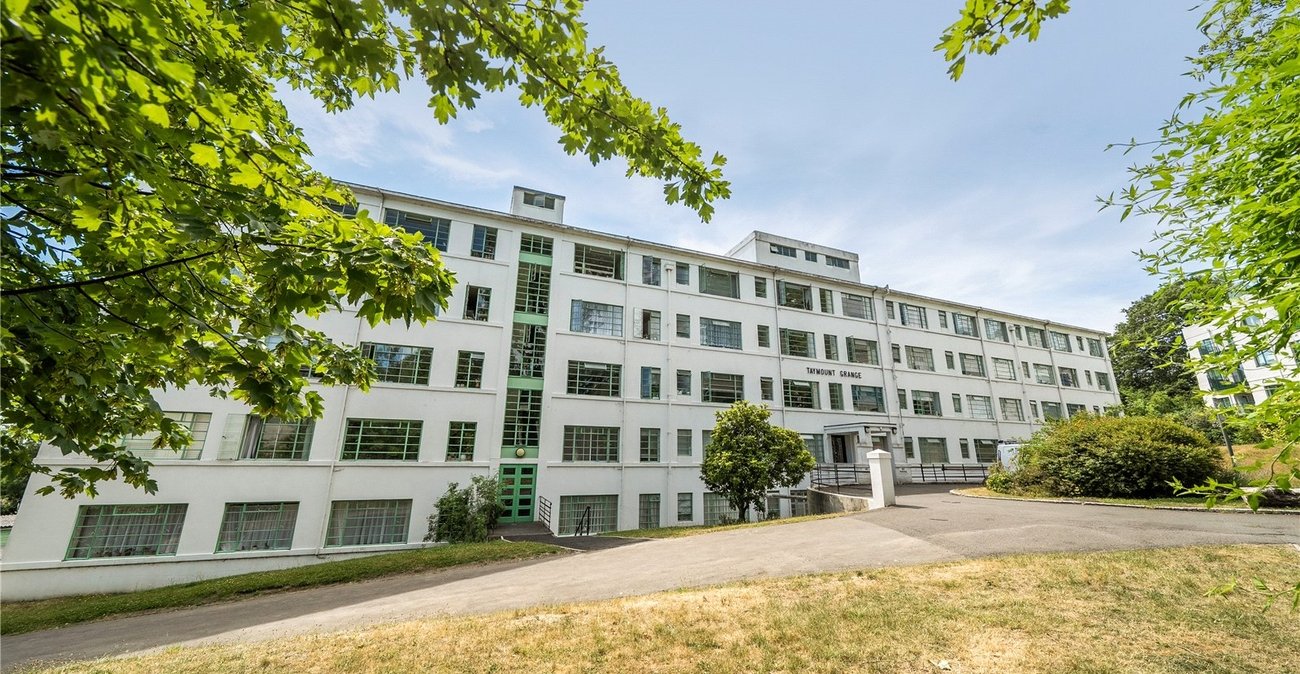
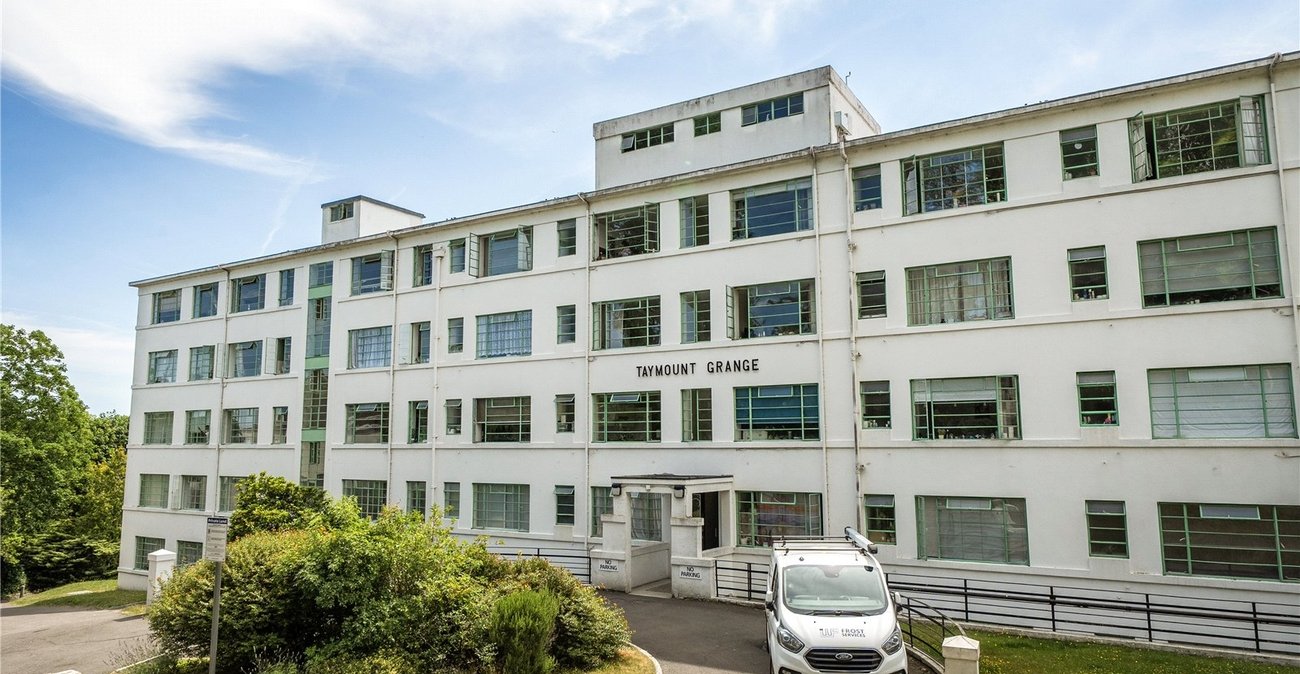
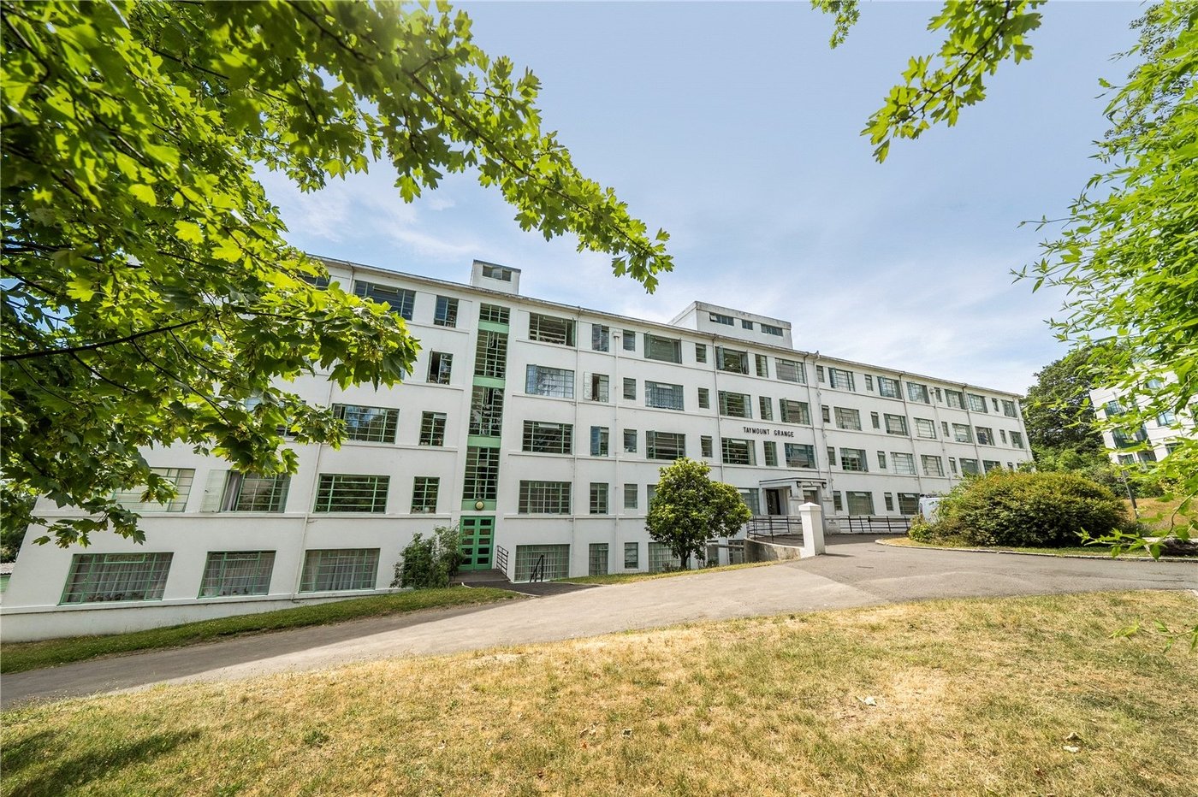
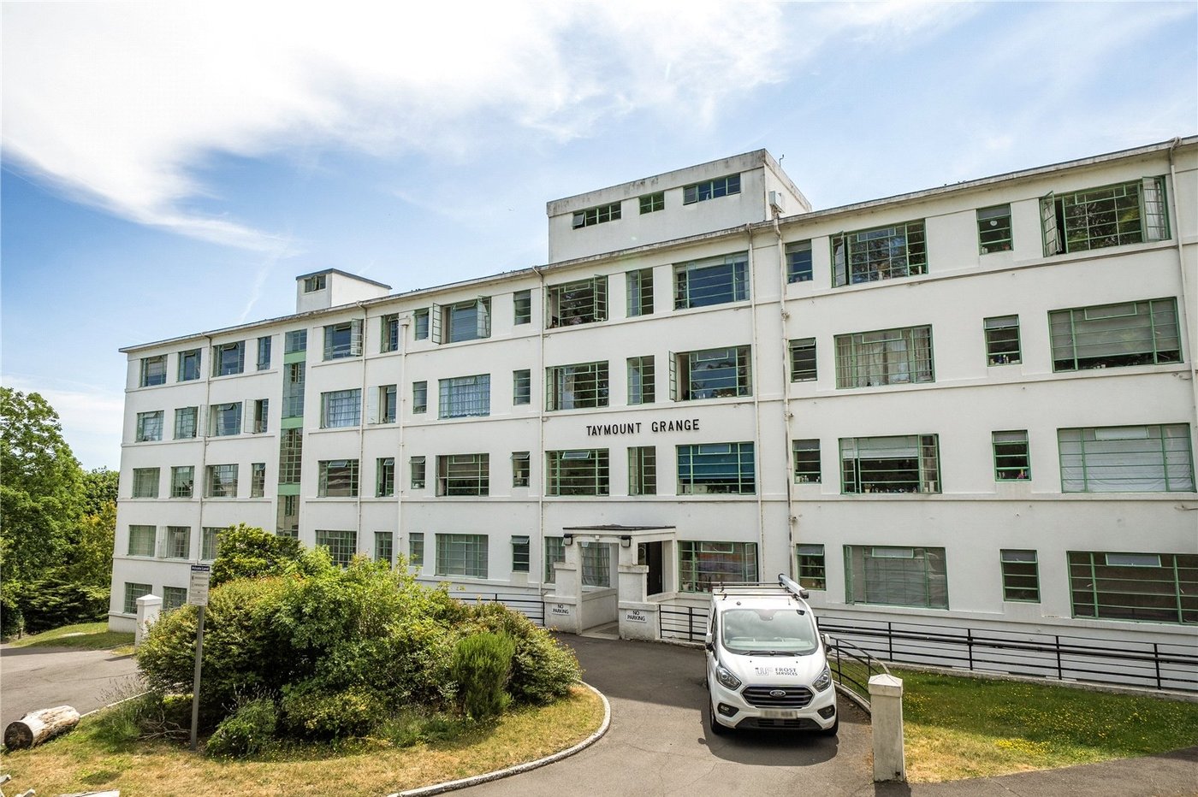
Set within an attractive Art Deco building built by George Betram Carter between 1935 and 1936 and surrounded by charming secluded grounds is this spacious first floor flat.
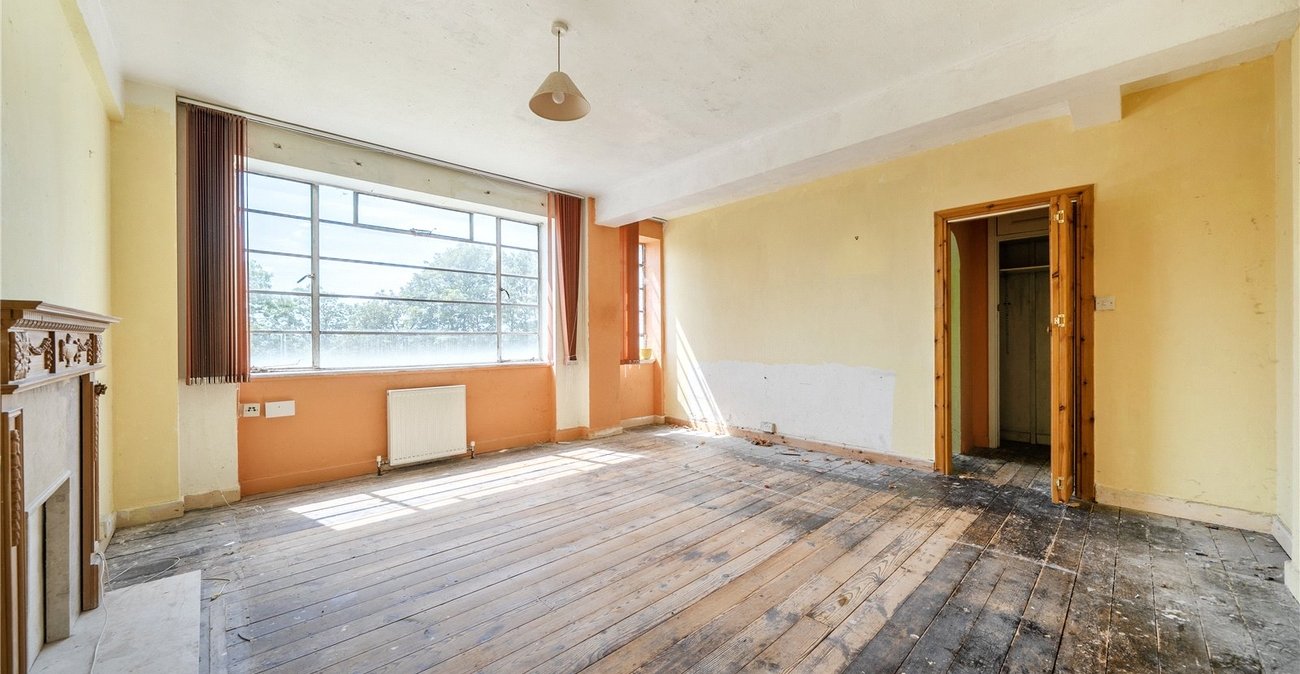
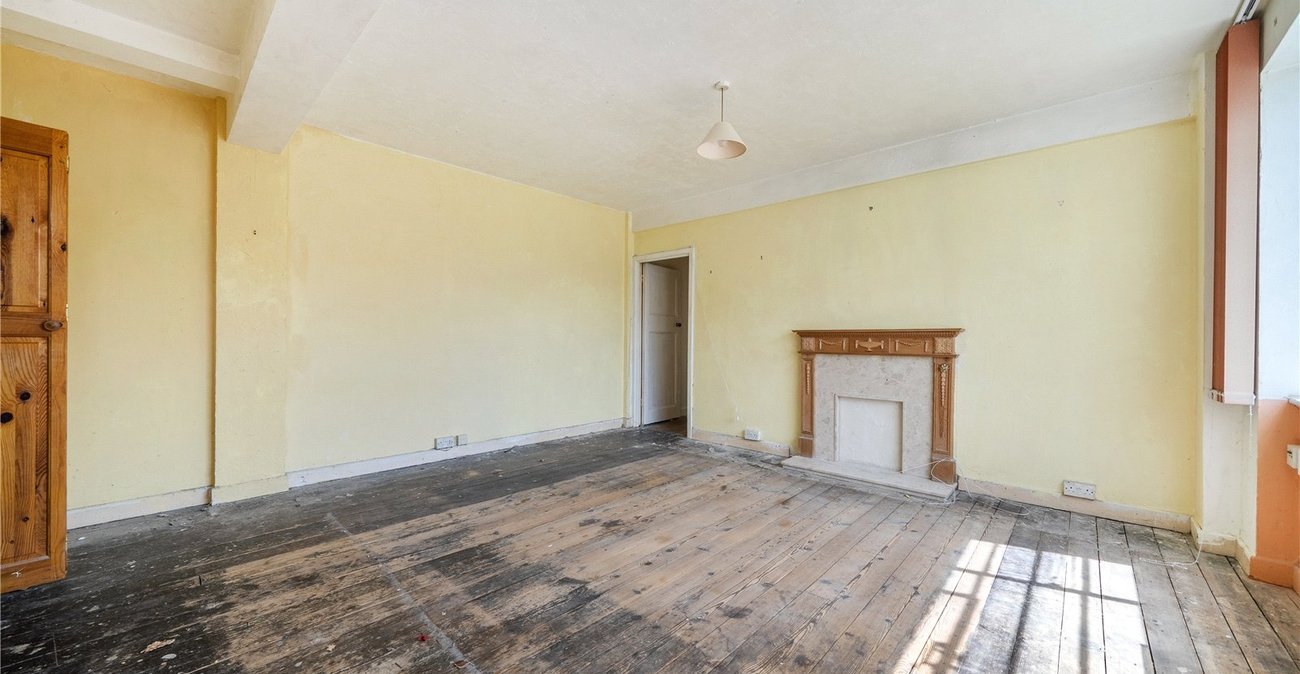
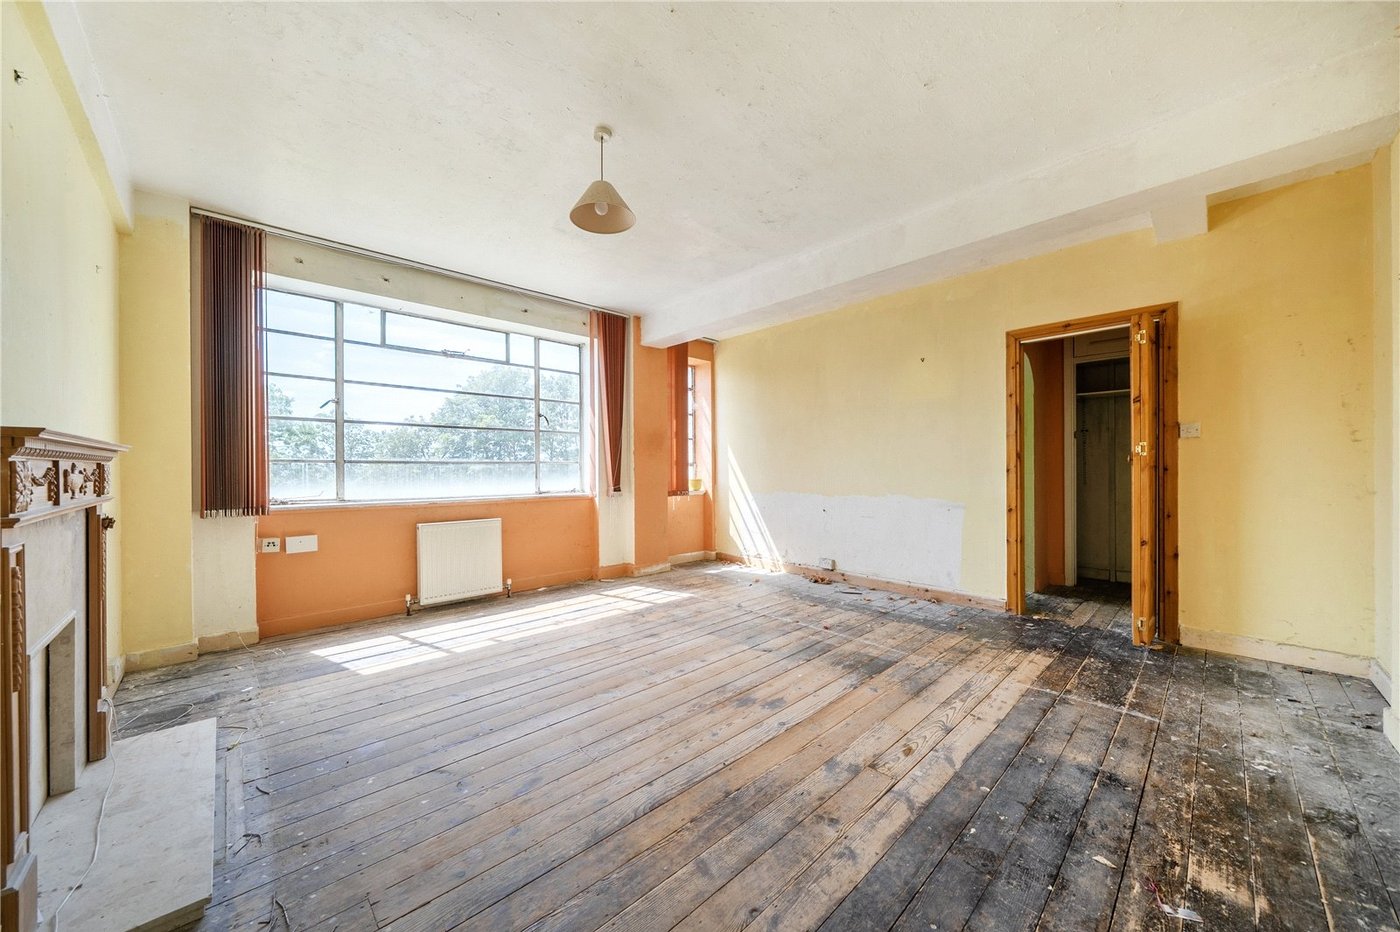
Benefitting from 16' lounge, two double bedrooms, ample storage and being sold with no onward chain.
Taymount Grange is located close to the Horniman Museum and Gardens. It's well-placed for the shops and restaurants of Dulwich Village and East Dulwich, as well as the open spaces of Sydenham Woods and Dulwich Park. Local highlights include Bona, Pantry, and Aga's Little Deli, while St David serves excellent coffee.
All of the amenities of Forest Hill, including its railway station, are approximately five minutes away on foot. Regular trains run from Forest Hill to London Bridge, with a journey time of 12 minutes. The station is also a part of the London Overground, with services running to Dalston via Canada Water (Jubilee Line), Shadwell (DLR), Shoreditch High Street and Whitechapel (District, Hammersmith & City and Elizabeth Lines).
- Beautiful Art Deco Building built between 1935 & 1936
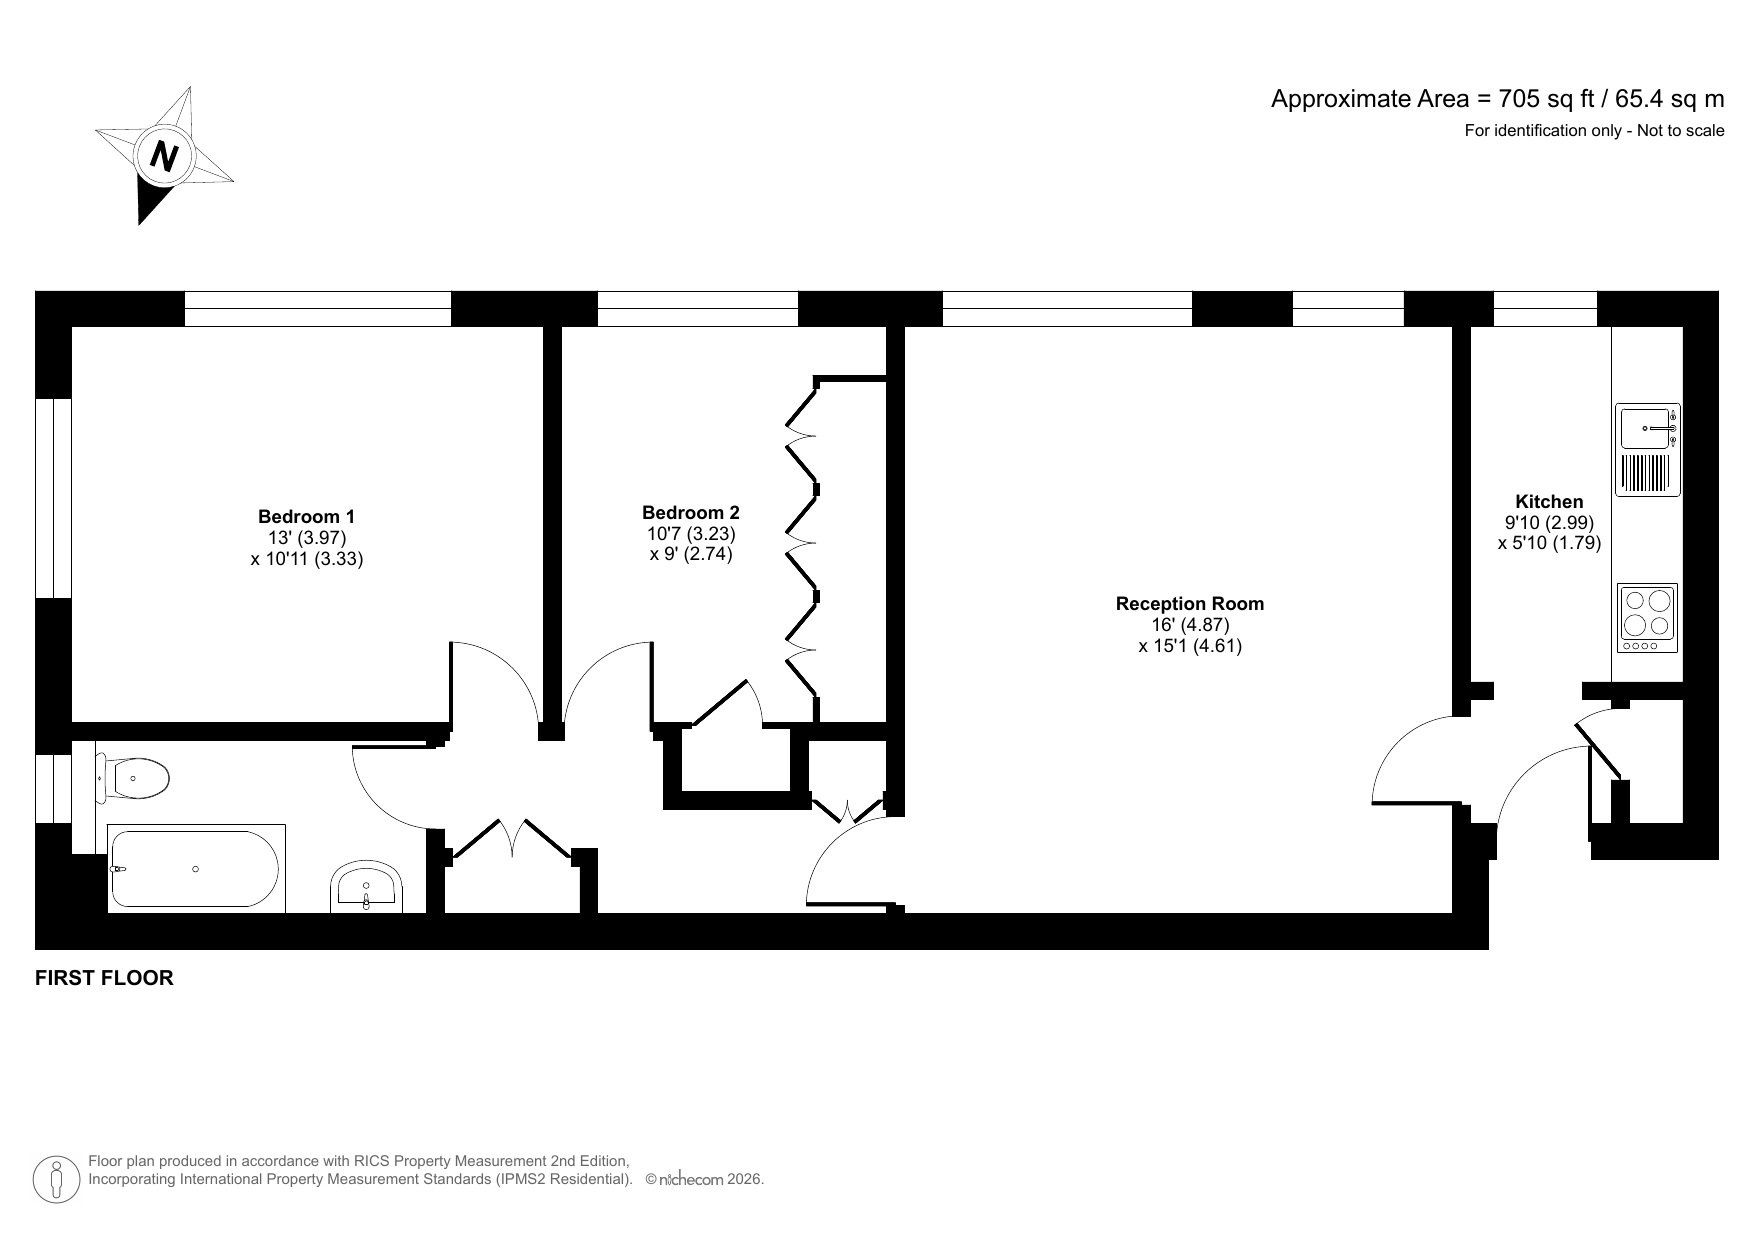
- Total floor area 65sqm
- No onward chain
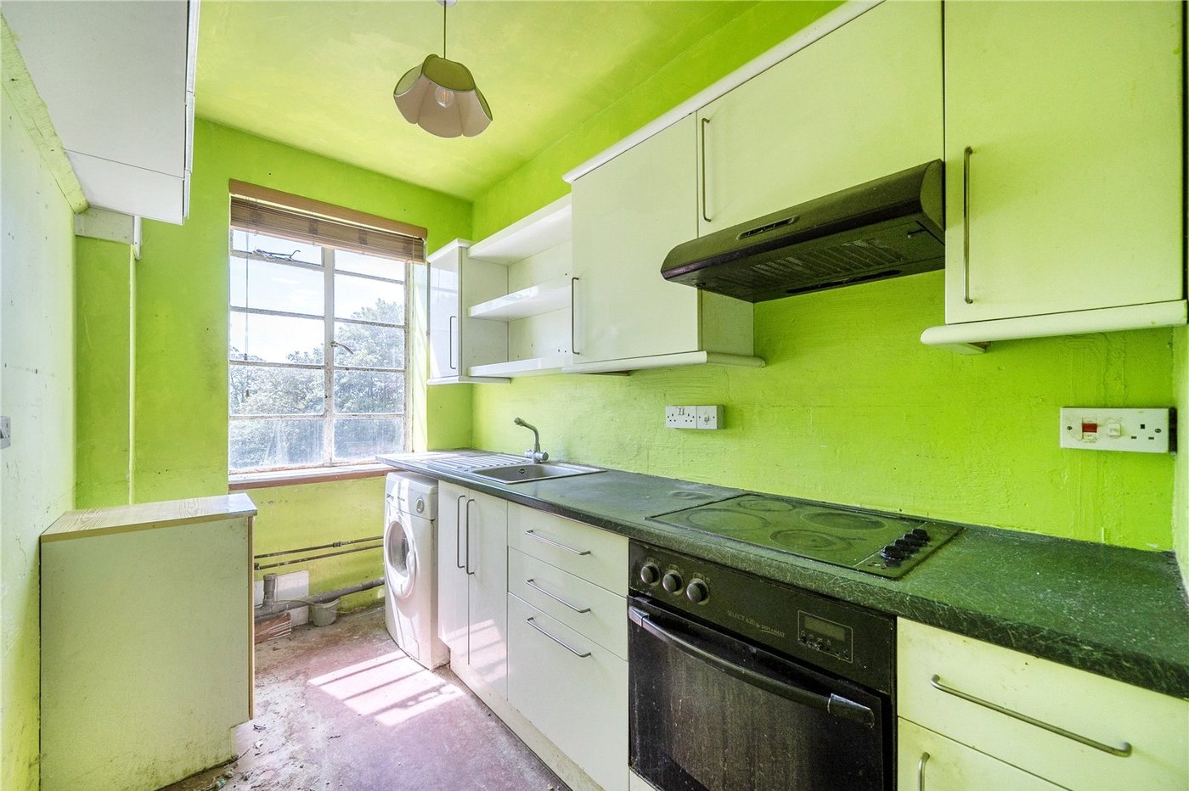
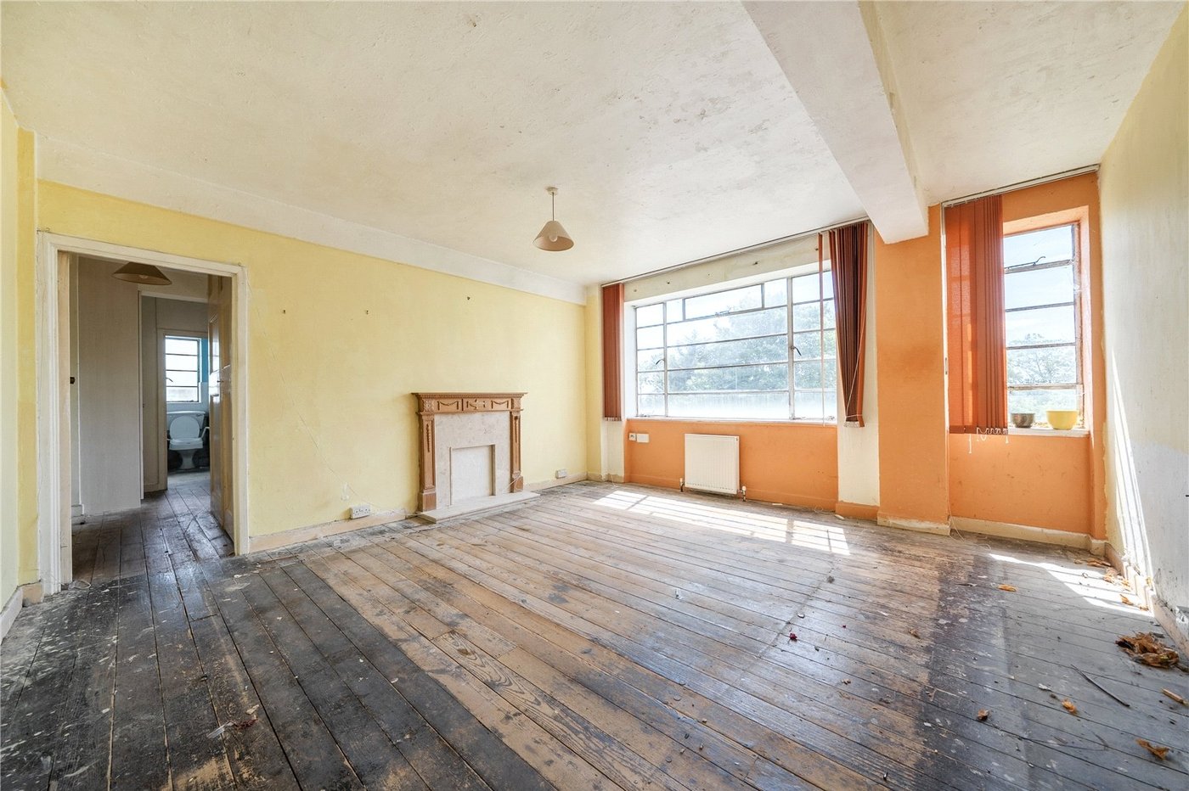
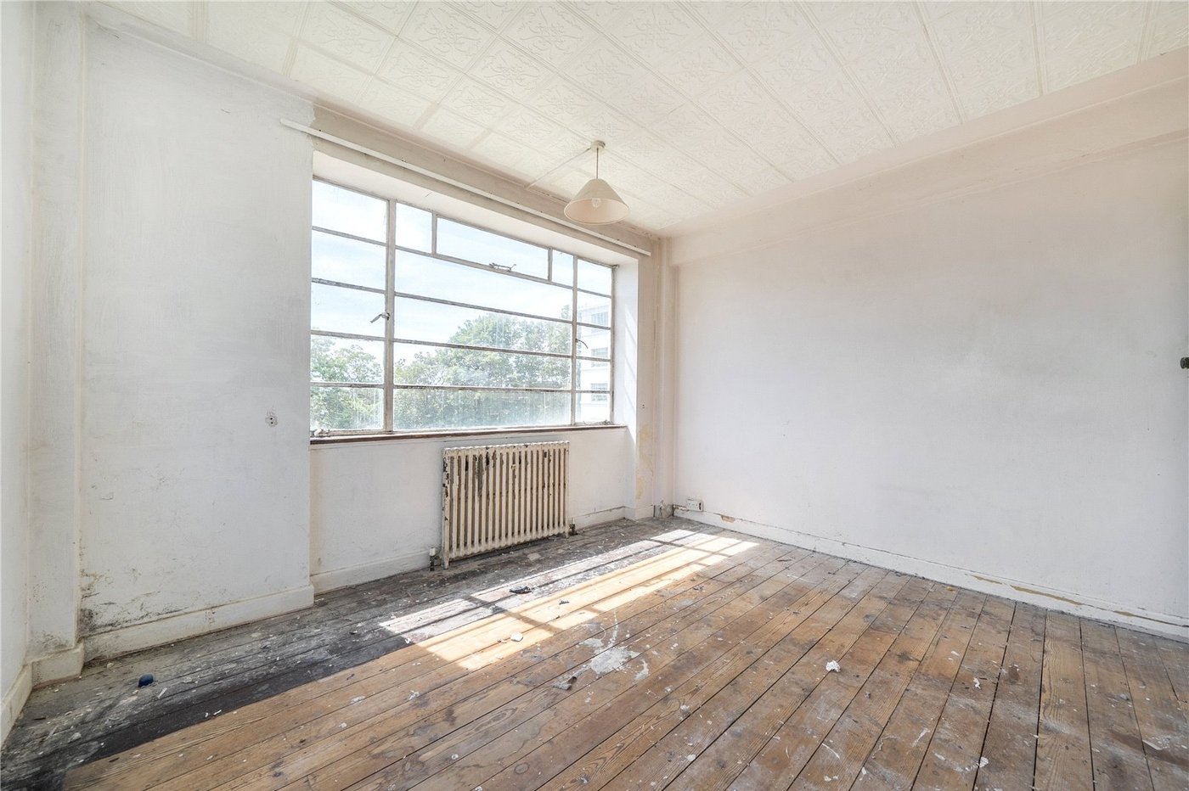
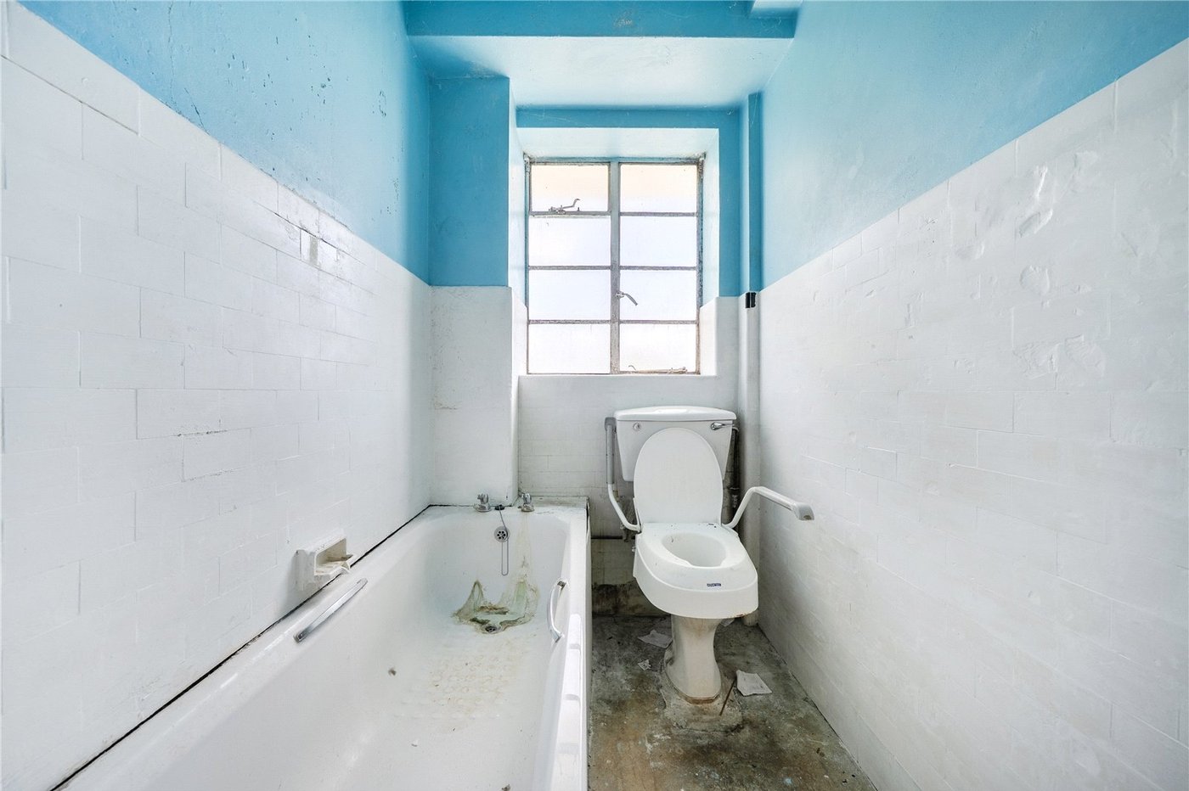
- In need of modernisation throughout
- Long lease
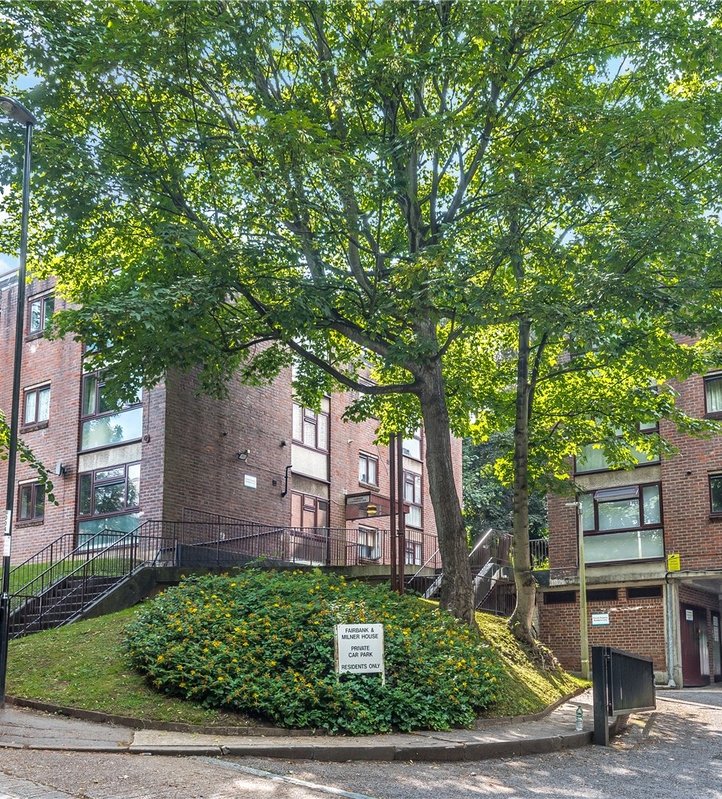
- Charming Communal gardens
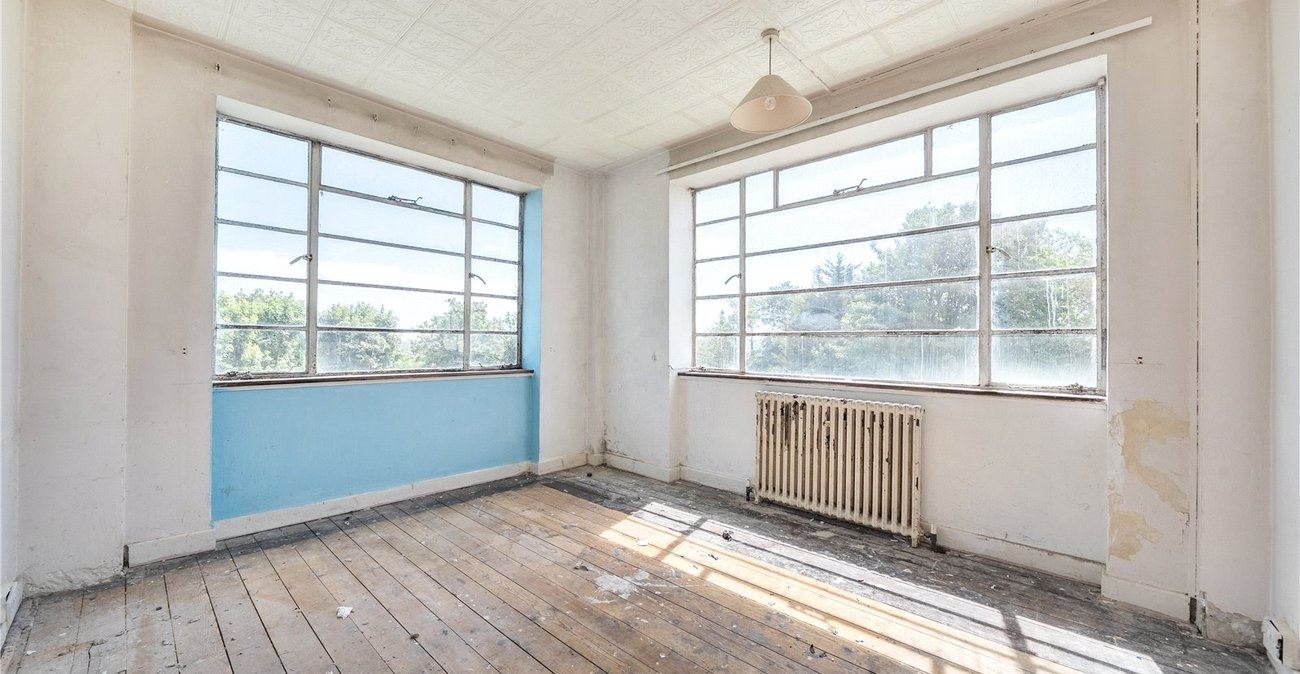
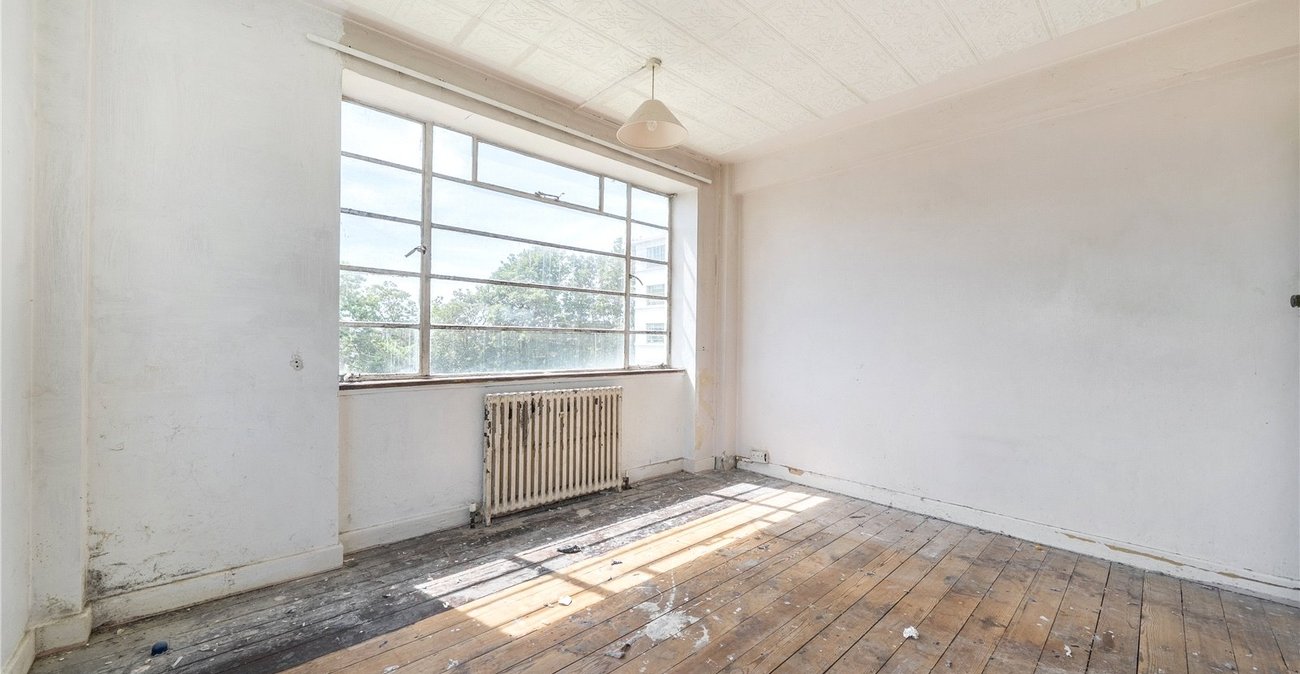
- Two double bedrooms
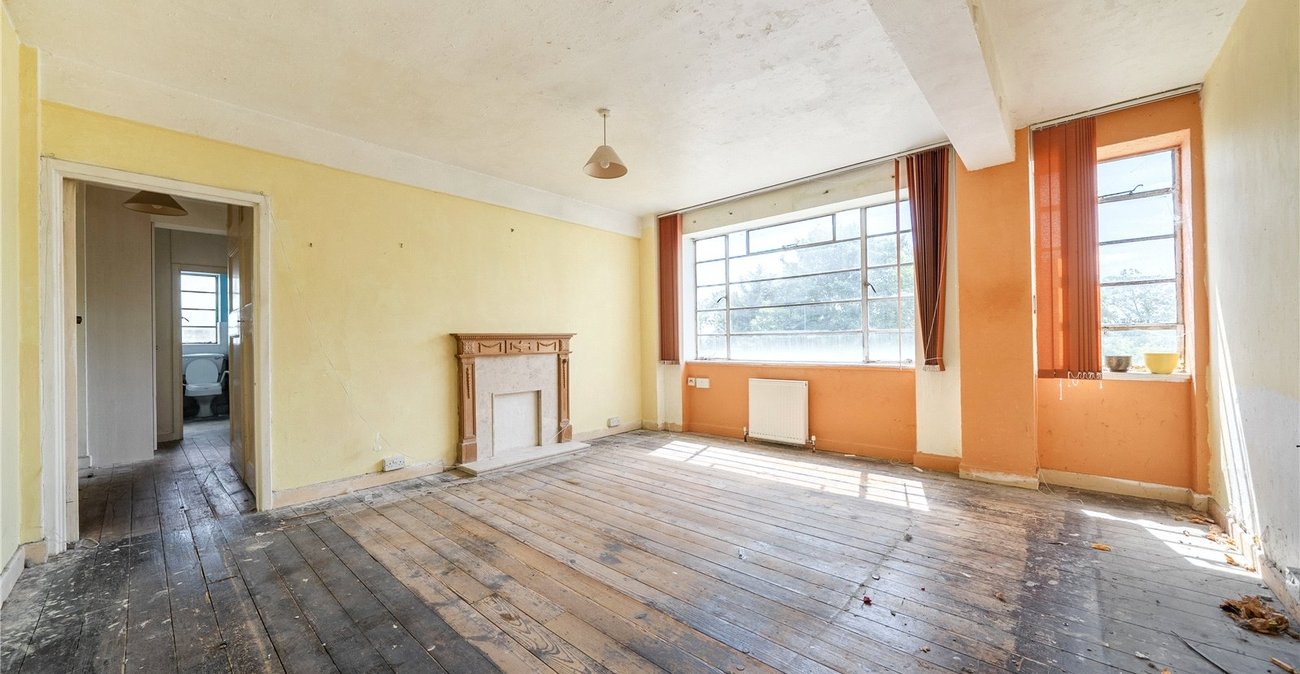
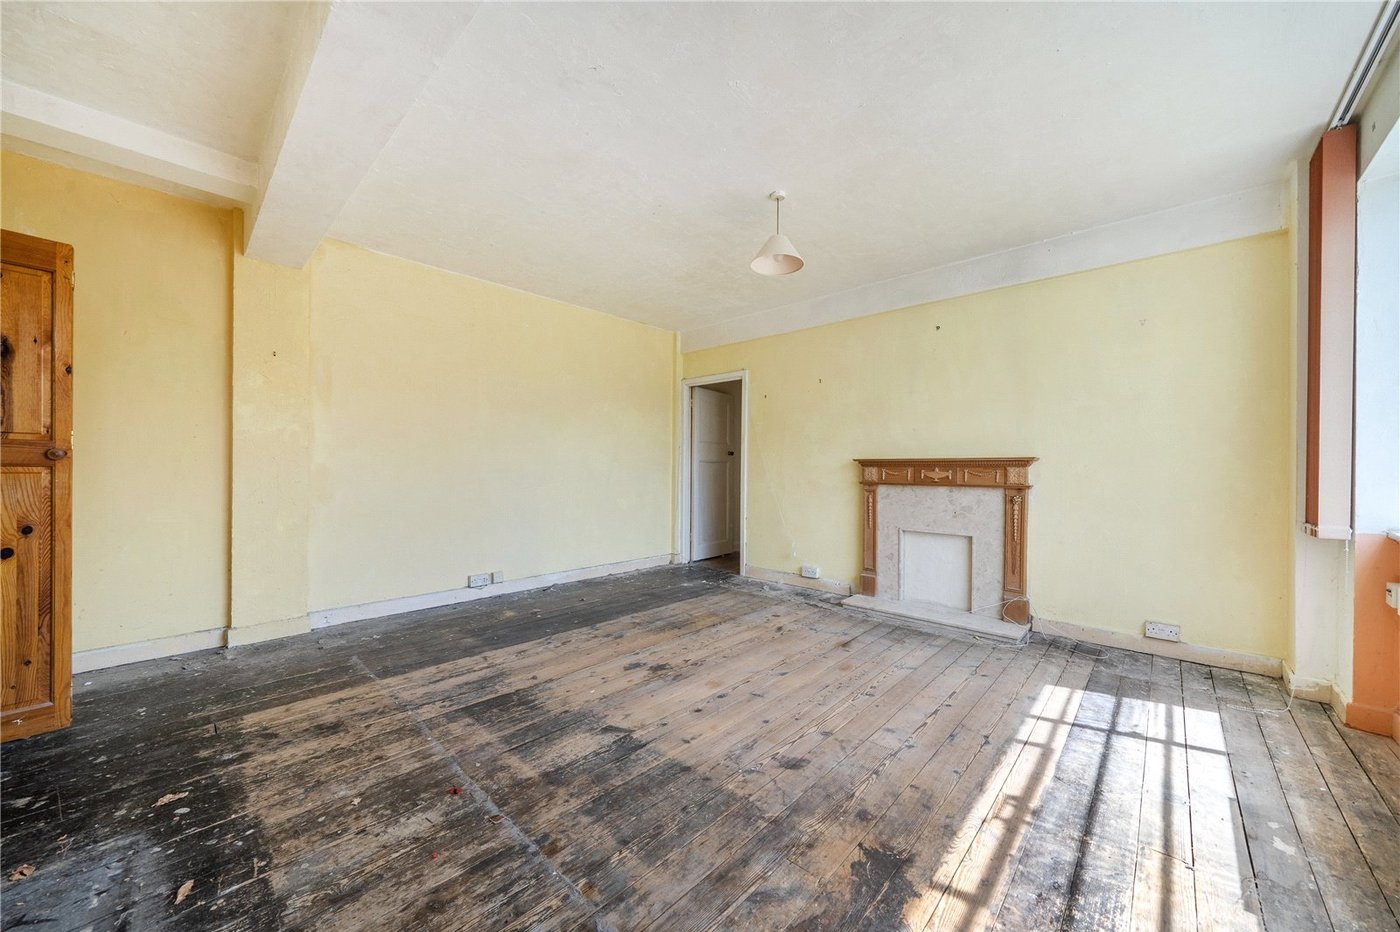
- 16' Lounge
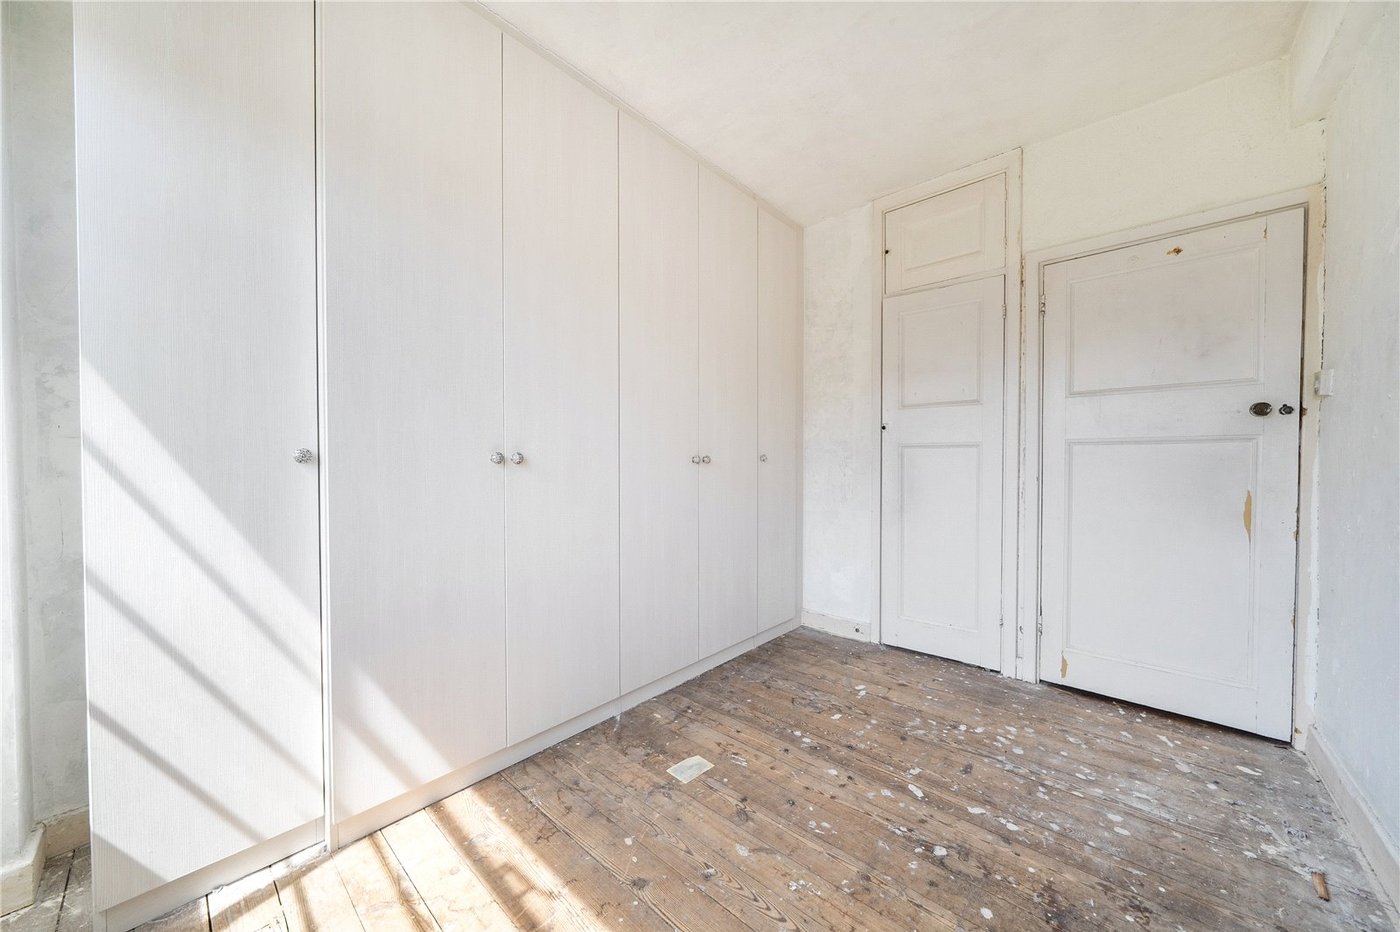
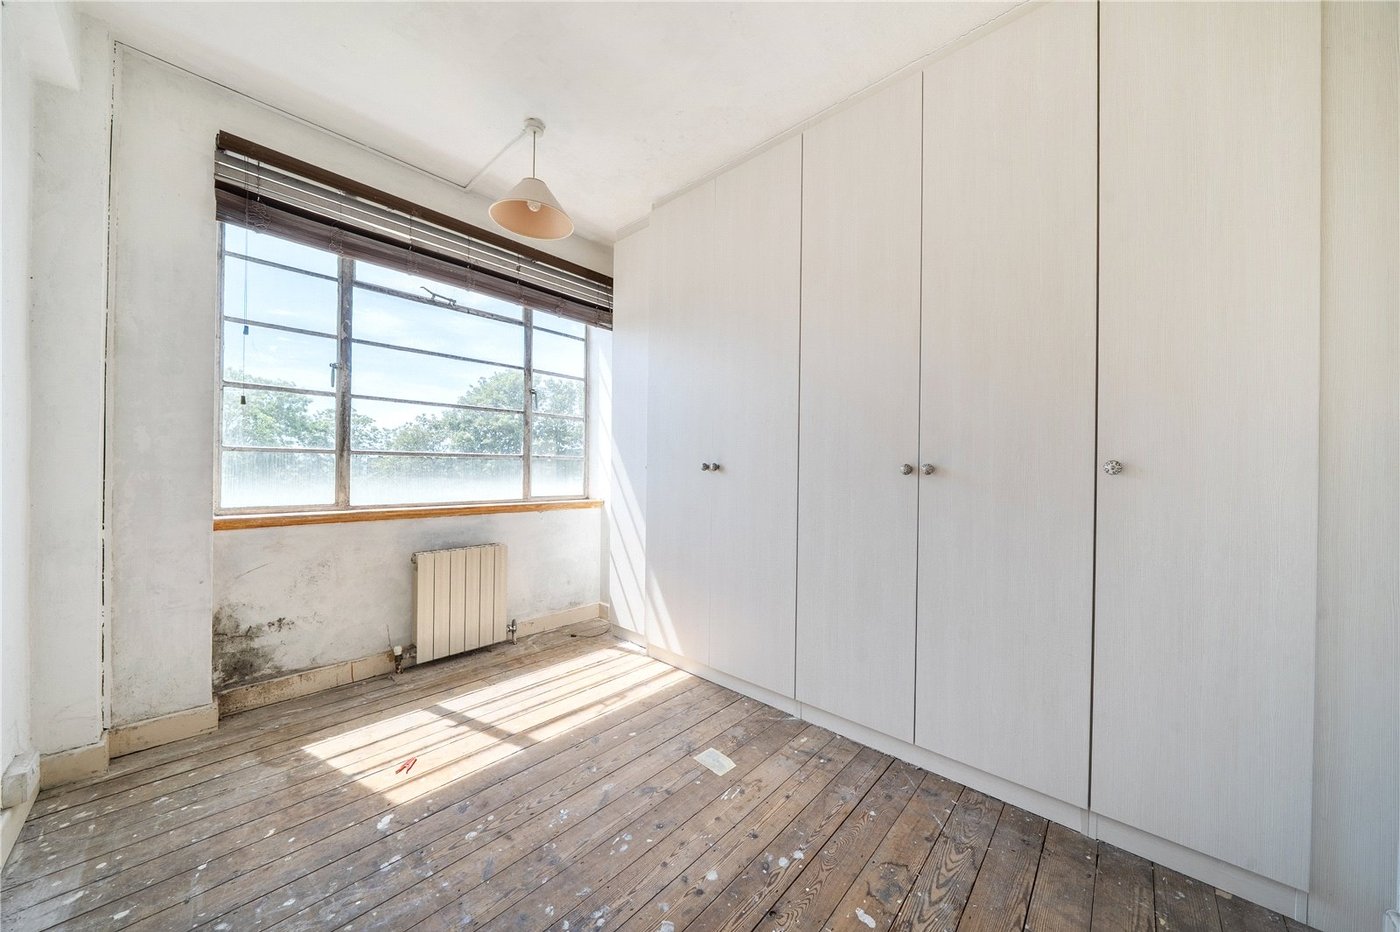
- Ample storage
- Within 5 minutes’ walk of Forest Hill station and high street
- Well located for Horniman Gardens and museum and Sydenham Hill woods
Rooms
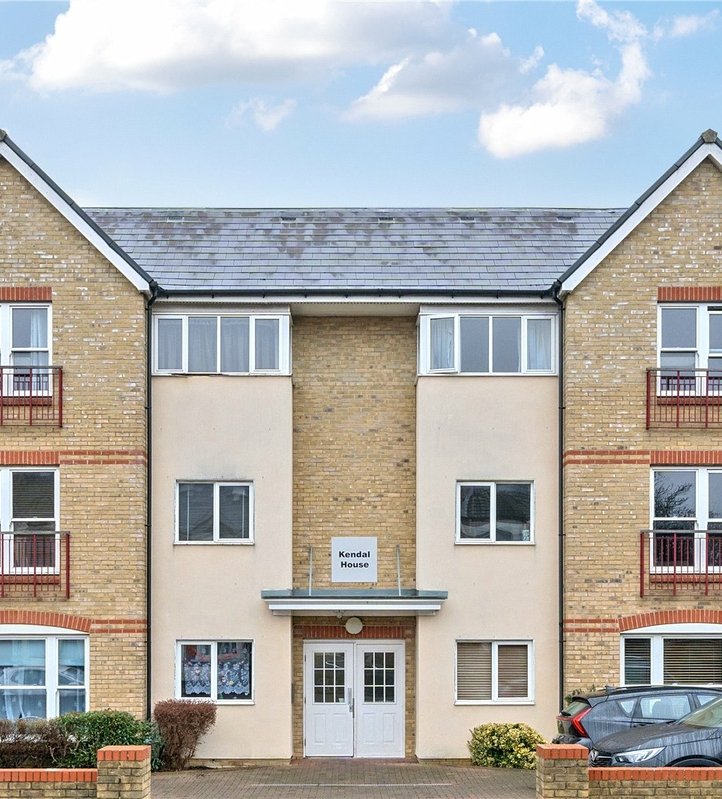
Communal EntranceGlazed communal entrance door, carpet, stairs and lift to first floor.
Entrance HallWooden entrance door, storage cupboard, textured ceiling.
LoungeTwo windows to rear overlooking communal grounds, radiator, textured ceiling.
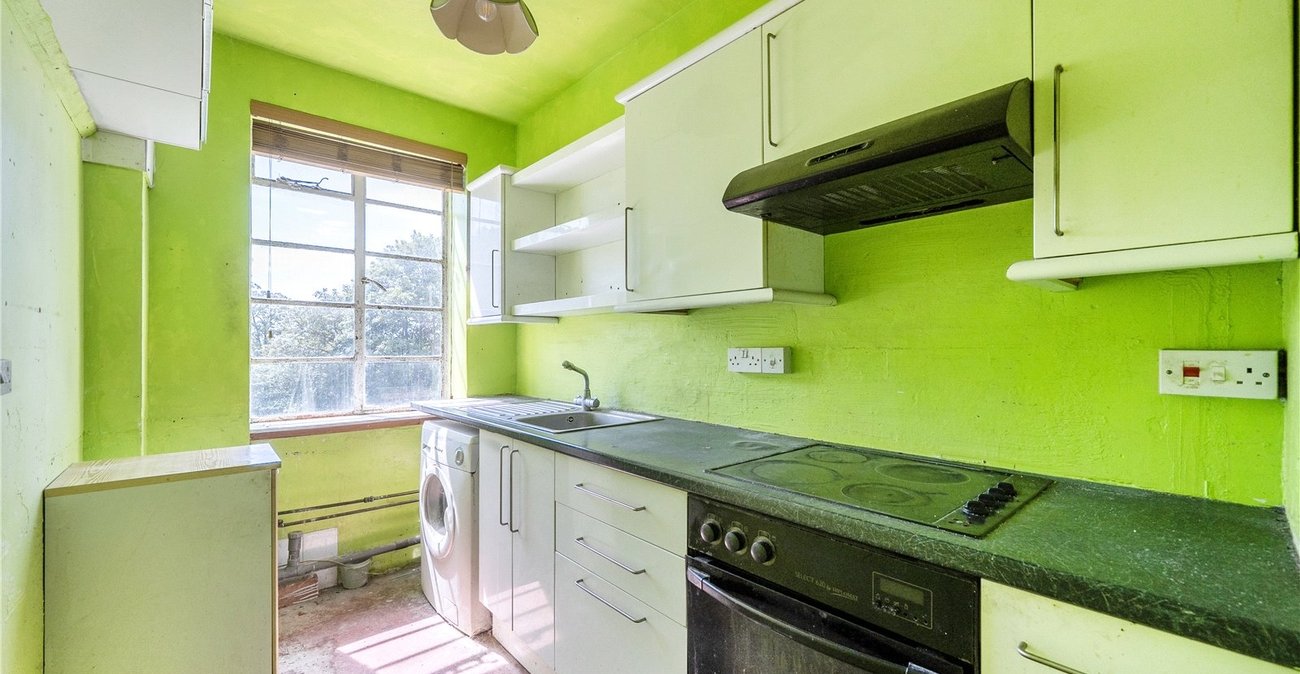
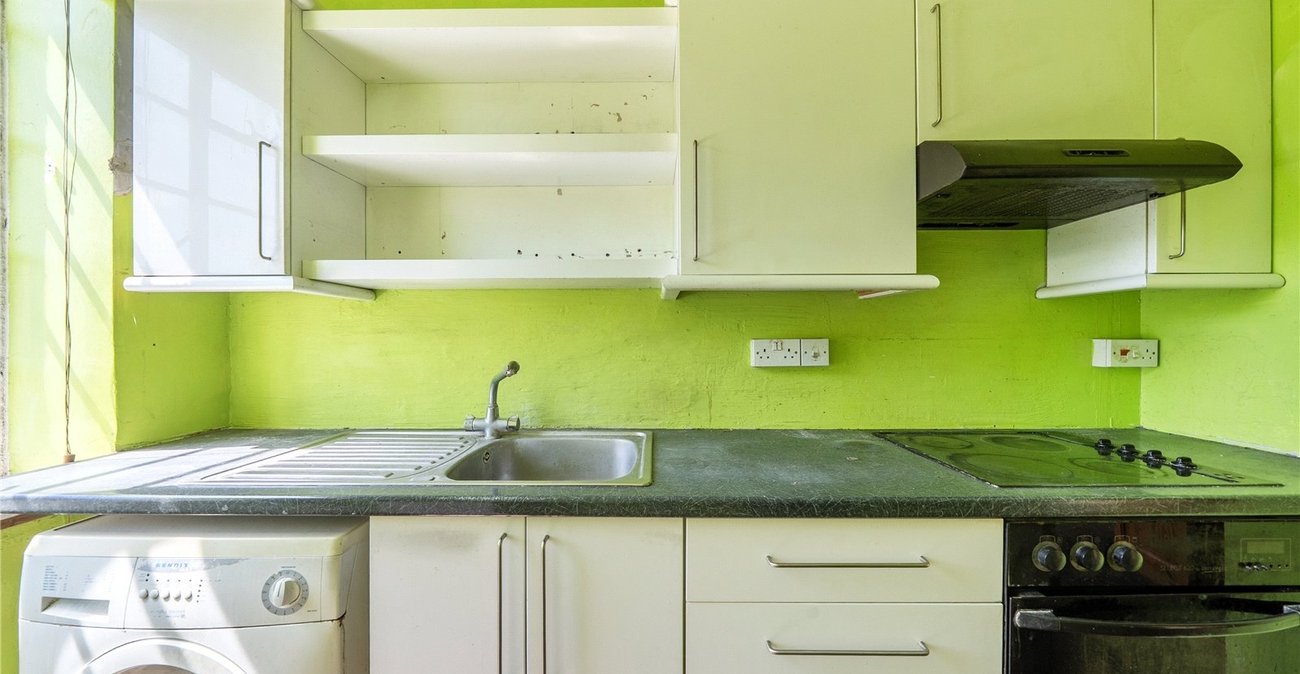
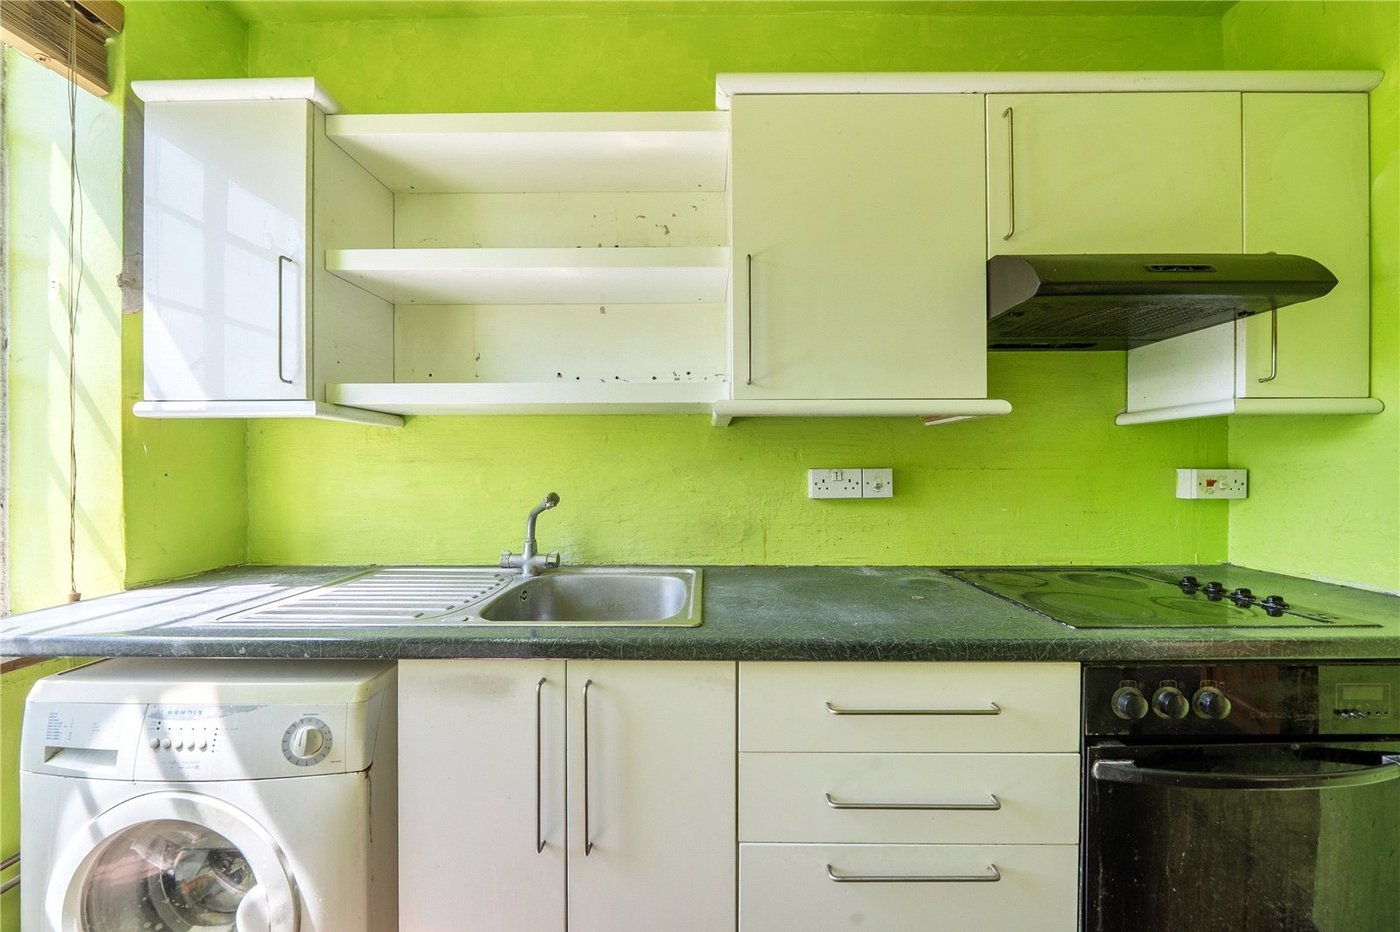
KitchenWindow to rear, some wall and base units with work surface over, one bowl stainless steel sink unit with mixer tap, oven, hob and extractor fan to remain, plumbing for washing machine, textured ceiling.
Inner LobbyStorage cupboard, textured ceiling.
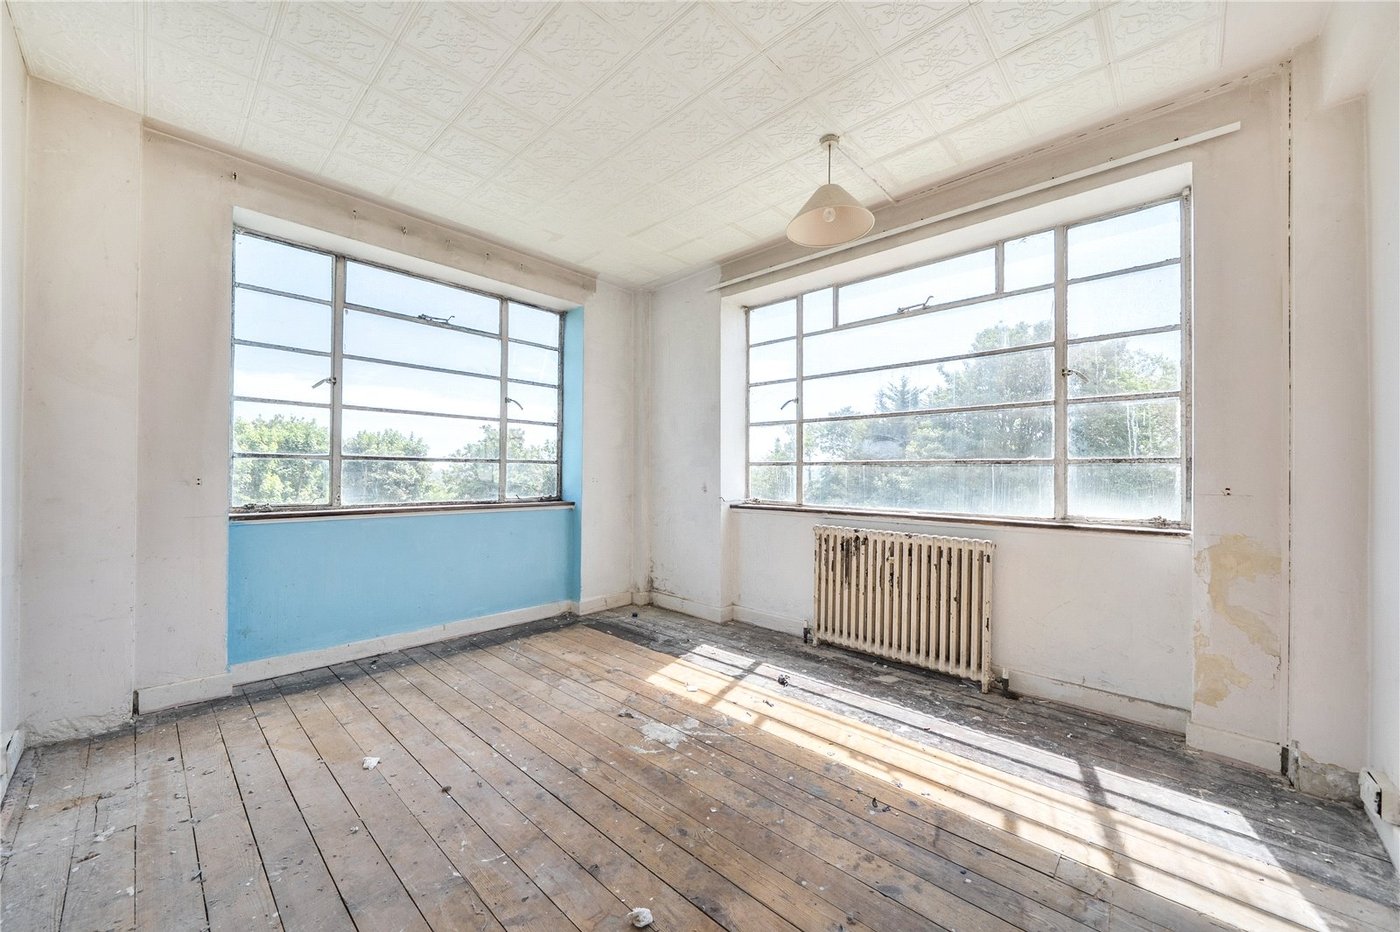
Bedroom OneWindow to rear and side, radiator.
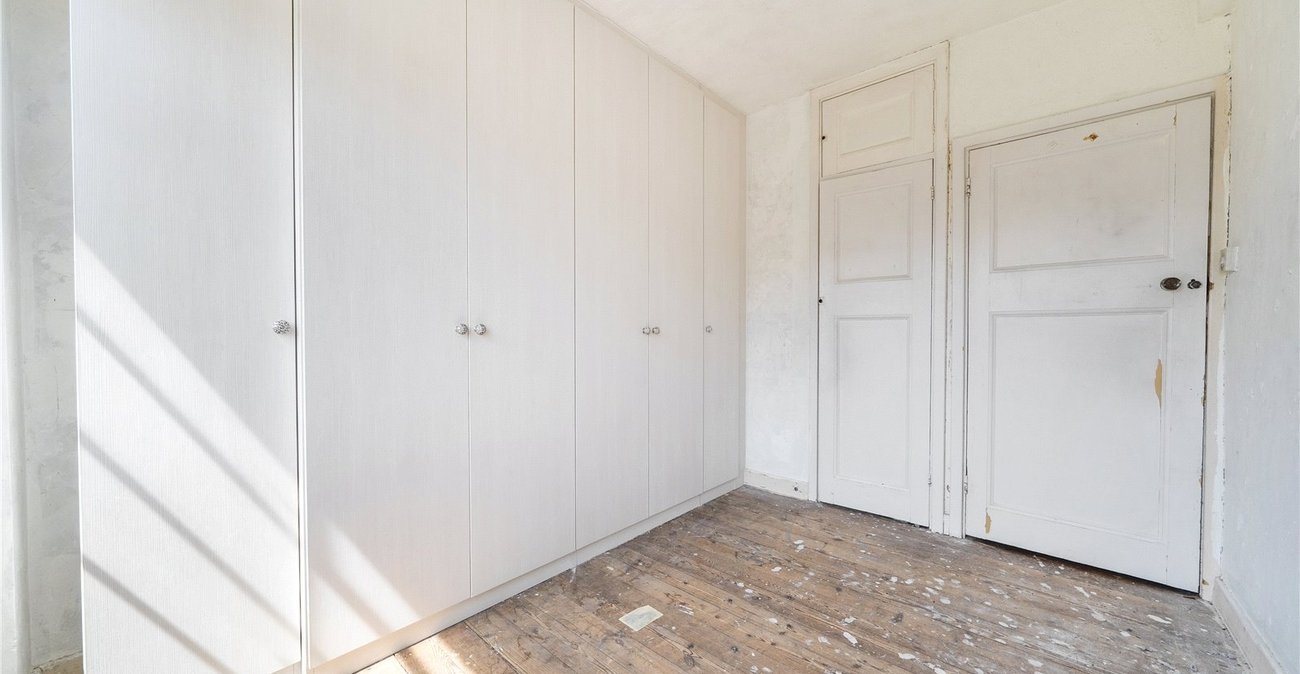
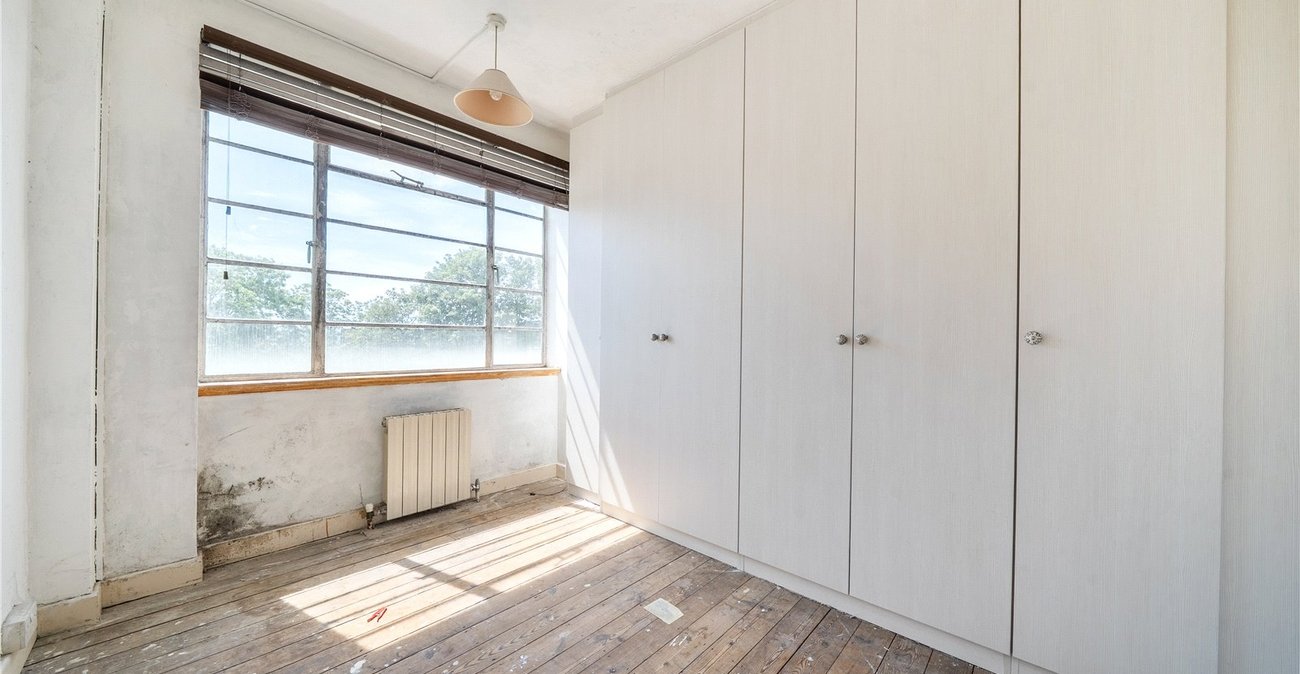
Bedroom TwoWindow to side, radiator, fitted wardrobes, built in storage cupboard, textured ceiling.
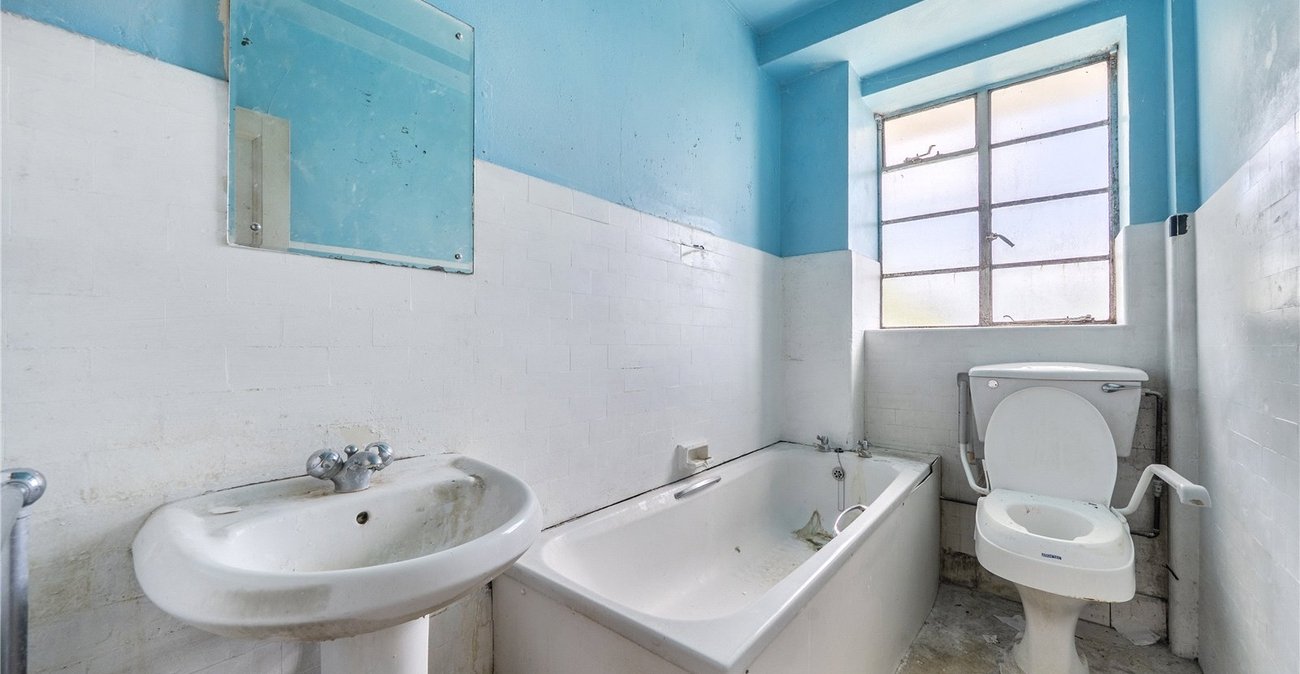
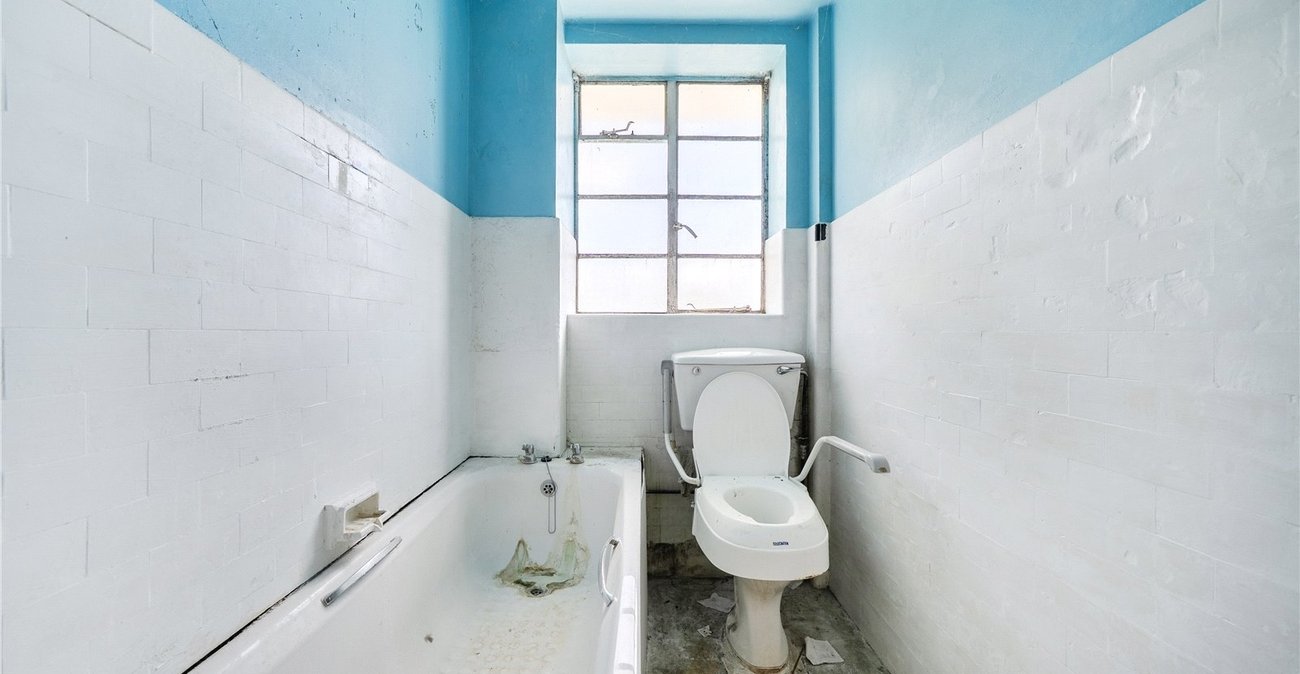
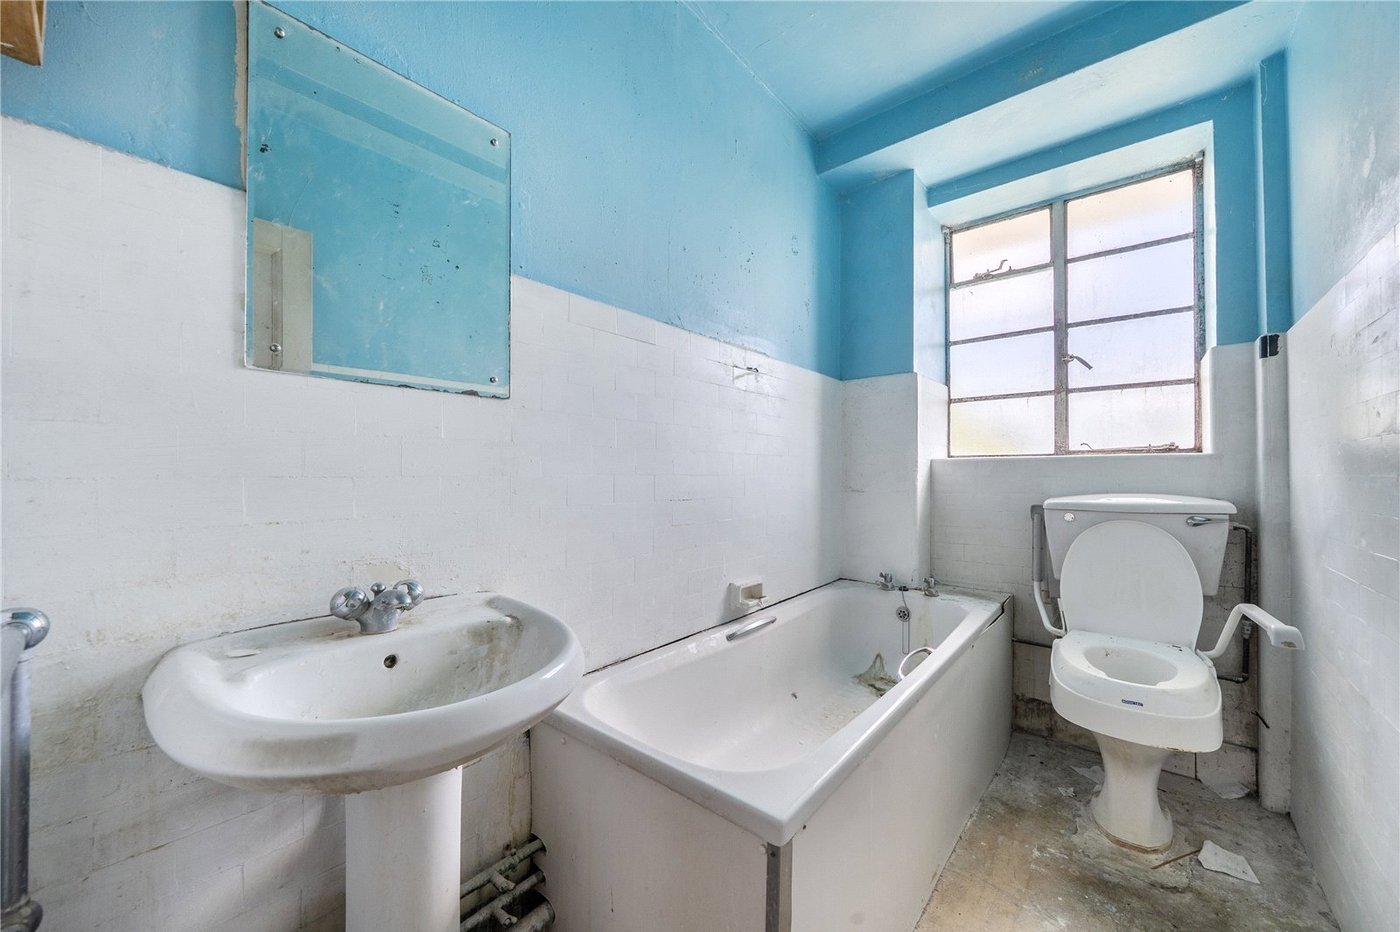
BathroomOpaque window to side, radiator, three piece bathroom suite comprising of: panelled bath with separate taps, pedestal wash hand basin with mixer tap and low level wc, part tiled walls.
Communal Garden