Property Description
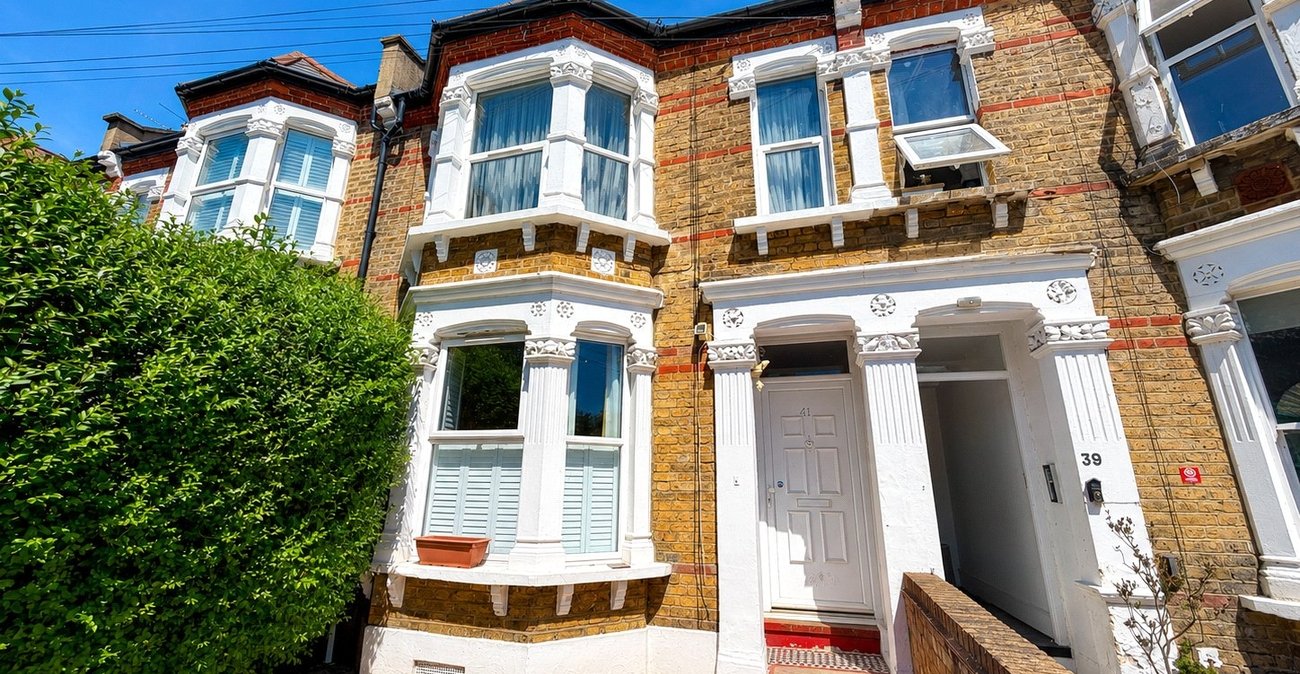
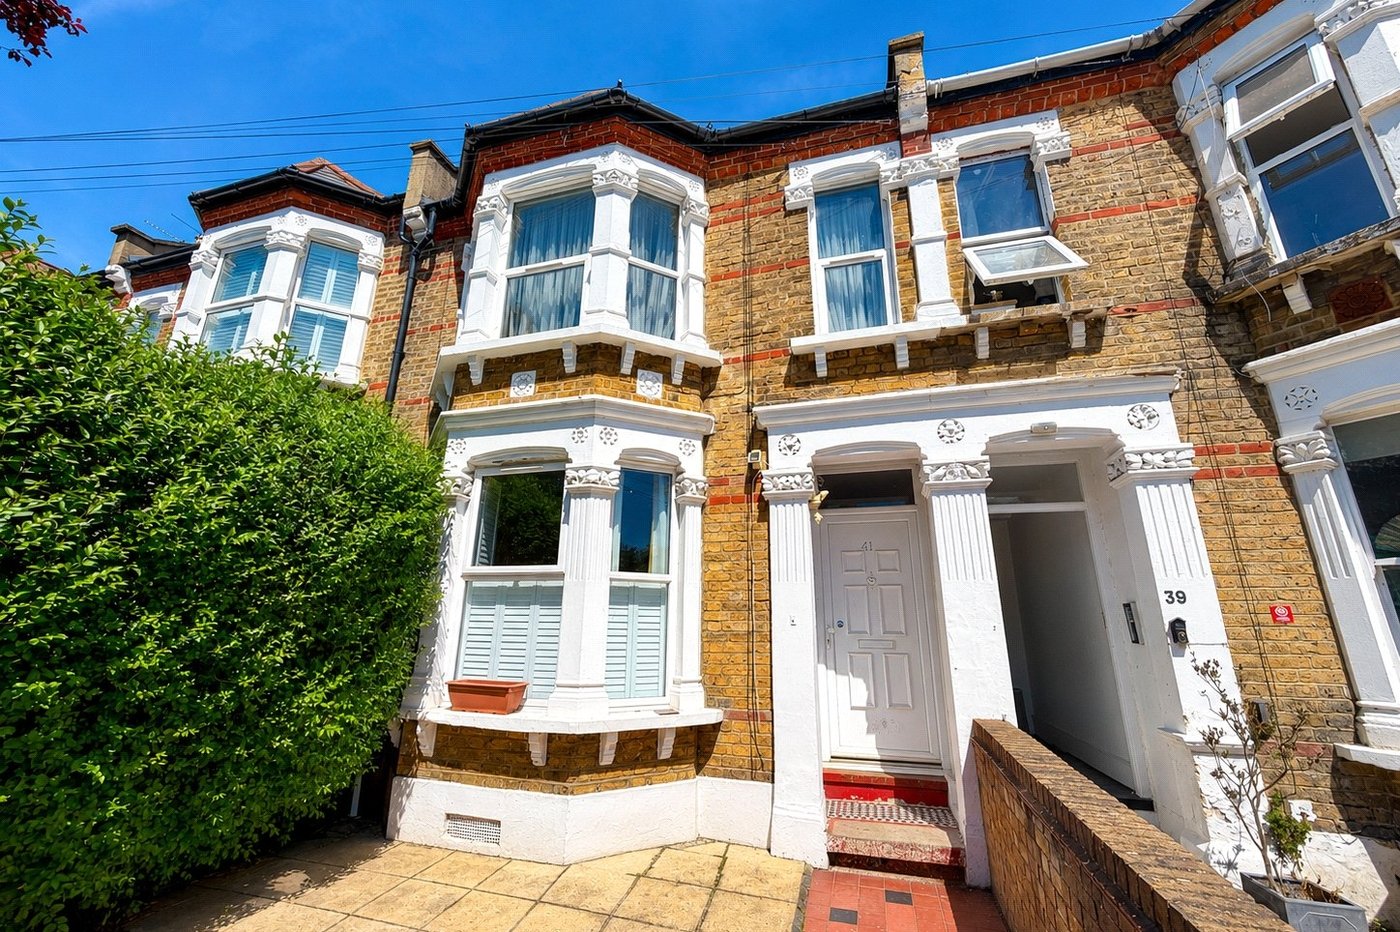
Situated on the first floor within the ever-popular Brockley area, this beautifully presented one-bedroom apartment offers bright and stylish accommodation throughout, perfectly suited to first-time buyers, professionals, or investors alike.
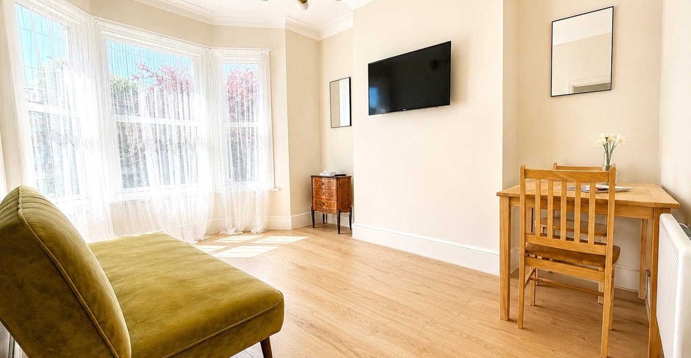
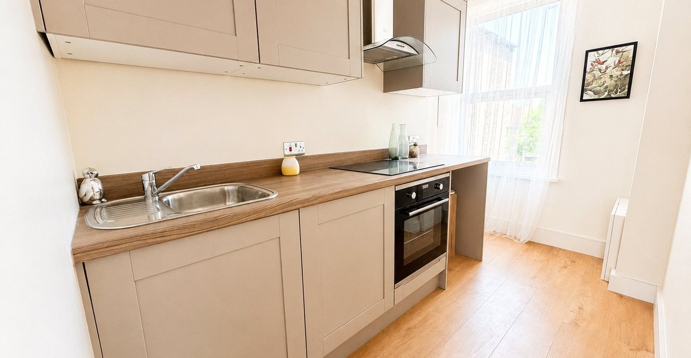
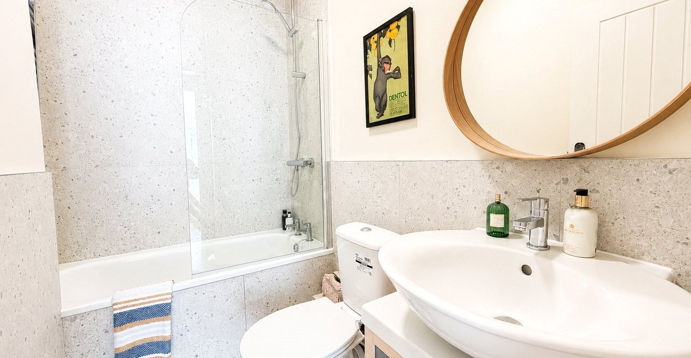
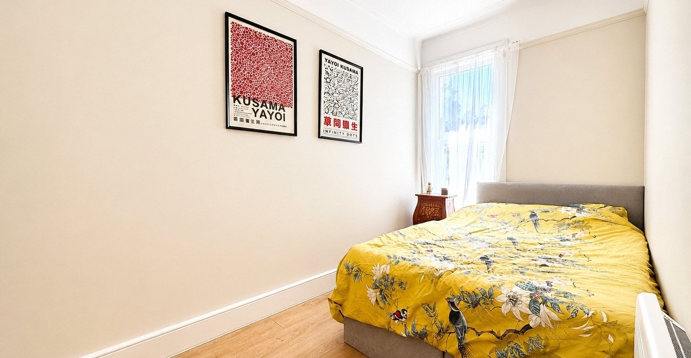
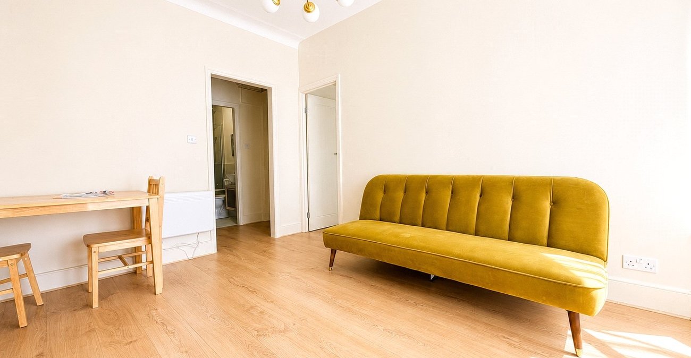
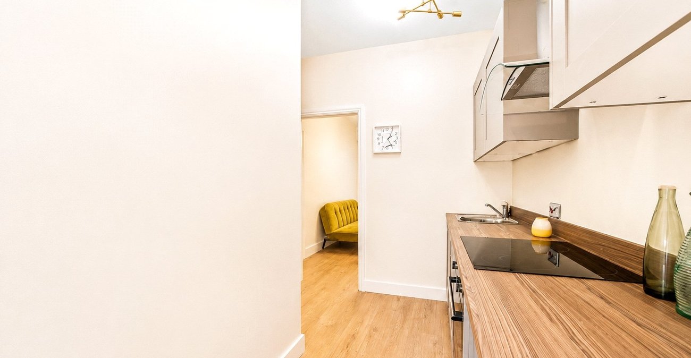
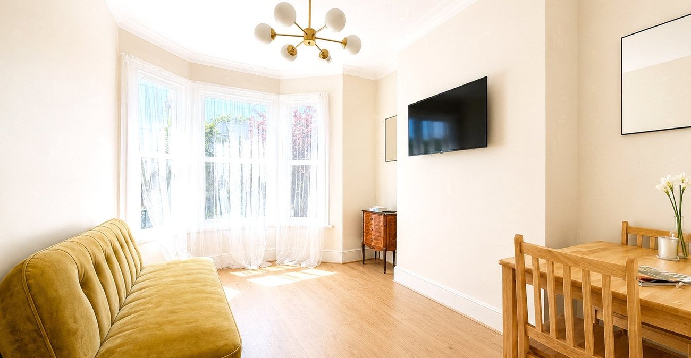
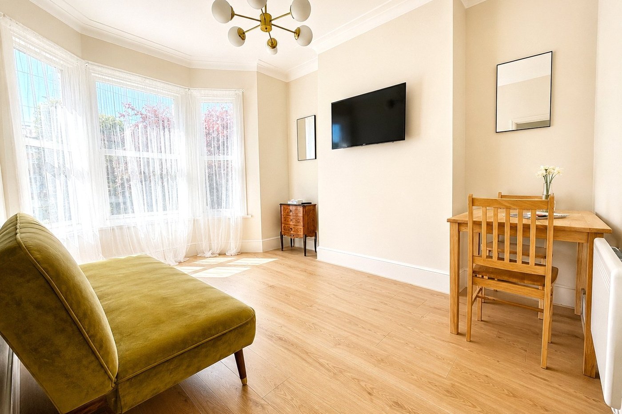
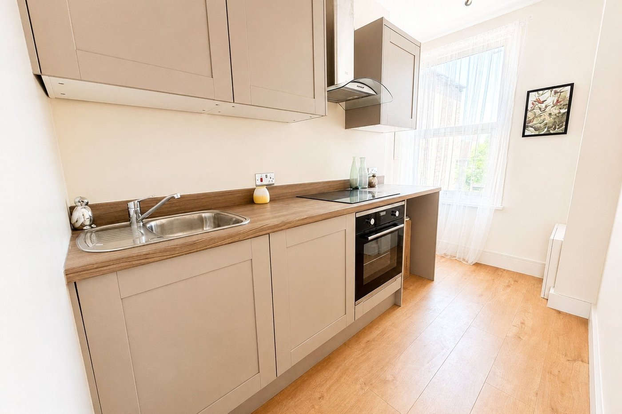
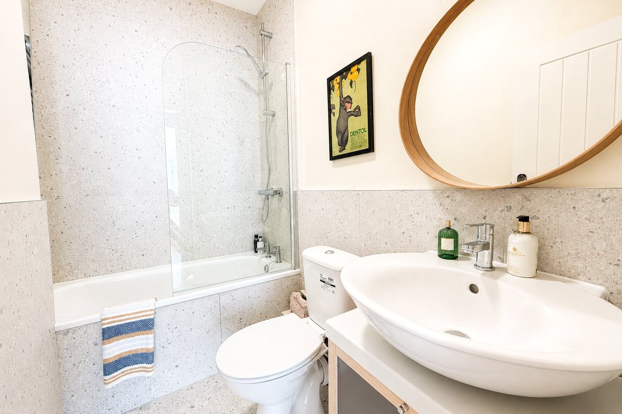
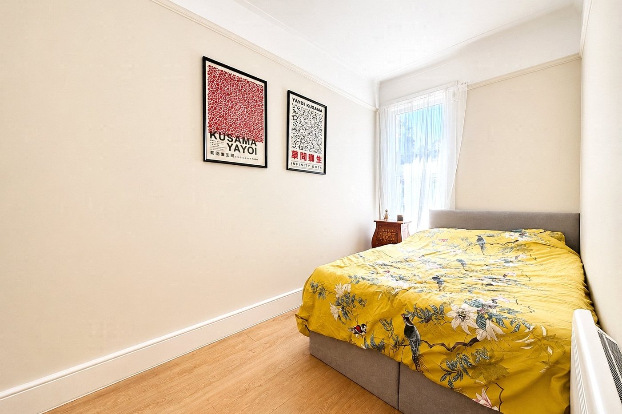
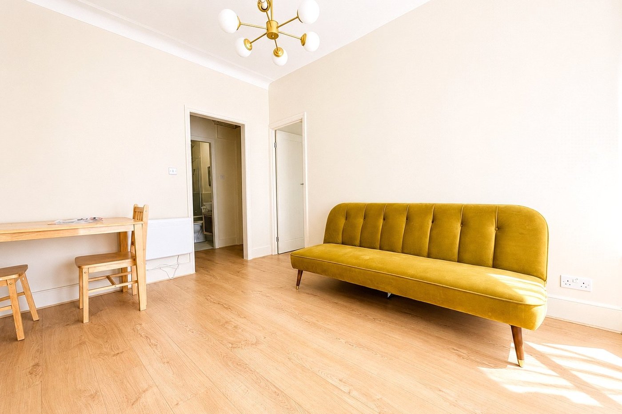
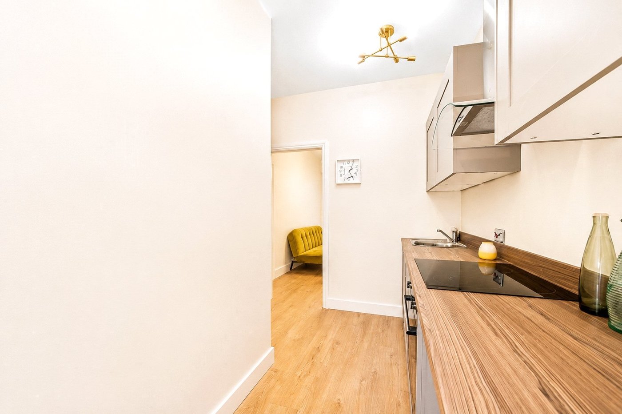
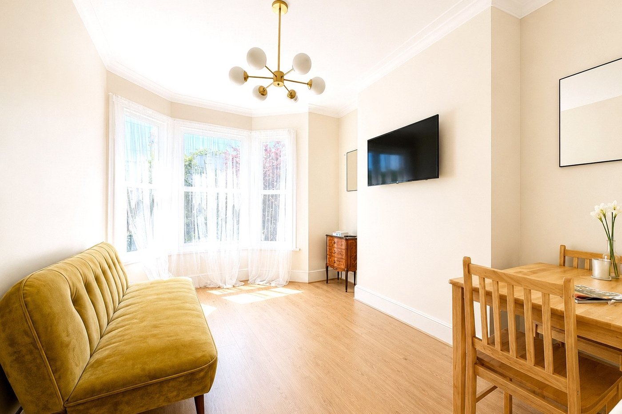
The property boasts a spacious and airy reception room filled with natural light from the attractive bay window, complemented by high ceilings, modern flooring, and contemporary décor that creates a warm and inviting atmosphere. A sleek fitted kitchen provides ample storage and workspace together with integrated appliances, while the modern bathroom has been finished to a high standard with a clean and contemporary design. The generous double bedroom offers comfortable accommodation with plenty of natural light and a calm, neutral finish throughout.
Brockley is one of South East London’s most desirable neighbourhoods, well known for its vibrant community feel, independent cafés, restaurants, and green open spaces. The property is ideally positioned for excellent transport links, with Brockley Station offering convenient access to London Bridge, Canada Water, Shoreditch, and the City via National Rail and the Overground network. A number of local bus routes and nearby stations also provide easy connectivity across London, making this an ideal location for commuters.
LOCATION
Brockley and Crofton Park are vibrant, characterful neighbourhoods at the heart of South London’s creative scene. Known for their unique charm and laid-back atmosphere, these areas have become increasingly popular with professionals and families alike.
Just 10–15 minutes by train from Central London and well connected via the Overground to destinations such as the Docklands, Highbury, and Islington, Brockley and Crofton Park offer the perfect balance of city access and local community spirit. The area boasts an excellent selection of highly regarded schools, as well as a thriving mix of independent cafés, lively bars, and eclectic restaurants - making it a truly desirable place to call home.
LEASEHOLD INFORMATION
• Length of Lease: 125 years from 25 December 2025*
• Time remaining on lease: Approx. 124 years*
• Service Charge: TBC *
• Service Charges Review Period: Every Year*
• Ground Rent: TBC *
• Ground Rent Review Period: TBC*
(*to be verified by Vendors Solicitor)
ADDITIONAL INFORMATION
• Postcode: SE4 2BD
• Local Authority: London Borough of Lewisham
• Council Tax: Band A
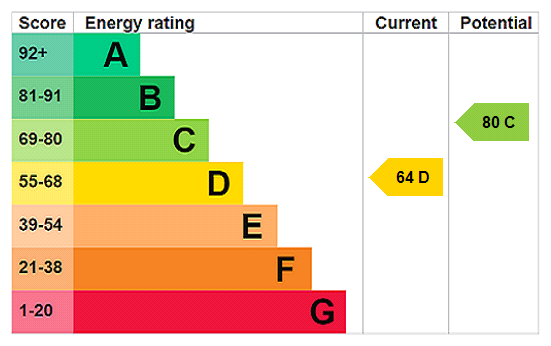
• EPC Rating: D
• There are no allocated parking arrangements; however, unrestricted parking is available on the street.
UTILITIES
• Mains electricity
• Mains water
• Mains gas
• Drainage to public sewer
NEAREST TRAIN STATIONS
• Crofton Park Station 0.3 miles
• Brockley Station 0.4 miles
• Honor Oak Park Station 0.7 miles
FLOOD RISK
For information please visit: check-long-term-flood-risk.service.gov.uk/postcode
BROADBAND & MOBILE COVERAGE
For broadband and mobile phone coverage at the property please visit:
• Broadband: checker.ofcom.org.uk/en-gb/broadband-coverage
• Mobile: checker.ofcom.org.uk/en-gb/mobile-coverage
- Beautifully presented first-floor one-bedroom apartment
- Bright and spacious reception room
- Generous double bedroom with neutral décor
- Sleek fitted kitchen with integrated appliances
- Modern bathroom
- Close to independent cafés, restaurants, and green open spaces
- Easy access to London Bridge, Canada Water, Shoreditch, and the City
- Convenient Overground and National Rail connections
- Excellent purchase for first-time buyers, professionals, or investors
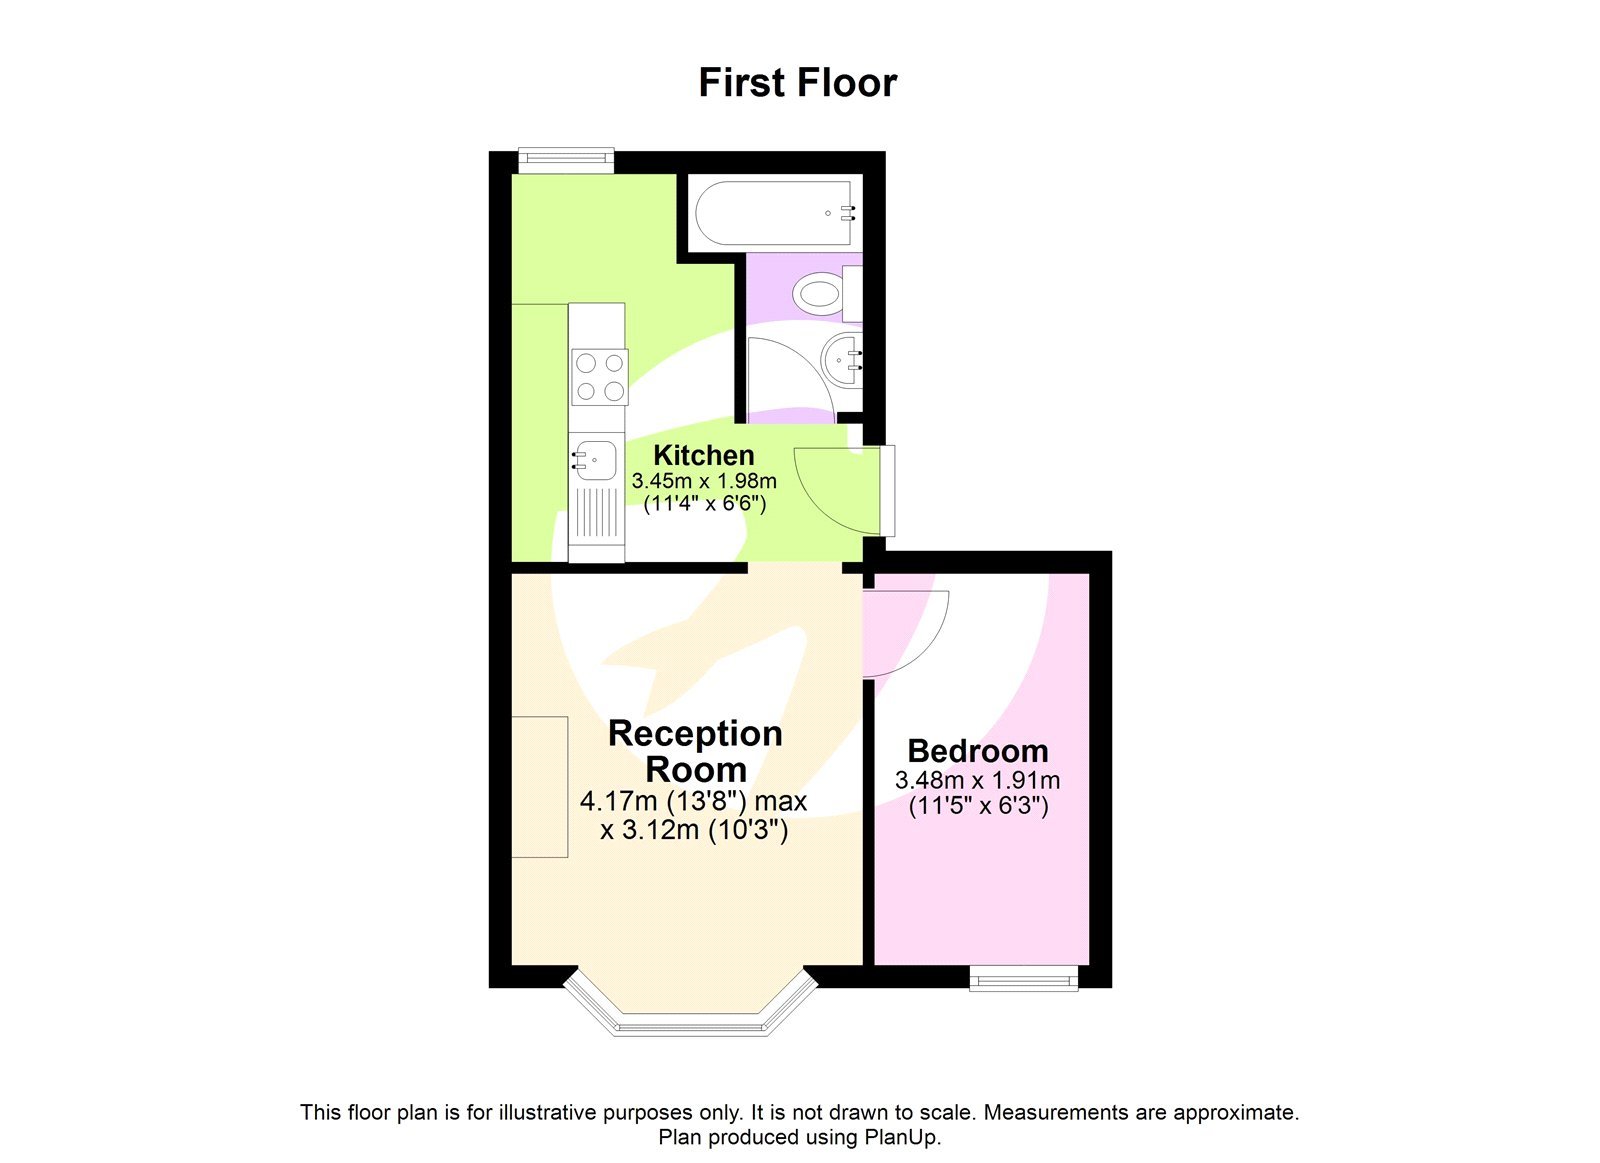
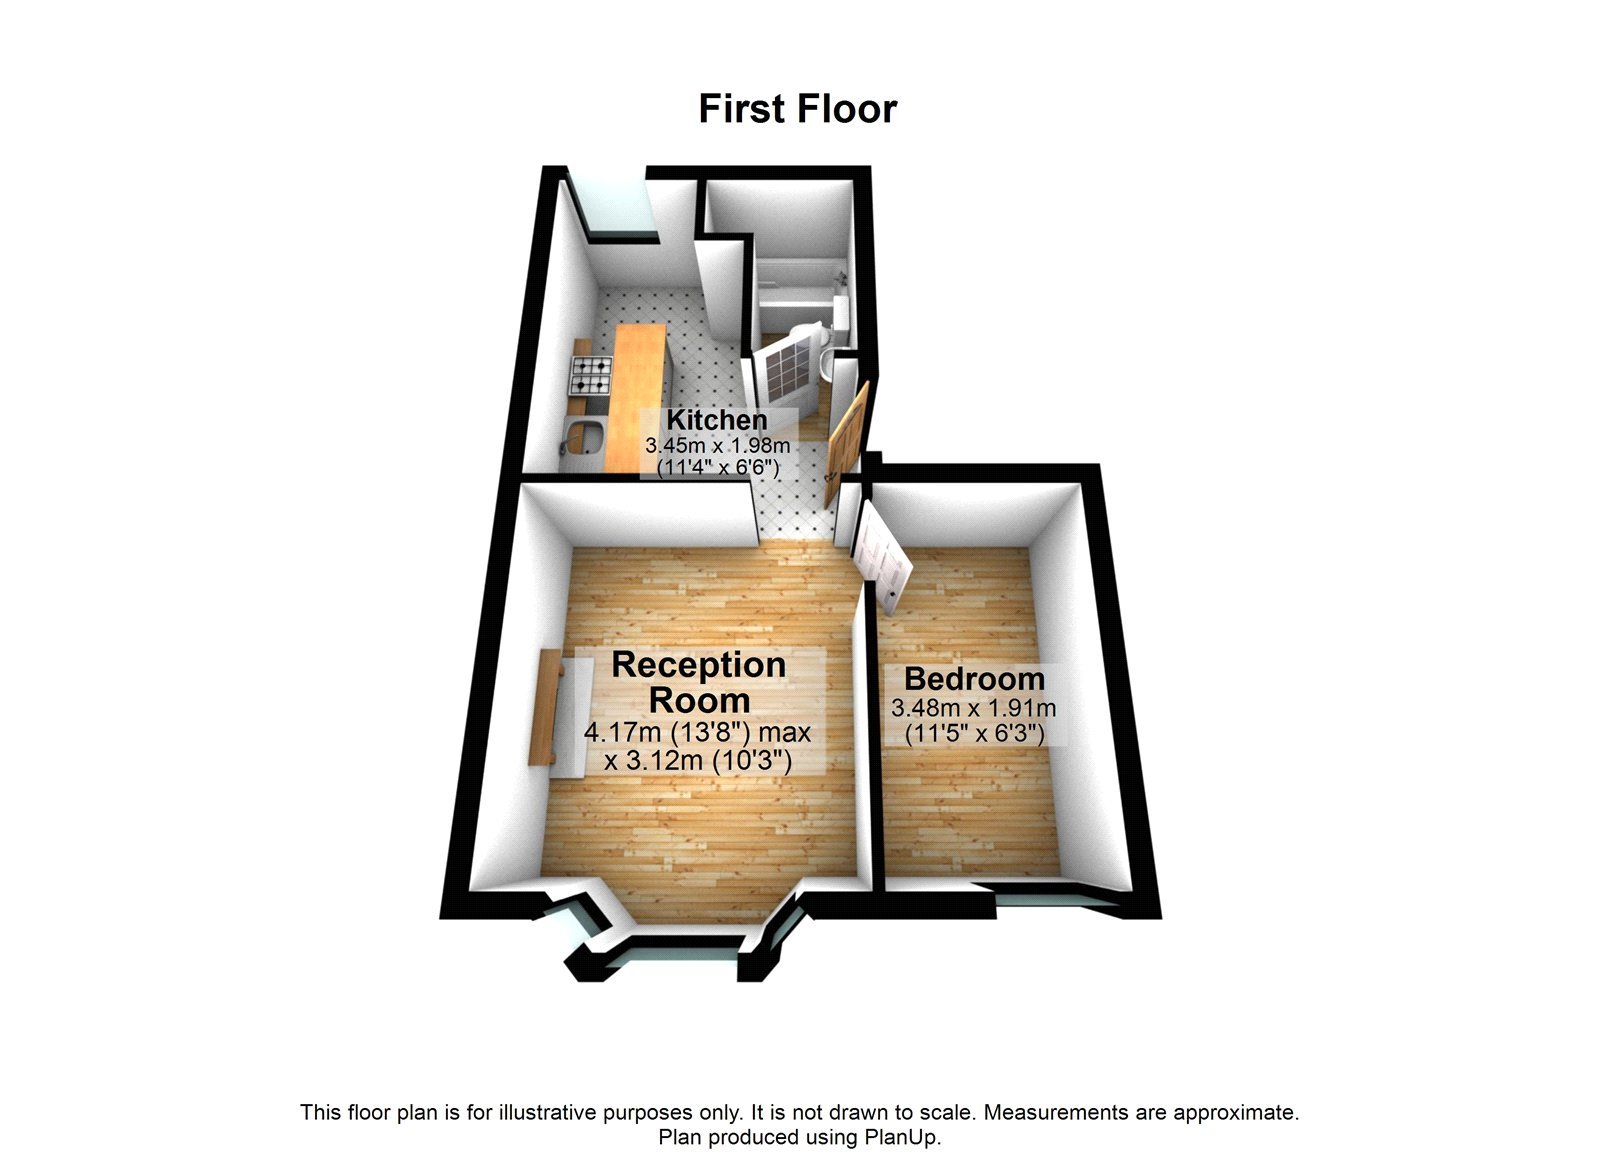
- Total floor area: 32m²= 344ft² (guidance only)
Rooms
INTERIOR Entrance Hall:Entrance door, wood style laminate floor, open to kitchen, access to reception room and bathroom.
Reception Room: 4.17m x 3.12mDouble glazed bay window to the front, wood style laminate floor, covings, radiator, access to bedroom.
Kitchen: 3.45m x 1.98mDouble glazed window to the rear, range of wall and base units with work tops above, integrated oven and hob with extractor hood over, stainless steel sink with mixer tap.
Bedroom: 3.48m x 1.91mDouble glazed window to the front, wood style laminate floor, covings and picture rails, radiator.
Bathroom:Panel enclosed bath with shower over and shower screen, wash hand basin, low level w.c., partly tiled walls and tile floor, heated towel rail.