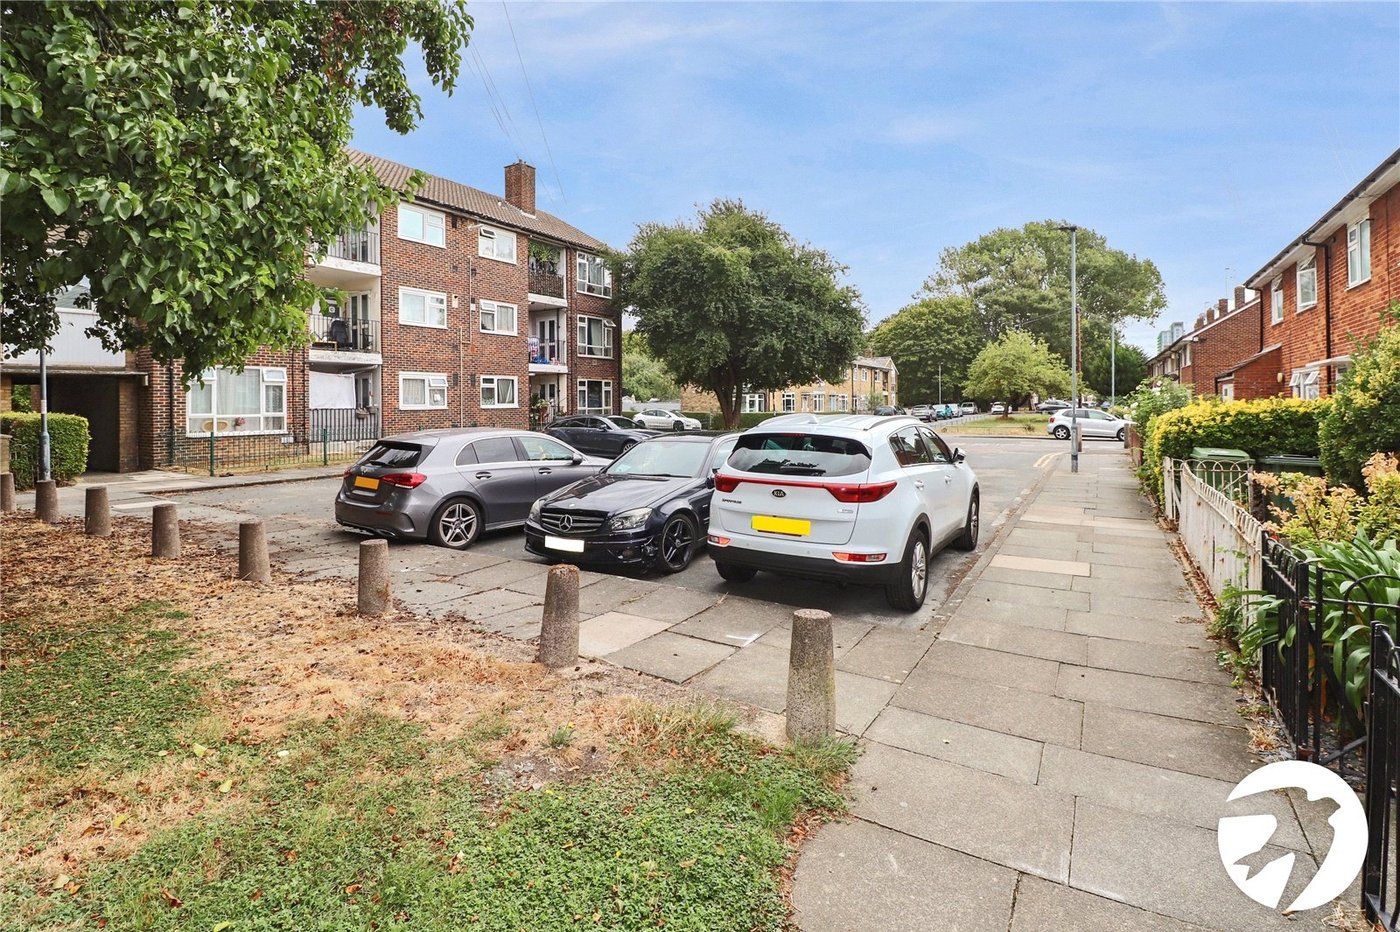
Property Description
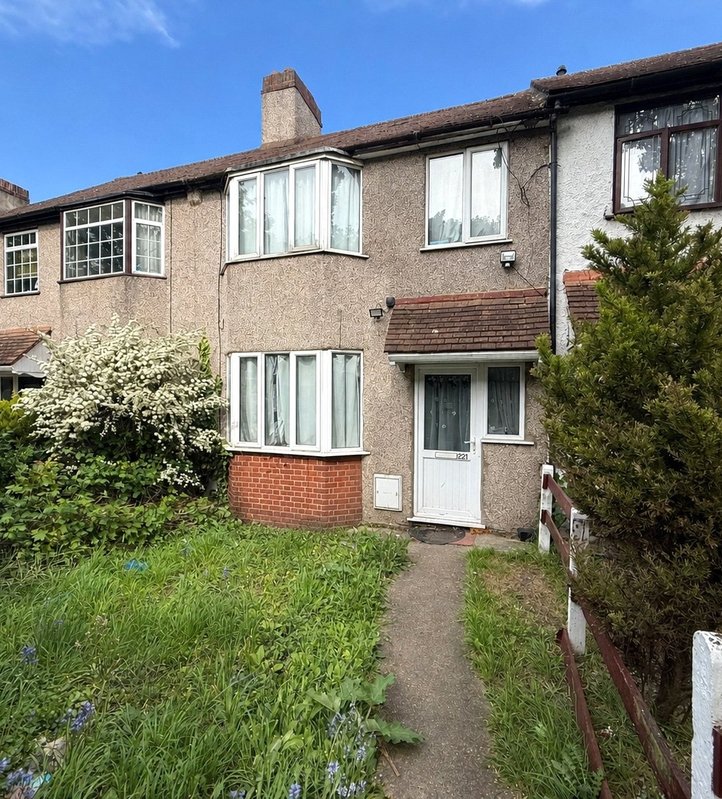
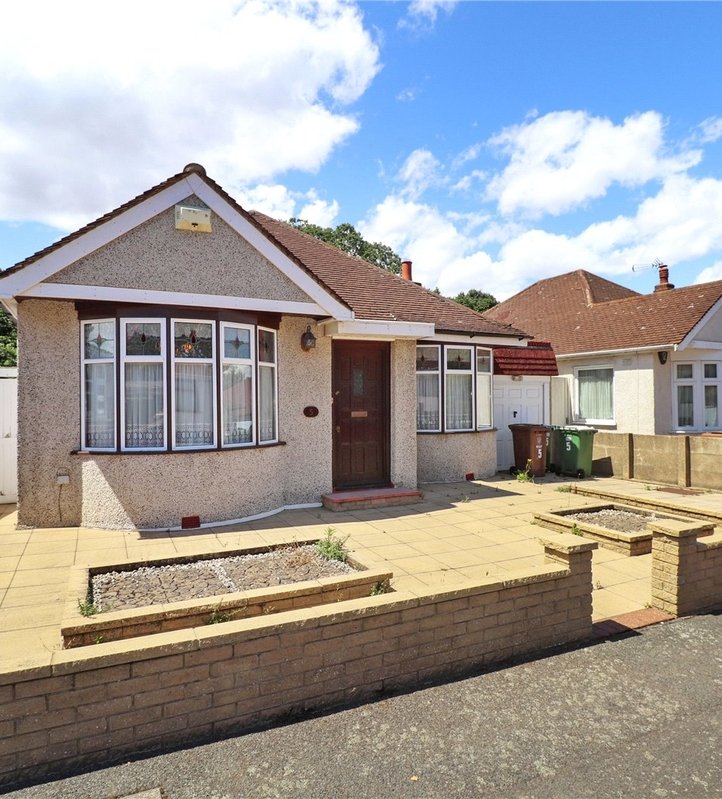
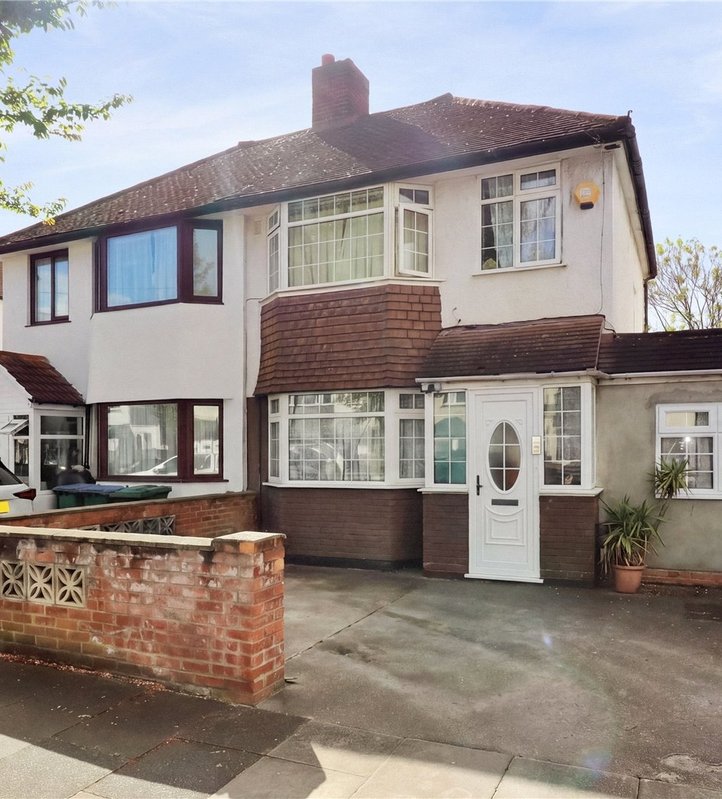
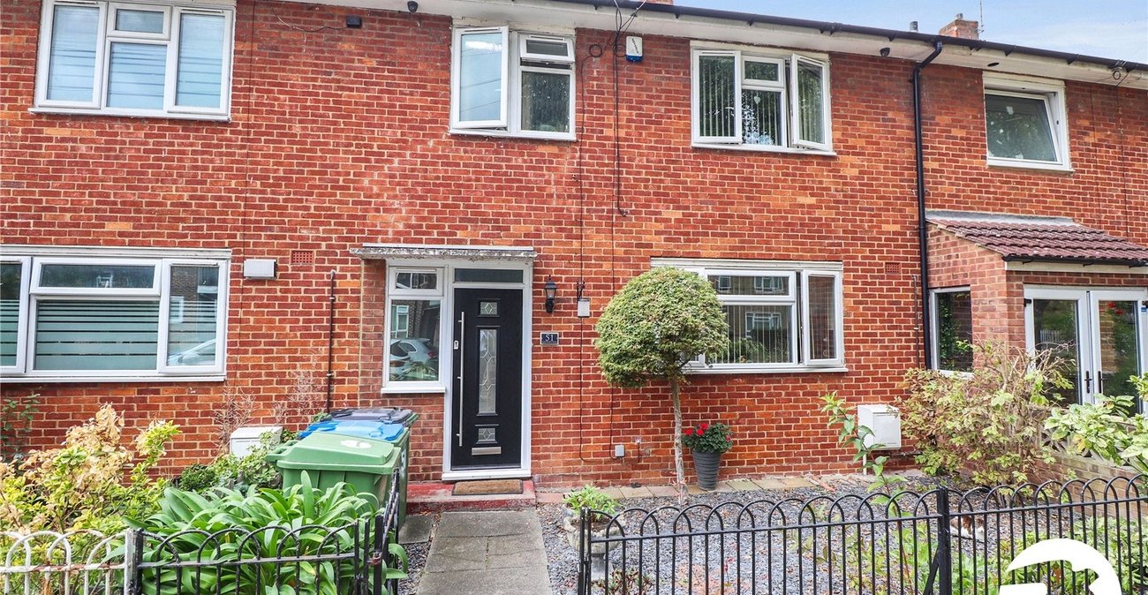
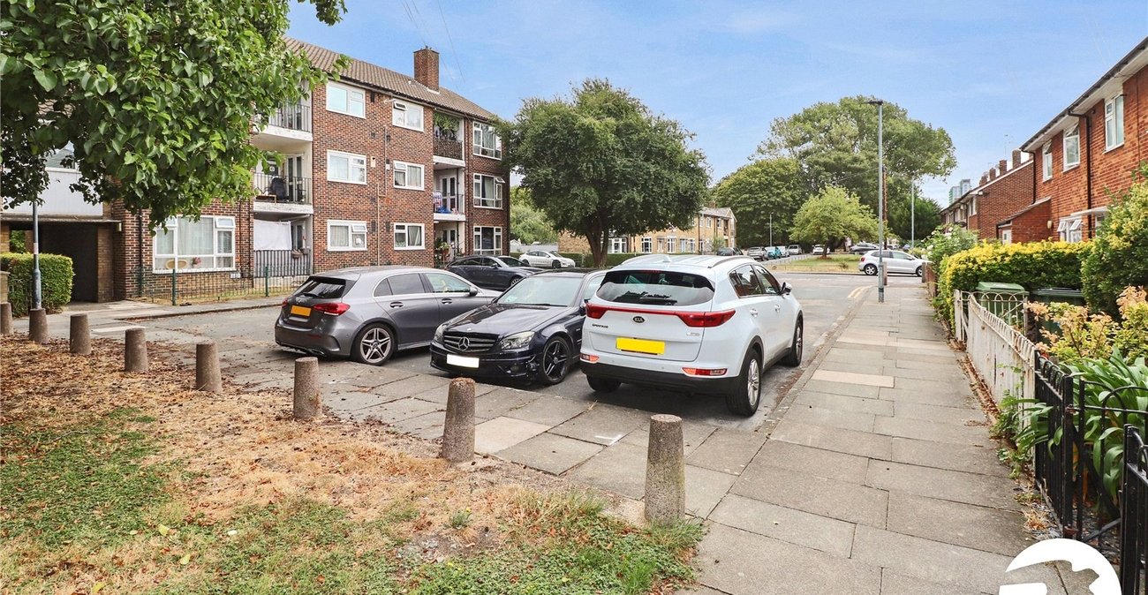
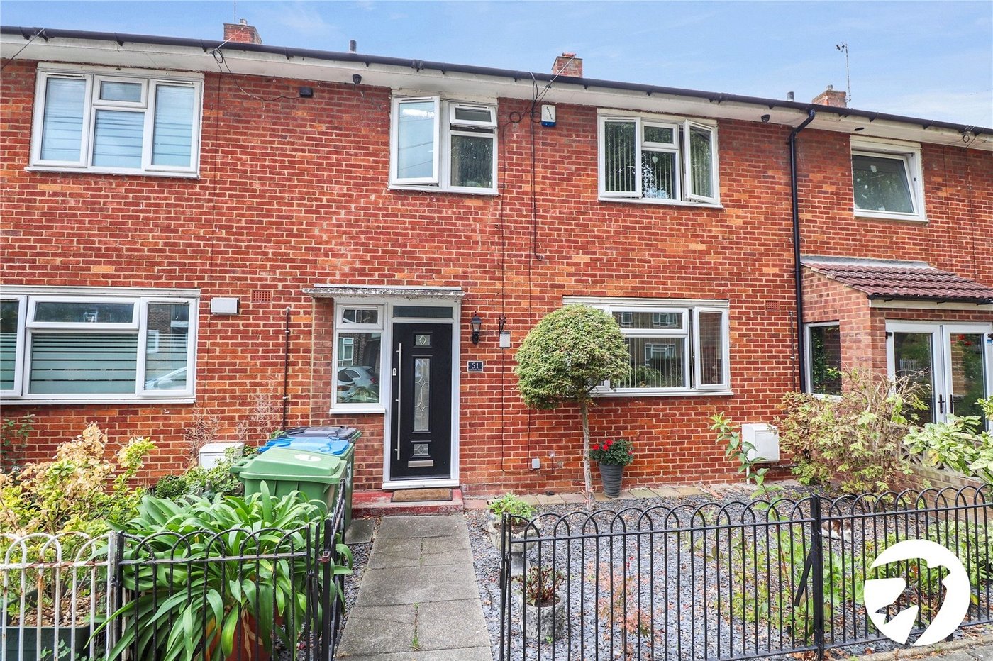
An excellent opportunity to purchase this three bedroom terraced house, conveniently located on Ampleforth Road, SE2. Offered to the market chain free, the property provides well-proportioned accommodation and would make an ideal family home or first-time purchase.
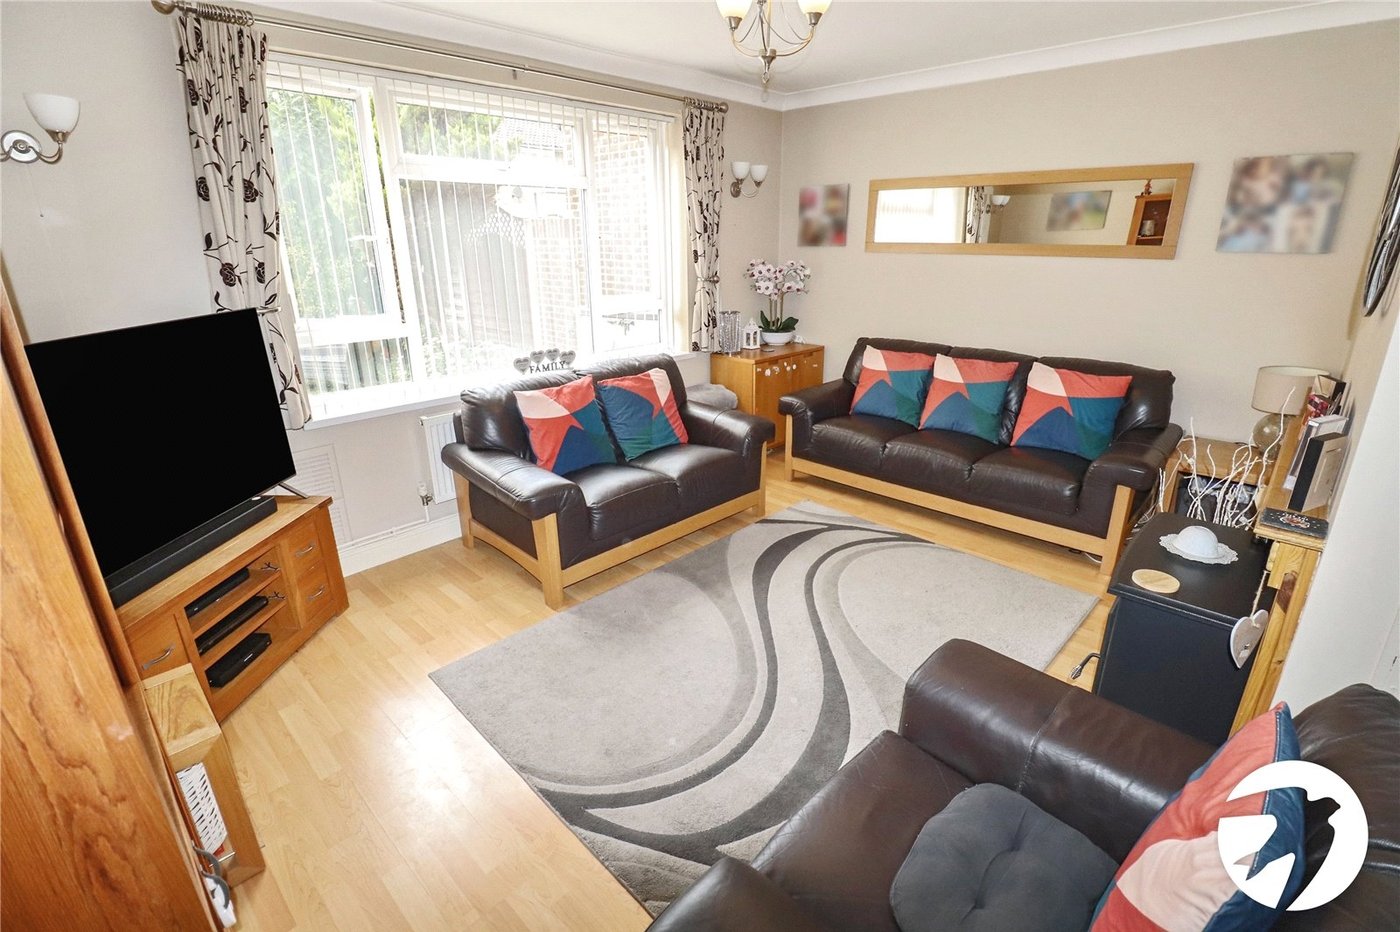
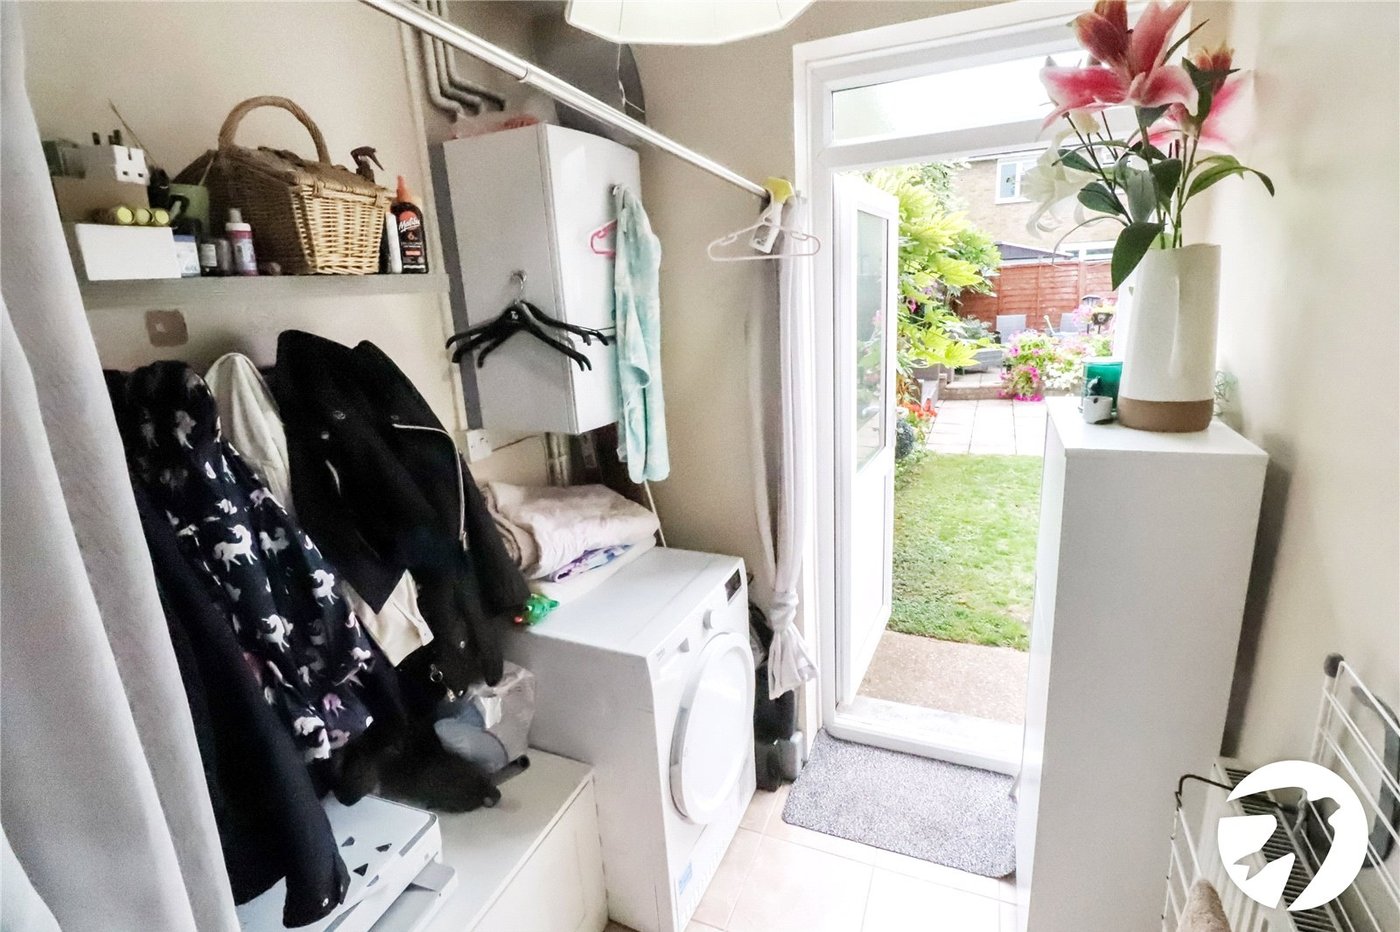
The ground floor comprises a comfortable lounge, fitted kitchen and useful utility area, while to the first floor are three bedrooms and a family bathroom.
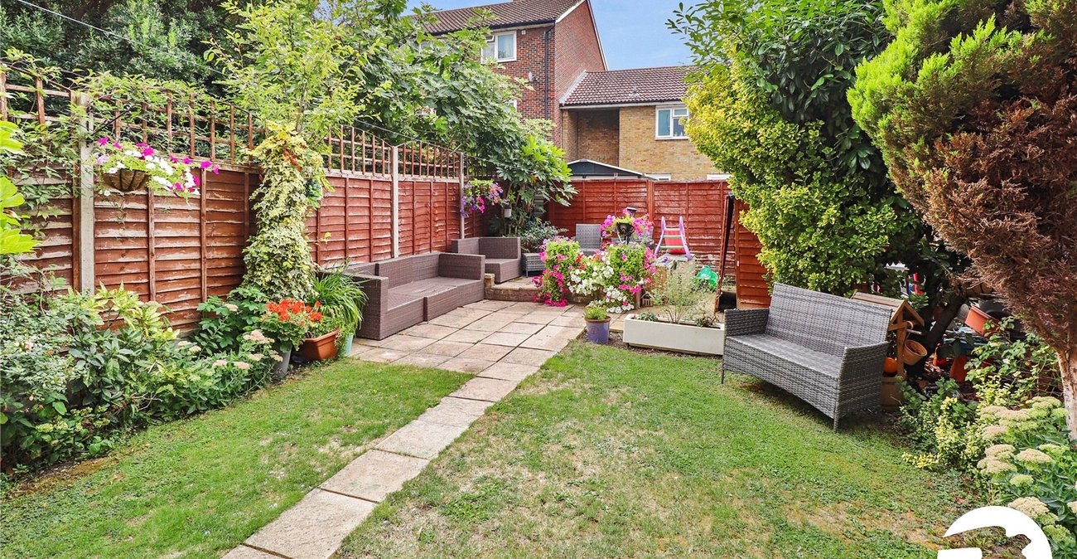
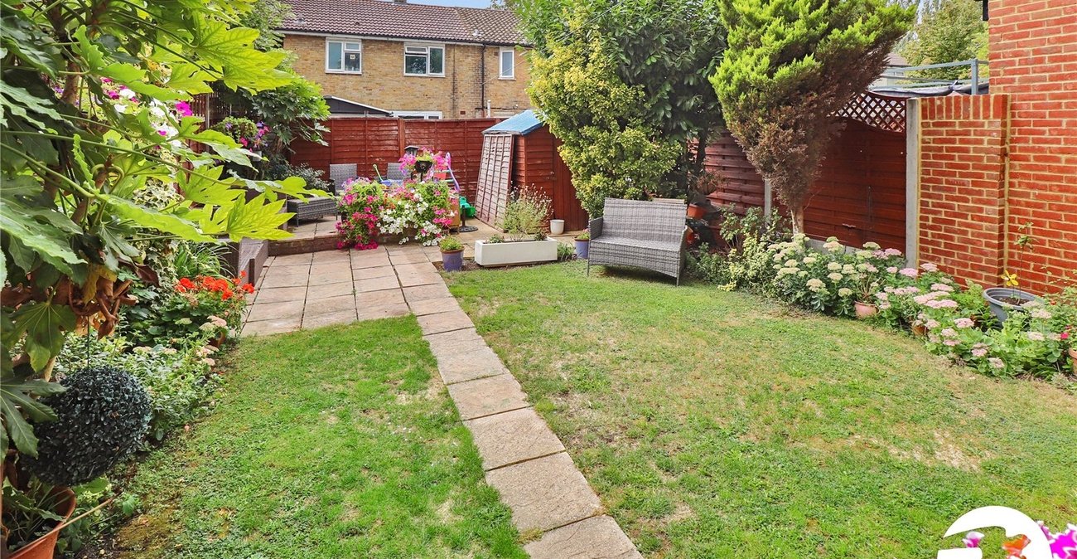
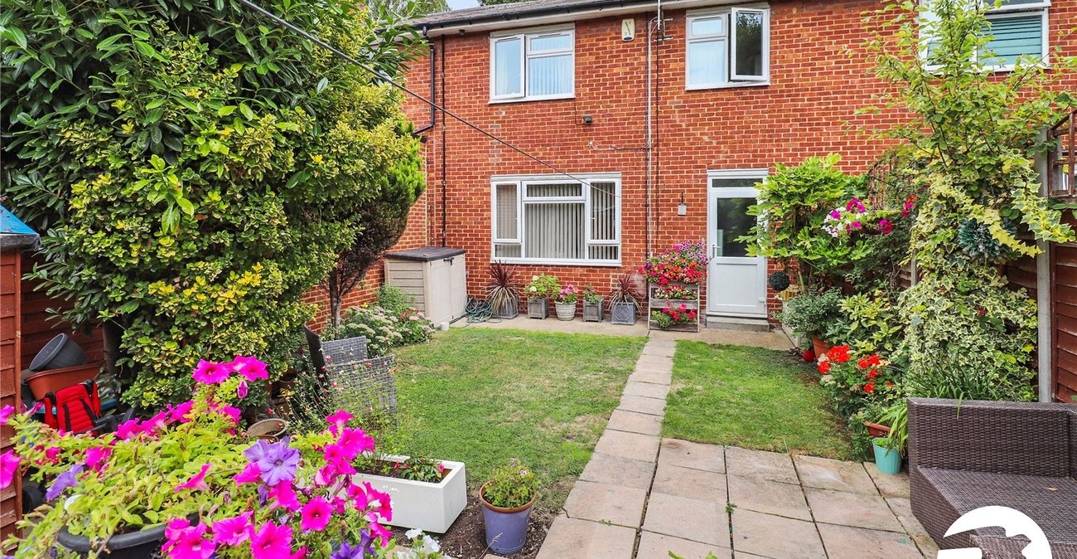
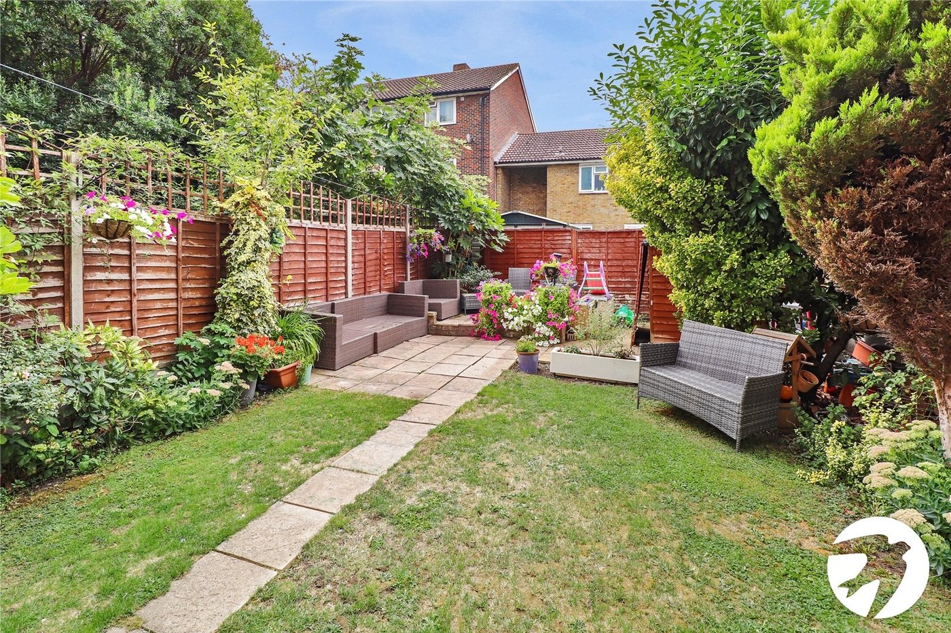
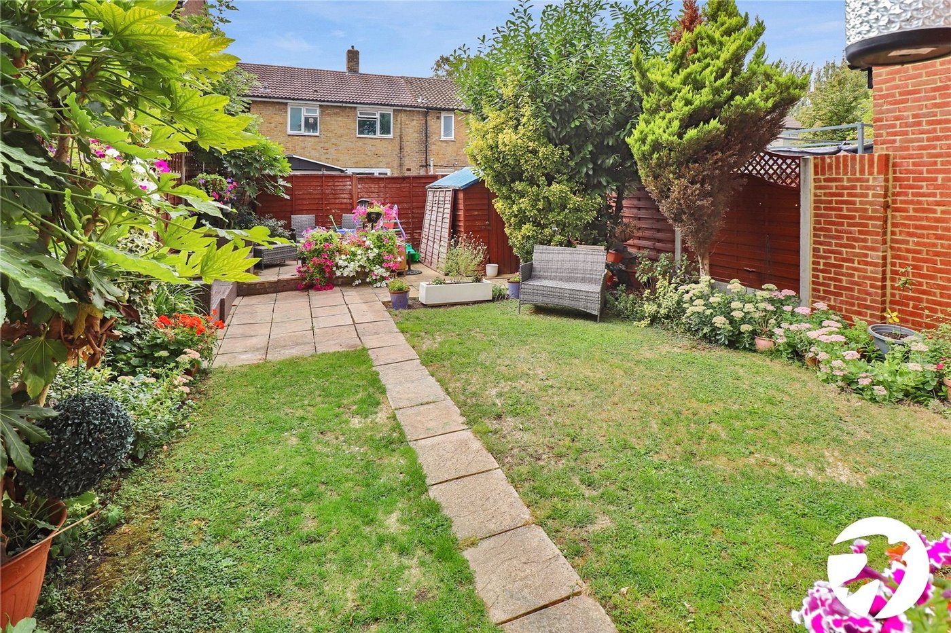
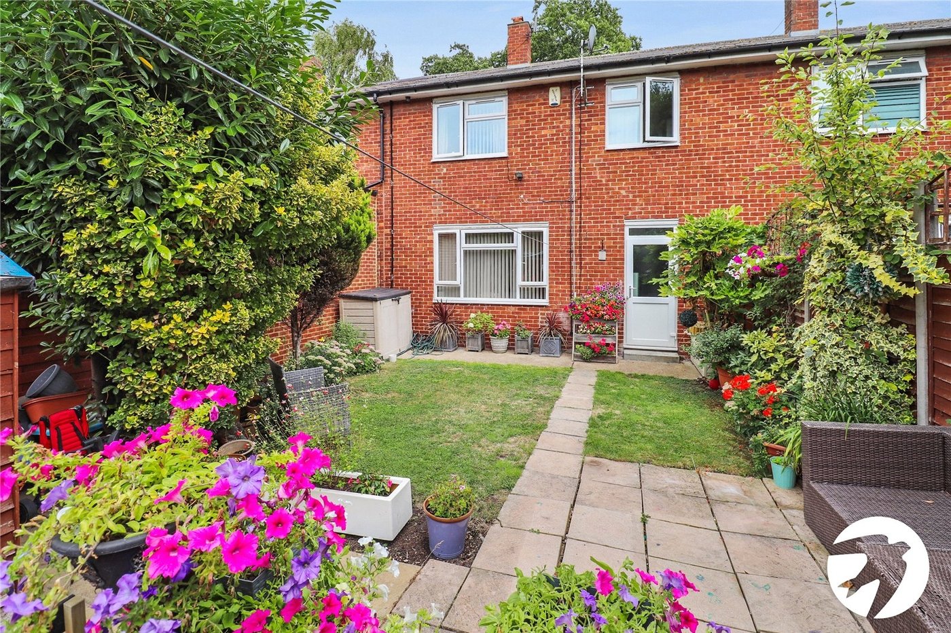
Externally, the property benefits from a rear garden, providing a private outdoor space for relaxing and entertaining.
One of the property's key advantages is its location, being within walking distance of Abbey Wood station, which provides access to the Elizabeth line, offering fast and convenient connections into central London and beyond.
Local shops, schools, amenities and additional transport links are also readily accessible, making this a convenient and well-connected location.
- Three double bedrooms
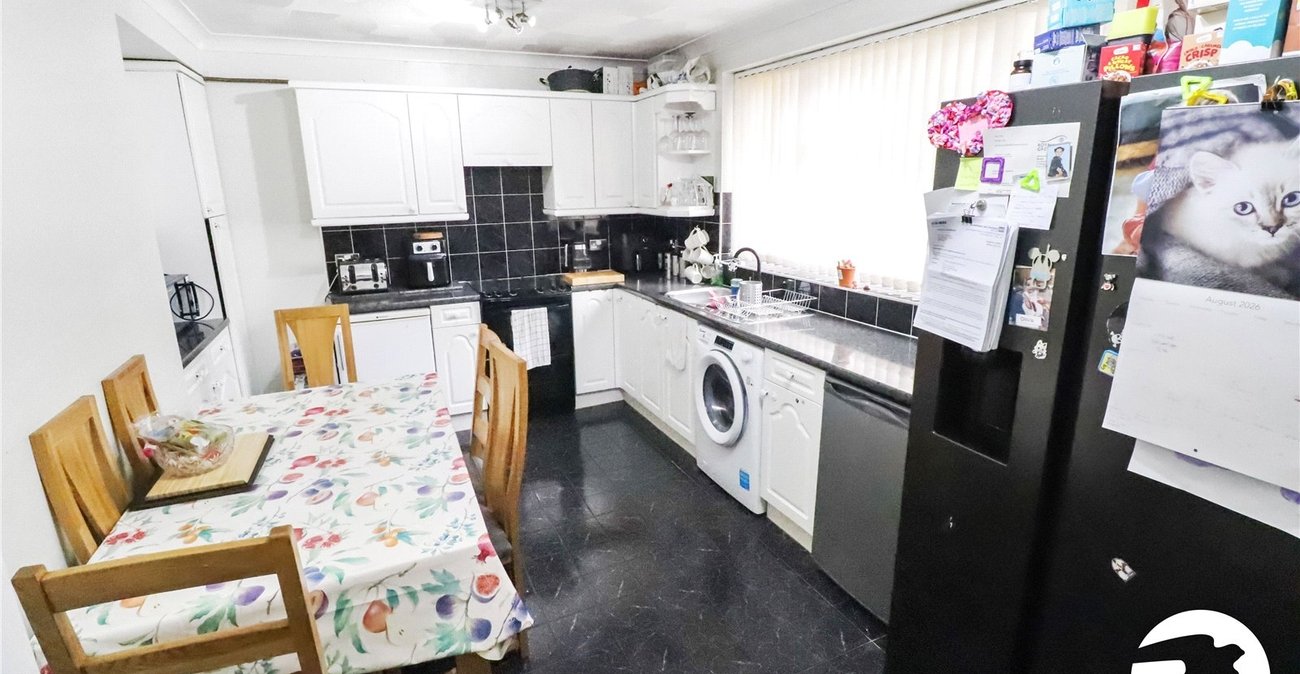
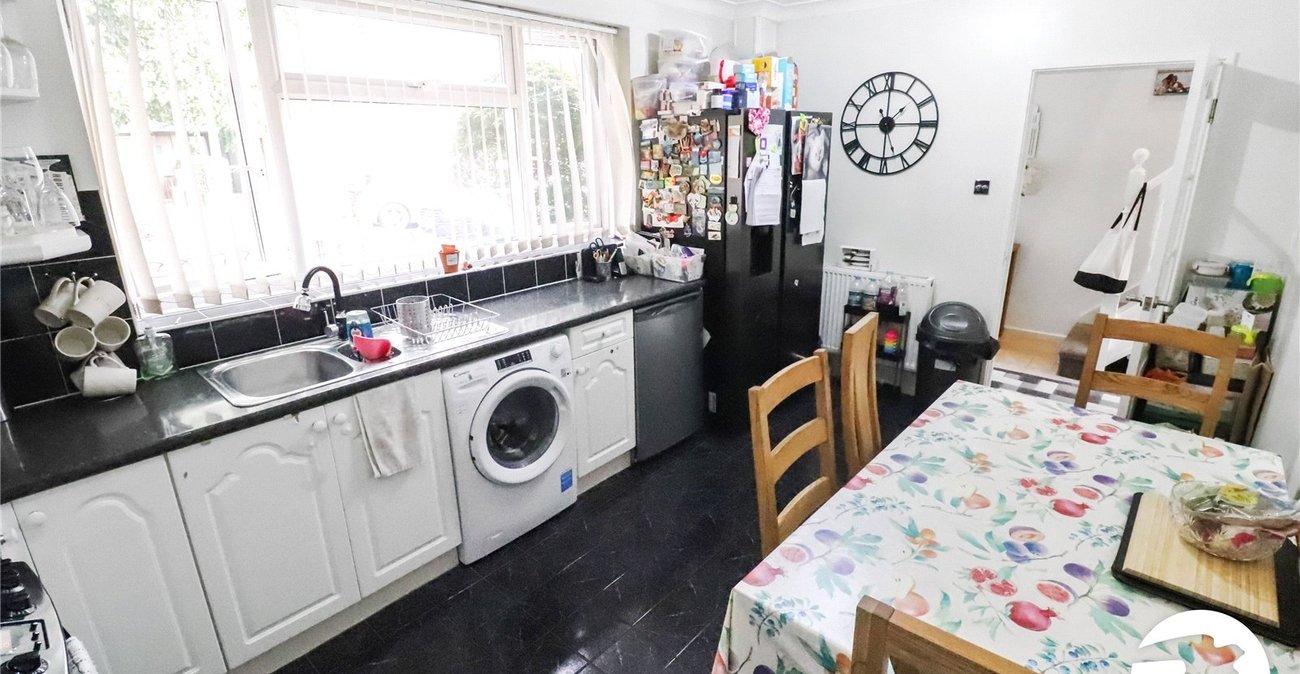
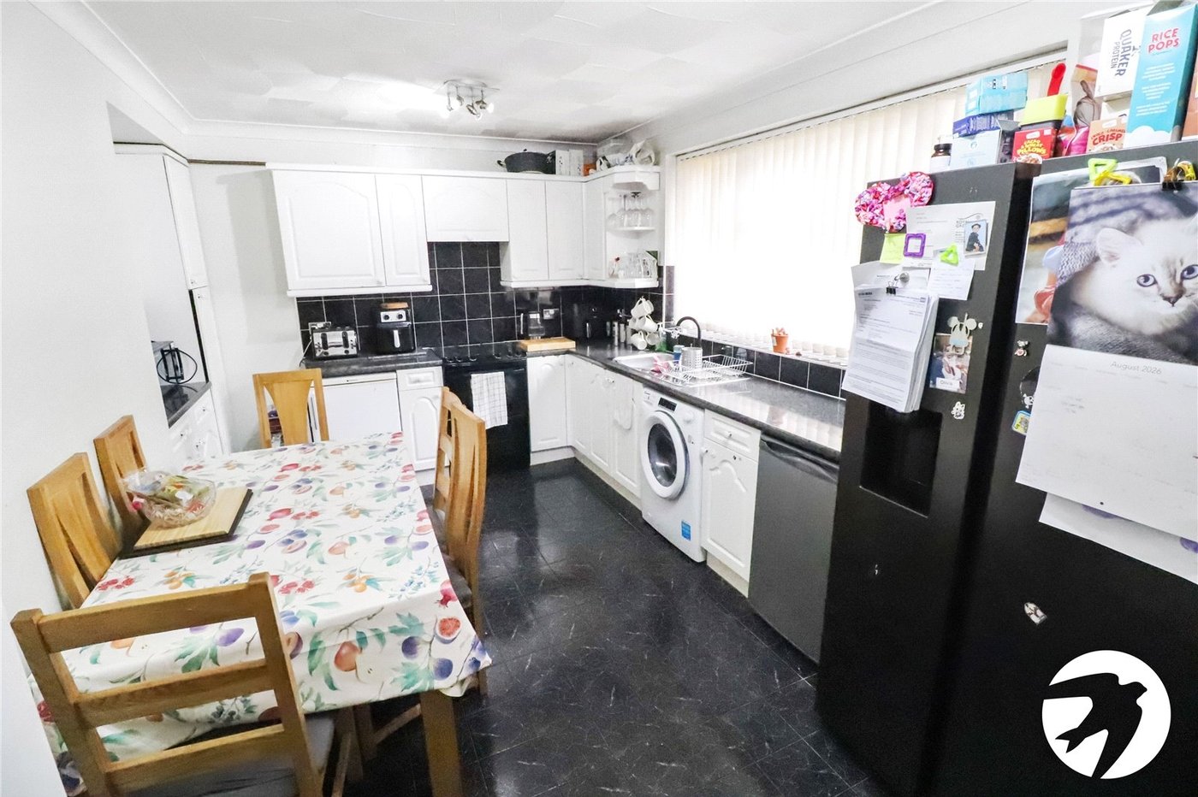
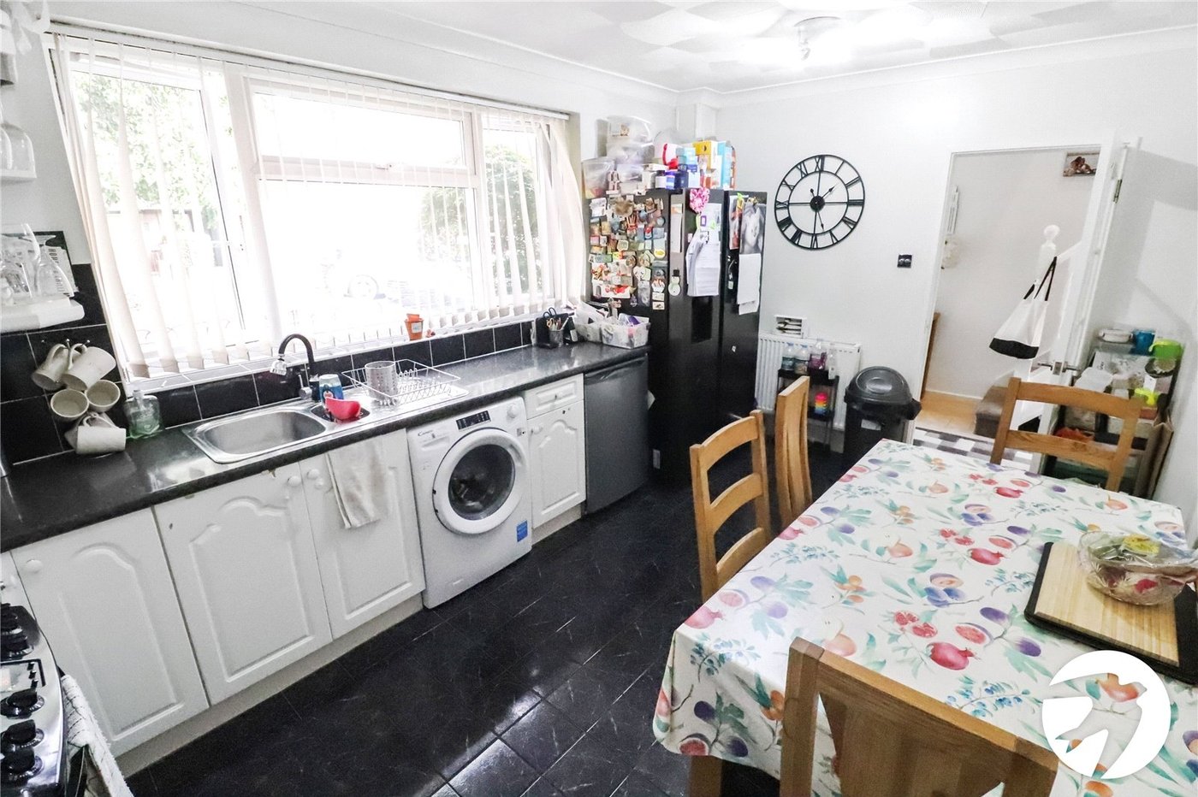
- 15'1x 9'5 Kitchen/Diner
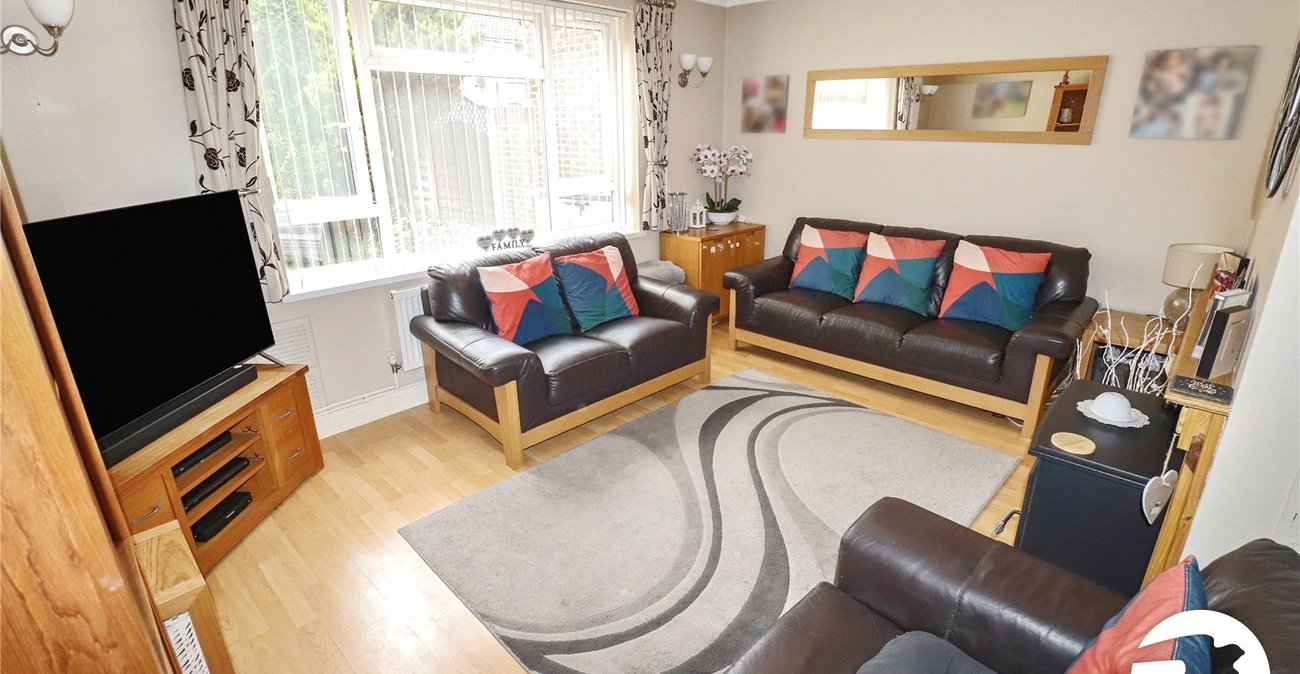
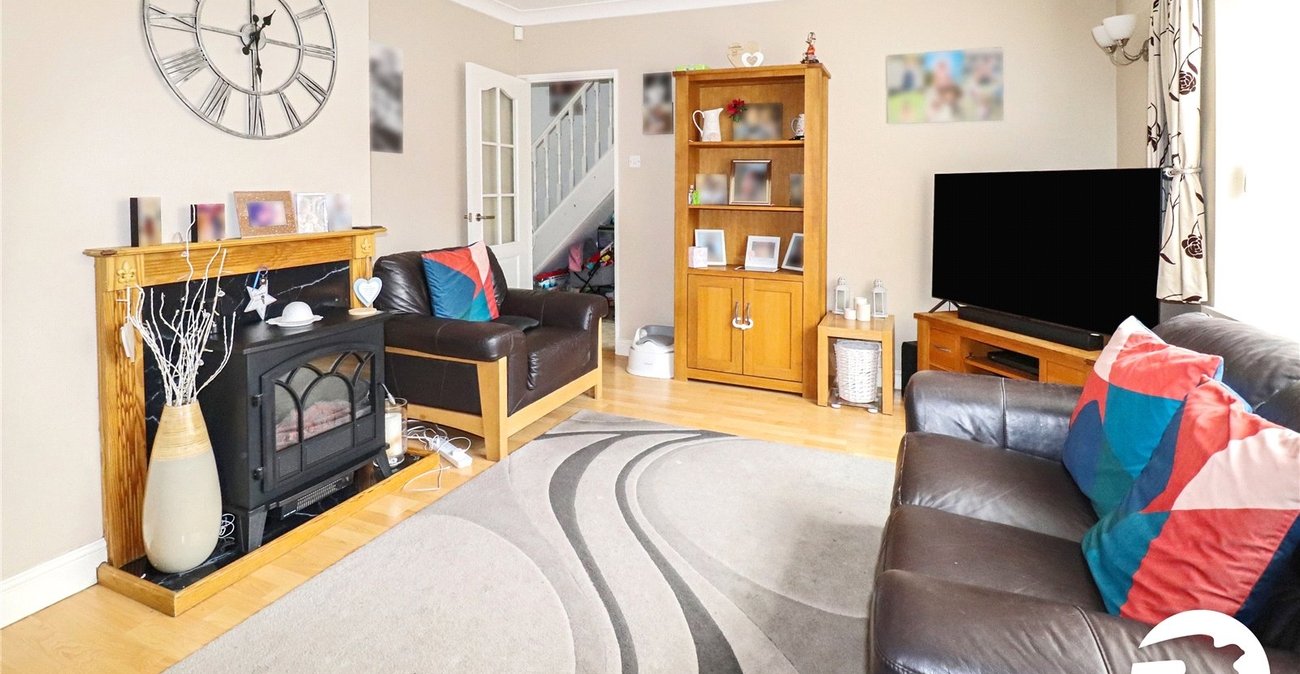
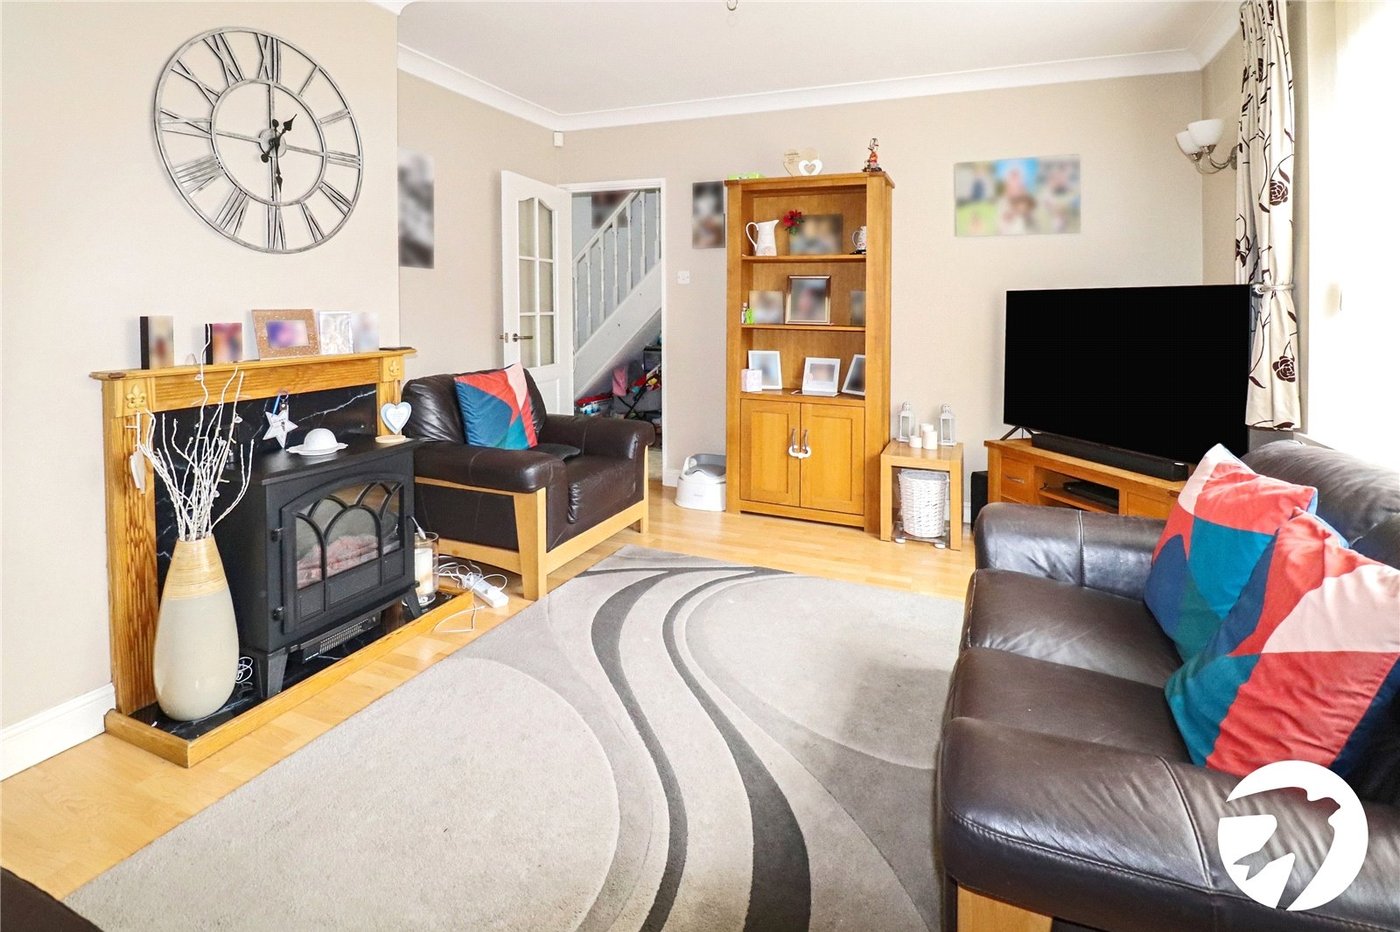
- 15'1 x 12'4 Lounge
- First floor bathroom
- No onward chain
- Walking distance to Abbey Wood’s Elizabeth Line
Rooms
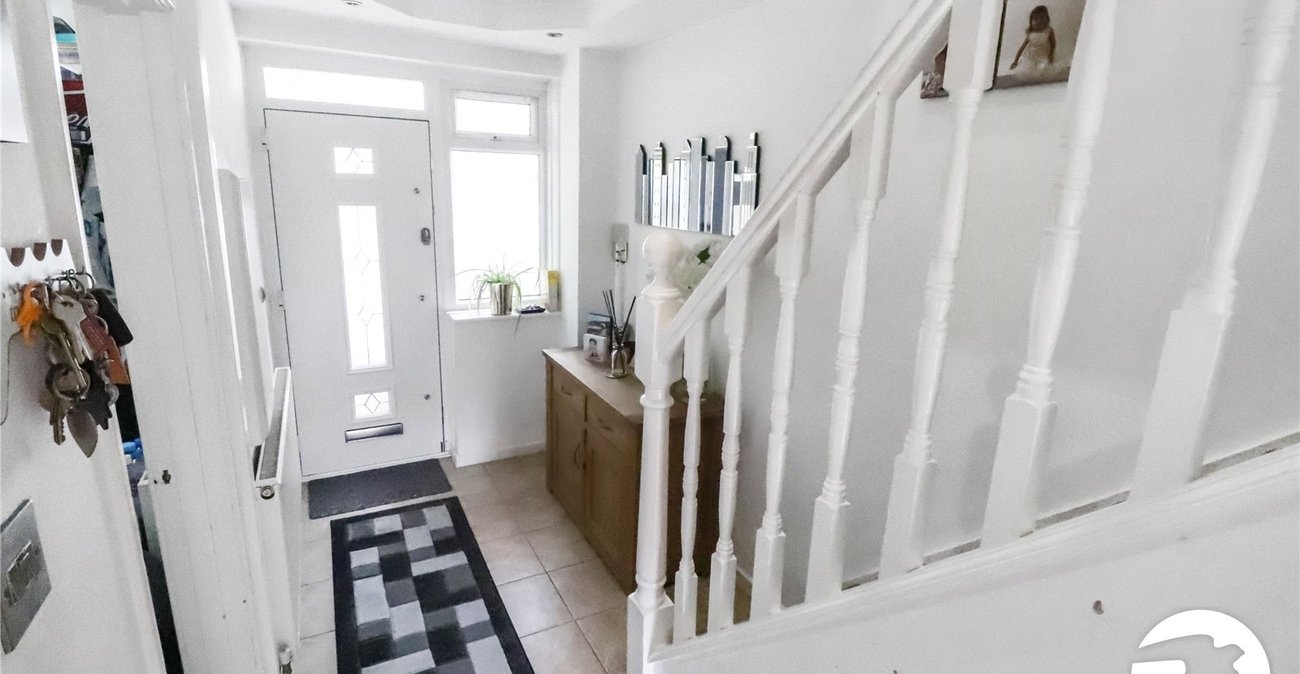
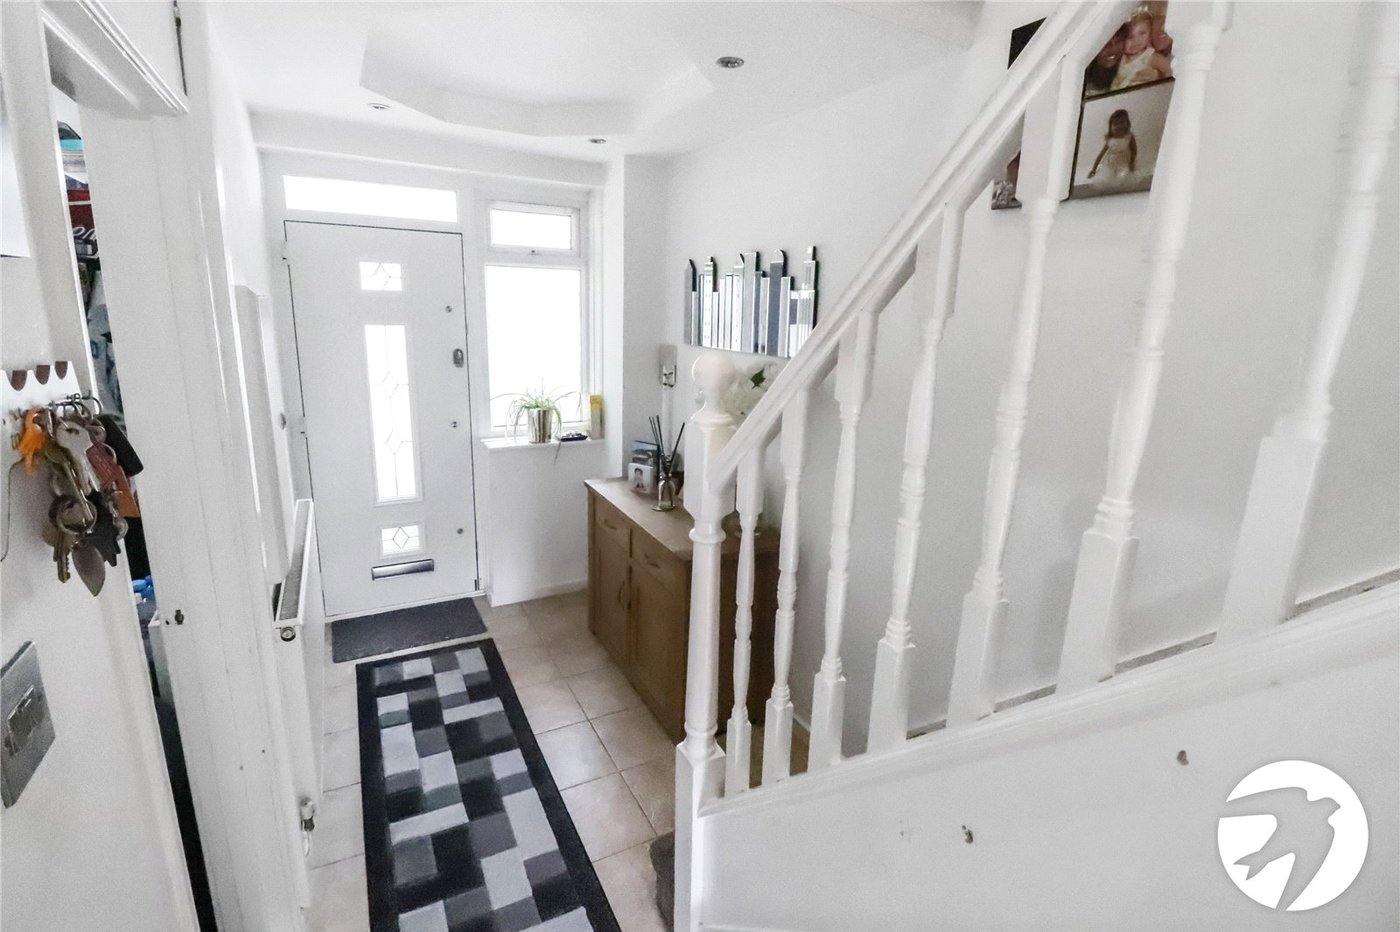
Entrance HallDoor to front with frosted pane, radiator, tiled floor
Lounge 4.6m x 3.76mDouble glazed window to rear, radiator, electric fire, wood laminate flooring
Kitchen/diner 4.6m x 2.87mDouble glazed window to front, wall and base units with work surfaces above, stainless steel sink and drainer with mixer tap, space for cooker, washing machine, under counter fridge and freezer, radiator, part tiled walls, tiled floor
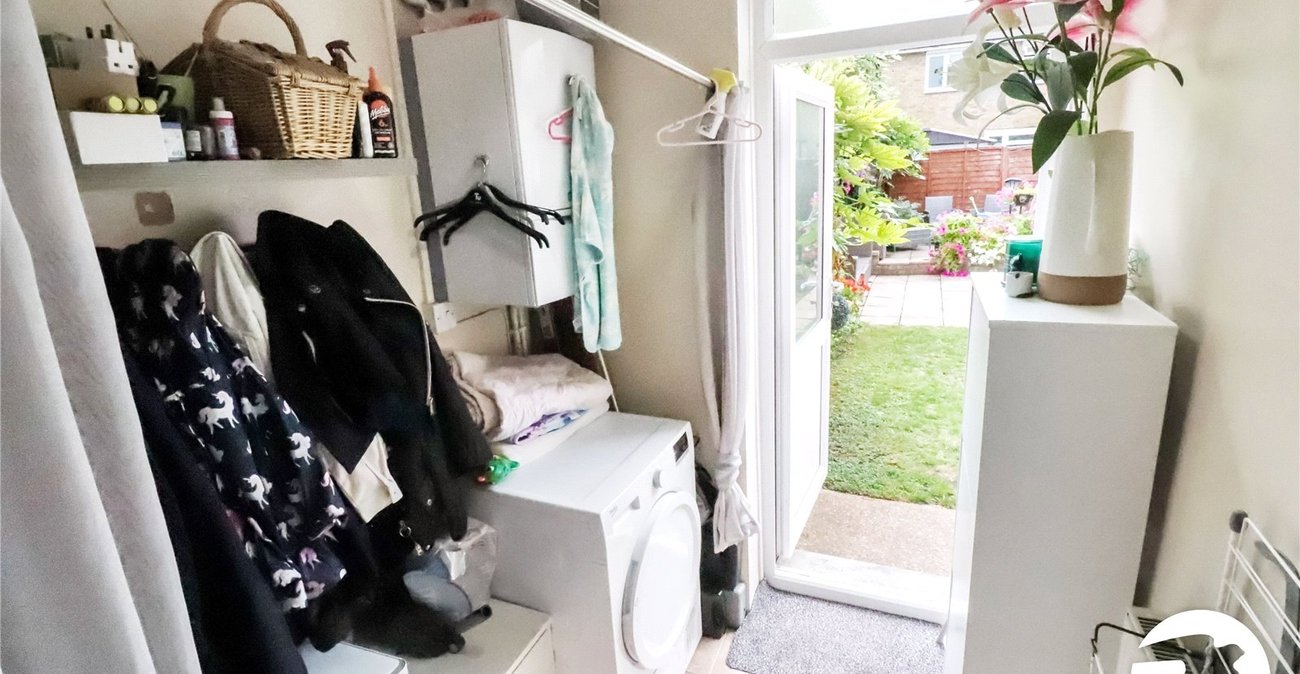
Utility Room 2.9m x 1.73mUPVC half double glazed door to rear, radiator, tiled floor
LandingCarpet, storage cupboard, access to loft
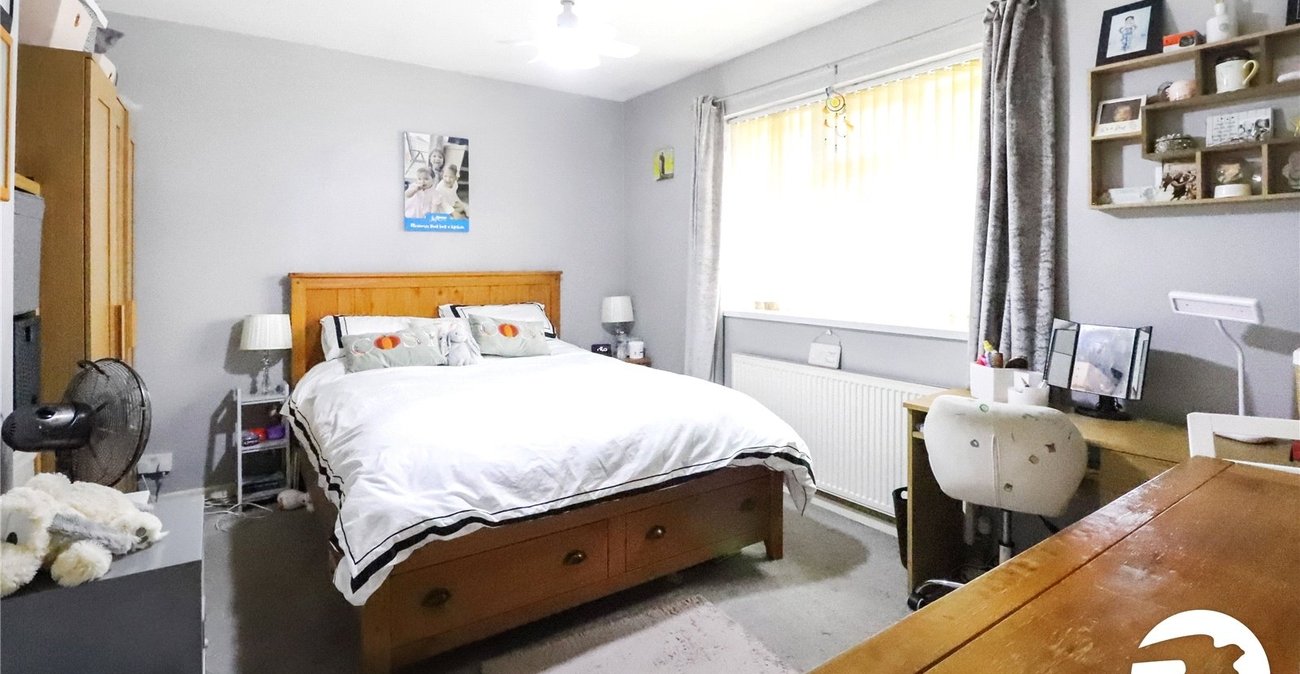
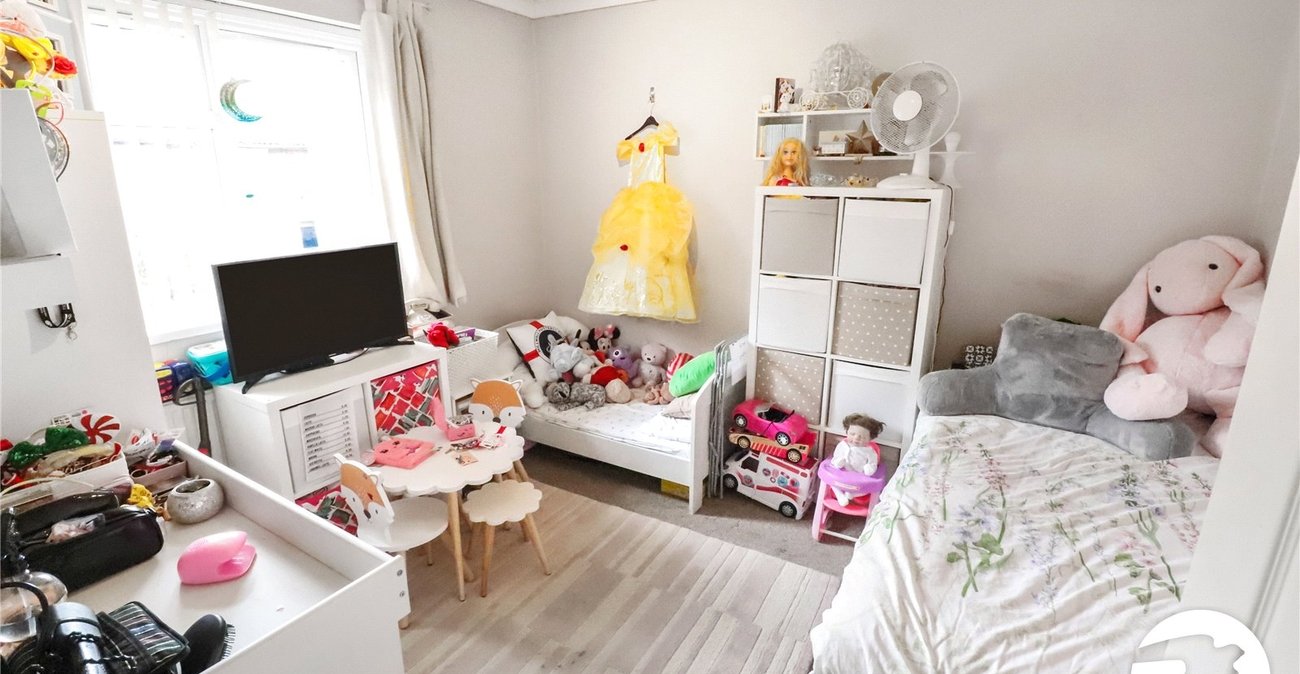
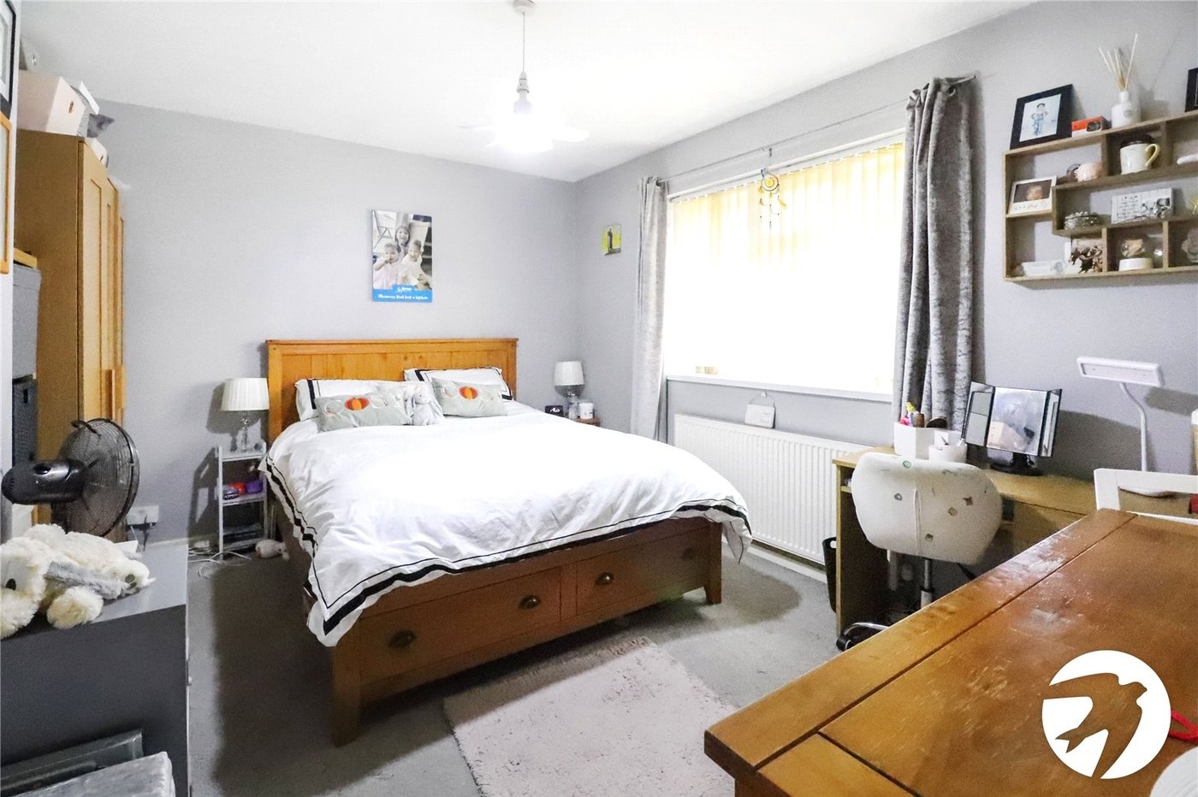
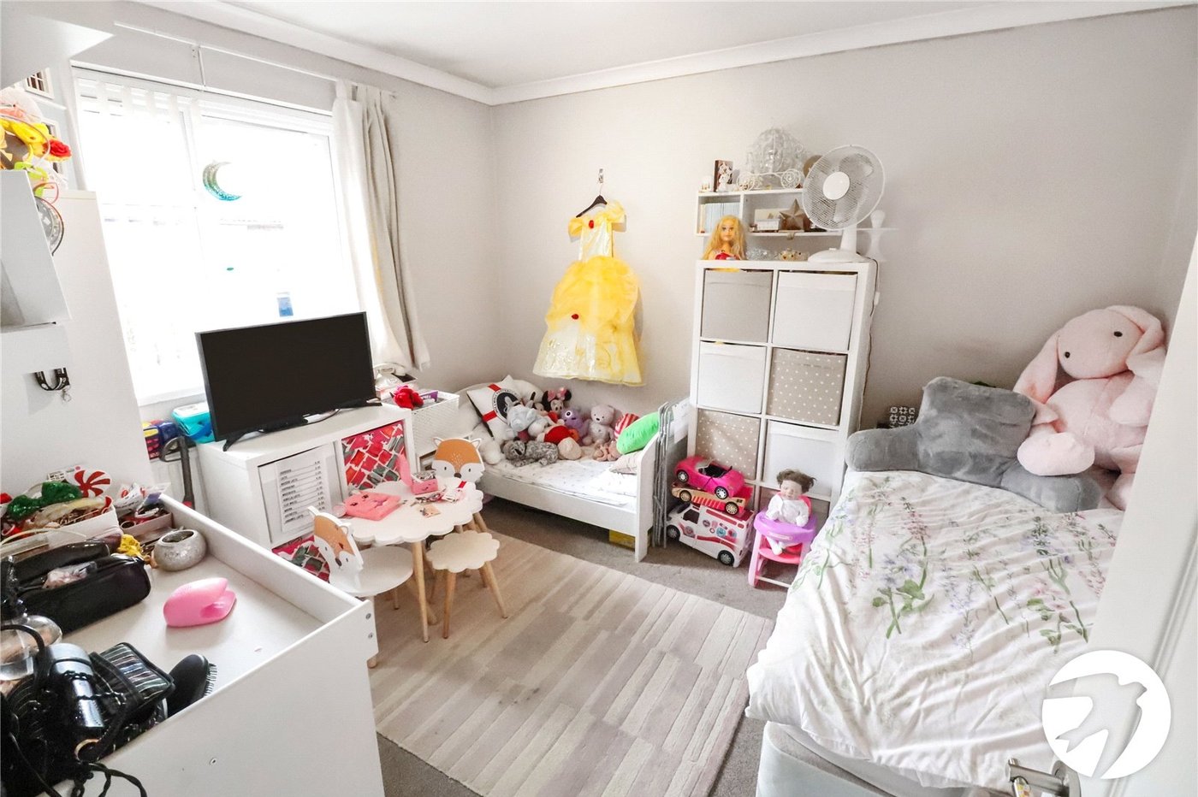
Bedroom 1 4.06m x 3.4mDouble glazed window to front, radiator, carpet
Bedroom 2 3.2m x 3.05mDouble glazed window to rear, radiator, storage cupboard, carpet
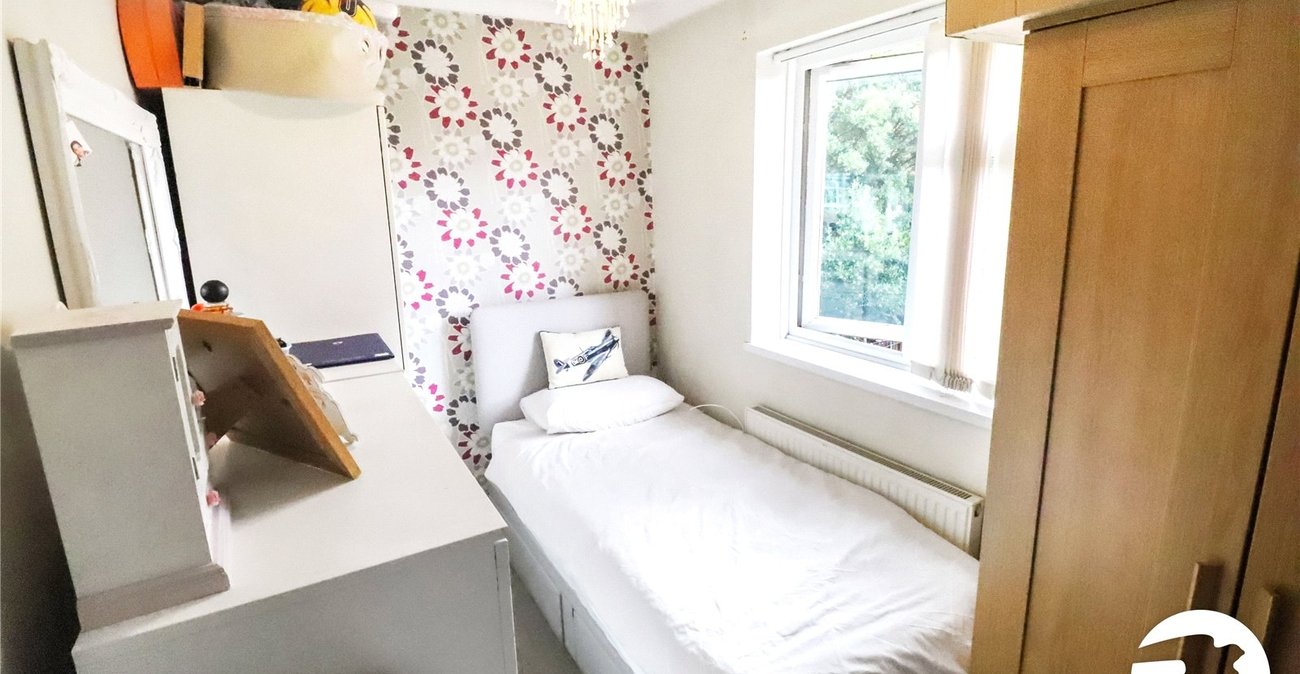
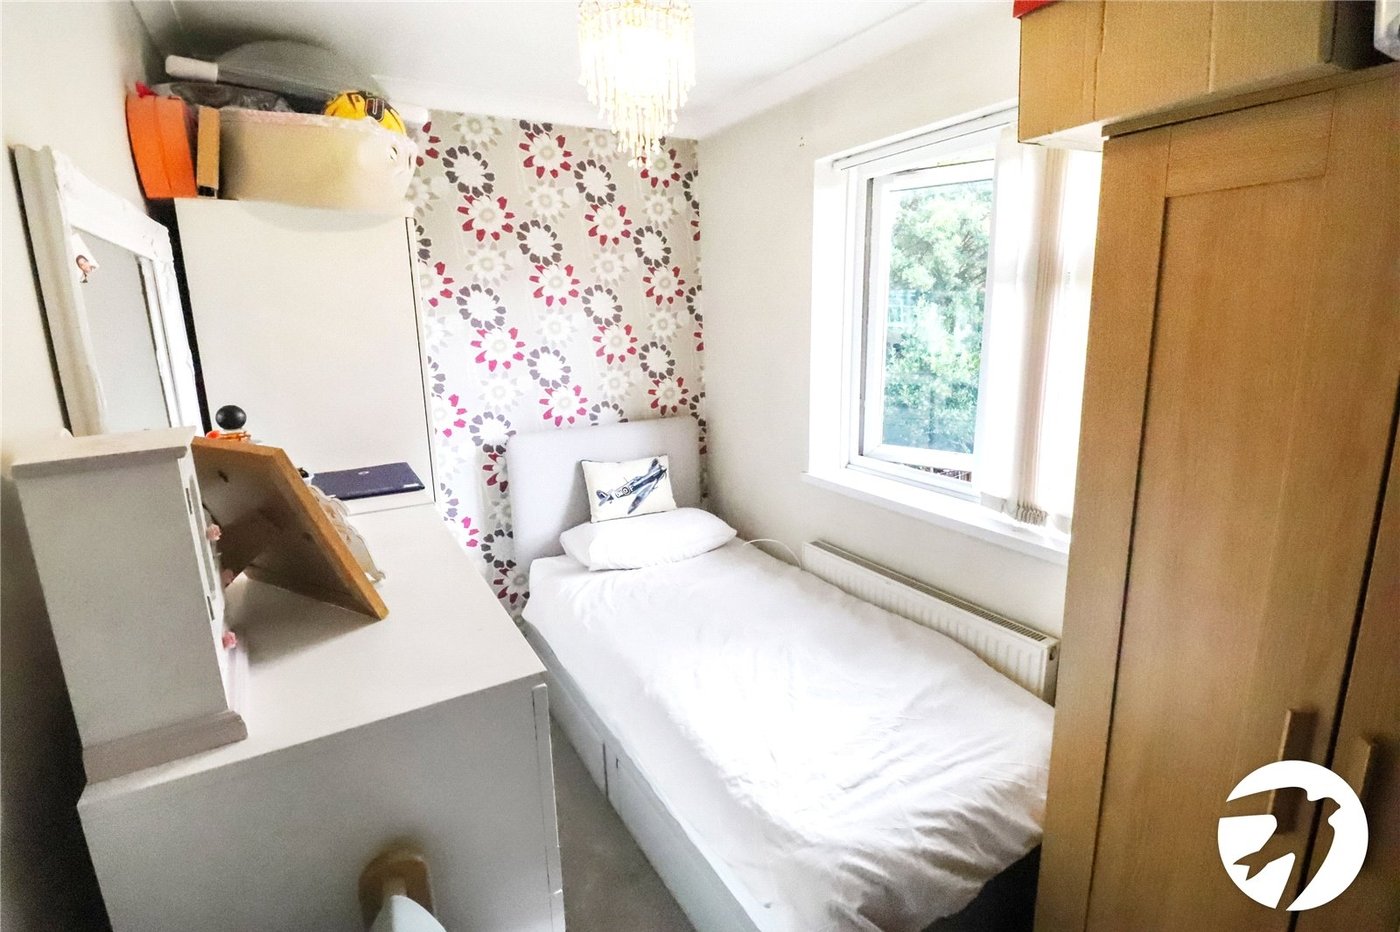
Bedroom 3 3.43m x 1.93mDouble glazed window to rear, radiator, carpet
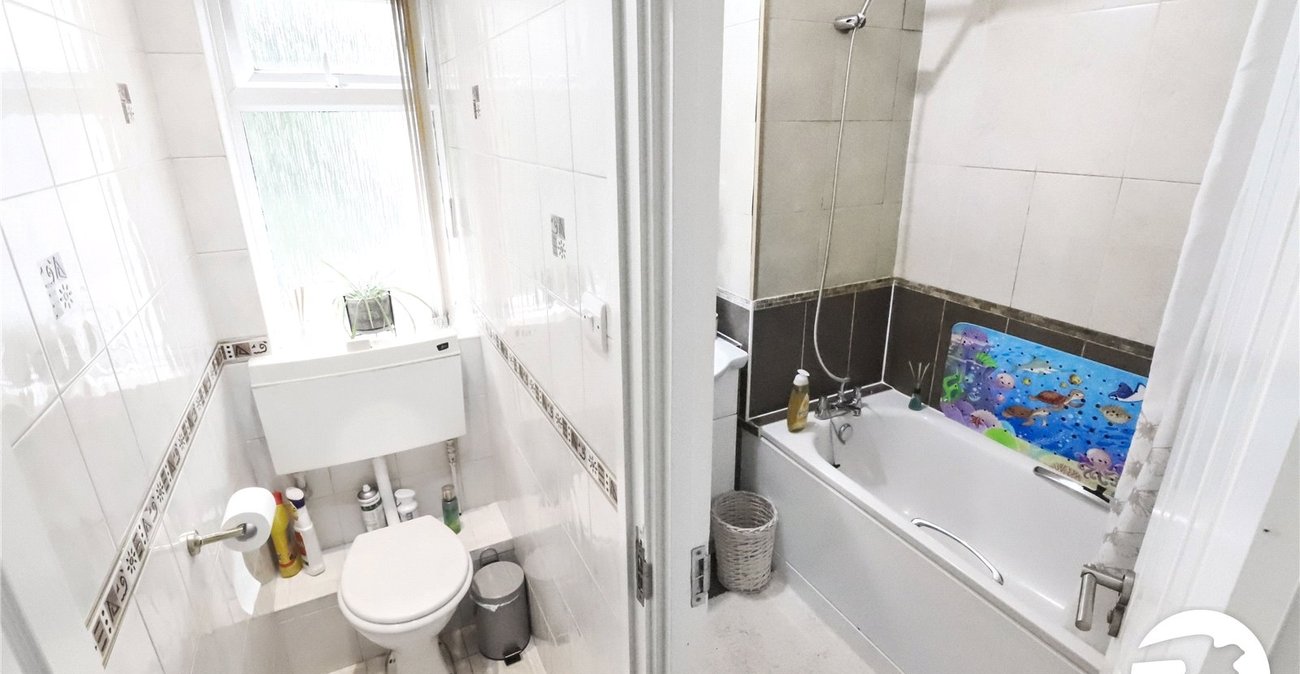
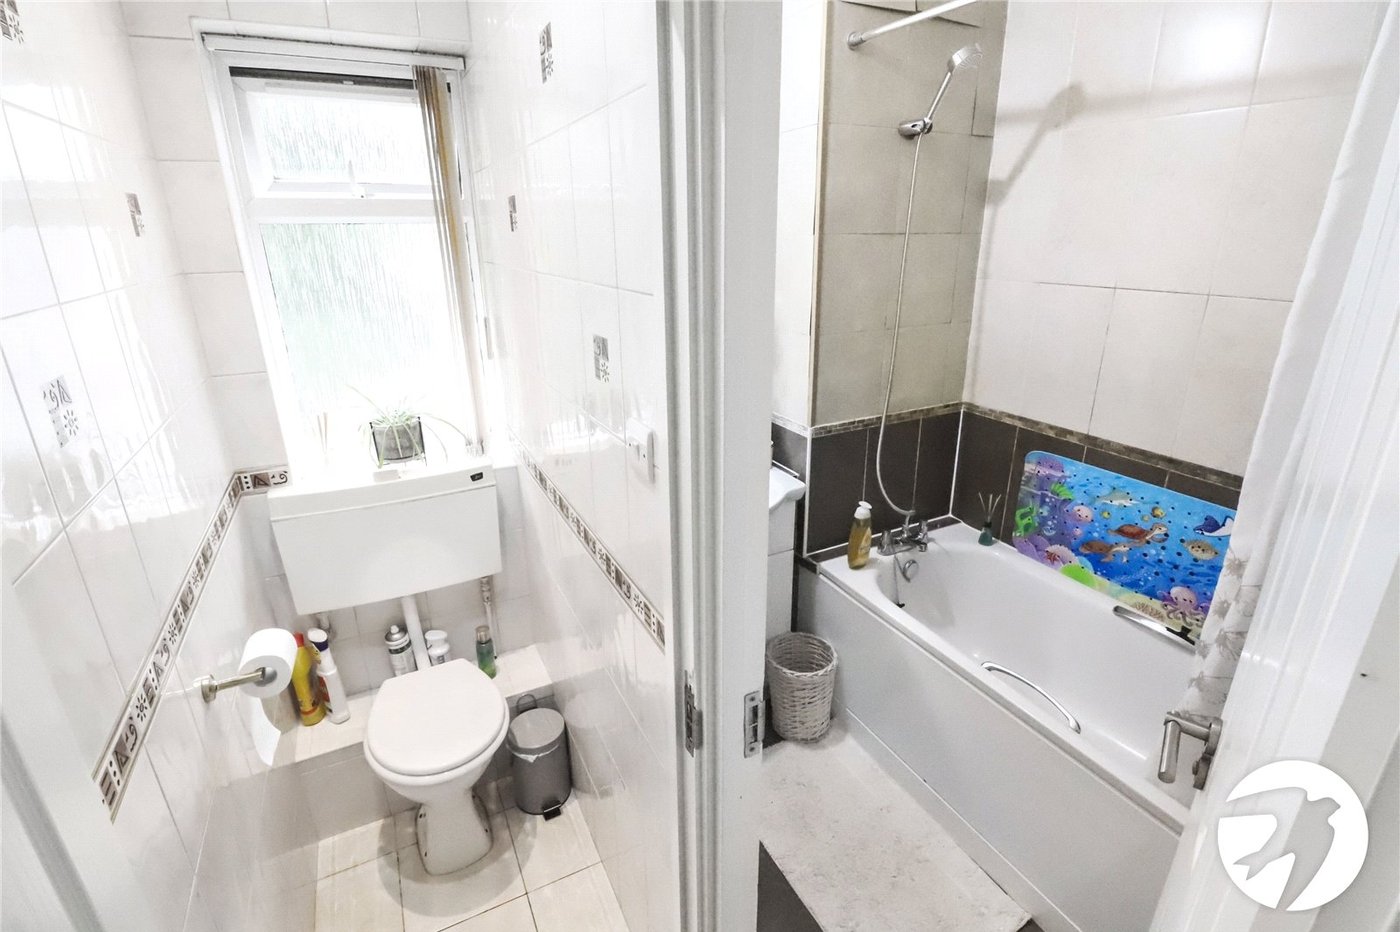
BathroomFrosted double glazed window to front, panelled bath with mixer tap and shower attachment, vanity wash hand basin, tiled walls and floor, heated towel rail
Separate WCFrosted double glazed window to front, tiled walls and floor
GardenPatio, mainly laid to lawn, planted borders, outside tap, shed