Property Description
GUIDE PRICE £400,000 - £450,000.
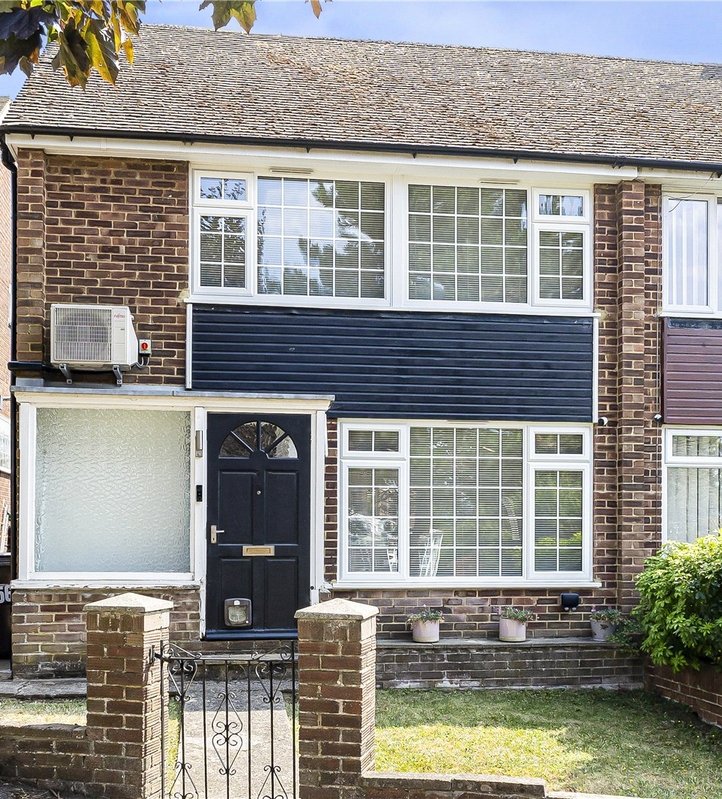
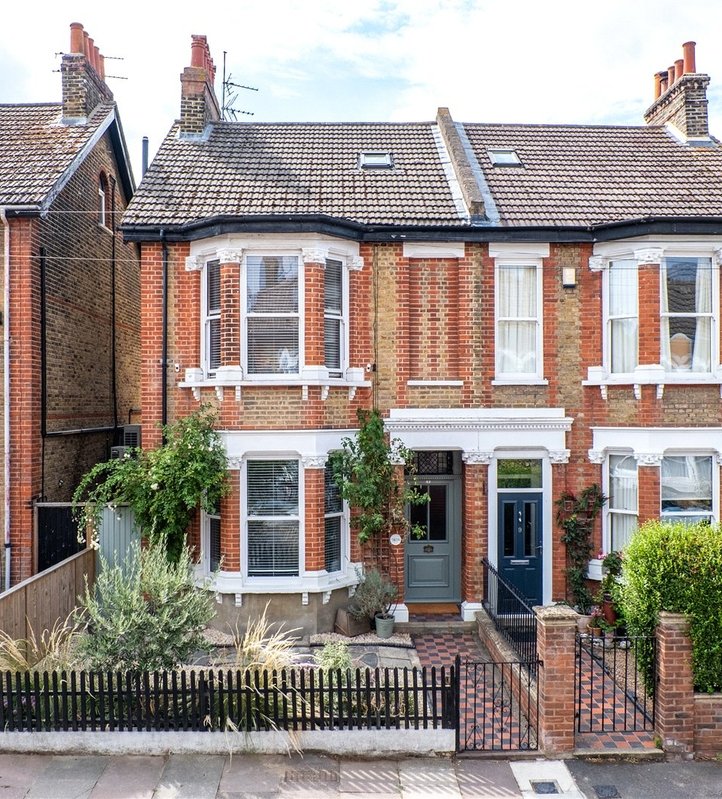
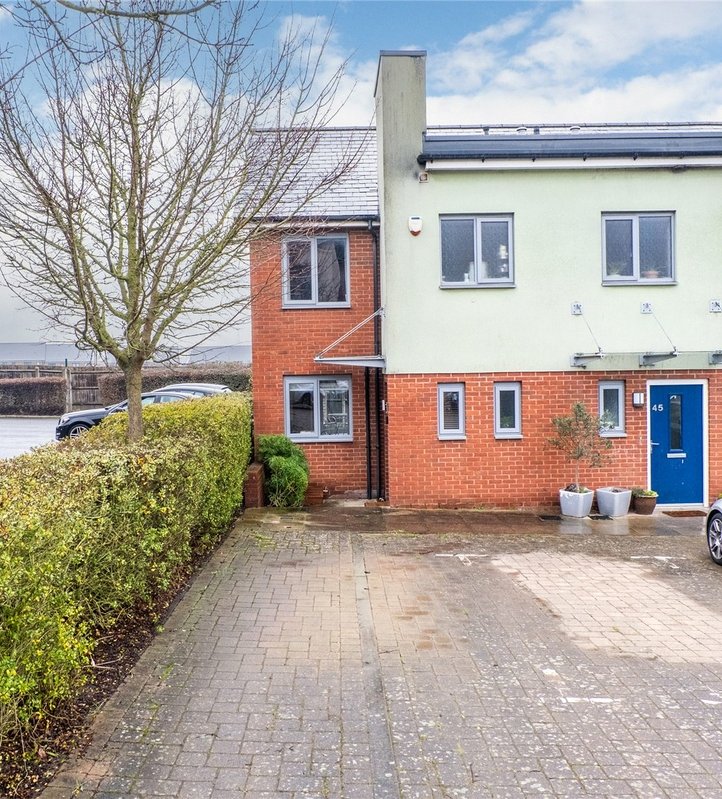
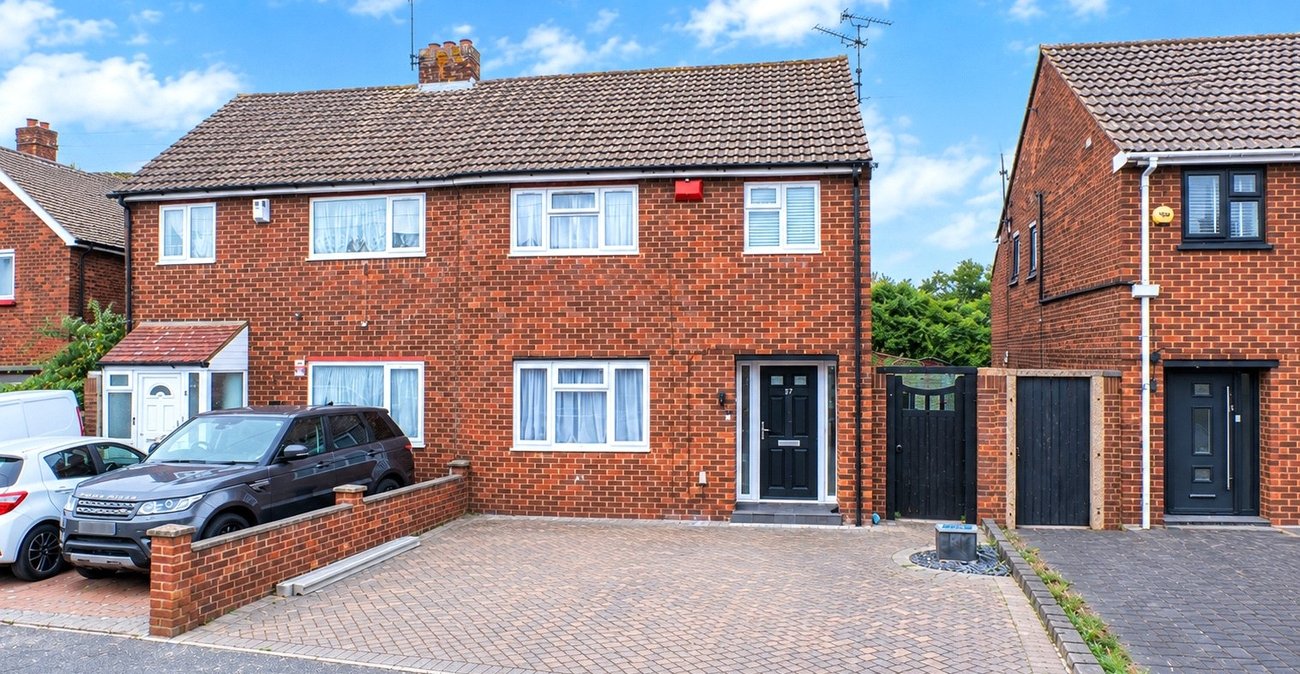
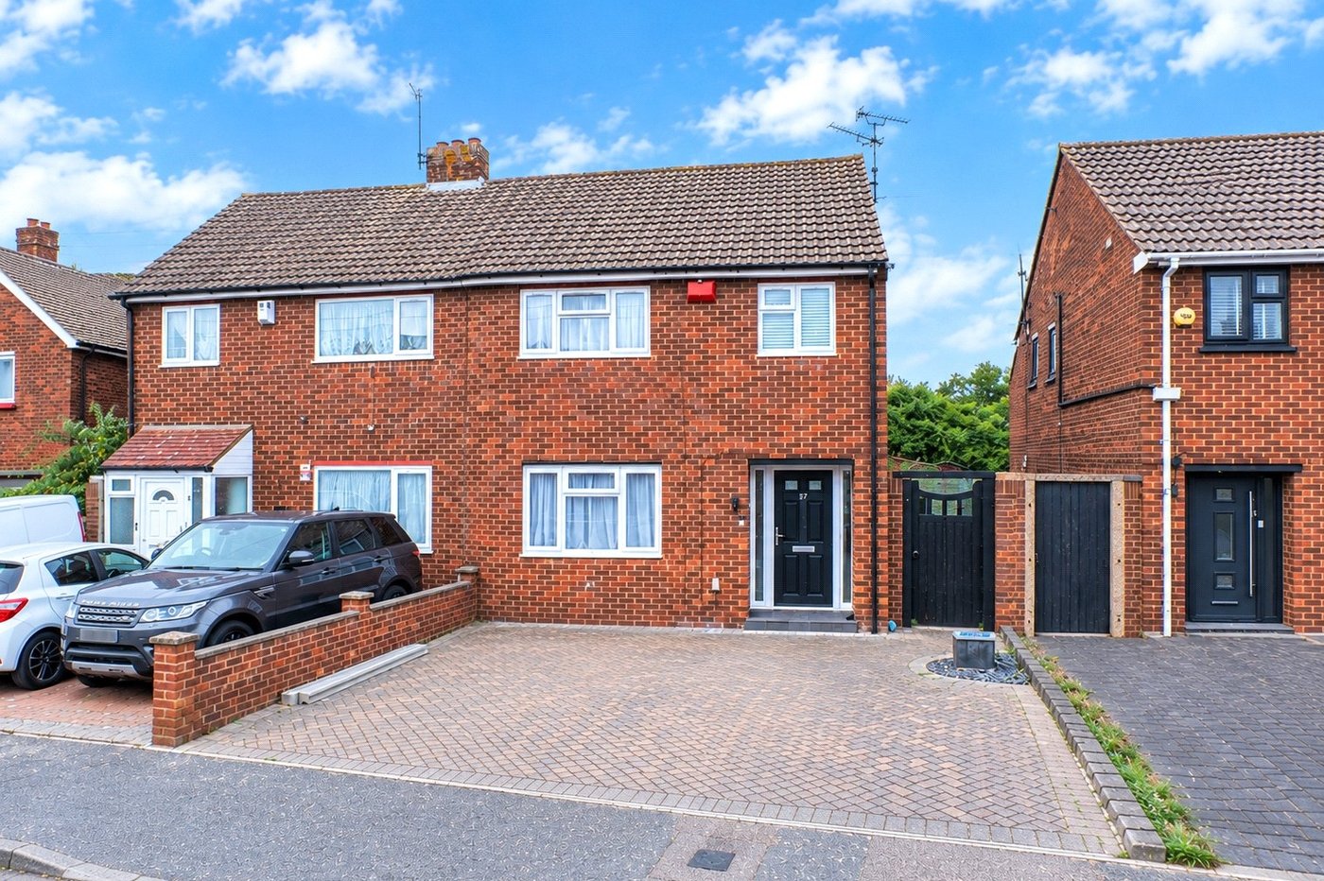
Situated in the highly sought-after residential area of Painters Ash, this immaculately presented three-bedroom semi-detached family home offers well-maintained accommodation, excellent outdoor space and convenient parking options.
Lovingly cared for by the current owners, the property has benefited from a number of significant upgrades, including new windows throughout, a full rewire and a new boiler, providing peace of mind for the new owners.
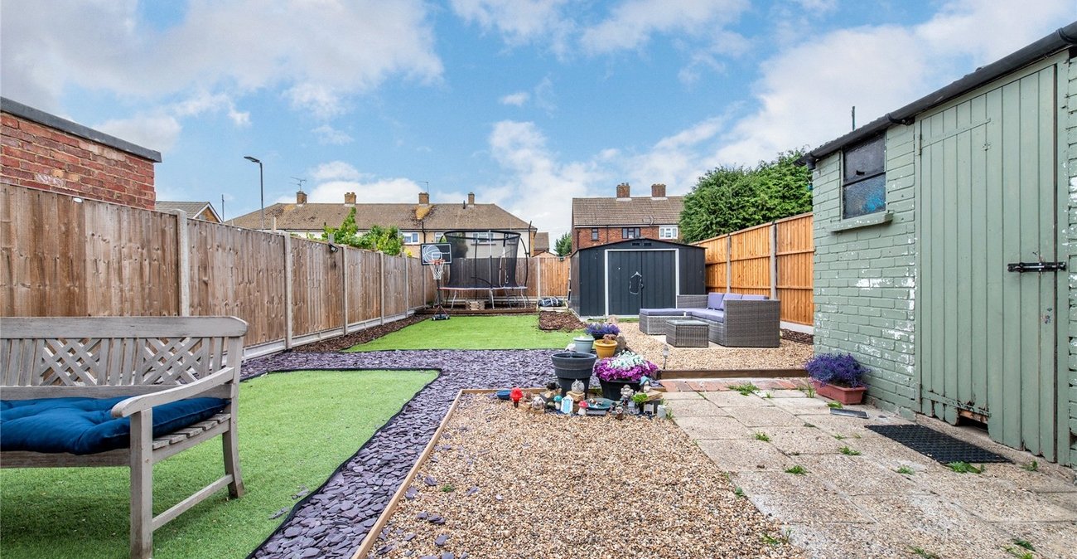
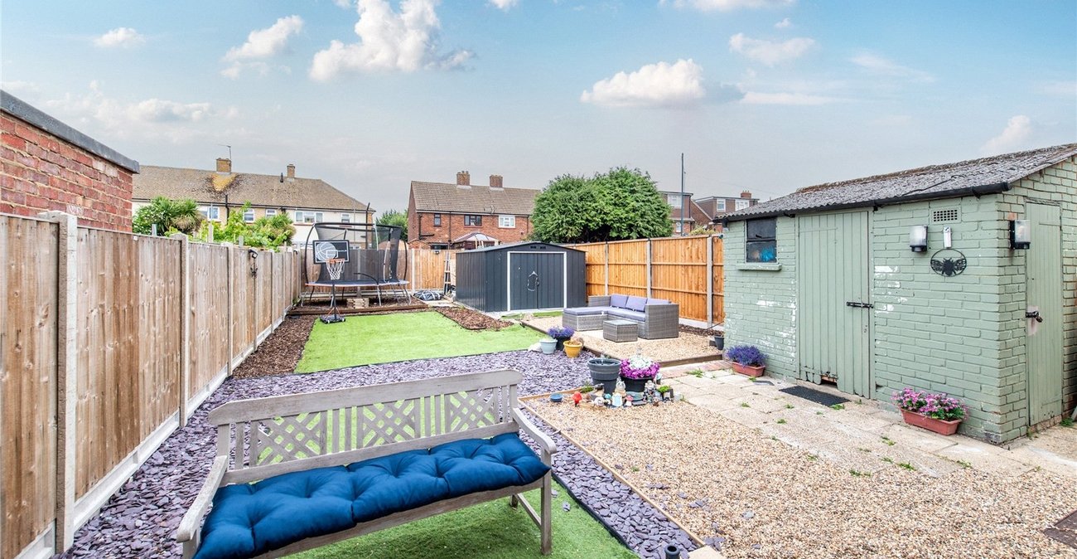
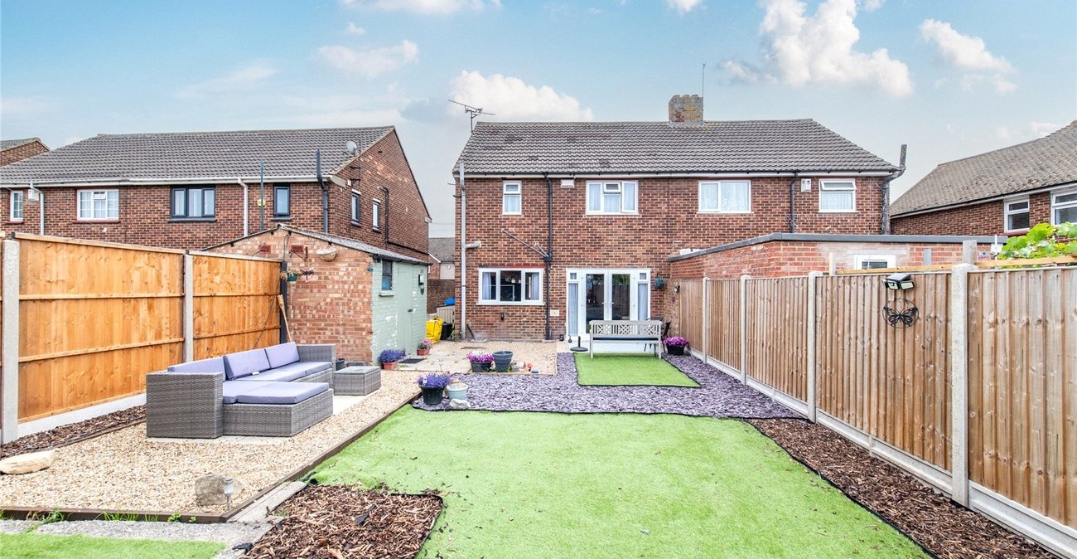
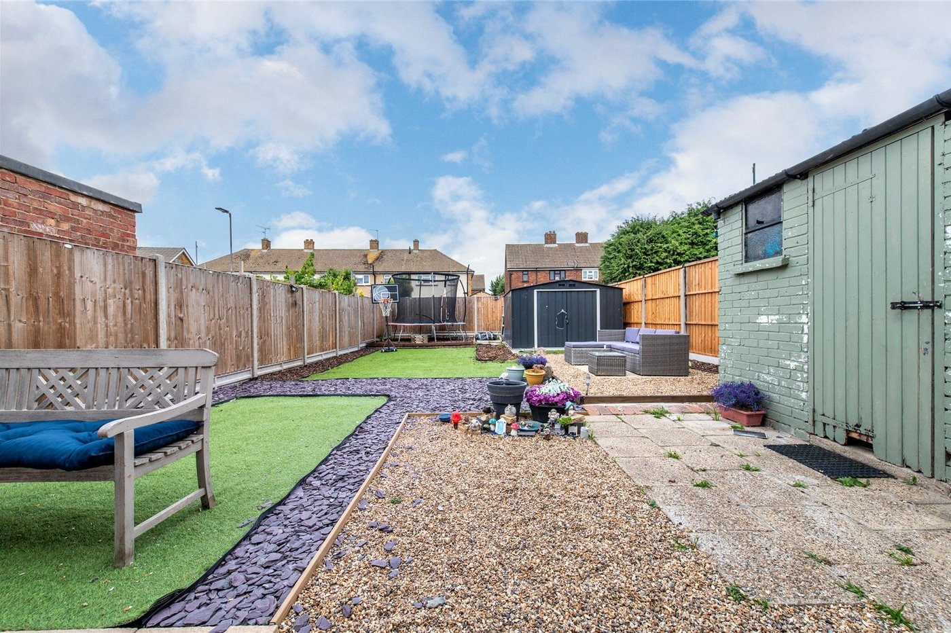
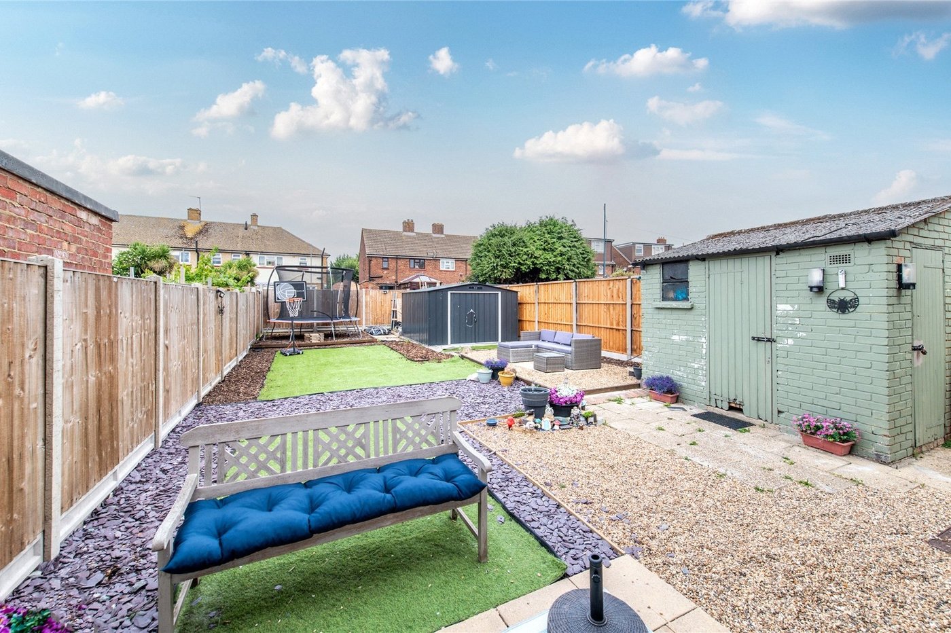
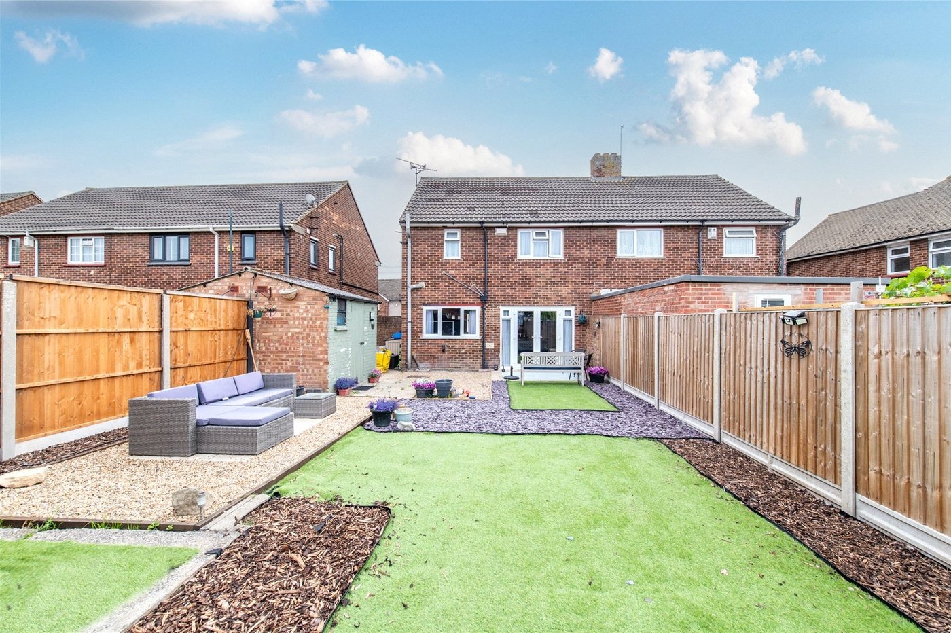
To the front, there is off-street parking for two vehicles, while to the rear, the property enjoys a beautifully landscaped garden featuring a combination of patio, gravel and lawned areas, creating a versatile space ideal for relaxing and entertaining. The garden also benefits from a large storage unit, which will remain with the property.
A particularly appealing feature is the rear vehicle access, providing excellent flexibility and the potential for additional parking or even the installation of a garage, subject to any necessary permissions.
This attractive family home combines a desirable location with thoughtful improvements and excellent outside space, making it an ideal choice for families, first-time buyers or those looking for a property with further potential.
- Desired Residential Area
- Driveway for 2 Cars
- Potential for Garage/Further Parking to Rear
- Side and Rear Access
- Immaculately Presented Throughout
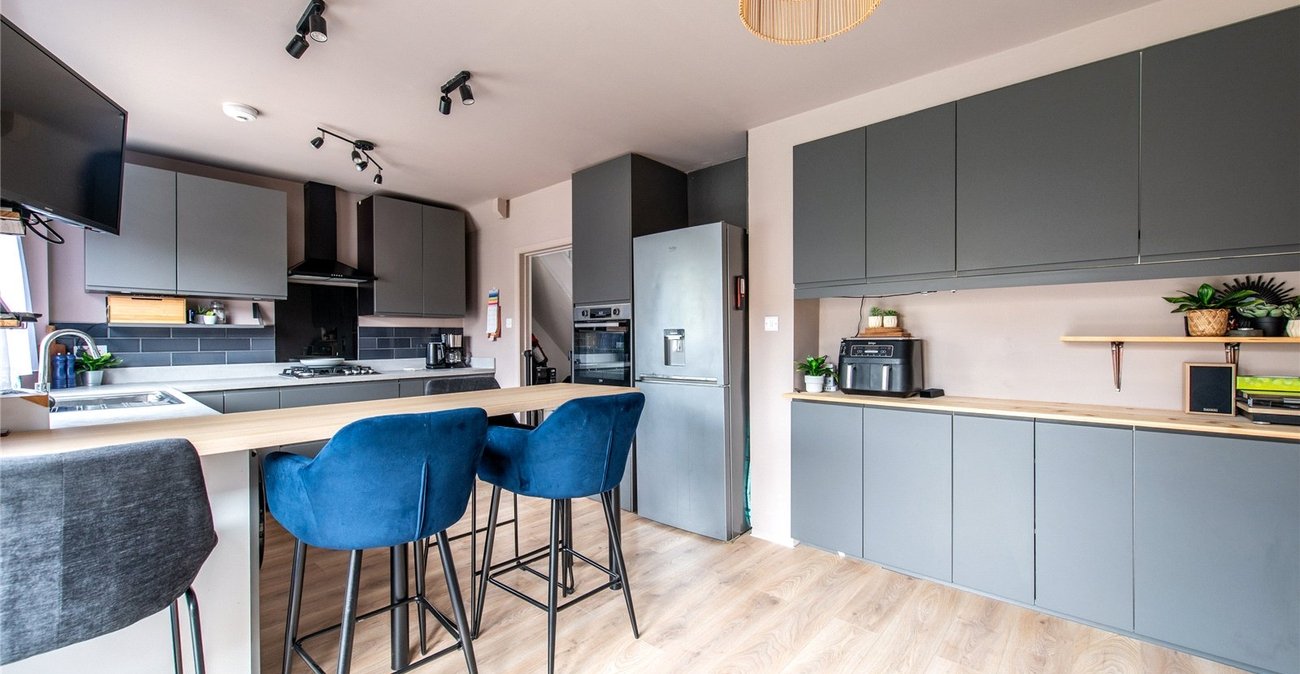
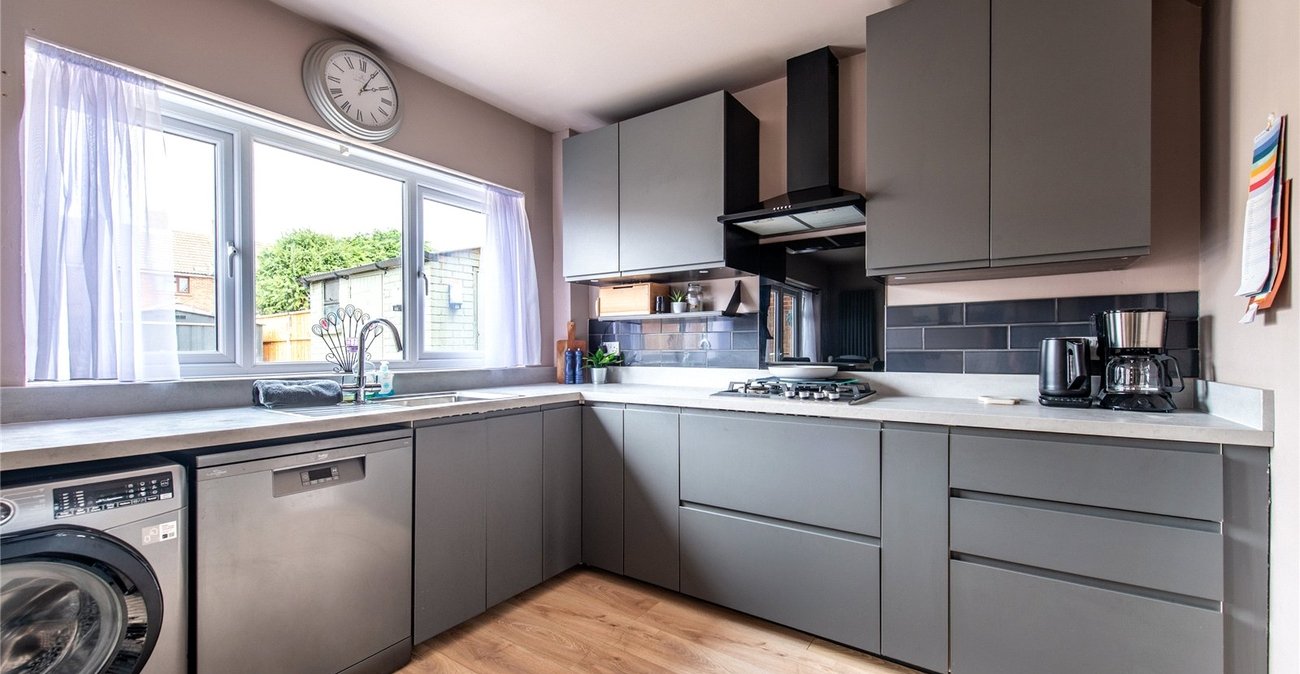
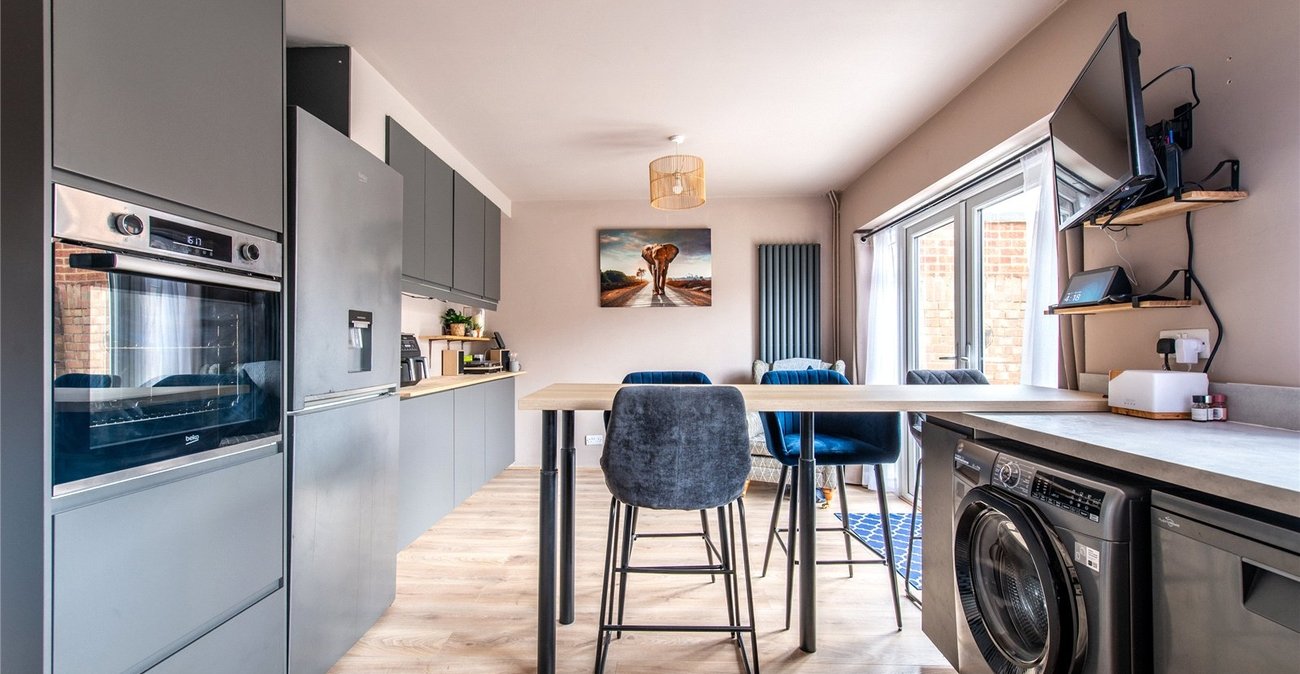
- Modern Kitchen and Bathroom
- New Windows - 2022
- New Boiler - 2022
- Rewired - 2022
Rooms
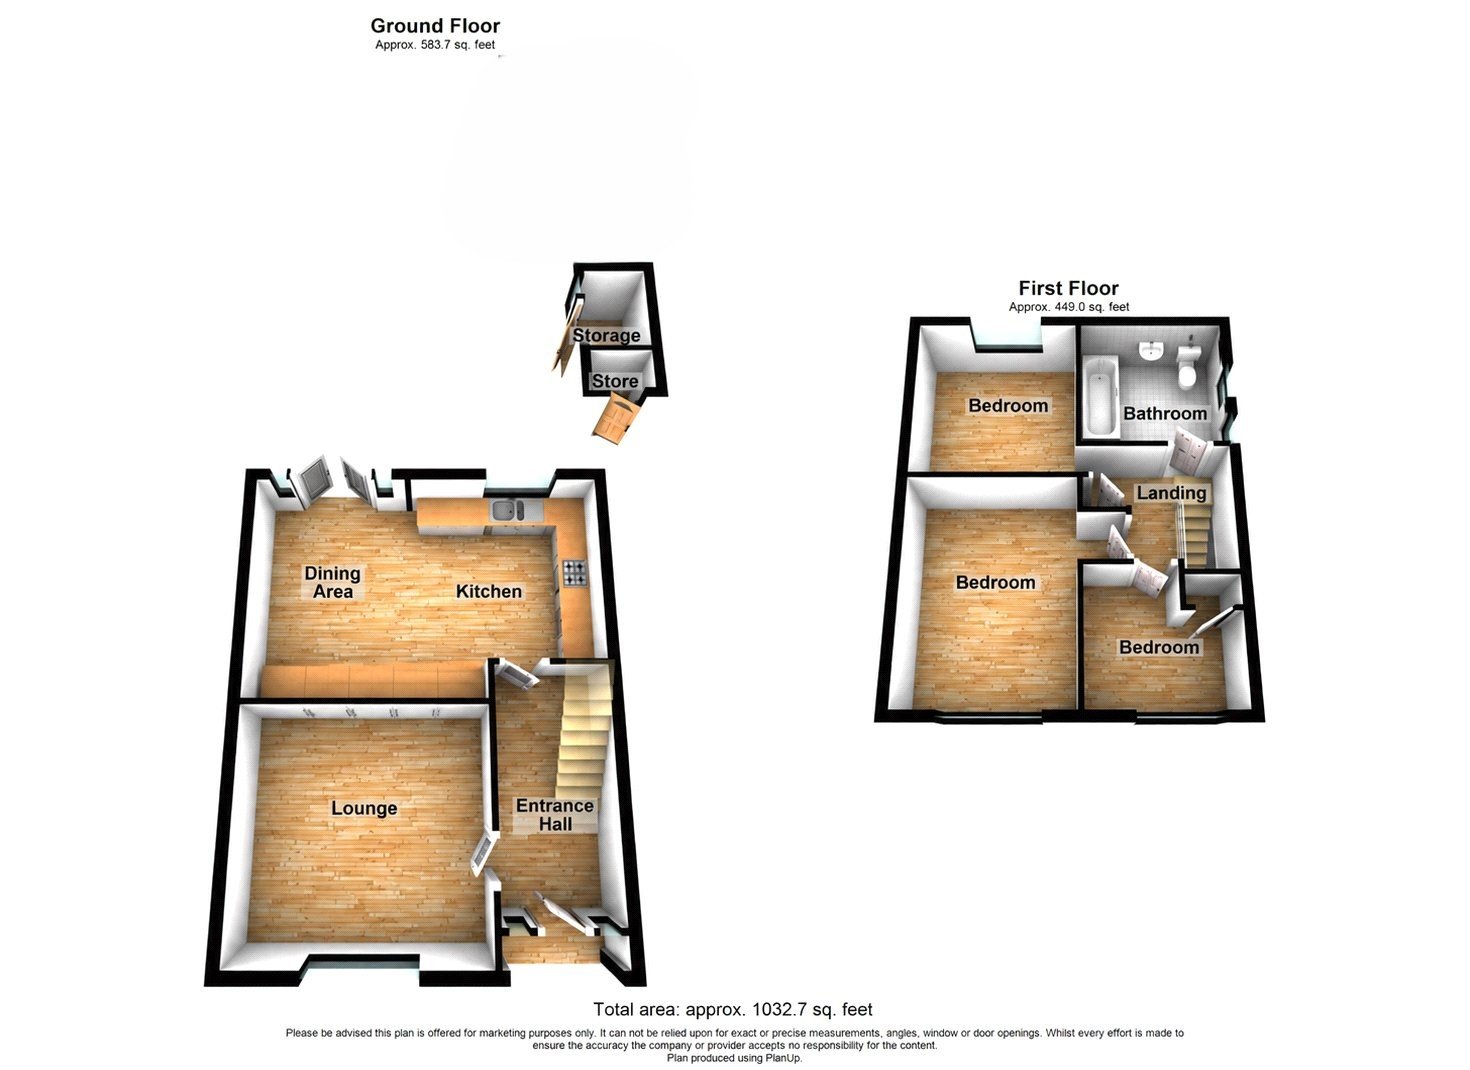
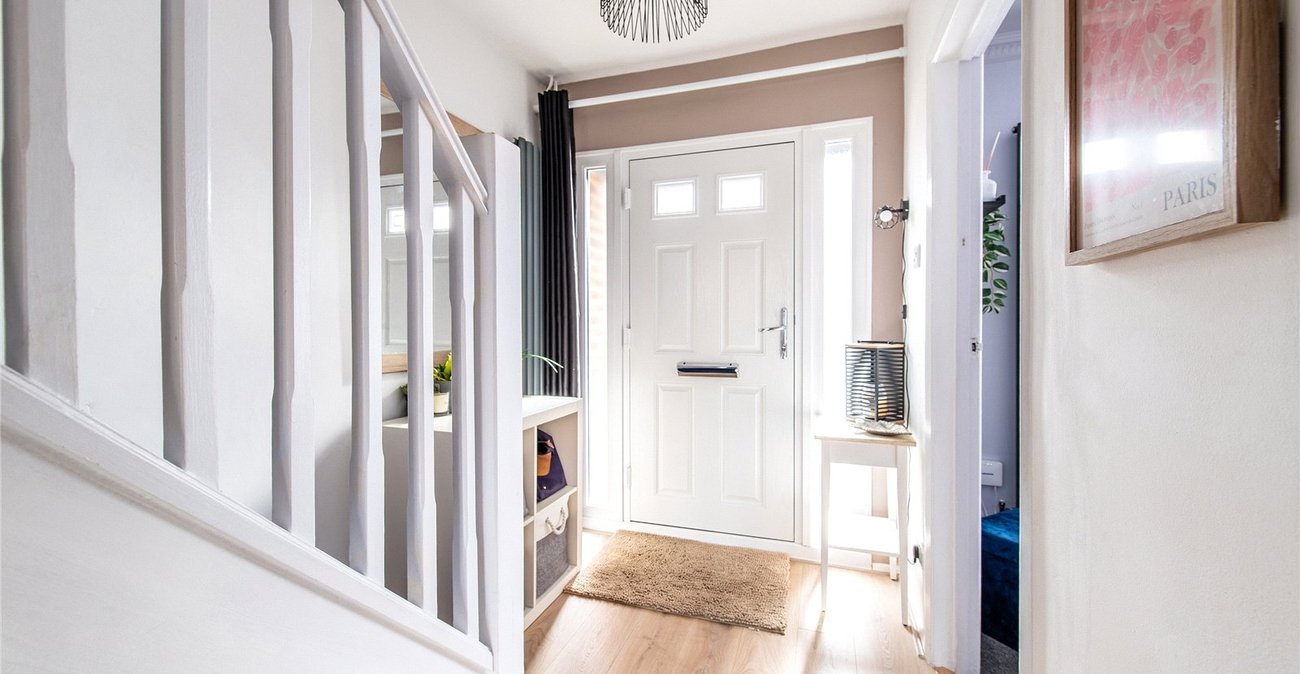
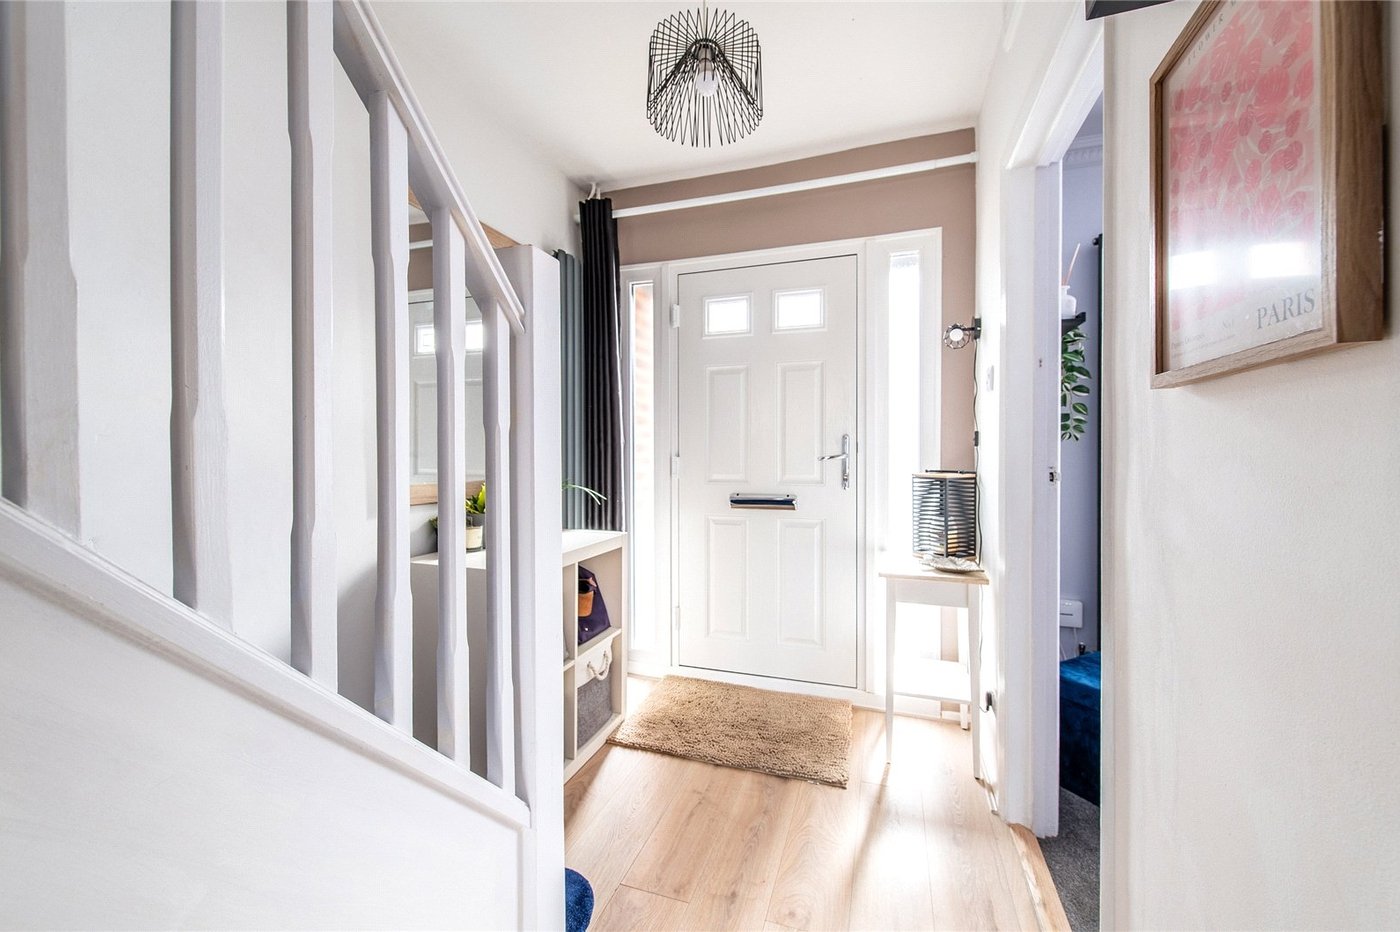
Entrance Hall 3.7m x 1.8mLaminate flooring. Stairs to first floor.
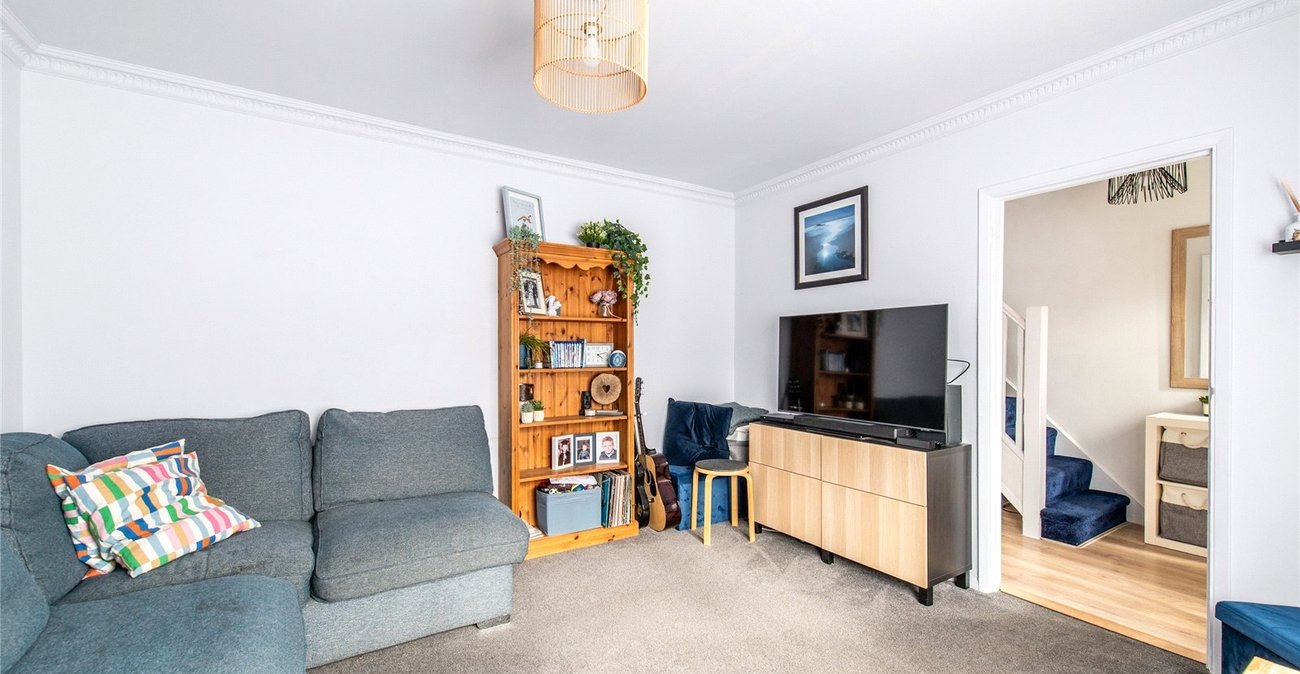
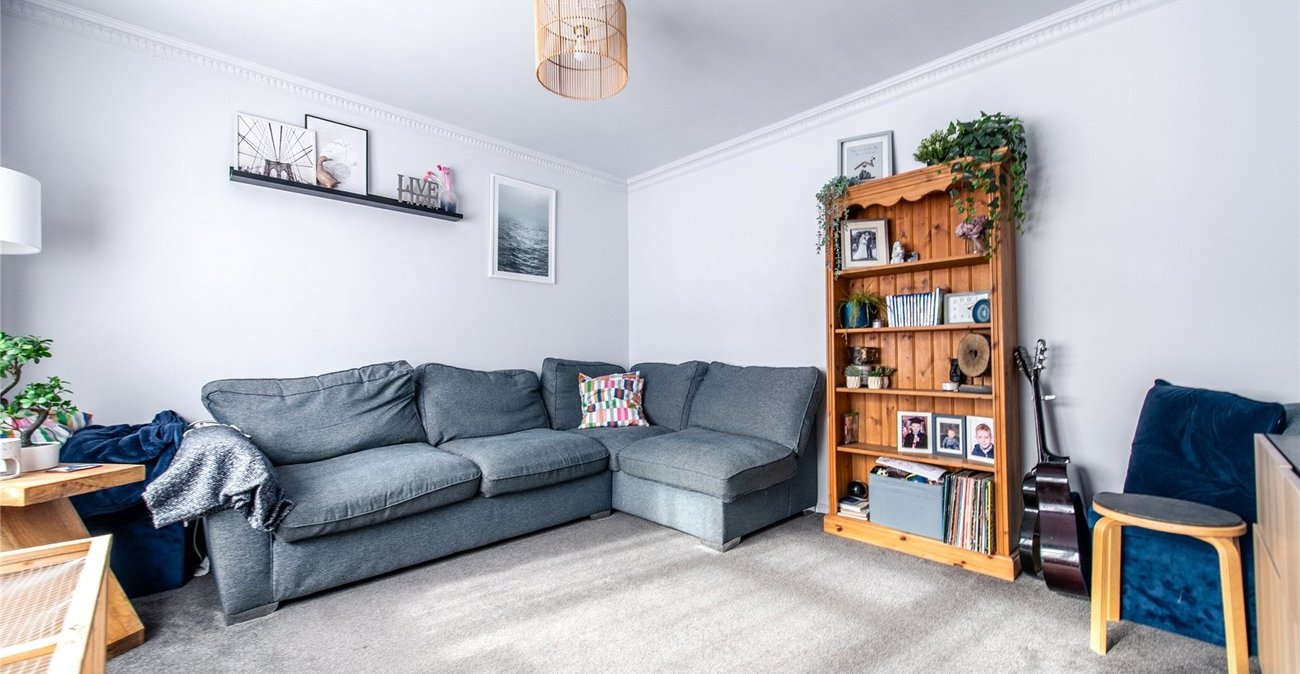
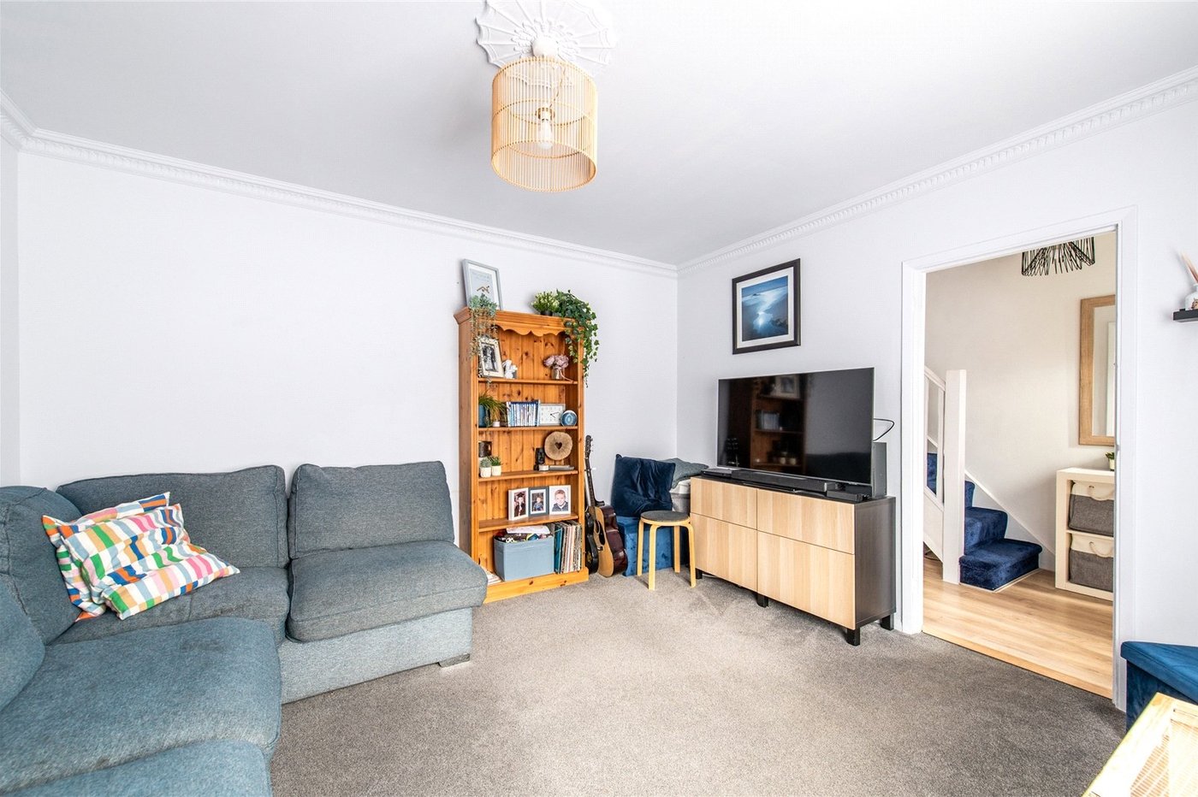
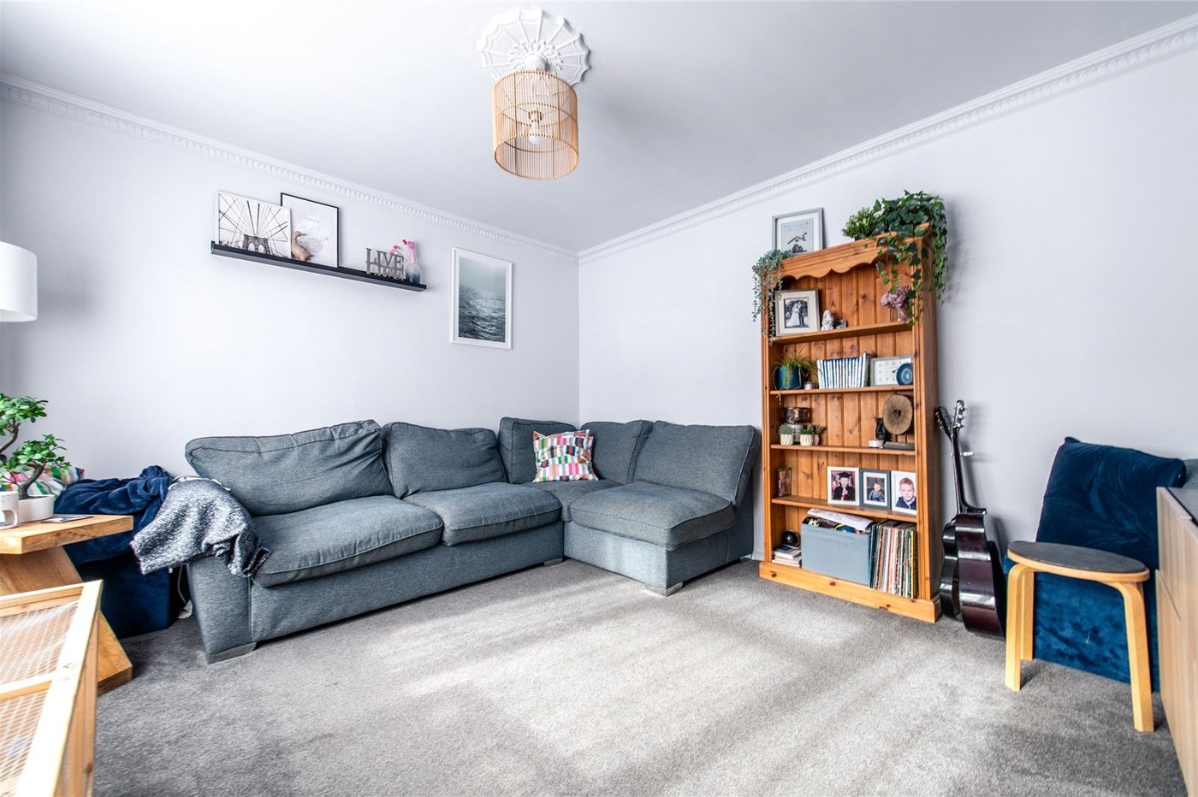
Living Room 3.89m x 3.63mCarpet. Double glazed window to front. Radiator to front.
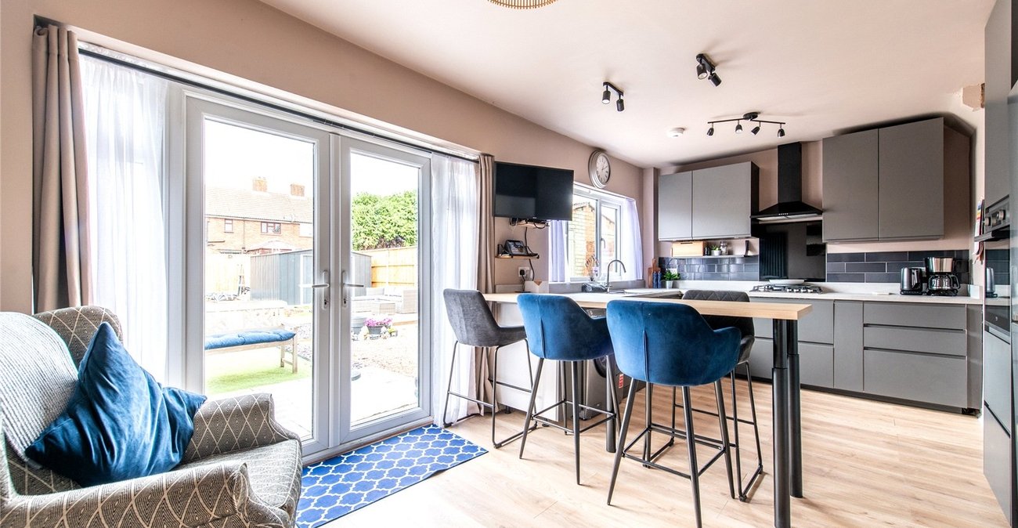
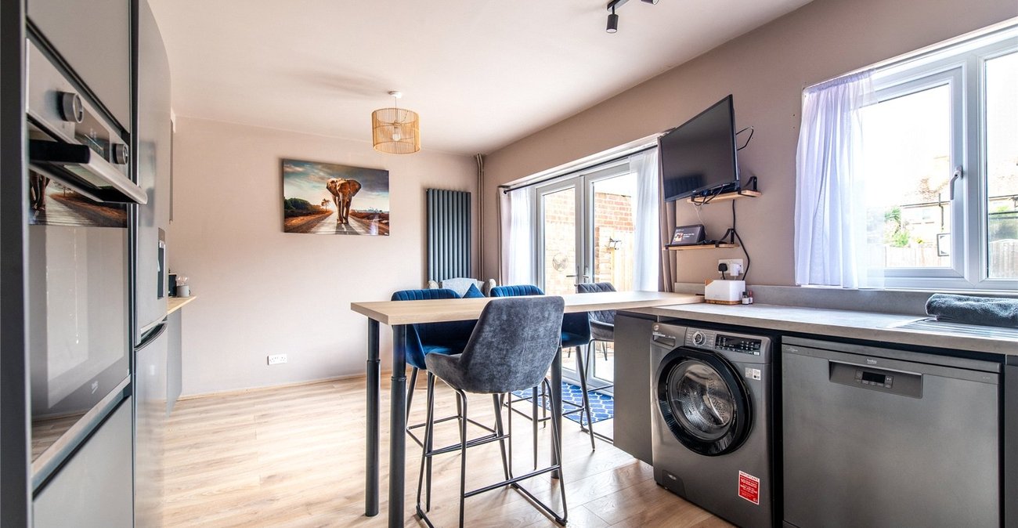
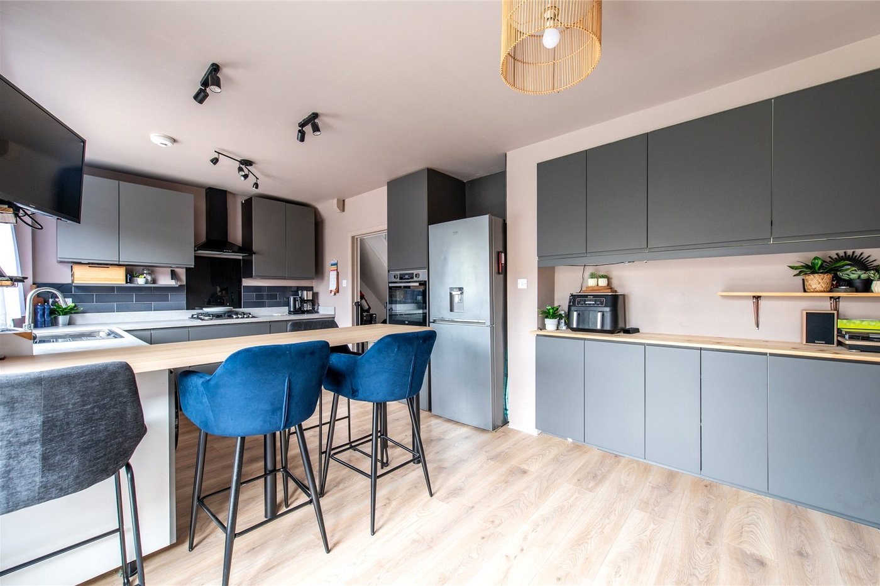
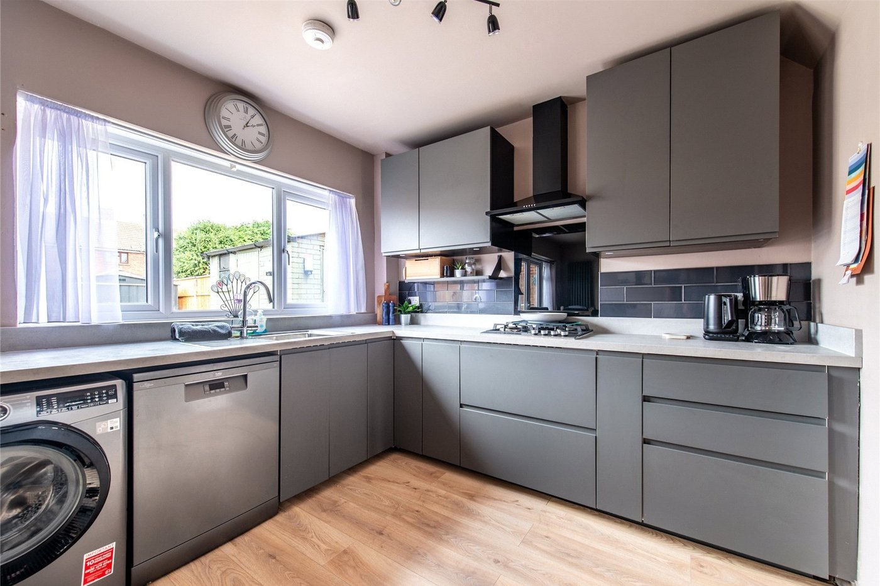
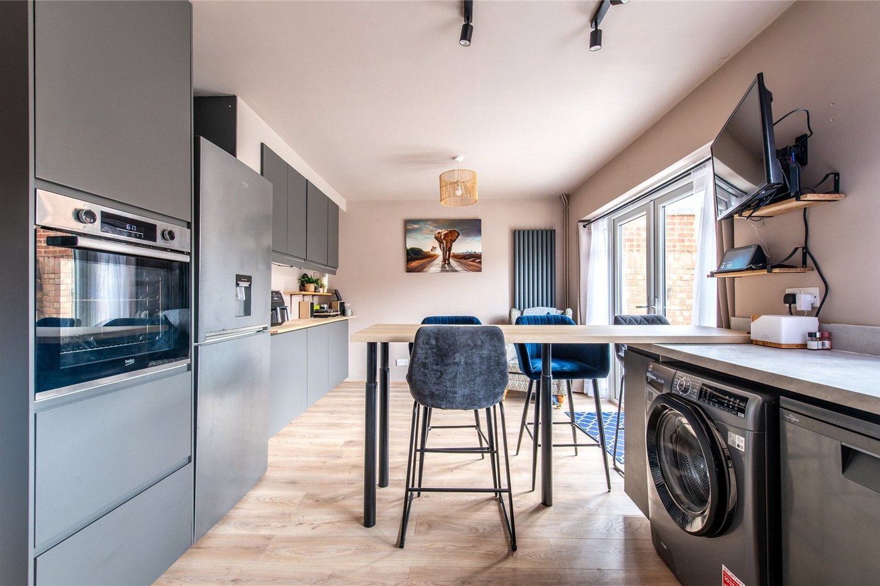
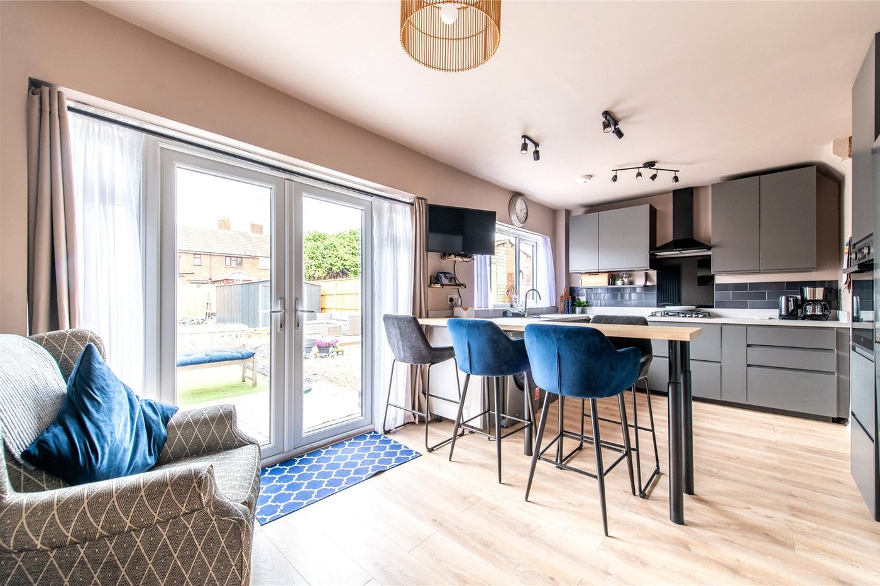
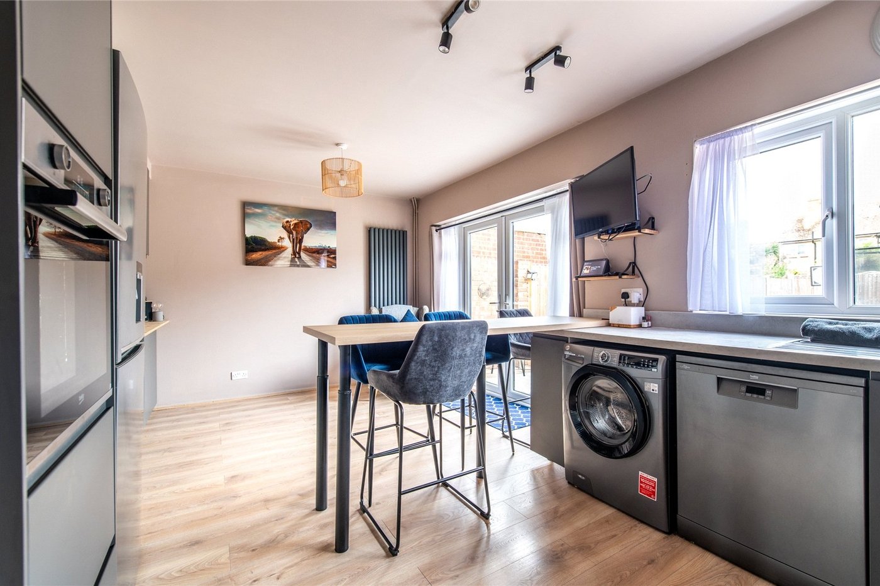
Kitchen 5.84m x 3.38mLaminate flooring. Double glazed window to front. Double glazed french doors to rear. Radaitor to side. Wall and base level units with worksurface over. Tiled backsplash. Stainless steel sink and drainer unit with mixer tap over. 4 ring gas hob with extractor fan over and acrylic backsplash. Integrated oven. Space for fridge/freezer. Breakfast bar seating area.
Landing 2.84m x 1.78mLaminate flooring. Double glazed frosted window to side. Loft hatch (boiler in the loft.) Airing cupboard.
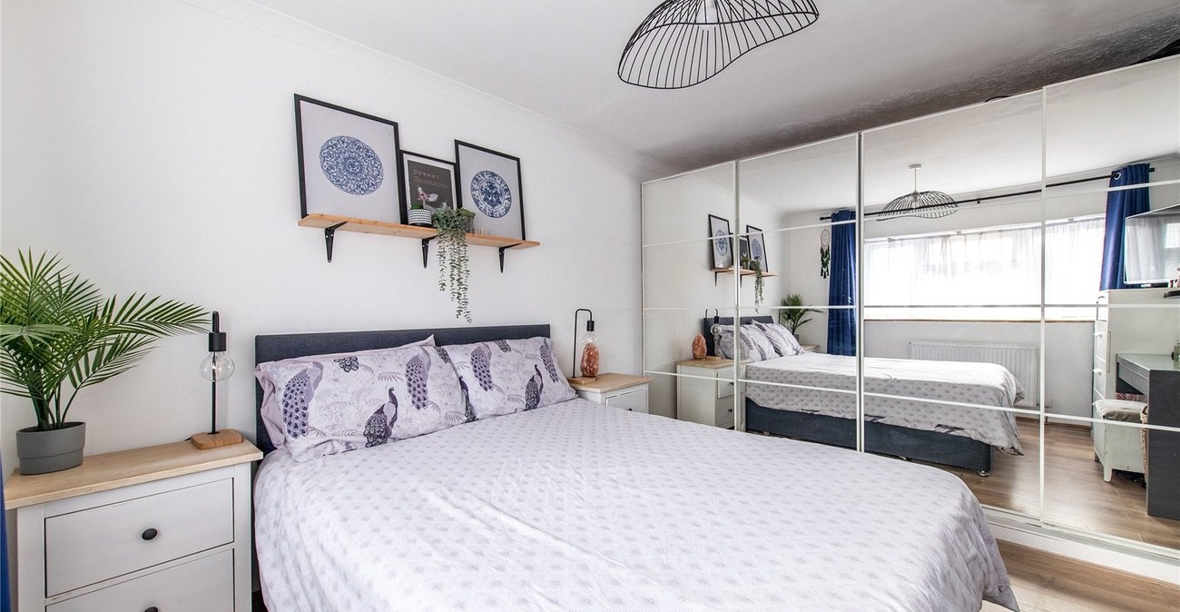
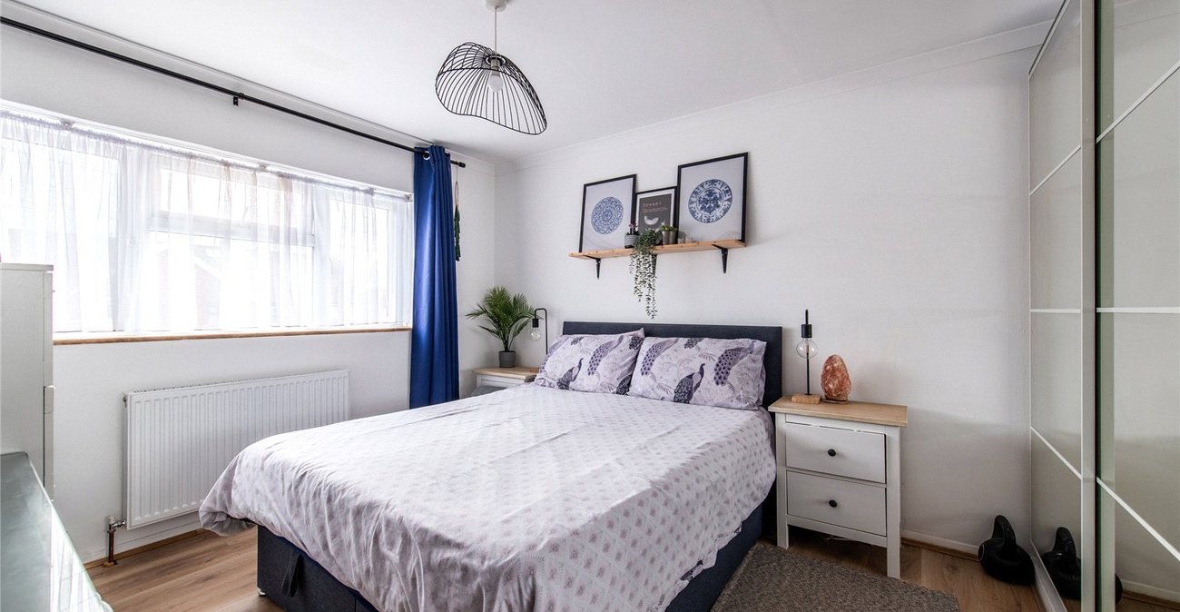
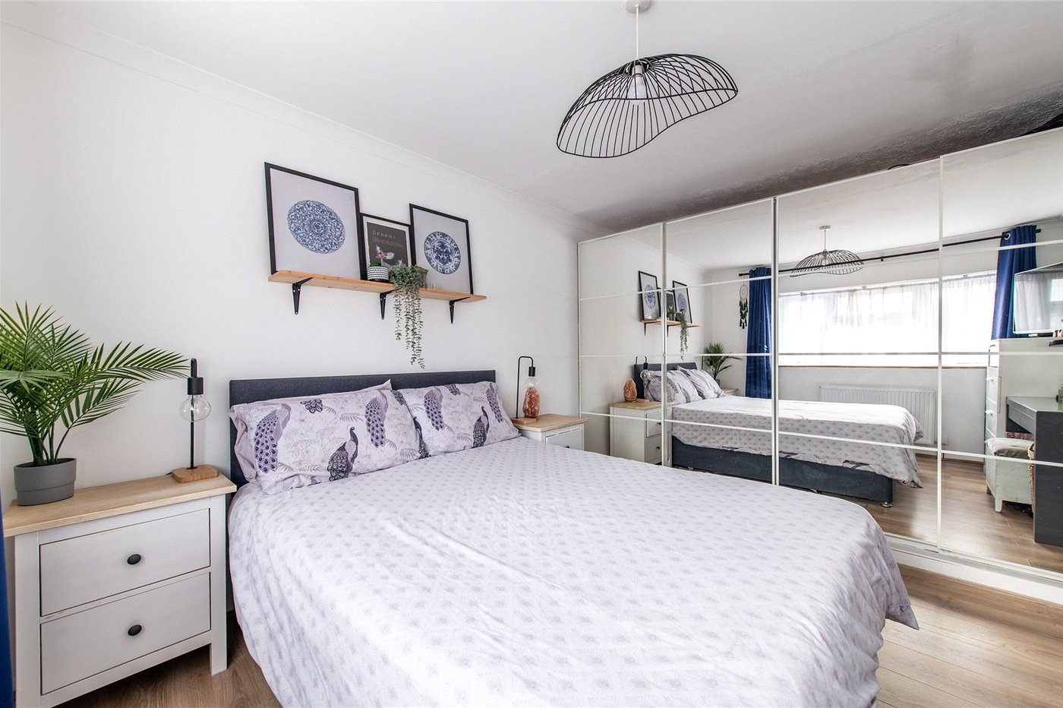
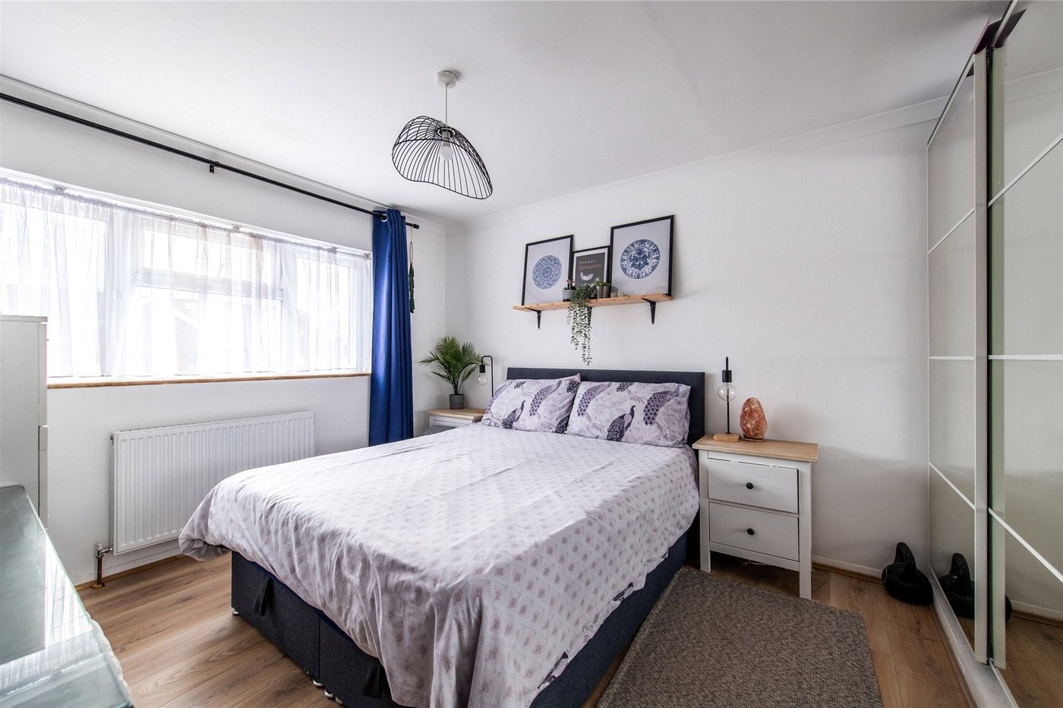
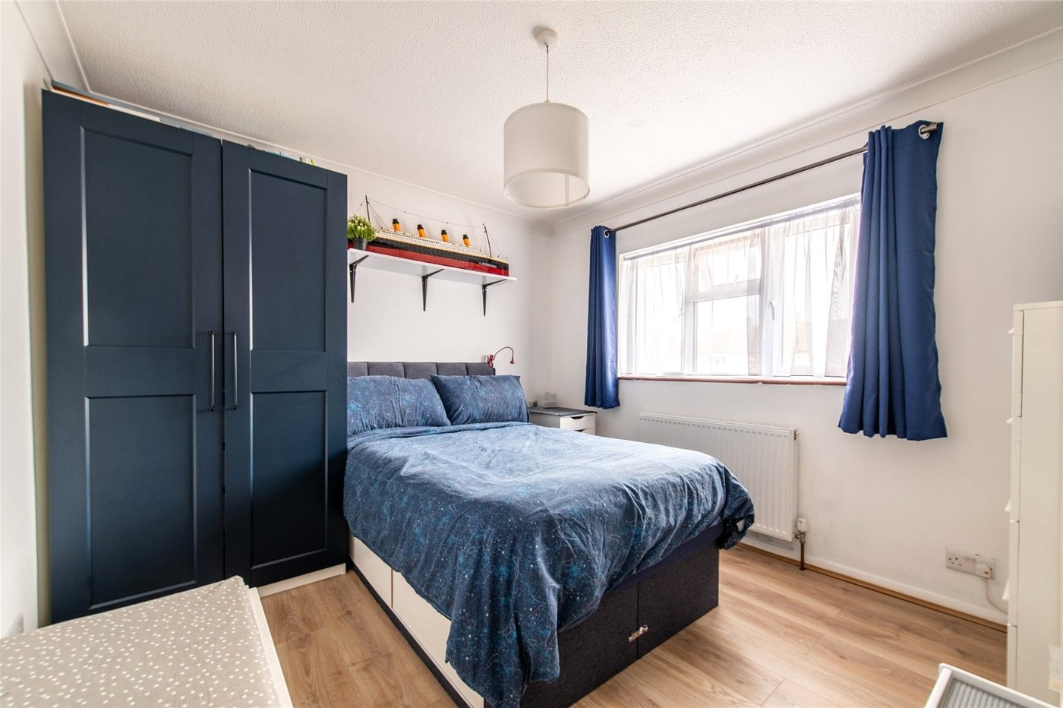
Master Bedroom 3.96m x 3.94mLaminate flooring. Double glazed window to rear. Radiator to front.
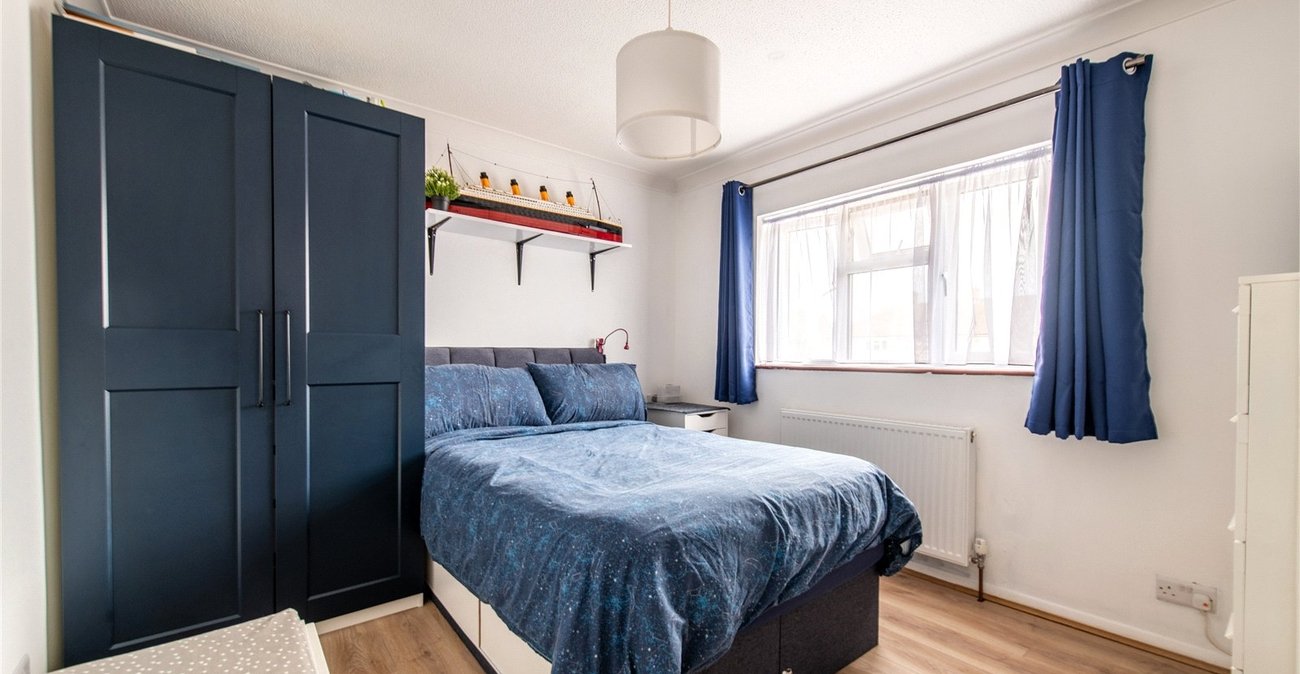
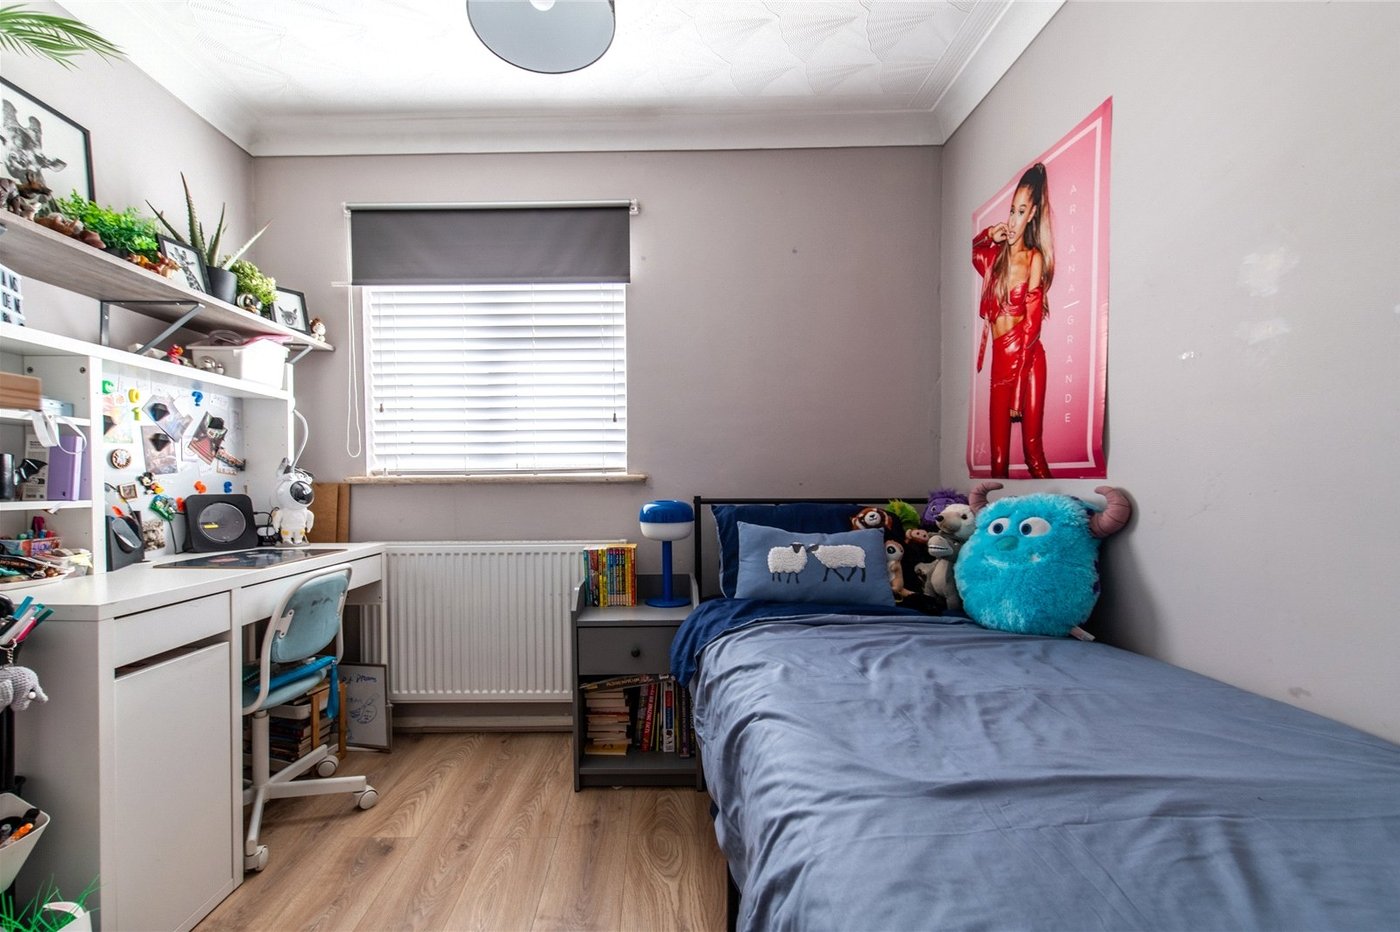
Bedroom 2 3.94m x 3mLaminate flooring. Double glazed window to rear. Radiator to rear.
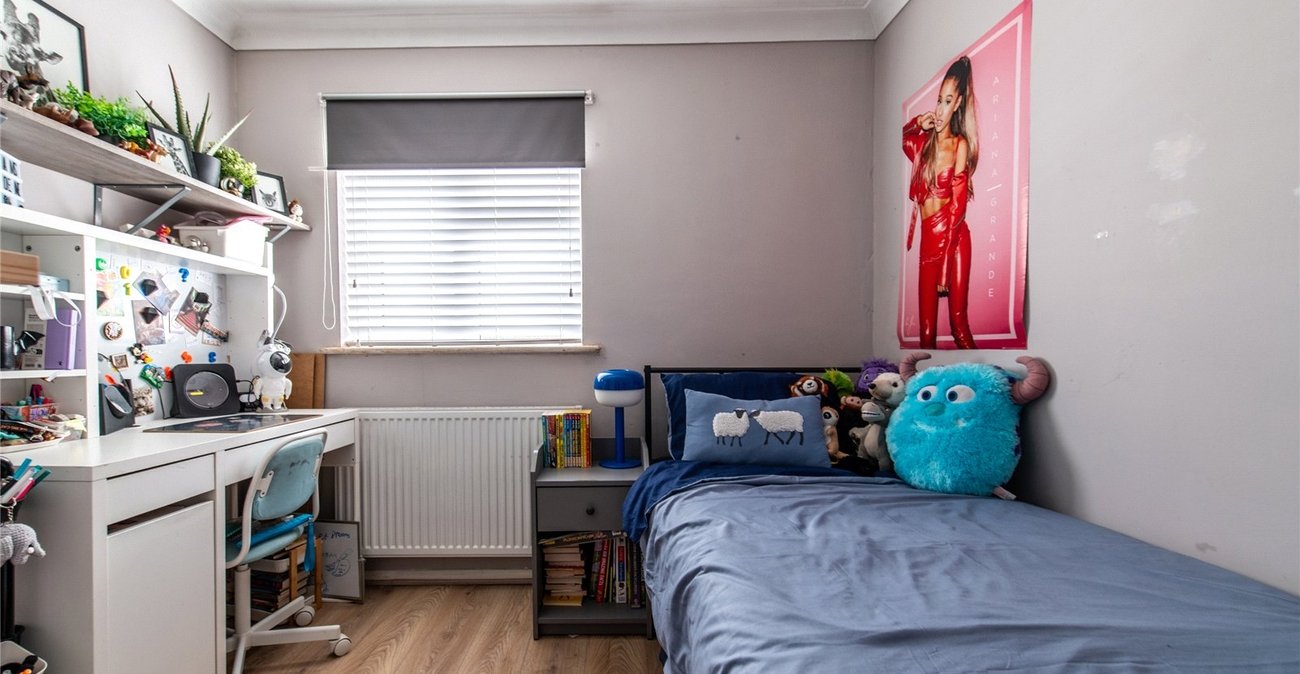
Bedroom 3 2.64m x 2.41mLaminate flooring. Double glazed window to rear. Radiator to front.
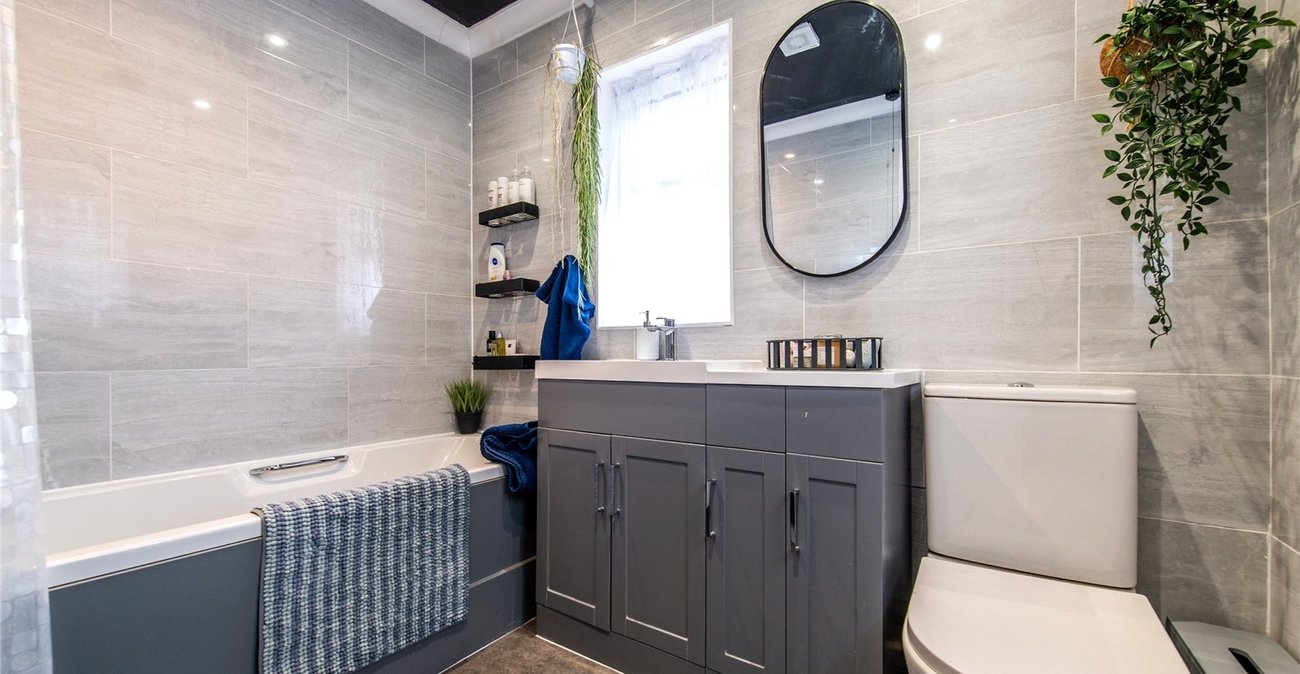
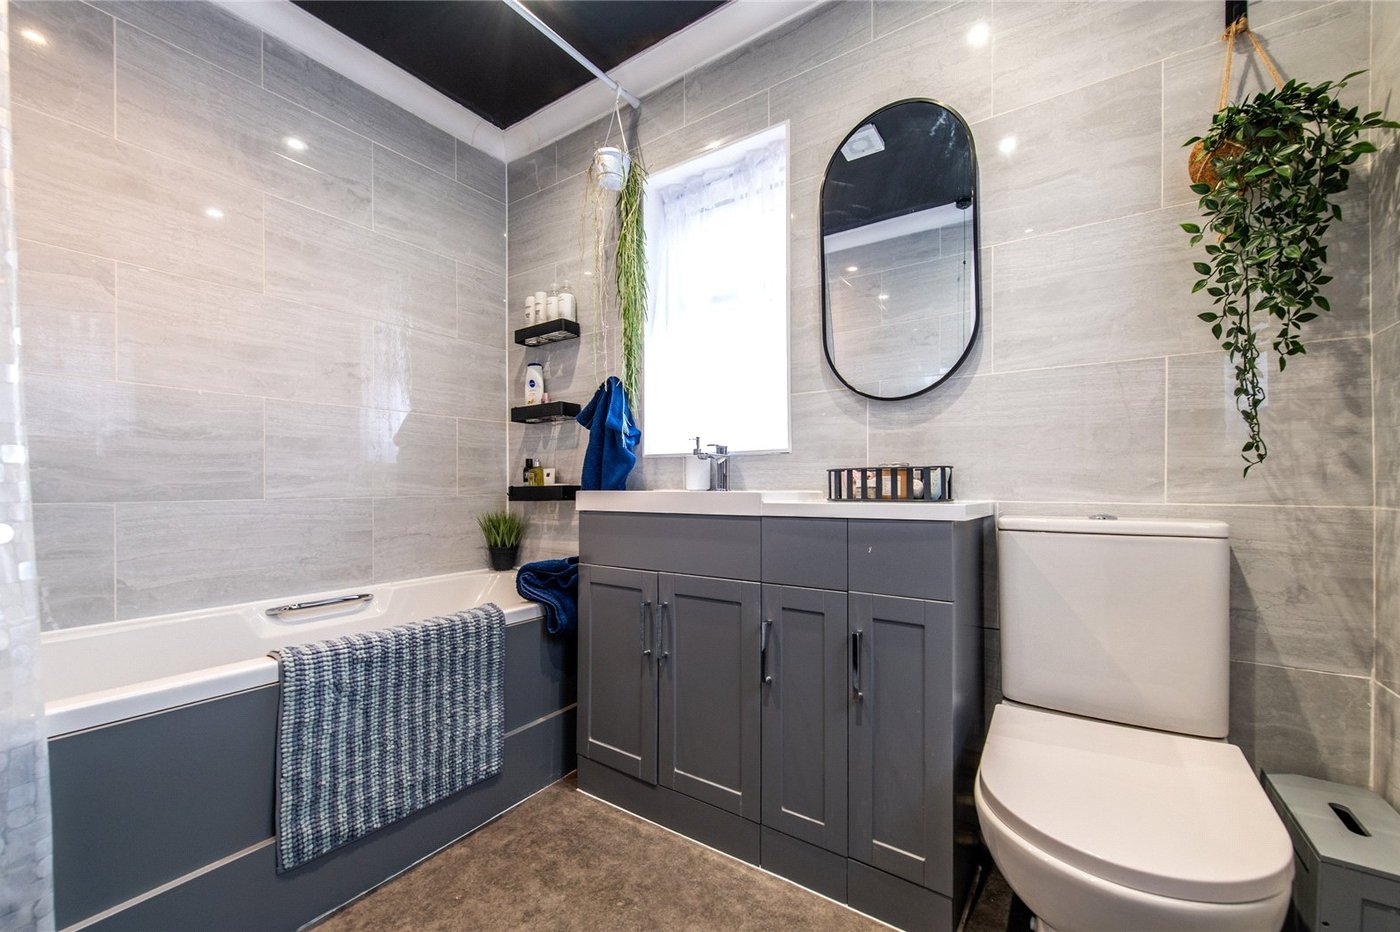
Bathroom 1.68m x 1.45mLaminate flooring. Tiled walls. Double glazed frosted windows to front and side. Heated towel rail to front. Spotlights. Low level w.c. Combined vanity sink unit with storage under. Panelled bath with shower over.