Property Description
Guide Price £350,000 to £375,000
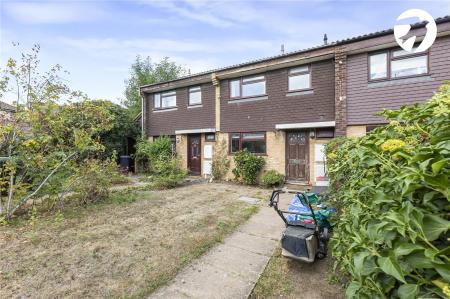
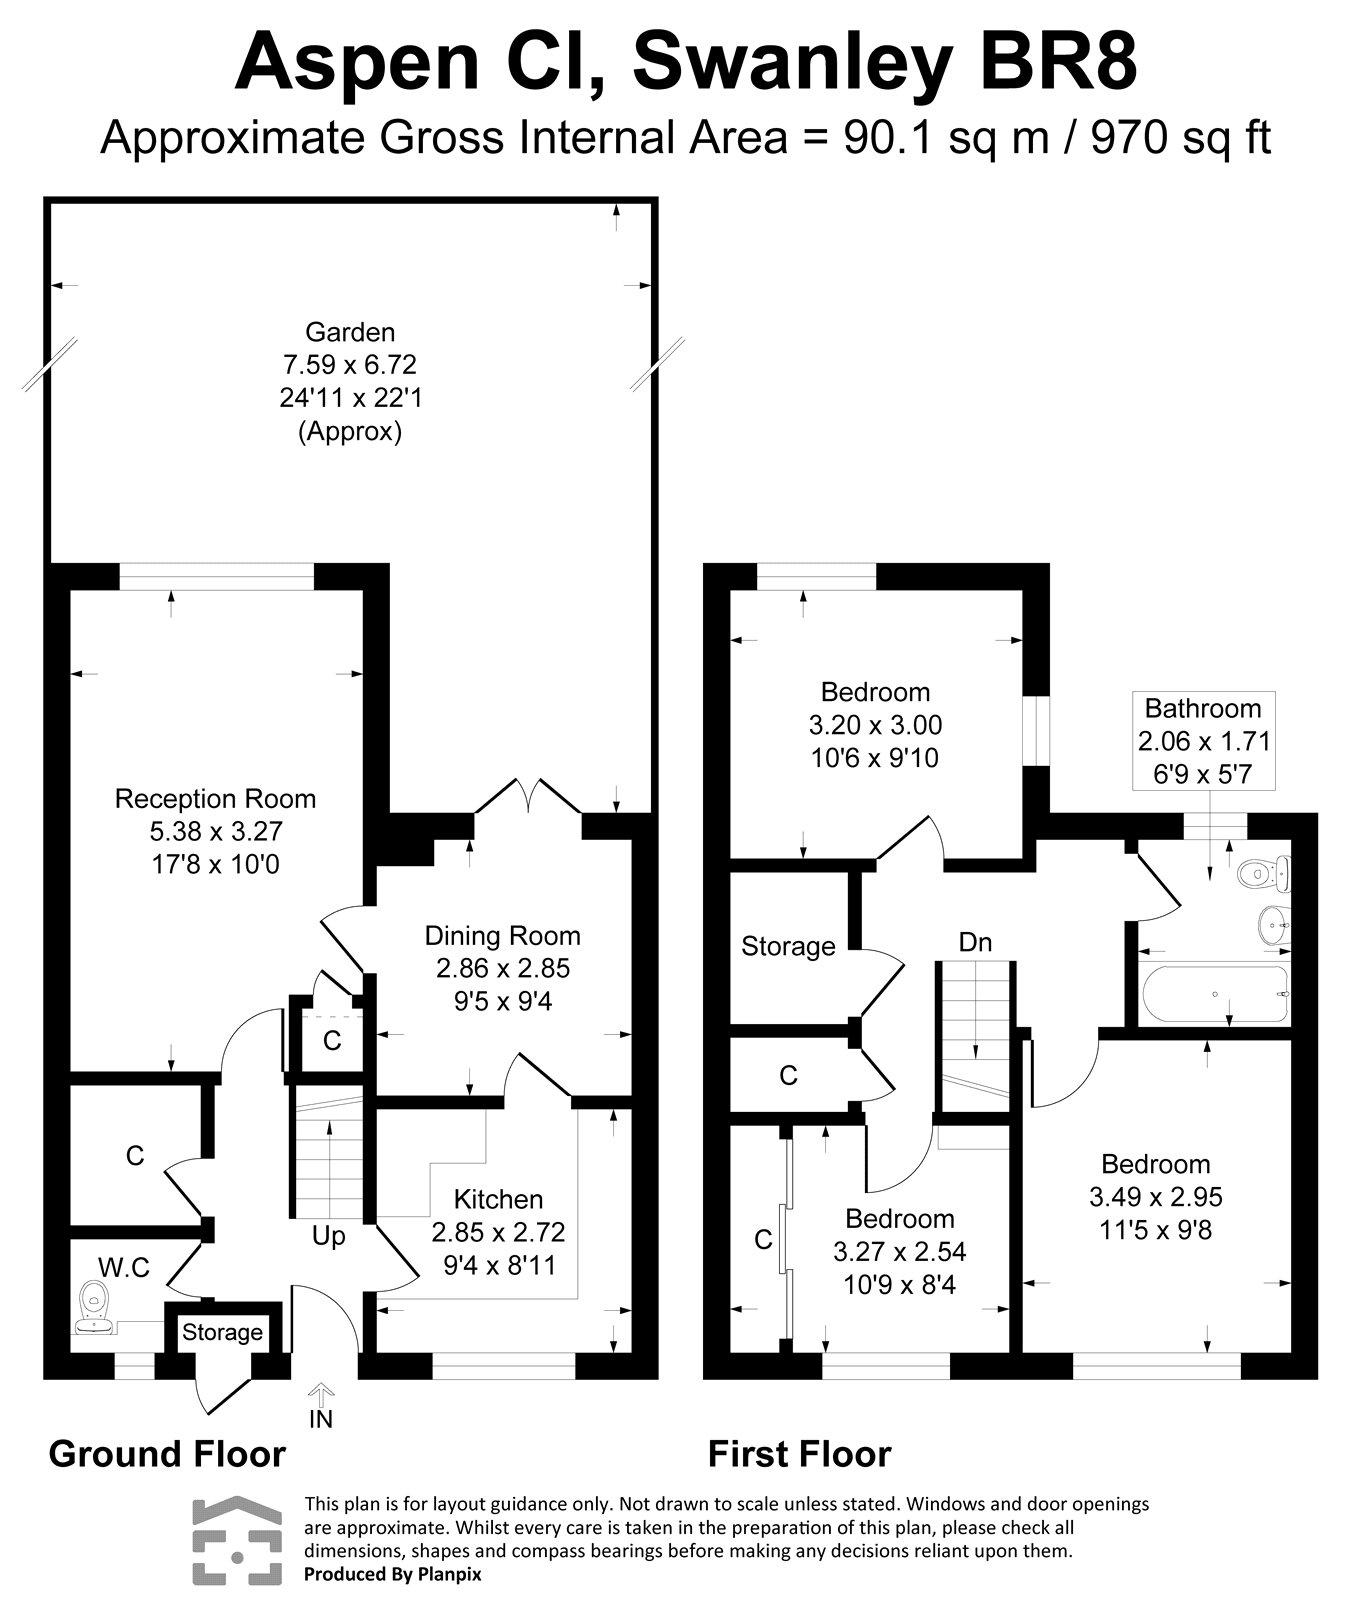
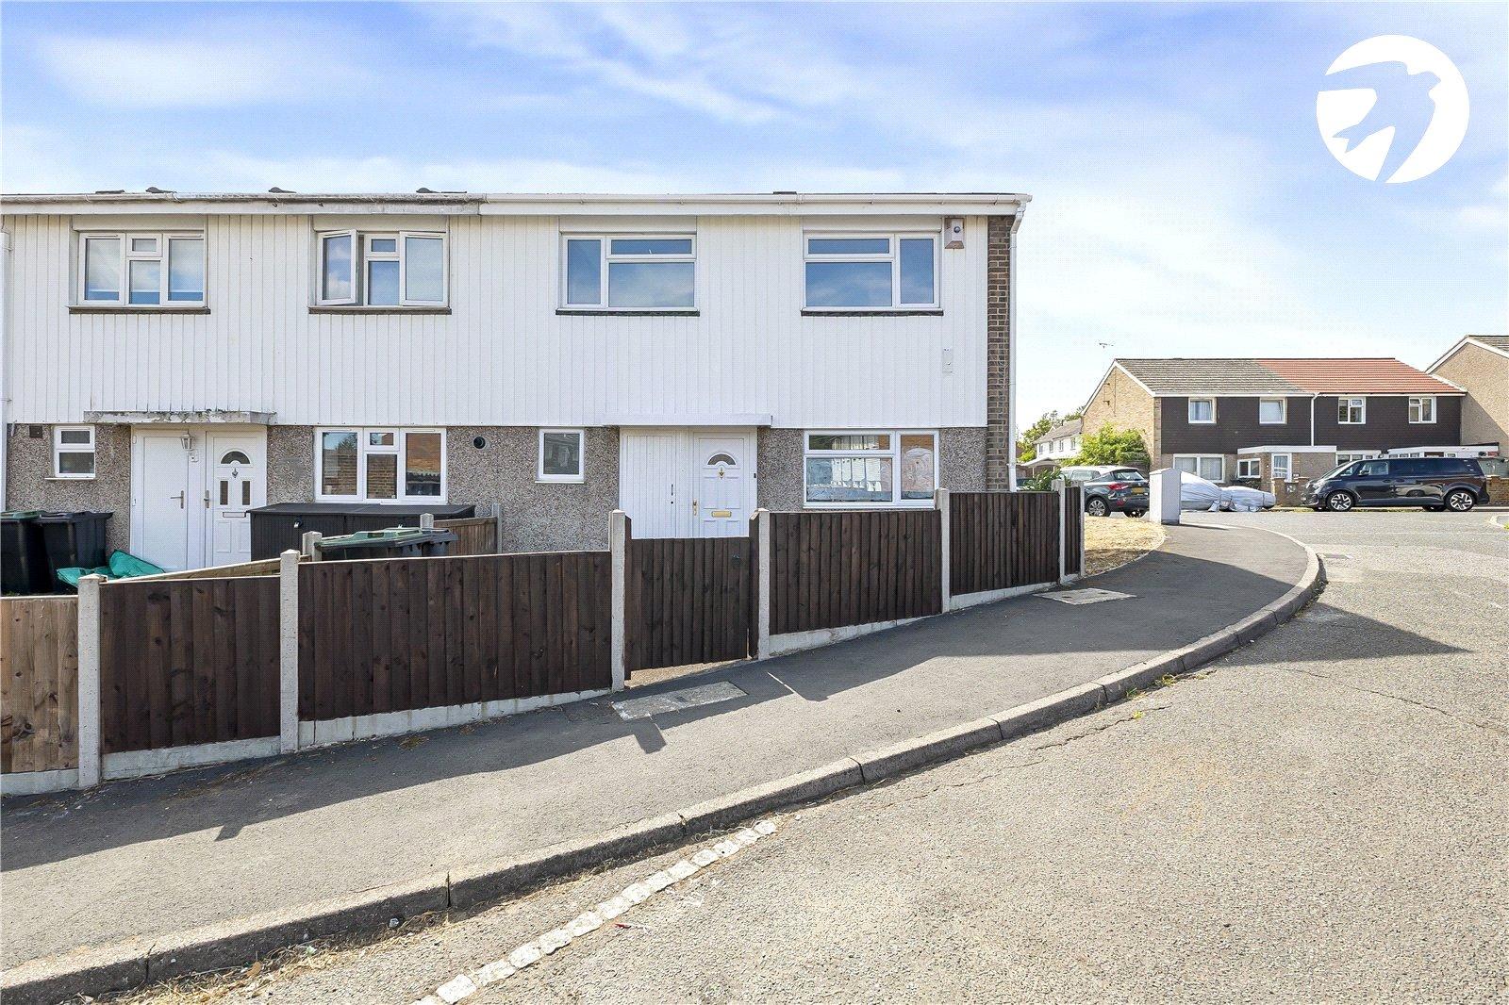
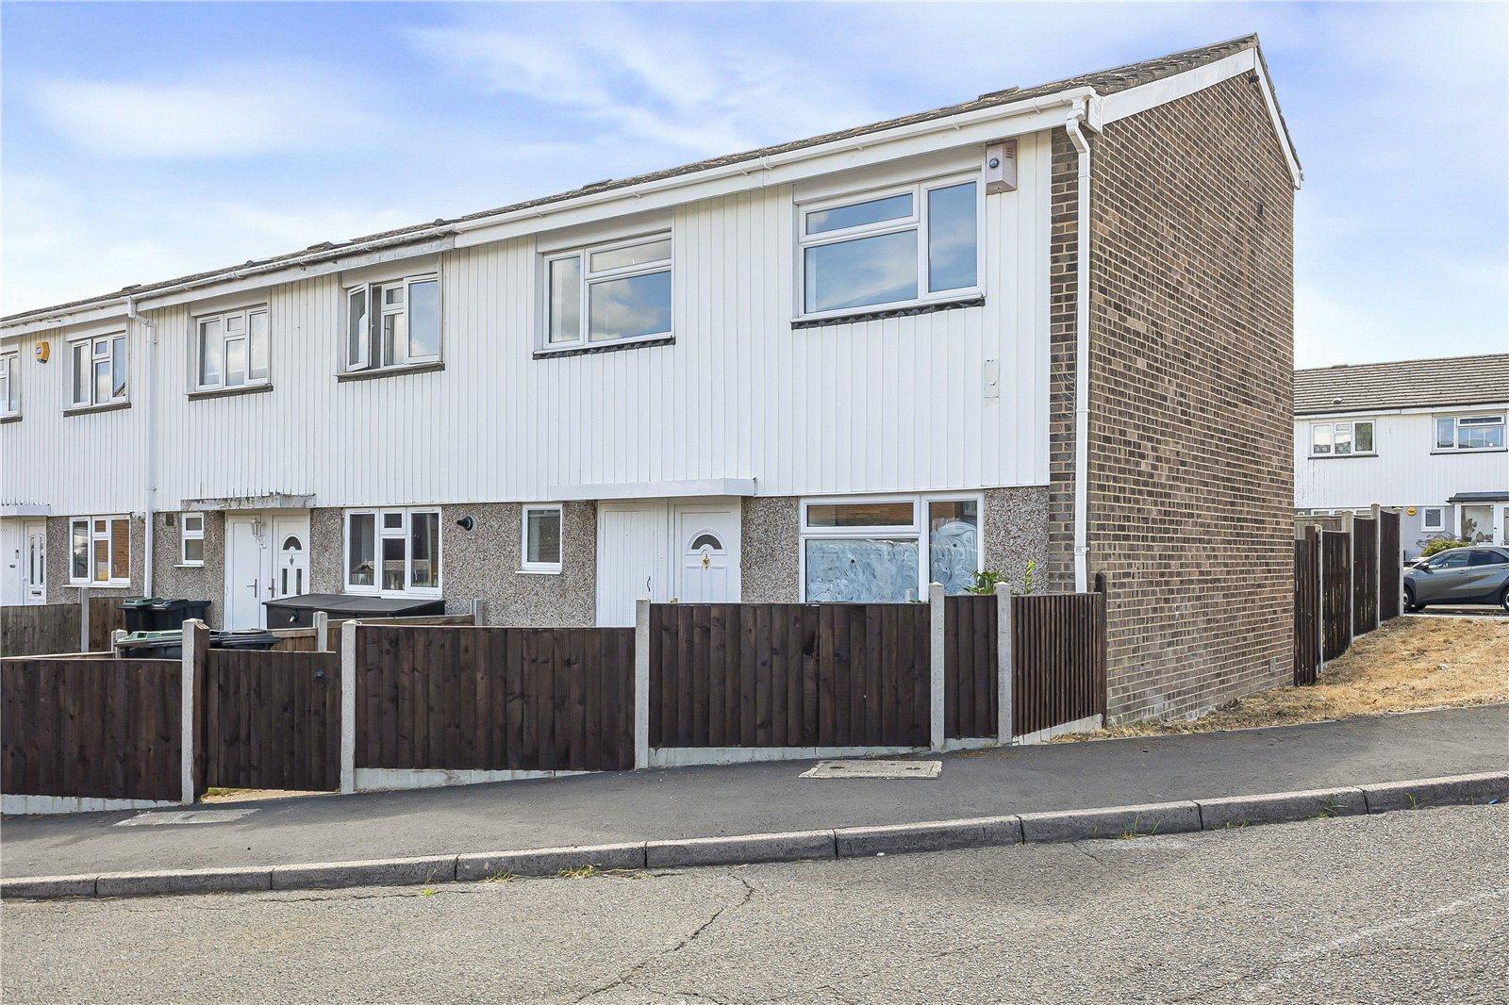
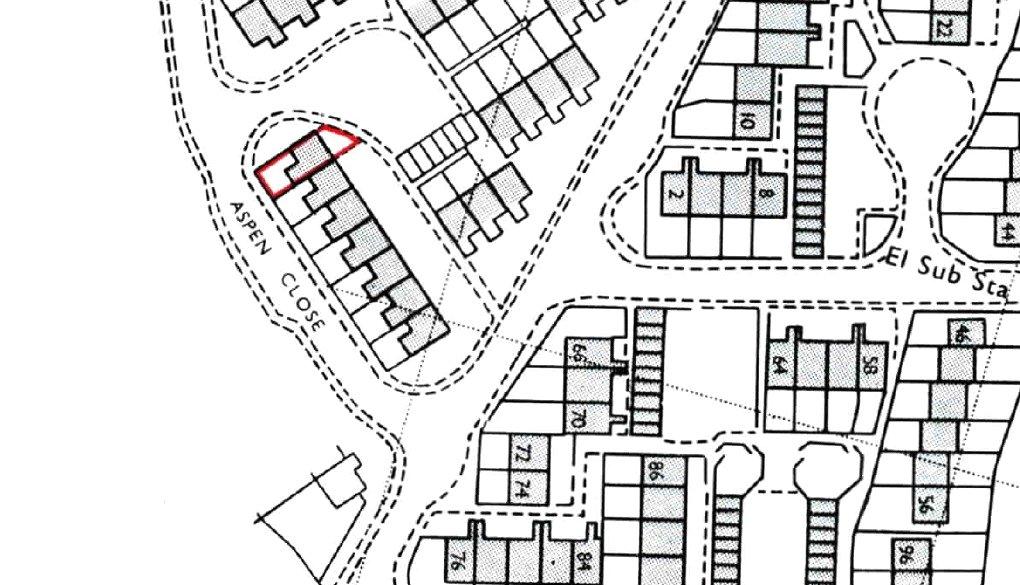
Situated in a popular residential setting in Swanley, this well-proportioned end terrace home offers approximately 970 sq ft of accommodation, a low maintenance rear garden and a spacious side plot with potential.
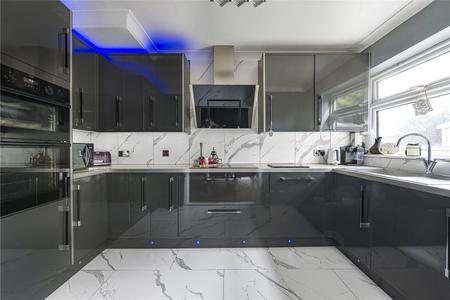
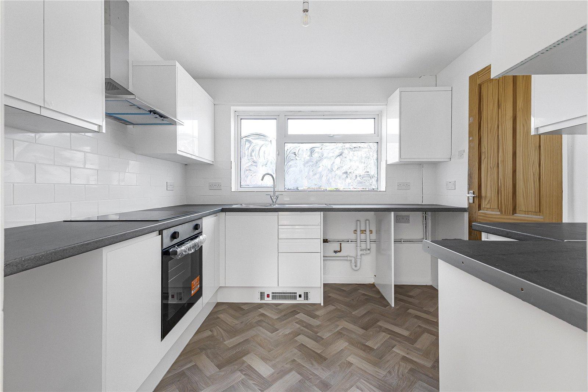
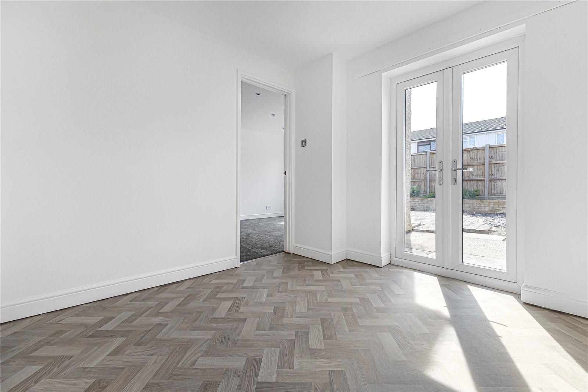
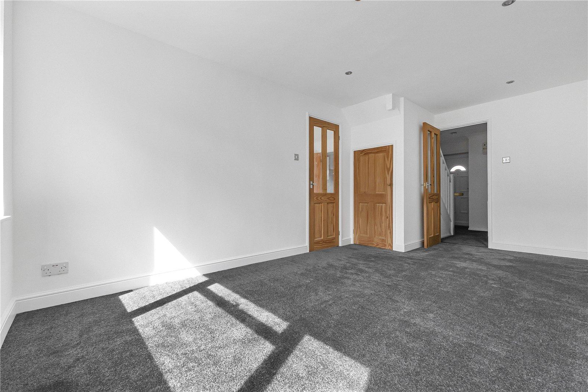
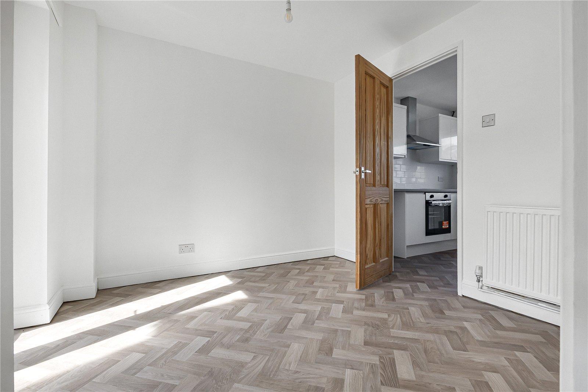
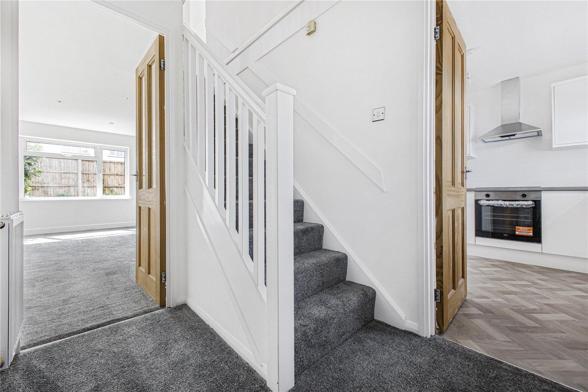
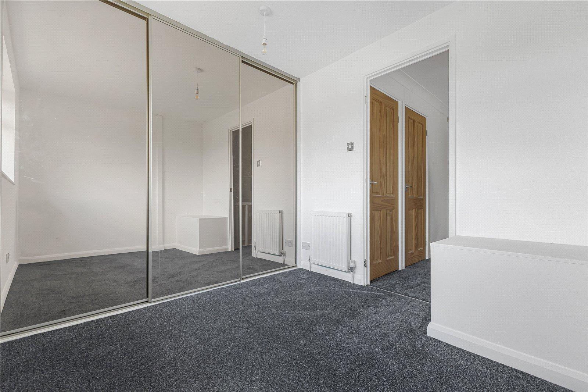
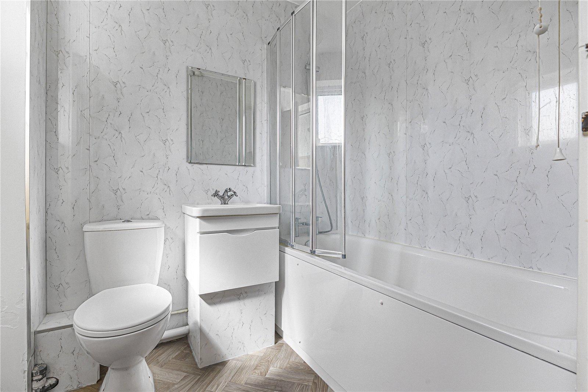
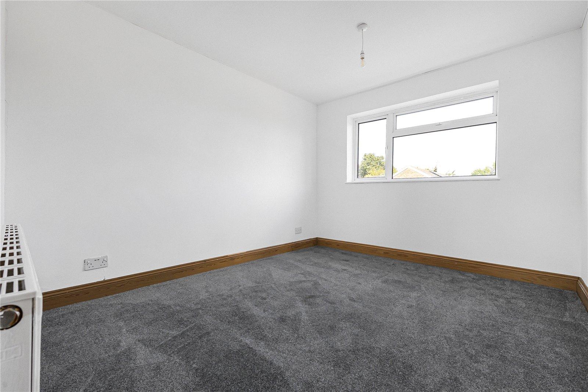
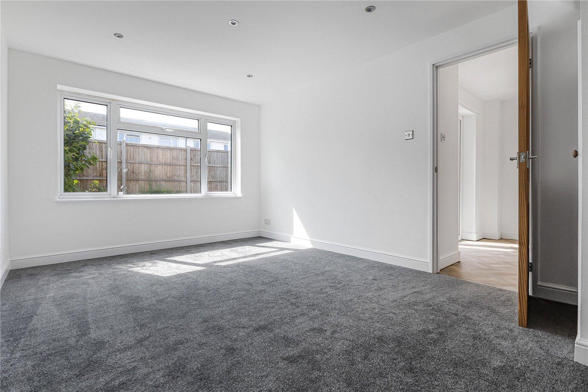
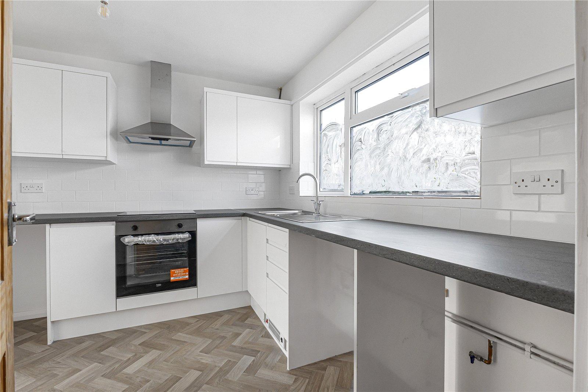
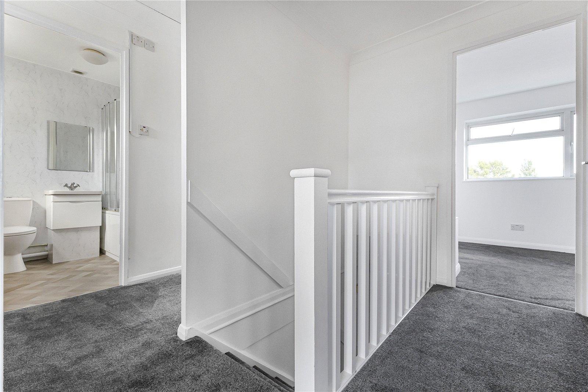
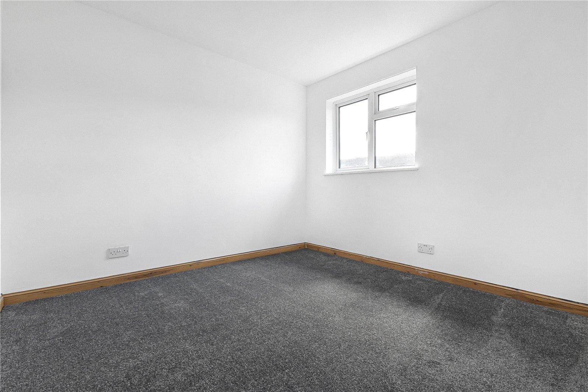
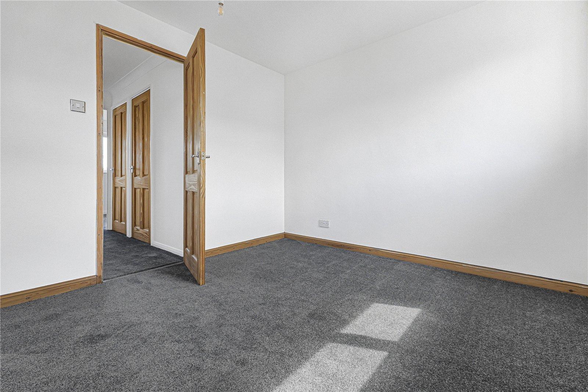
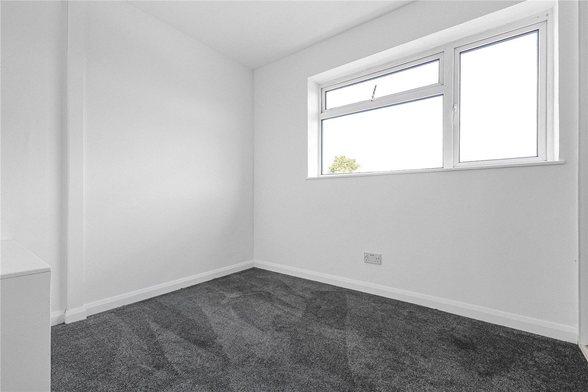
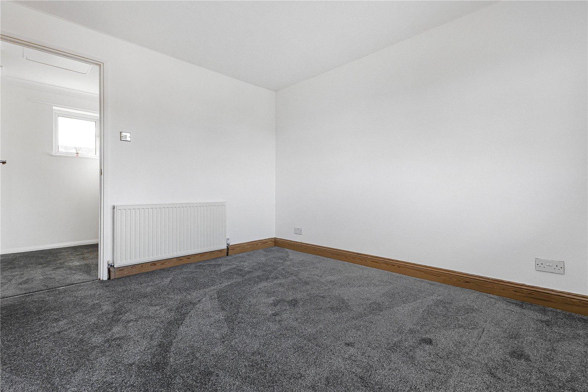
The ground floor provides a comfortable reception room overlooking the garden, a separate dining room, modern kitchen and useful WC, with three bedrooms and a family bathroom arranged across the first floor. The layout offers plenty of scope for modern family life, with the additional storage areas providing welcome practicality.
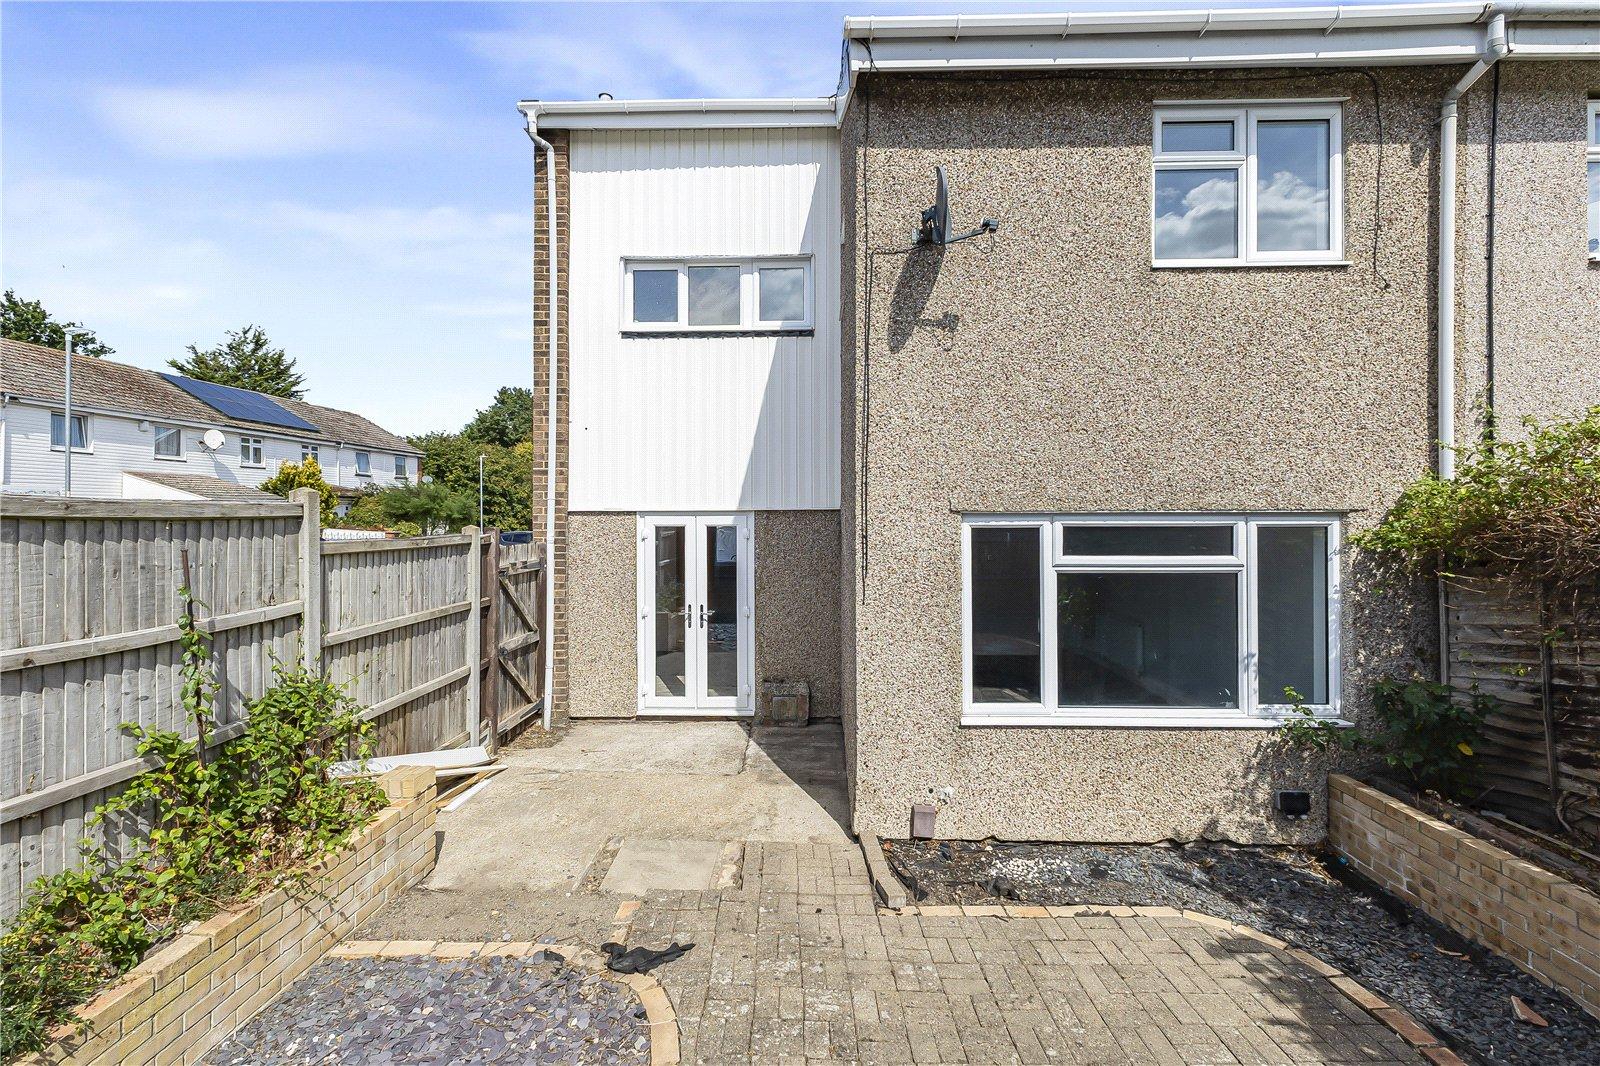
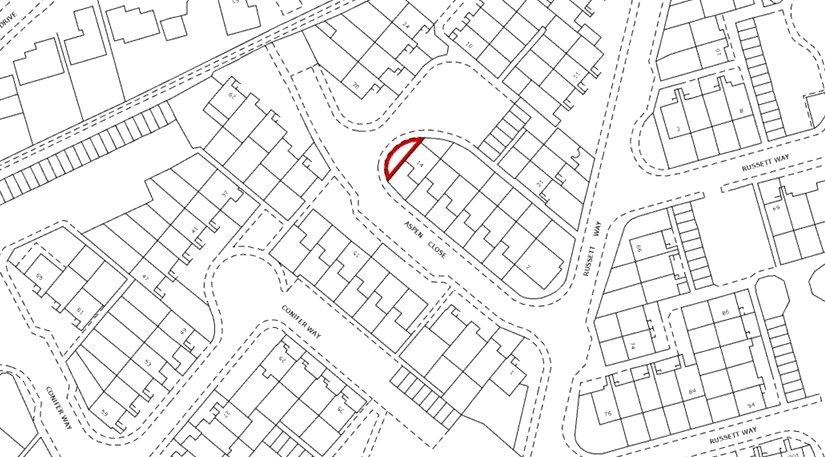
One of the property's standout features is the generous side plot, which offers excellent potential for creating off-street parking, subject to the necessary planning permissions and consents. This valuable additional space could significantly enhance the property's practicality while also offering scope for landscaping or other uses.
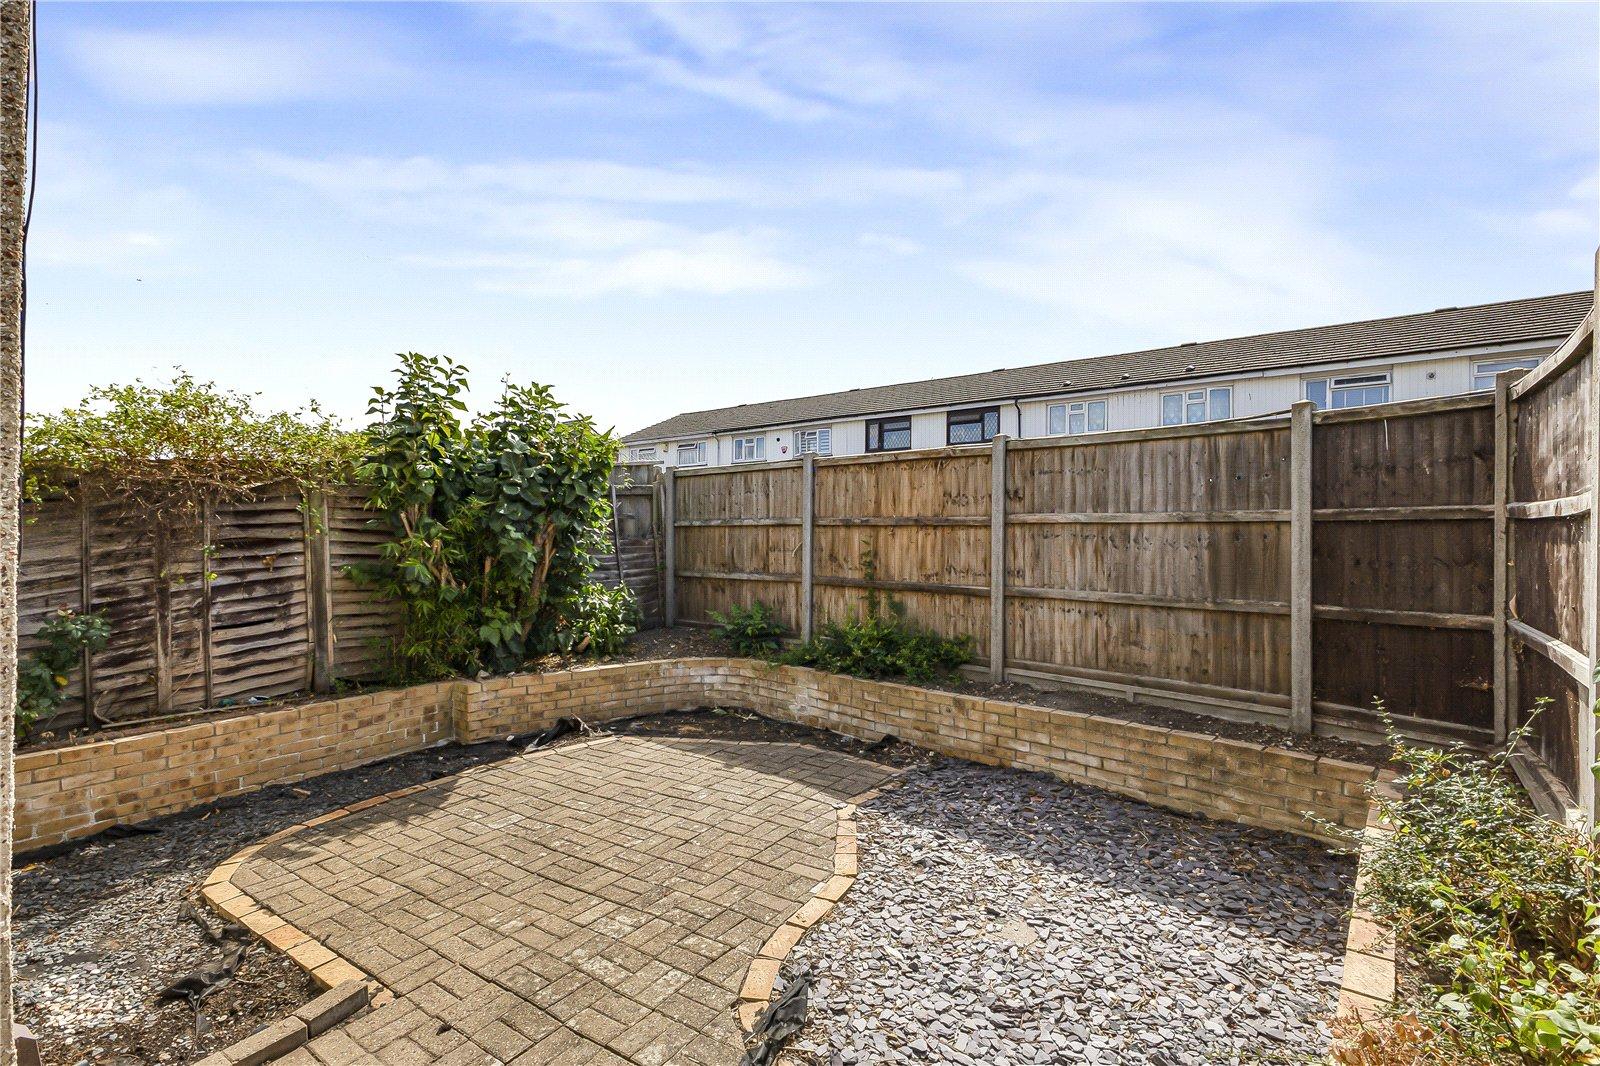
To the rear, the low maintenance garden provides an excellent outdoor setting, with a substantial patio area and raised planters, giving plenty of room for entertaining, children to play or simply enjoying the garden during the warmer months.
The location is particularly convenient for families and commuters alike. Swanley station is approximately 0.8 miles away, providing regular services into London, while the town centre is also within easy reach for everyday shopping and amenities. There are a number of schools nearby, including Horizon Primary Academy, St Bartholomew's Catholic Primary School and Orchards Academy, making the property well placed for families with children of different ages.
Combining generous internal accommodation with a substantial garden and rare side plot, this is a property with both immediate appeal and scope to add further value. The potential to create off-street parking, subject to the relevant consents, is an especially attractive feature and adds a degree of flexibility not often found in this type of home.
An excellent opportunity for buyers seeking a well-connected family home with space, potential and a little more land than might first be expected.
- Guide Price £375,000 to £400,000
- 3 Bedrooms
- Updated Kitchen, bathroom and Cloakroom
- 2 Reception Rooms
- Newly Redecorated
- Plentiful Storage
- Generous Side Plot