Property Description
Open day Saturday 10th October 2026 by appointment only.
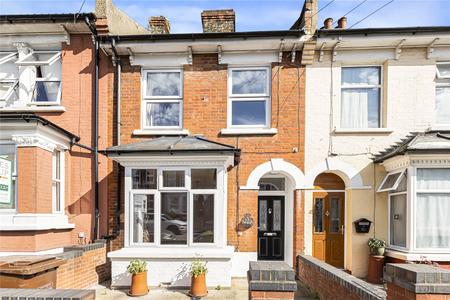
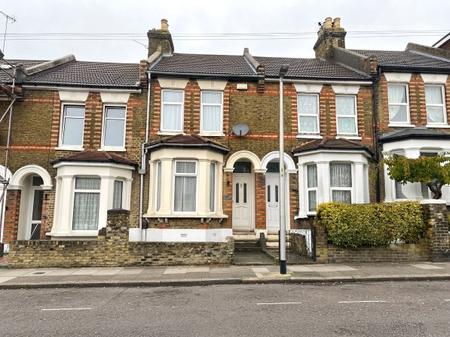
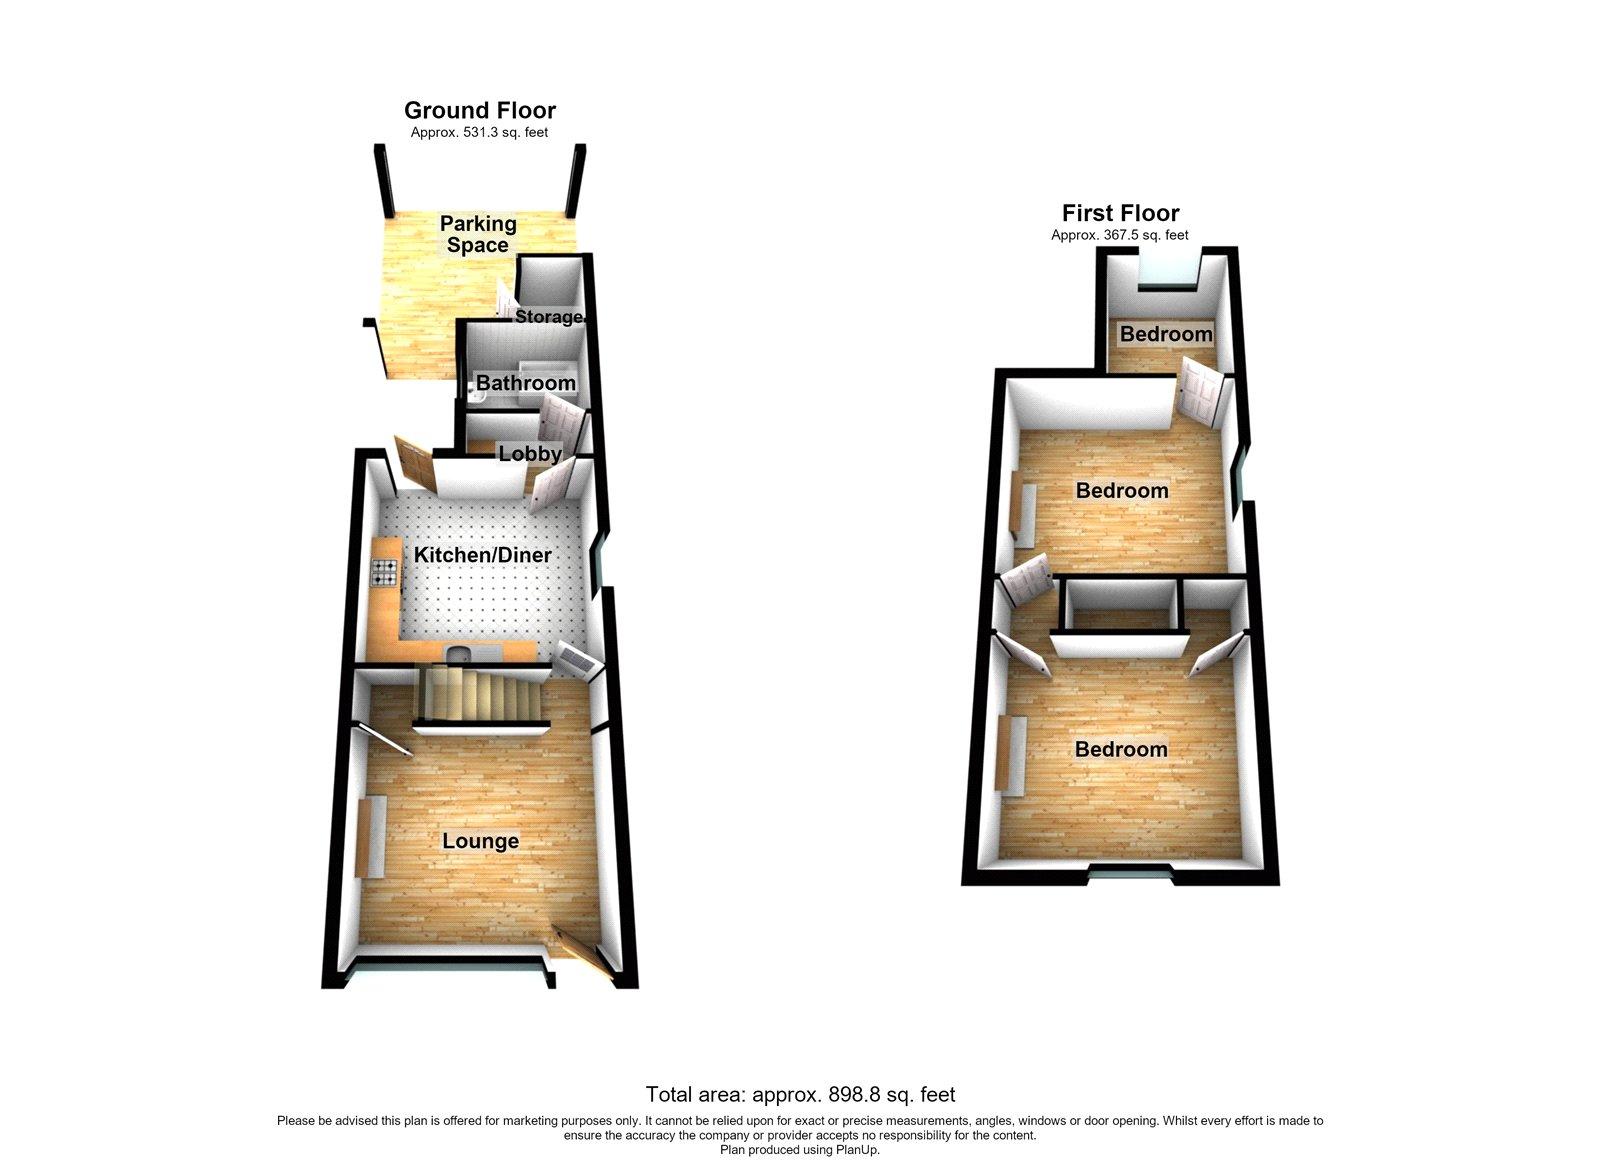
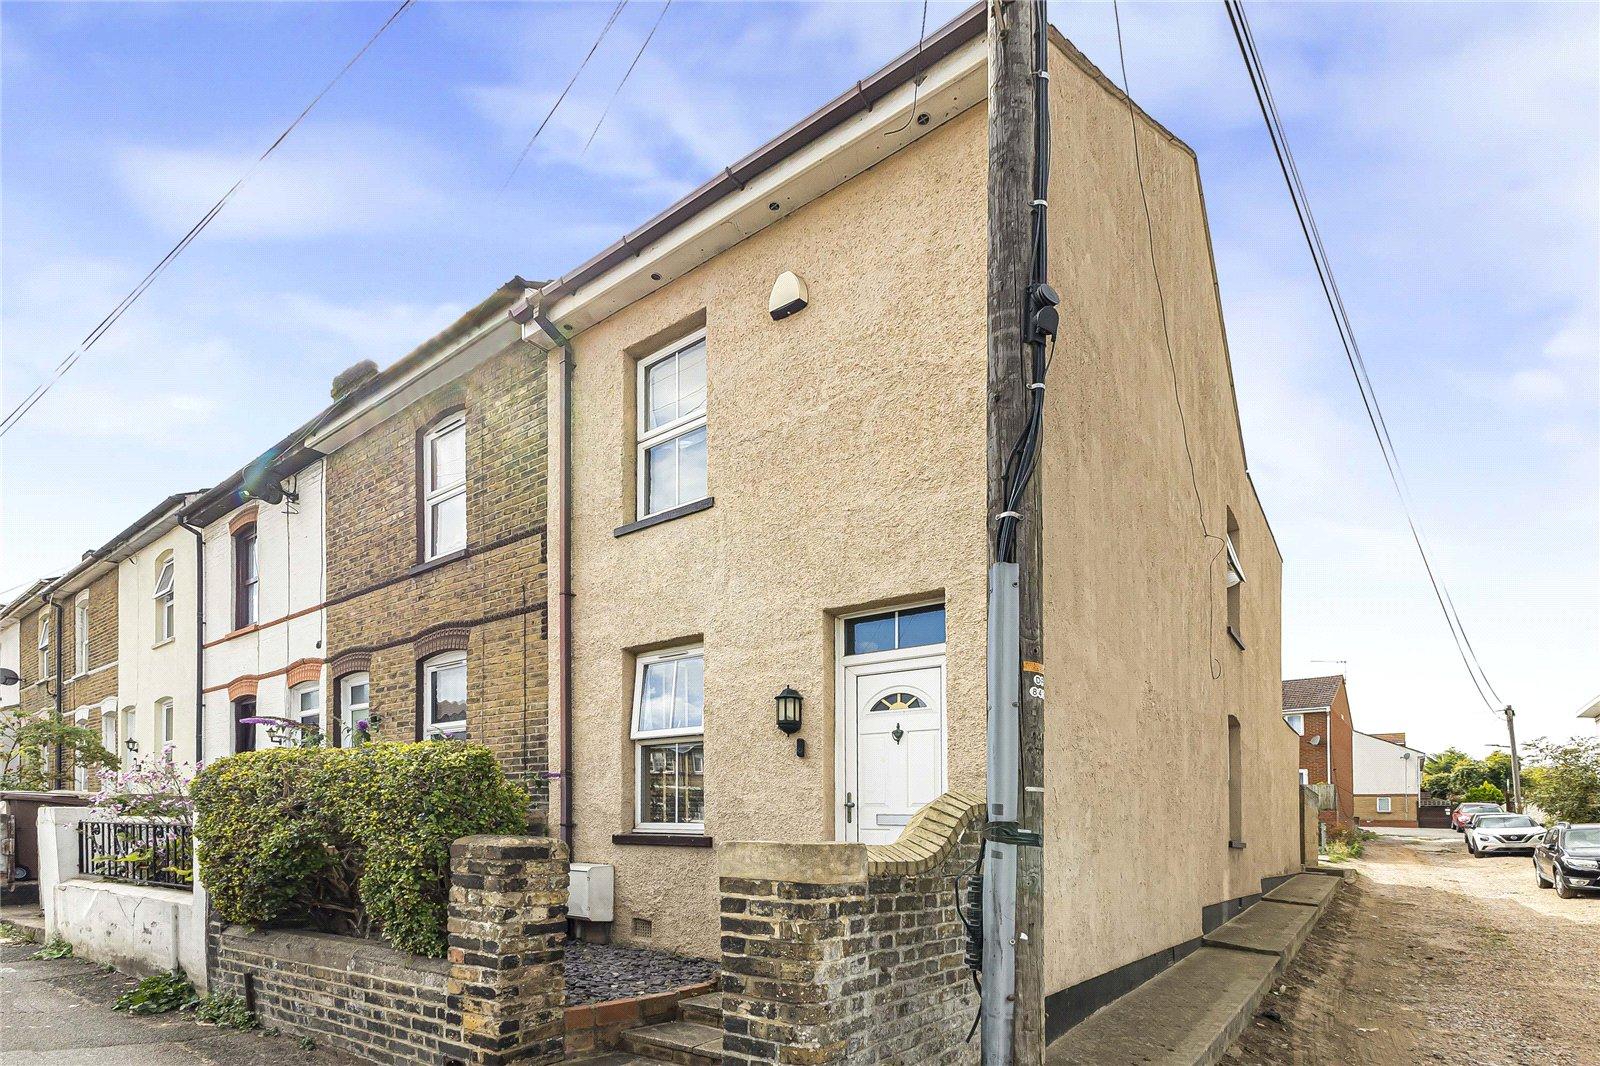
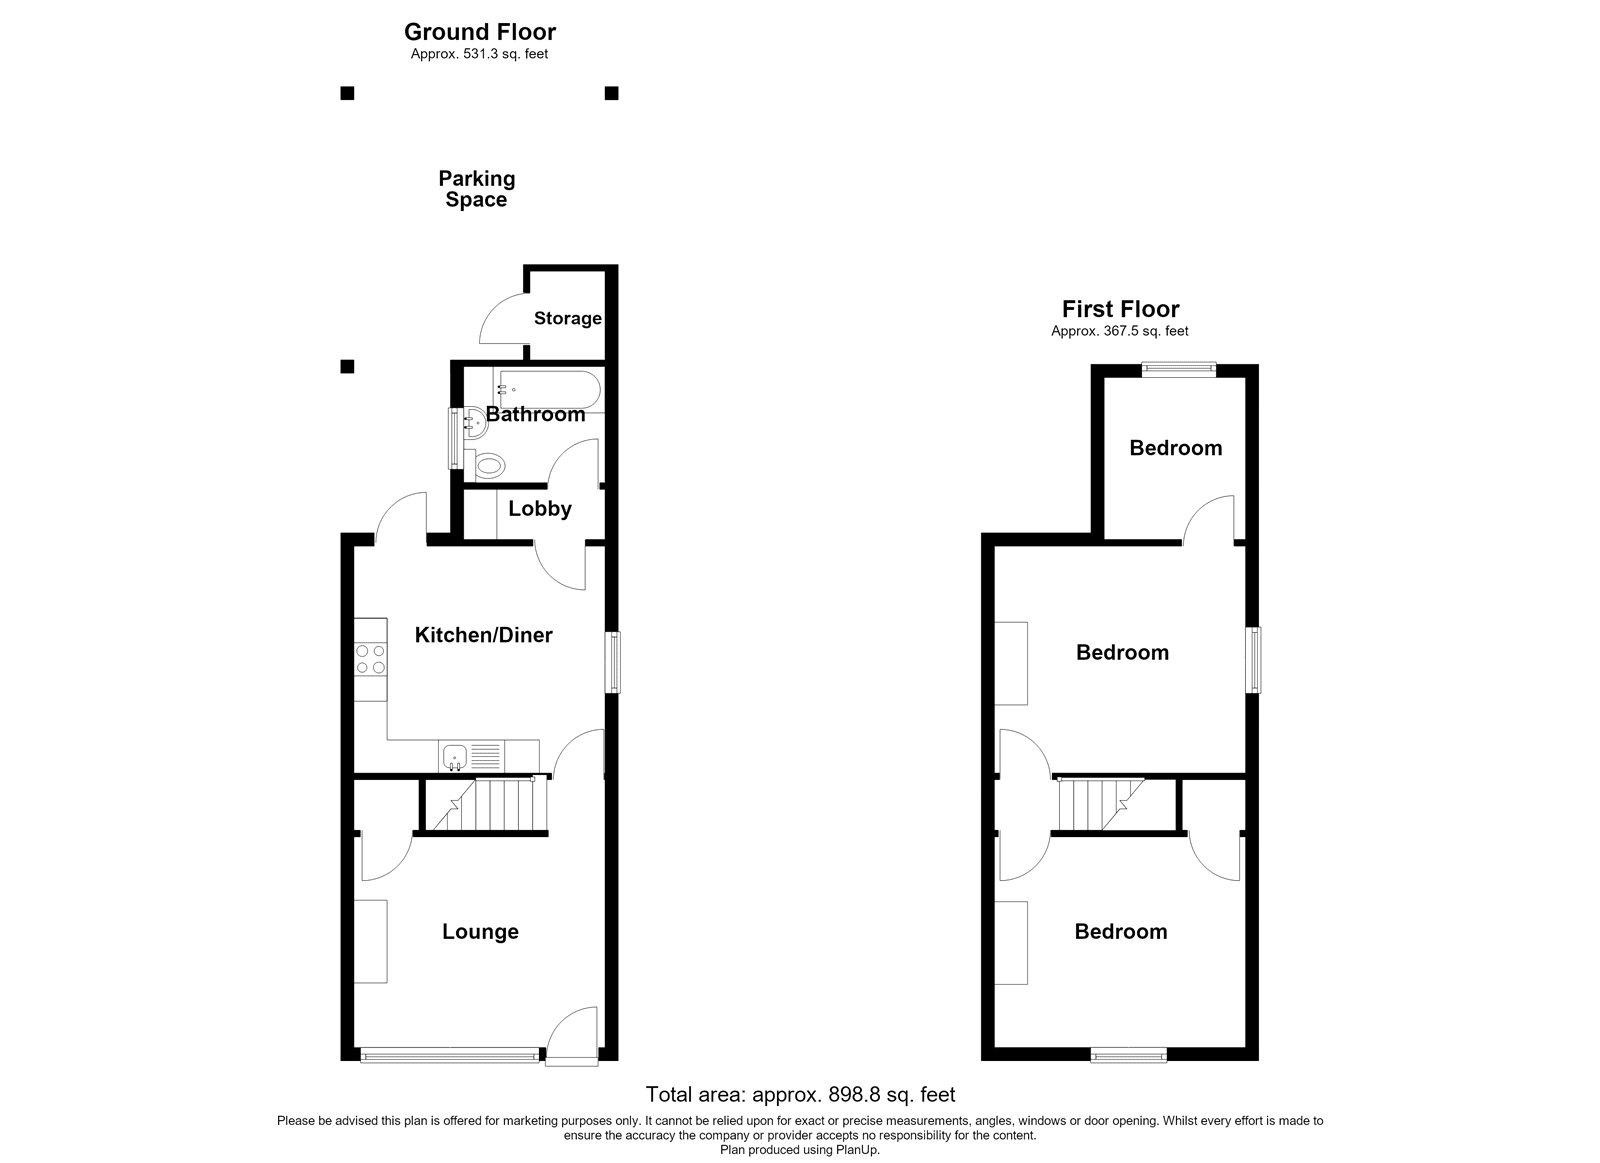
This well-positioned 2/3 bedroom home offers approximately 898.8 sq. ft. of versatile living accommodation, ideally located within easy reach of local amenities and transport links.
The ground floor comprises a welcoming front-facing lounge, leading through to a spacious kitchen/diner positioned at the rear of the property. A separate utility room provides useful additional storage and workspace, while the ground-floor bathroom adds further convenience.
To the first floor are two/three bedrooms, offering flexible accommodation for a growing family, home office or additional living space, depending on the buyer's requirements.
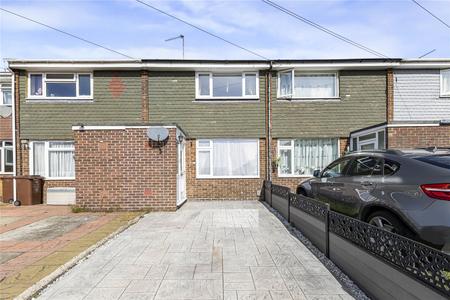
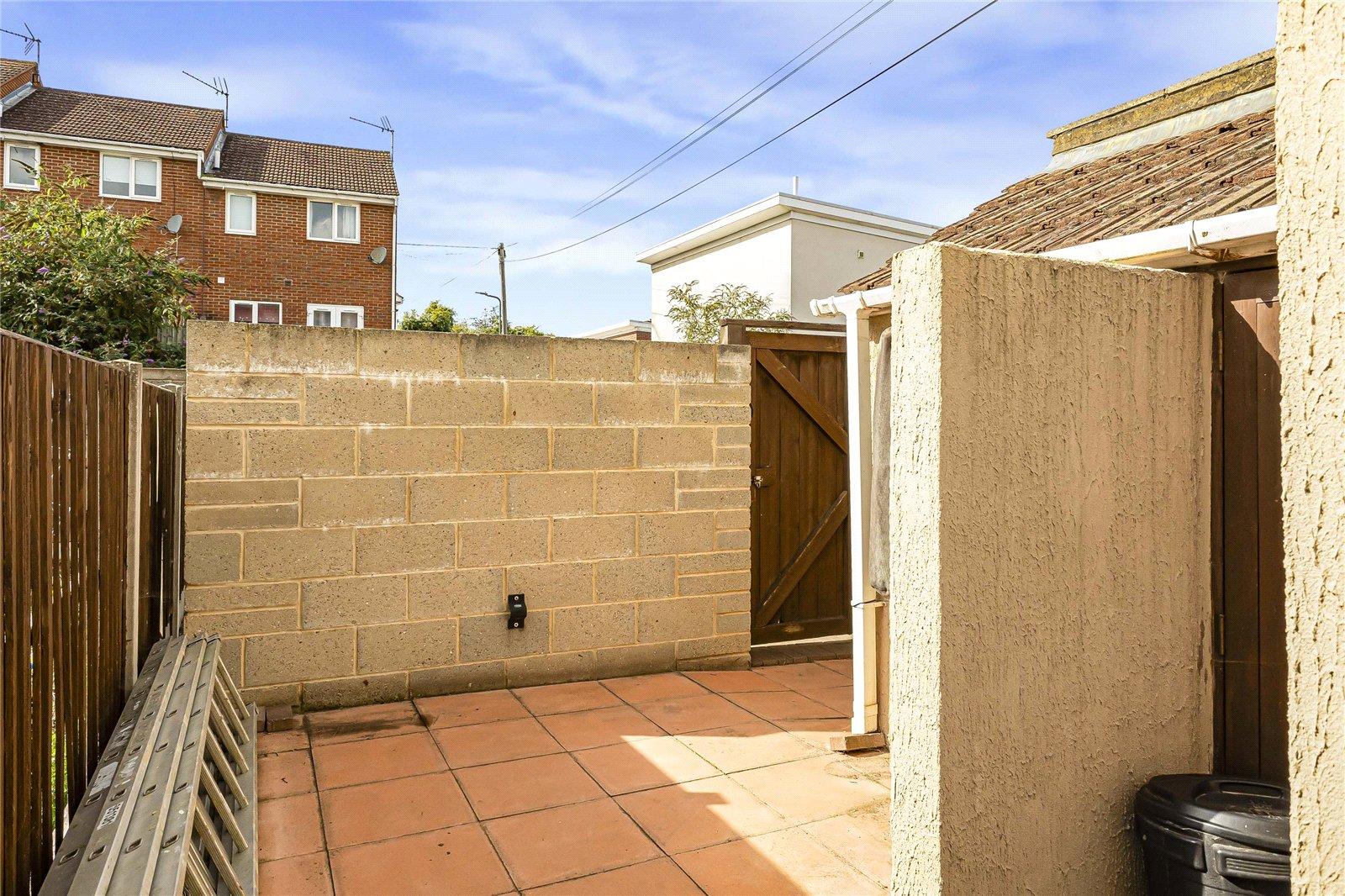
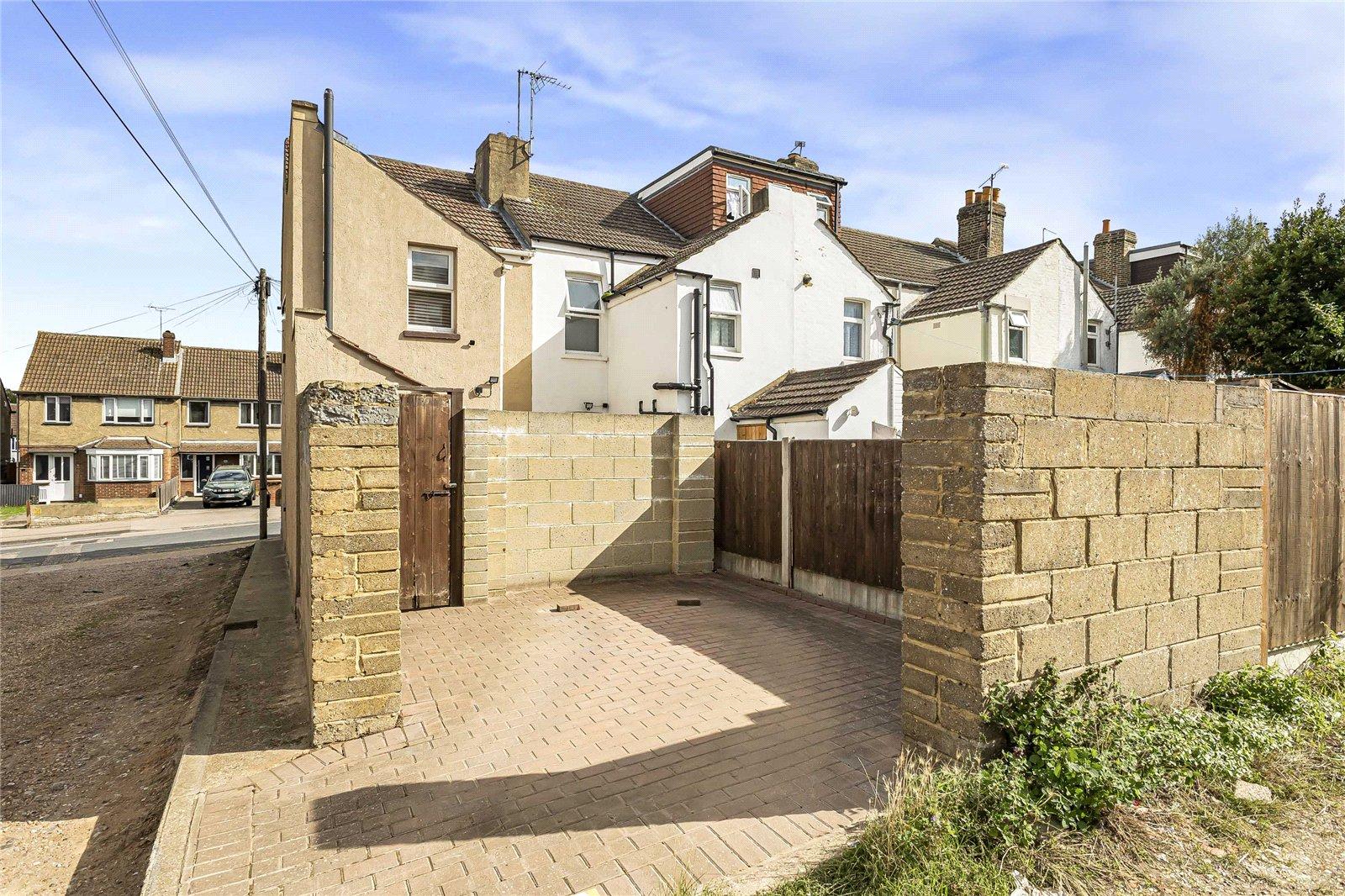
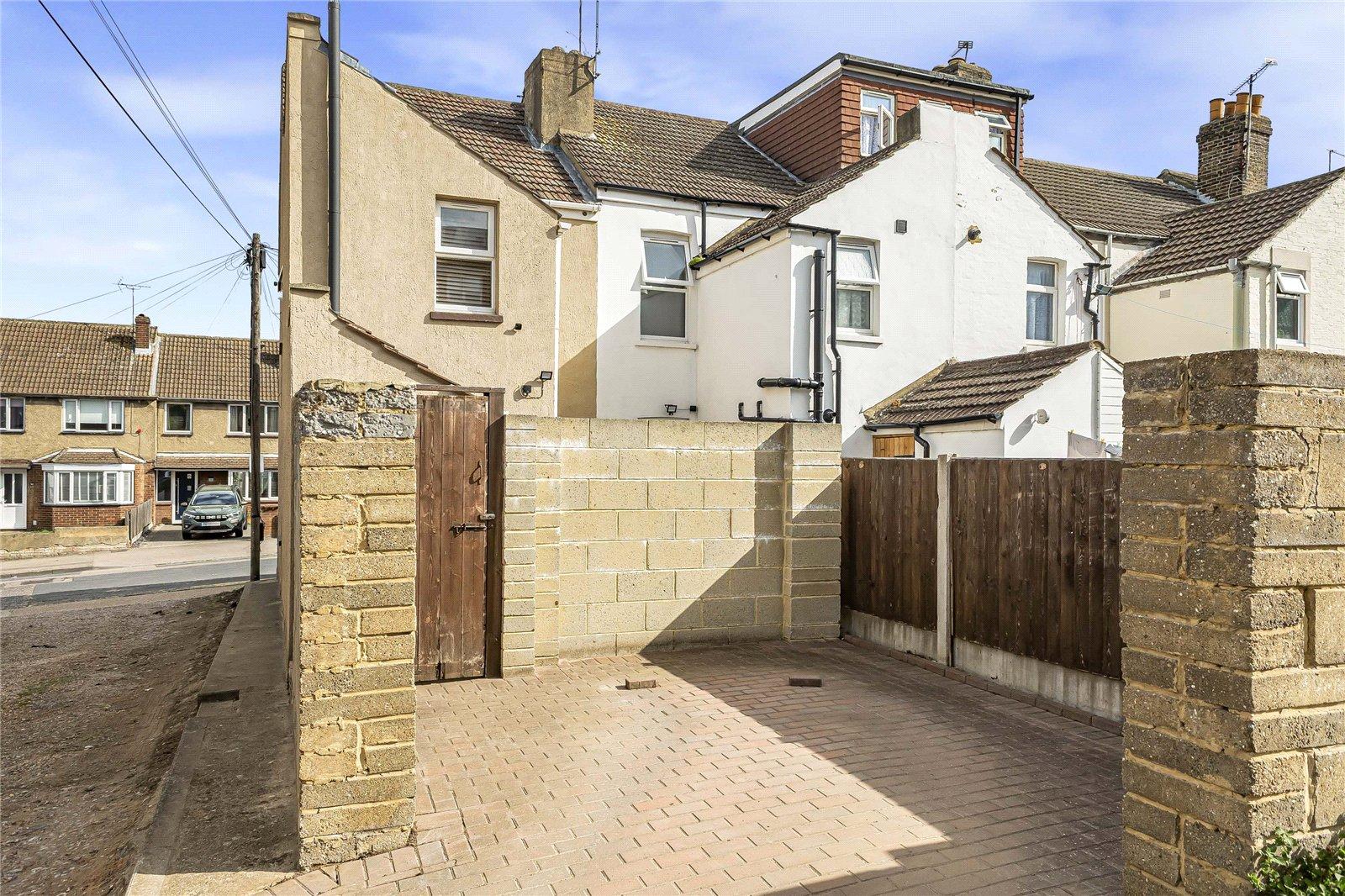
Externally, the property benefits from a low-maintenance rear garden and off-street parking to the rear.
The property is conveniently located within walking distance of a range of local amenities, with easy access to the A2 and M2, making it well suited to commuters
- Approximately 898.8 square feet
- Off street parking to rear
- Walking distance to local amenities
- Low maintenance rear garden
- Easy access to A2/M2
Rooms
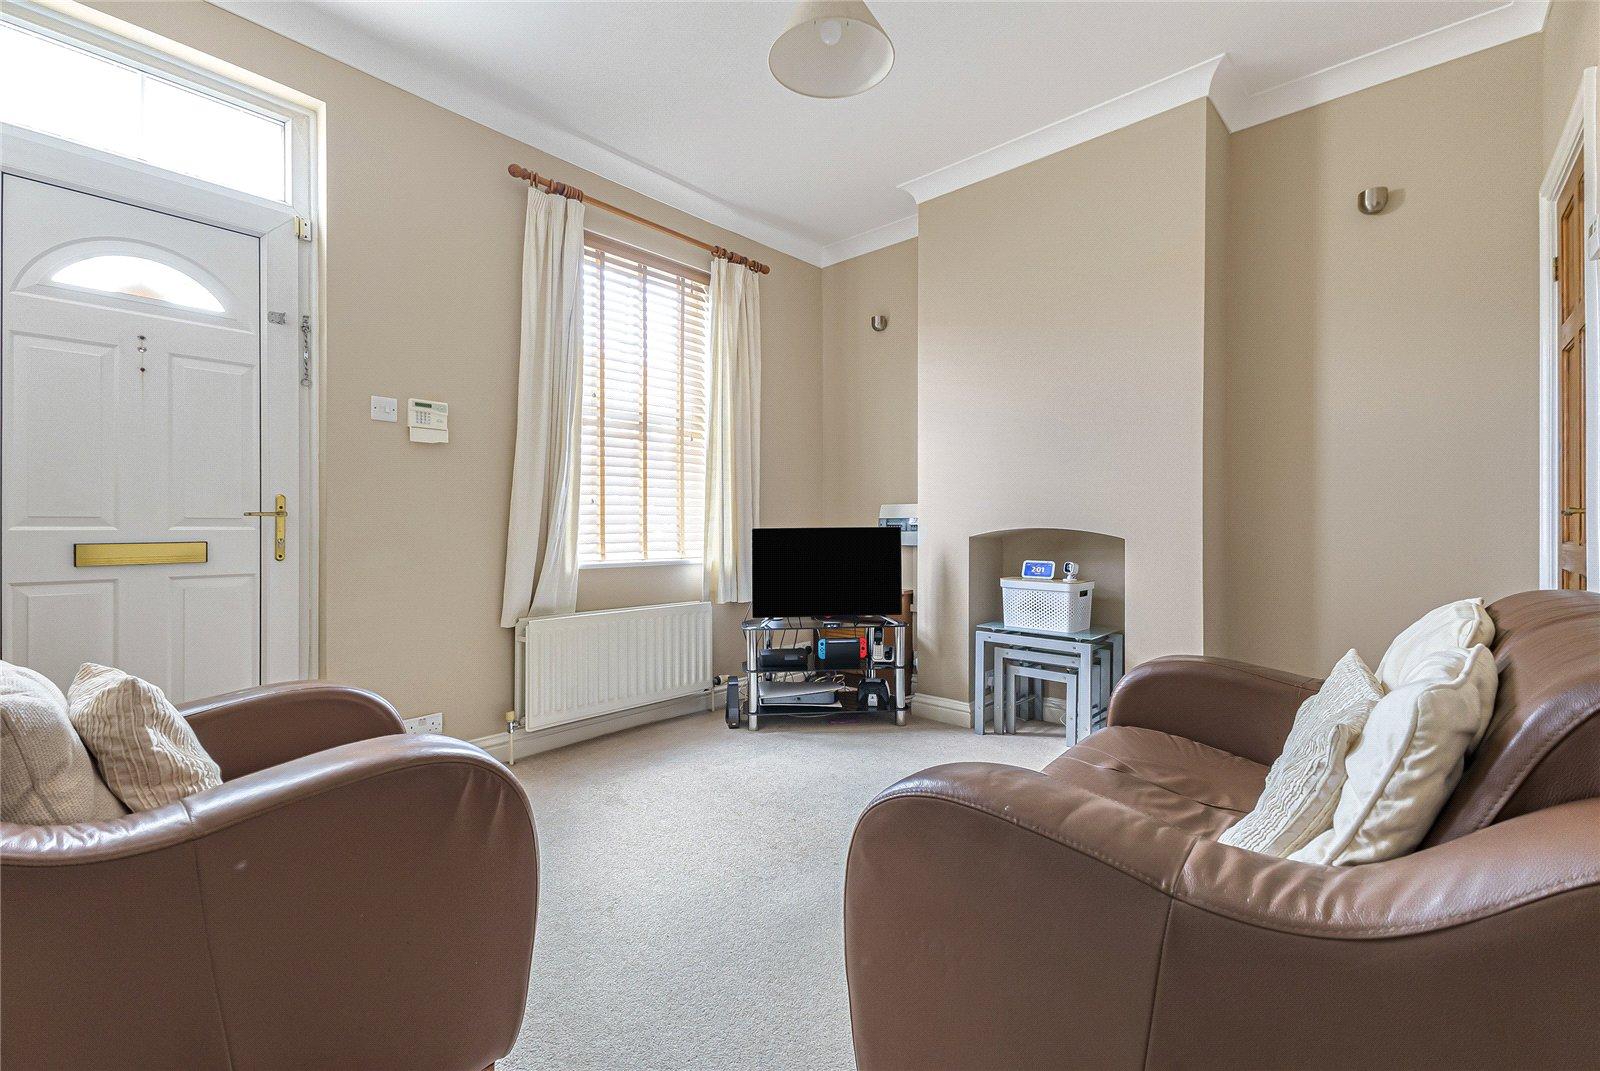
Lounge 3.73m x 3.1mCarpet, radiator, double glazed window to front, double glazed front door, coved ceiling.
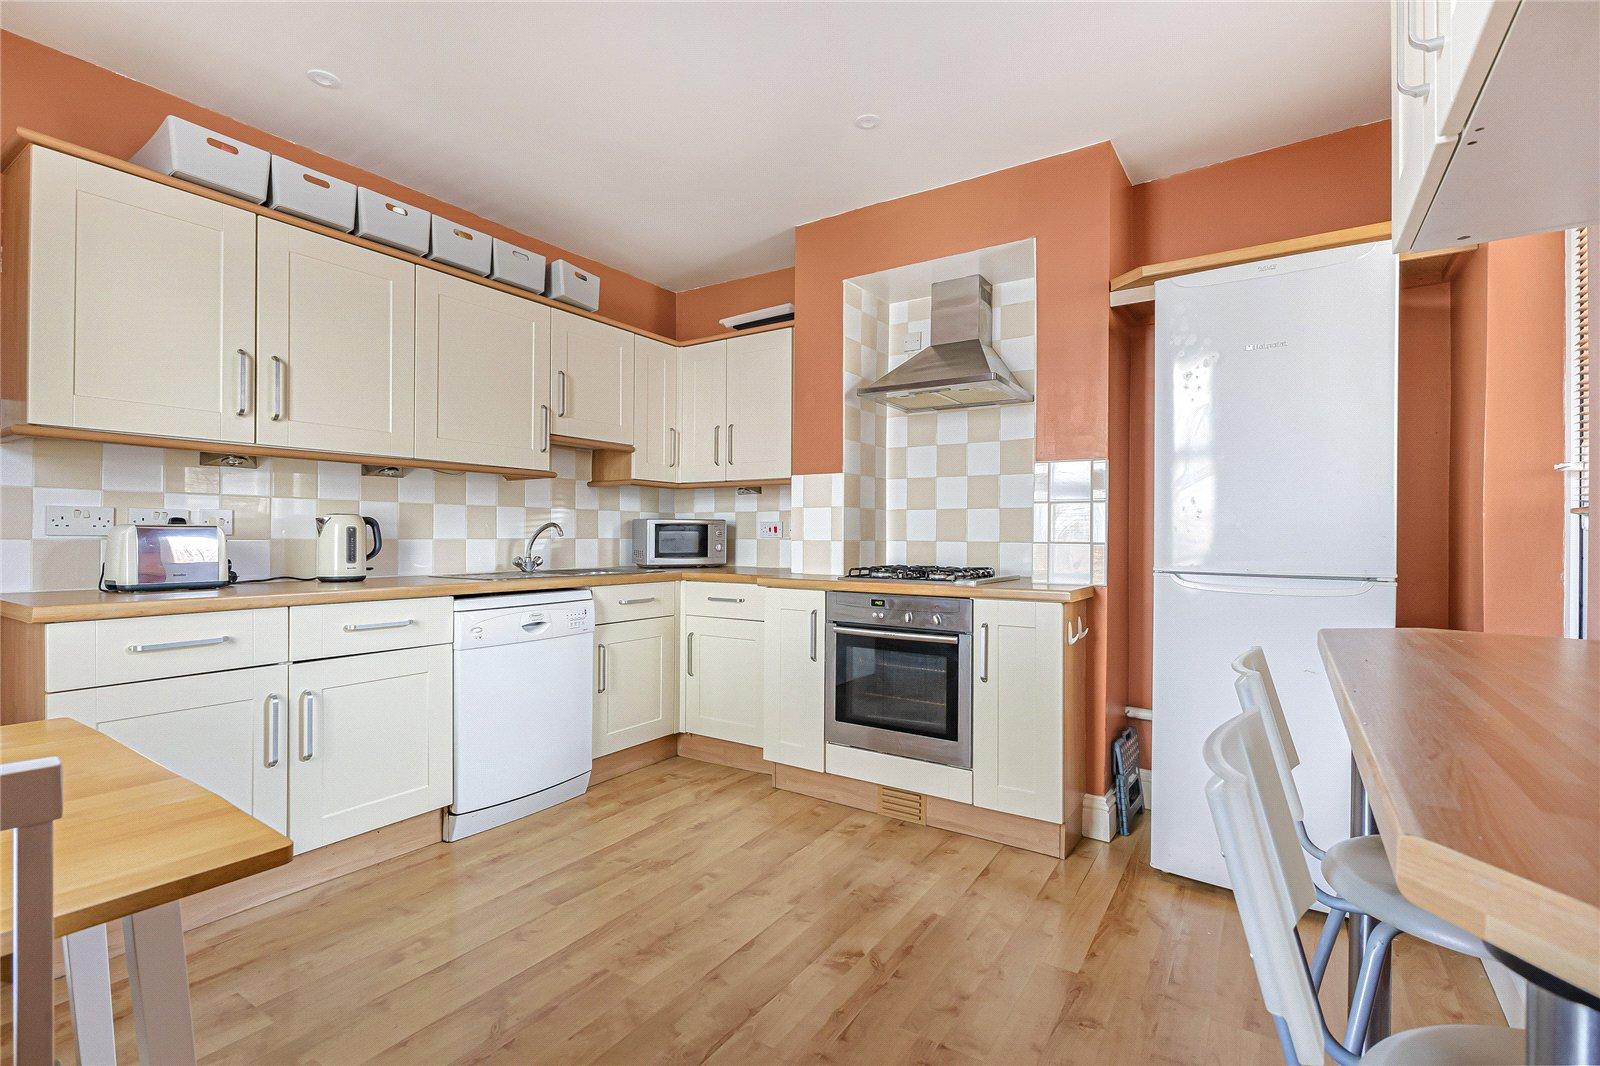
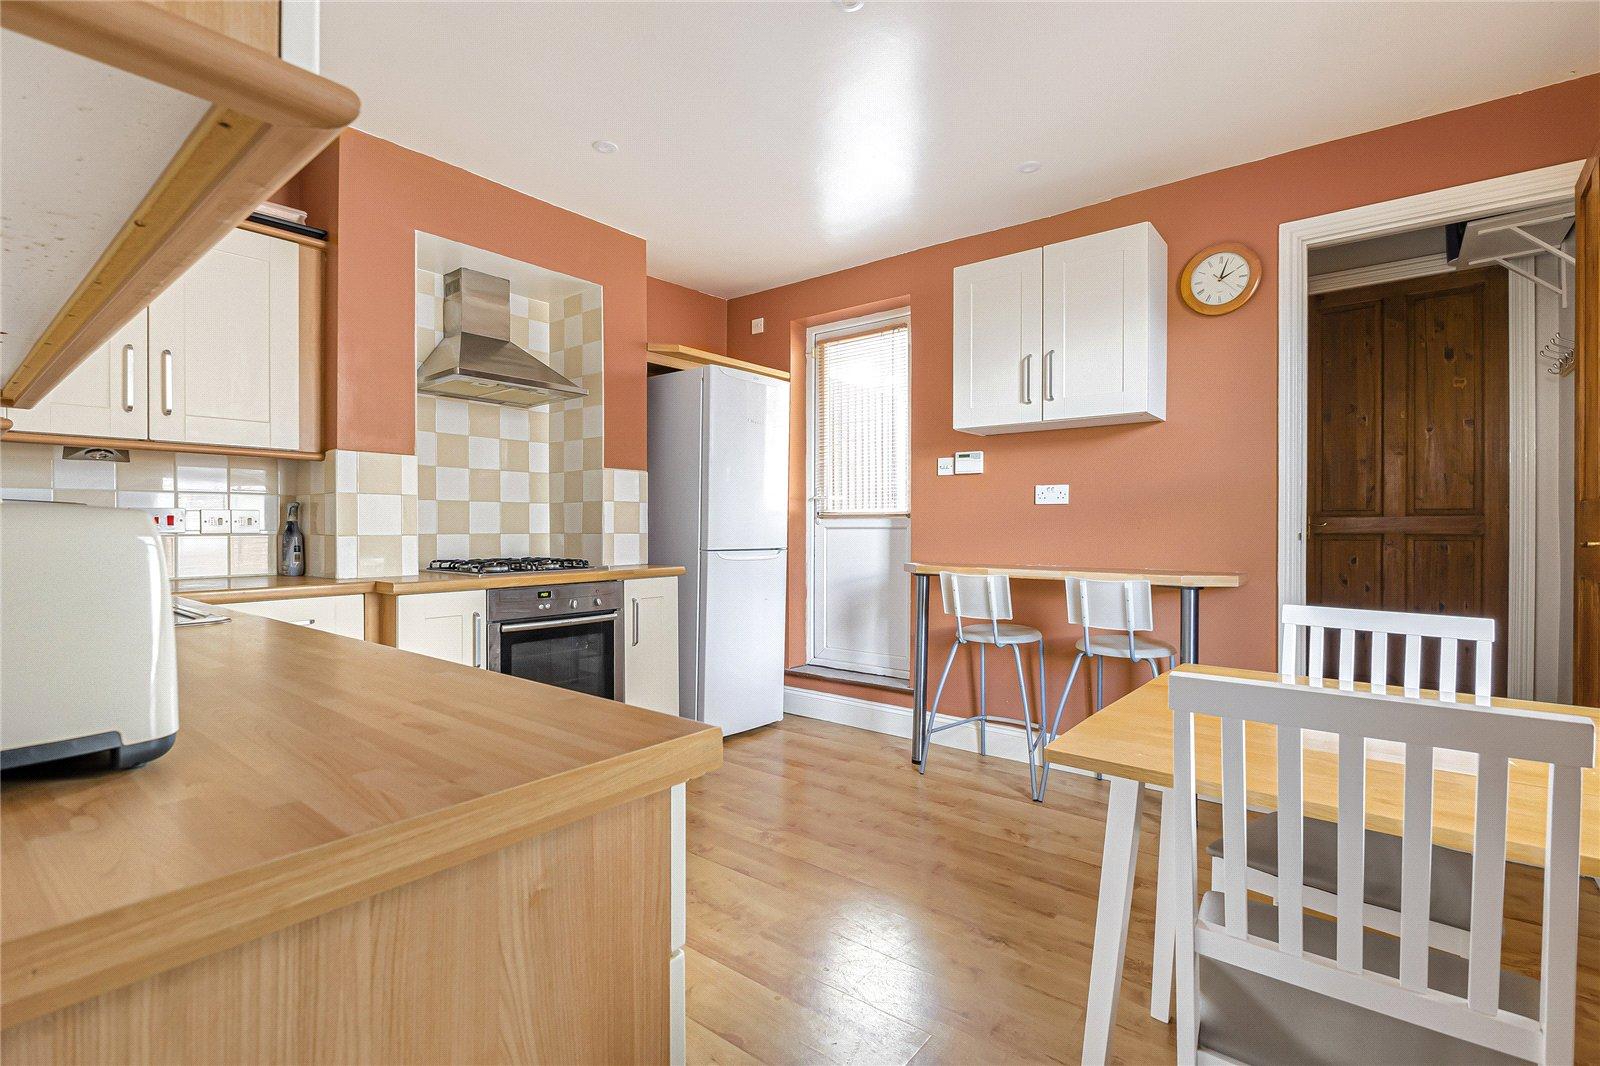
Kitchen 3.76m x 3.4mLaminate flooring, wall to base units with roll top work surface over, sink drainer with mixer tap, oven, hob with extractor fan, space for appilances, radiator, double glazed door leading to rear garden.
Utility Room 21.64m x 2.16mLaminate flooring, wall mounted boiler, space for washing machine.
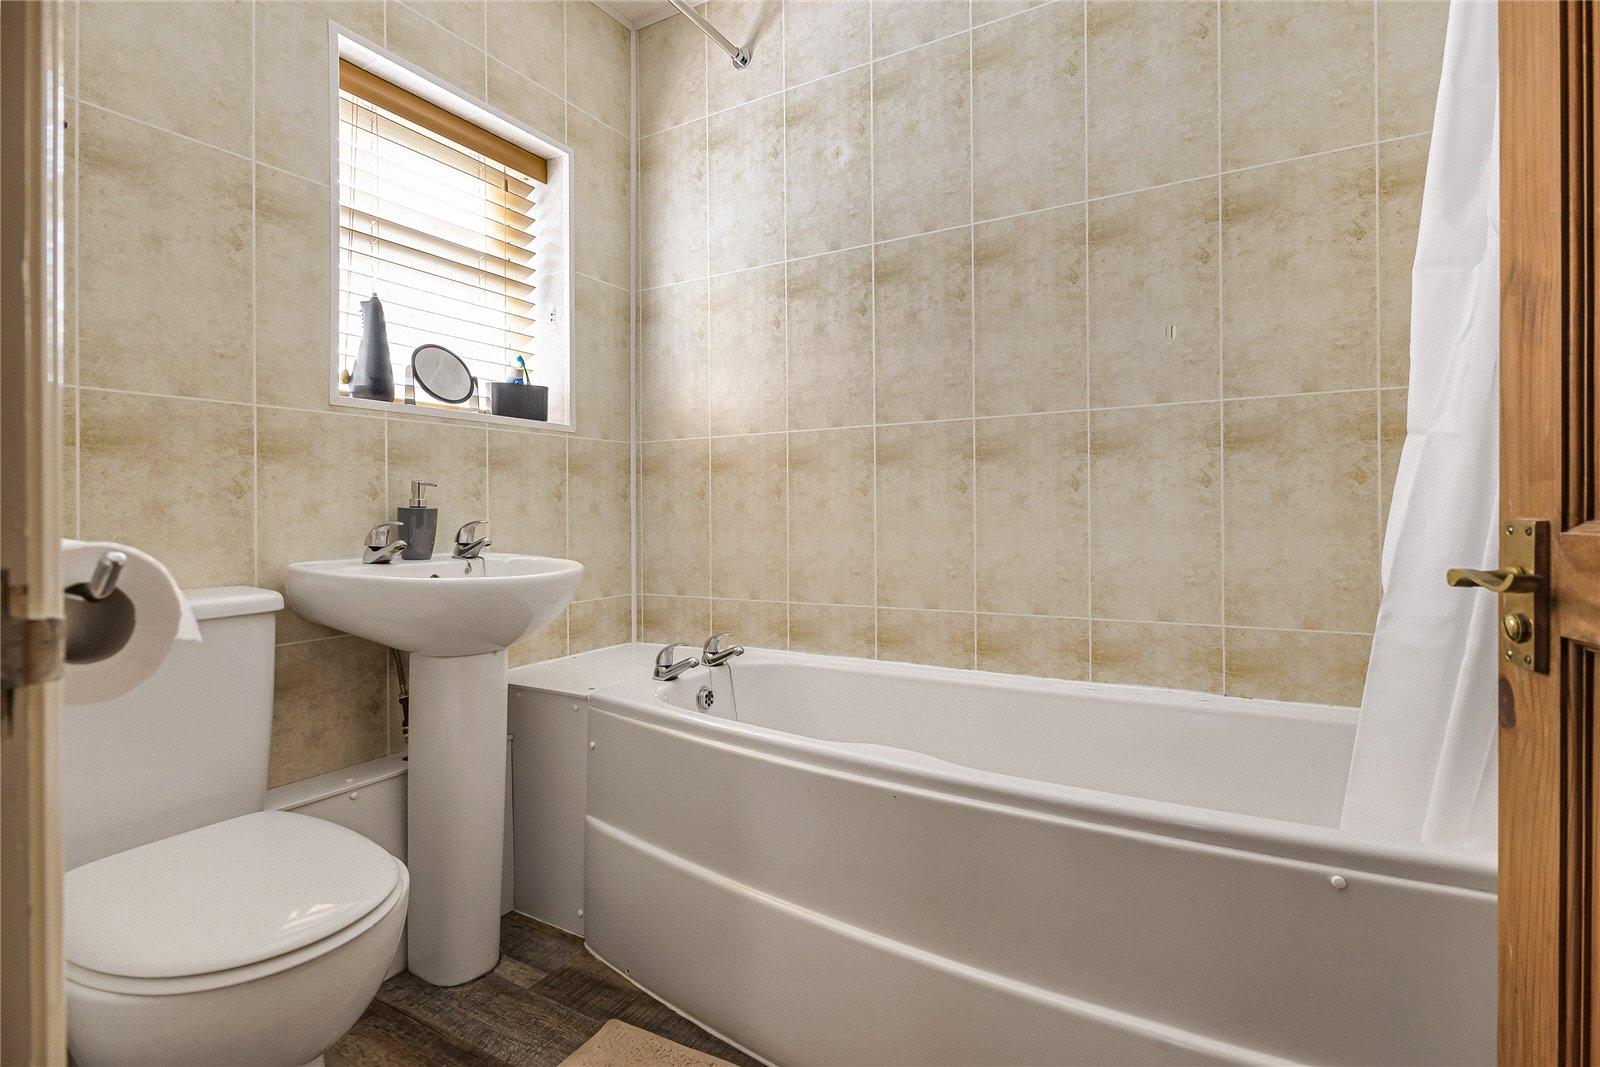
Ground floor bathroom 2m x 1.6mLaminate flooring, panelled bath with shower over, low level w/c, partly tiled walls, basin with mixer tap, radiator, double glazed window to rear.
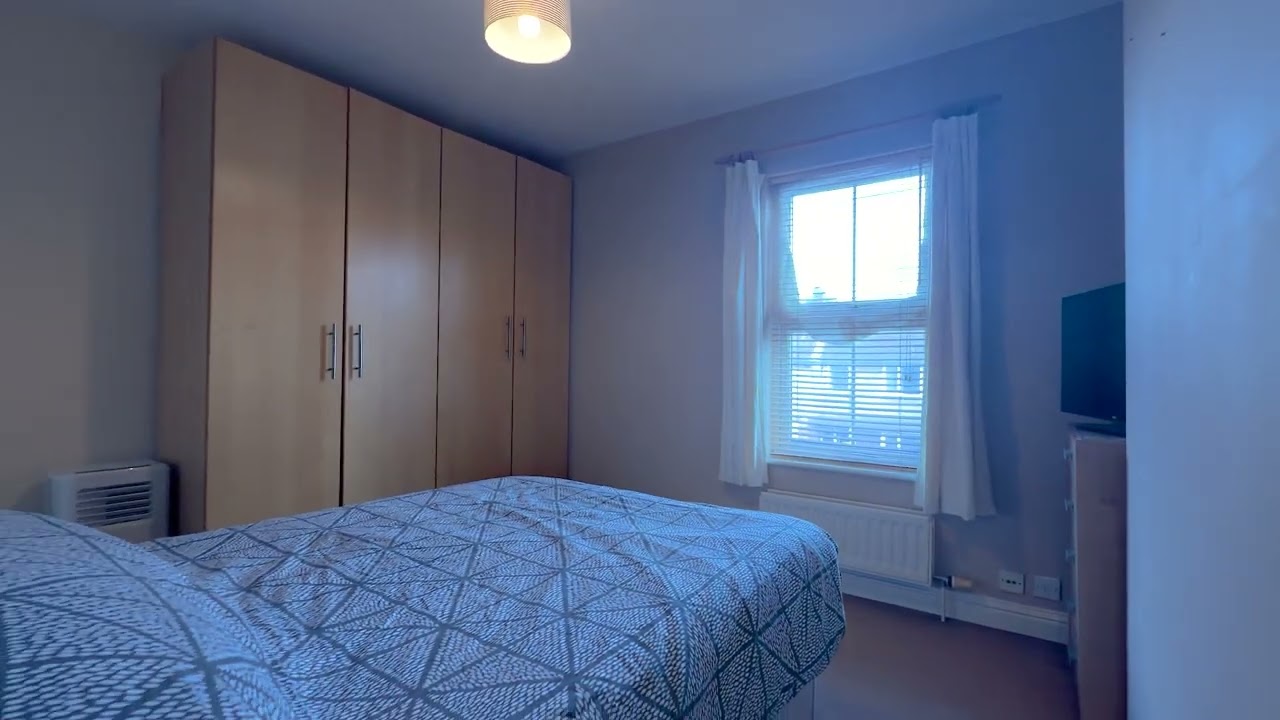
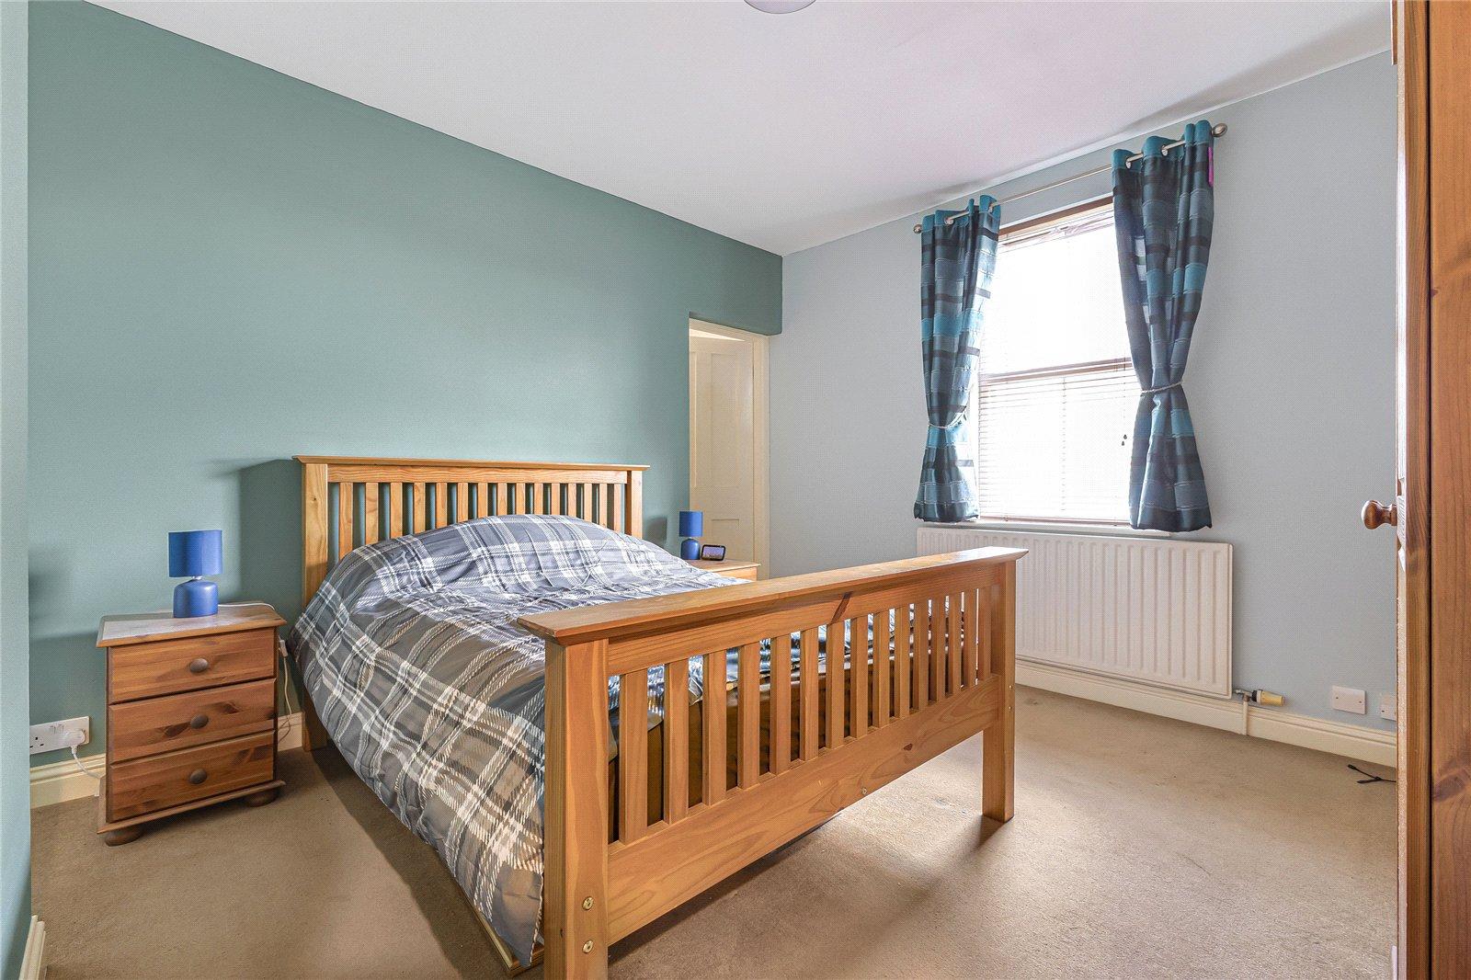
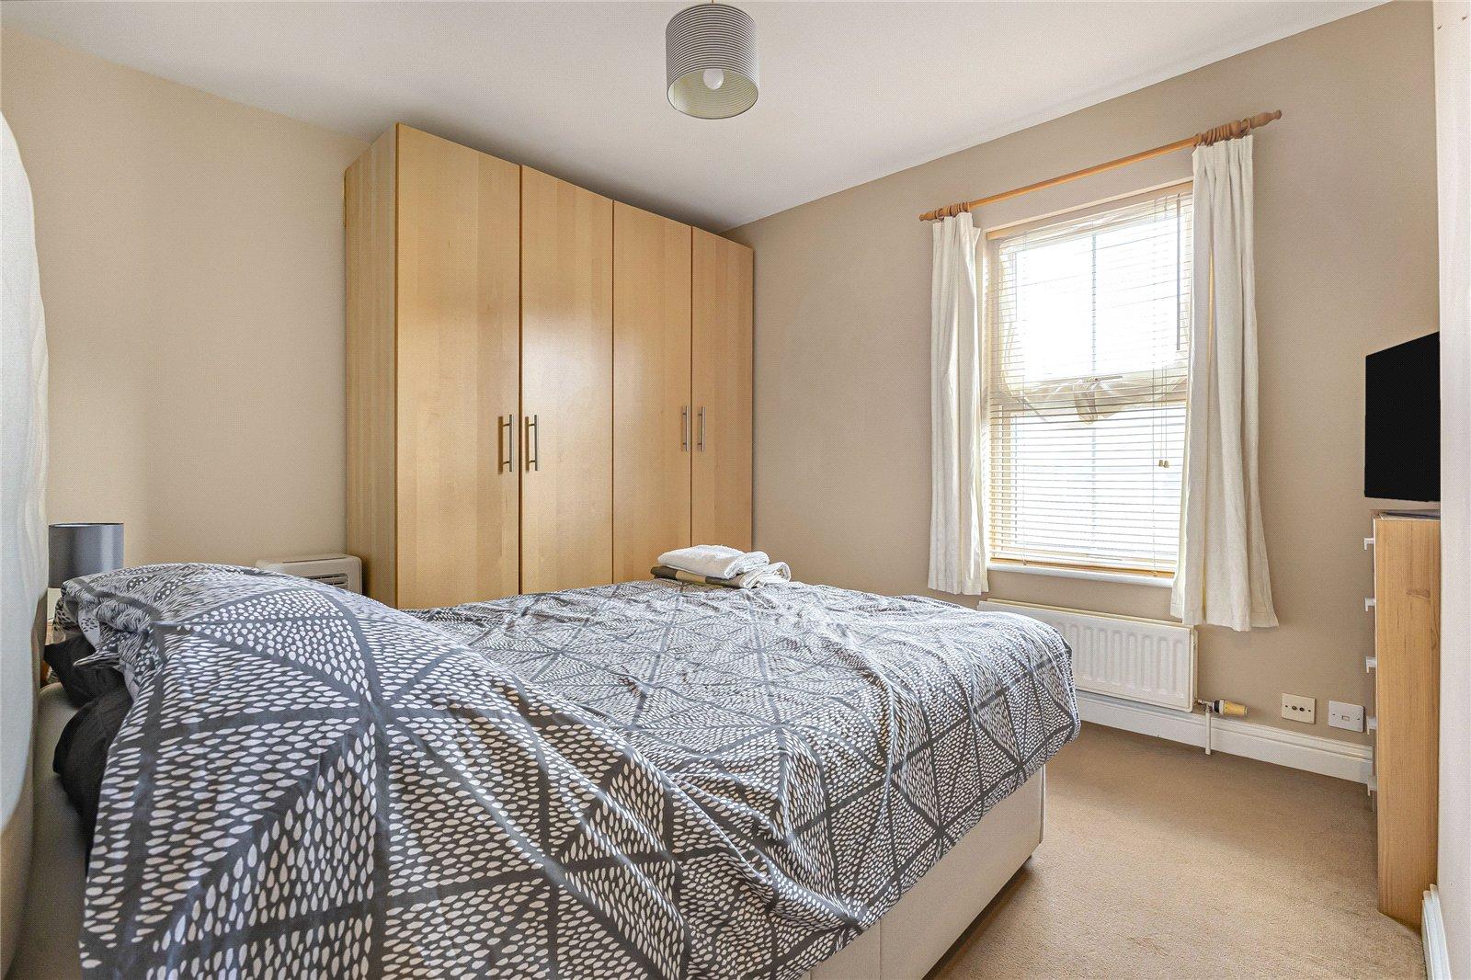
Landing Bedroom One 3.73m x 3.43mCarpet, radiator, double glazed window to side, loft access.
Bedroom Two 3.76m x 3.12mCarpet, radiator, double glazed window to front.
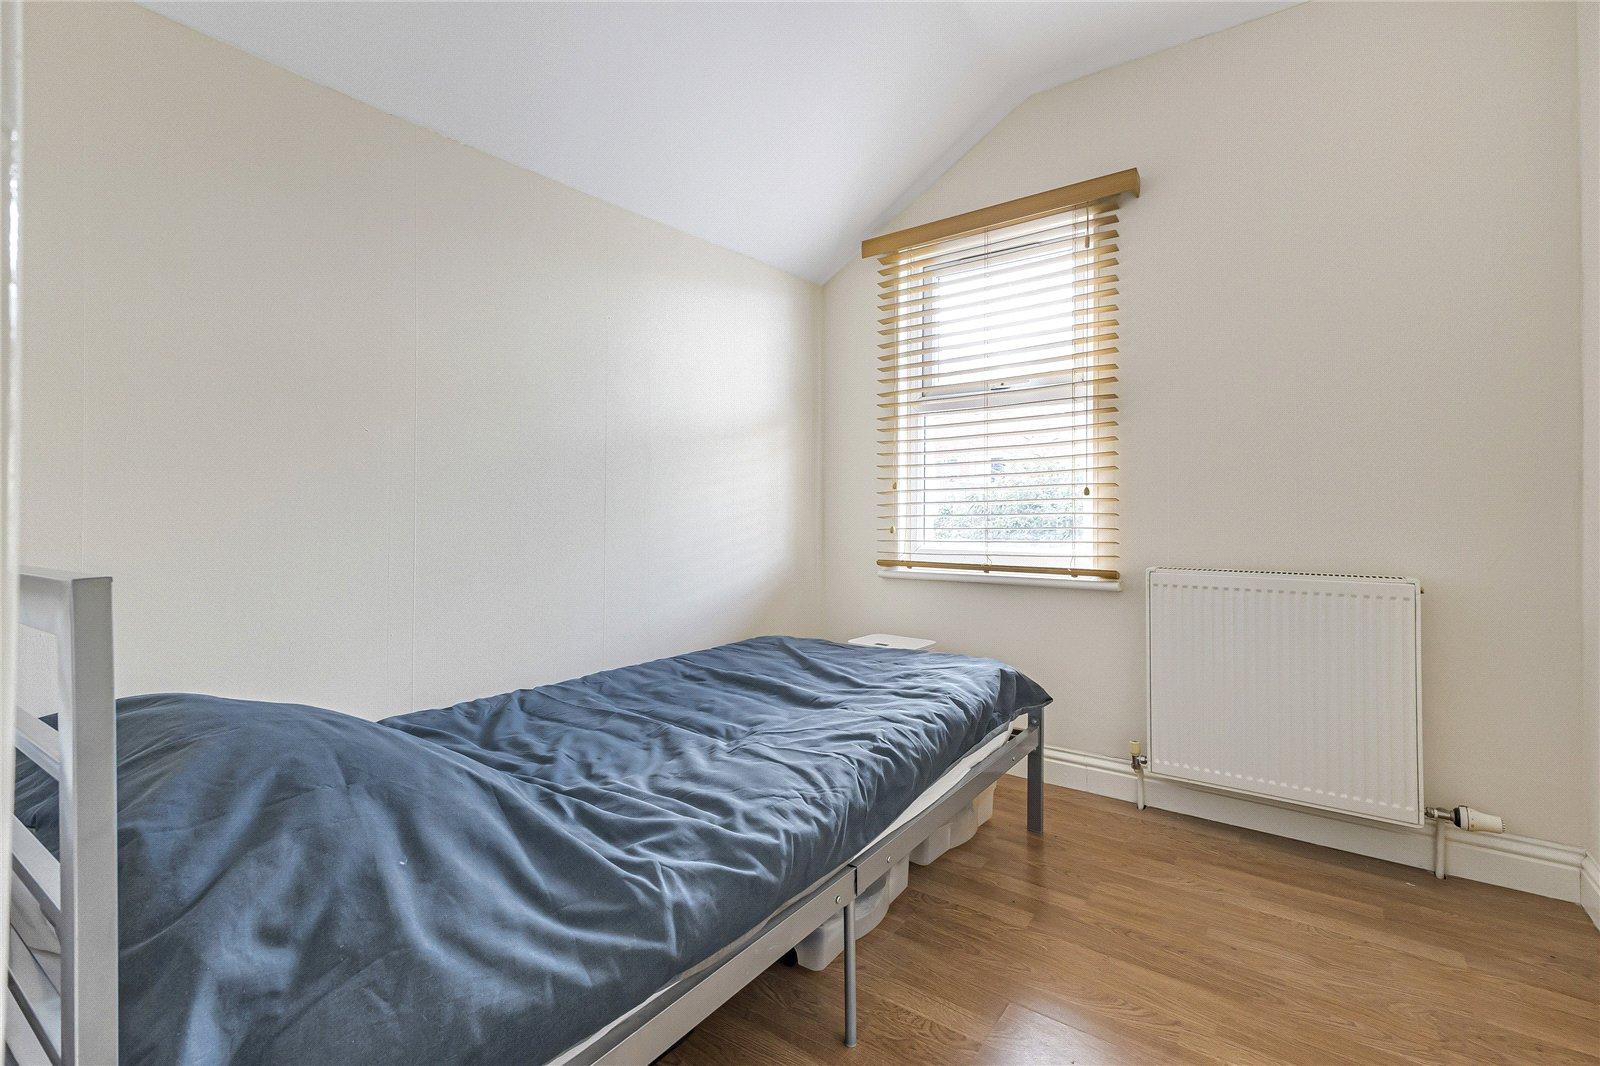
Bedroom Three 2.46m x 2.16mLaminate flooring, radiator, double glazed window to rear.
Utilities:
Rights & Restrictions:
Flood and Erosion Risk:
Video Tour