Property Description
Guide price- £375,000- £400,000
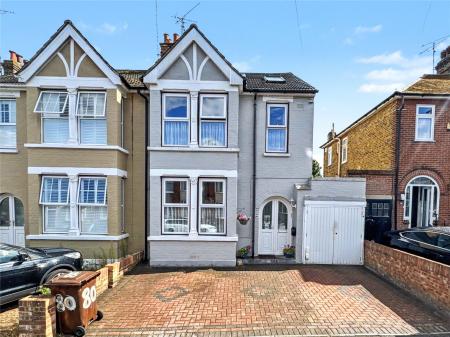
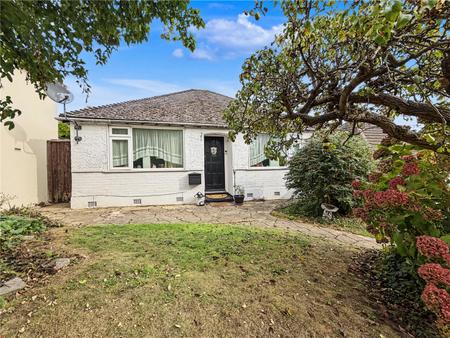
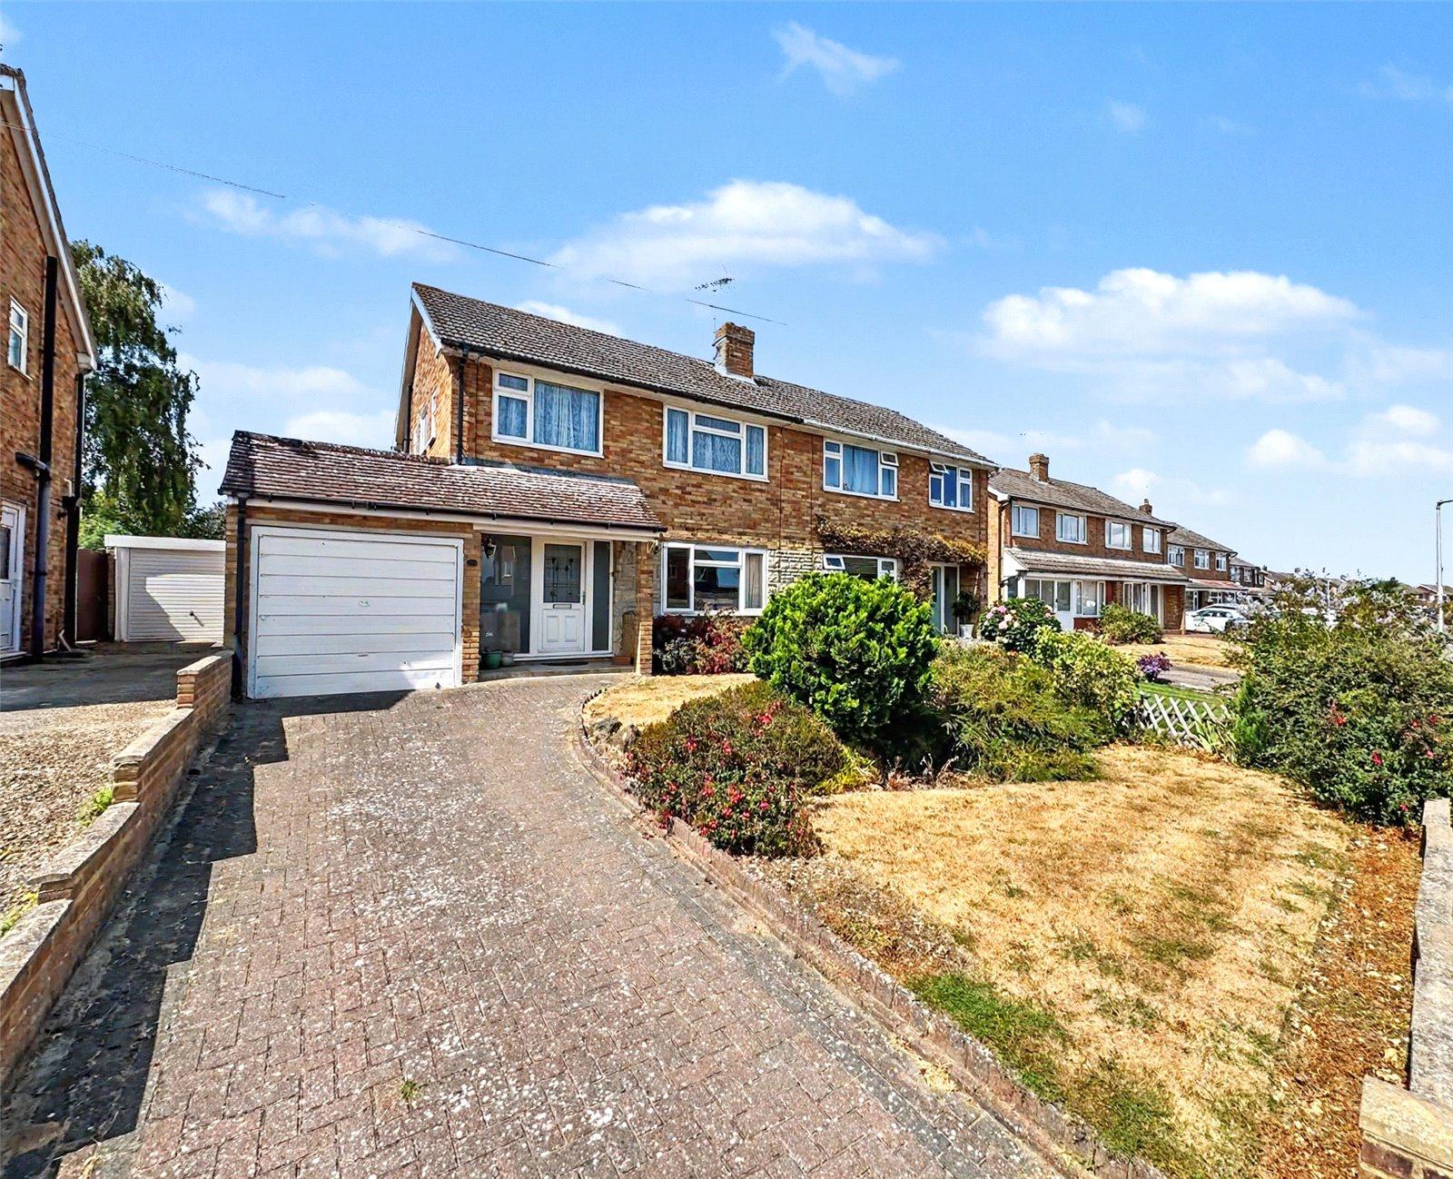
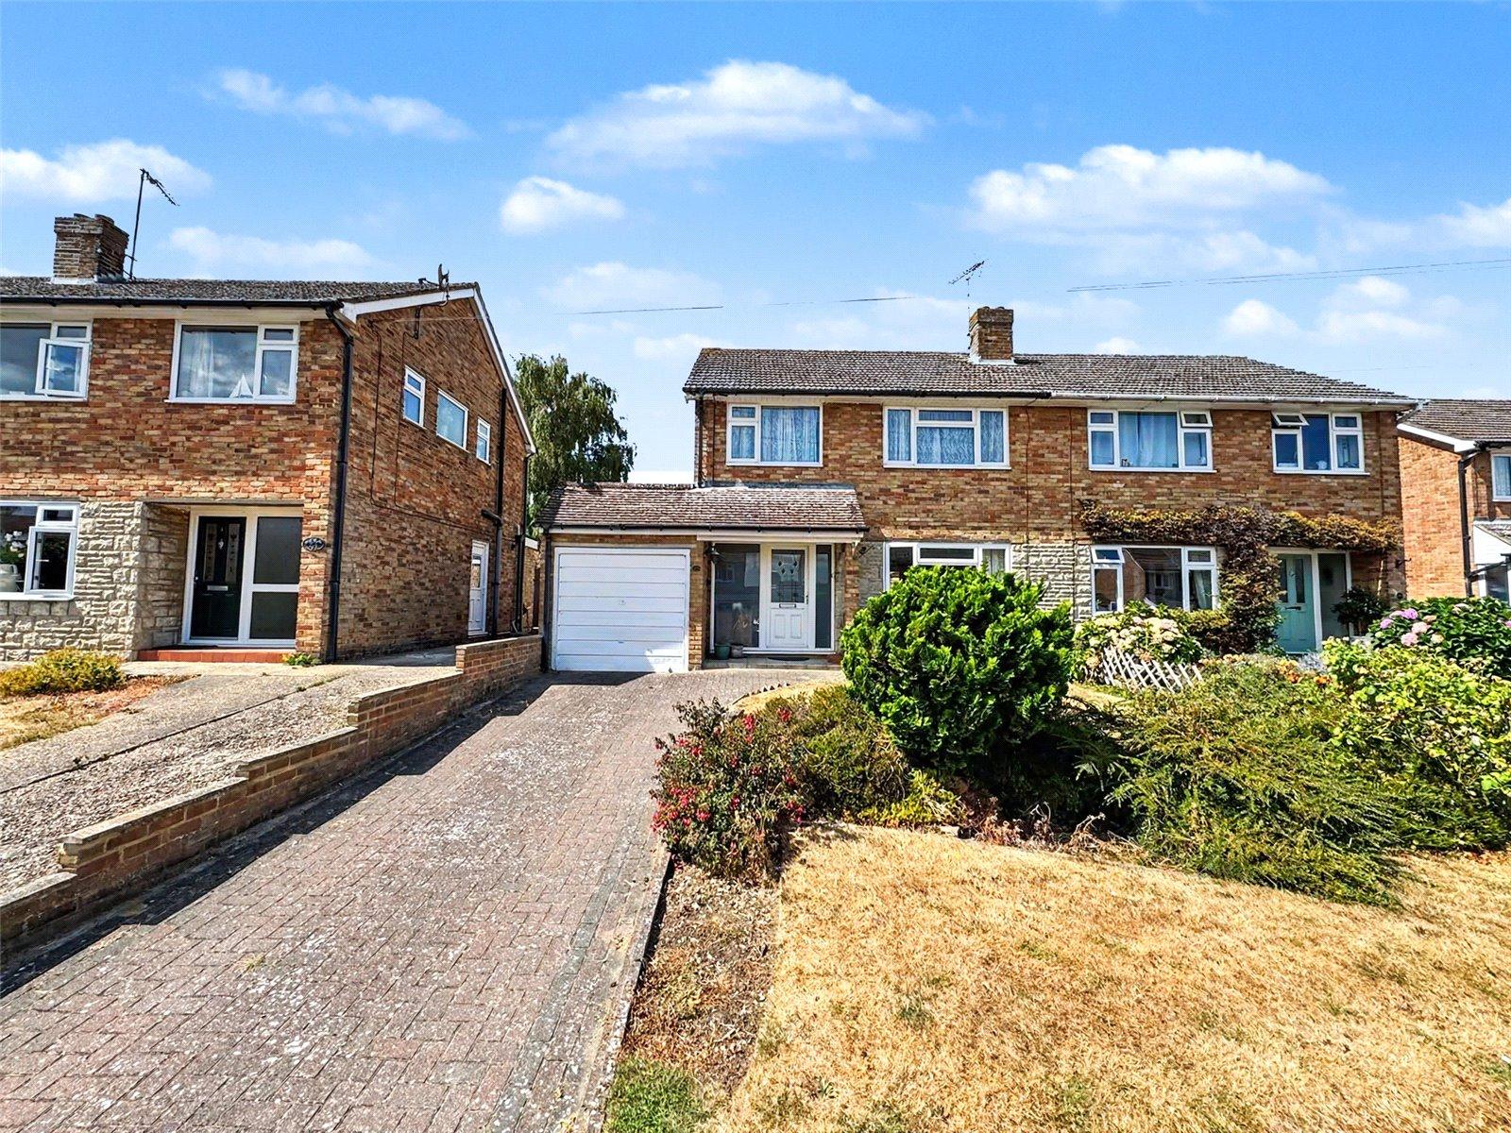
Robinson Michael & Jackson present this spacious three-bedroom semi-detached home, ideally situated in the highly desirable area of Hempstead.
Offering huge potential to modernise and add value, this fantastic property is perfect for buyers looking to create their ideal family home.
The accommodation boasts three generously sized bedrooms, a spacious layout throughout, a large garage, and a private rear garden that is not overlooked, providing a peaceful outdoor space. To the front, there is a driveway with parking for up to three cars. Conveniently located close to excellent local schools, amenities, and transport links, this is a wonderful opportunity not to be missed.
- -Three-bedroom semi-detached family home
- -Sought-after Hempstead location
- -Large driveway with parking for multiple vehicles
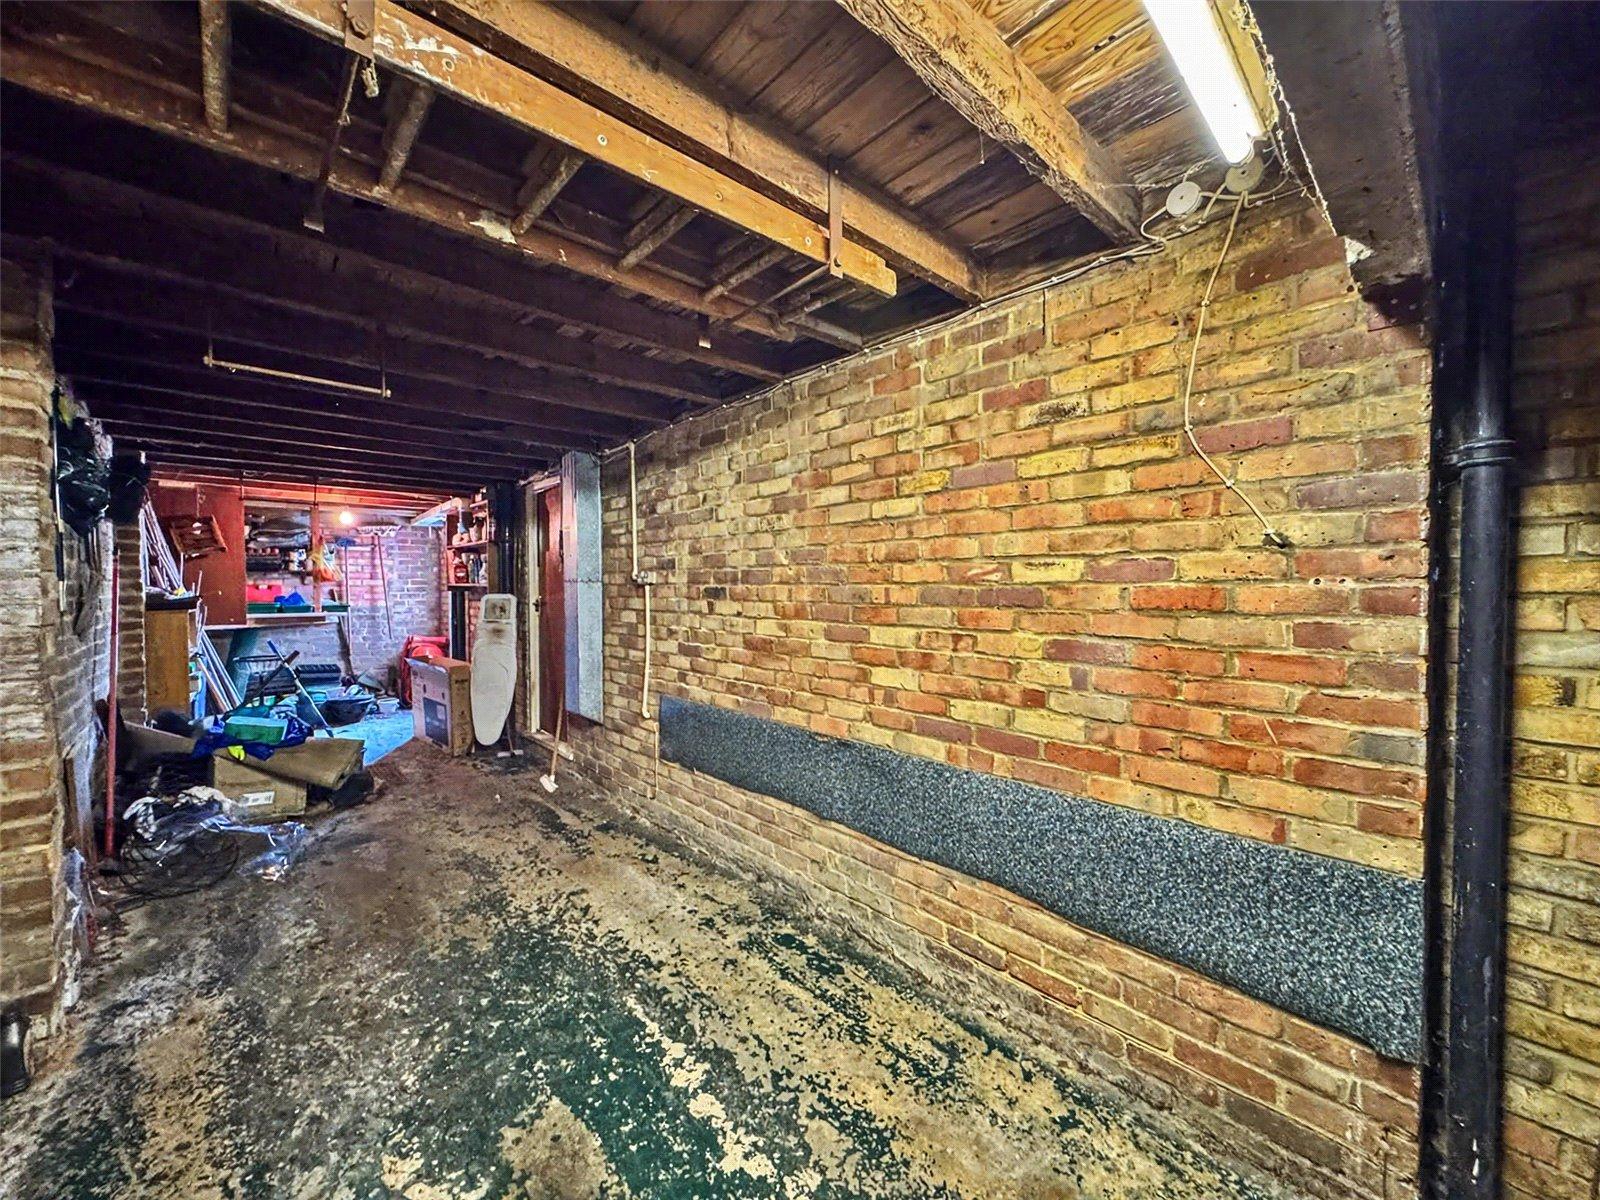
- -Spacious garage offering excellent storage
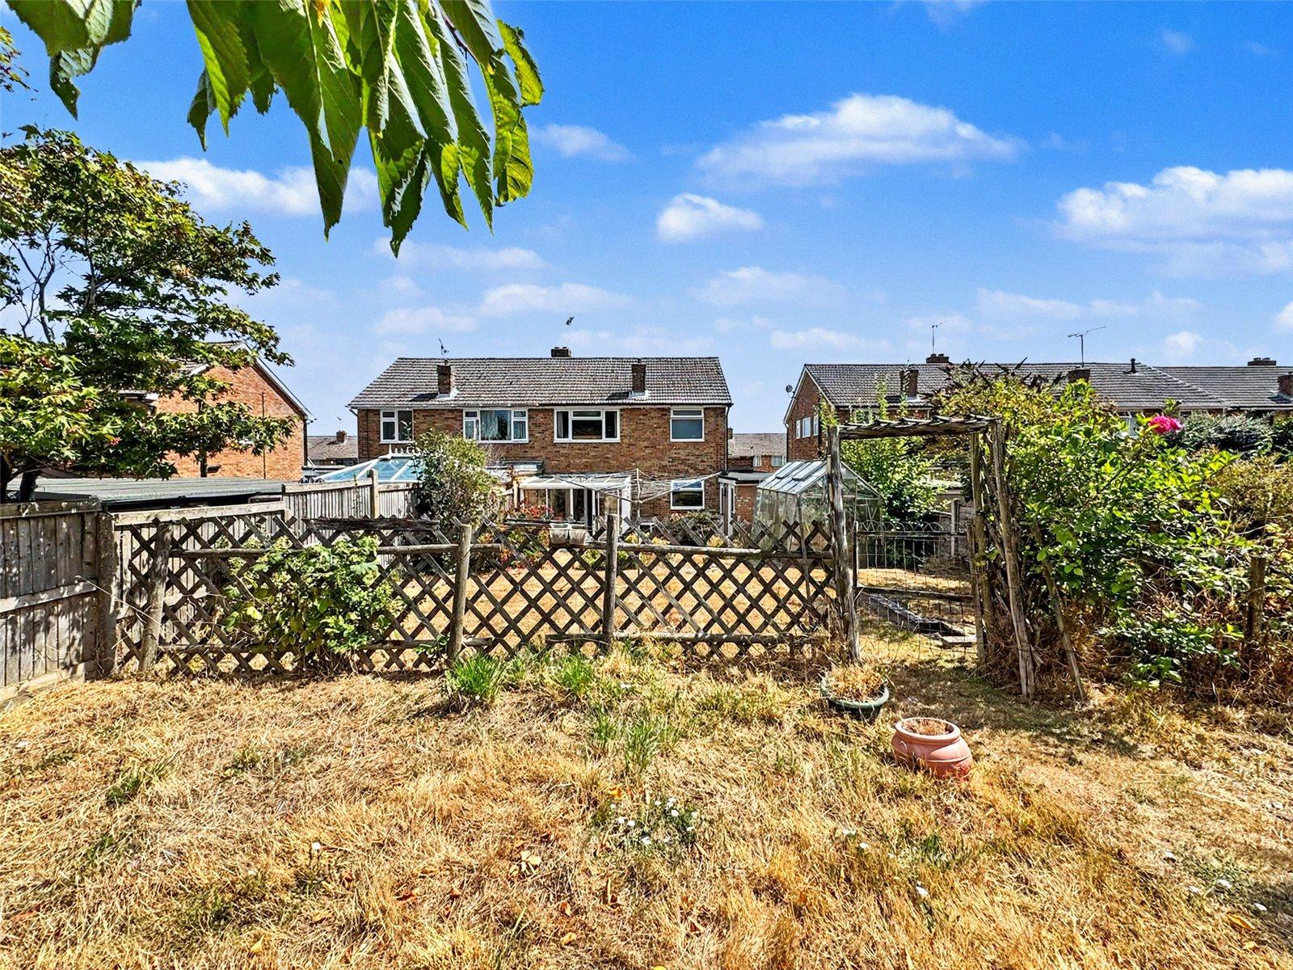
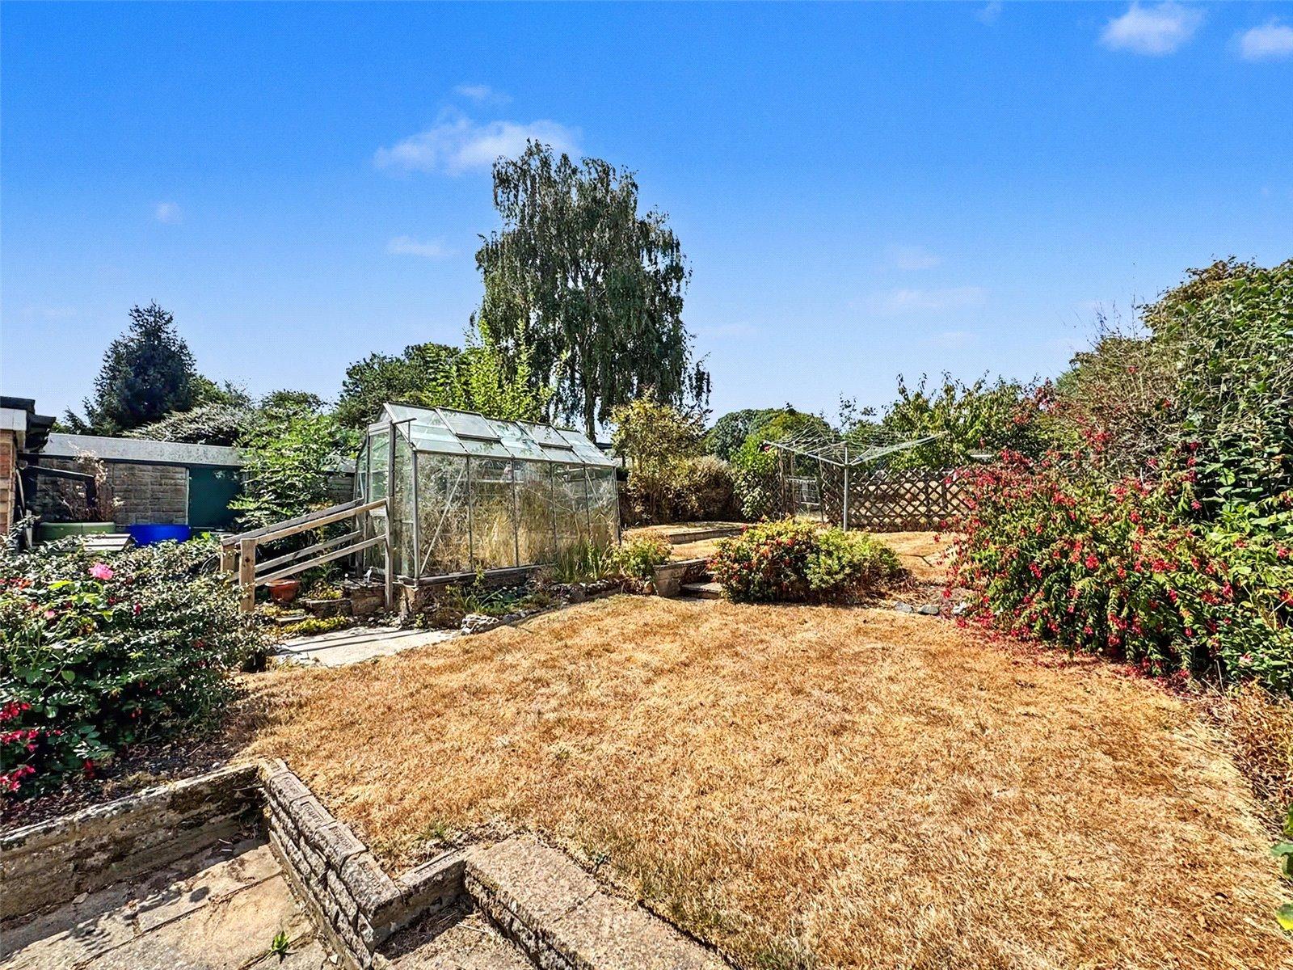
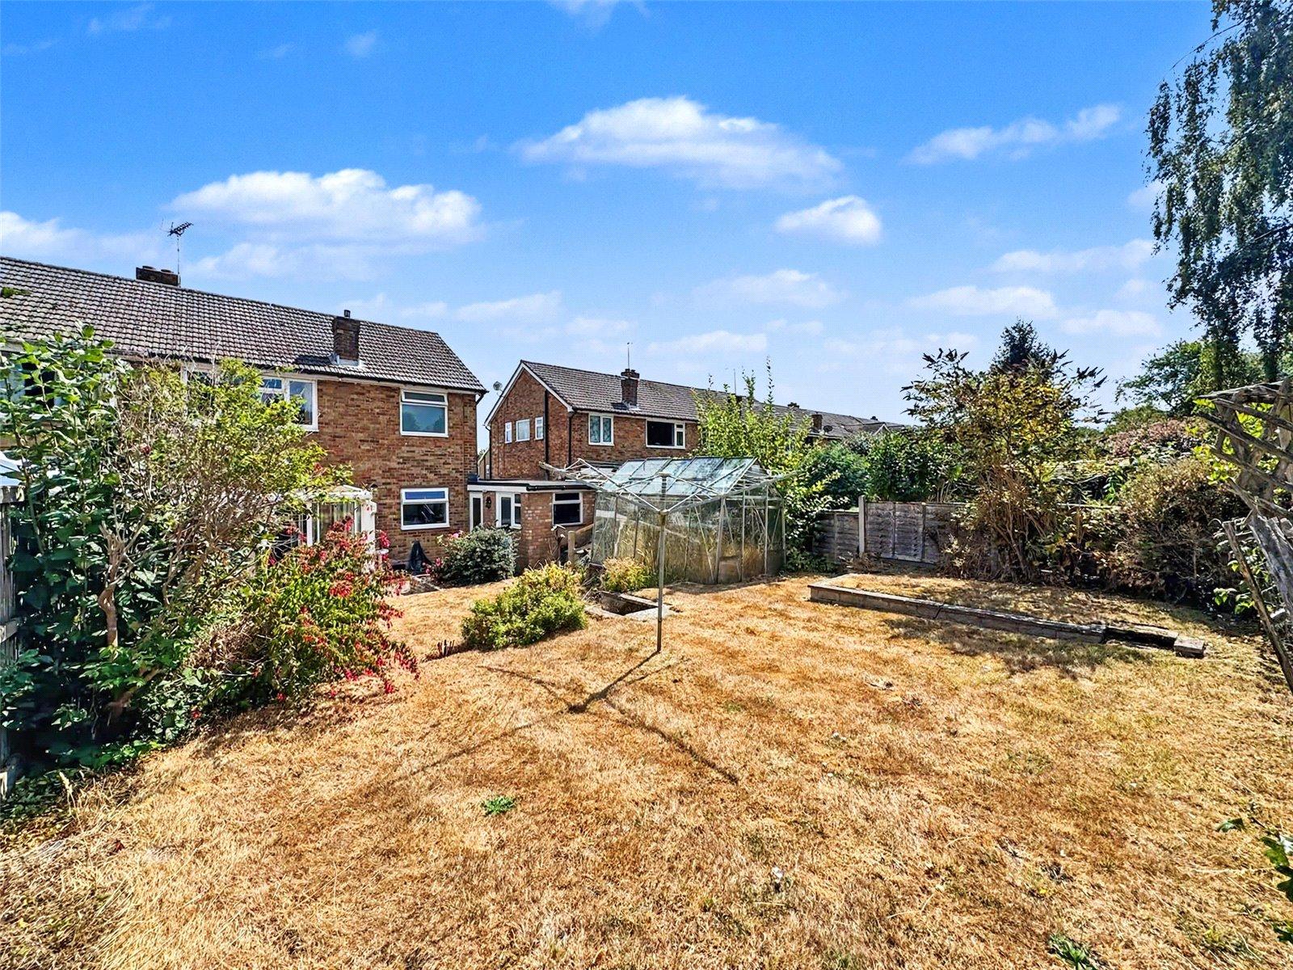
- -Generous rear garden that is not overlooked
- -Fantastic potential to modernise and personalise
- - Well proportioned bedrooms and living accommodation
- -Close to popular schools, amenities, and transport links
Rooms
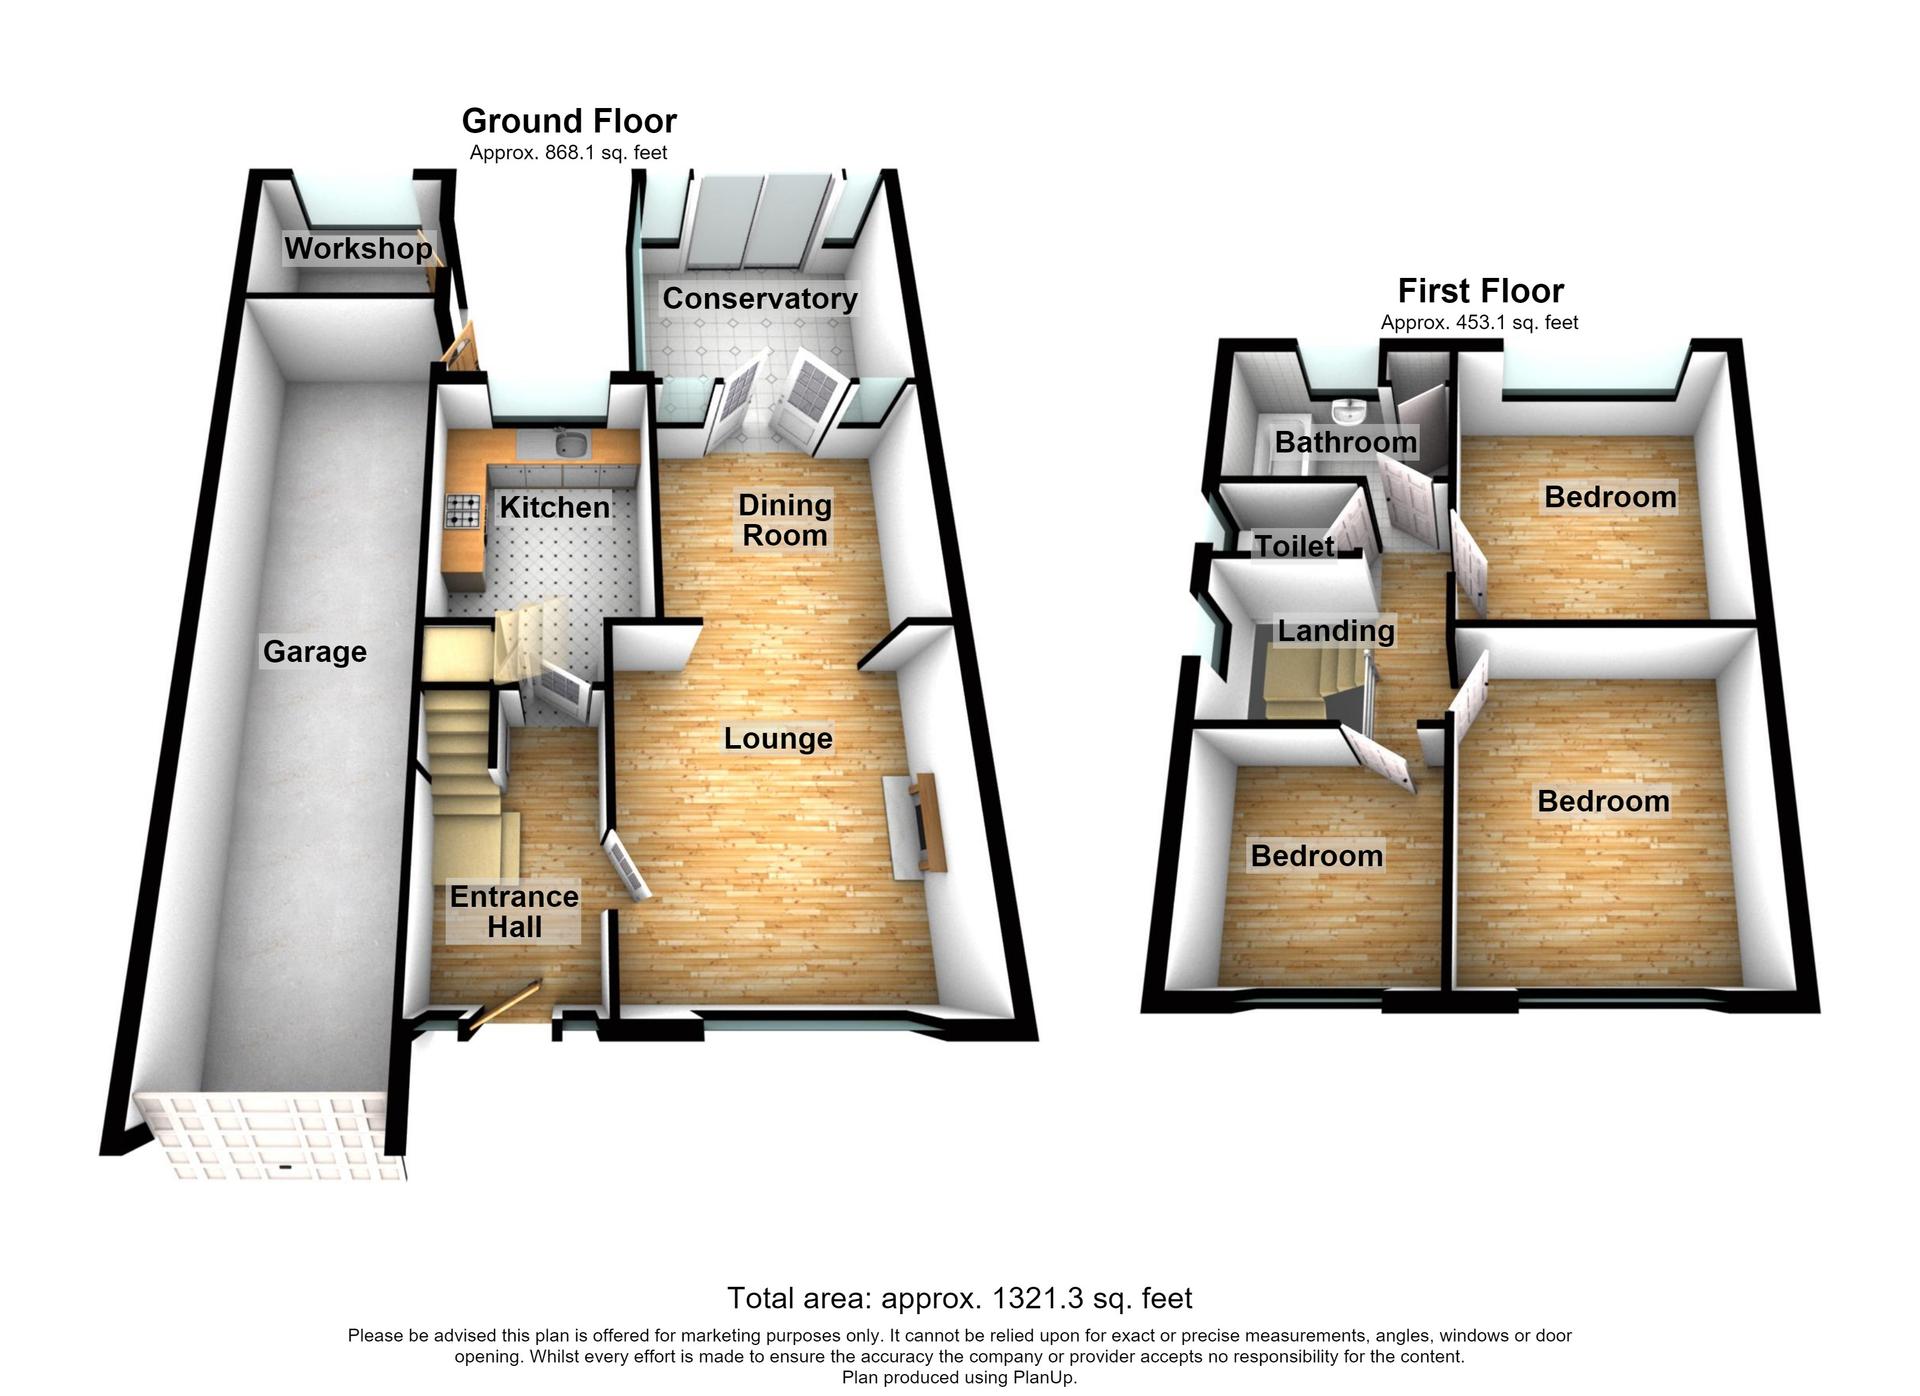
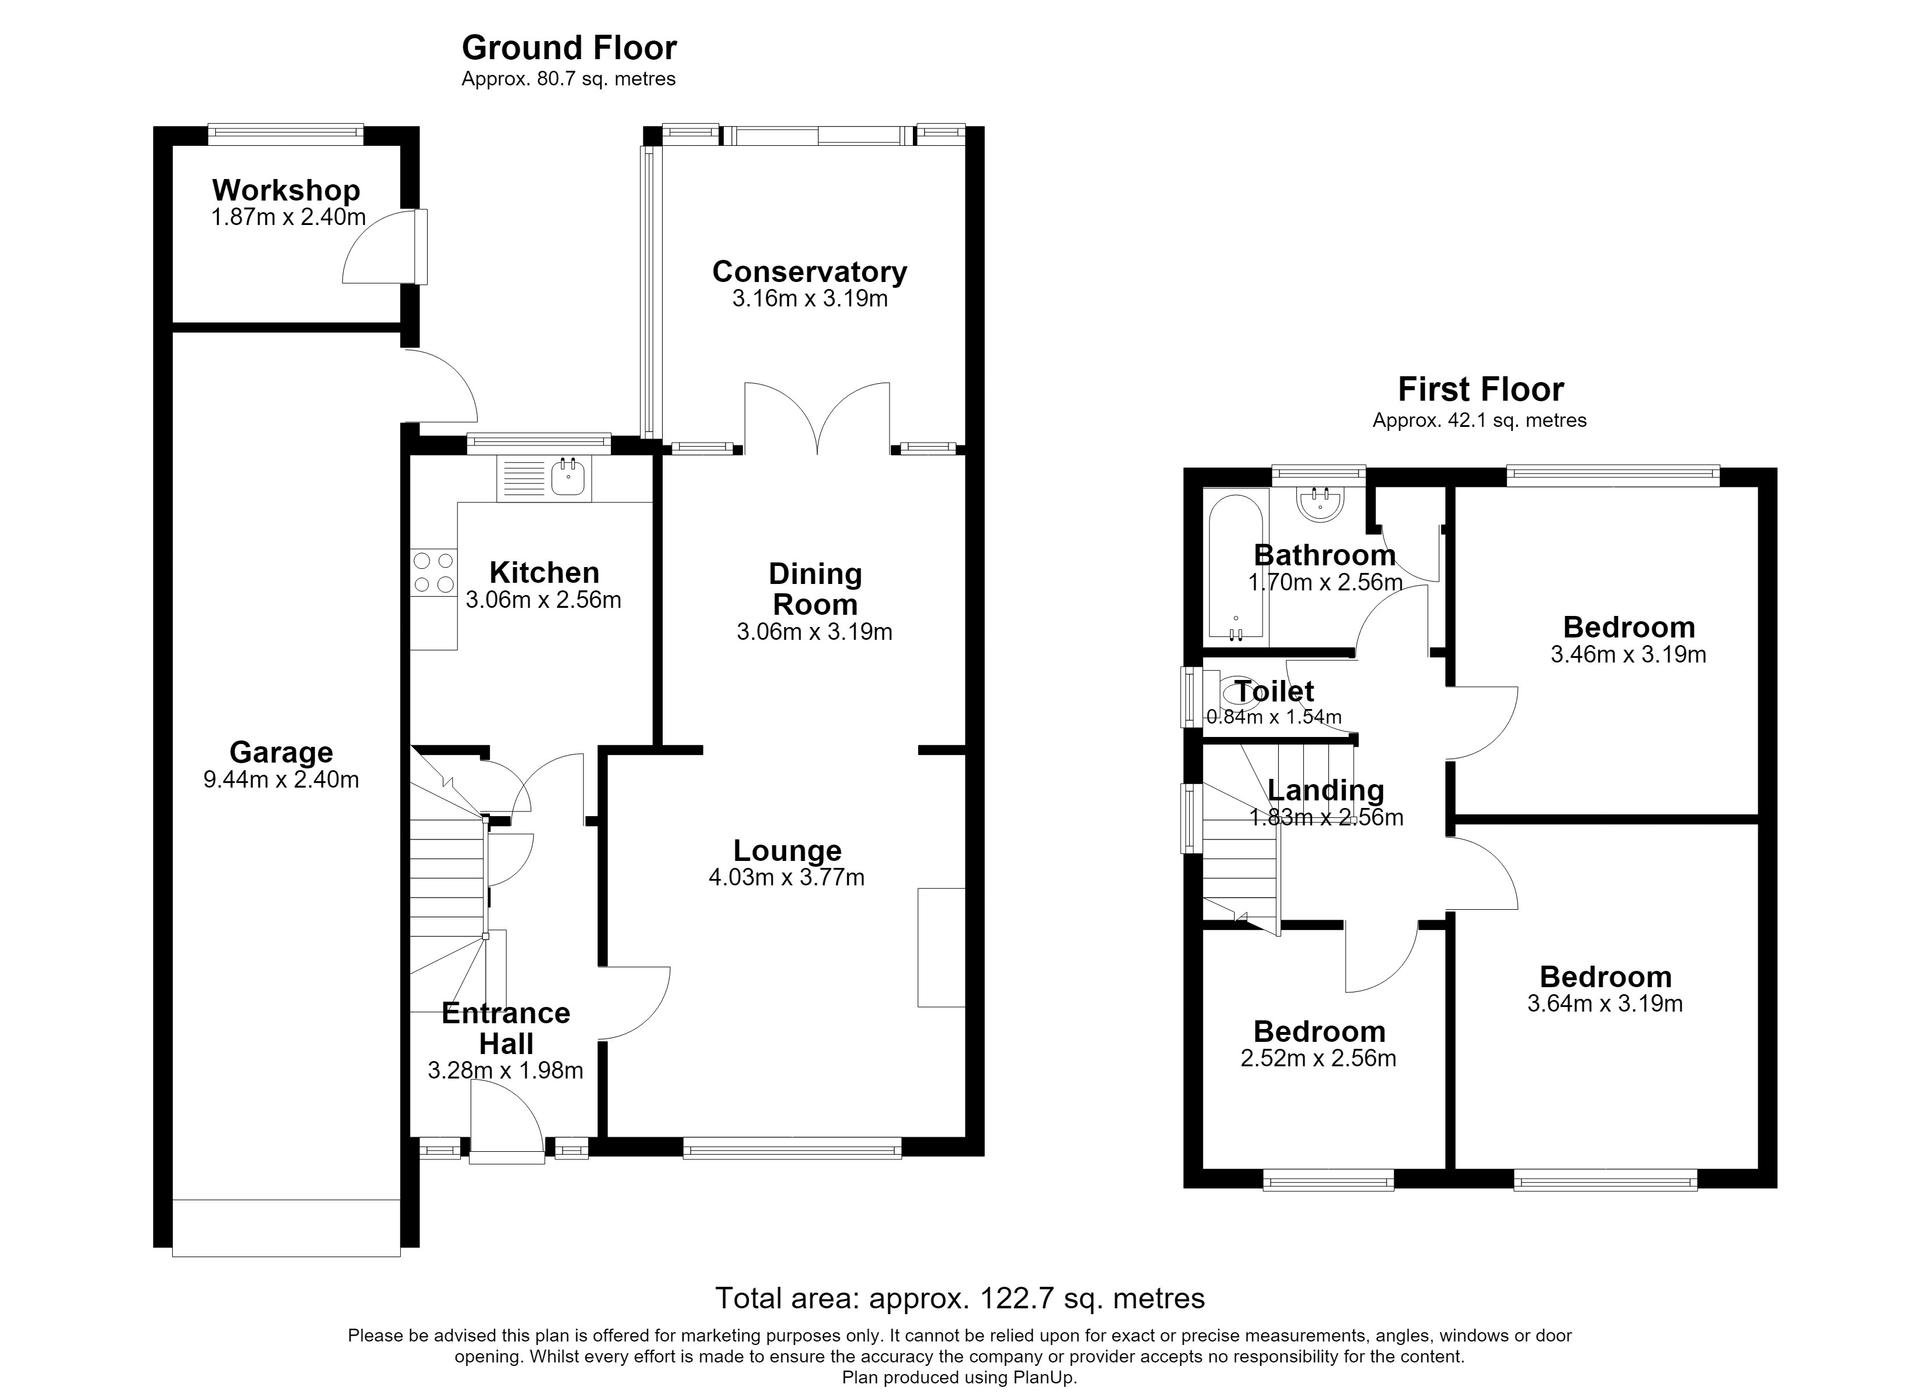
Entrance Hall 3.257m x 2.515mDouble glazed door and windows to front. Understairs storage. Stairs to first floor. Carpet. Radiator.
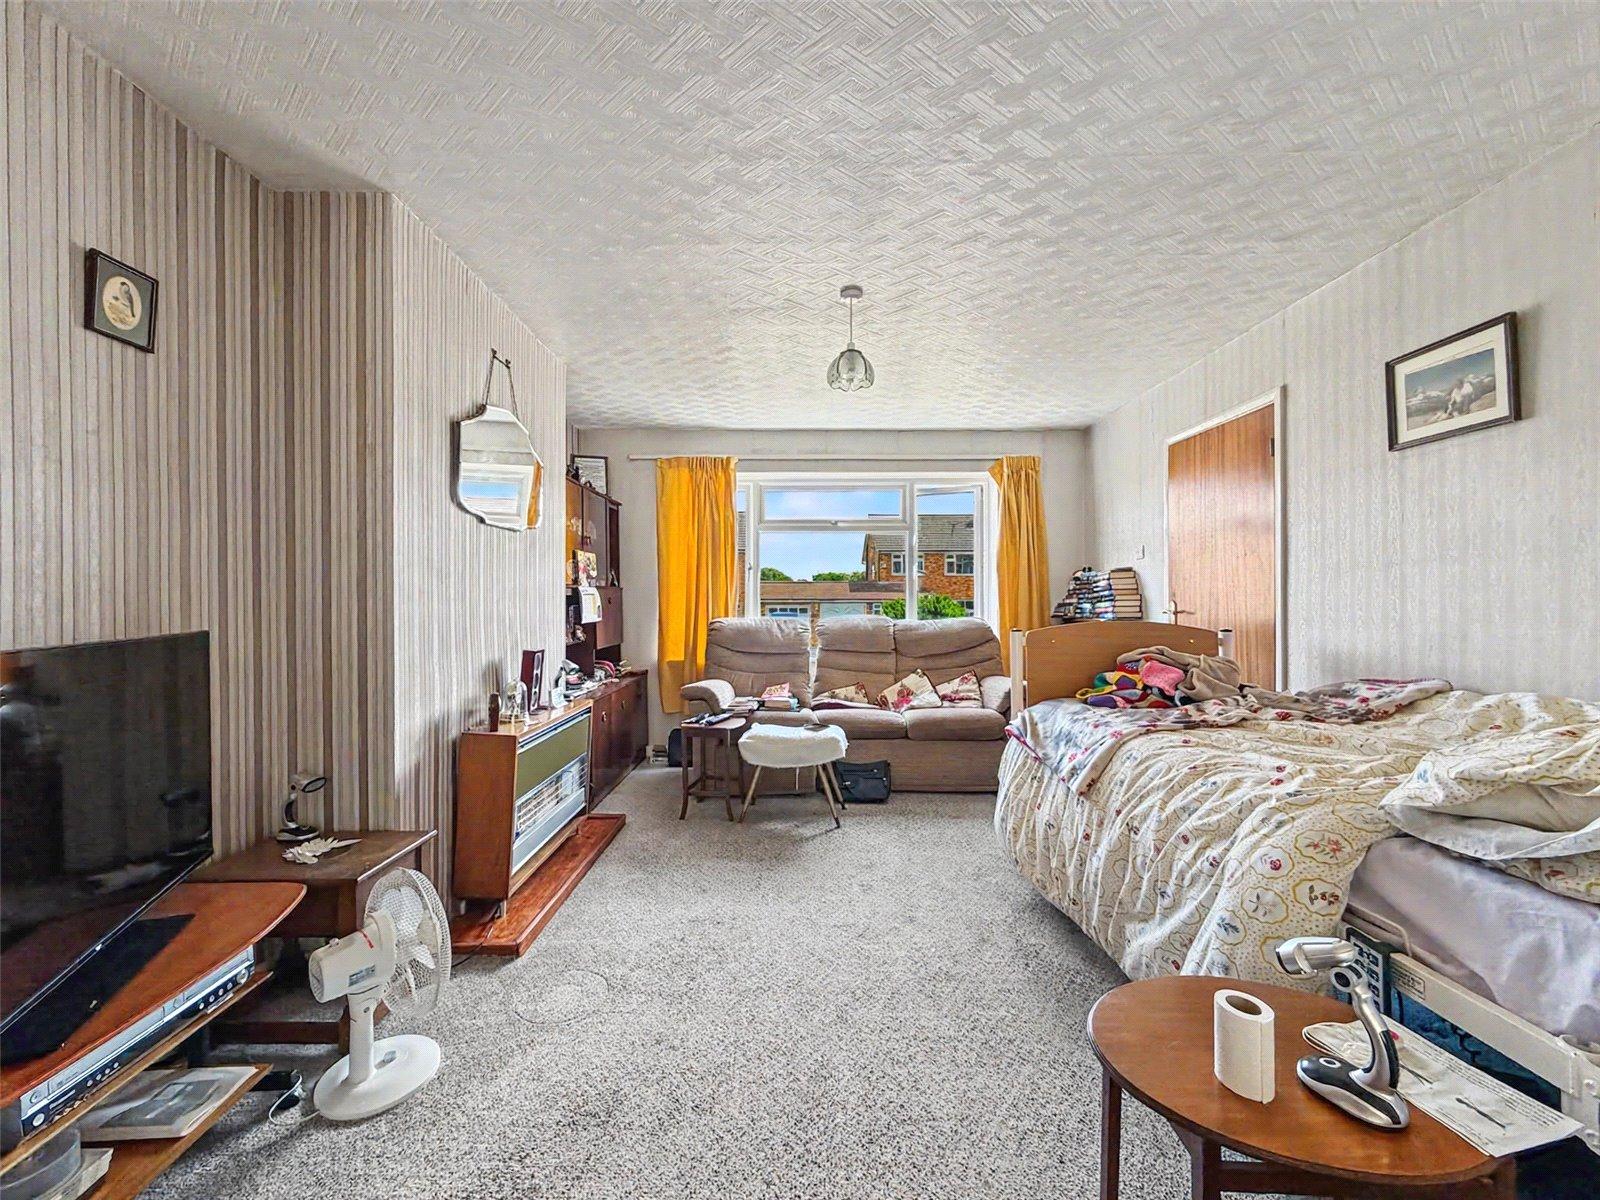
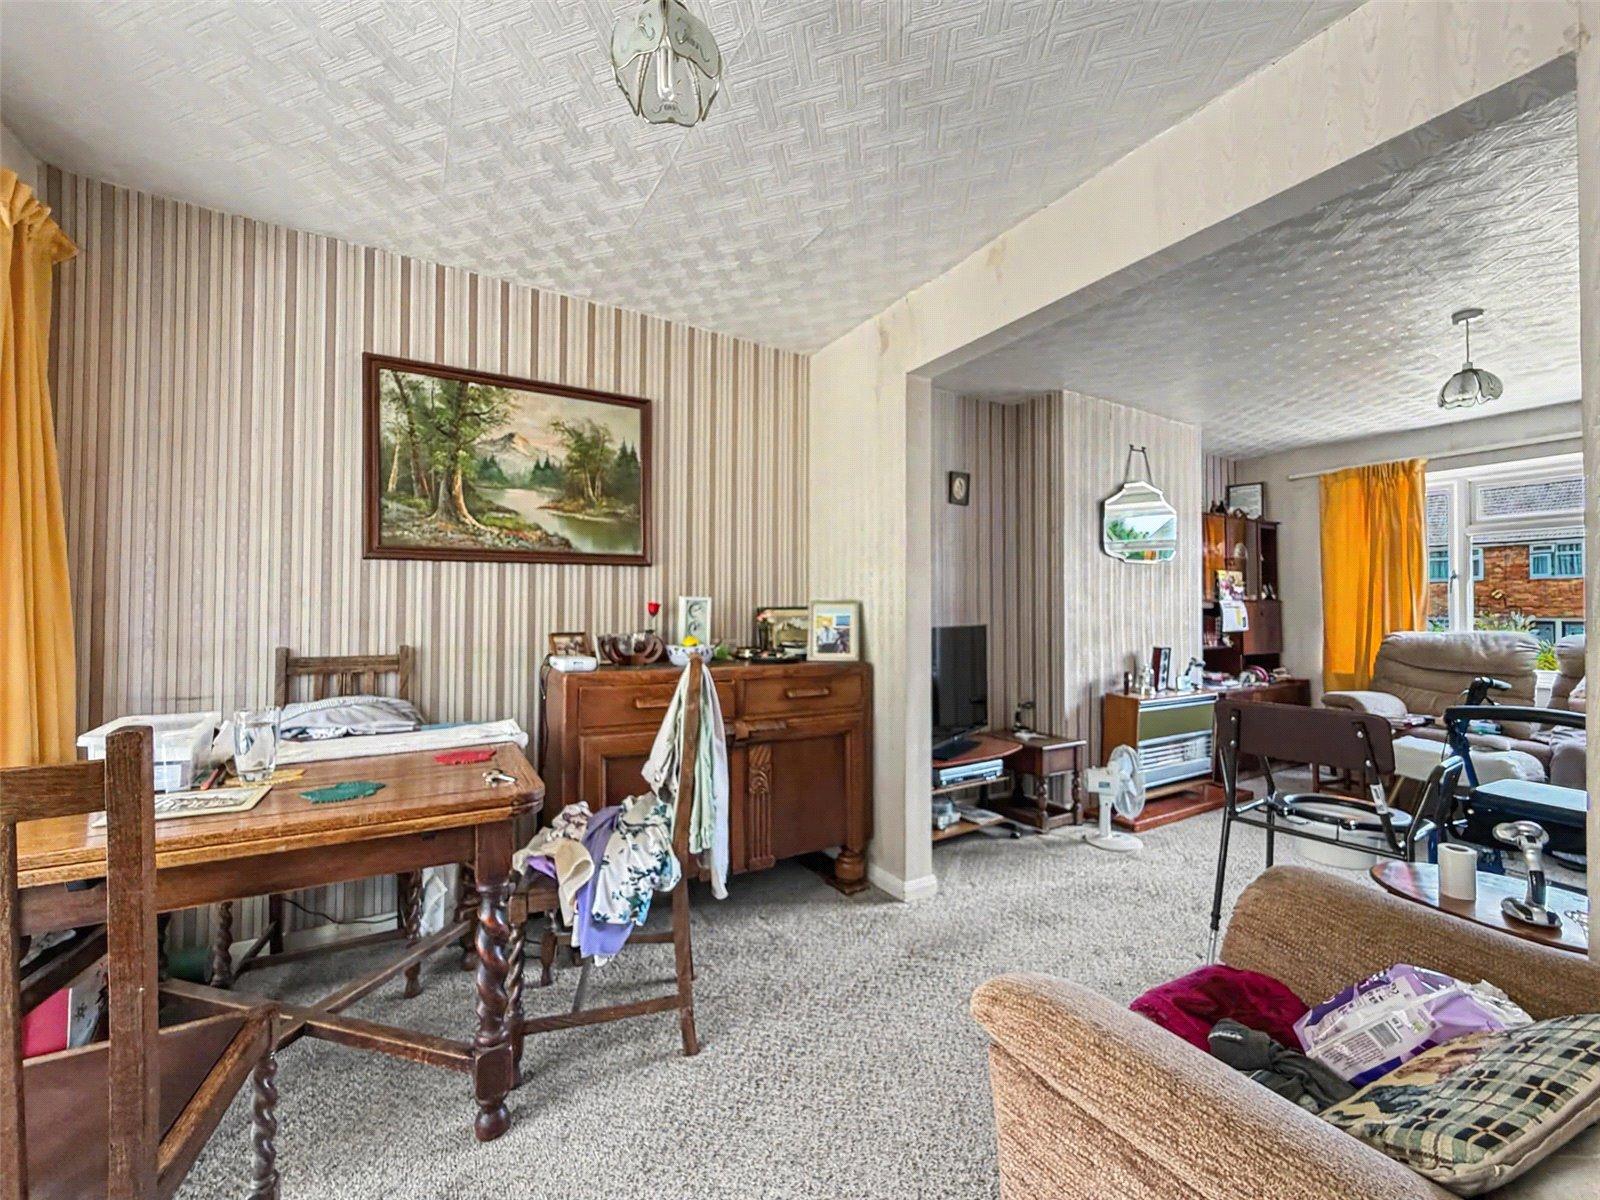
Lounge 4.002m x 3.639mDouble glazed window to front. Electric heater. Carpet. Radiator.
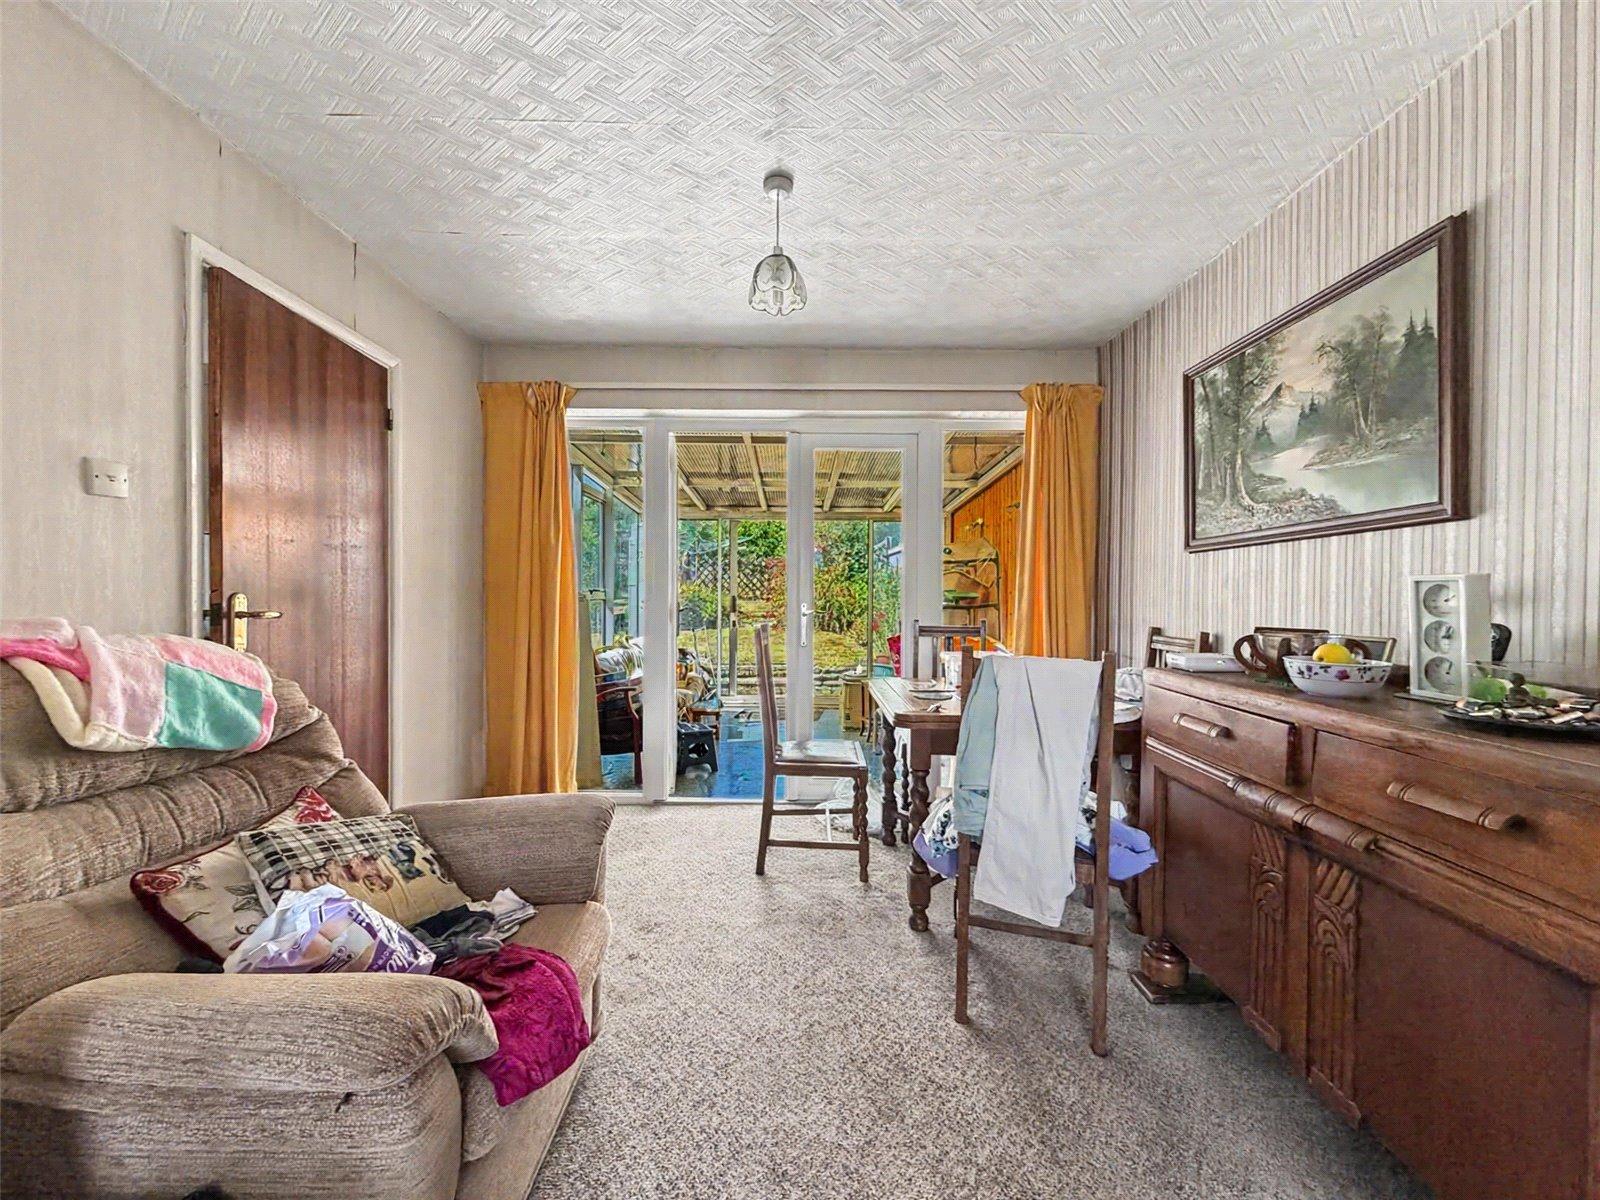
Dining Room 3.080m x 2.742mTwo double glazed windows to rear. Double glazed french doors to rear. Carpet. Radiator.
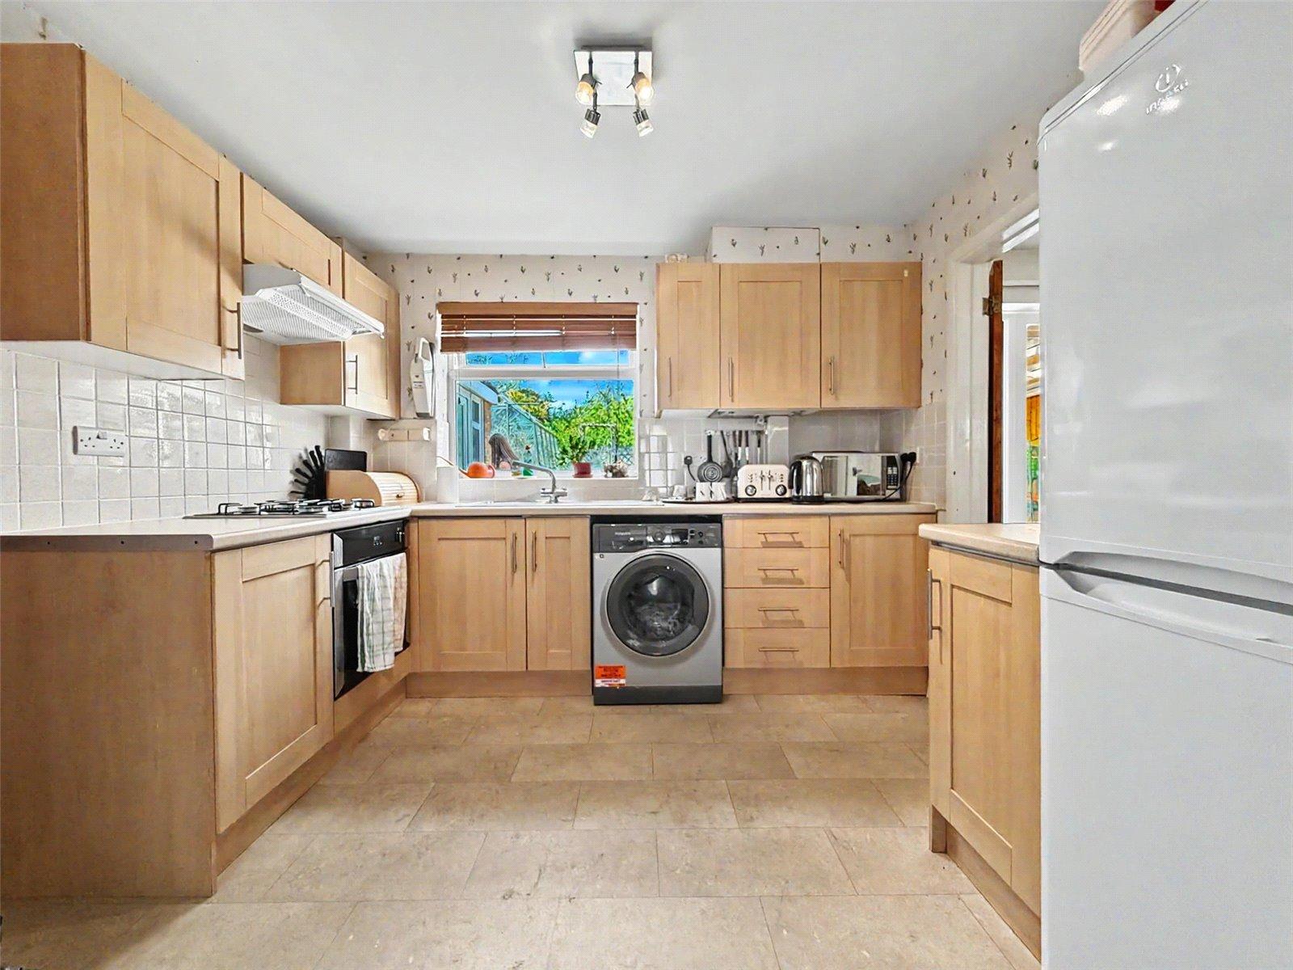
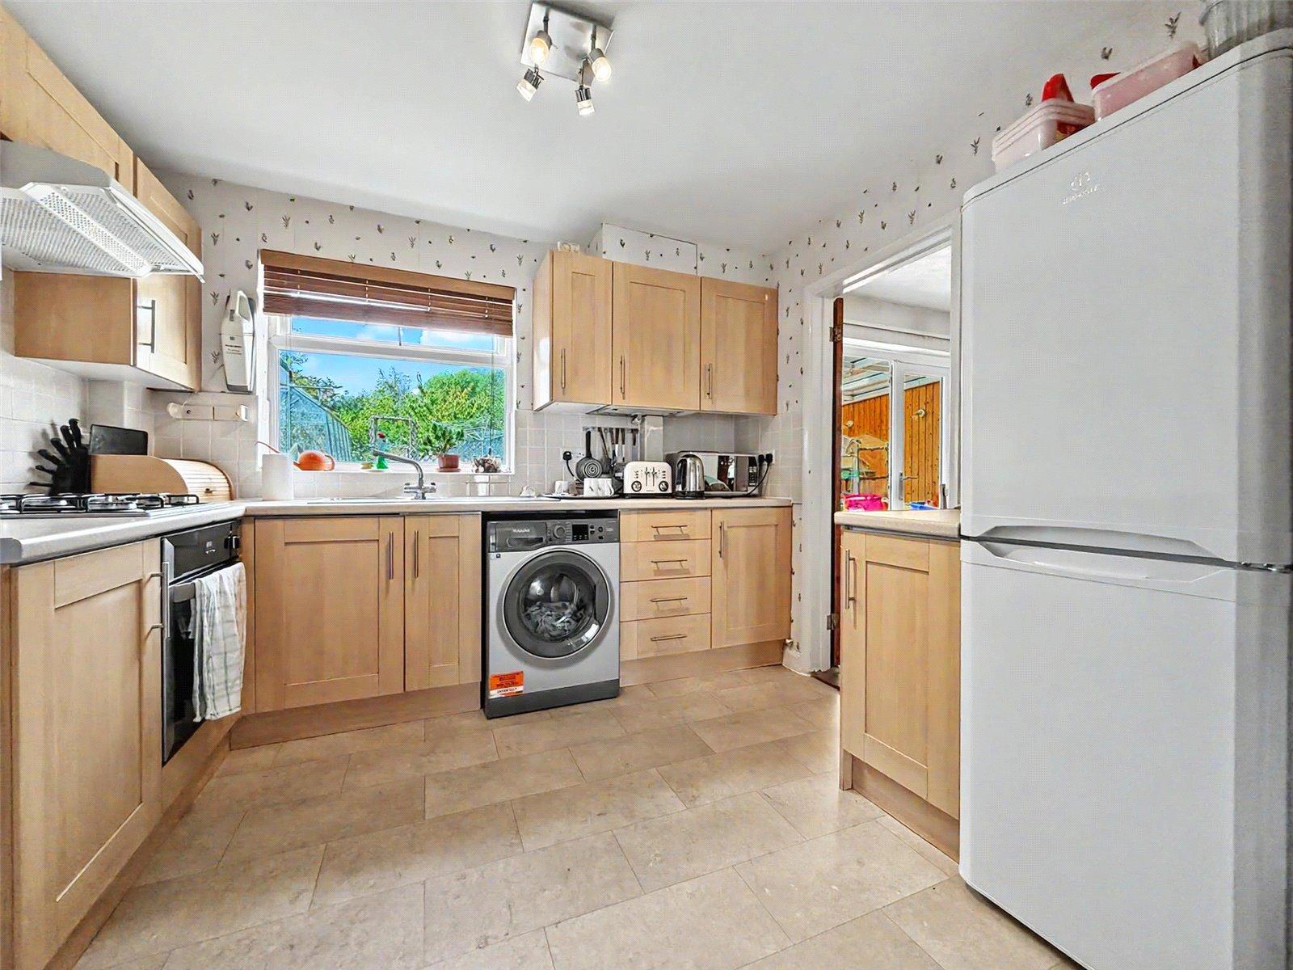
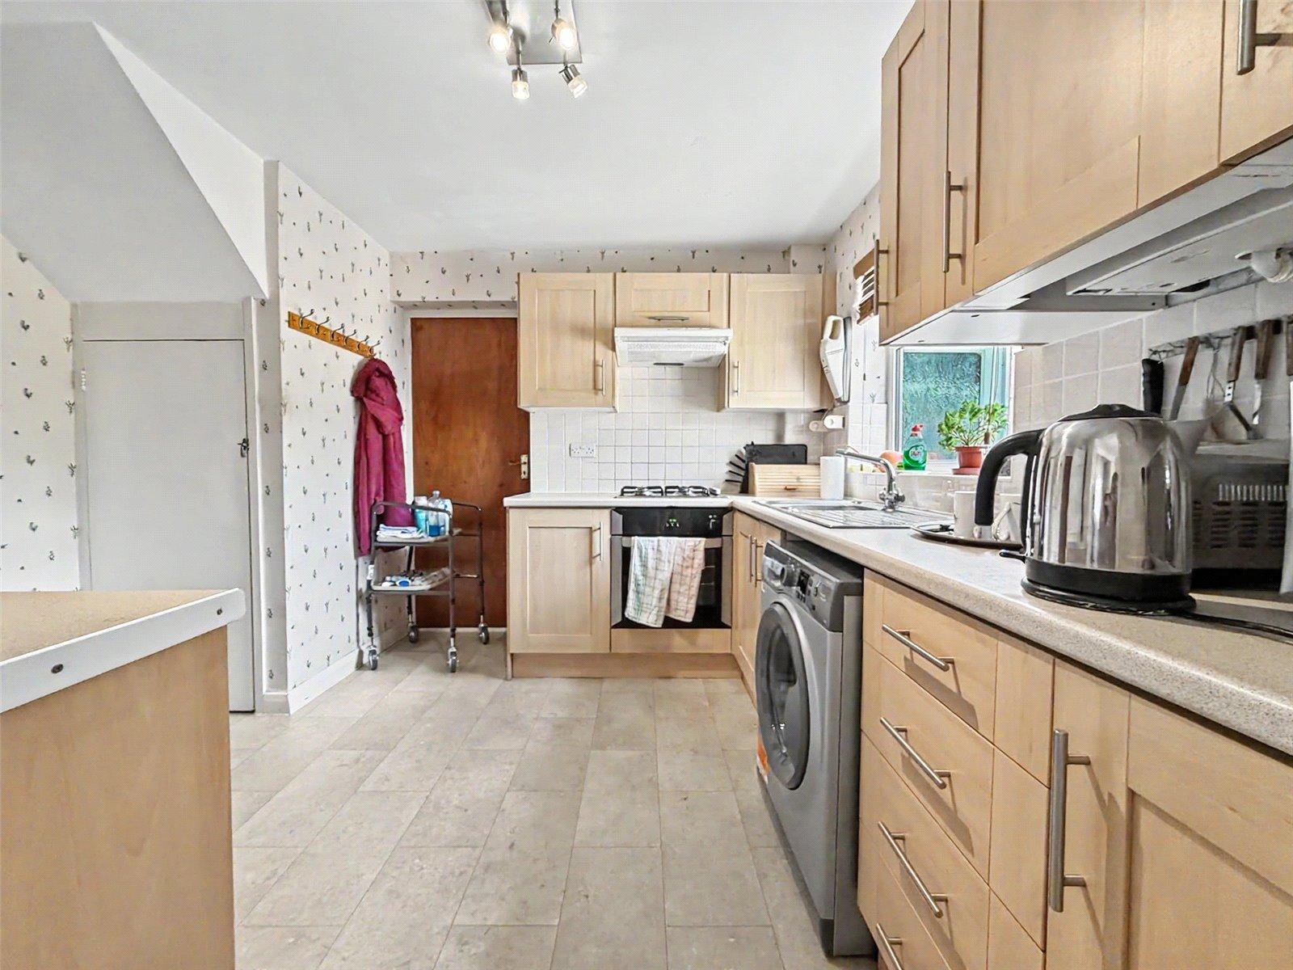
Kitchen 3.484m x 3.058mDouble glazed window to rear. Range of wall and base units with worktop over. Larder/Storage cupboard. Space for facilities. Gas hob. Access to garage. Laminate flooring.
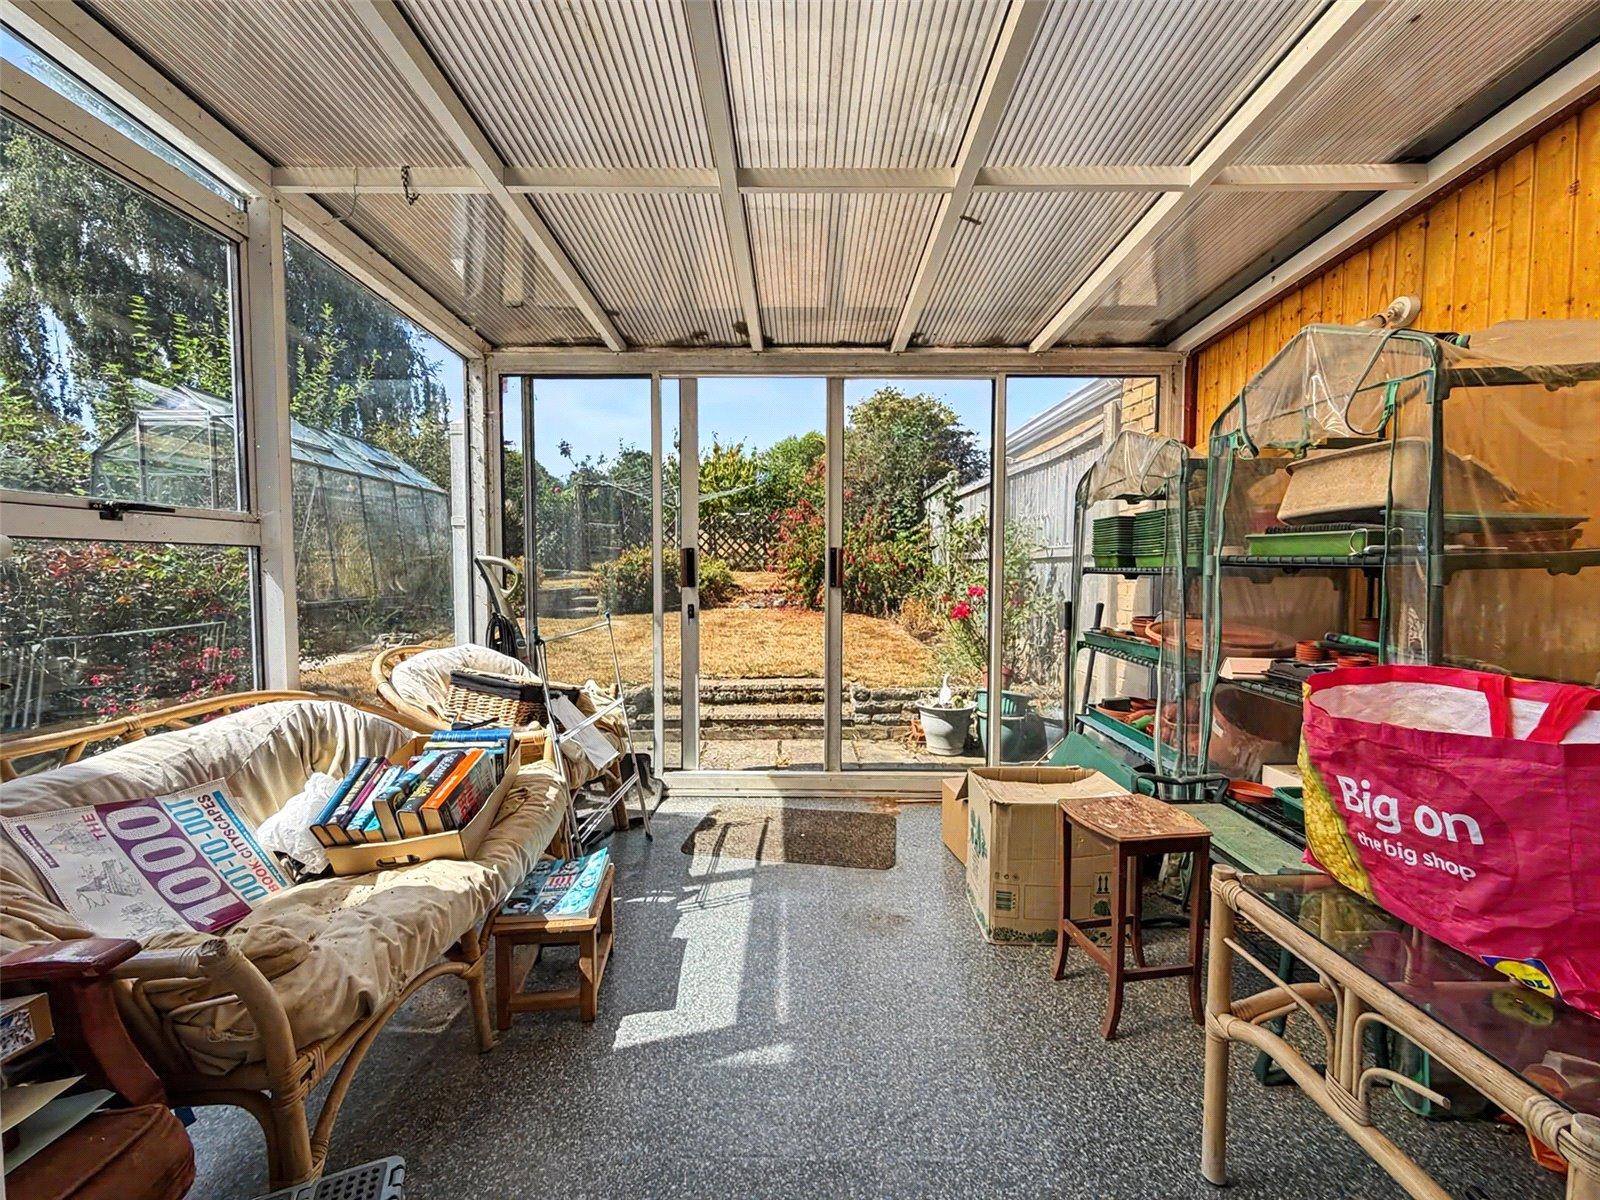
Conservatory 3.179m x 3.223mDouble glazed sliding door to rear. Double glazed window to side. Laminate flooring.
Landing 2.515m x 2.722mDouble glazed window to side. Carpet.
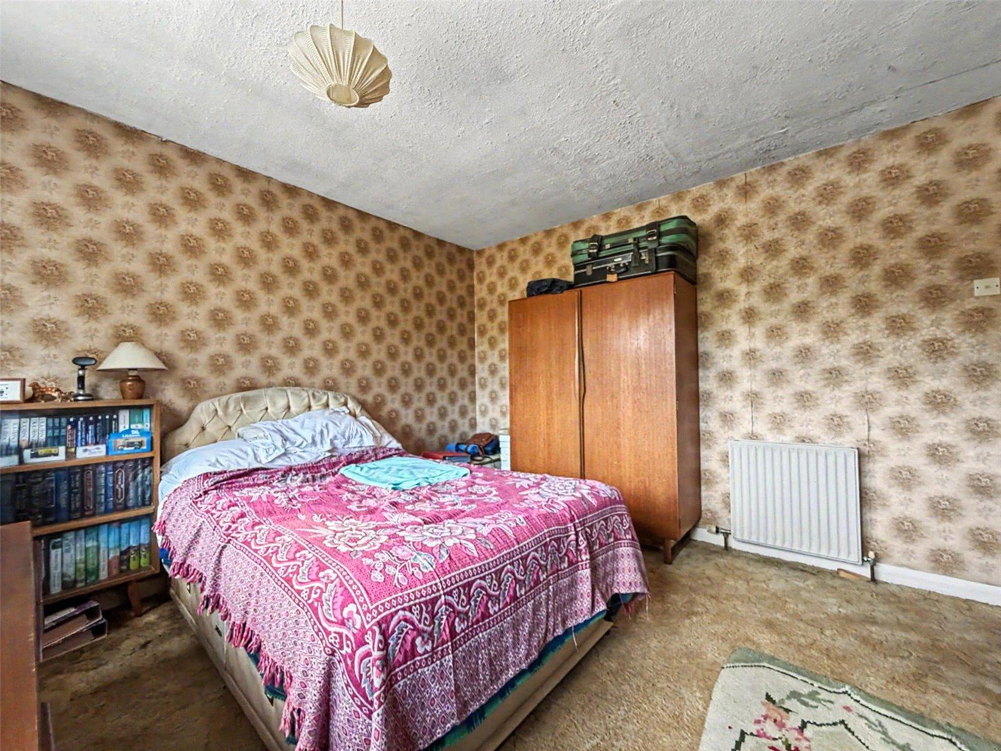
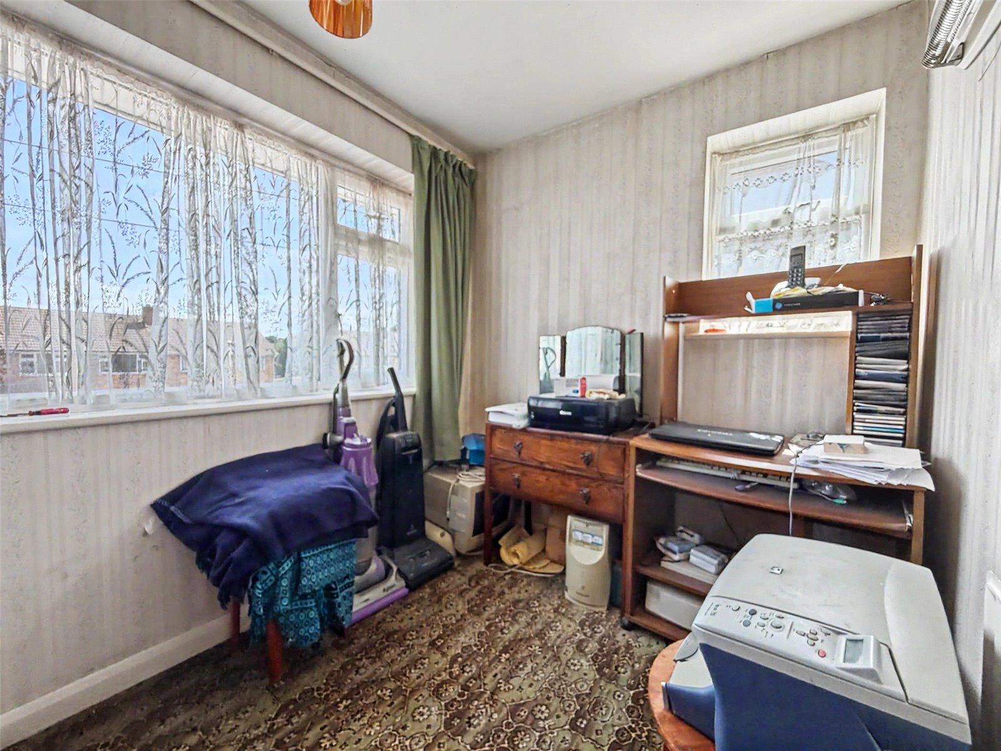
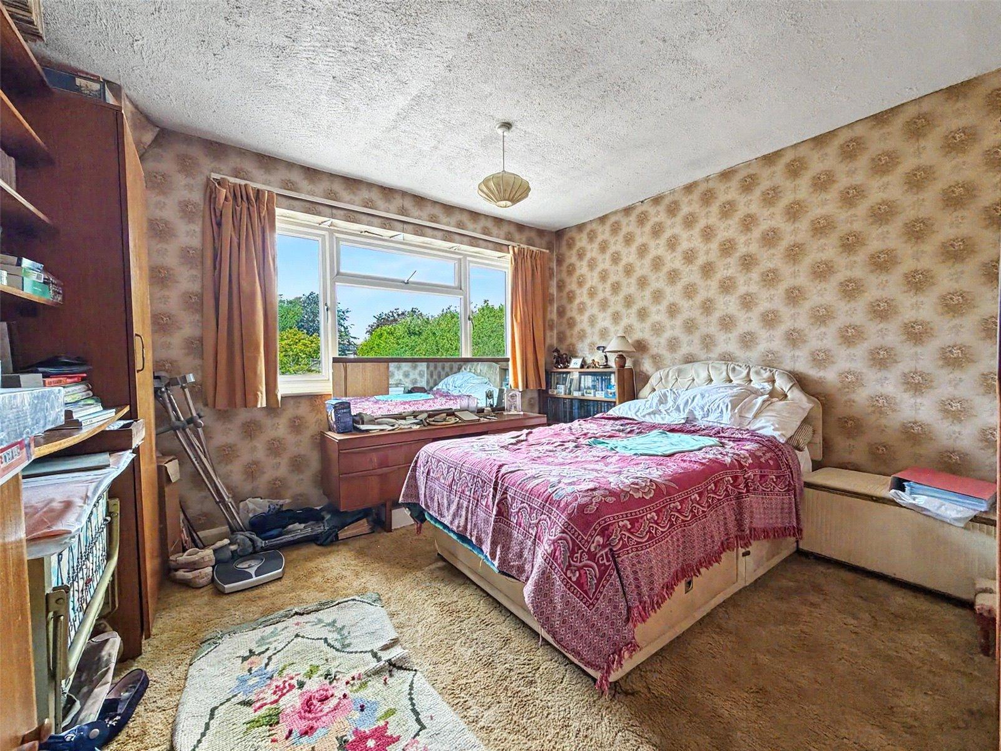
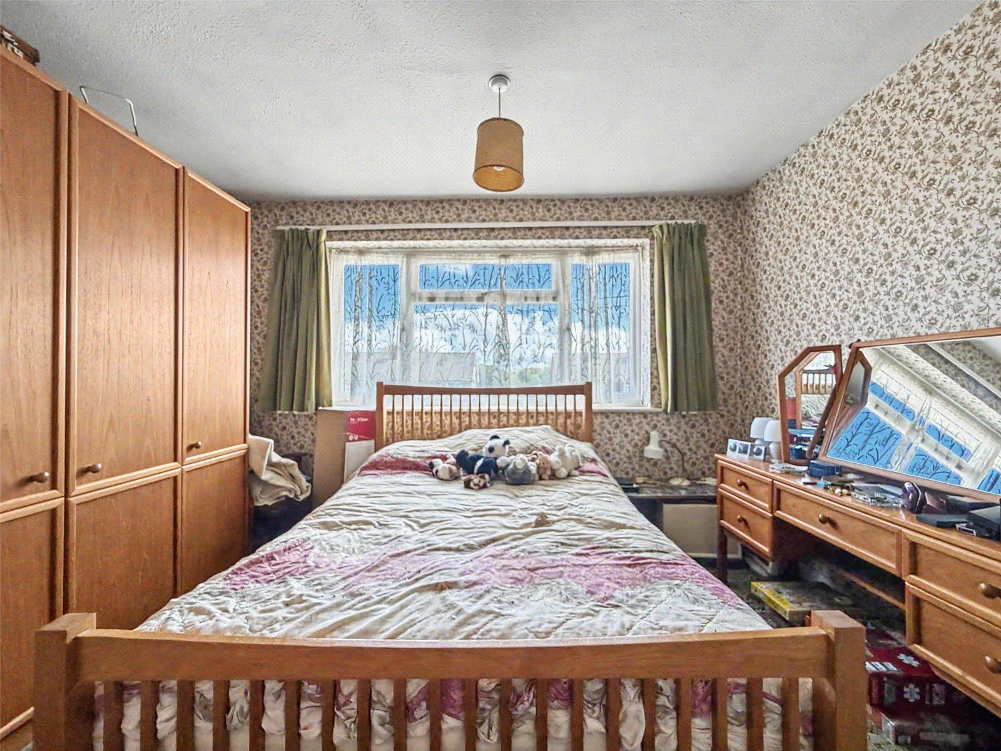
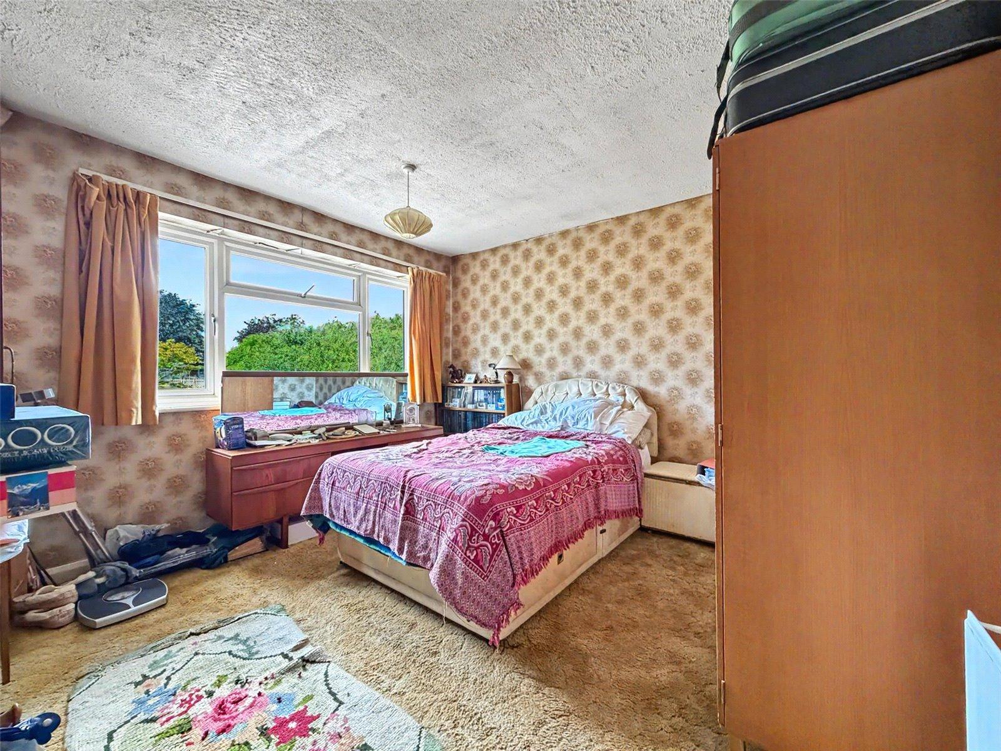
Bedroom One 3.444m x 2.515mDouble glazed window to rear. Carpet. Radiator.
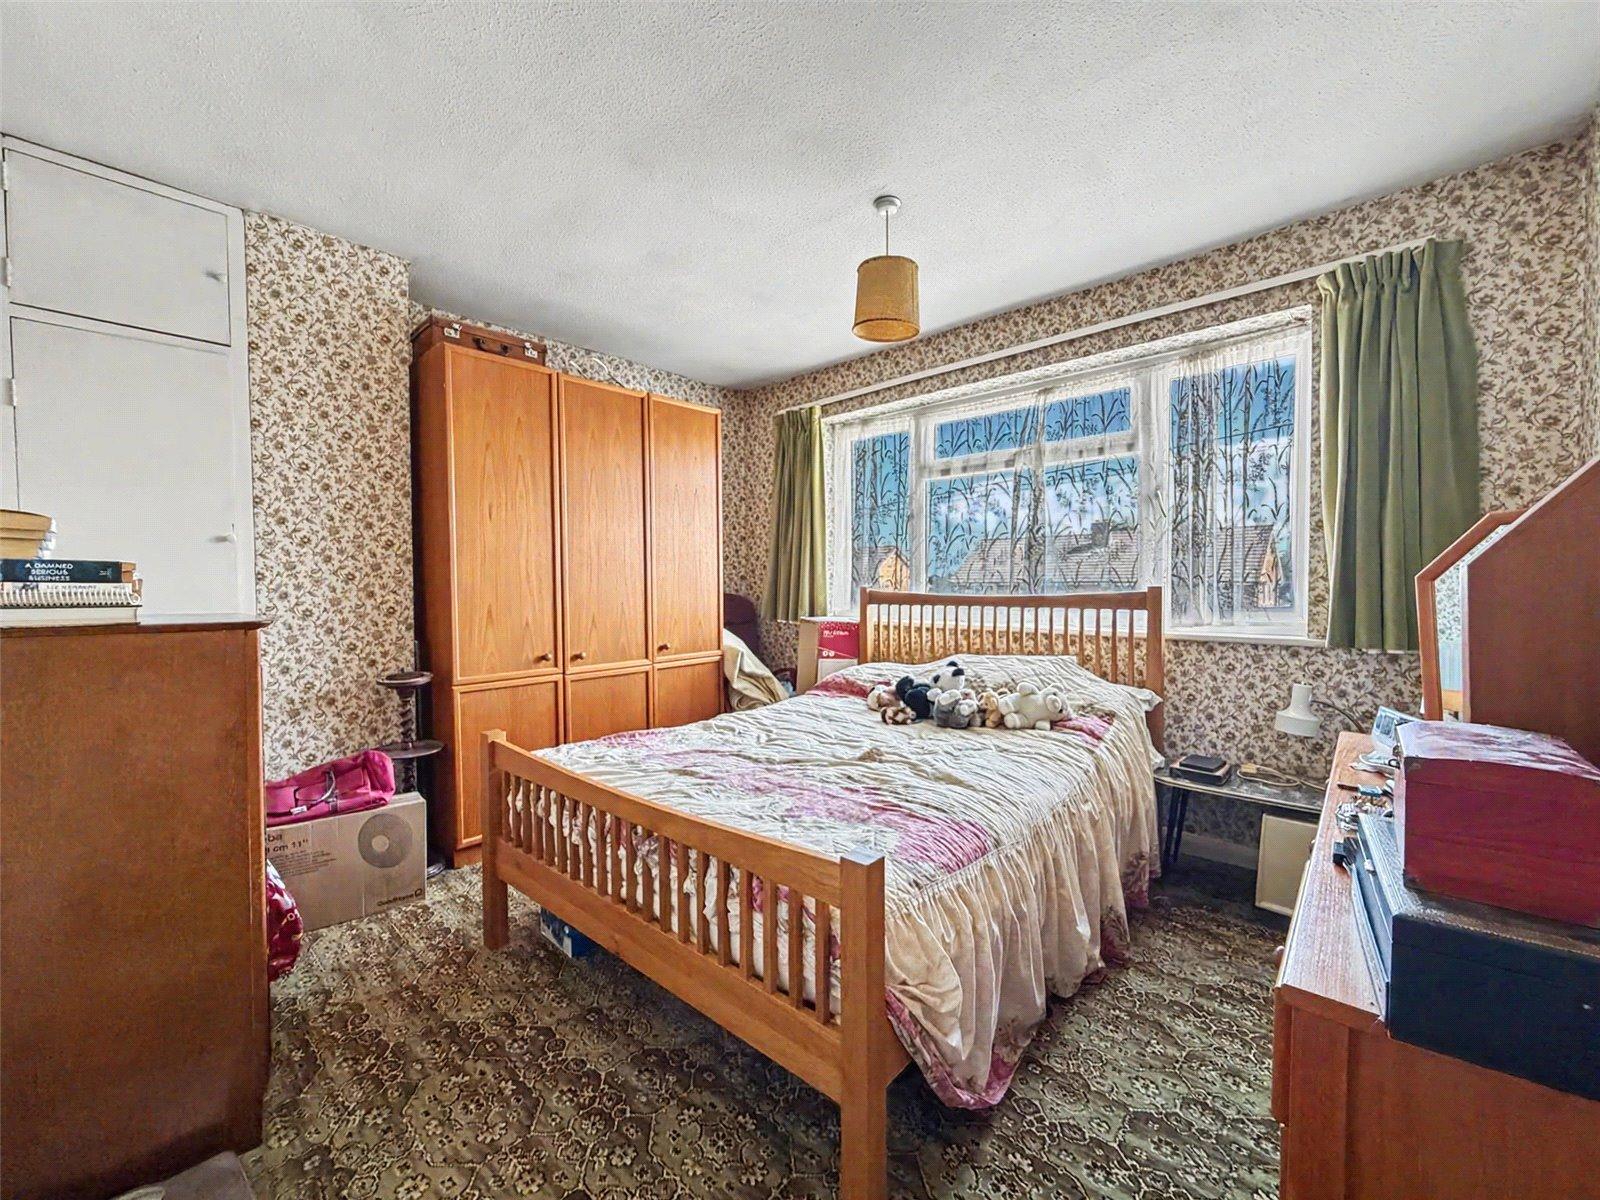
Bedroom Two 3.188m x 3.255mDouble glazed window to front. Built in storage. Carpet. Radiator.
Bedroom Three 2.093m x 2.533Double glazed window to front. Carpet. Radiator.
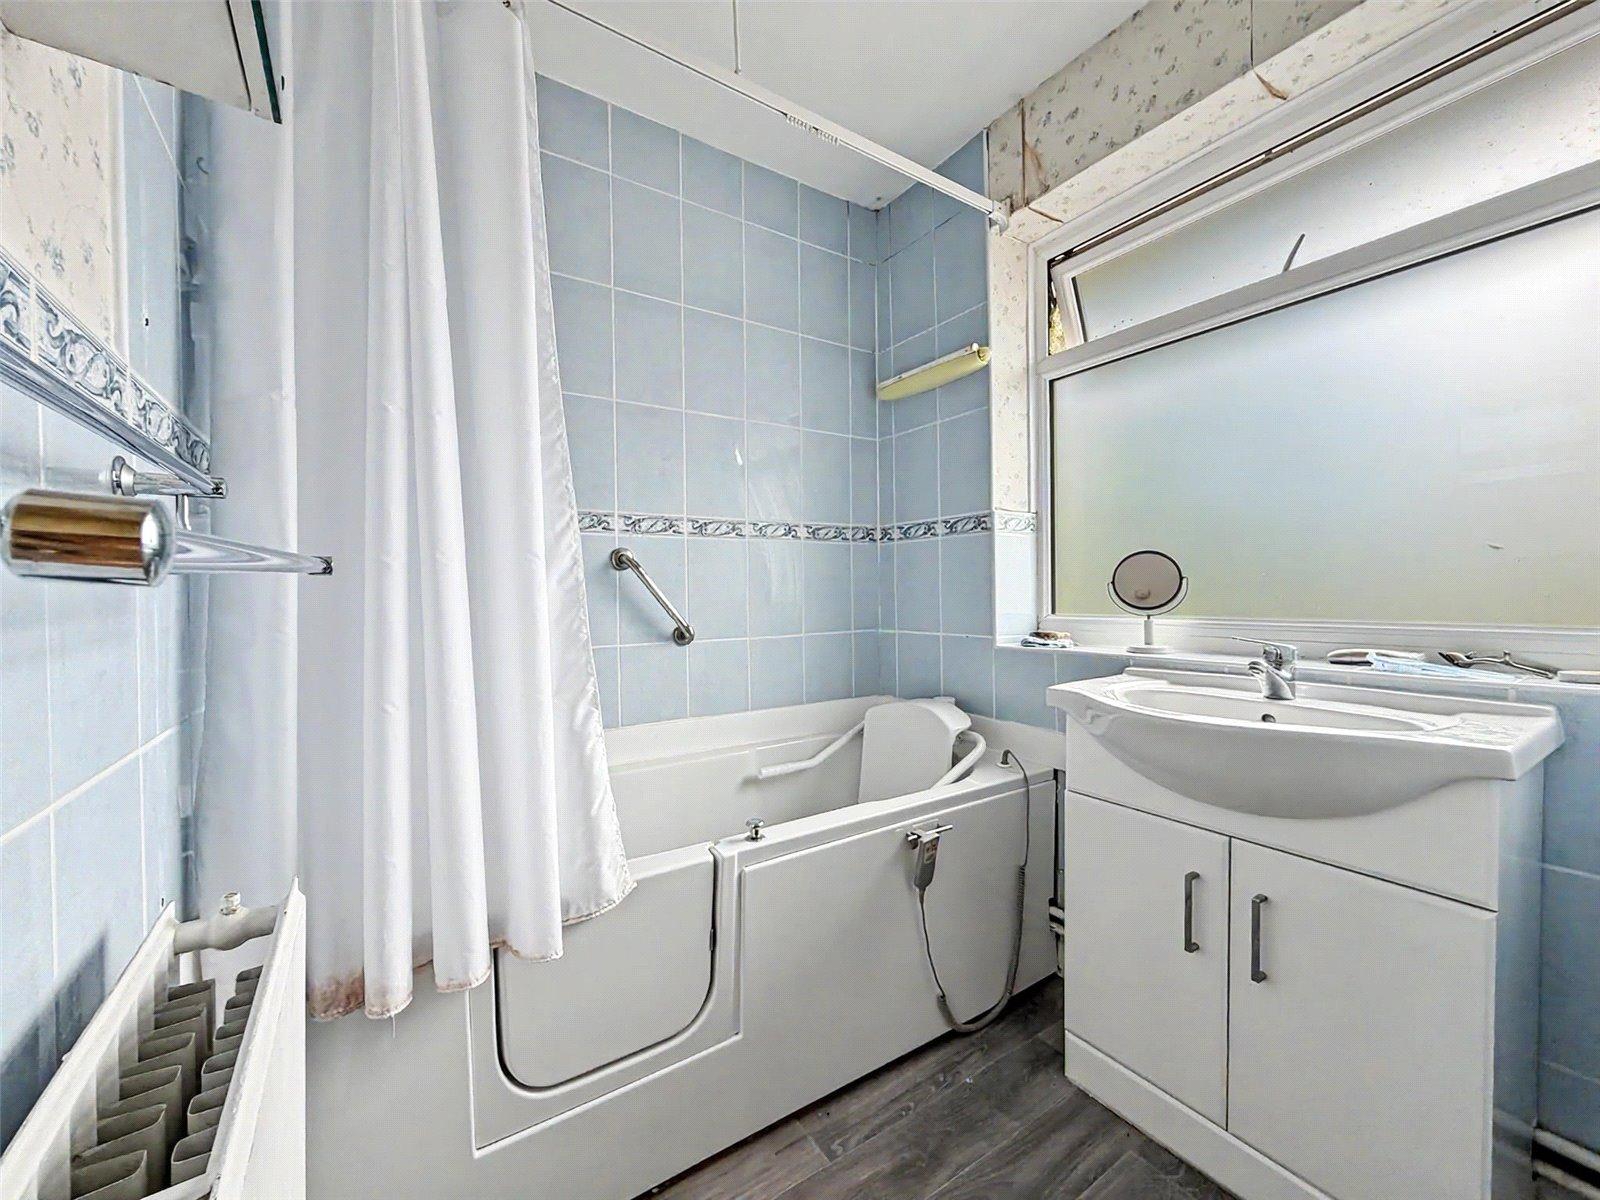
Family Bathroom 2.493m x 1.887mDouble glazed window to rear. Enclosed hot water tank cupboard. Vanity wash hand basin. Panelled bath with shower over. Laminate flooring. Radiator.
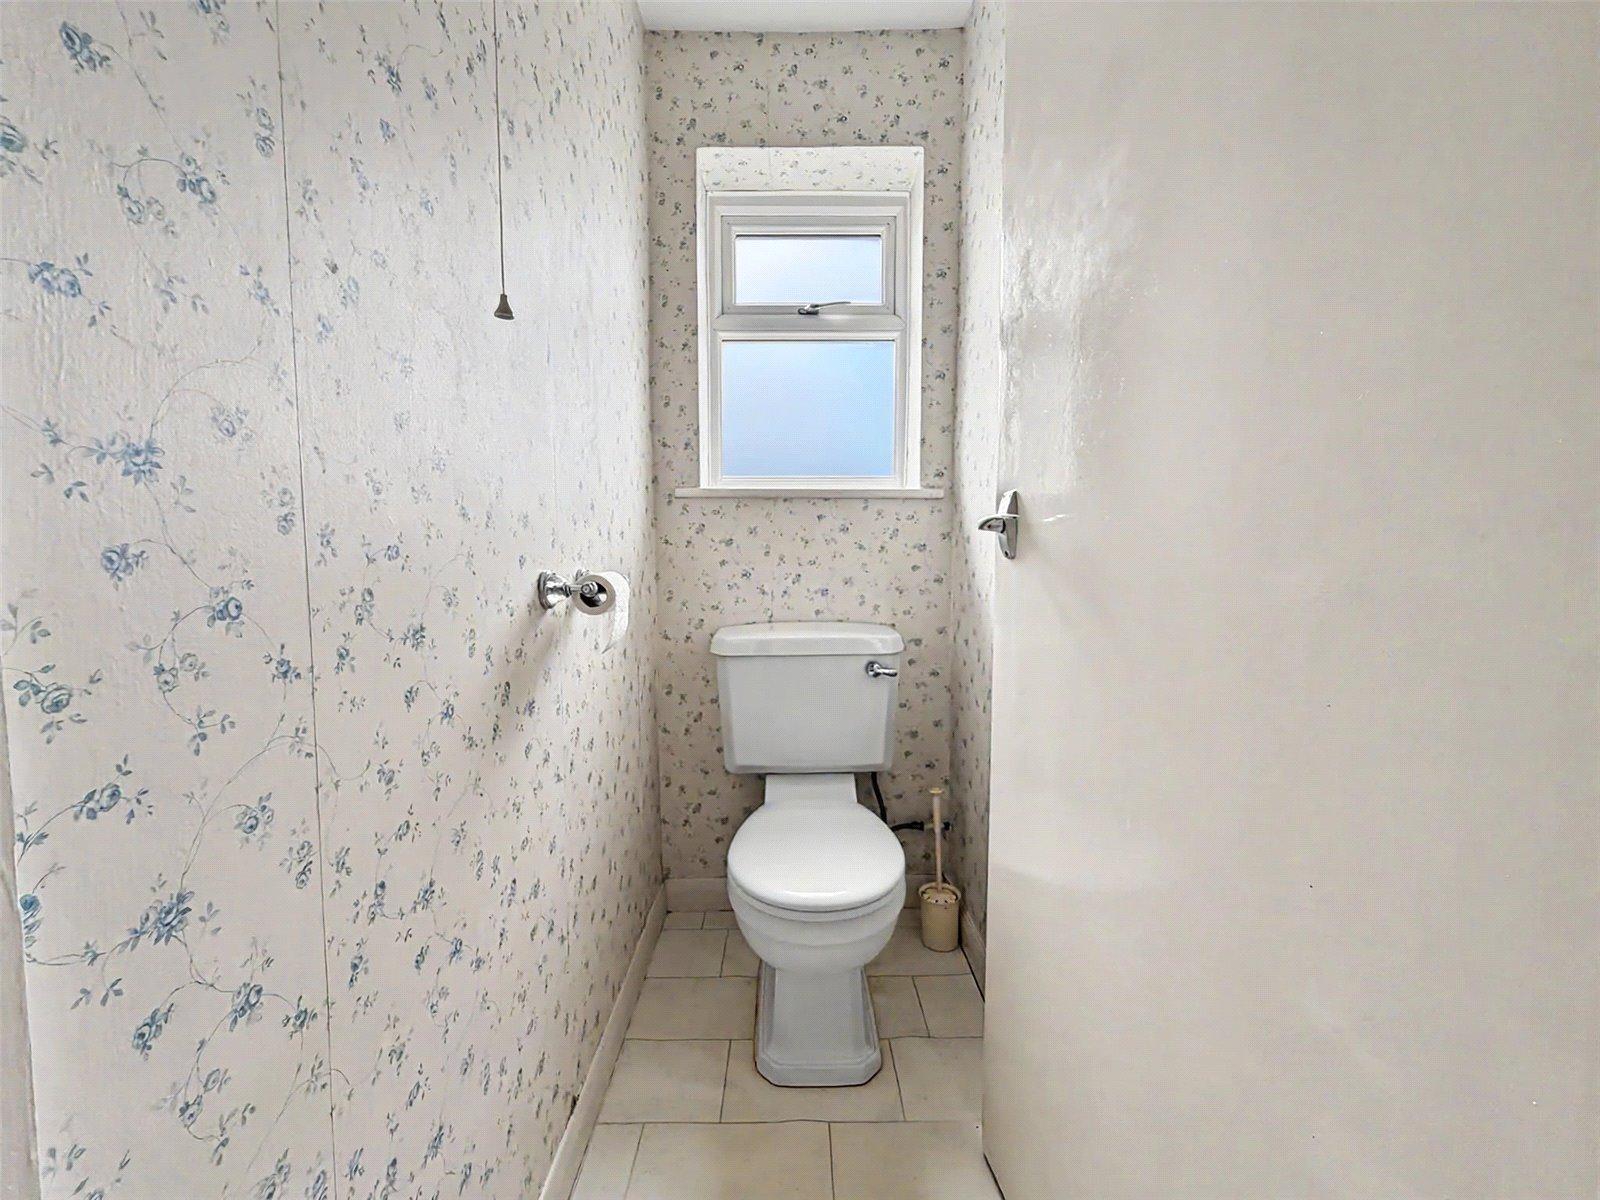
Separate WC 0.829m x 1.509mDouble glazed window to side. Low level WC. Laminate flooring.
Front GardenBlock paved driveway. Large garden area. Potential extend drive.
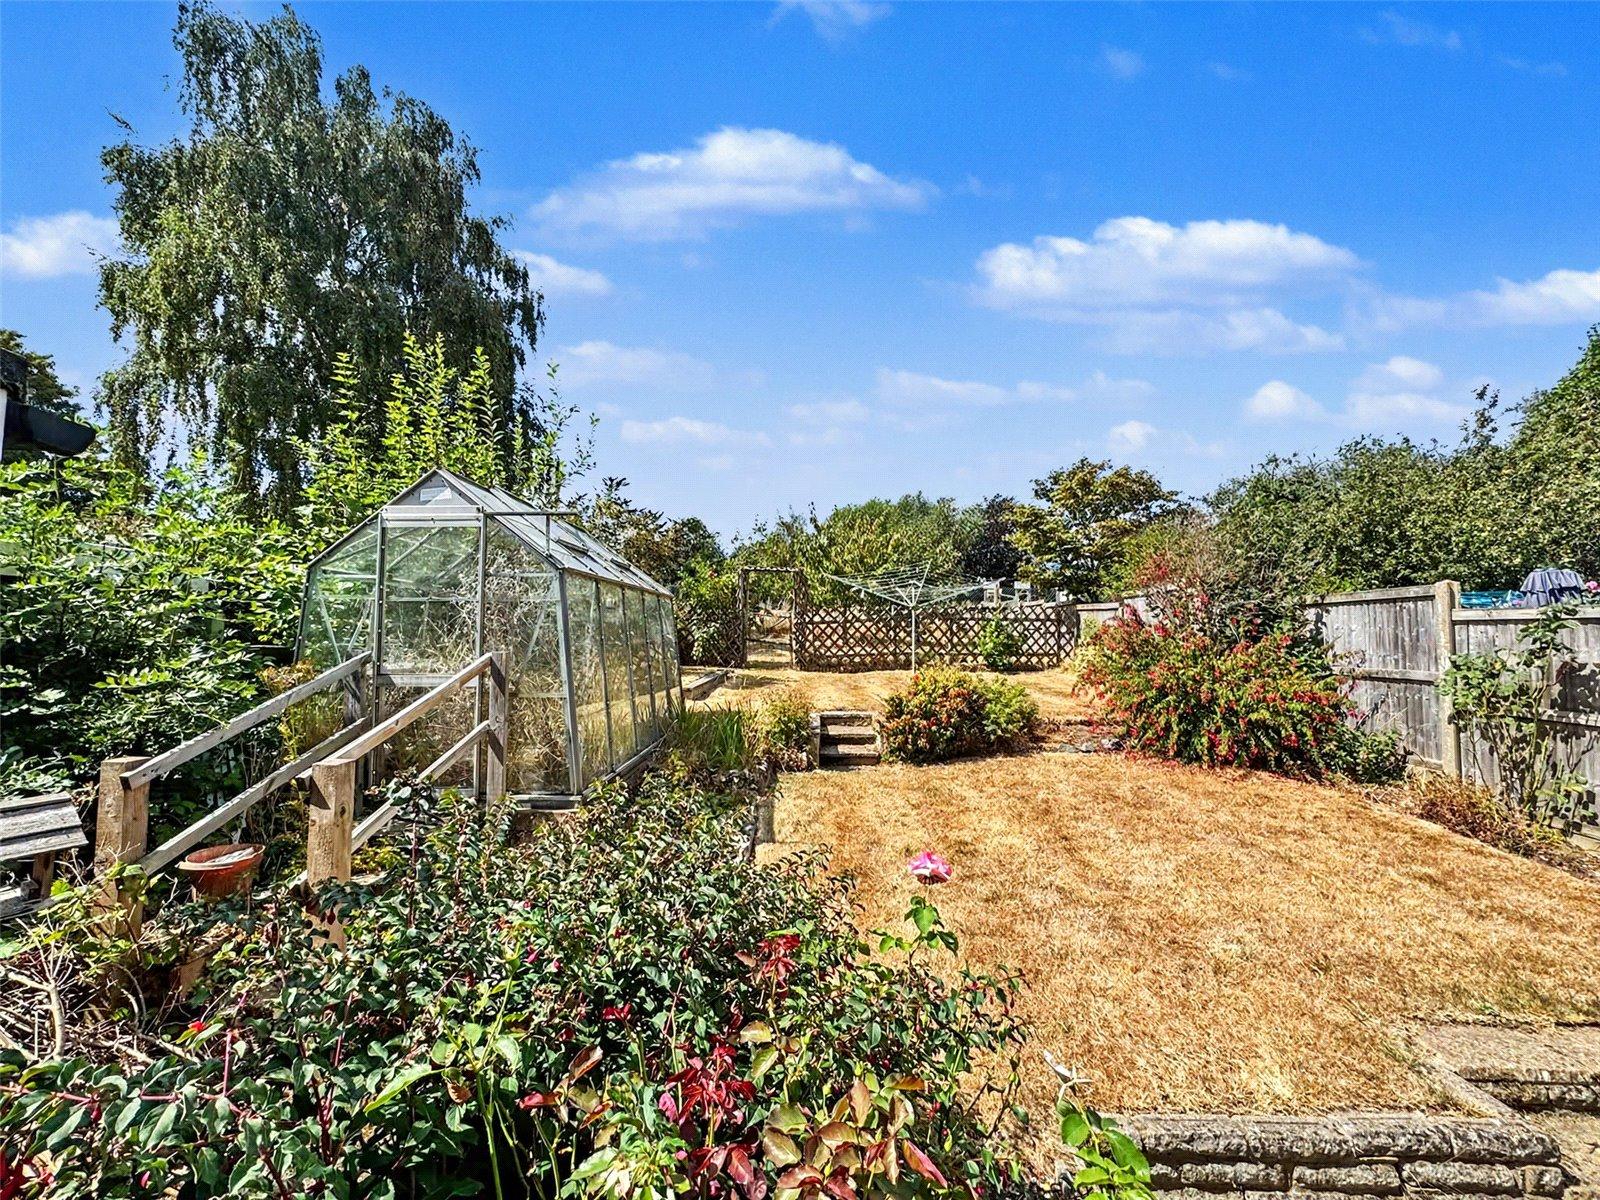
Rear GardenLaid to lawn. Three small tiers. Slabbed patio area. Views over the surrounding fields. Enclosed by fencing. Greenhouse.
Garage 9.451m x 2.369mDouble glazed window to side. Door to kitchen. Up and over garage door. Power and lighting. Concrete floor.
Garden Workshop 1.872m x 2.406mDouble glazed door to side. Single glazed window to side. Situated in the garden attached to the garage. Brick built. Power and lighting.