Property Description
Guide price £260,000 - £300,000
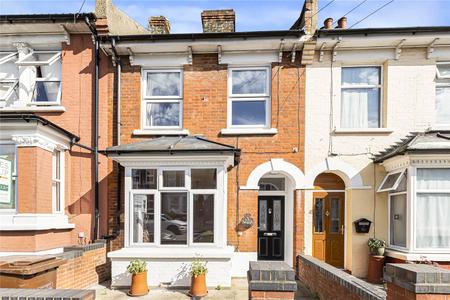
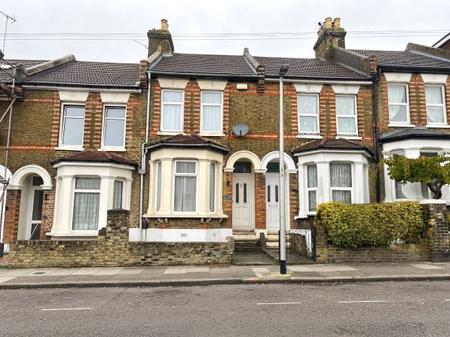
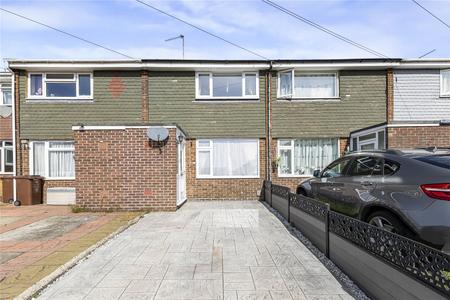
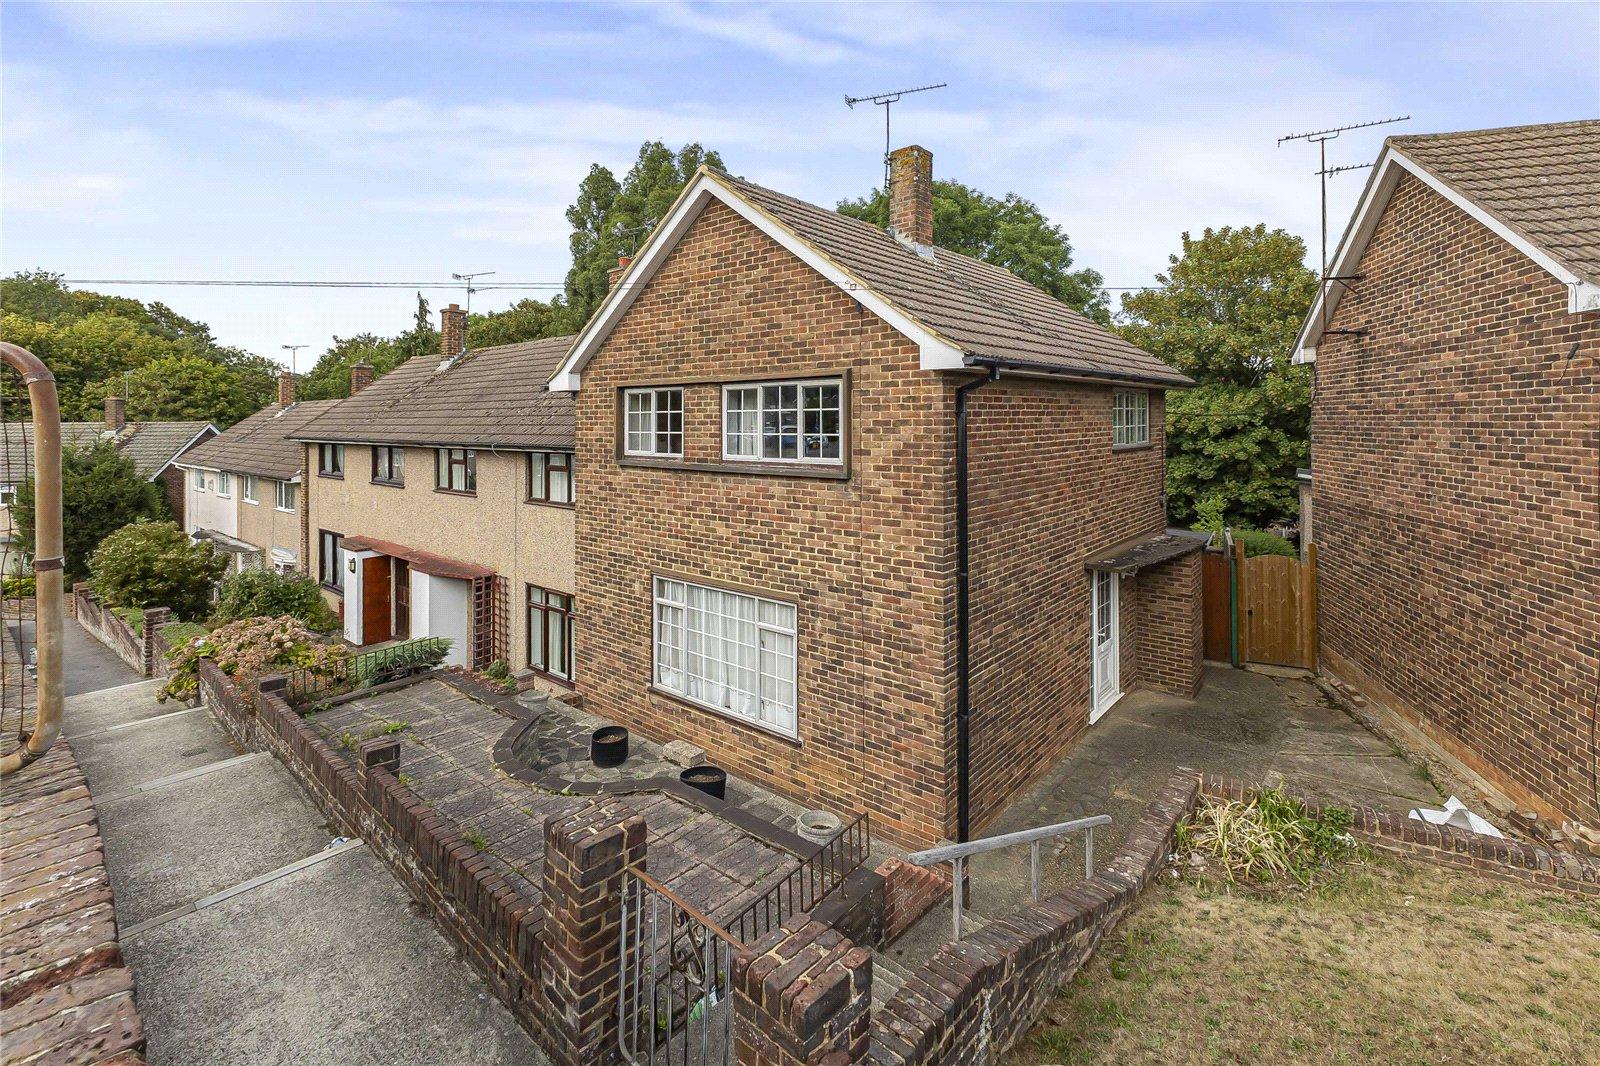
Offered for sale is this three-bedroom end of terrace home, situated in a popular residential location in Strood and offering an exciting opportunity for a buyer looking to modernise and create a home of their own.
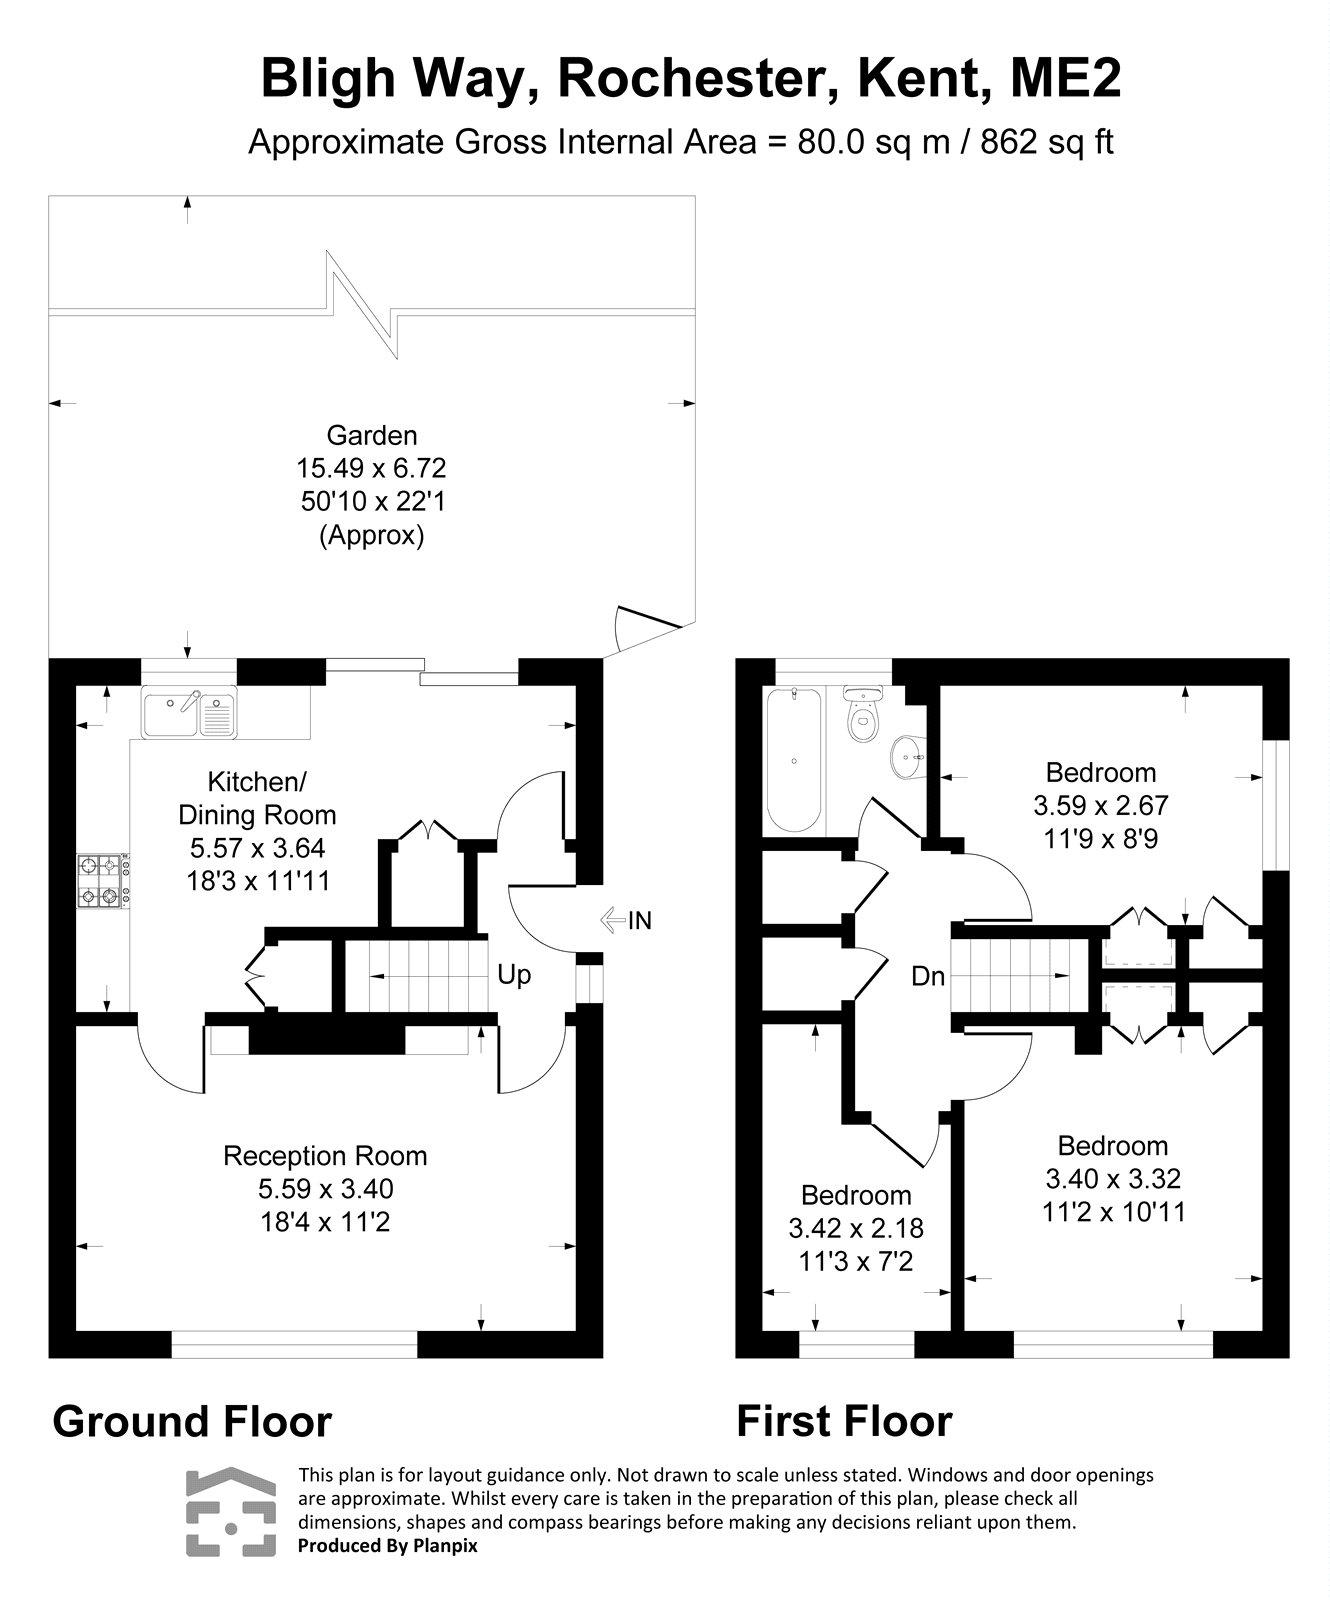
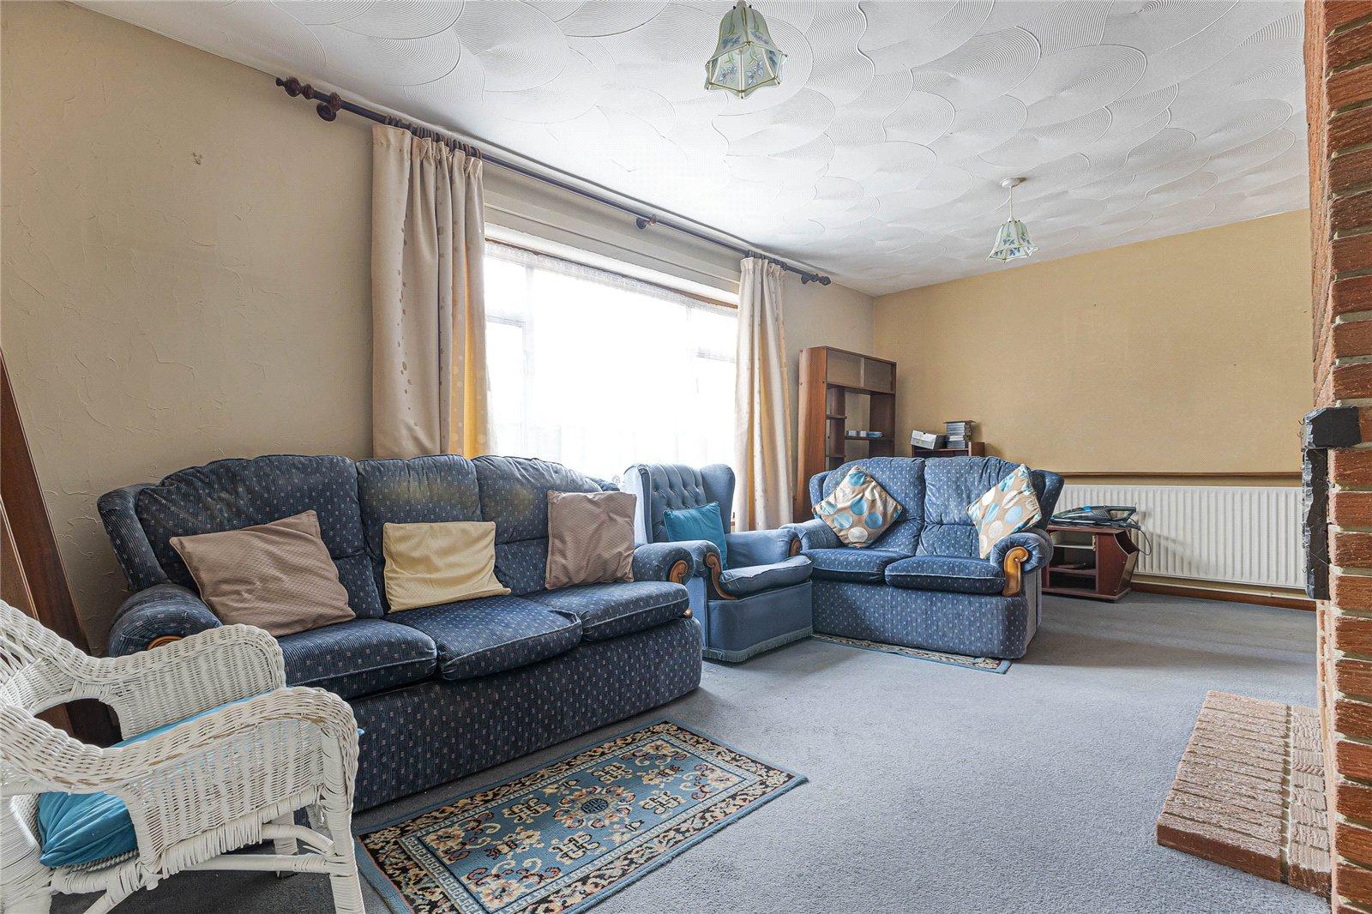
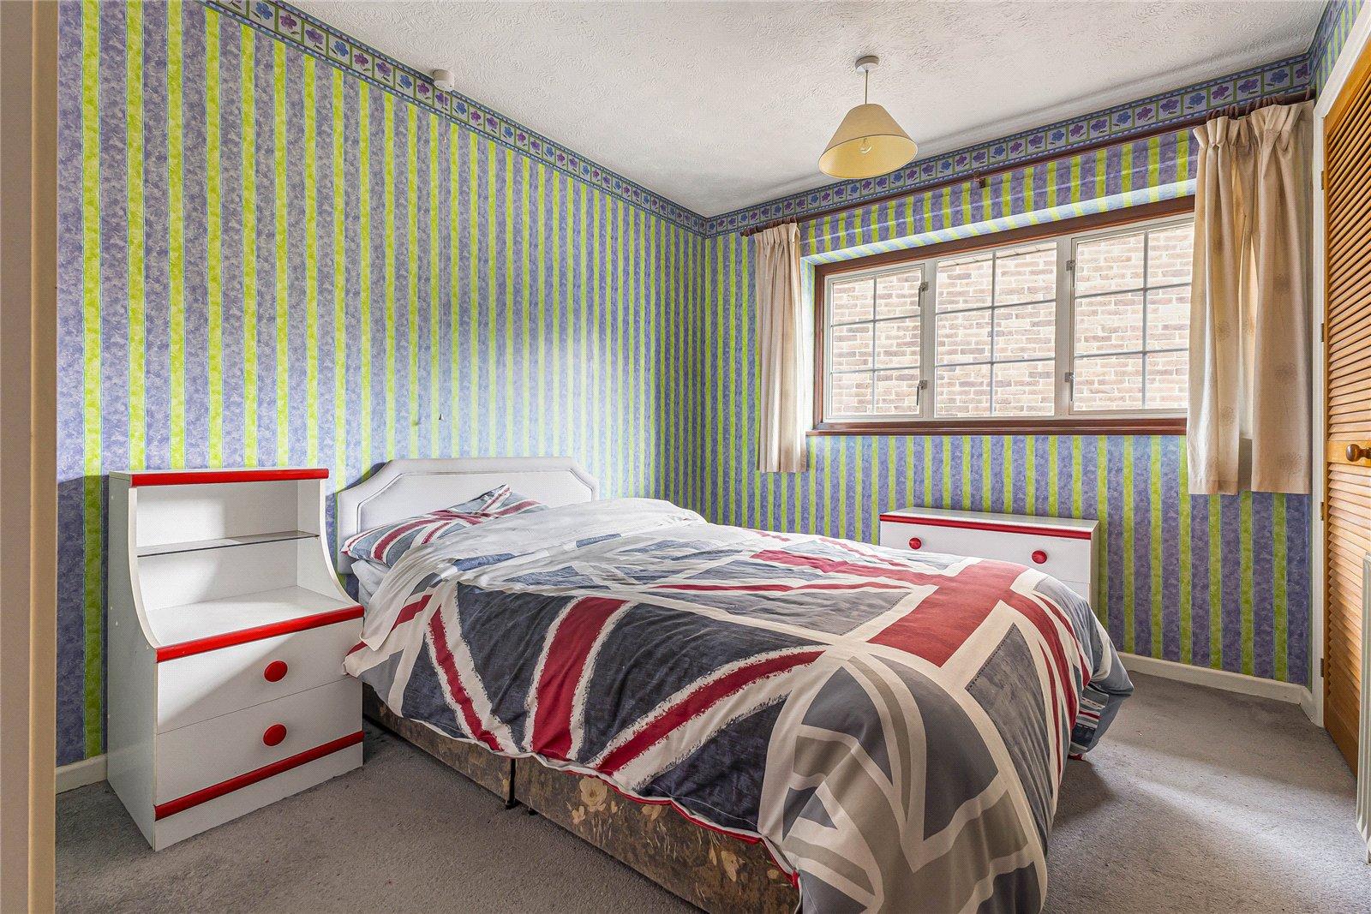
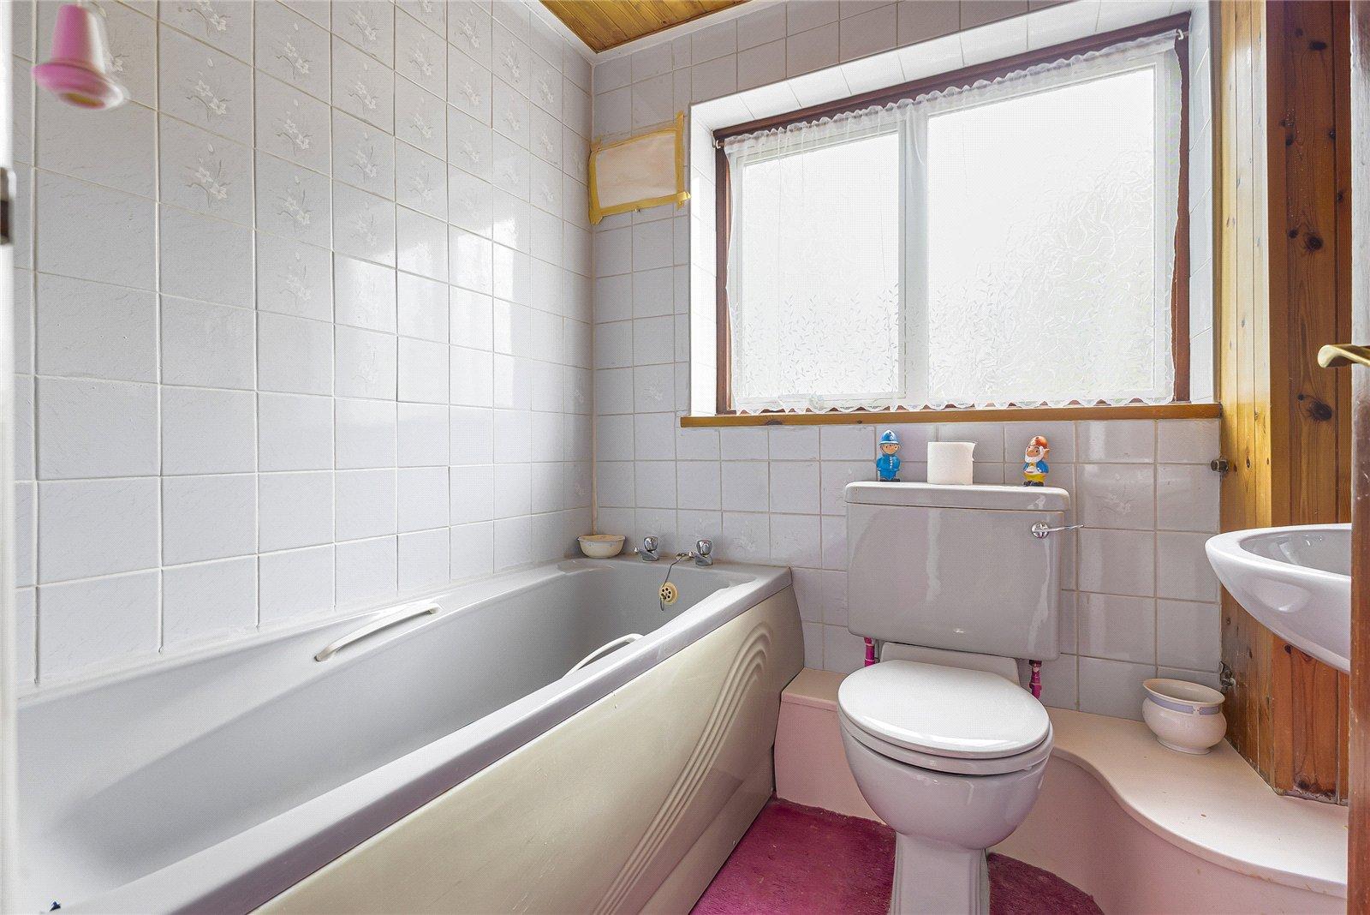
The property offers spacious and versatile accommodation throughout, with a comfortable reception room leading through to the kitchen on the ground floor. Upstairs are three bedrooms and the family bathroom, providing plenty of scope to update and personalise the accommodation to suit individual tastes and requirements.
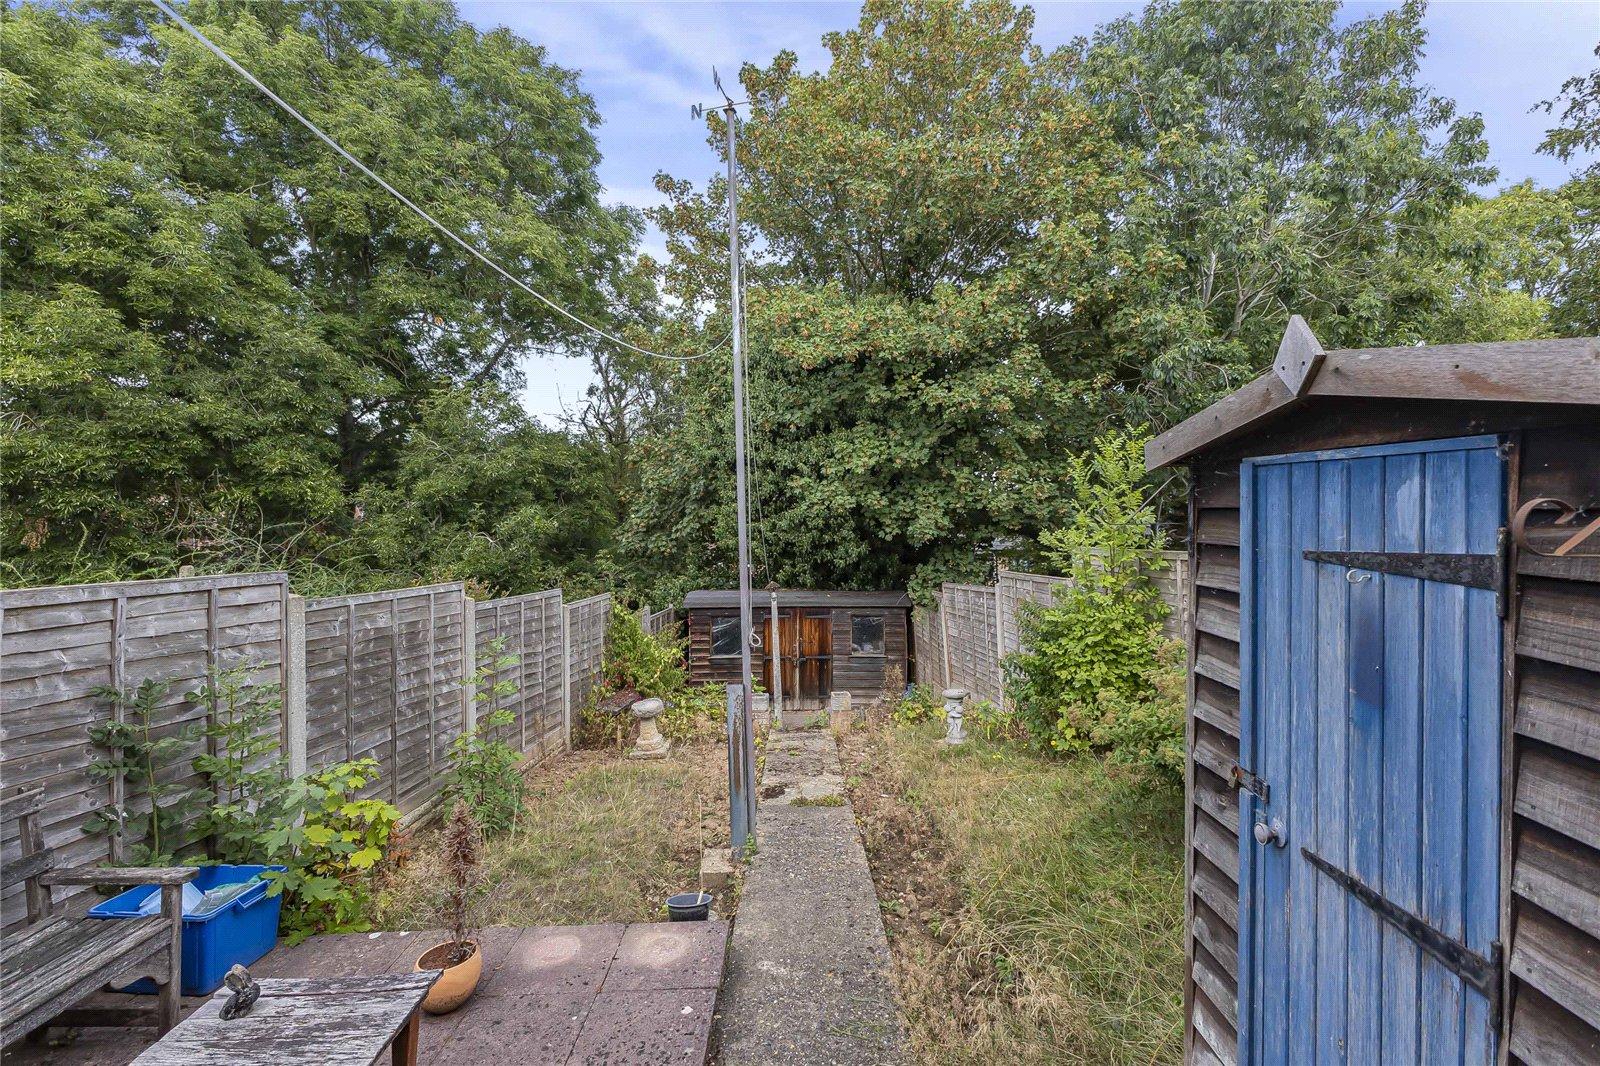
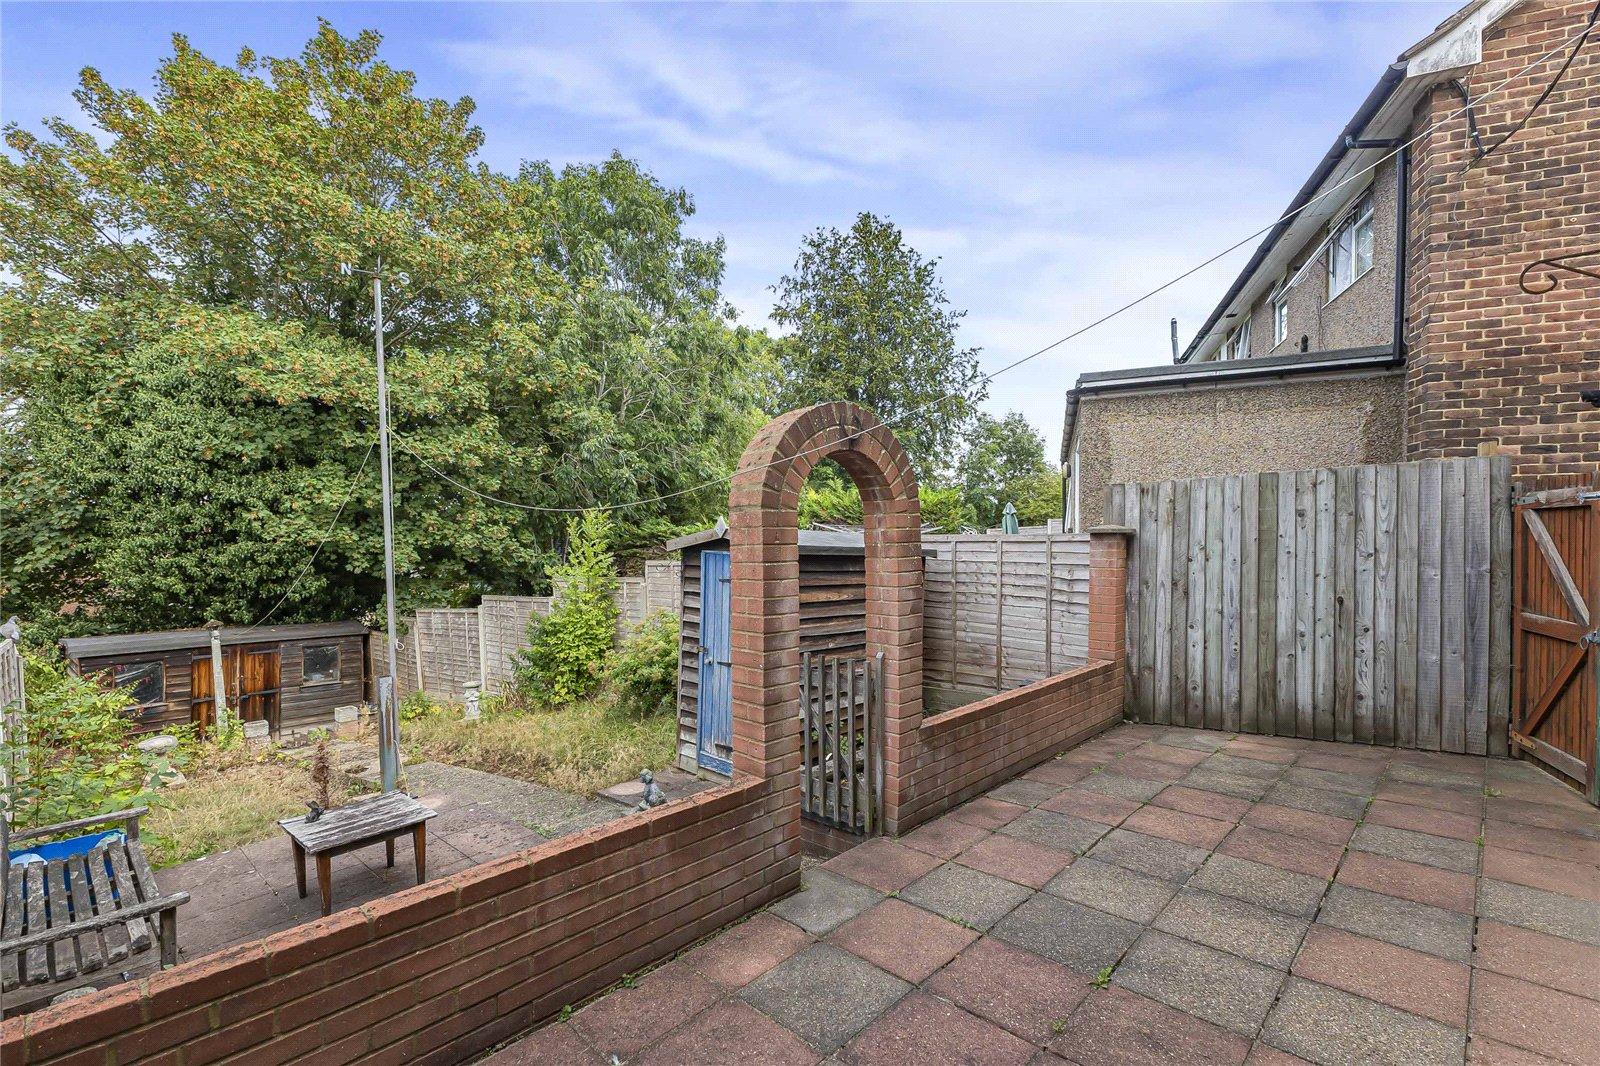
To the rear is a good-sized garden, which benefits from useful side access and offers a great space for relaxing, entertaining or enjoying with the family. Whilst the property would benefit from some modernisation, this provides an excellent opportunity for the new owner to make improvements and put their own stamp on the home.
The location is well suited to families and commuters alike, with local schools, shops and everyday amenities all within easy reach. Bligh Primary School and Leigh Academy Strood are both nearby, whilst Strood railway station is approximately 1.4 miles away and provides regular rail connections. There is also convenient access to the A2 and M2, making the property well positioned for those travelling further afield.
With three bedrooms, a desirable end of terrace position and plenty of potential to improve, this is a fantastic opportunity for buyers looking for a property they can truly make their own.
- Approx 862 s. ft.
- Bligh Primary School is approximately 400 metres away
- Approximately 1.4 miles from Strood railway station
- Good road links to the A2/M2
- Ideal for buyers looking to modernise and create their ideal home
Rooms
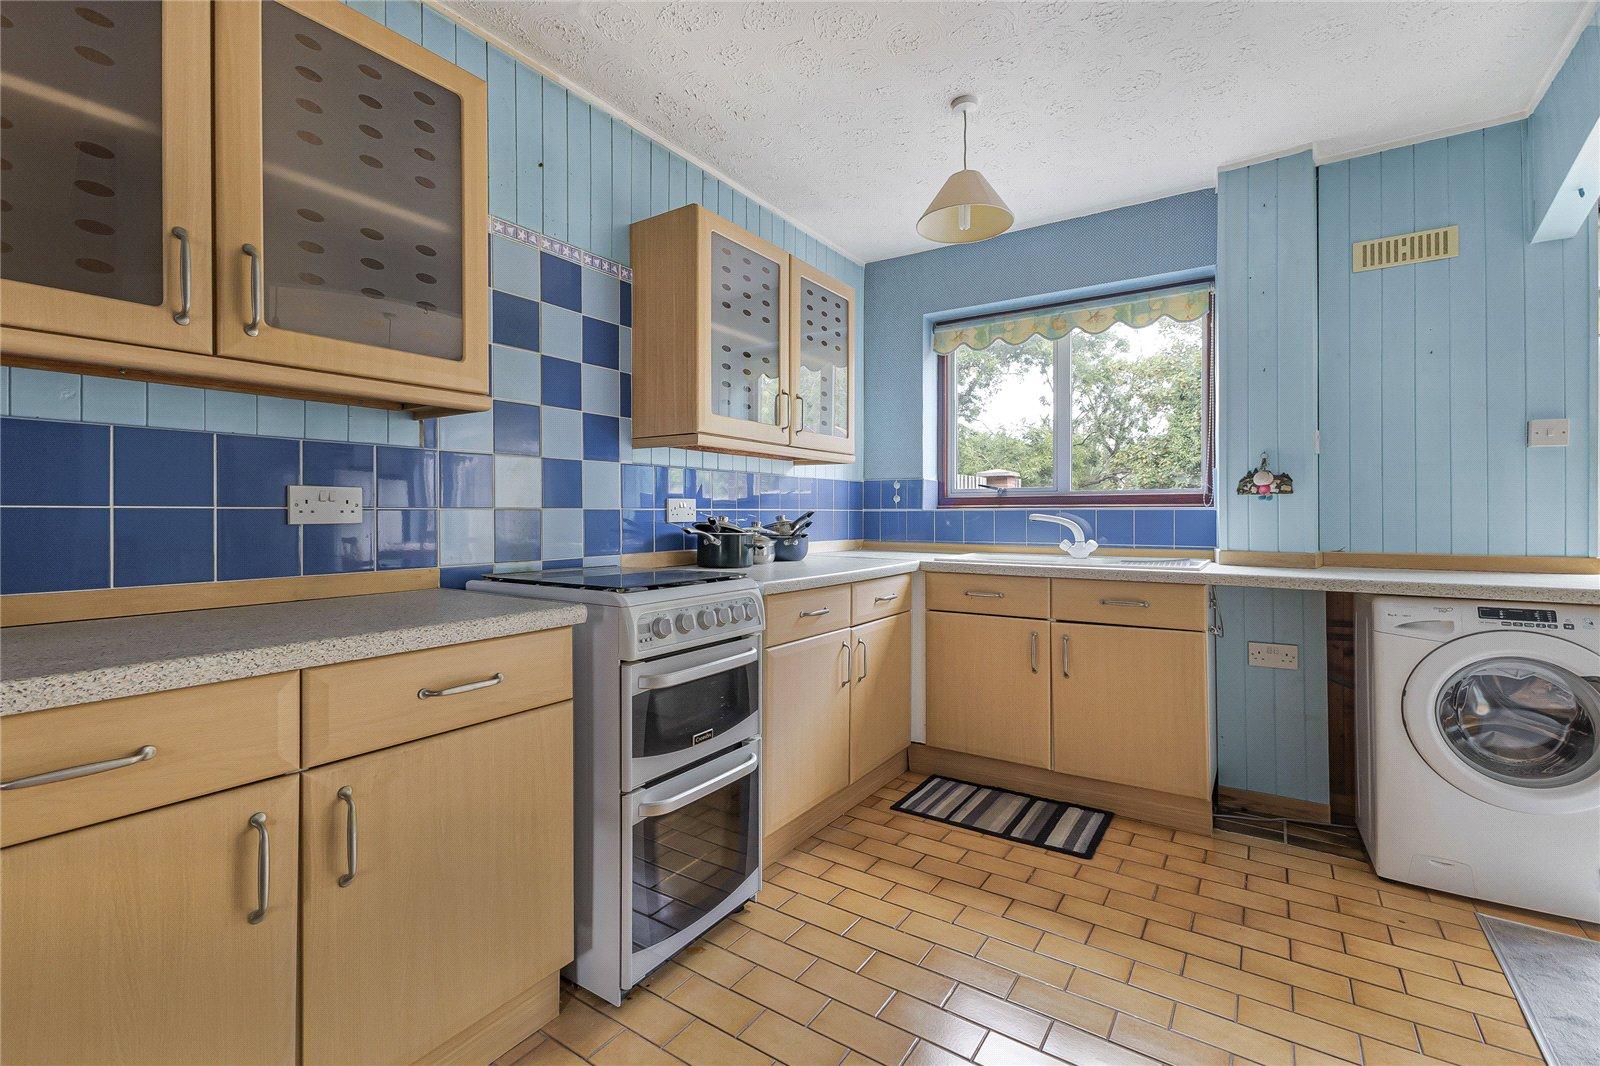
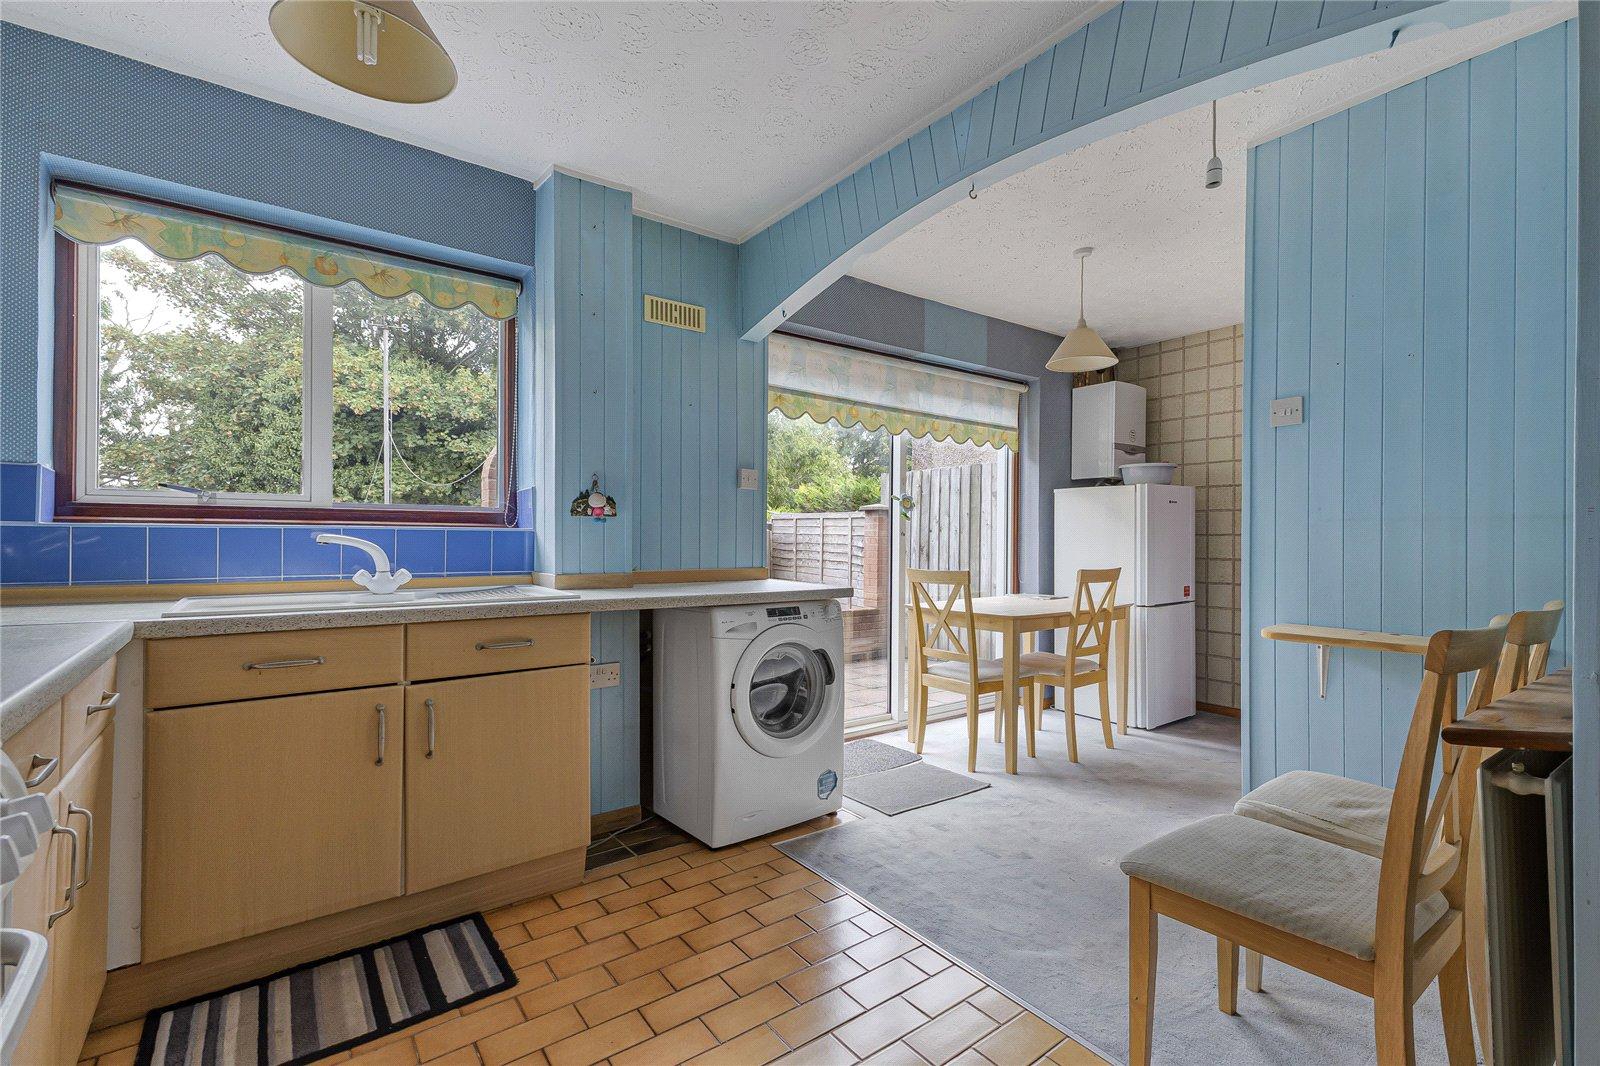
Kitchen/Diner 3.84m x 5.6mTiled flooring, wall to base units with roll top work surface over, sink drainer with mixer tap, oven , hob with extractor fan, double glazed window to rear , cupboard.
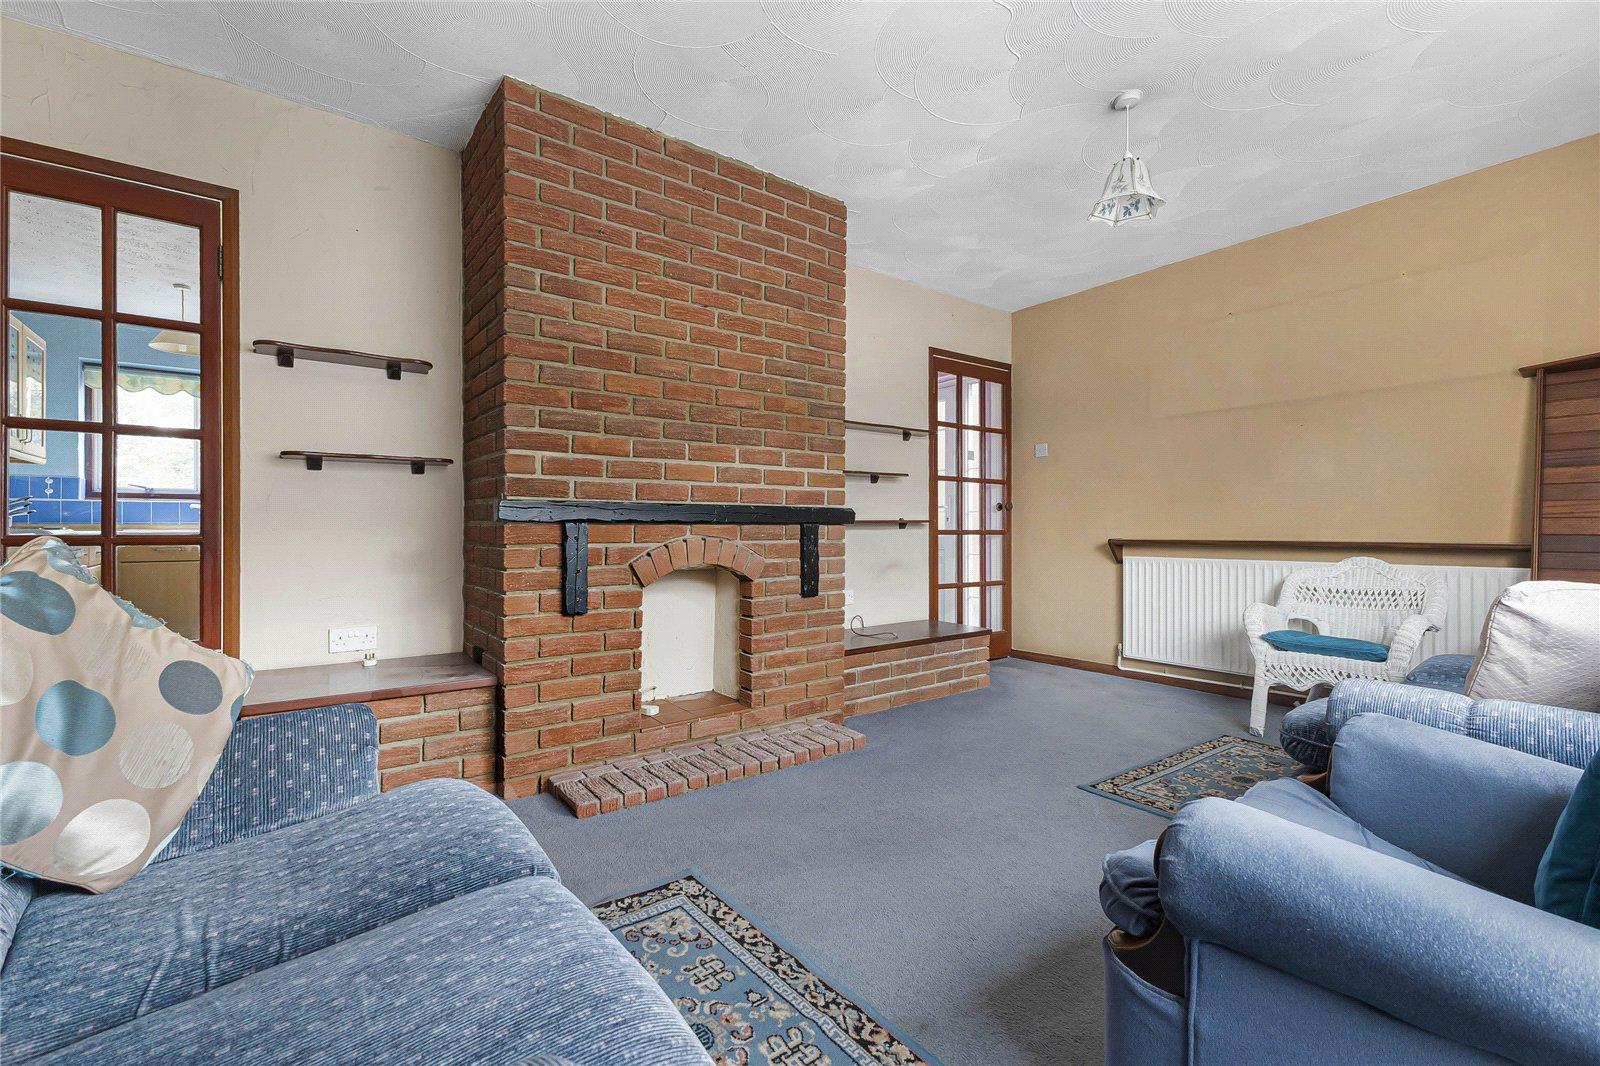
Lounge 5.59m x 3.40mCarpet, double glazed window to front, radiator
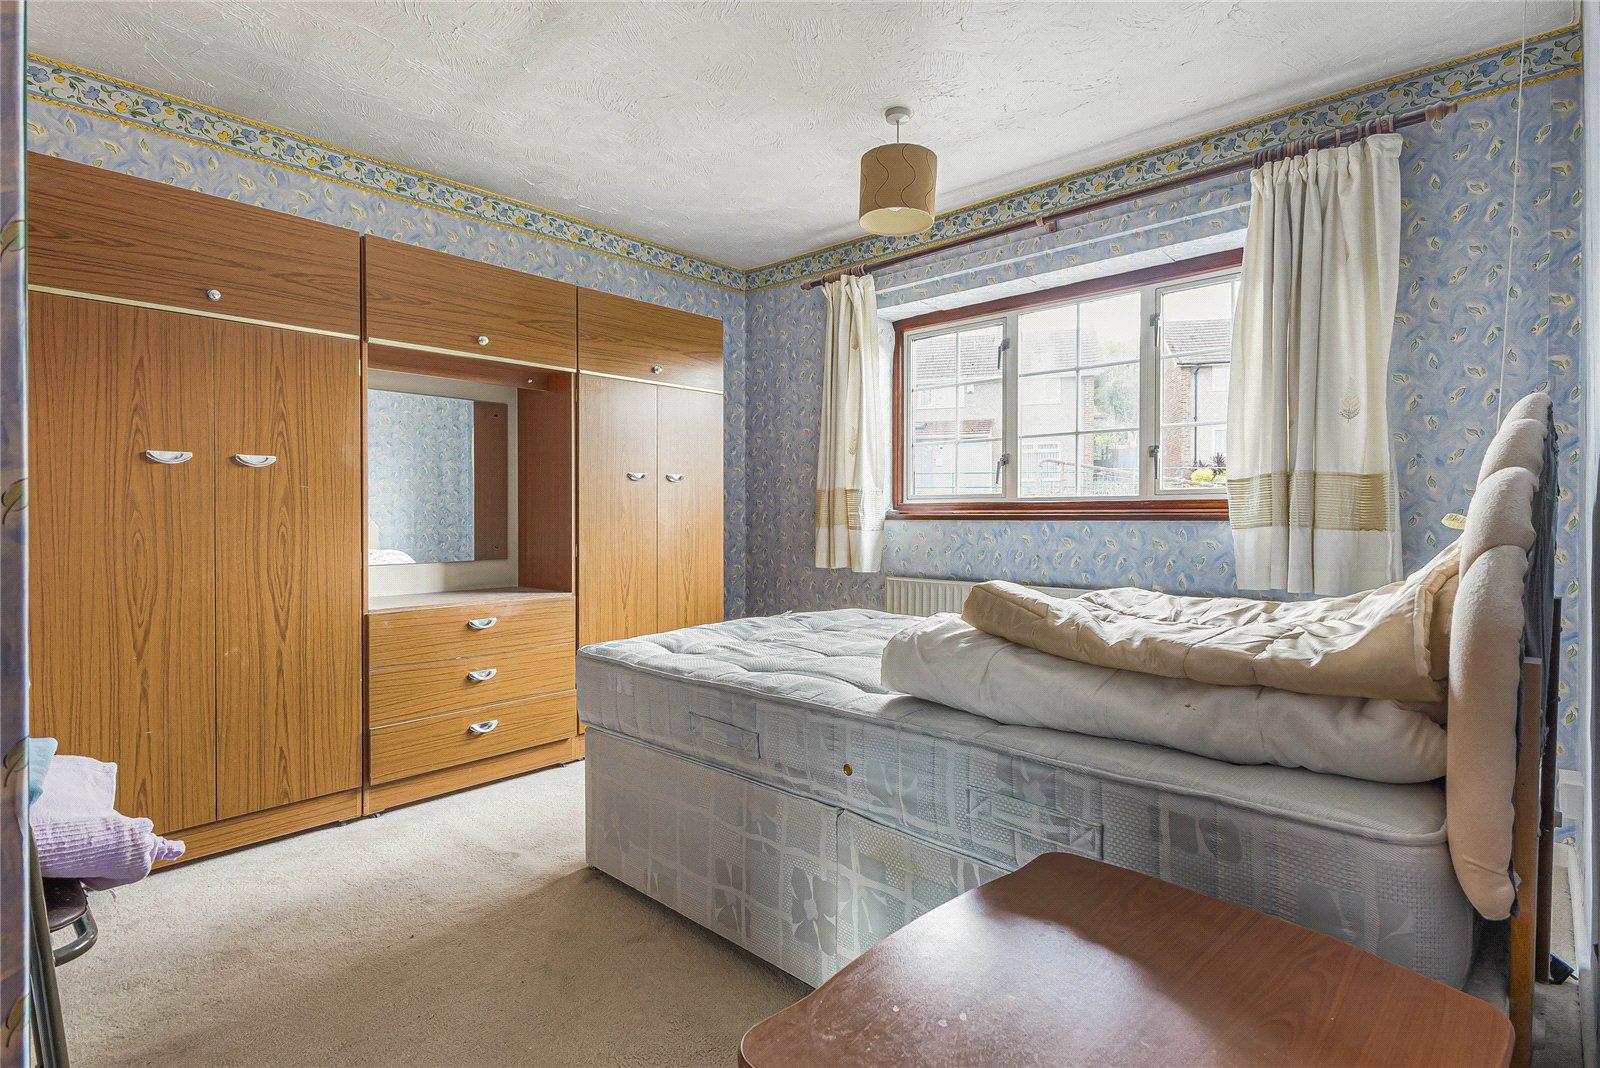
Bedroom One 3.4m x 3.4mCarpet, radiator, wardrobes.
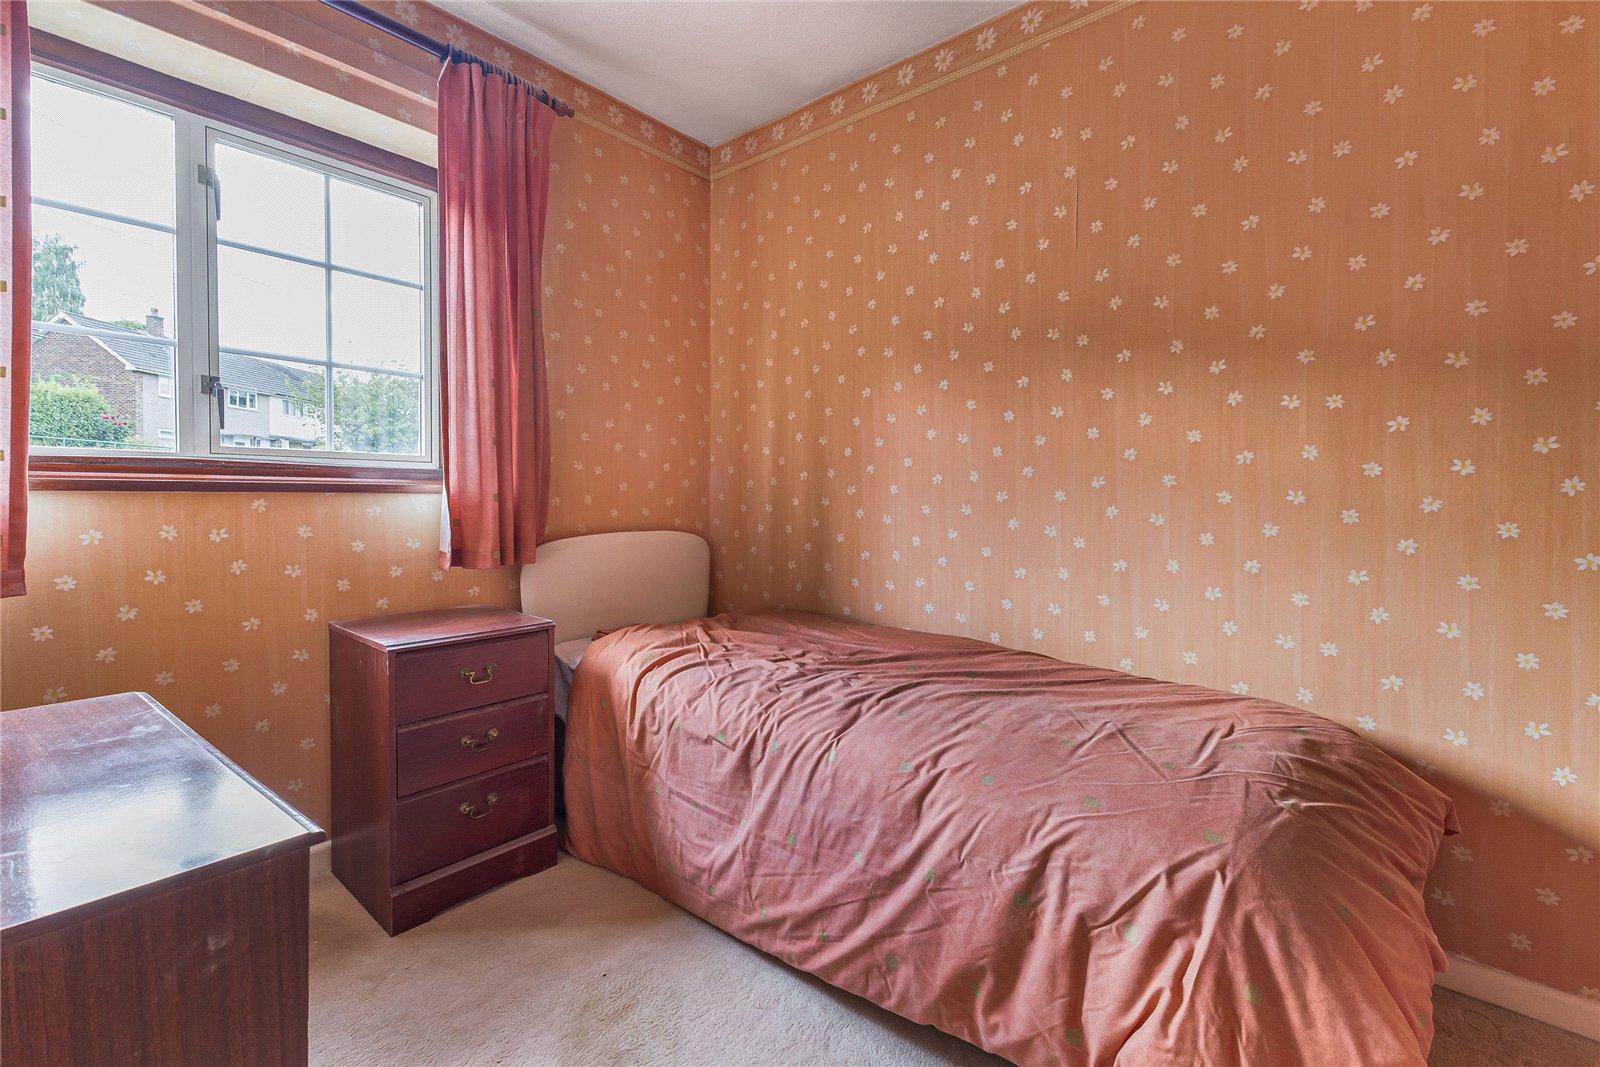
Bedroom Two 2.18m x 2.54mCarpet, double glazed window to front, radiator.
Bedroom Three 3.28m x 3.15mCarpet, double glazed window to rear, radiator, cupboard.
Bathroom 1.7m x 1.85mCarpet, double glazed window to rear, panelled bath with mixer tap, radiator.
Rear gardenPaved area, side access, grass laid to lawn.