Property Description
Guide Price: £650,000-£675,000
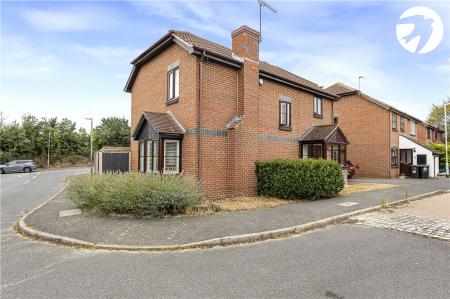
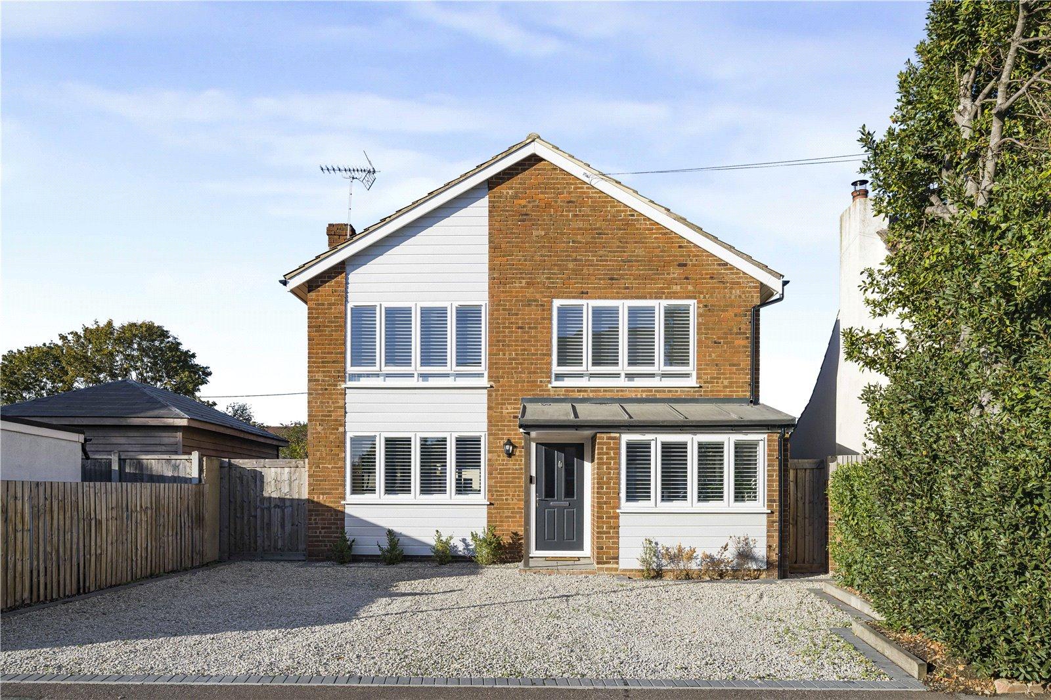
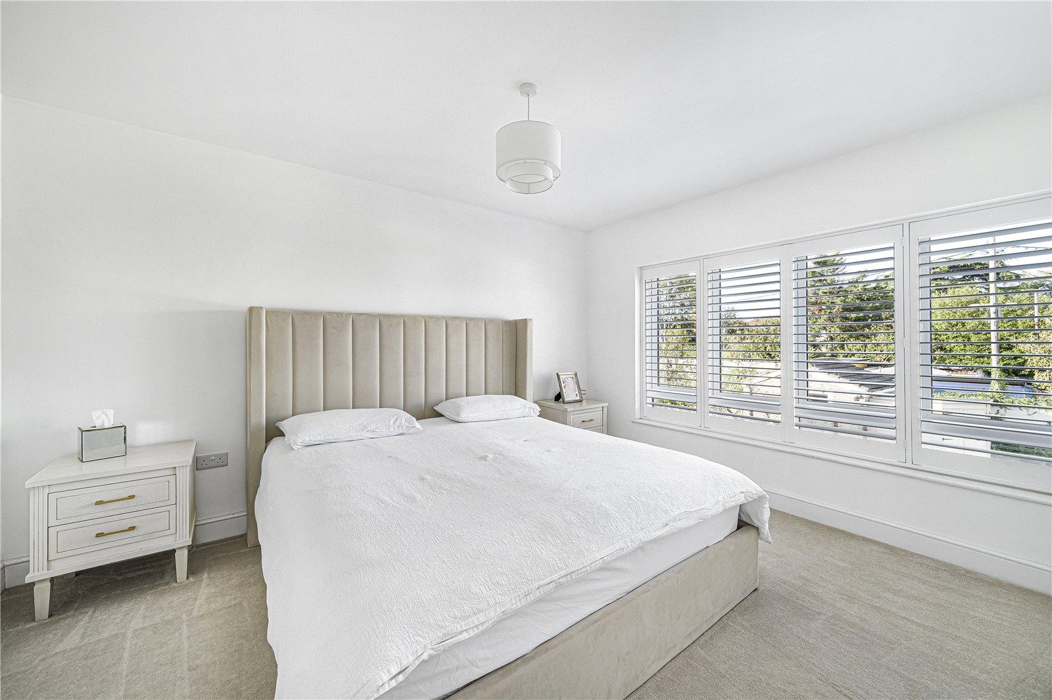
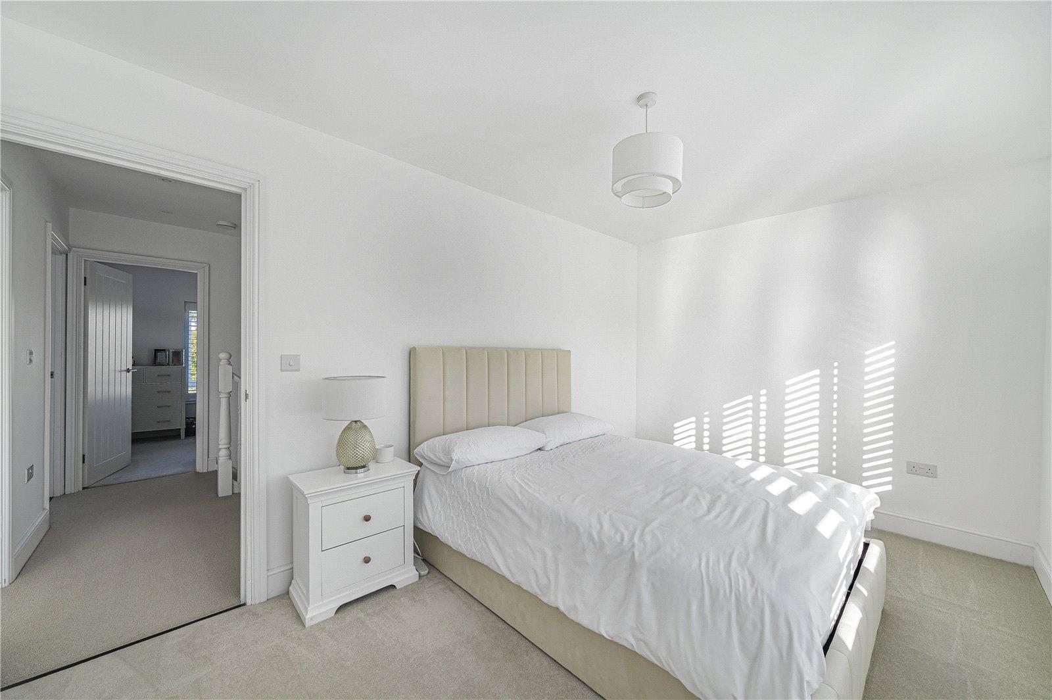
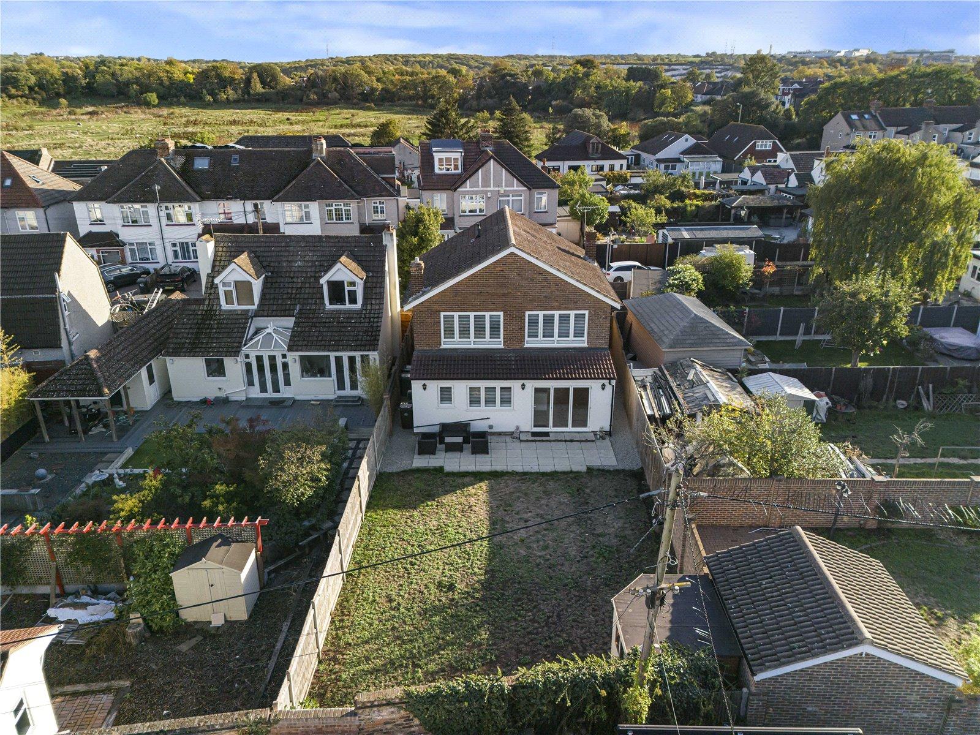
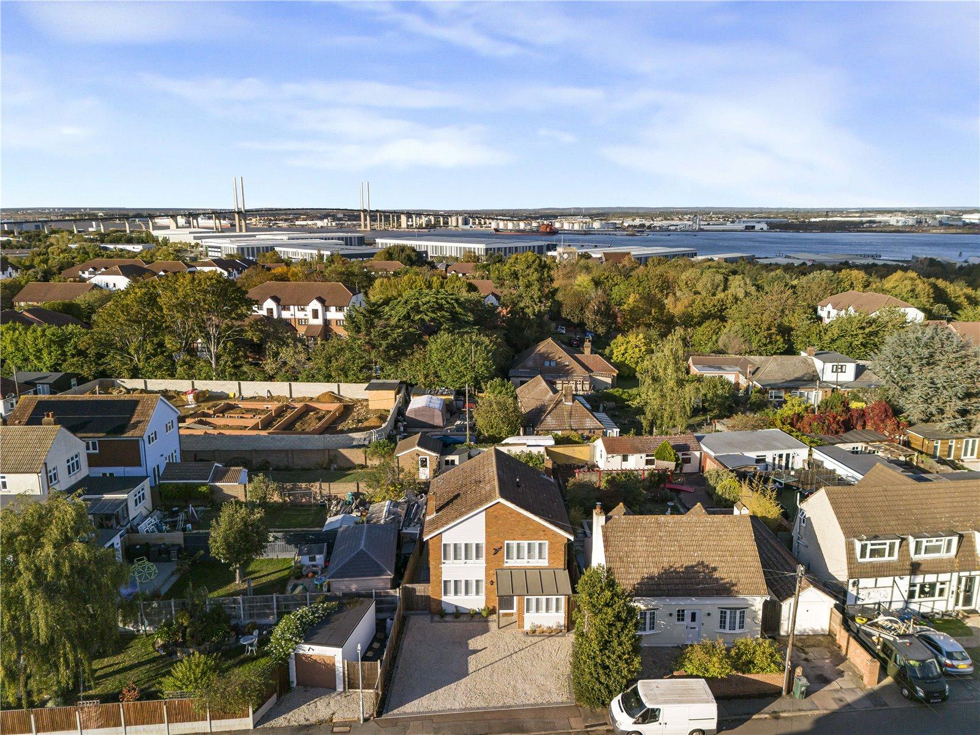
Beautifully presented throughout, this impressive four-bedroom detached home on Branton Road, Greenhithe, is tucked away in a desirable cul-de-sac location. Newly renovated to create a stylish, contemporary living space perfectly suited to modern family life.
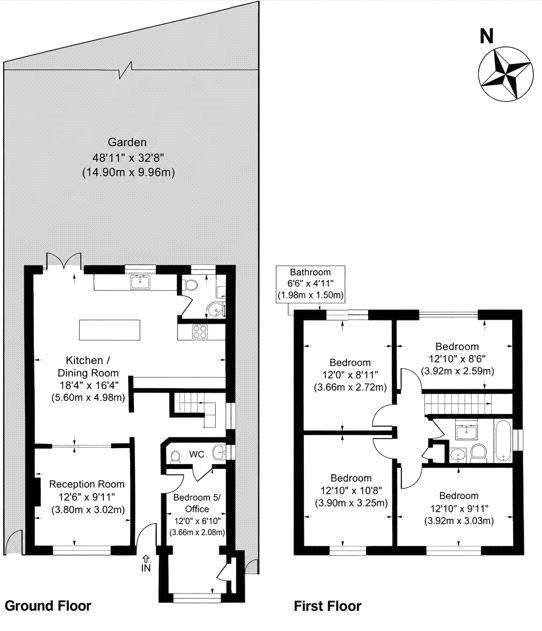
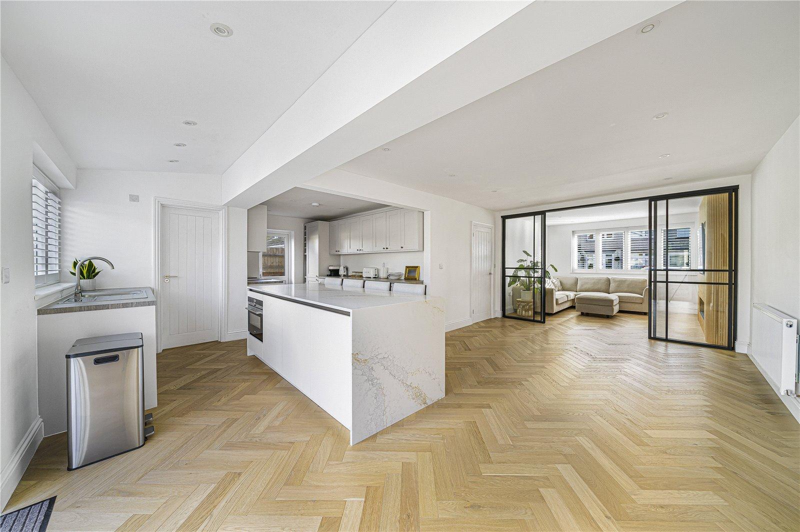
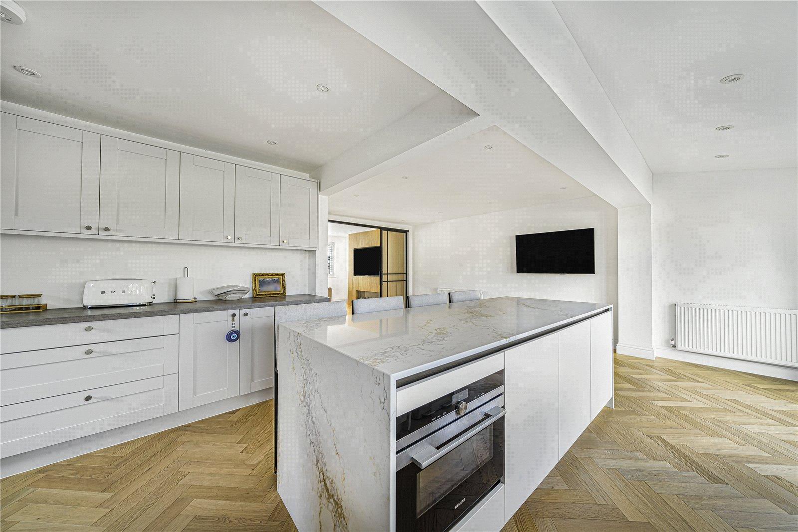
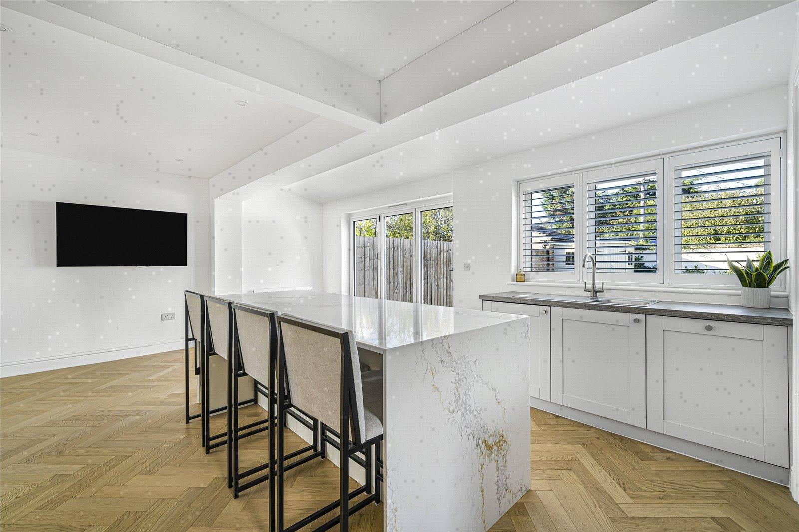
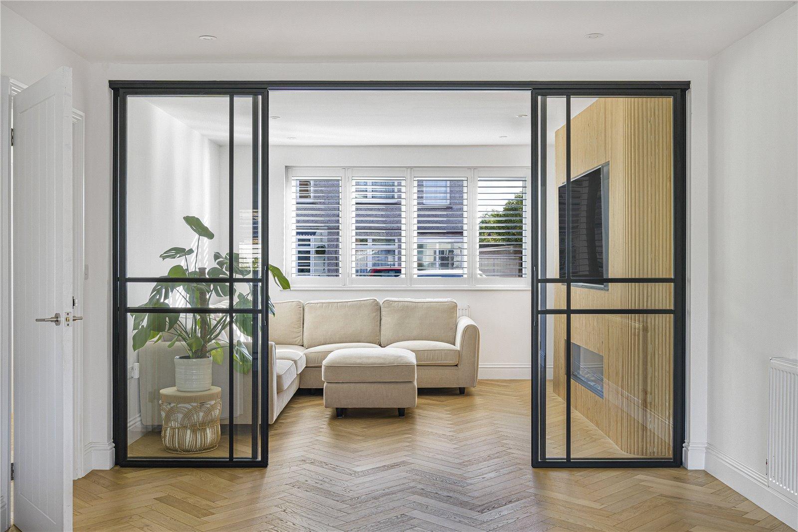
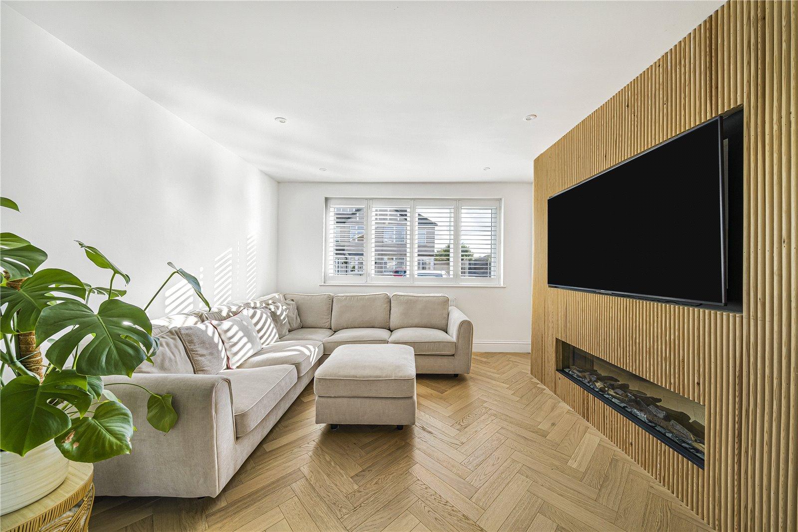
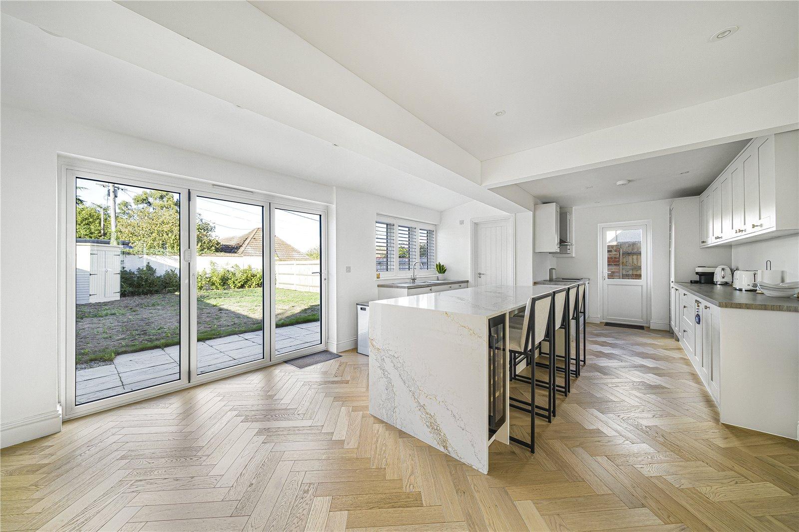
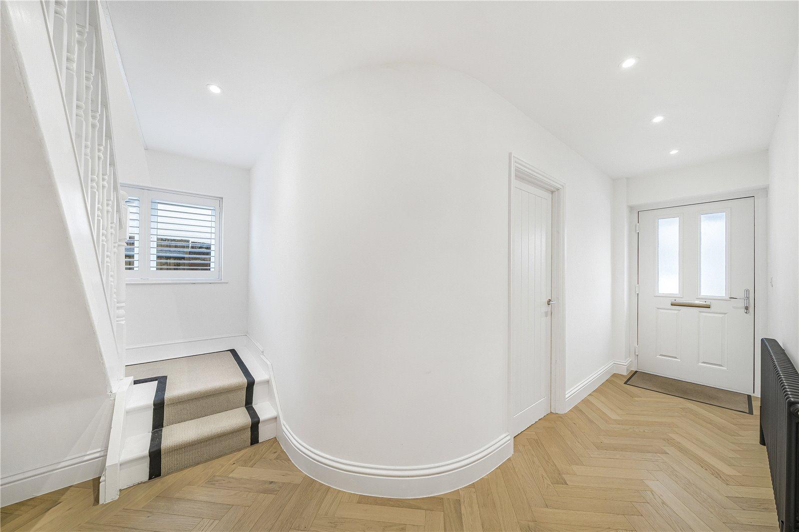
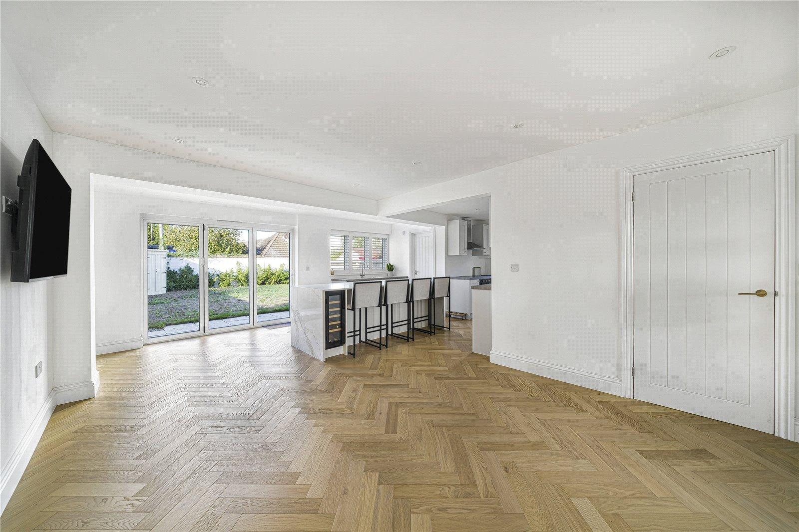
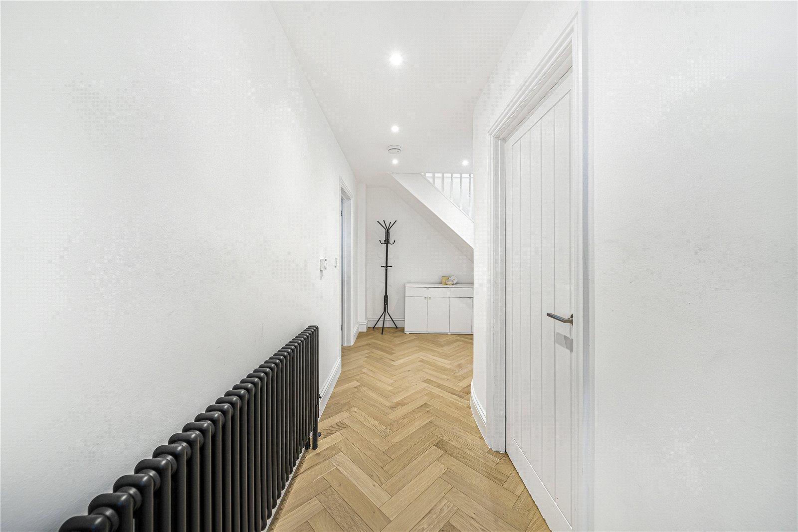
The heart of the home is the wonderful open-plan living area, complemented by elegant herringbone wood flooring throughout the ground floor. A luxury fitted kitchen featuring a statement island with quartz worktop and integrated appliances, with sleek black aluminium doors to give you a snug room for those cosy nights.
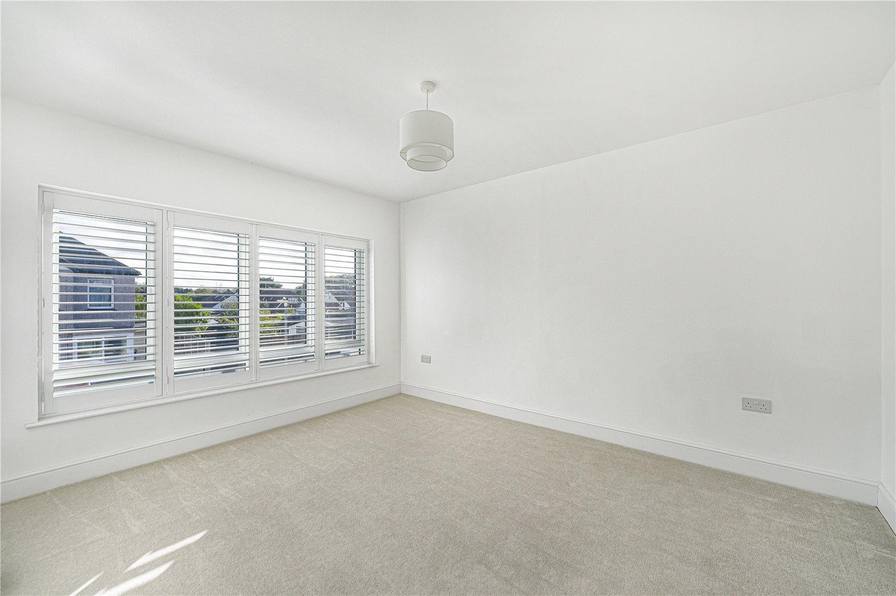
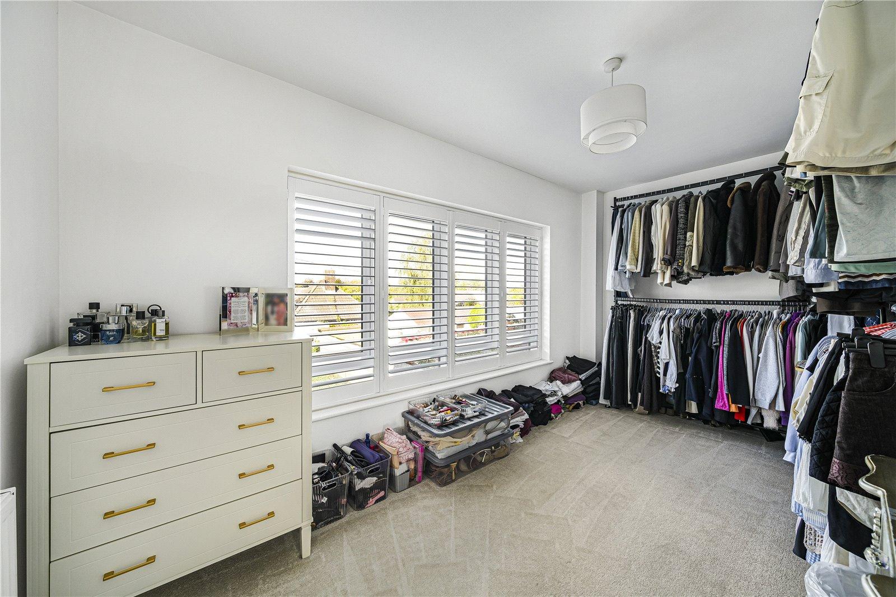
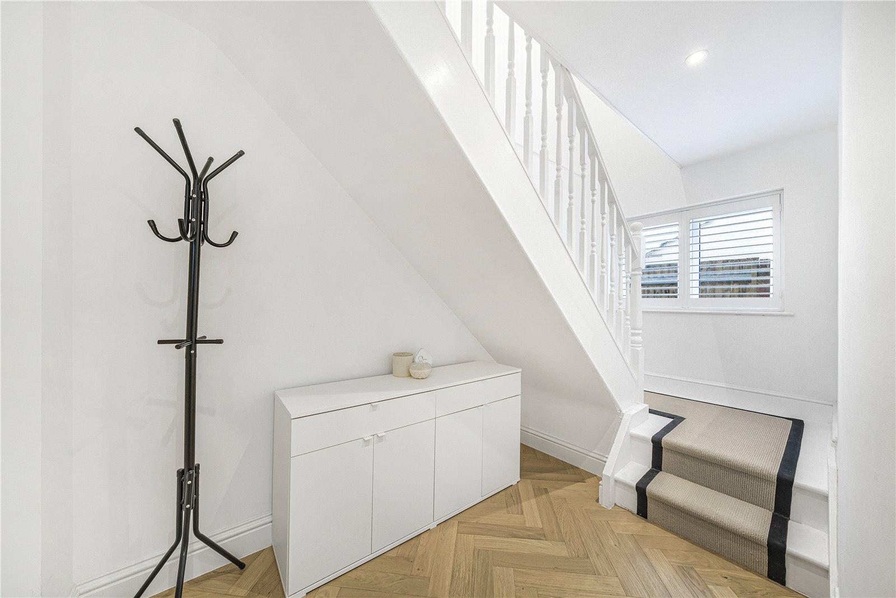
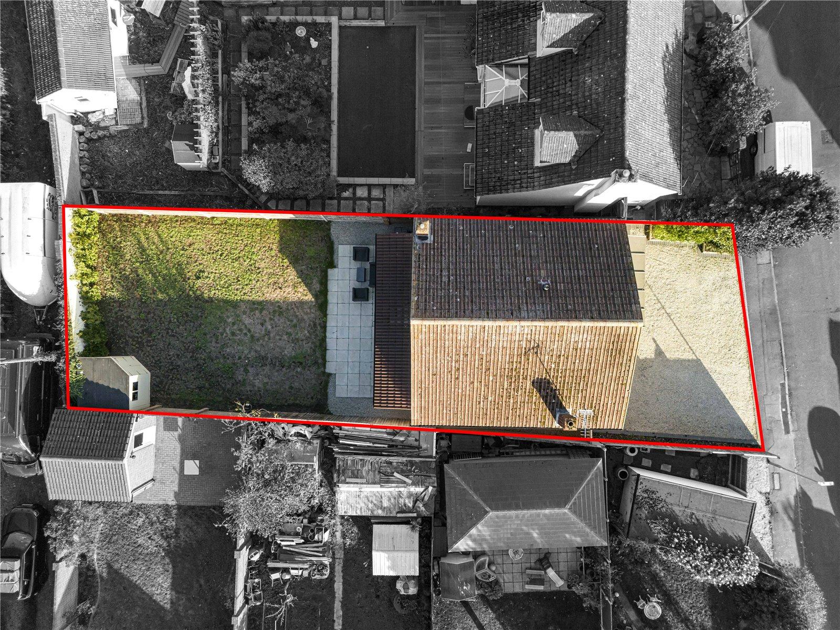
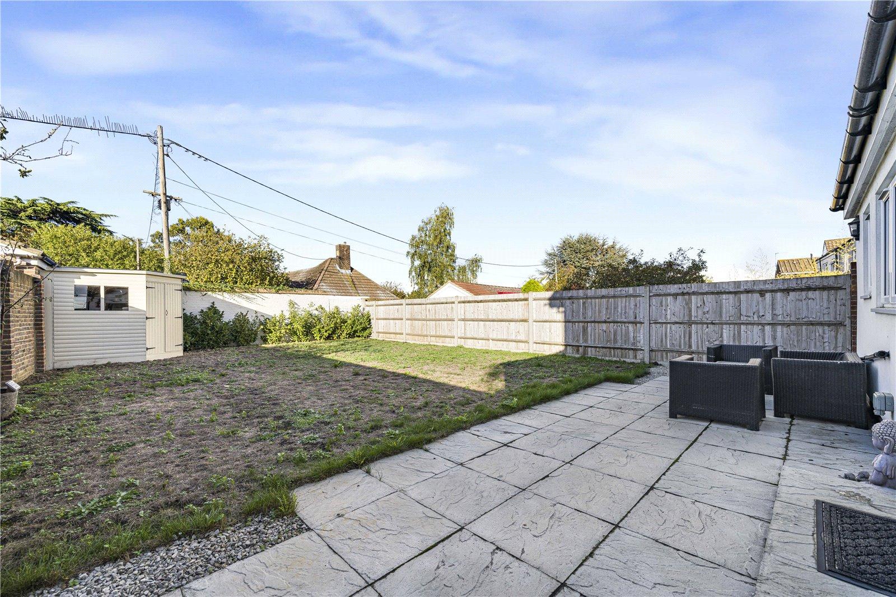
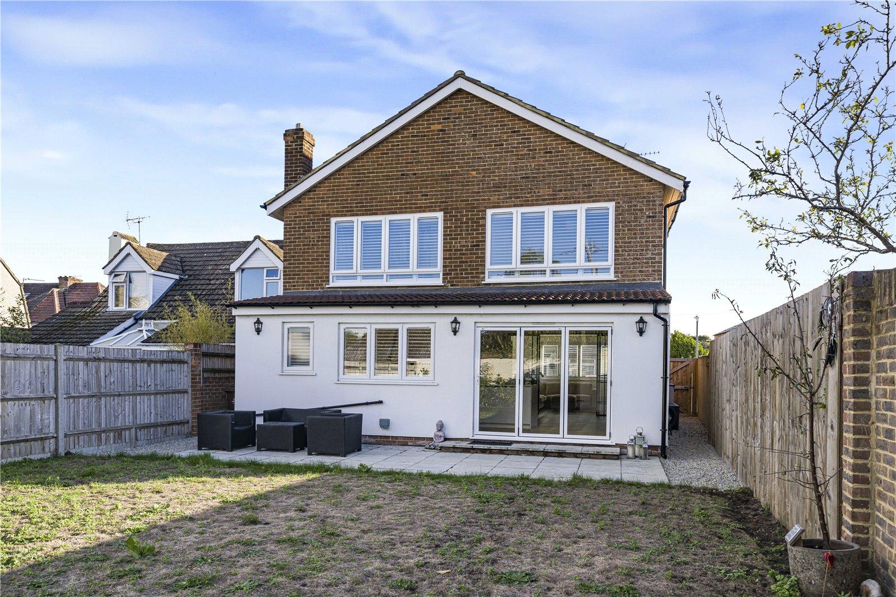
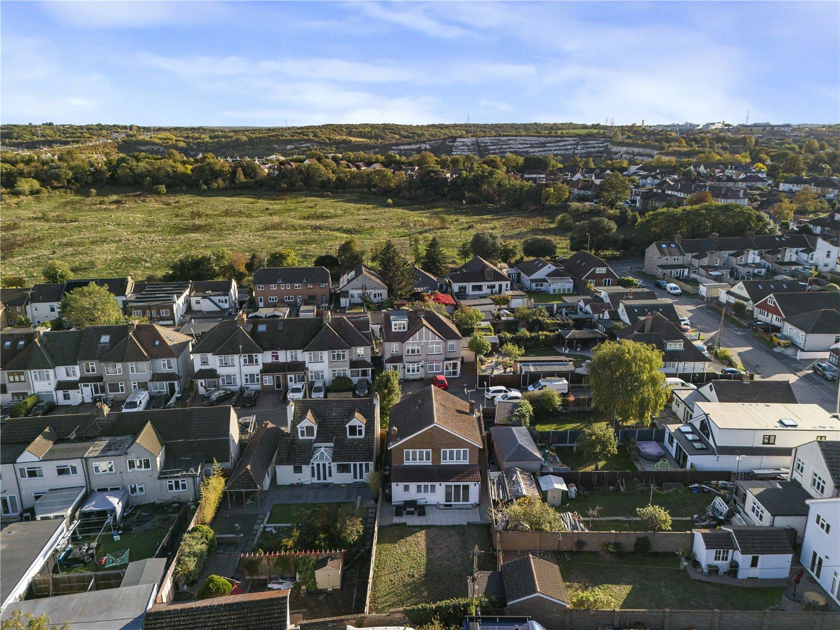
The property benefits from wood-fitted shutters throughout, while bi-fold doors open directly onto a good-sized rear garden, providing the perfect setting for outdoor dining, entertaining family and friends, or simply relaxing during the warmer months.
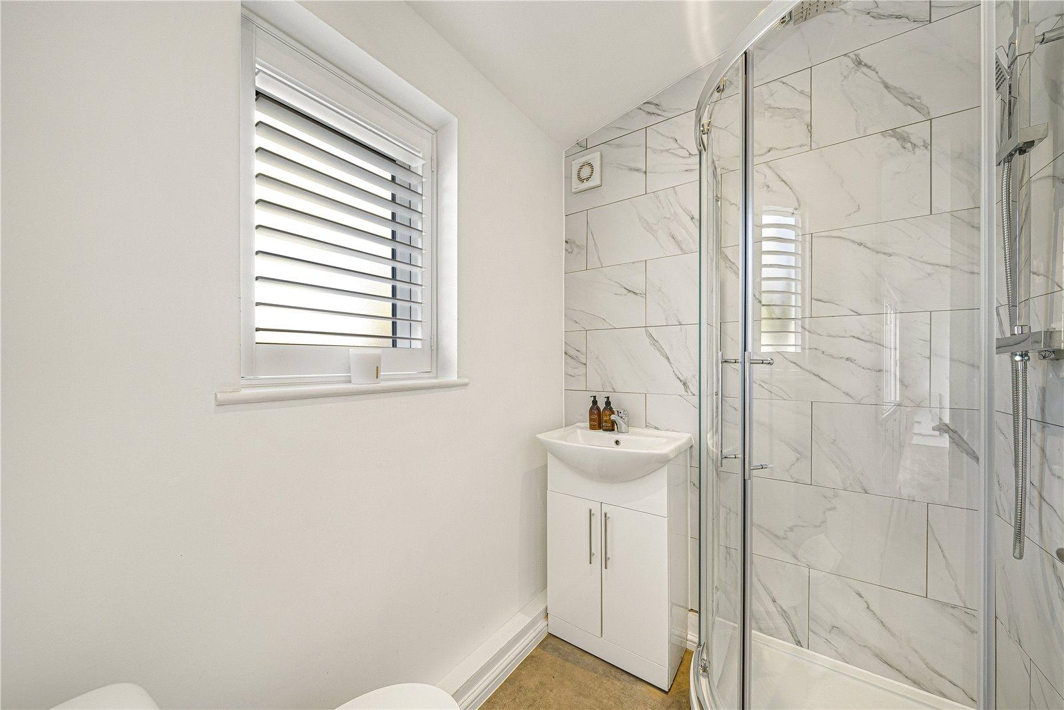
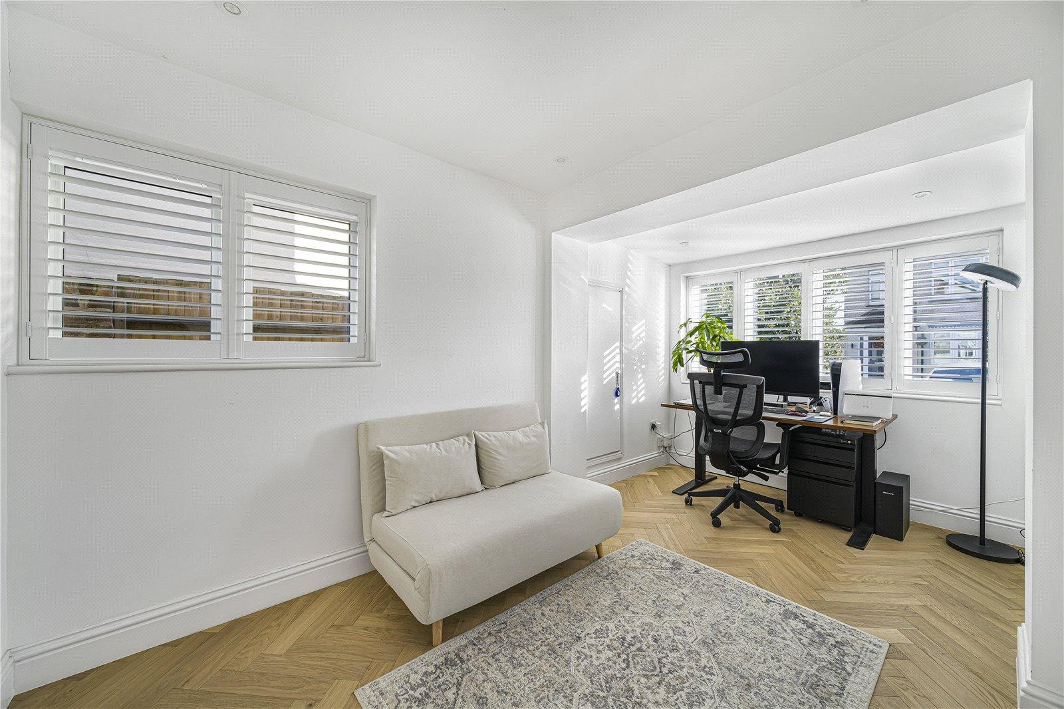
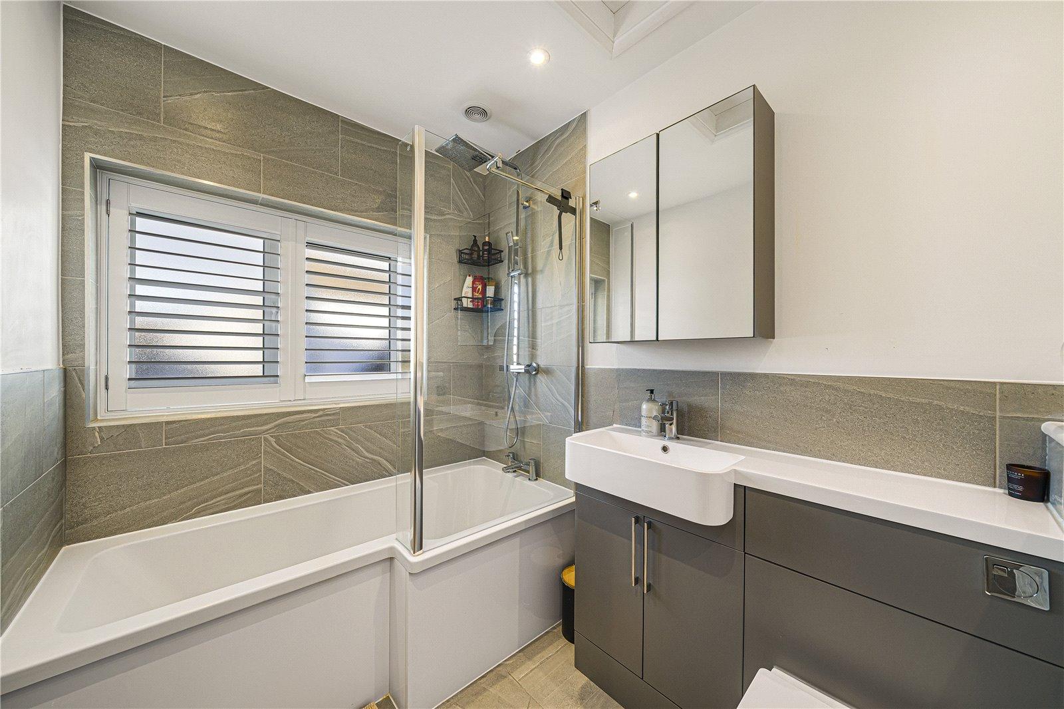
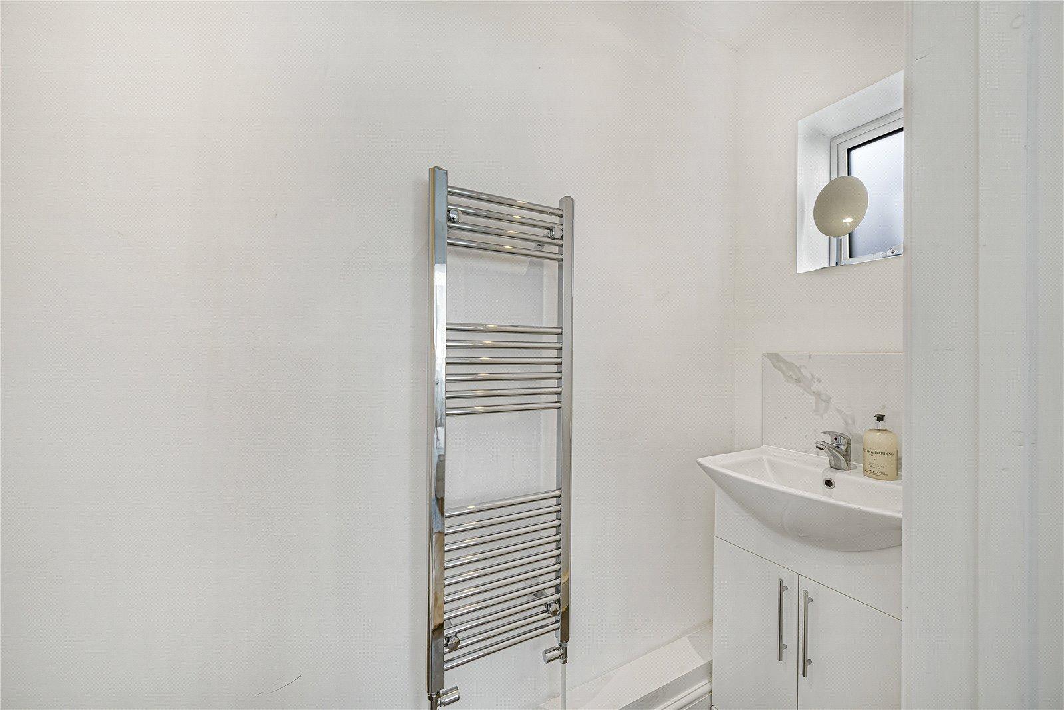
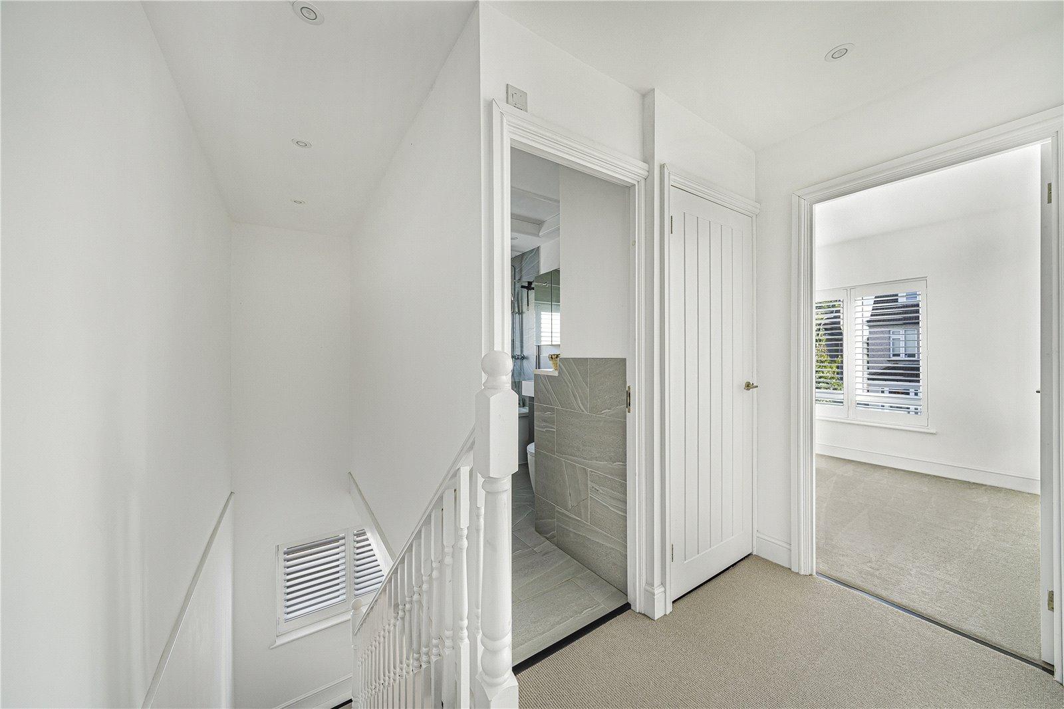
The ground floor further benefits from a versatile fifth bedroom or home office, a convenient shower room and a separate WC. Upstairs, you'll find four generous double bedrooms, all complemented by new carpets, alongside a beautifully appointed family bathroom.
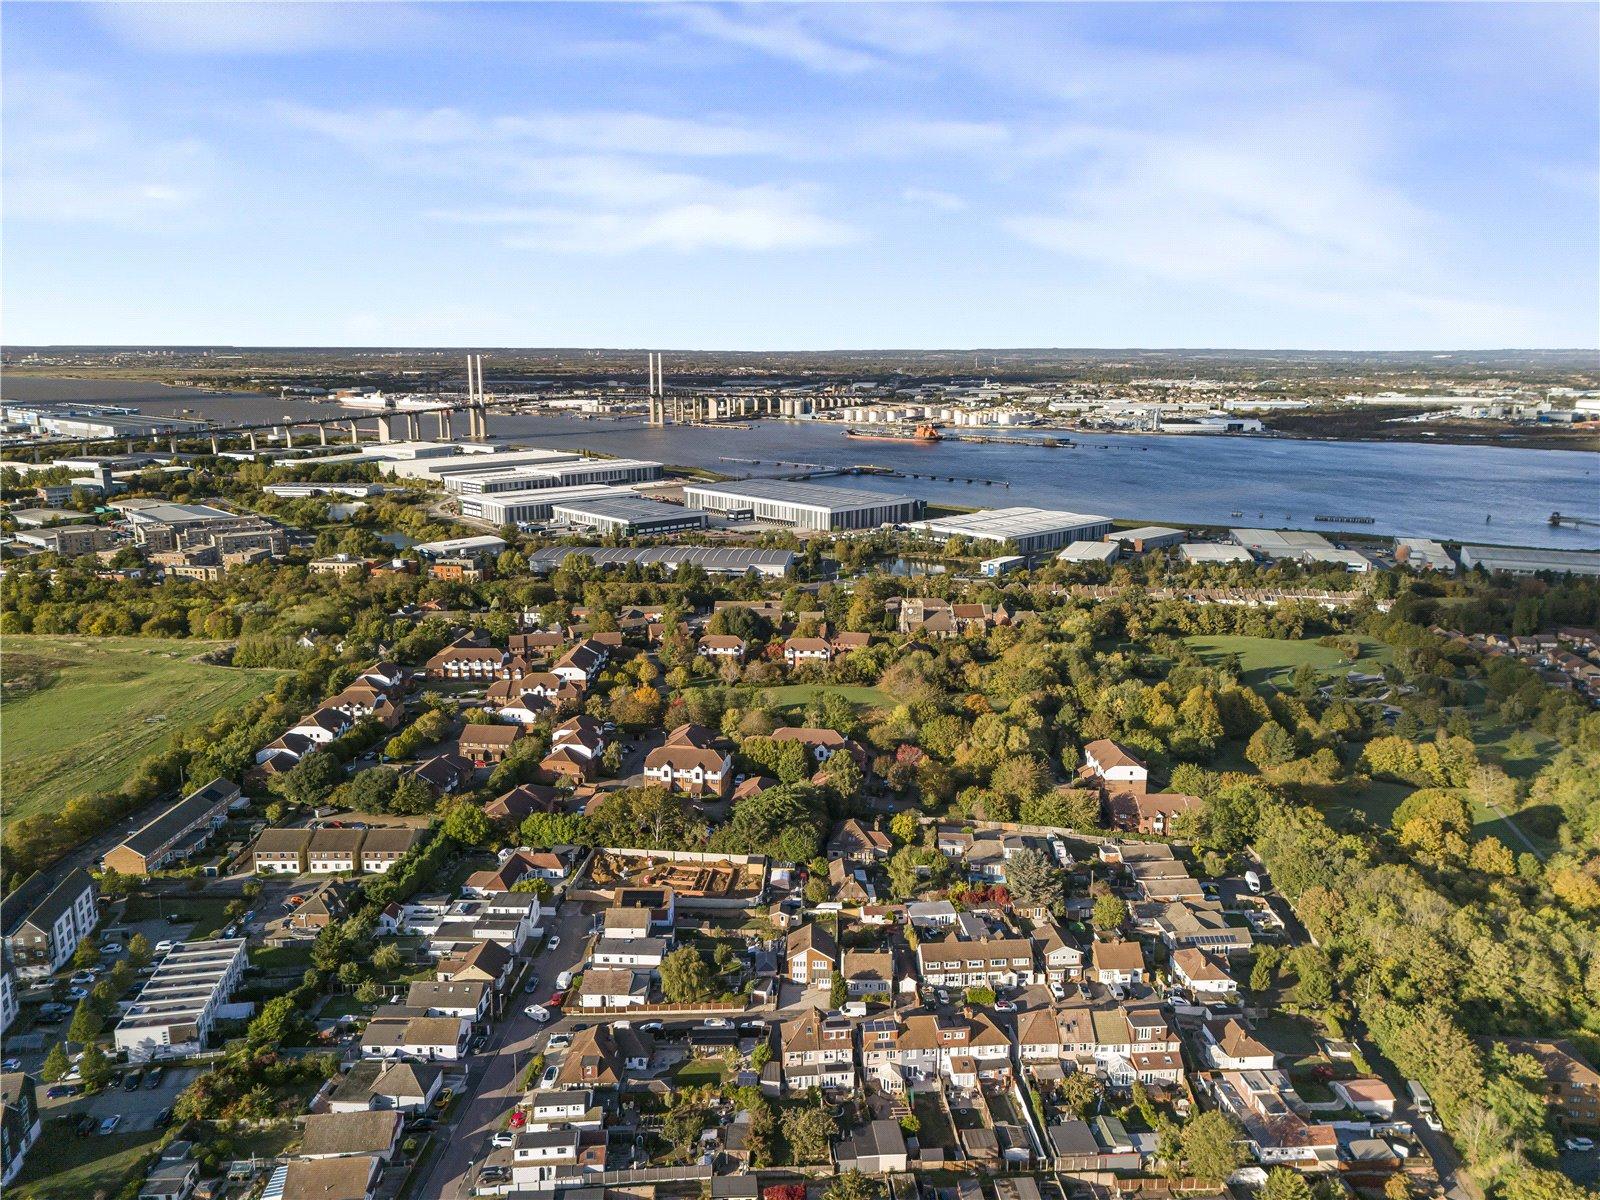
Ideally positioned within walking distance of Stone Crossing station, offering convenient connections into London, and close to local shops, amenities and schools, including Stone Lodge School. This exceptional home combines high-quality finishes with a superbly convenient location.
Offered to the market with no forward chain, early viewing is highly recommended to fully appreciate everything this fantastic family home has to offer.
- Detached Home
- No Forward Chain
- 4 Double Bedrooms plus Office/Bed 5
- Ground Floor Shower Room & WC, with Upstairs Bathroom
- Luxury Fitted Kitchen and Bathrooms
- Paulownia Wood Fitted Shutters
- Renovated Throughout
- Cul-de-Sac Road
- Ideally Located for Stone Lodge School
- Within a 5-Minute Drive to Bluewater Shopping Centre