Property Description
*** GUIDE PRICE £625,000-£650,000 ***
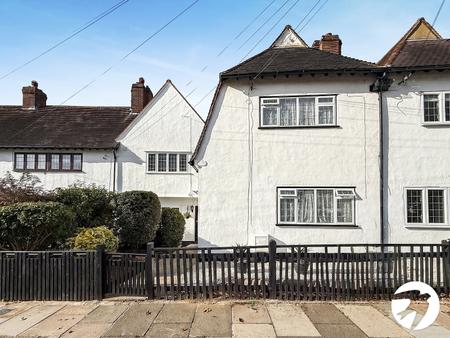
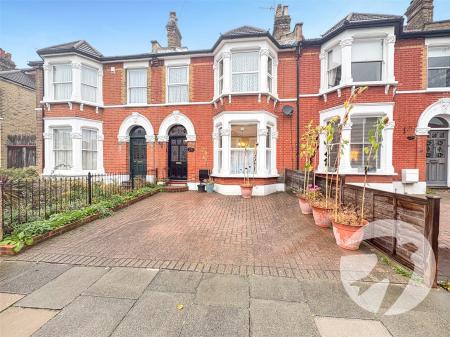
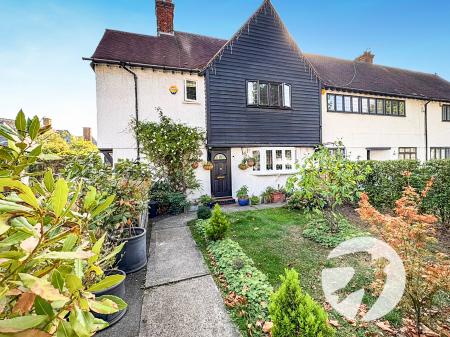
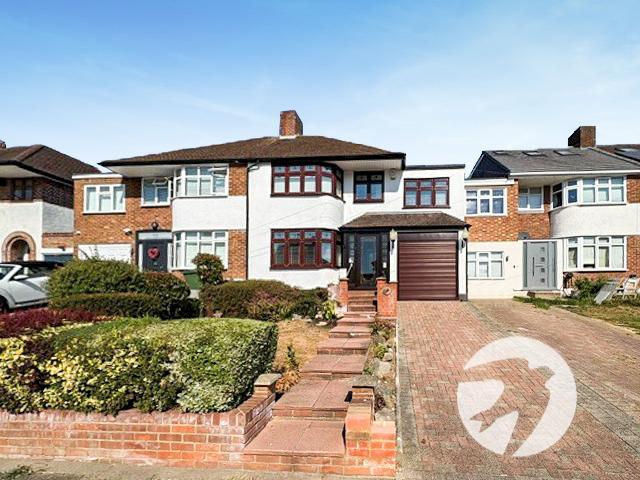
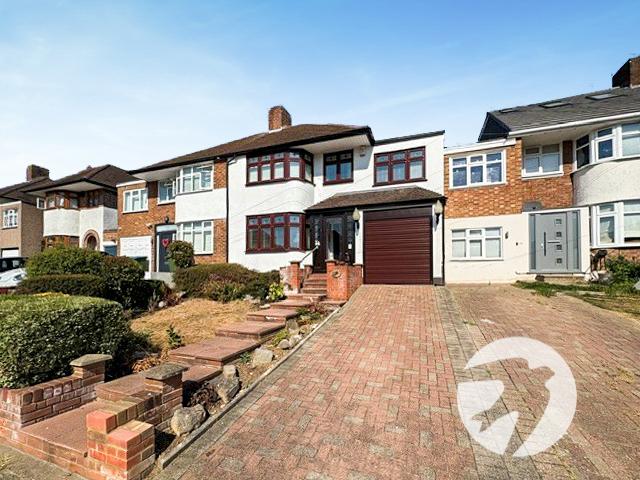
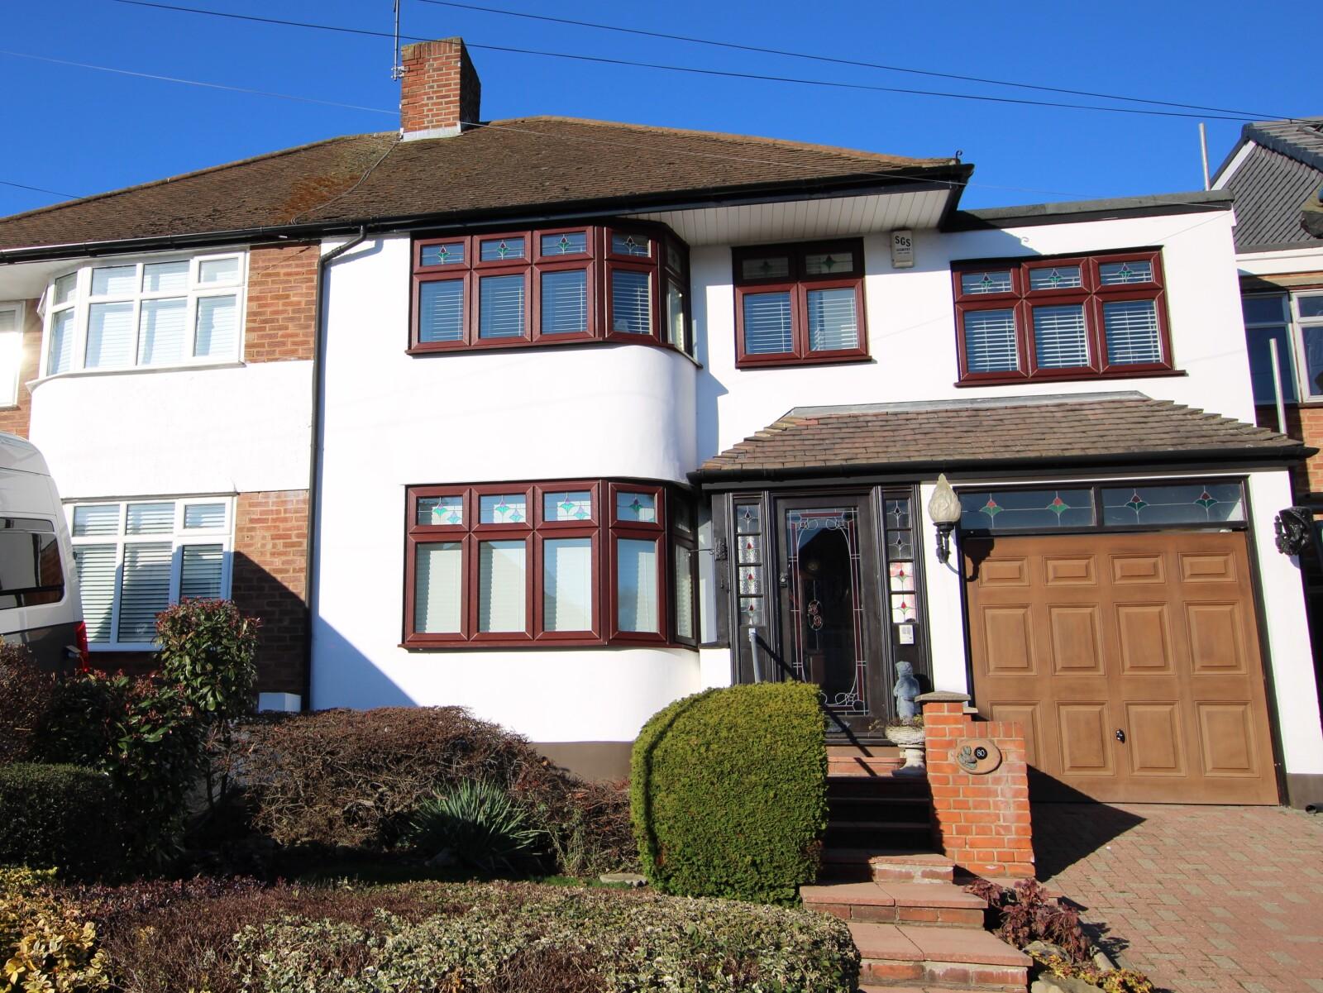
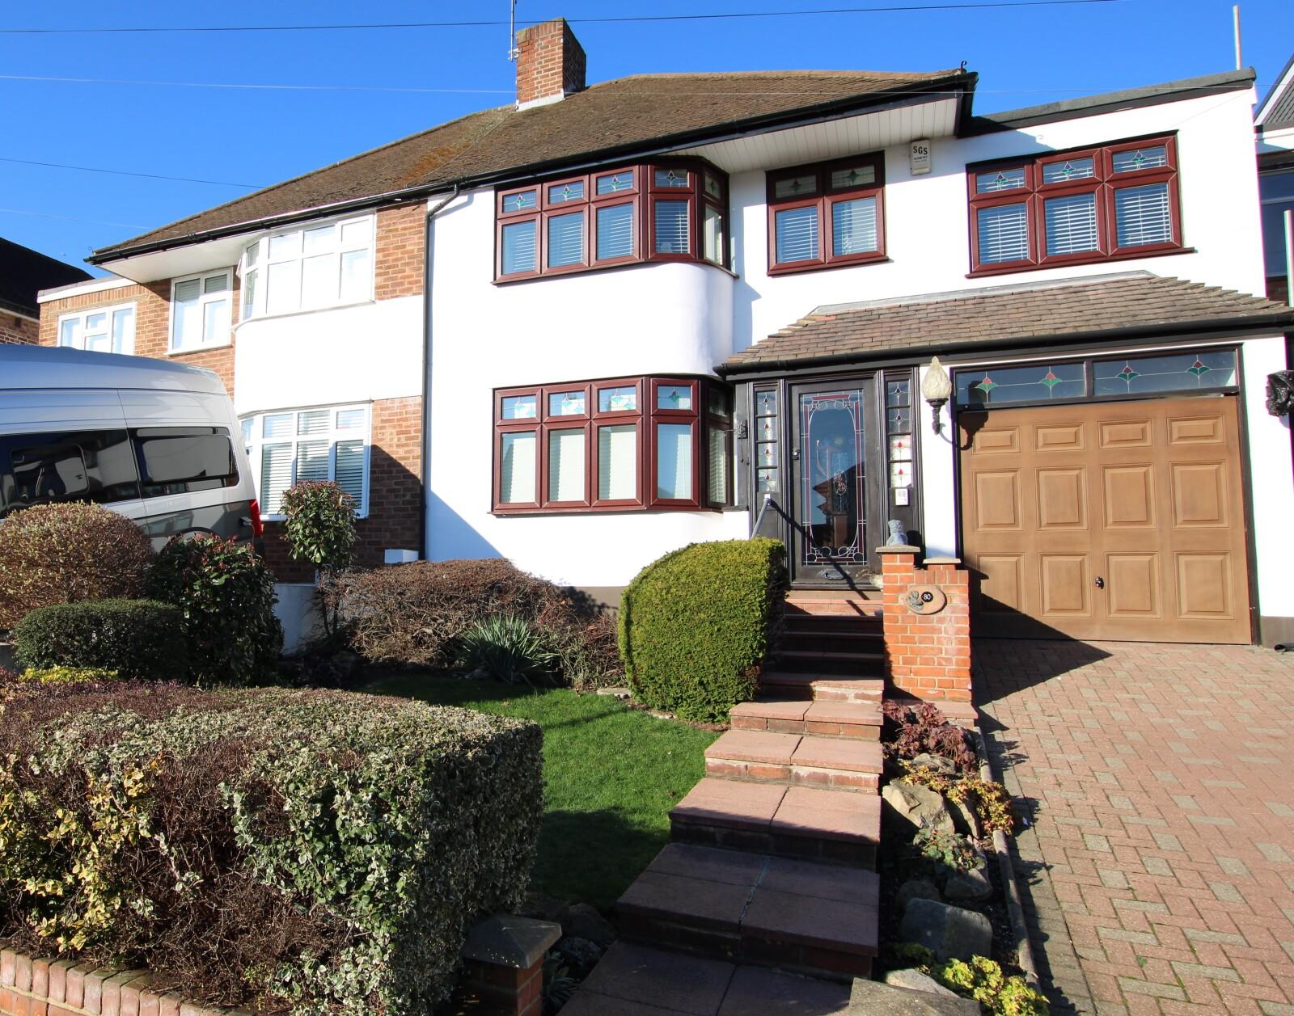
Robinson Jackson are delighted to Introduce this well presented 3/4 bedroom family home, situated in a desirable location and an array of impressive features.
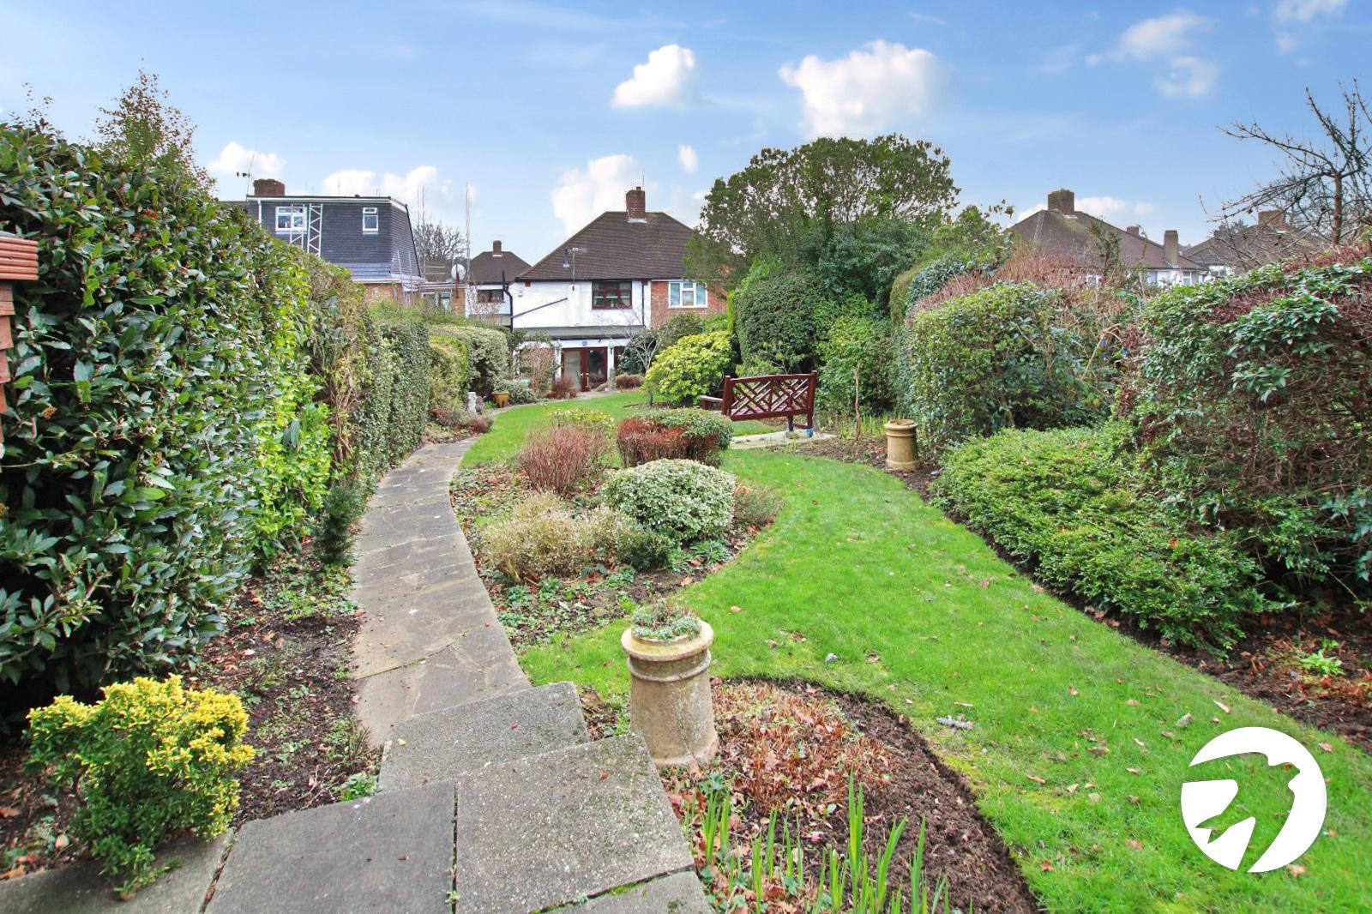
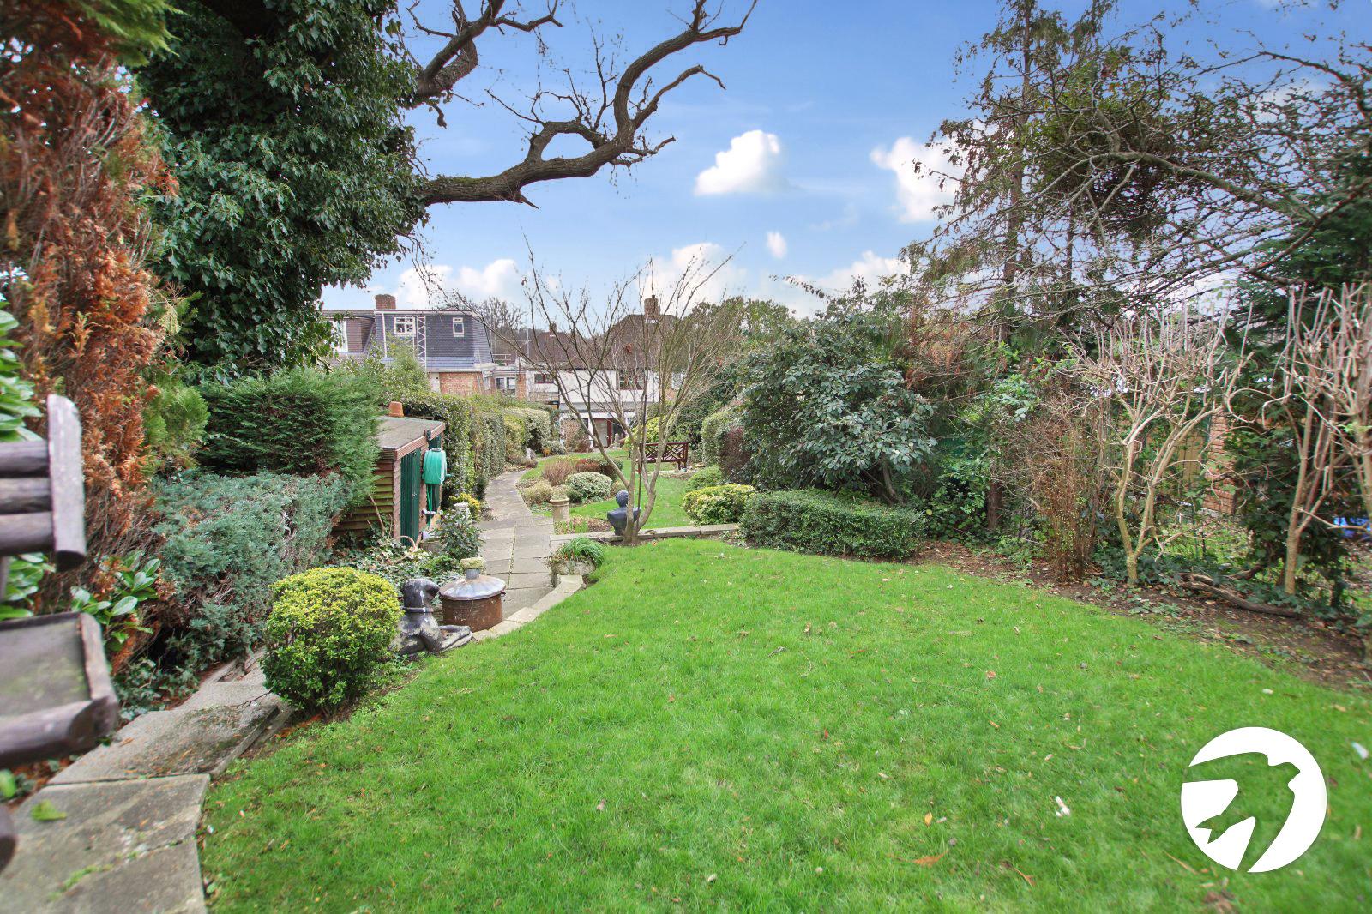
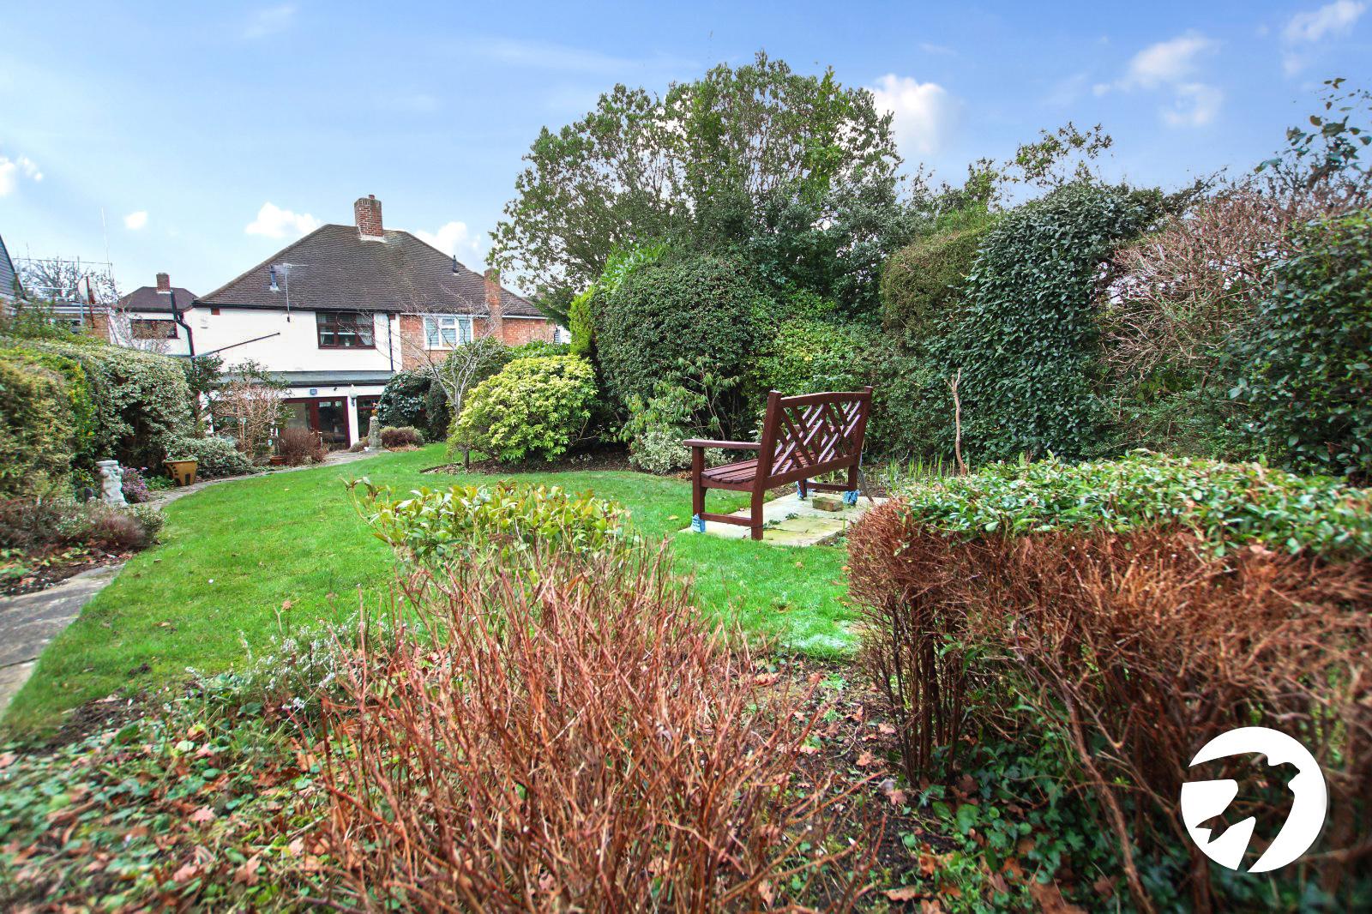
This property offers three/four bedrooms, making it perfect for a growing family or those seeking extra space. The spacious well kept garden provides an ideal setting for outdoor activities, while the convenience of off-street parking and a garage ensures hassle-free living. The house boasts a well-appointed kitchen and a welcoming living area. Natural light floods the rooms, creating an inviting atmosphere throughout.
Situated in a sought-after area, this property benefits from excellent transport links and is within close proximity to New Eltham train station and local amenities, including shops, schools, and recreational facilities. Don't miss the opportunity to make this house your home. Contact us today to arrange a viewing.
- Three/four bedrooms
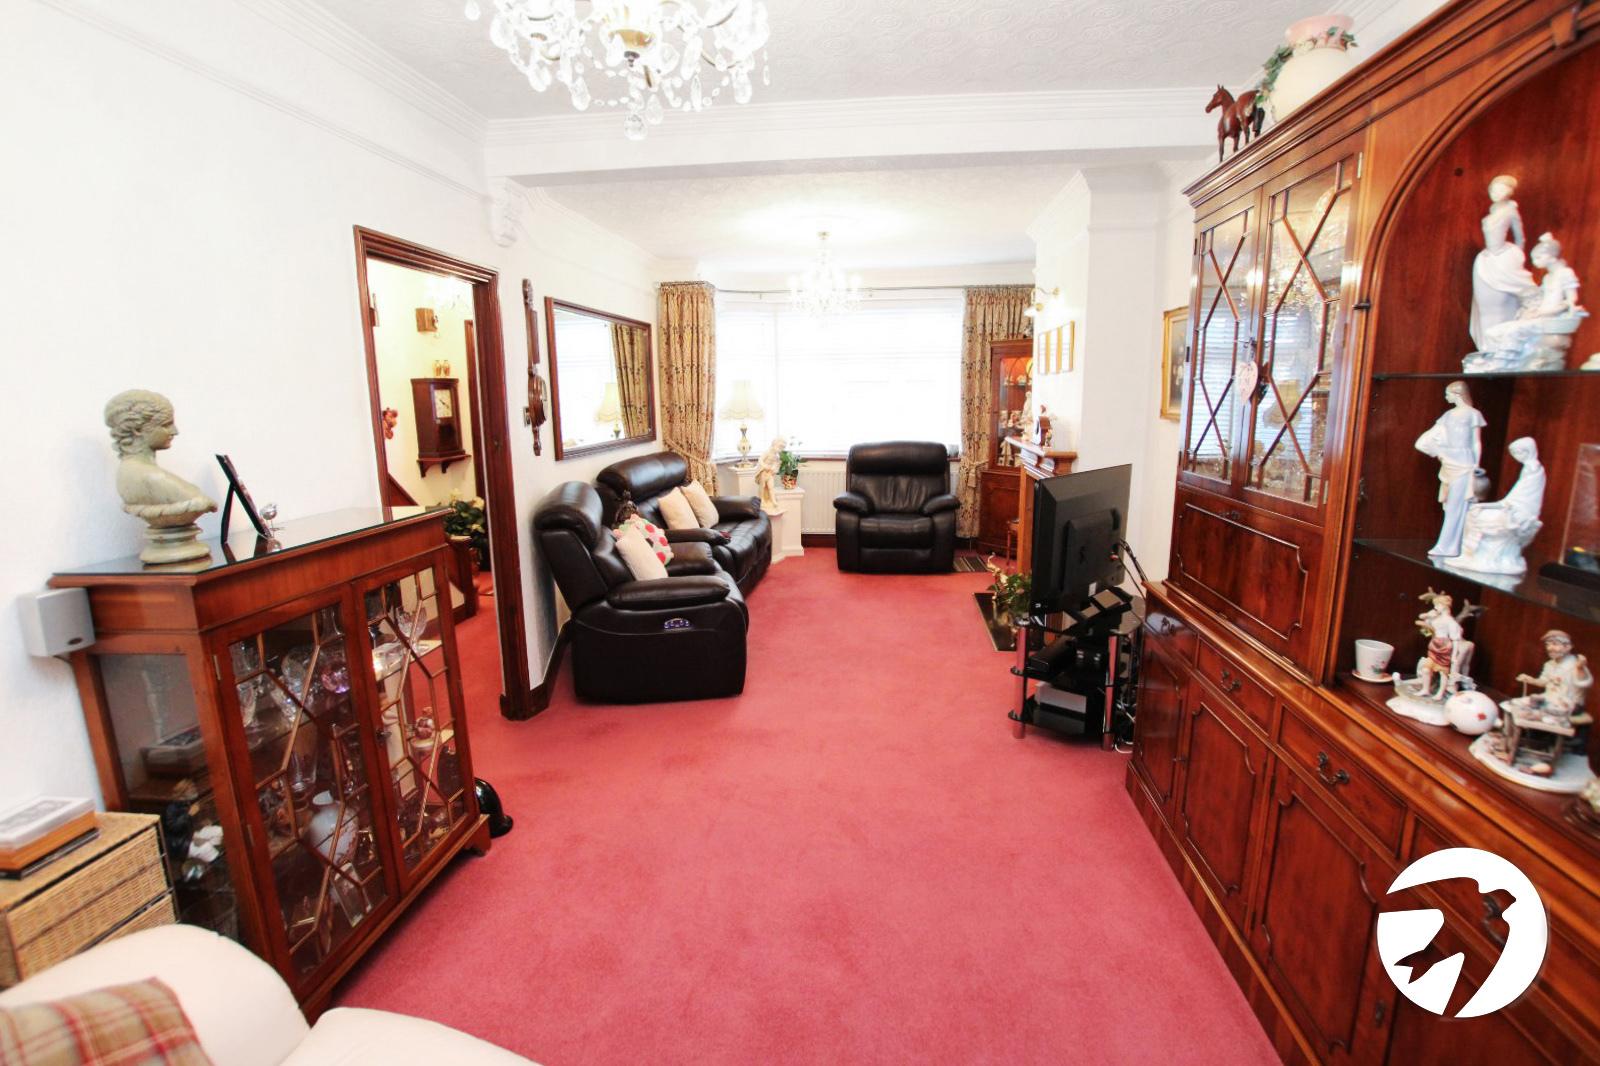
- Through lounge
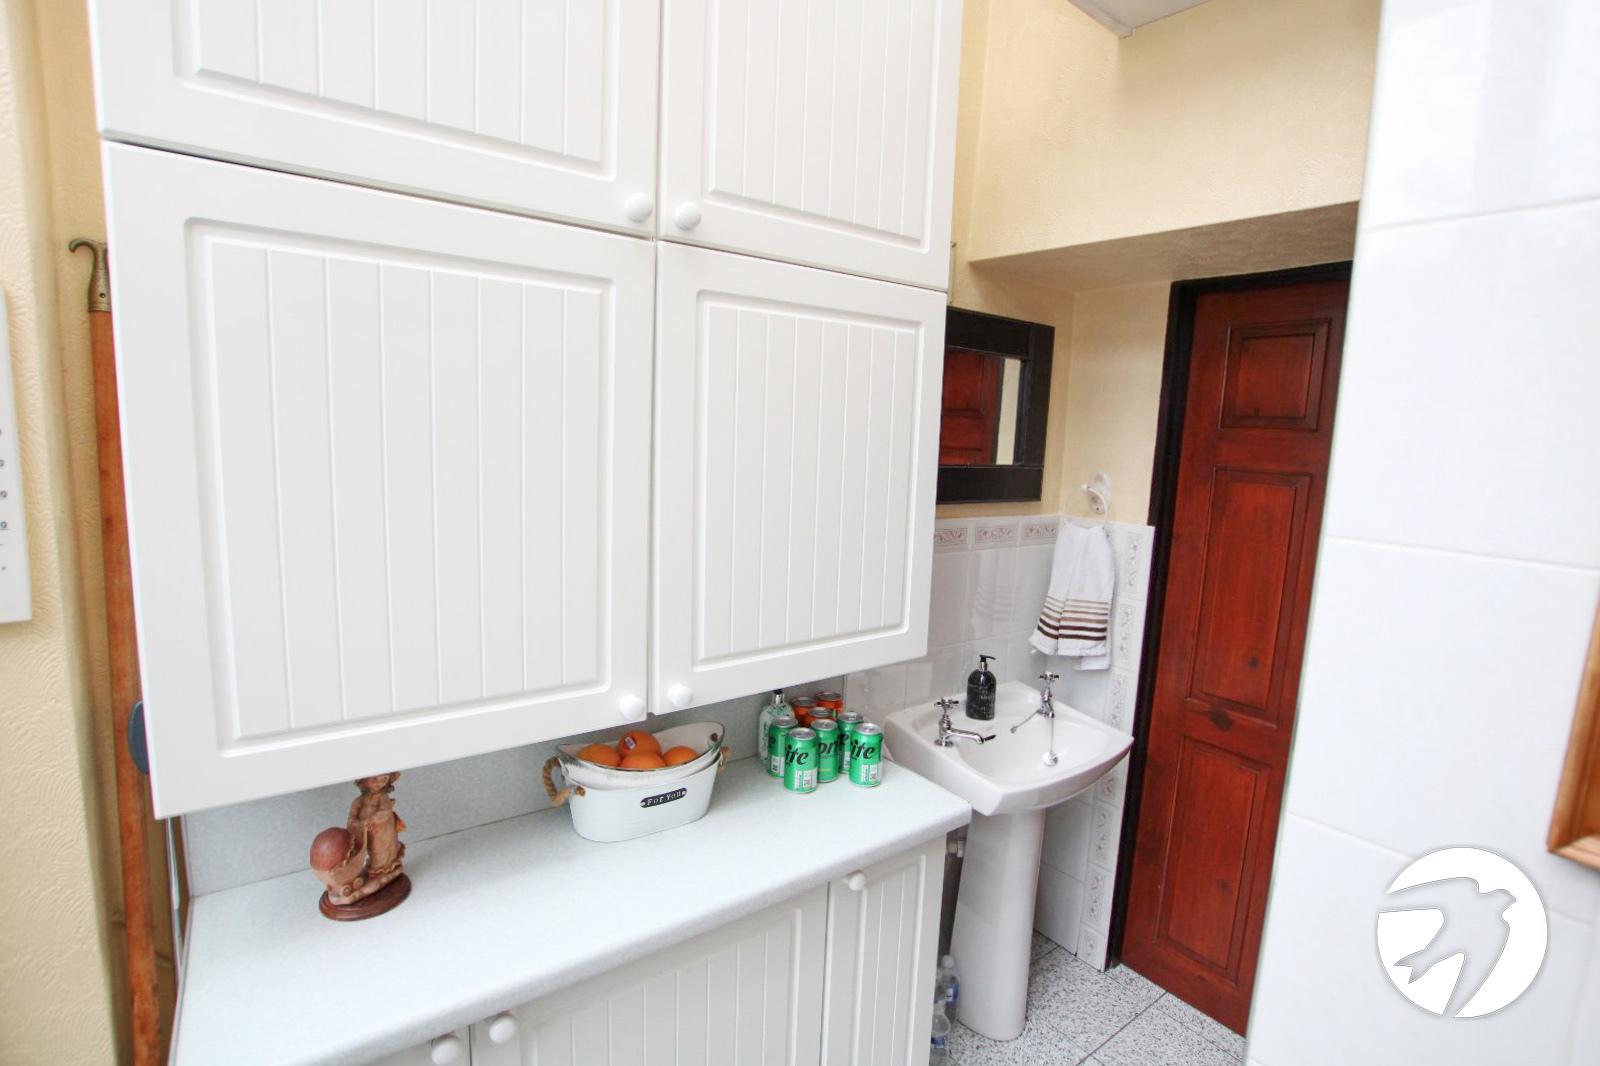
- Utility room
- Ground floor WC
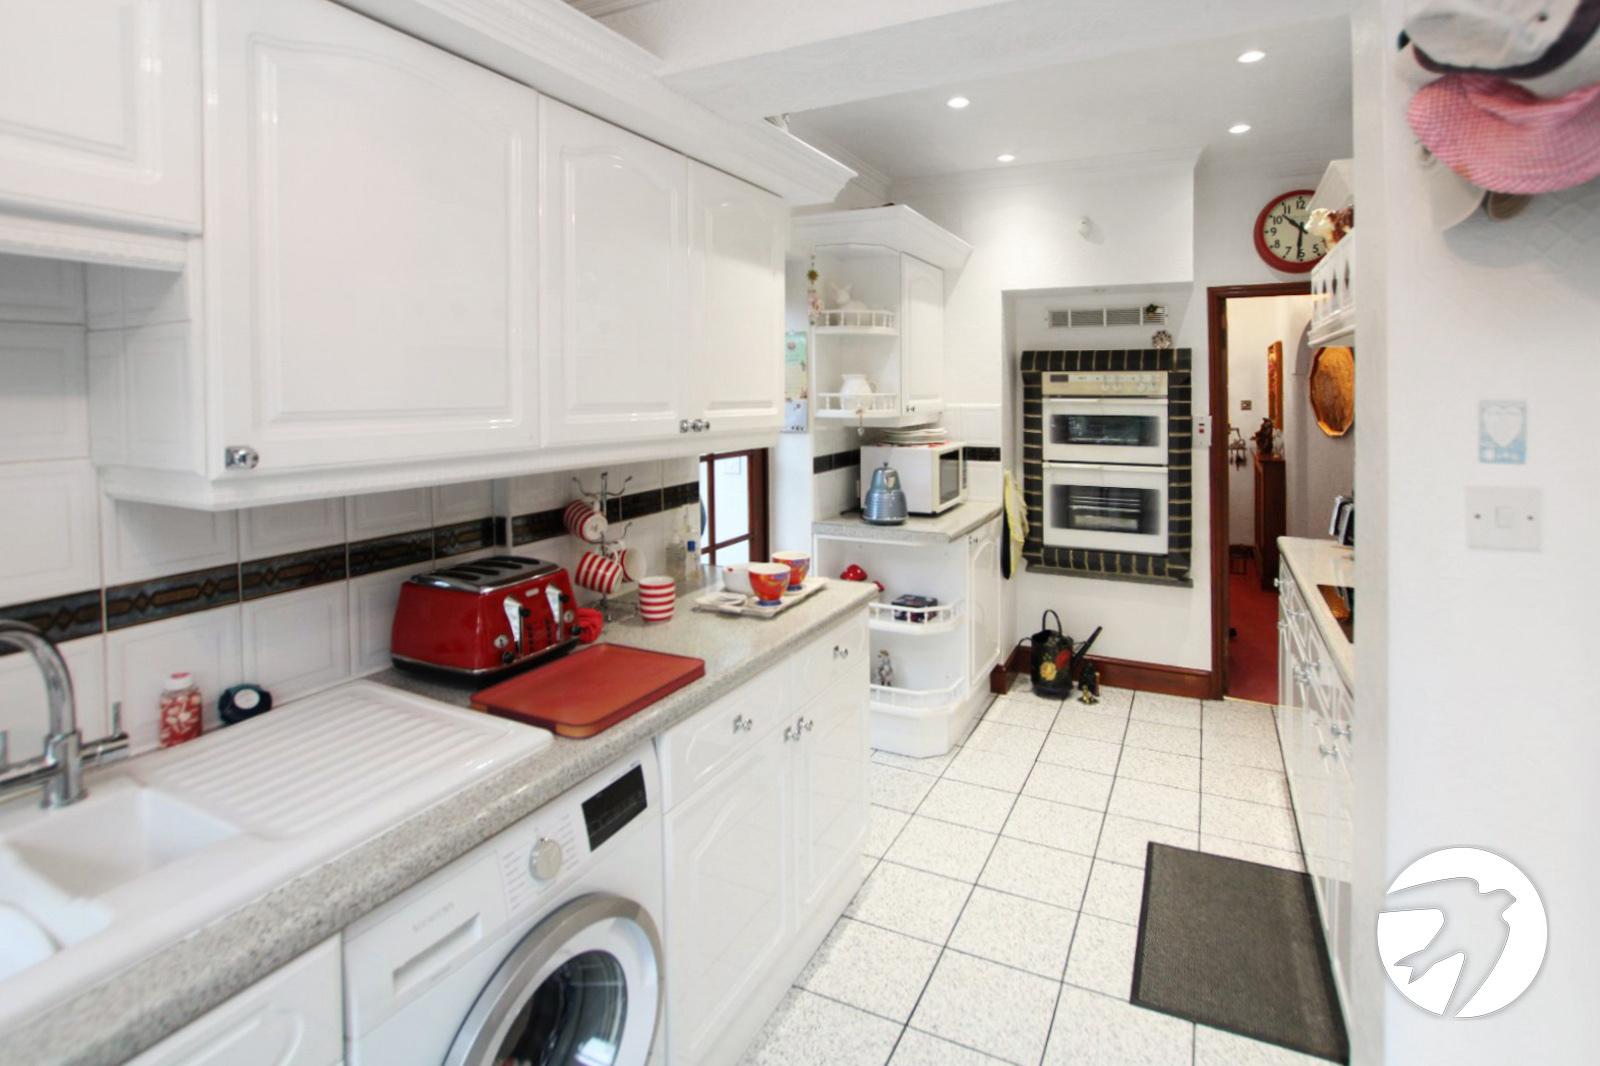
- Extended kitchen/diner
- Garage
Rooms
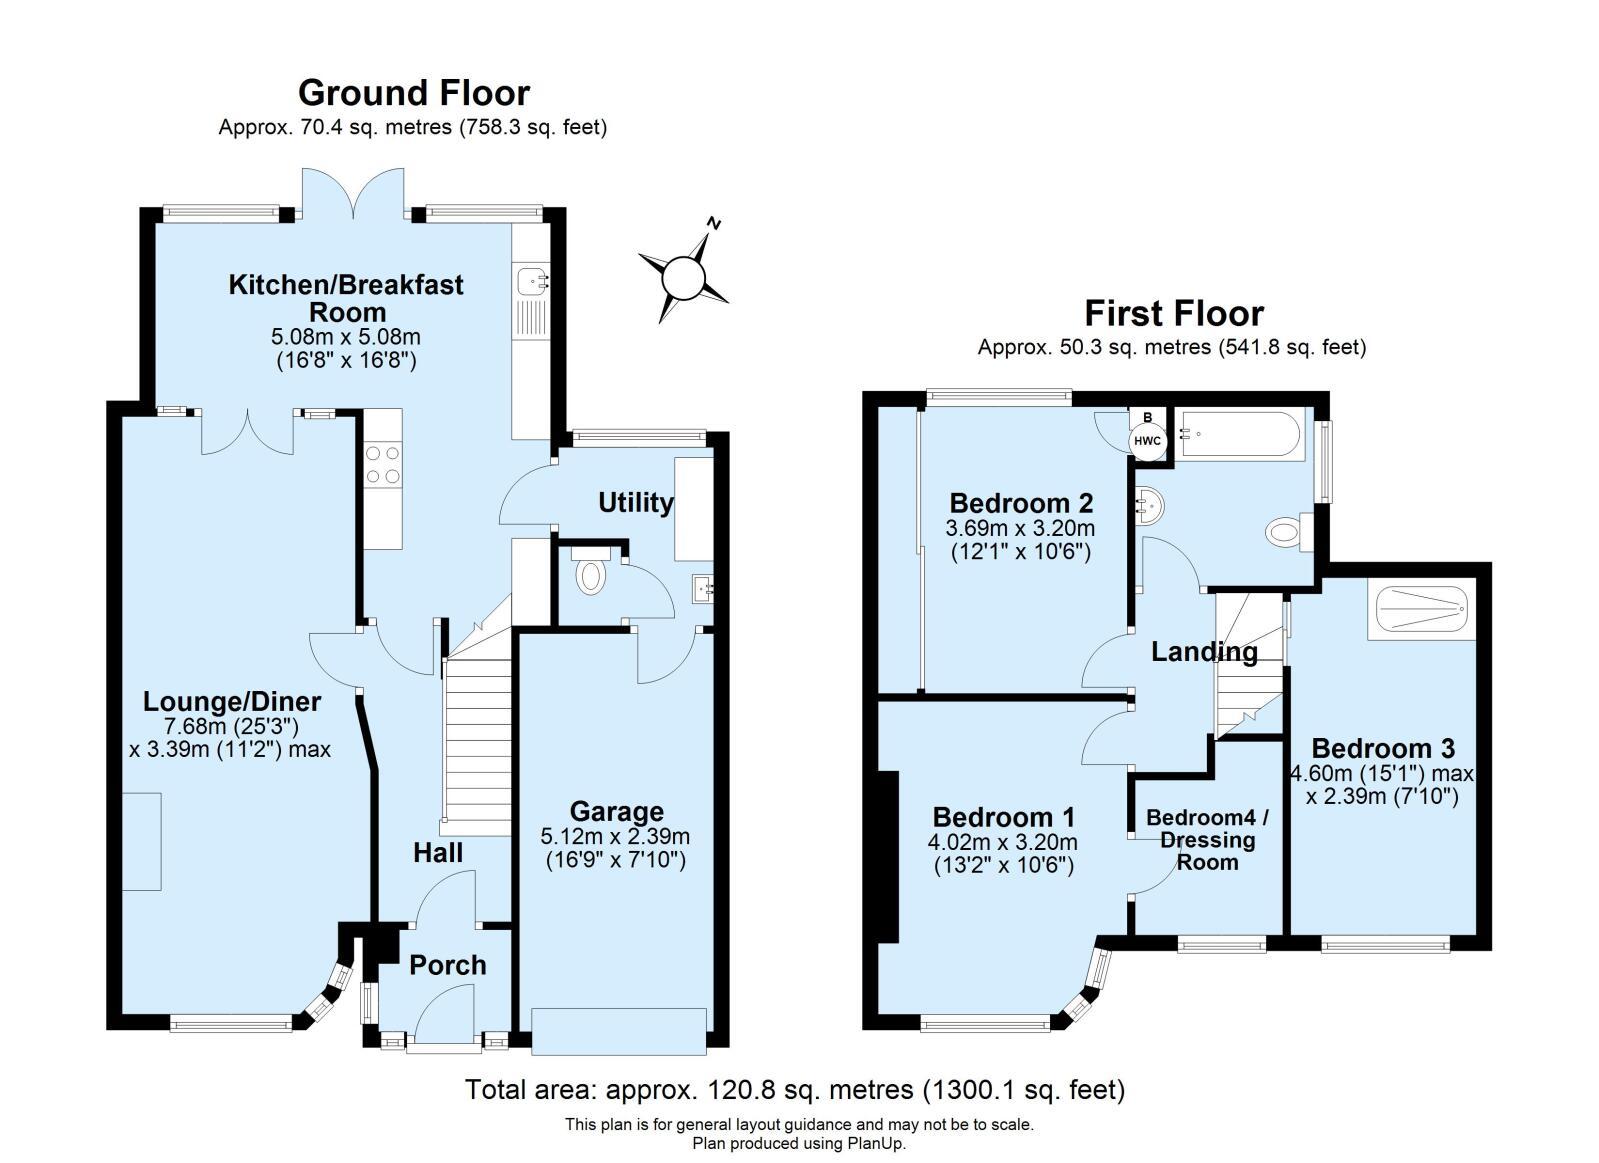
Entrance PorchDouble glazed door to front
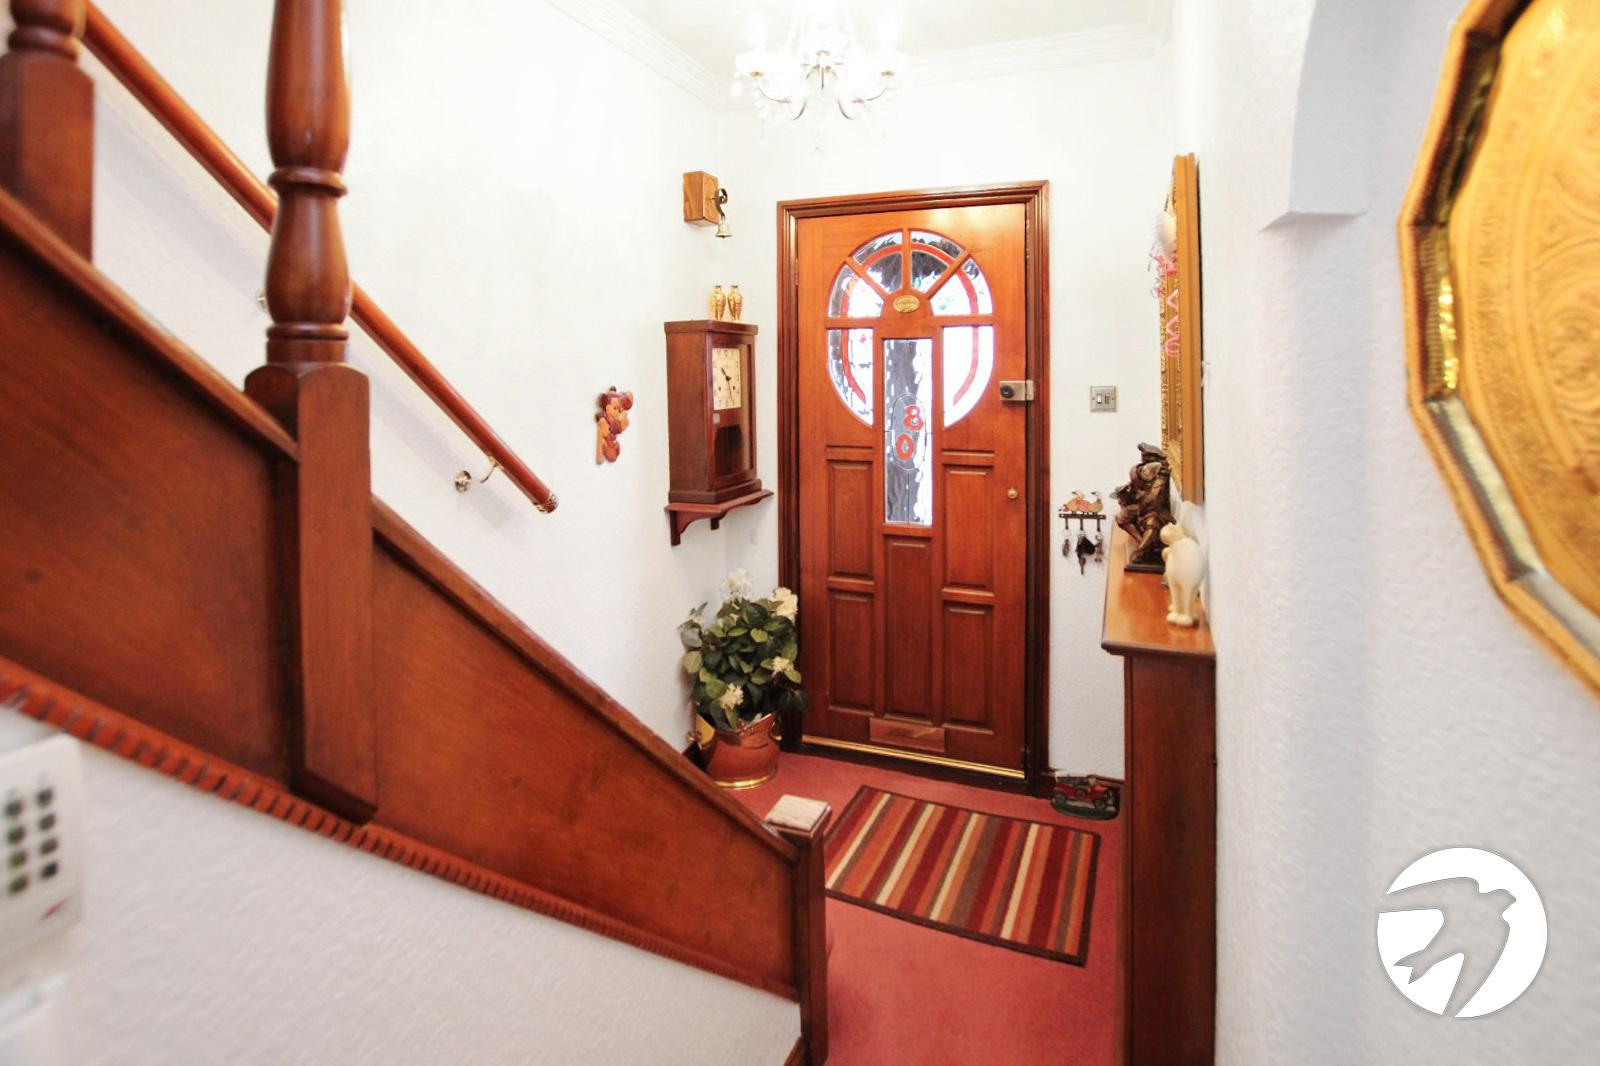
Entrance HallDoor to front, radiator with decorative cover
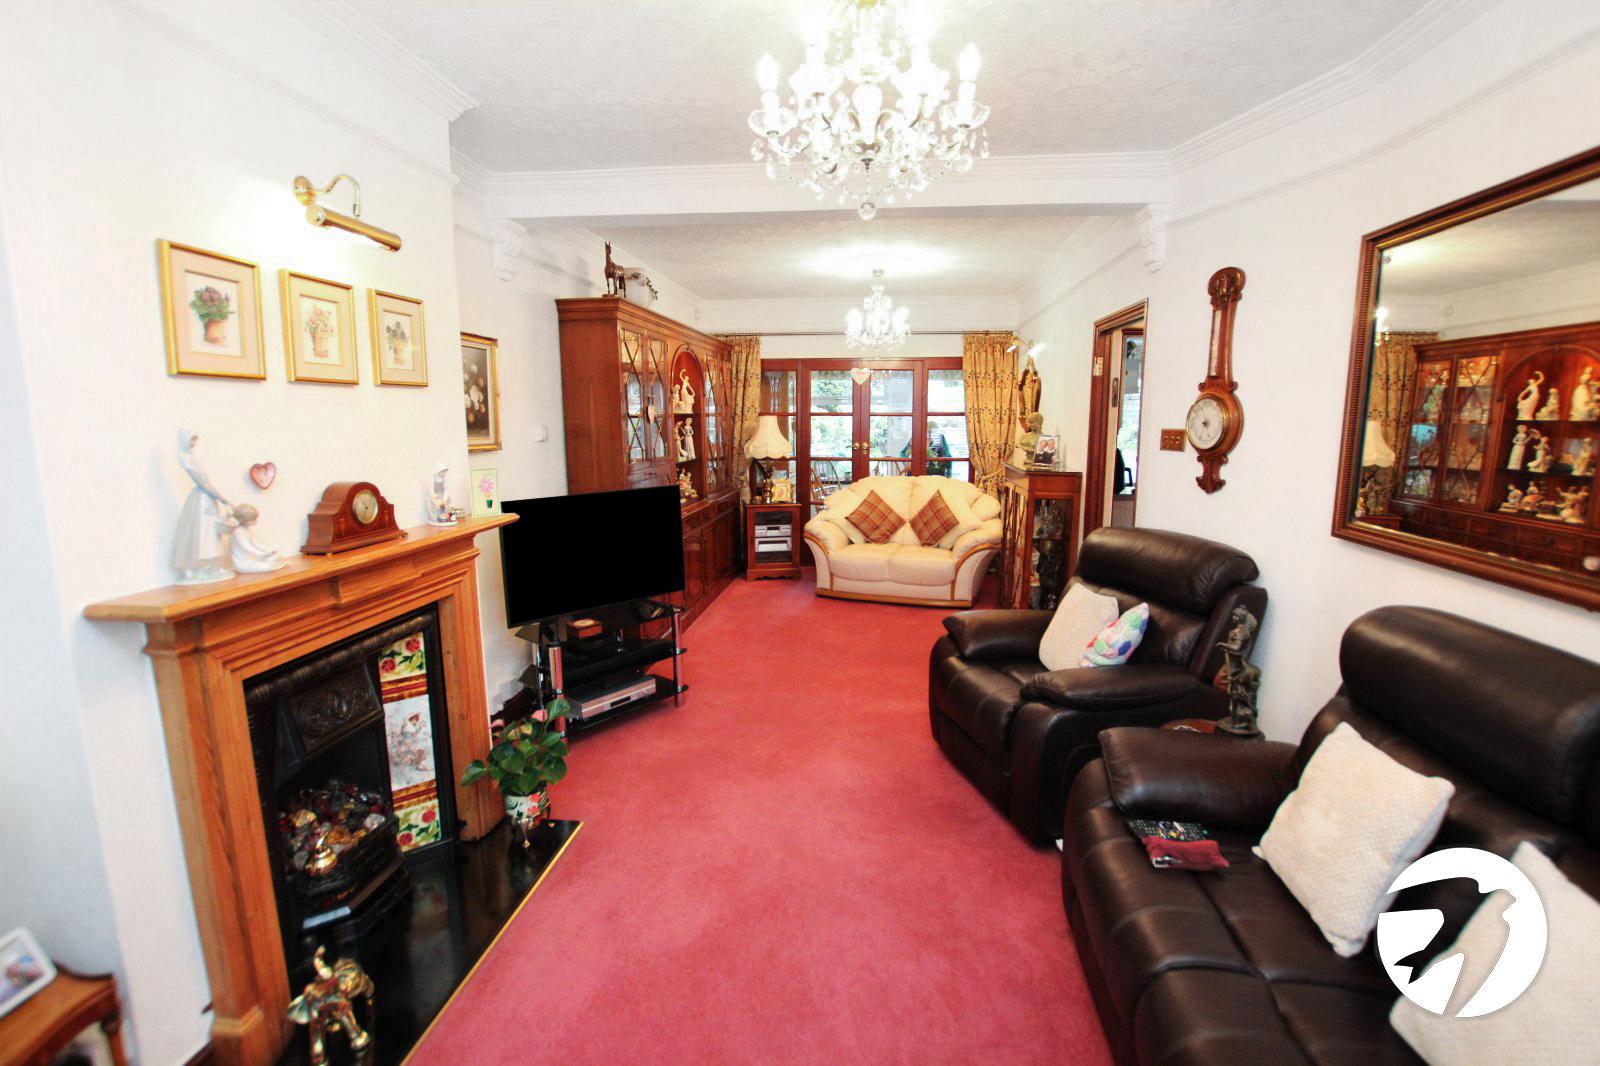
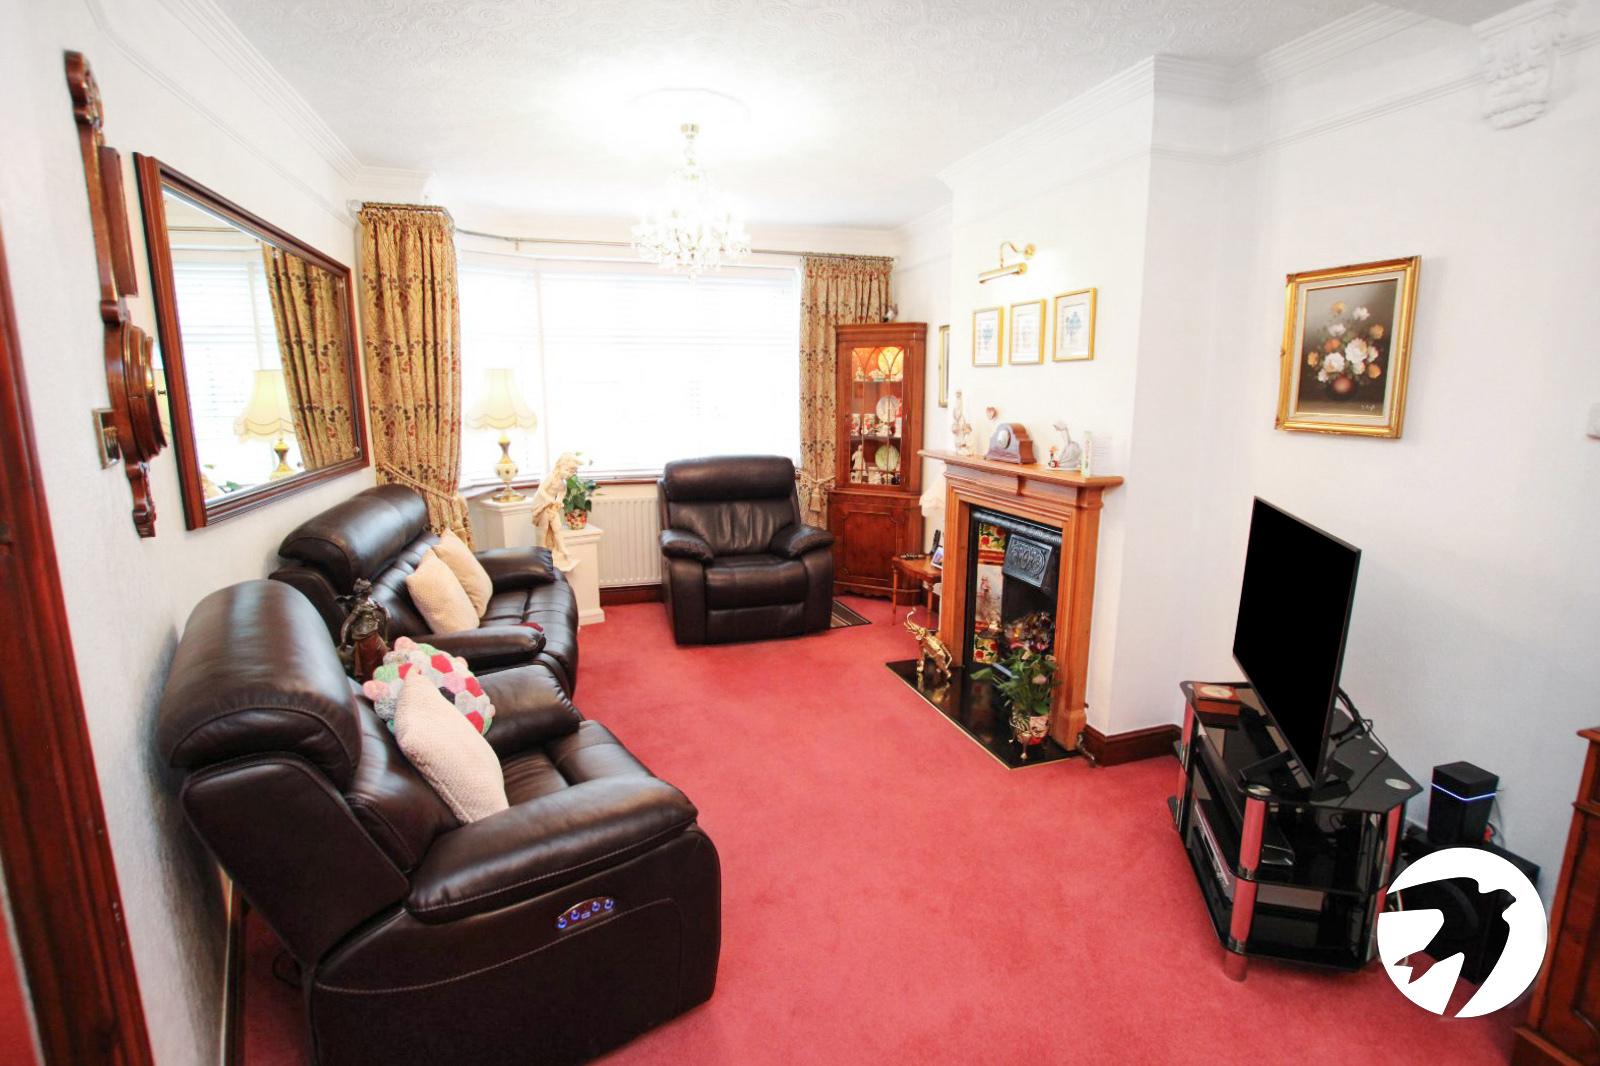
Lounge 7.7m x 3.4mDouble glazed bay window to front, radiator, feature fireplace, door to kitchen/diner
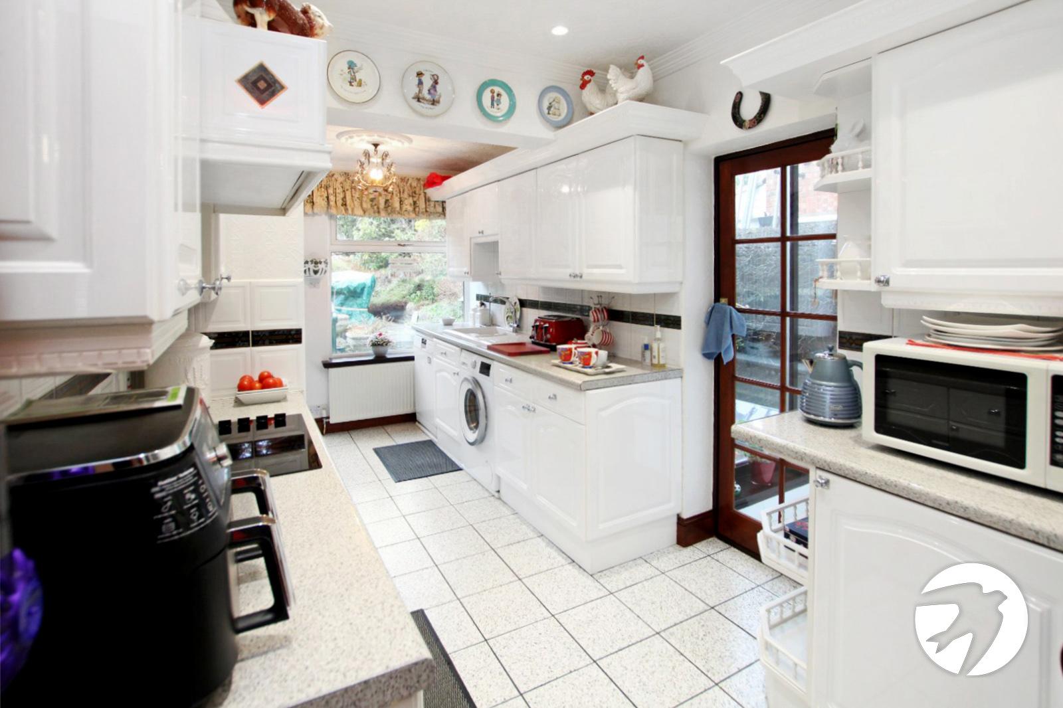
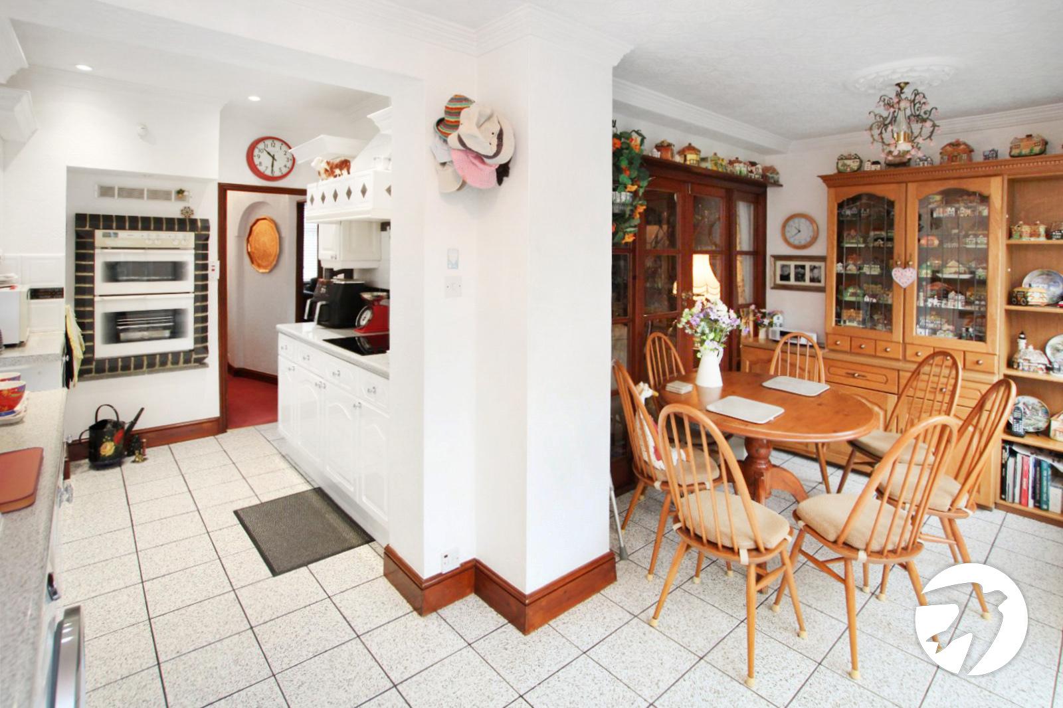
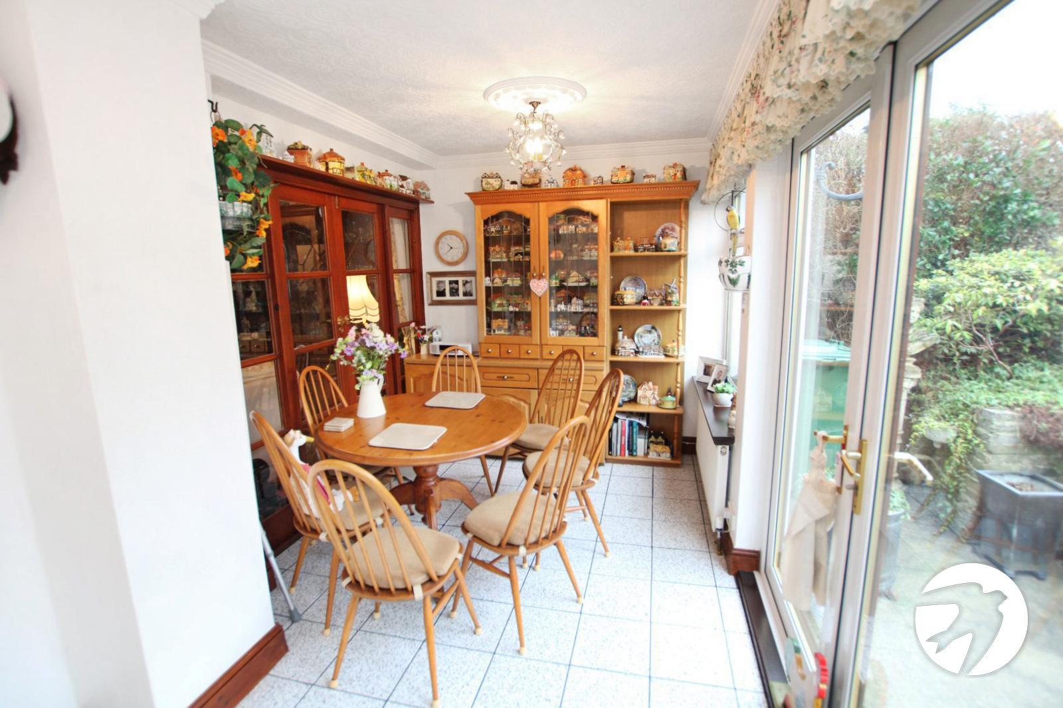
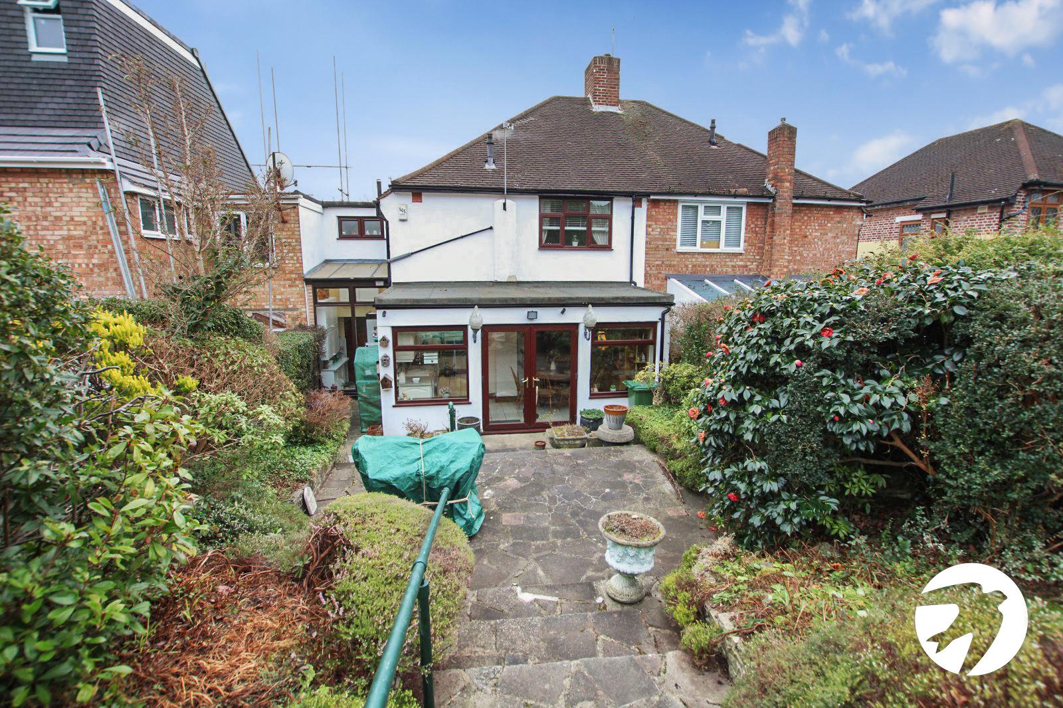
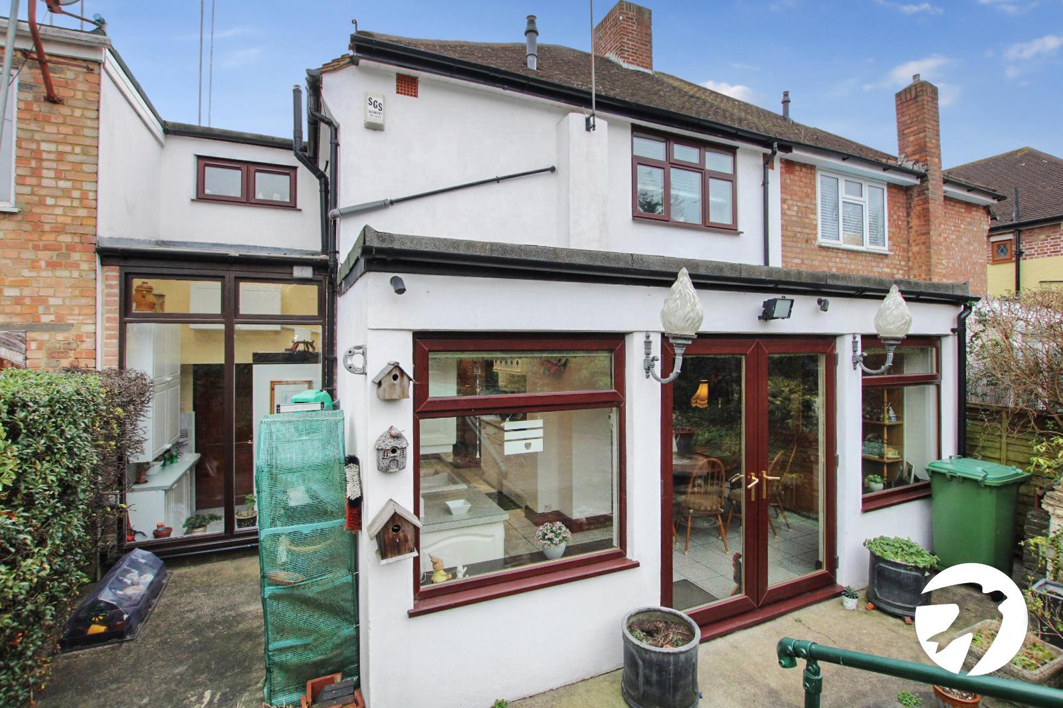
Kitchen/Diner 5.08m x 5.08m L-shapedto widest point. Double glazed French doors to rear, two double glazed windows to rear, door to side leading to utility room, wall and base units, built in eye level electric double oven, one and a half bowl ceramic sink with mixer tap, radiator, par tiled walls
Utility RoomFull length double glazed window to rear, wall and base units, pedestal wash hand basin, door to wc, door to garage
Ground Floor WCLow level wc
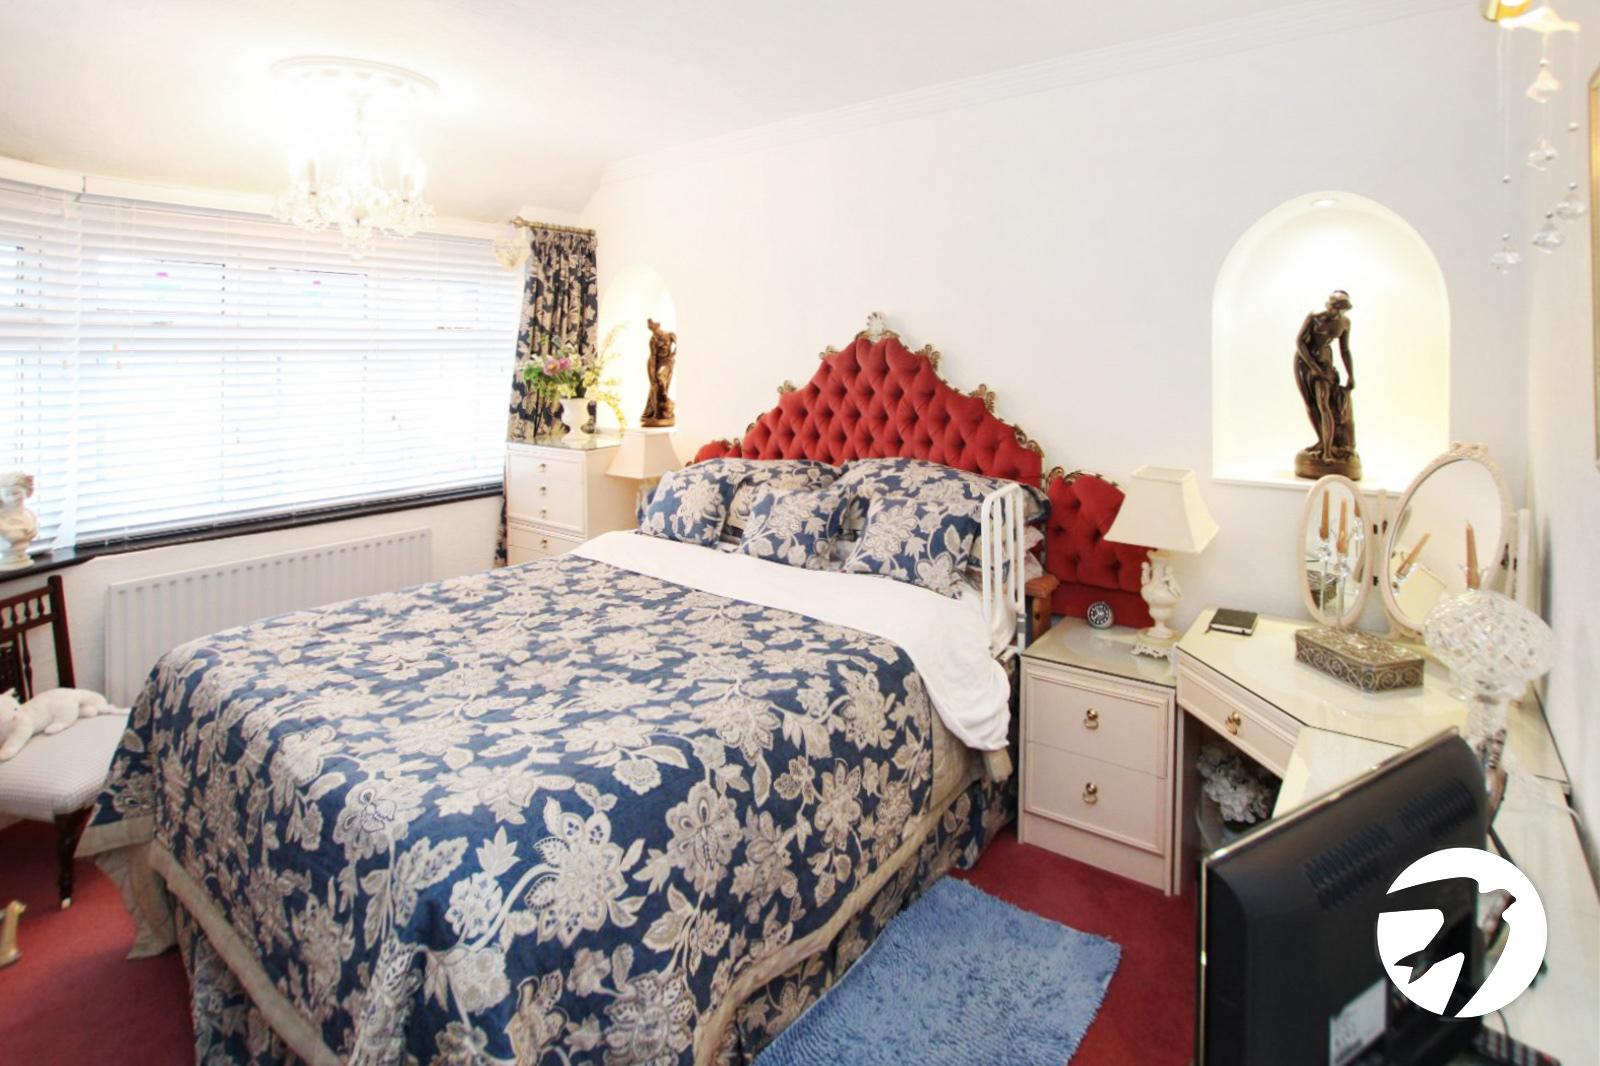
Landing Bedroom 1 4.01m x 3.2mDouble glazed window to front, radiator, door to dressing room
Dressing Room/Bedroom 4Double glazed window to front radiator, currently used as a dressing room
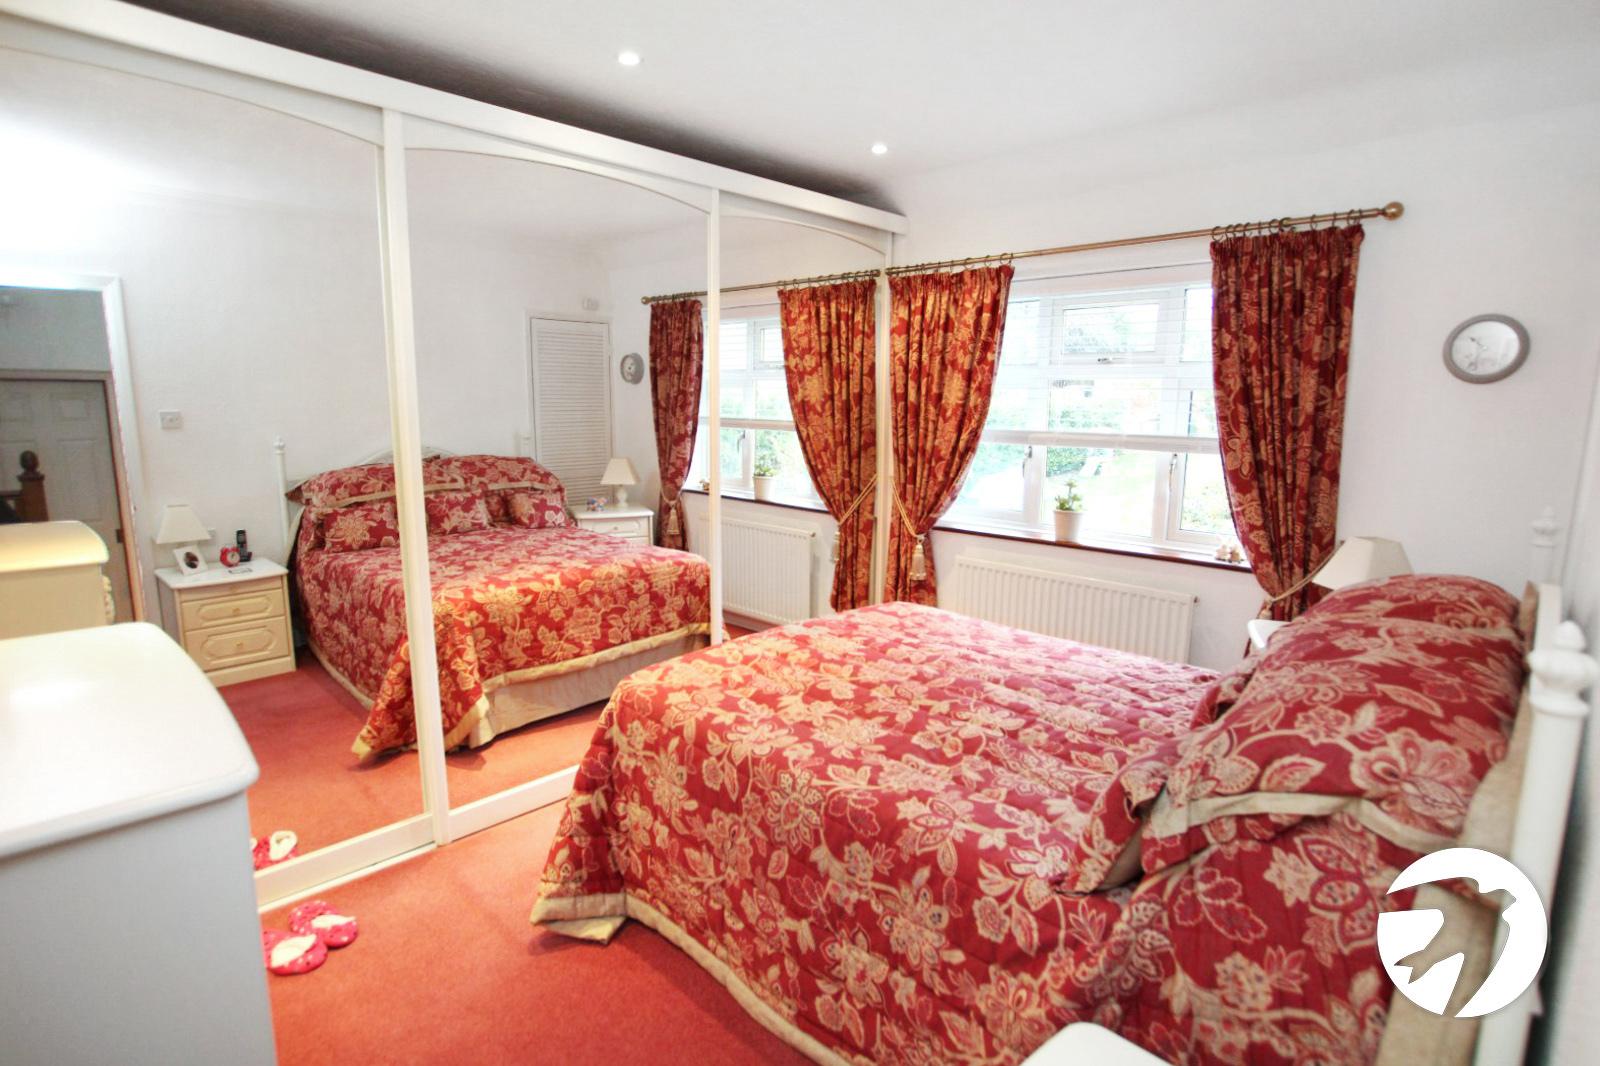
Bedroom 2 3.68m x 3.2mDouble glazed window to rear, radiator, built in mirrored wardrobes to one walls, built in cupboard
Bedroom 3 4.6m x 2.4mDouble glazed window to front, shower cubicle, radiator with decorative cover
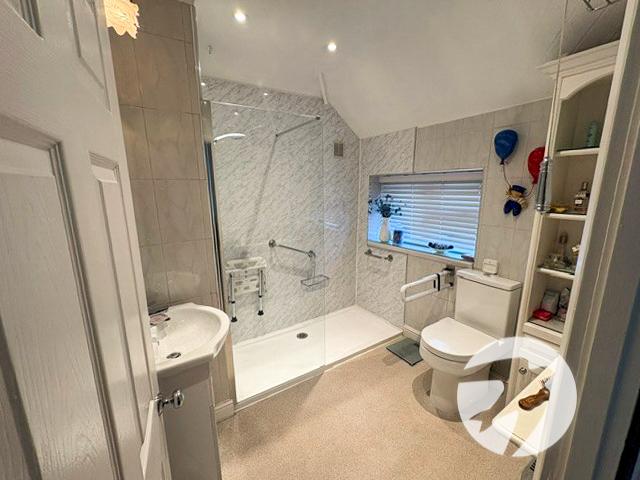
Shower RoomDouble glazed window to side, pedestal wash hand basin, large walk in shower with glass screen low level wc, radiator, tiled walls, vinyl flooring, inset spotlights
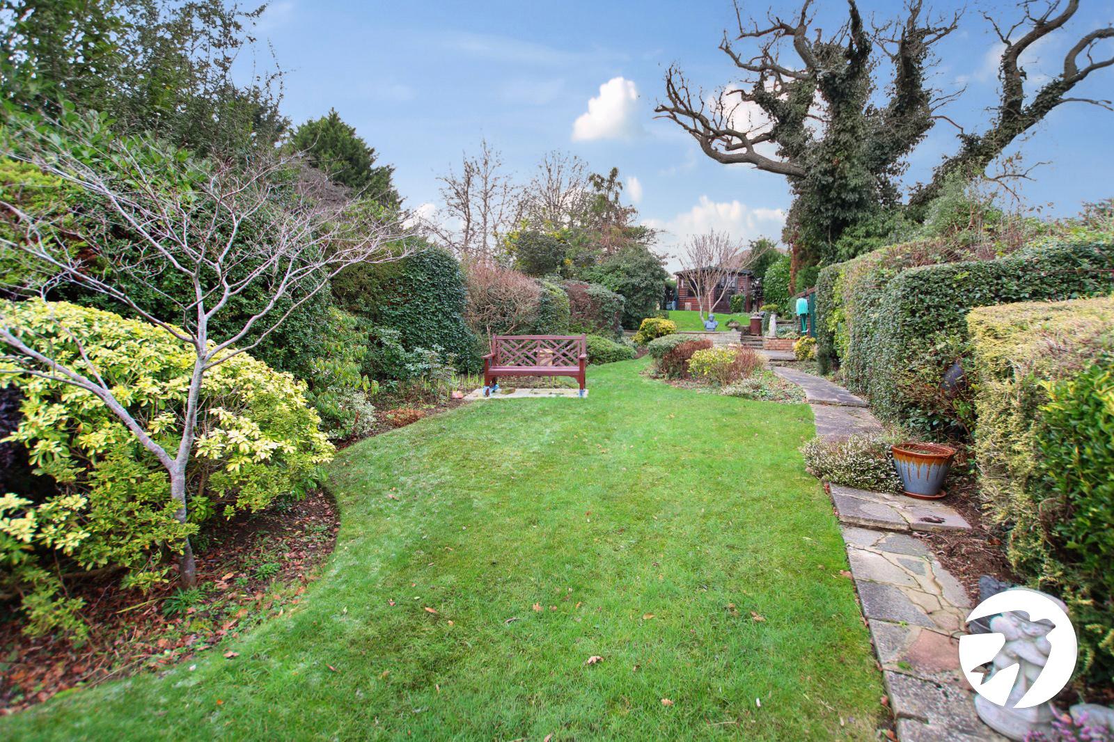
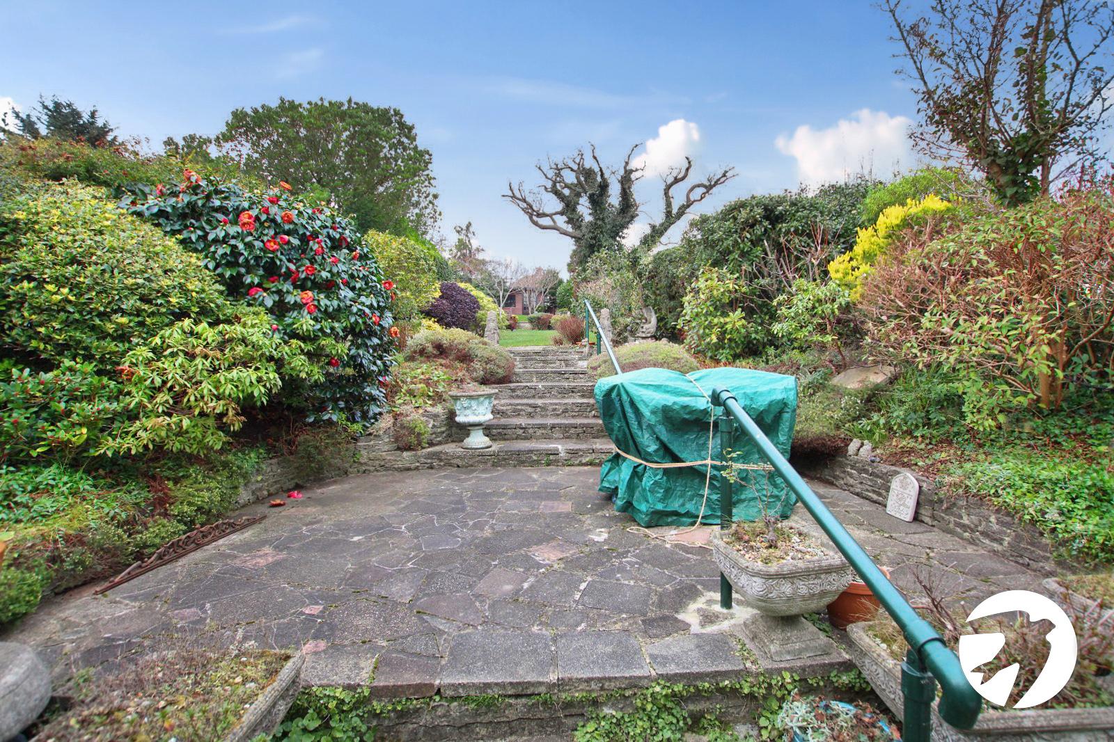
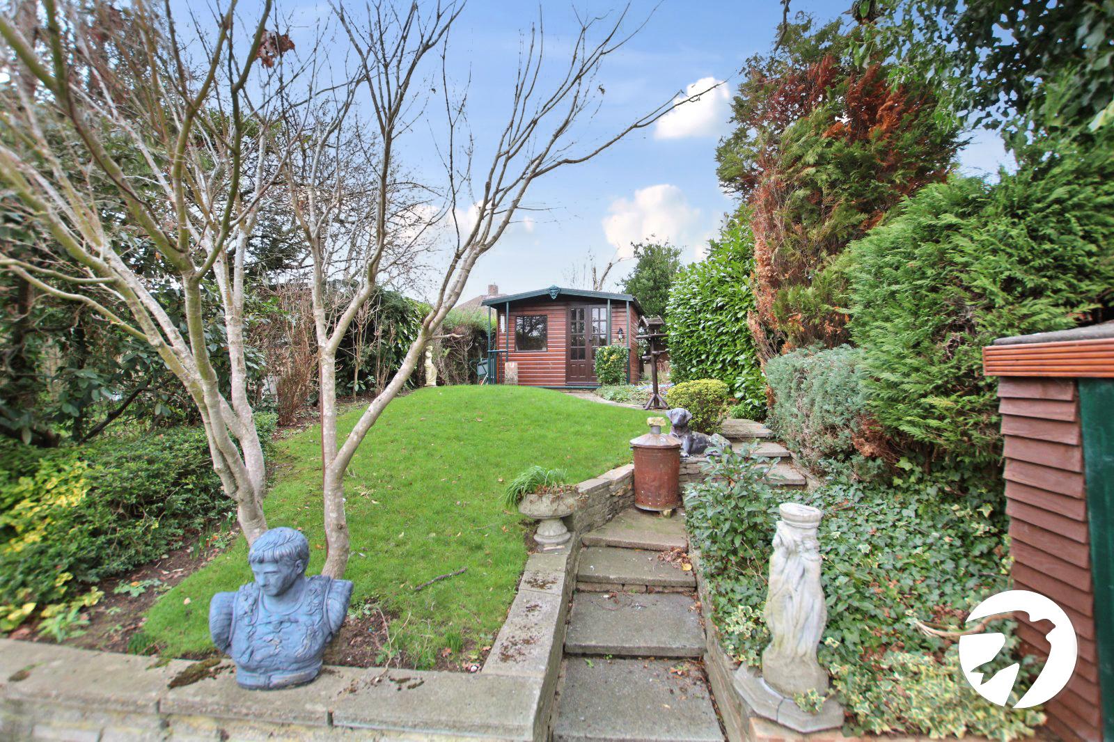
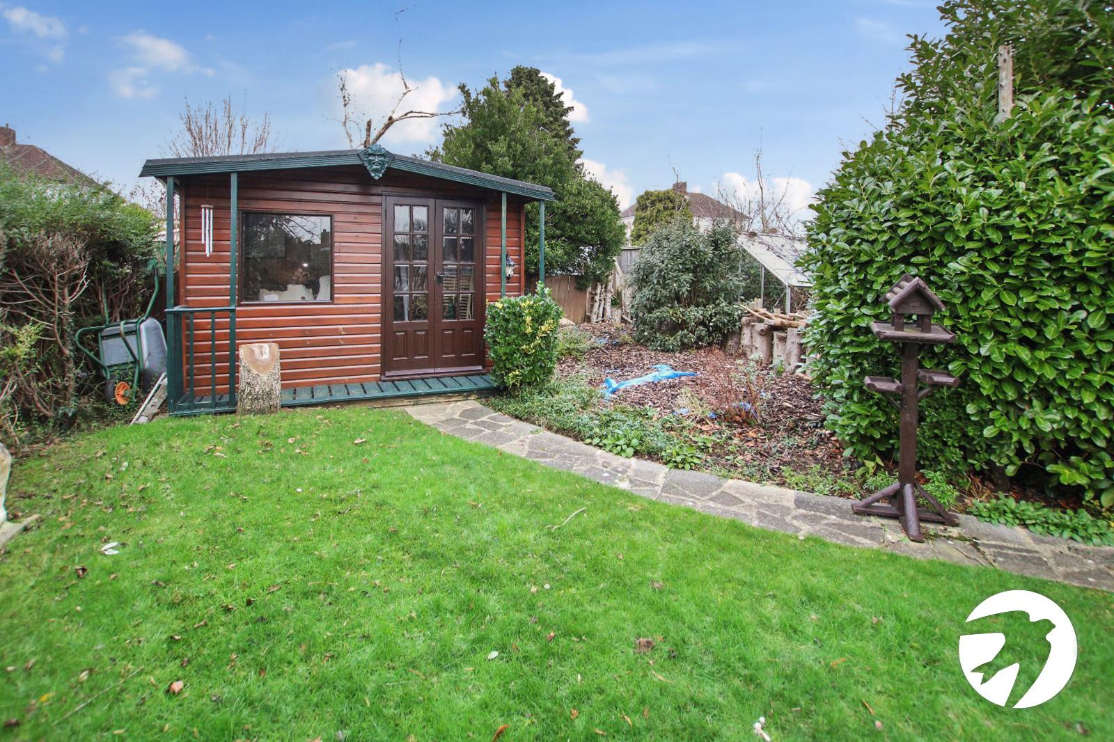
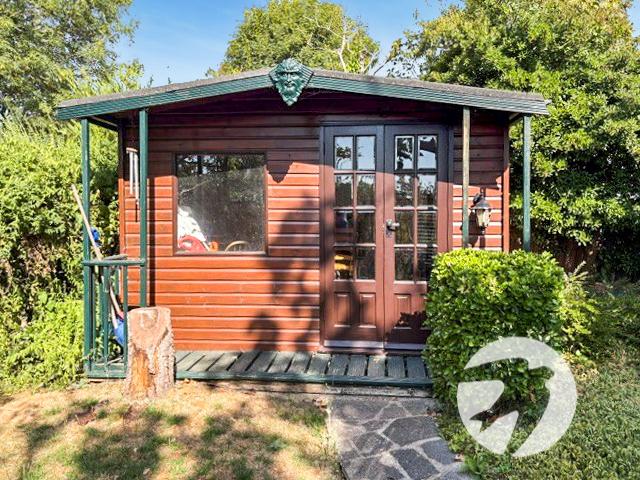
GardenSlightly tiered upwards, mainly laid to lawn, patio area, mature borders, summerhouse
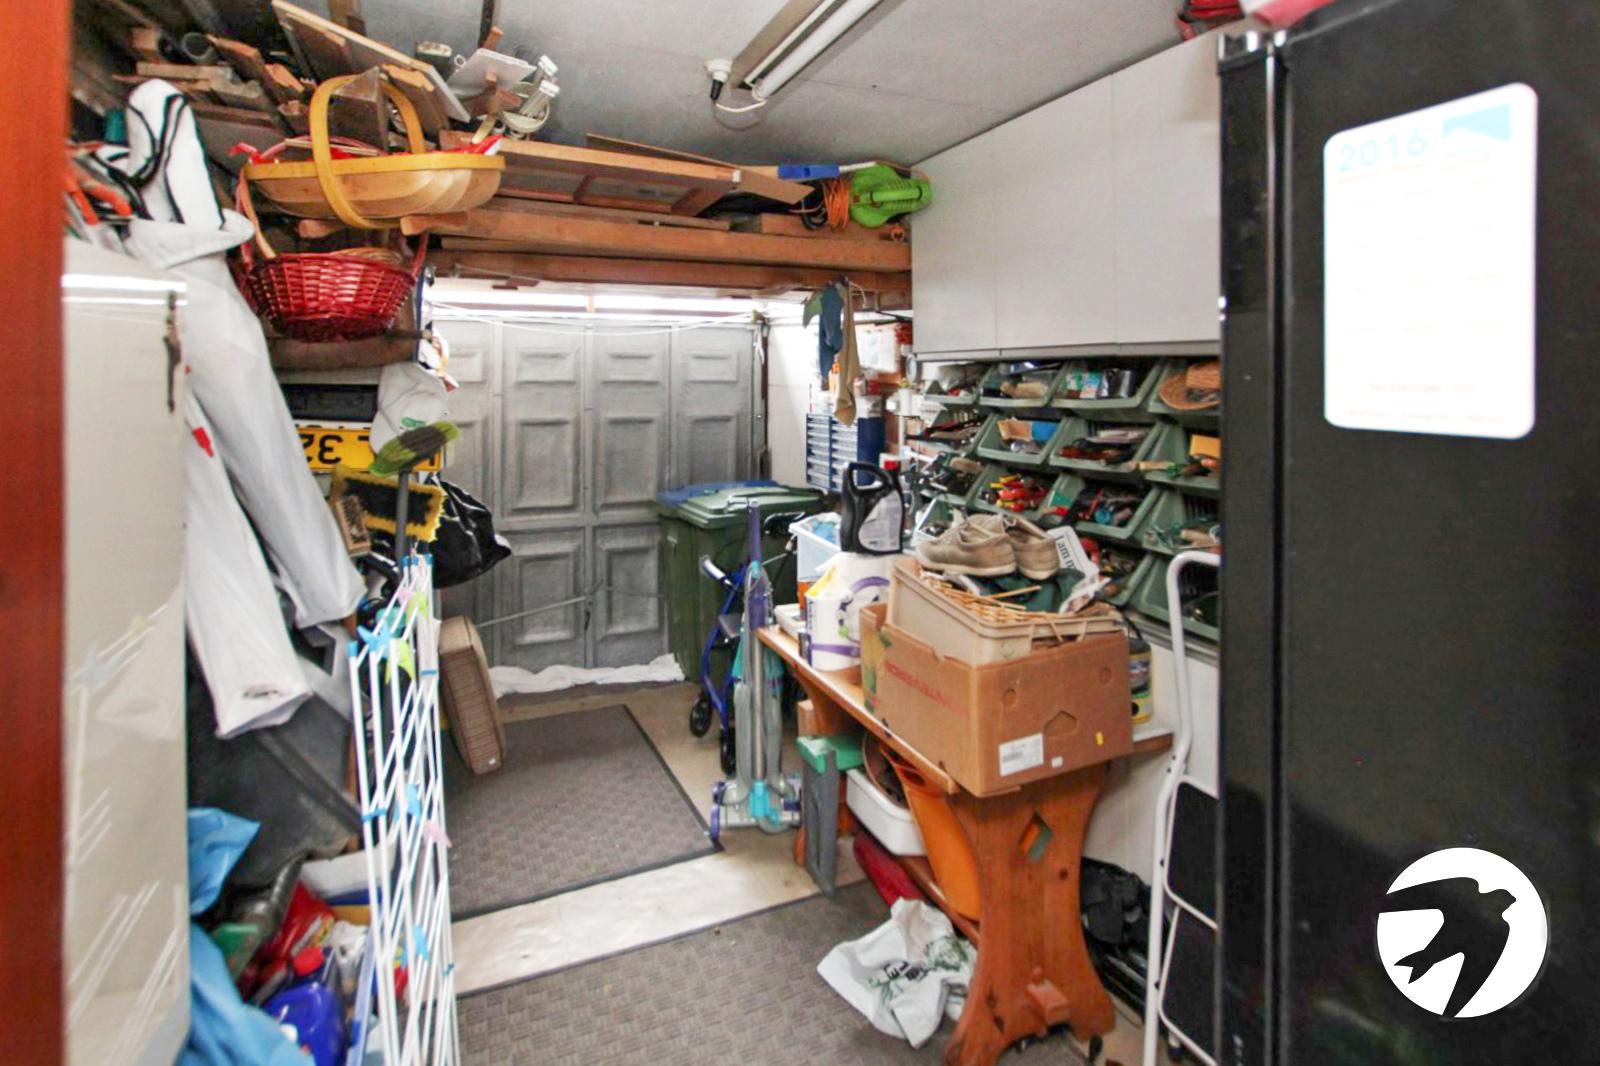
GarageIntegral garage
ParkingOff street parking to front