Property Description
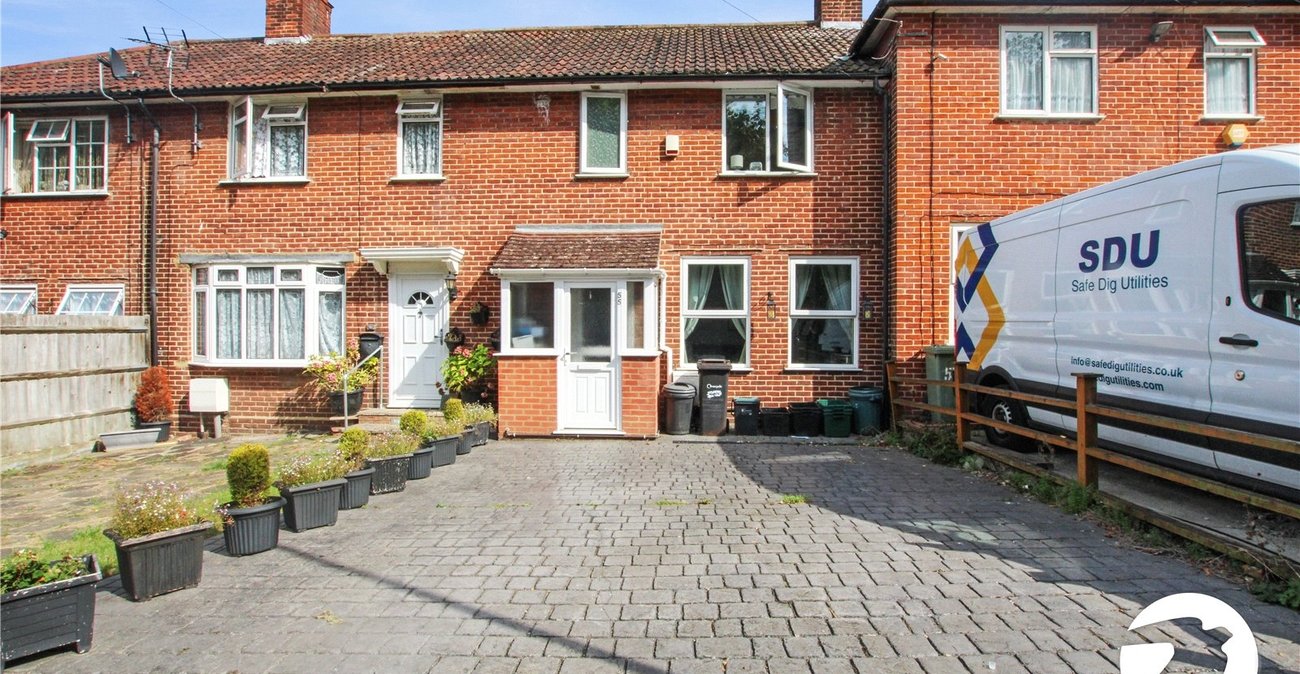
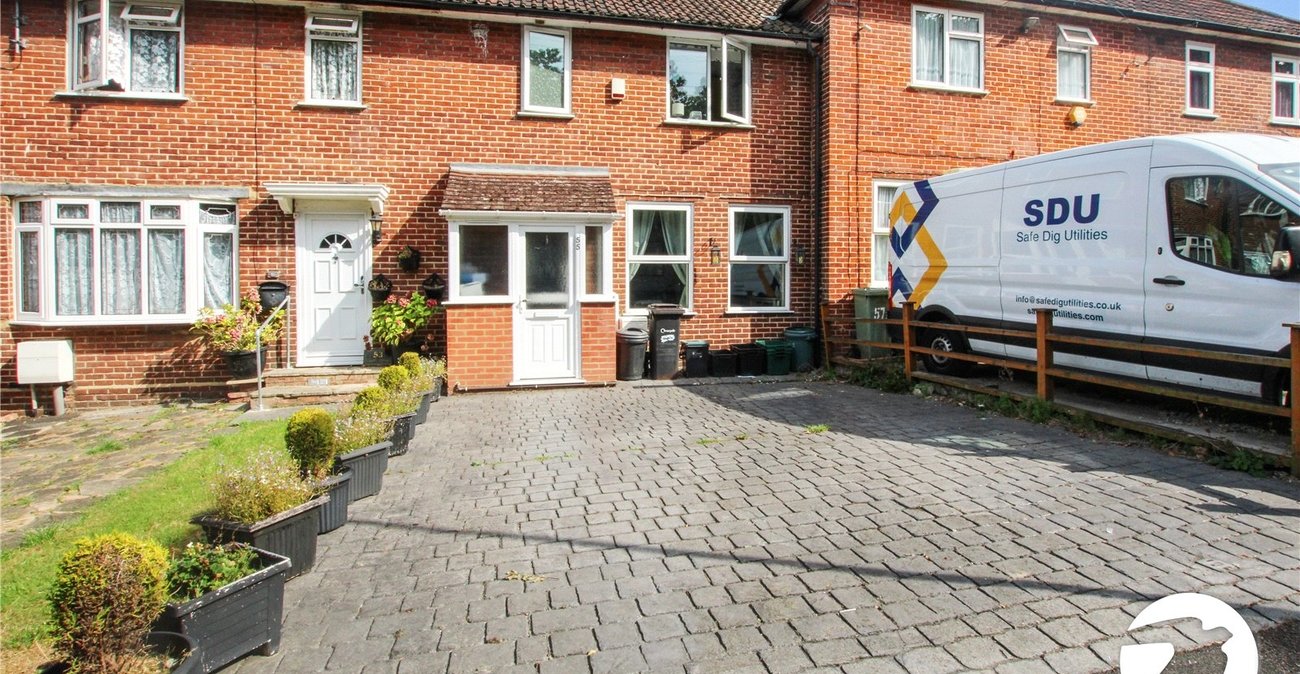
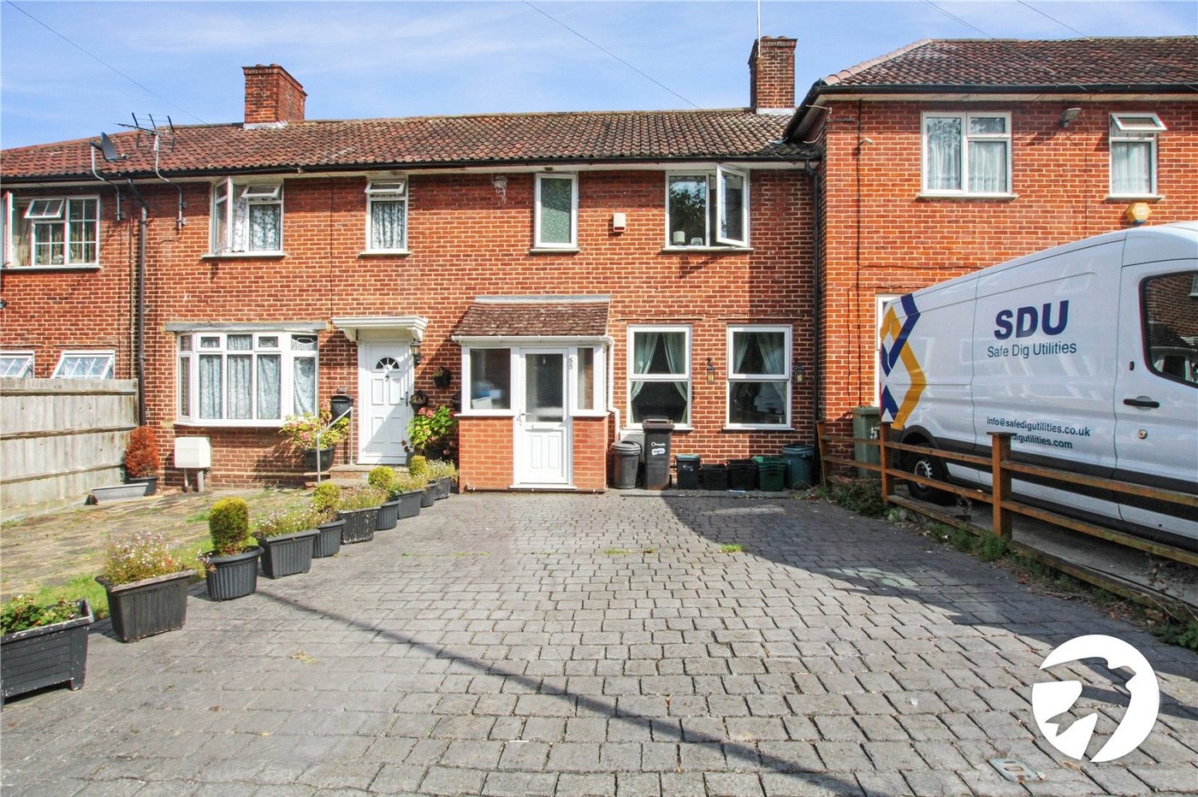
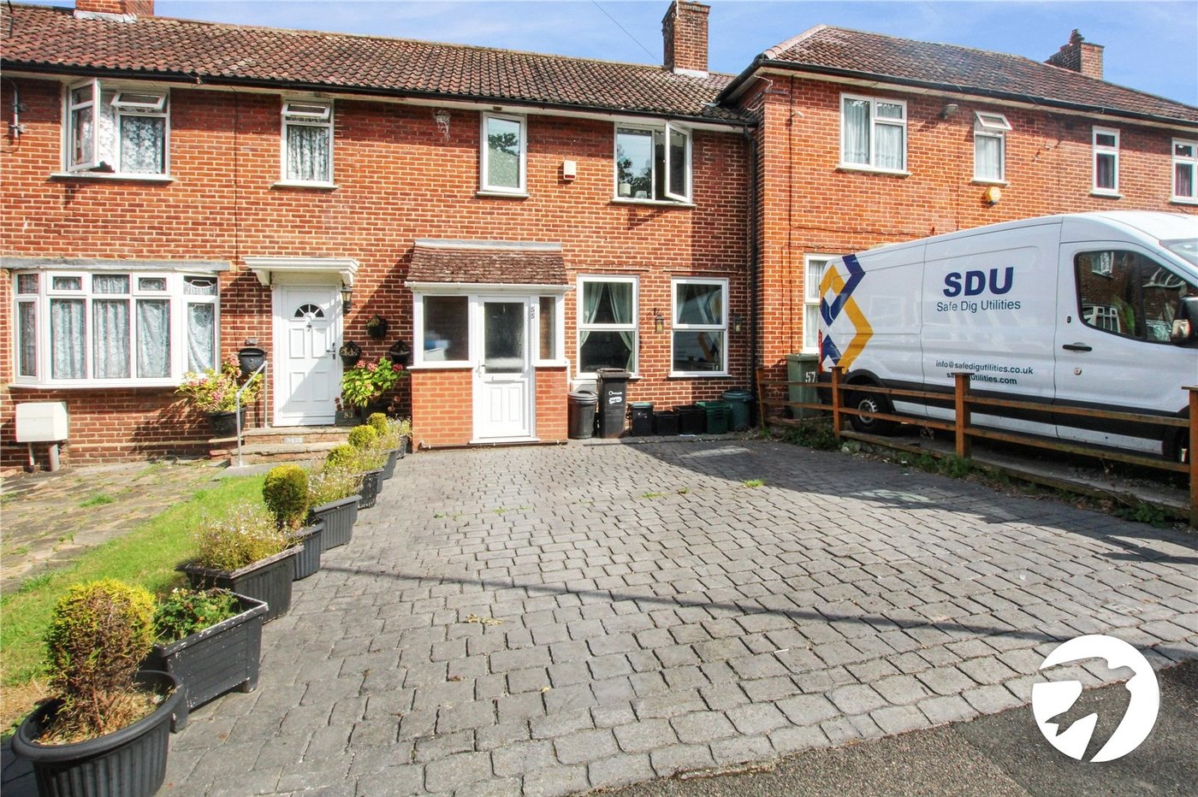
An attractive three-bedroom family home situated on Castlecombe Road, SE9, offering well-proportioned accommodation arranged over two floors.
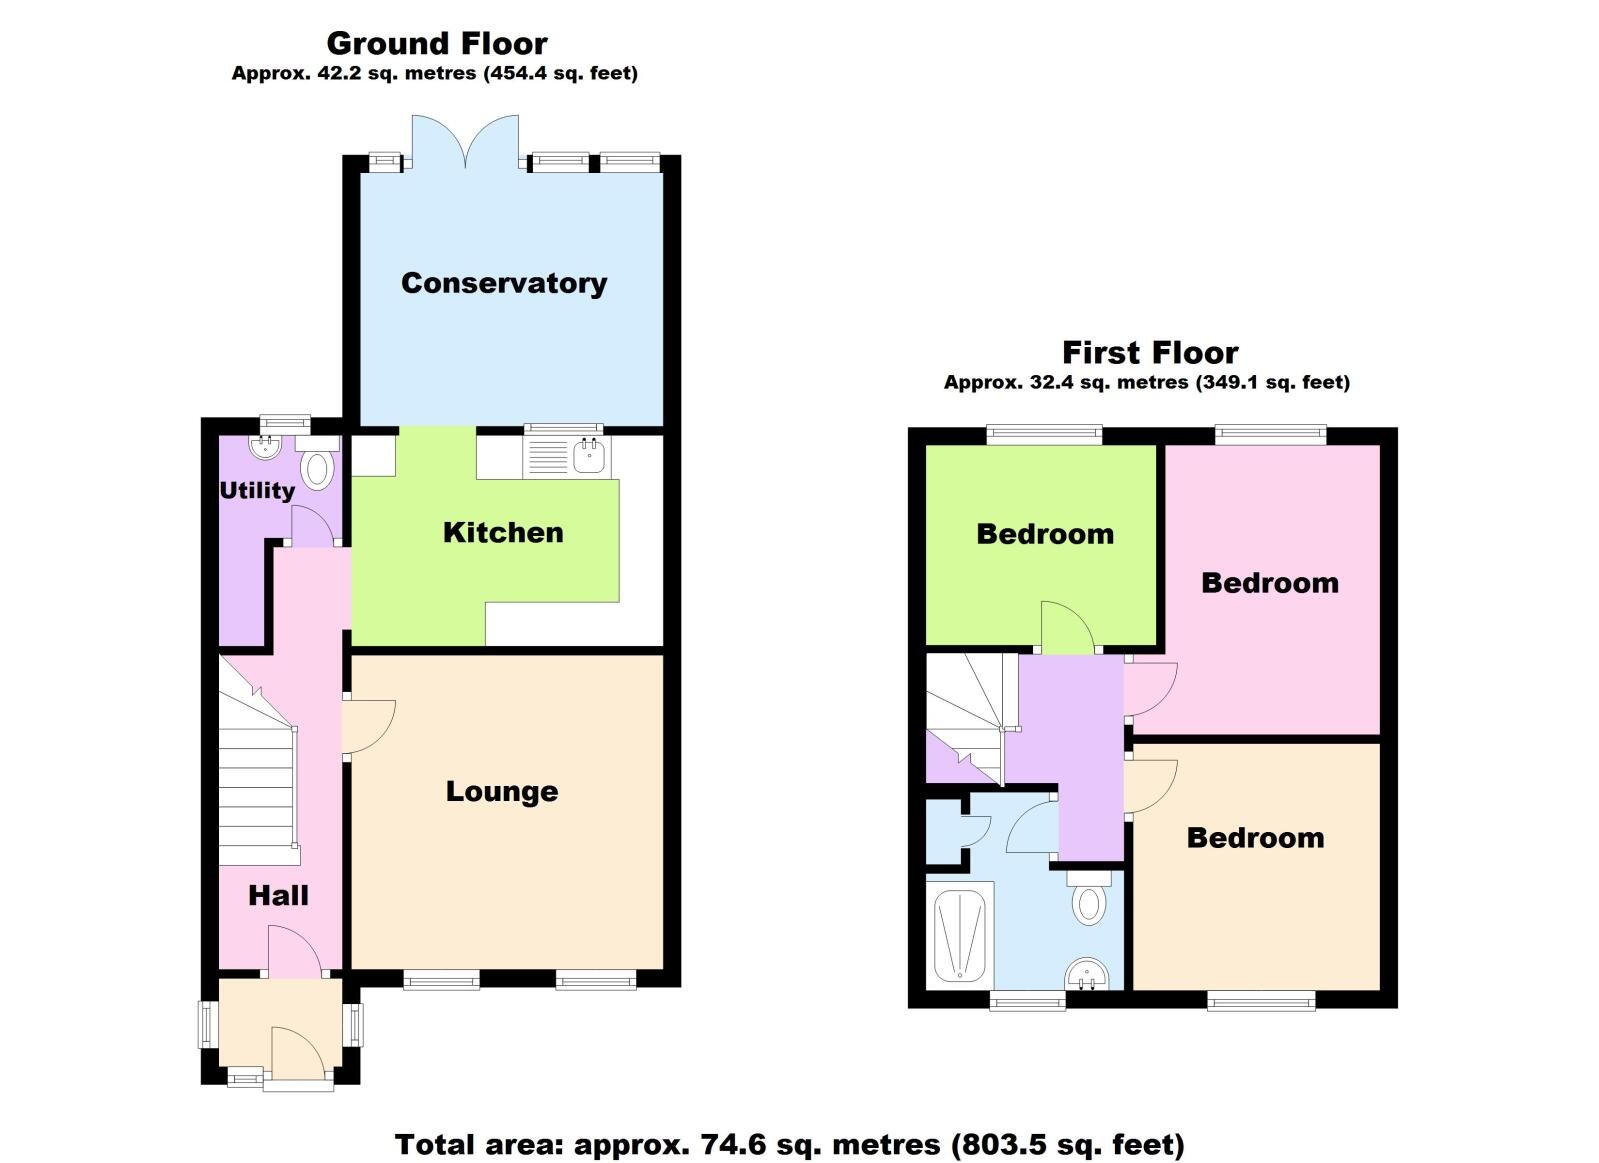
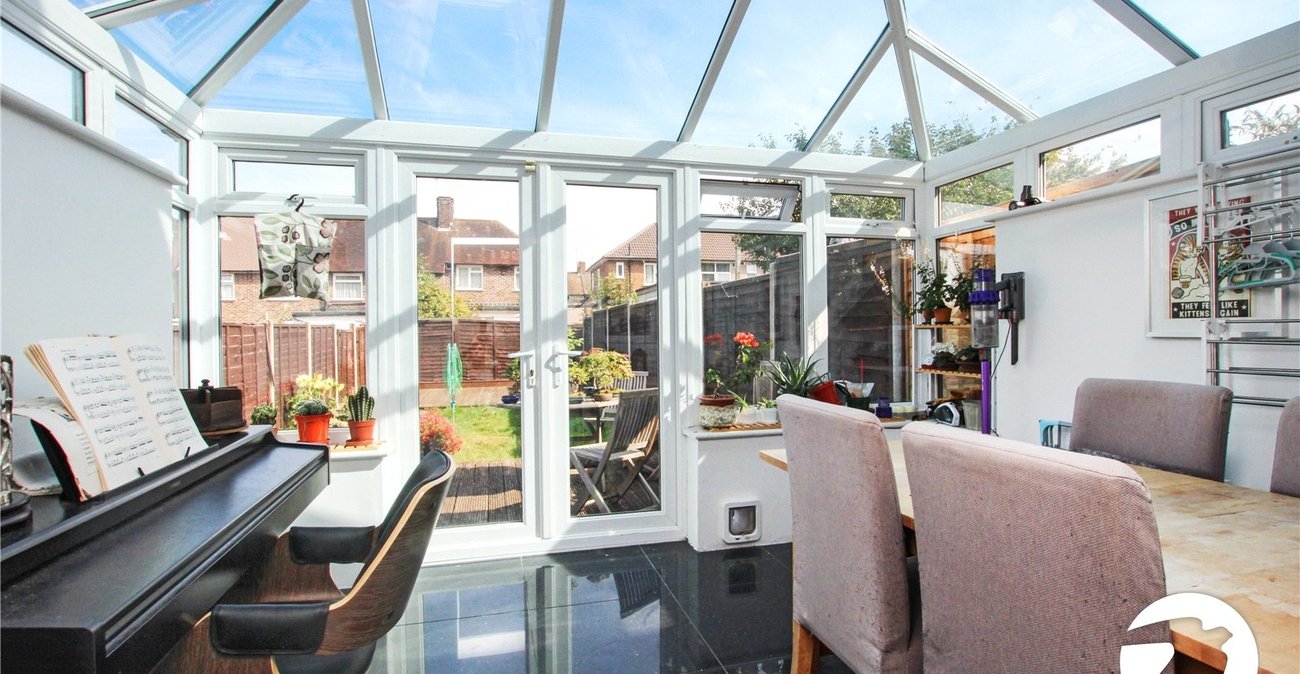
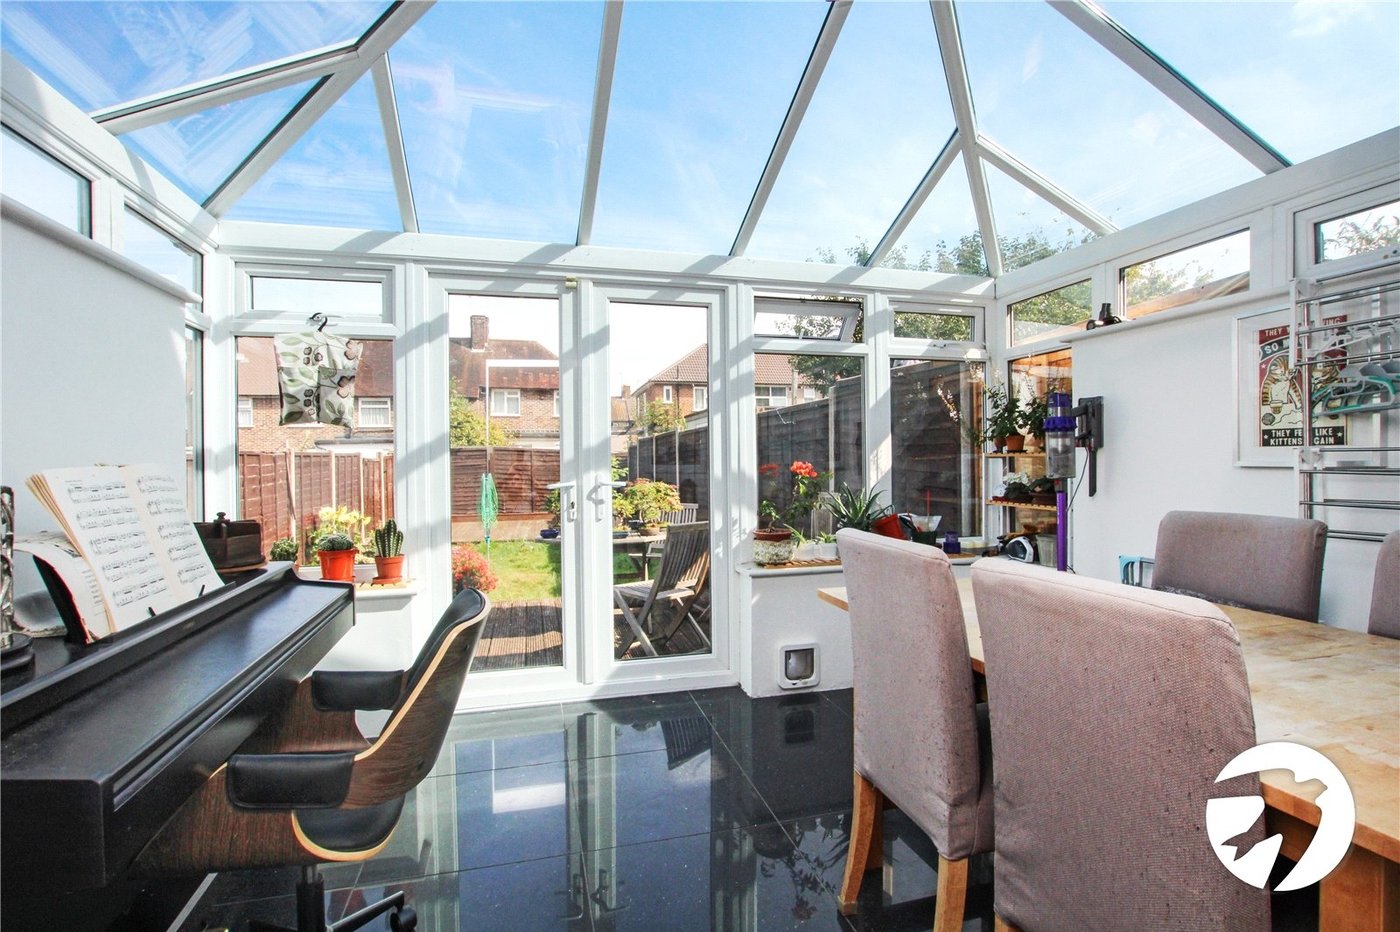
The ground floor comprises a welcoming entrance hall, spacious lounge, convenient downstairs WC, and a conservatory providing additional living or dining space with access to the rear garden.
To the first floor are three bedrooms and a family shower room.
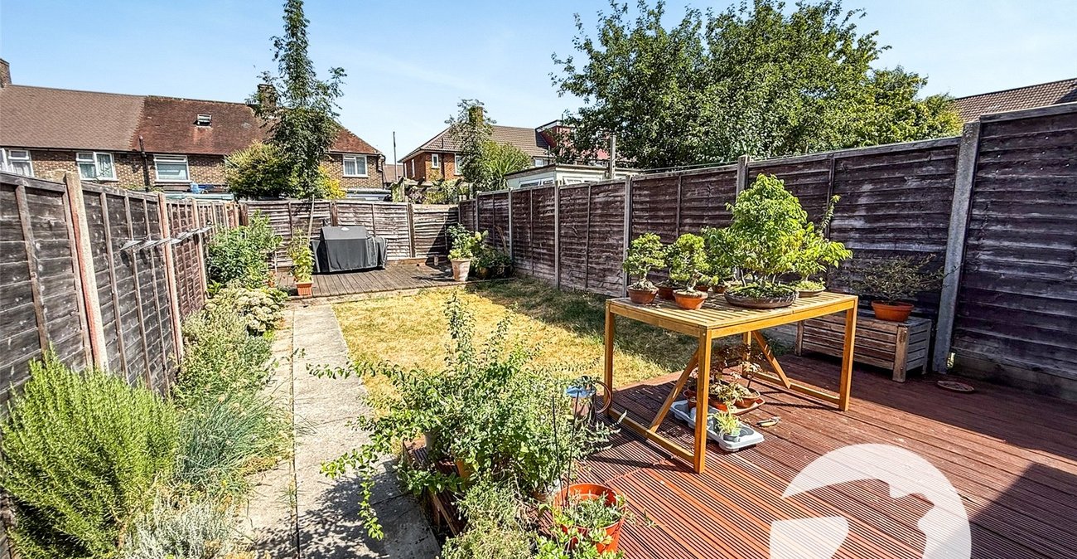
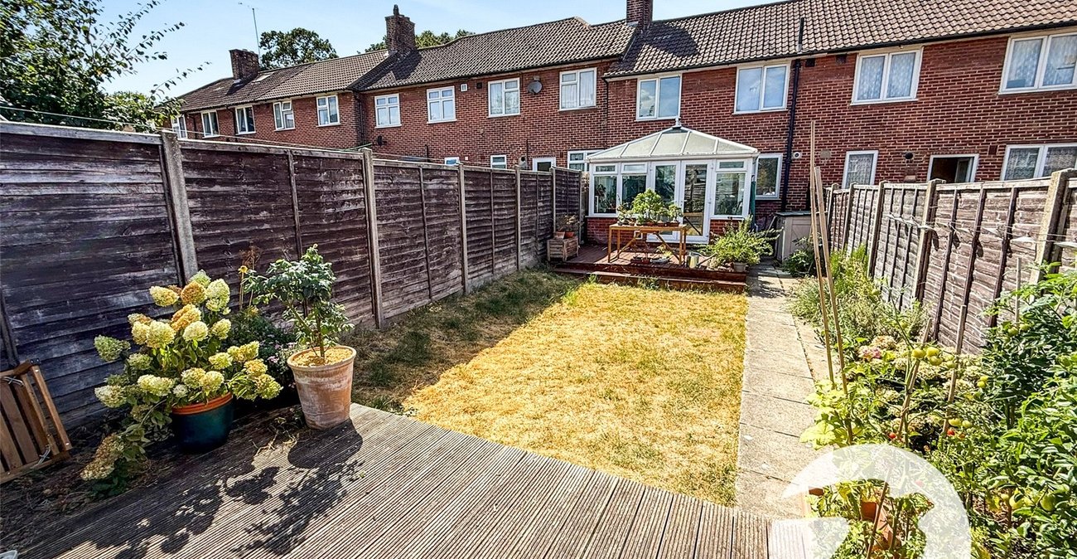
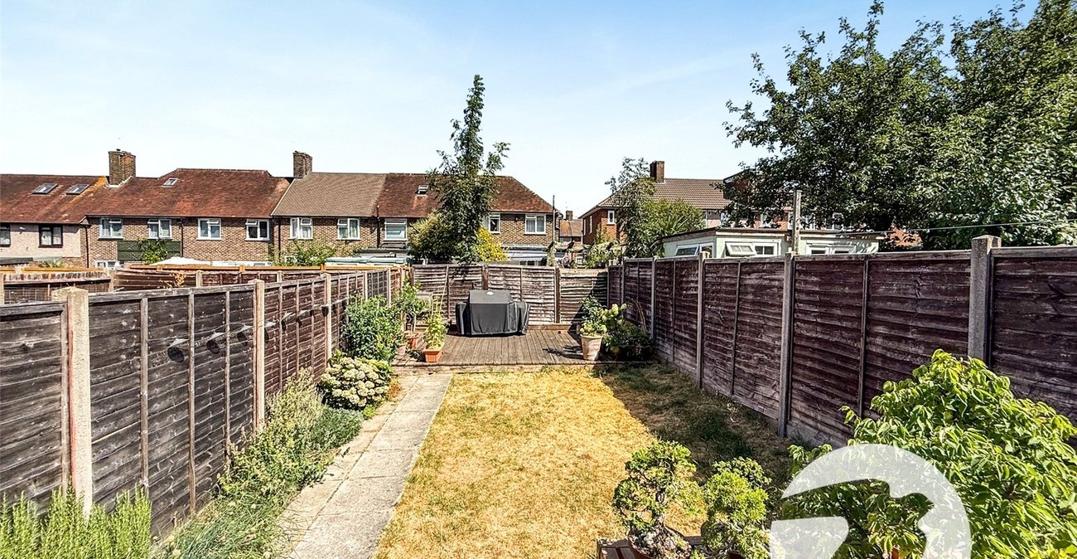
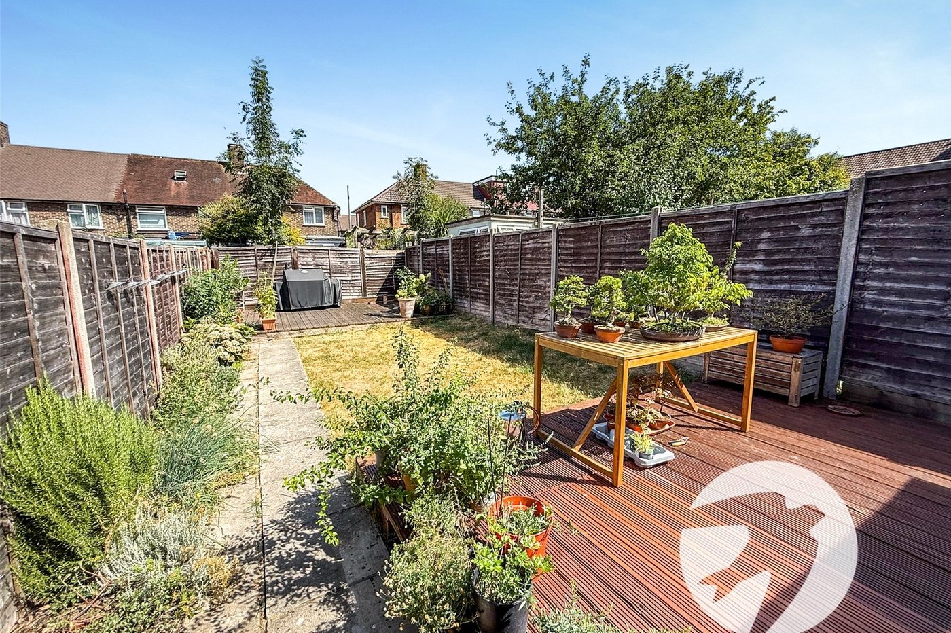
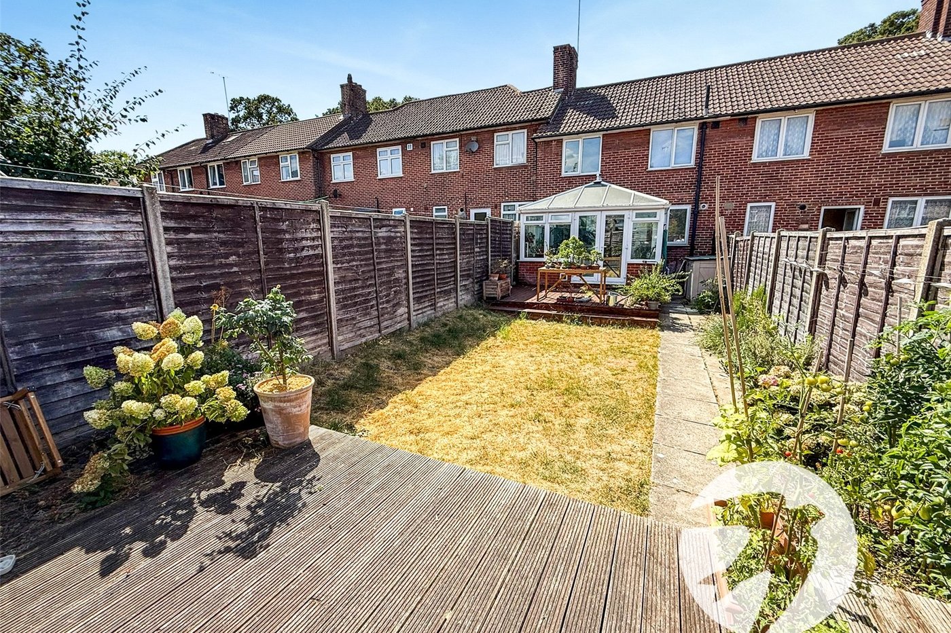
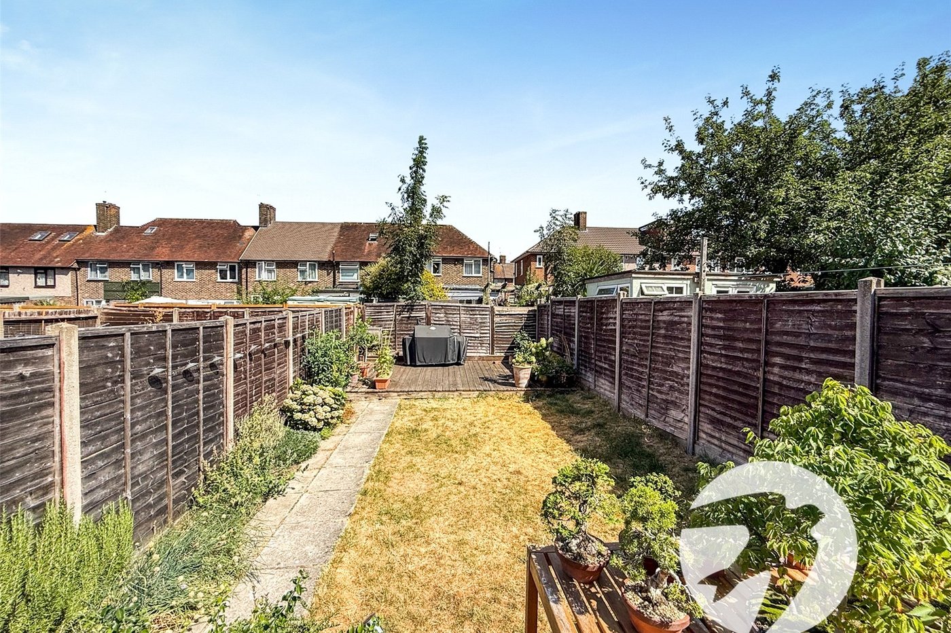
Externally, the property benefits from a private rear garden, ideal for outdoor entertaining and family use, while the front of the property provides off-street parking.
The property offers excellent potential for a family looking for a well-located home with good living space both inside and out.
- Convenient location
- Three bedrooms
- Conservatory
- Off street parking
- Close to station
Rooms
Entrance PorchDouble glazed door to front, double glazed windows to front and side, tiled floor
Entrance HallDouble glazed door and windows to front, understairs storage
Ground floor WC/Utility 2.4m x 1.78mDouble glazed obscured window to rear, low level wc, wall mounted wash hand basin, plumbing for washing machine, space for tumble dryer, part tiled walls
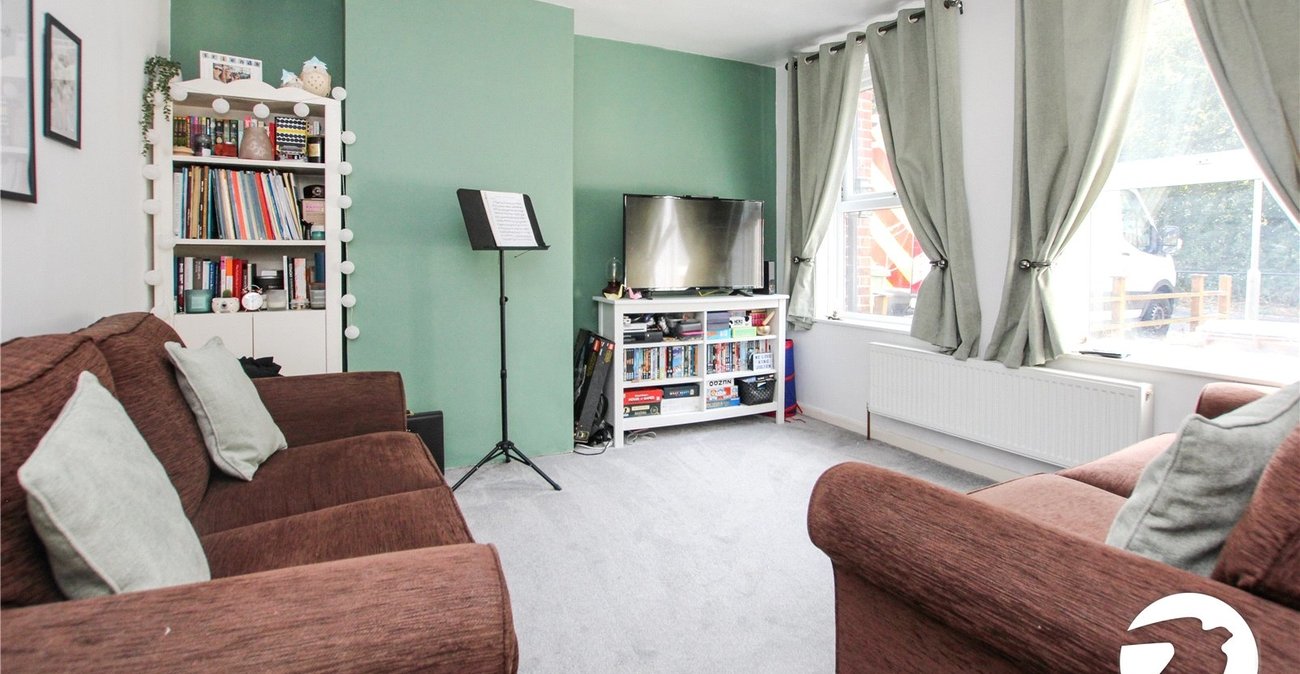
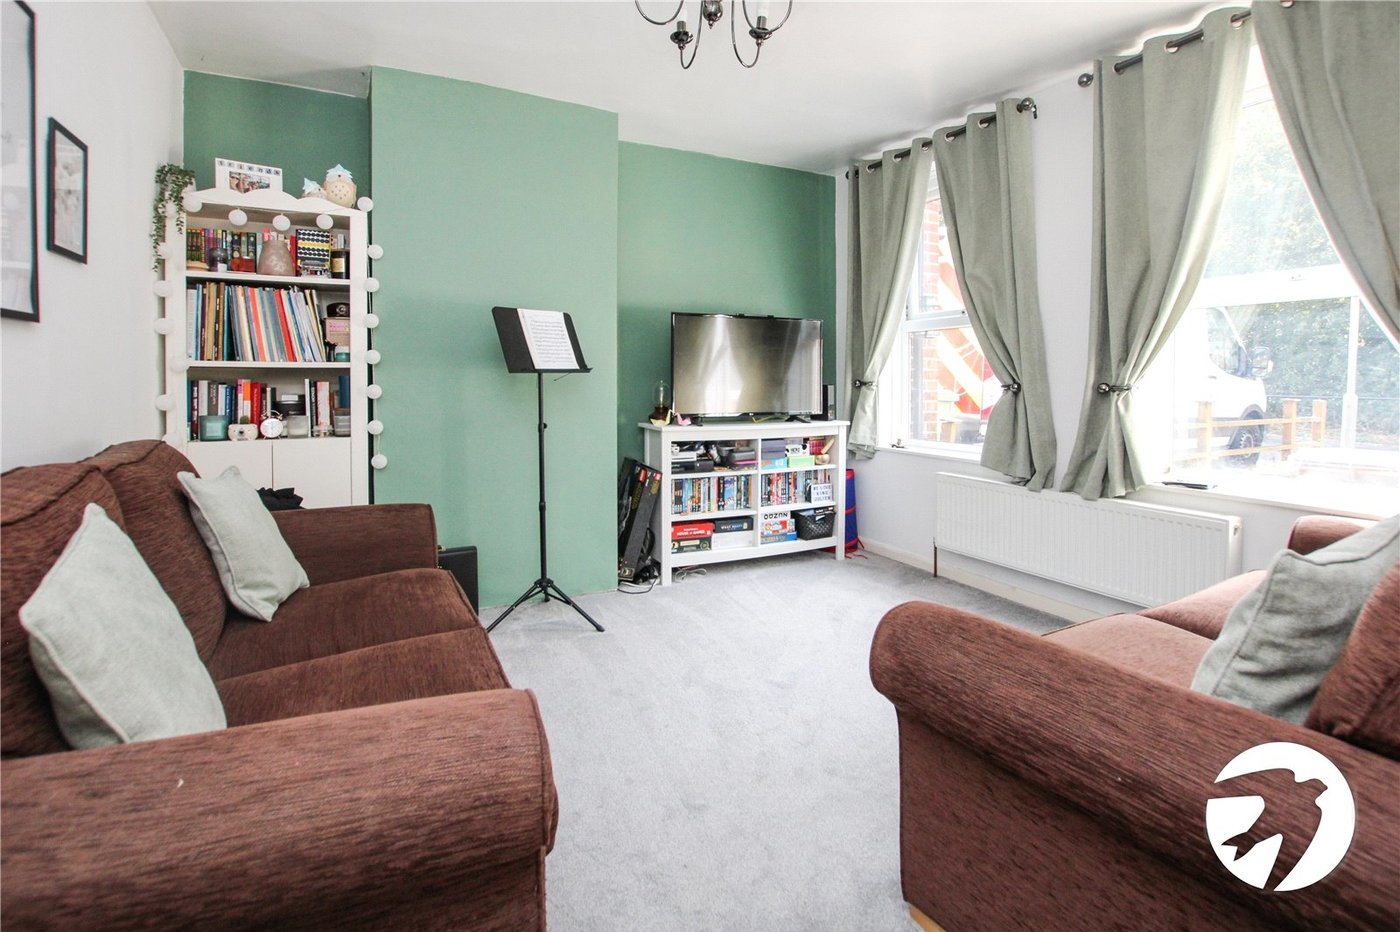
Lounge 3.56m x 3.56mTwo double glazed windows to front, radiator, feature fireplace, carpet
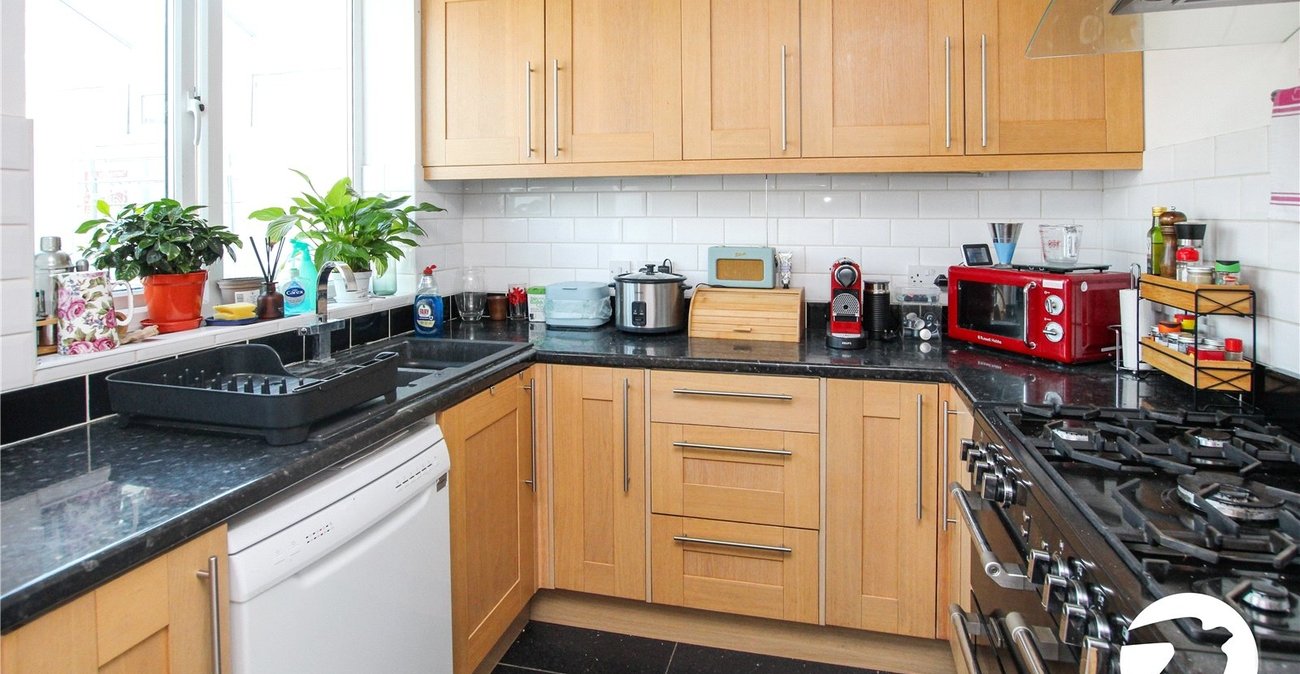
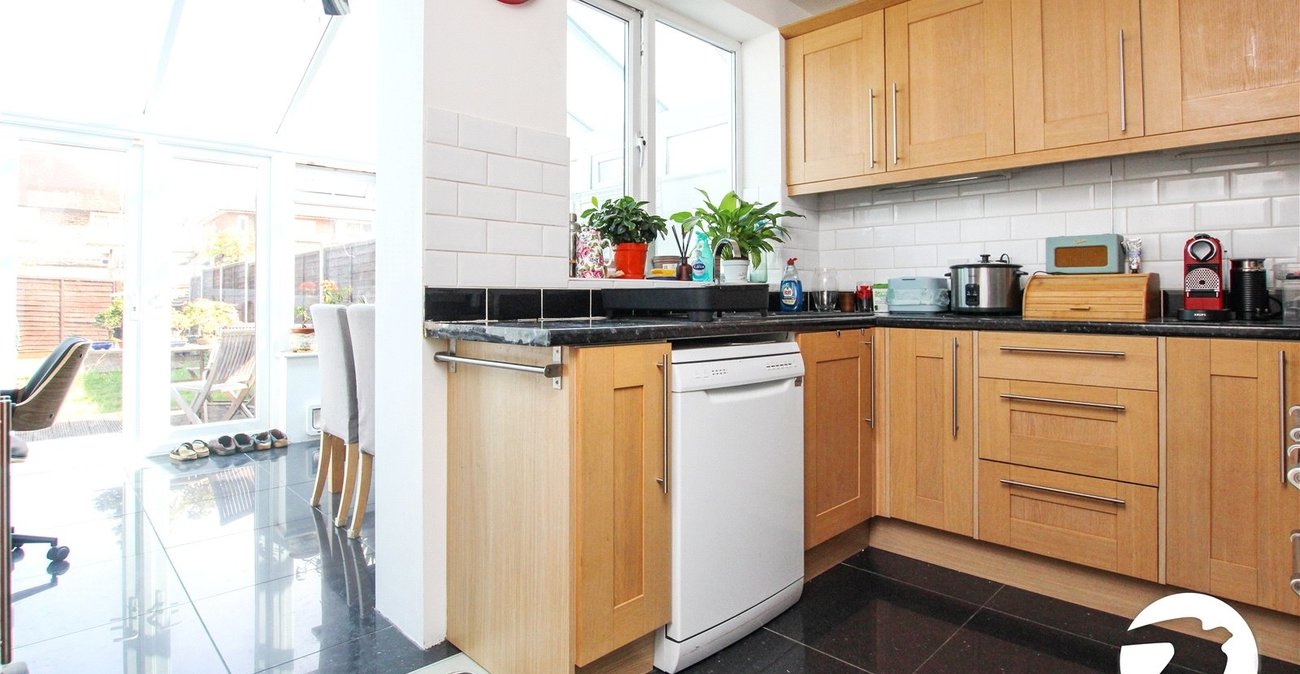
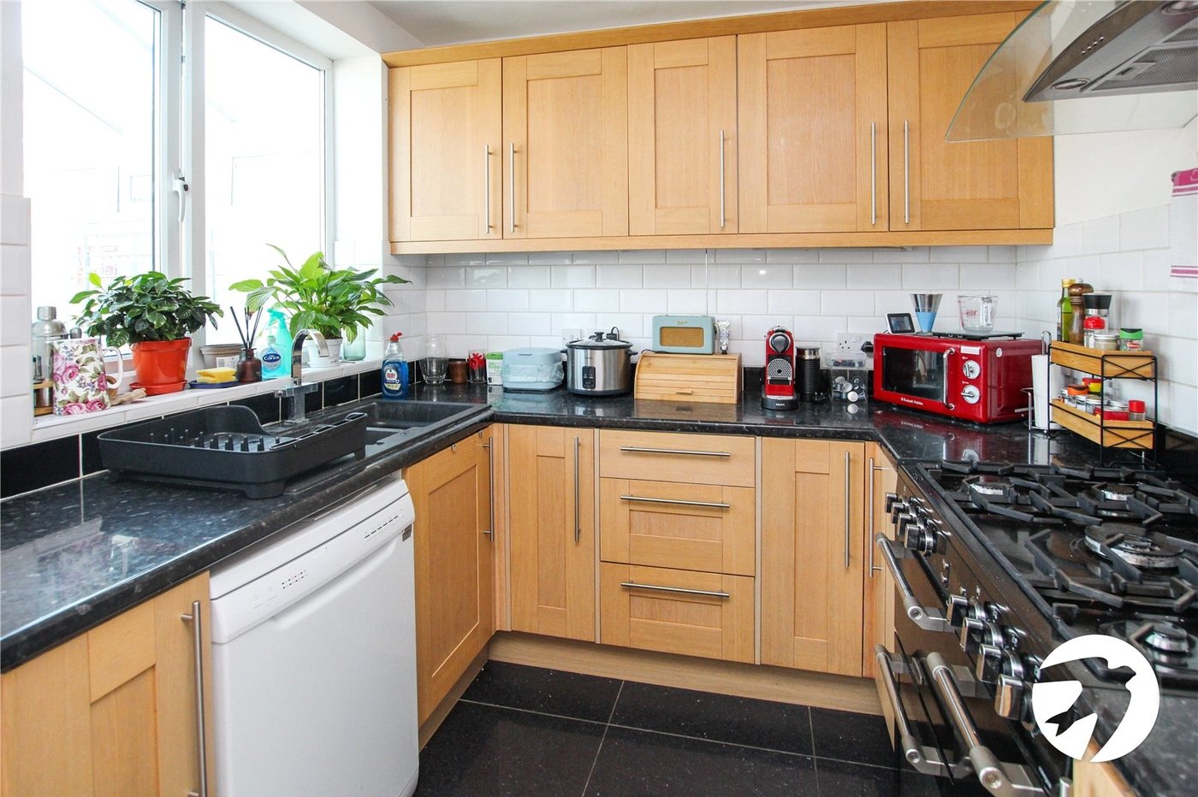
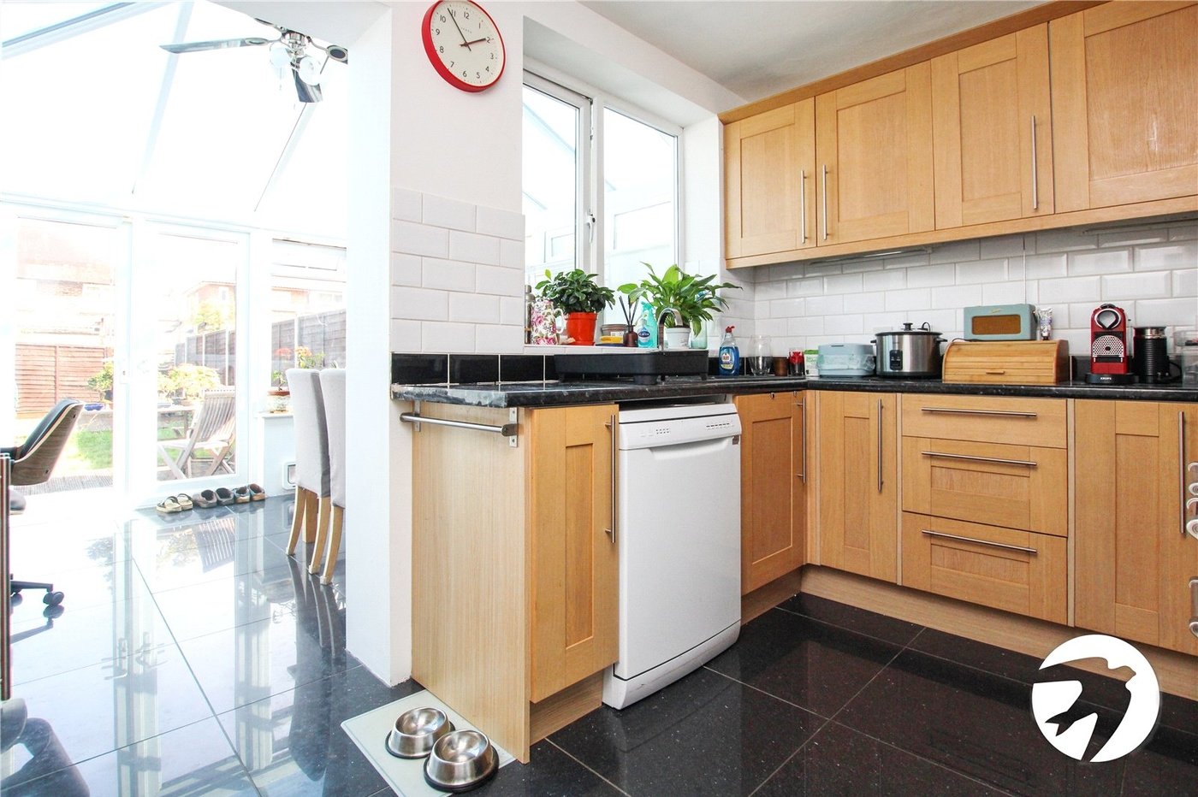
Kitchen 3.53m x 2.4mDouble glazed window to rear, range of wall and base units with work surfaces above, one and a half bowl sink and drainer unit with mixer tap, integrated dishwasher, space for range oven, extractor hood, space for fridge/freezer, part tiled walls, tiled floor
Conservatory 3.43m x 2.87mDouble glazed windows and doors to side and rear, pitched glass roof, tiled floor, radiator
LandingCarpet, access to loft
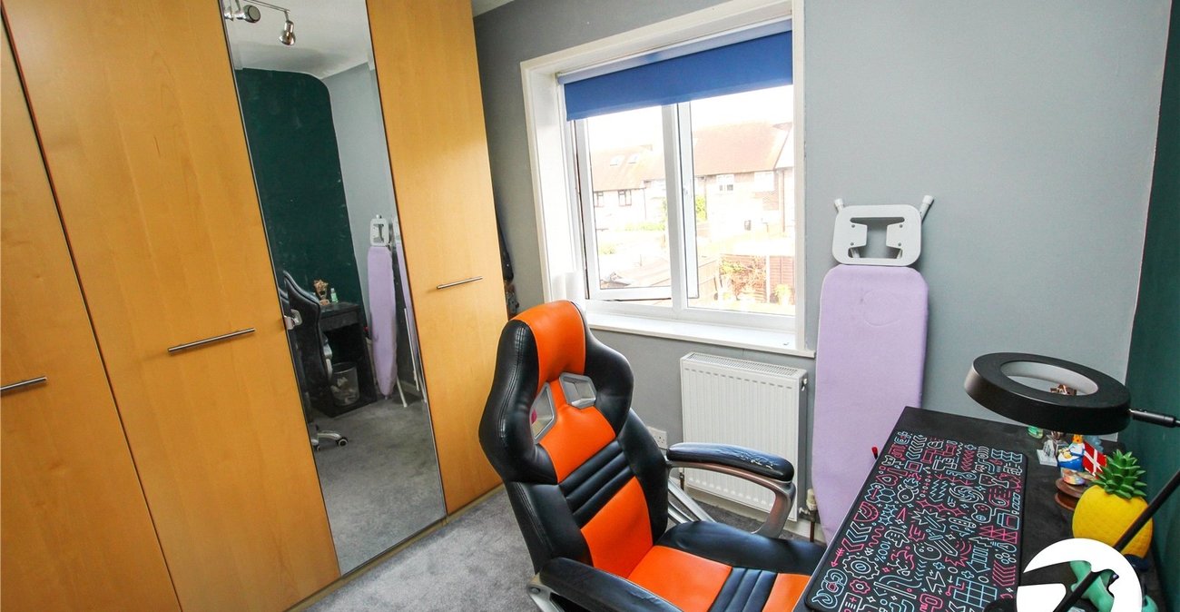
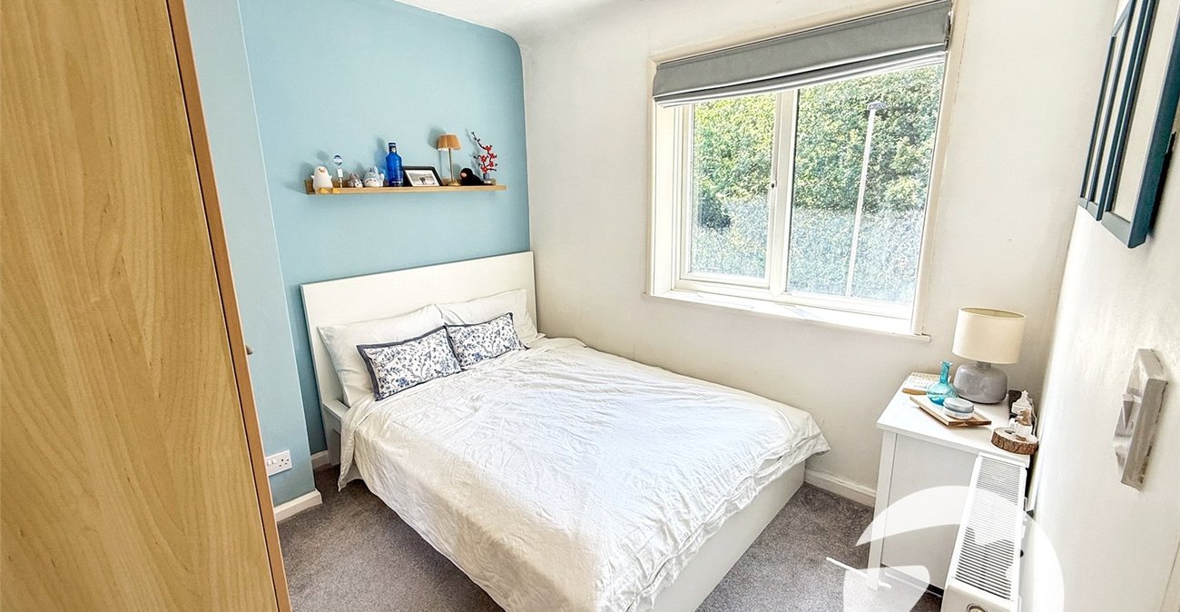
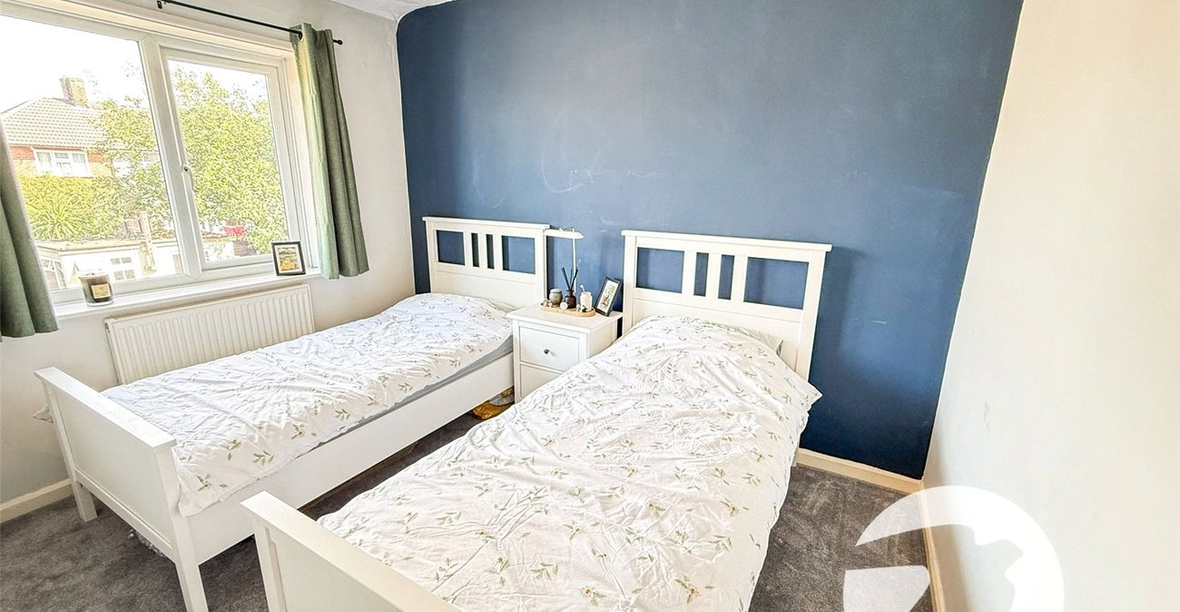
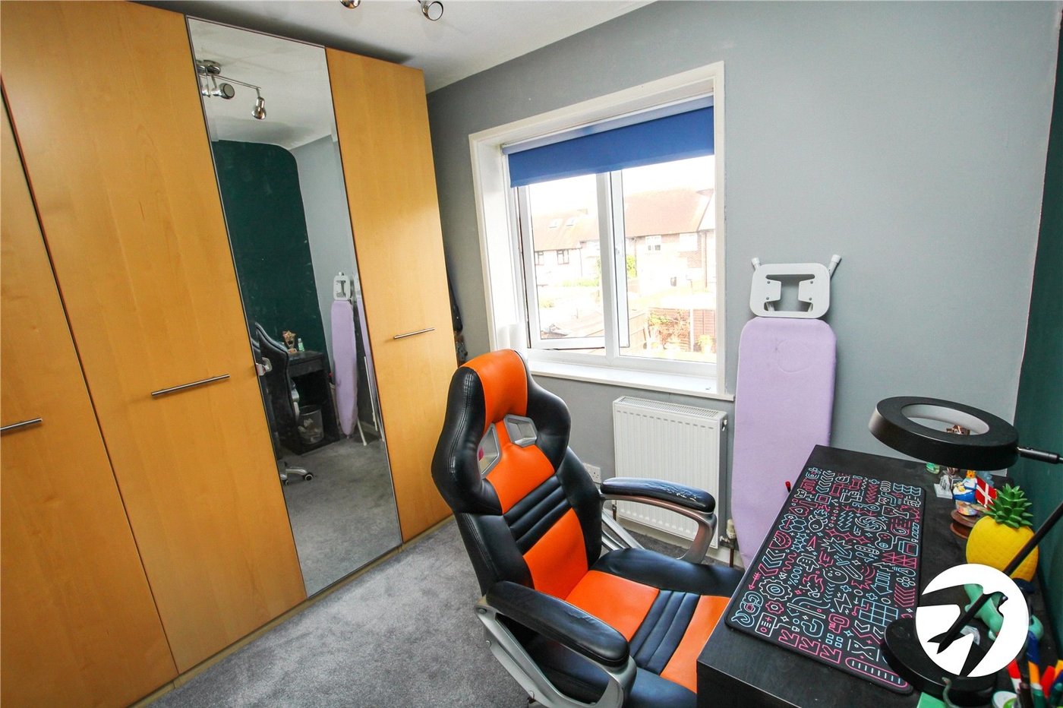
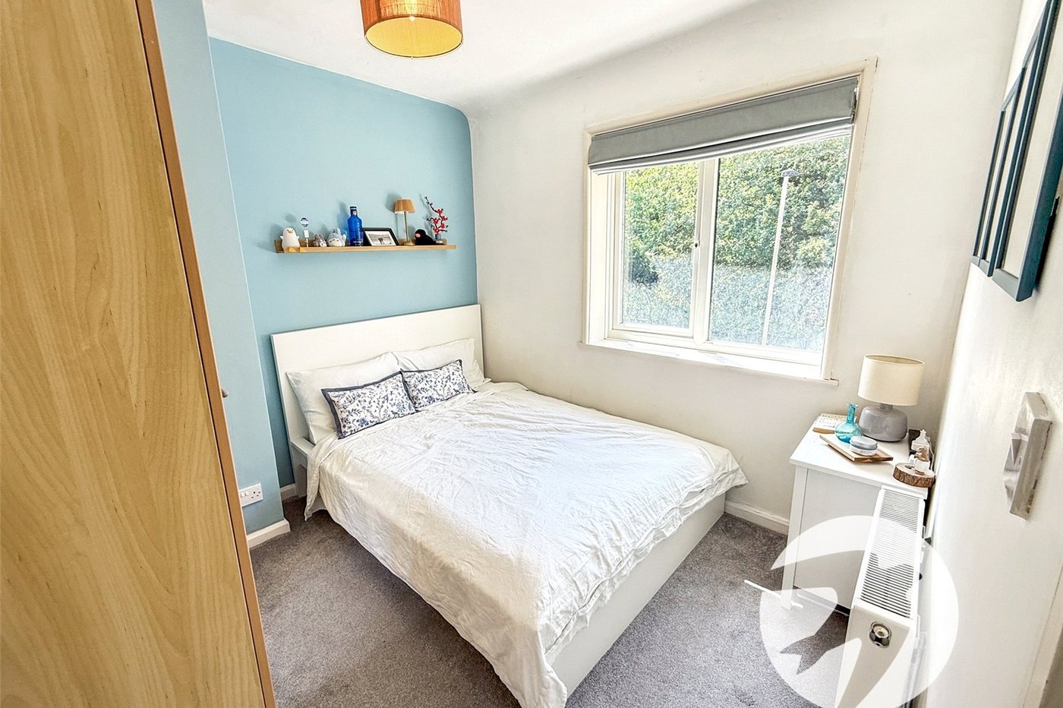
Bedroom 1 3.28m x 2.44mDouble glazed window to rear, radiator, carpet
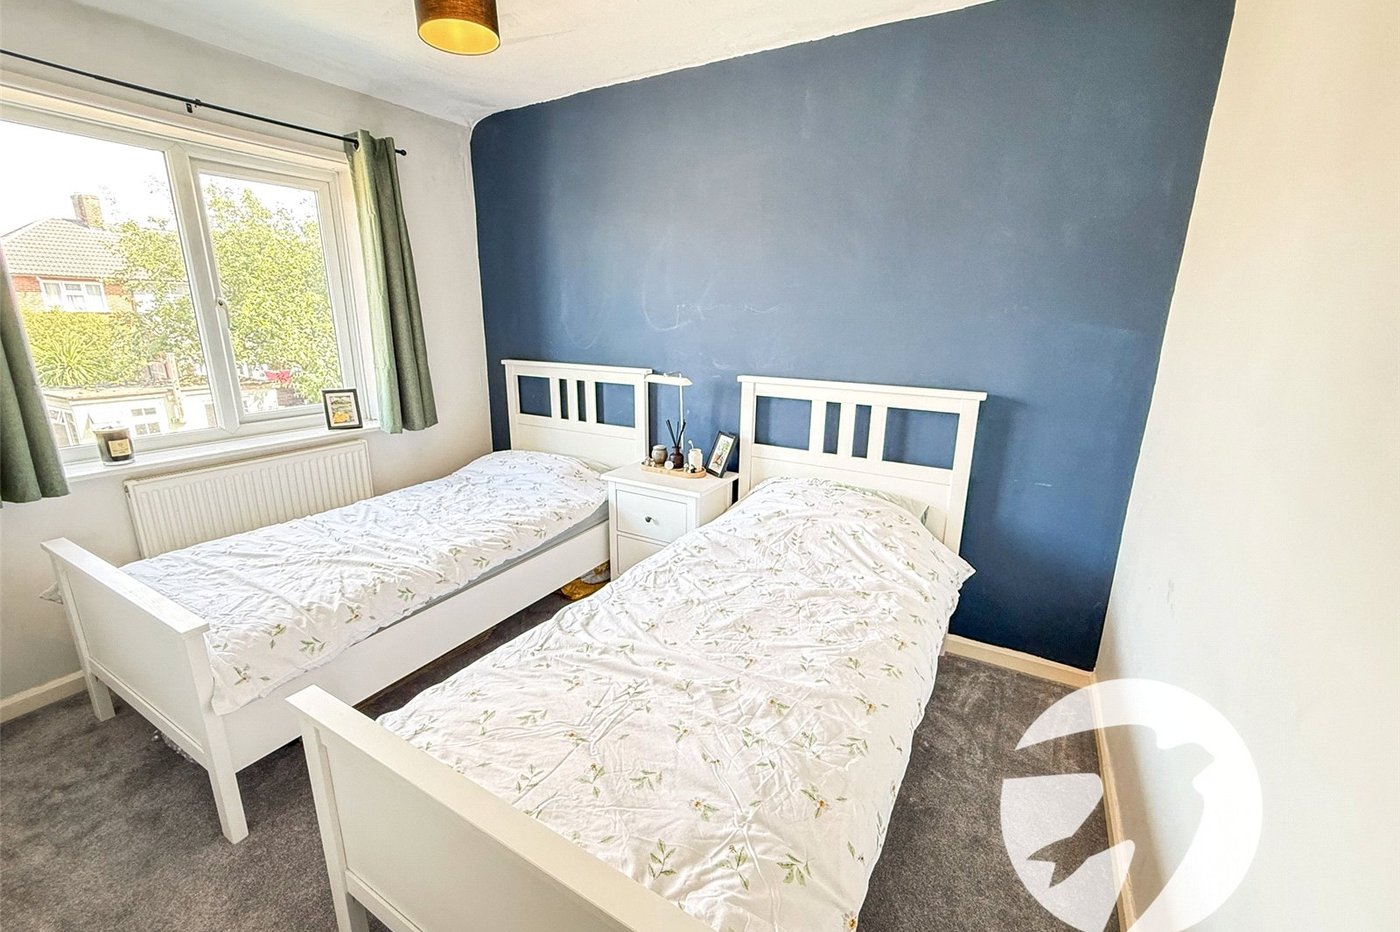
Bedroom 2 2.8m x 2.77mDouble glazed window to front, radiator, carpet
Bedroom 3 2.87m x 2.3mDouble glazed window to rear, radiator, carpet
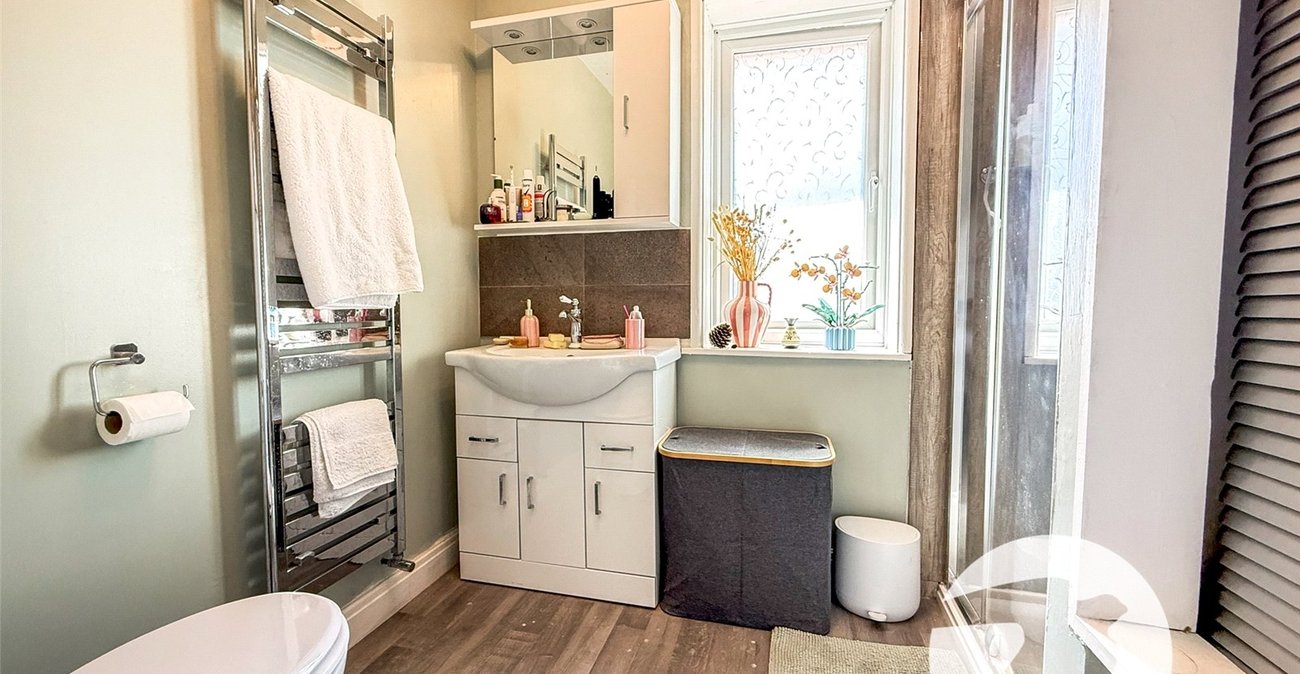
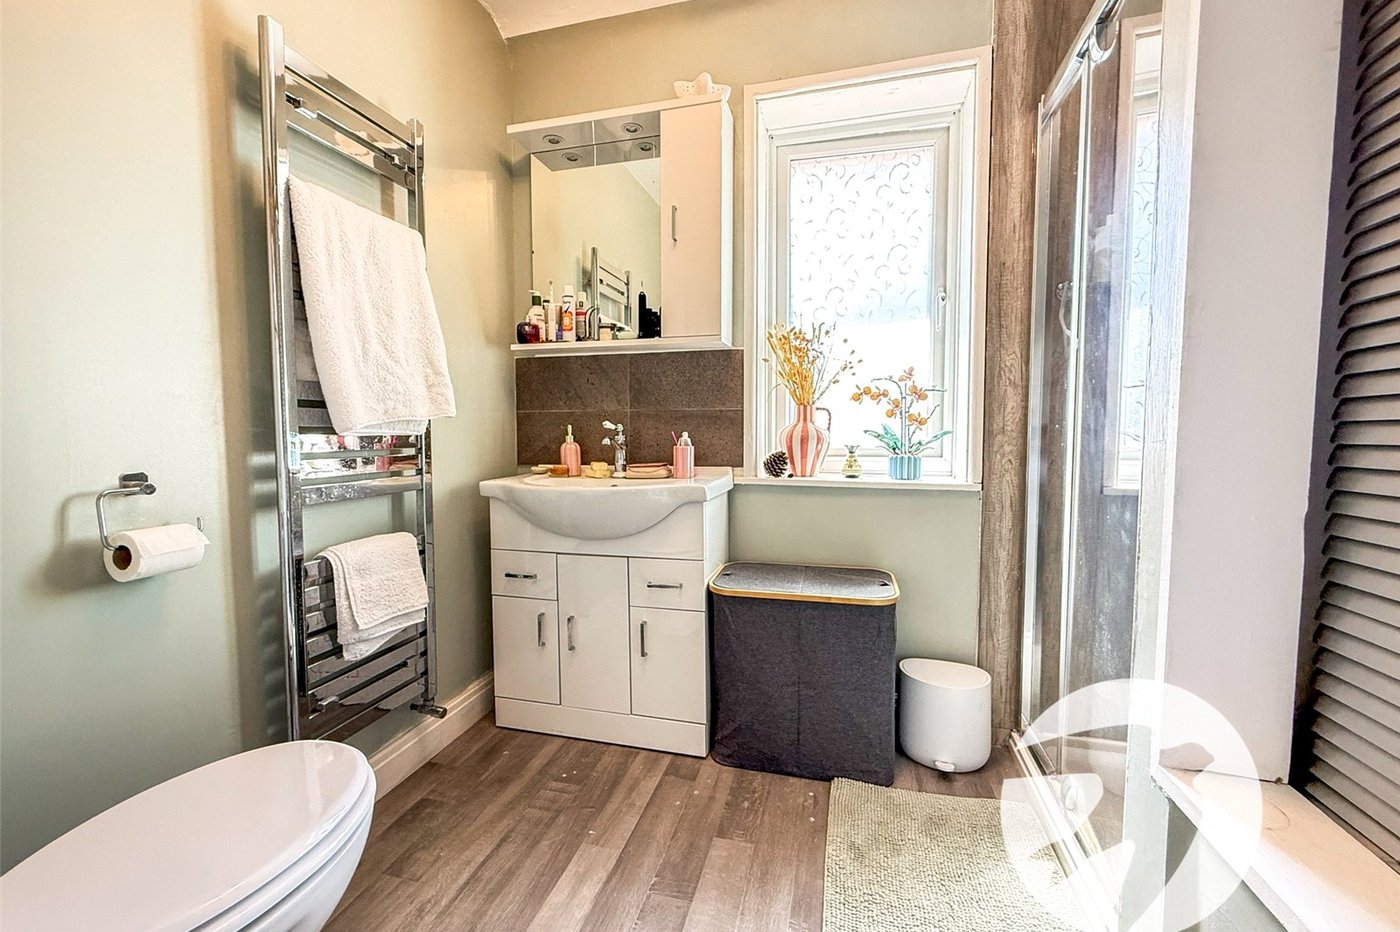
Shower RoomDouble glazed obscured window to front, low level wc, vanity wash hand basin, walk in shower, airing cupboard, heated towel rail, vinyl flooring, extractor fan
GardenMainly laid to lawn, two decked areas, outside tap and light
ParkingBlock paved off street parking to front