Property Description
Guide Price £375,000 - £400,000
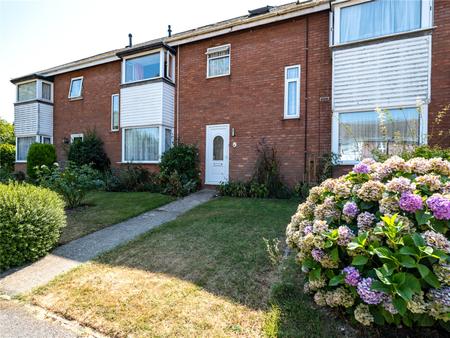
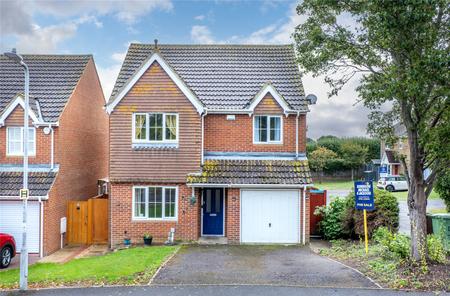
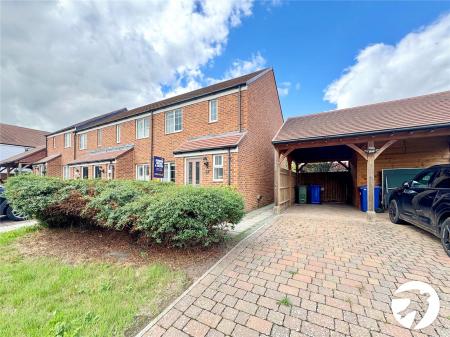
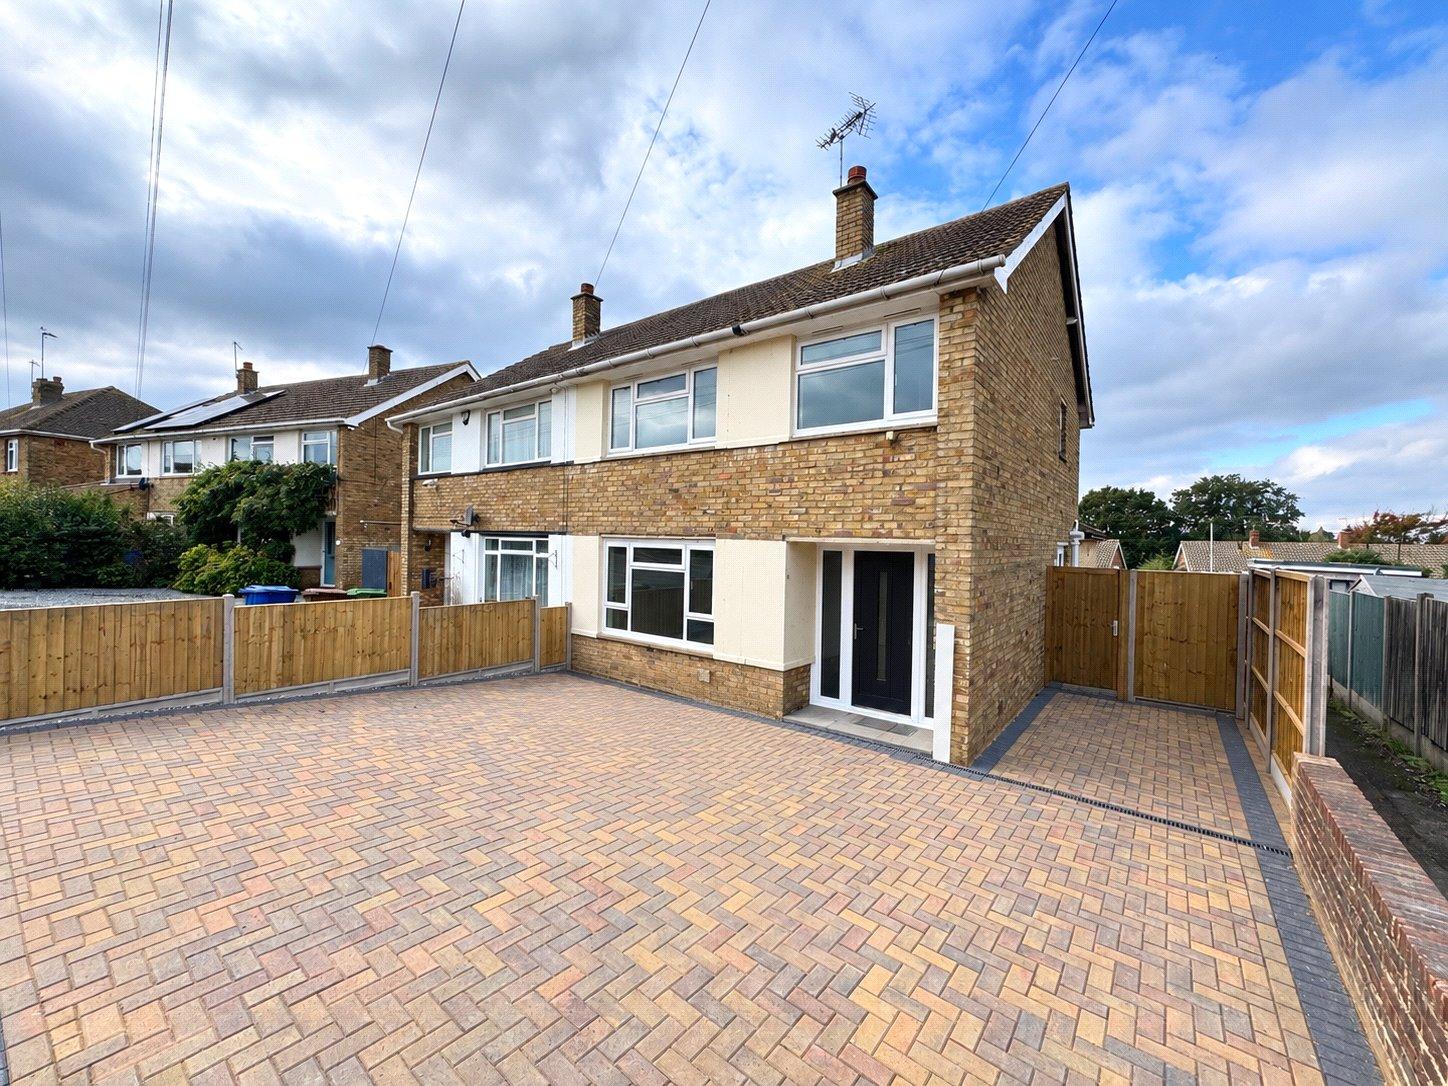
Robinson Michael & Jackson are delighted to present this beautifully refurbished three-bedroom semi-detached home on Chaffes Lane, finished to an exceptional standard throughout and offered to the market with no forward chain.
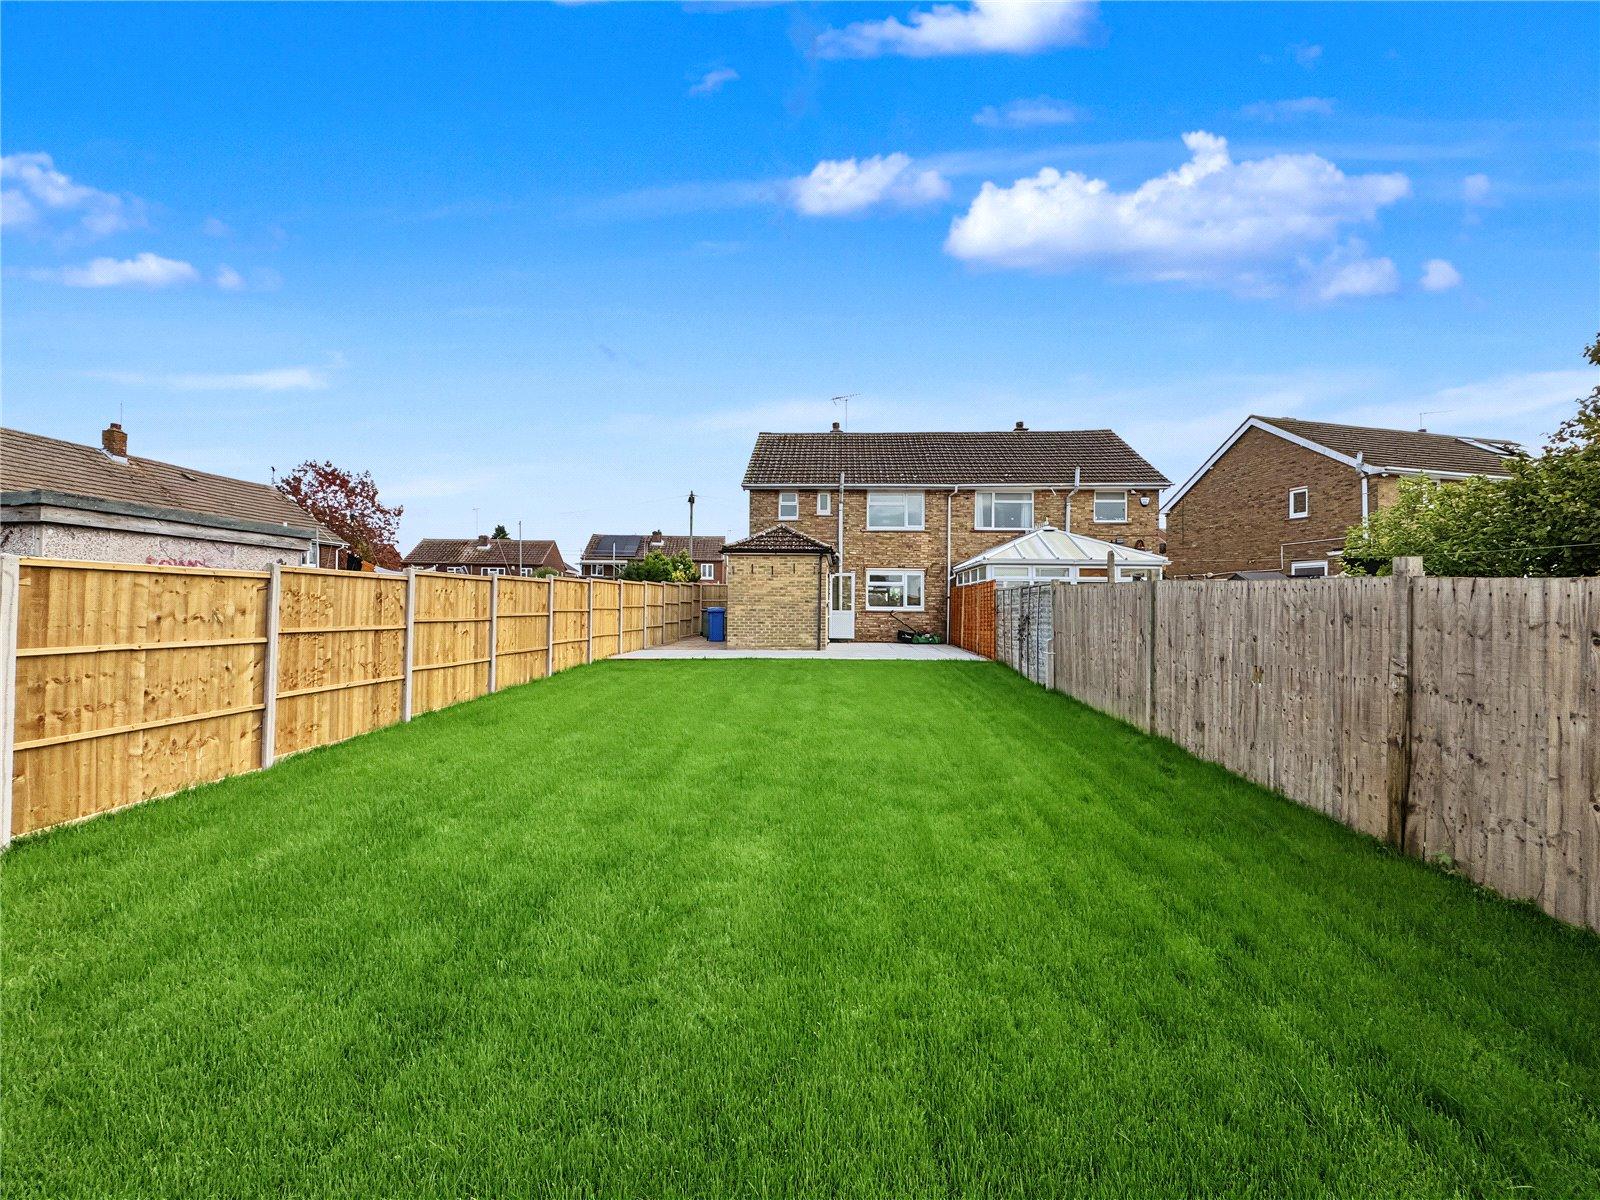
The property provides stylish, modern accommodation, making it an ideal choice for families and buyers seeking a home ready to move straight into. Externally, the property benefits from a generous block-paved driveway to the front, providing ample off-road parking, while the landscaped rear garden creates a wonderful private outdoor retreat, perfect for relaxing and entertaining.
The location is particularly appealing, with local shops within walking distance and the well-regarded Holywell School conveniently nearby, making this an excellent option for families. For those who enjoy leisure and outdoor pursuits, Upchurch Golf Club is just approximately 0.5 miles away.
Beautifully presented throughout and offering a combination of modern style, practical features and a convenient location, this impressive home is one not to be missed.
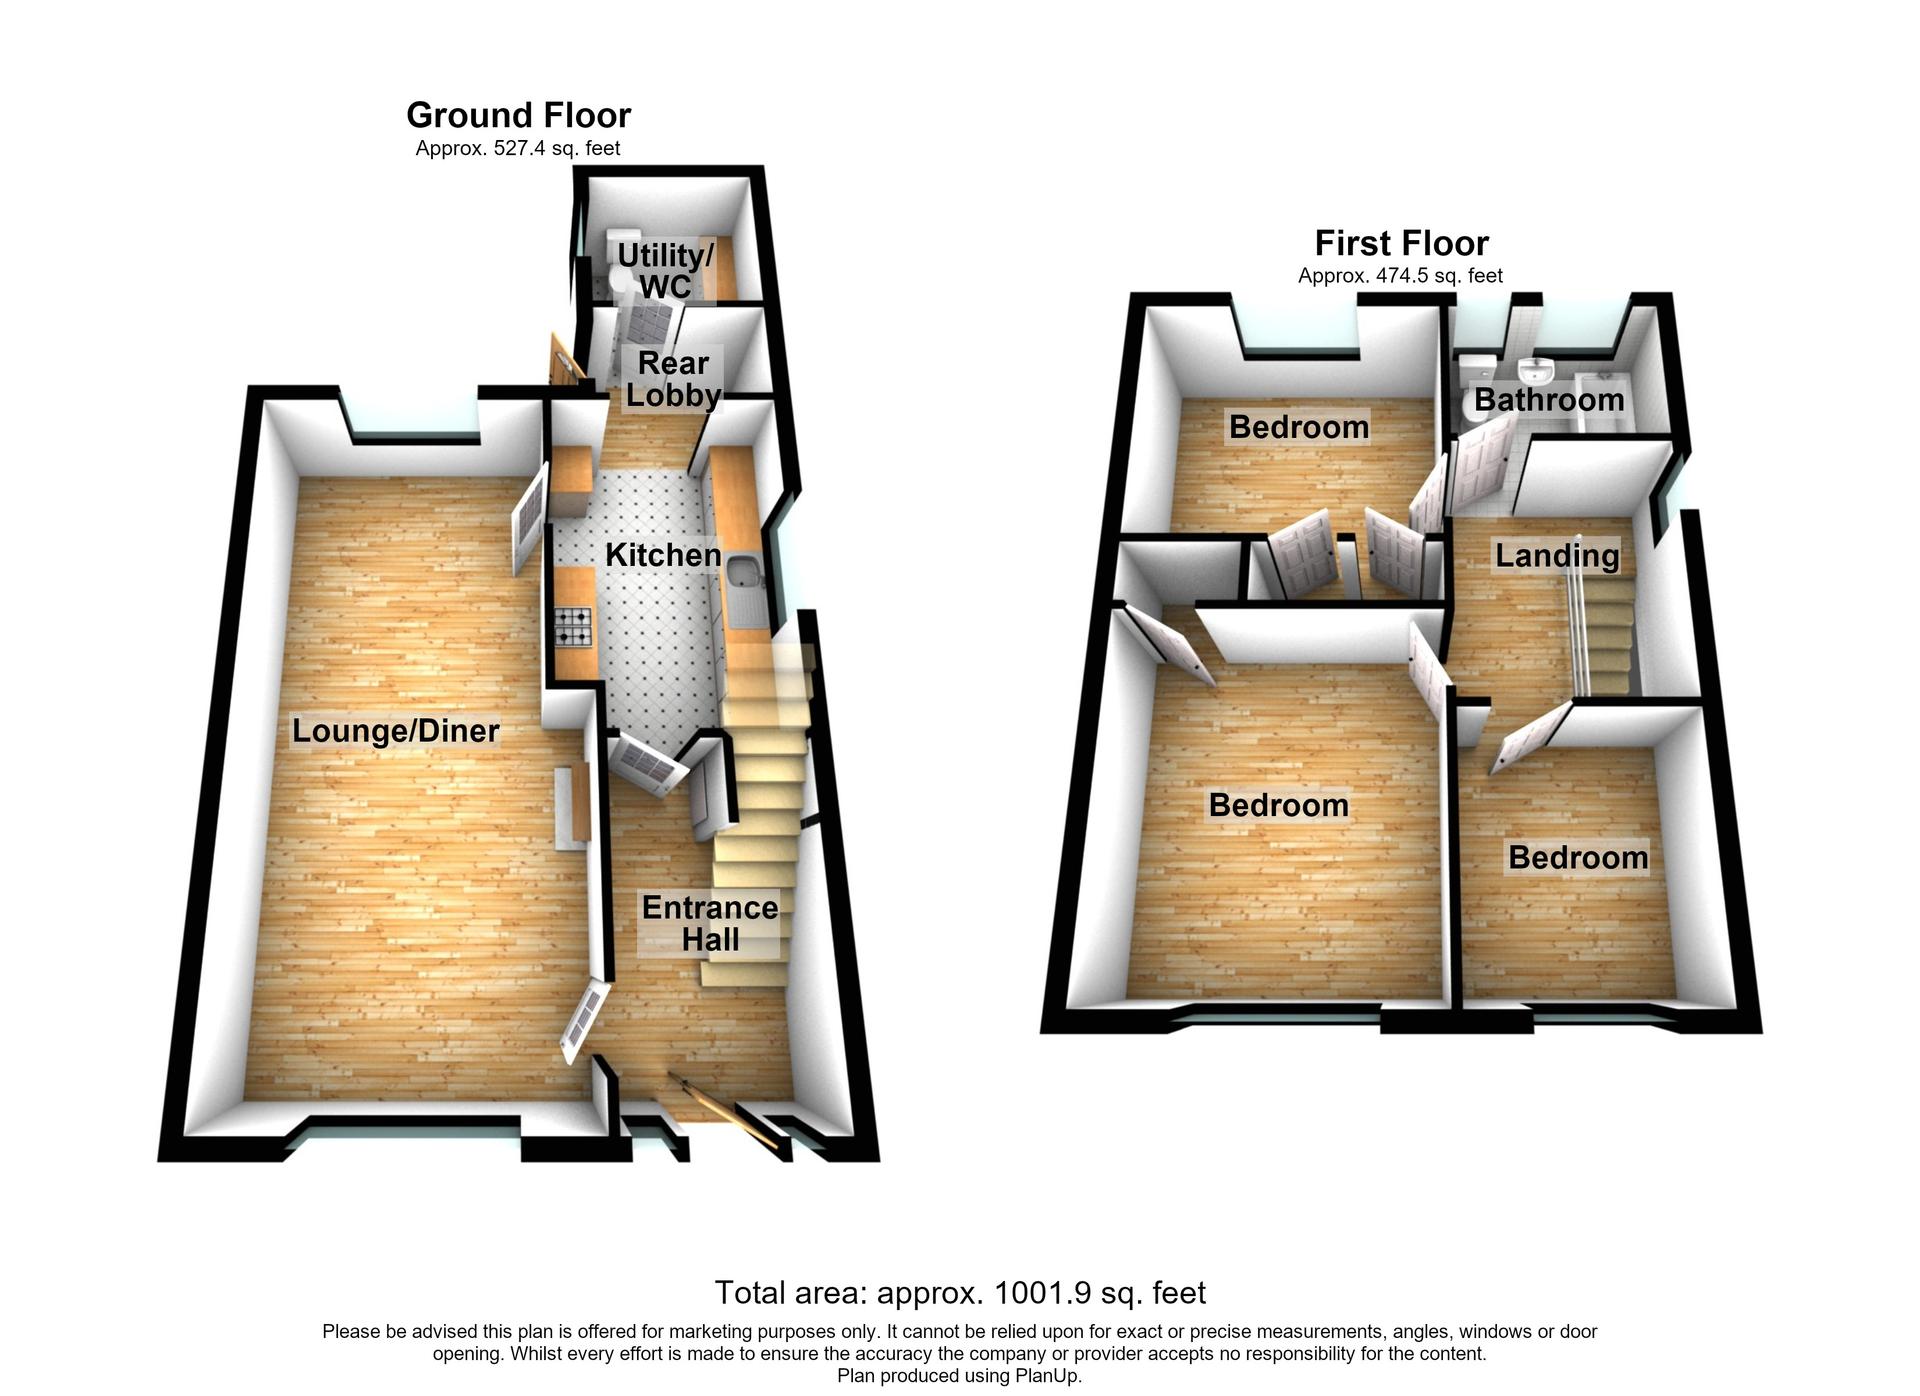
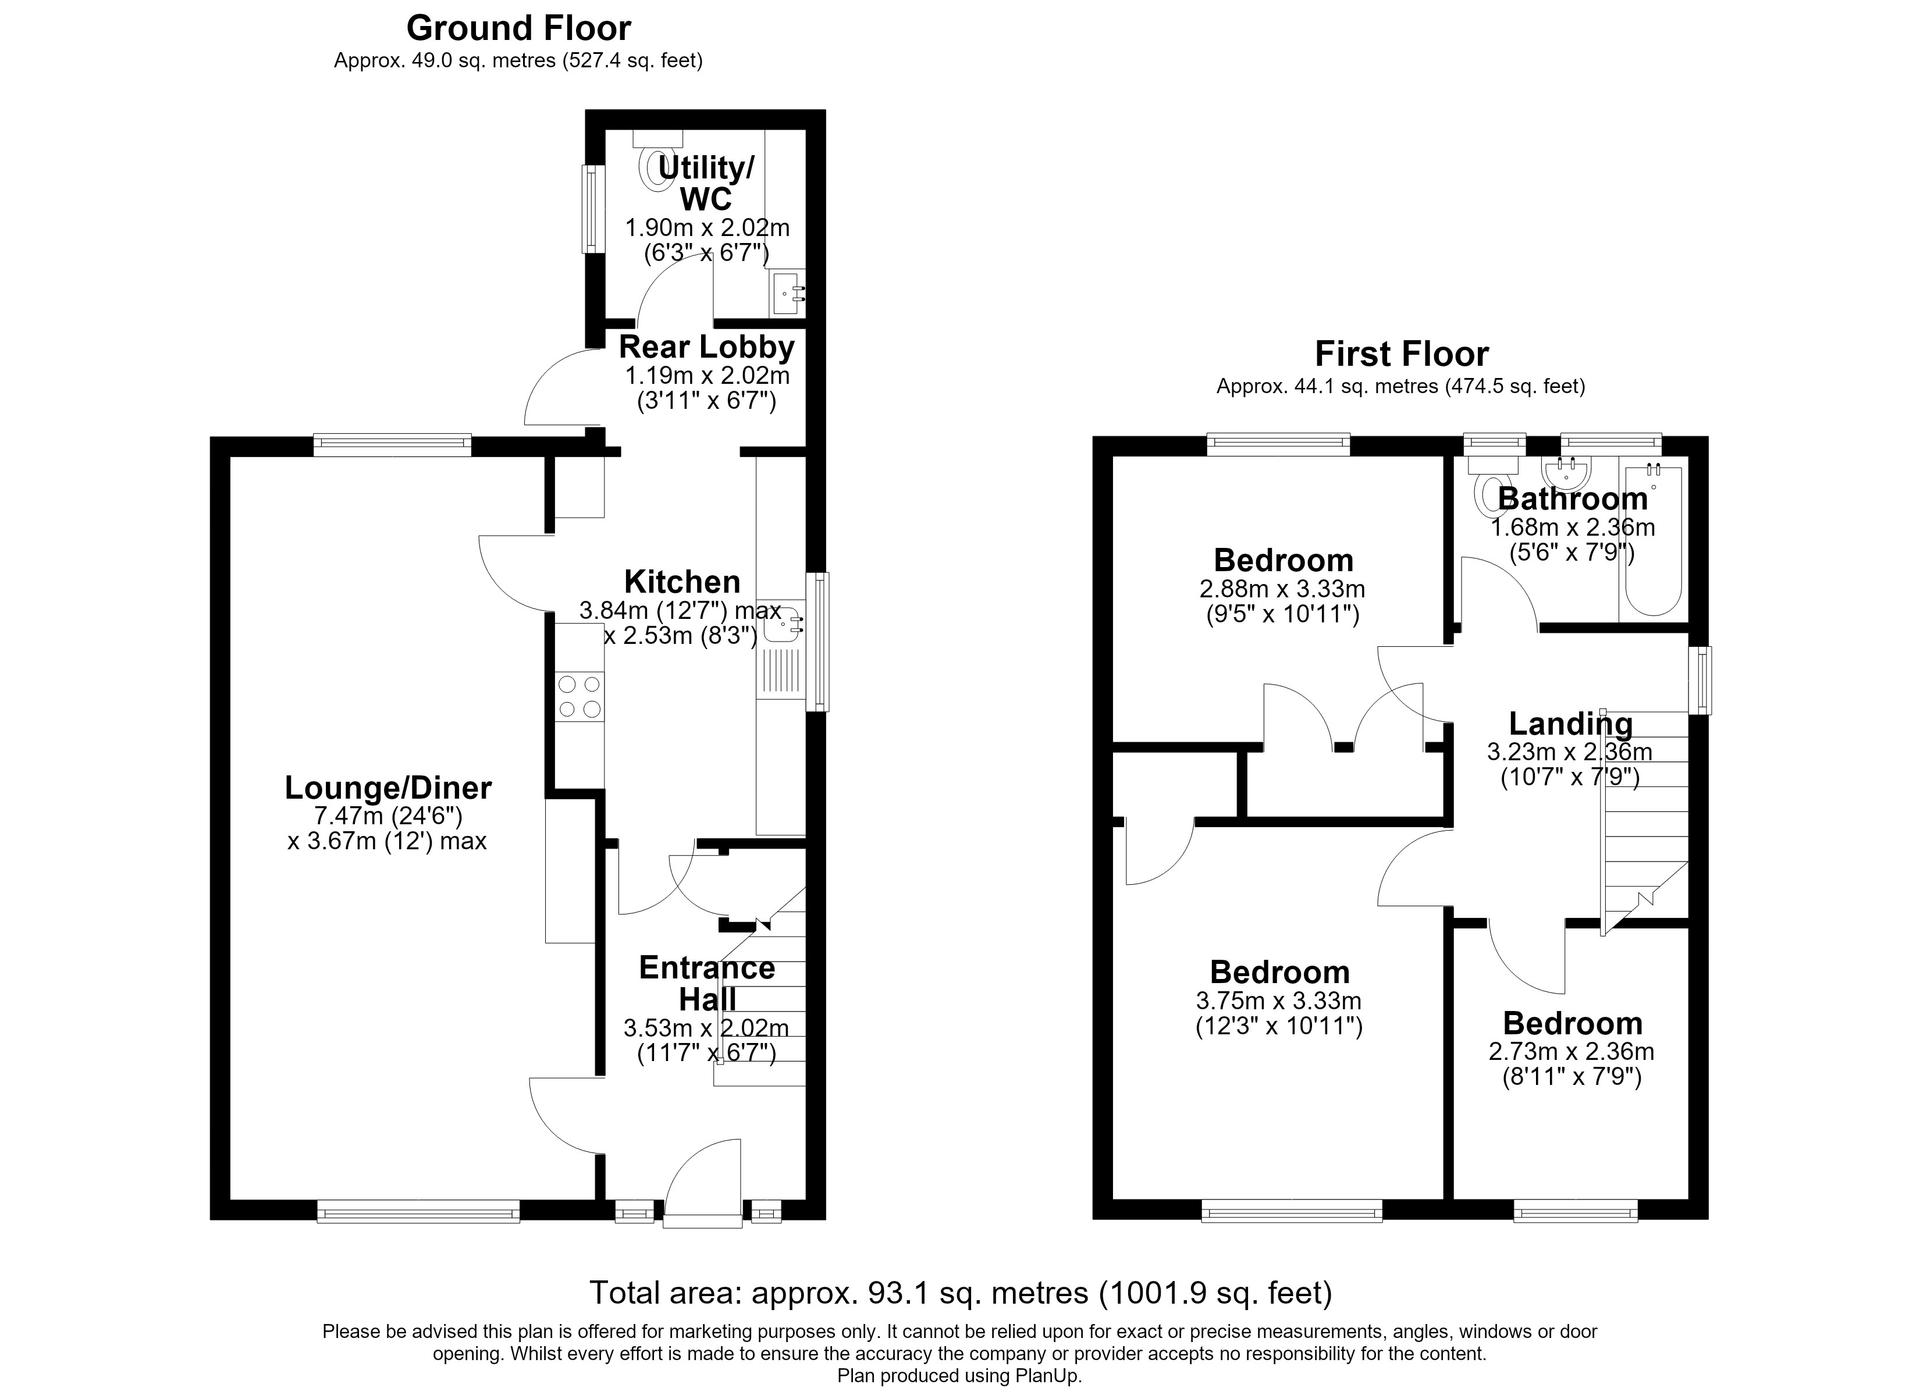
- 1001.9 Square Feet
- 0.5 Miles to Upchurch Golf Club
- Walking distance to local shops and the well-regarded Holywell School
- Beautifully Refurbished Throughout to an Exceptional Standard
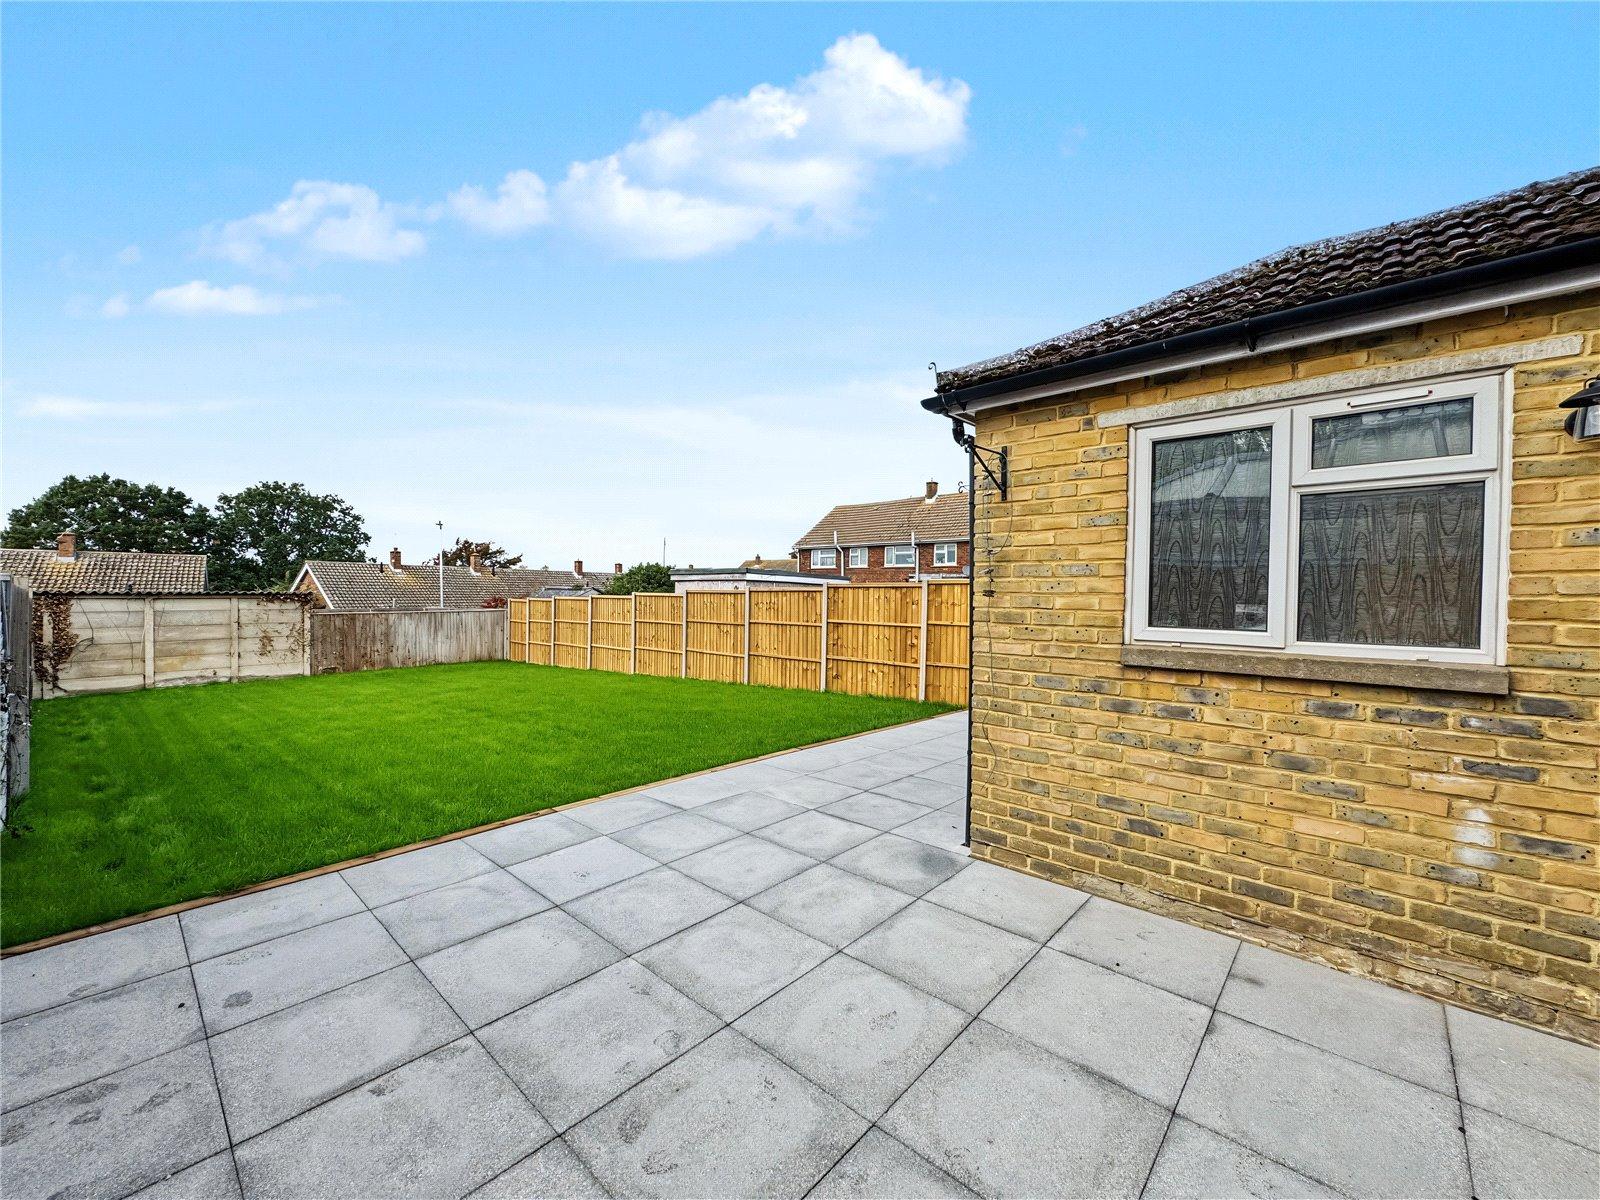
- Landscaped Rear Garden Offering a Private Outdoor Retreat
- Generous Block-Paved Driveway Providing Ample Off-Road Parking
- Offered to the Market with No Forward Chain
- Early Viewing Highly Recommended to Fully Appreciate All This Home Has to Offer
Rooms
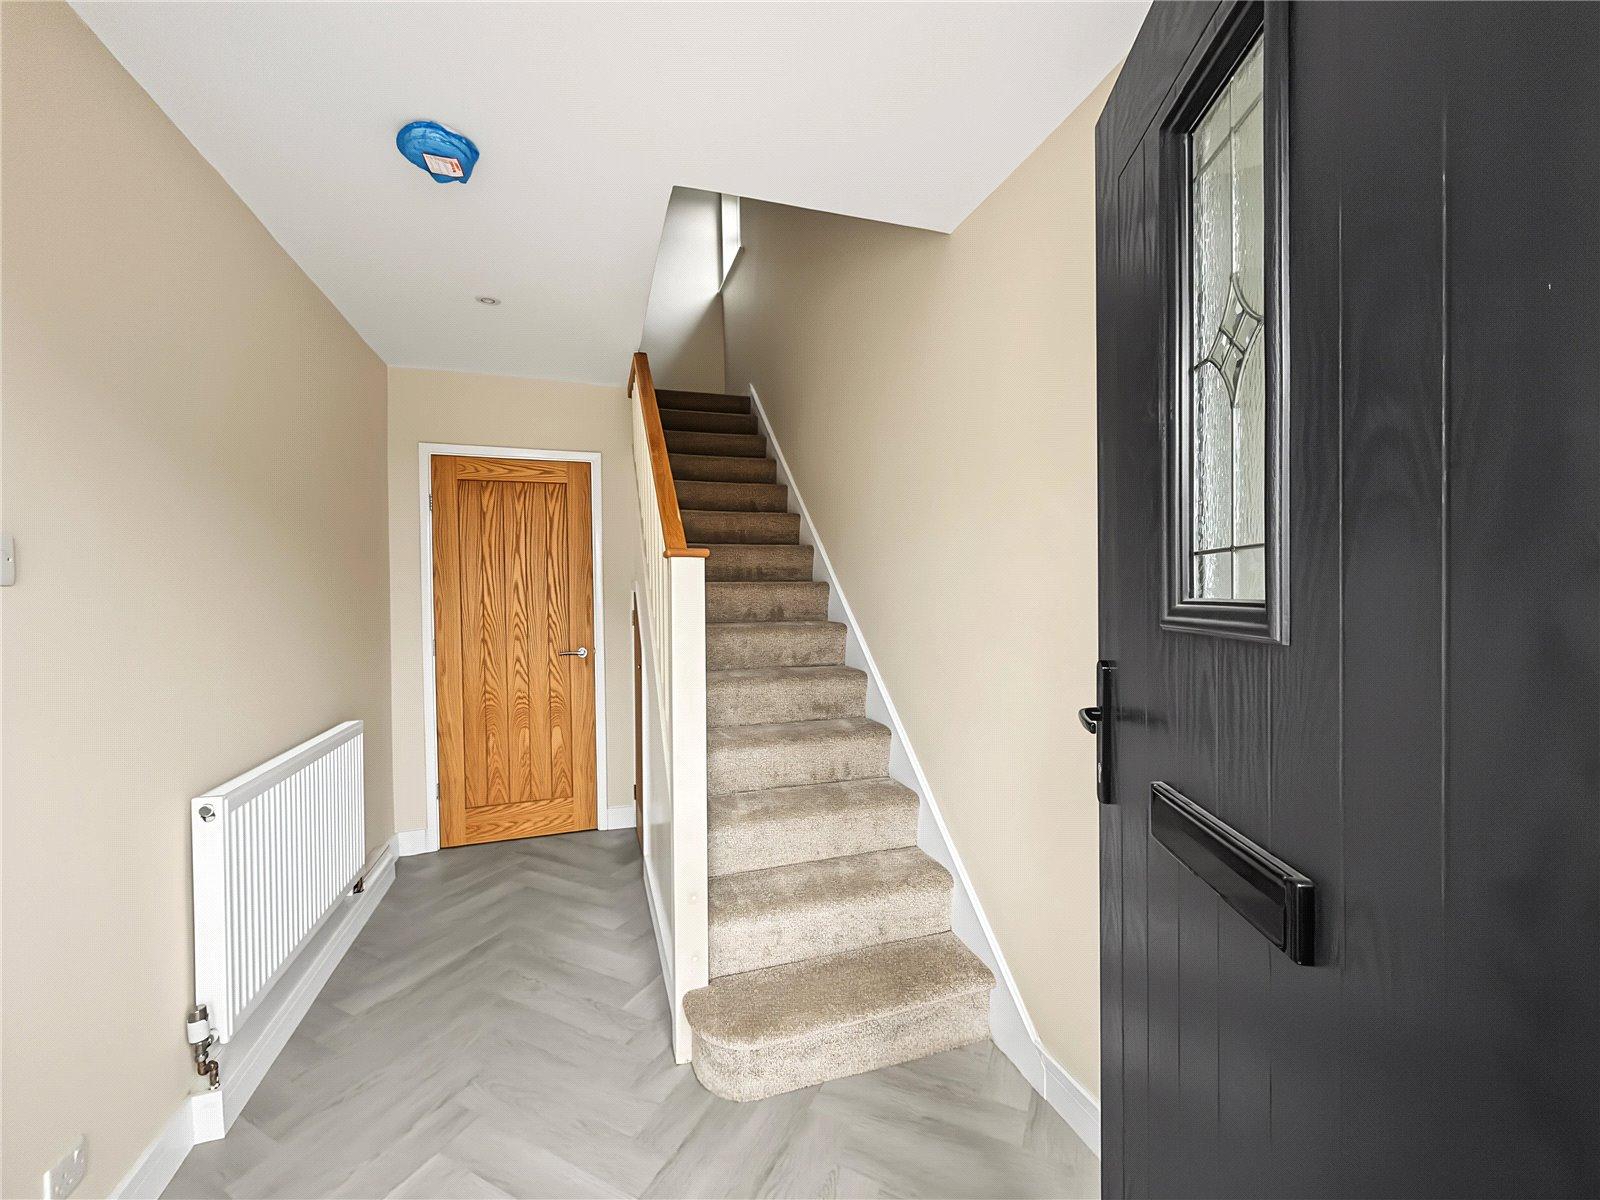
Entrance Hall 3.58m x 2.34mDouble glazed door to front. Carpeted stairs to first floor. Herringbone flooring. Radiator.
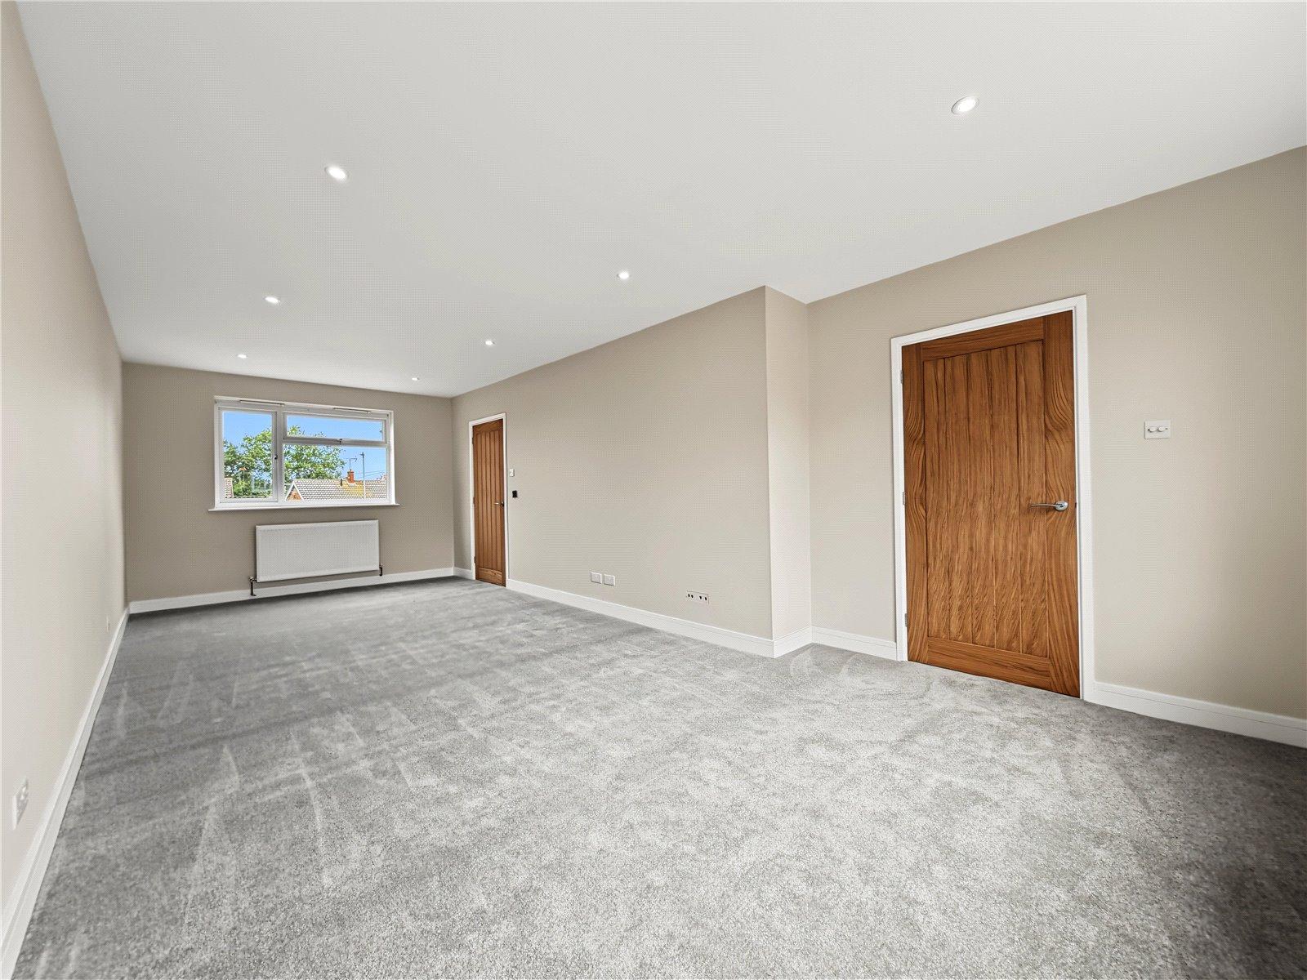
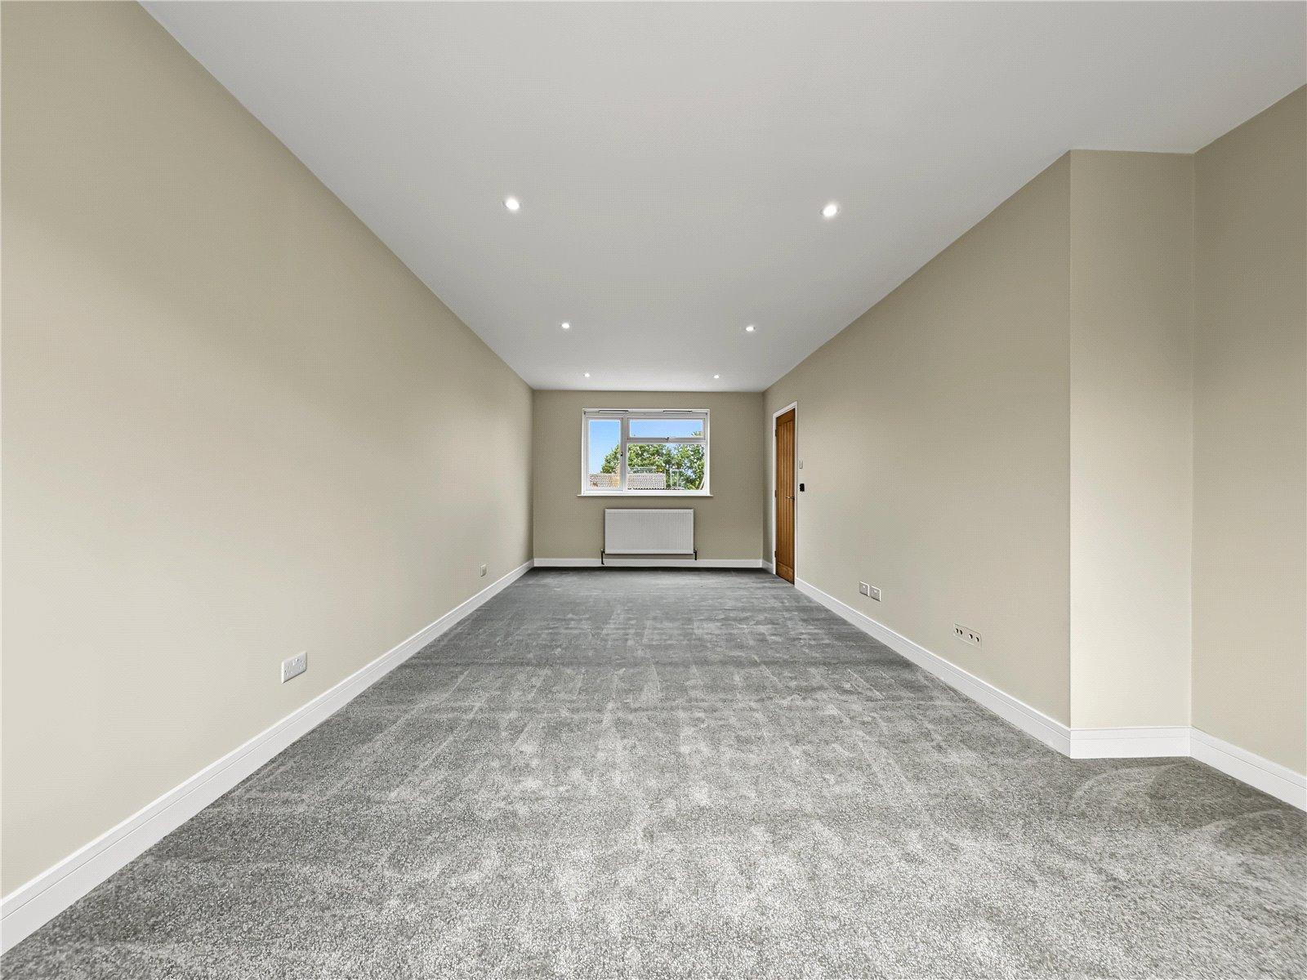
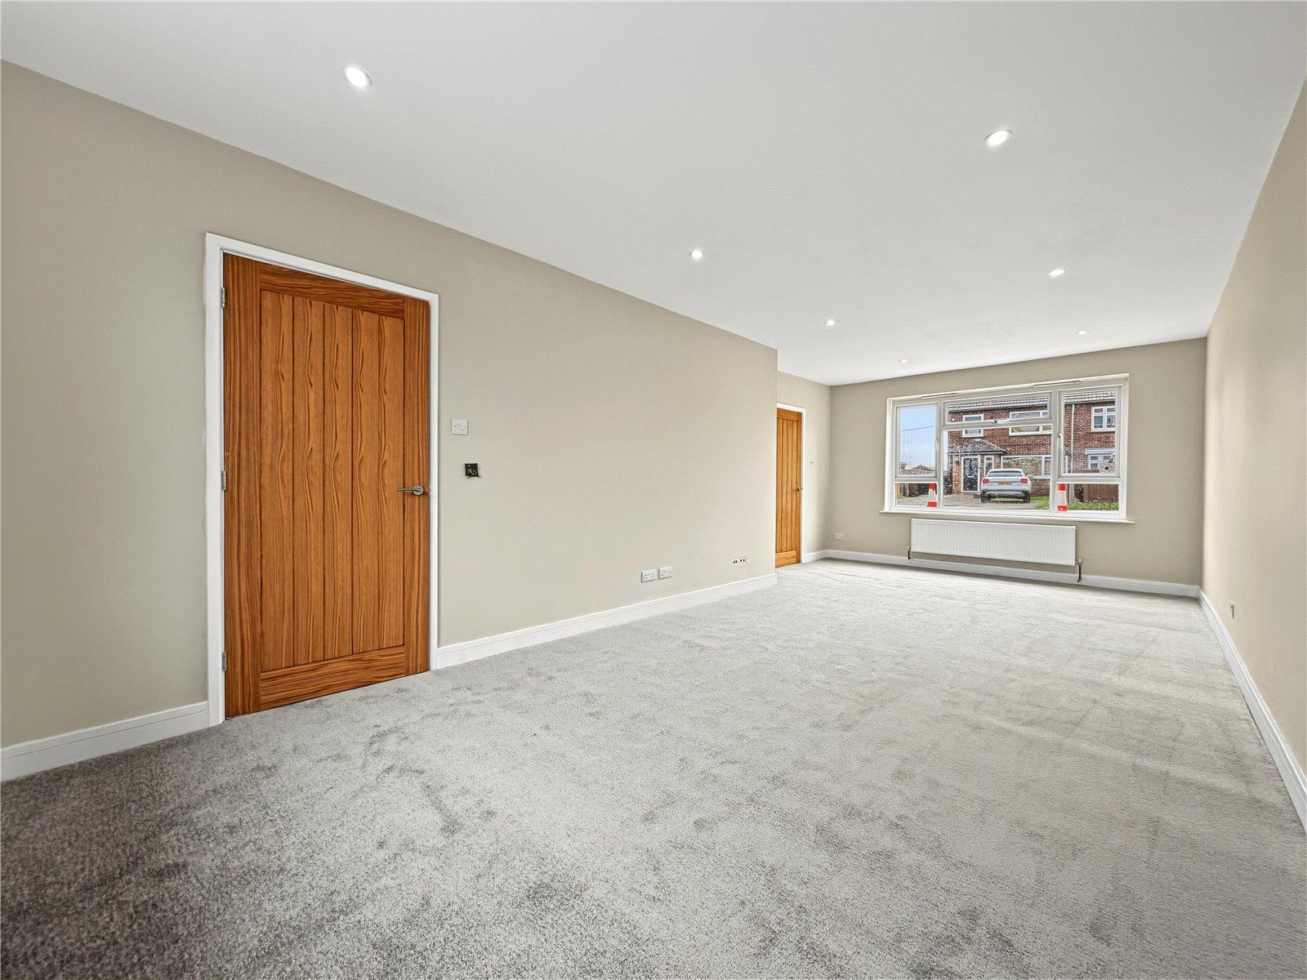
Lounge 7.44m x 3.8mDouble glazed window to front and rear. Carpet. Radiator.
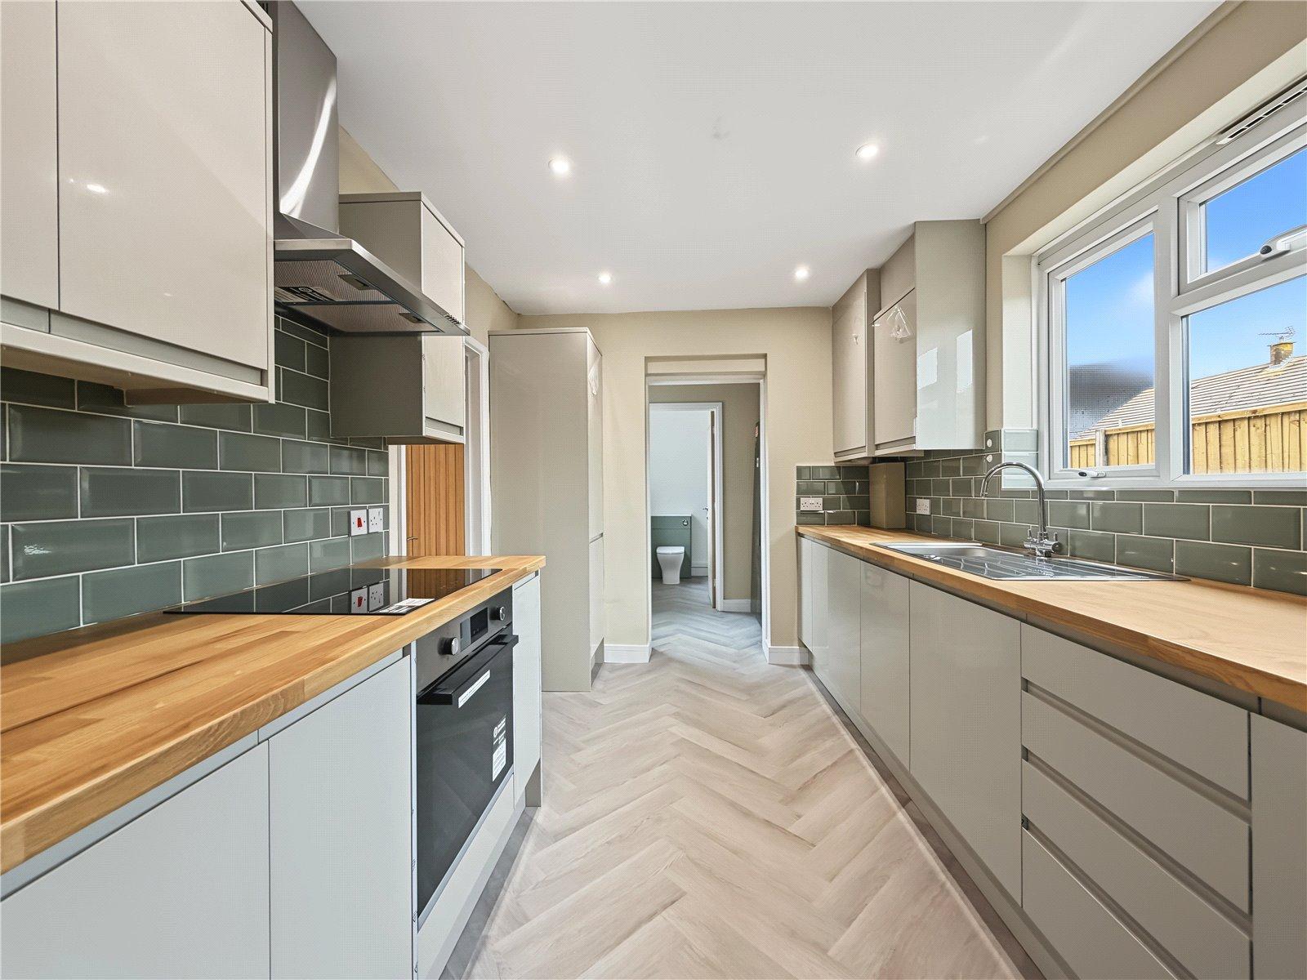
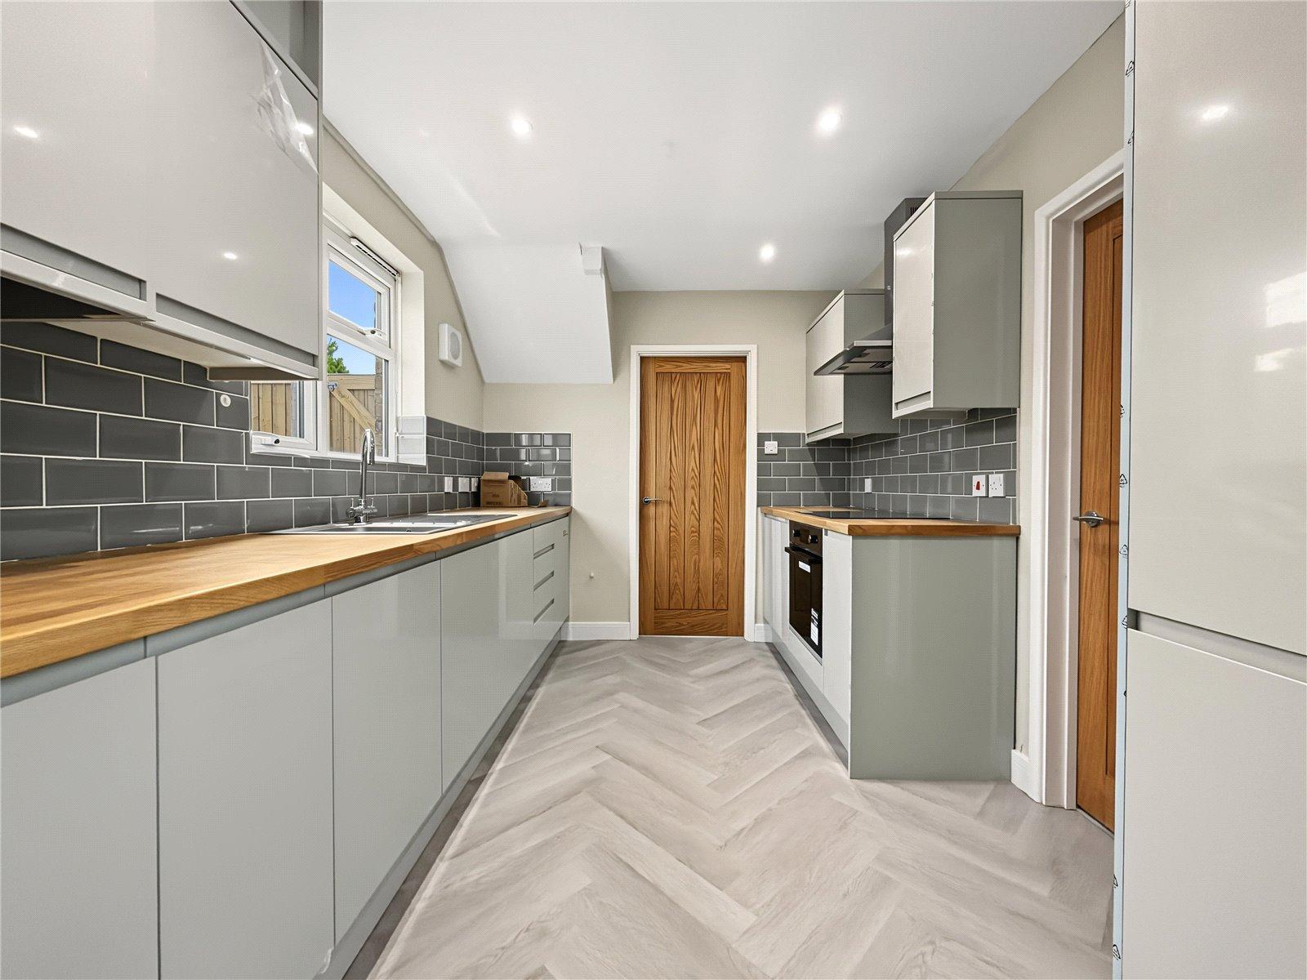
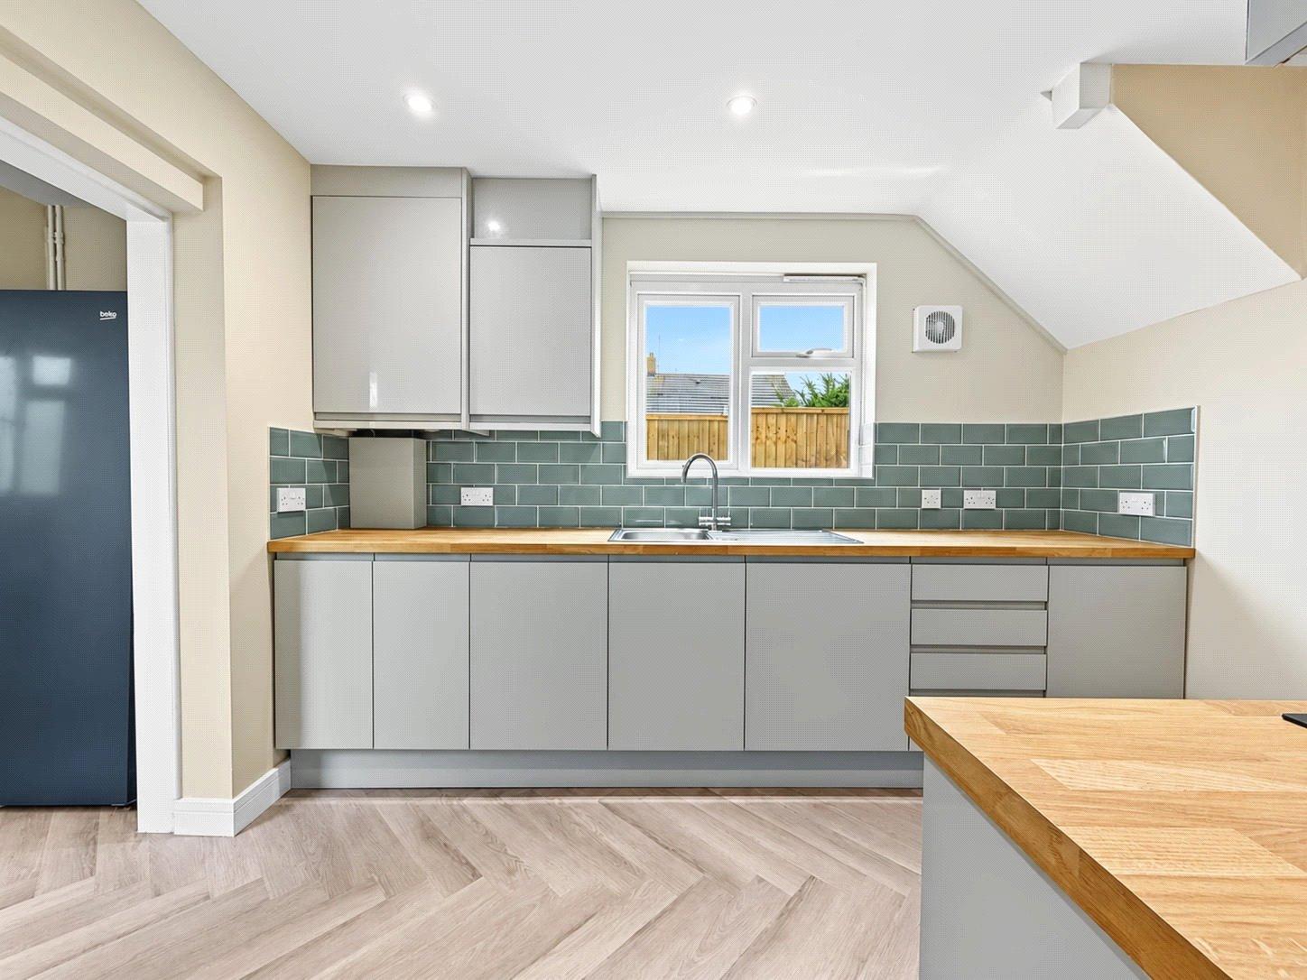
Kitchen 3.68m x 2.51mDouble glazed window to side. Range of wall and base units with wowrktop over. Integrated oven and hob. Enclosed wall mounted boiler. Herringbone flooring.
Rear Lobby 1.2m x 2mSpace for fridge freezer. Herringbone flooring.
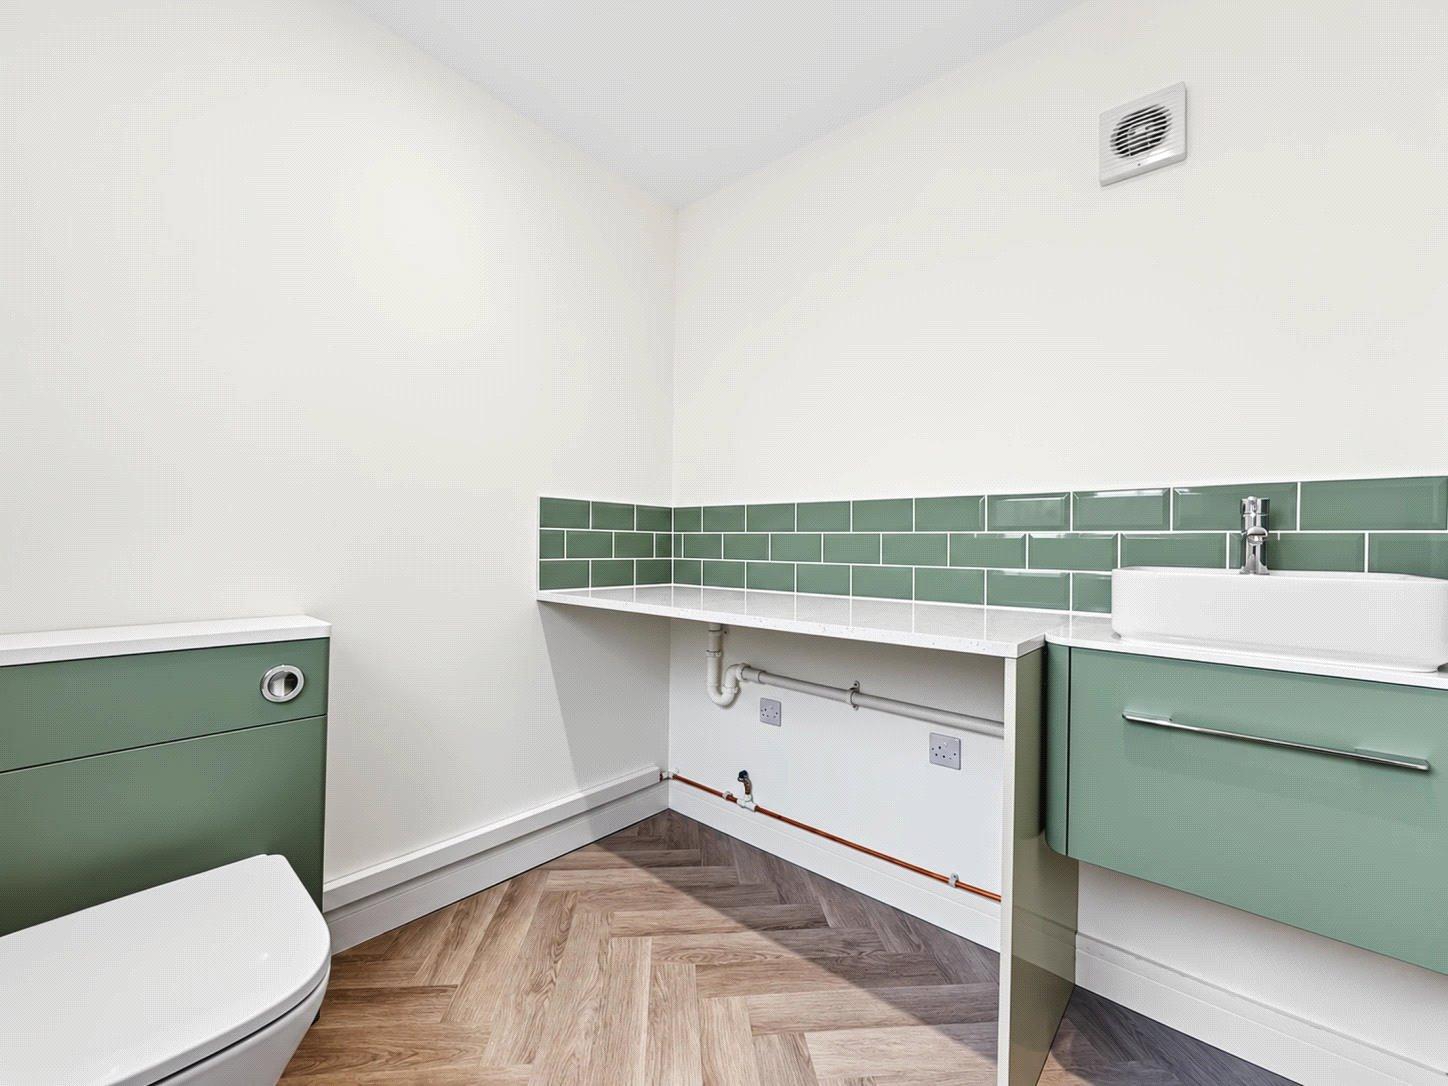
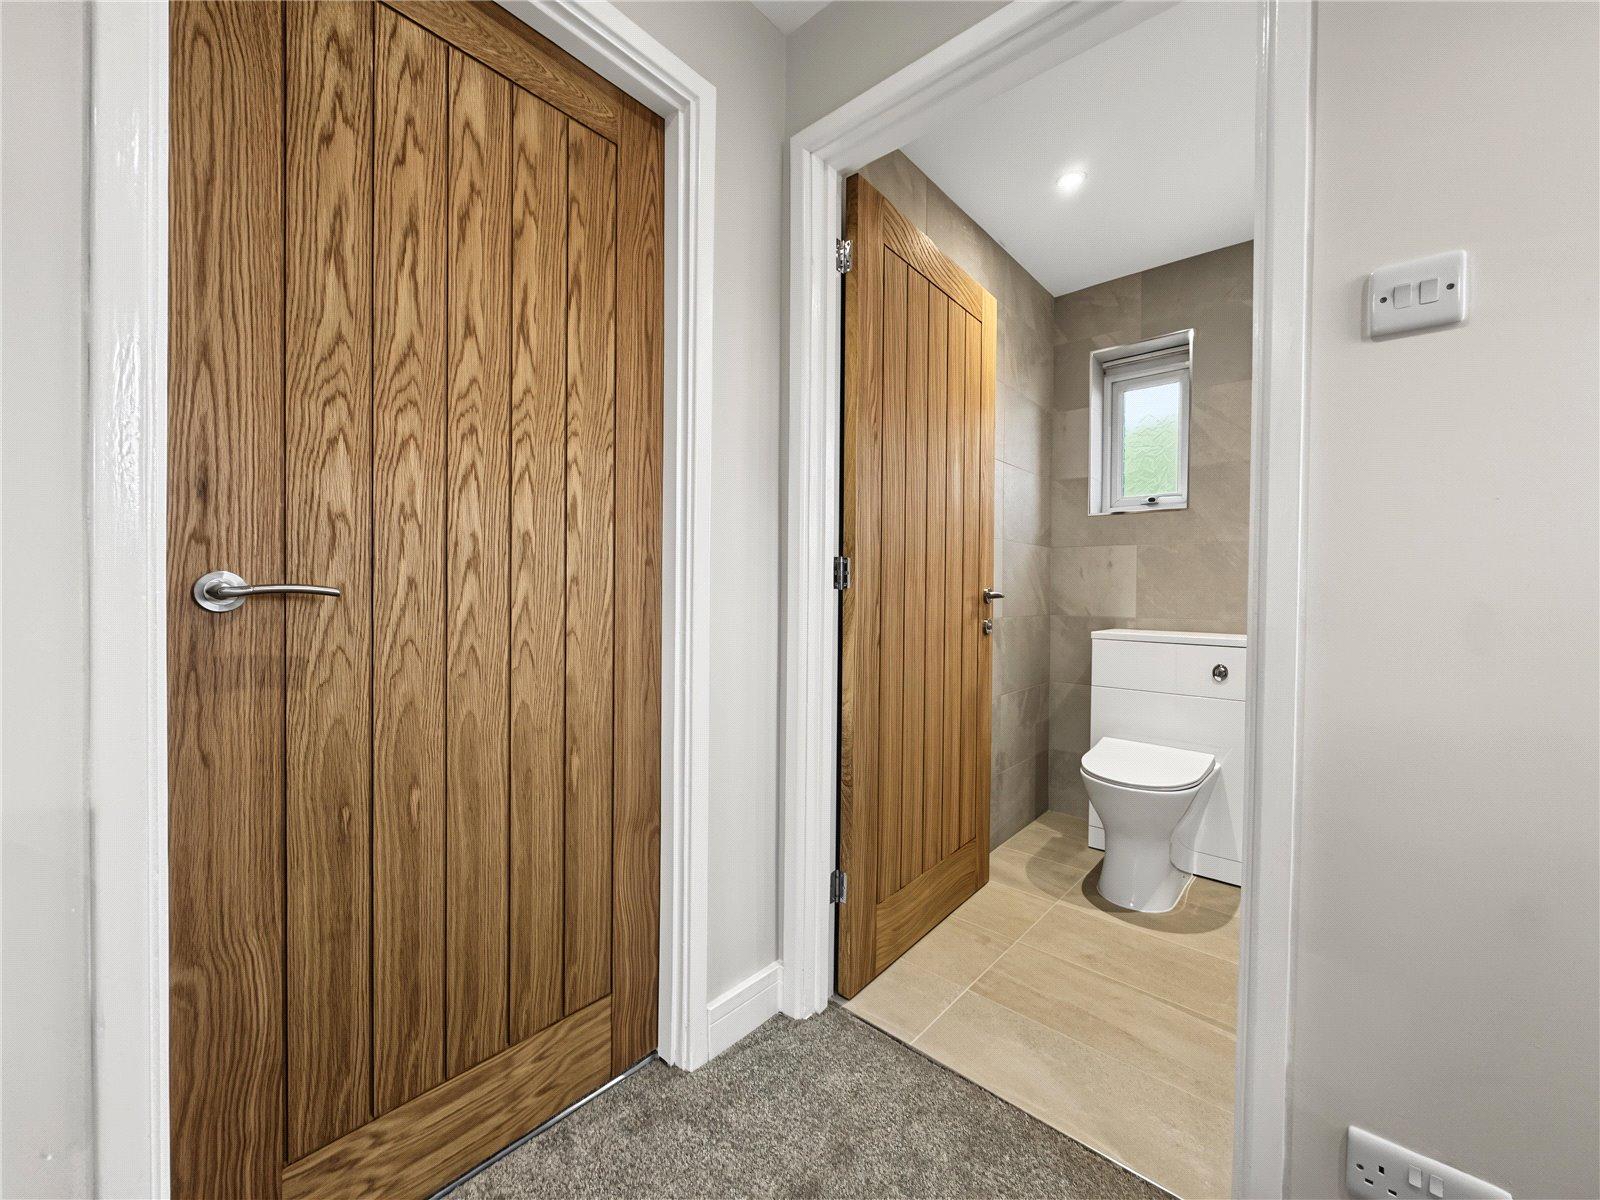
Cloakroom 1.9m x 2mDouble glazed window to side. Low level WC. Wall mounted wash hand basin.
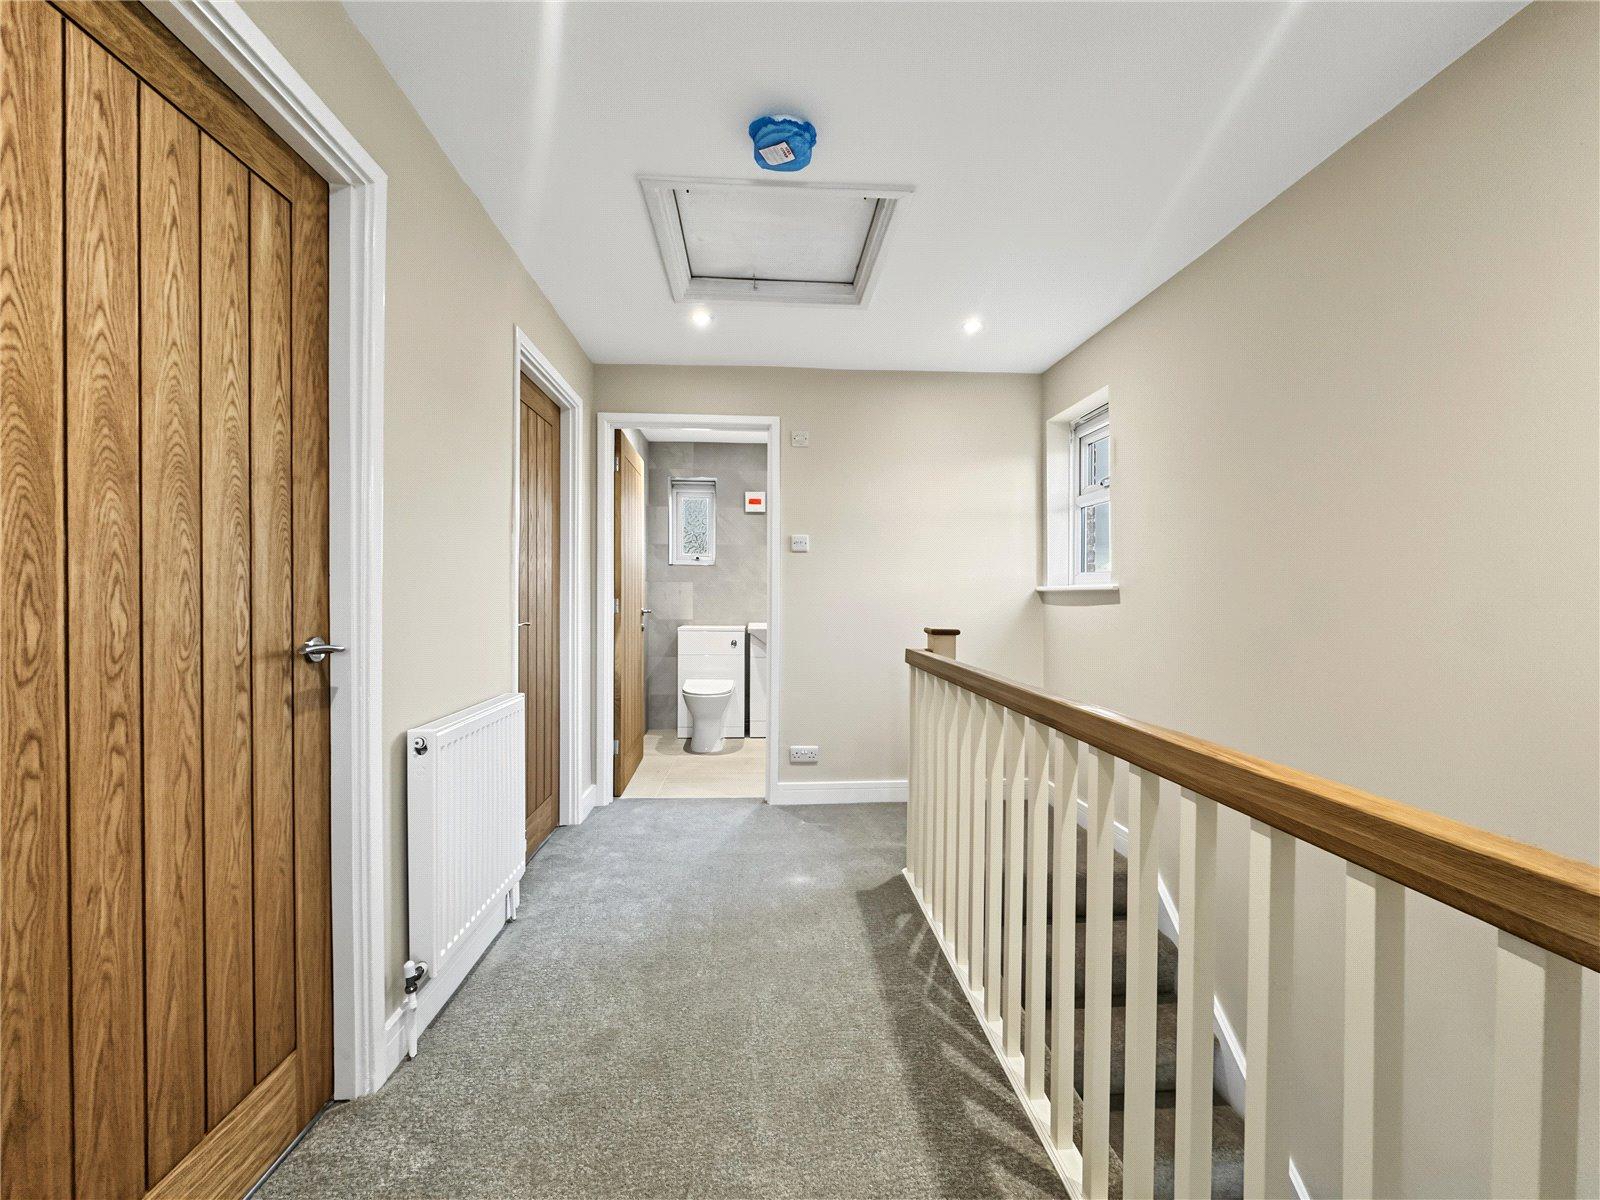
Landing 3.25m x 2.36mDouble glazed window to side. Loft access. Carpet. Radiator.
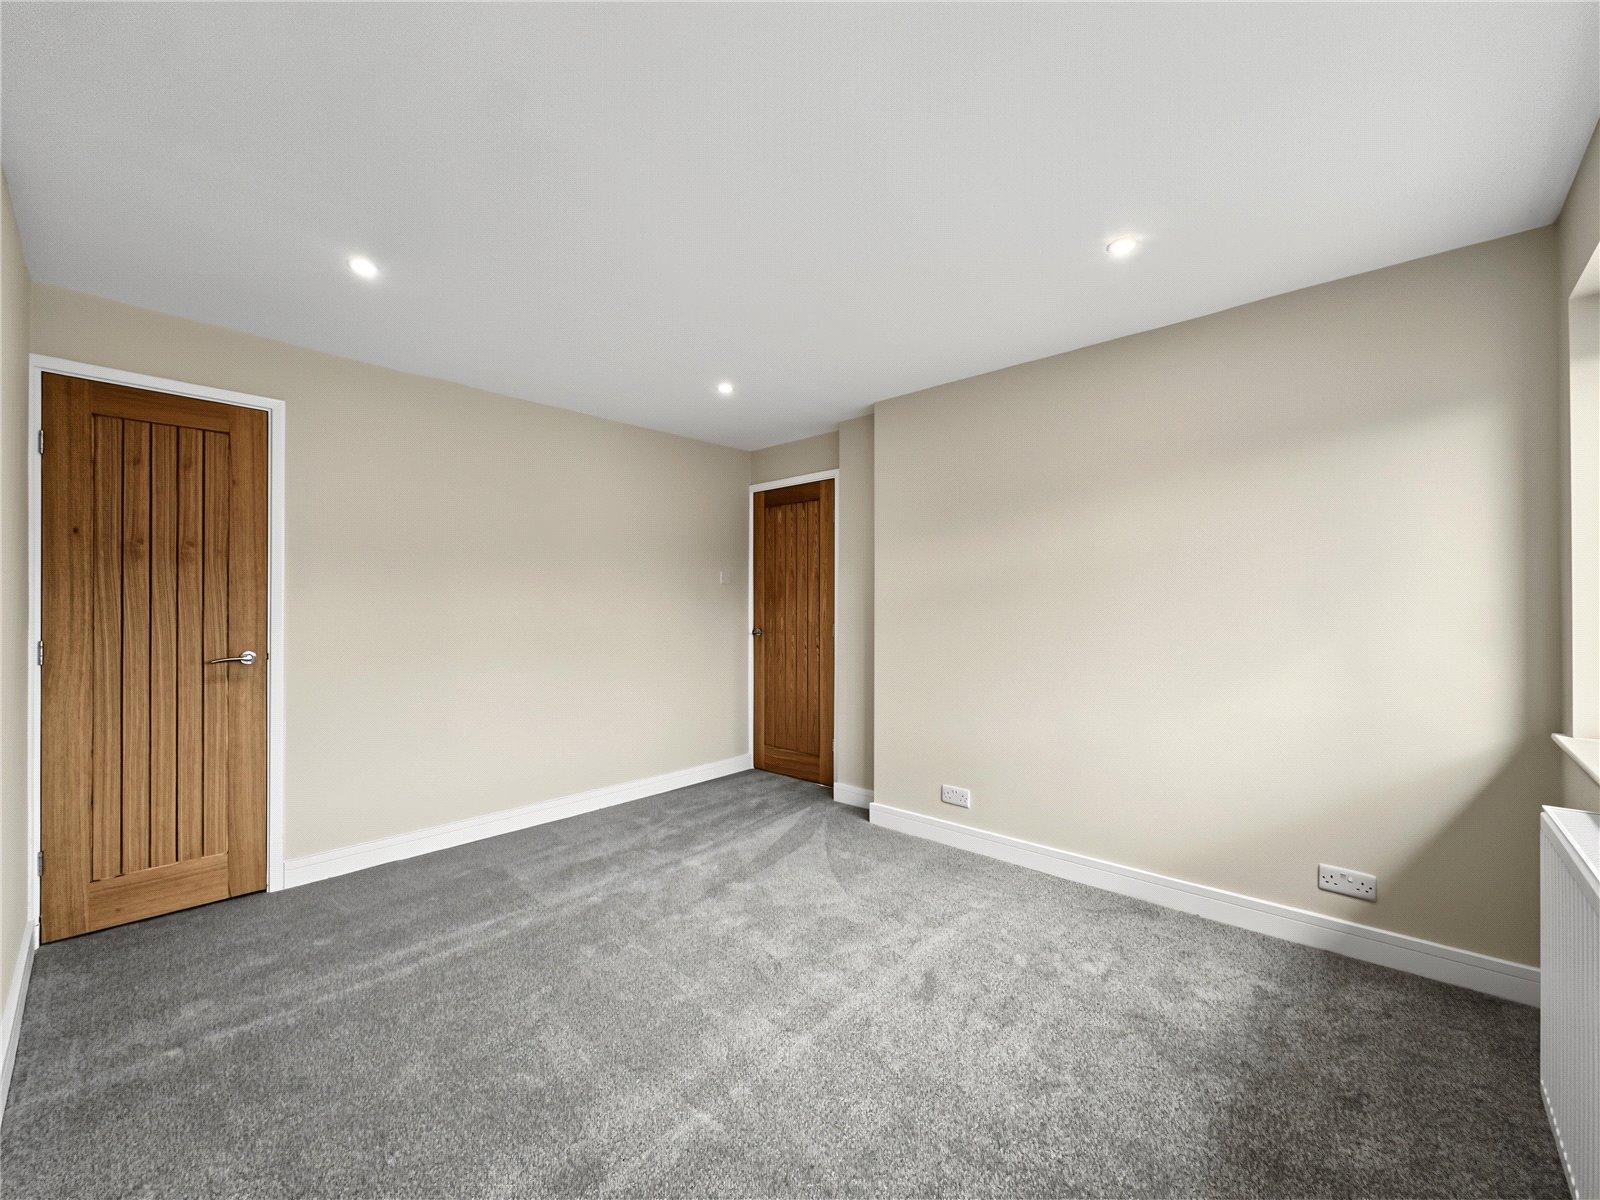
Bedroom One 3.73m x 3.07mDouble glazed window to front. Carpet. Radiator.
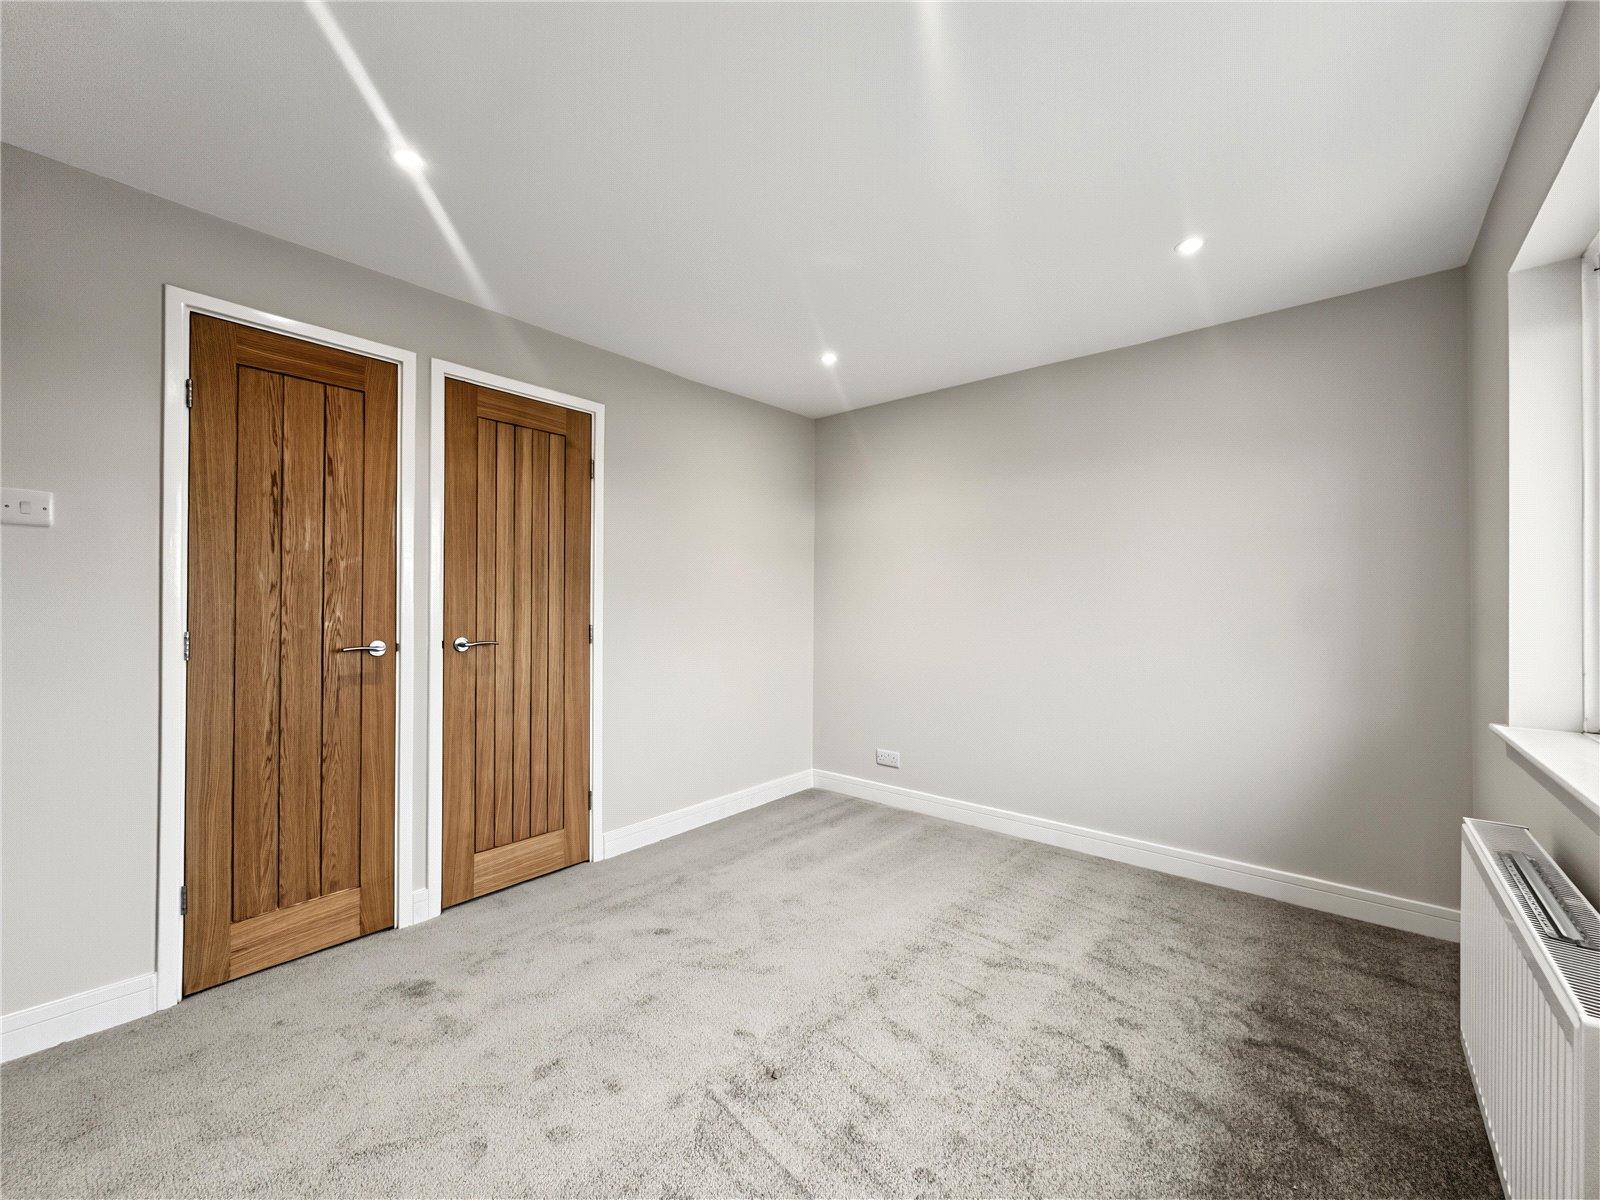
Bedroom Two 2.87m x 3.33mDouble glazed window to rear. Built-in storage. Carpet. Radiator.
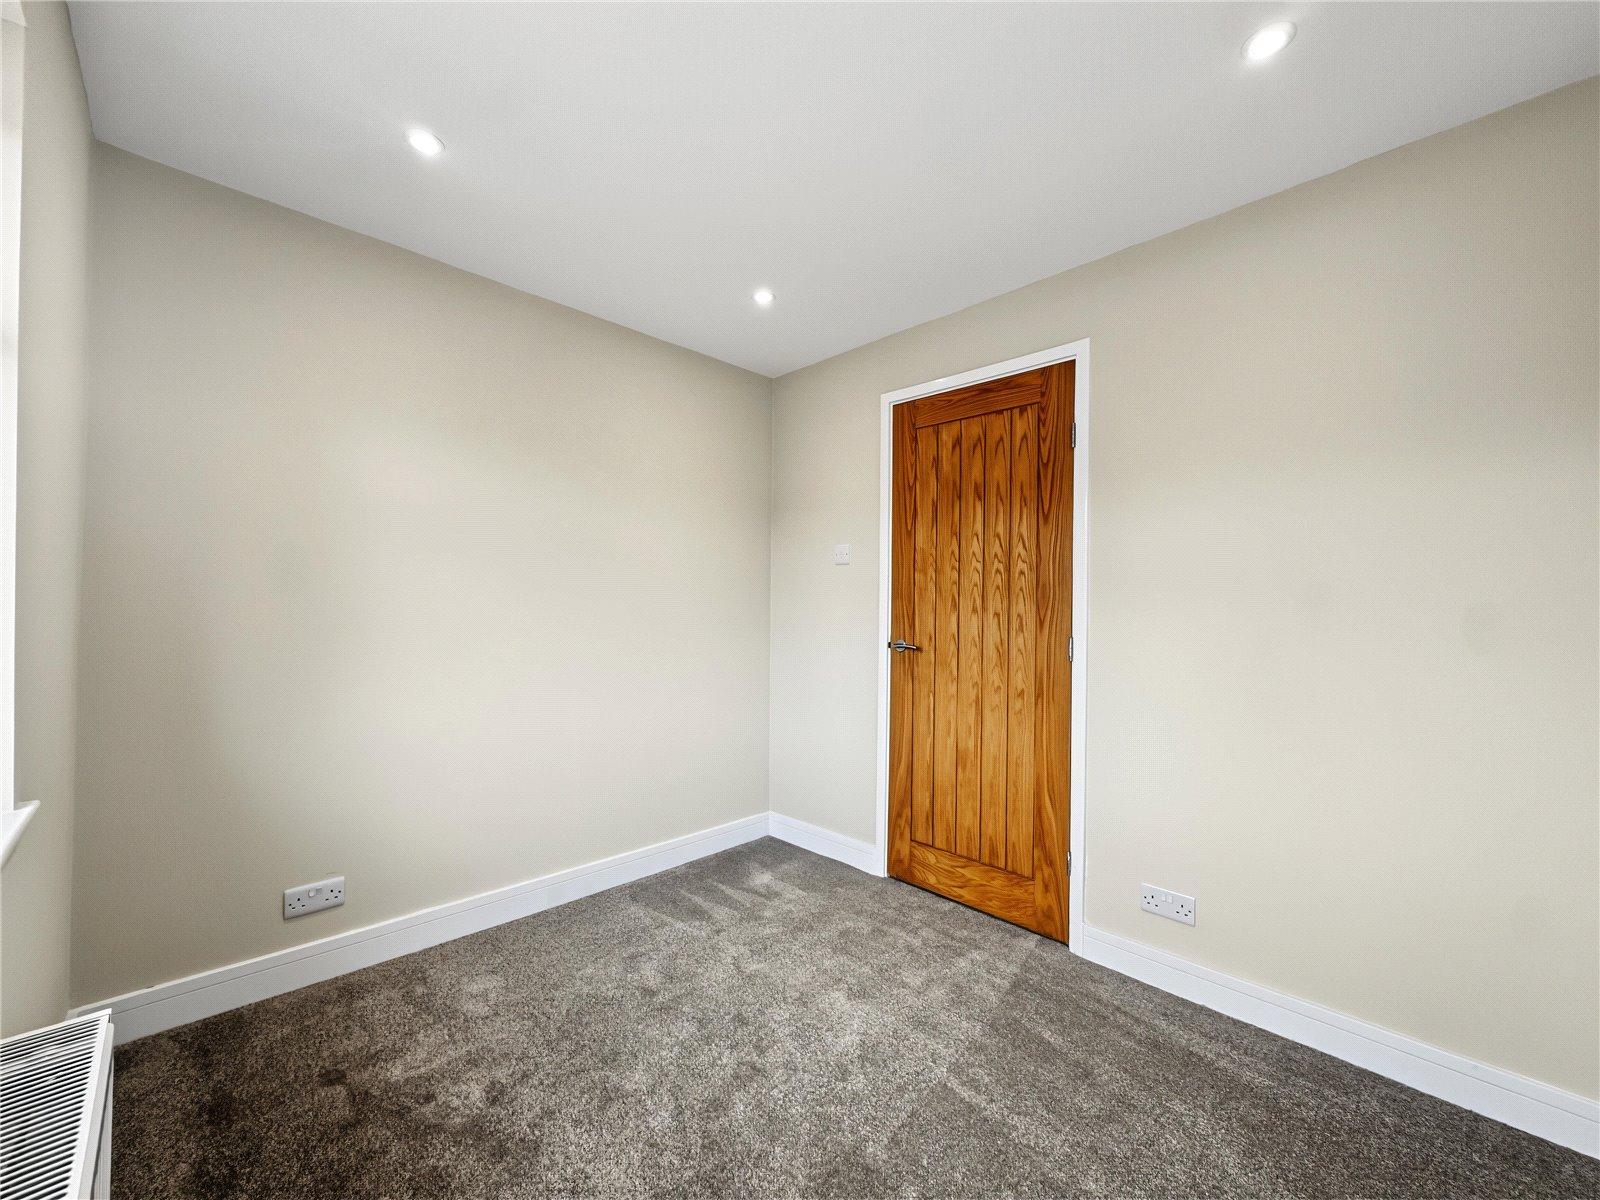
Bedroom Three 2.46m x 2.36mDouble glazed window to front. Carpet. Radiator.
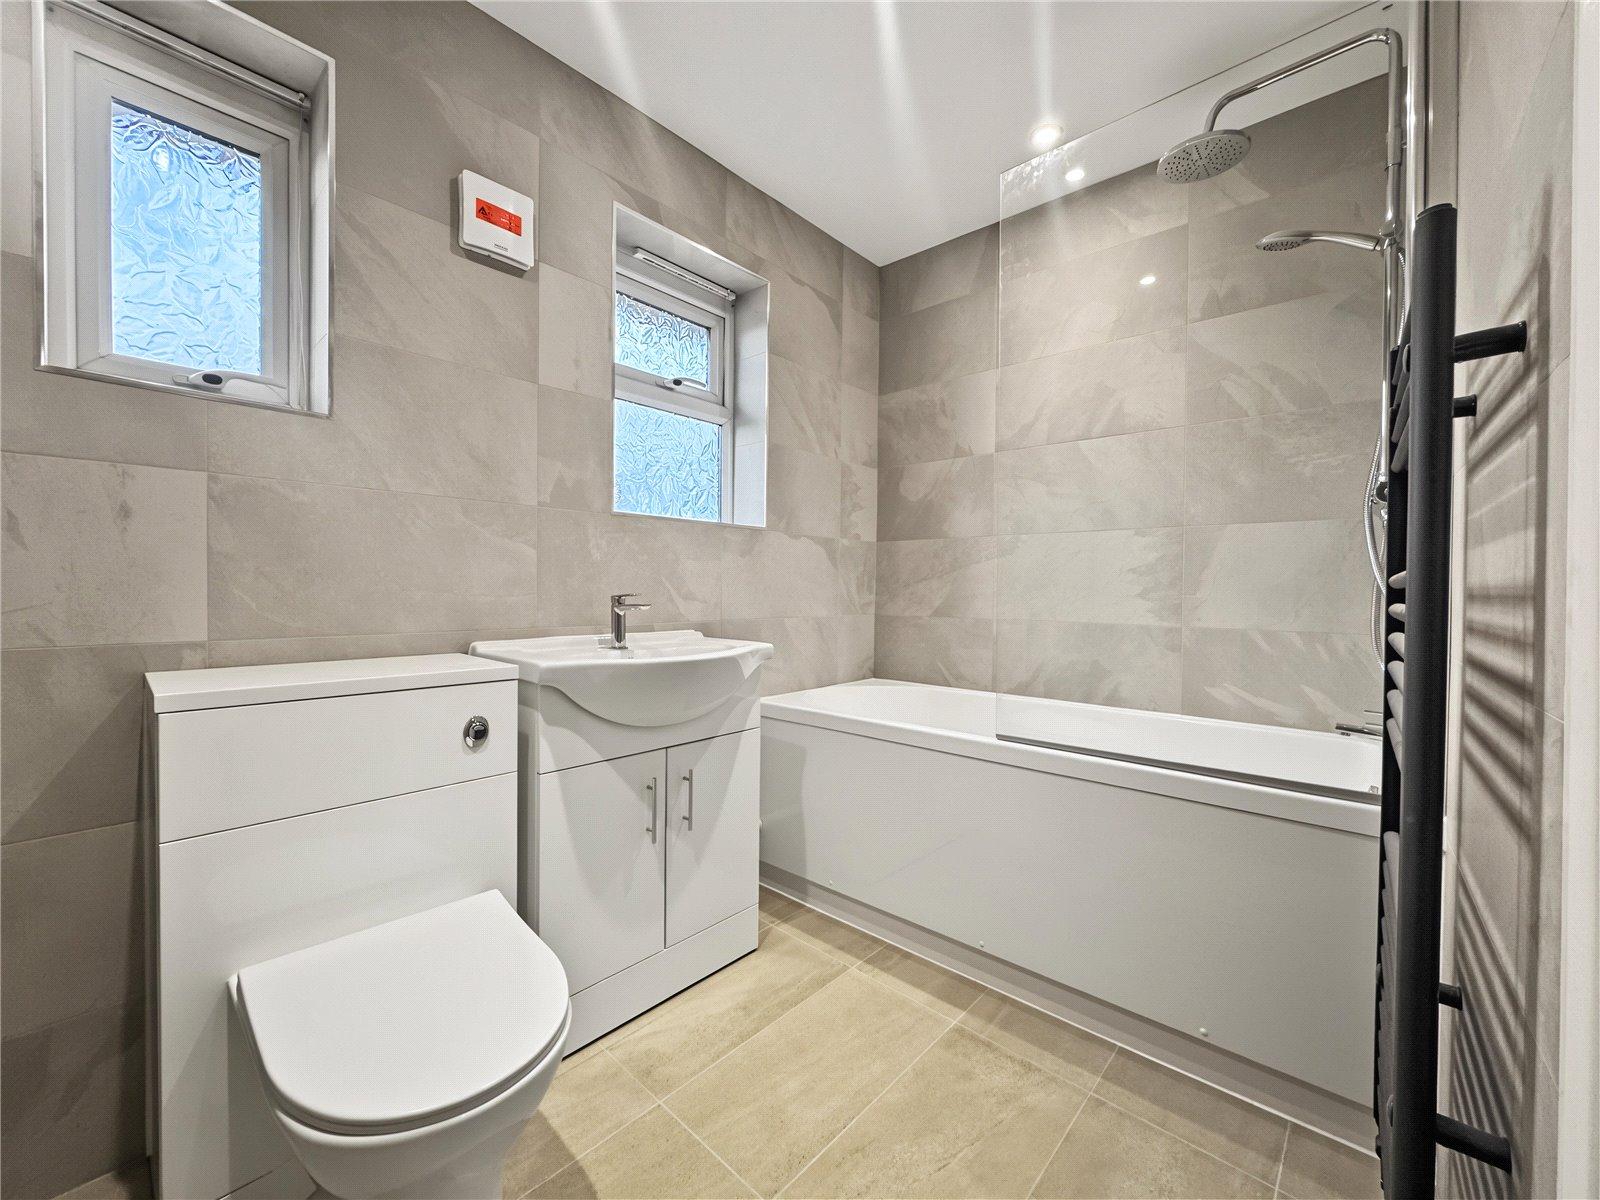
Main Bathroom 1.68m x 2.36mTwo double glazed windows to rear. Low level WC. Vanity wash hand basin. Panelled bath with shower over. Heated towel rail. Tiled flooring.
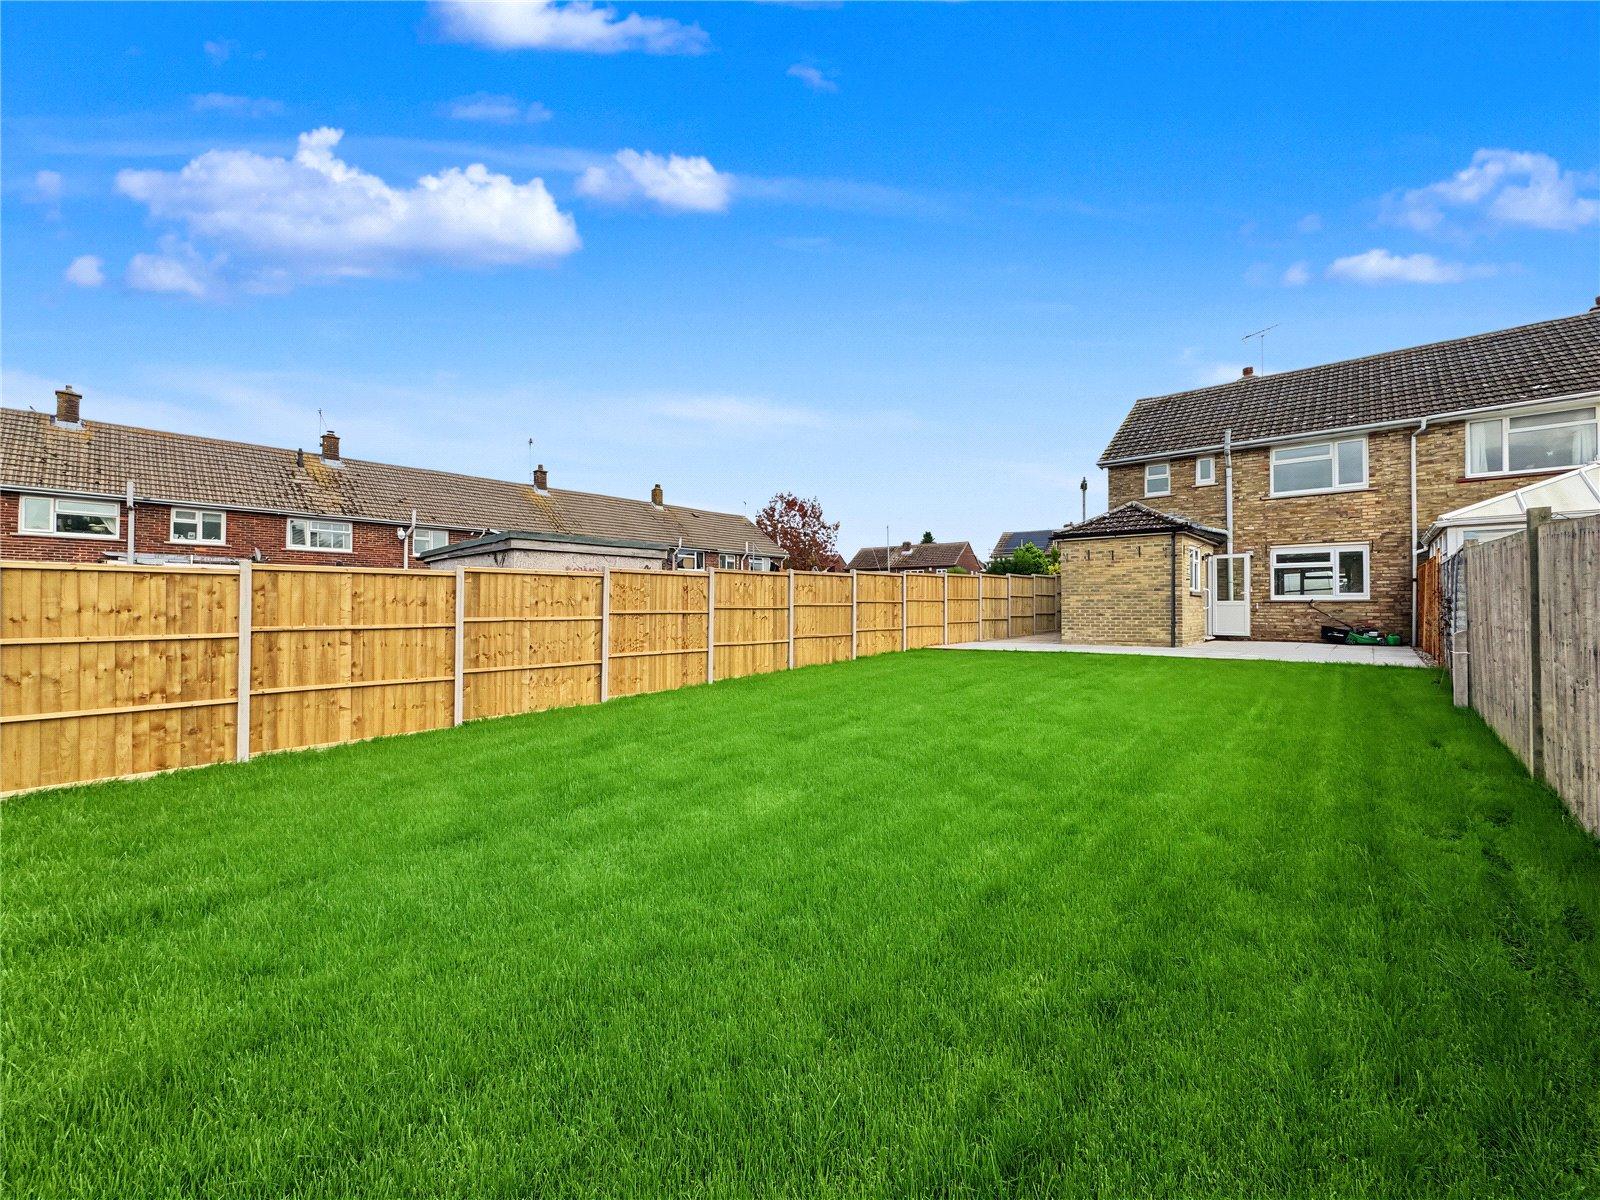
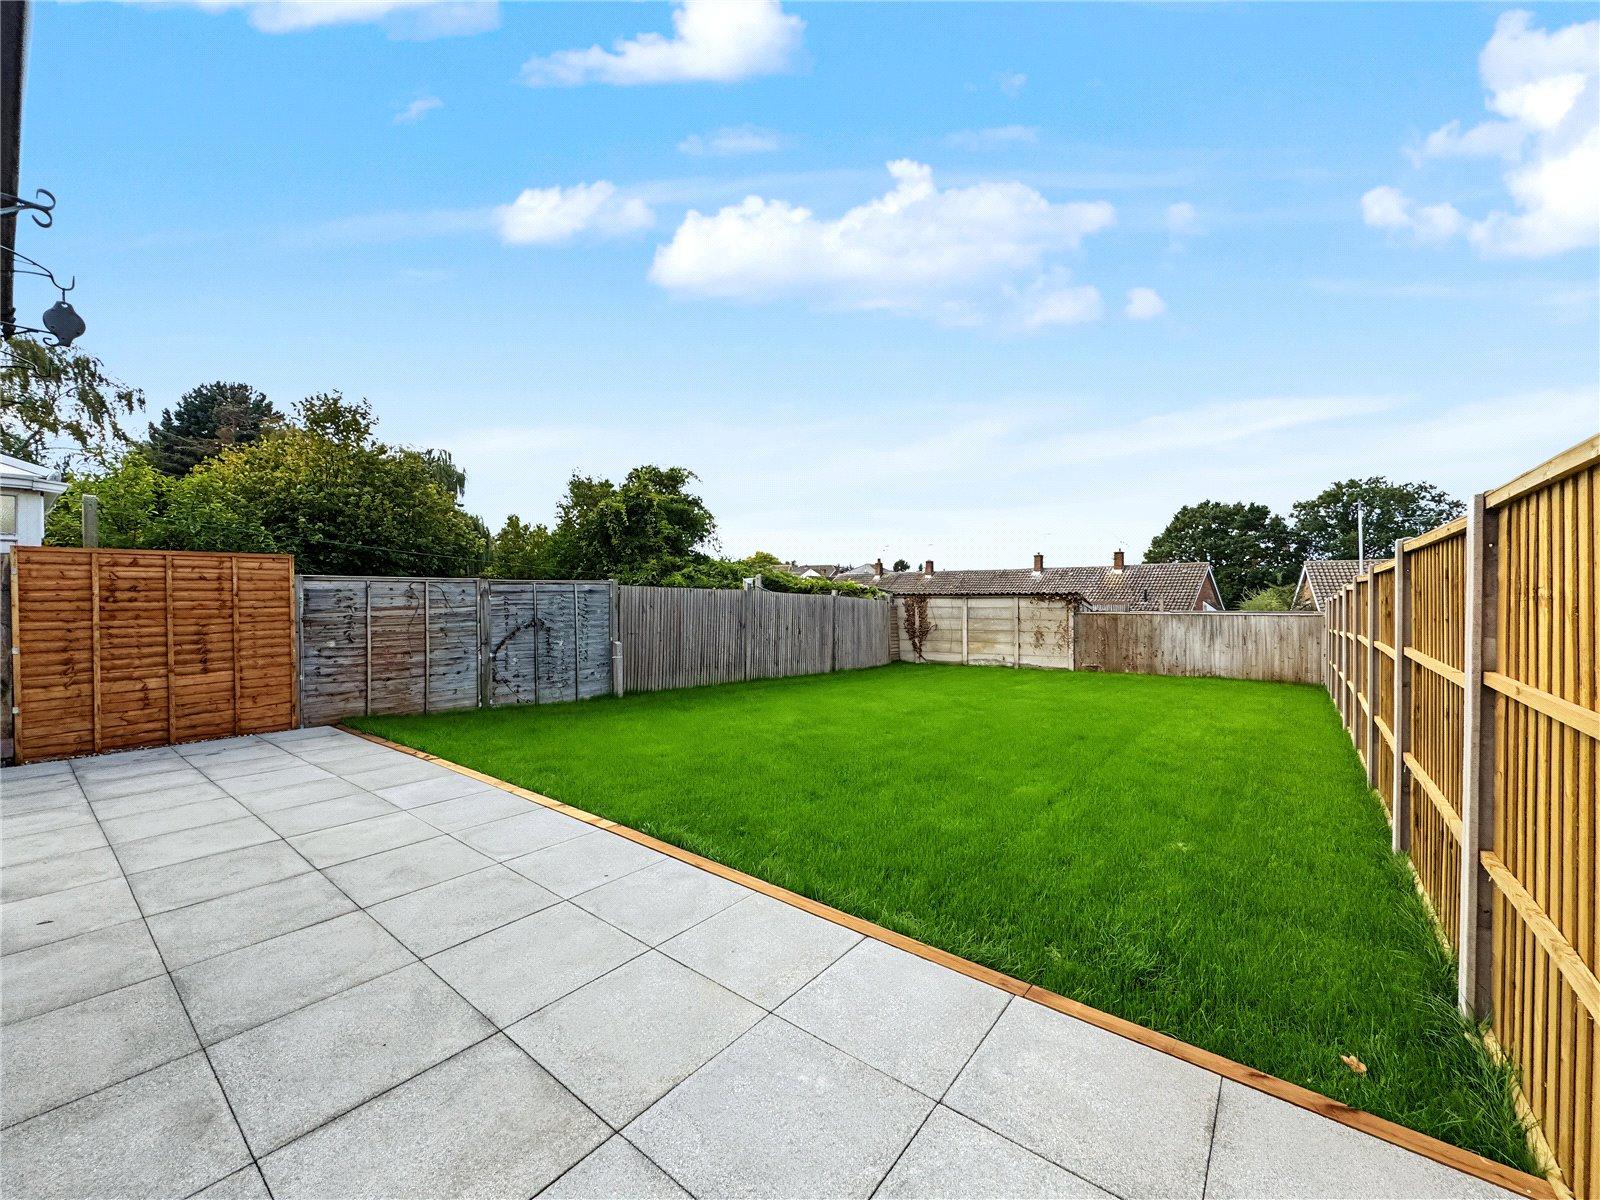
Rear GardenNorth facing garden. Laid to lawn. Patio area. Outside tap. Enclosed by fencing. Gated pedestrian side access.
ParkingBlock paved driveway to front for multiple cars.