Property Description
Guide Price £400,000 - £450,000
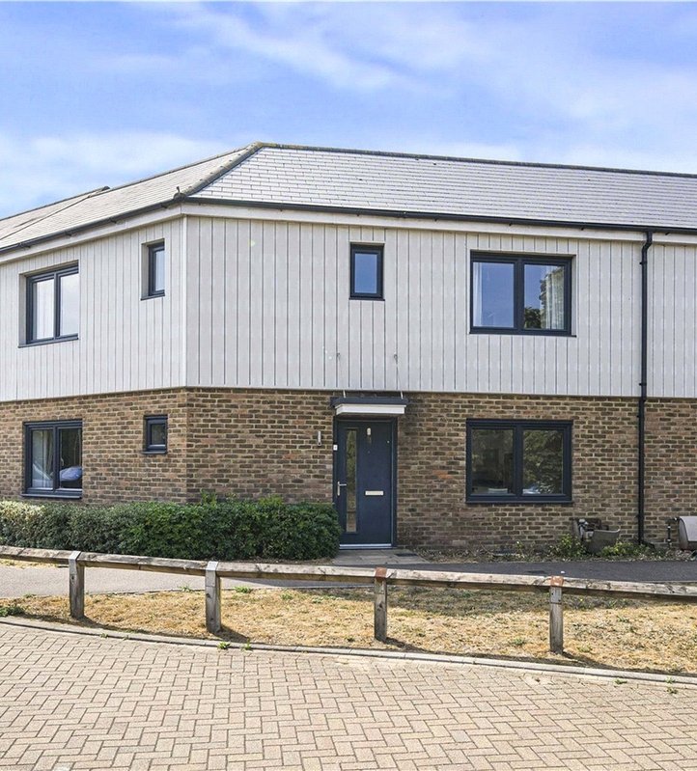
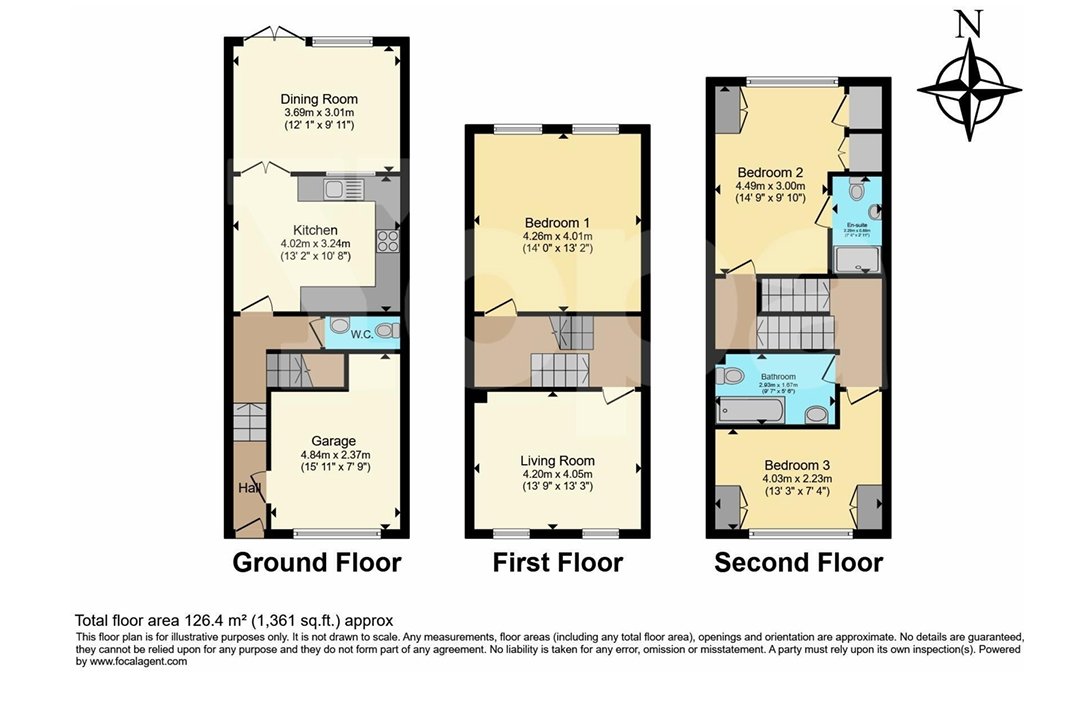
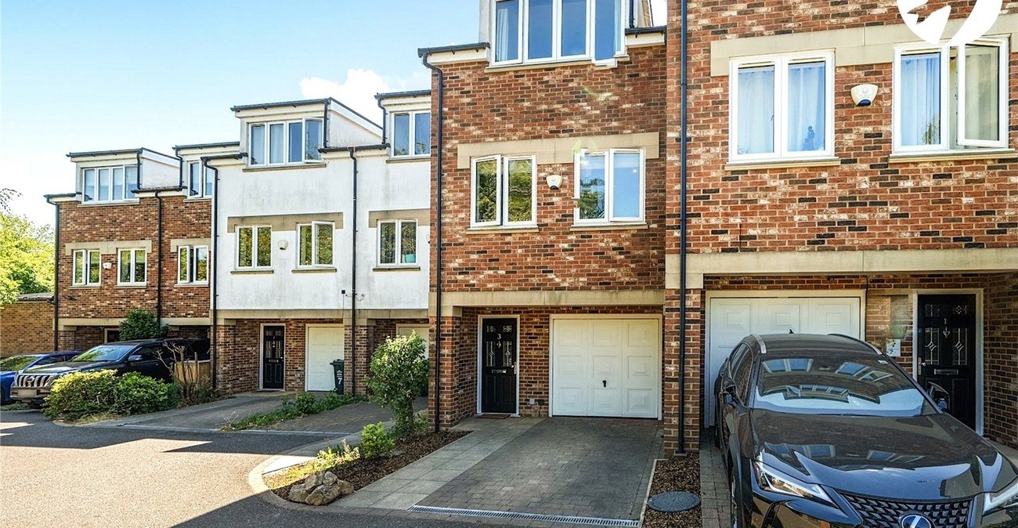
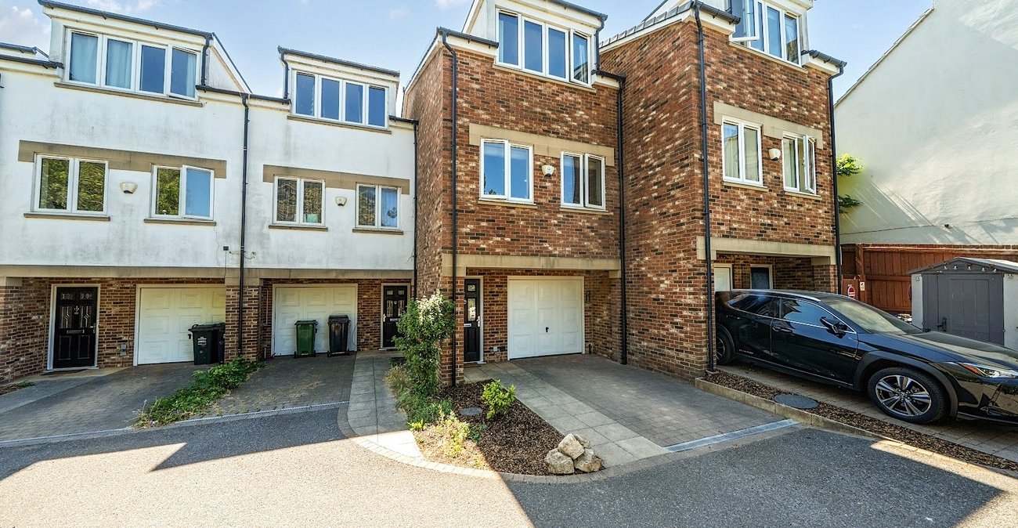
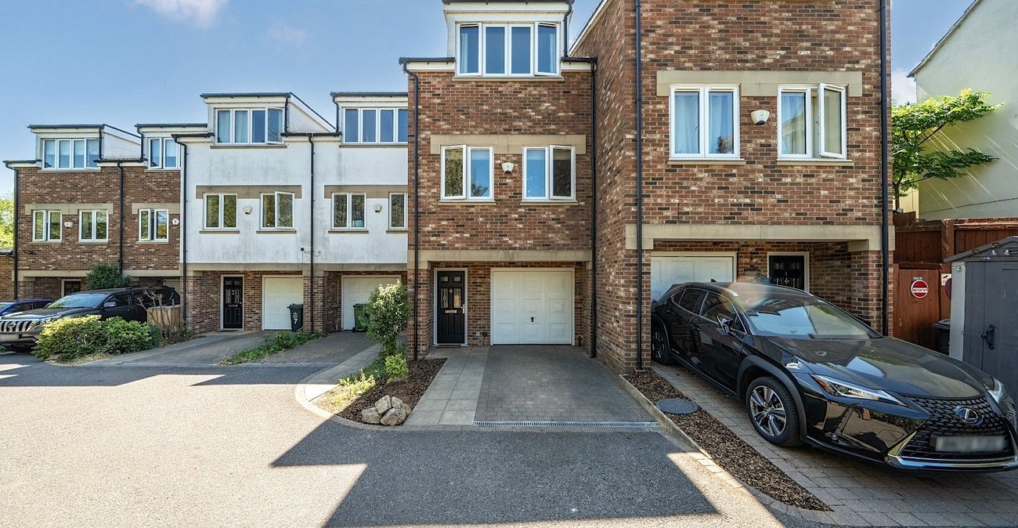
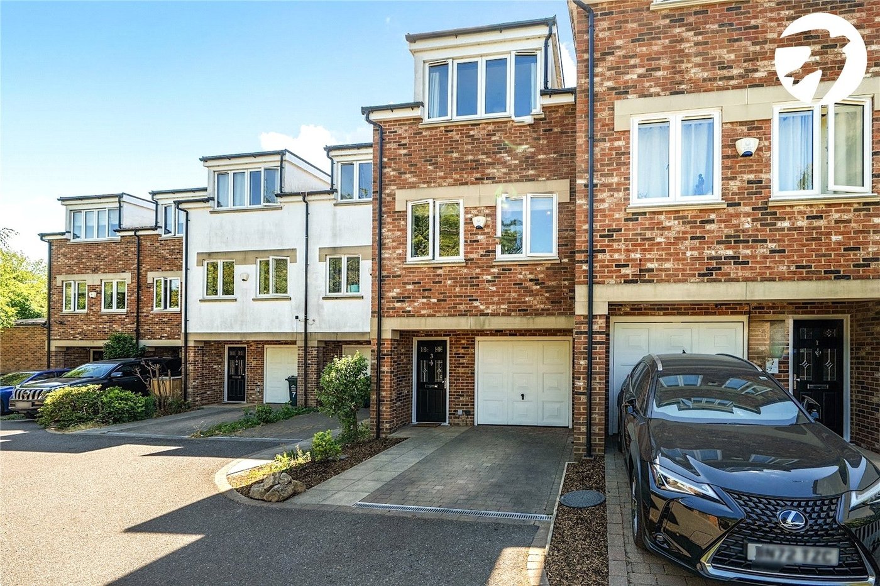
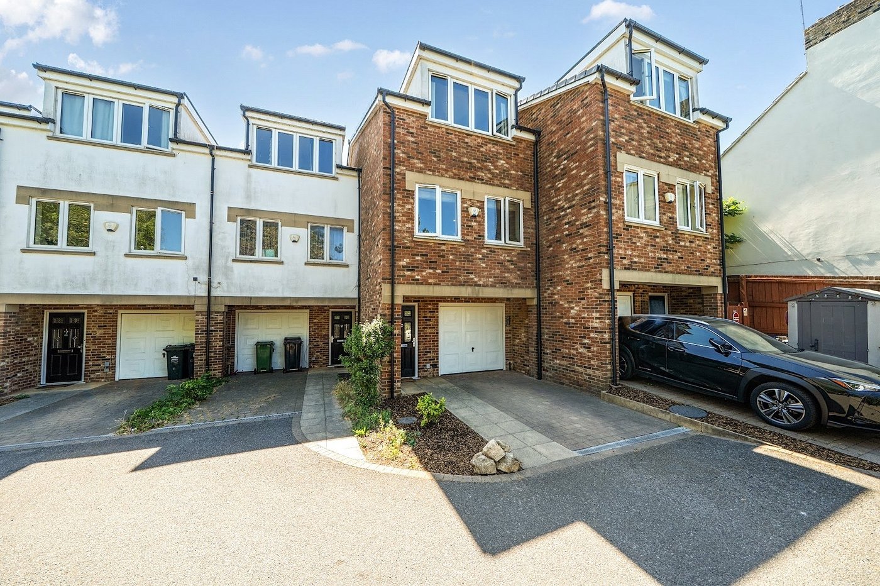
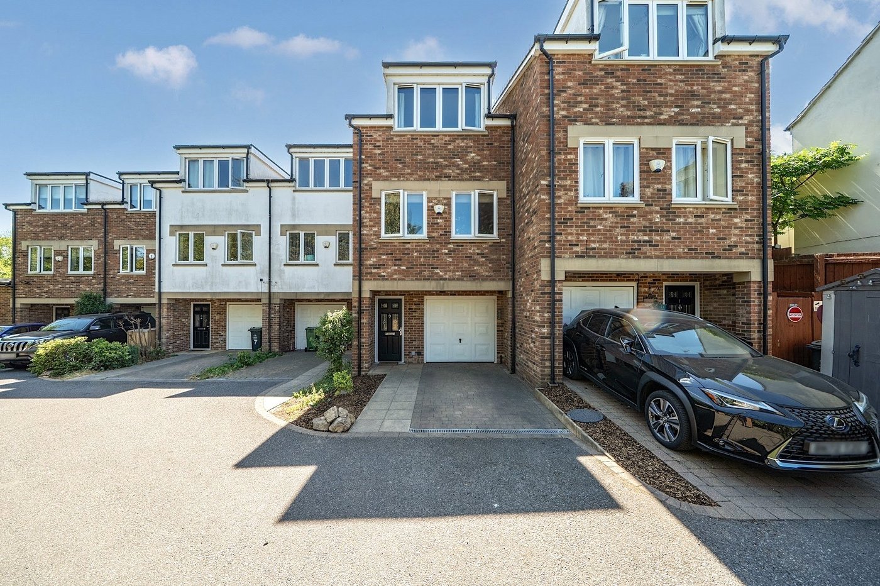
Ideally situated in the popular area of Greenhithe, this well-proportioned three-bedroom town house offers spacious and versatile family accommodation. With an integral garage, this space could be converted to house a fourth bedroom.
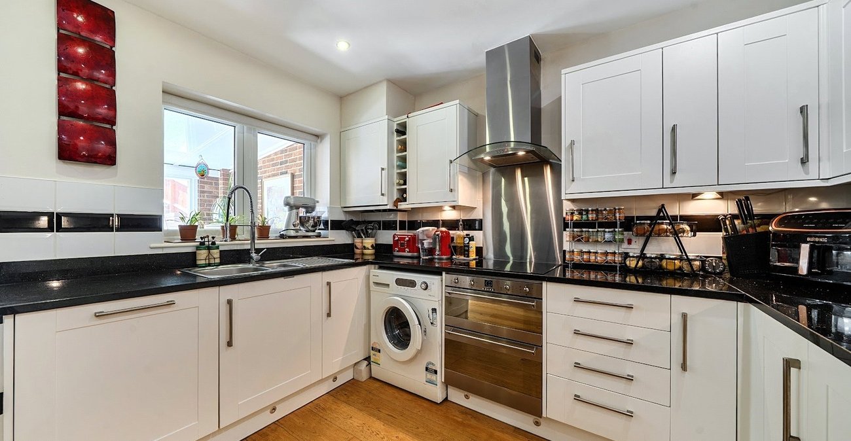
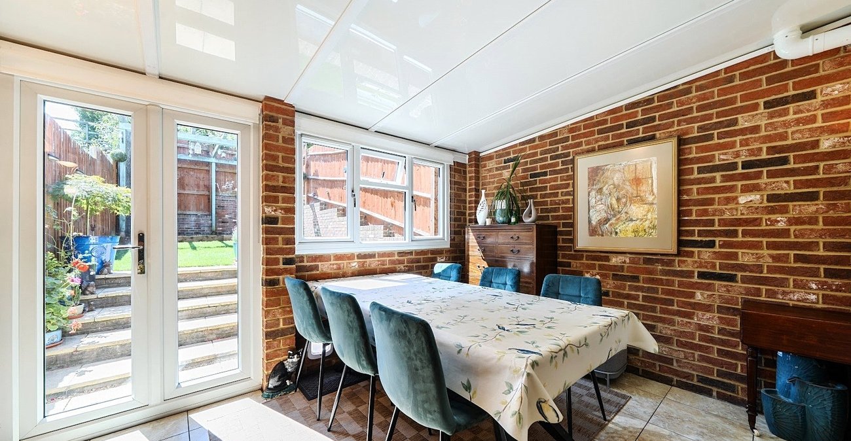
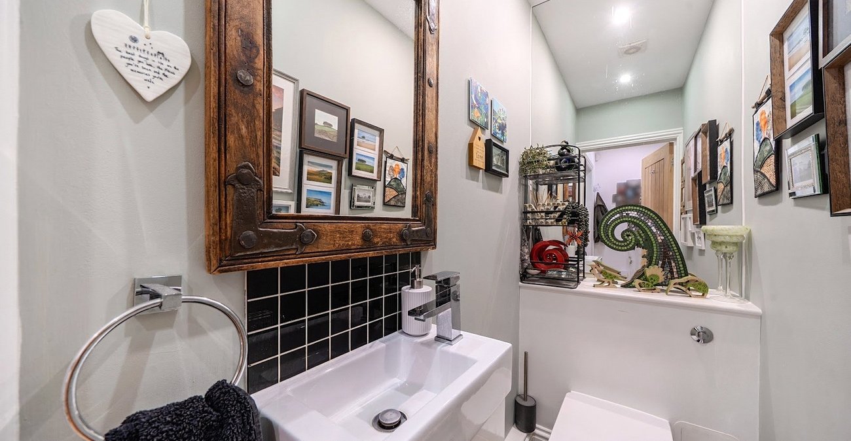
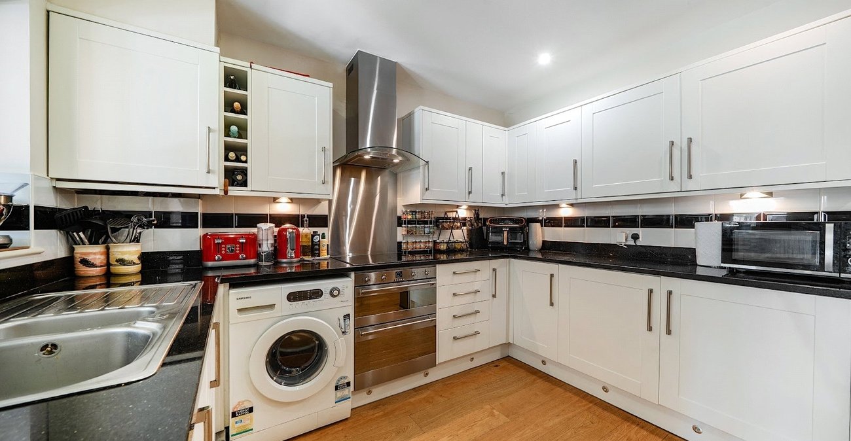
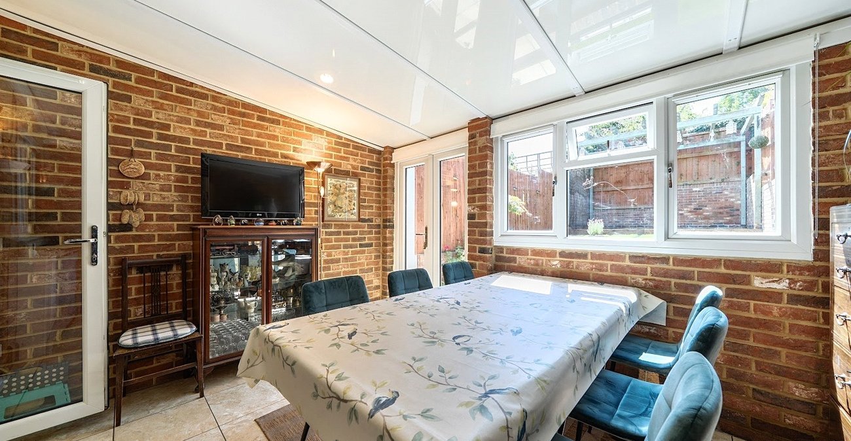
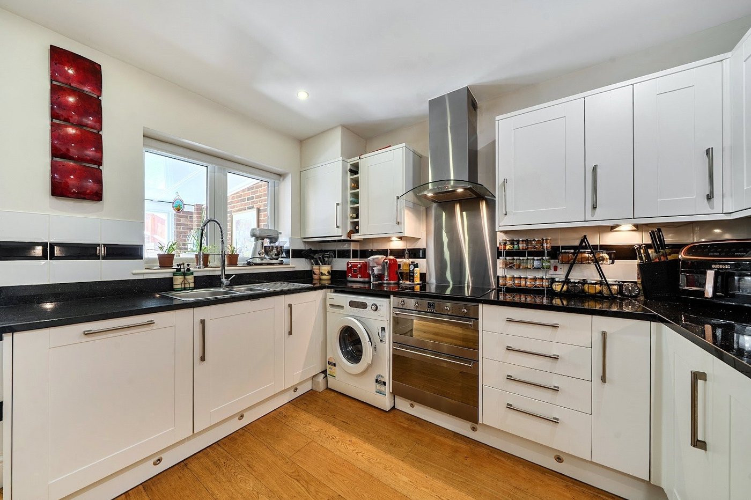
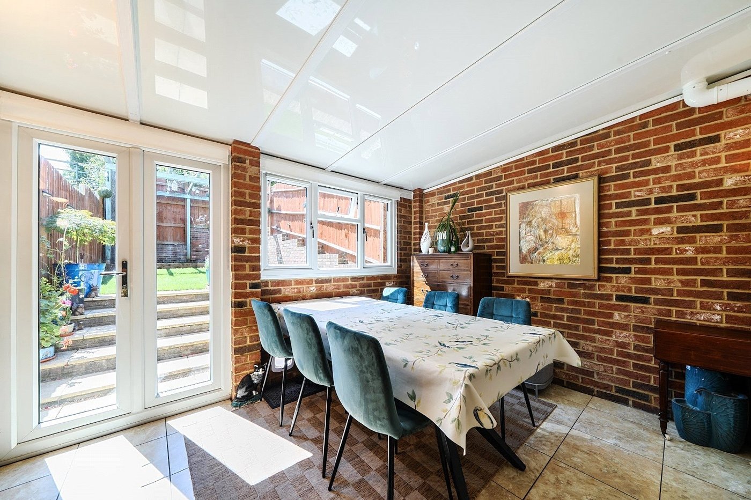
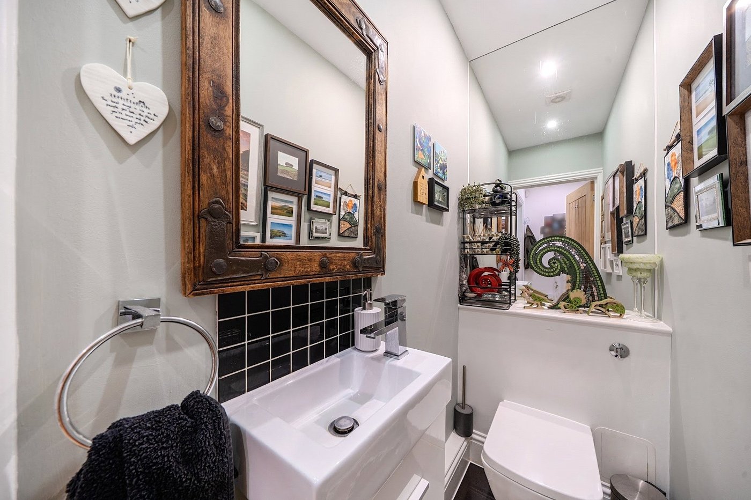
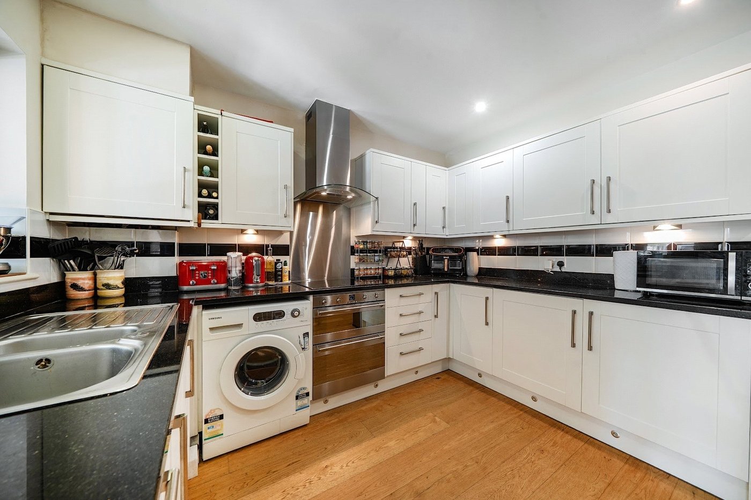
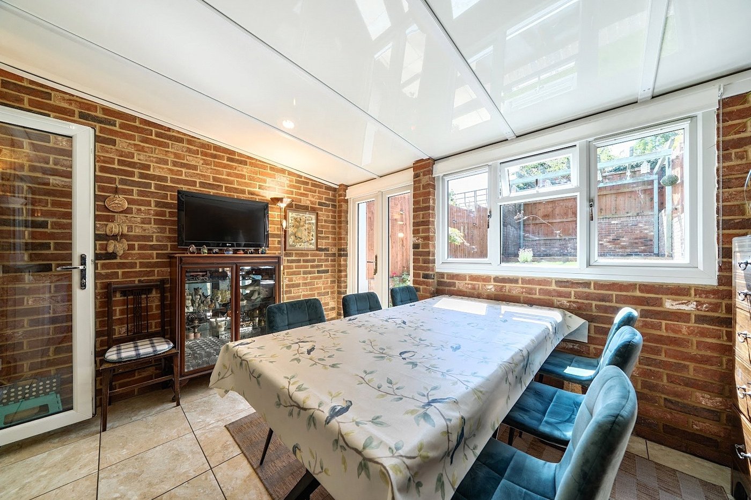
The ground floor provides a welcoming entrance hall, a downstairs cloakroom, a well-positioned kitchen and conservatory, currently being used as a dining room, but could also be used as a second lounge, home office or family room to suit your needs.
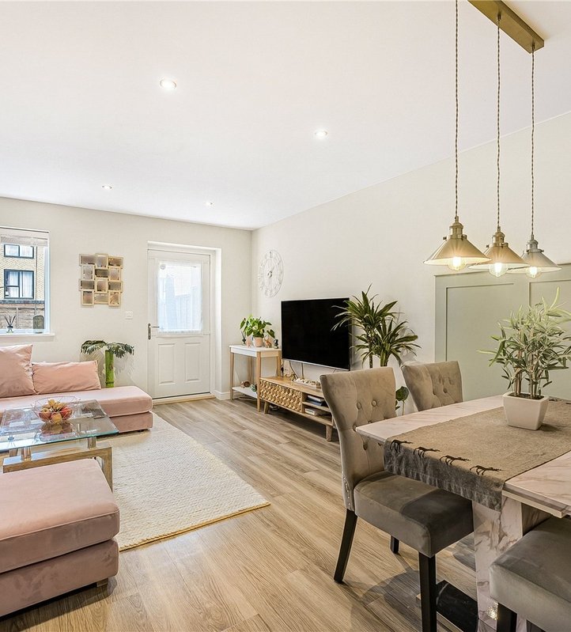
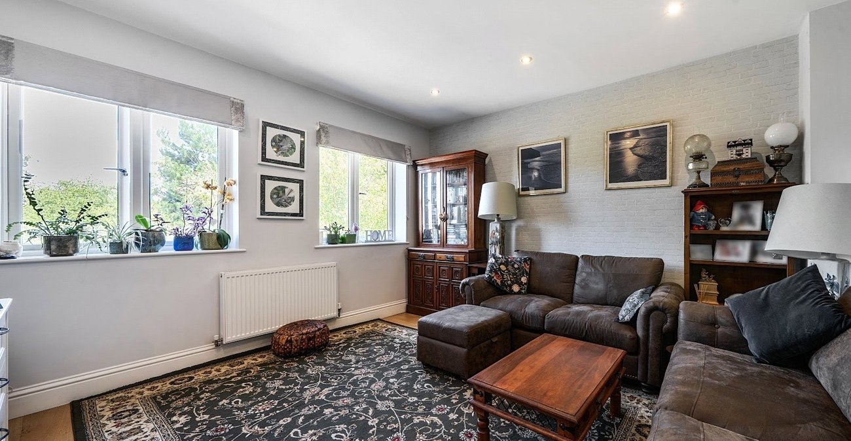
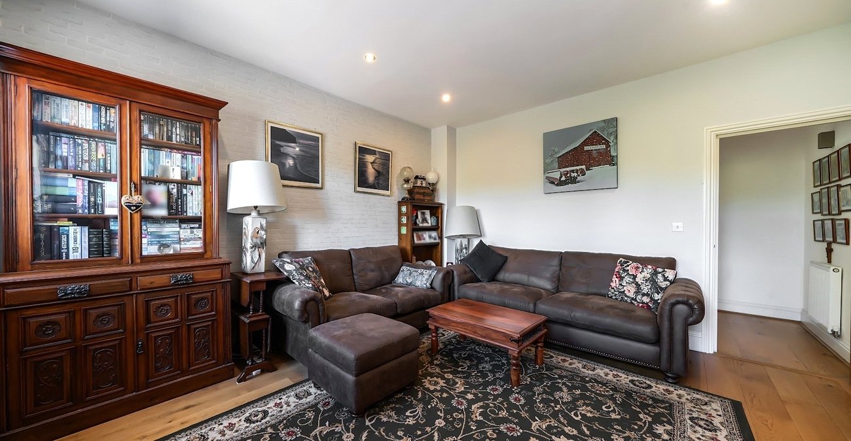
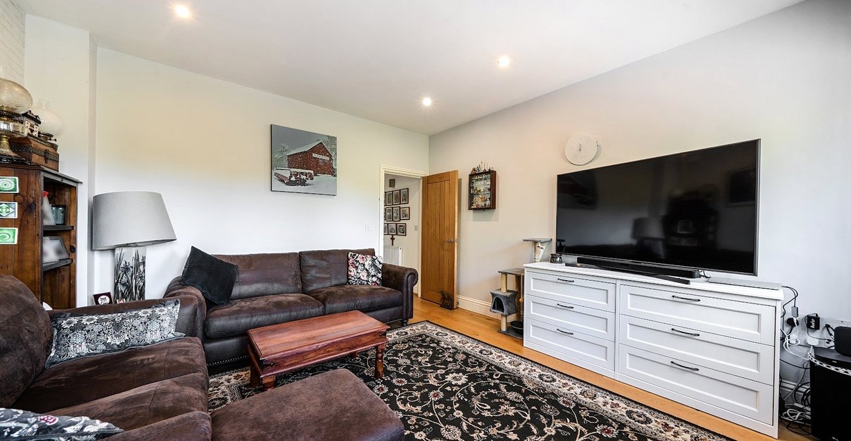
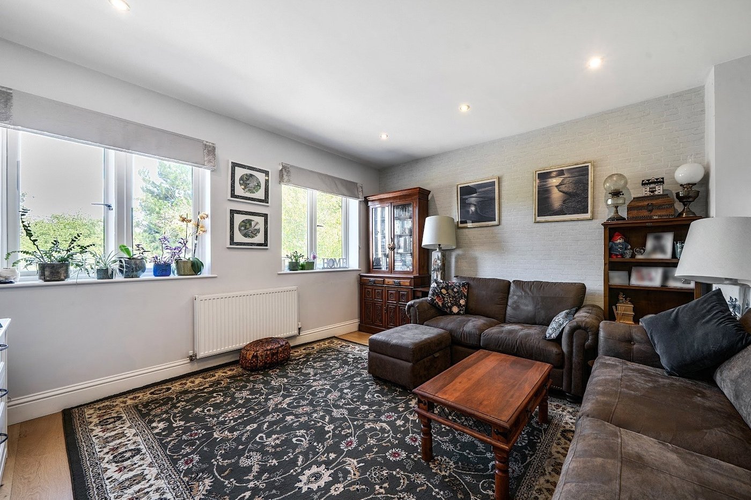
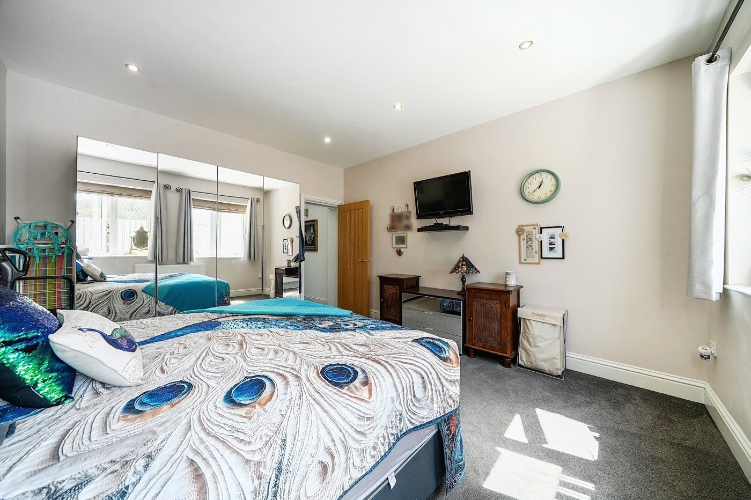
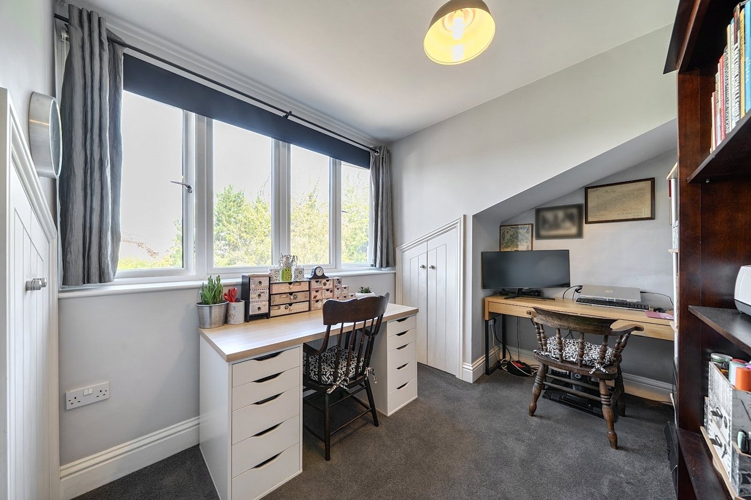
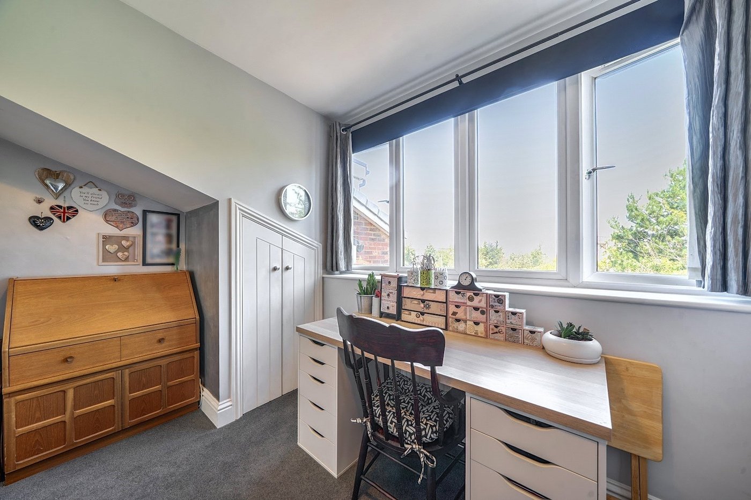
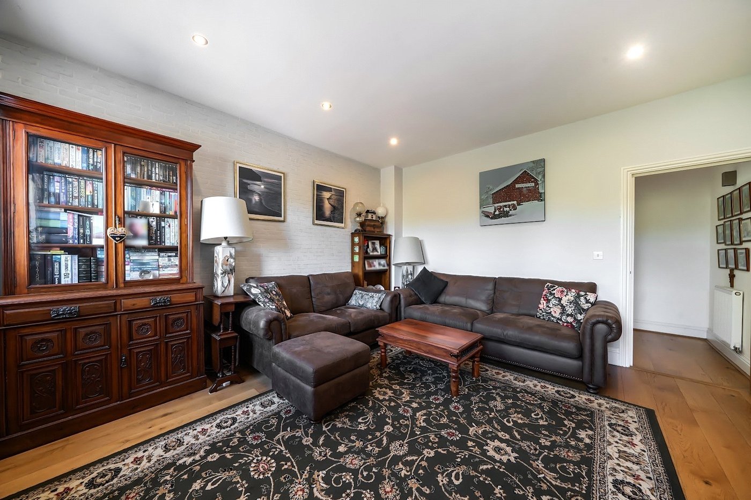
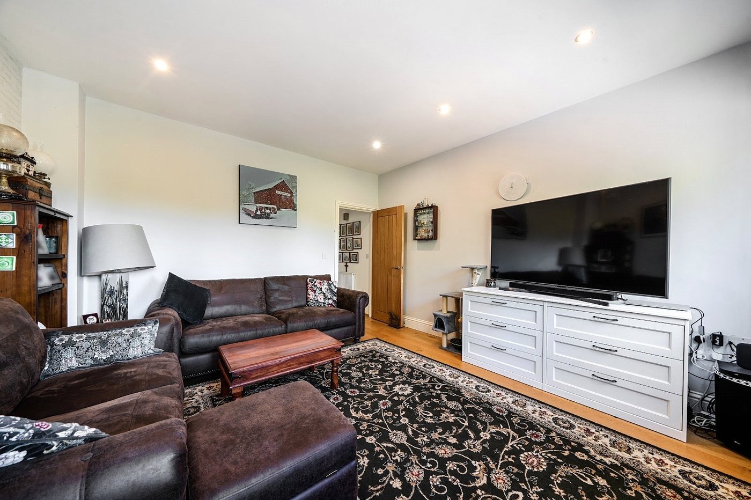
To the first floor, a cosy lounge and a well-proportioned bedroom provide comfortable accommodation for a family, guests or those requiring additional workspace.
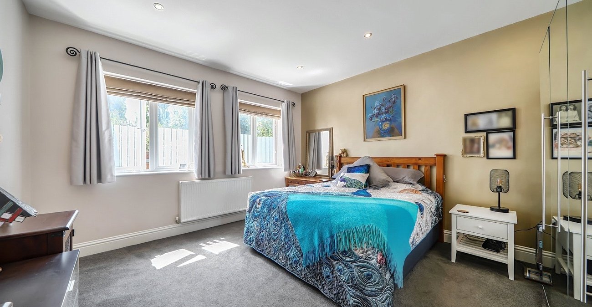
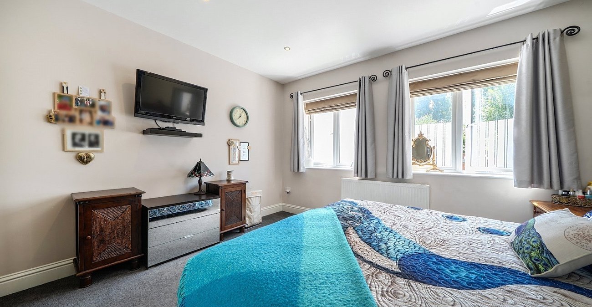
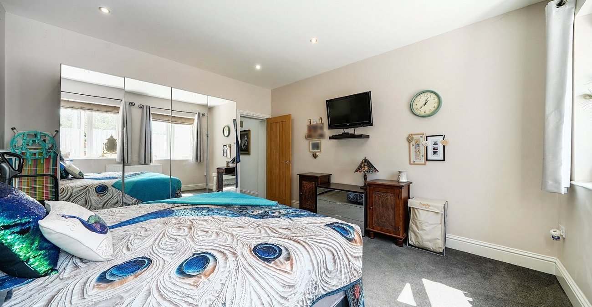
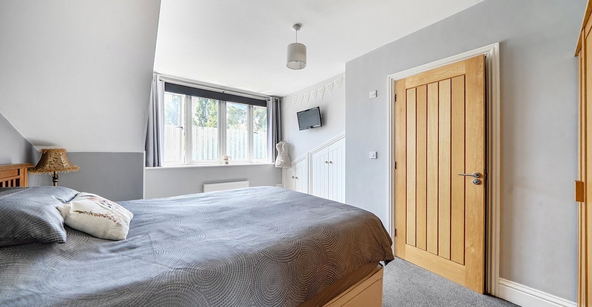
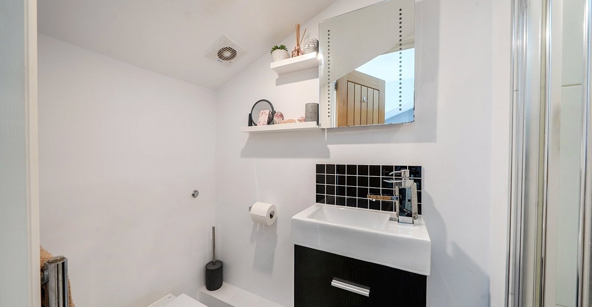
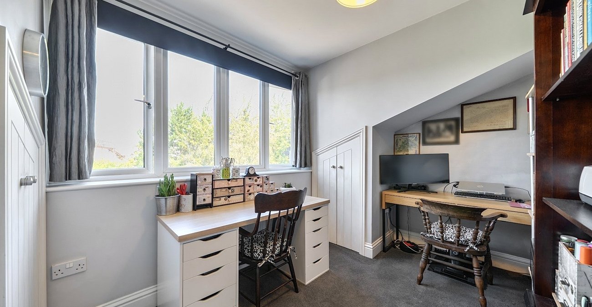
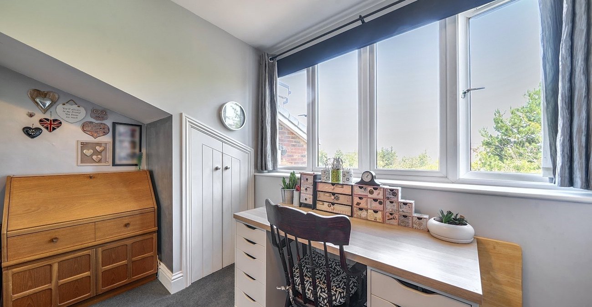
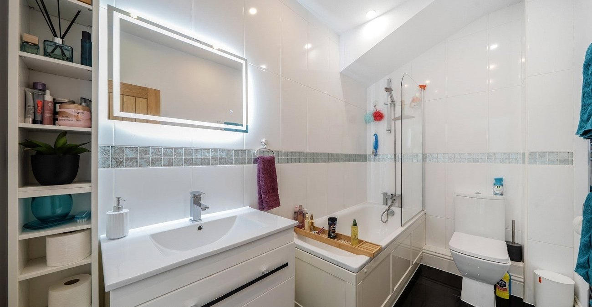
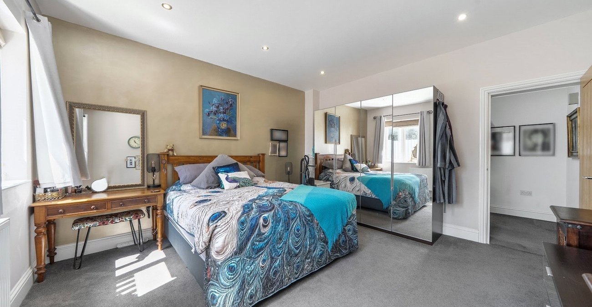
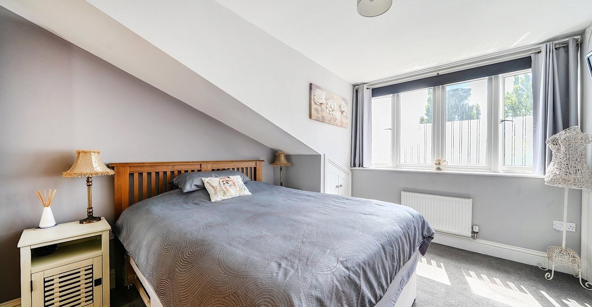
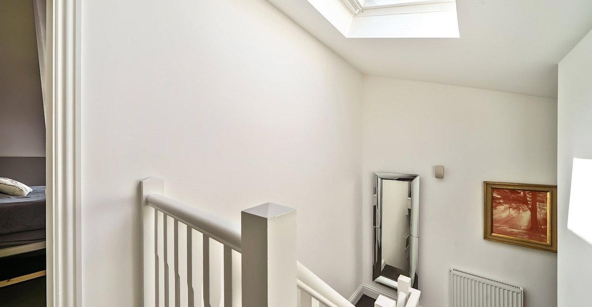
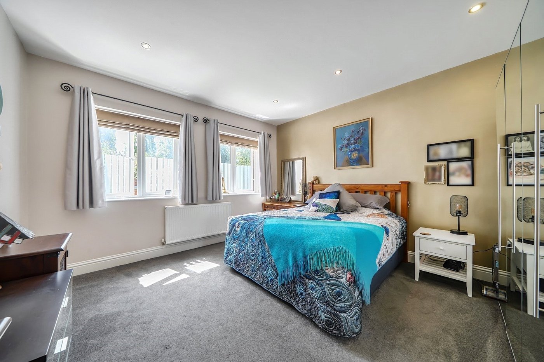
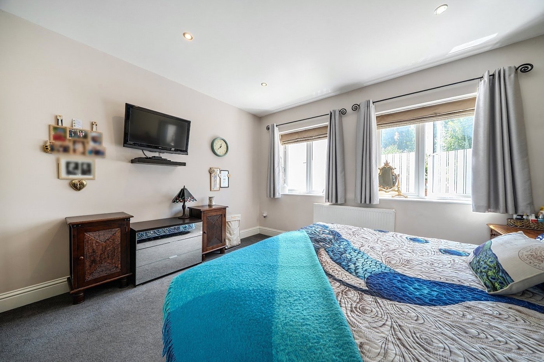
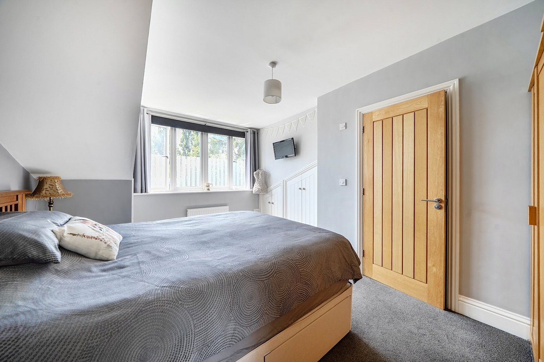
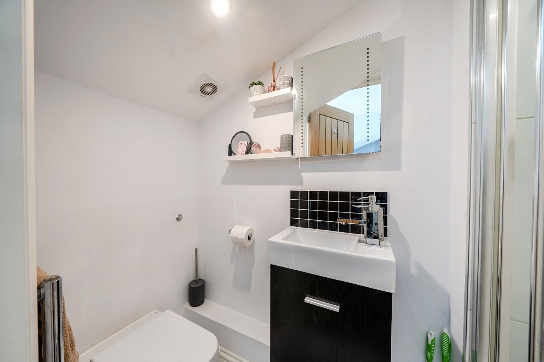
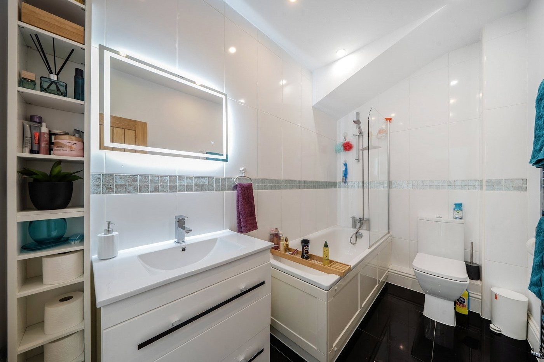
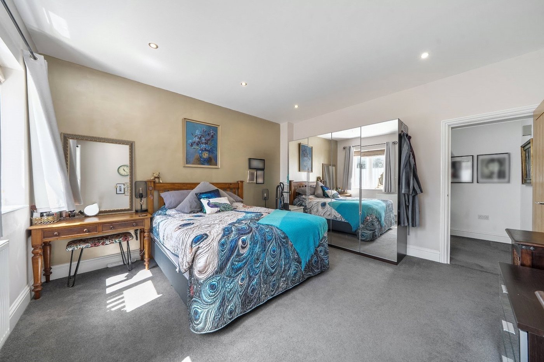
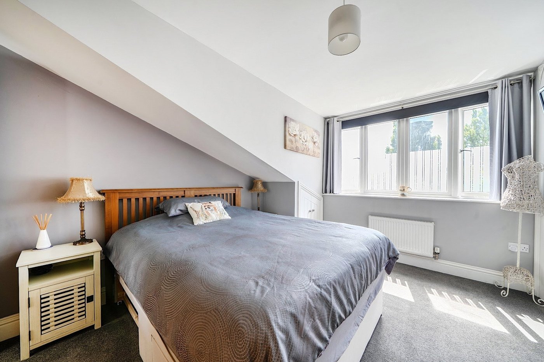
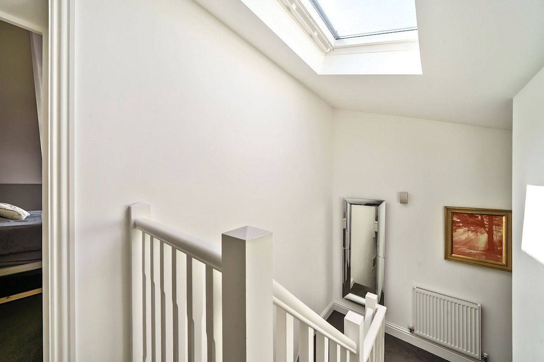
On the top floor you'll find the family bathroom and two bedrooms; the master with an ensuite and the smaller third bedroom.
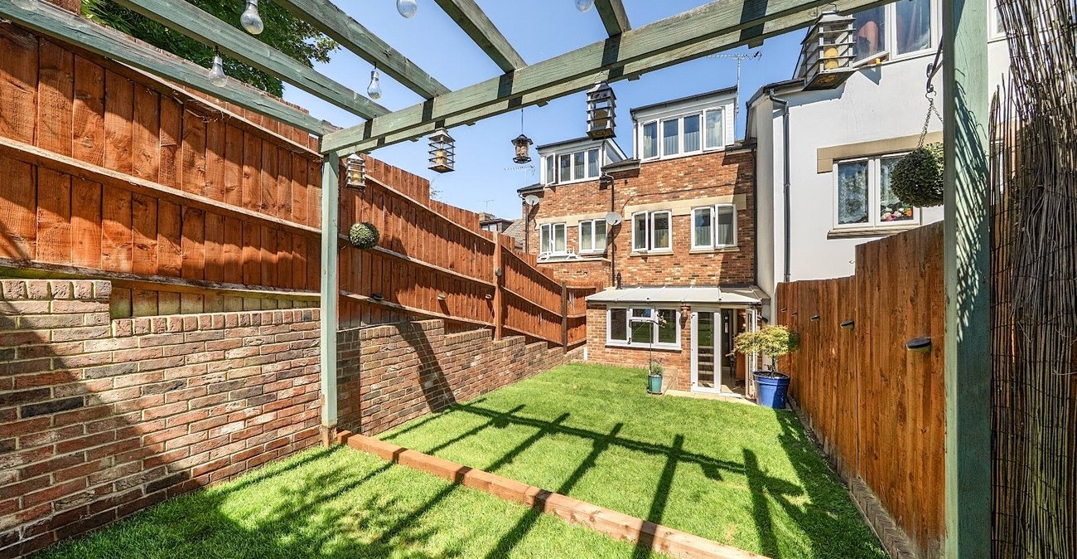
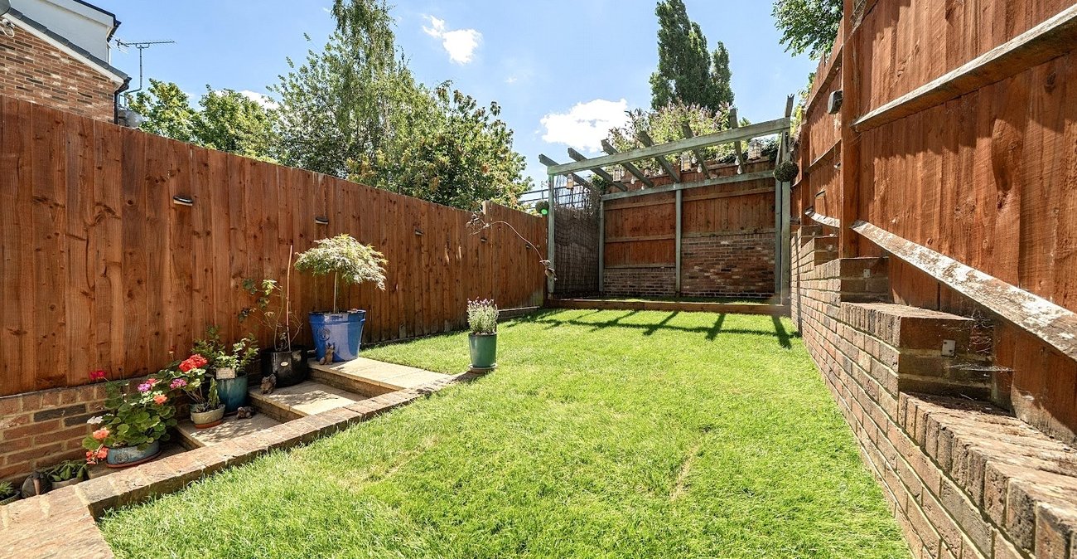
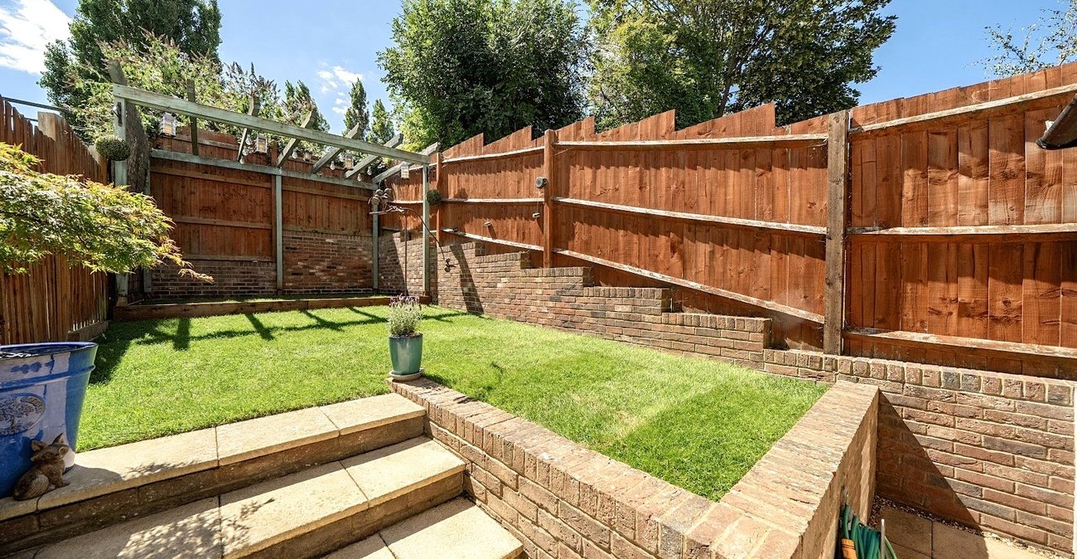
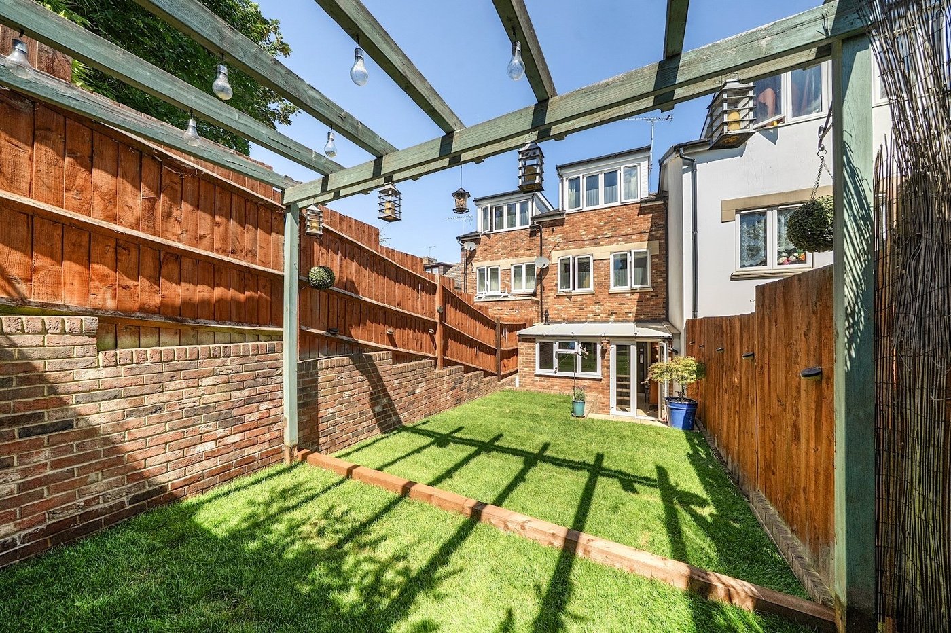
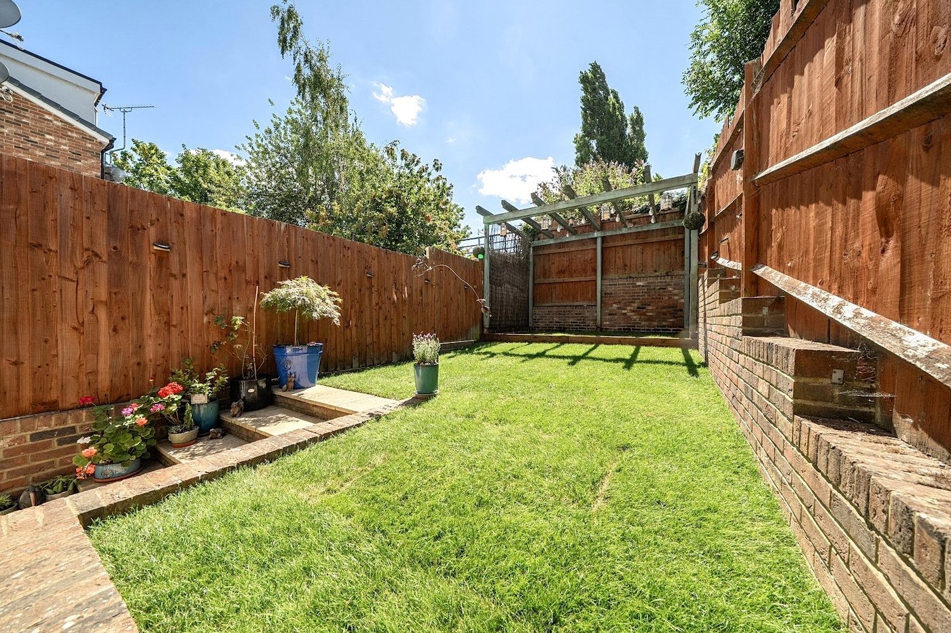
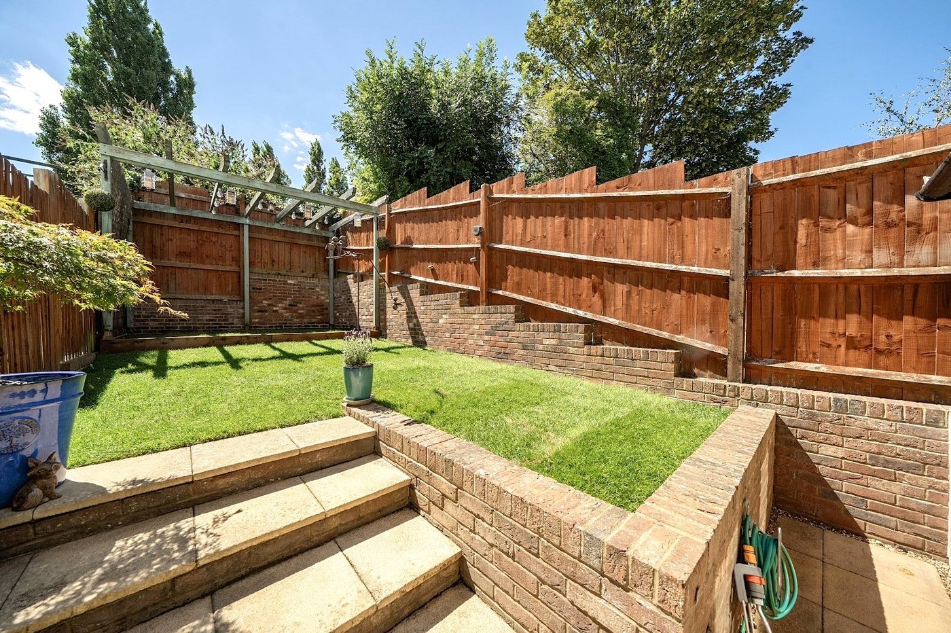
Externally, the property benefits from a private rear garden, ideal for outdoor entertaining or family use and benefitting from a brand new lawn, laid only 1 month ago. There are two off-street parking spaces - one in the garage and one on the driveway.
The property is situated in a popular residential area of Greenhithe, conveniently located for local amenities, schools and transport links. The nearby Bluewater Shopping Centre provides a wide range of shops, restaurants and leisure facilities, while Greenhithe railway station offers convenient connections towards London and surrounding areas. There is also excellent access to the A2/M25 road network, making the property particularly appealing to commuters.
- Three-bedroom town house
- Two reception rooms
- Downstairs cloakroom
- Separate kitchen
- Private rear garden
- Garage
- Popular Greenhithe location