Property Description
Guide price £290,000 - £310,000
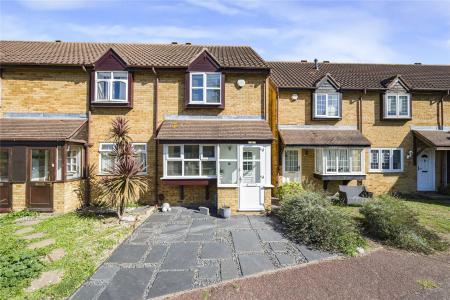
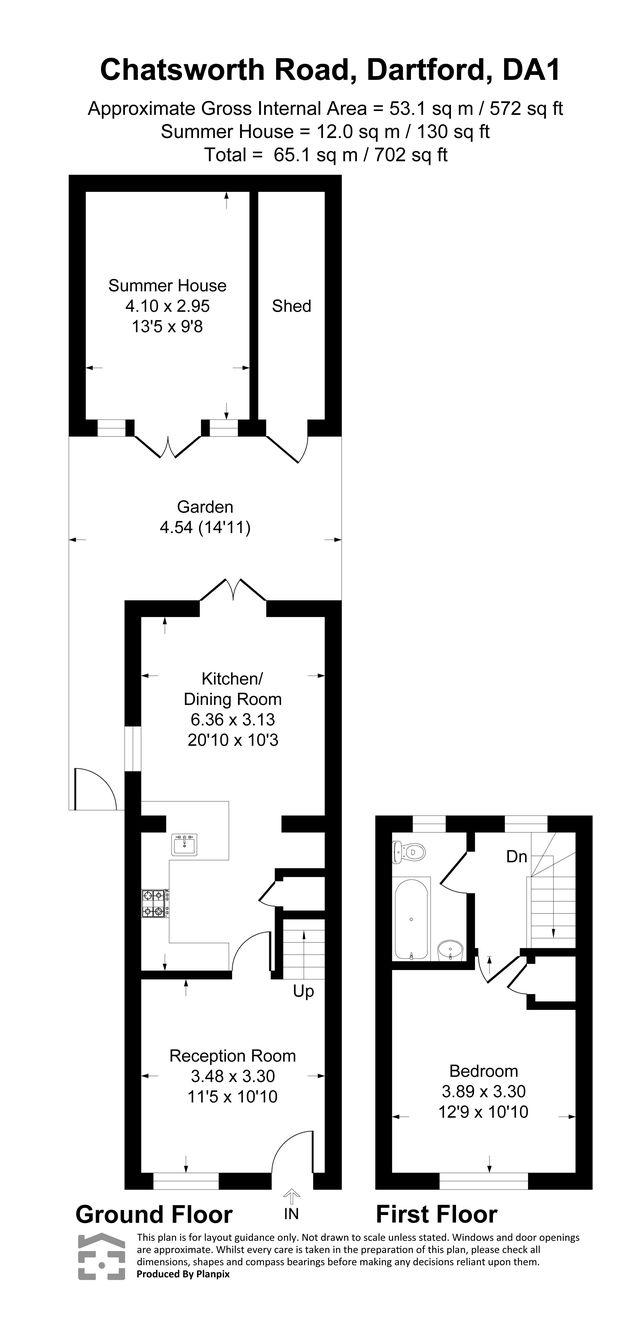
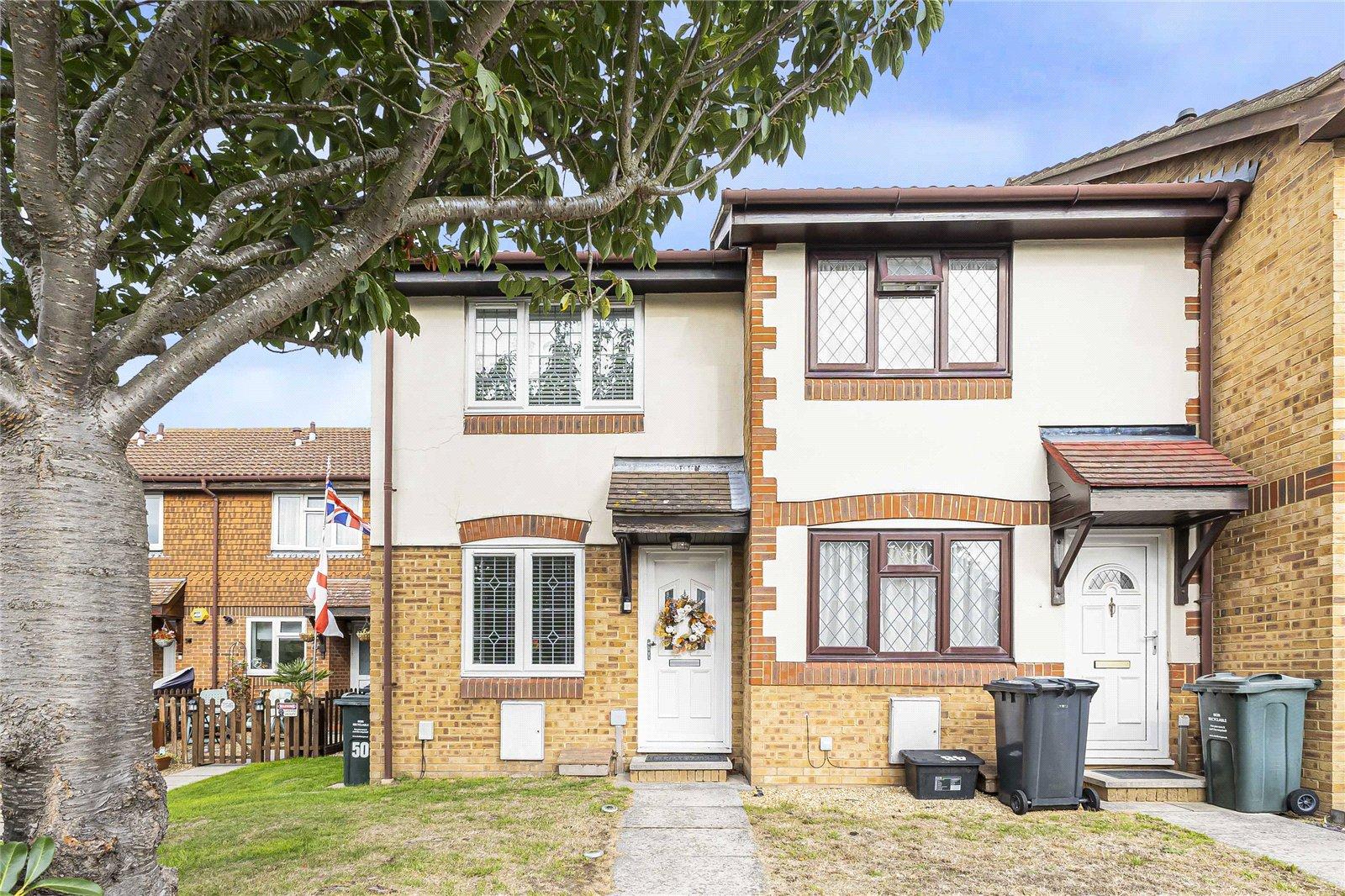
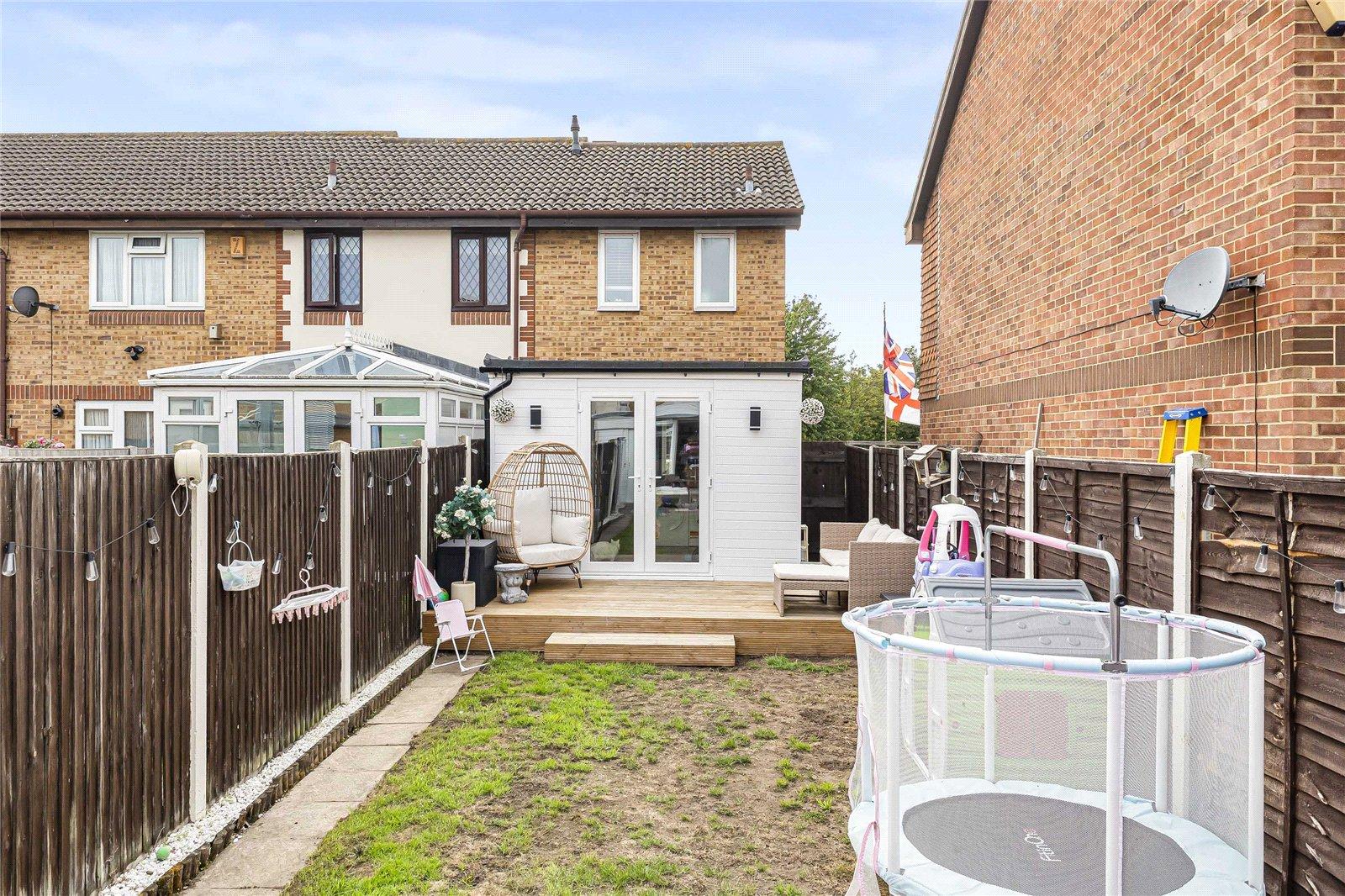
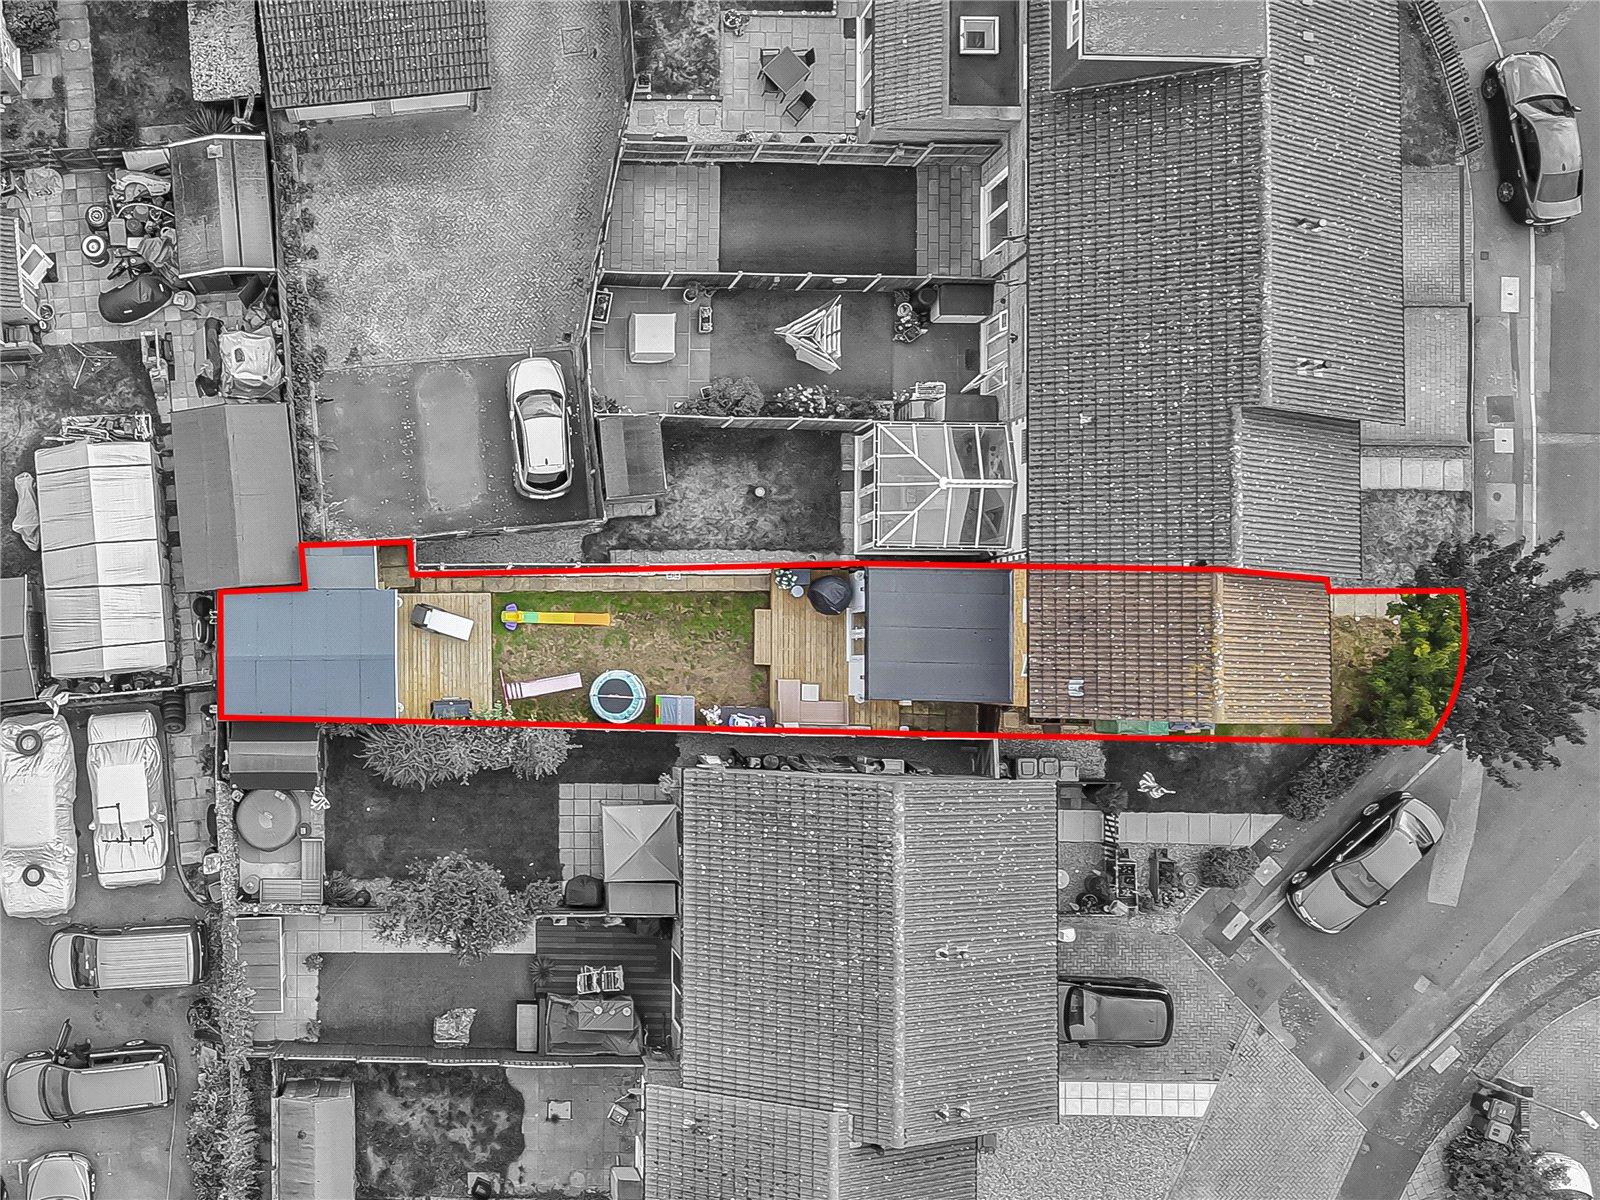
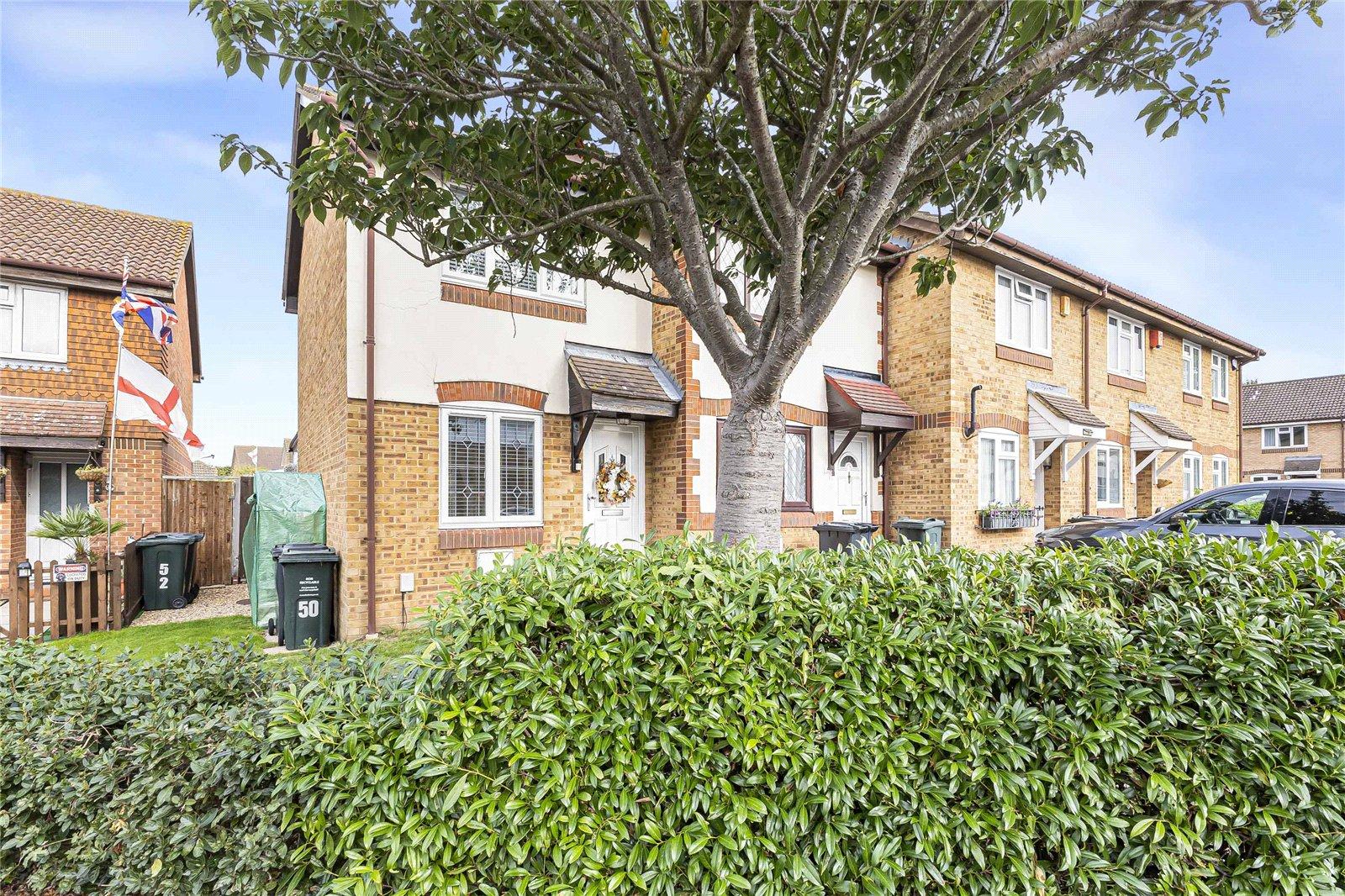
This extended one-bedroom end-of-terrace home offers a surprisingly spacious and practical layout, with well-proportioned accommodation arranged over two floors and a generous rear garden with a versatile summer house.
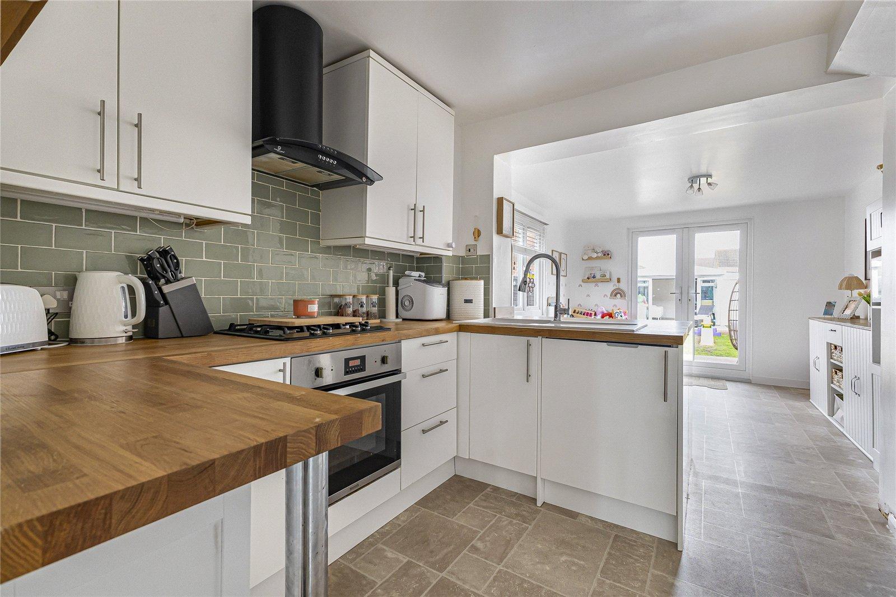
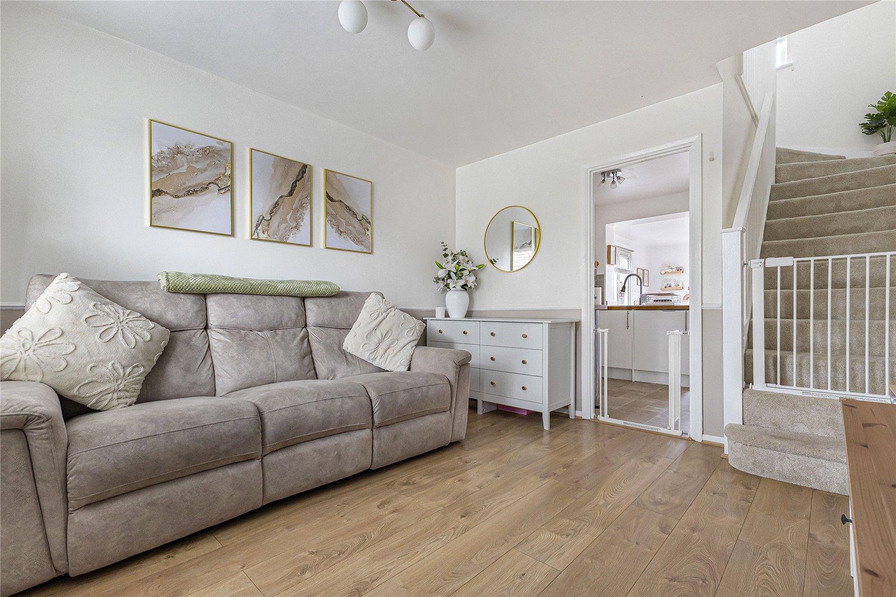
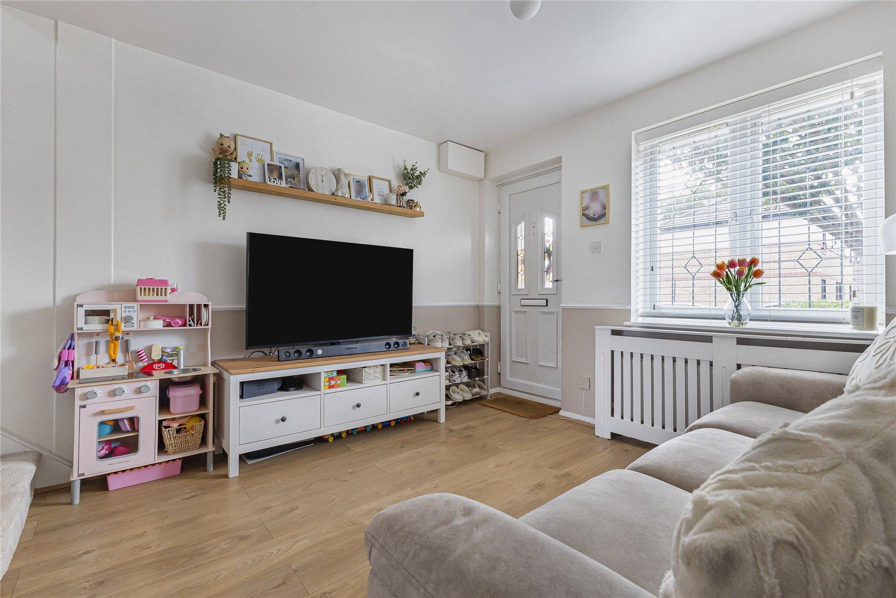
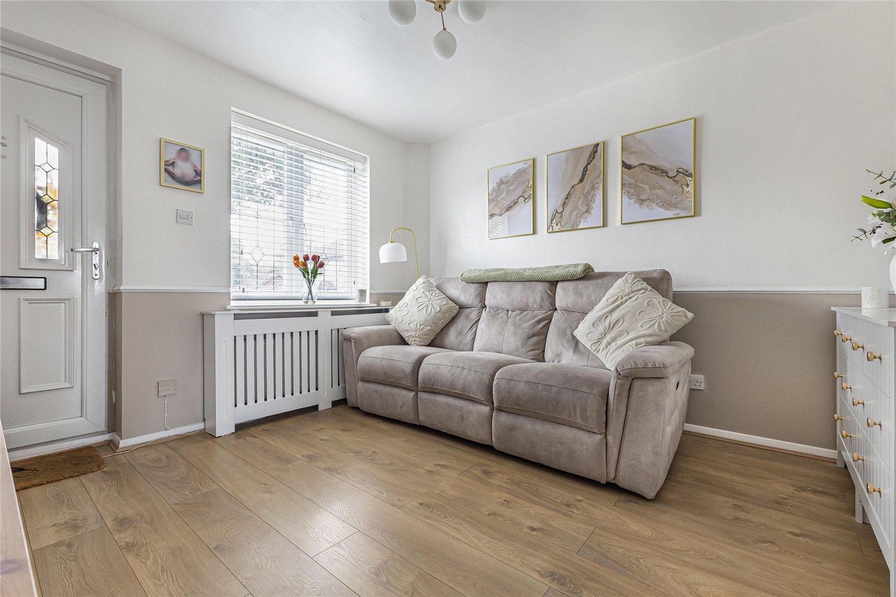
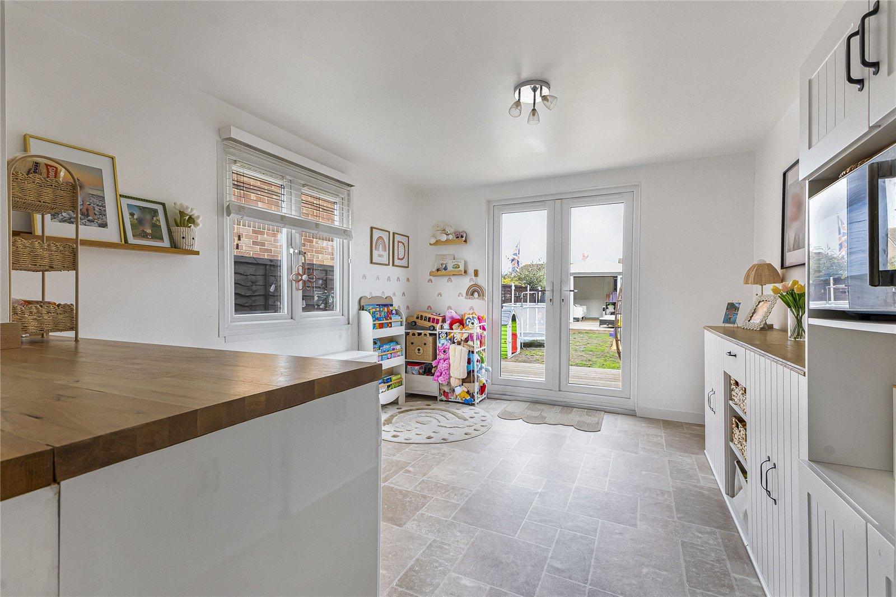
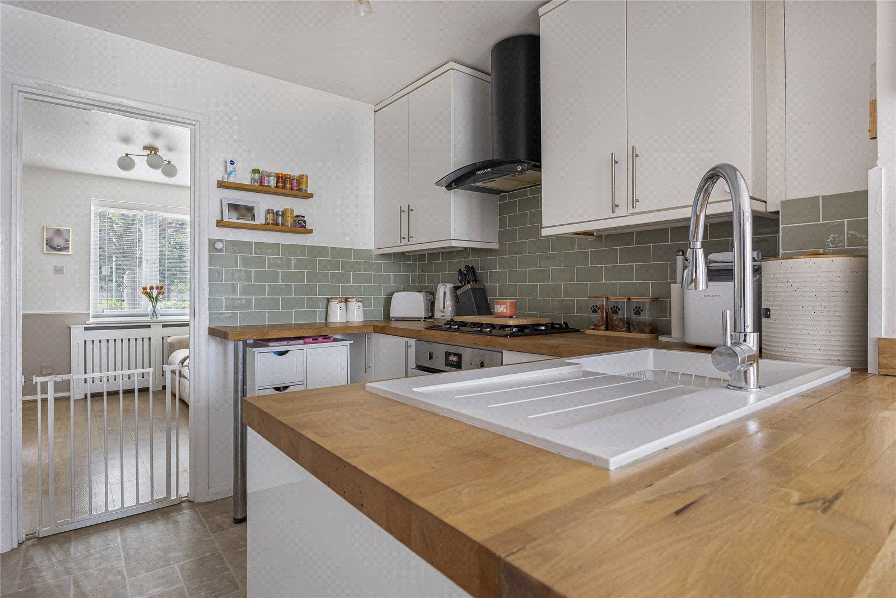
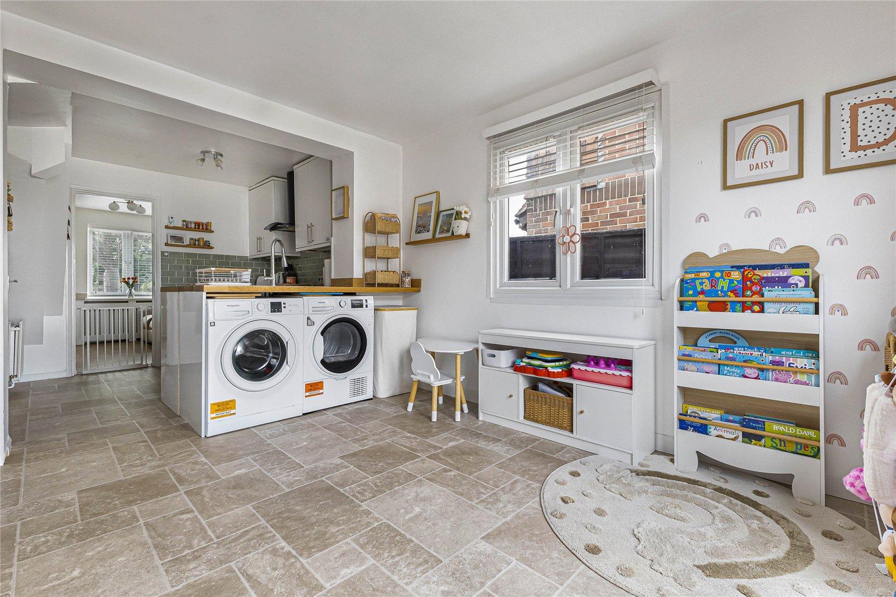
The ground floor opens into a bright front reception room, which leads through to an inner hallway with stairs rising to the first floor. To the rear, the property has been thoughtfully extended to create an impressive open-plan kitchen and dining area, with double doors opening directly onto the garden, making this an ideal space for both everyday living and entertaining.
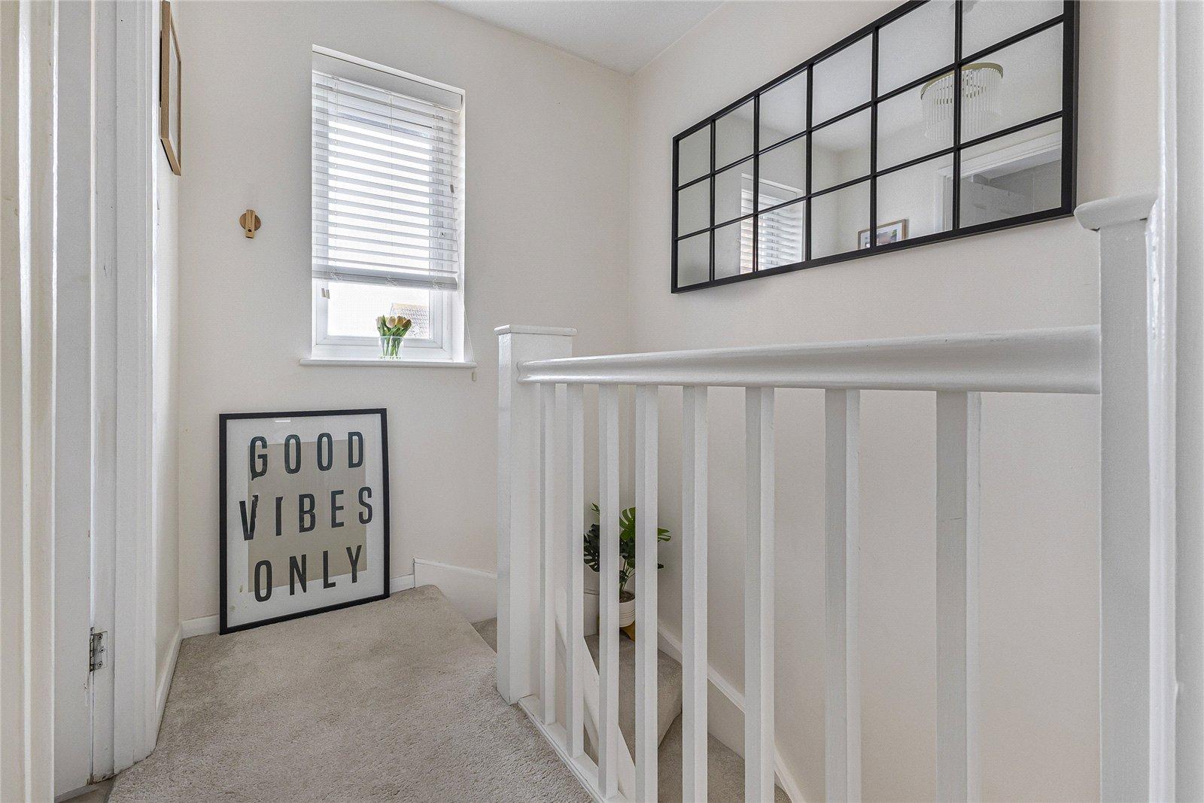
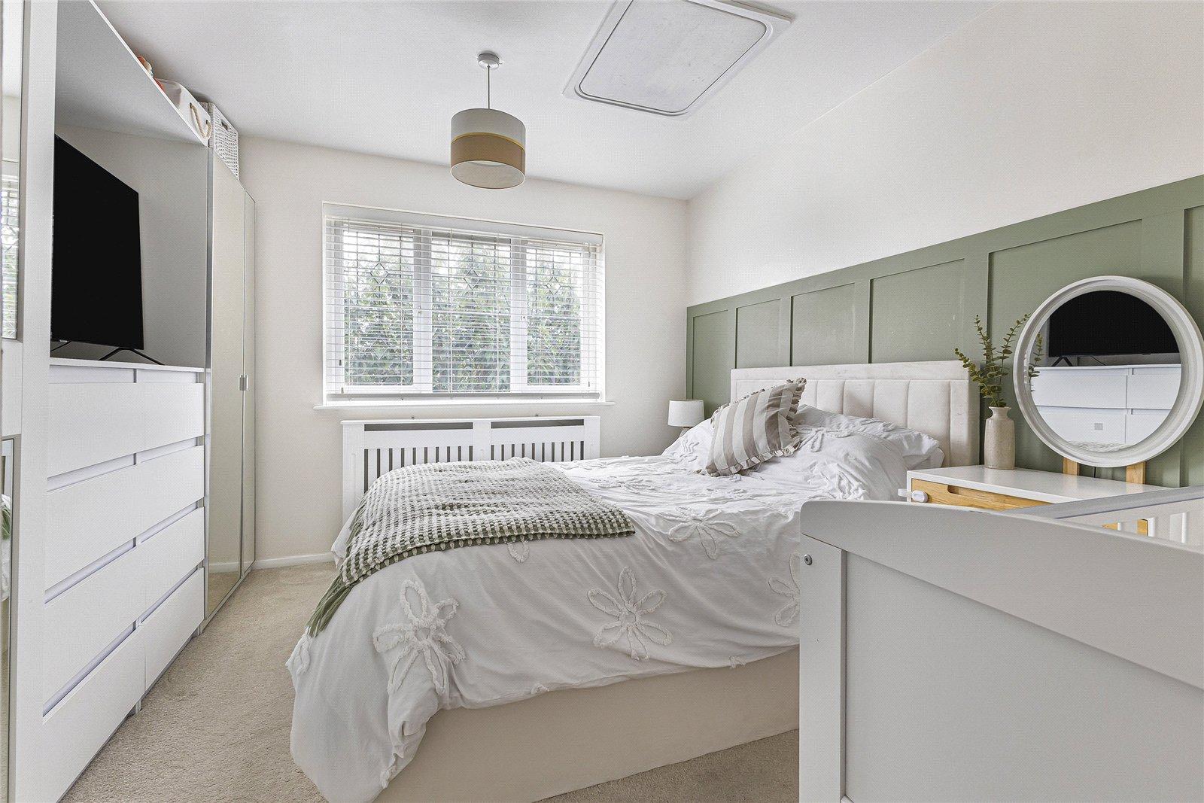
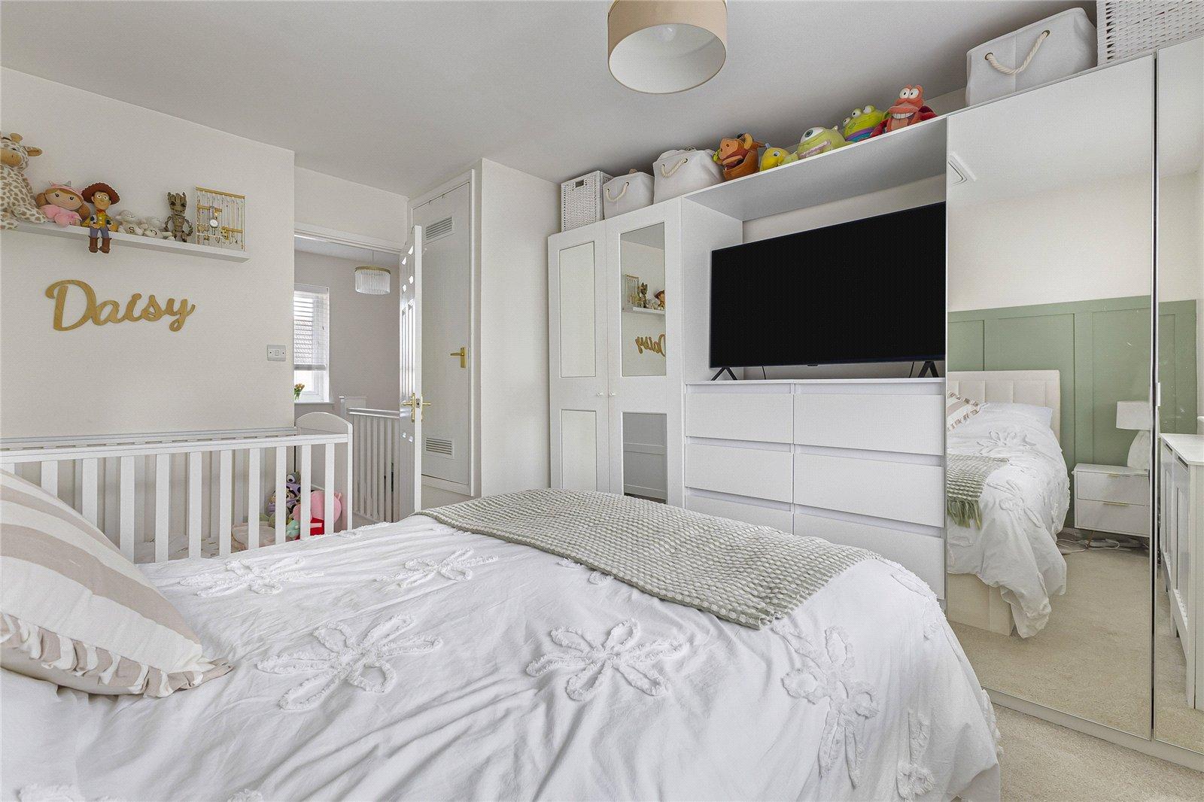
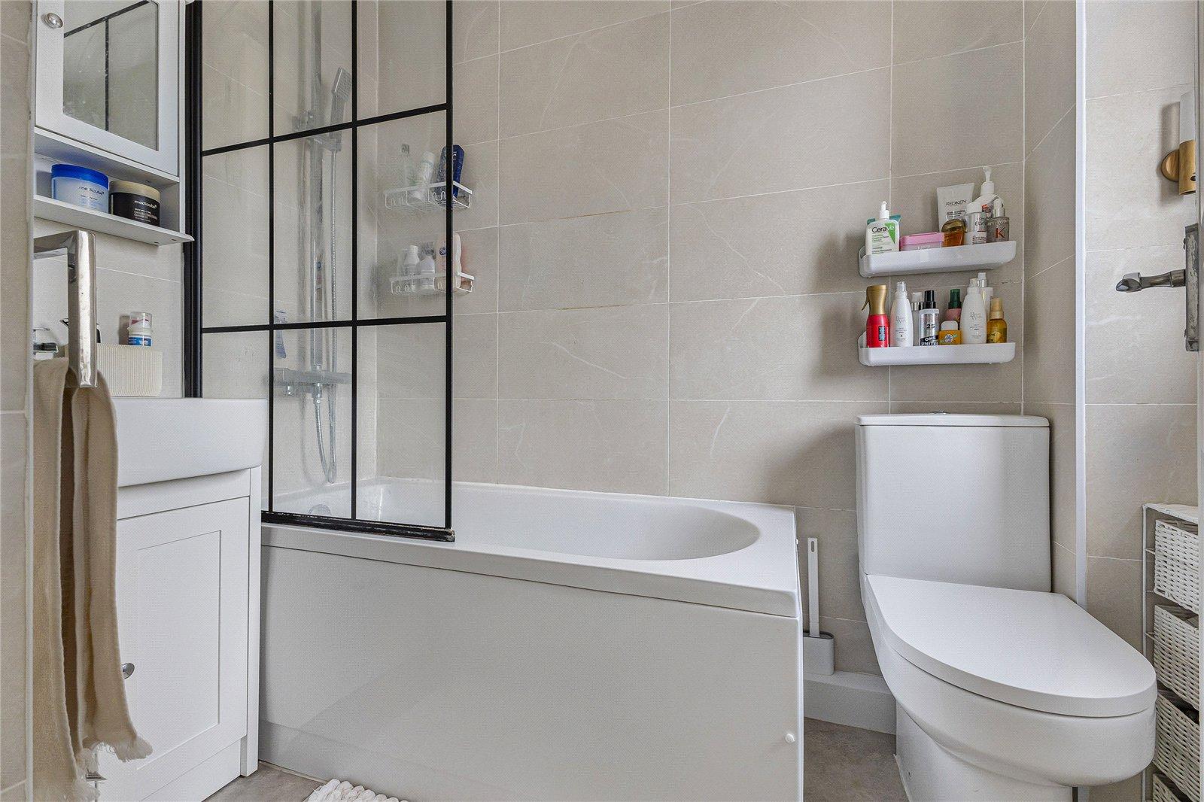
Upstairs, there is a spacious double bedroom positioned to the front of the property, alongside the main bathroom and useful built-in storage located off the landing.
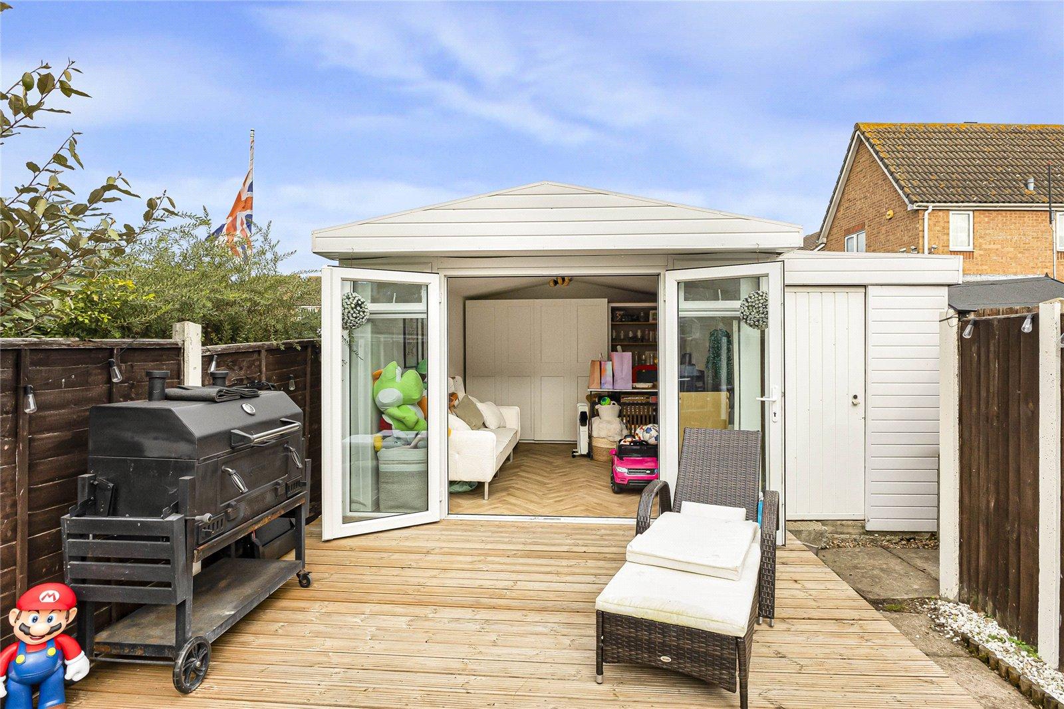
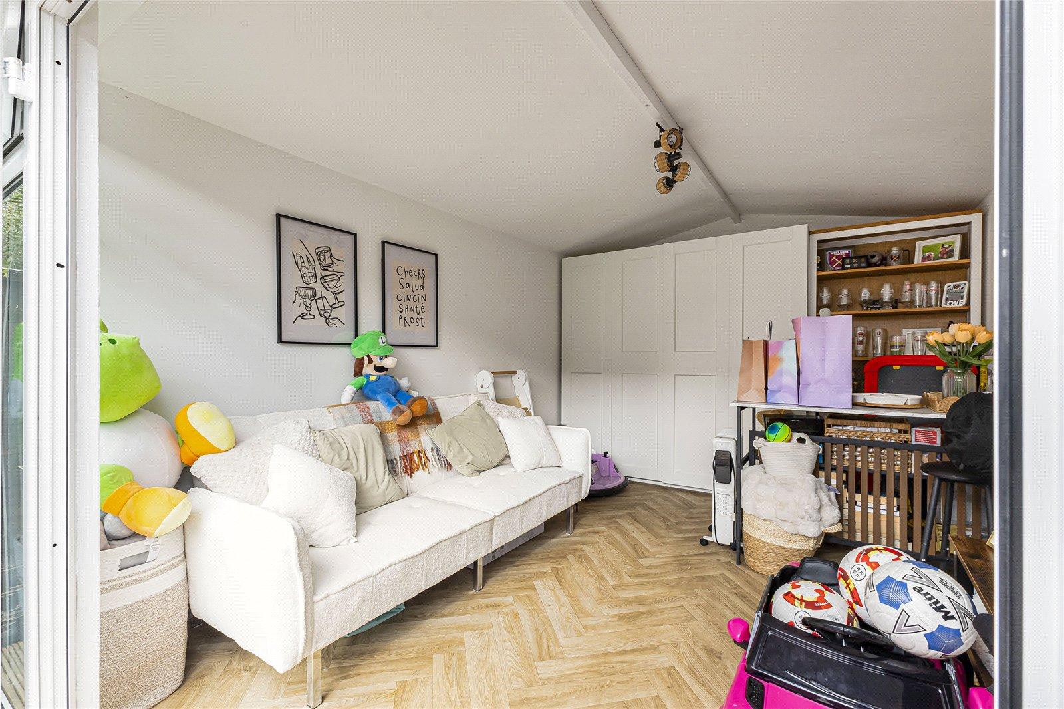
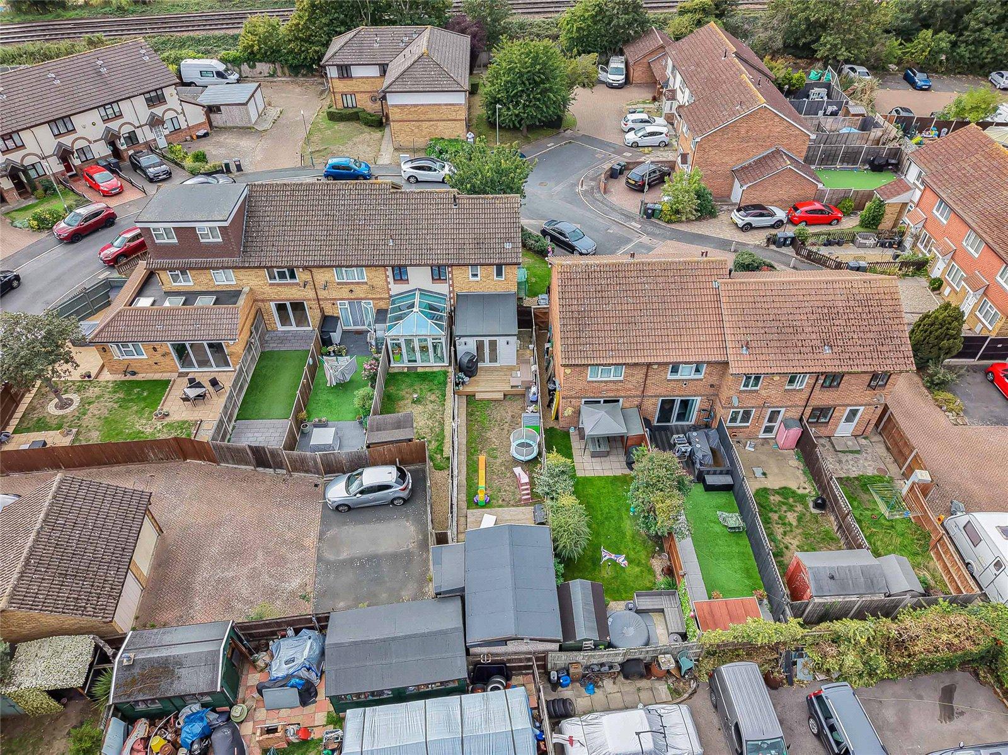
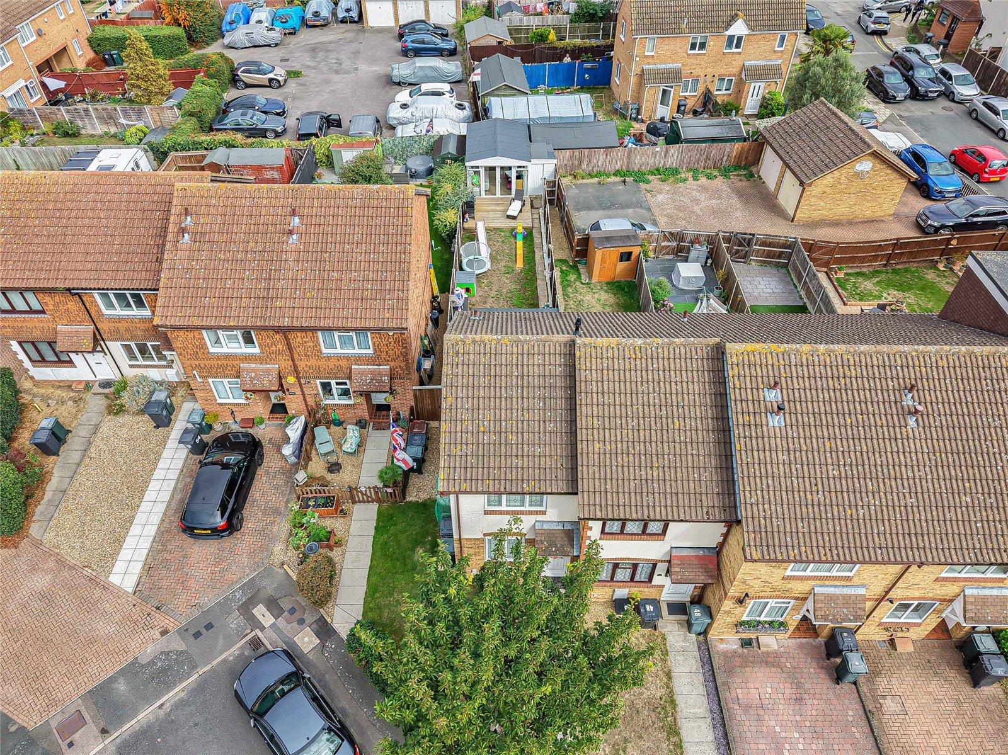
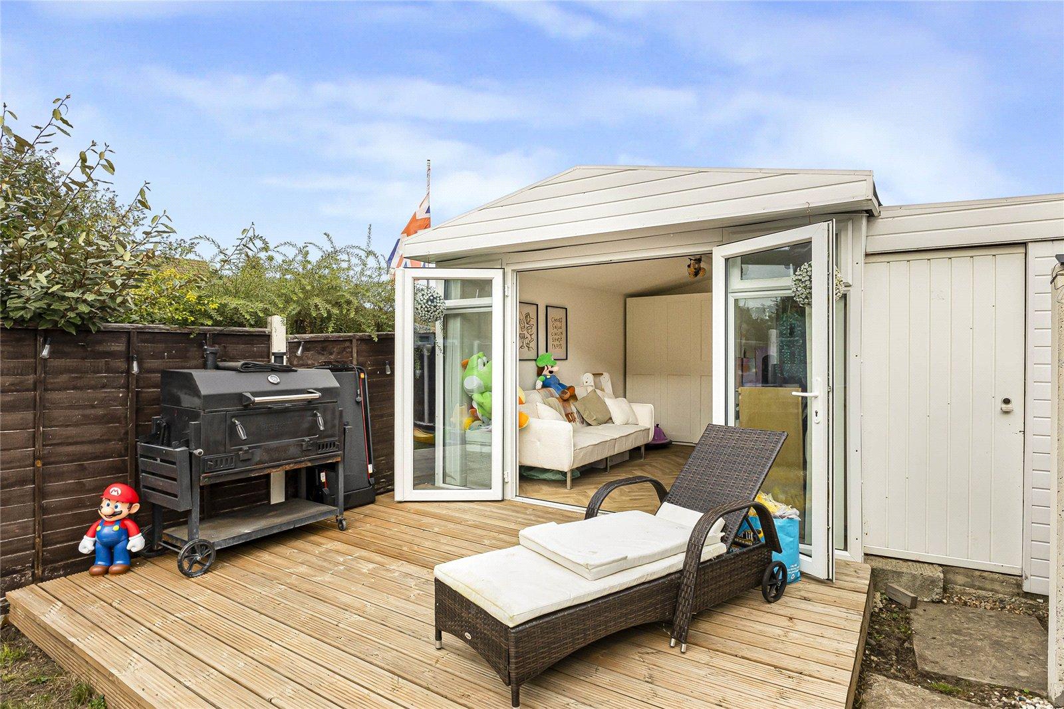
Outside, the private rear garden provides a good degree of versatility, with a large summer house offering excellent potential for use as a home office, gym, hobby room or additional recreational space. There is also an attached storage shed, providing further practical storage. Residents' parking is available
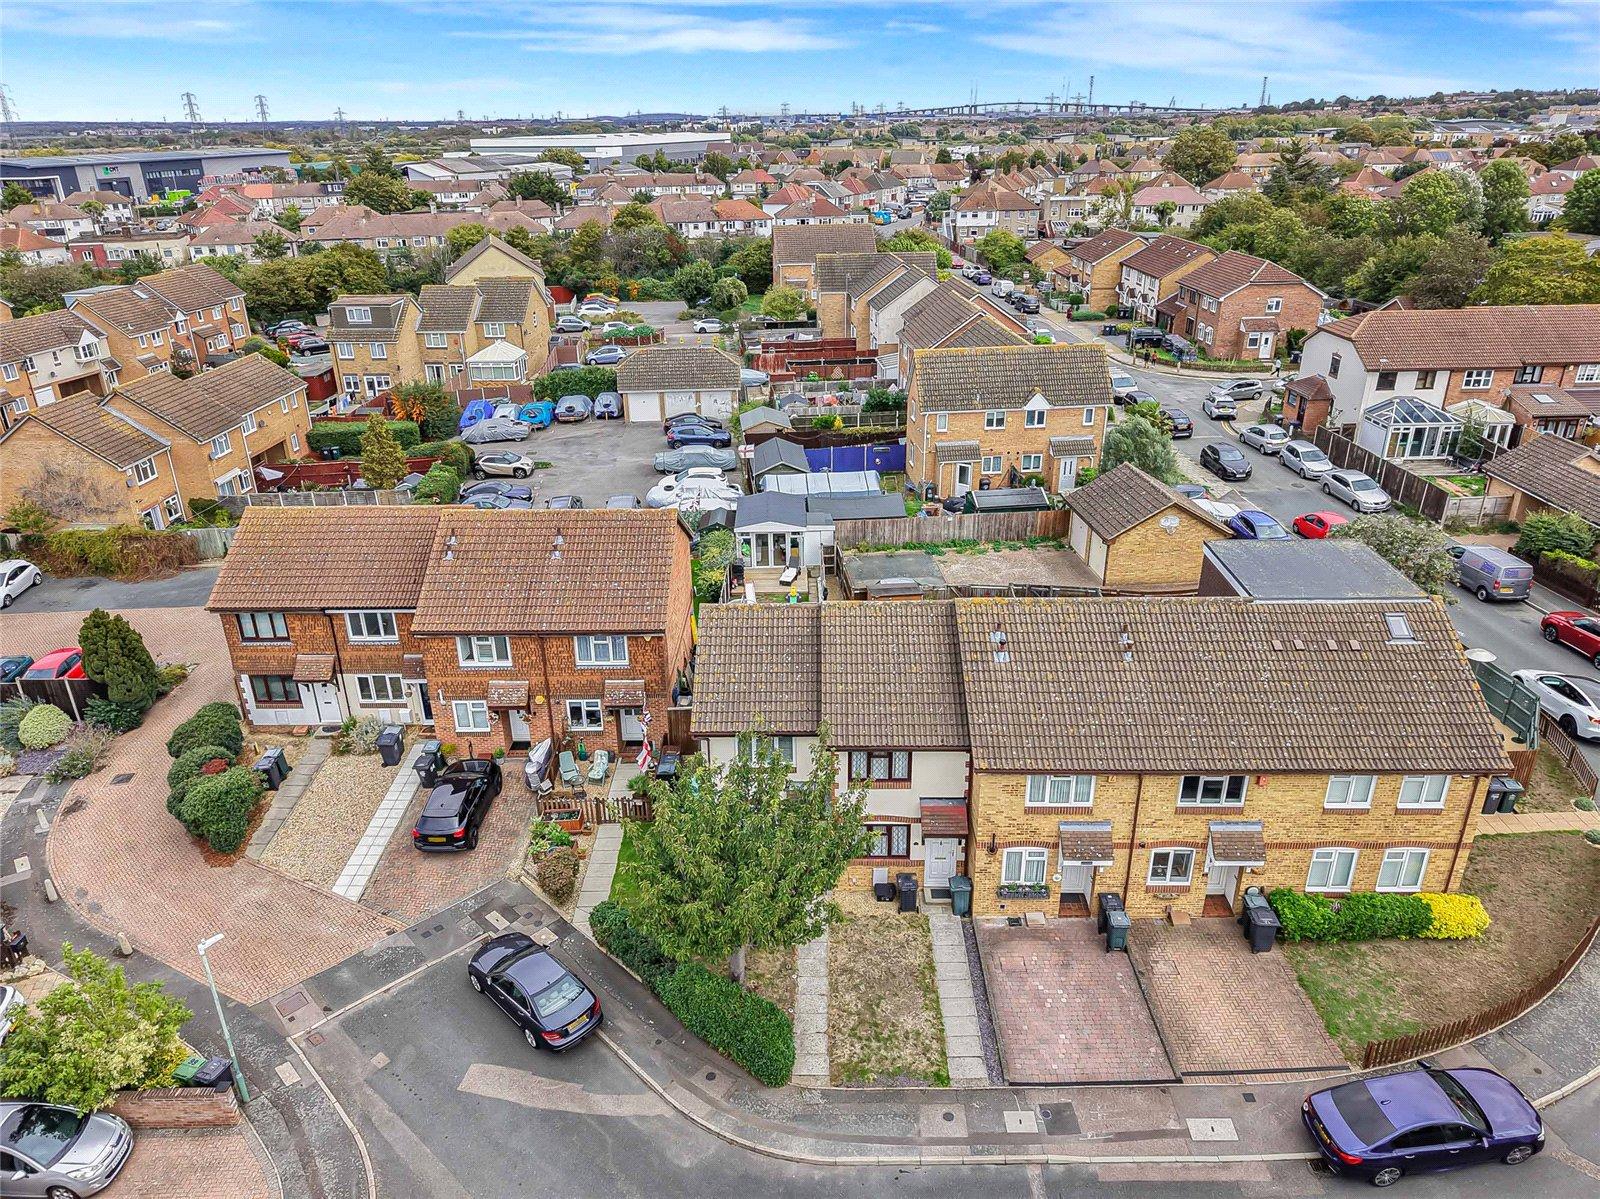
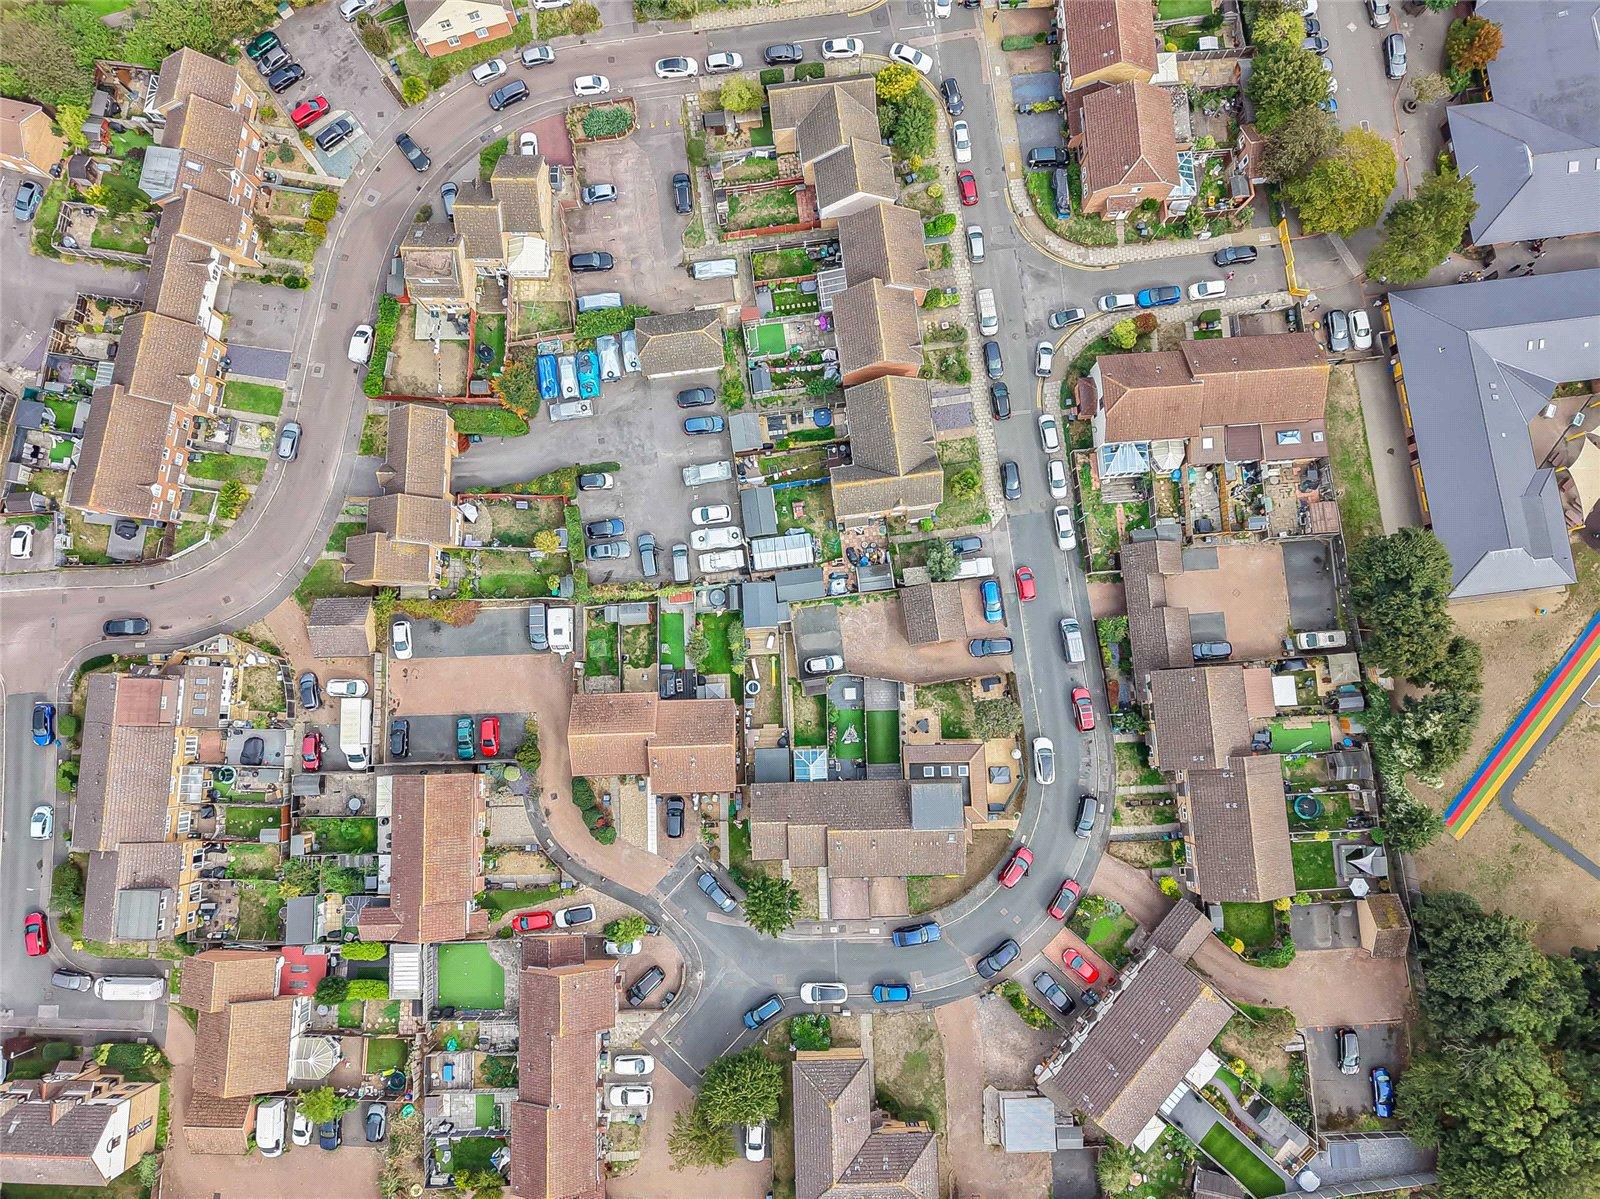
The property is situated on a sought-after residential road, conveniently located close to a range of local schools and amenities, while also offering excellent transport links, including easy access to the M25.
- One Bedroom Extended End Terraced House
- Freehold
- Summer House
- Allocated Parking Bay
- Popular Modern Development
- First Floor Bathroom