Property Description
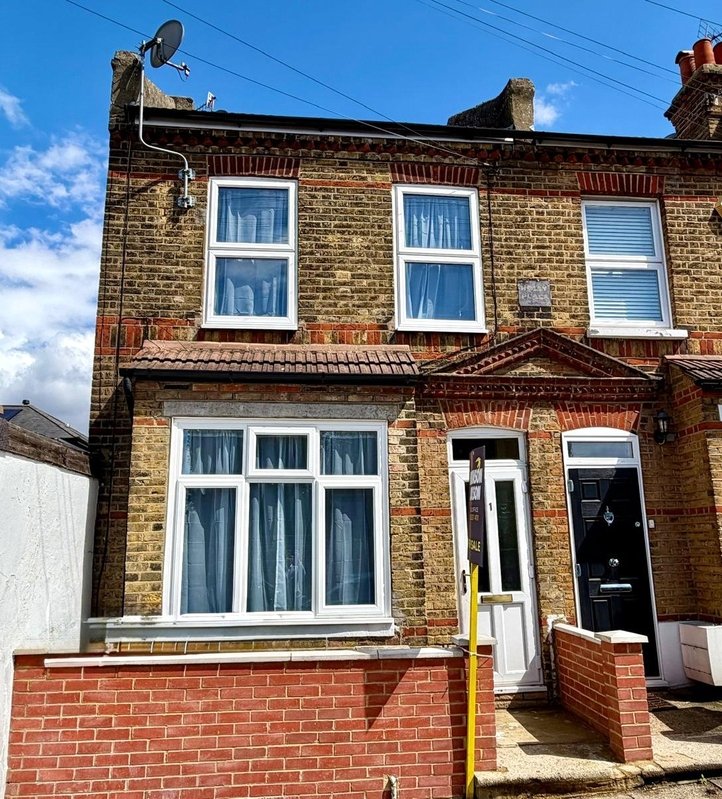
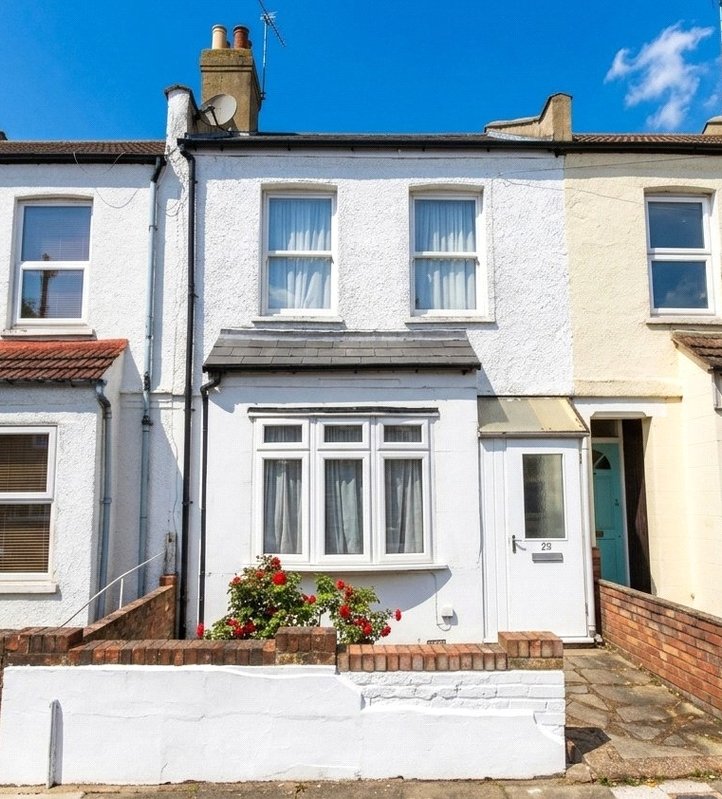
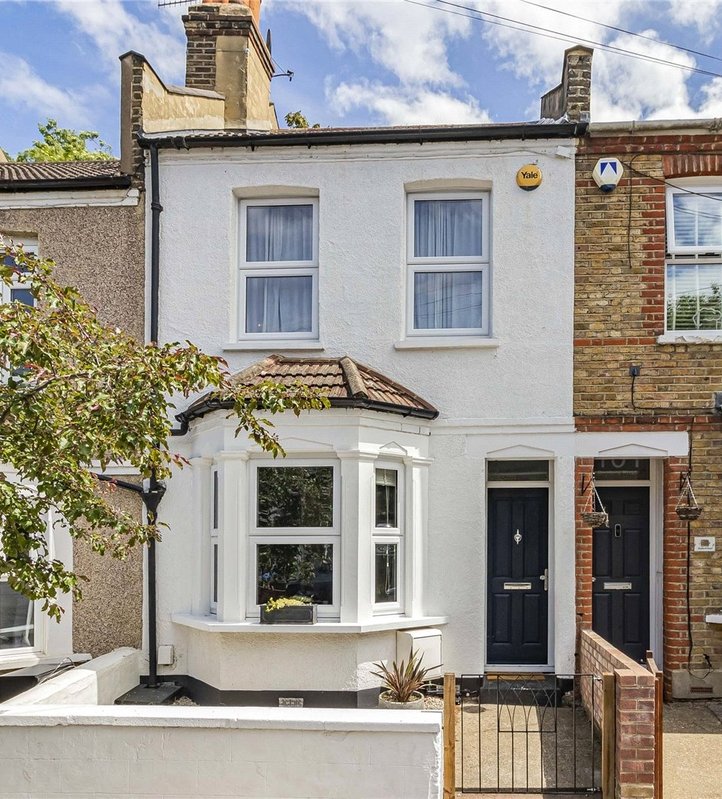
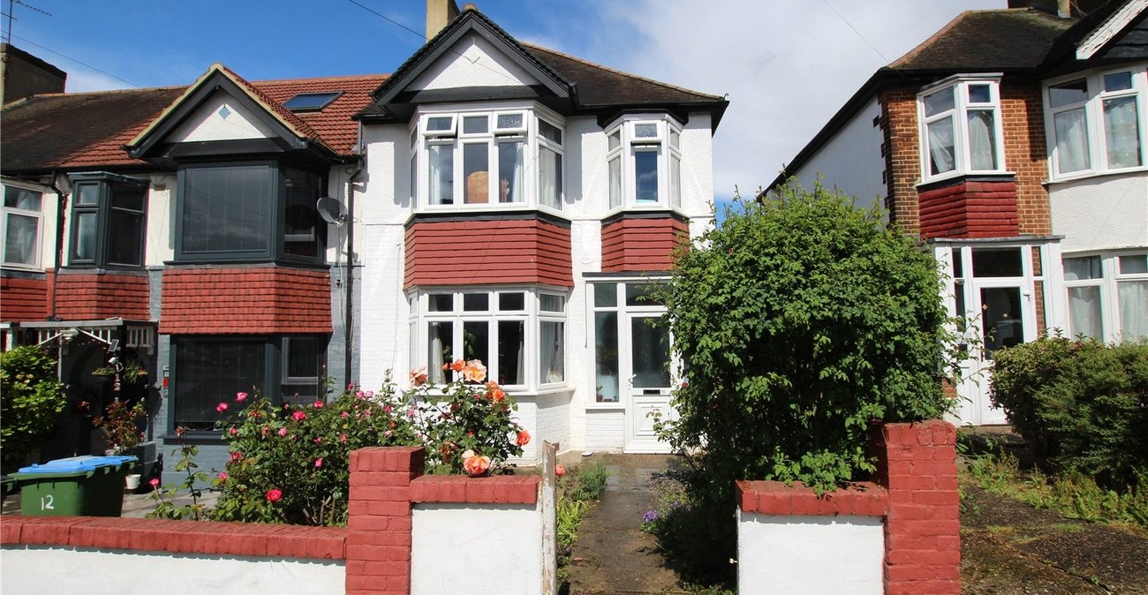
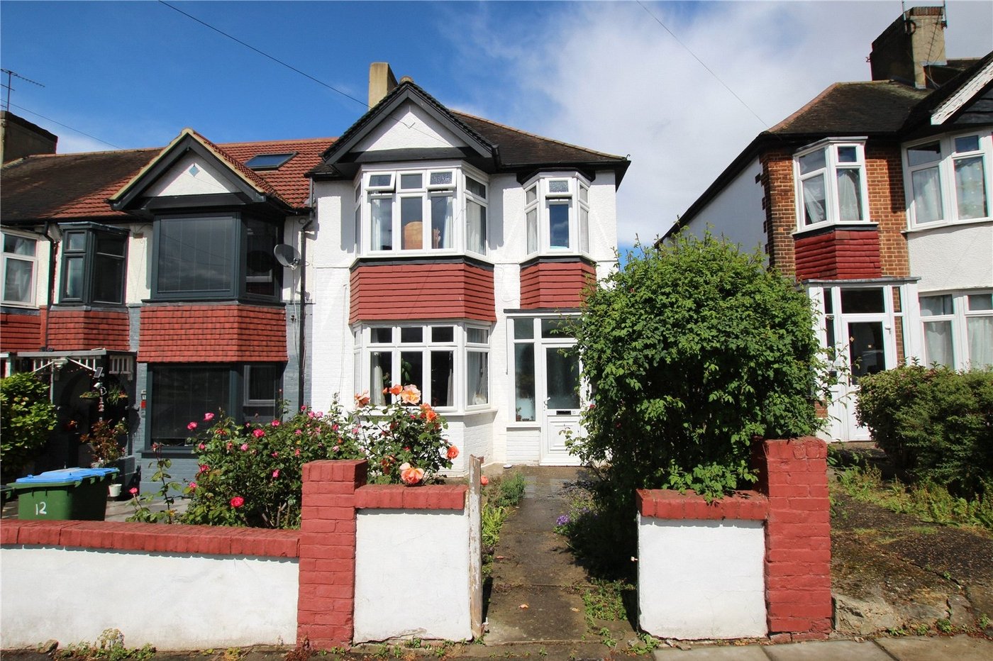
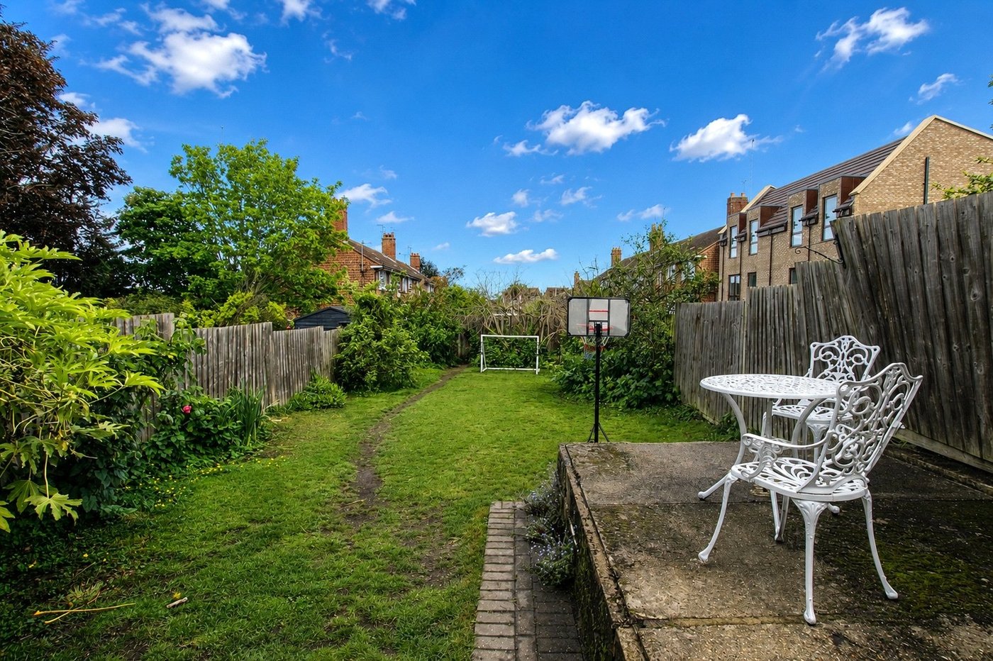
Located on this sought after road is this three bedroom bay fronted 1930's end of terracre family home. Well located for Plumstead Common, local amenities and transport links.
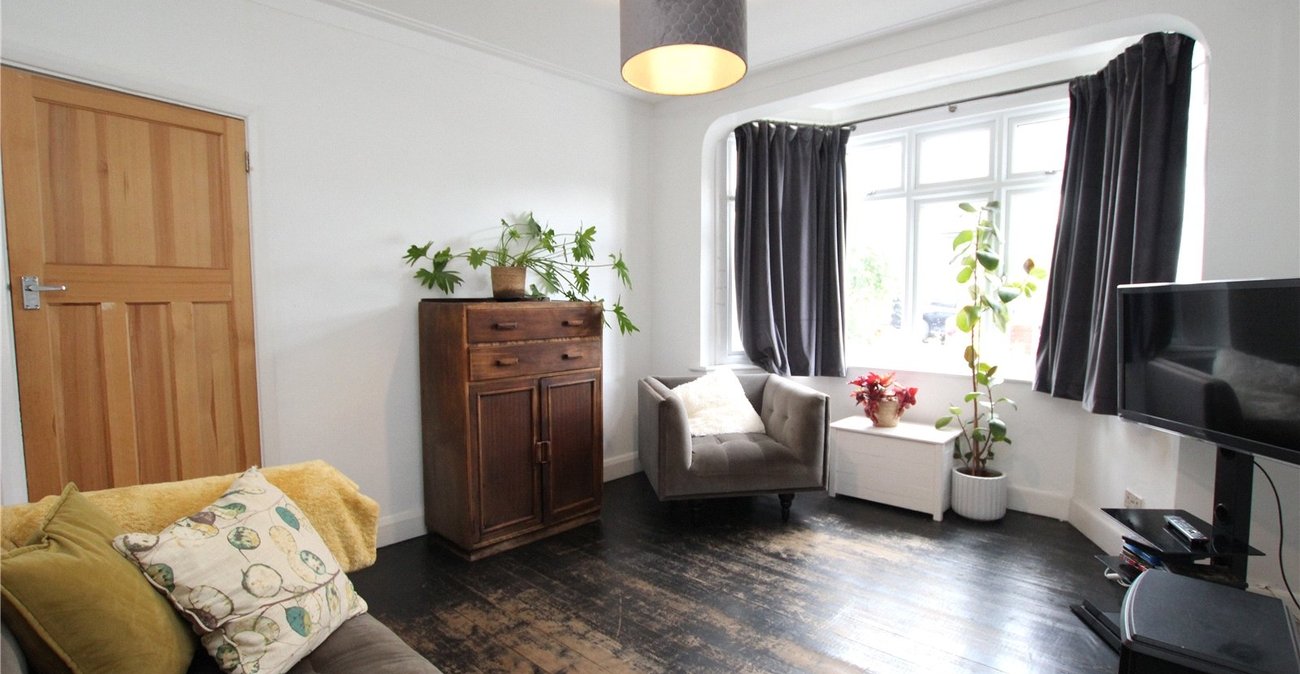
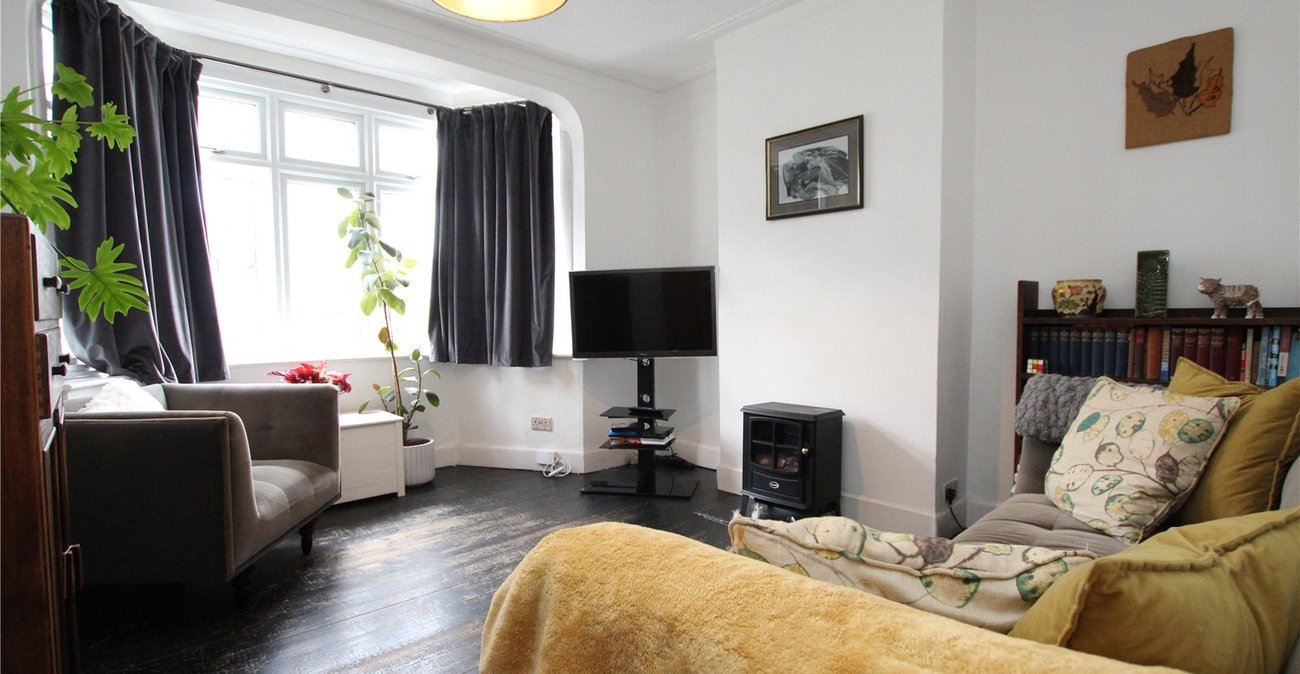
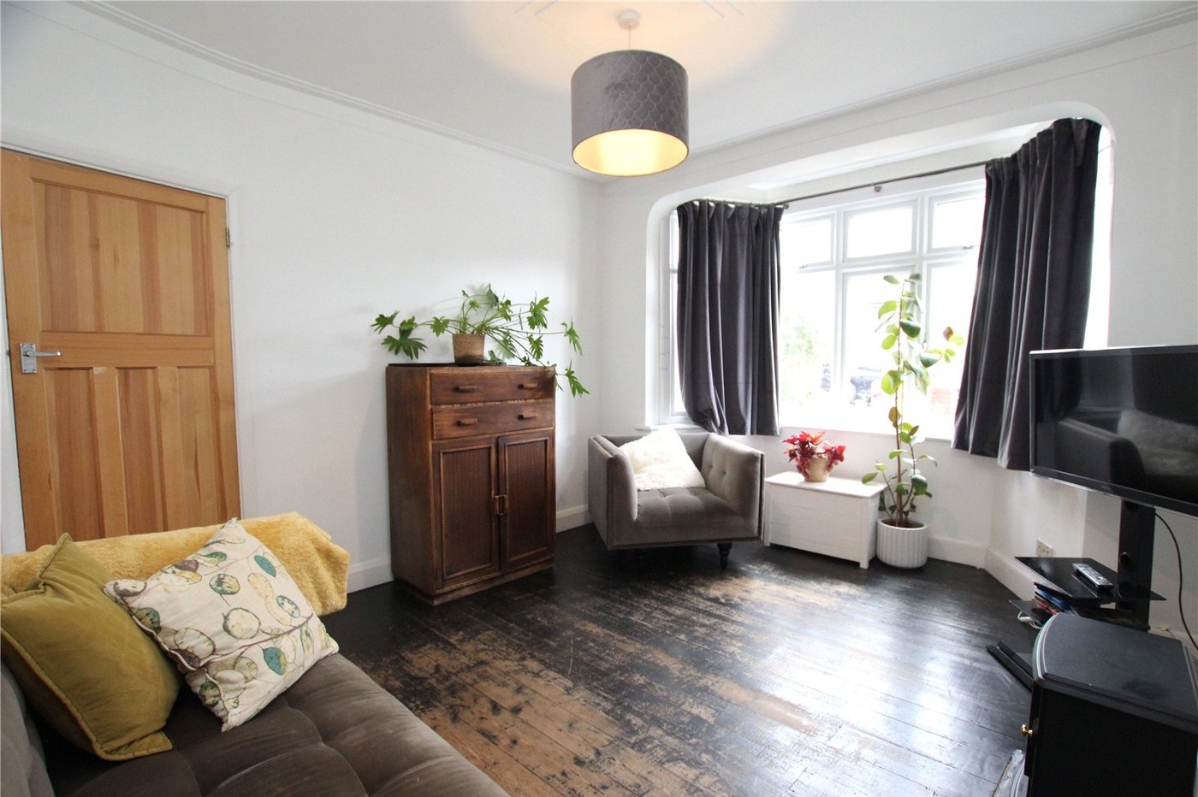
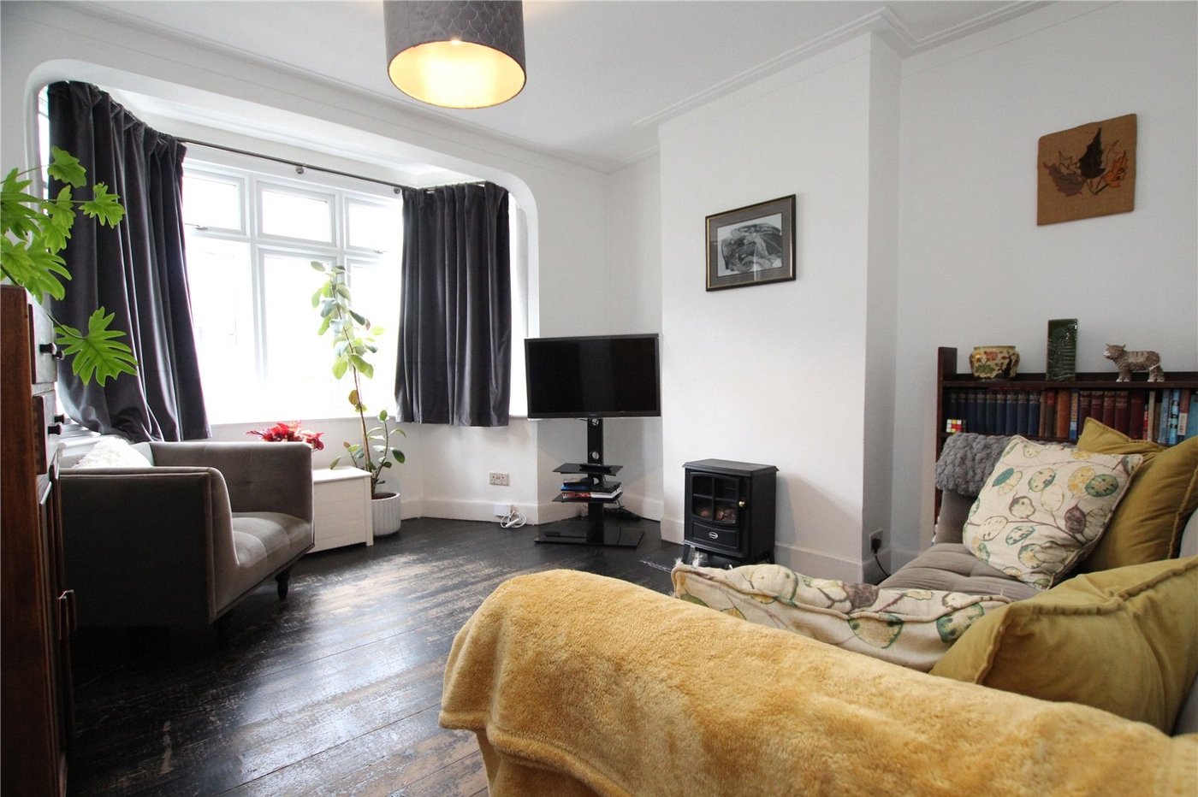
- 14ft Living Room
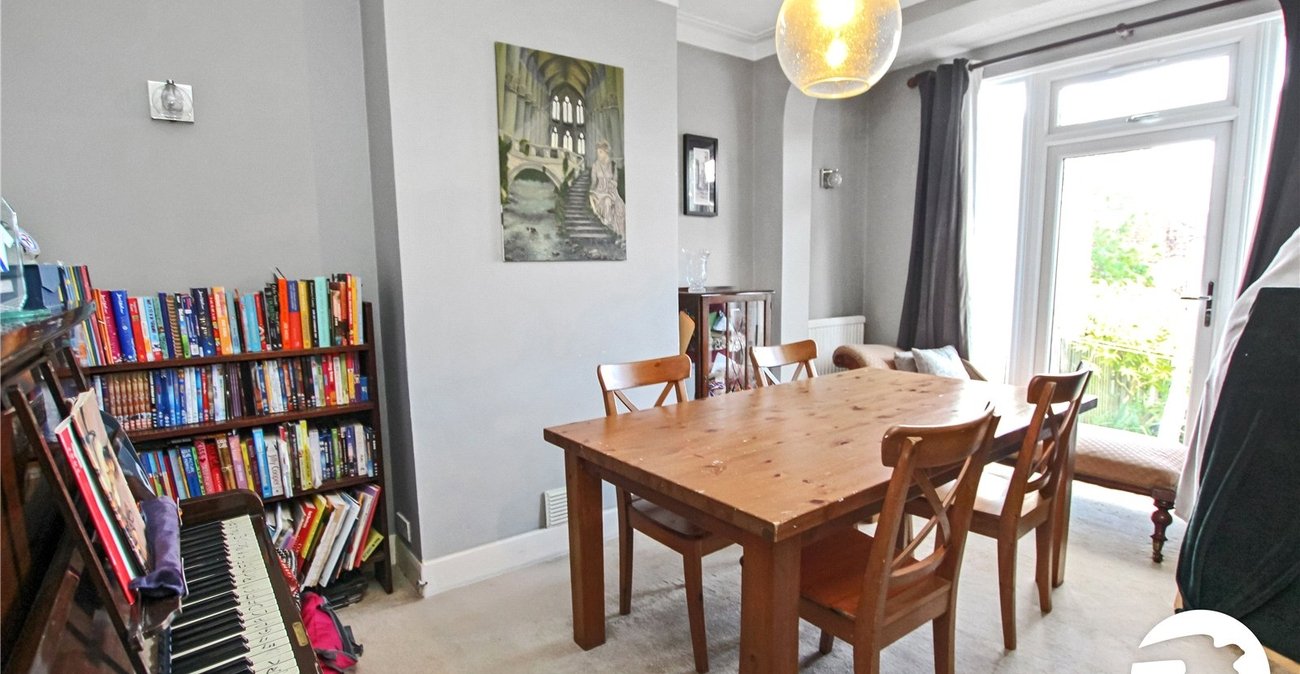
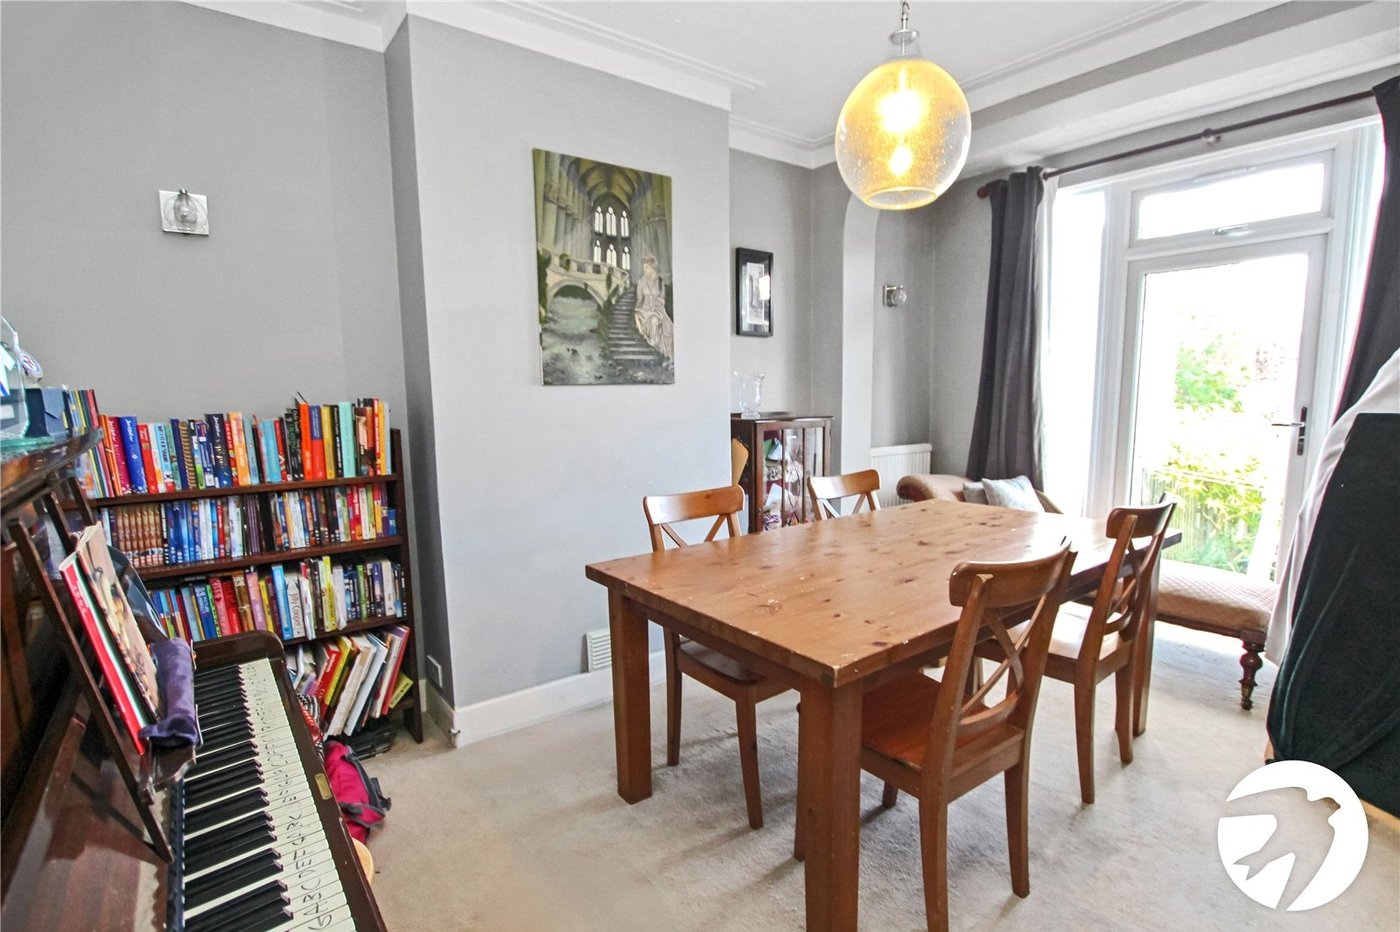
- 15ft Dining Room
- 15ft Primary Bedroom
- Gas Central Heating
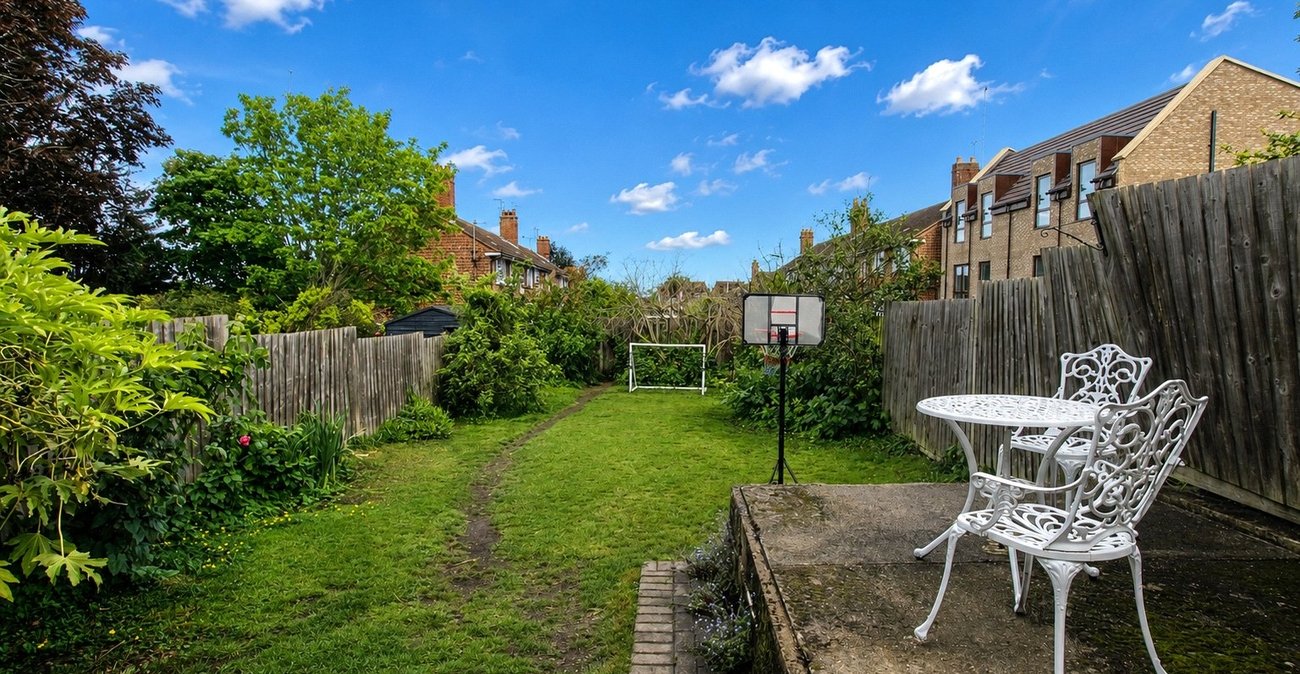
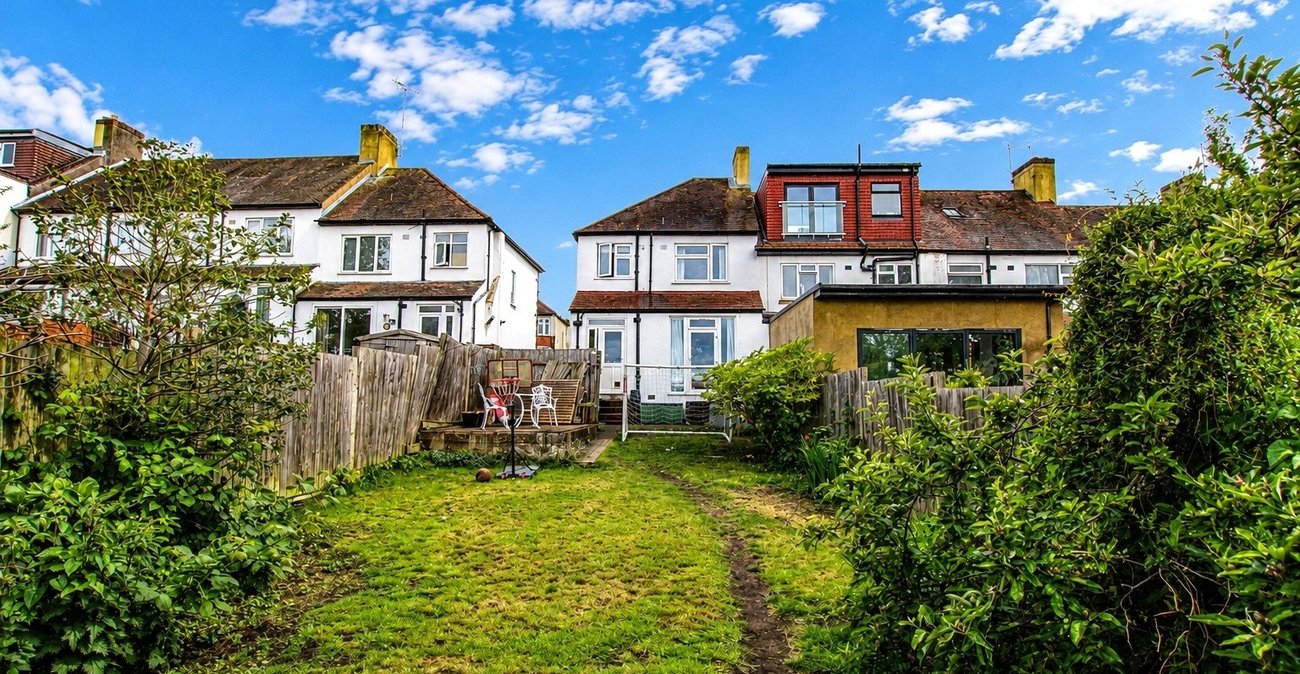
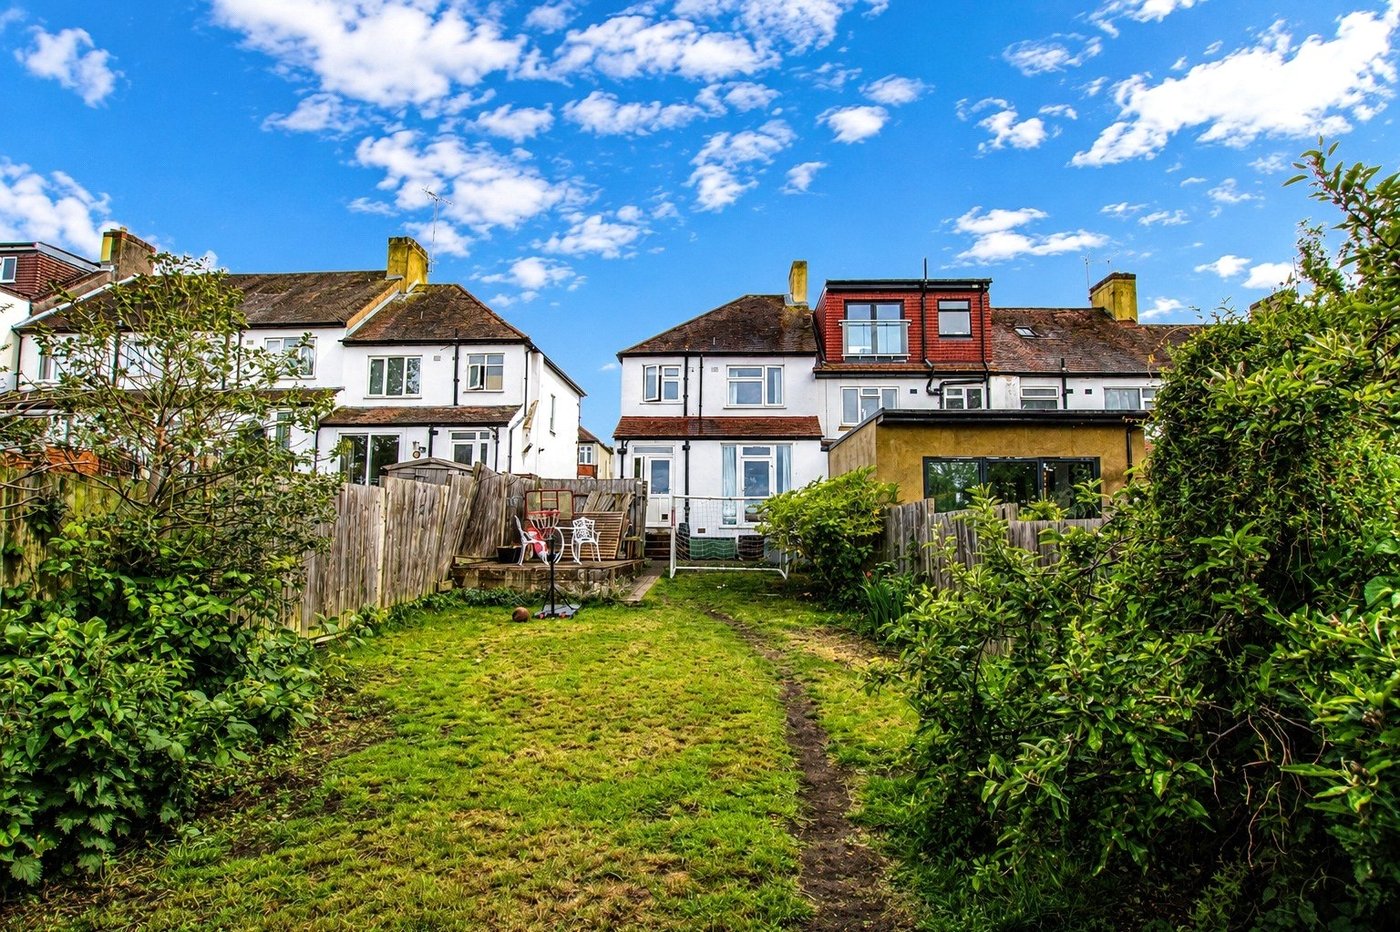
- Approximate 75ft Rear Garden
Rooms
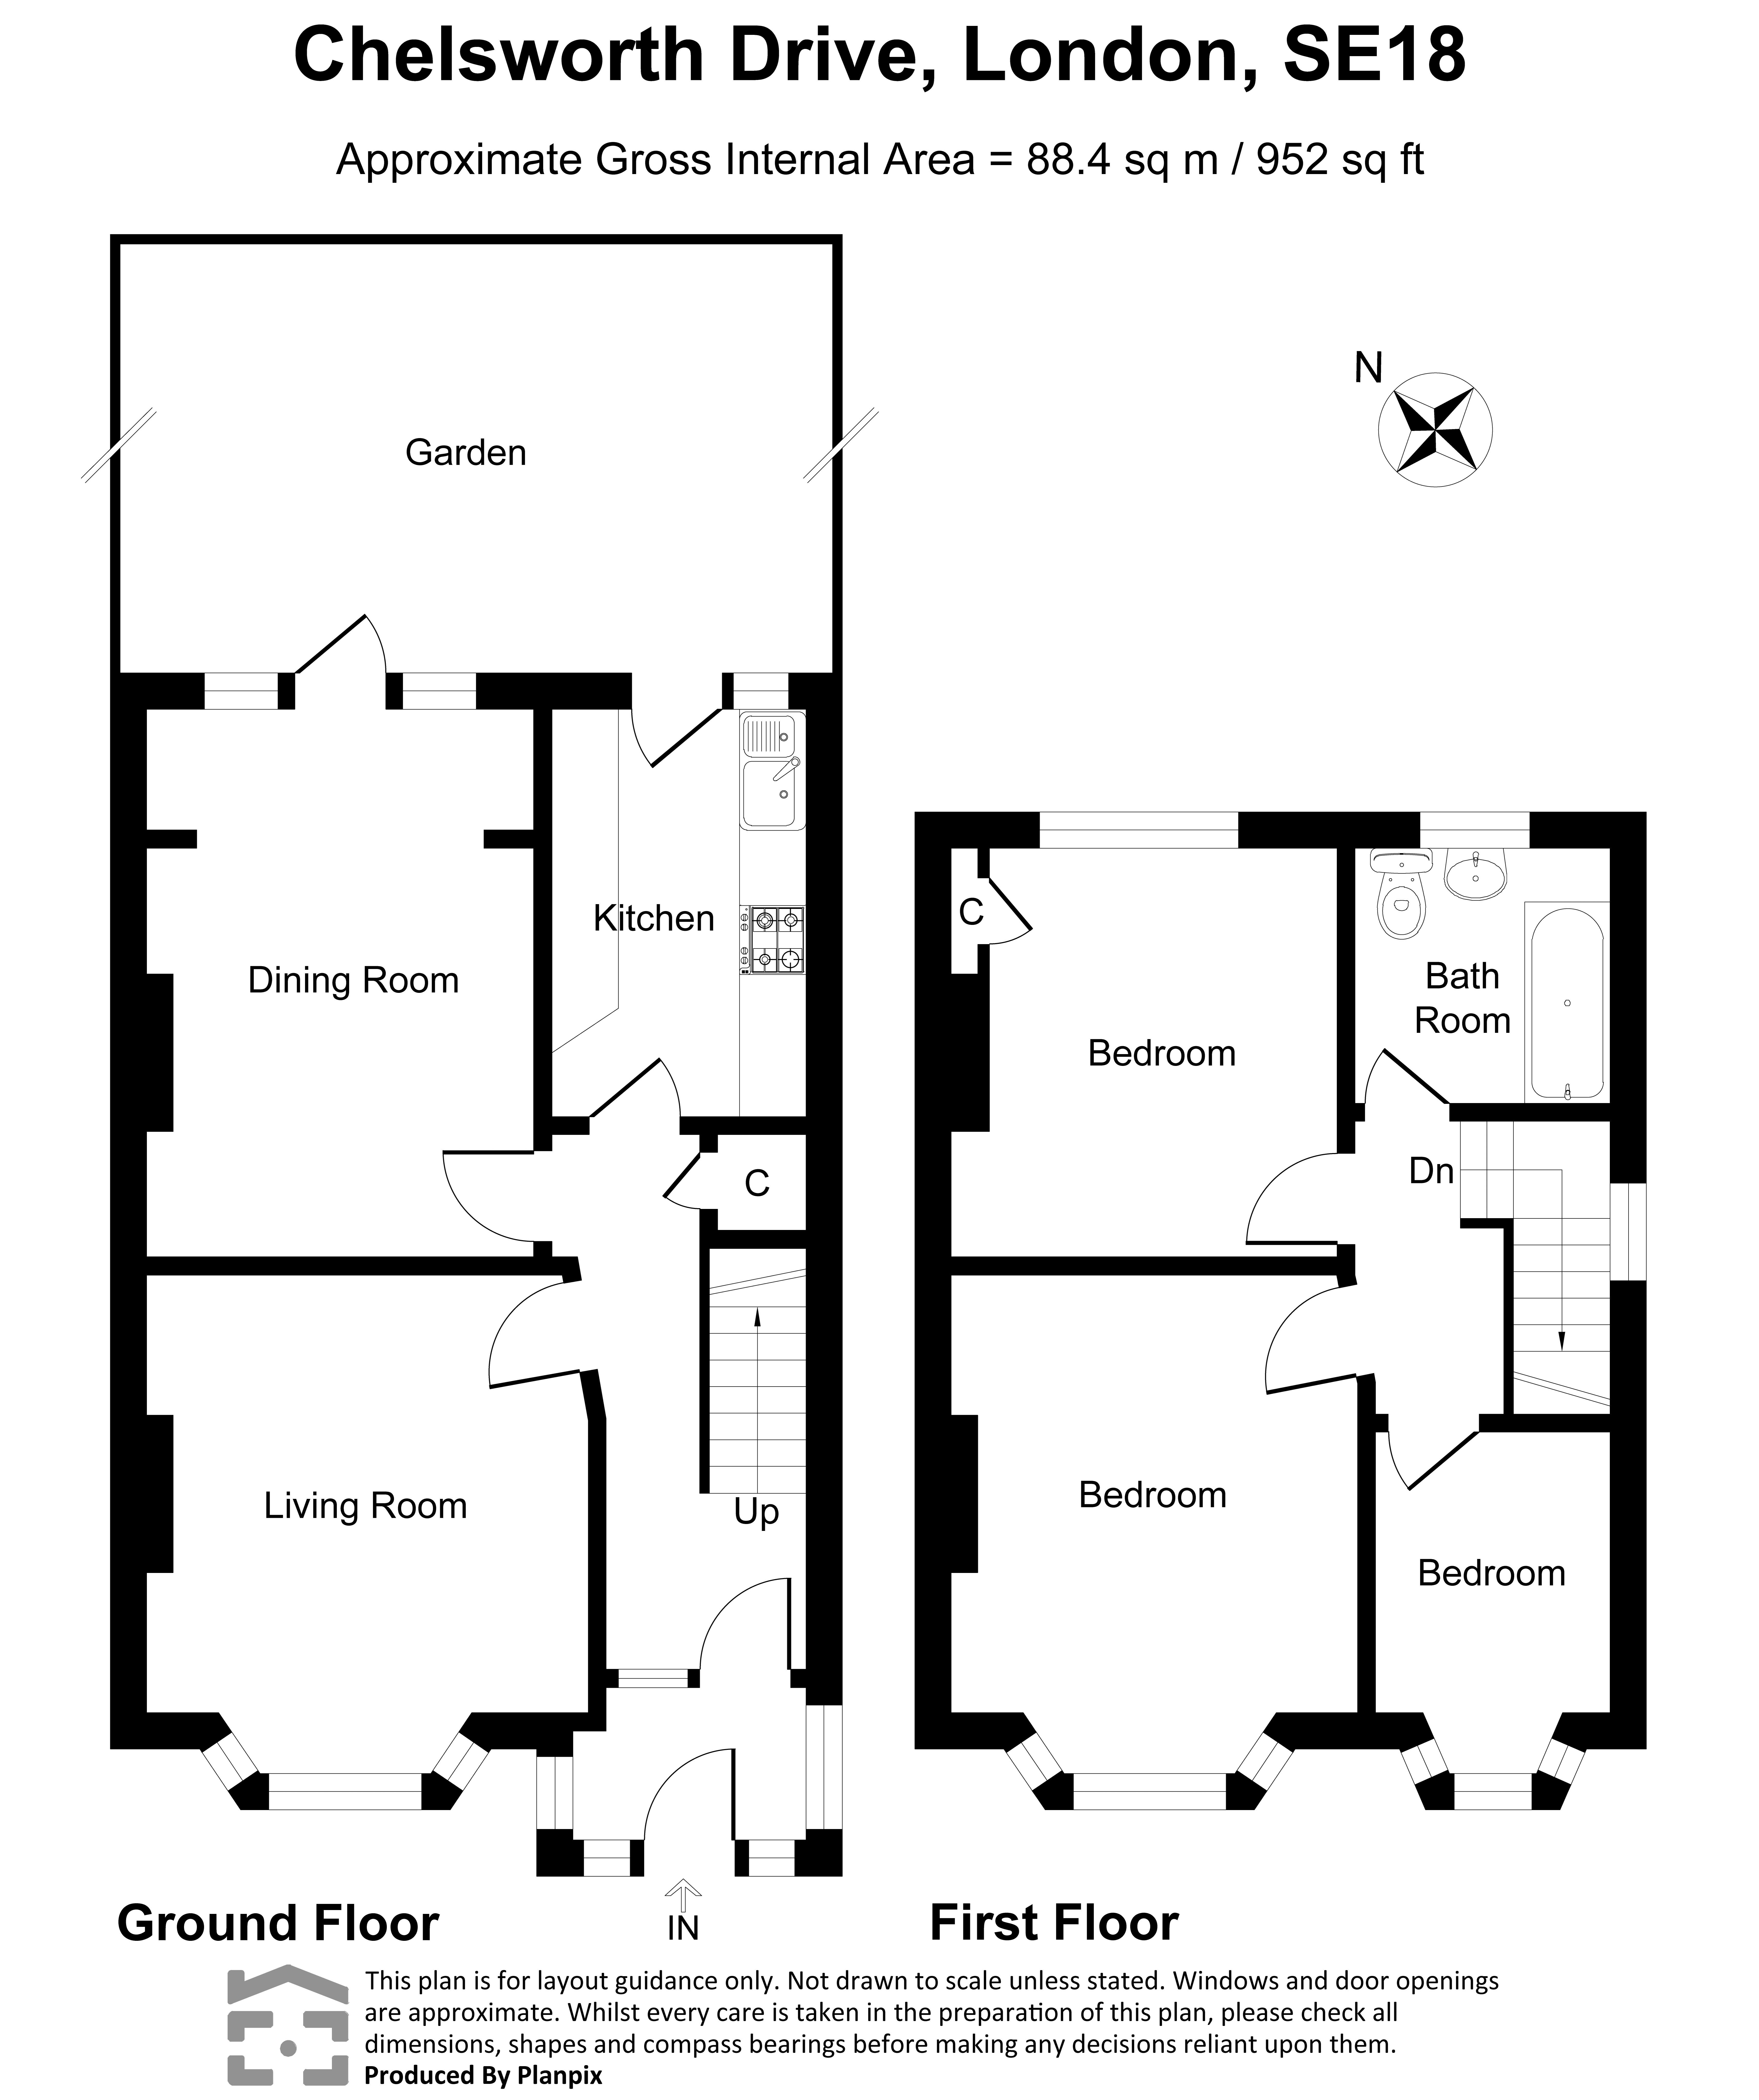
Entrance Porch Entrance HallWooden flooring, understairs storage cupboard, stairs to first floor.
Living Room 4.42m x 3.73mWooden flooring, double glazed bay window.
Dining Room 4.65m x 3.25mCarpet, double glazed door to garden.
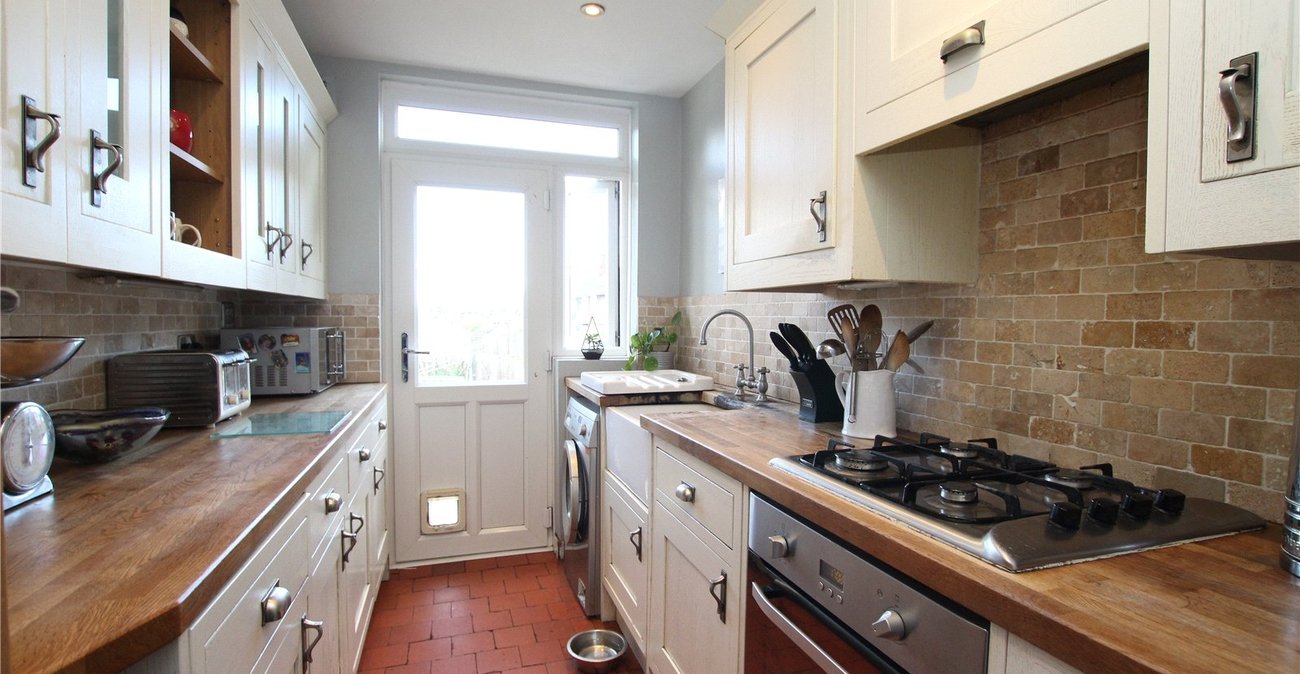
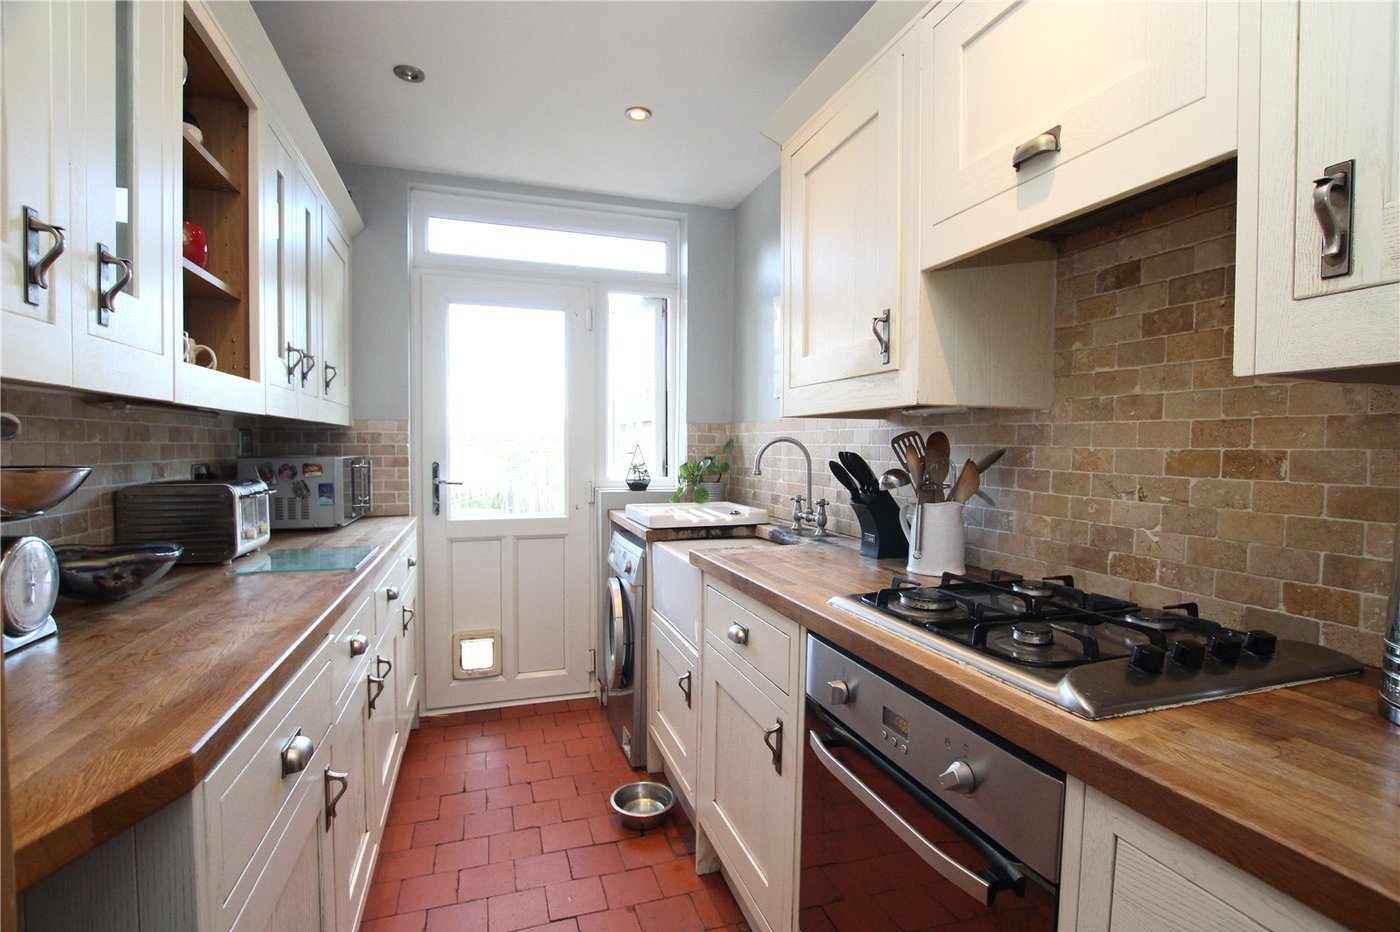
Kitchen 3.23m x 2.03mRange of matching wall and base units with complementary work surfaces over, built in electric oven, gas hob with filter hood over, butler sink, space for appliances, inset lights, double glazed door to garden.
LandingCarpet, access to loft, double glazed window to side.
Bedroom 1 4.65m x 3.33mCarpet, double glazed bay window.
Bedroom 2 3.4m x 3.2mCarpet, double glazed window.
Bedroom 3 3.12m x 2.08mCarpet, double glazed bay window.
BathroomLow level WC, pedestal wash hand basin, panelled bath with shower screen, vinyl flooring, frosted double glazed window.