Property Description
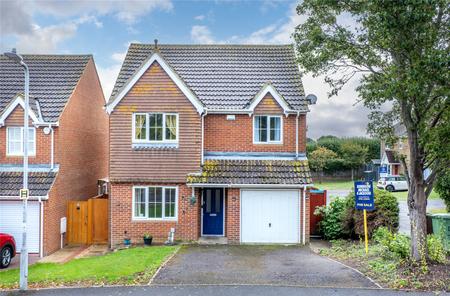
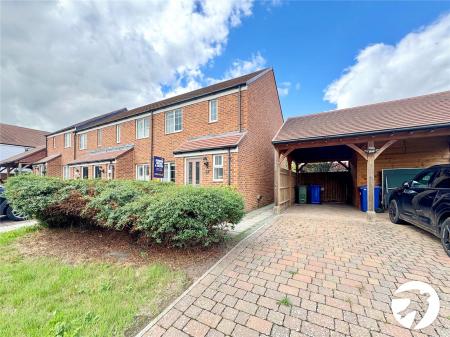
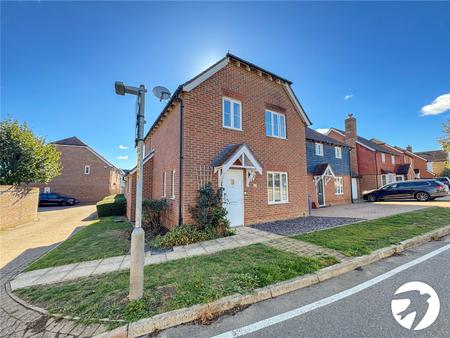
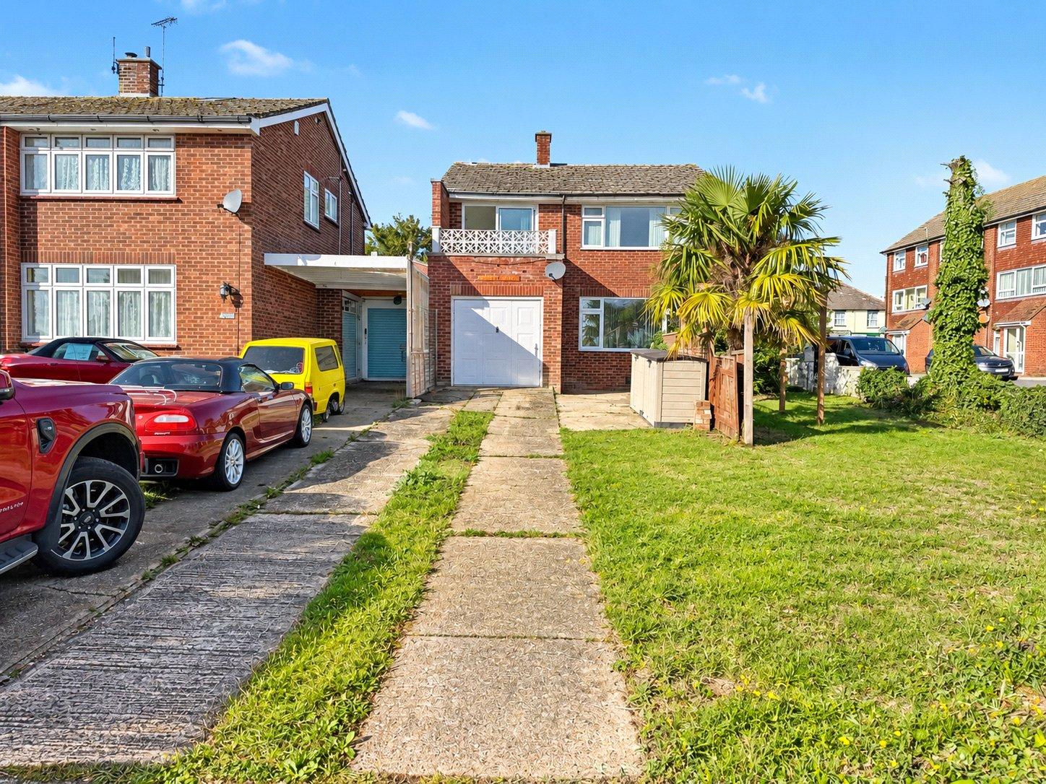
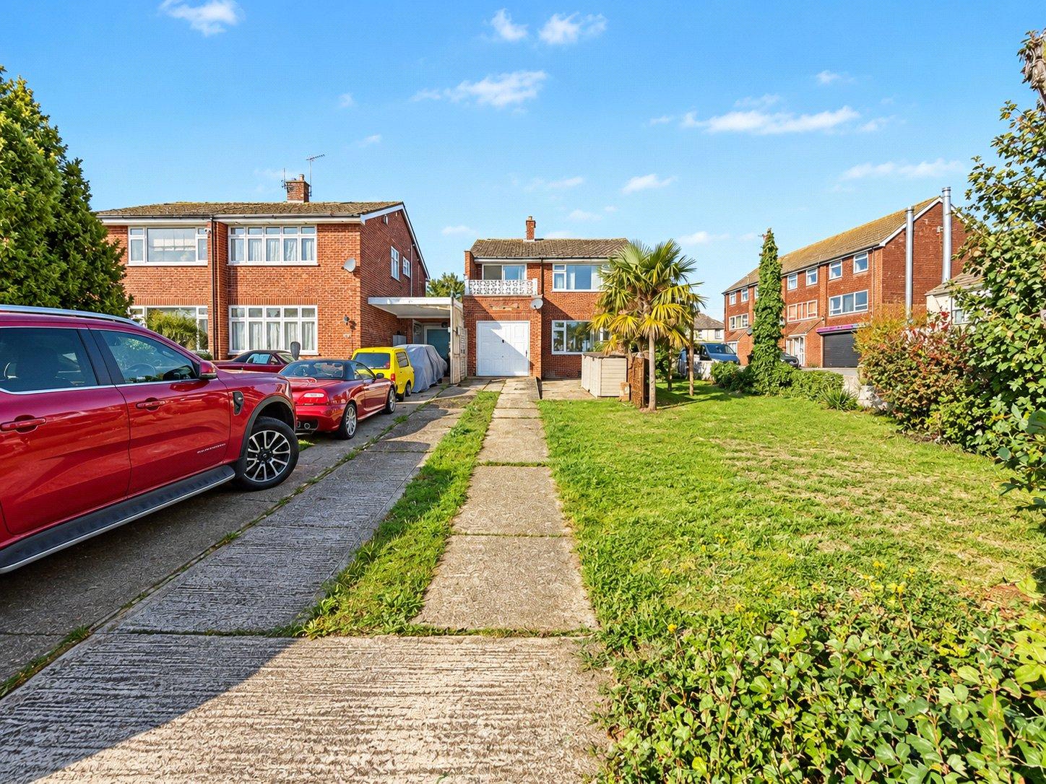
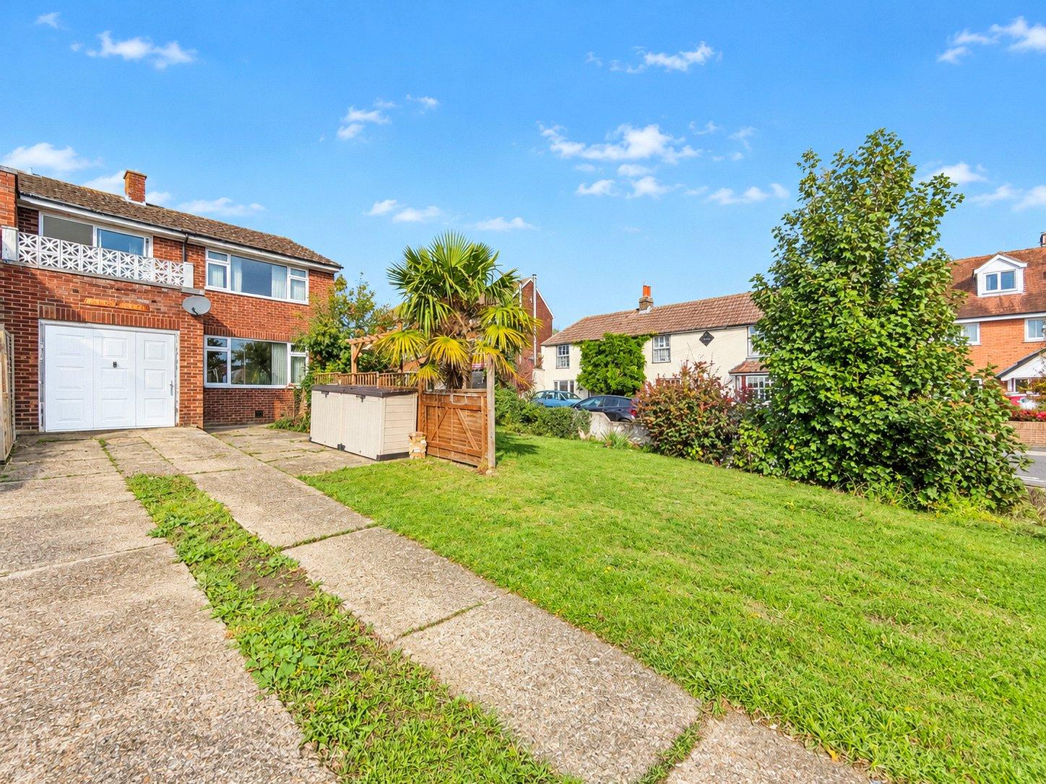
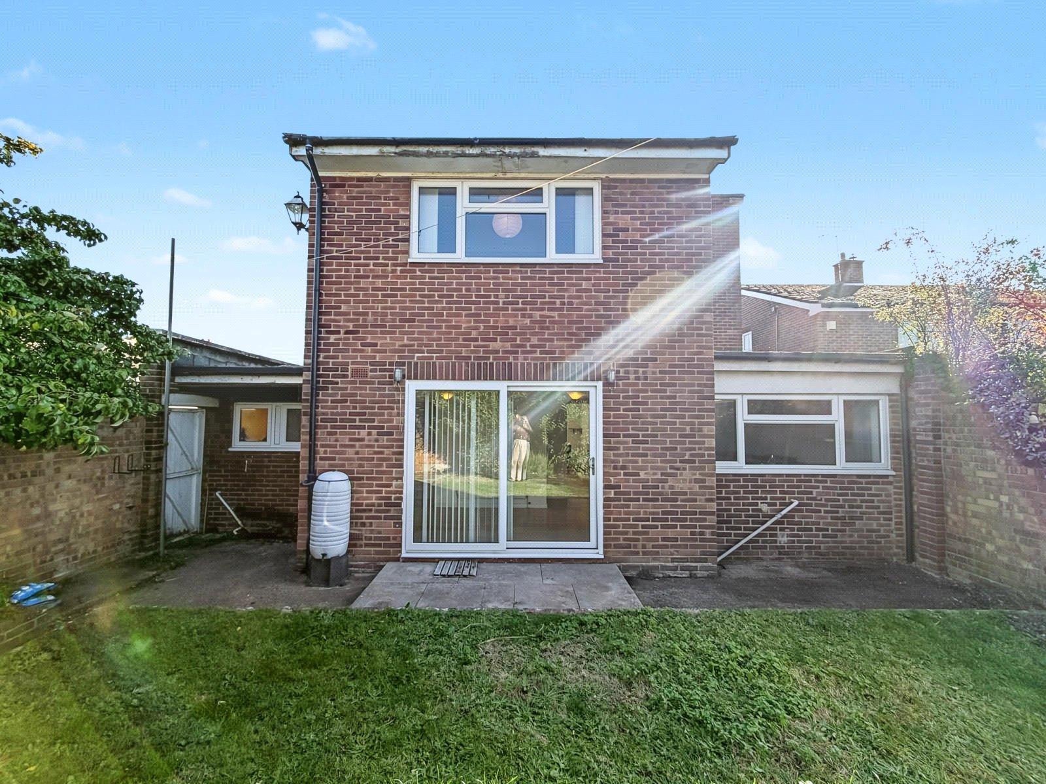
Robinson Michael & Jackson are proud to present this four-bedroom detached home on Church Farm Road in the sought-after village of Upchurch. Offering approximately 1,518 sq ft of versatile living space, a fantastic corner plot and a large driveway providing ample off-road parking, this property presents an exciting opportunity for buyers looking to create their ideal family home.
While the property would benefit from modernisation and renovation, it offers excellent scope to personalise and add value, making it an appealing prospect for those looking to put their own stamp on a home with plenty of potential.
Upchurch is a popular village location, offering a welcoming community atmosphere alongside local amenities, village shops and schooling, with convenient road links to the surrounding towns and Medway area.
With its generous proportions, four bedrooms and desirable detached position, this property has all the ingredients to become a fantastic long-term family home. An exciting opportunity for buyers seeking space, potential and the chance to create something truly their own.
- -1518 Square Feet
- -Spacious four-bedroom detached family home
- -Desirable village location in Upchurch
- -Situated on a fantastic corner plot
- -Large driveway providing ample off-road parking
- -Excellent potential to modernise and personalise
- -An exciting opportunity to create your dream home
- -Versatile living space to suit a variety of needs
- -Ideal for families seeking space and potential
- -Must-see property with plenty of scope to add your own touch
Rooms
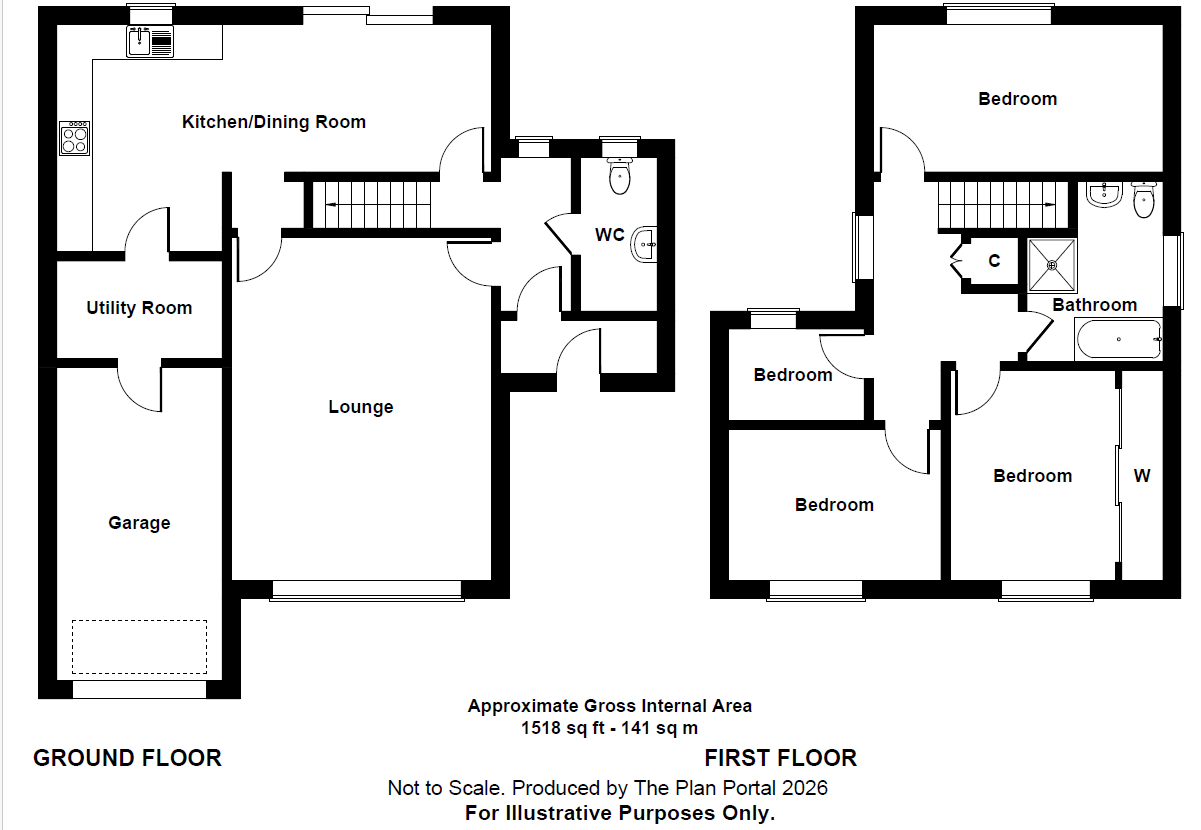
Entrance Porch 0.84m x 2.34mSingle glazed double doors to front.
Entrance Hall 2.6m x 2.64mDouble glazed door to front. Double glazed window to rear. Stairs to first floor. Laminate flooring. Radiator.
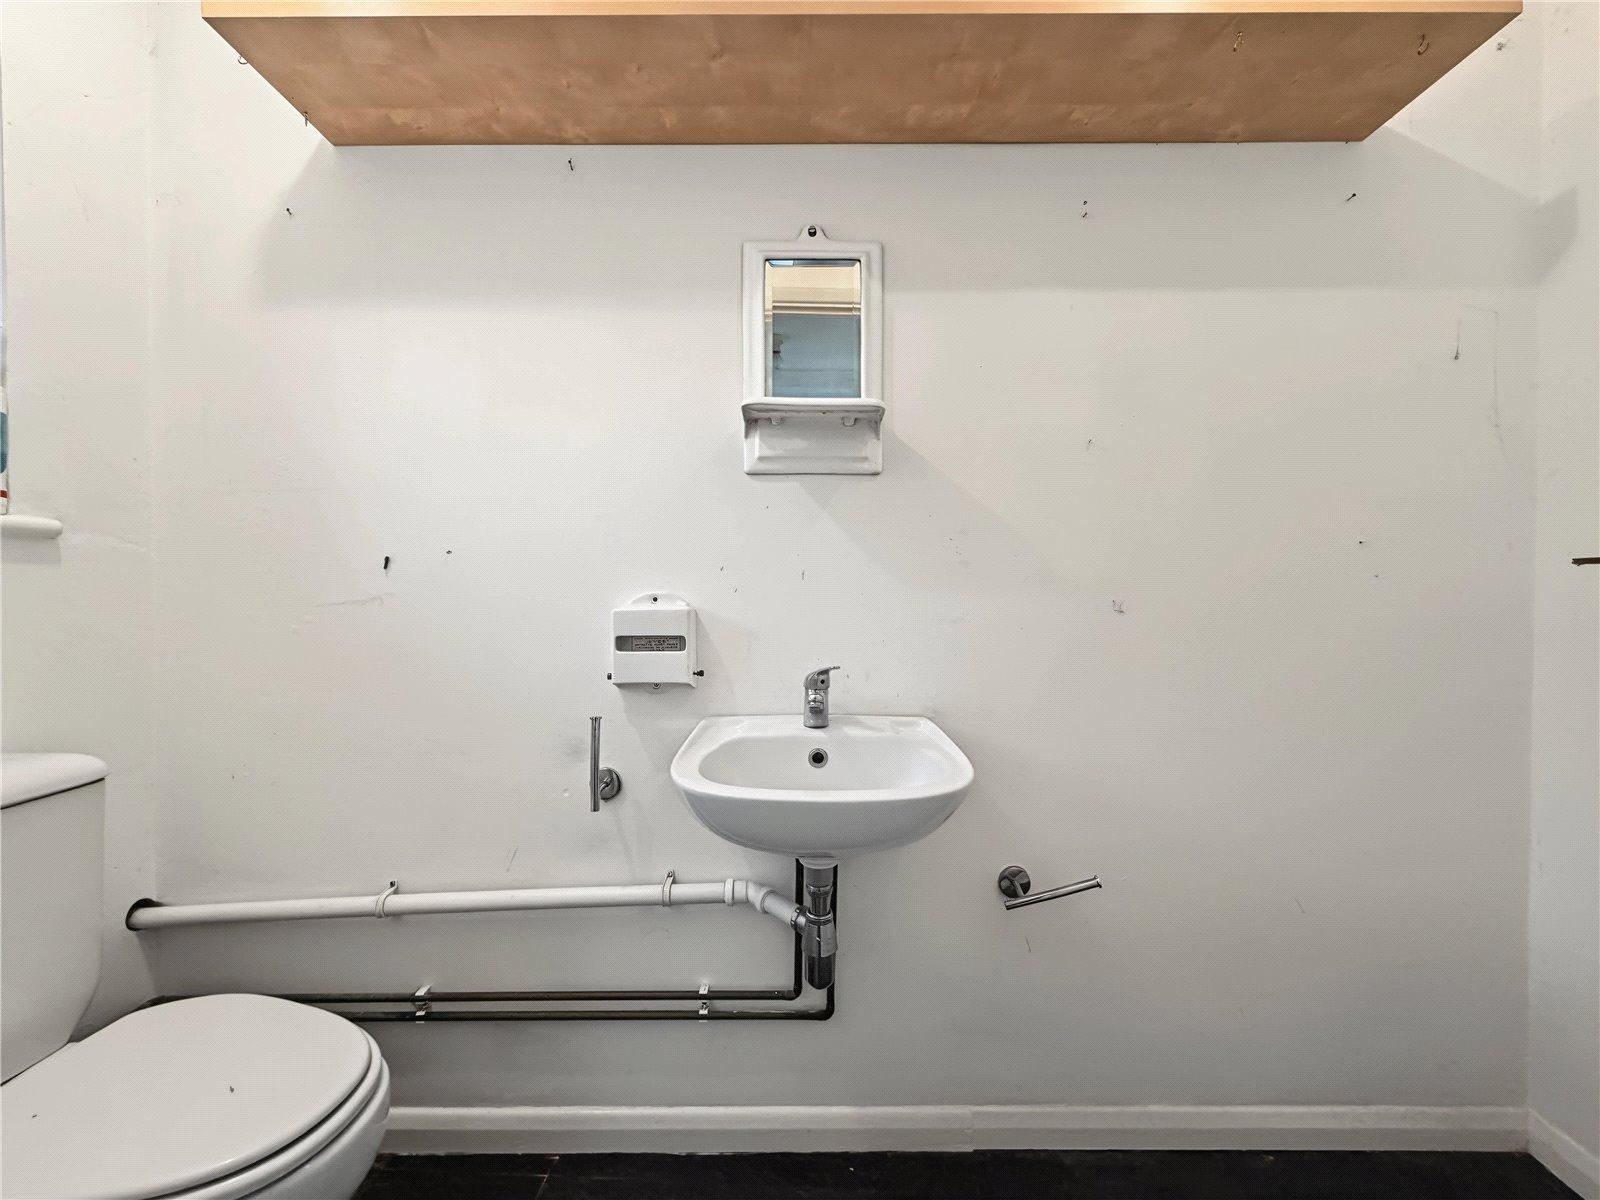
Cloakroom 0.84m x 2.54mDouble glazed window to rear. Low level WC. Wall mounted wash hand basin. Vinyl flooring. Radiator.
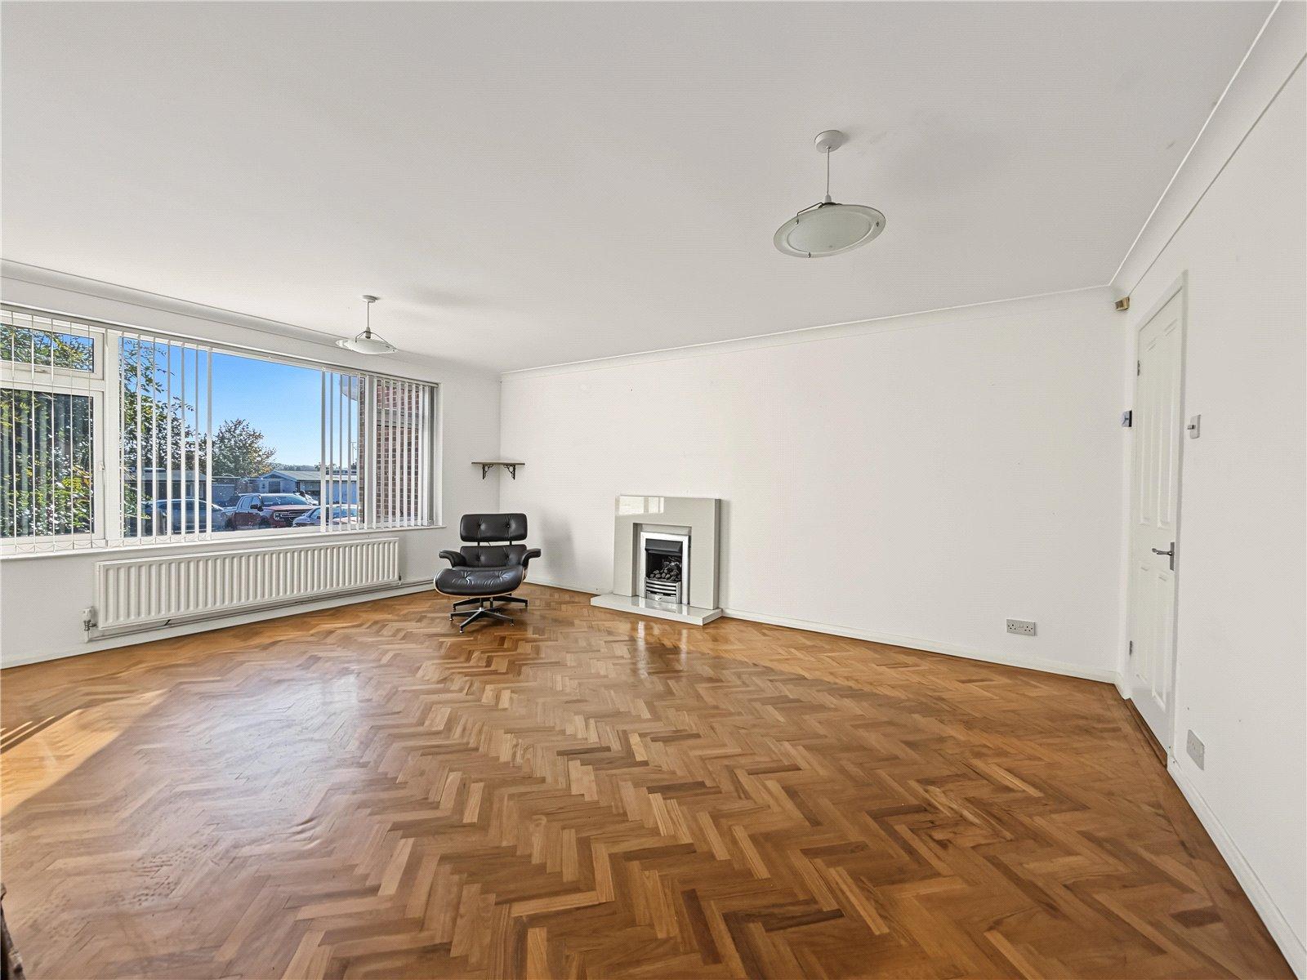
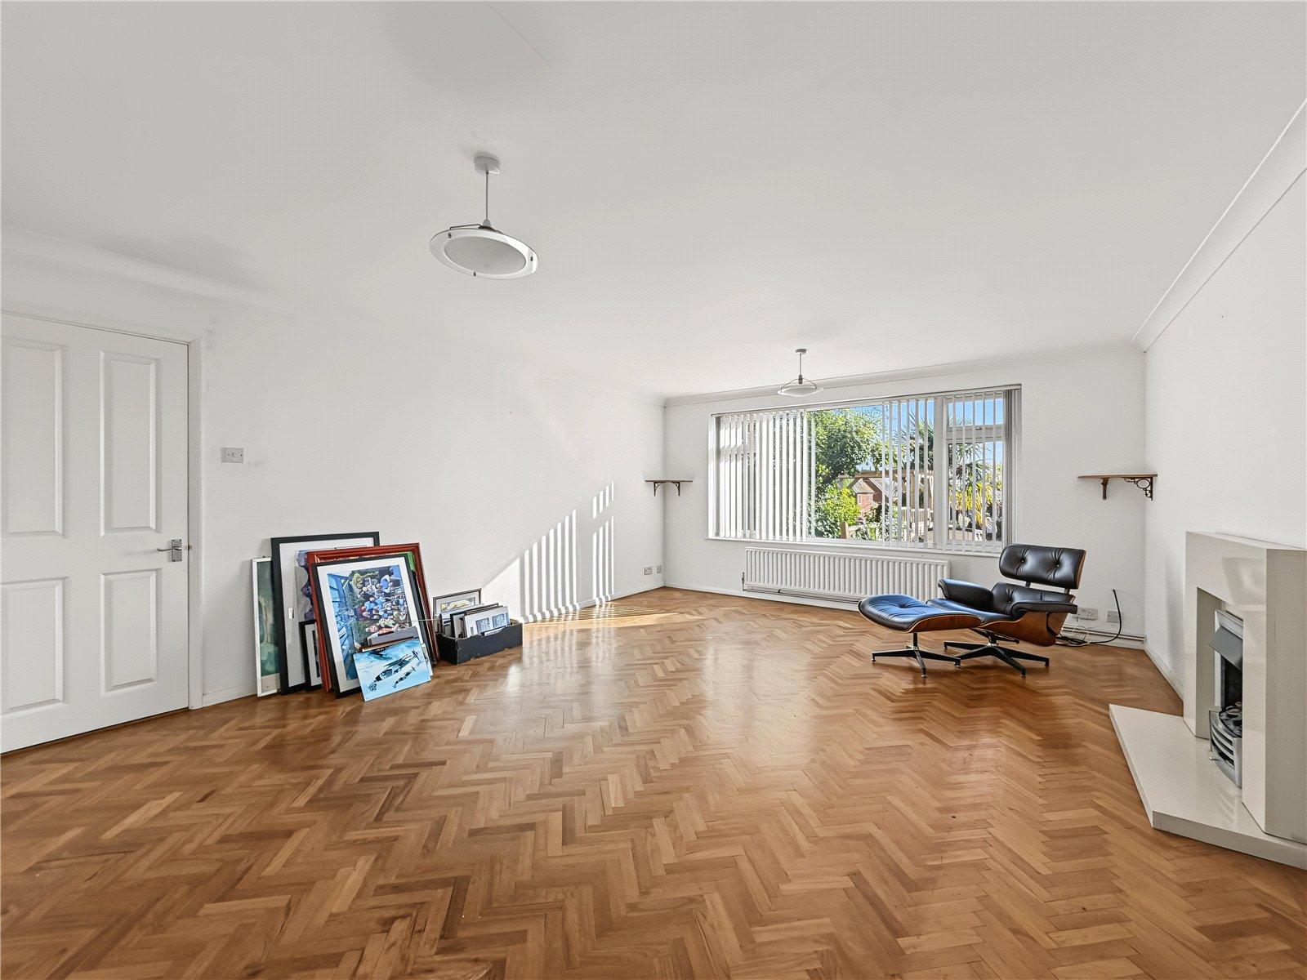
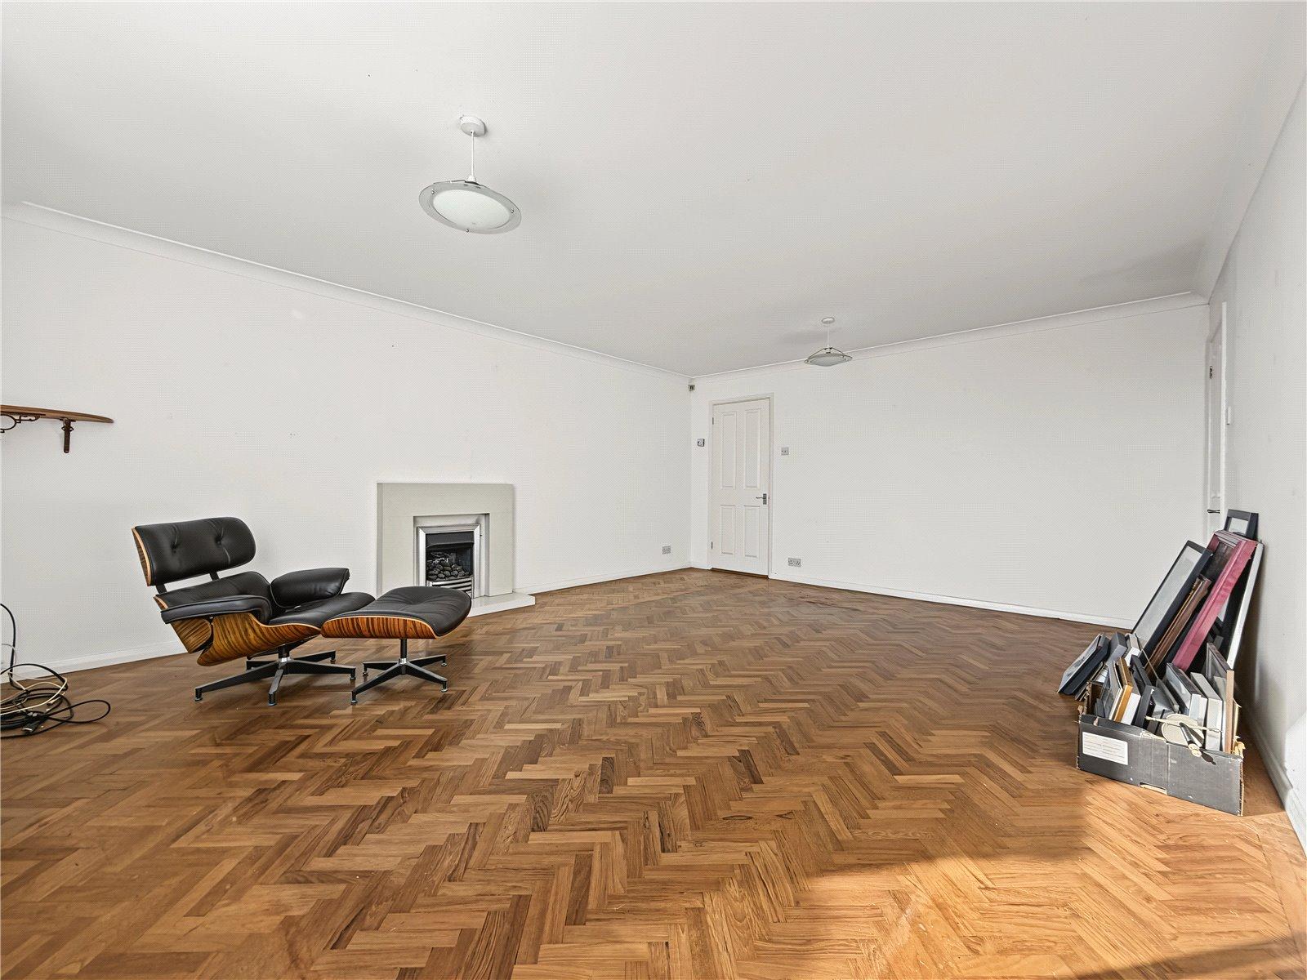
Lounge 5.38m x 4.45mDouble glazed window to front. Parque flooring.
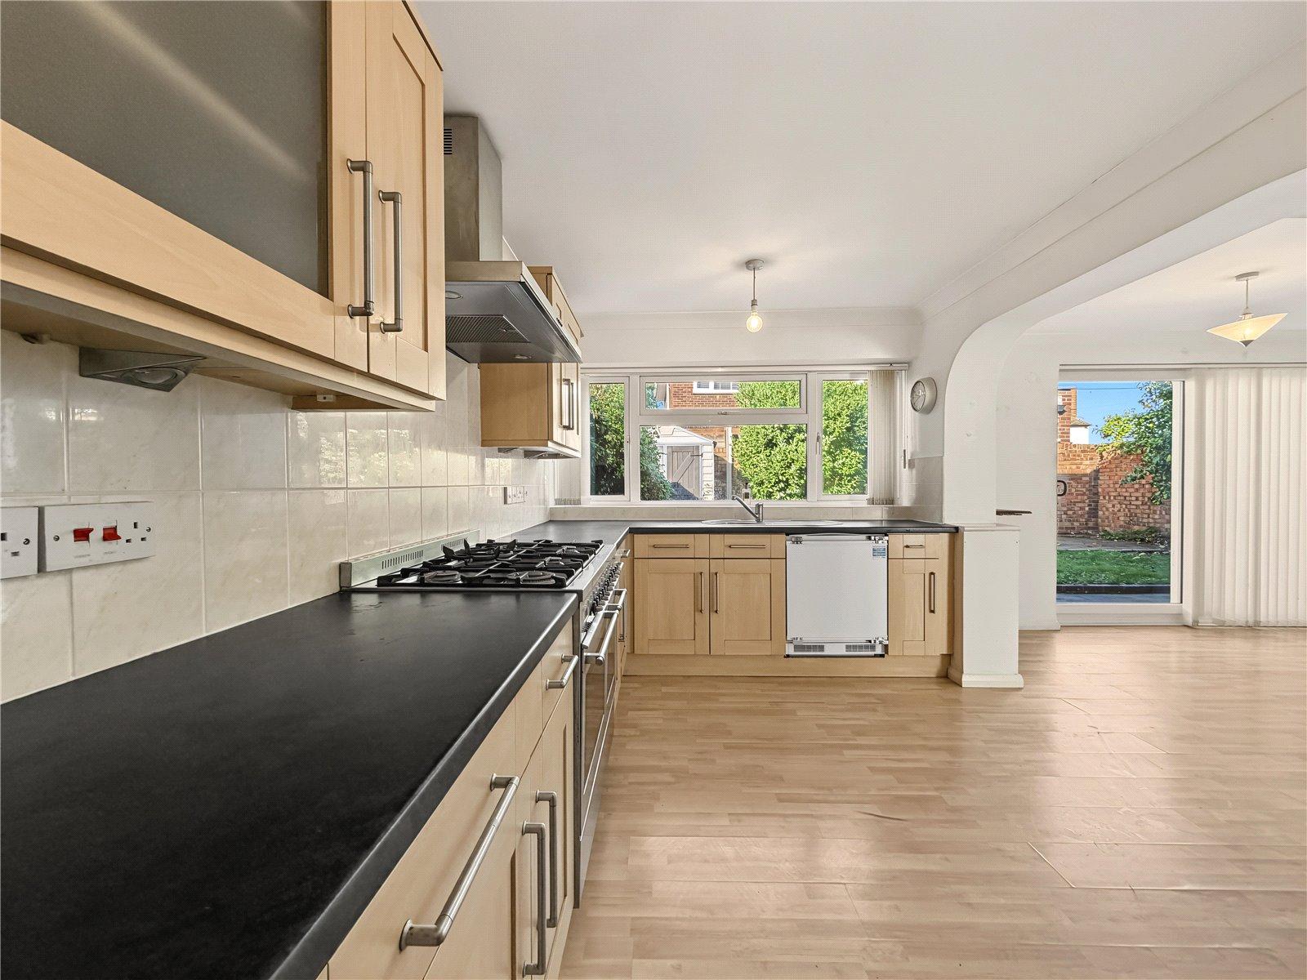
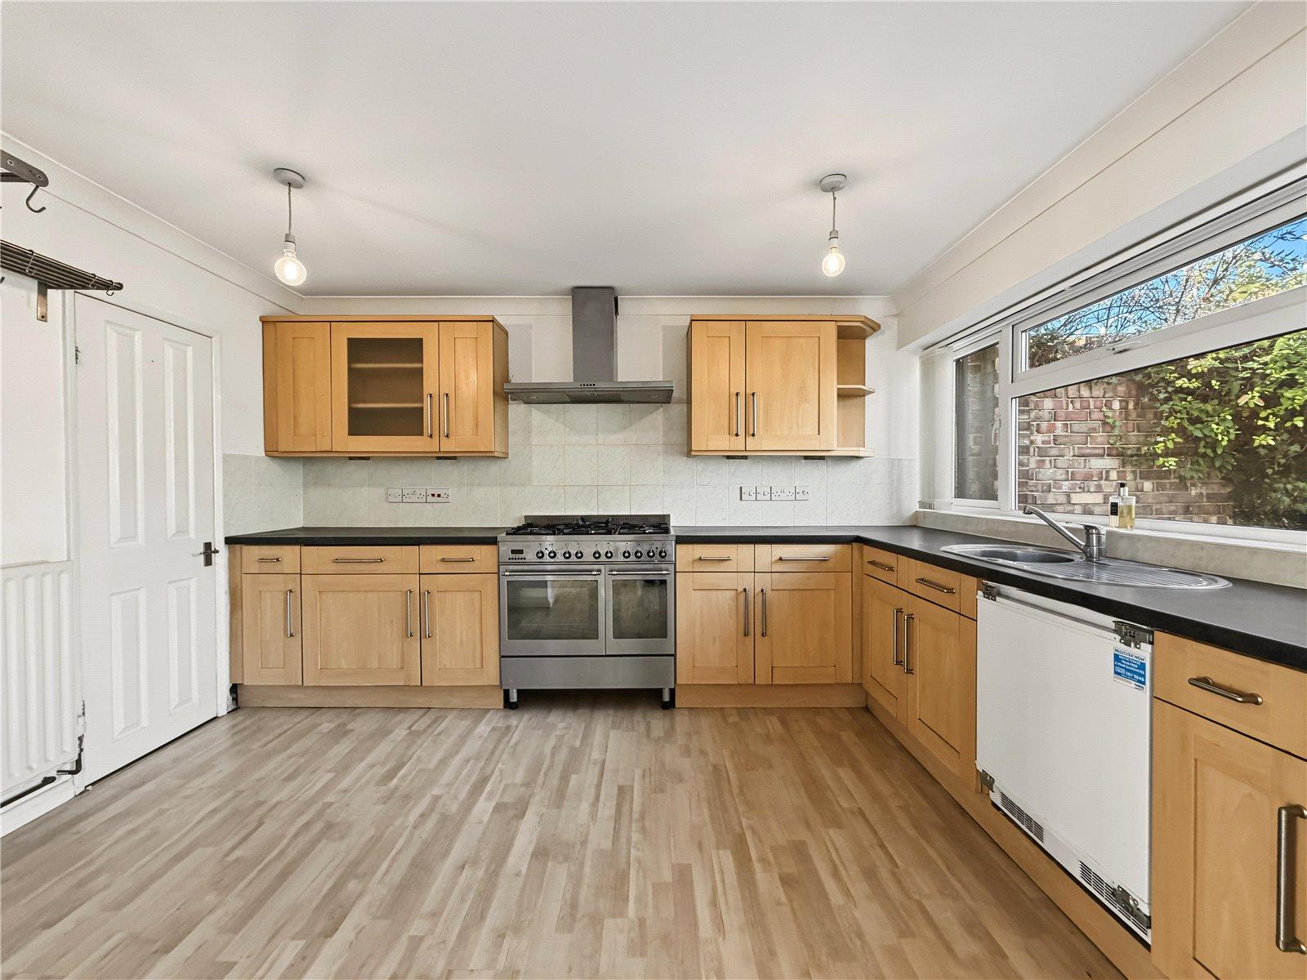
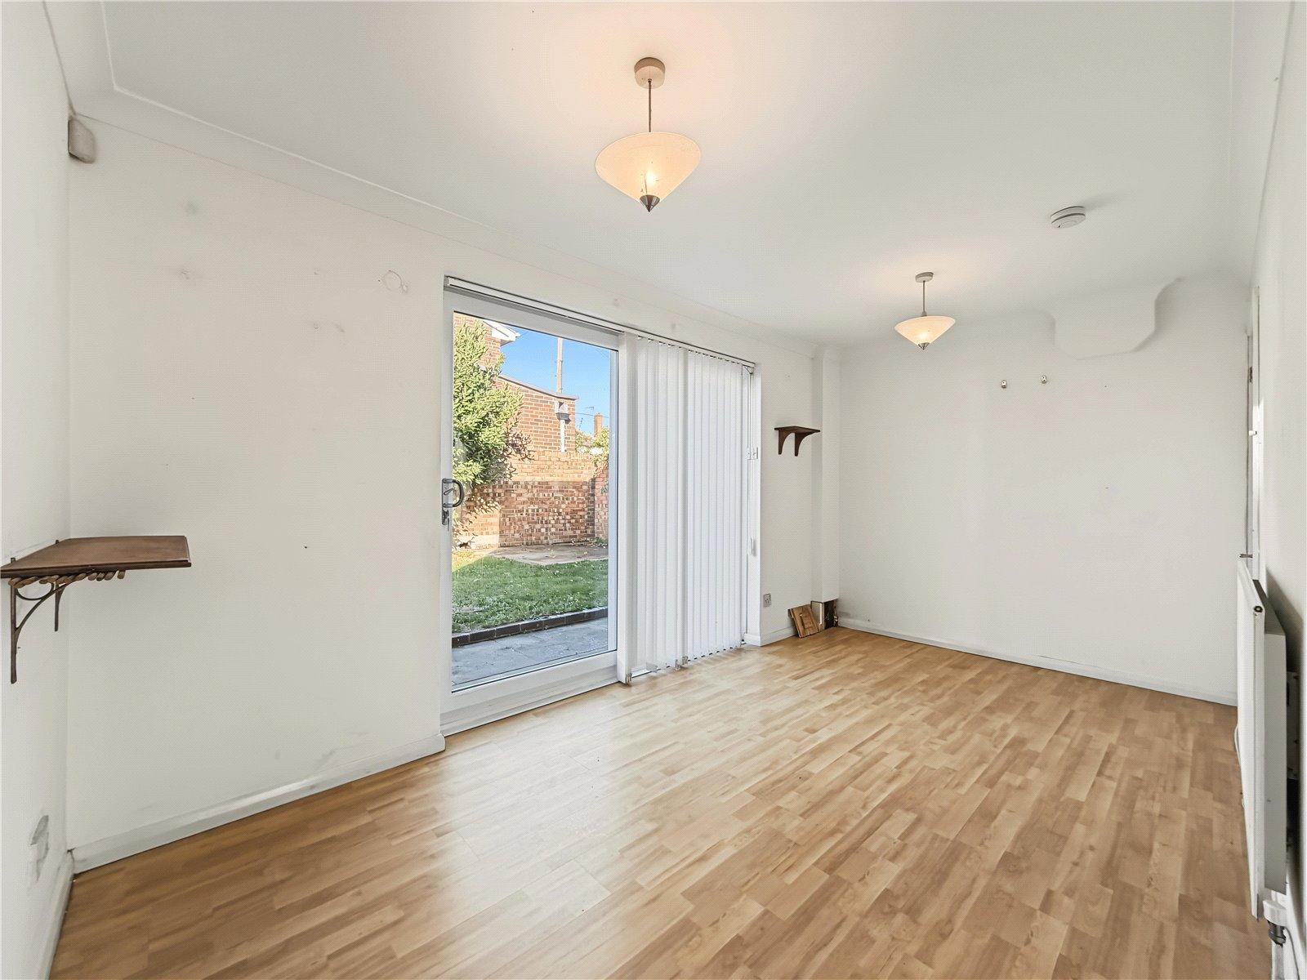
Kitchen Diner 4.72m x 7.32mDouble glazed double doors and window to rear. Range of wall and base units with worktop over. Space for appliances. Laminate flooring. Two radiators.
Utility Room 1.65m x 1.65mAccess to adjoined garage. Utility cupboard housing meters.
Landing 3.66m x 2.06mDouble glazed window to rear. Airing cupboard. Loft access. Carpet.
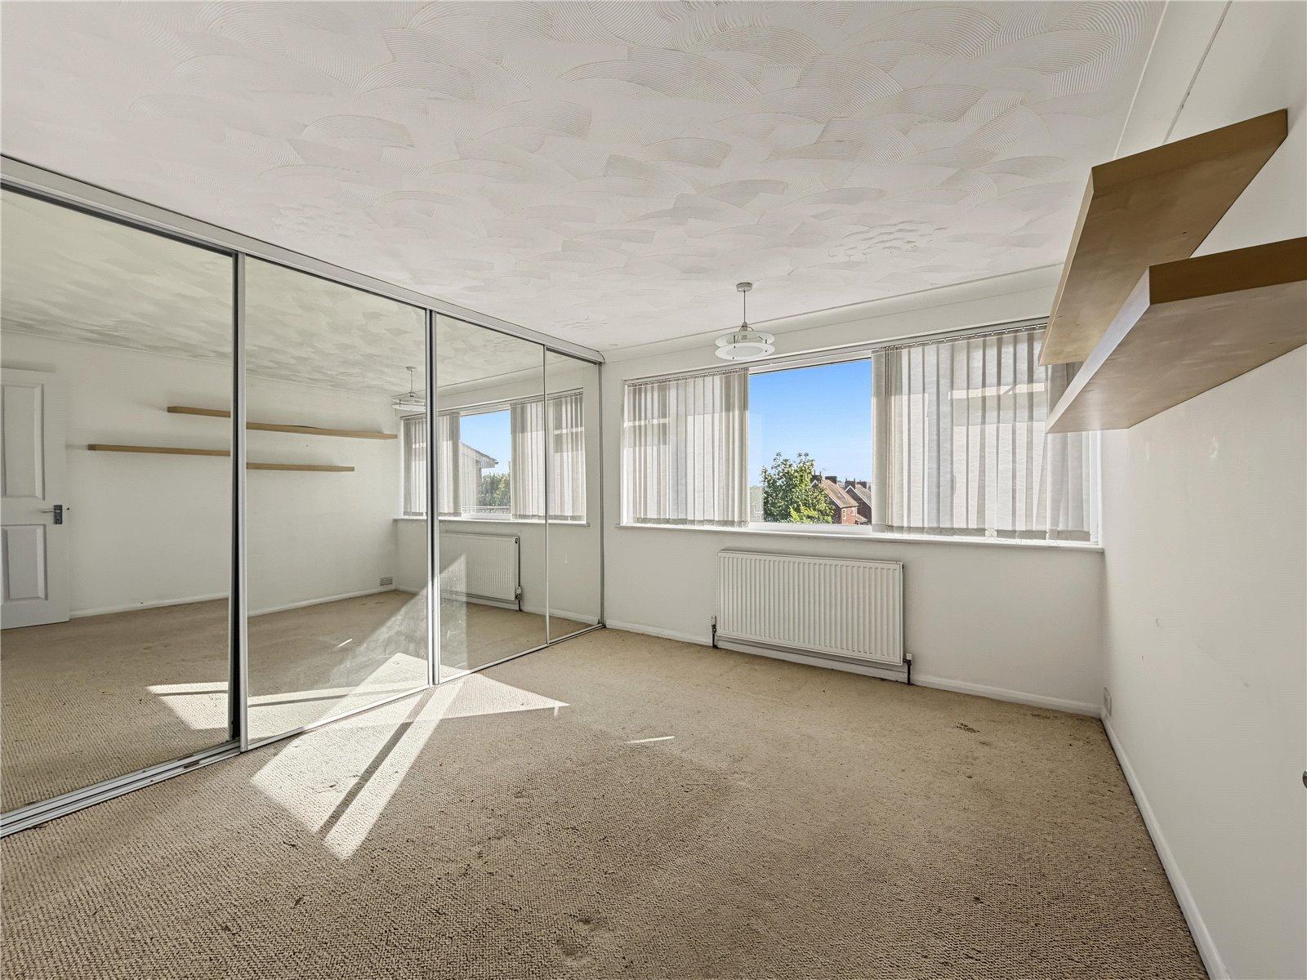
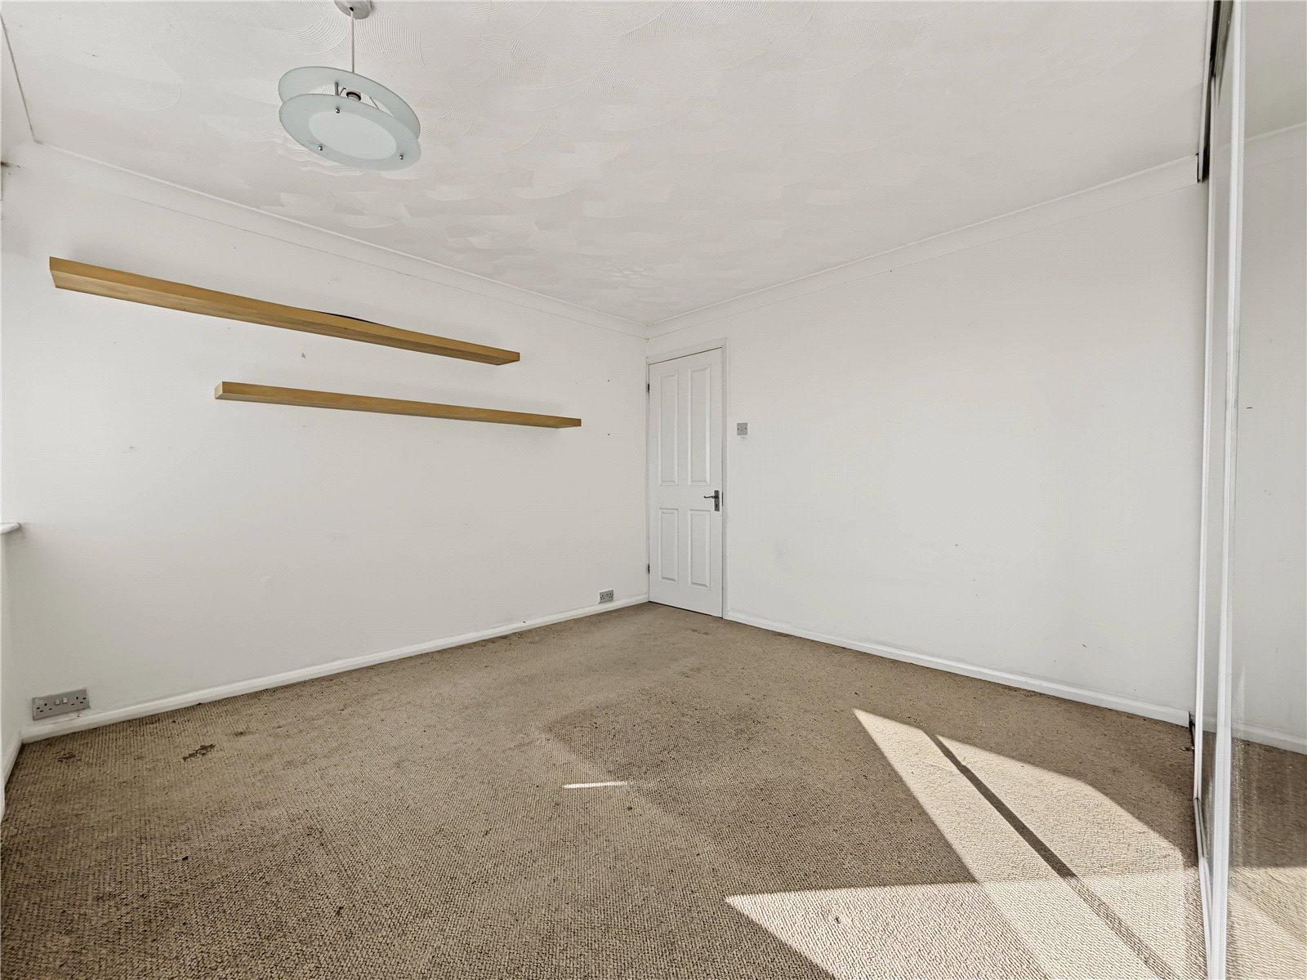
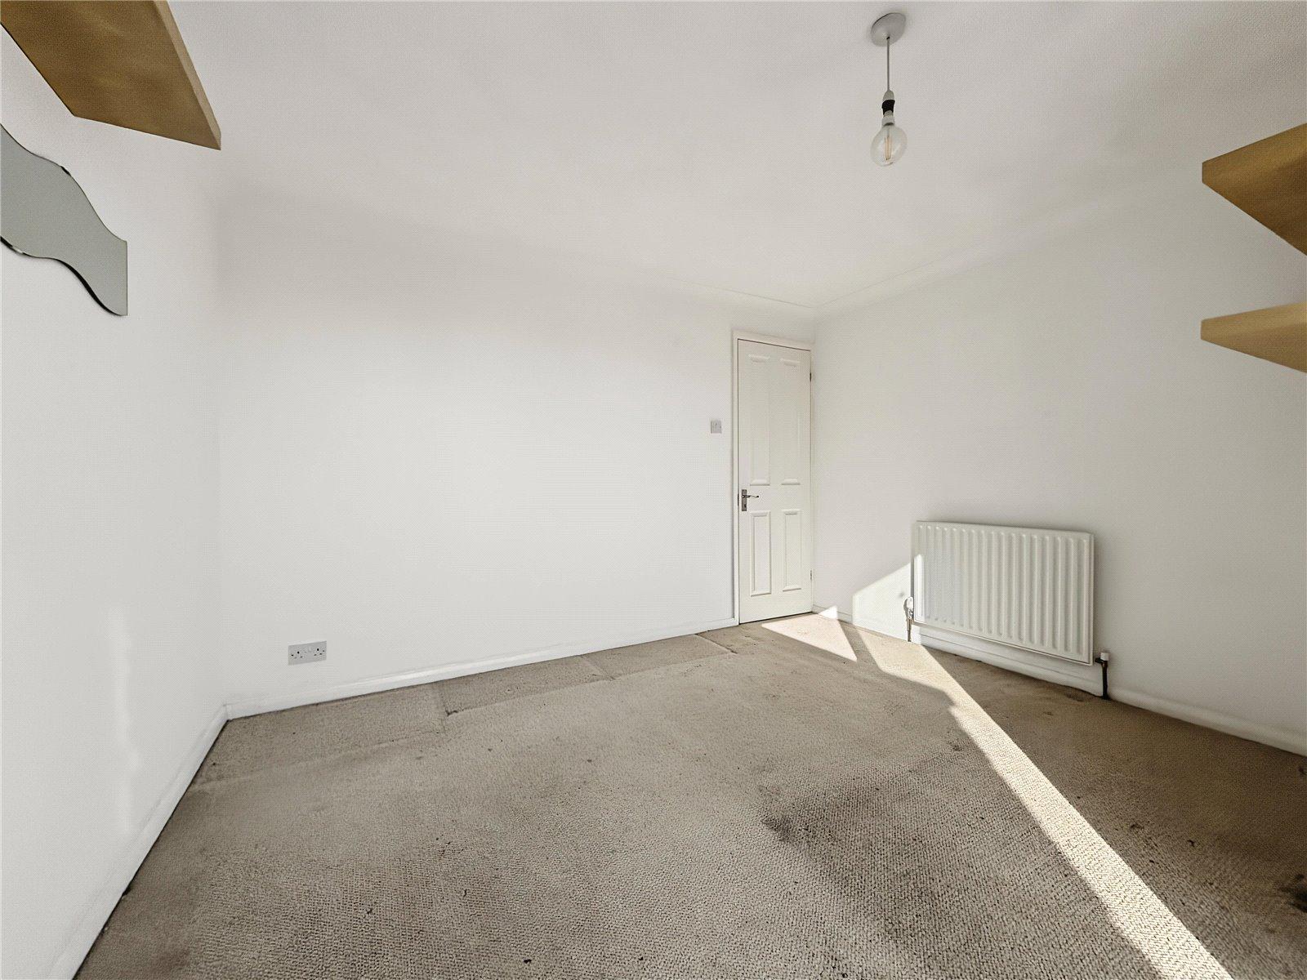
Bedroom One 3.4m x 3.73mDouble glazed window to front. Built-in storage. Carpet. Radiator.
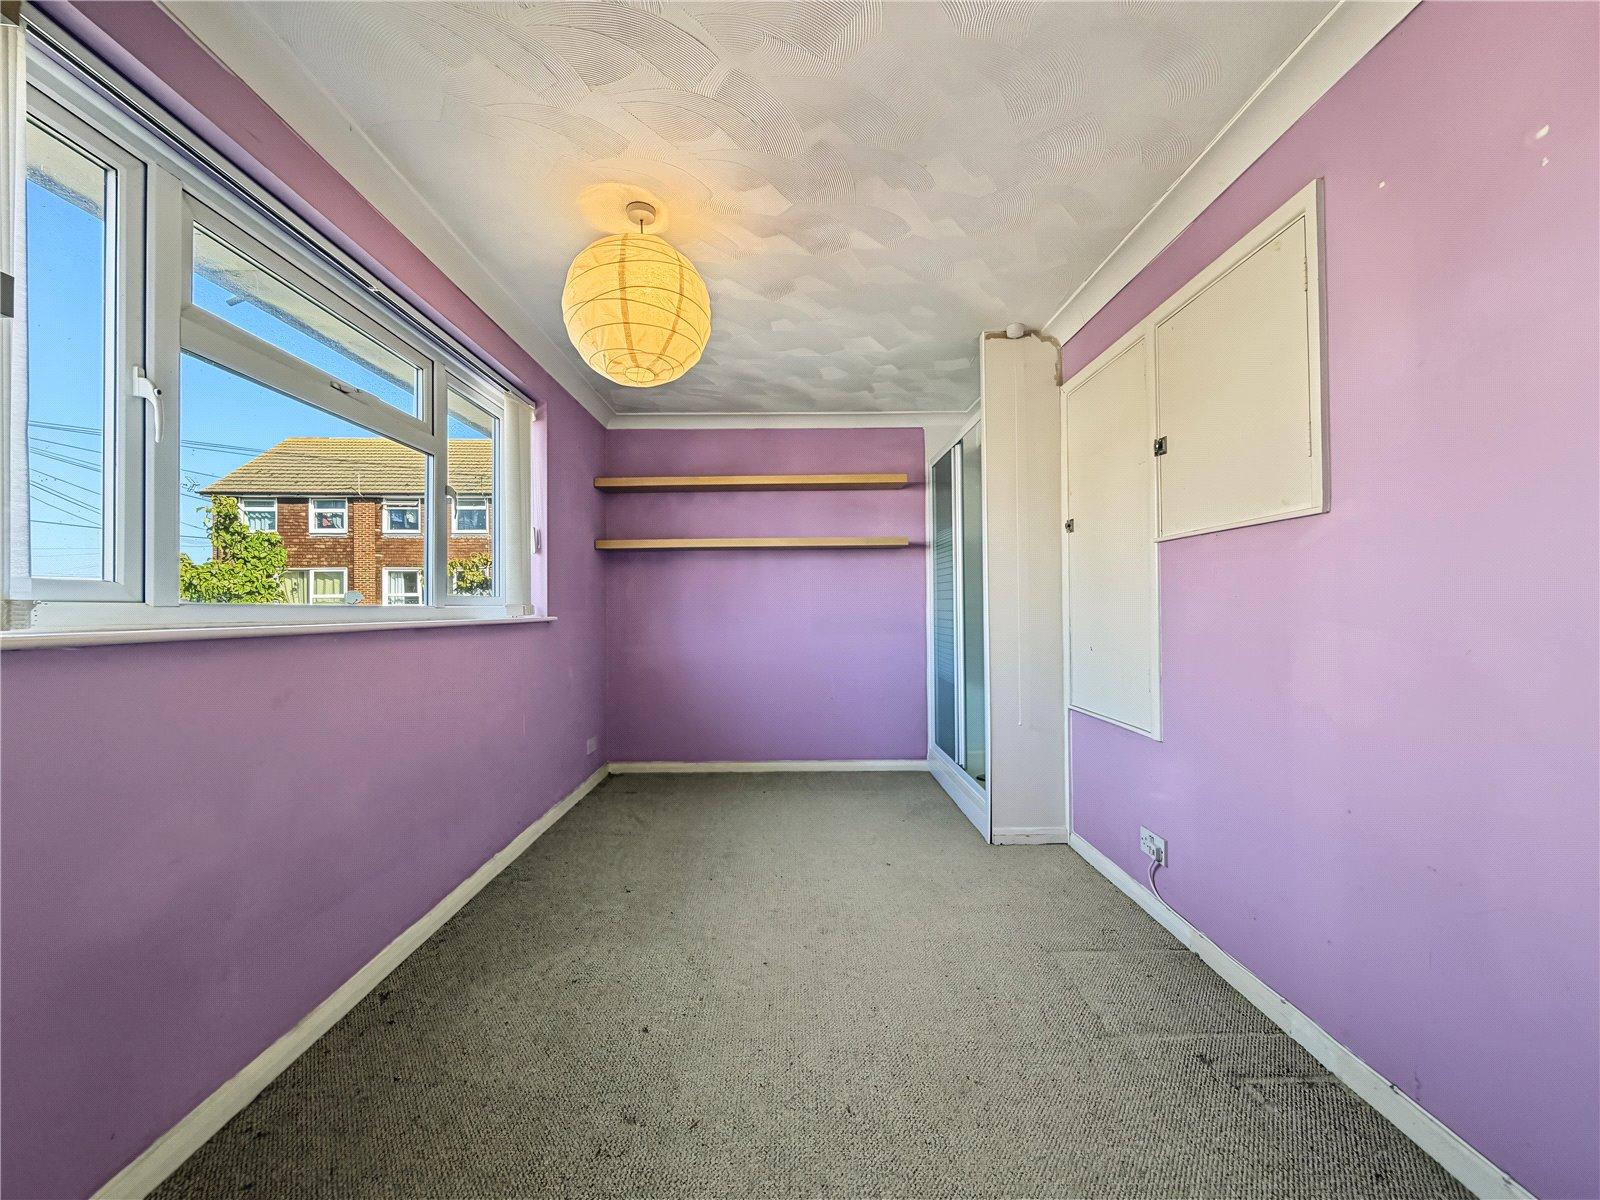
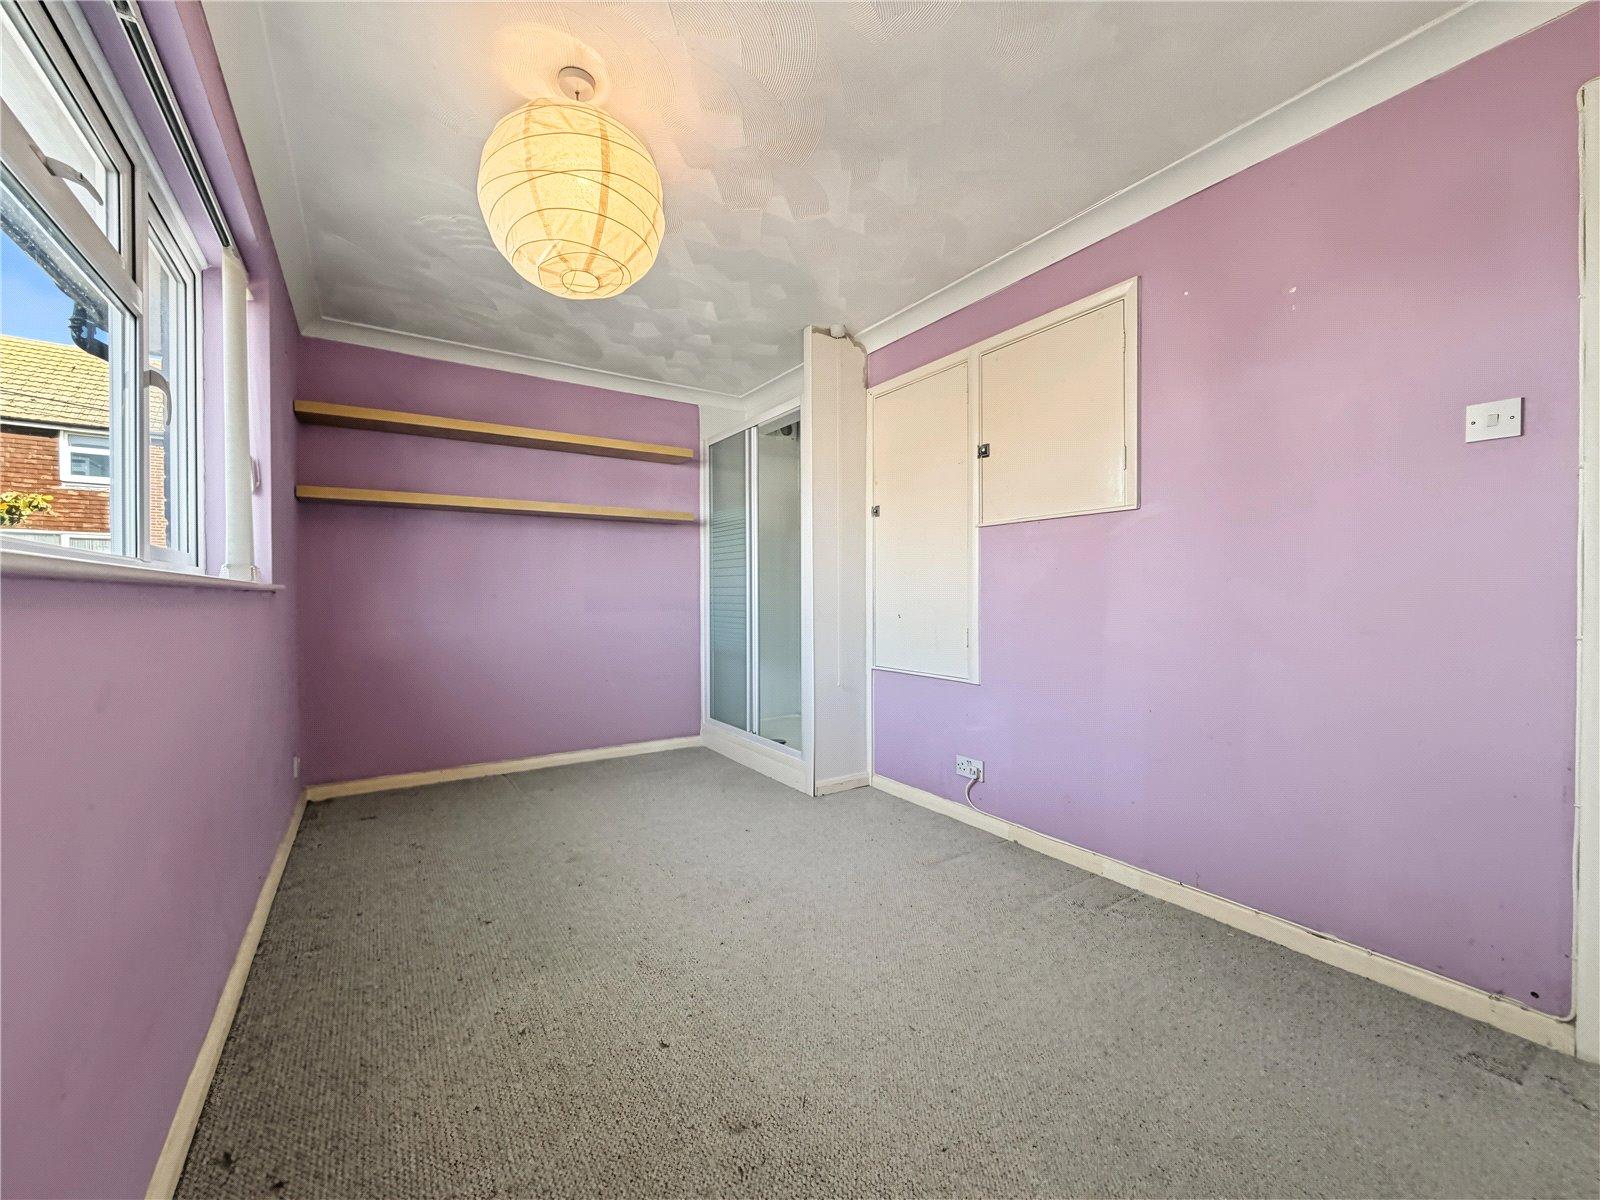
Bedroom Two 2.36m x 4.42mDouble glazed window to rear. Enclosed shower. Carpet. Radiator.
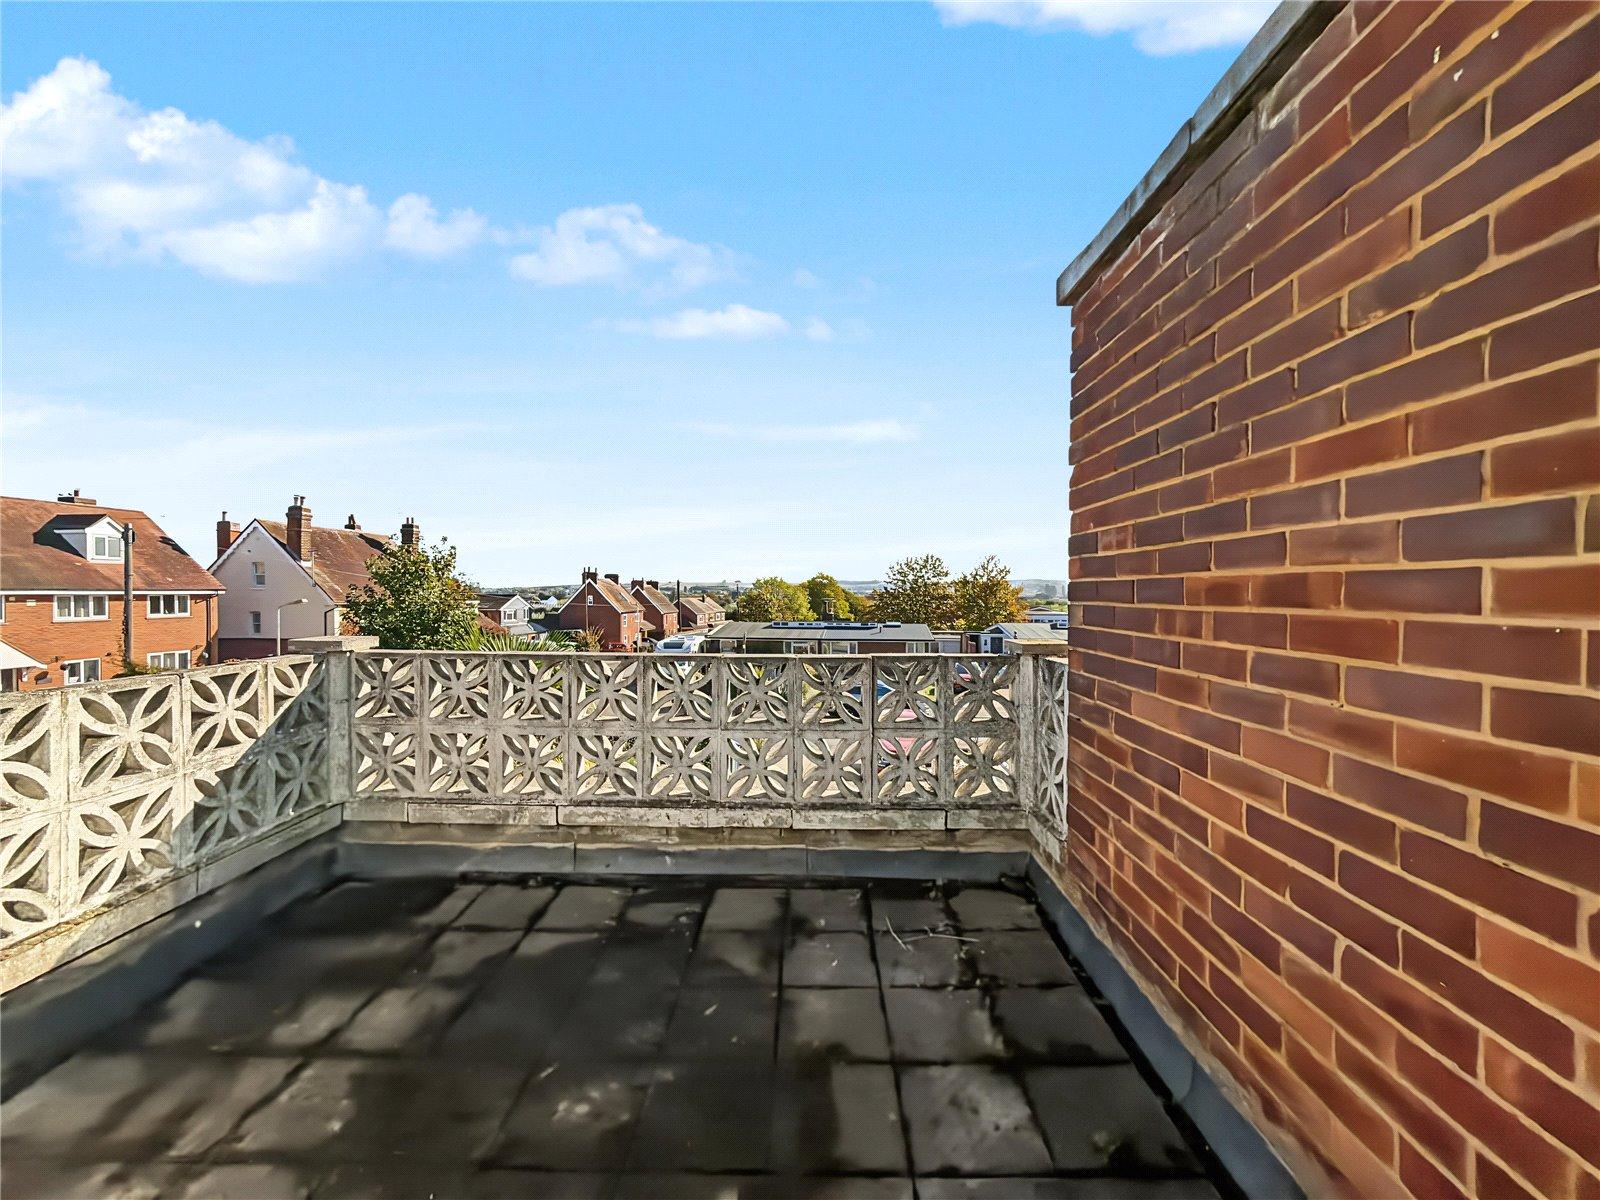
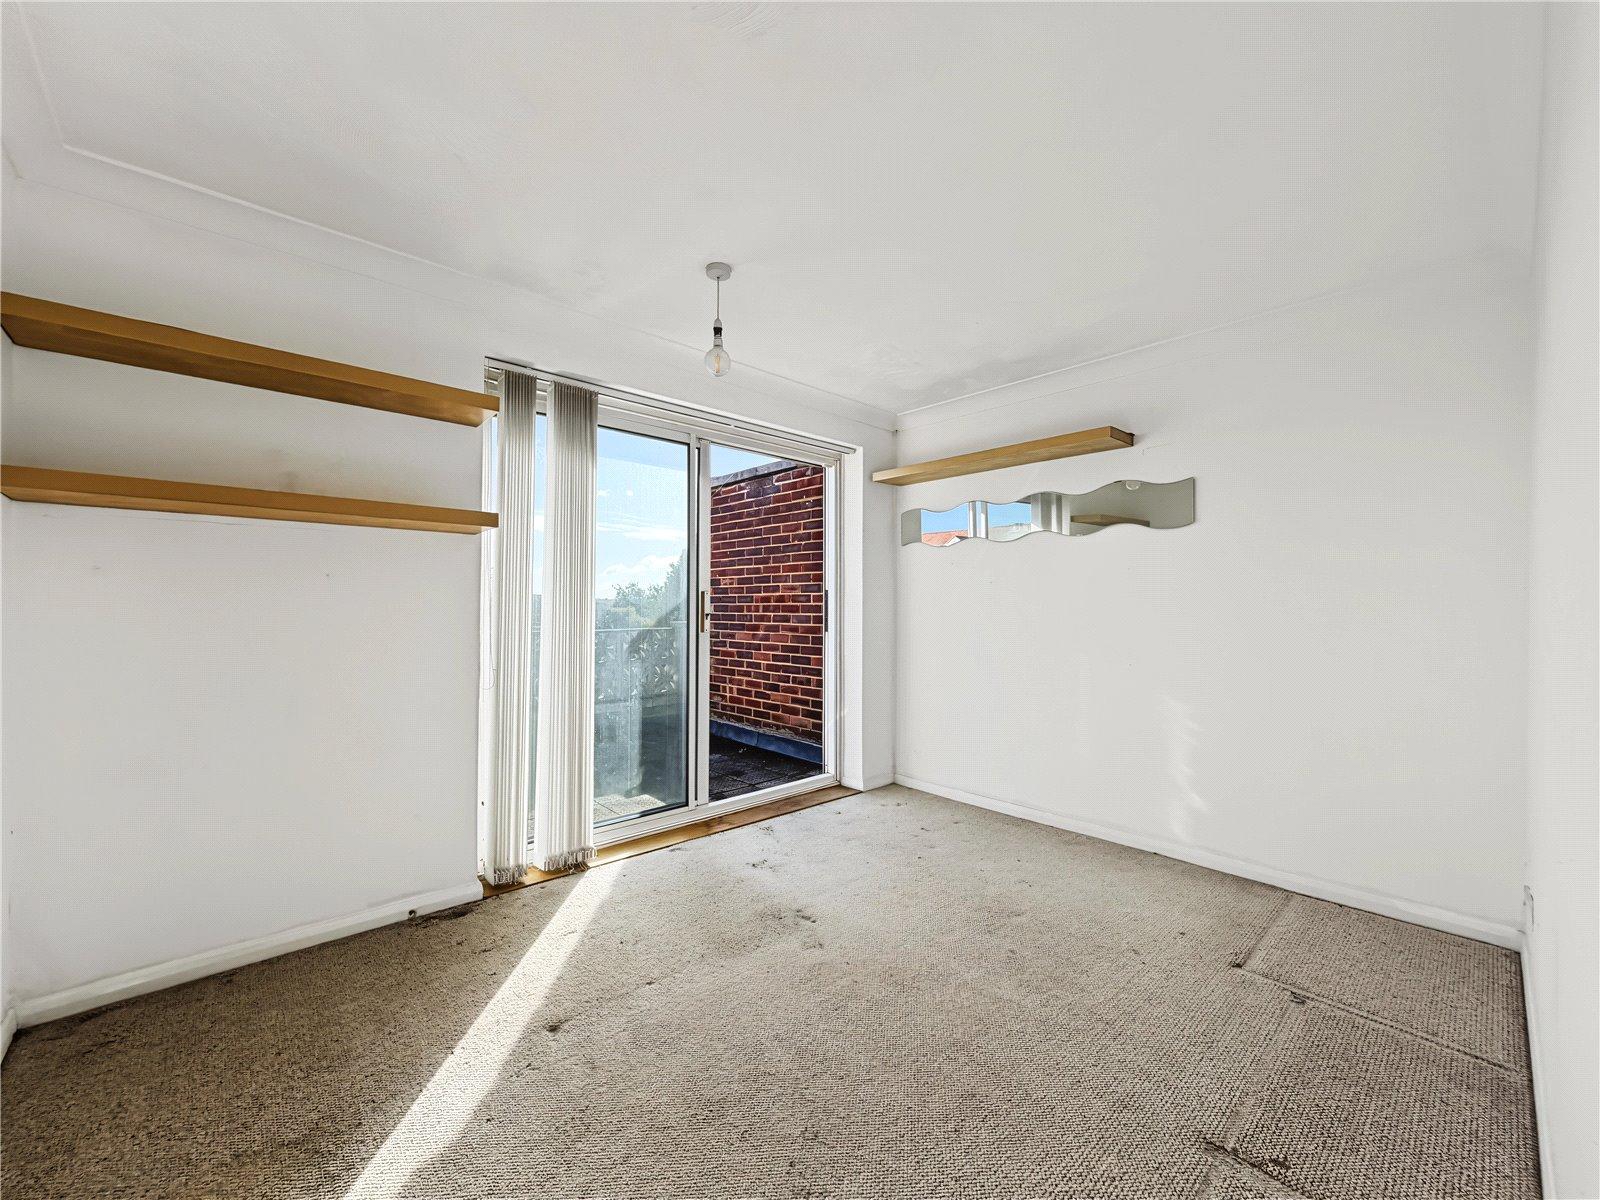
Bedroom Three 2.62m x 3.53mDouble glazed sliding door to front with balconette. Built-in storage. Carpet. Radiator.
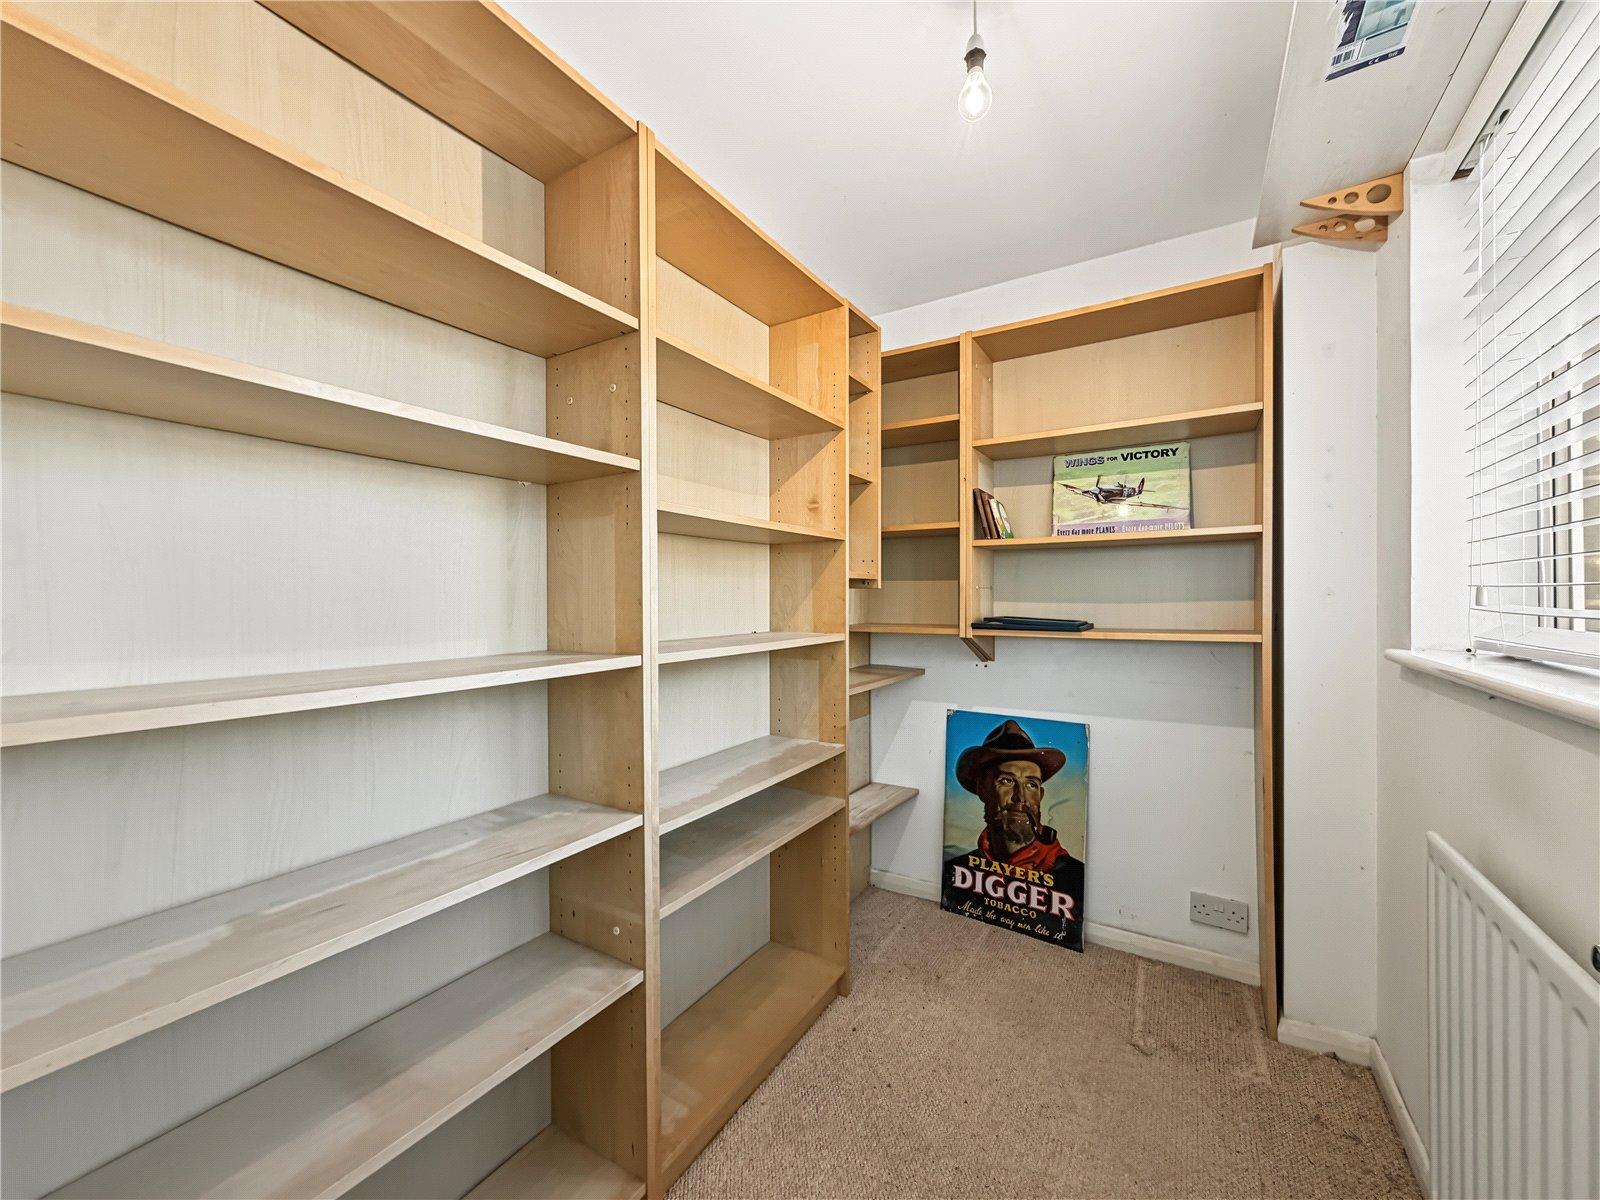
Bedroom Three 2.29m x 2.29mDouble glazed window to side. Carpet. Radiator.
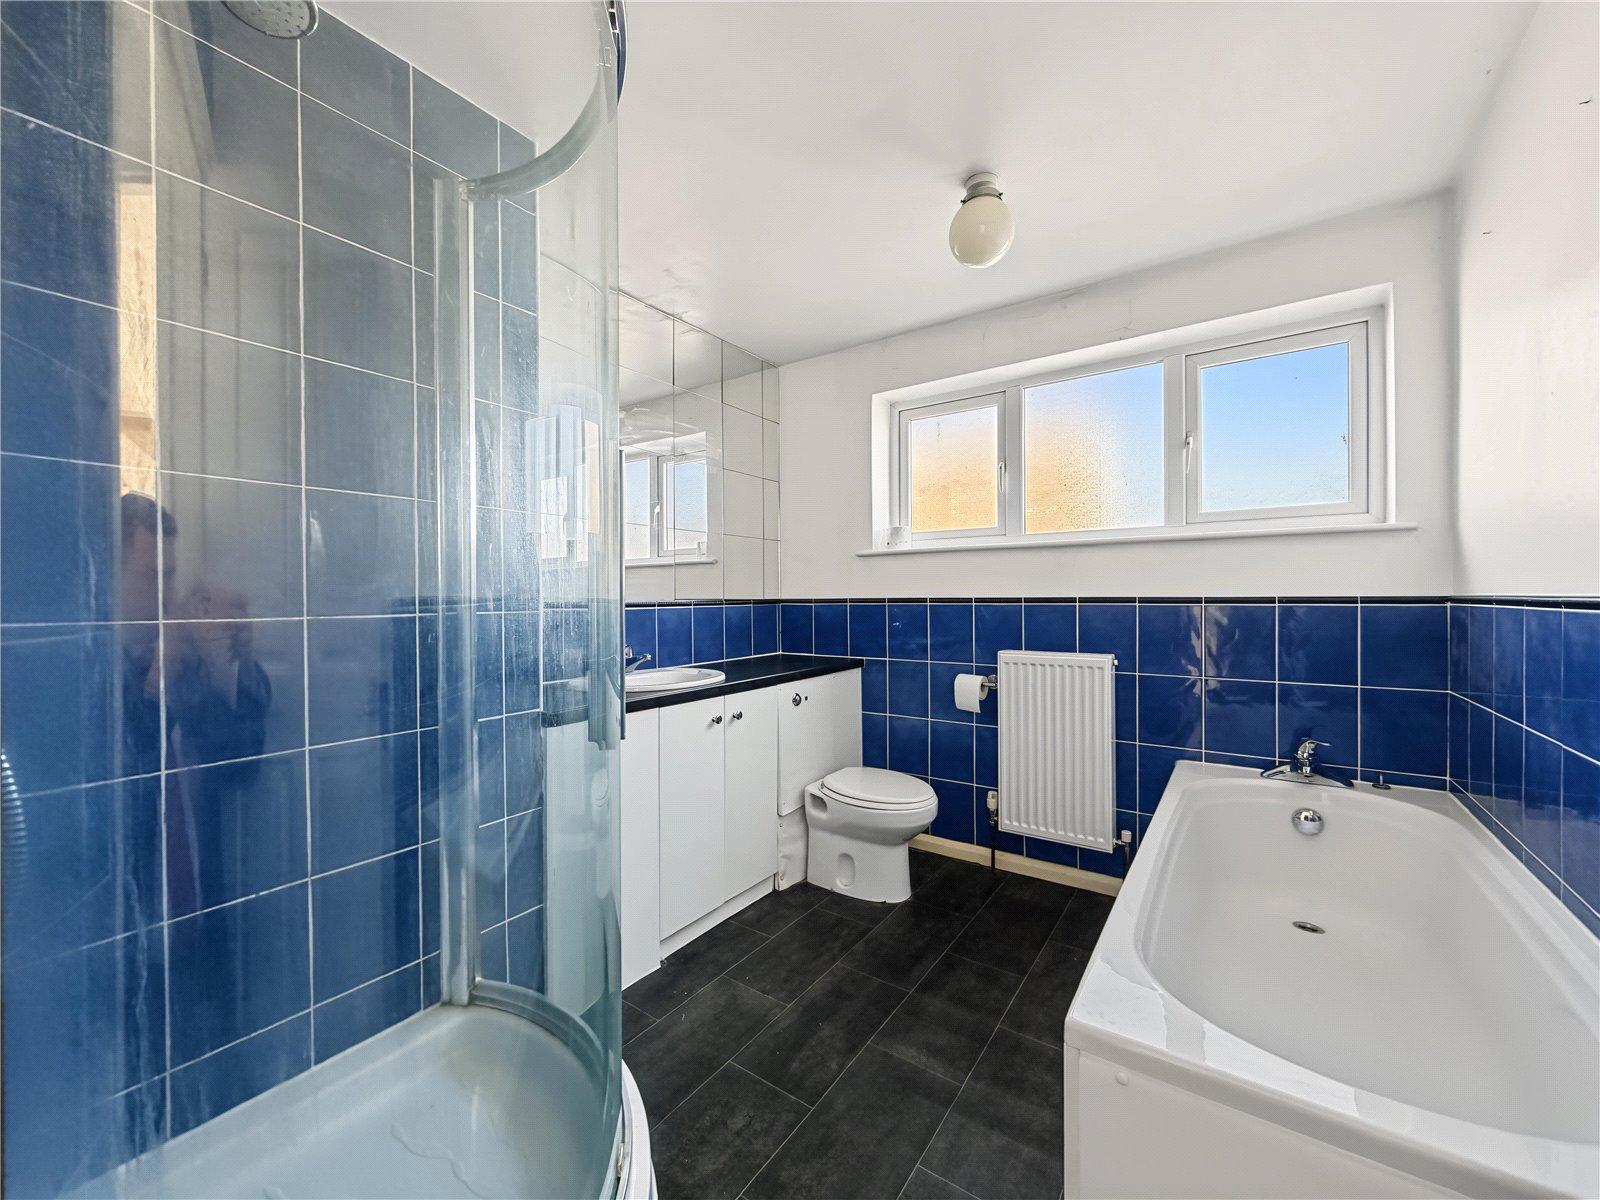
Main Bathroom 2.36m x 2.62mDouble glazed window to side. Low level WC. Vanity wash hand basin. Shower enclosure. Panelled bath. Vinyl flooring. Radiator.
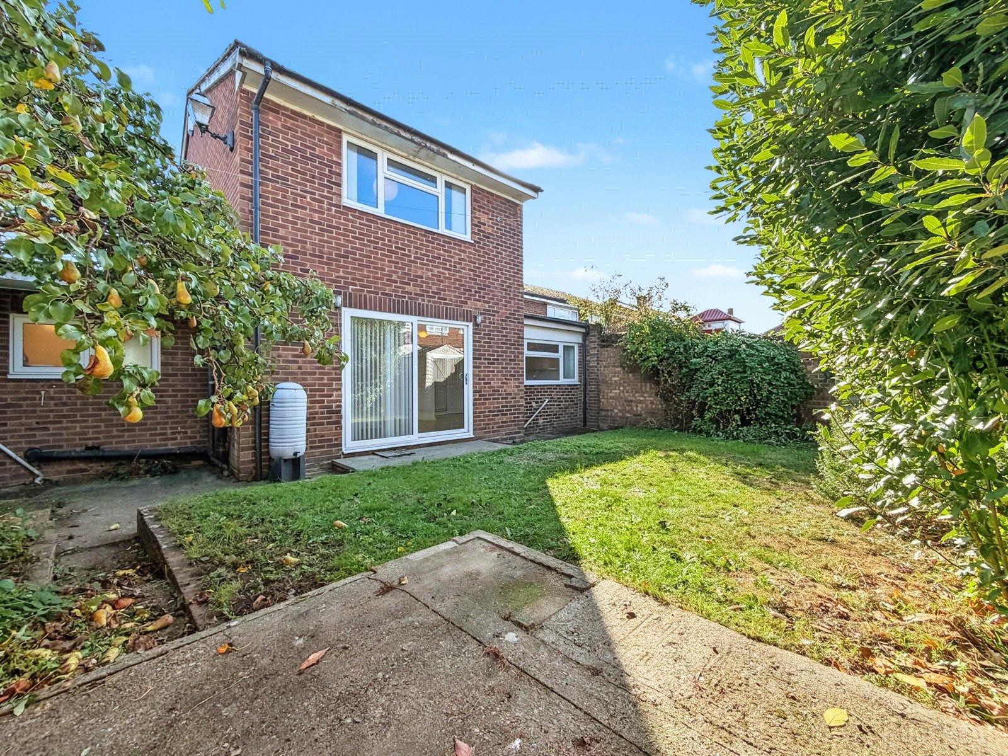
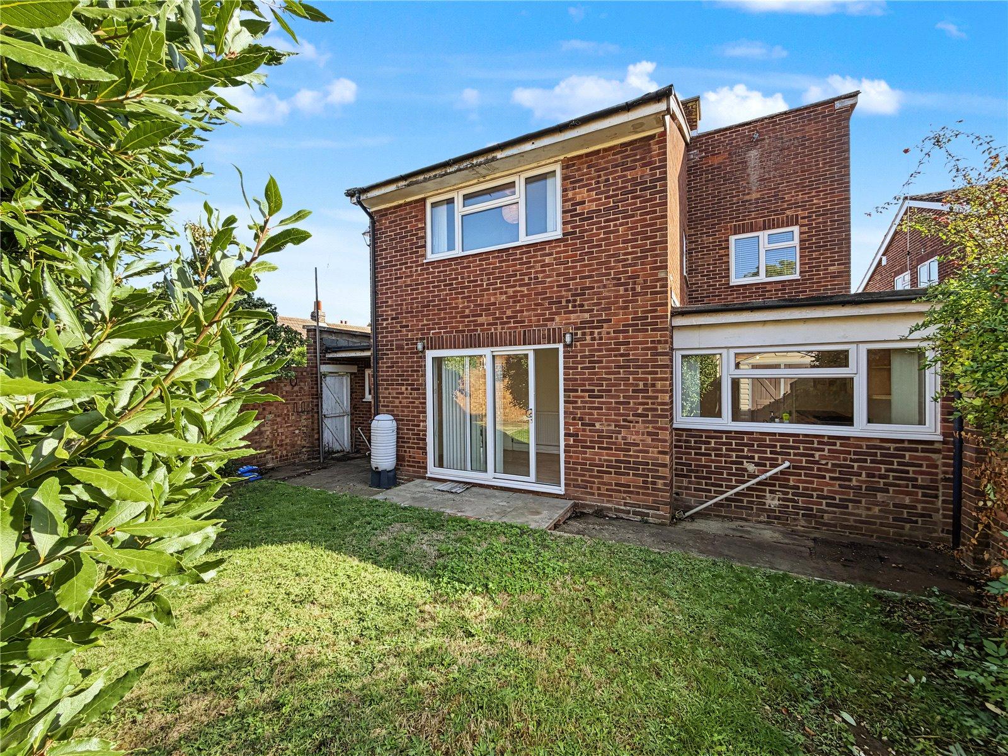
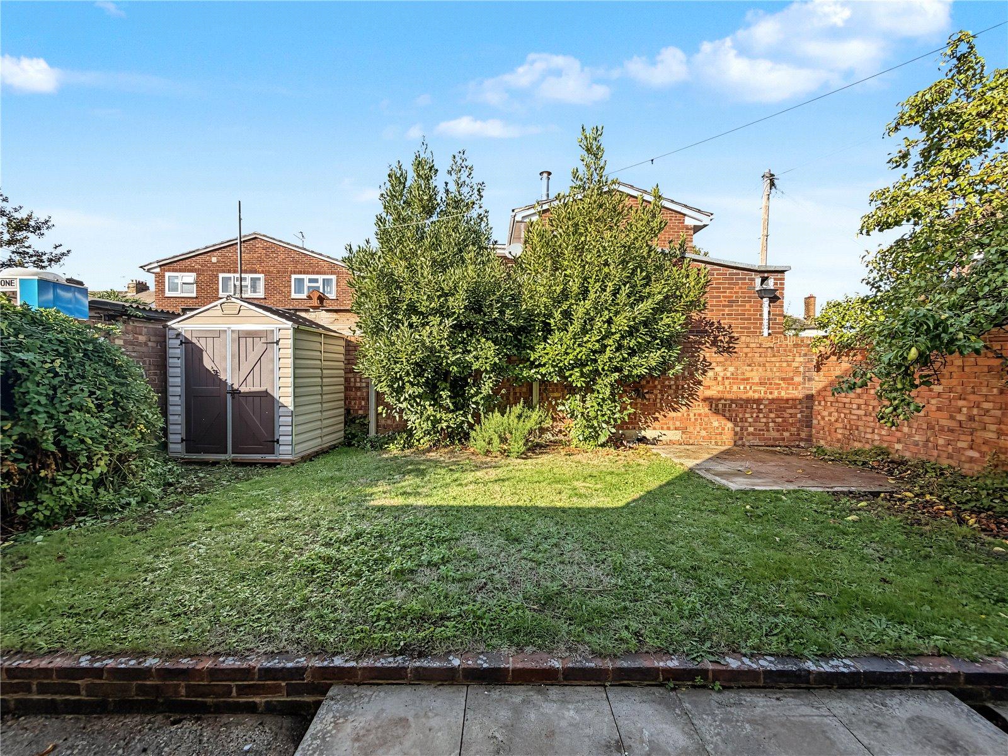
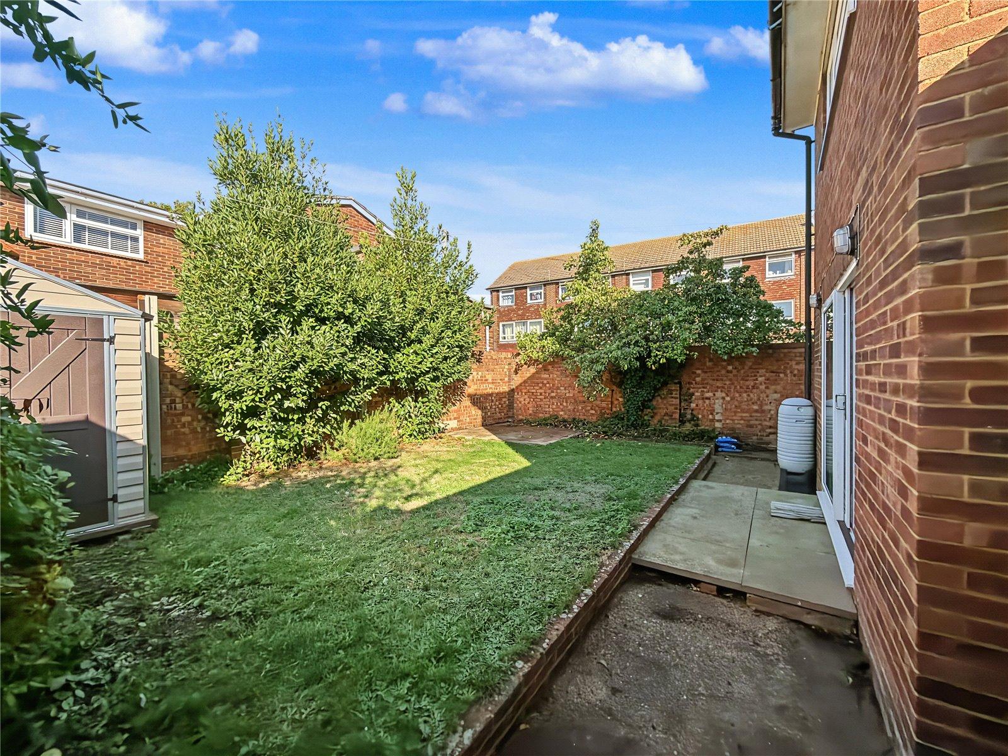
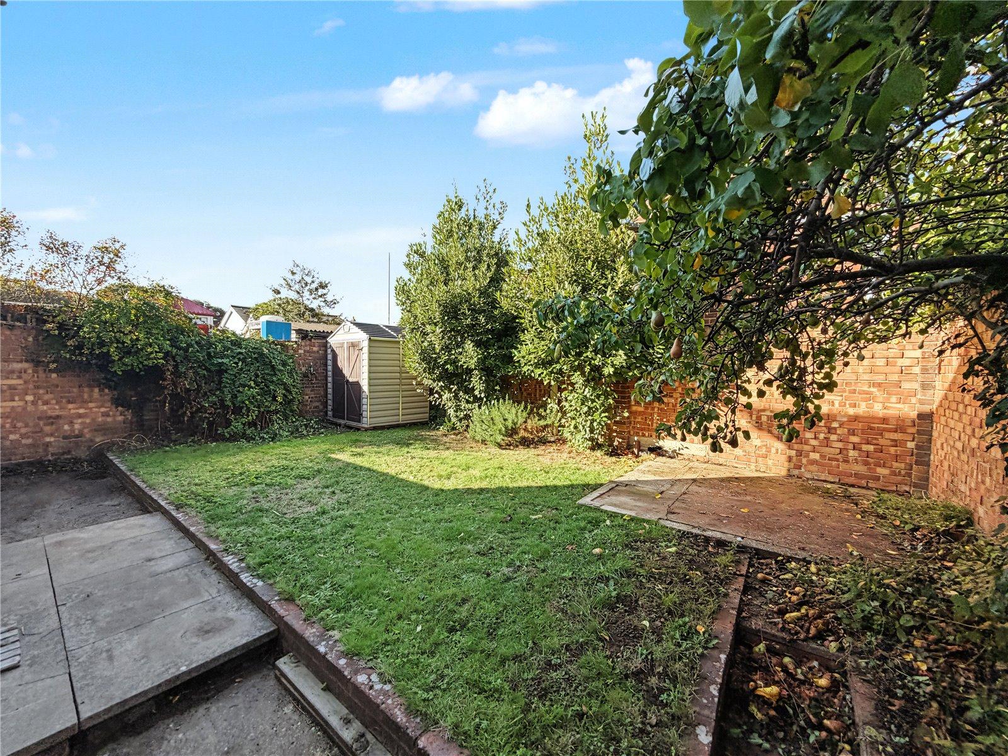
Rear GardenWest facing. Patio area. Laid to lawn. Shed. Gated pedestrian side access.
Driveway and Garage 5.28m x 2.74mUp and over garage door. Paved driveway to front.