Property Description
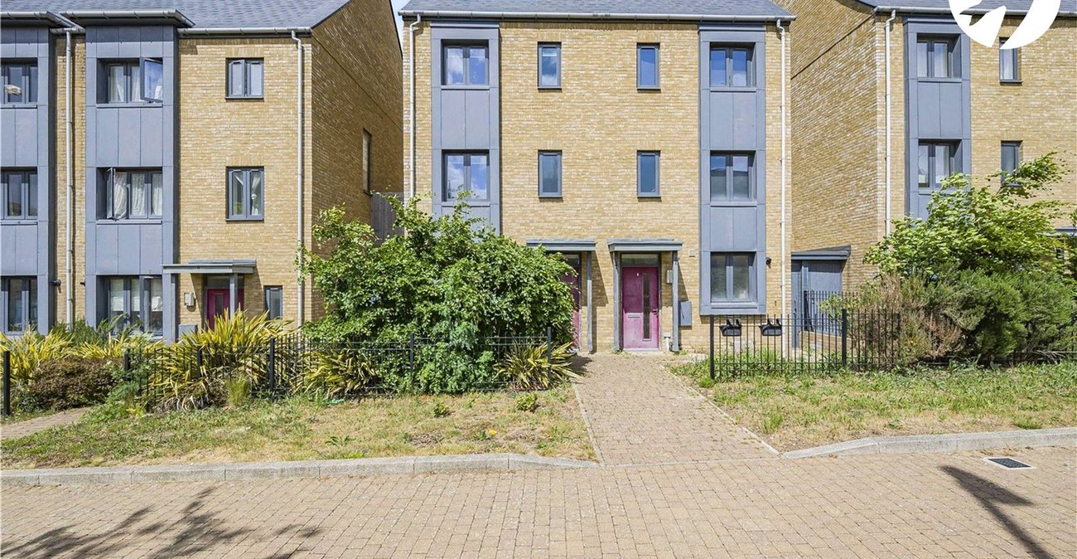
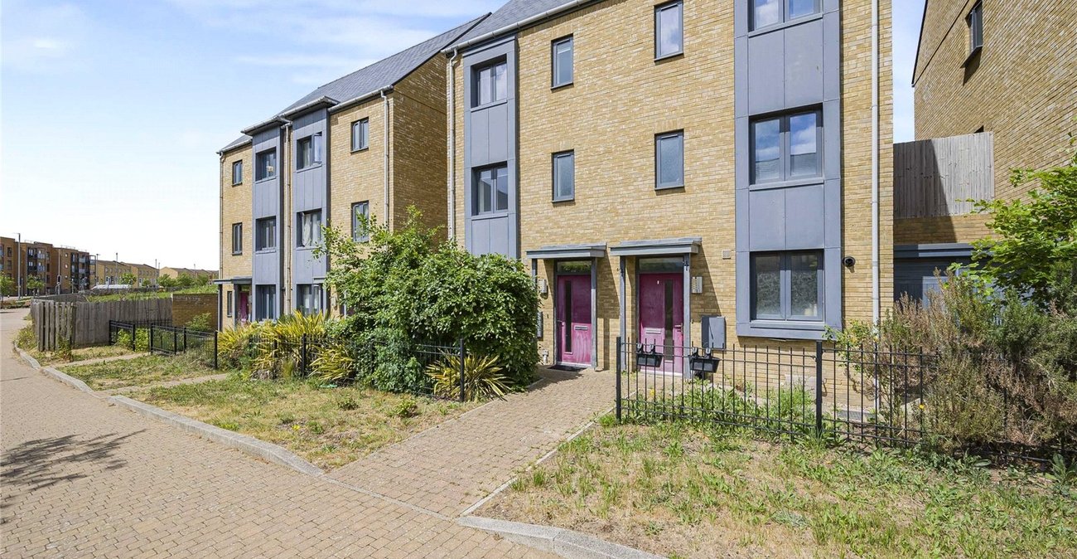
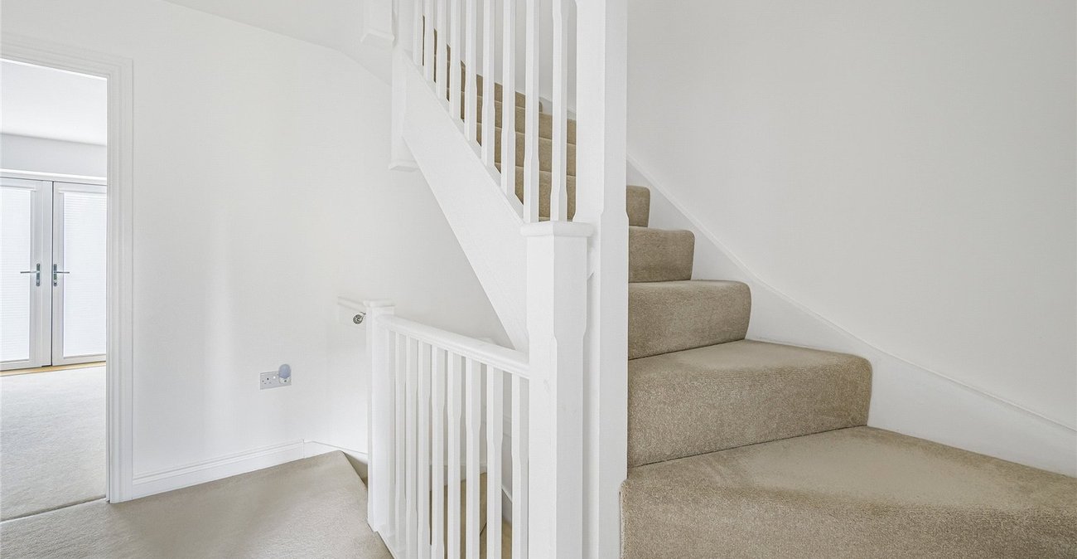
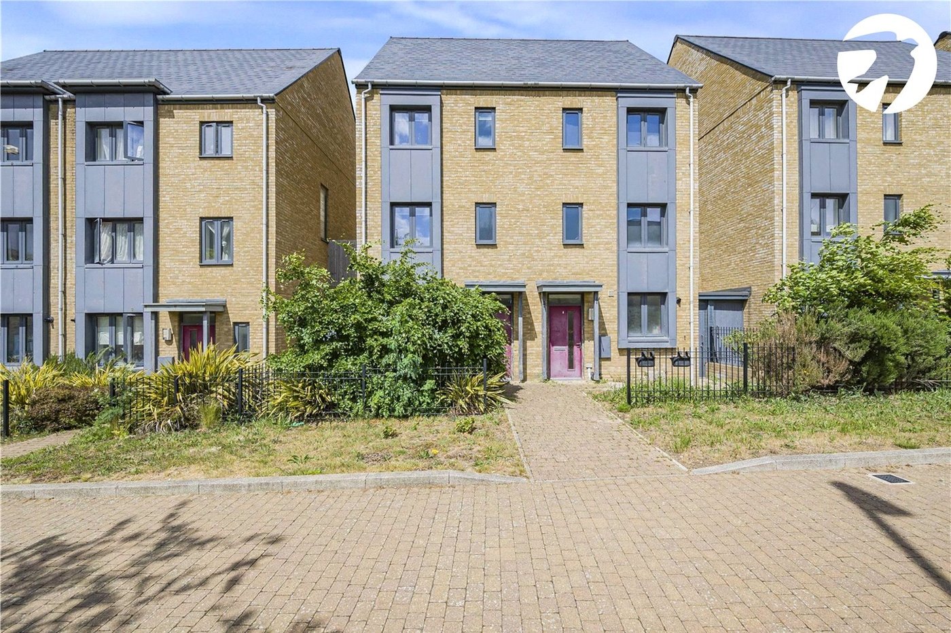
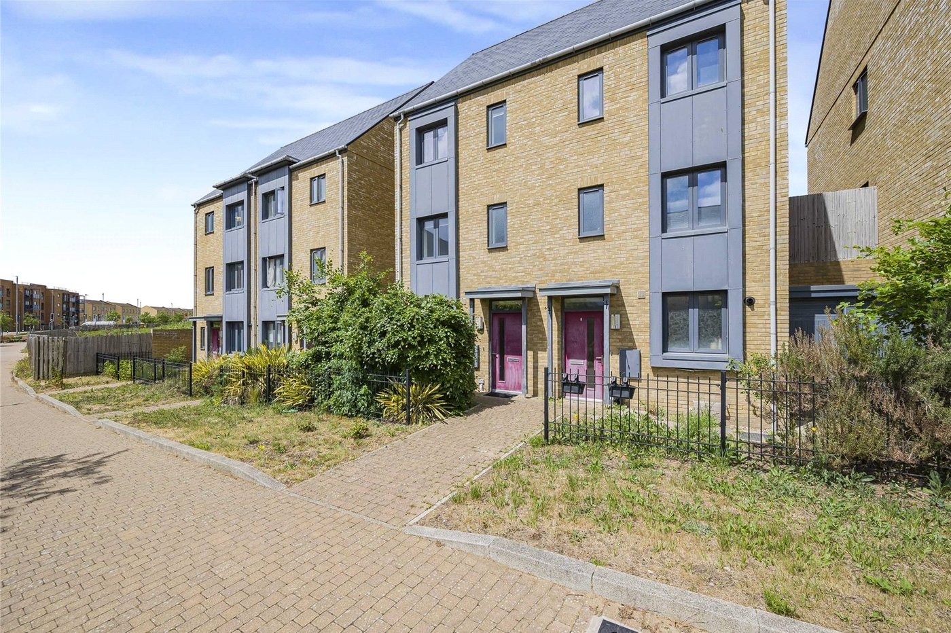
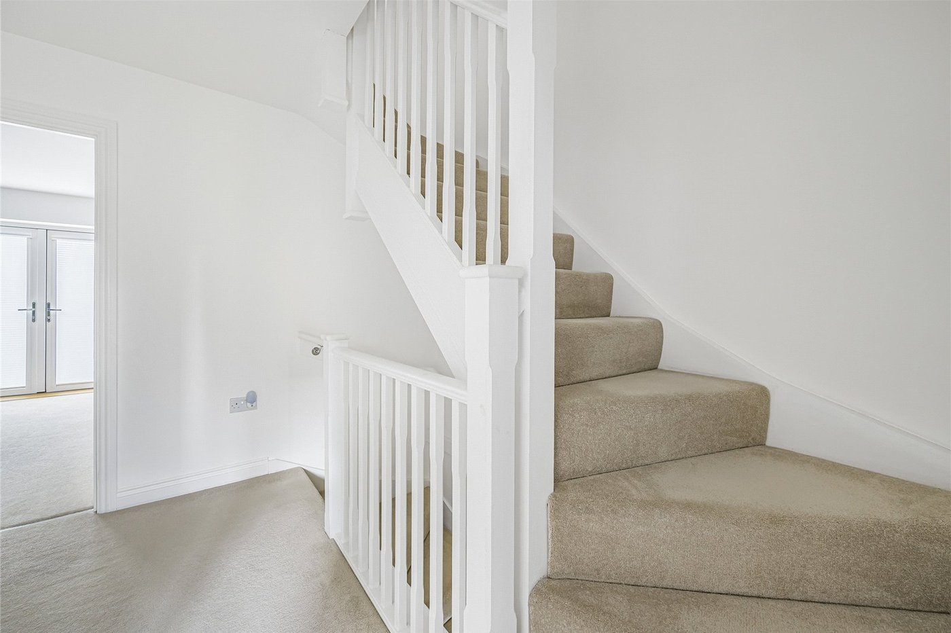
Situated within the highly sought-after Ebbsfleet Garden City development is this beautifully presented three-bedroom semi-detached townhouse, offered to the market chain free and available on a shared ownership basis. Arranged across three floors, this modern home offers spacious and versatile accommodation, ideal for first-time buyers, professional couples, and growing families alike.
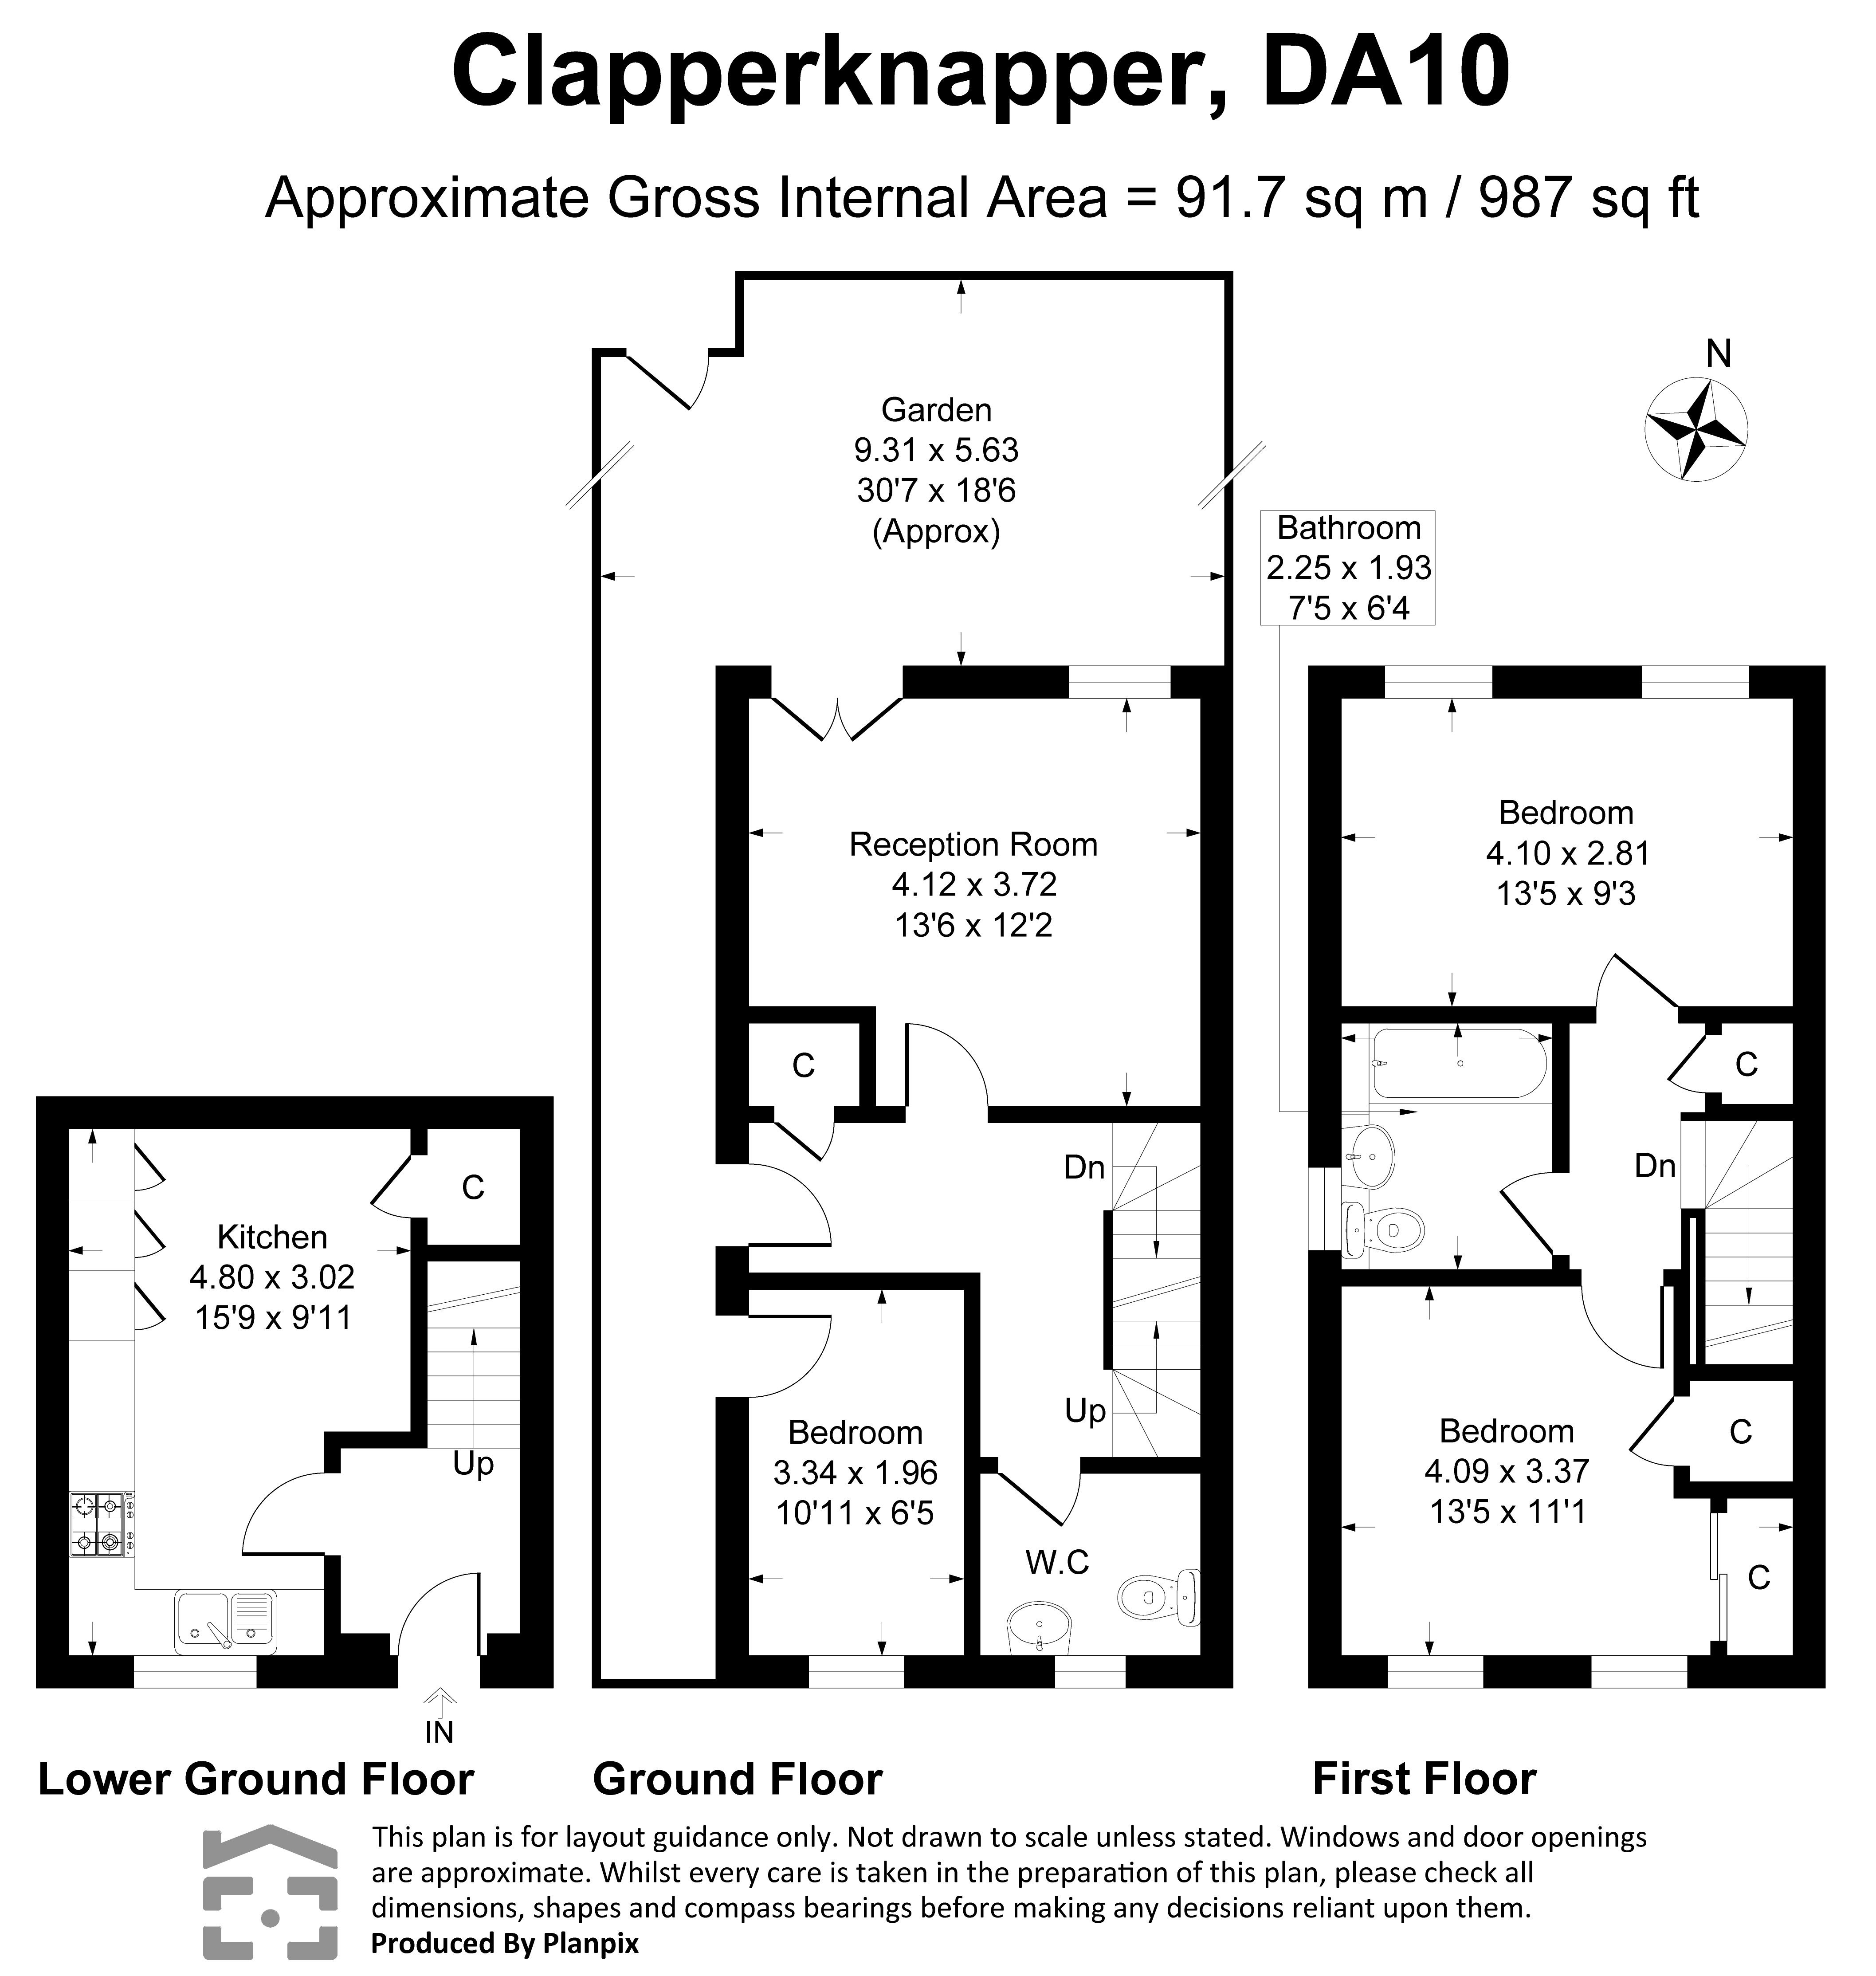
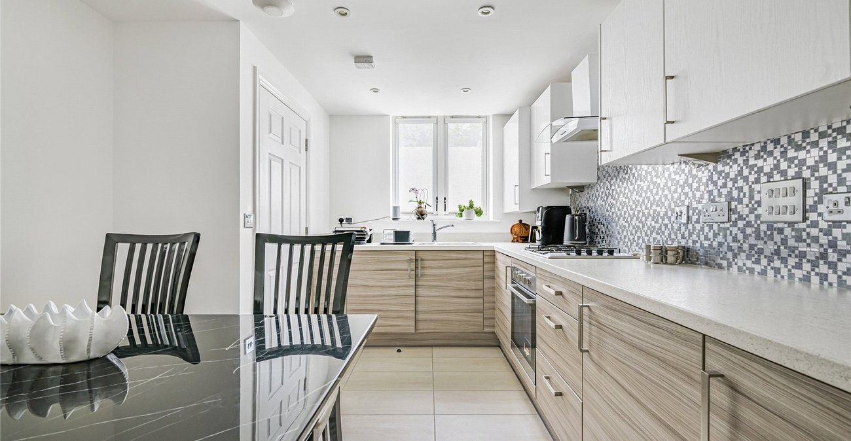
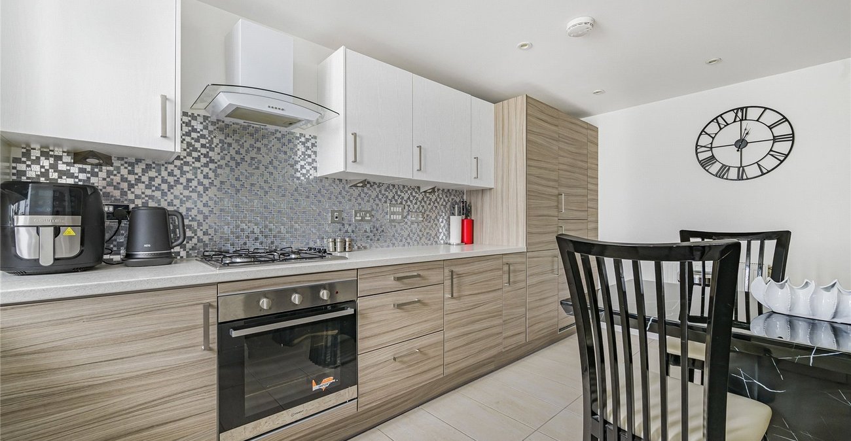
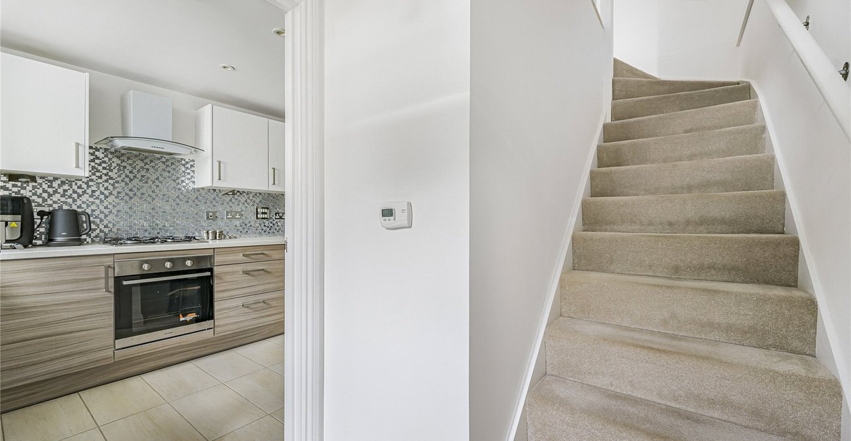
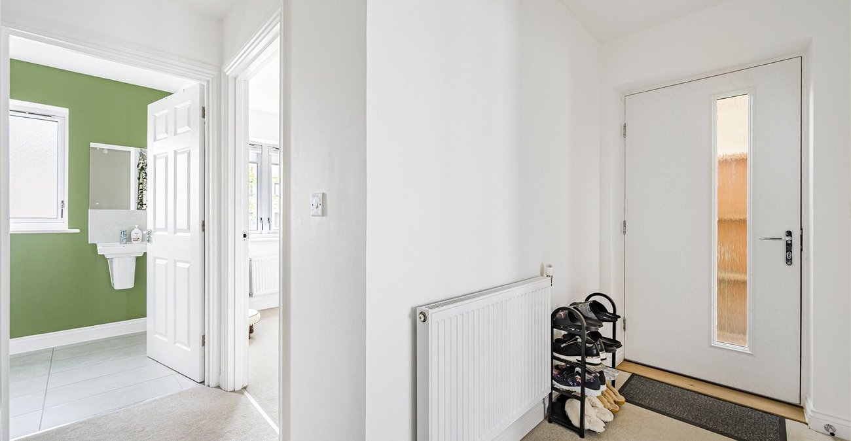
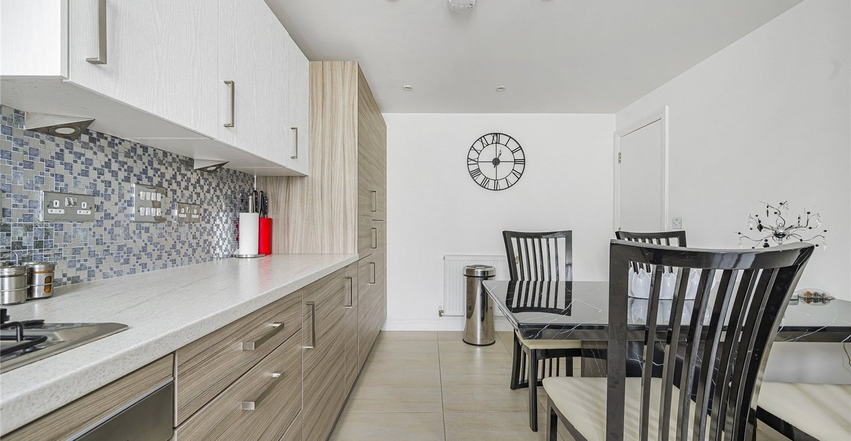
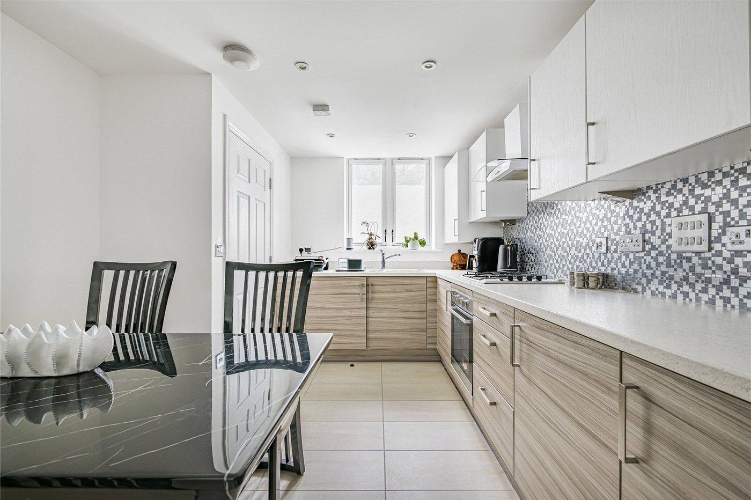
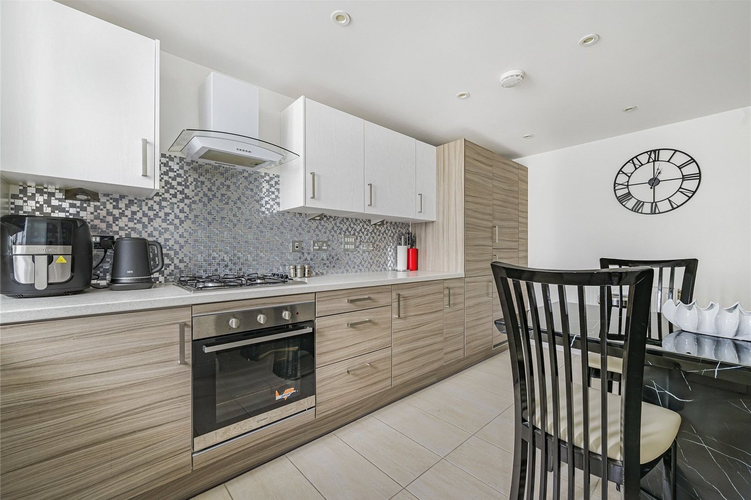
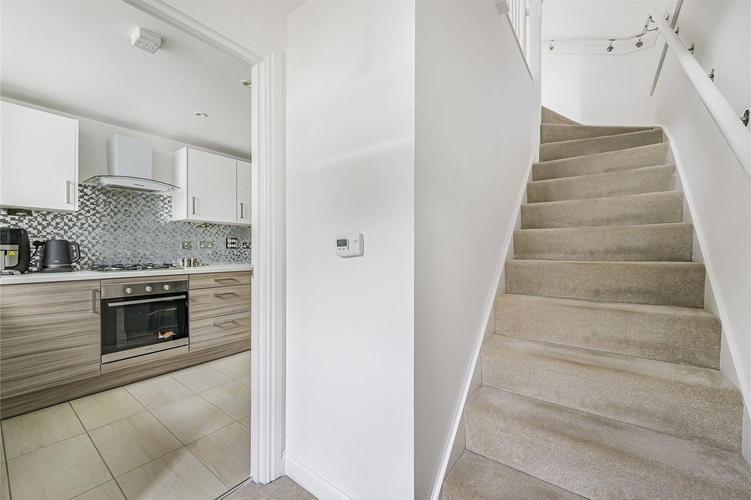
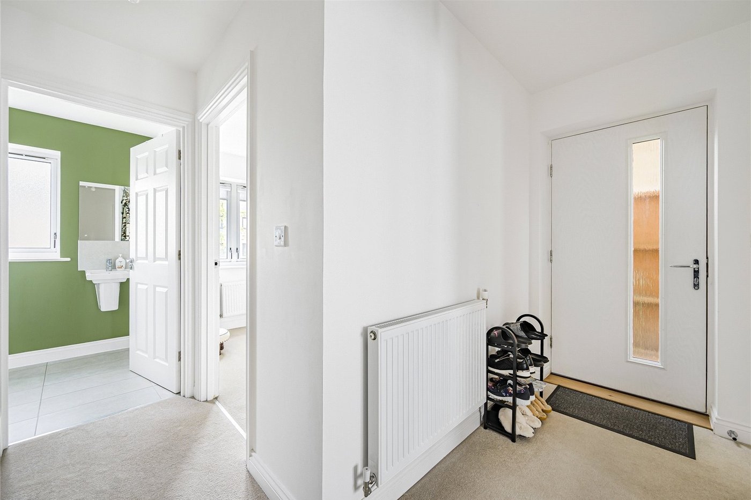
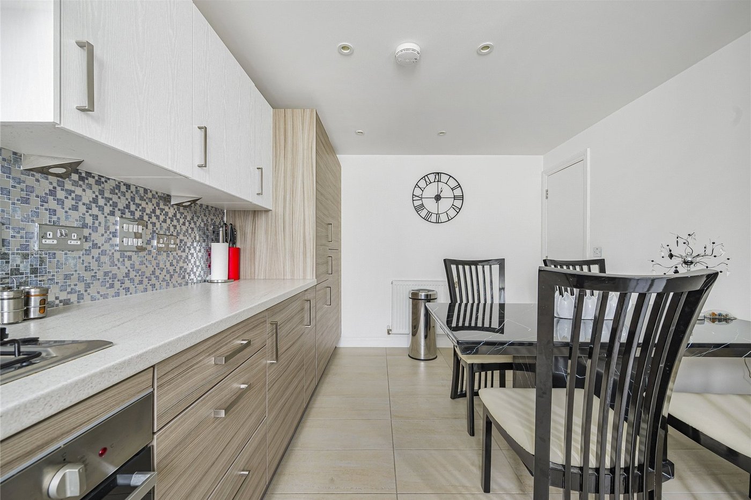
The ground floor comprises a welcoming entrance hall and a modern fitted kitchen offering ample storage and worktop space, perfect for everyday living.
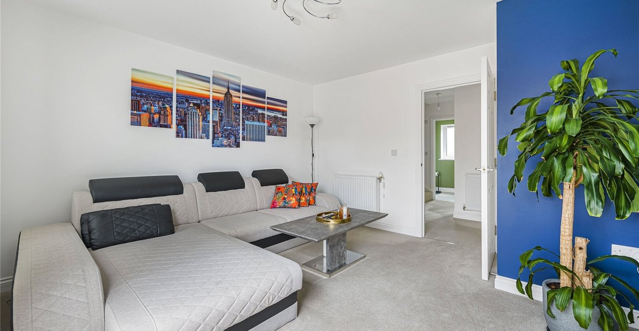
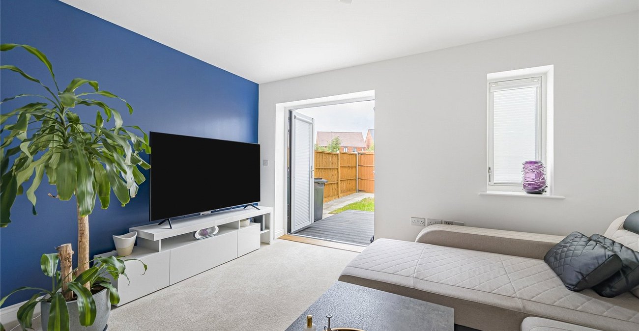
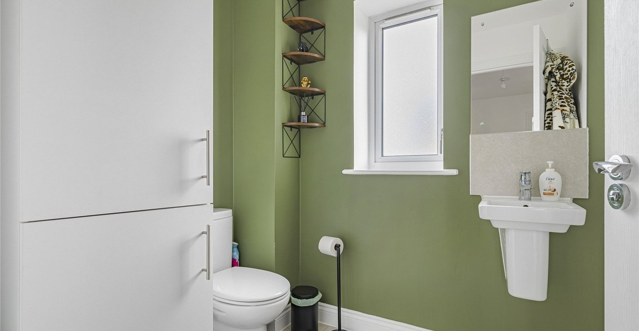
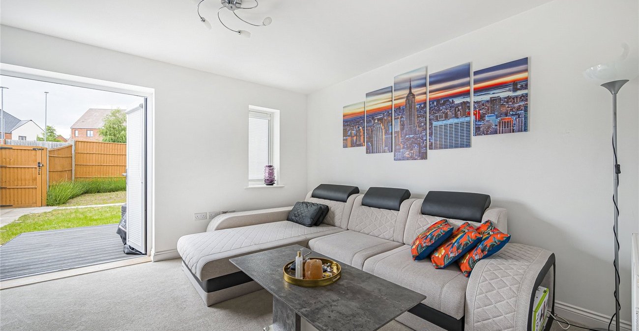
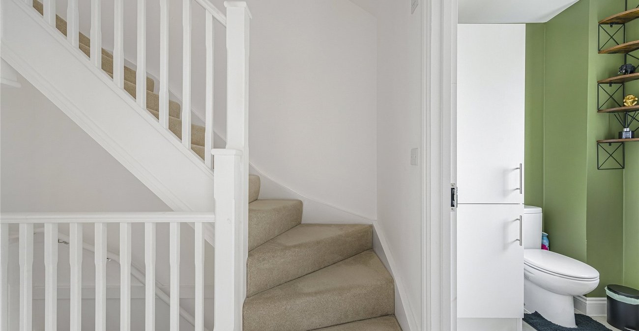
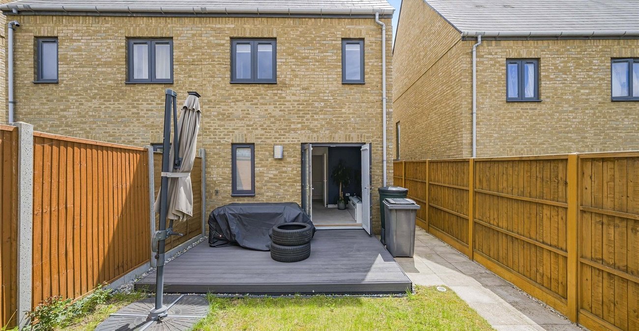
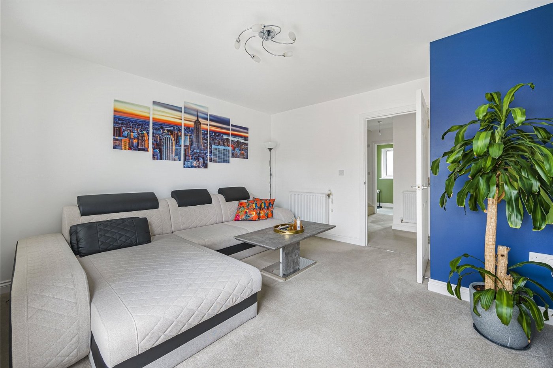
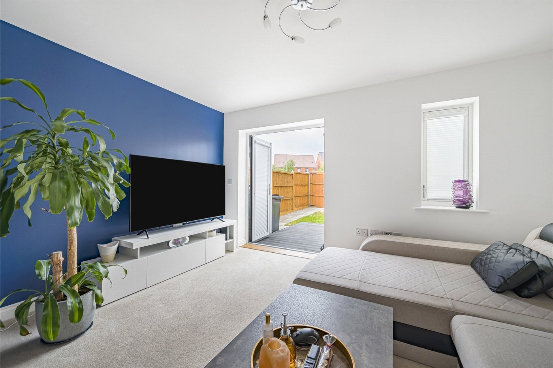
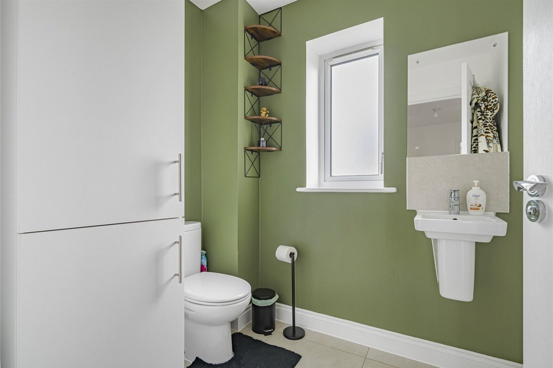
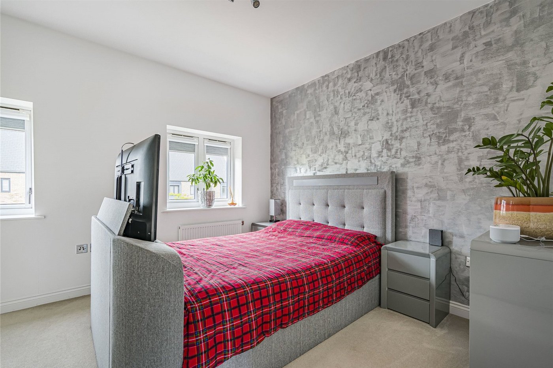
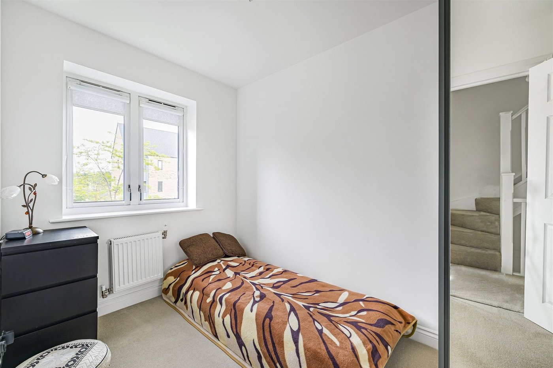
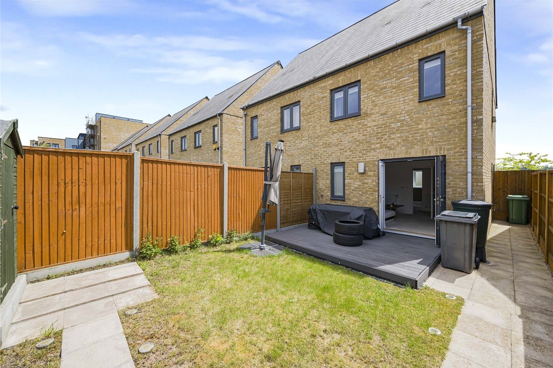
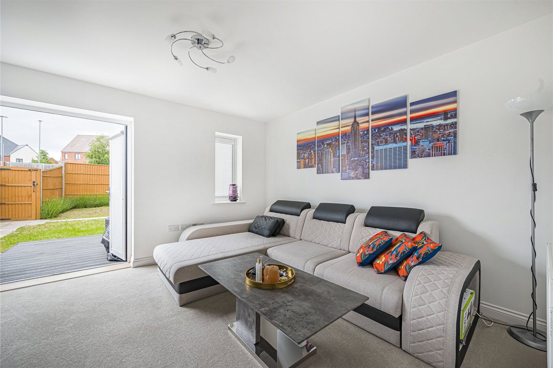
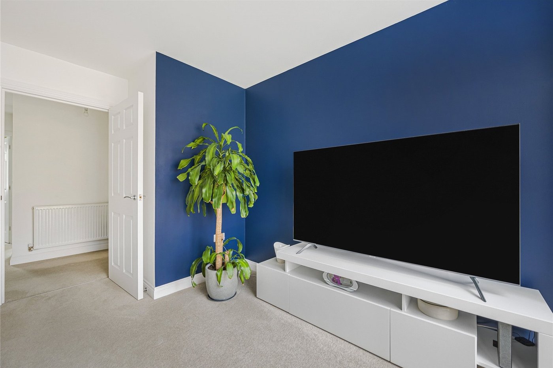
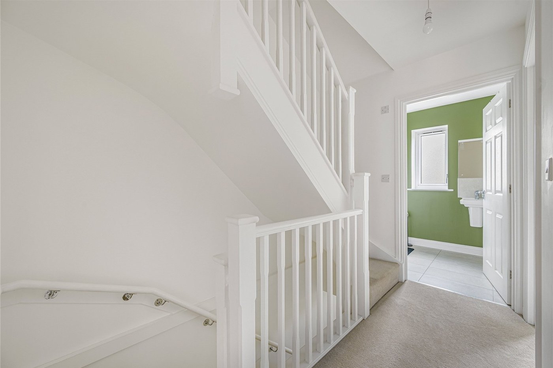
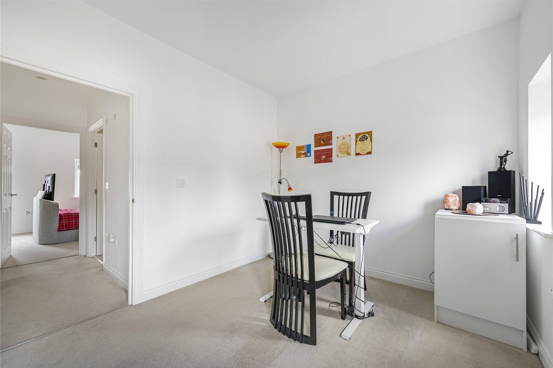
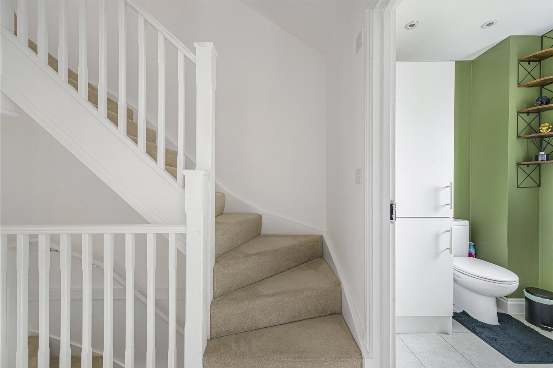
To the first floor, the property benefits from a bright and spacious reception room, creating an ideal area for relaxing or entertaining guests. This floor also provides access to the private rear garden, along with a third bedroom and a convenient separate W/C.
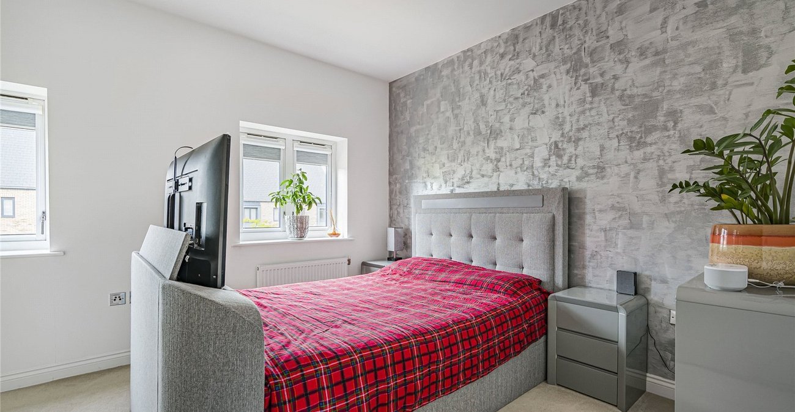
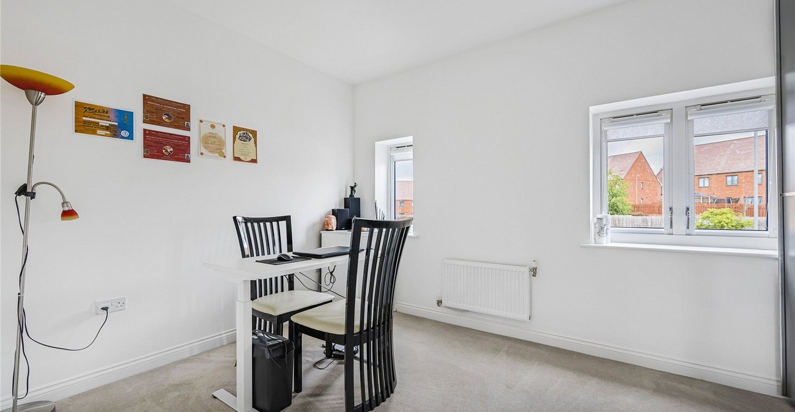
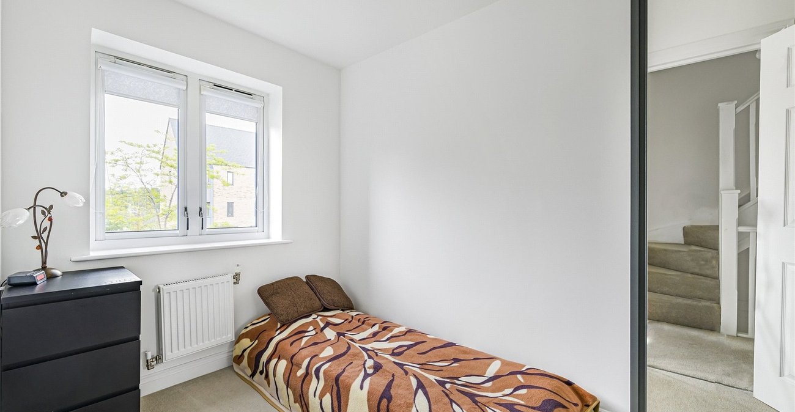
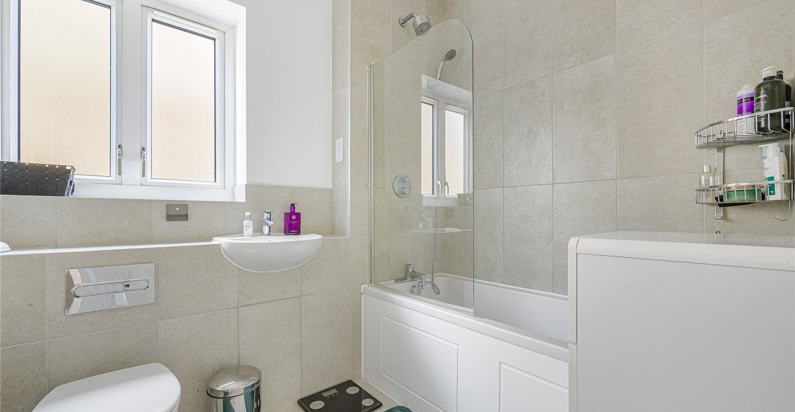
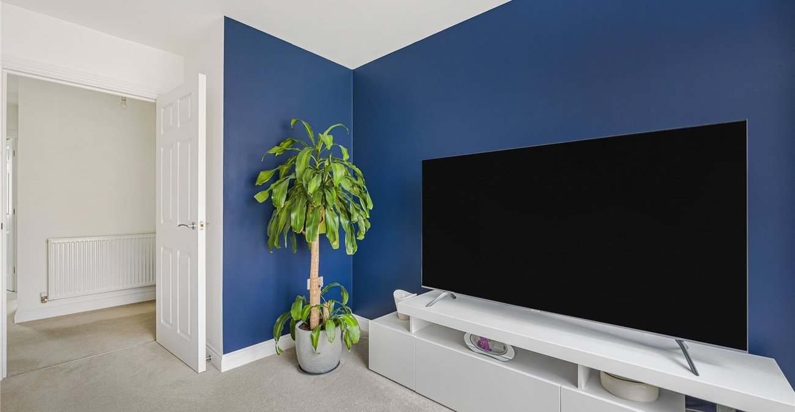
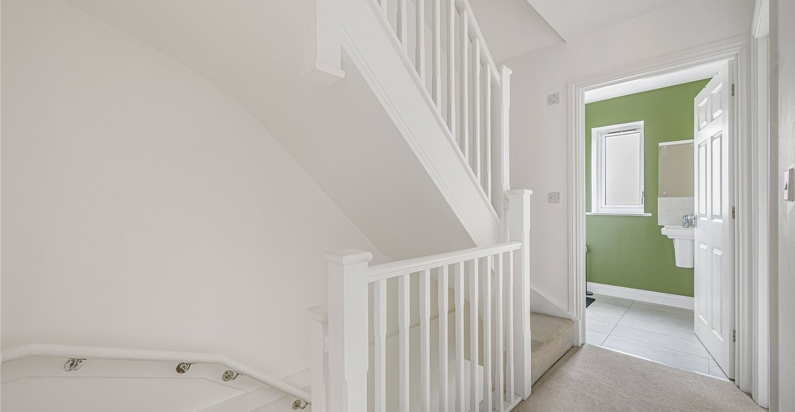
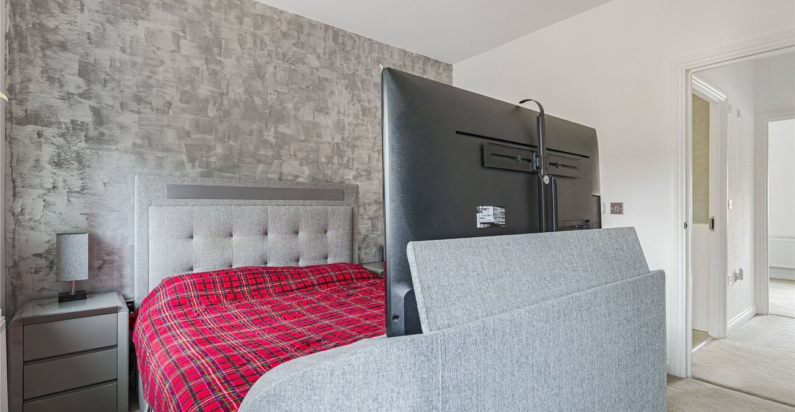
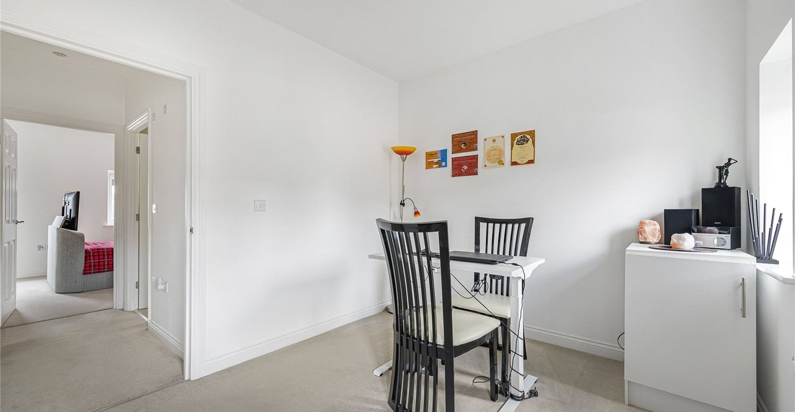
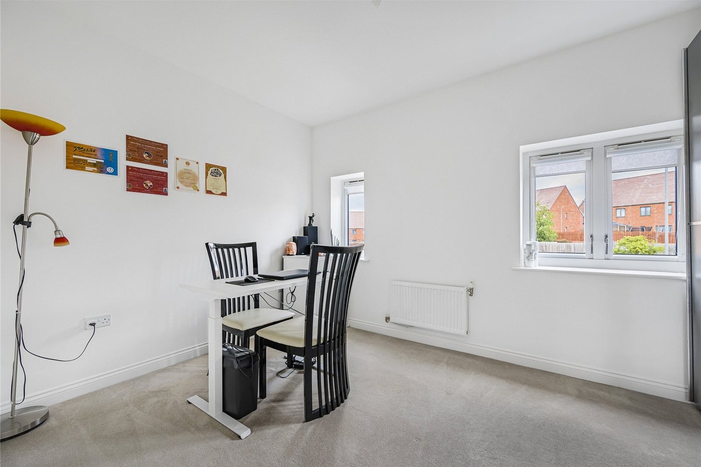
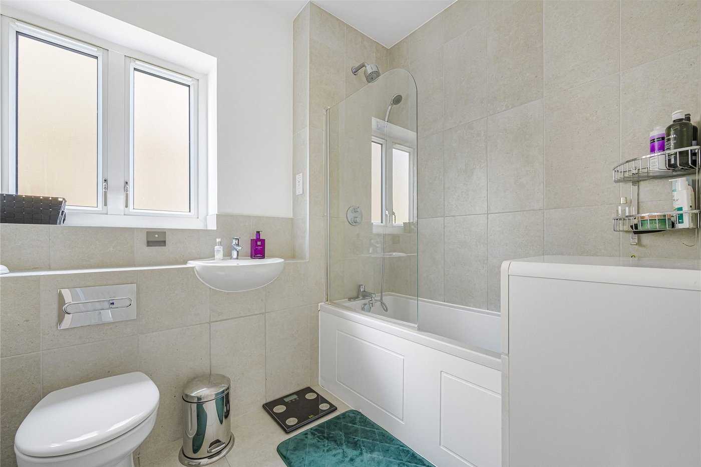
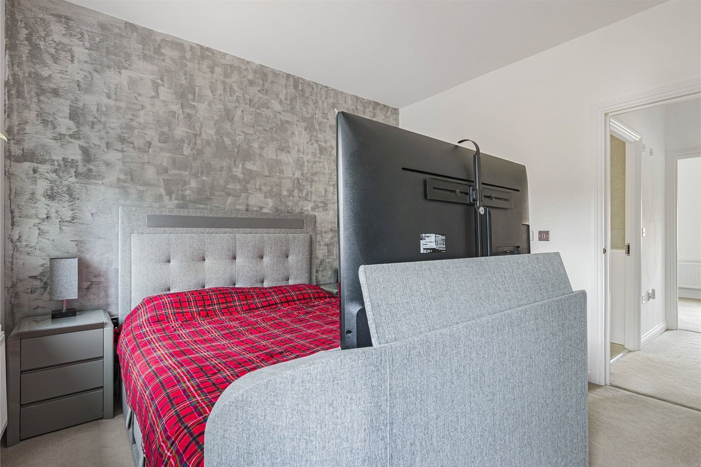
Occupying the top floor are two further bedrooms, both served by a modern family bathroom finished to a contemporary standard.
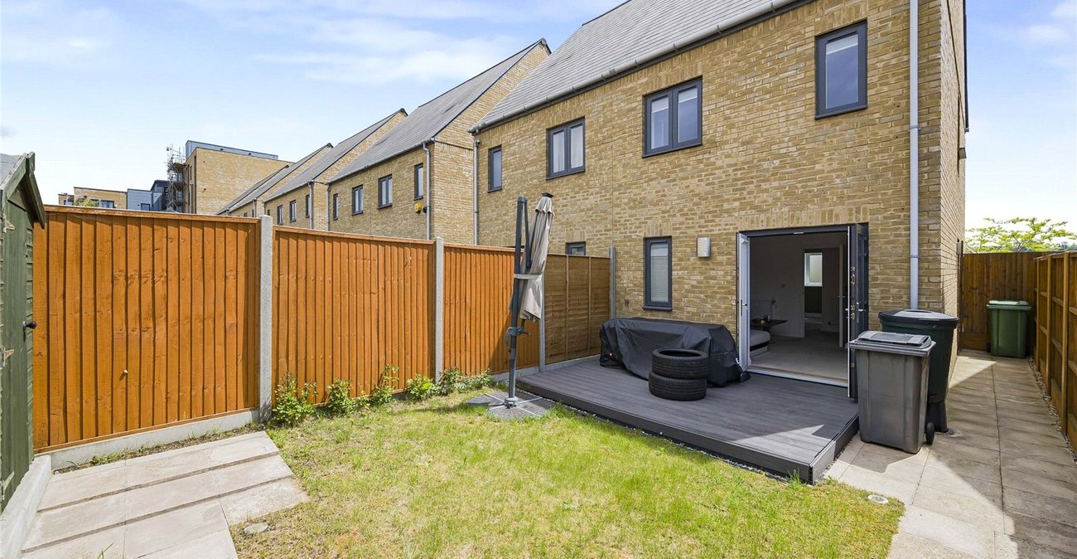
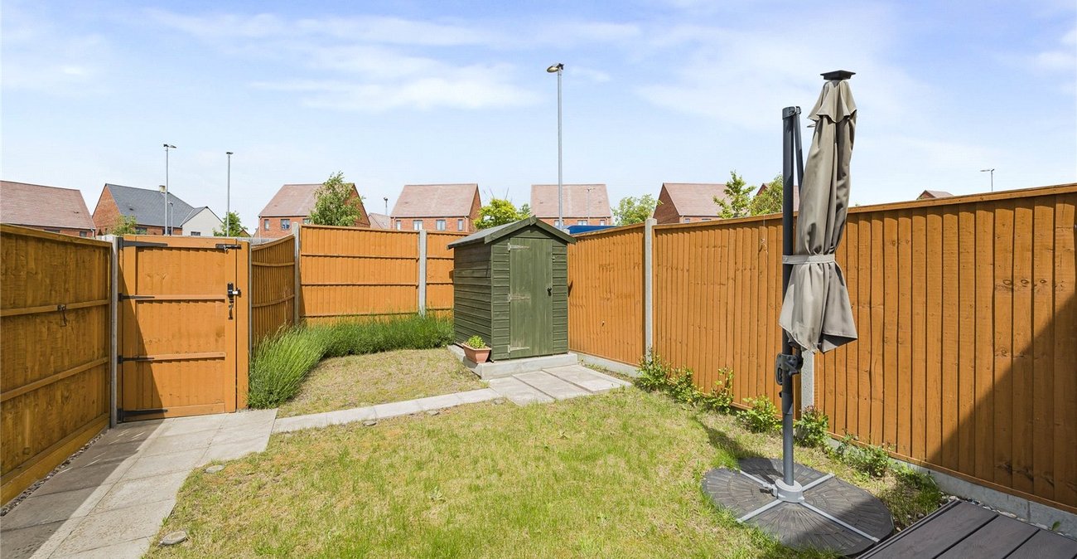
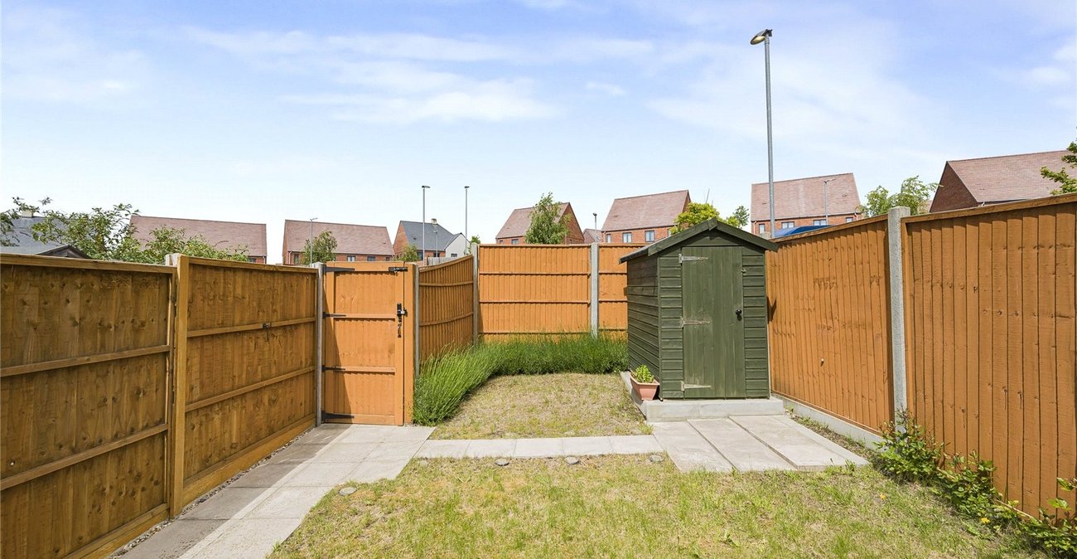
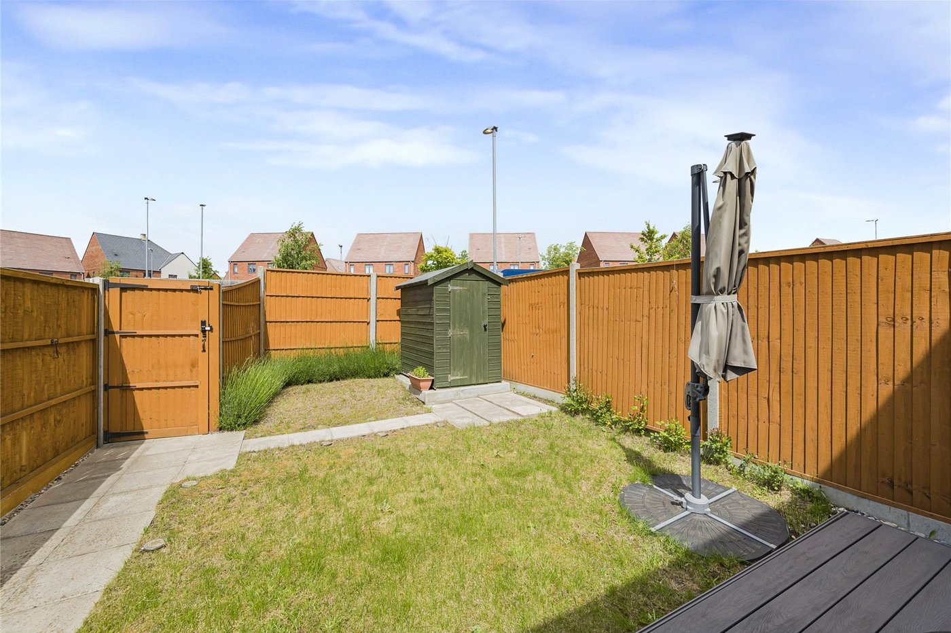
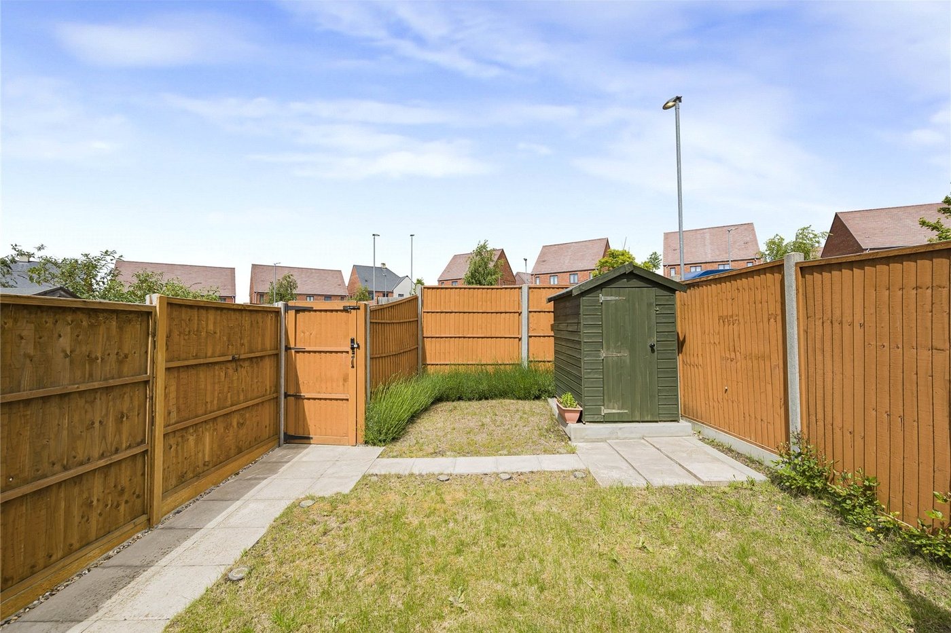
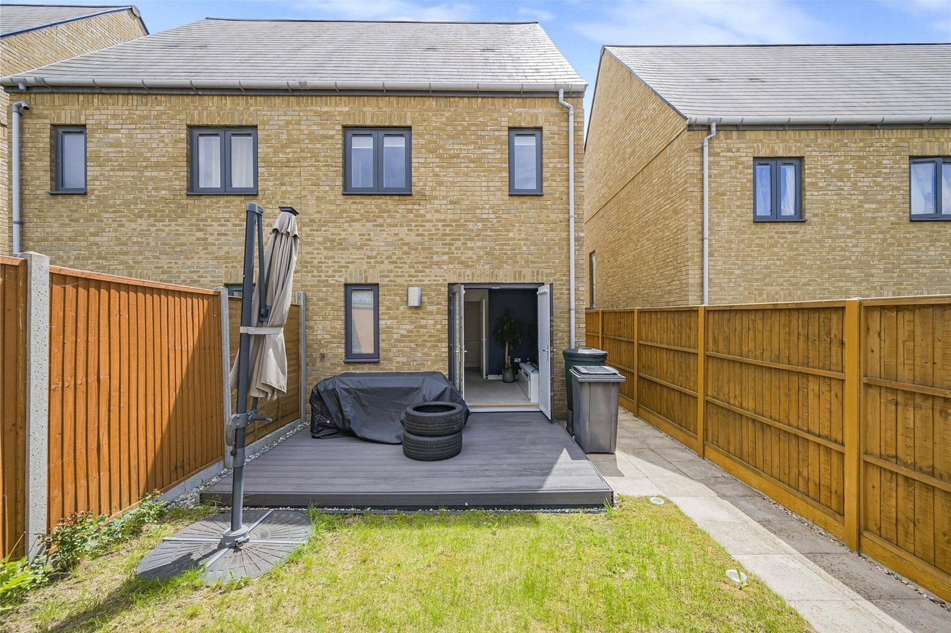
Externally, the property enjoys a private rear garden ideal for outdoor dining and entertaining, as well as allocated parking.
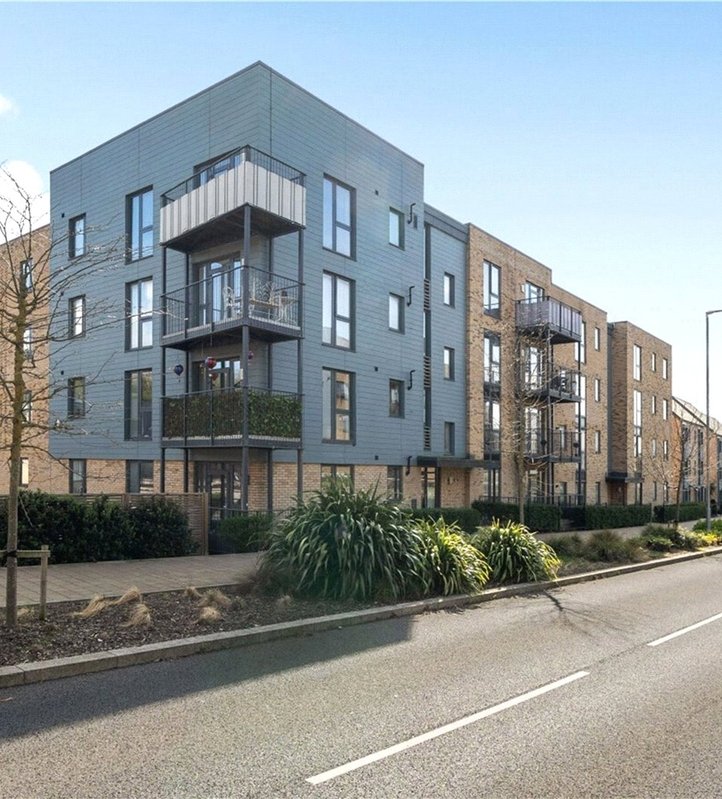
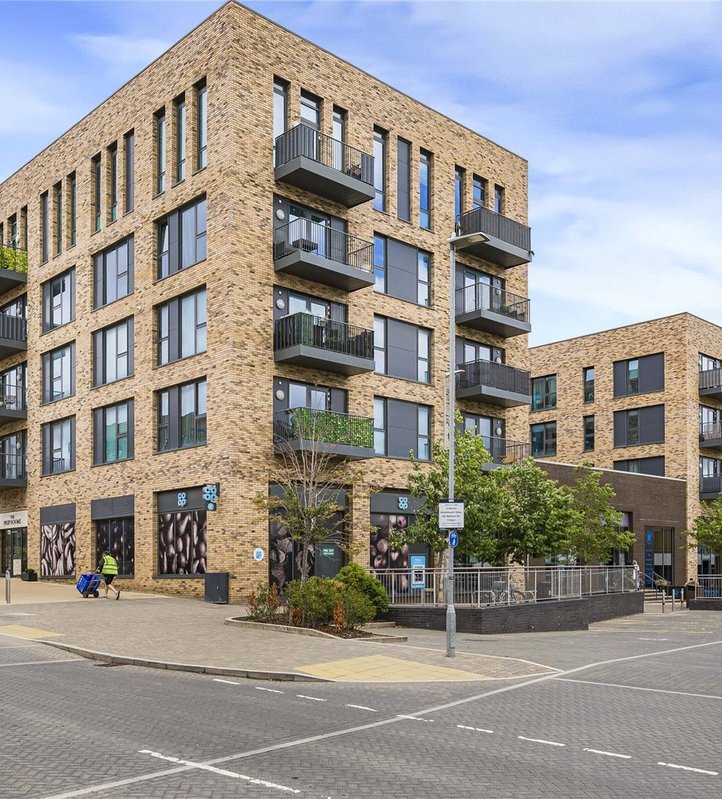
Ebbsfleet Garden City continues to be one of Kent’s most sought-after developments thanks to its excellent transport connections, green open spaces, and growing community atmosphere. Ebbsfleet International Station is within easy reach, offering high-speed rail services into London, making this an ideal location for commuters. The area also benefits from nearby schools, shops, parks, and leisure facilities.
Offered chain free, this fantastic home is ready for its next owners to move straight into and enjoy. Early viewing is highly recommended to fully appreciate everything this property has to offer.
- Chain Free
- Three-bedroom semi-detached townhouse
- Shared ownership opportunity
- Offered to the market chain free
- Modern fitted kitchen
- Bright reception room
- Private rear garden
- Located within the sought-after Ebbsfleet Garden City development