Property Description
Open day Saturday 31st October by appointment only!
Guide price £300,000 - £325,000
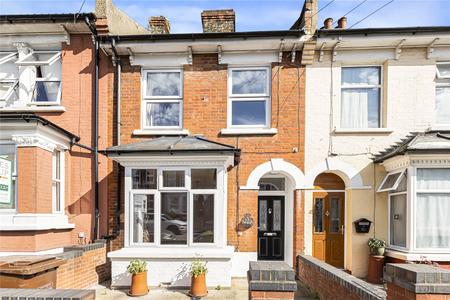
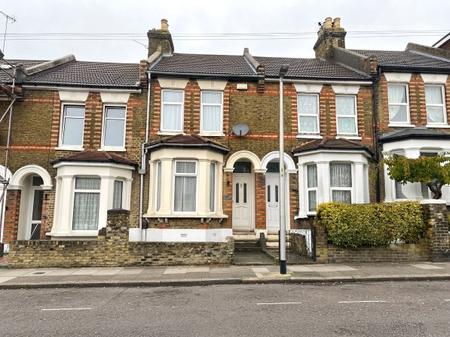
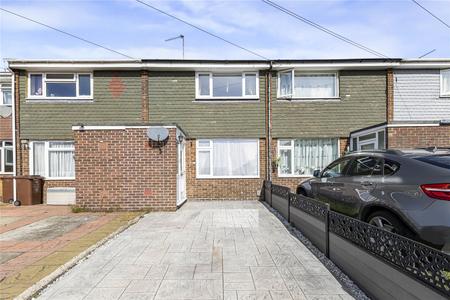
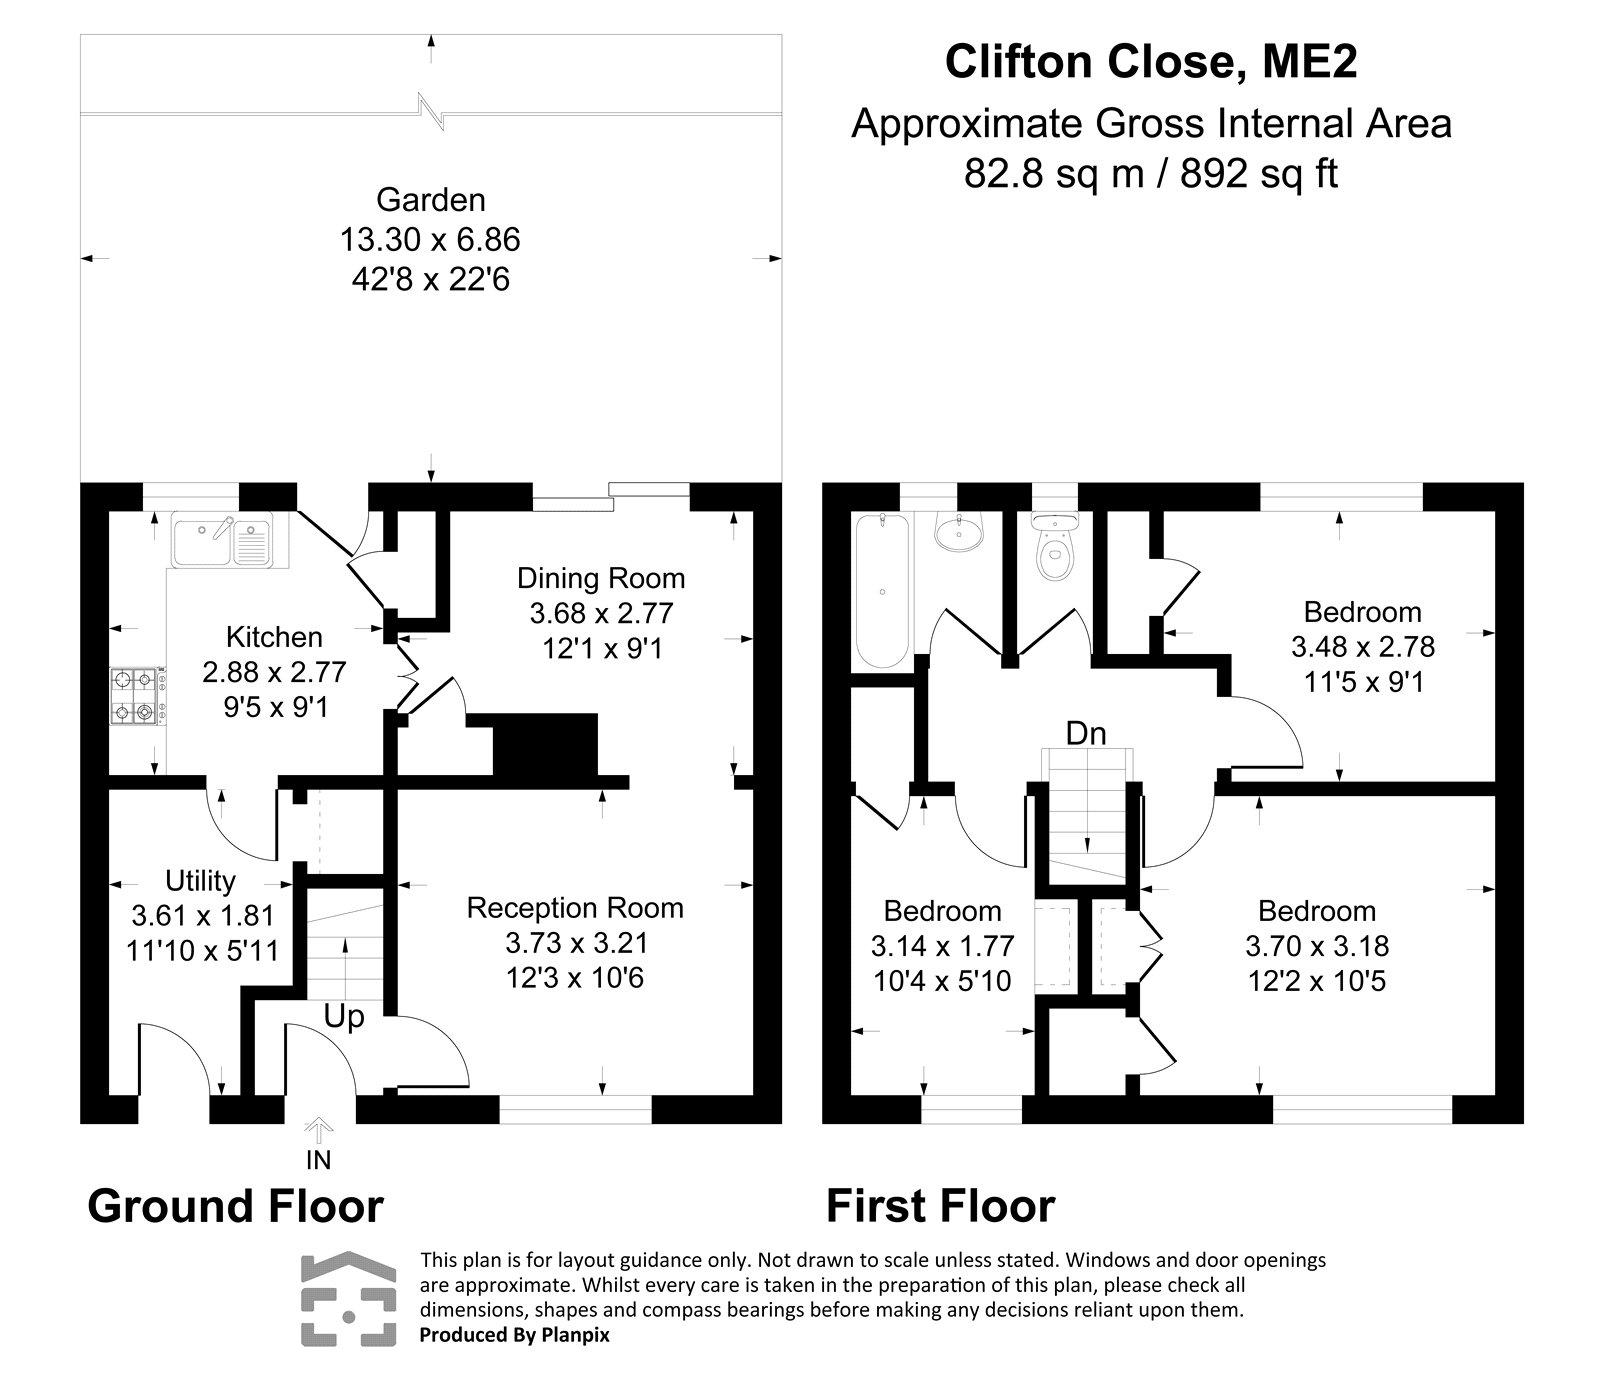
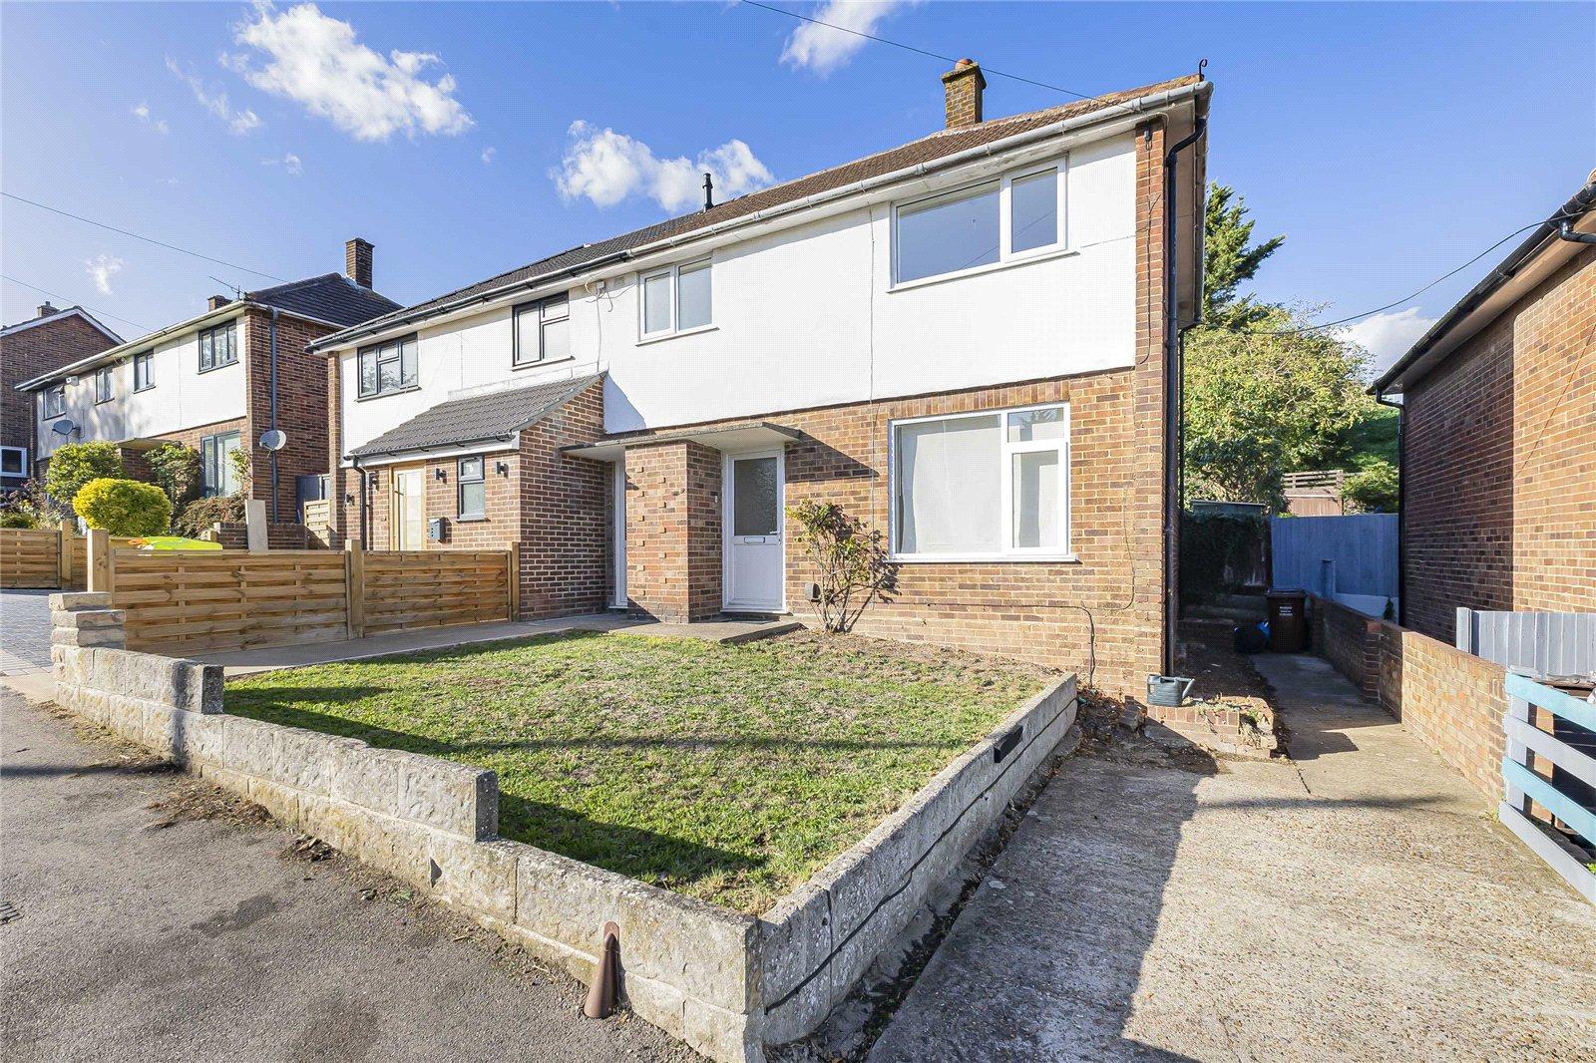
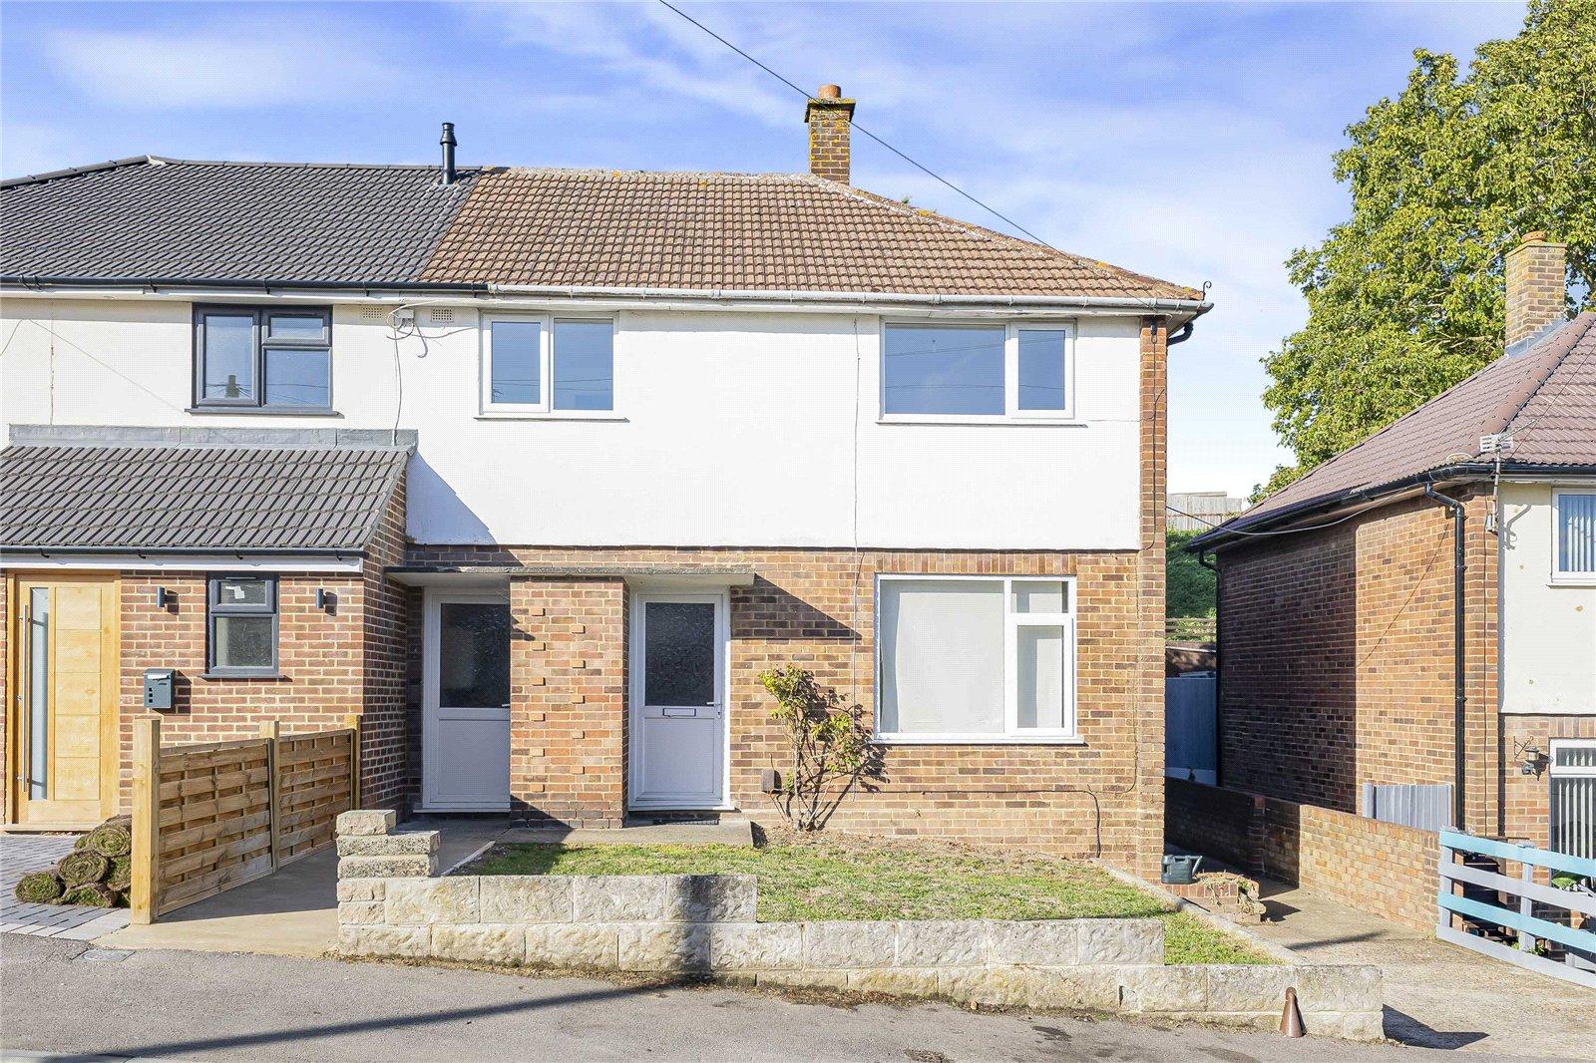
Offered to the market with no forward chain, this freshly decorated three-bedroom semi-detached home is situated in a quiet location on Clifton Close. Spanning approximately 892 square feet, the property has been updated with new flooring throughout, presenting a clean, contemporary finish that is ready for immediate occupation.
The internal layout features two spacious reception rooms on the ground floor, offering versatile living options ideal for both modern family life and formal dining or work-from-home setups. Upstairs, the property provides three well-proportioned bedrooms alongside a family bathroom.
Externally, the house benefits from convenient off-street parking. Its prime location combines a peaceful setting with exceptional everyday convenience, being within comfortable walking distance of local amenities and offering swift, easy access to the nearby A2 and M2 motorway networks for seamless commuting.
- No forward chain
- Off street parking
- Approximately 892 Square feet
- Quiet location
- Walking distance to local amenities
- Easy access to A2/M2
Rooms
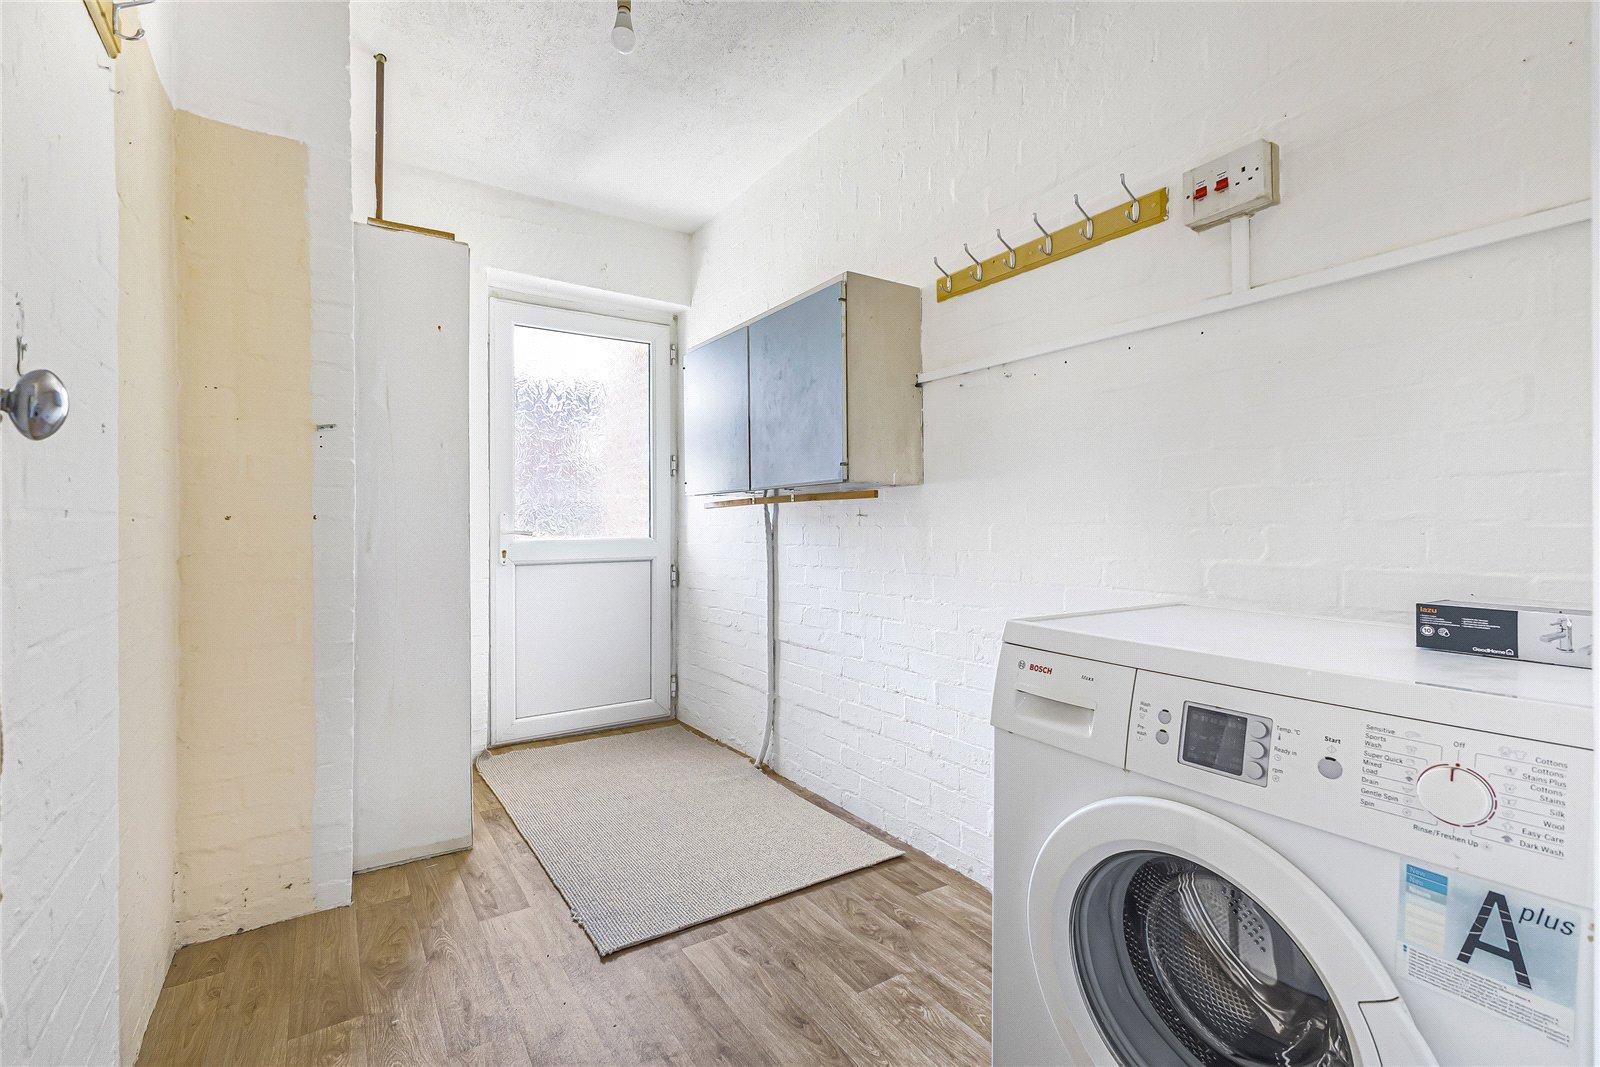
Hall 3.18m x 1.75mVinyl flooring, double glazed front door, space for appliances.
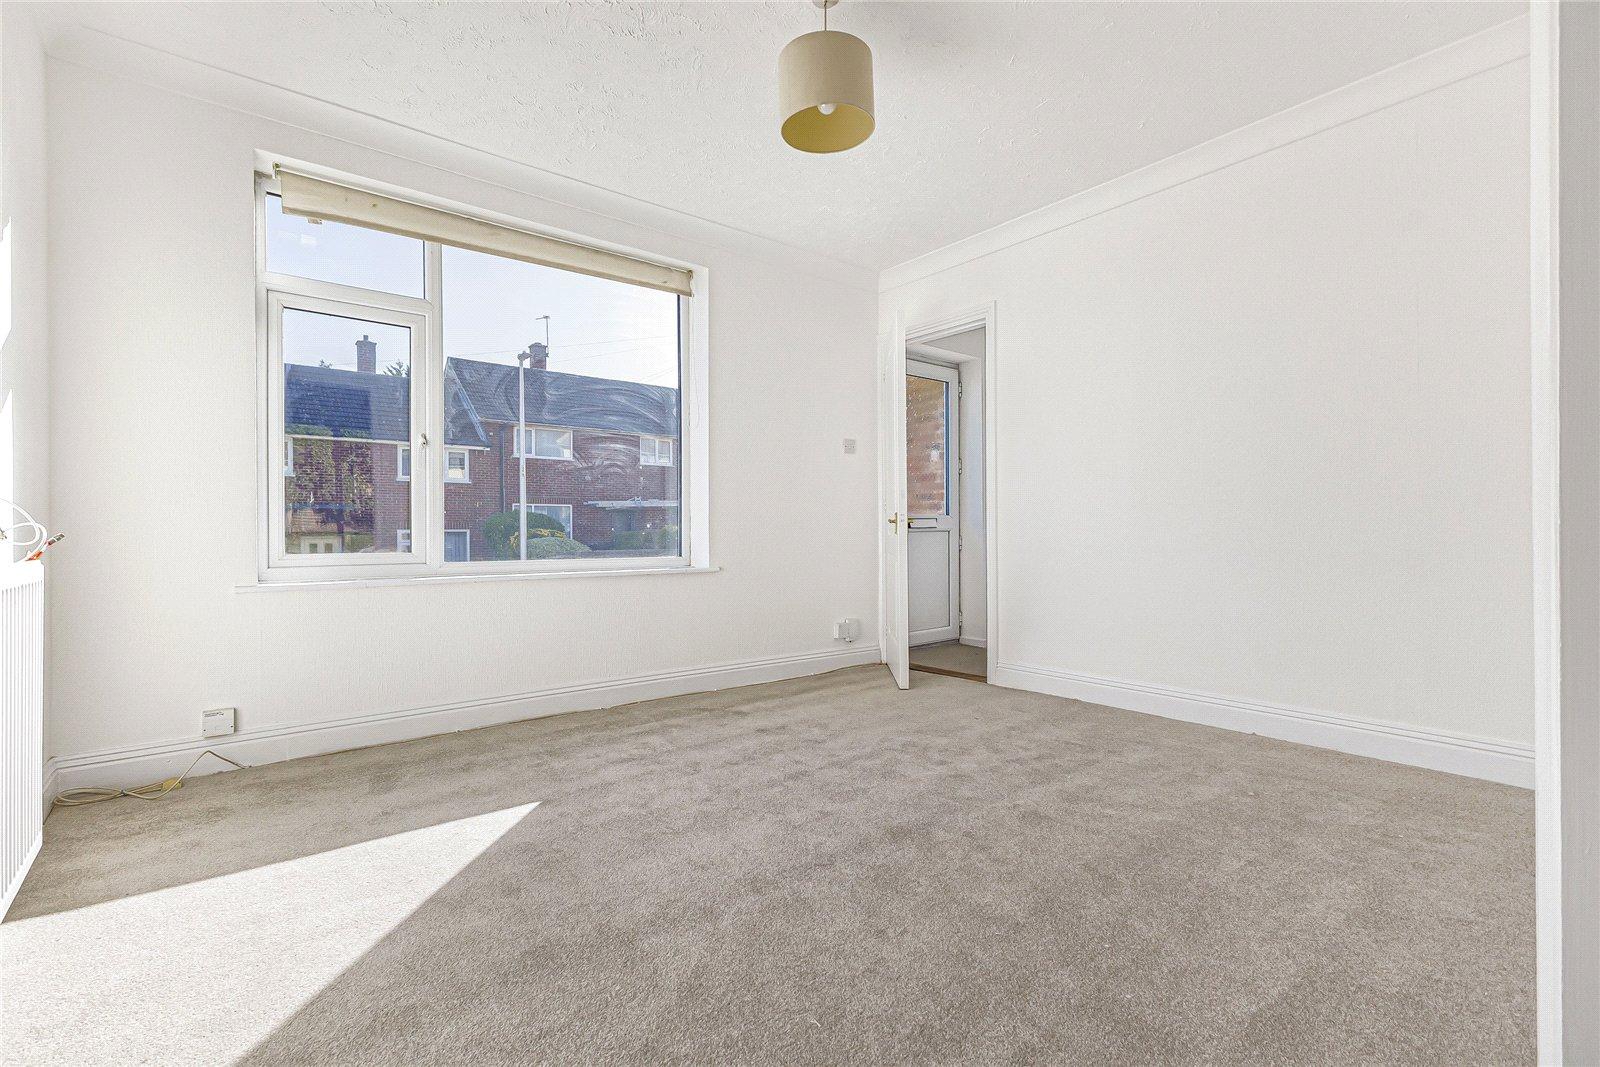
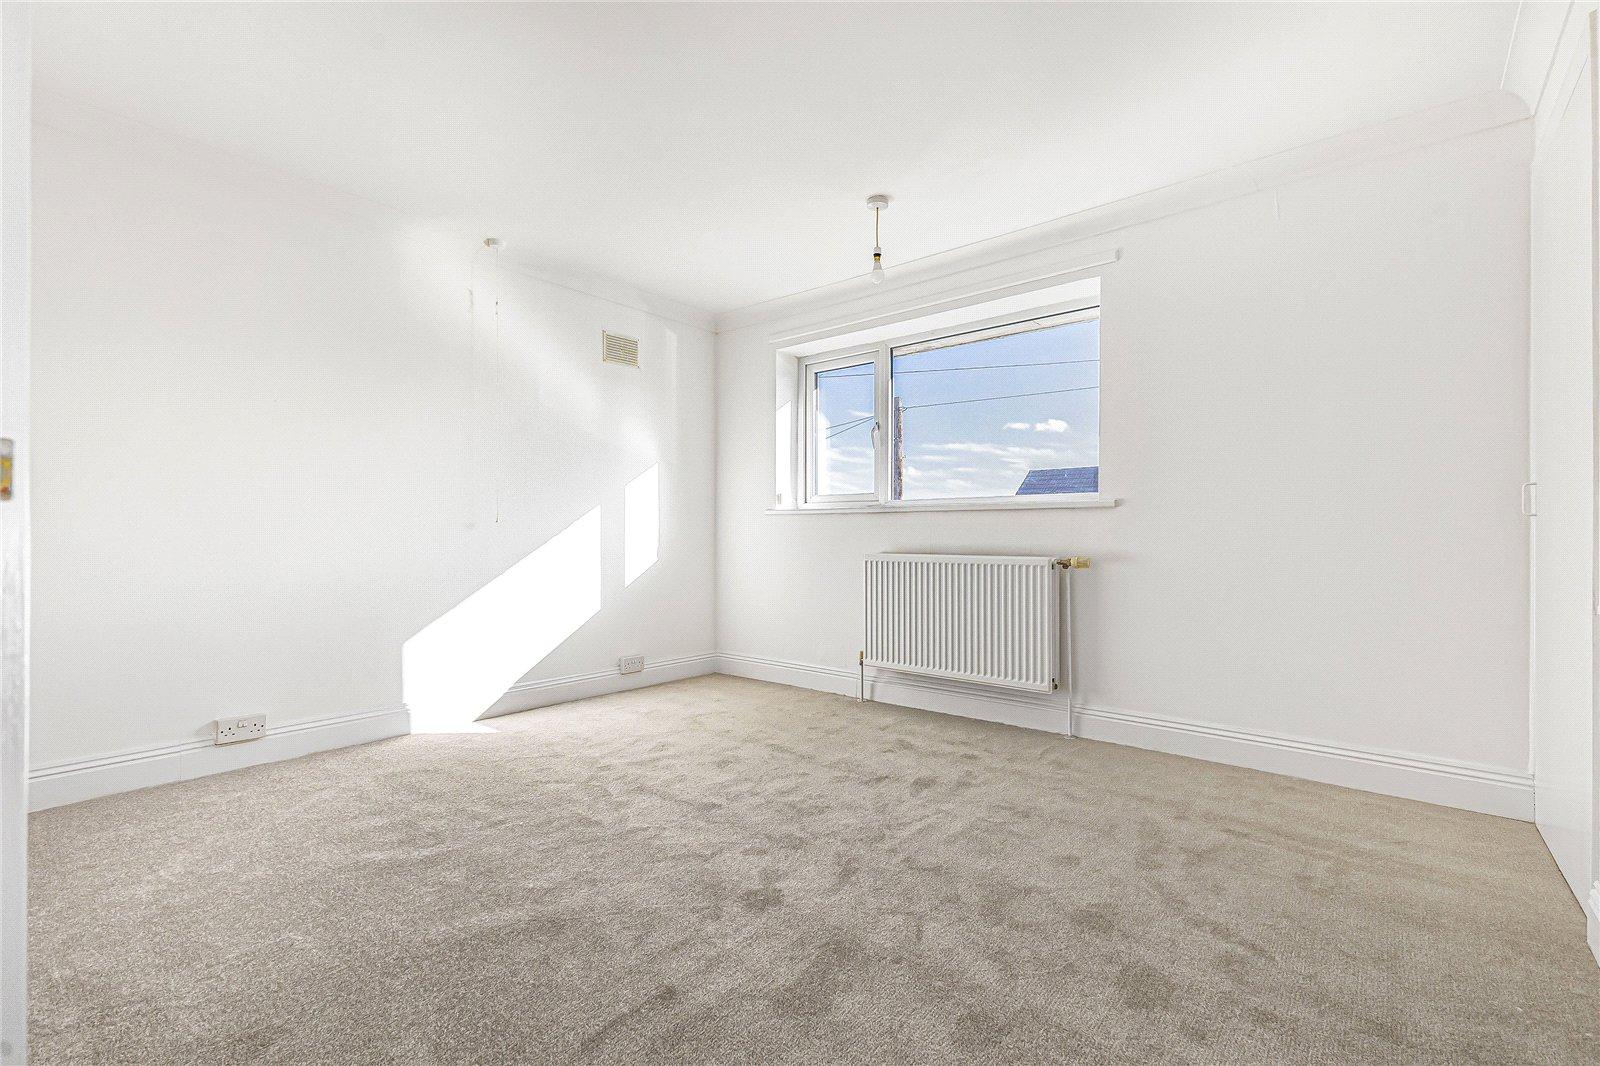
Lounge 3.7m x 3.15mCarpet, radiator, double glazed window to front, coved ceiling.
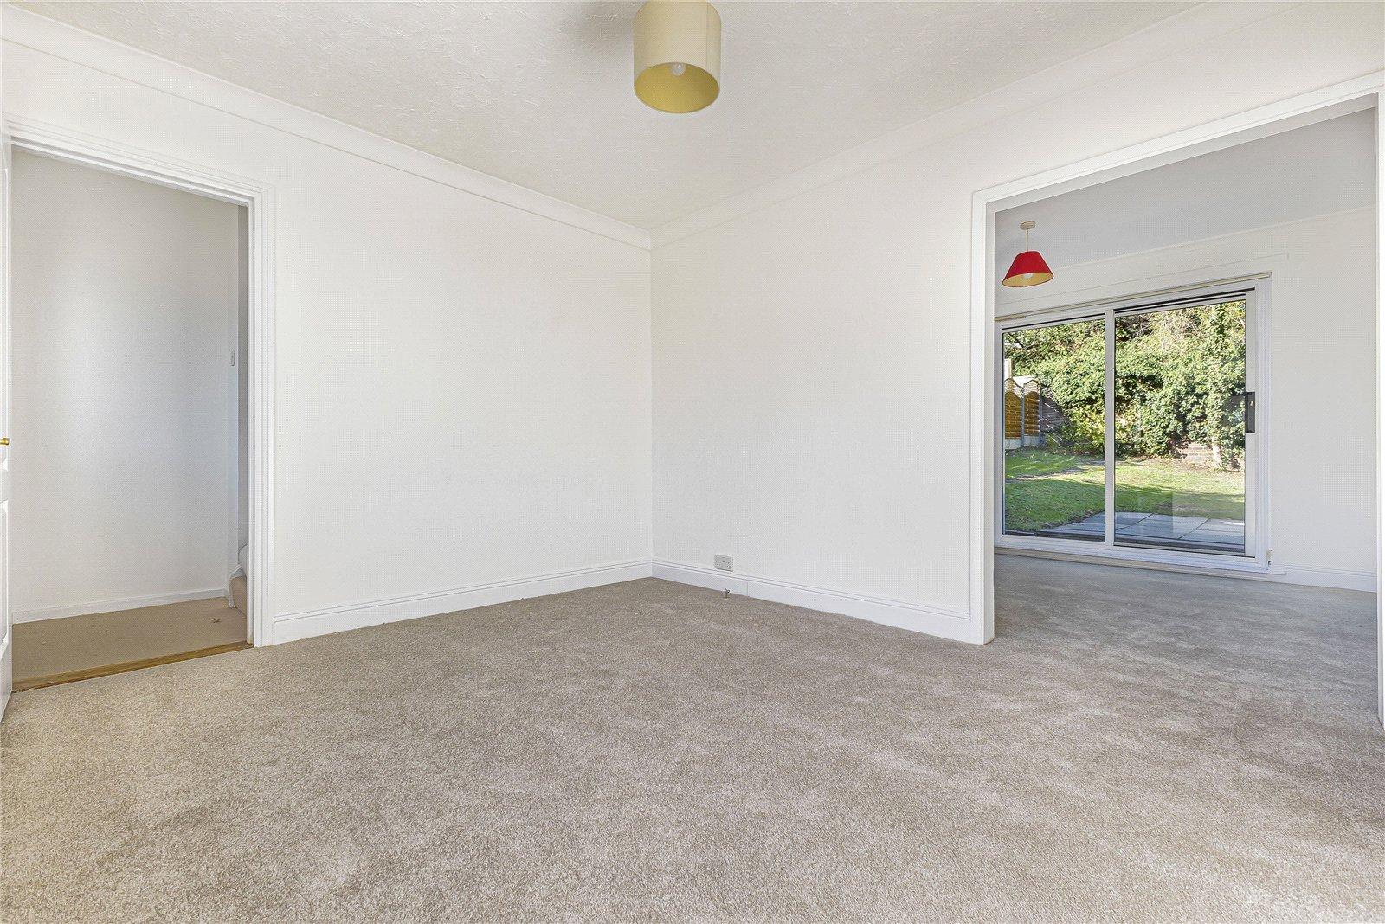
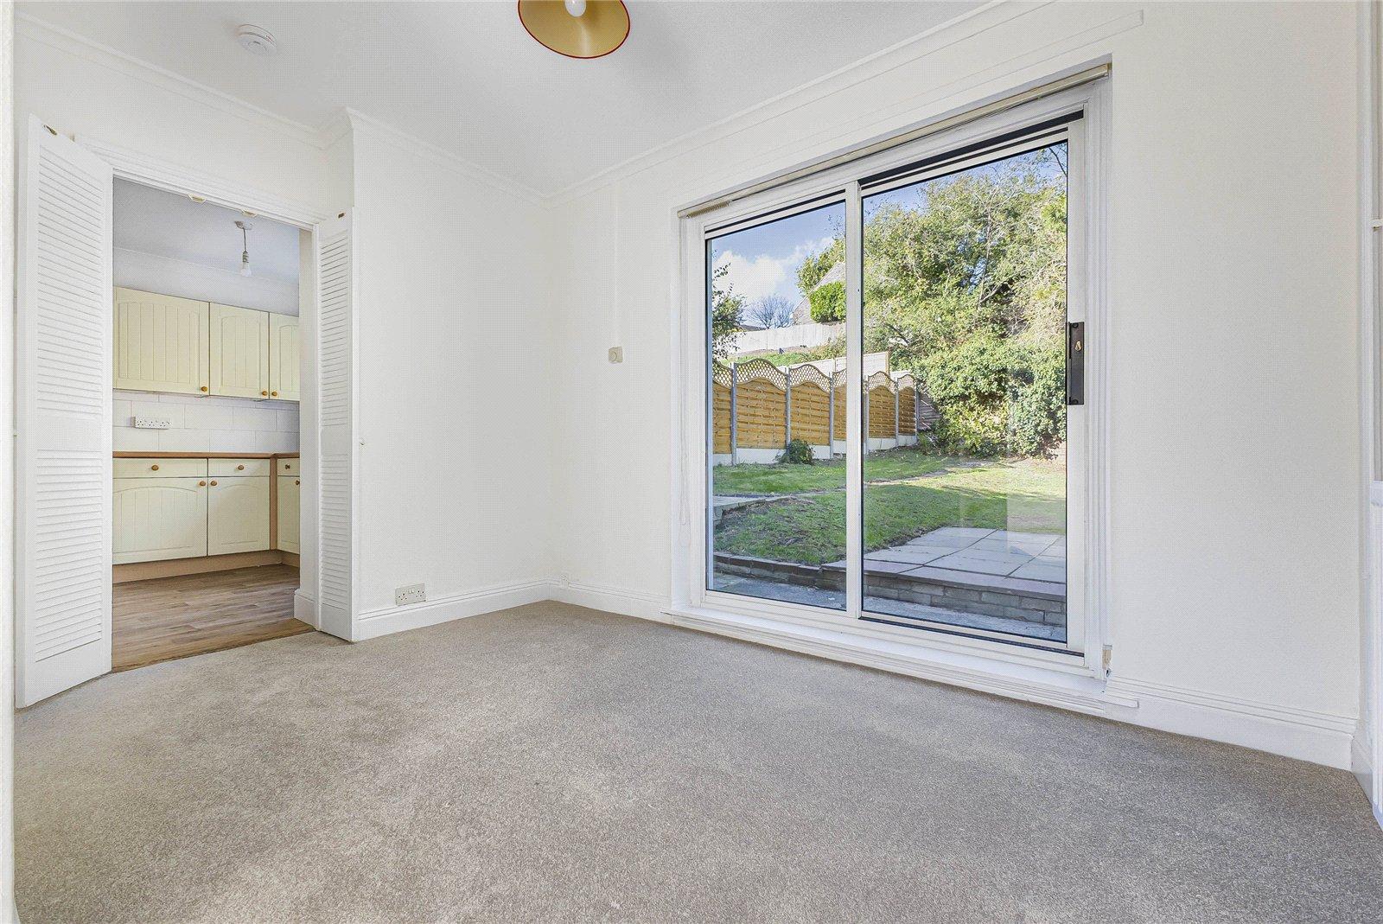
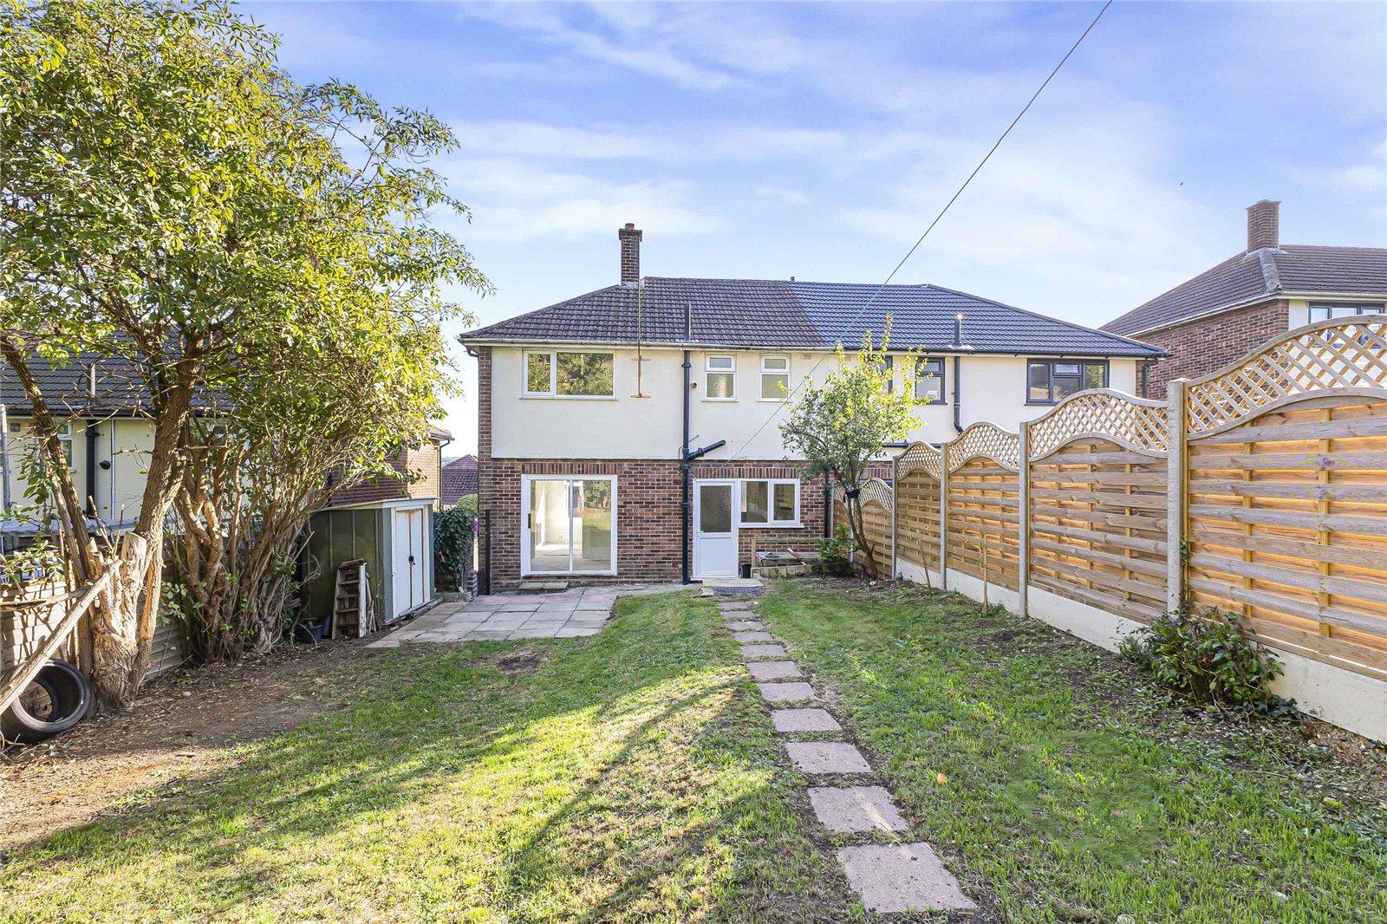
Dining Room 3.68m x 2.77mCarpet, radiator, double glazed sliding doors to rear leading to rear garden, coved ceiling.
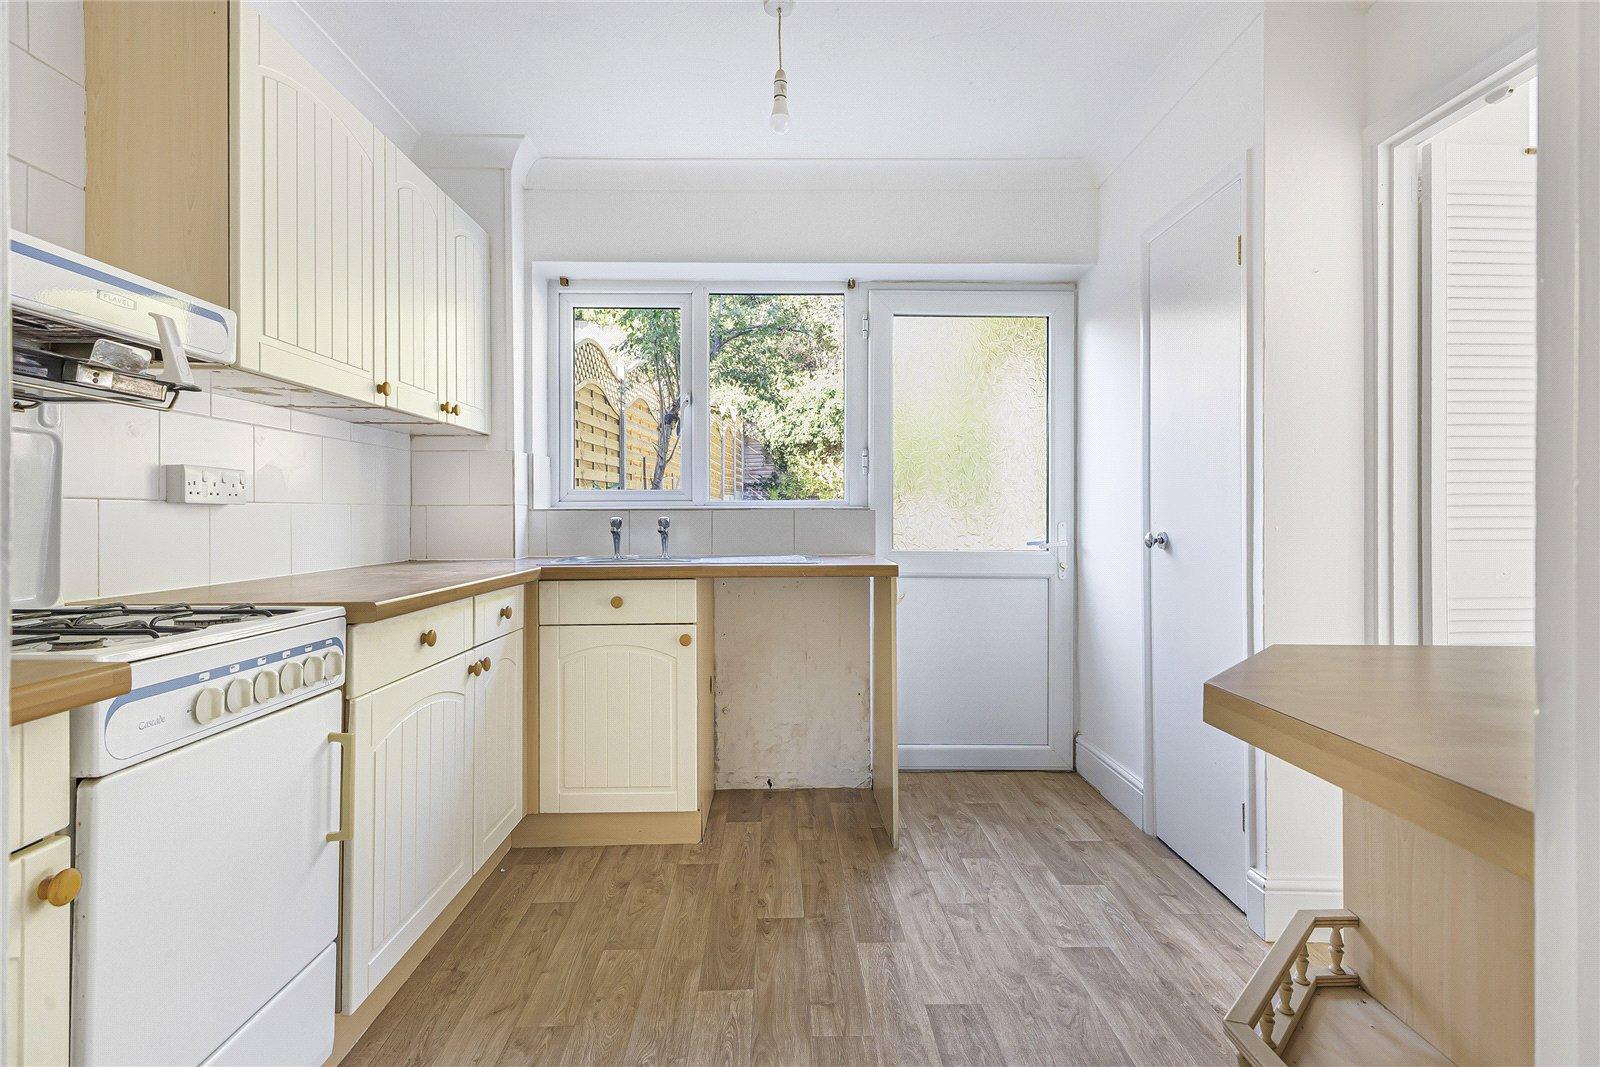
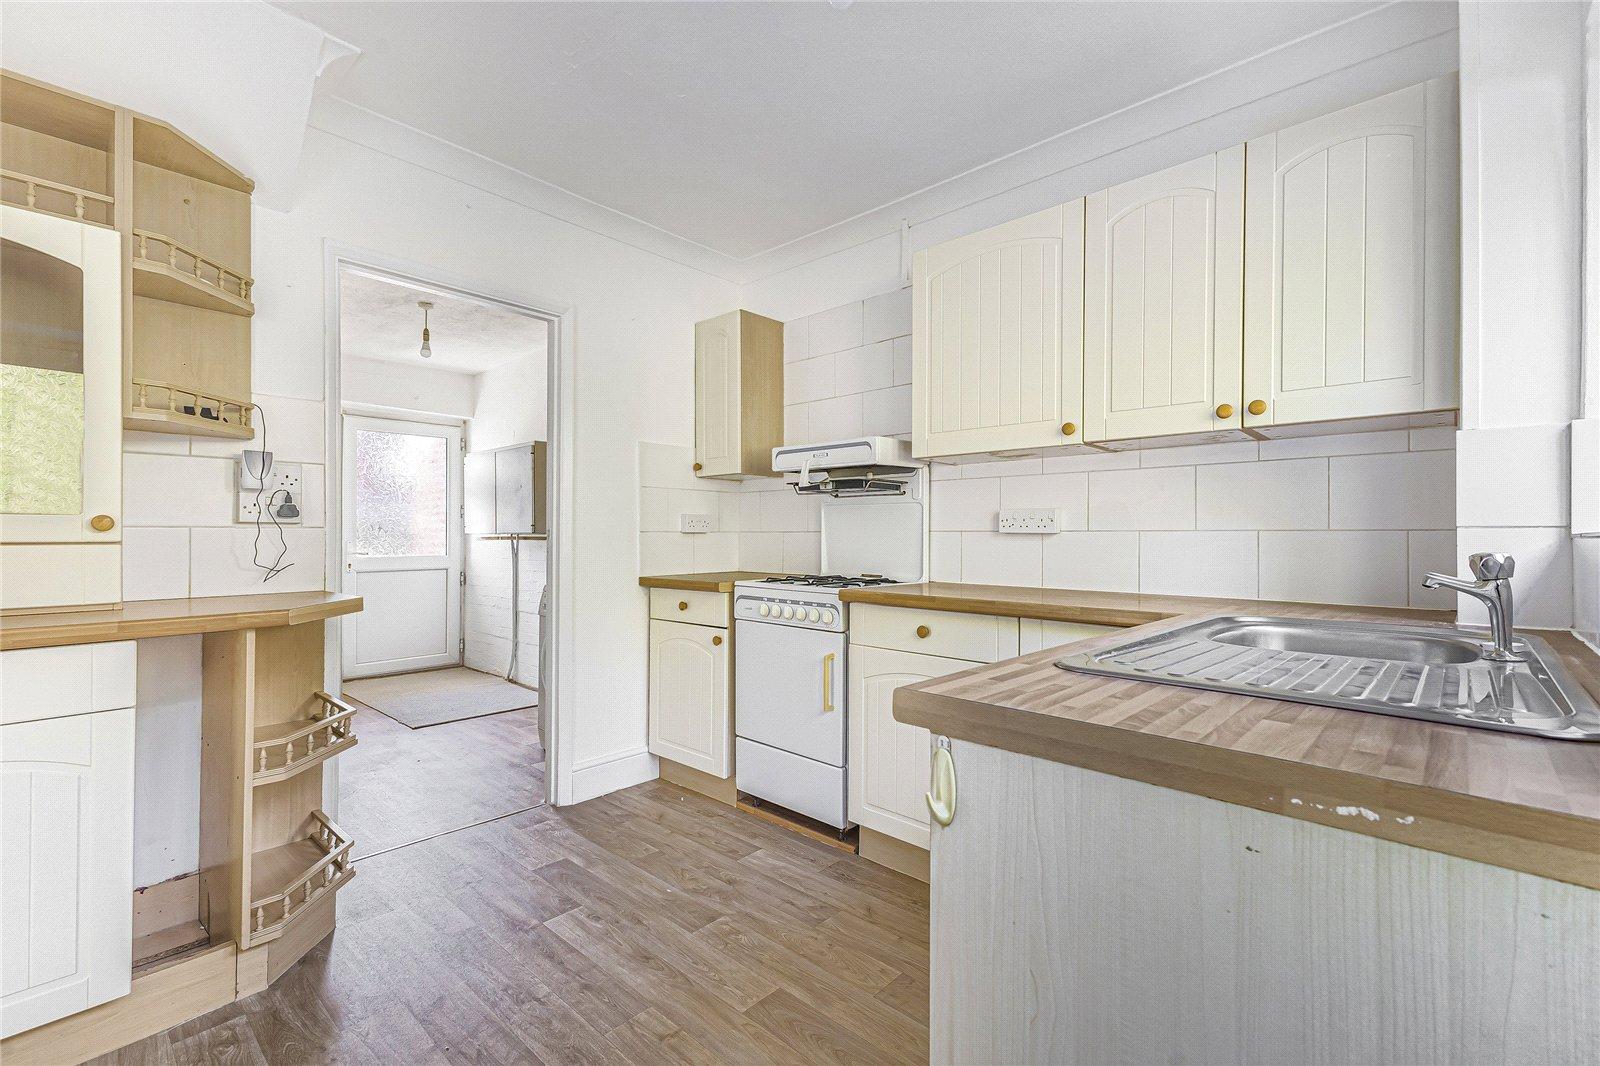
Kitchen 2.82m x 2.8mVinyl flooring, wall to base units with roll top work surface over, space for appliances , oven , hob with extractor fan, double glazed window & door to rear leading to rear garden, coved ceiling.
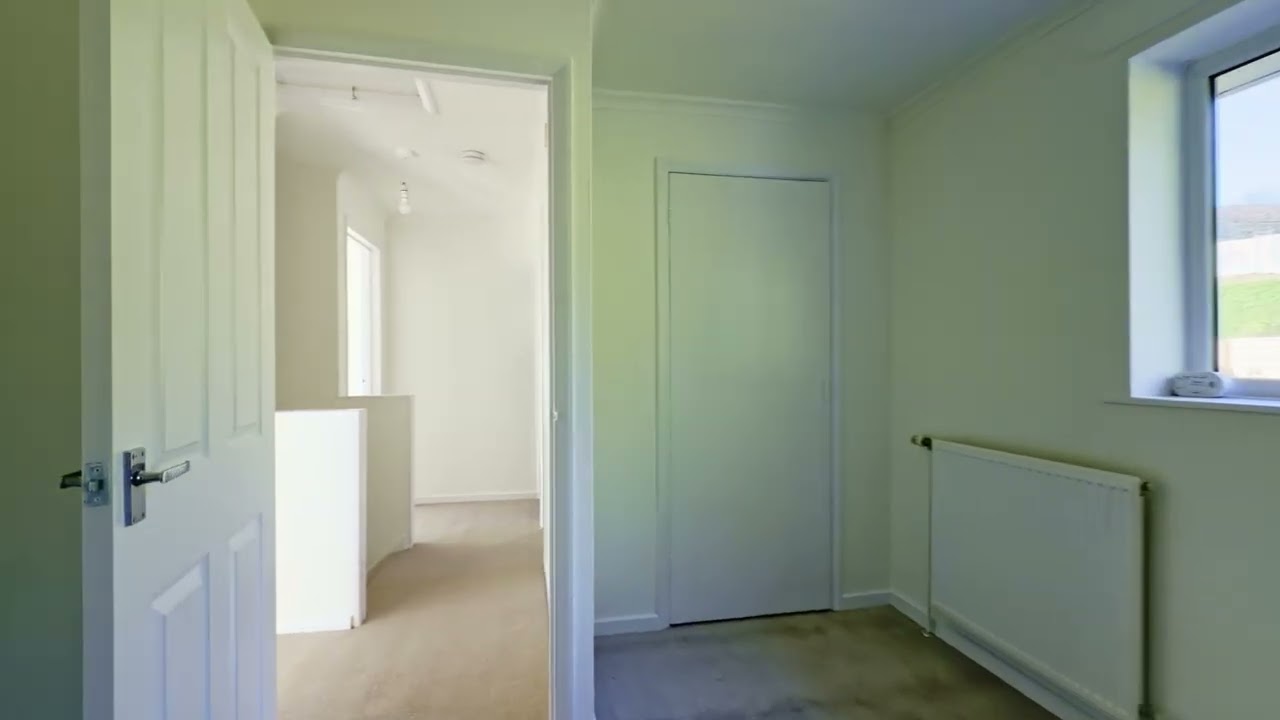
Landing 2.92m x 1.12mCarpet, loft access.
Bedroom One 3.68m x 3.12mCarpet, radiator, double glazed window to front, coved ceiling.
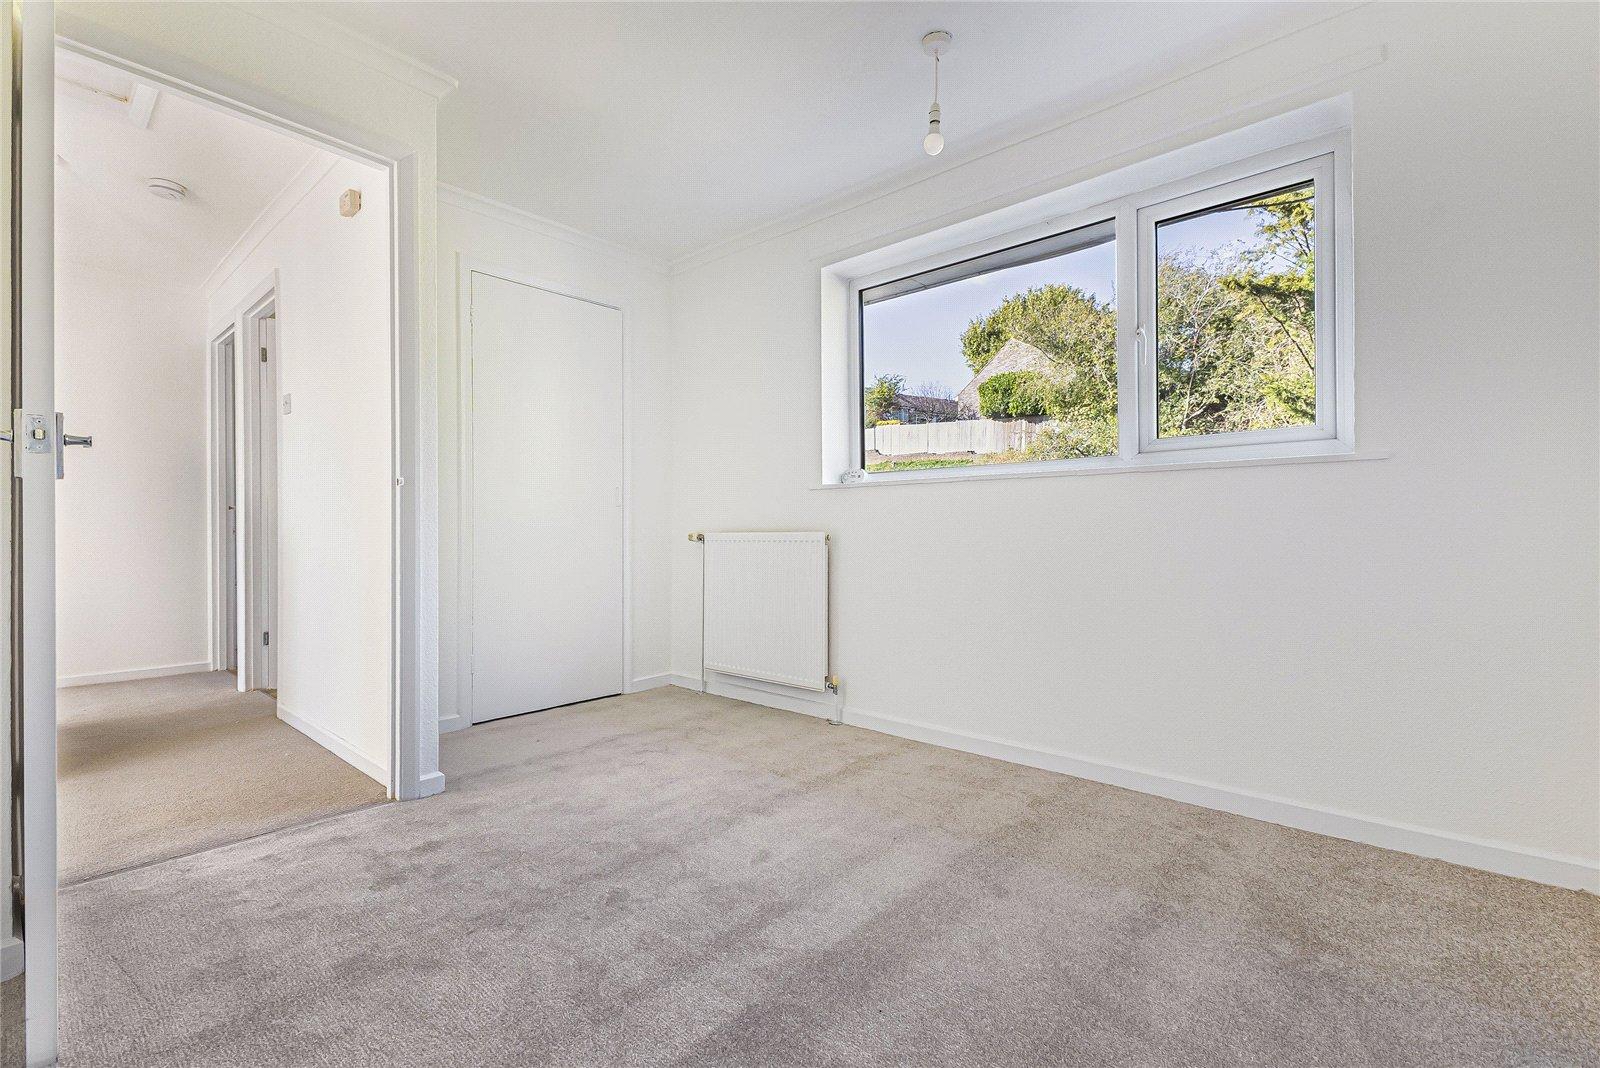
Bedroom Two 3.43m x 2.77mCarpet, radiator, double glazed window to rear, storage cupboard, coved ceiling.
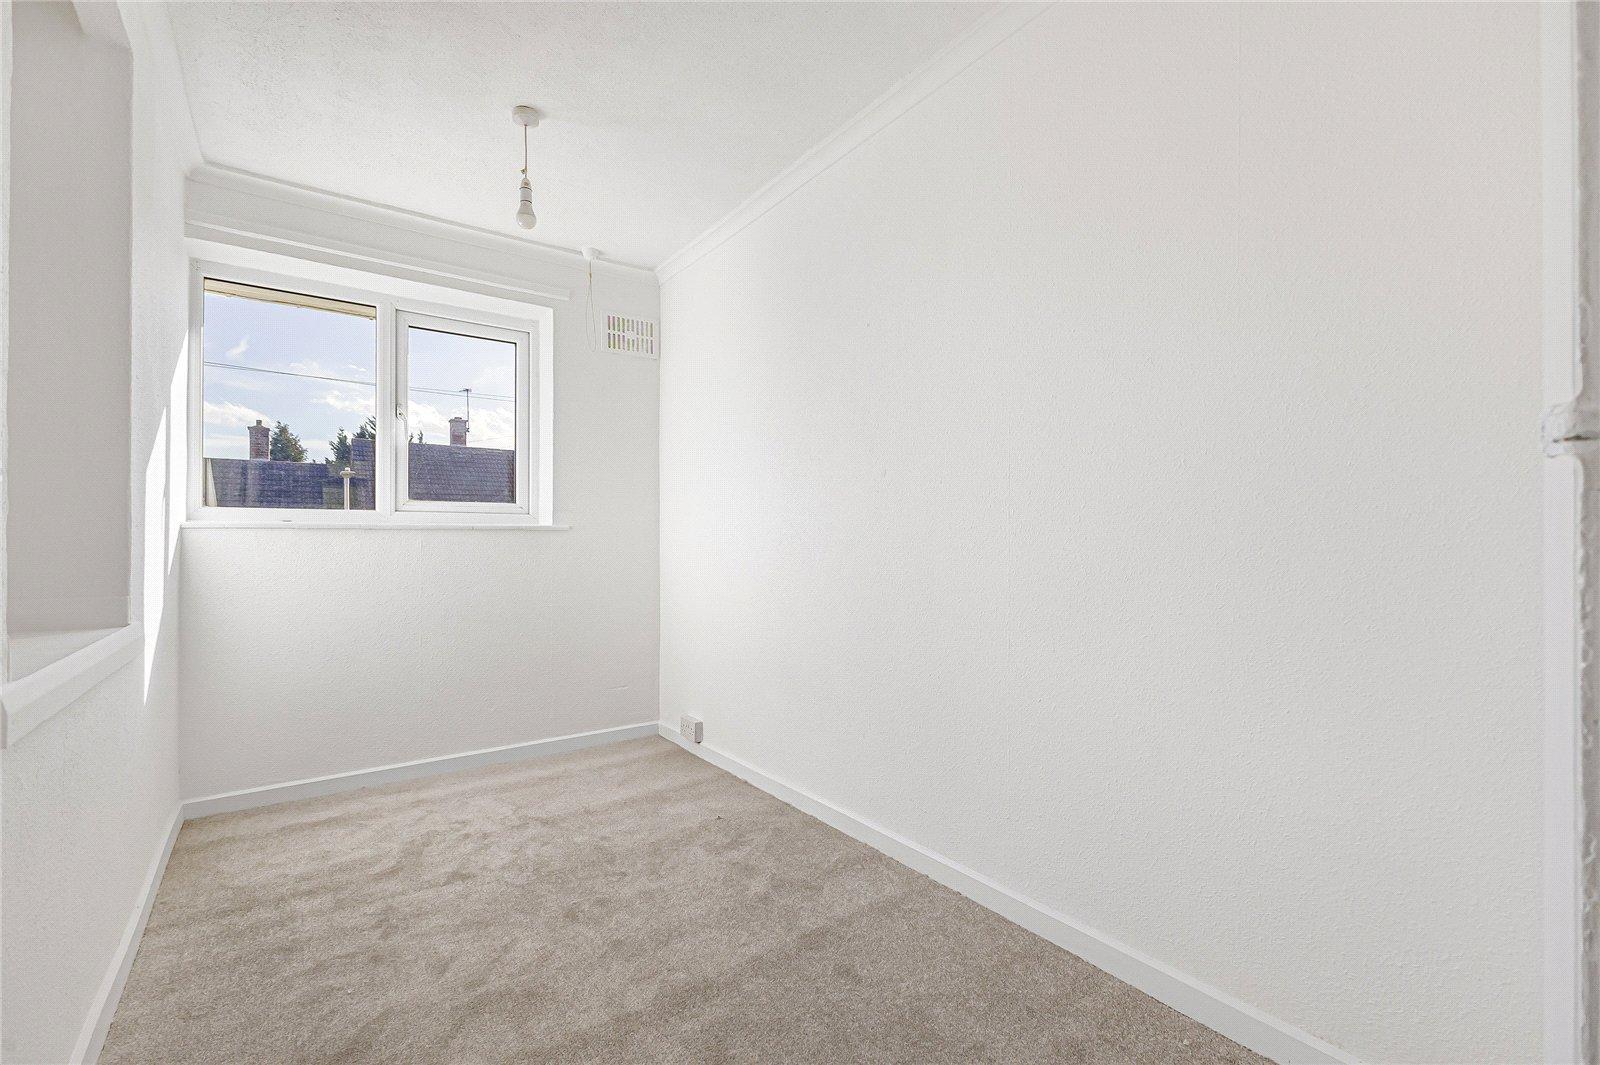
Bedroom Three 3.18m x 1.73mCarpet, double glazed window to front, storage cupboard.
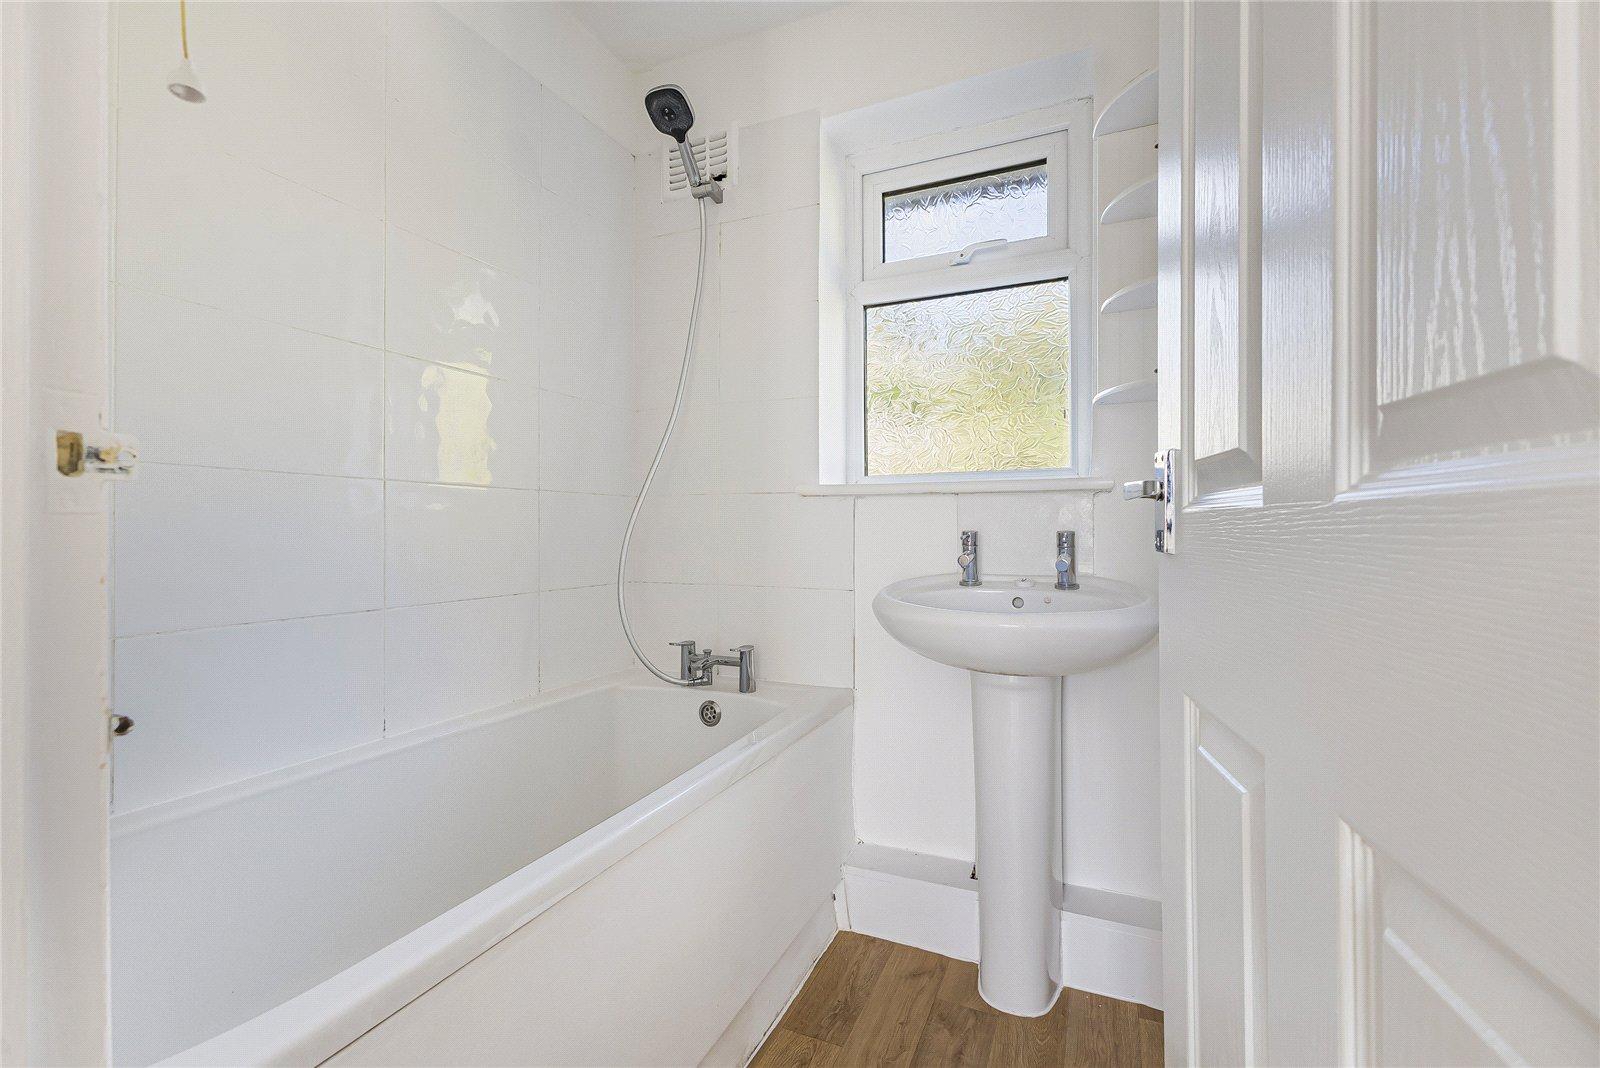
Bathroom 1.65m x 1.45mVinyl flooring, panelled bath with mixer tap tap, basin with two taps, radiator.
W/C 1.45m x 0.76mVinyl flooring, low level w/c, double glazed window to rear.
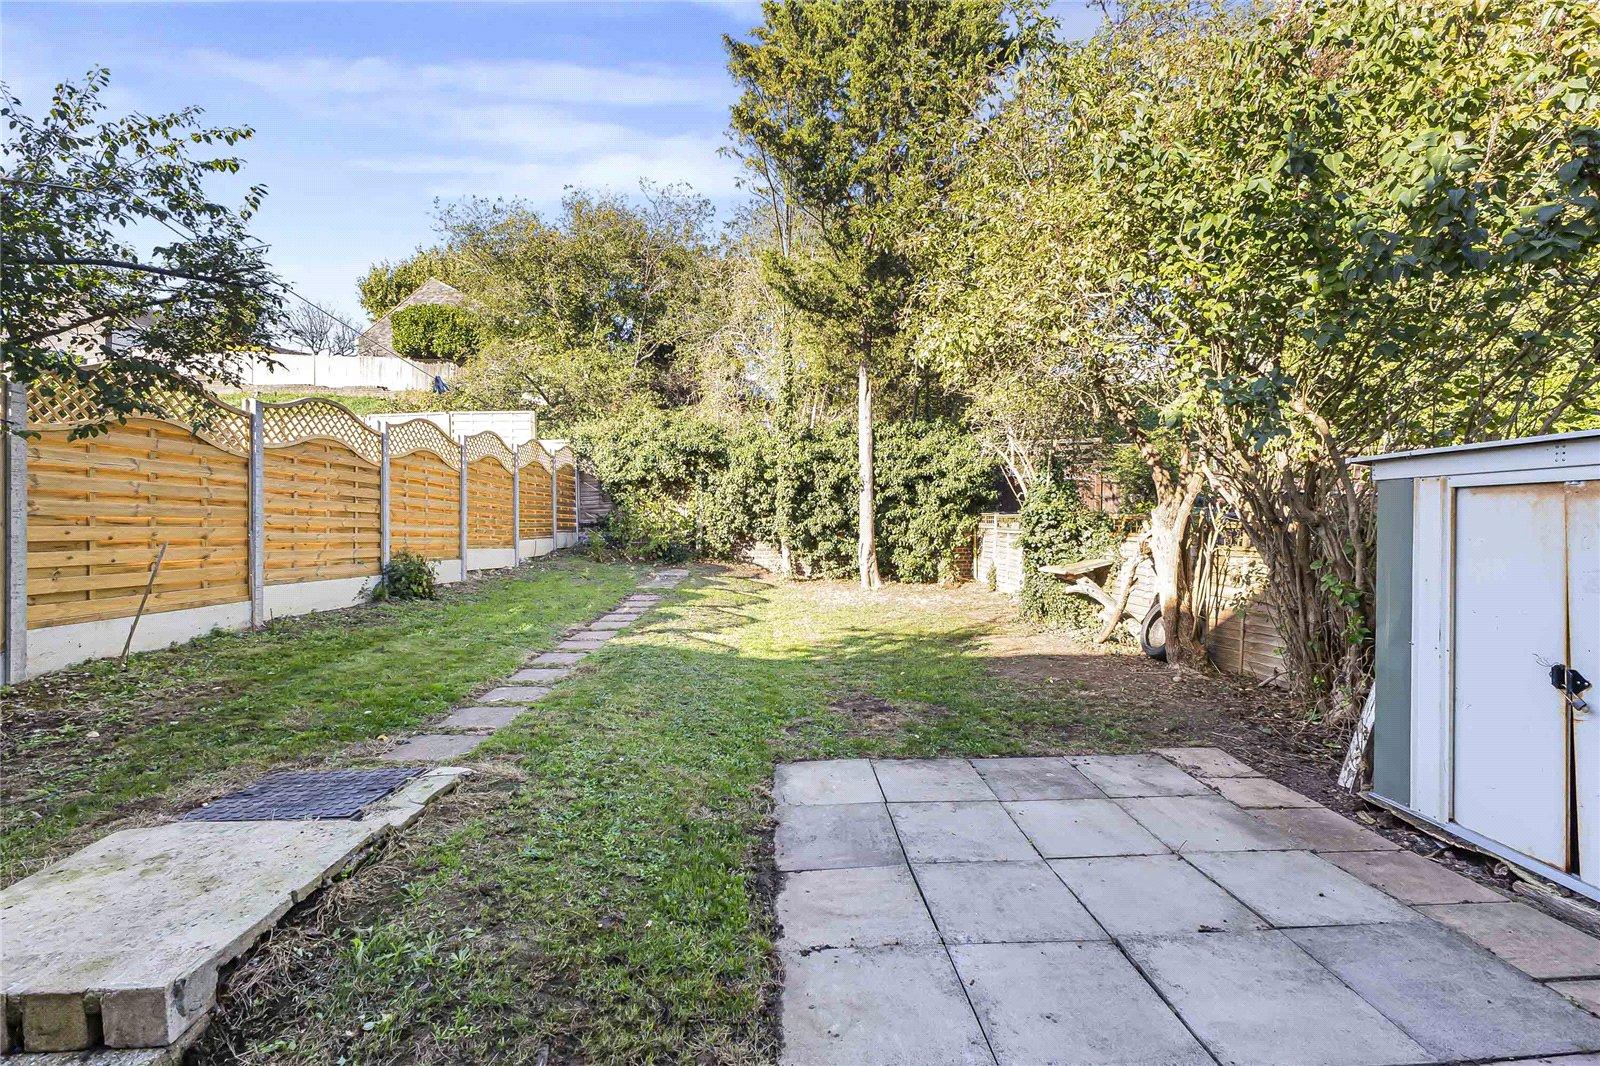
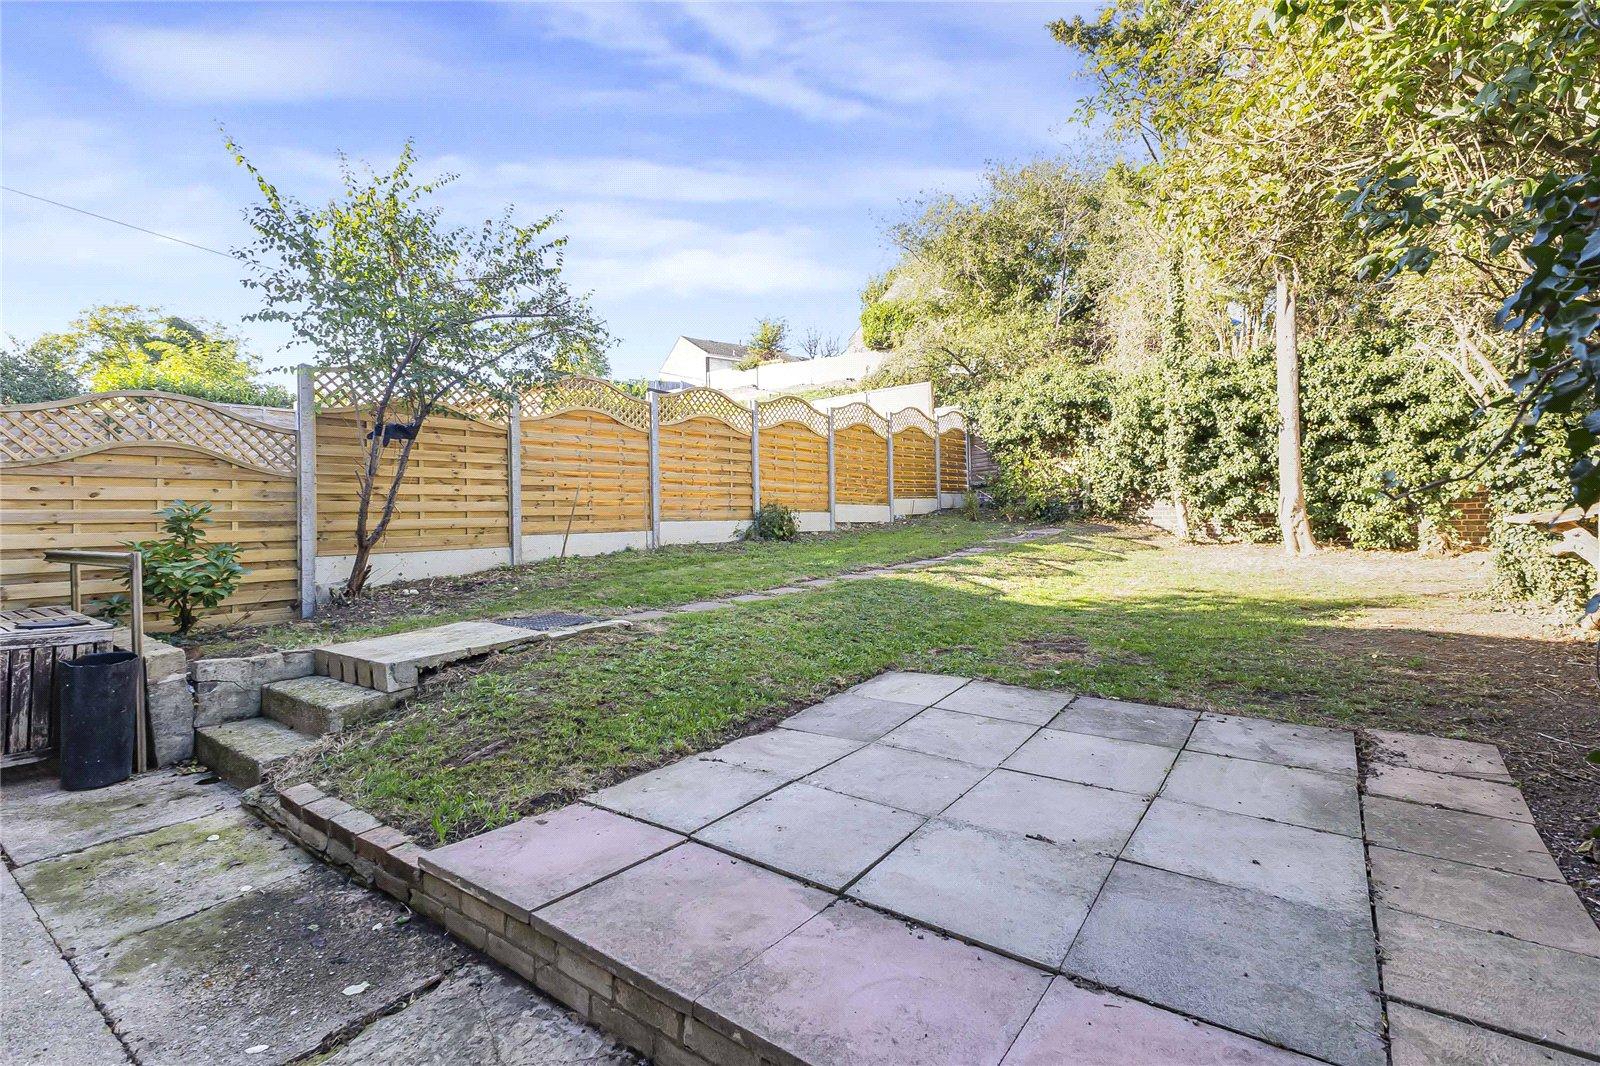
Rear gardenPatio area, grass laid to lawn, side access.
Utilities:
Rights & Restrictions:
Flood and Erosion Risk:
Video Tour