Property Description
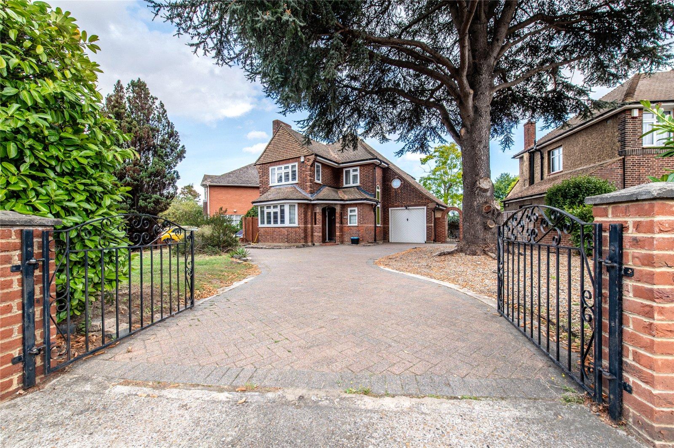
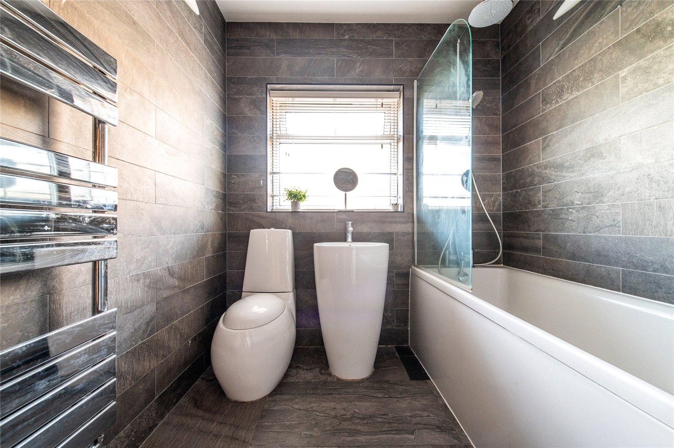
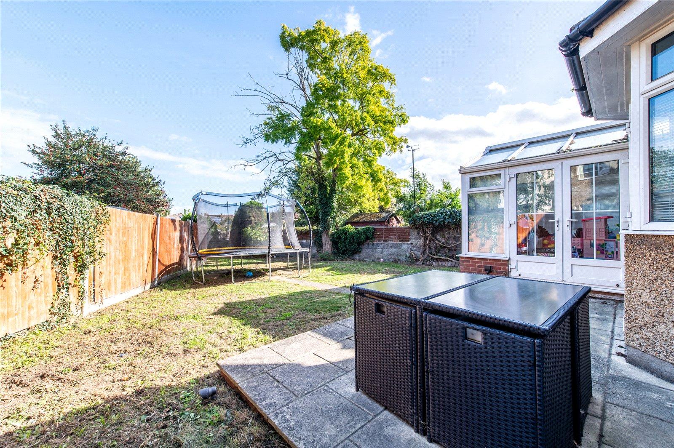
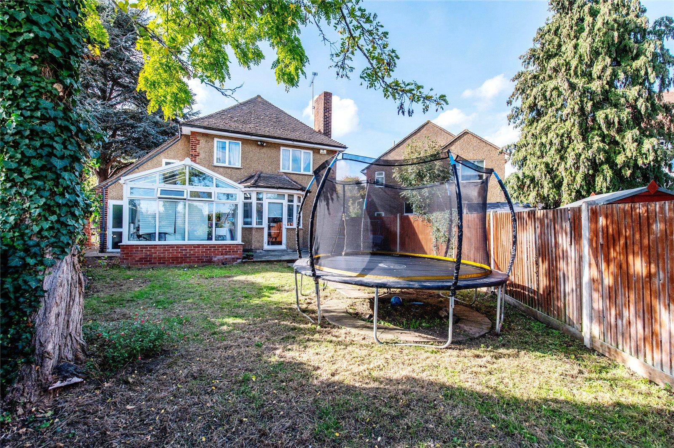
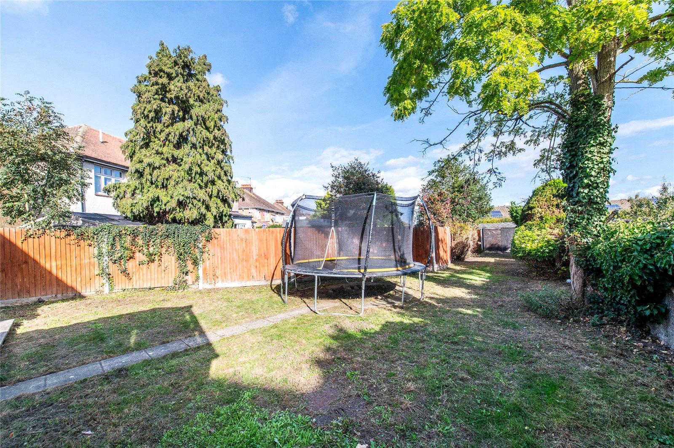
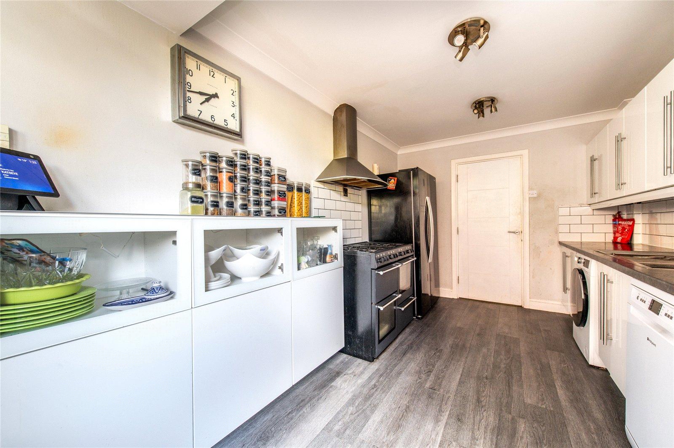
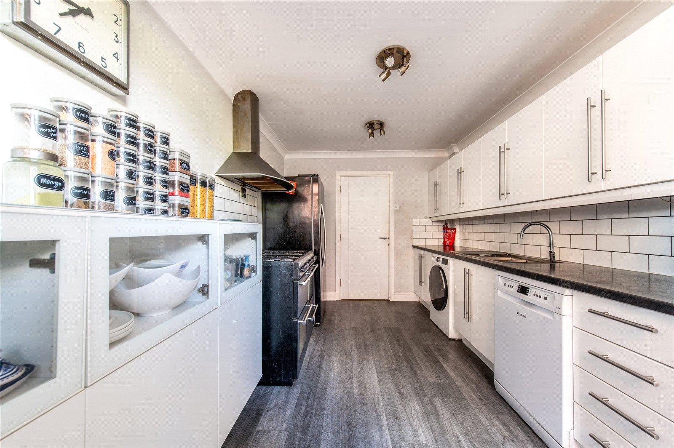
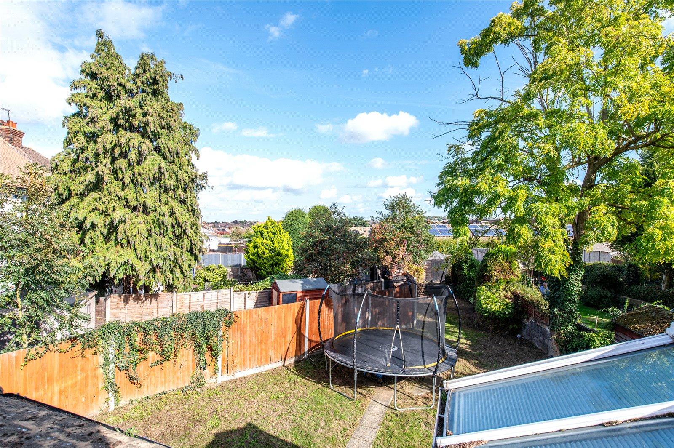
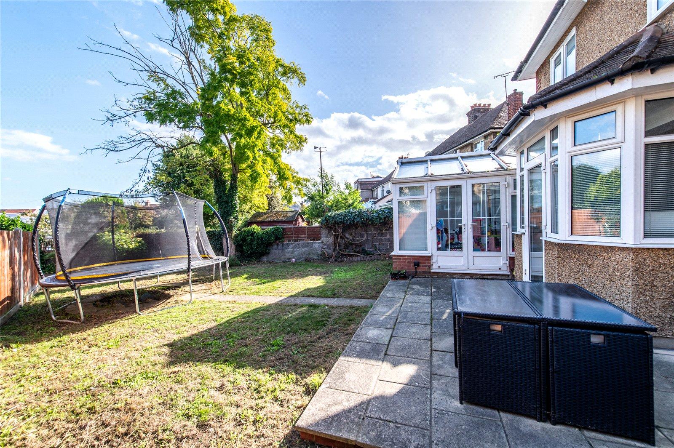
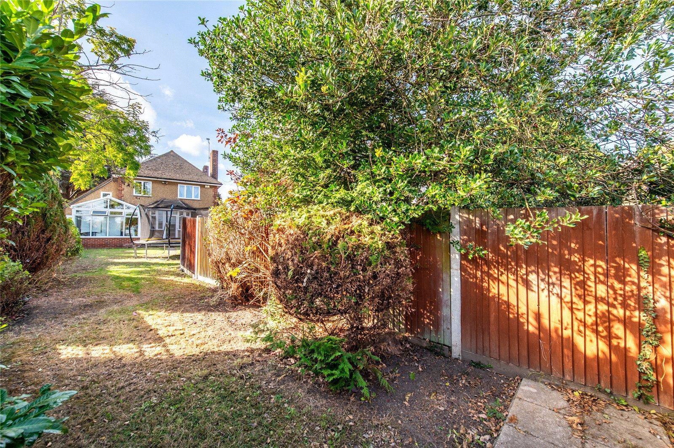
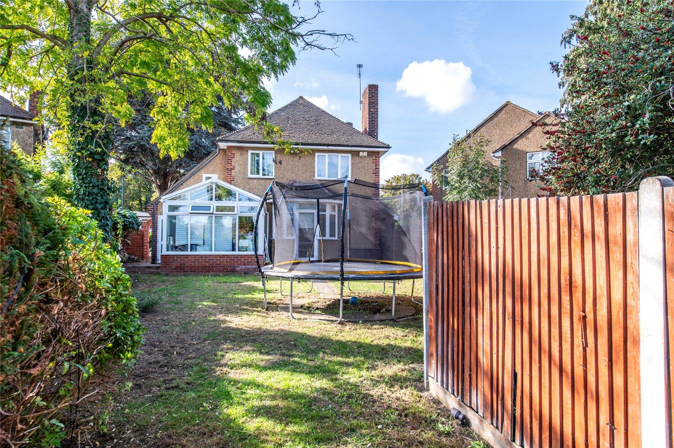
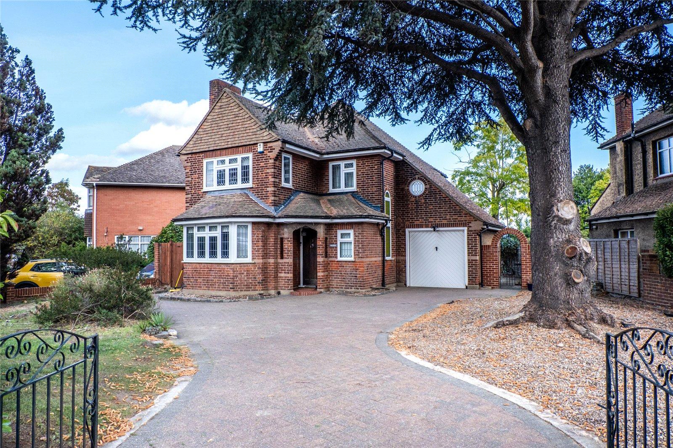
Situtated in a popular location is this FOUR BEDROOM DETACHED HOUSE with GARAGE and OWN DRIVEWAY. Built in 1953 the accommodation comprises SPACIOUS ENTRANCE HALL, CLOAKROOM, LOUNGE and SEPARATE DINING ROOM, both with FEATURE FIREPLACES, MODERN FITTED KITCHEN and DOUBLE GLAZED CONSERVATORY. On the first floor are FOUR BEDROOMS with the MASTER BEDROOM having FITTED WARDROBES and its own EN-SUITE SHOWER ROOM. The BATHROOM has a very MODERN CONTEMPORARY STYLE THREE PIECE SUITE. Externally there is a LARGE FRONT GARDEN and an APPROXIMATE 100' REAR GARDEN which is beautifully kept. In addition to the INTEGRAL GARAGE there is an addition garage to rear but only used as storage. The location is perfect being within WALKING DISTANCE of SPORTS CENTRE, PERRY STREET and both BOYS and GIRLS SECONDARY SCHOOLS. This home must not be missed. Call today to RESERVE your VIEWING SLOT.
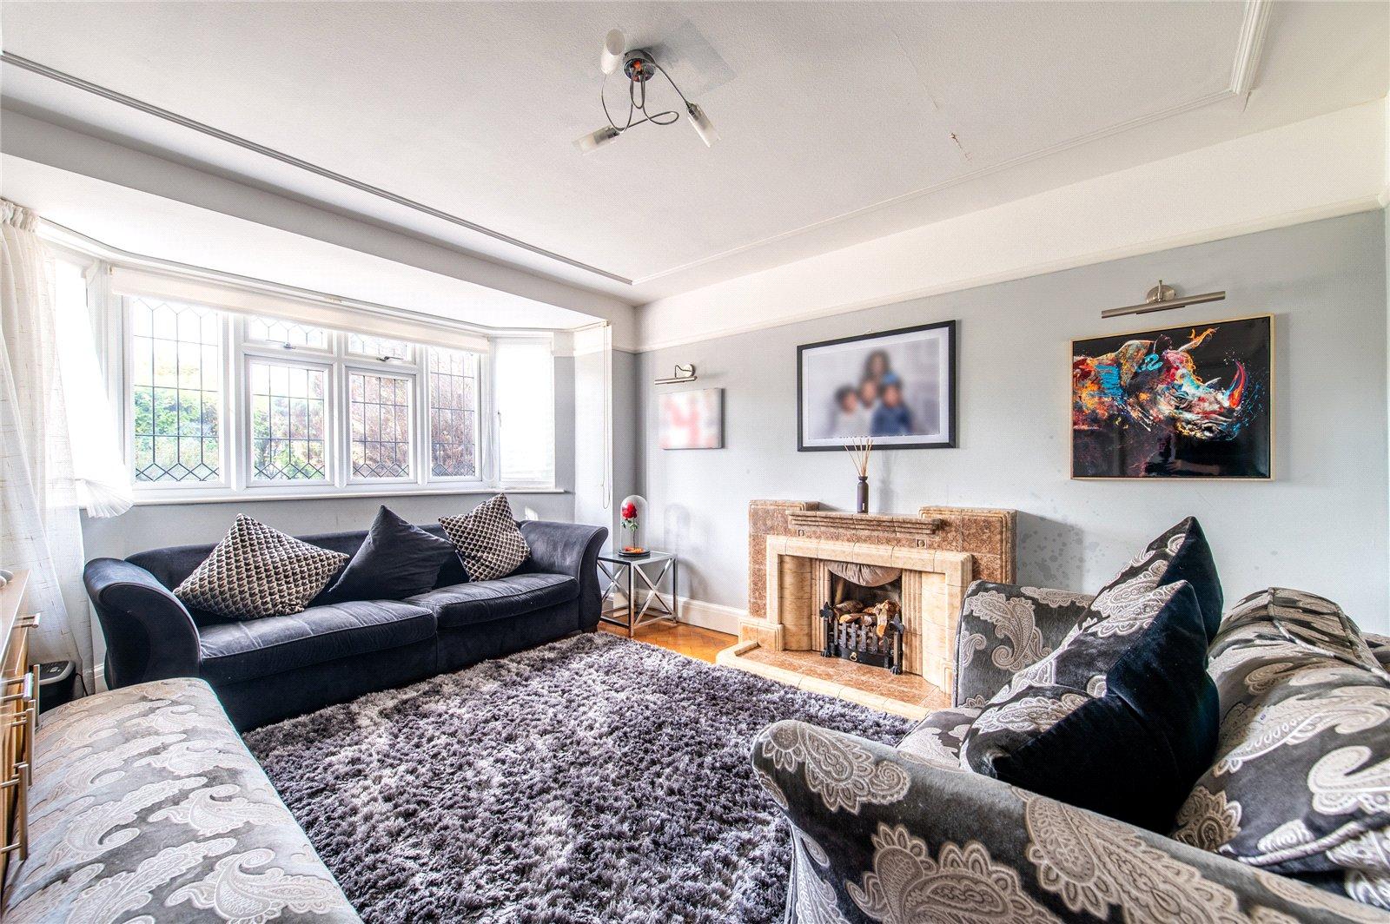
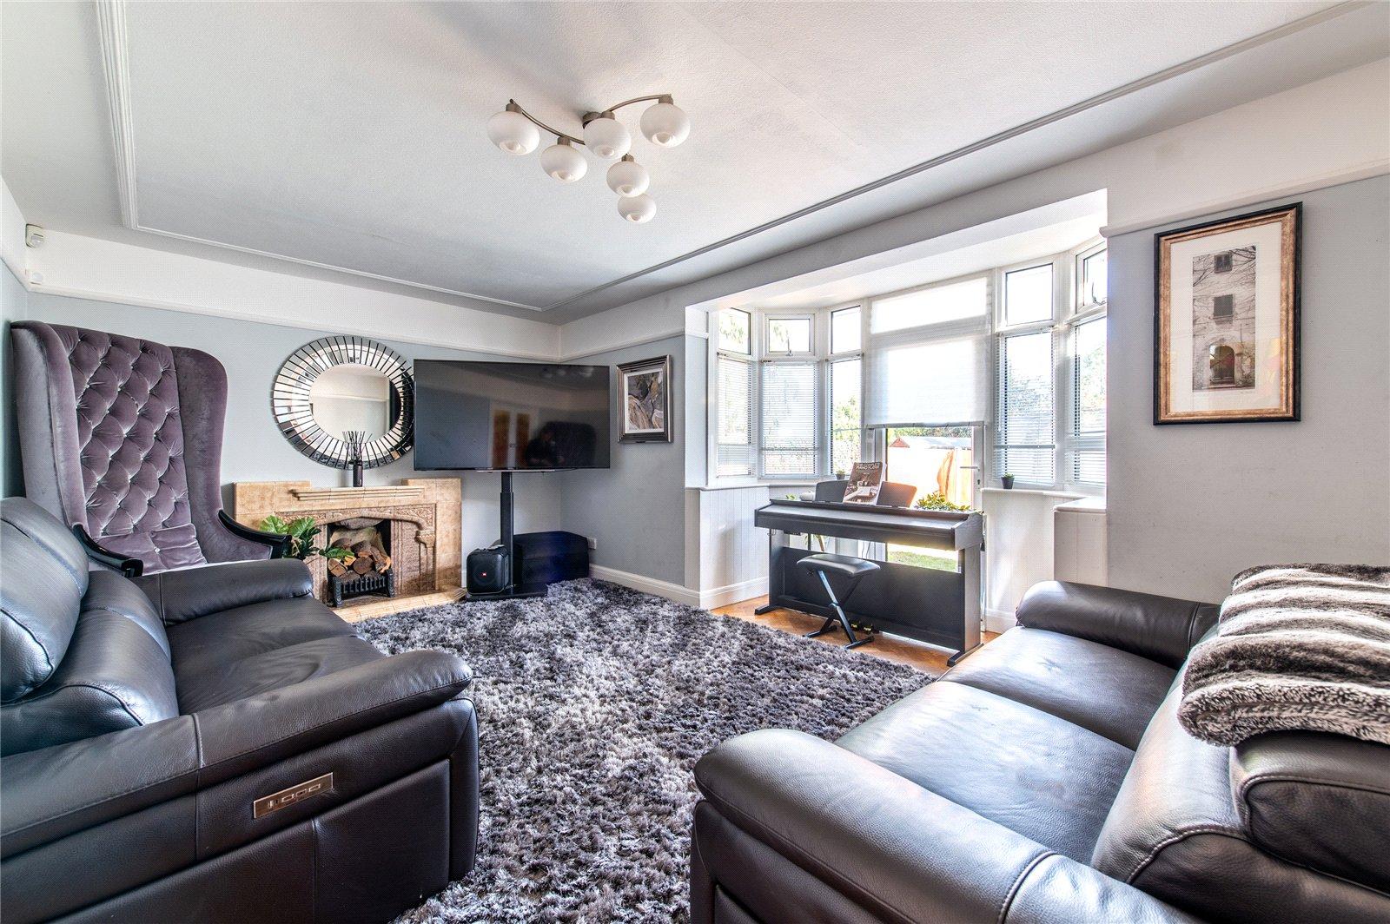
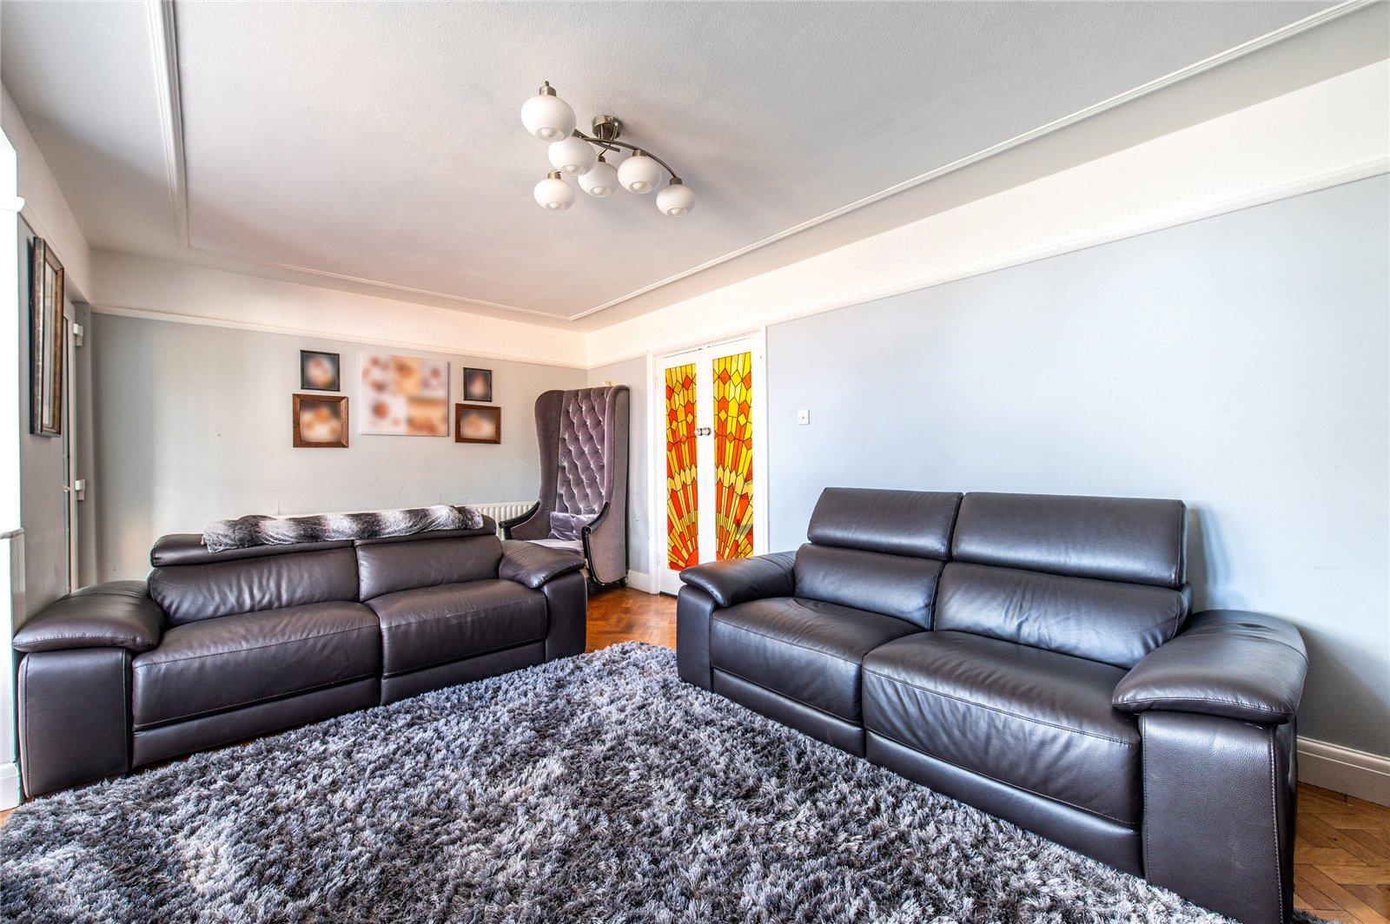
- Two Reception Rooms
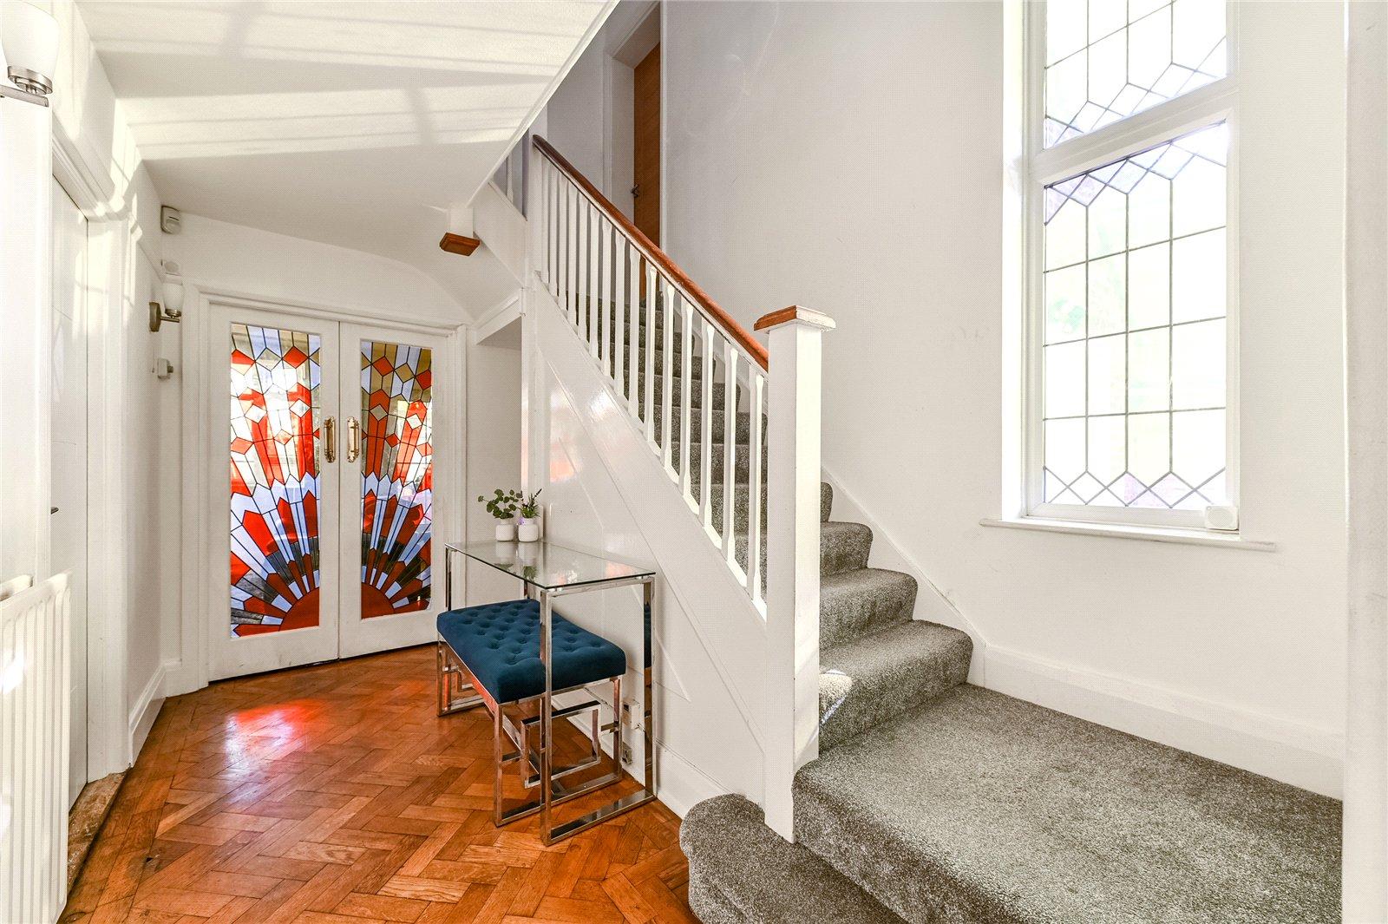
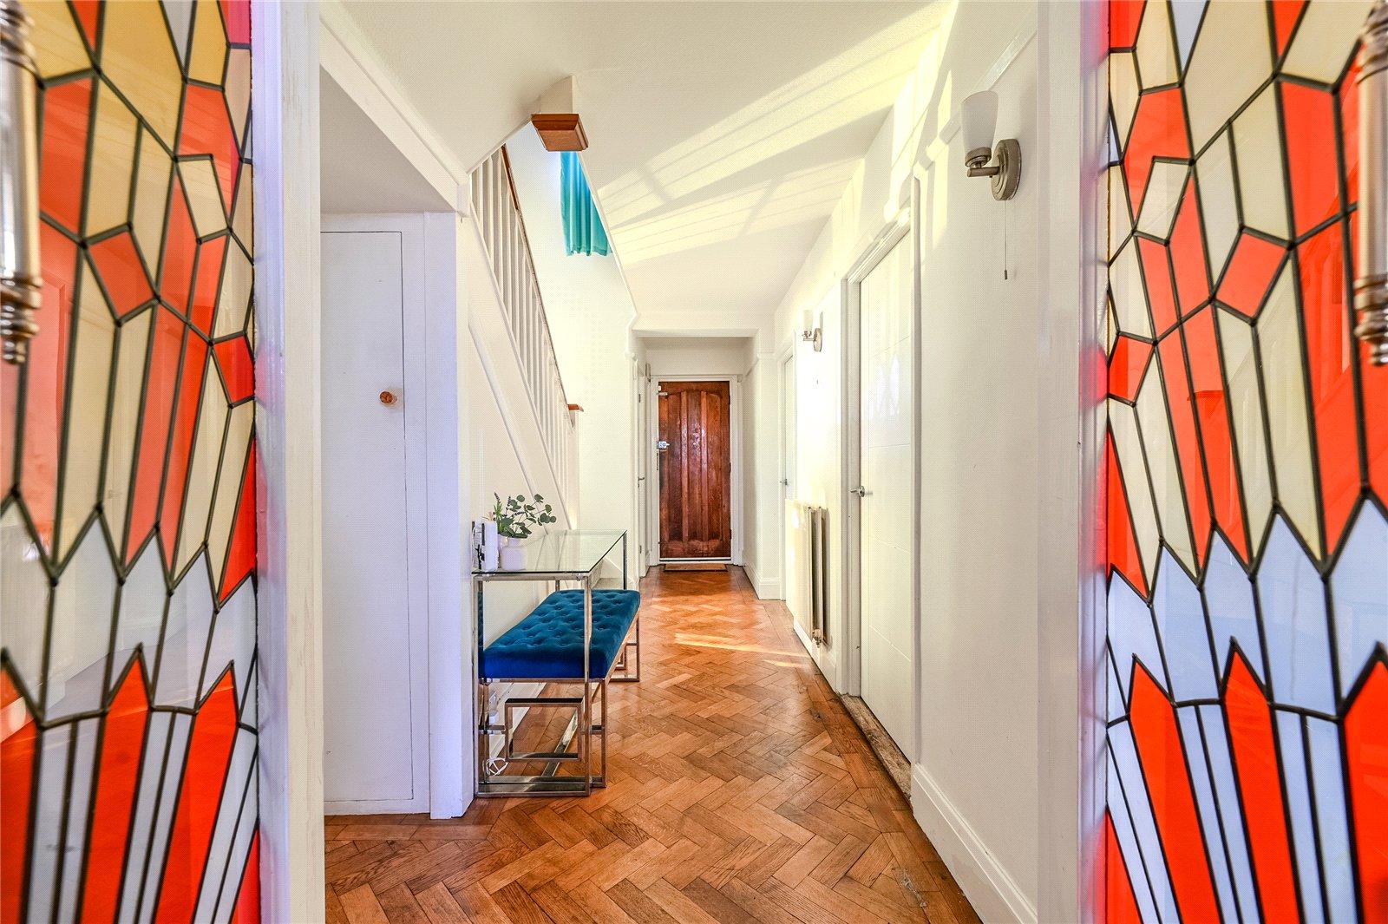
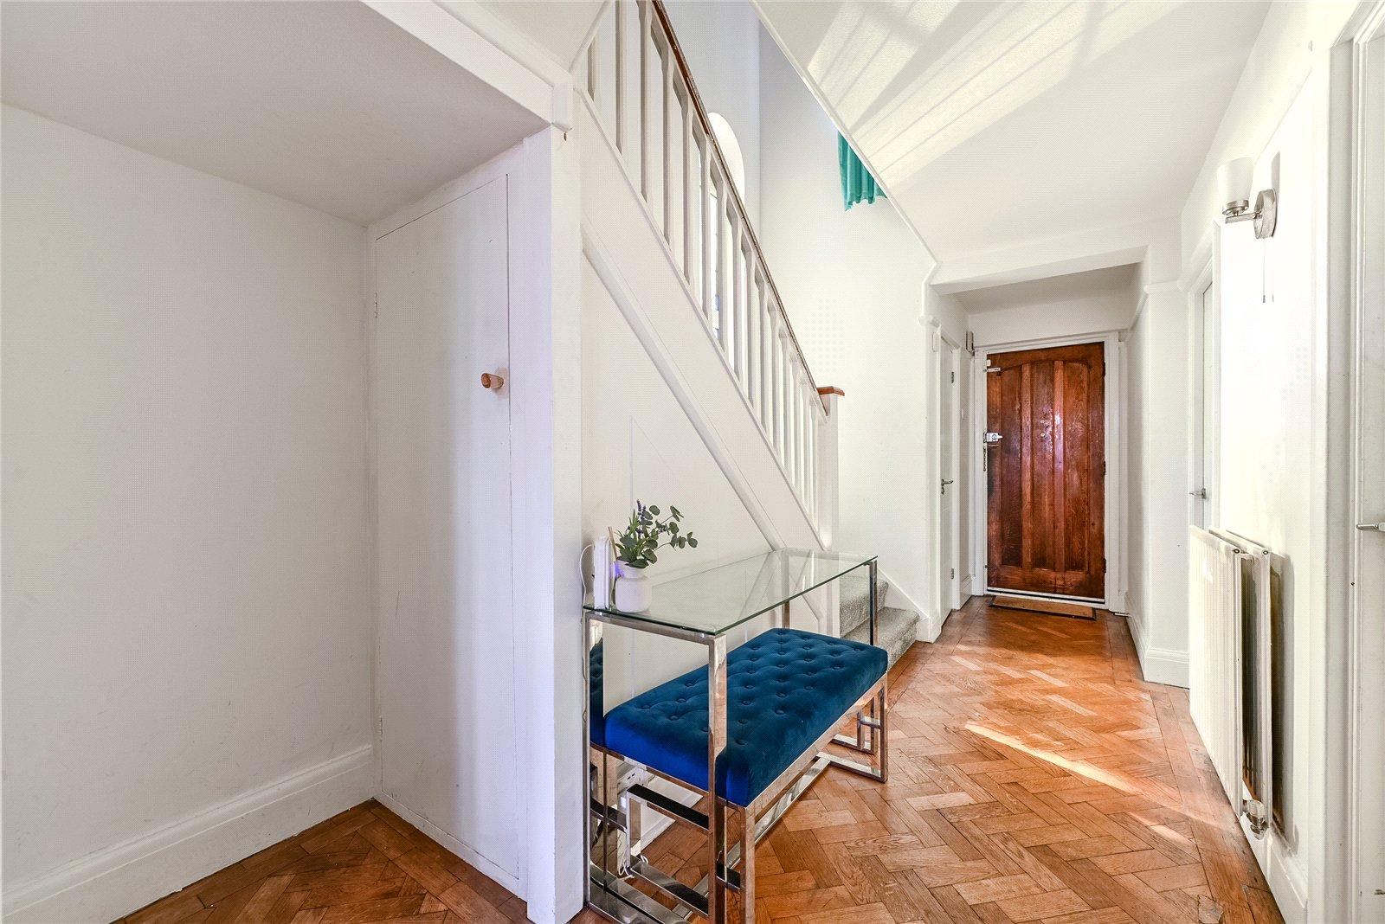
- Spacious Entrance Hall
- Ground Floor Cloakroom
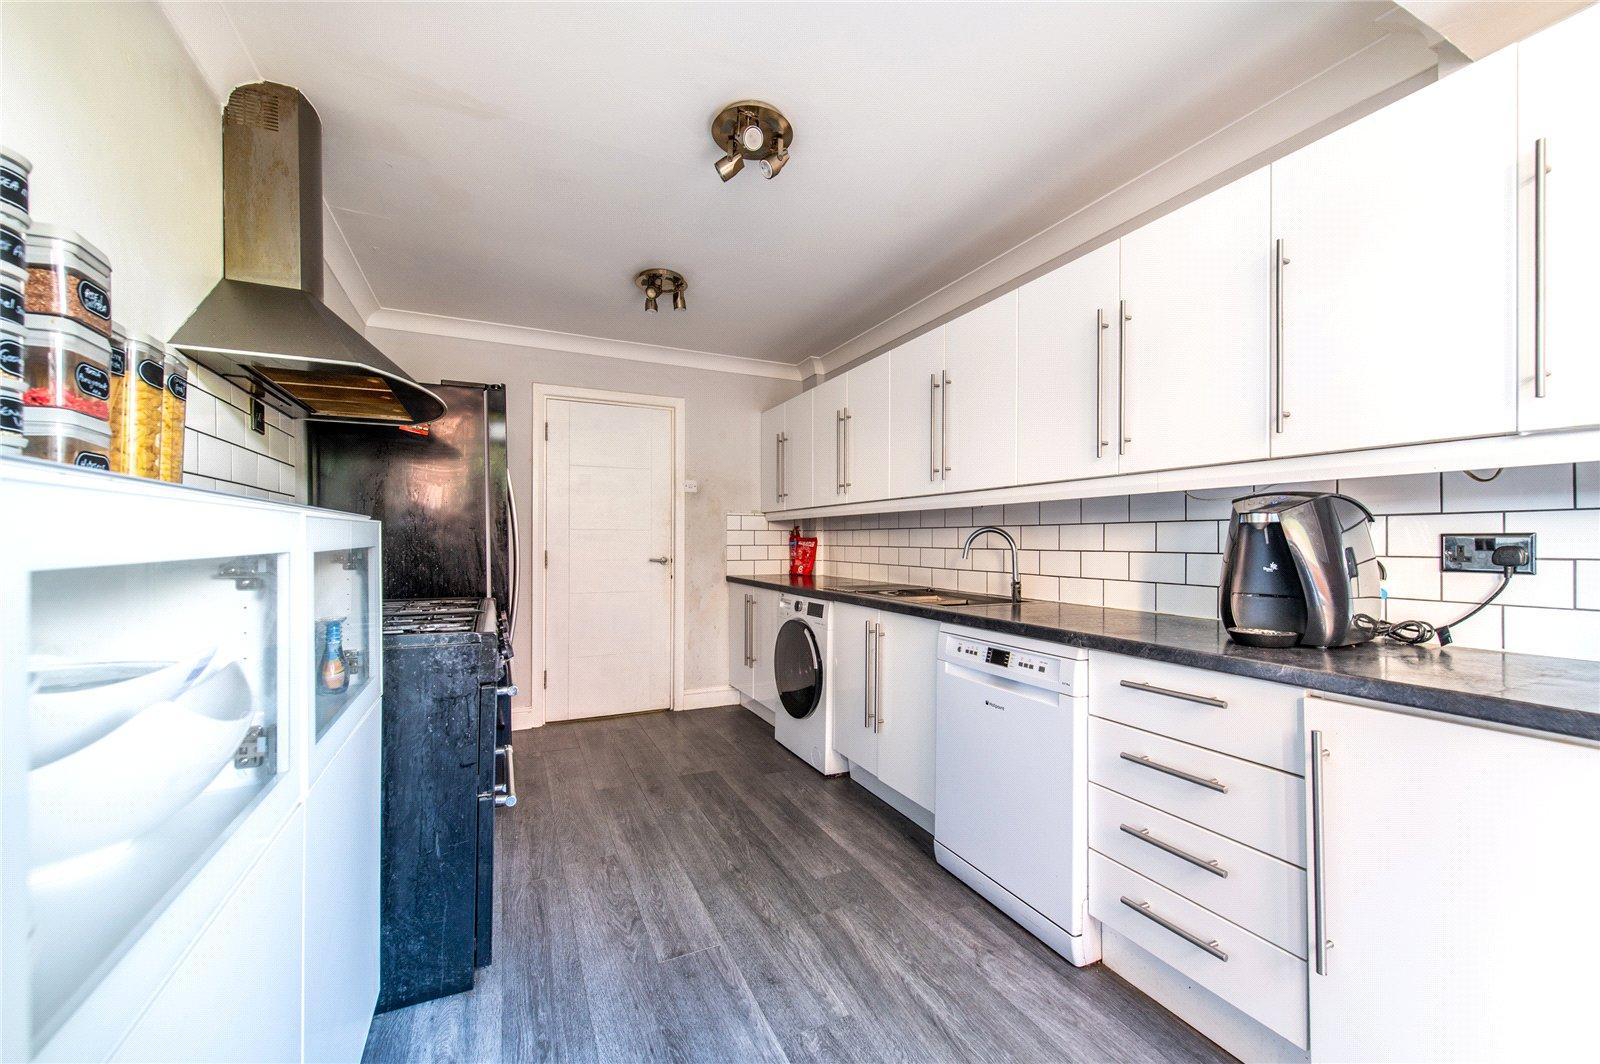
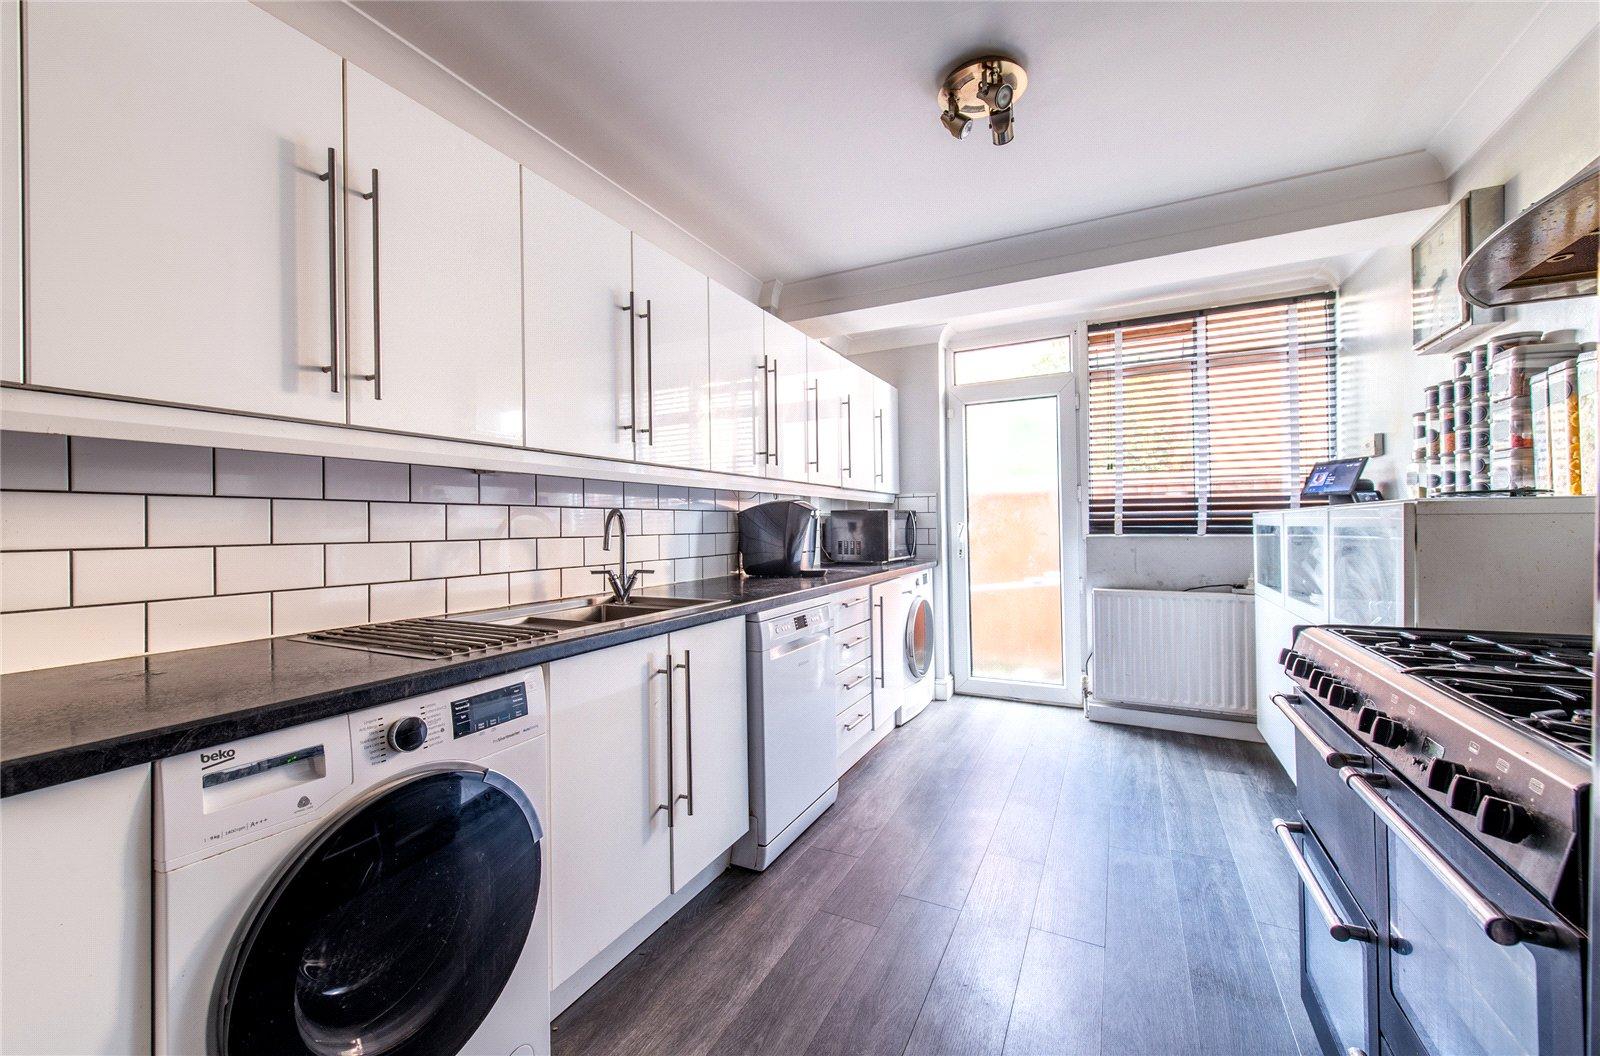
- Fitted Kitchen
- D/Glazed Conservatory
- First Floor Bathroom
- Many Original Features
- European Oak Flooring
- En-Suite to Master Bedroom
- Viewing Recommended
Rooms
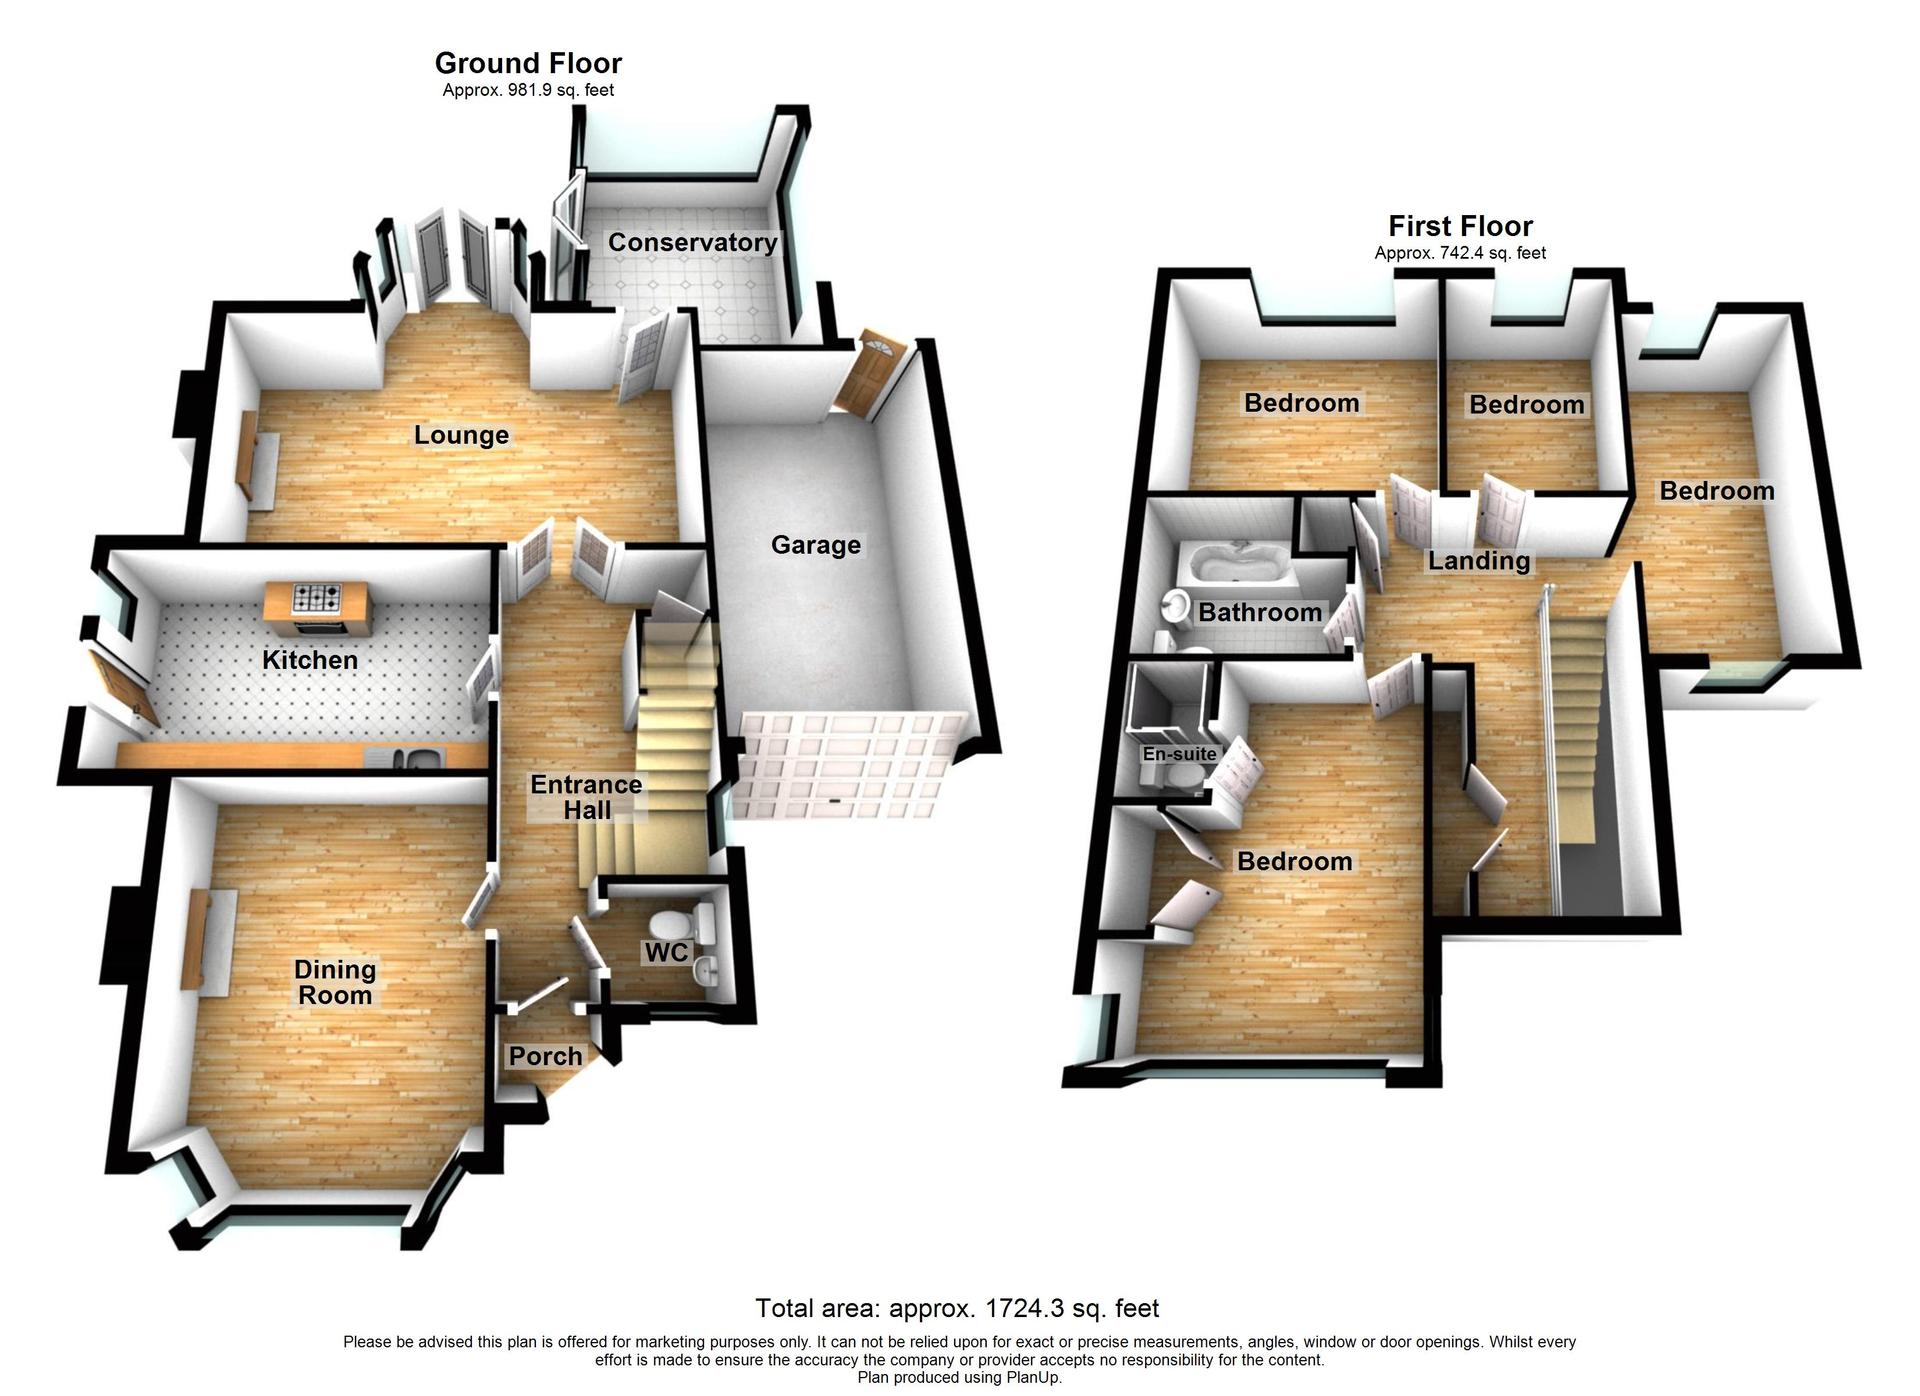
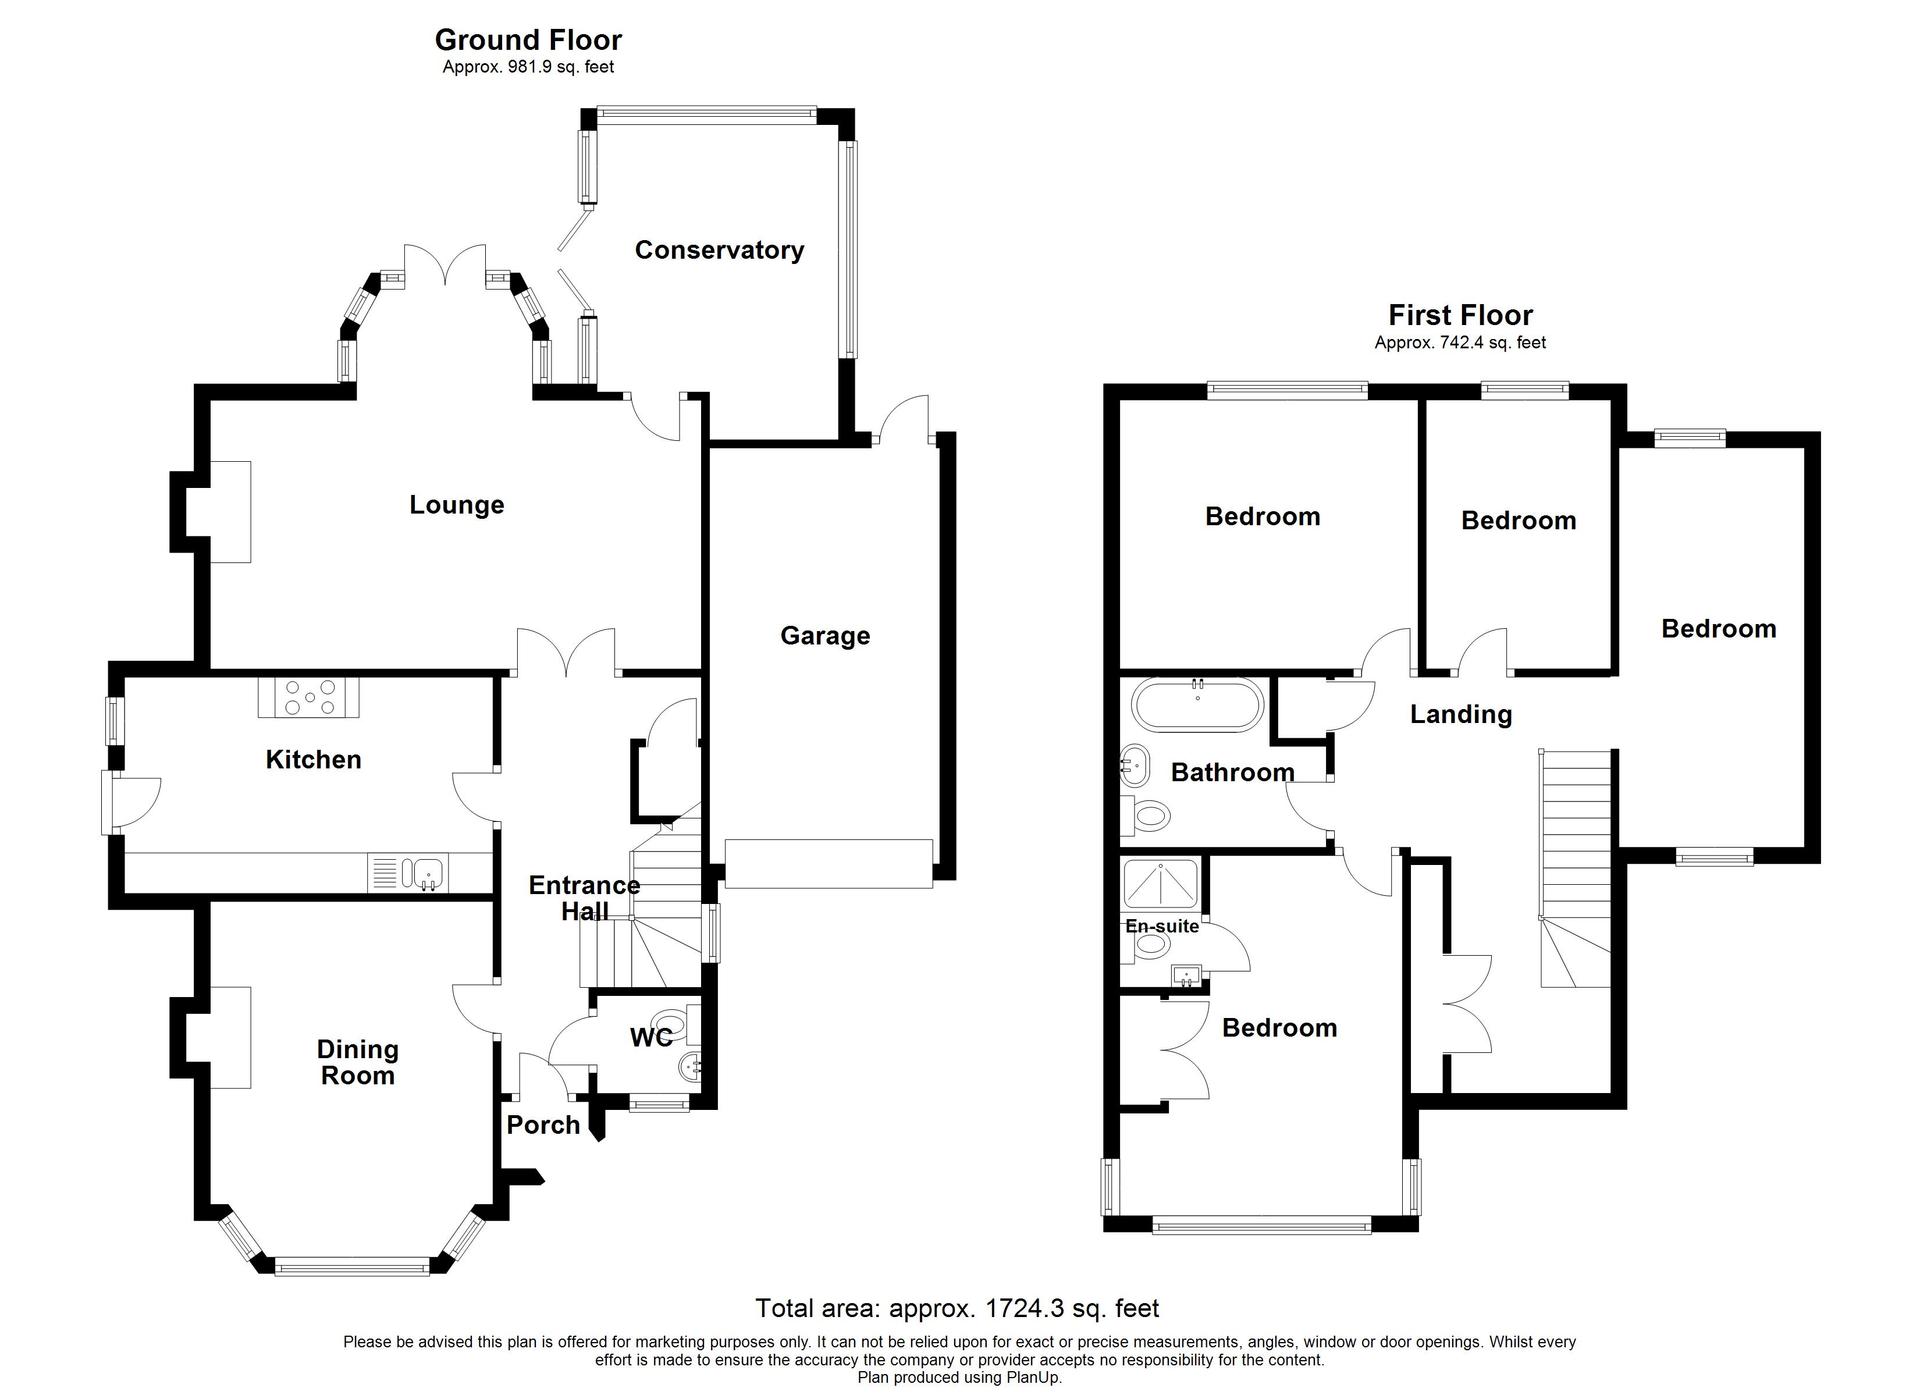
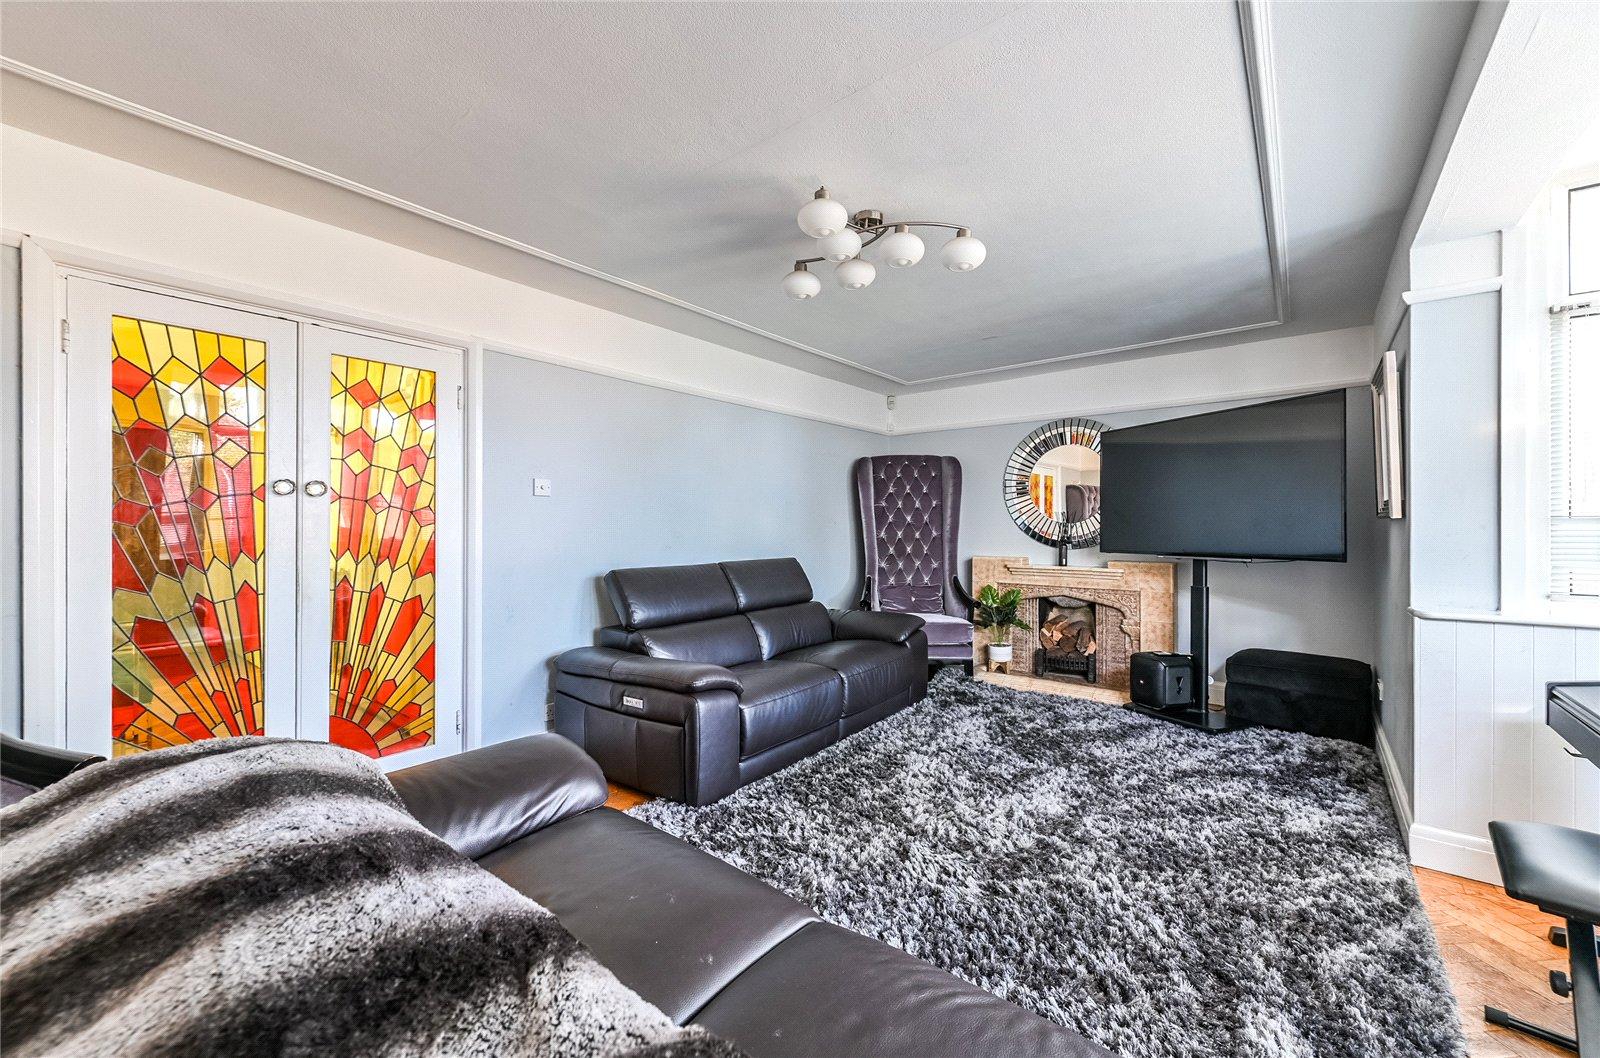
Entrance Hall: 5.28m x 2.6m (Including staircase)Solid wood entrance door. European Oak flooring. Double radiator Leaded light coloured glass window to side. Carpeted staircase to first floor. Under-storage cupboard. Double door with leaded light coloured glass inset leading to lounge.
GF Cloakroom: 1.27m x 1.04mFrosted leaded light double glazed window to front. Tiled flooring. Tiled walls. Low level w.c. Pedestal wash hand basin.
Dining Room: 4.65m x 3.48mLeaded light double glazed window to front. European Oak flooring. Original fireplace with open hearth. Double radiator. Picture rail.
Kitchen: 4.55m x 2.64mDouble glazed window to side. Frosted double glazed door to side. White glass fitted wall and base units with roll top work surface over. Single drainer sink unit with mixer tap. Tiled splash backs. Belling range master cooker to remain with tiled splash back and stainless steel extractor hood over. Space for all appliances. Laminate wood flooring. Coved ceiling. Double radiator.
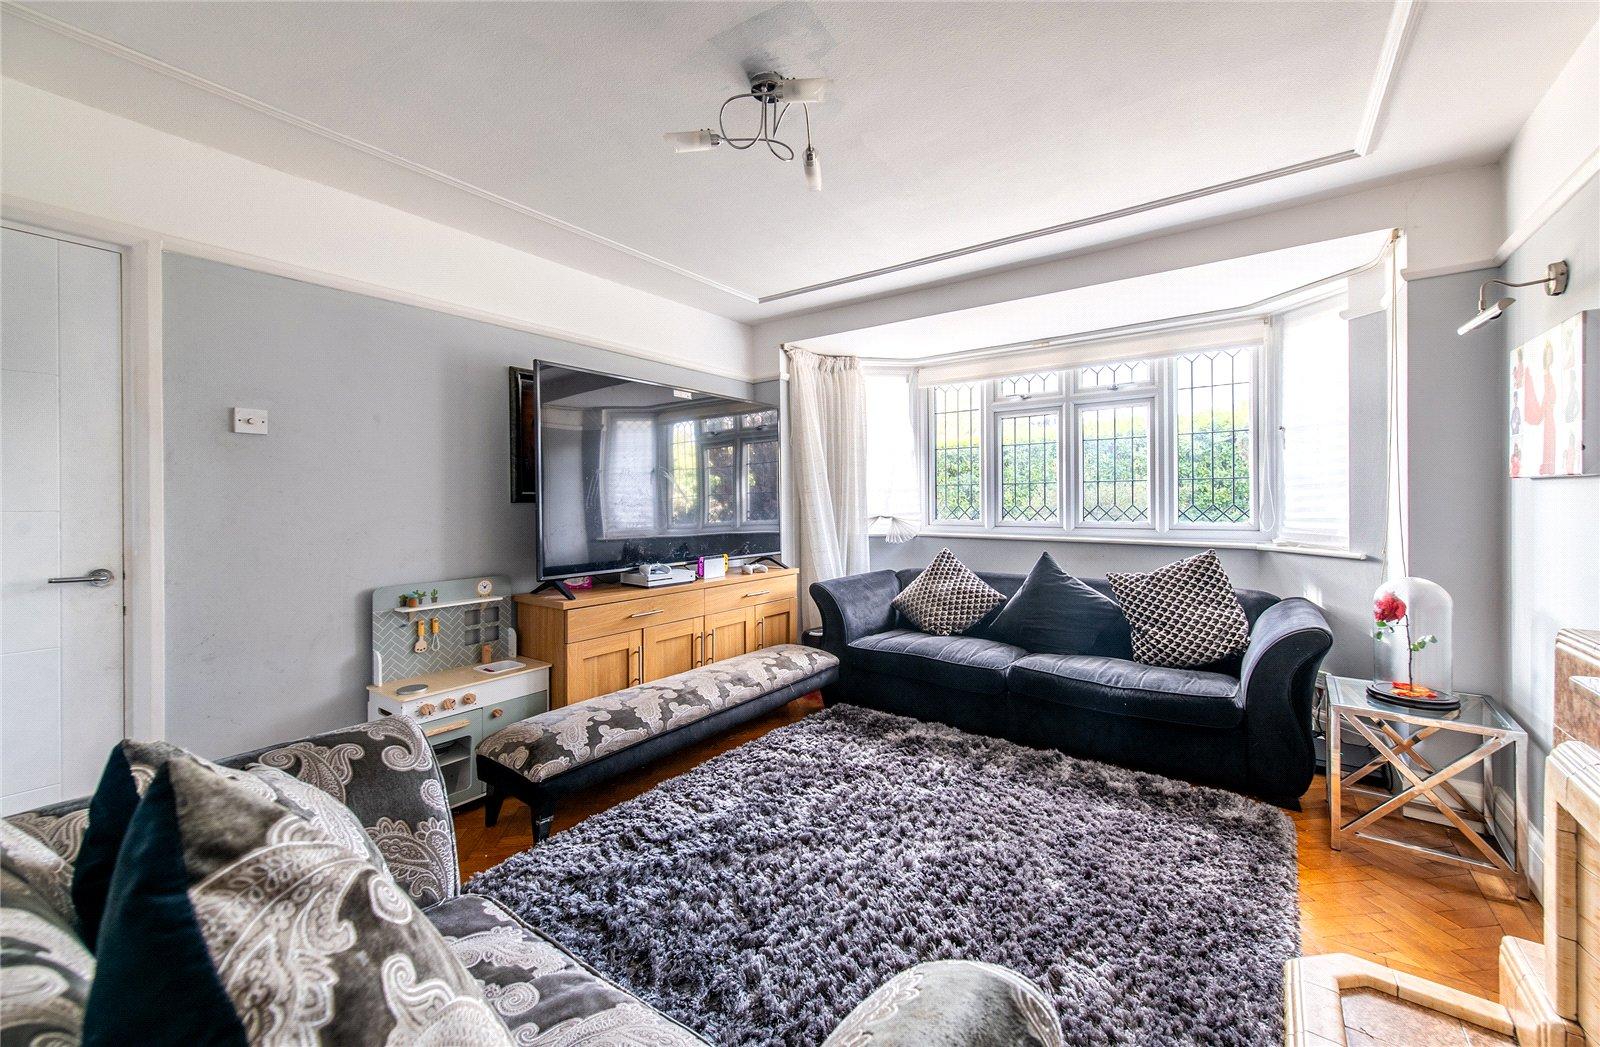
Lounge: 6.05m x 3.3m (widening to 4.55m)Double glazed bay window to rear. Double glazed single door to garden. European Oak flooring. Double radiator. Picture rail. Original fireplace with open hearth. Two tone decor. Door to conservatory.
Conservatory: 3.25m x 2.92mDouble glazed window to side and rear. Tiled flooring. Double glazed French doors to garden.
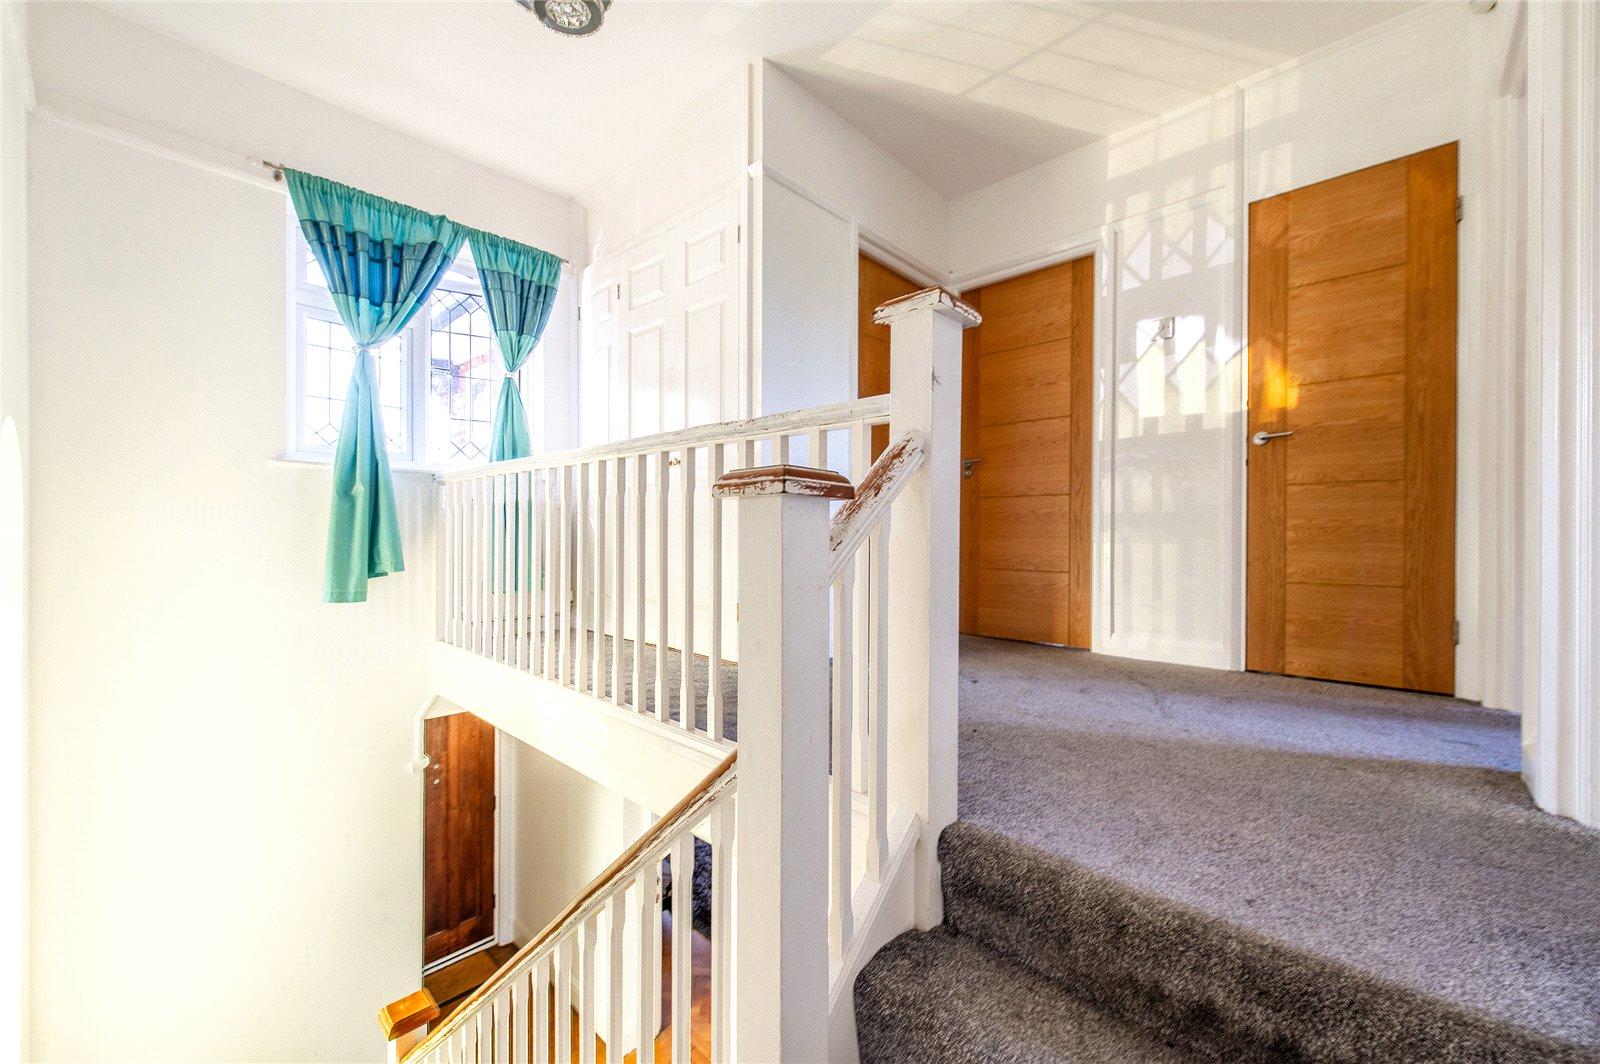
First Floor Landing: 3.68m (Max) x 2.1m (Max)Leaded light double glazed window to front on staircase. Carpet. Double radiator. Built-in storage cupboard . Built-in in airing cupboard housing hot water cylinder. Doors to:-
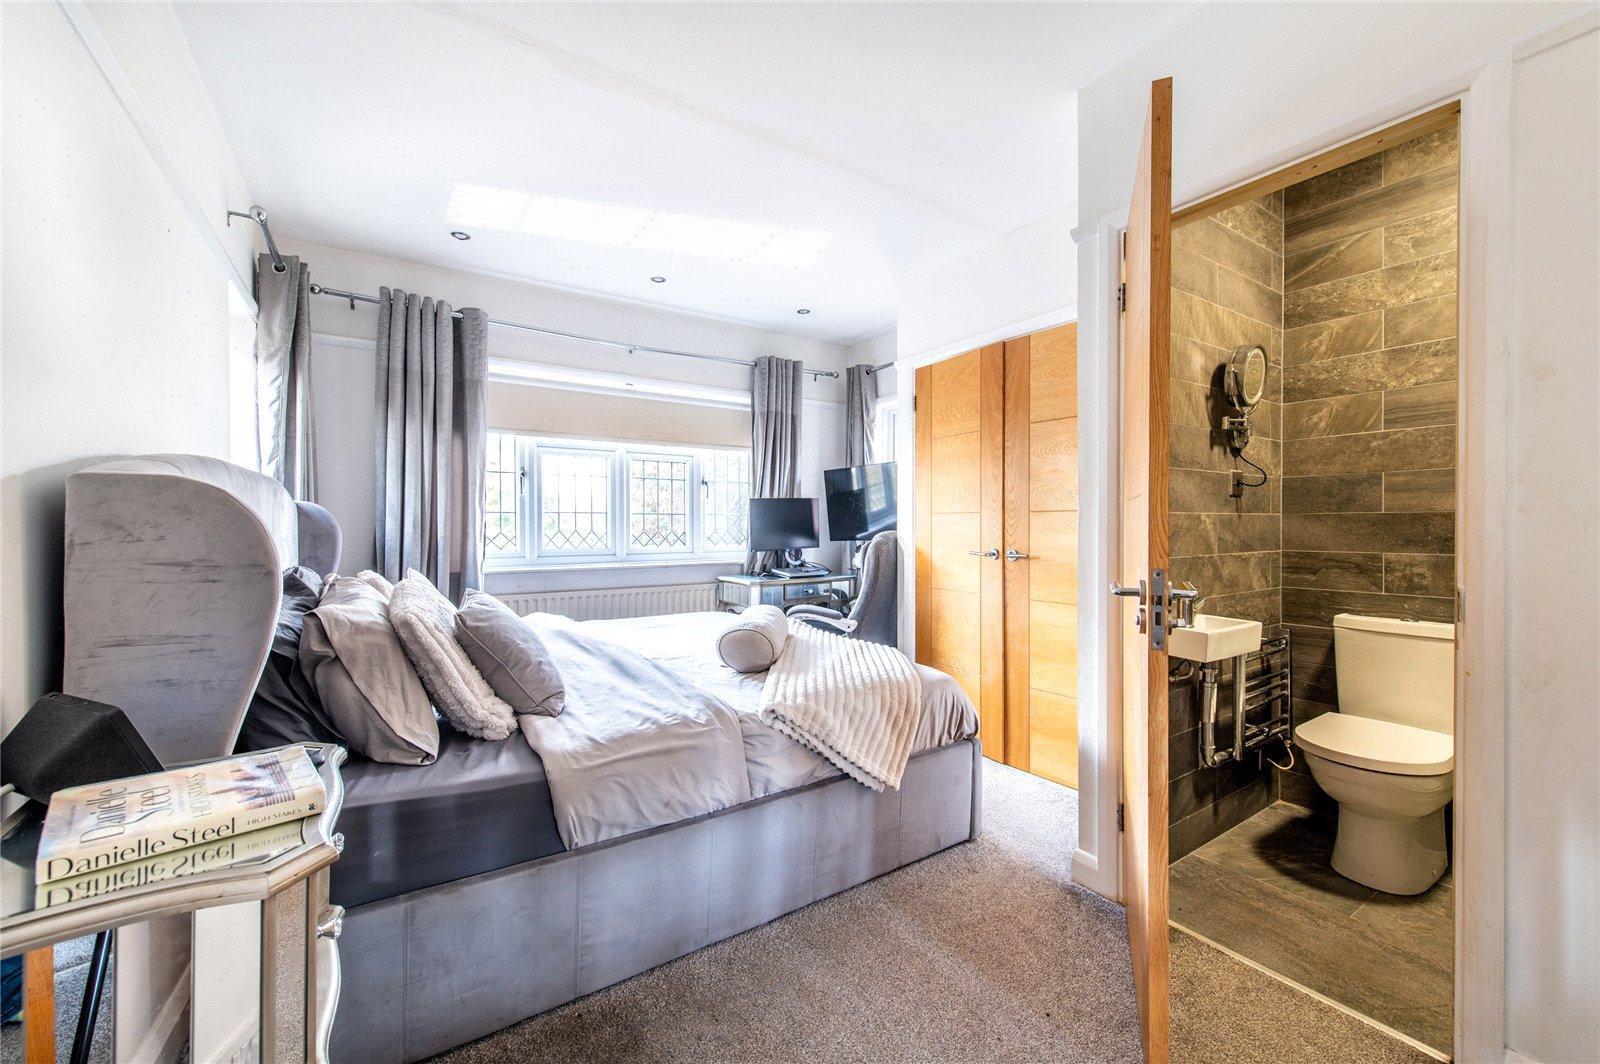
Bedroom 1: 4.37m x 3.48m (At Widest Point)Leaded light double glazed window to front. Carpet. Radiator. Leaded light double glazed window to side. Picture rail. Built-in double wardrobe. Inset spotlights. Door to:-
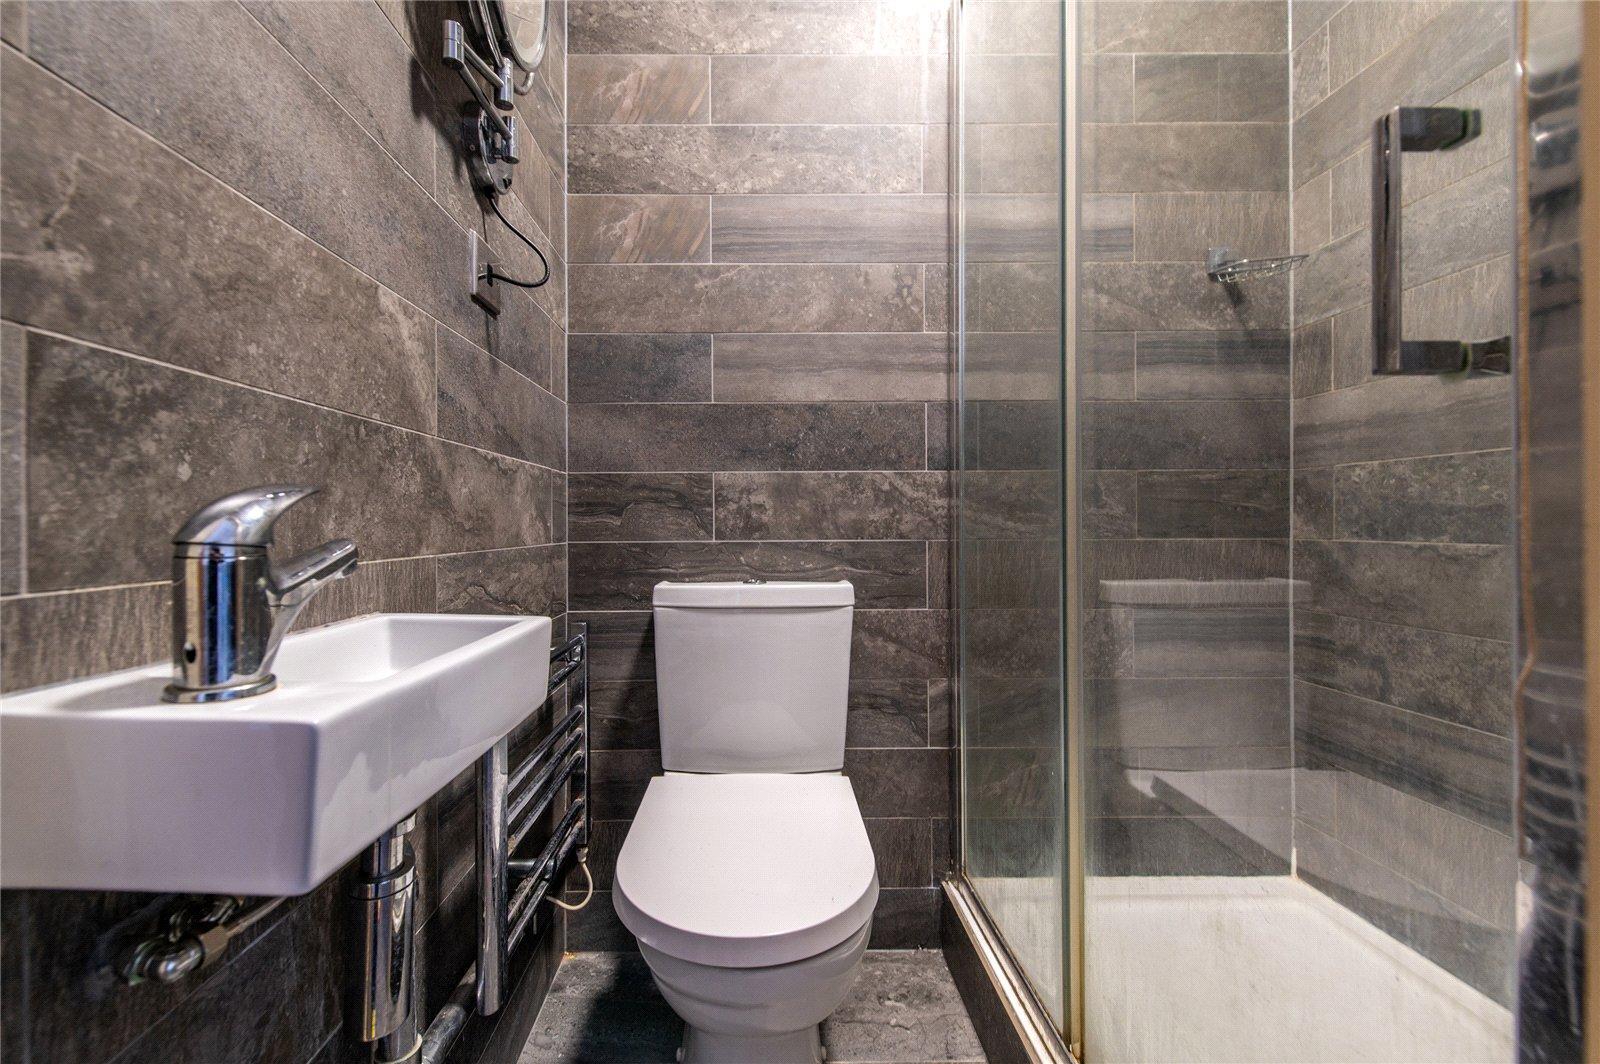
En-suite: 1.1m x 1.1mWalk-in tiled shower cubicle with overhead spray. Wash hand basin. Low level w.c. heated towel rail. Fully tiled walls. Extractor fan. Fitted mirror & light.
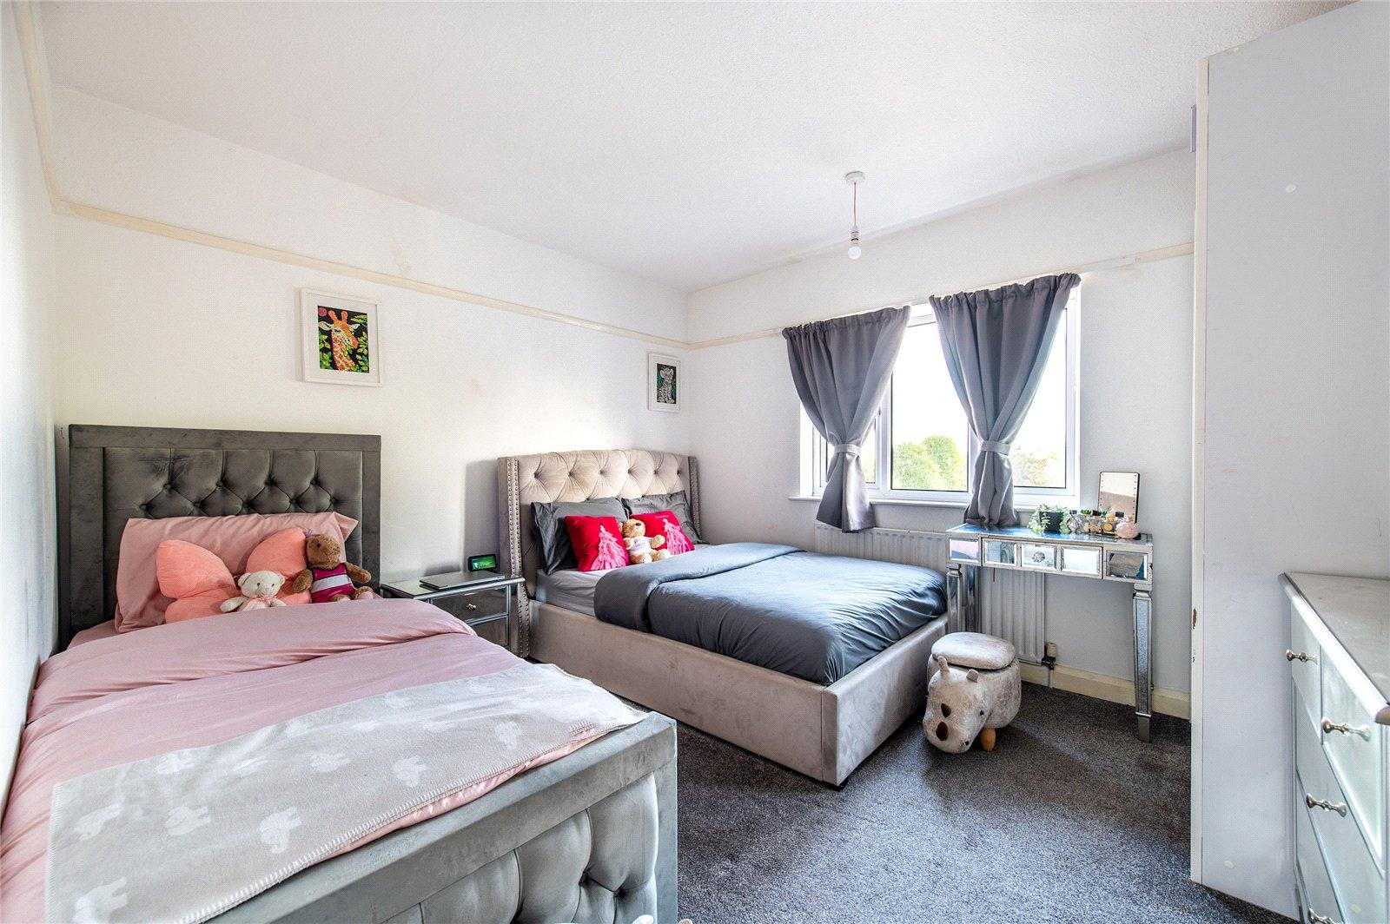
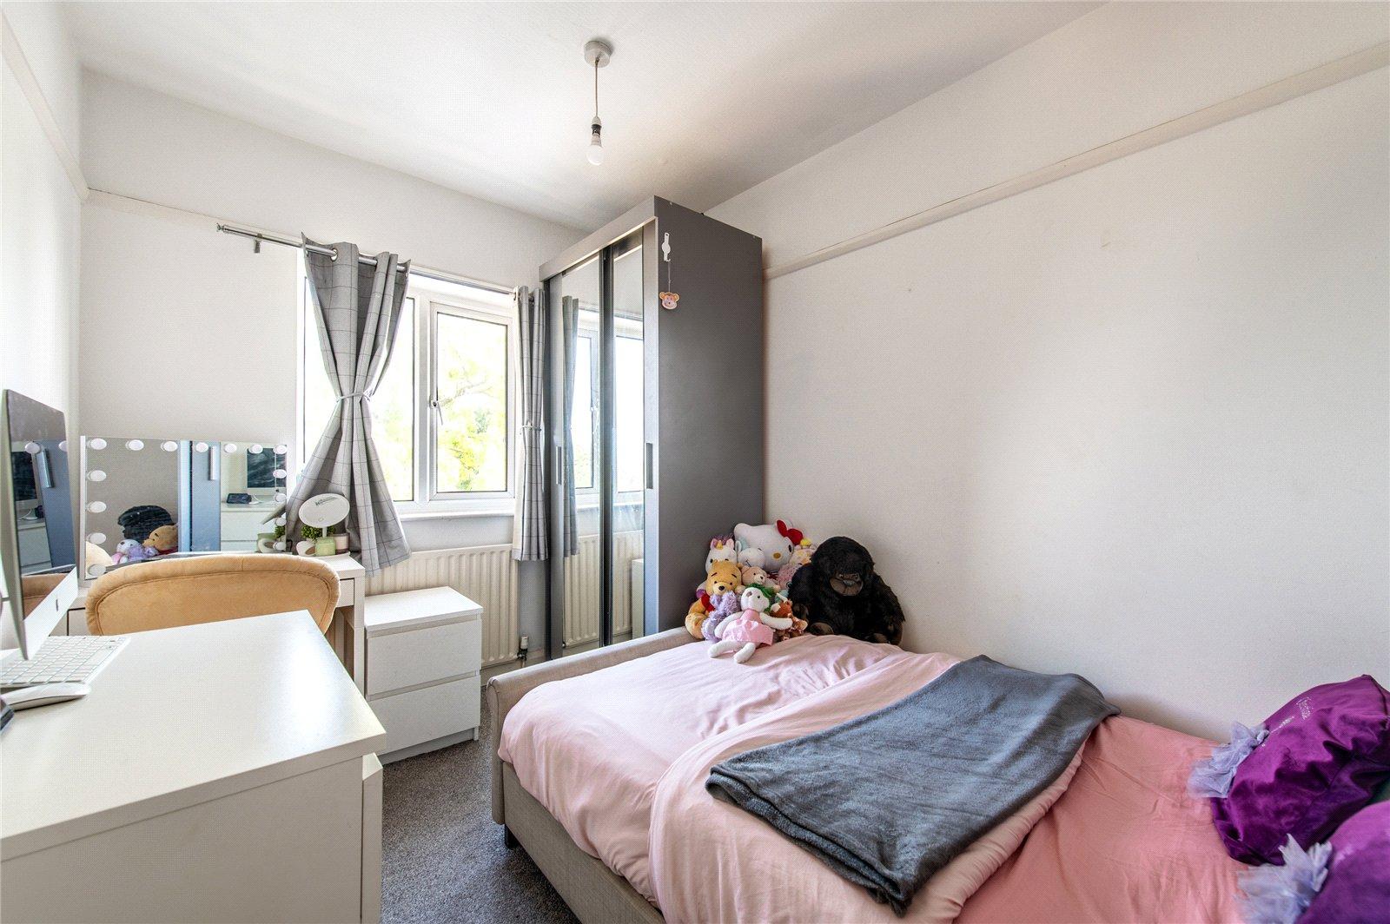
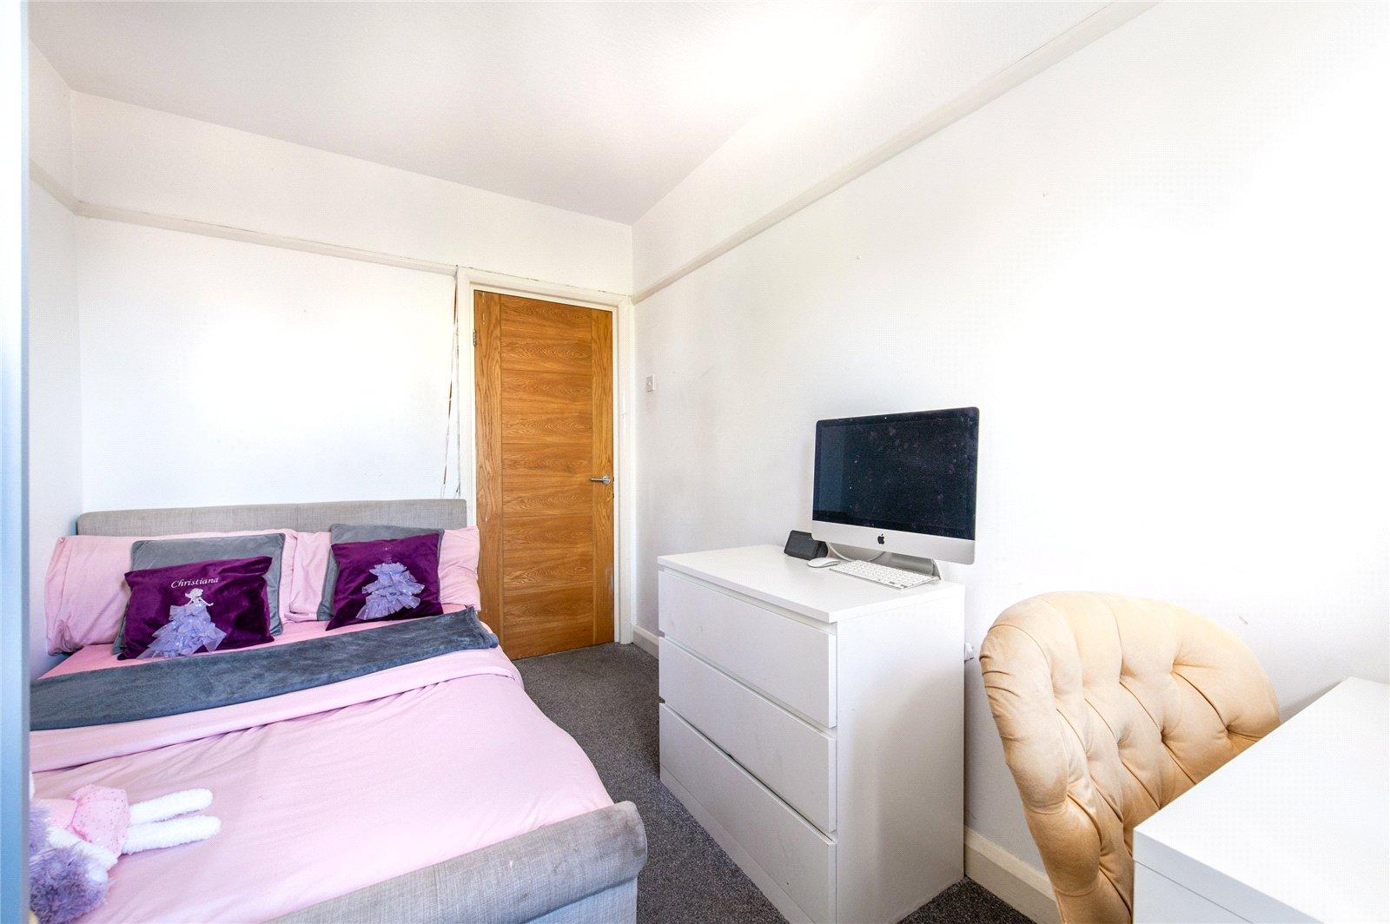
Bedroom 2: 3.66m x 3.3mDouble glazed window to rear. Carpet. Radiator. Picture rail.
Bedroom 3: 3.3m x 2.29mDouble glazed window to rear. Carpet. Radiator. Picture rail.
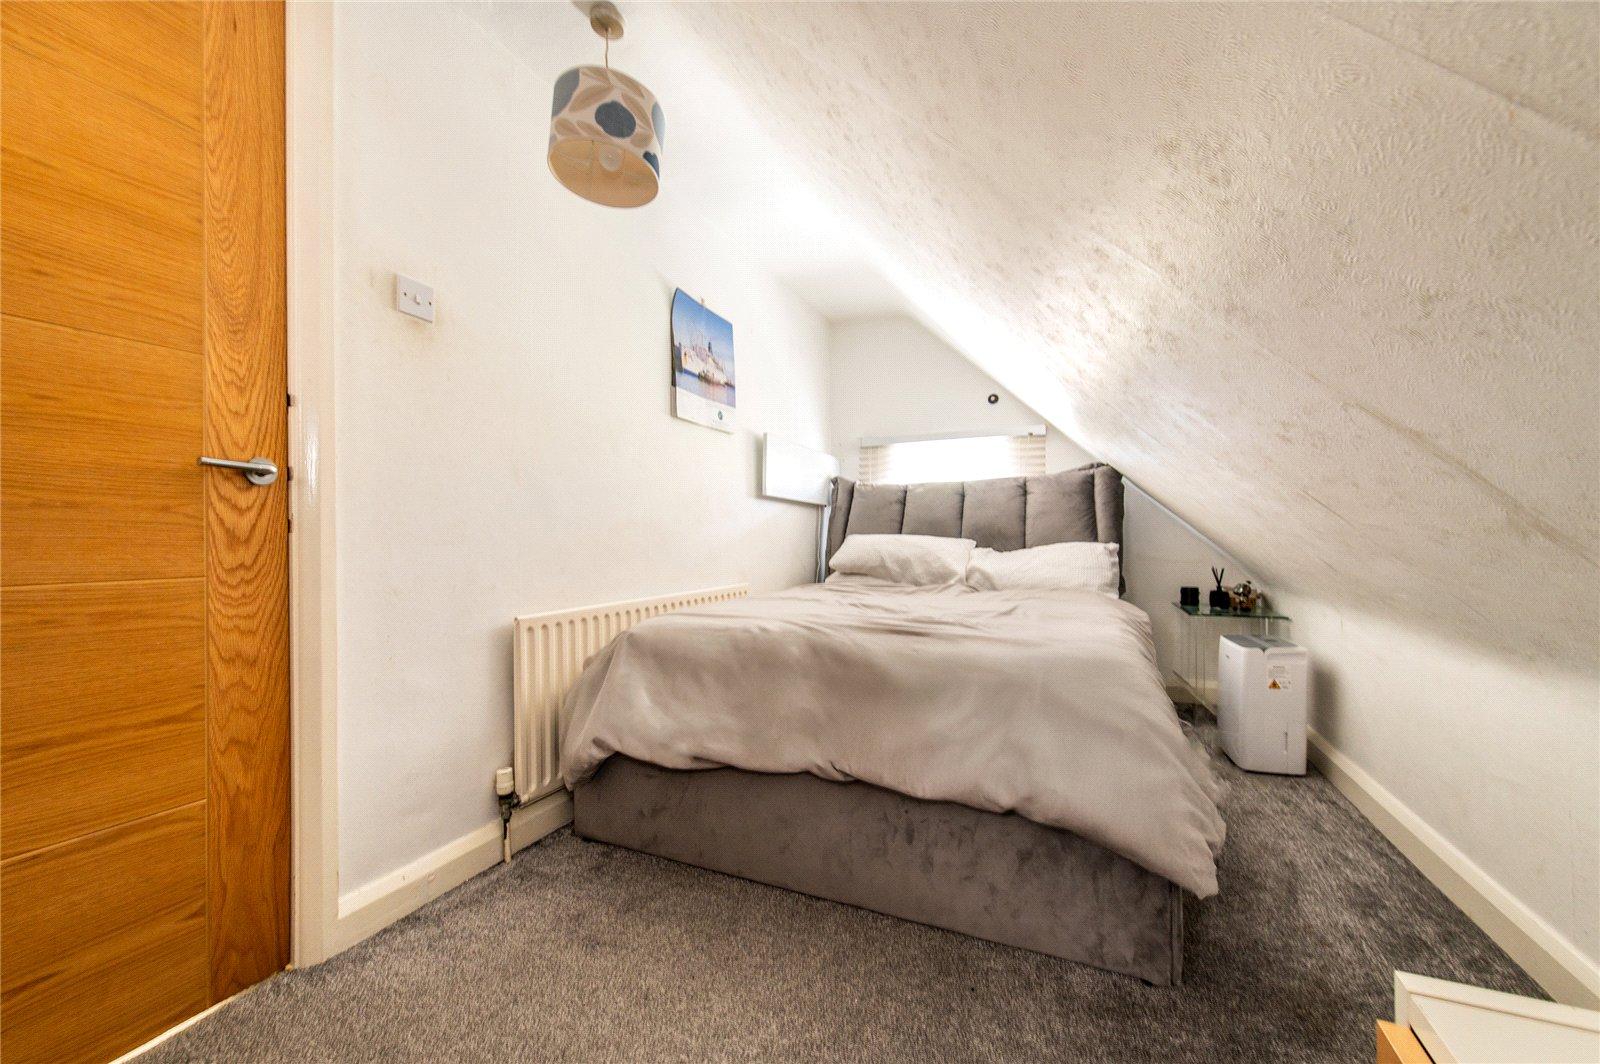
Bedroom 4: 5.03m x 2.2mLeaded light porthole style double glazed window to front. Double glazed window to rear. Carpet. Radiator.
Bathroom: 2.46m x 2.08mFrosted double glazed window to side. White csuite comprising bath with floor mounted mixer tap. Wash hand basin. Low level w.c. Heated towel rail. Tiled flooring. Fully tiled walls.