Property Description
Guide Price £575,000 to £600,000
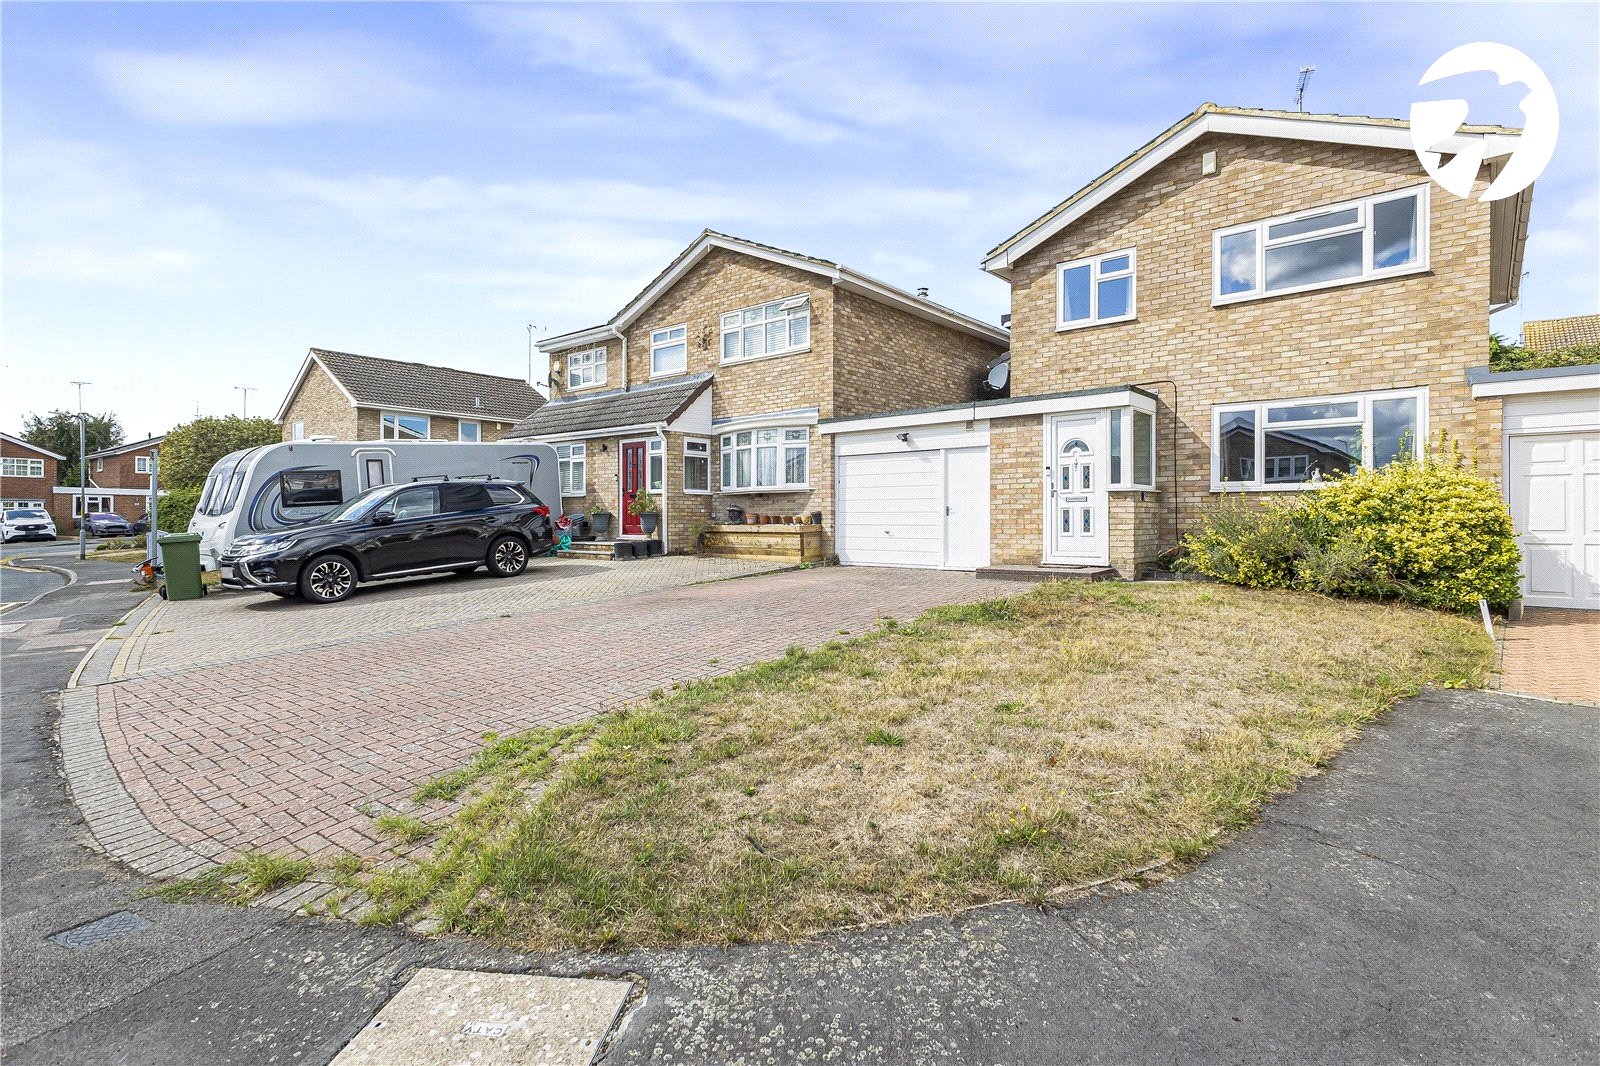
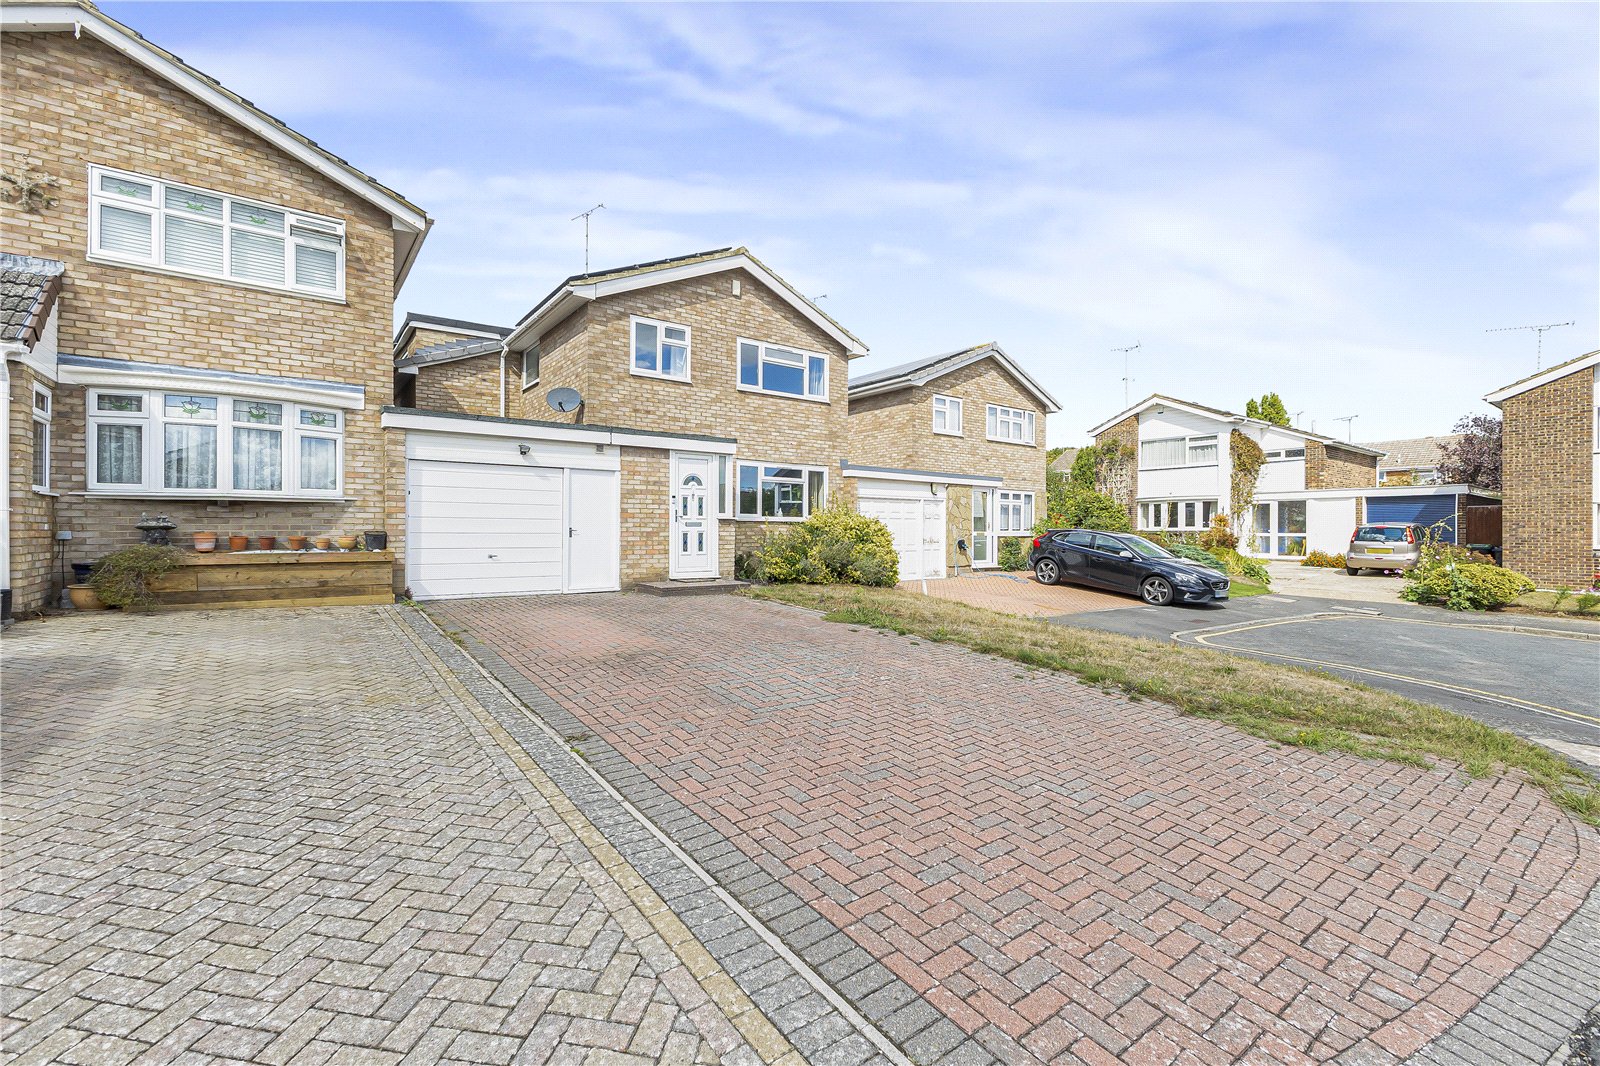
A well-presented four-bedroom family home situated in the popular High Firs area of Swanley, just 0.4 miles from Swanley station, with local schools and town centre amenities also within easy reach.
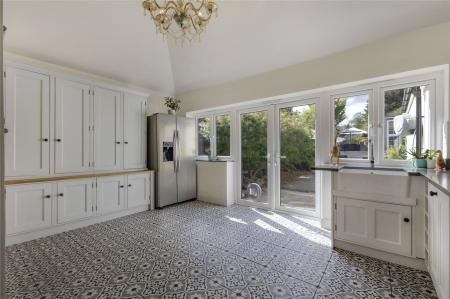
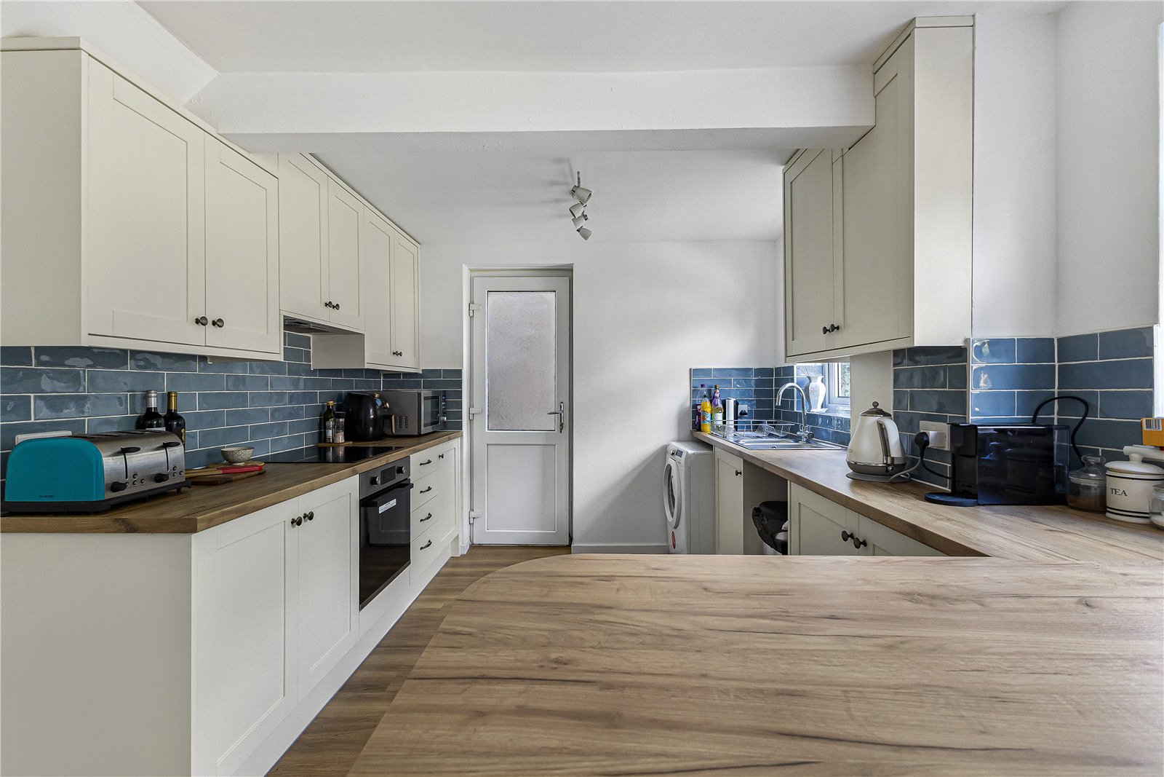
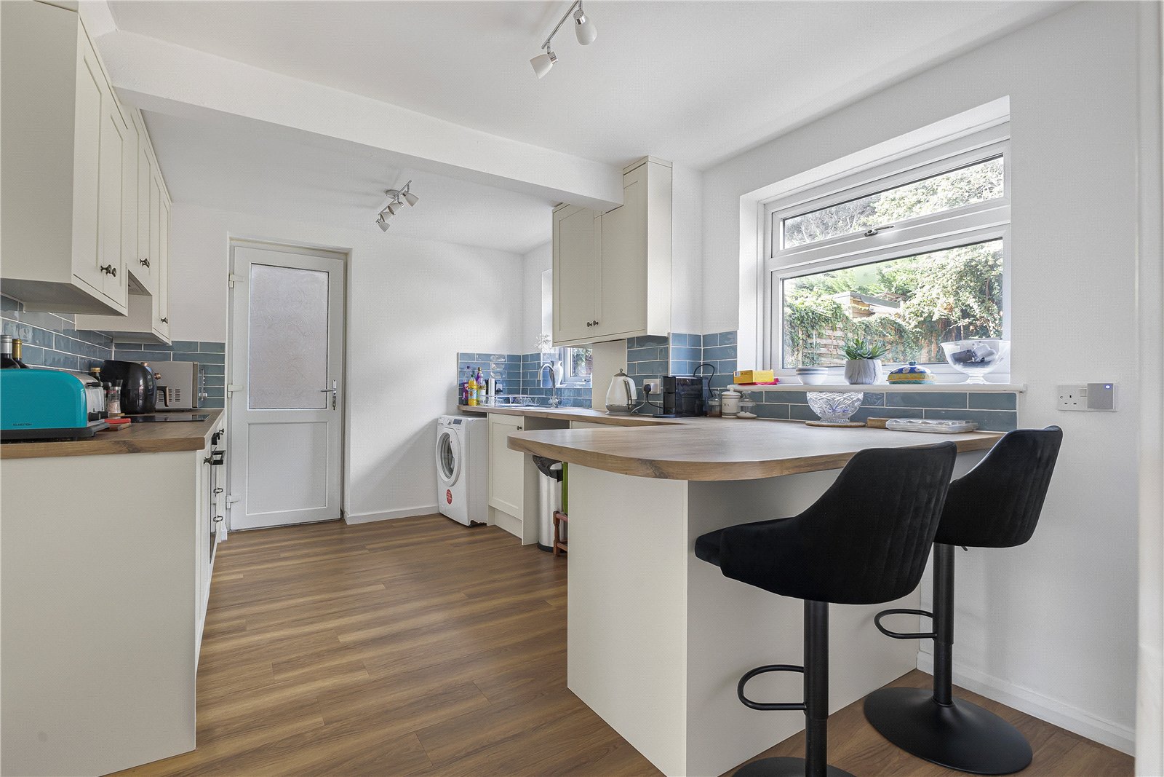
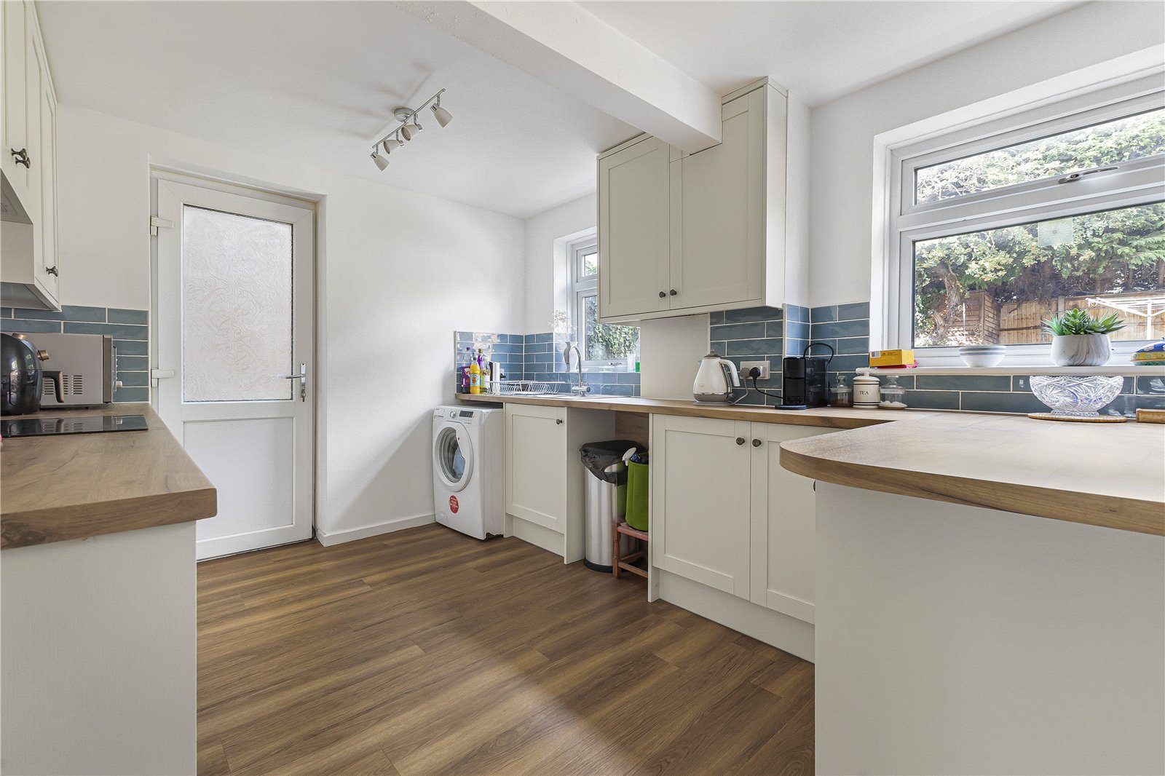
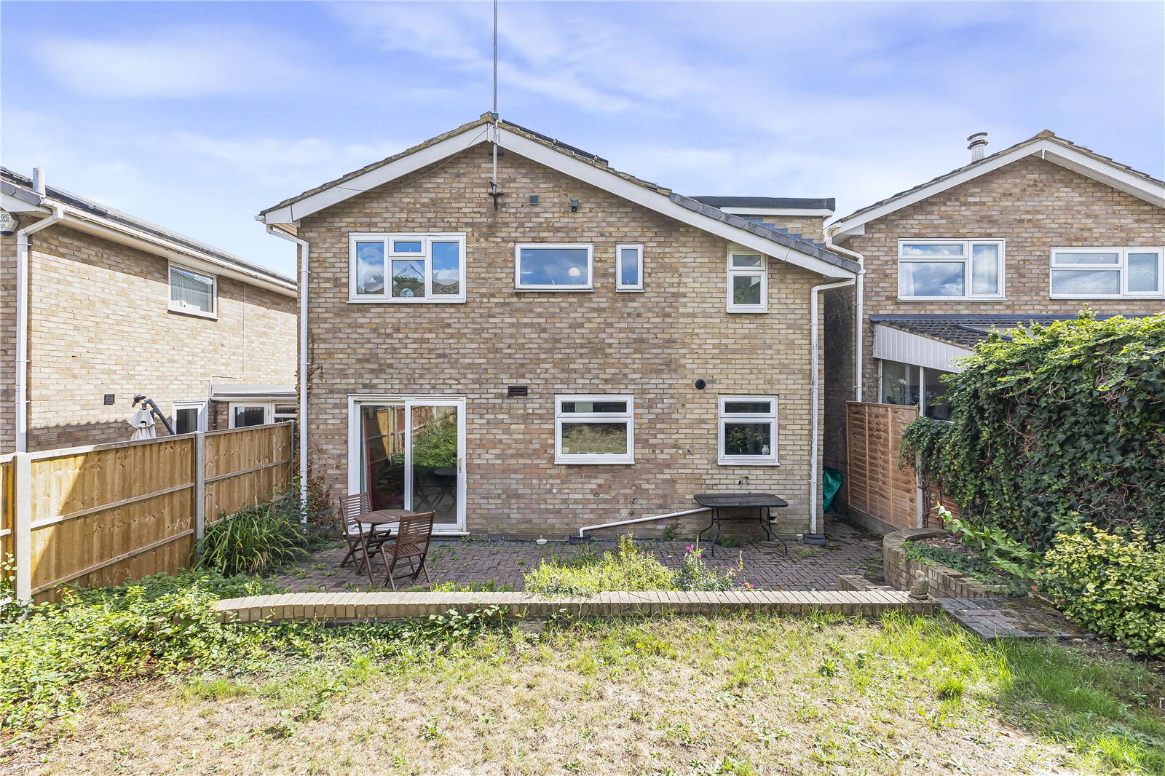
The property offers approximately 995 sq ft of accommodation, arranged over two floors and complemented by an integral garage, private driveway and generous rear garden. Recent improvements include redecoration throughout, an updated kitchen/breakfast room and new flooring, while solar panels benefit from an OVO Smart Export Guarantee (SEG) arrangement.
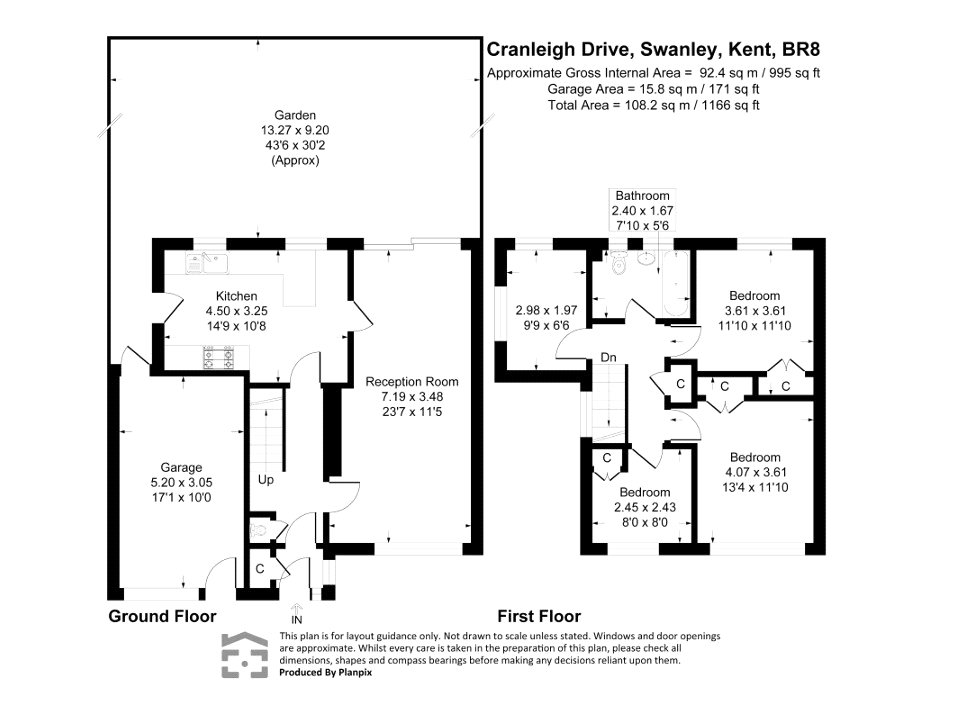
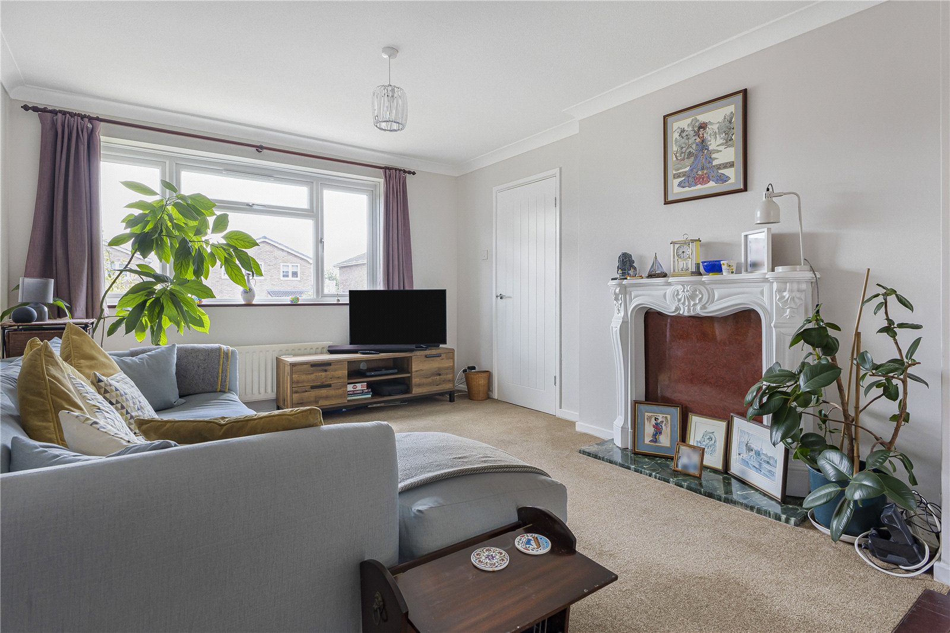
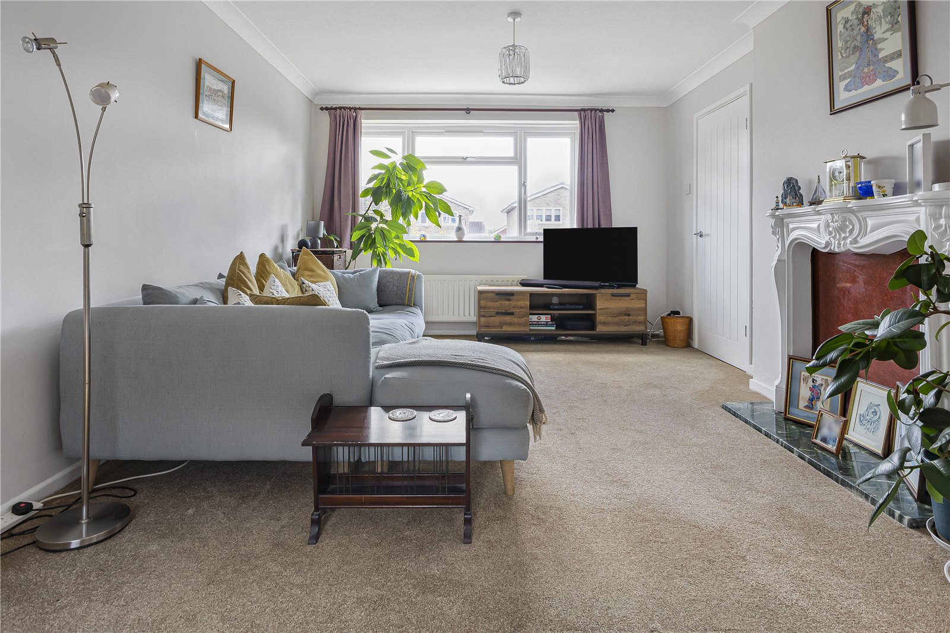
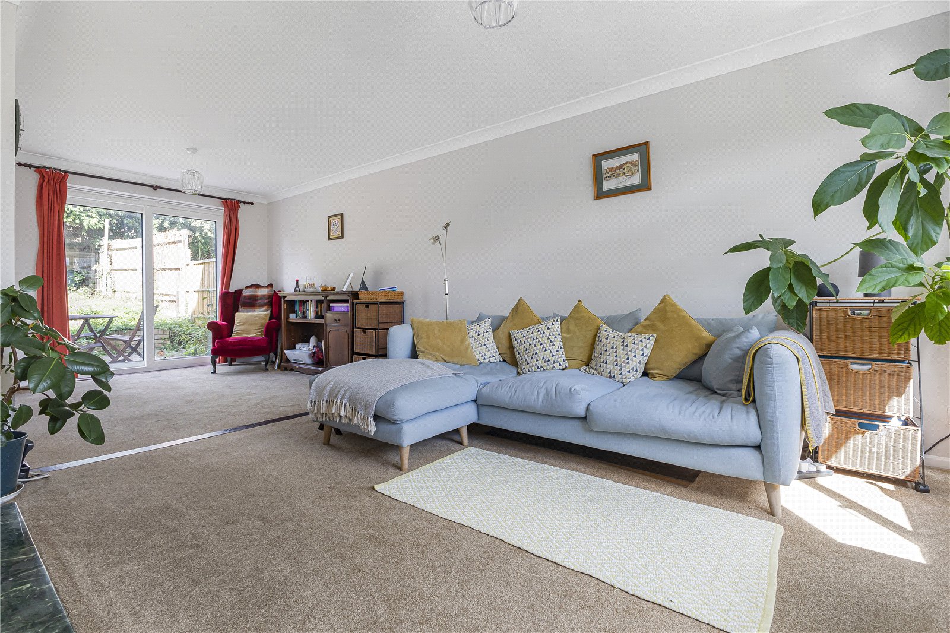
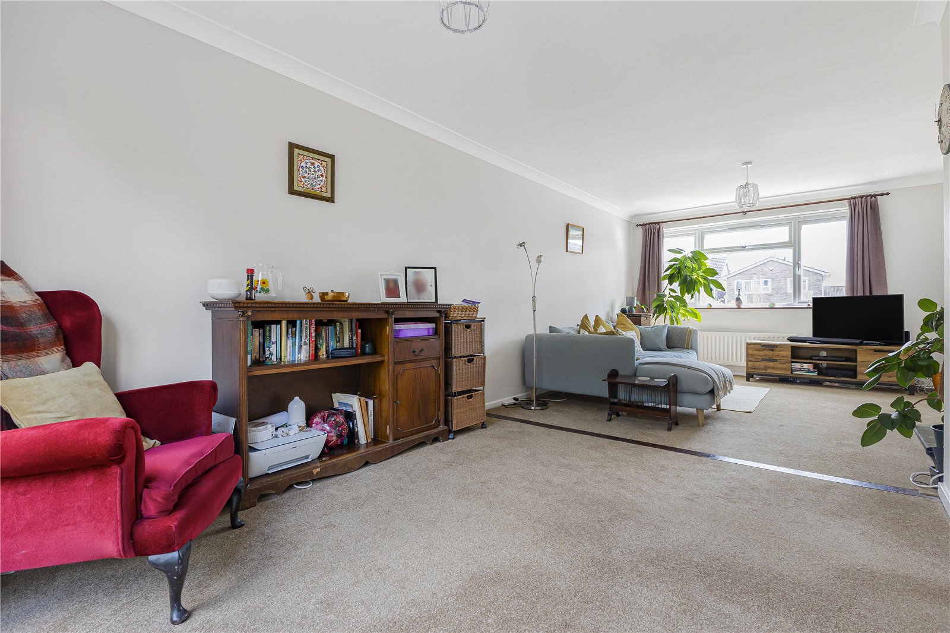
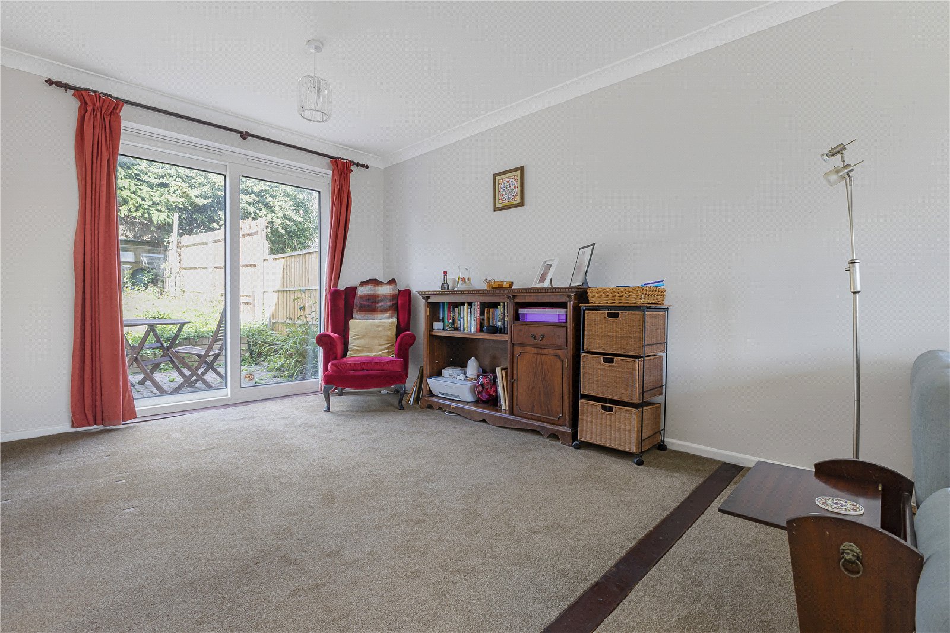
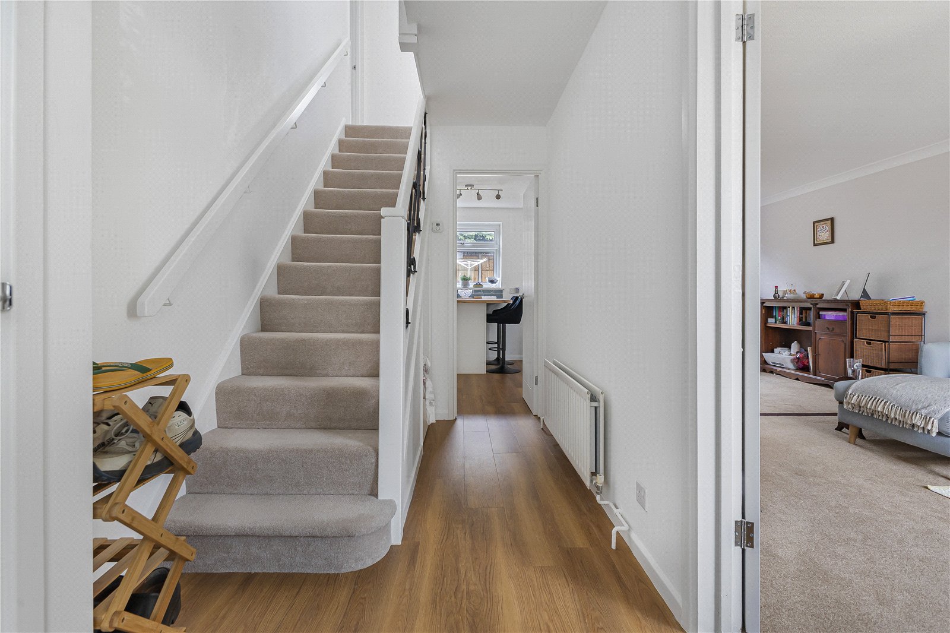
The ground floor provides a spacious reception room, measuring approximately 23'7 x 11'5, together with a well-proportioned kitchen/breakfast room and useful storage space.
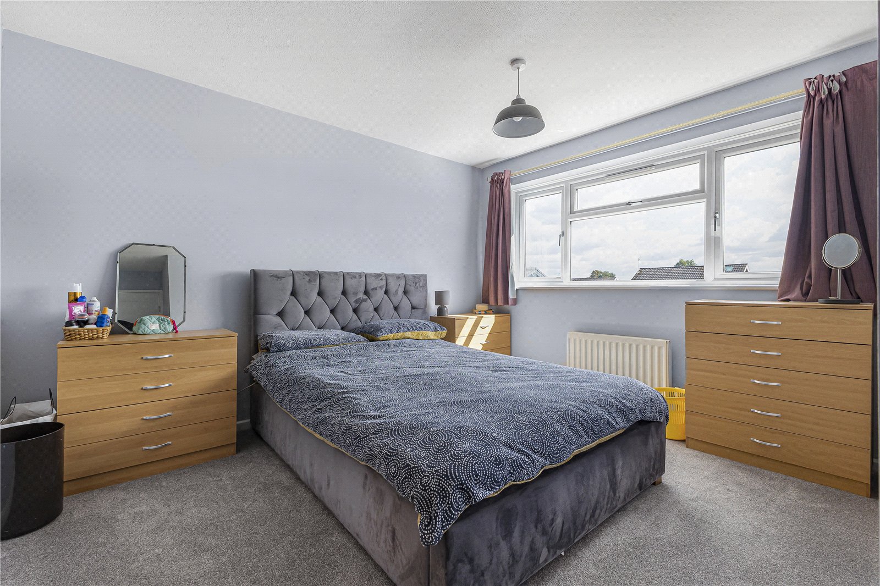
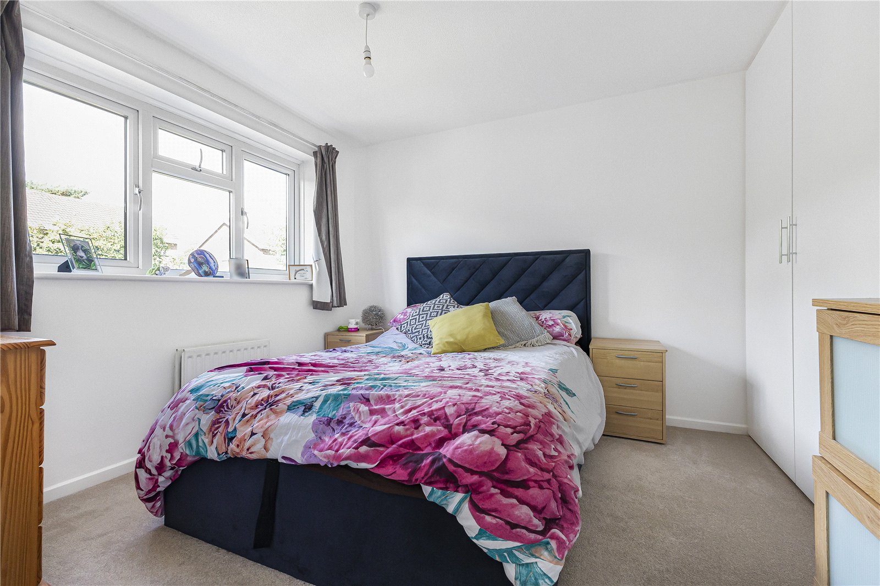
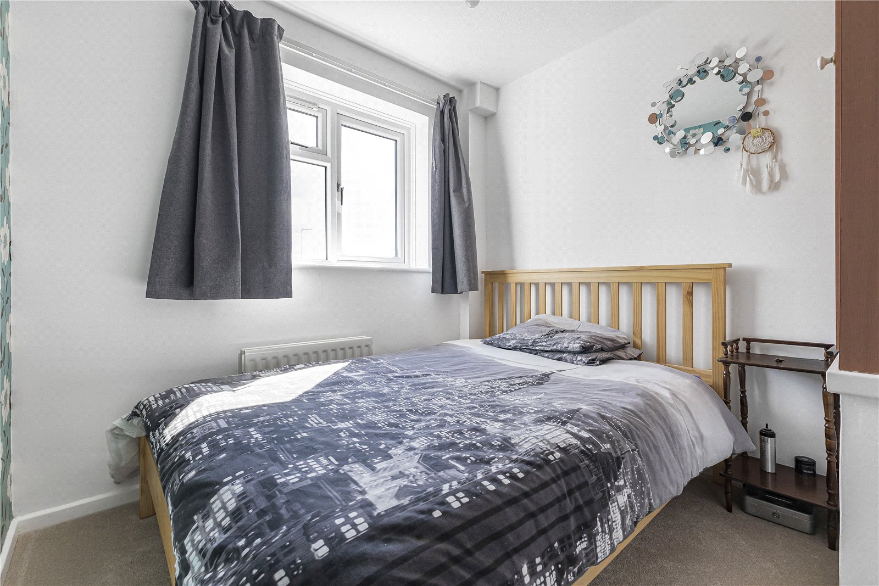
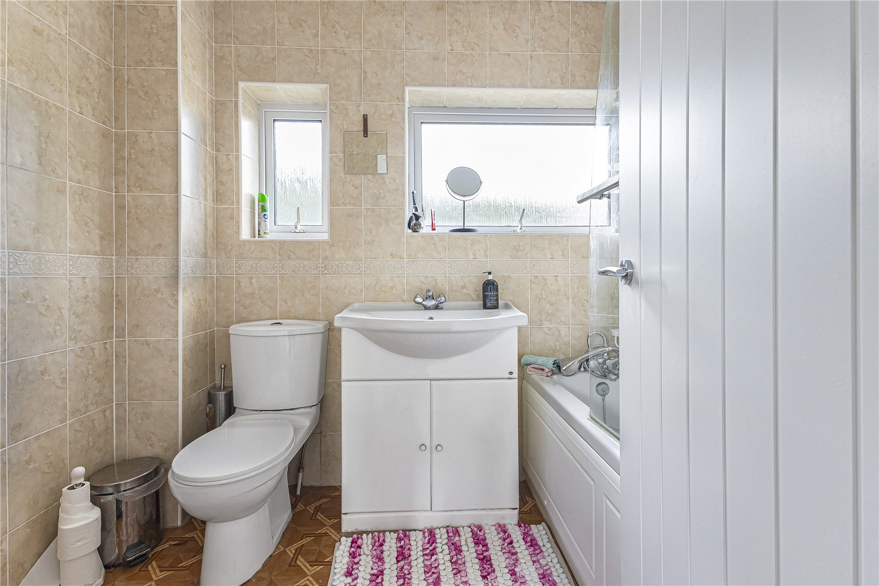
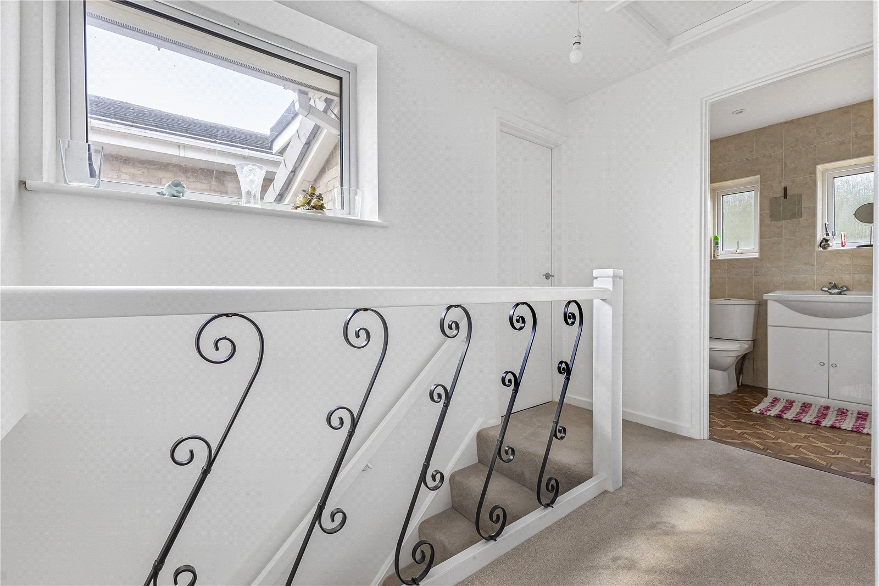
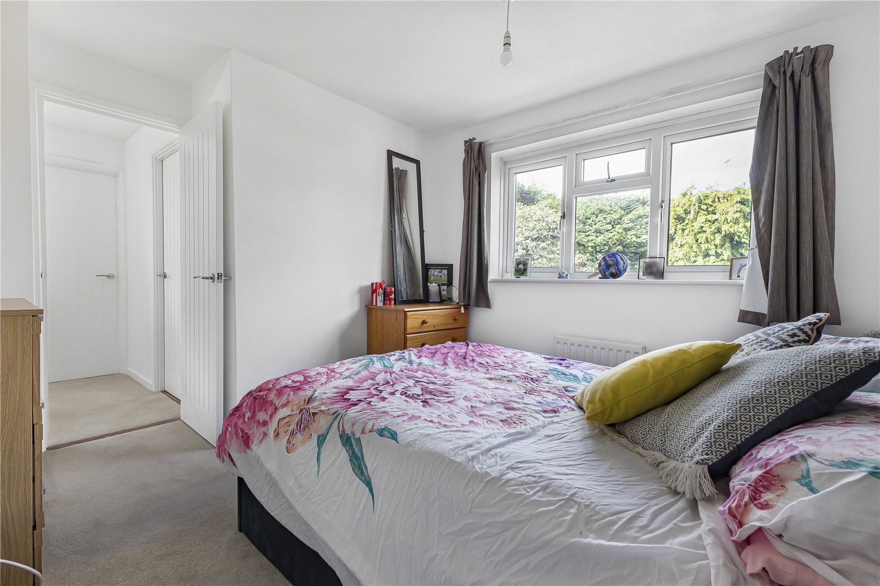
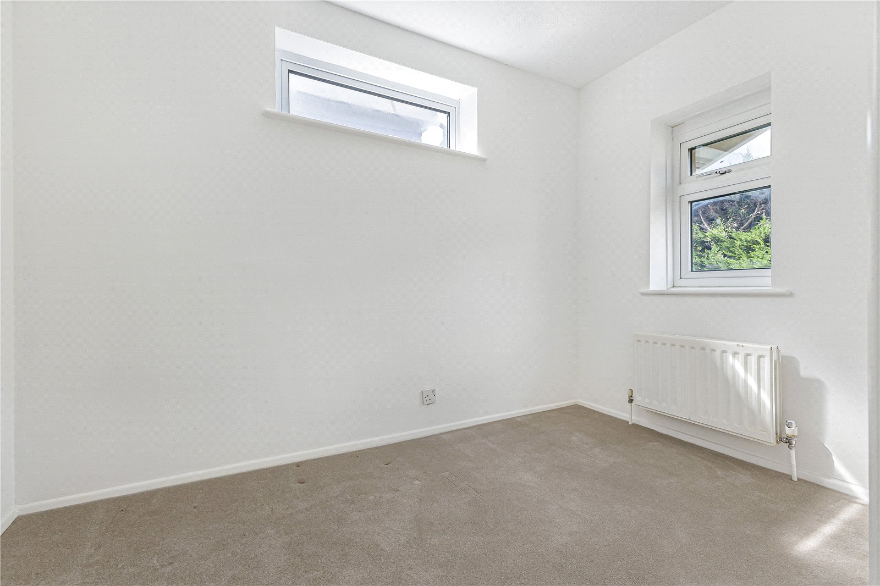
Upstairs are four bedrooms and a family bathroom, providing well-proportioned accommodation for family life.
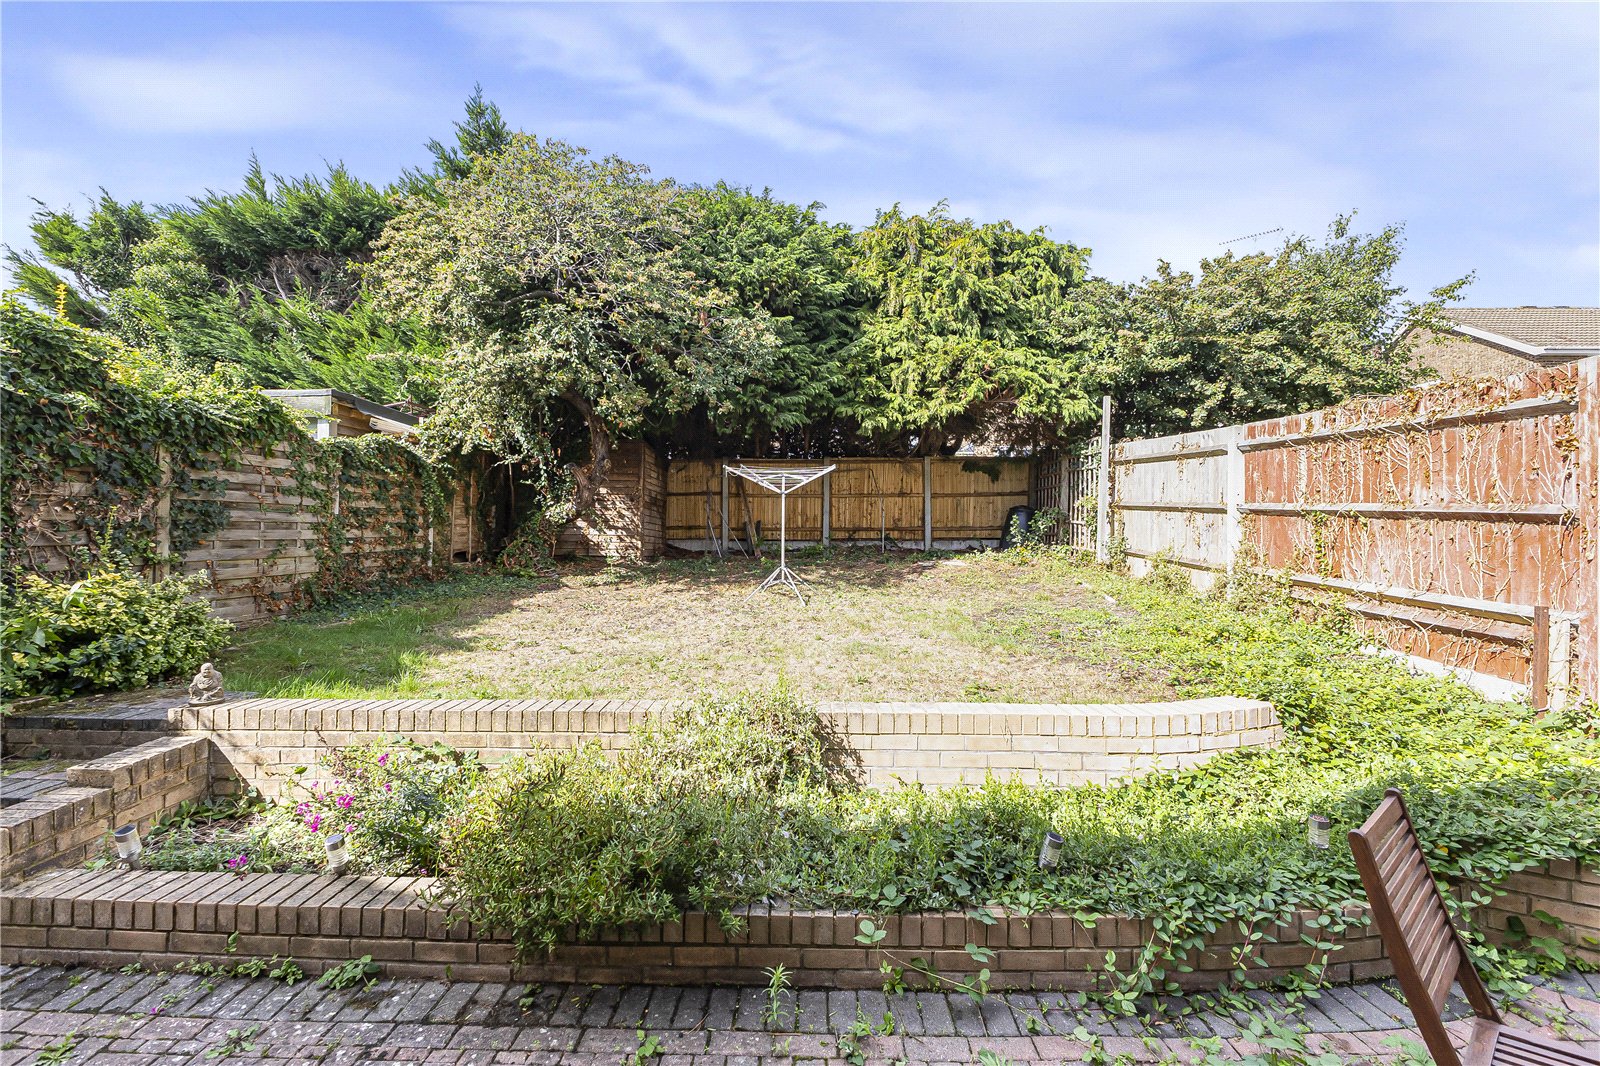
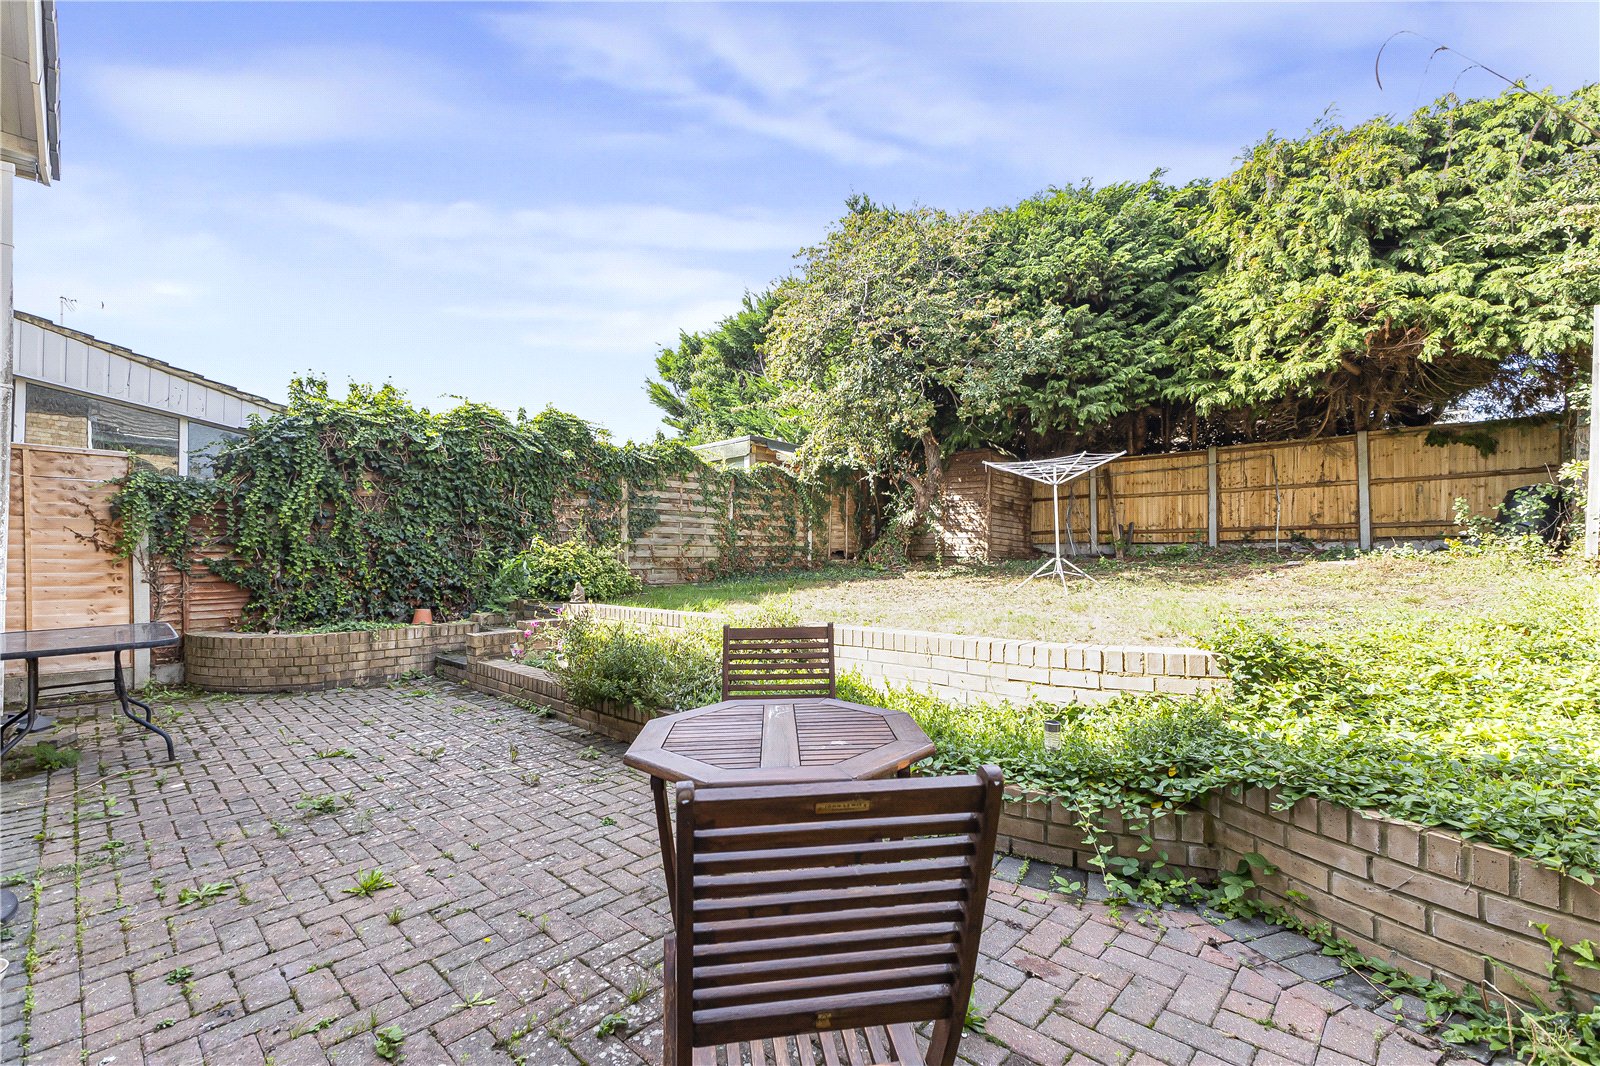
The rear garden extends to approximately 43'6 x 30'2, providing excellent outdoor space, while the driveway and integral garage offer valuable off-street parking and storage.
Swanley station is just 0.4 miles away on foot, providing fast services into London, with journey times to central London in as little as 19 minutes. Local schools, shops and everyday amenities are also close at hand.
An excellent opportunity to acquire a spacious four-bedroom home with solar panels, generous outside space, garage and driveway, ideally positioned for commuters and family life.
- Detached House 92.4 sq.m (995 sq.ft)
- 4 Bedrooms
- Kitchen/Breakfast Room
- Open Plan Reception Room 7.4m x 3.48m (23'7" x 11'5")
- Private Driveway
- Garage
- Solar Panels with Feed in Tariff
- 0.4 Miles to Station with London services in as little as 19 minutes
- Walking Distance to Station