Property Description
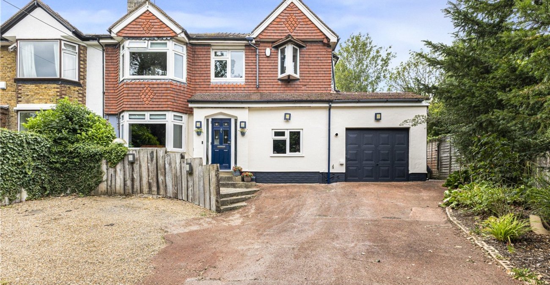
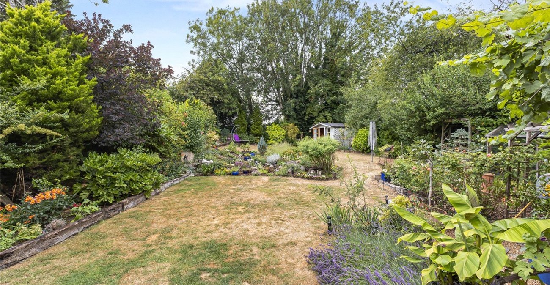
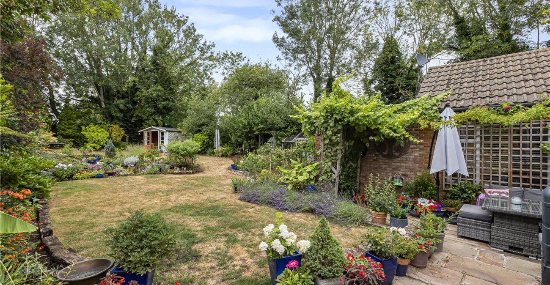
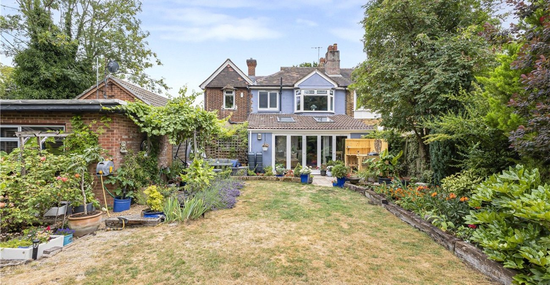
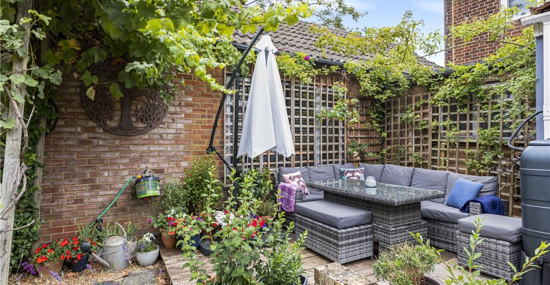
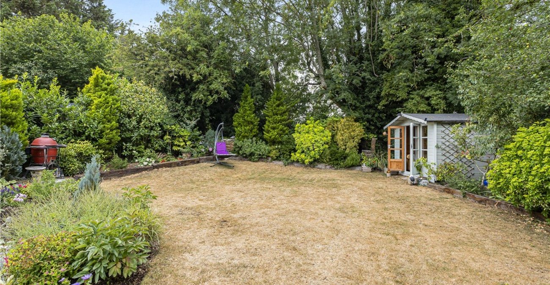
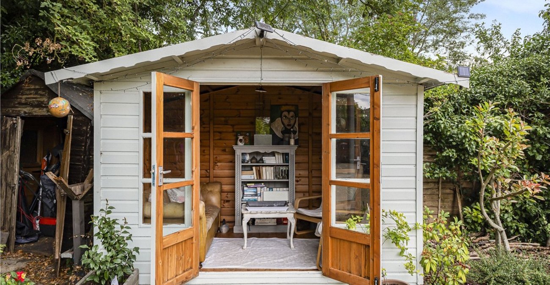
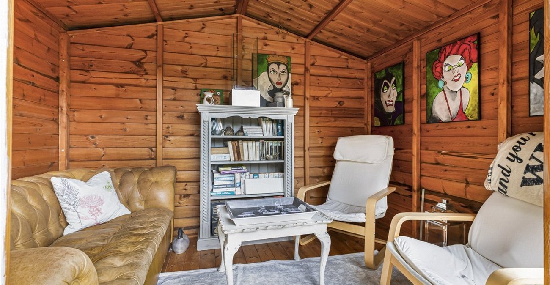
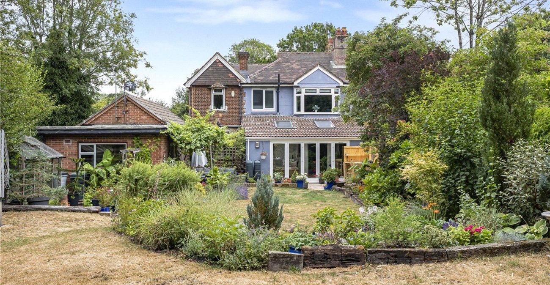
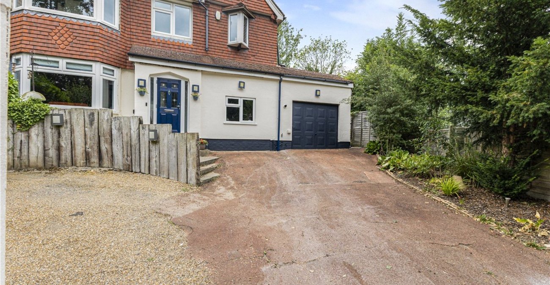
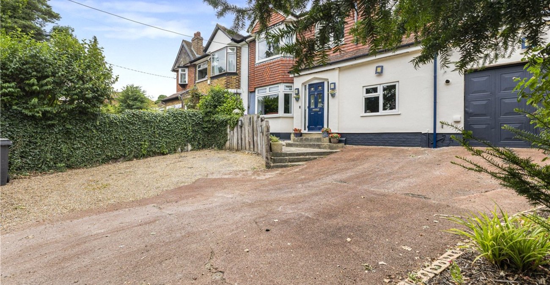
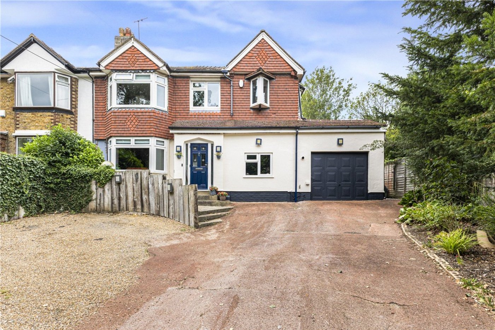
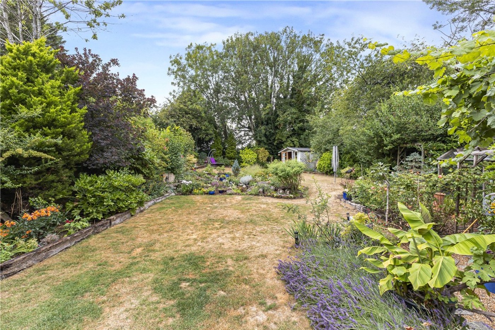
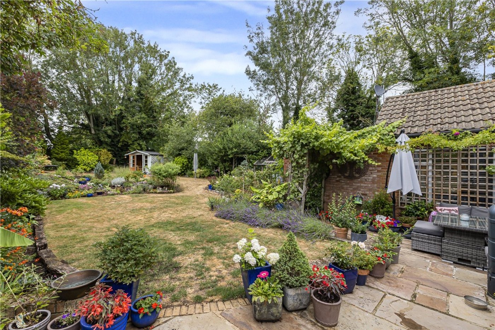
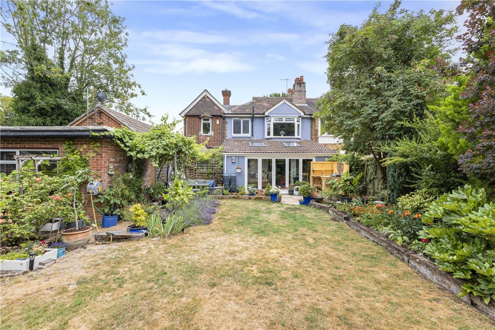
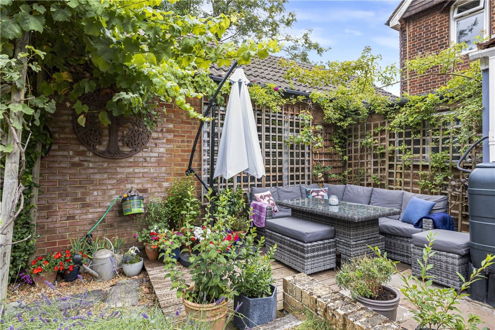
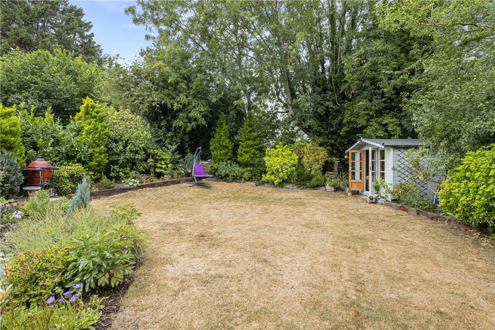
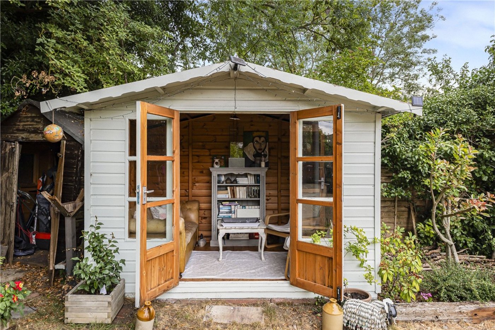
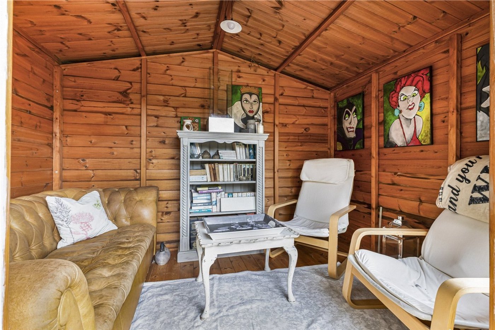
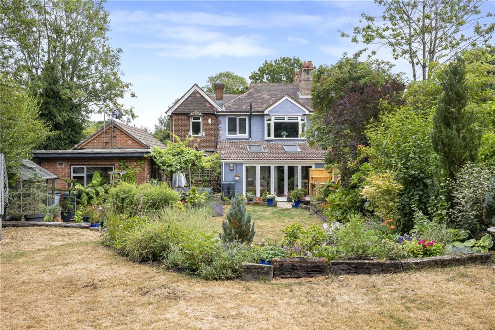
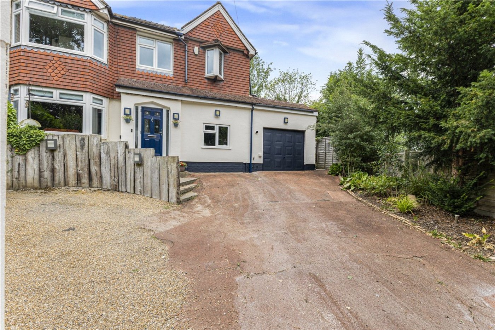
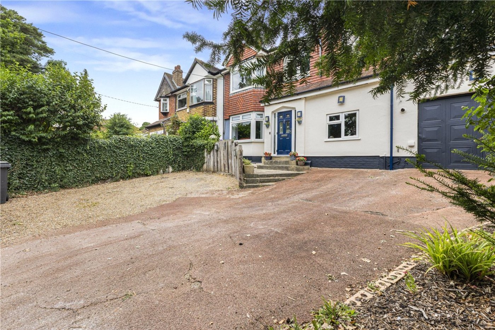
** GUIDE PRICE £750,000 - £800,000 ** A substantial home, offering almost 2,400 sq. ft. of versatile accommodation in an attractive semi-rural setting with delightful countryside views. Beautifully presented throughout, the property enjoys a generous rear garden complete with a summerhouse and greenhouse, together with ample off-street parking and a garage.
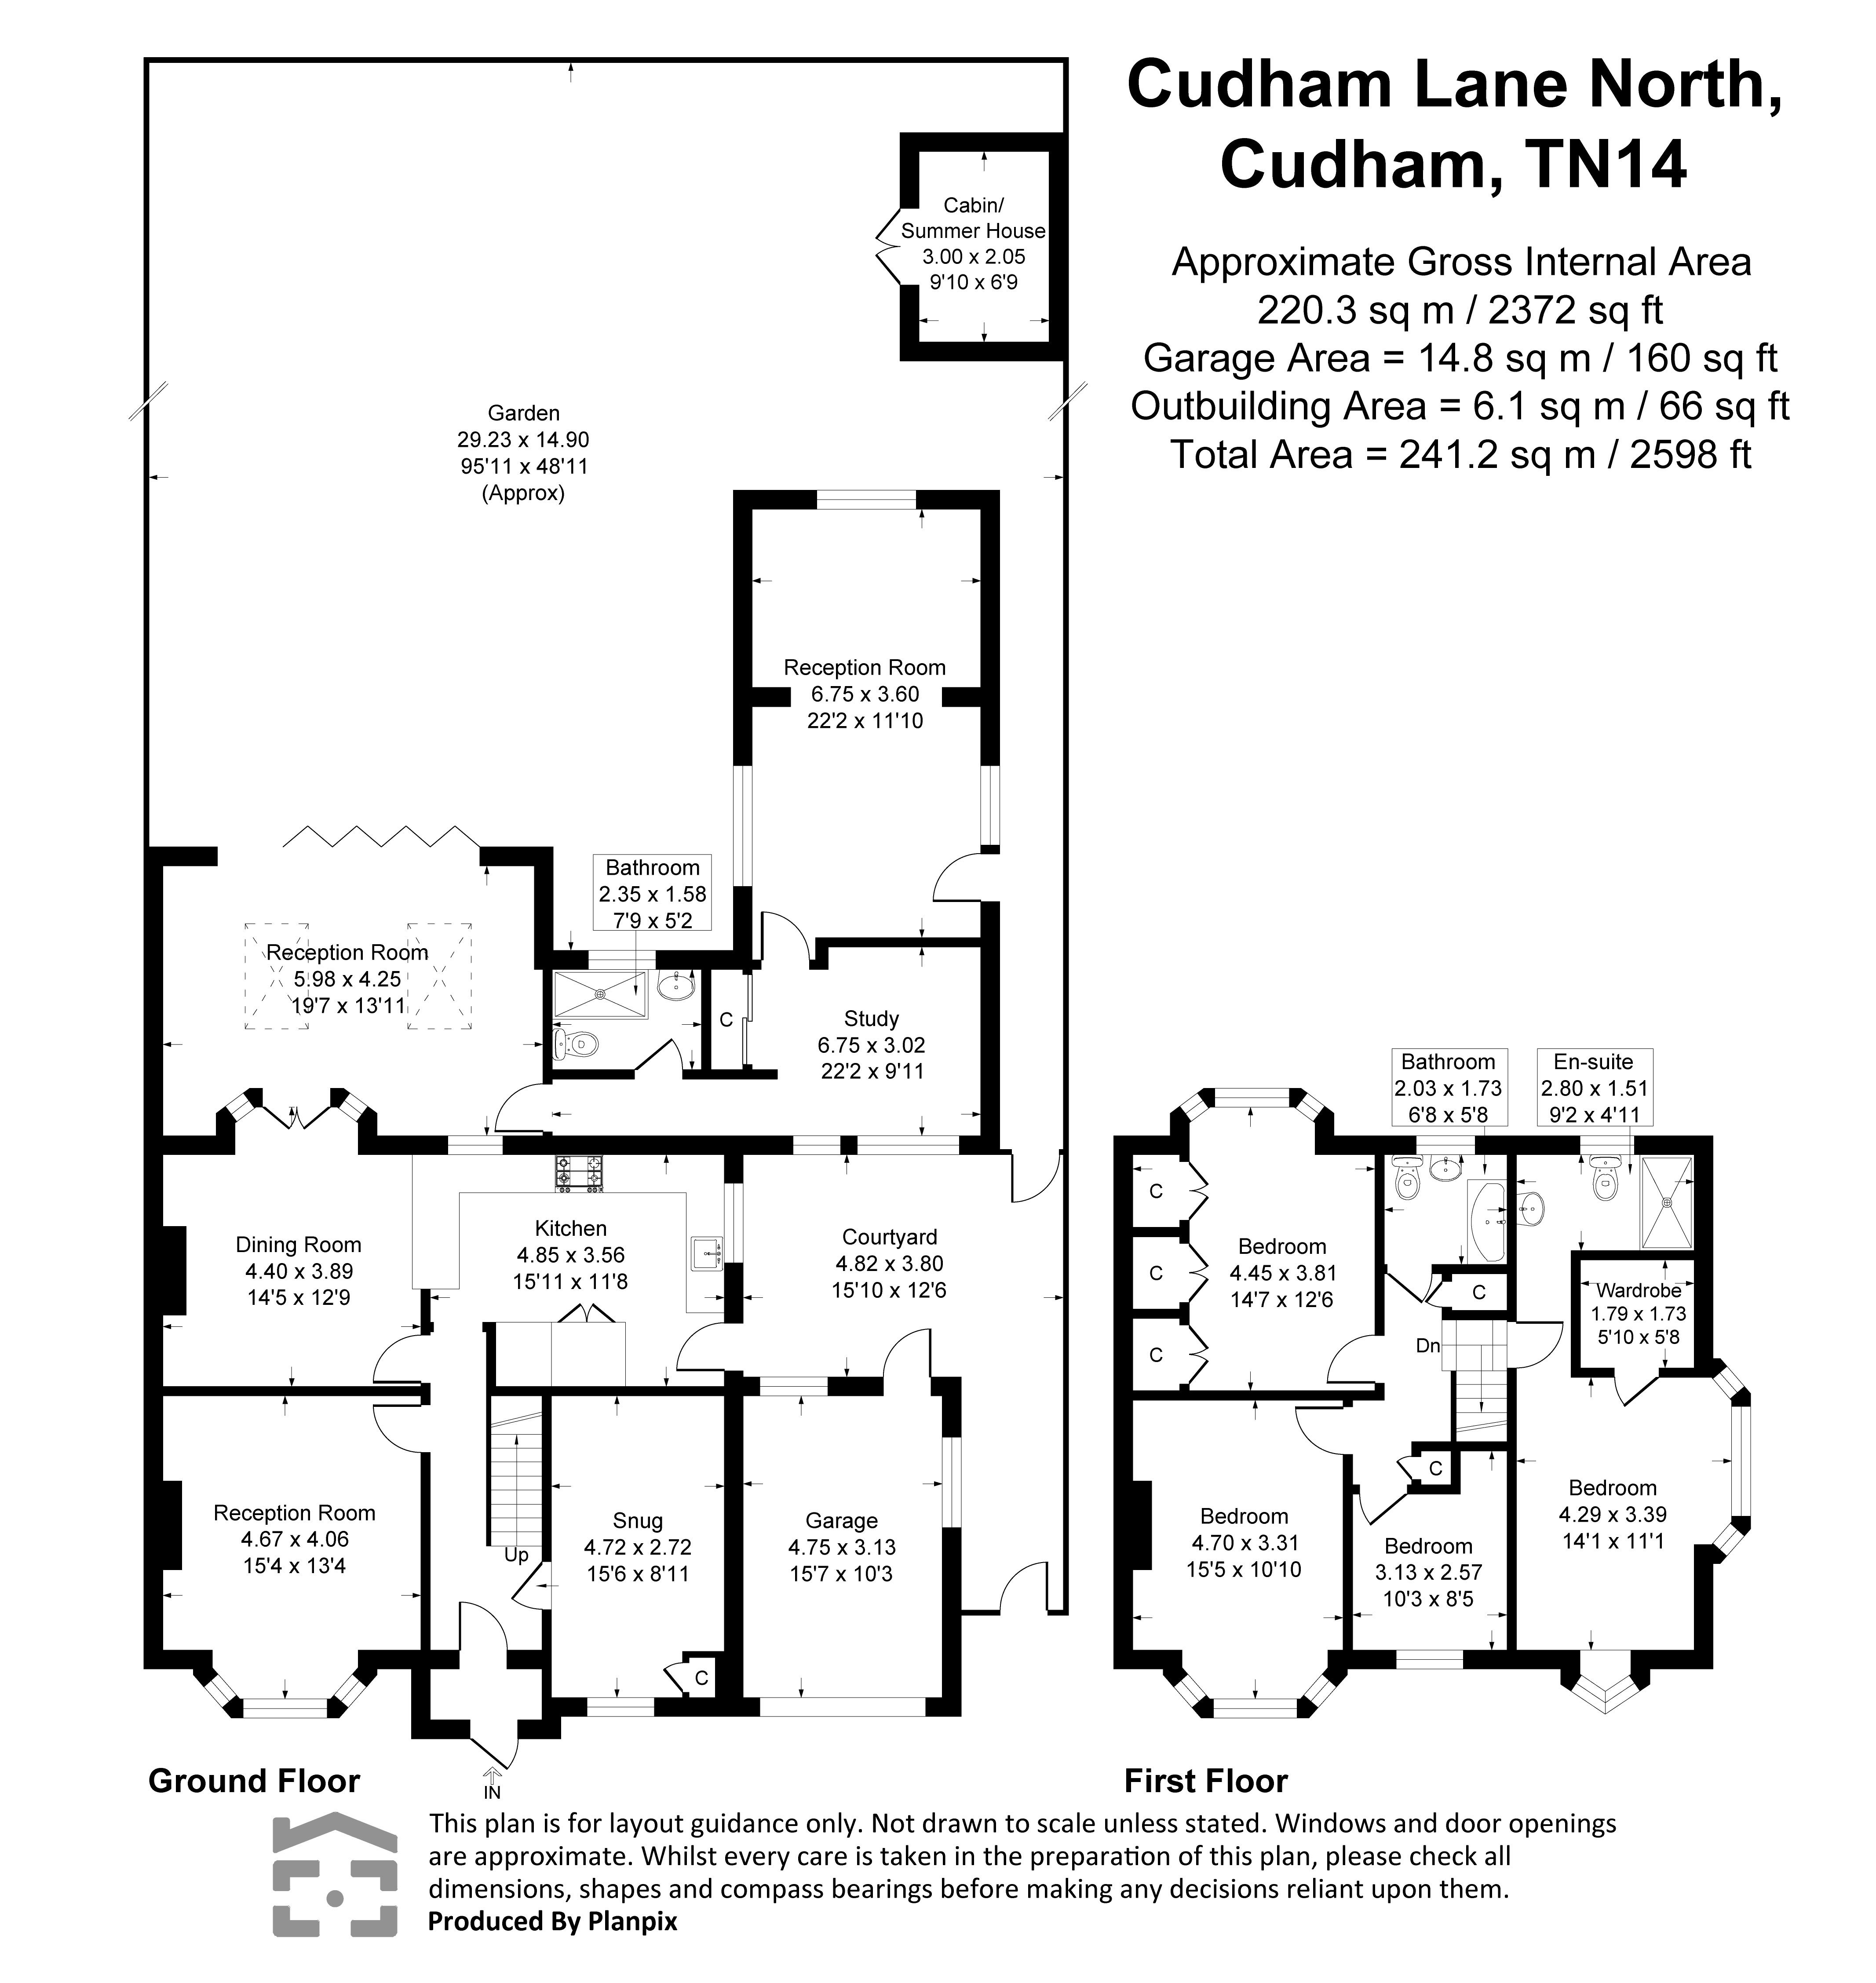
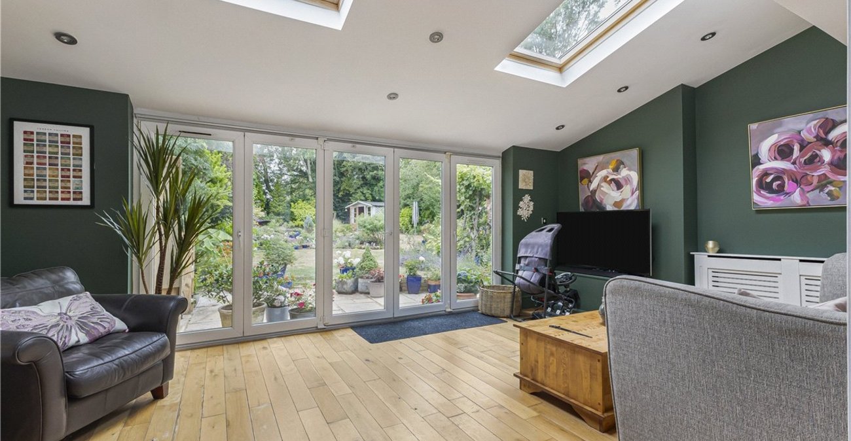
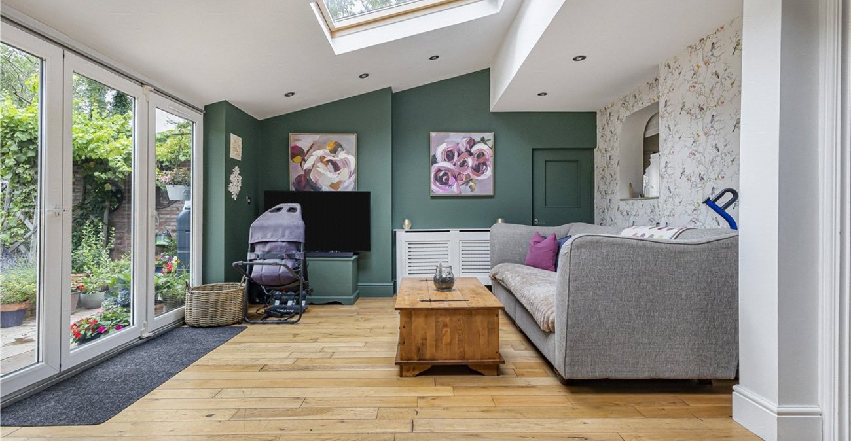
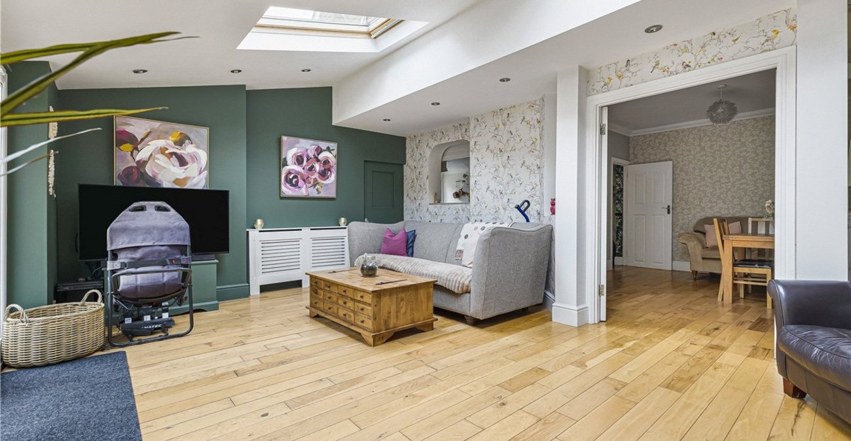
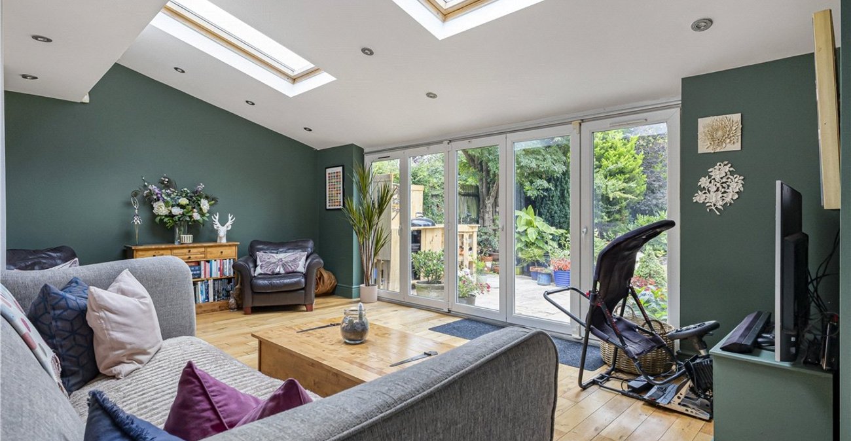
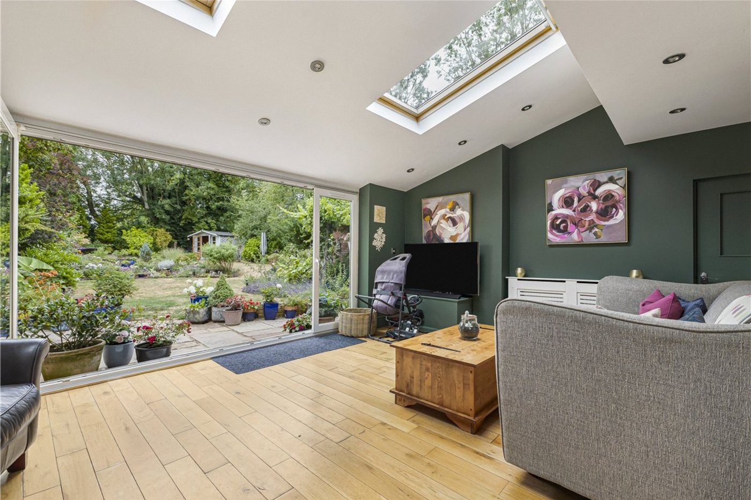
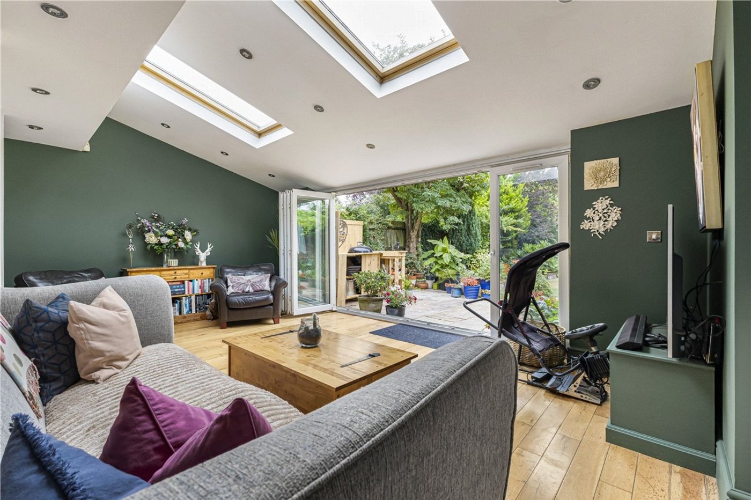
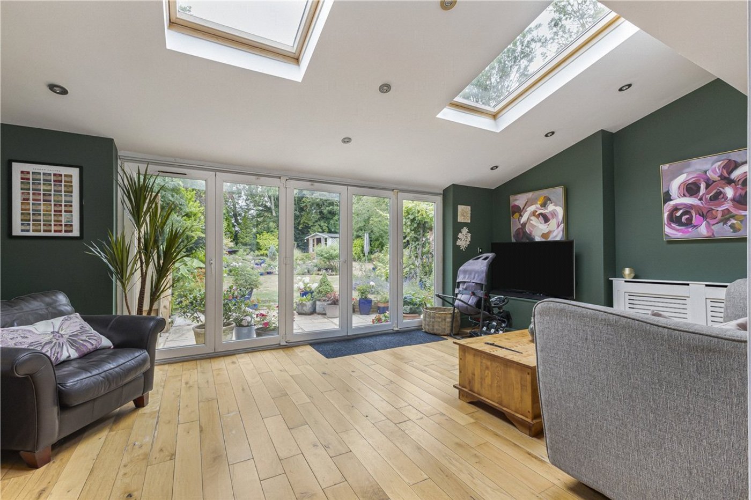
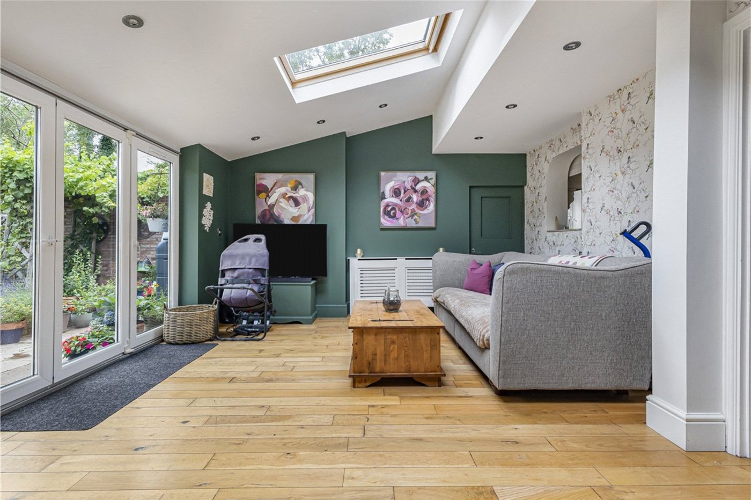
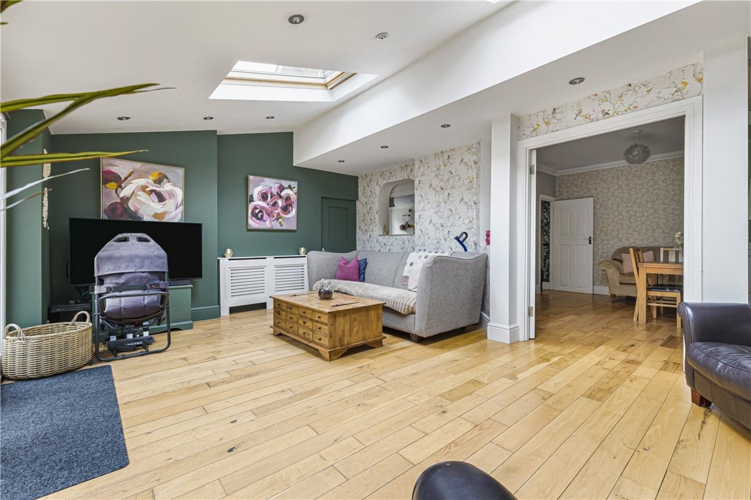
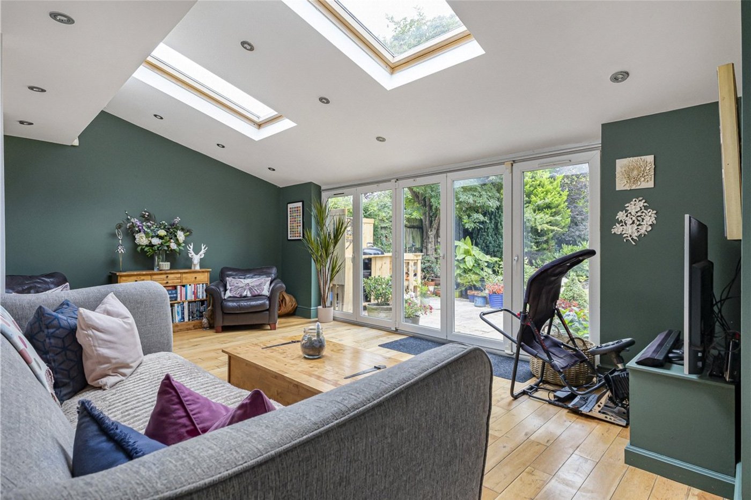
The accommodation comprises a welcoming entrance hall, bay-fronted living room, spacious kitchen opening to the dining room, study and an impressive 19ft family room featuring a lantern rooflight and bi-folding doors opening onto the garden. A further section of the property provides flexible annexe style accommodation, including a generous reception room with plumbing and electrical points for a kitchen, a double bedroom and a modern shower room, making it ideal for multi-generational living, guests or working from home.
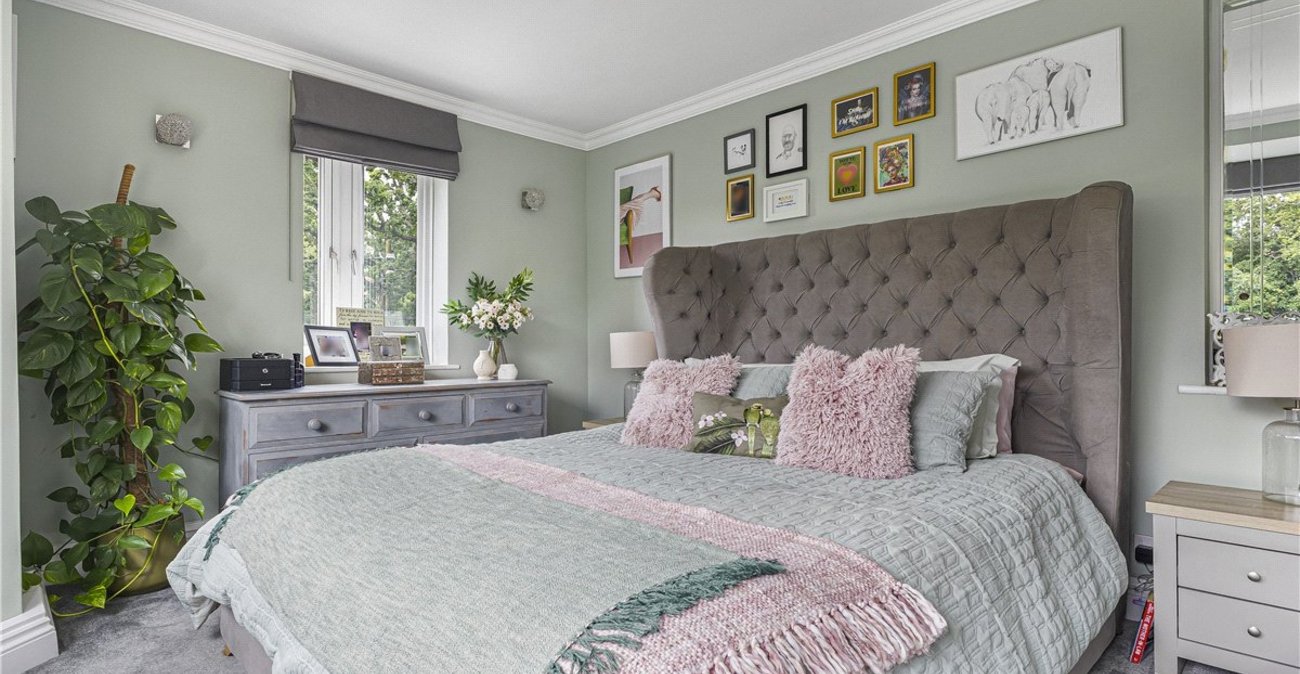
To the first floor are four well-proportioned bedrooms, including a spacious principal suite with a walk-in wardrobe and en-suite shower room, together with a modern family bathroom.
- Almost 2,400 Sq. Ft. of Versatile Accommodation
- Flexible Accommodation for Multi Generational Living
- Beautiful Rear Garden with Semi-Rural Countryside Views
Rooms
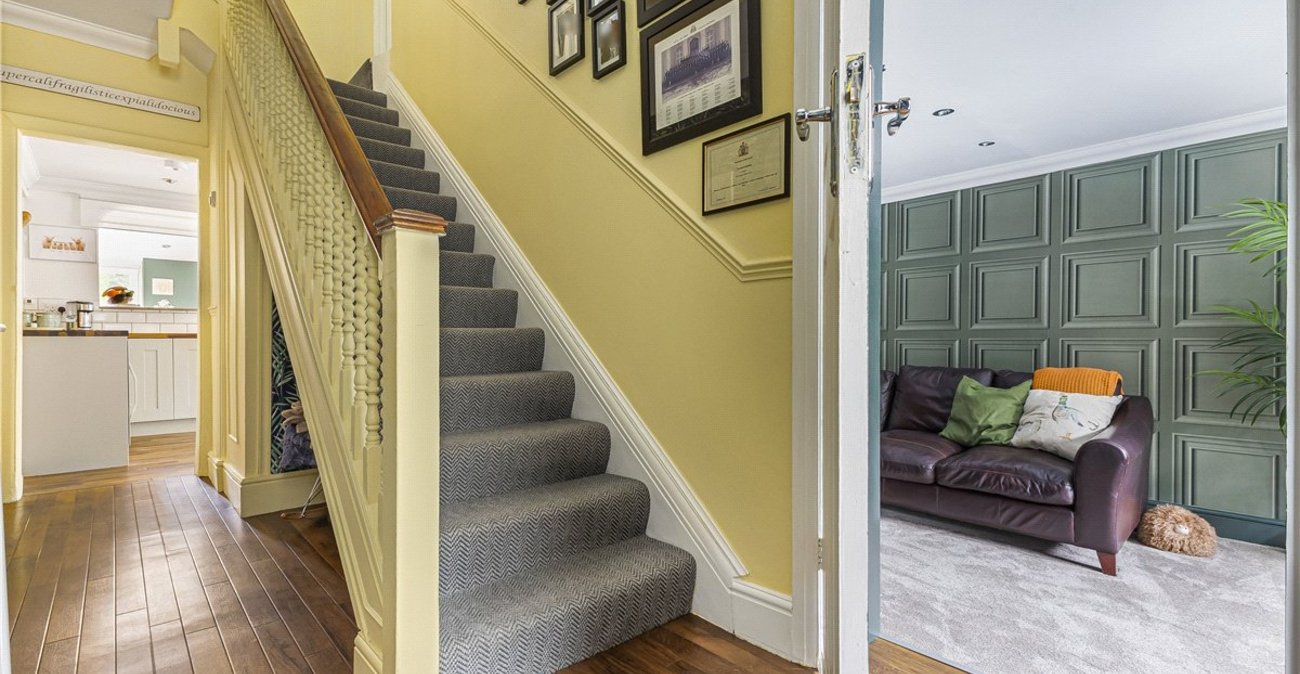
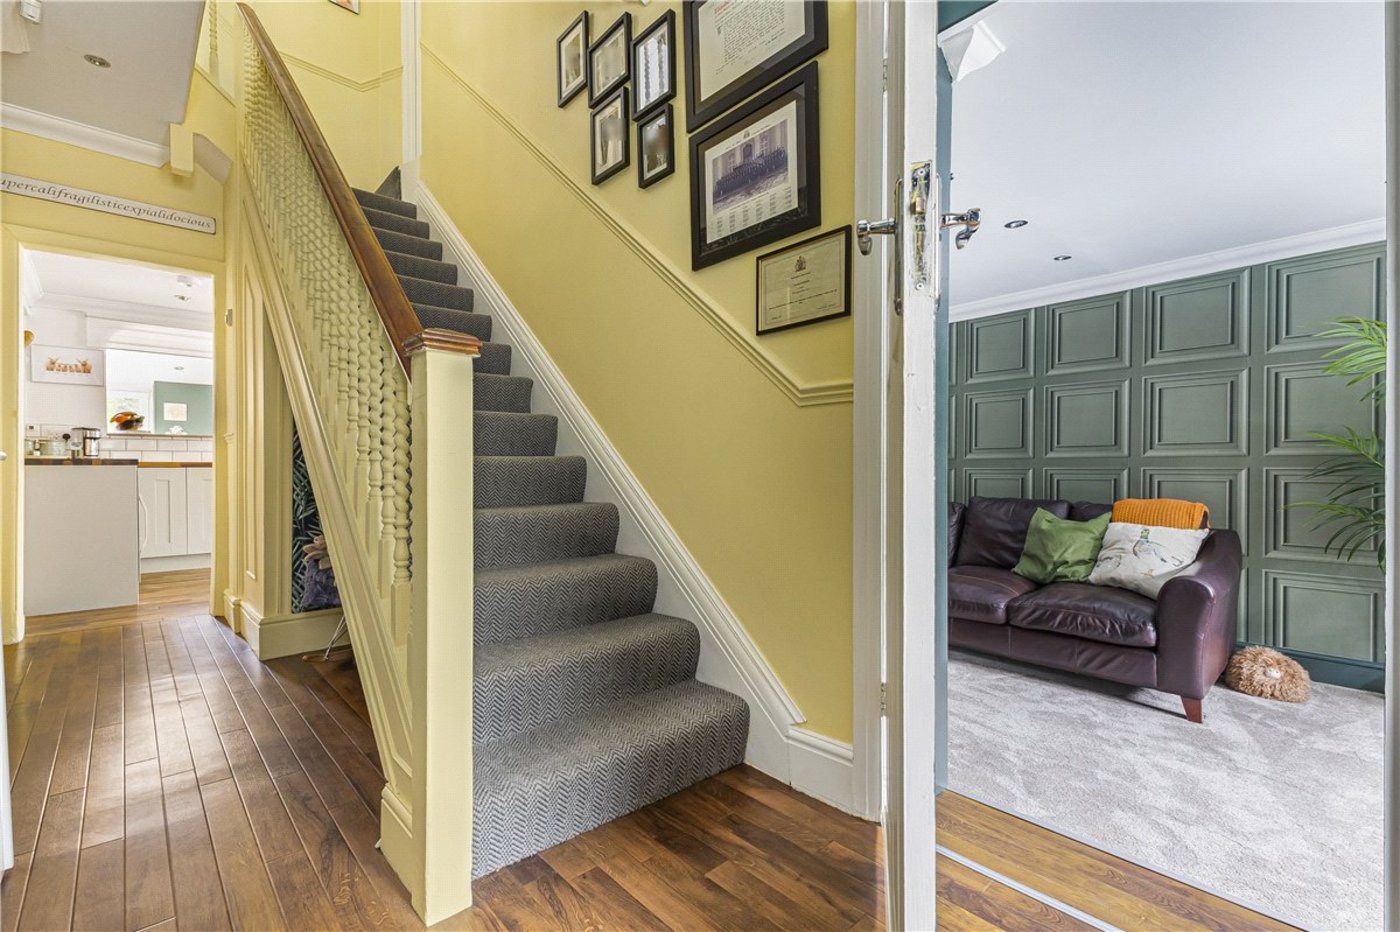
Entrance Hall:A bright and welcoming entrance hall providing access to the principal reception rooms, with stairs rising to the first floor.
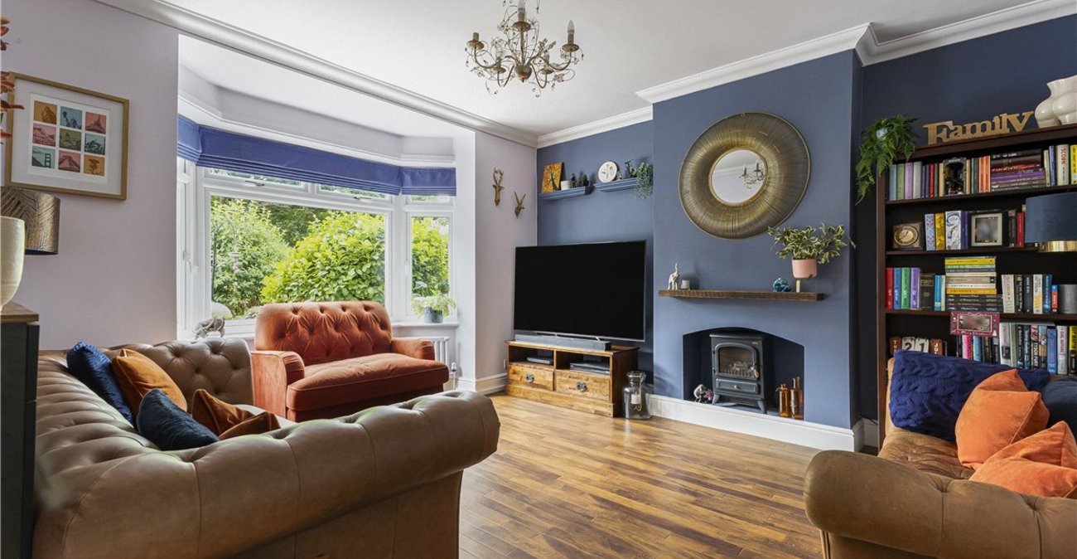
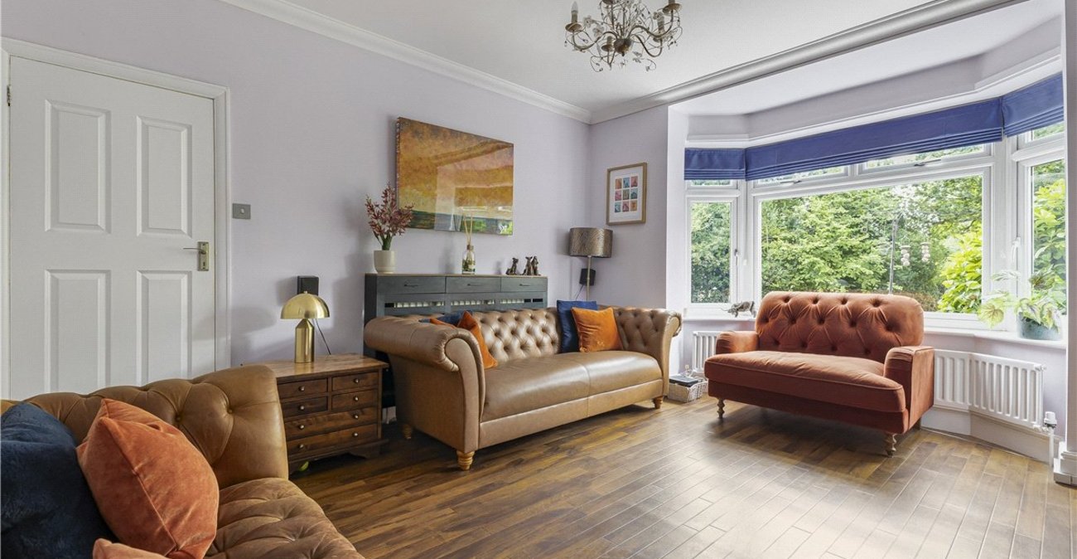
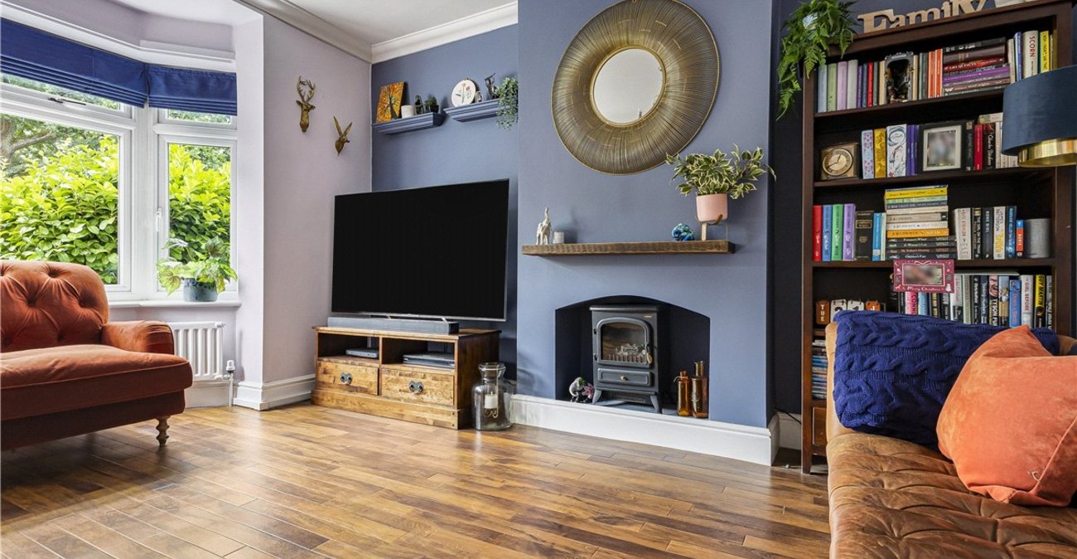
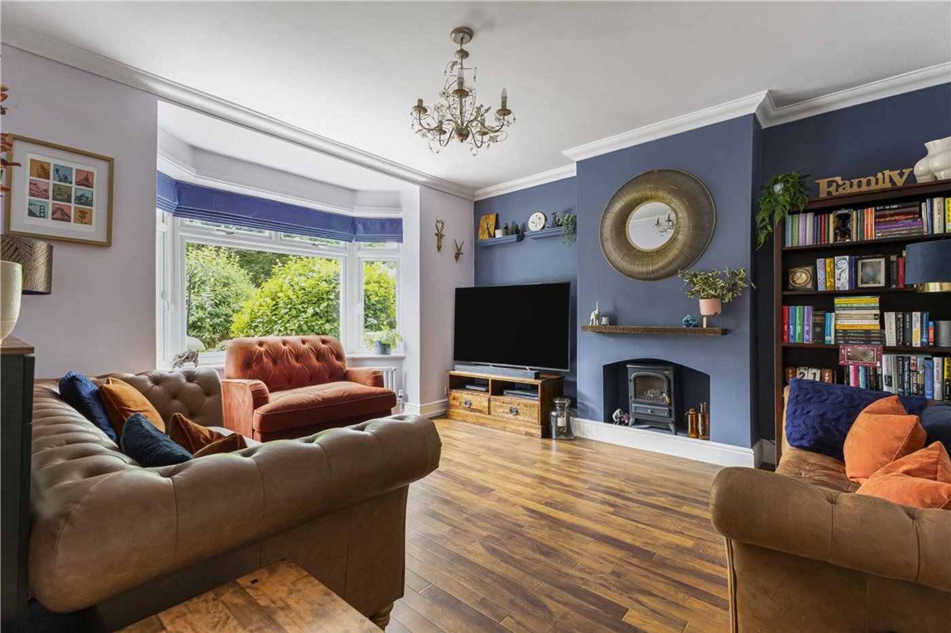
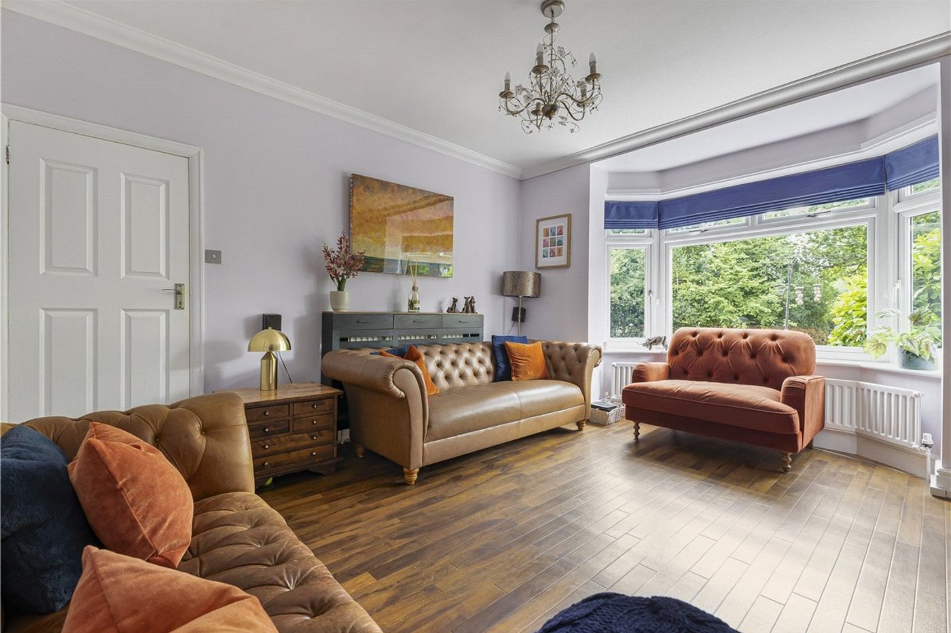
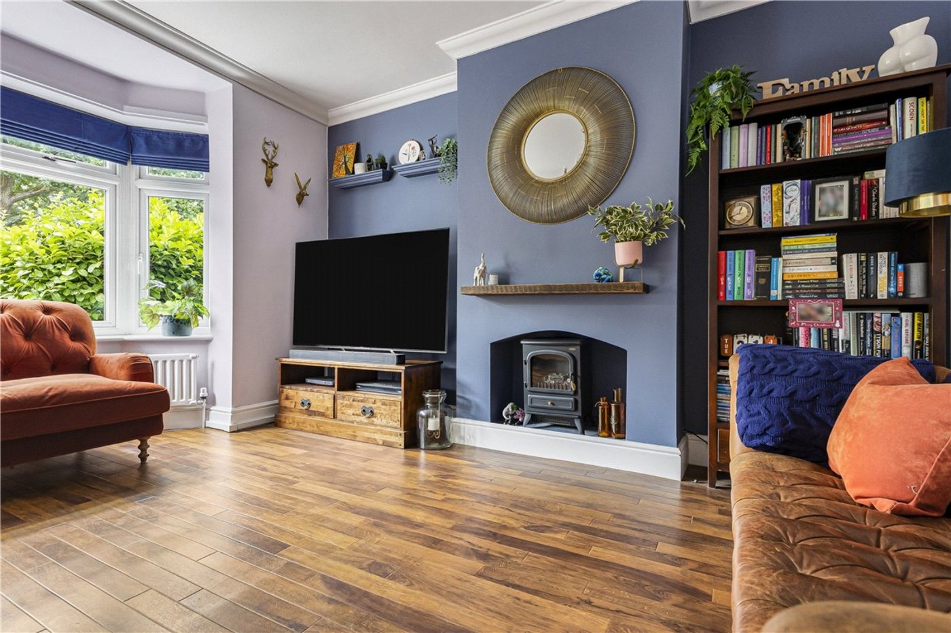
Living Room: 4.67m x 4.06mAn elegant bay-fronted reception room positioned to the front of the property, offering a comfortable space to relax with plenty of natural light.
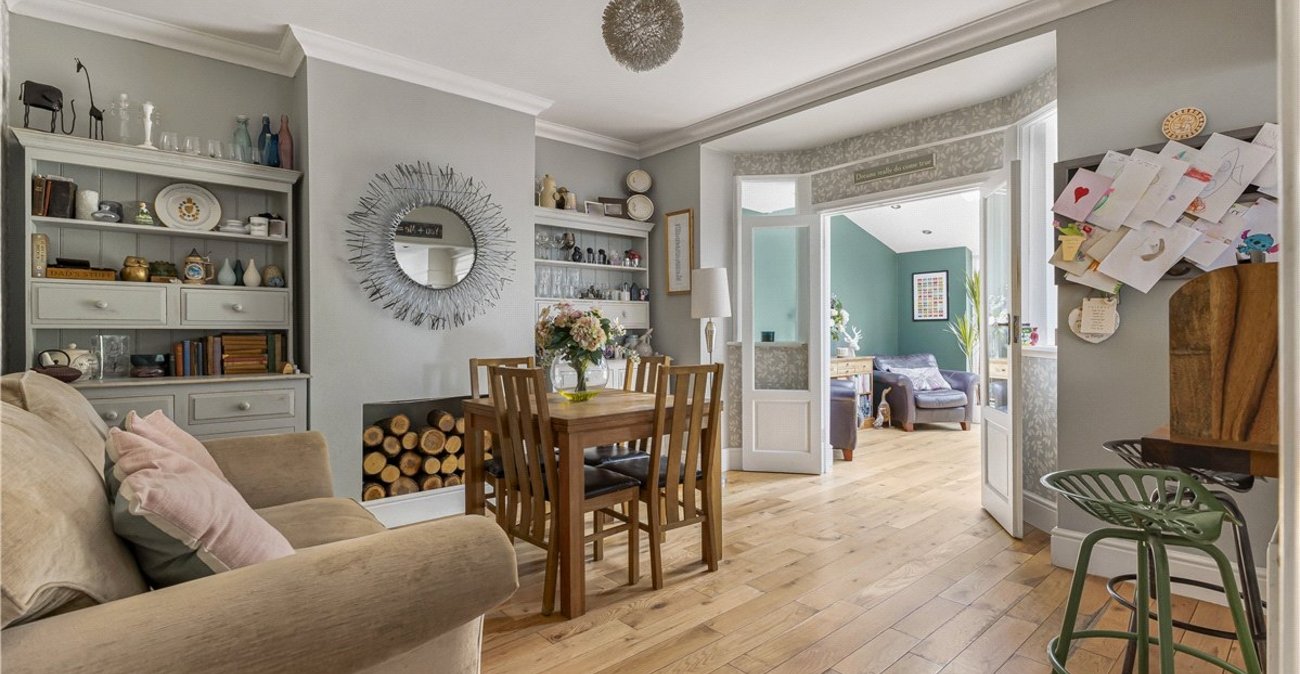
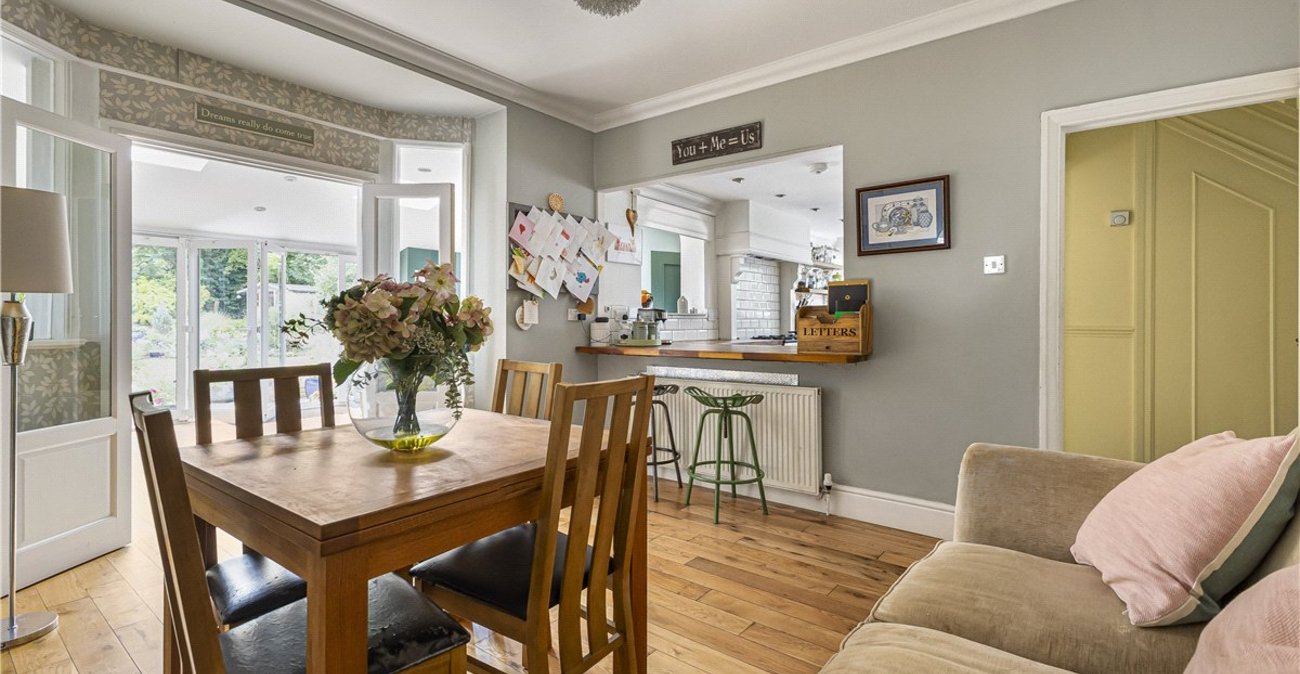
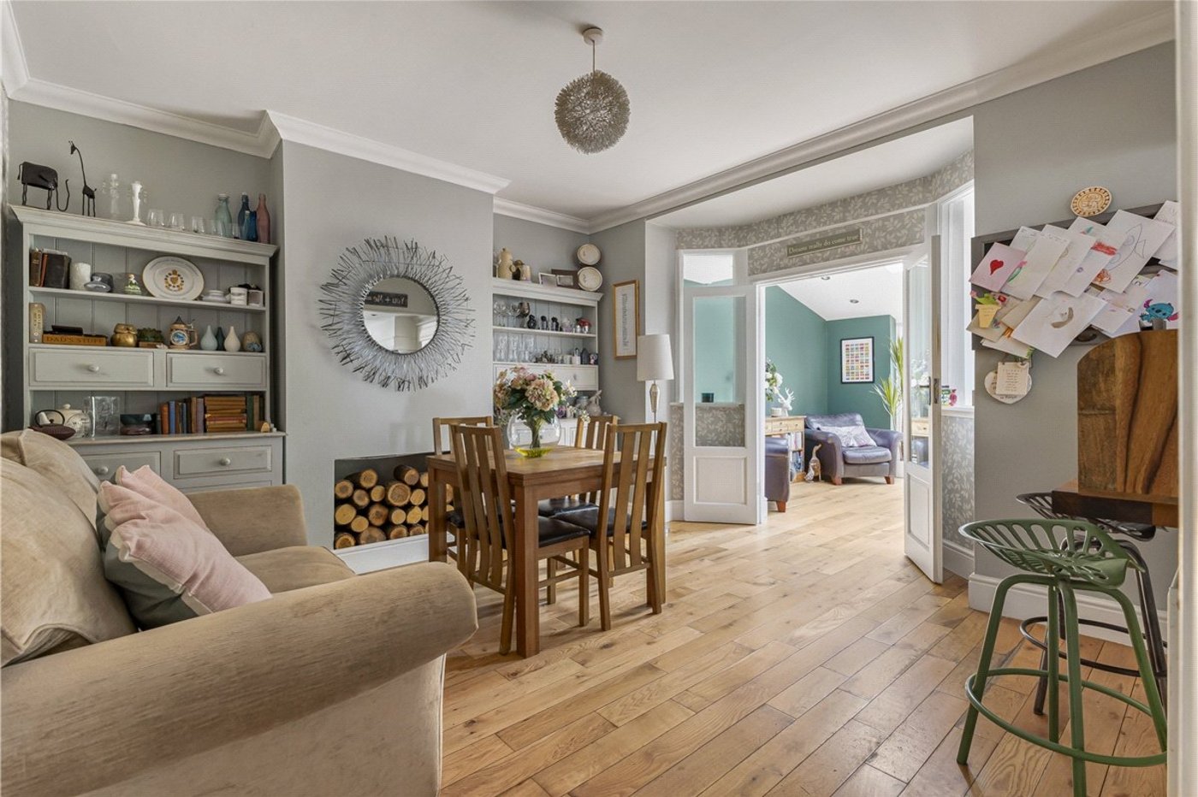
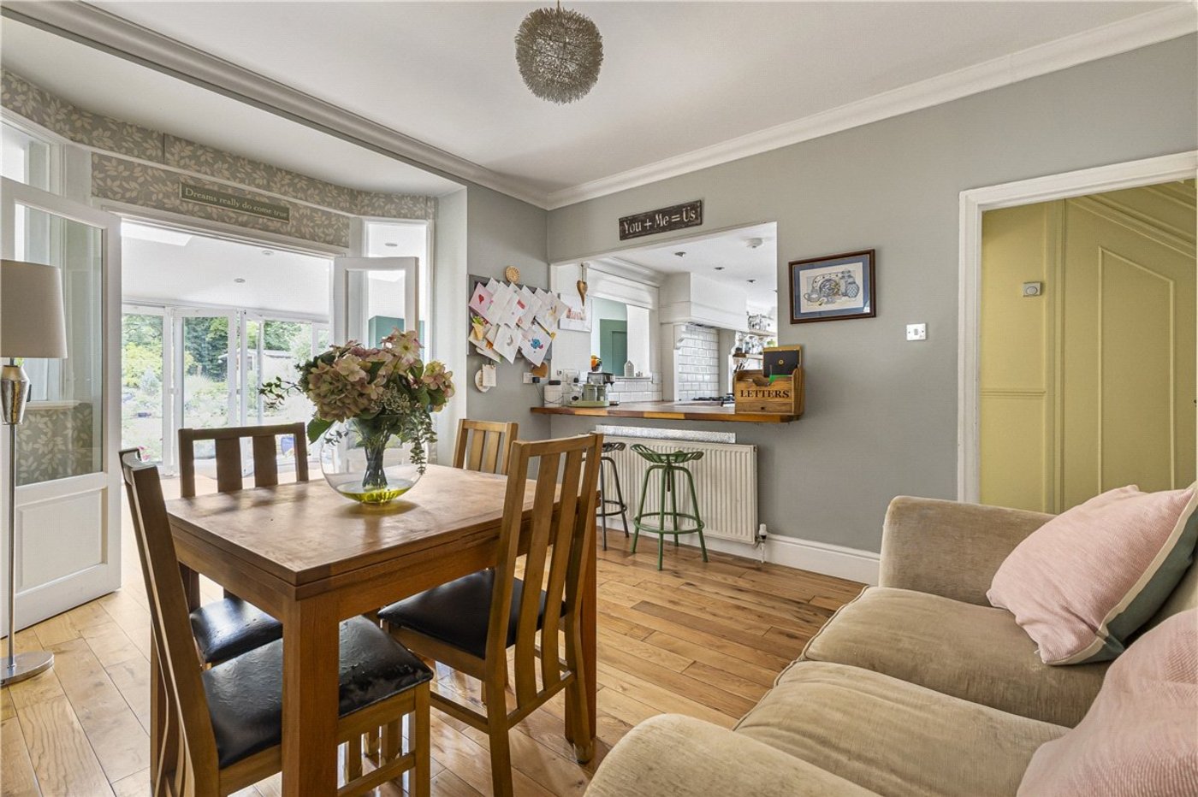
Dining Room: 4.4m x 3.89mA generous dining space positioned between the kitchen and family room, ideal for everyday family meals and entertaining guests.
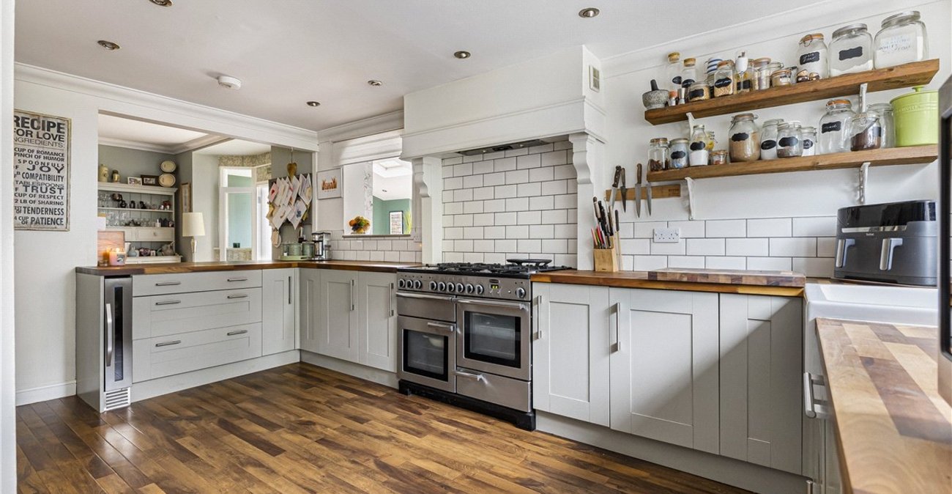
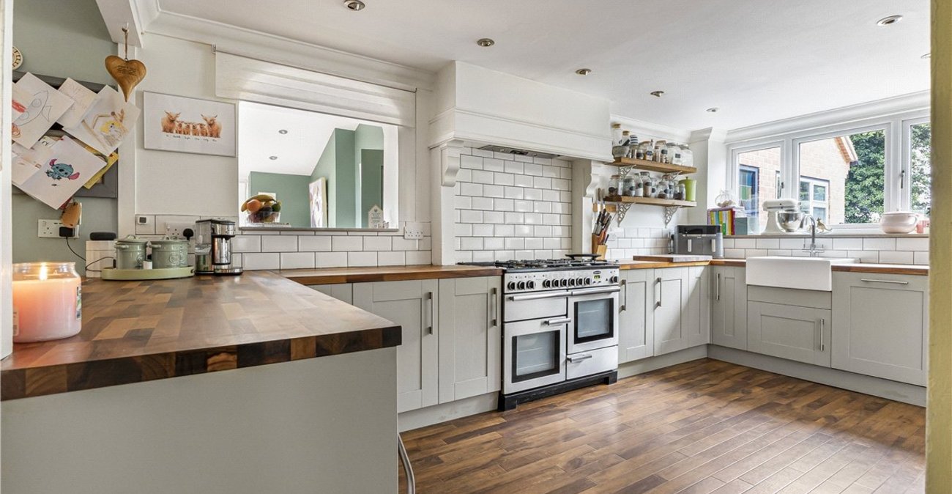
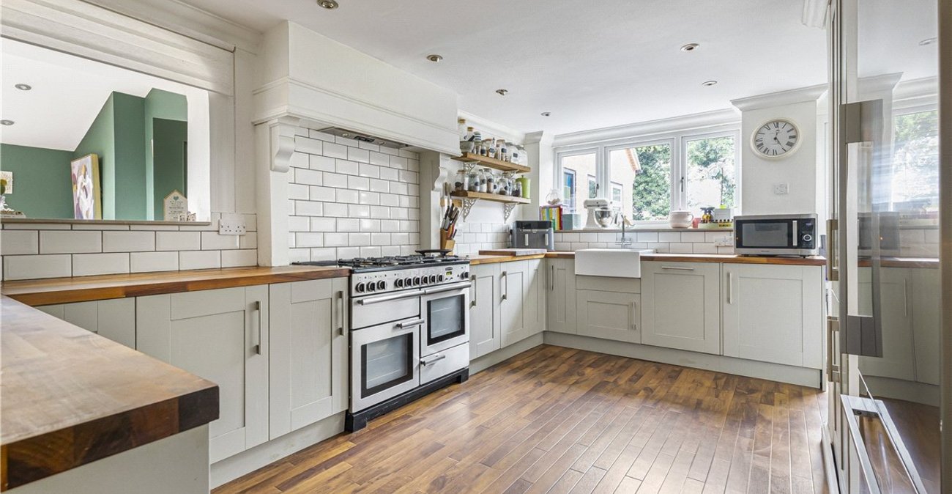
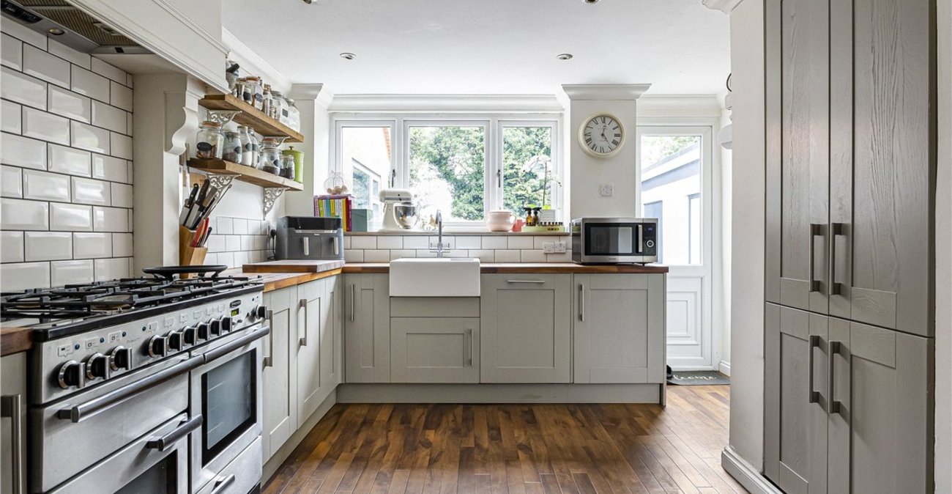
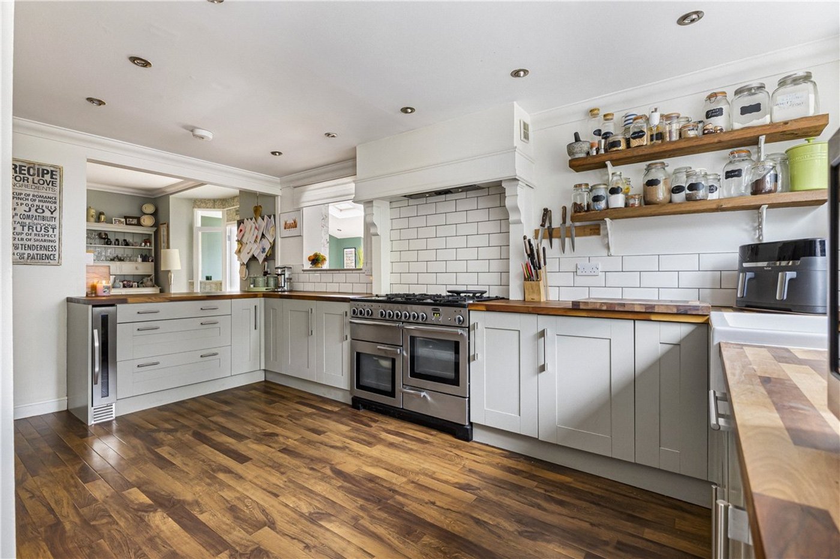
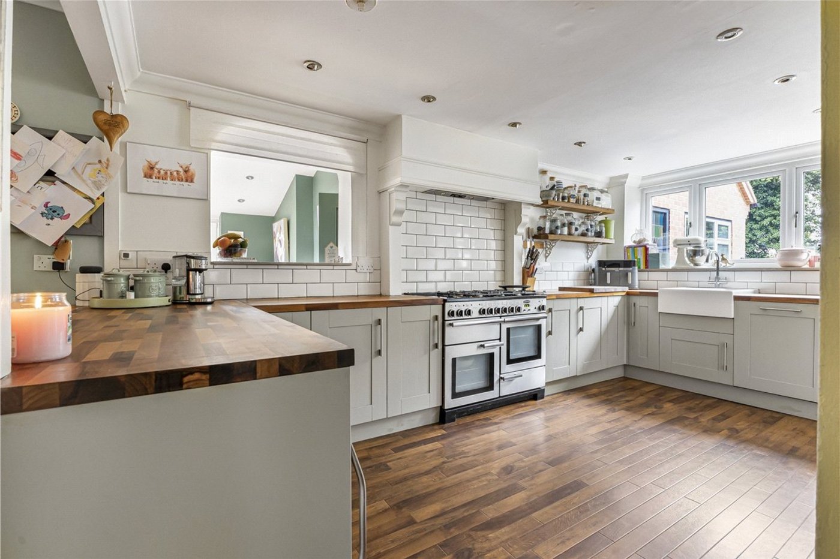
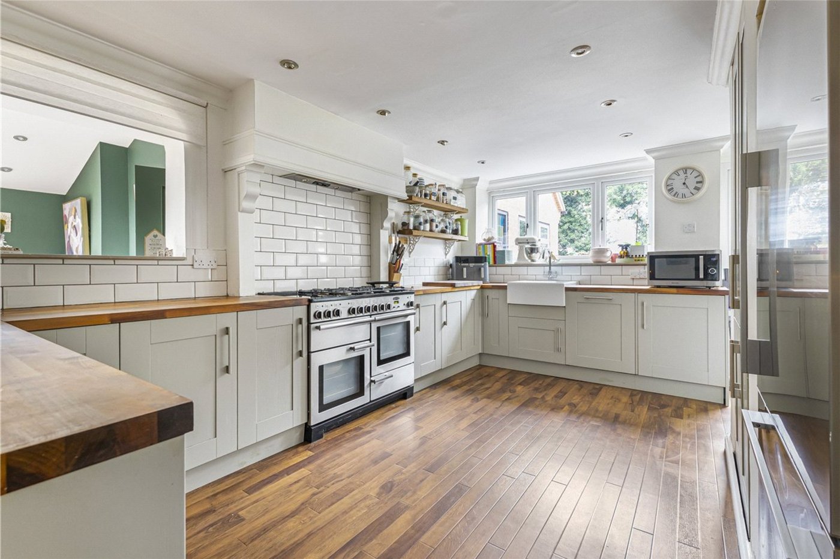
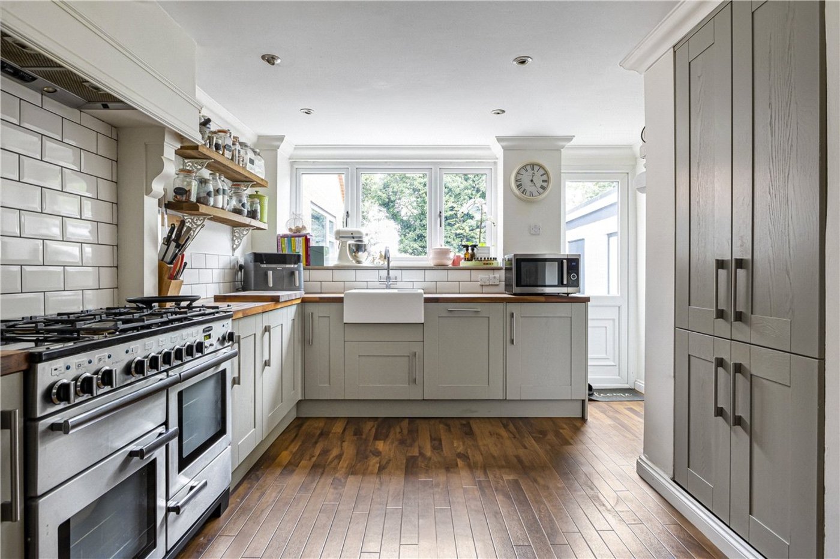
Kitchen: 4.85m x 3.56mFitted with a comprehensive range of wall and base units with work surfaces over, incorporating a Butler sink, integrated dishwasher and washing machine, together with space for a Rangemaster cooker, American-style fridge/freezer and wine cooler. Door to the side and opening through to the dining room.
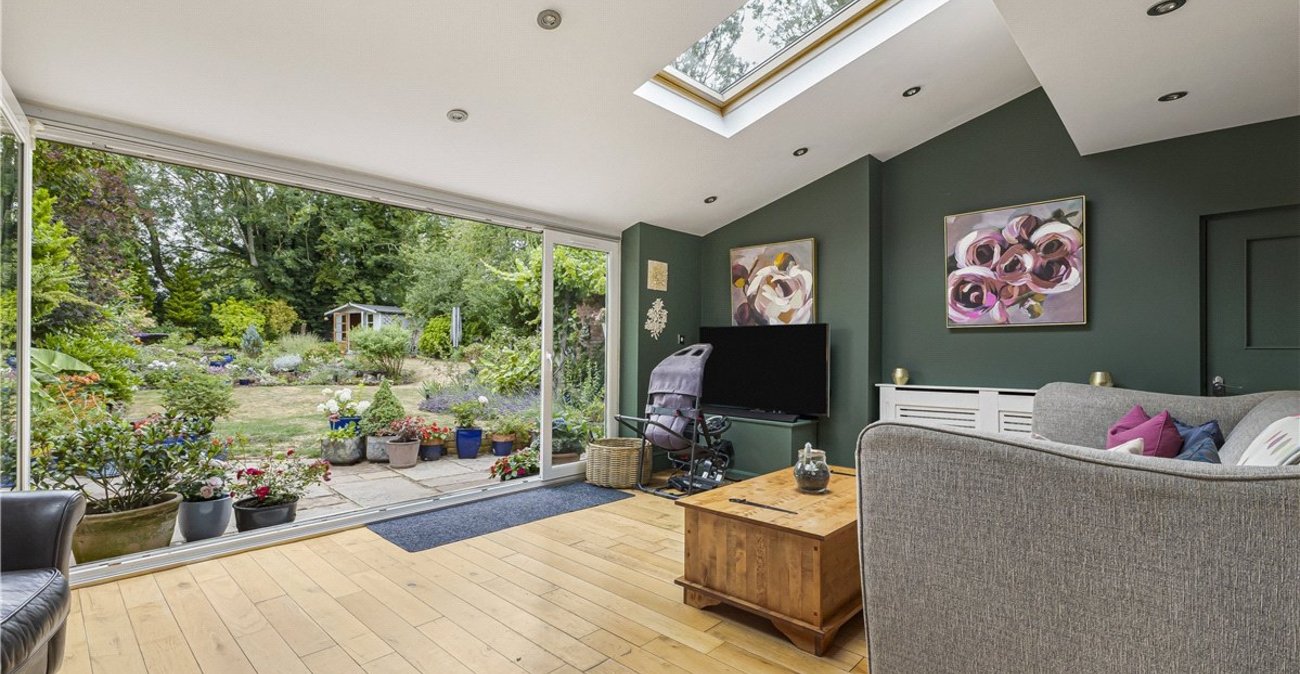
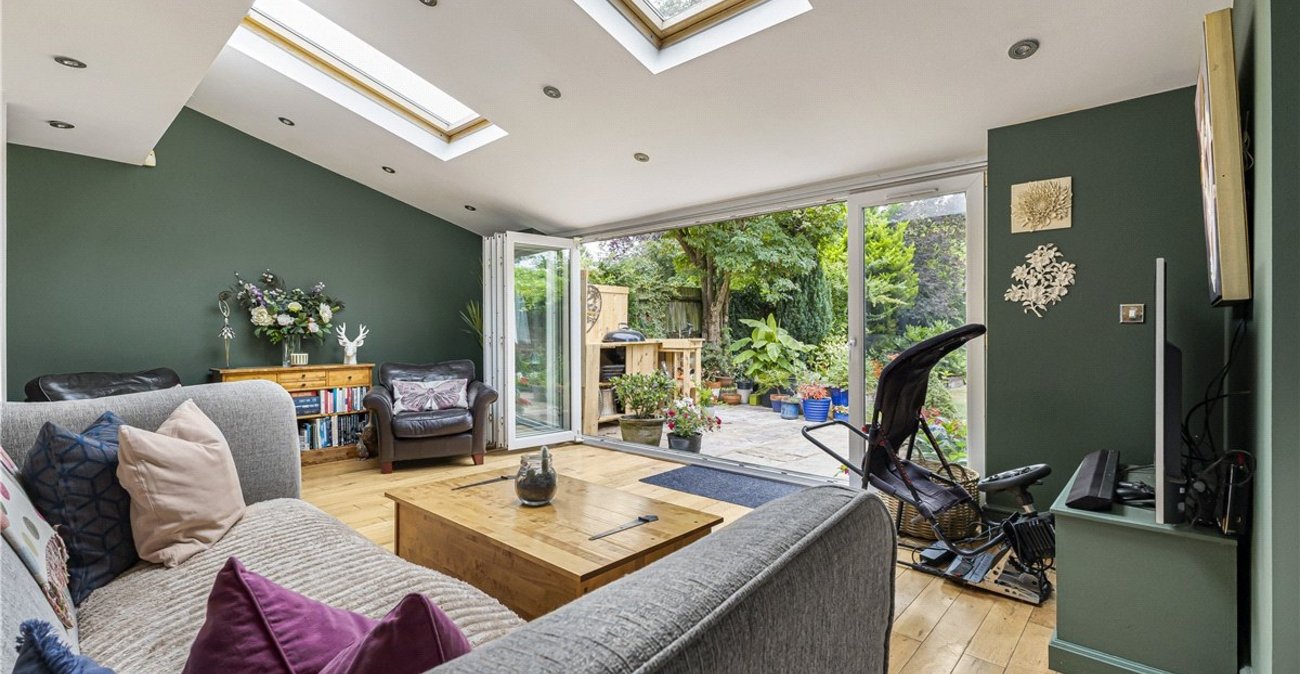
Family Room: 5.97m x 4.24mA stunning family living space featuring a vaulted ceiling with lantern rooflight and bi-folding doors opening directly onto the rear garden, creating a wonderful indoor-outdoor entertaining area.
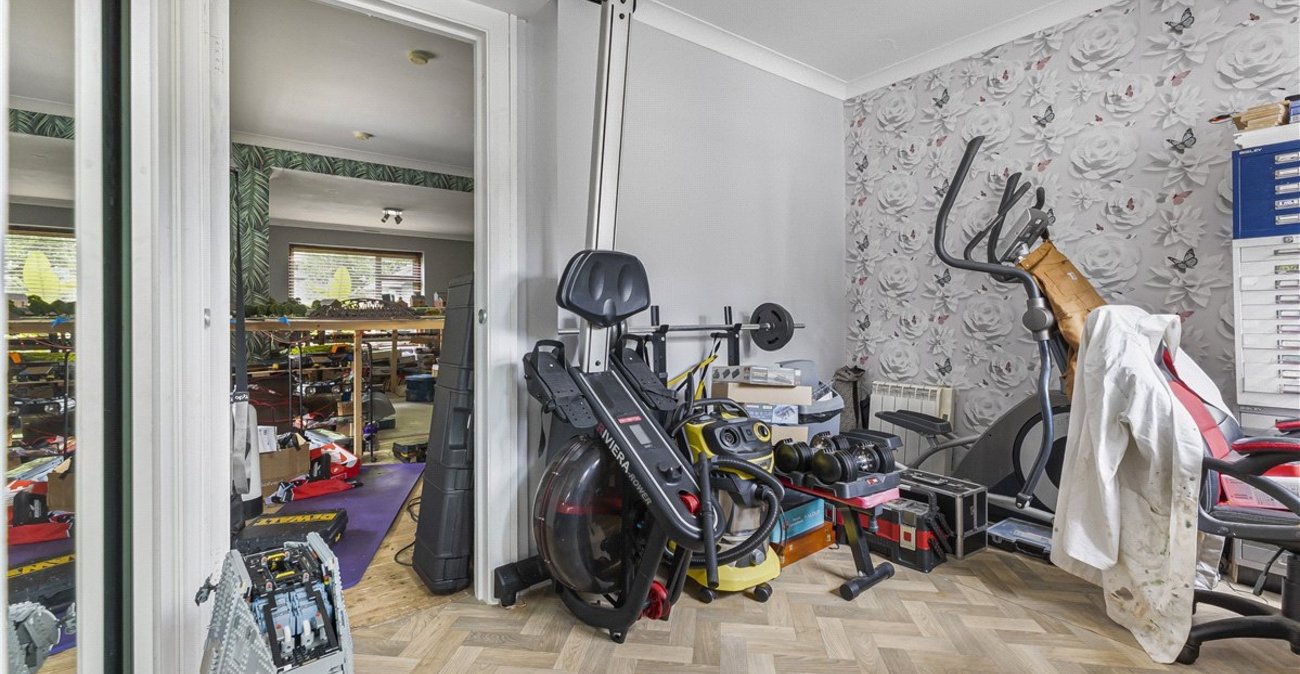
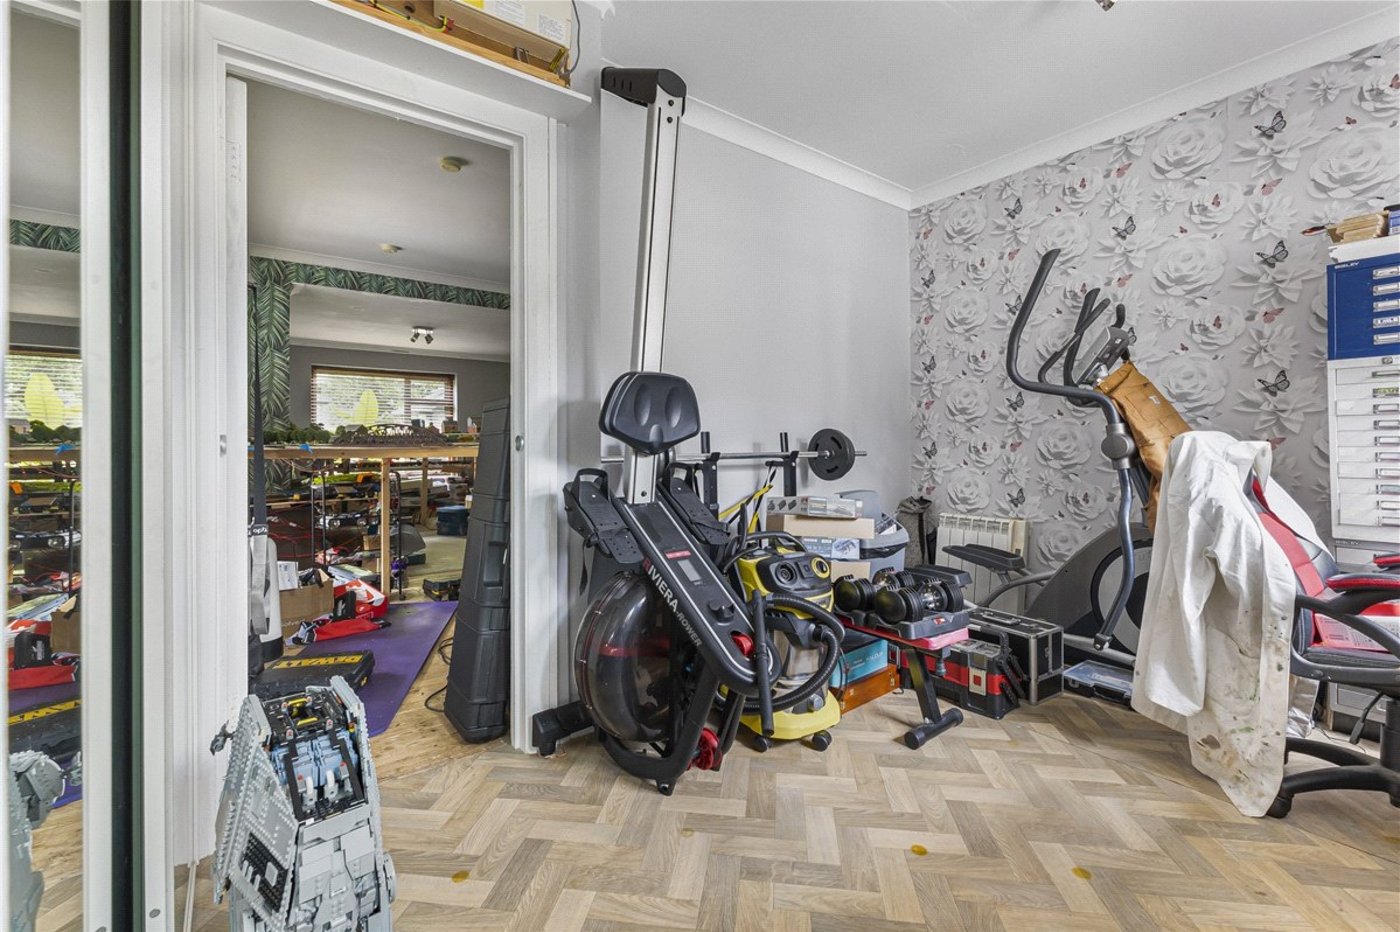
Additional Reception Room: 6.76m x 3.6mA substantial and highly versatile reception room forming part of the annexe-style accommodation, with plumbing and electrical points already in place should a purchaser wish to install a kitchen. Suitable for a variety of uses including independent family living, guest accommodation, a games room or home gym.
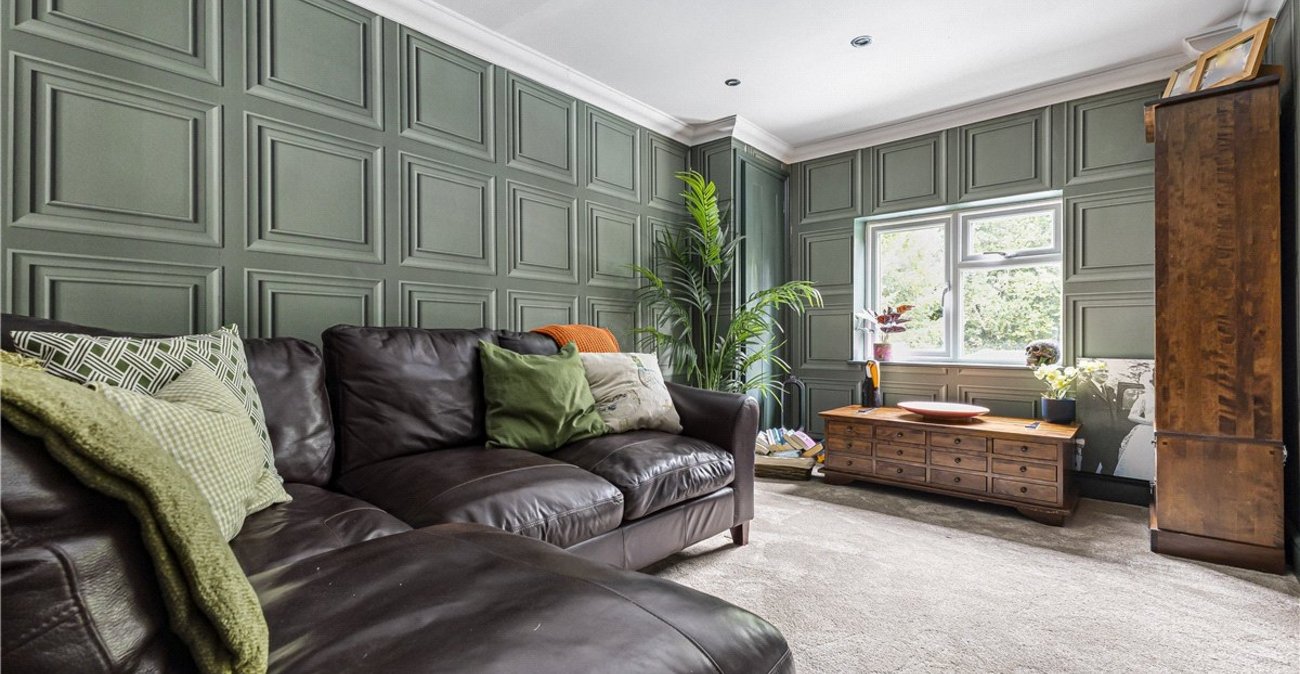
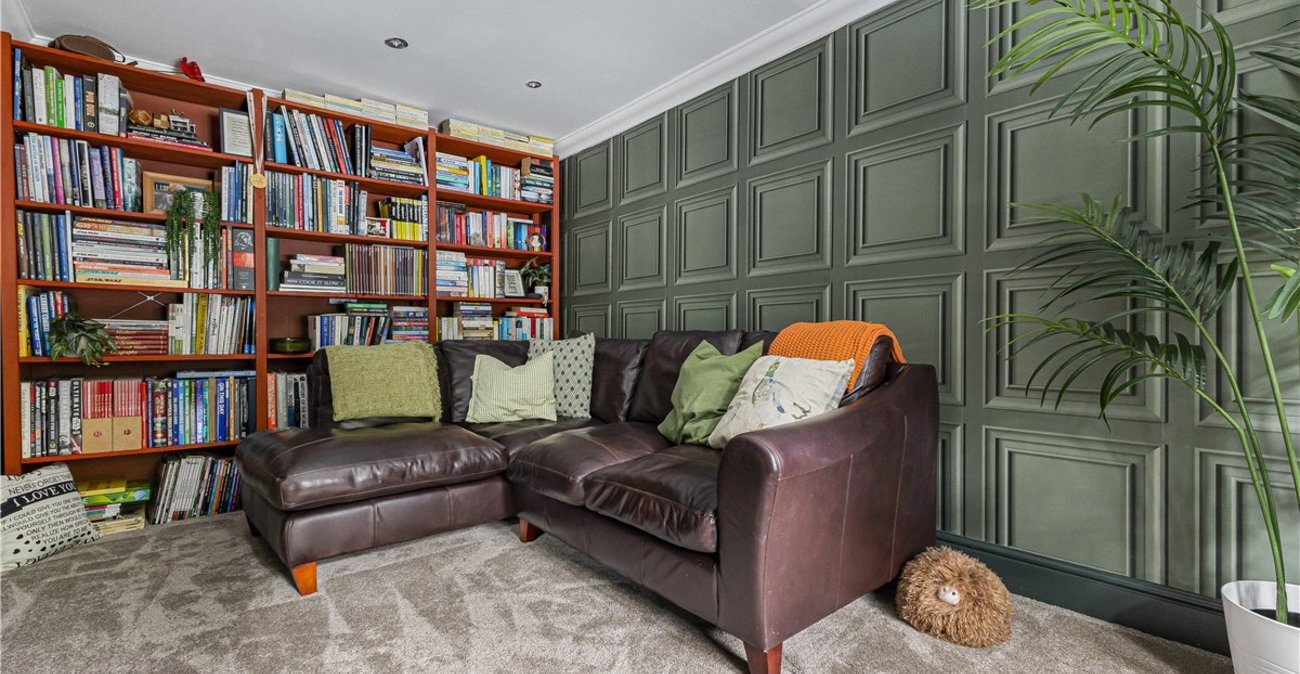
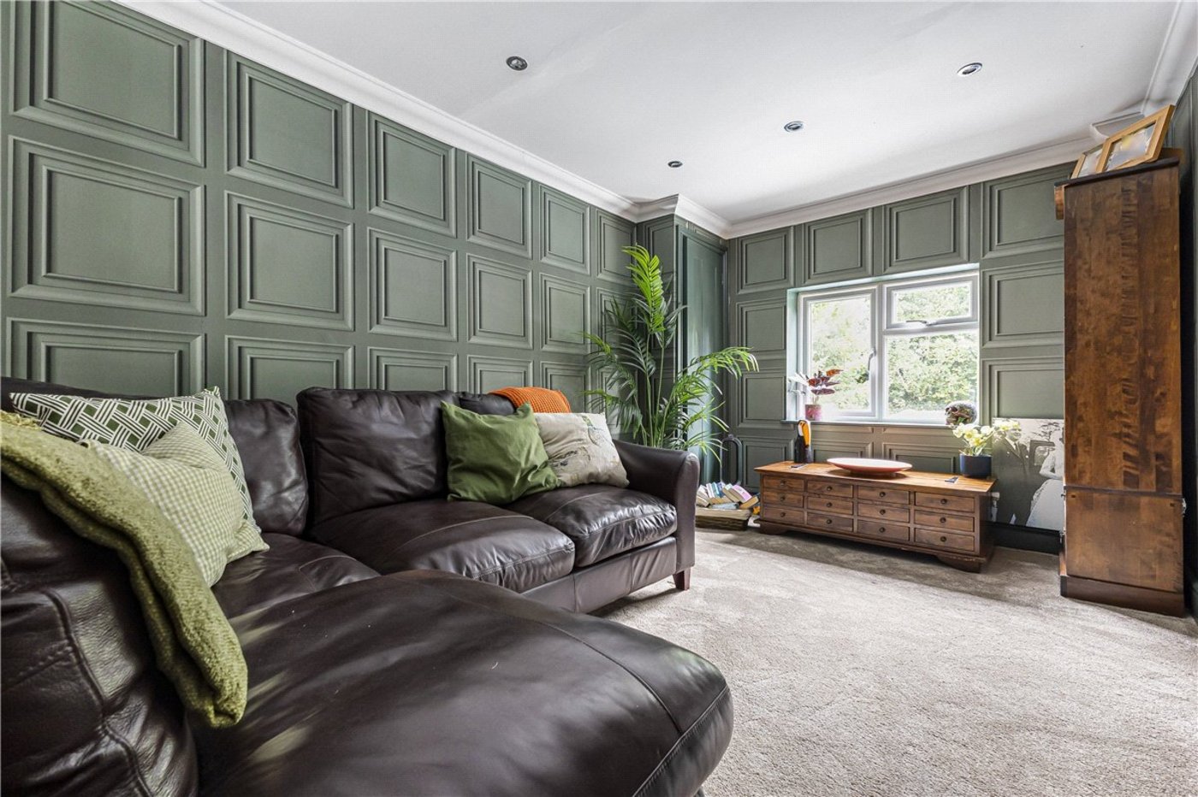
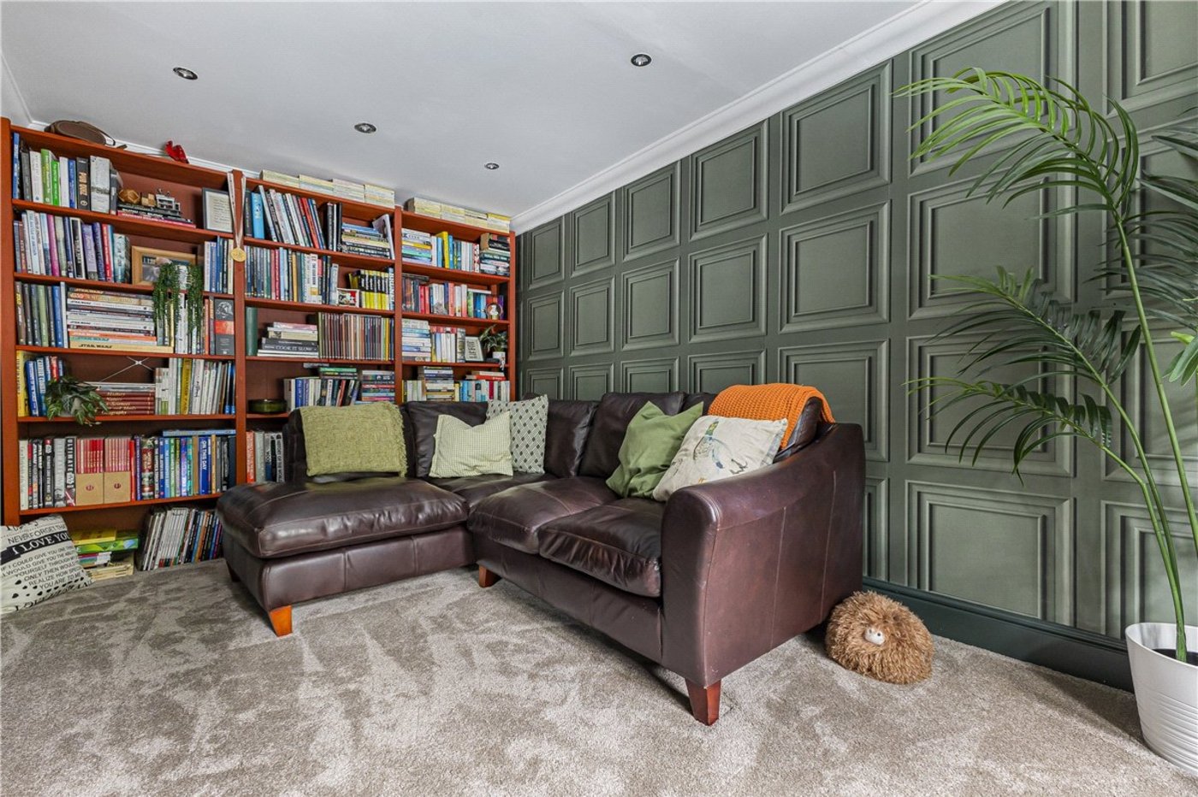
Snug: 4.72m x 2.72mA versatile reception room currently used as a snug, ideal as a playroom, TV room or additional sitting room.
Study: 6.76m x 3.02mA well-proportioned home office providing an ideal workspace for those working from home.
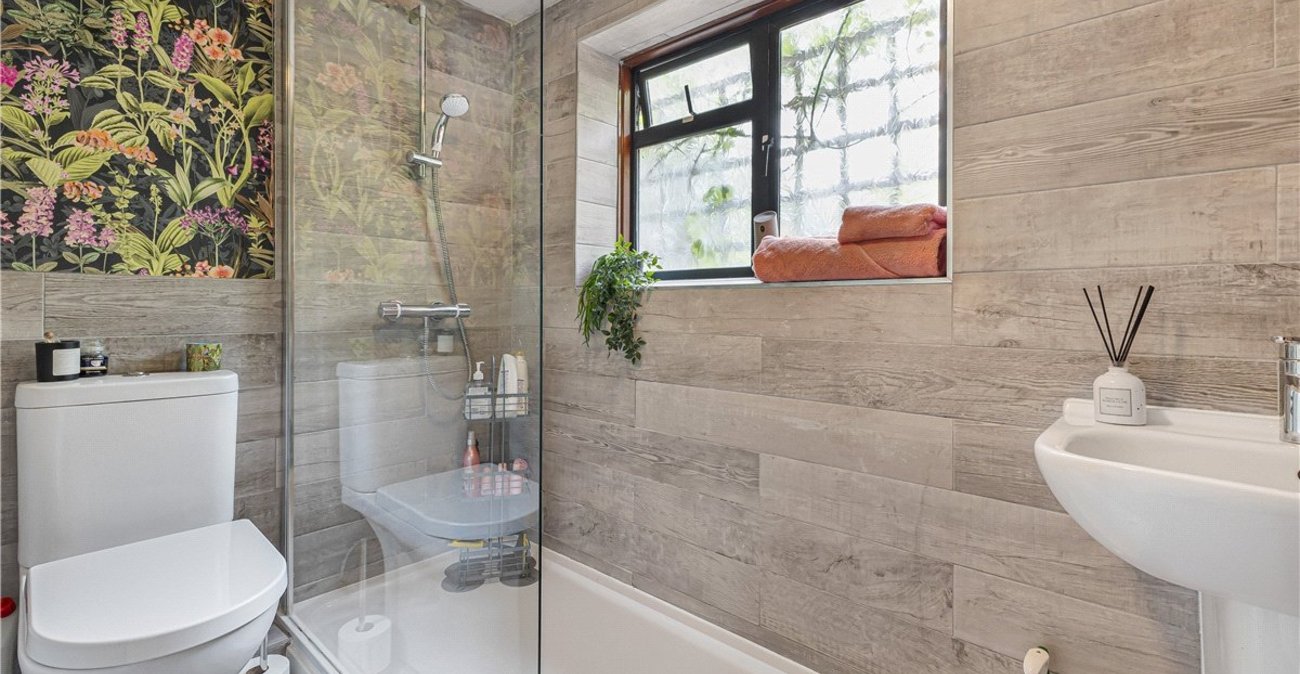
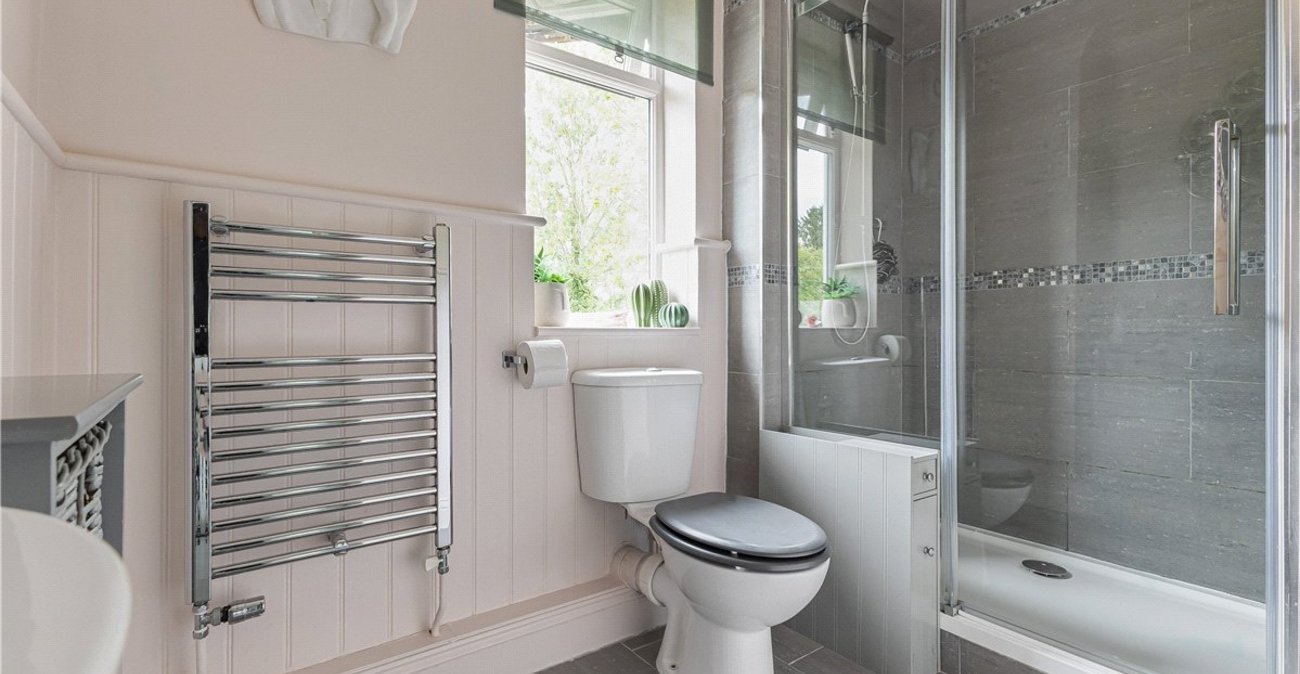
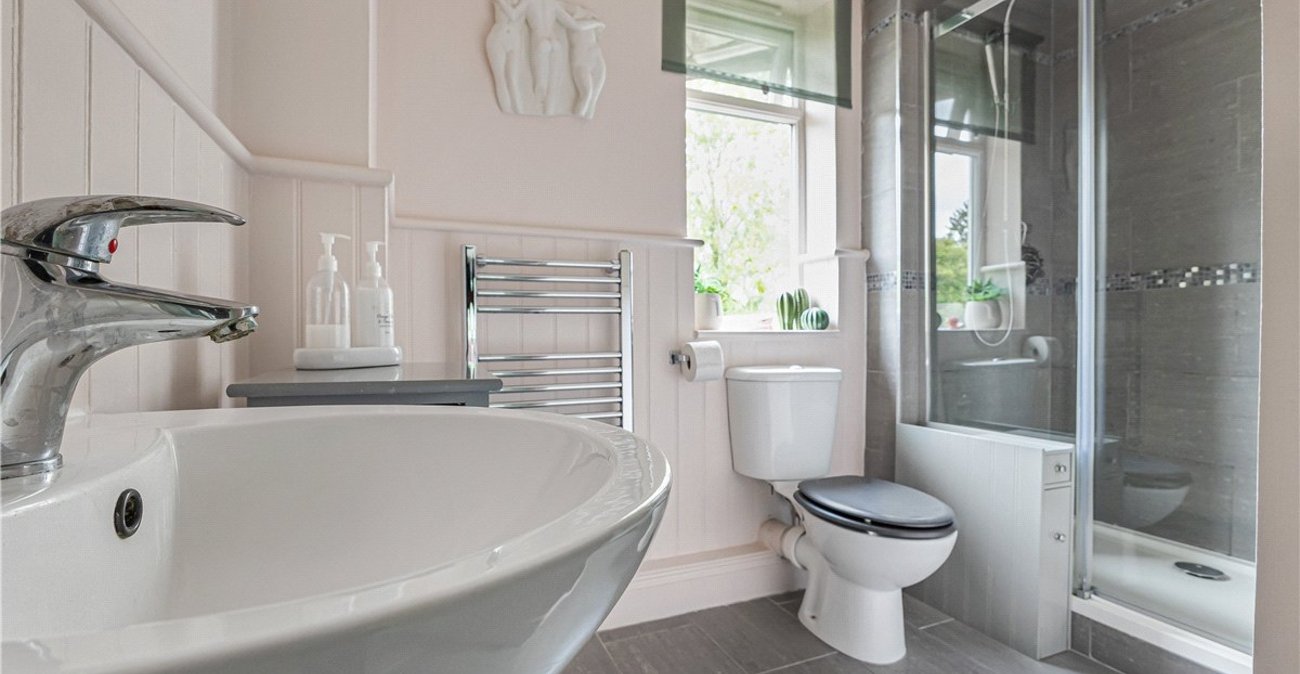
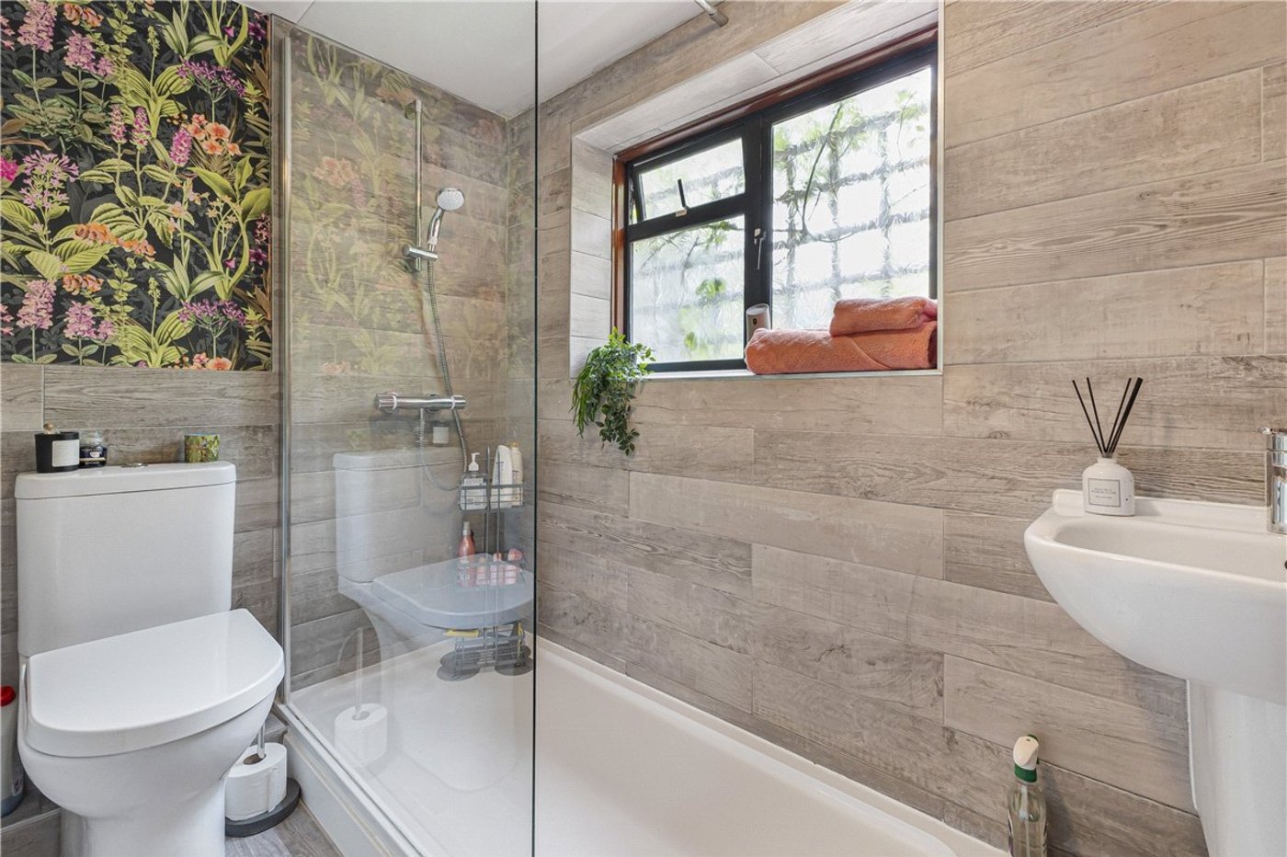
Shower Room:Comprising a walk-in shower, wash hand basin and low-level wc, serving the annexe-style accommodation.
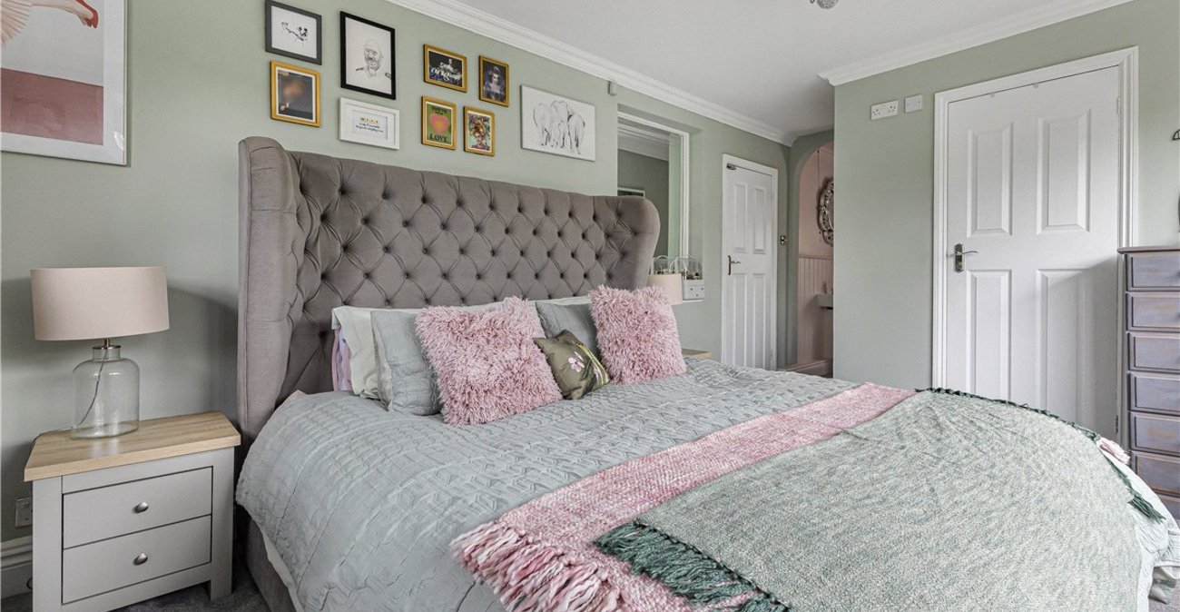
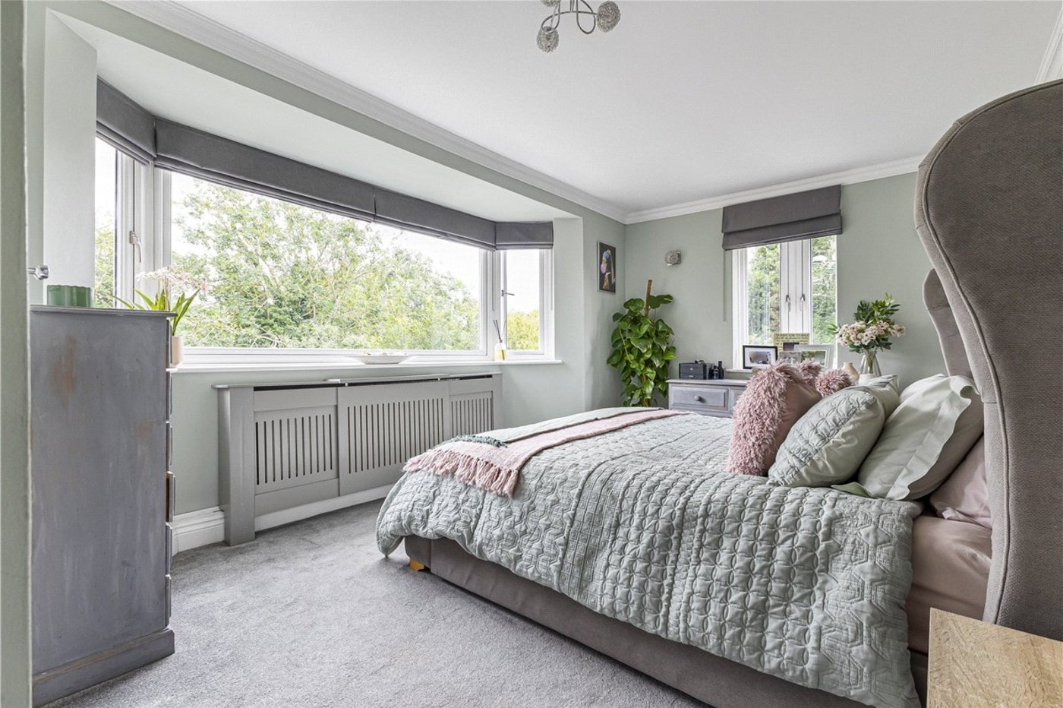
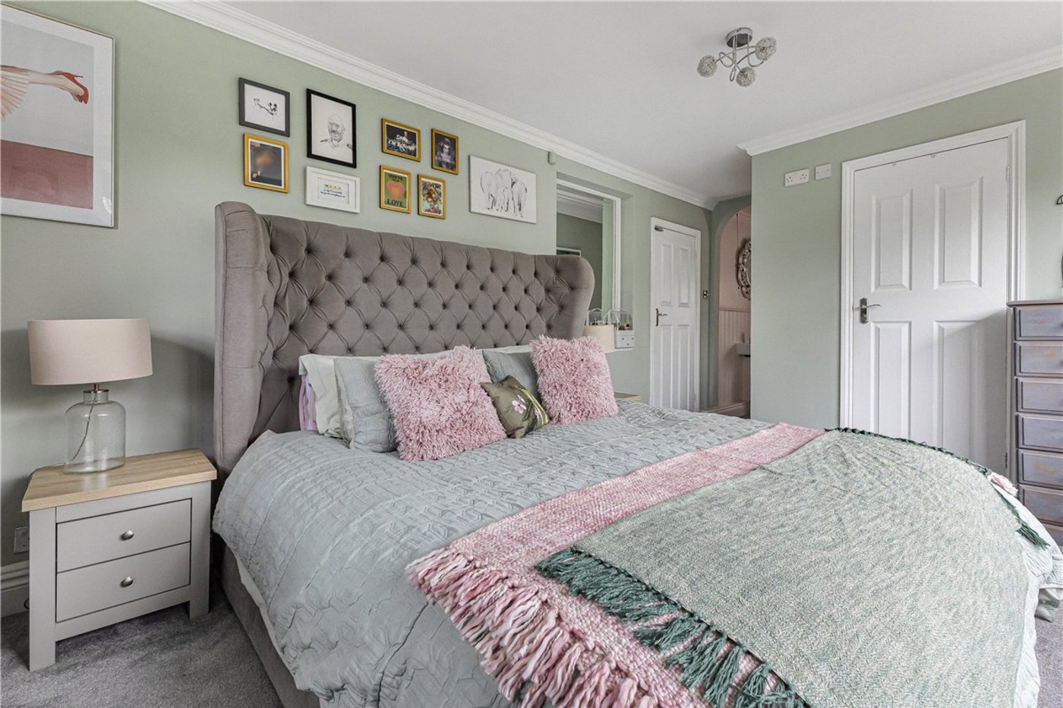
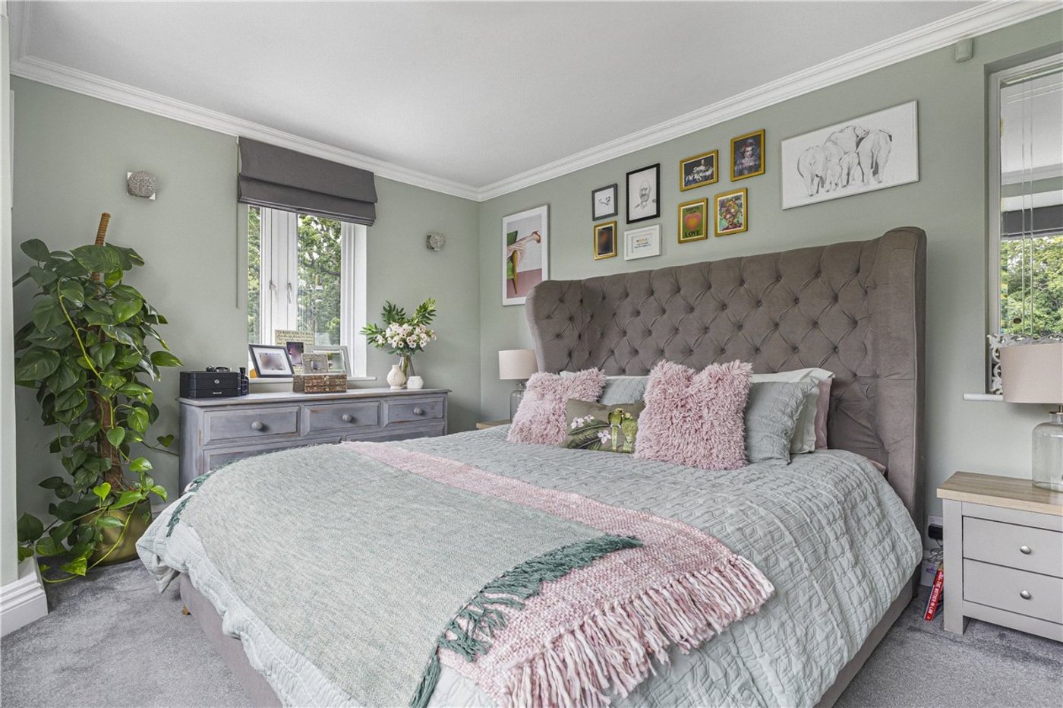
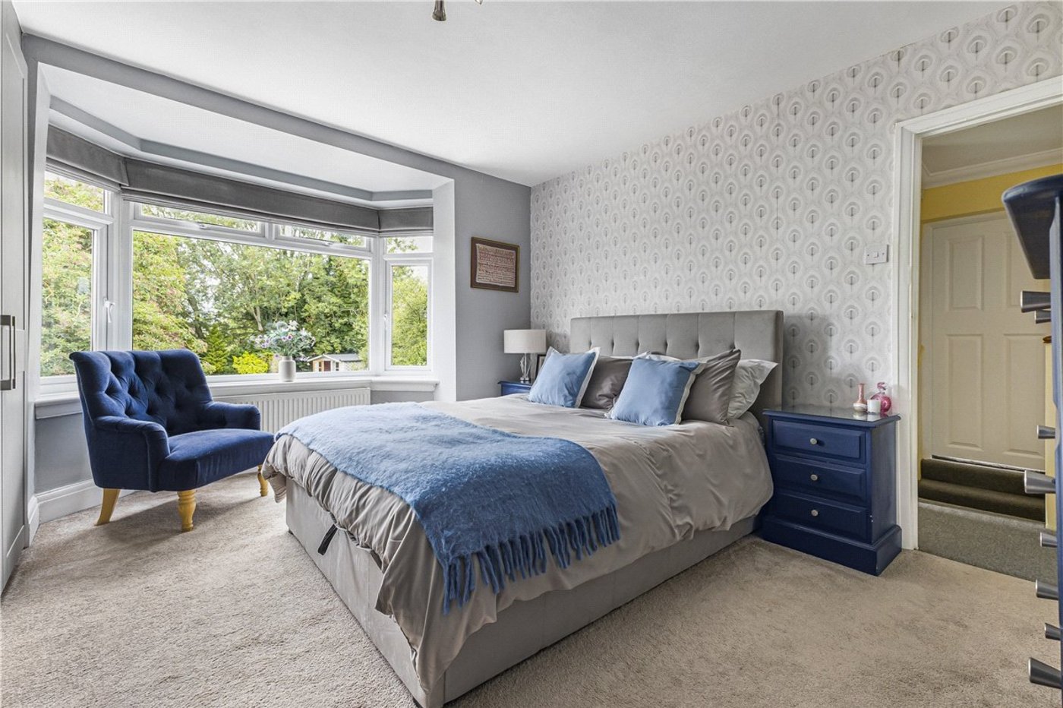
Landing: Prinicpal Bedroom: 4.3m x 3.38mA spacious principal bedroom enjoying dual aspect windows, complemented by a generous walk-in wardrobe and contemporary en-suite shower room. Access to a superb dressing area providing excellent hanging and storage space. Further access to:-
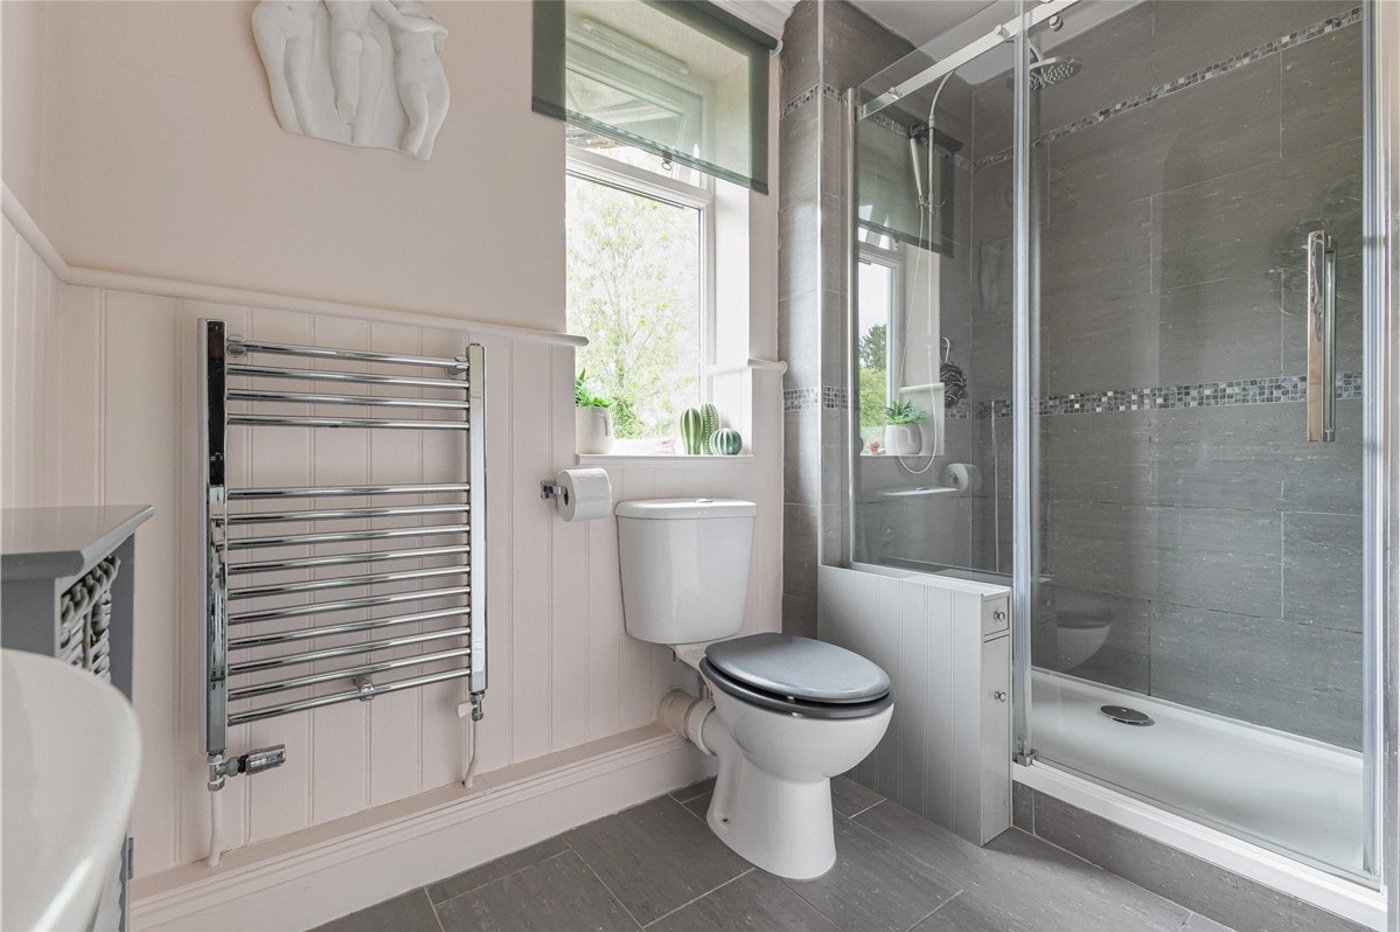
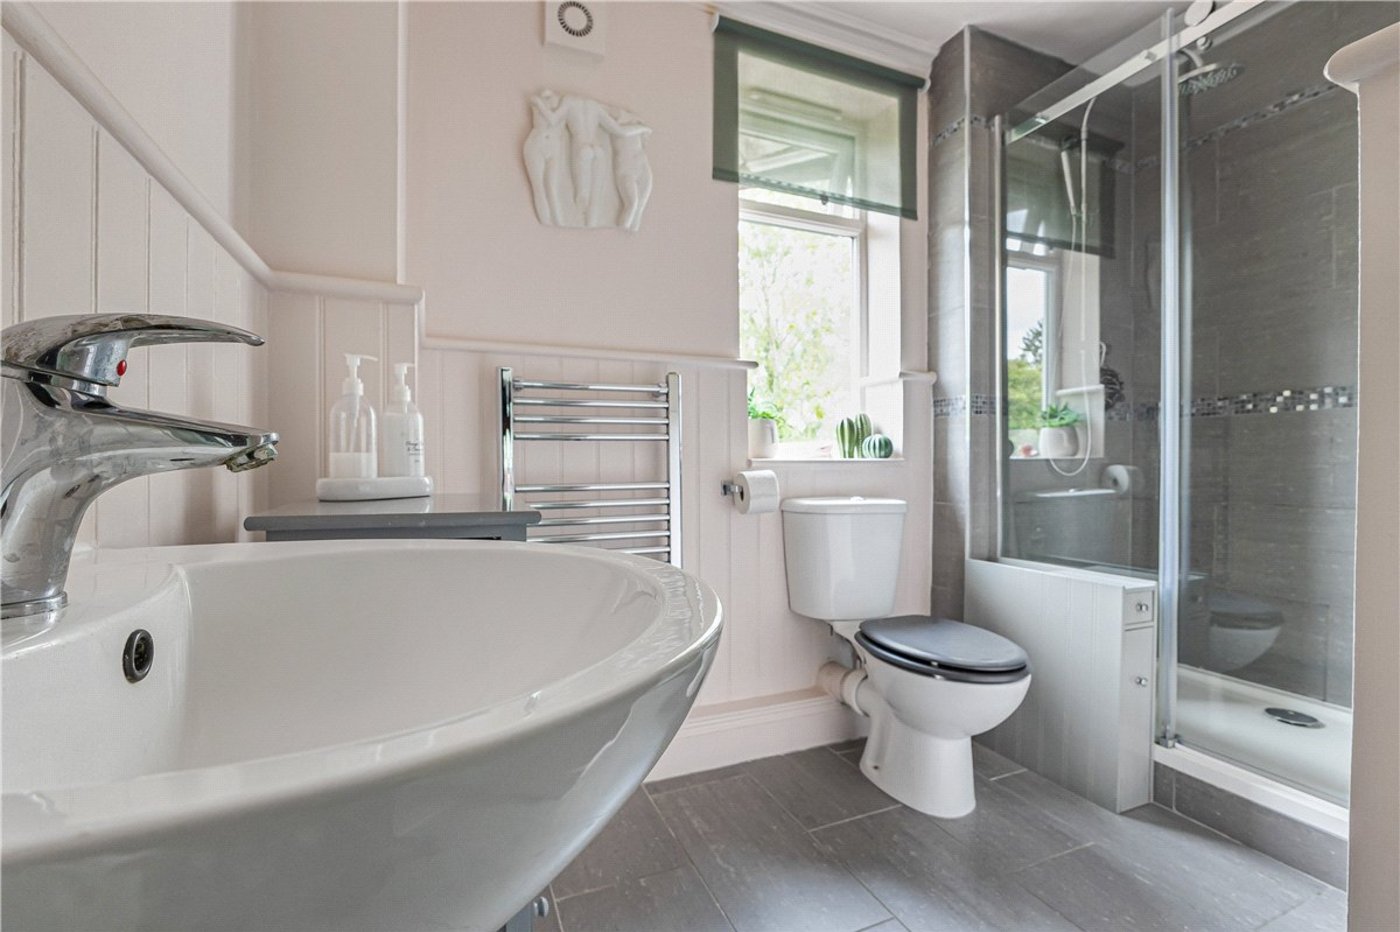
En-Suite Shower Room:Comprising a walk-in shower, wash hand basin and low-level wc.
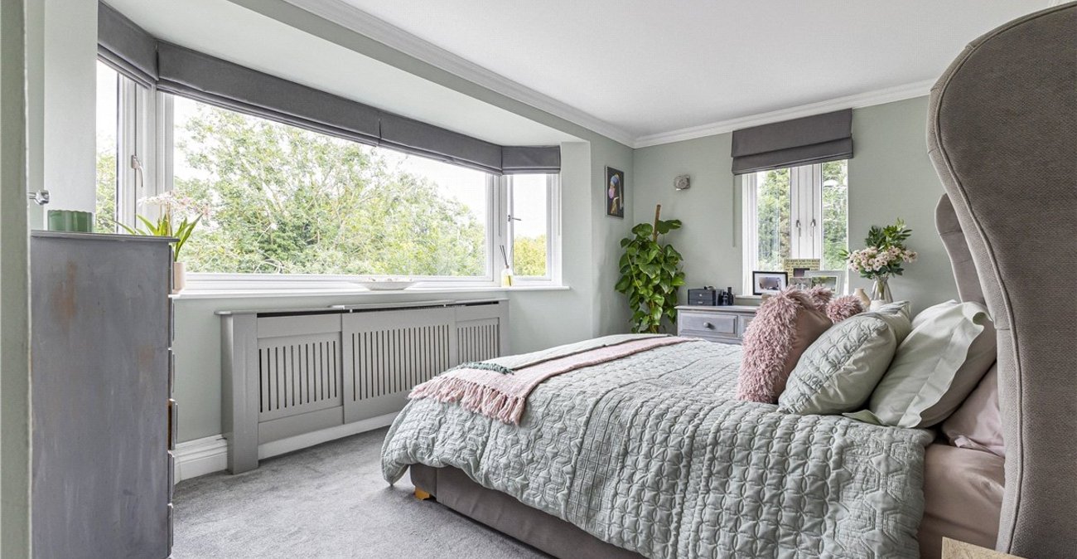
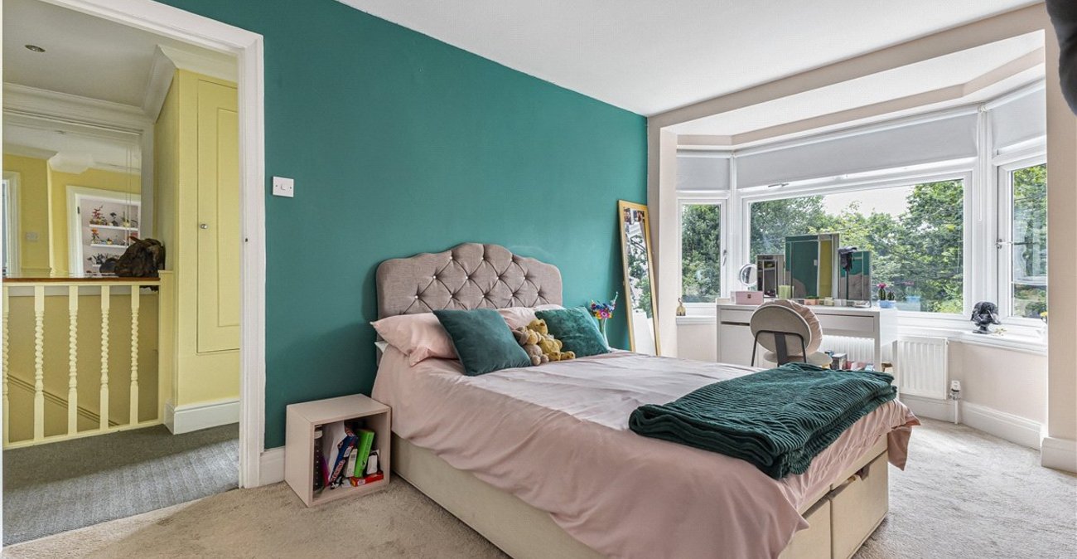
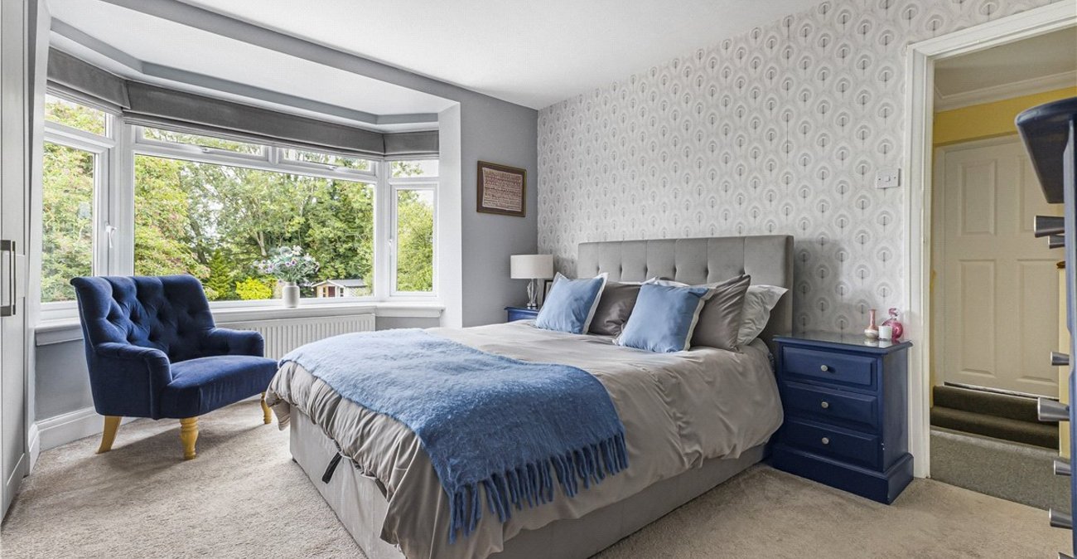
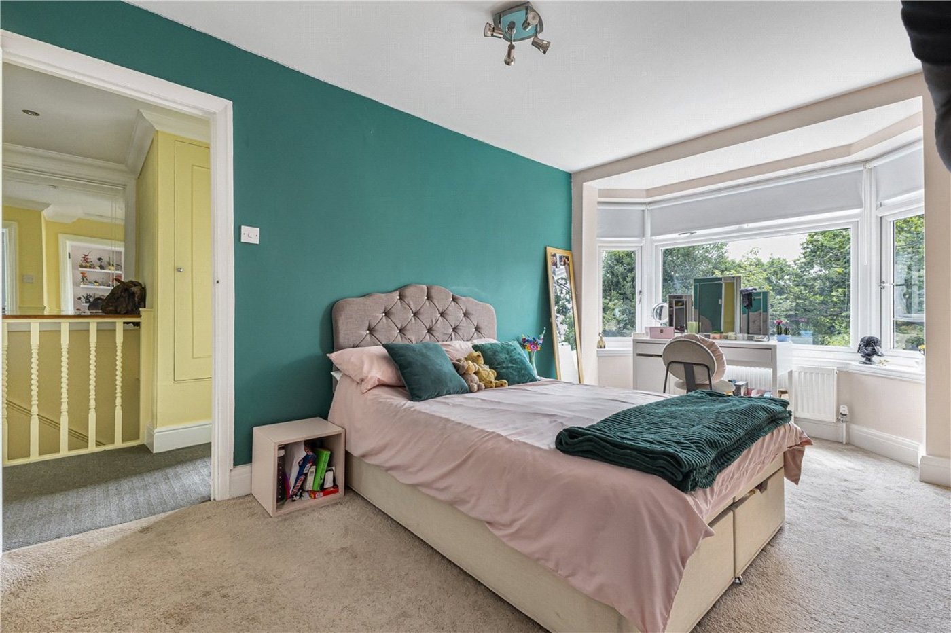
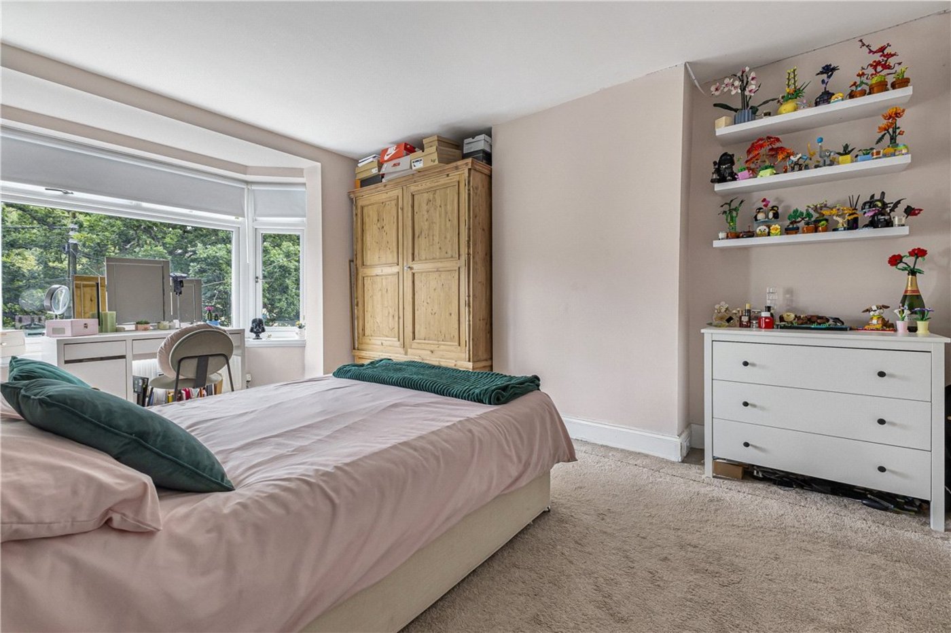
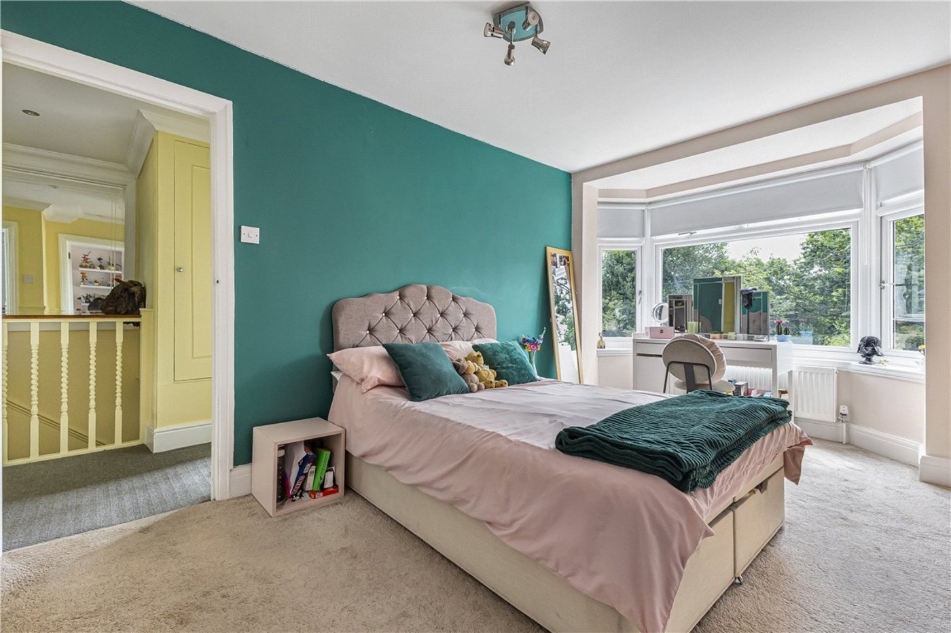
Bedroom 2: 4.7m x 3.3mA generous double bedroom with attractive bay window overlooking the front aspect.
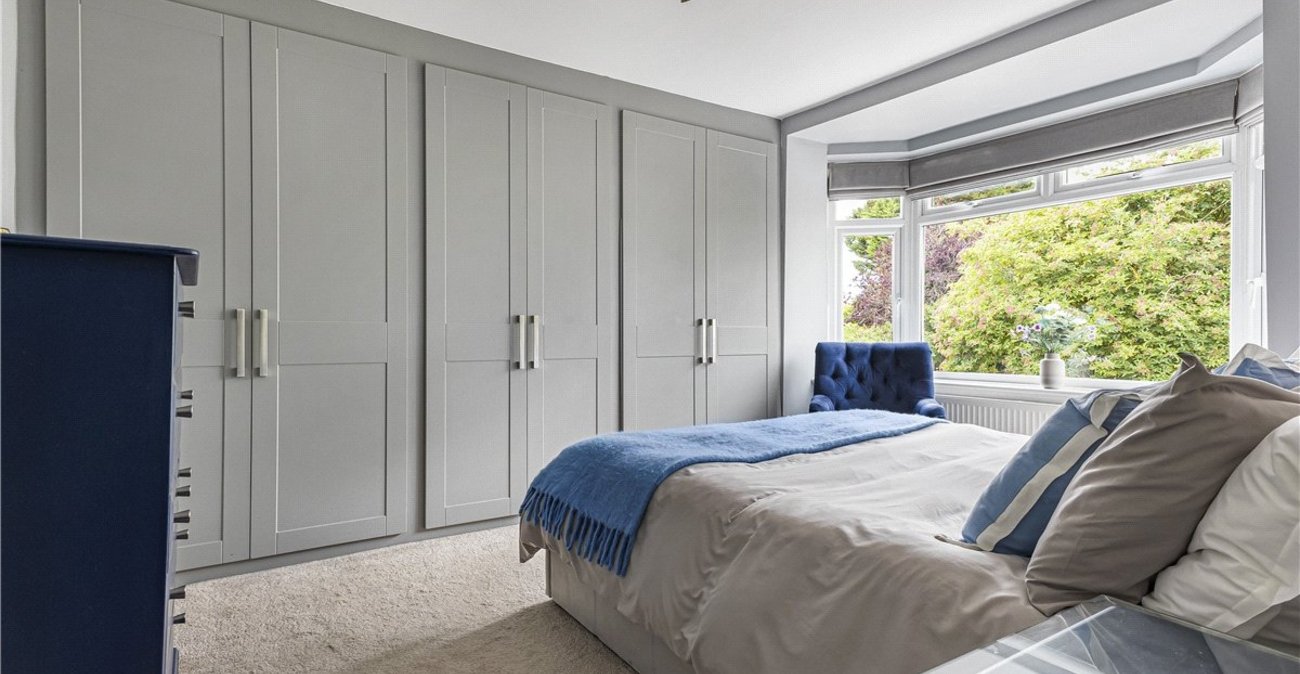
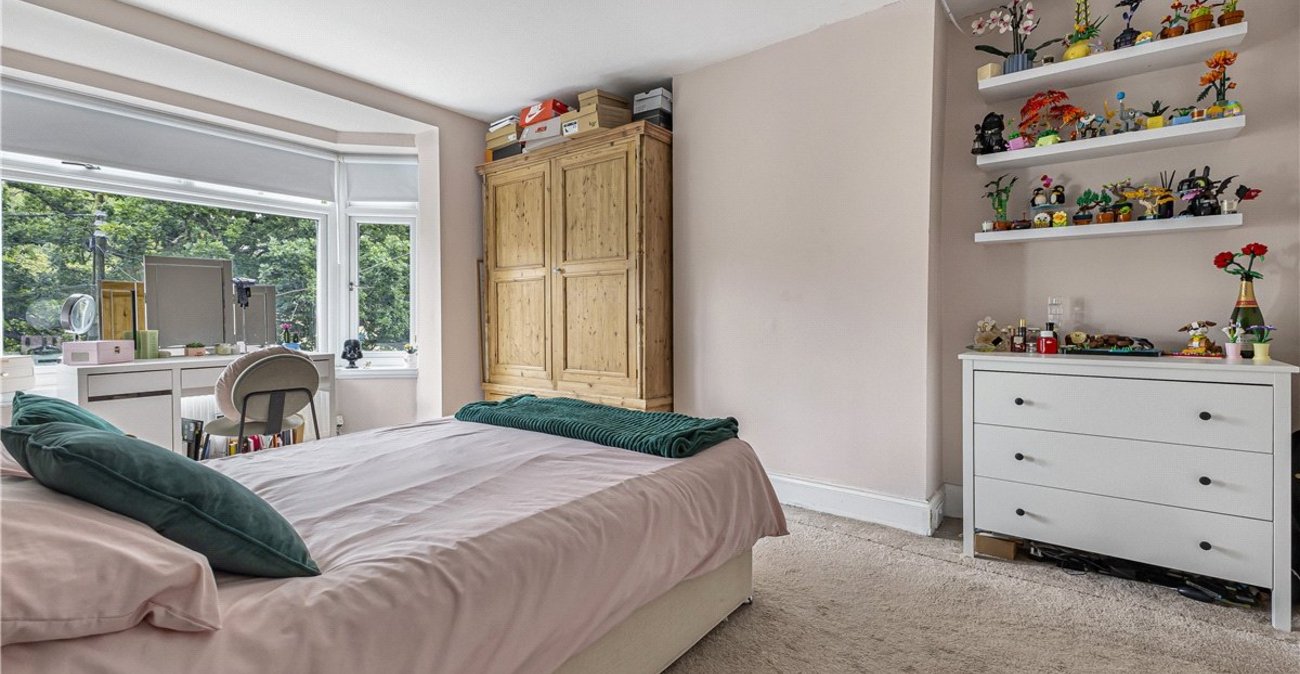
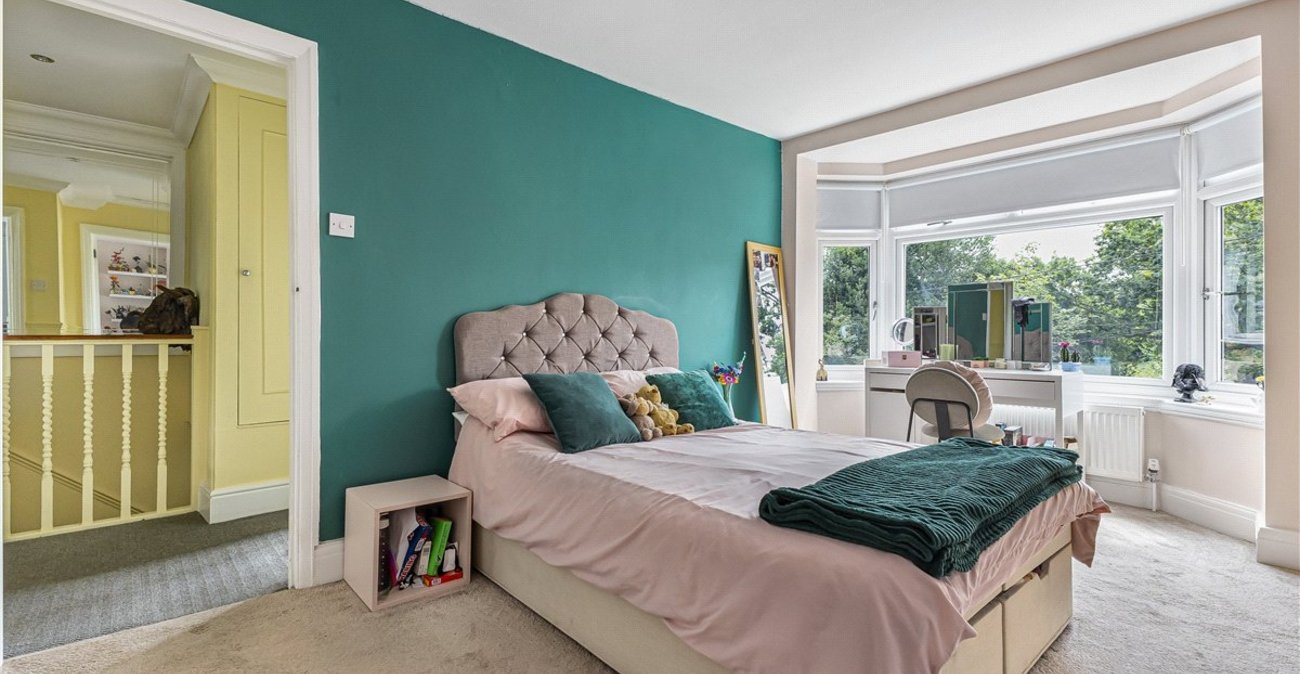
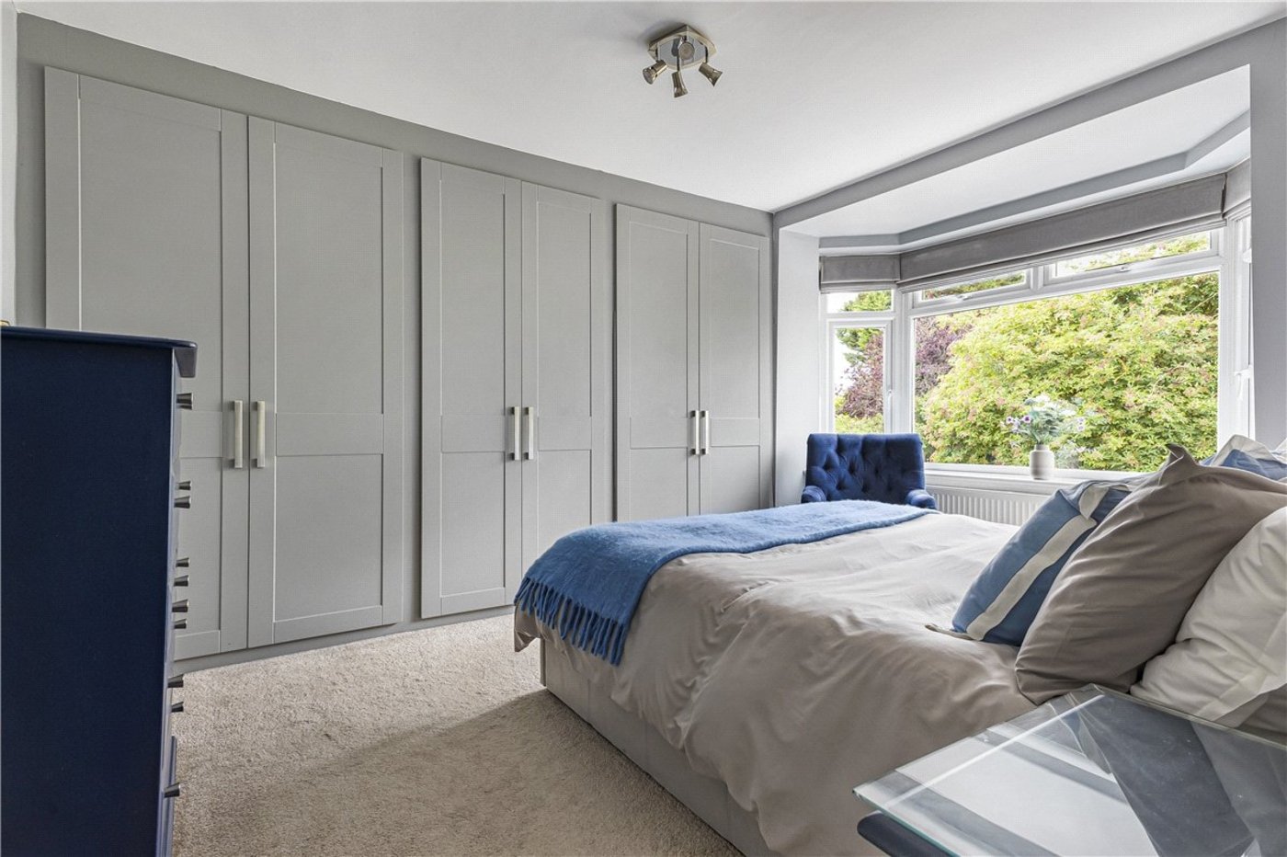
Bedroom 3: 4.45m x 3.8mA further spacious double bedroom benefiting from fitted wardrobes and pleasant views over the rear garden.
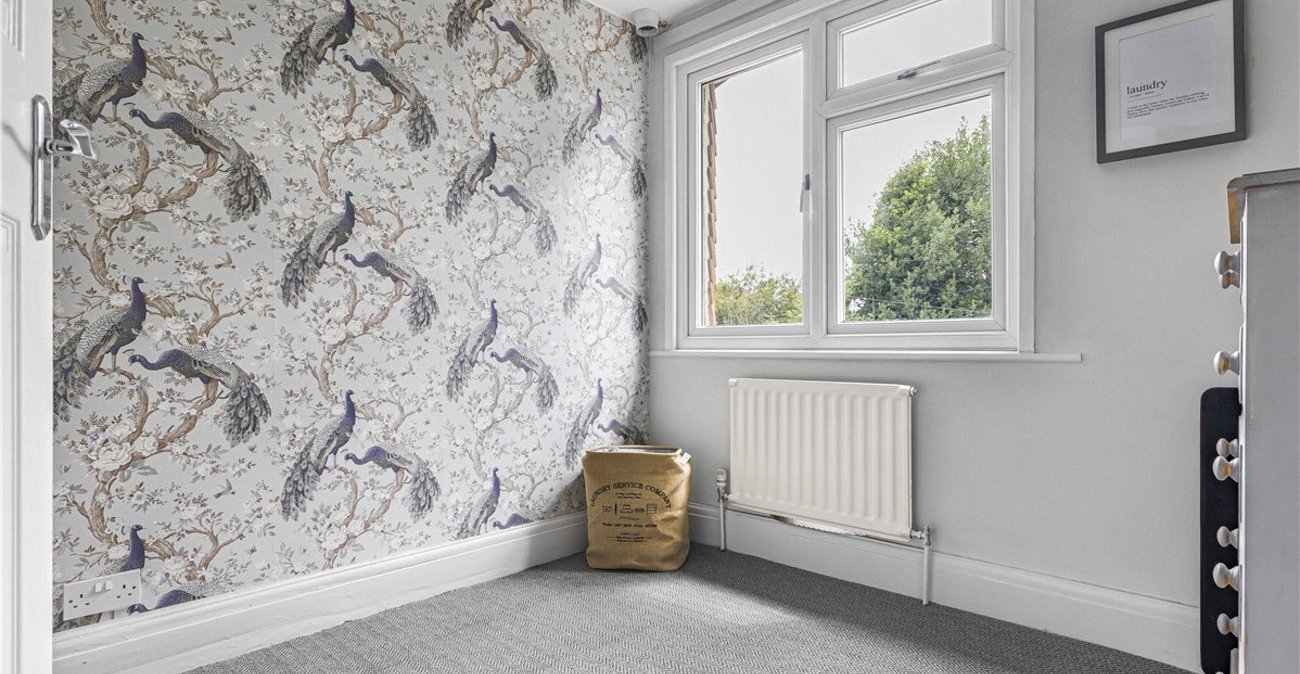
Bedroom 4: 3.12m x 2.57mA well proportioned fourth bedroom, ideal as a child's bedroom, nursery or home office.
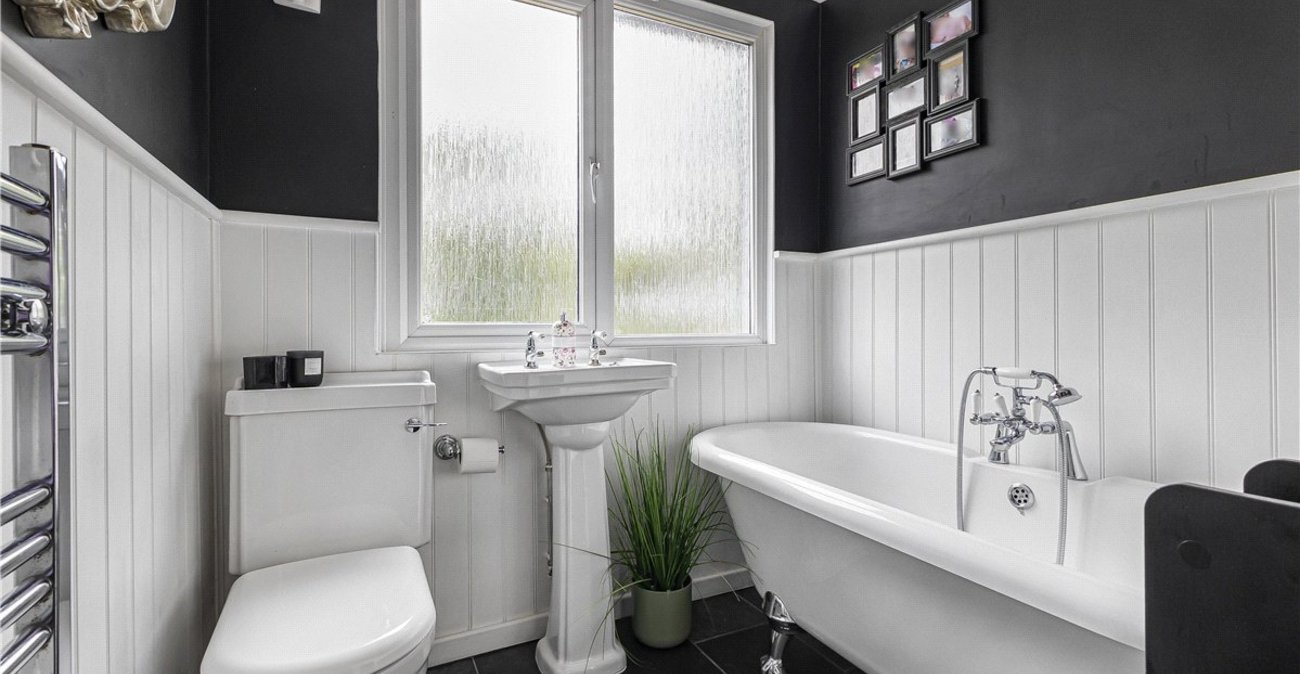
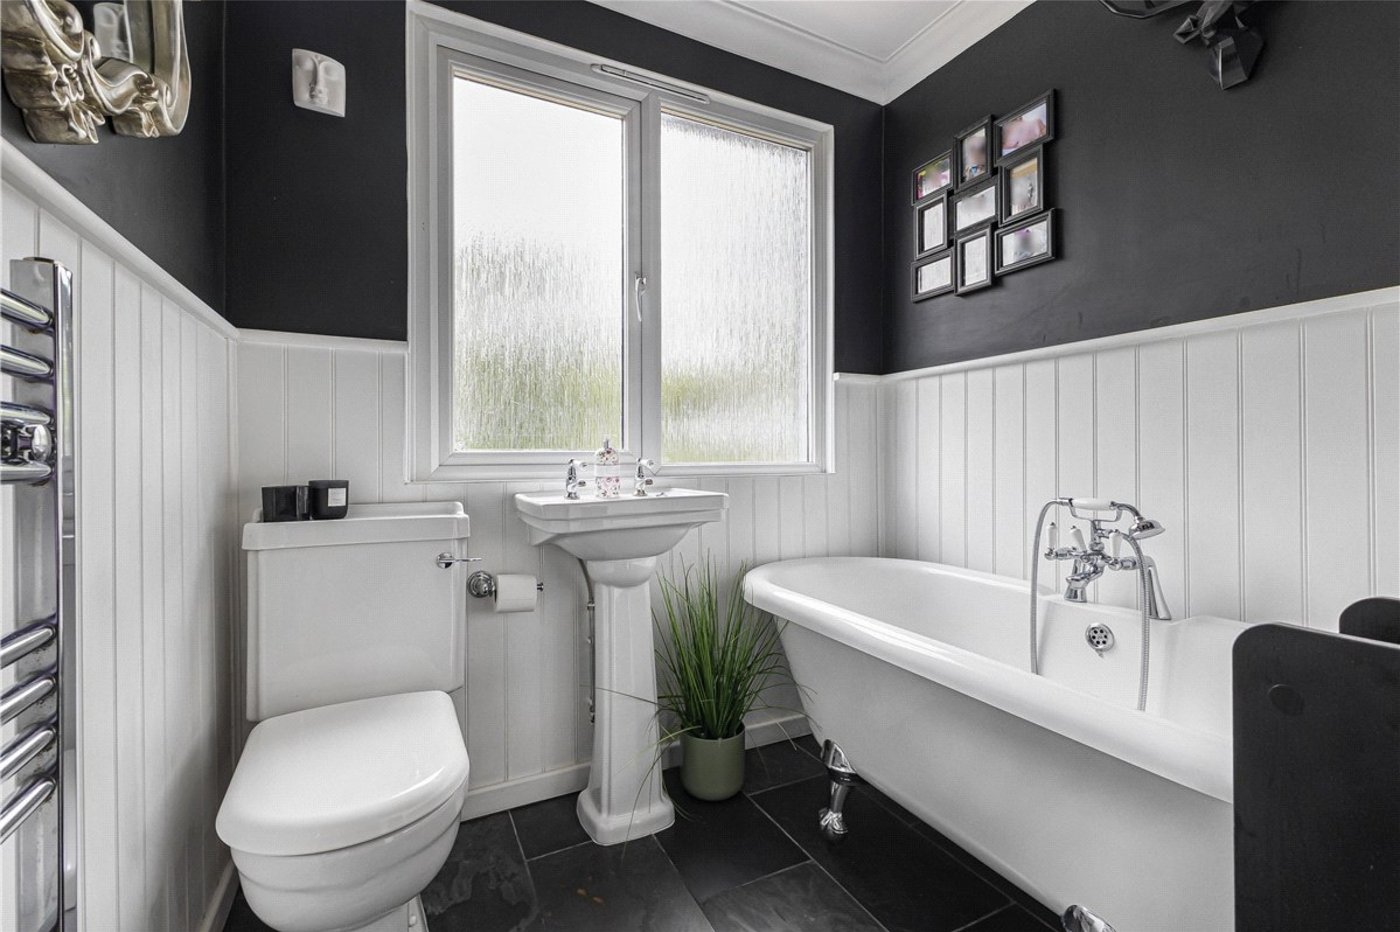
Family Bathroom:Beautifully appointed with a freestanding bath, wash hand basin and low-level WC, creating a stylish family bathroom.