Property Description
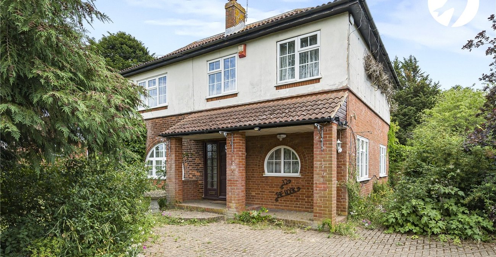
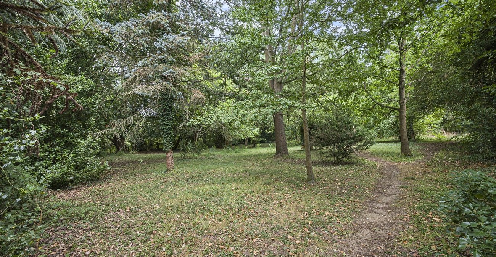
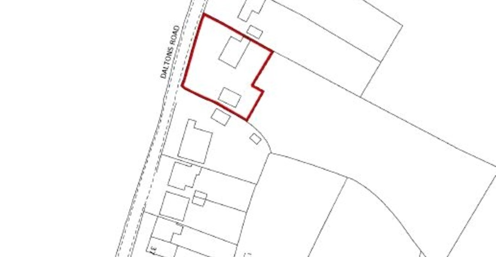
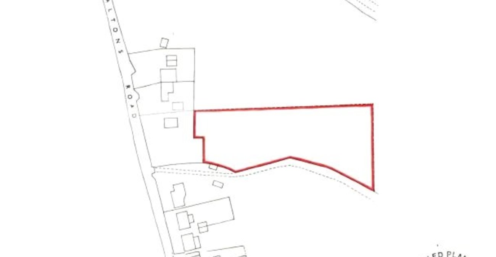
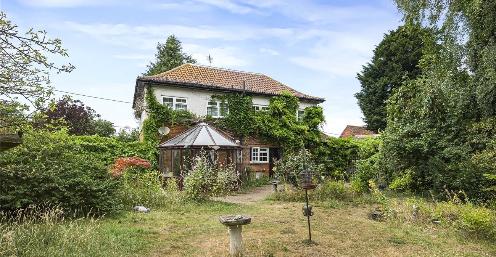
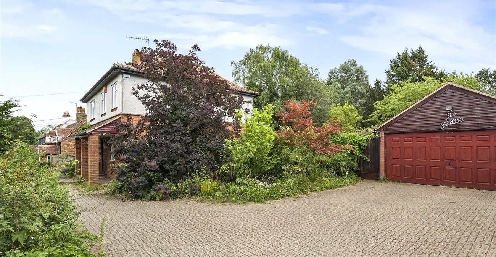
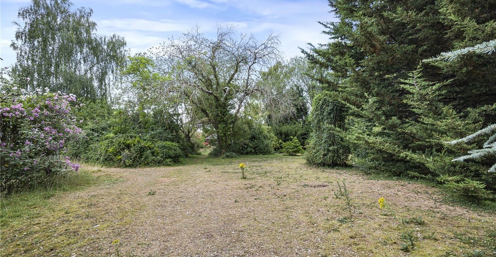
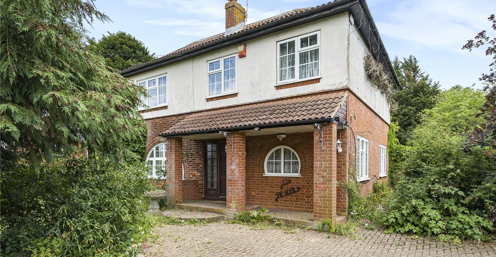
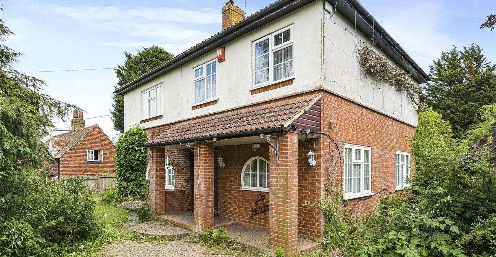
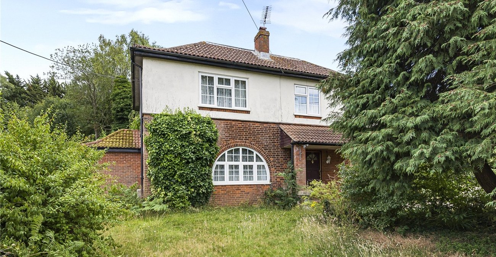
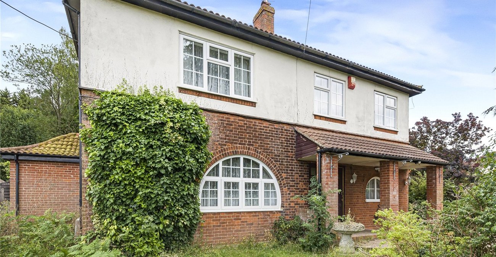
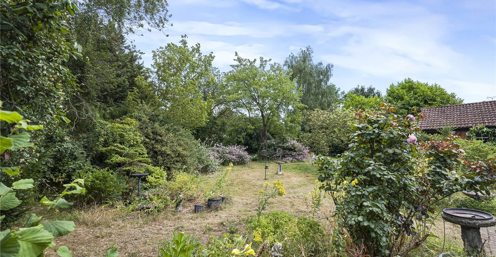
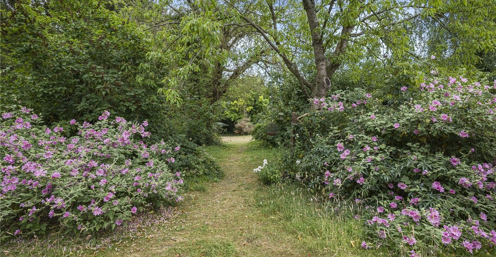
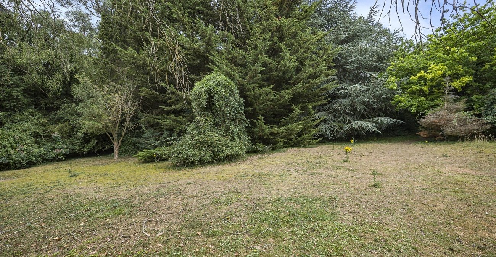
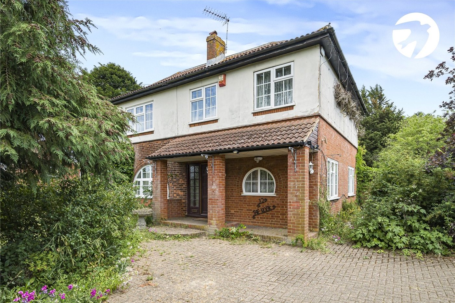
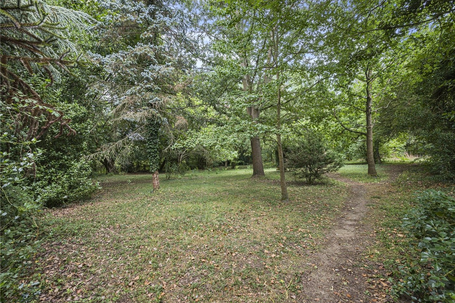
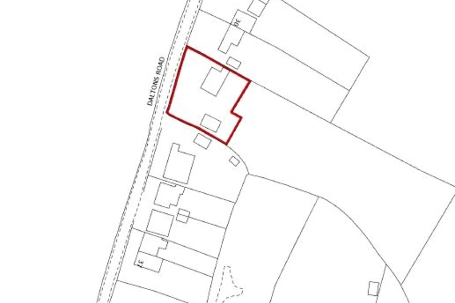
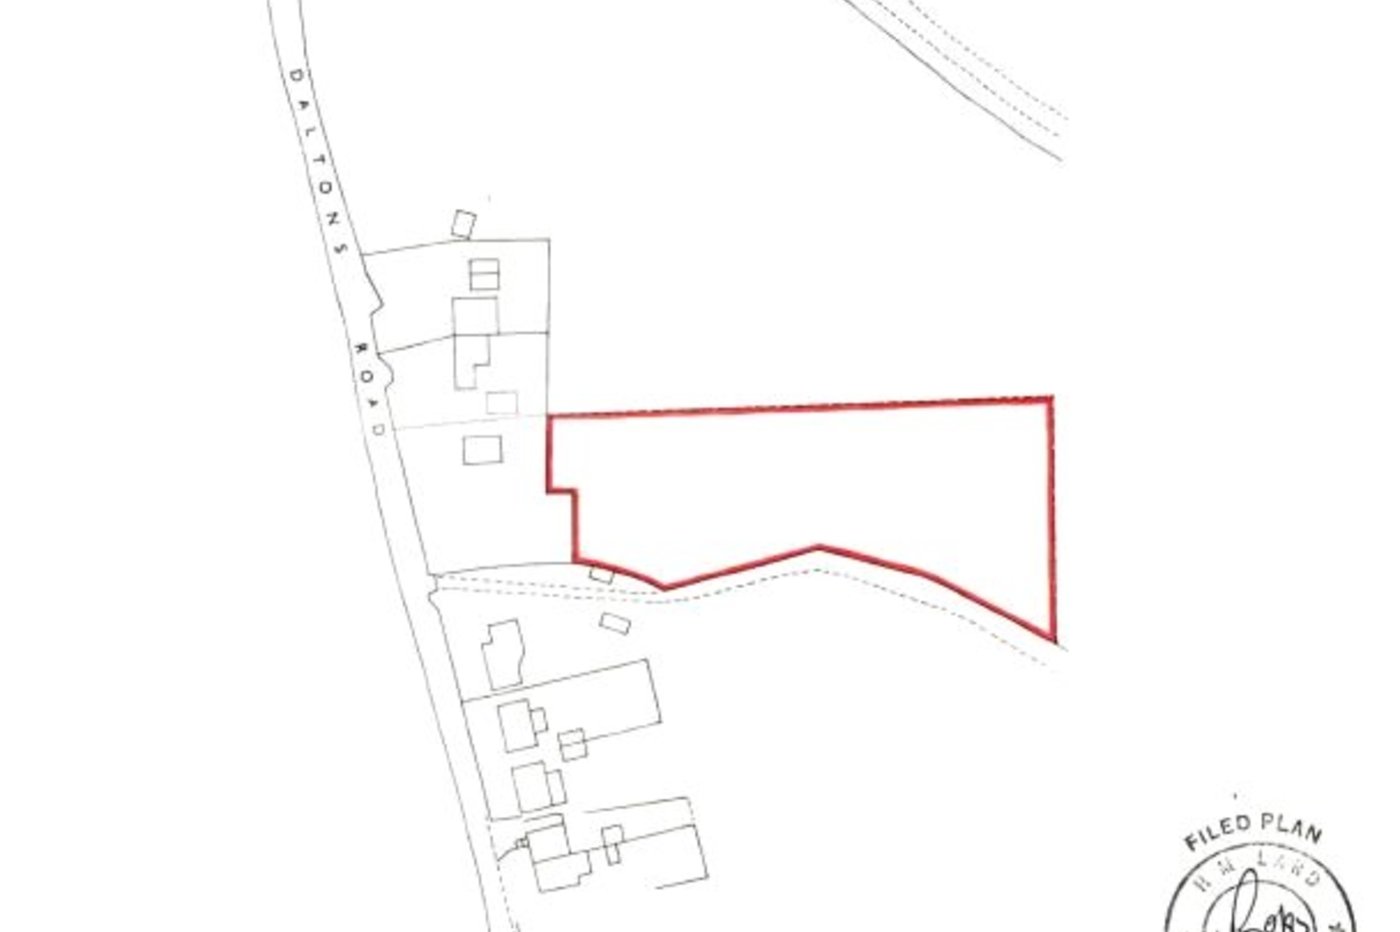
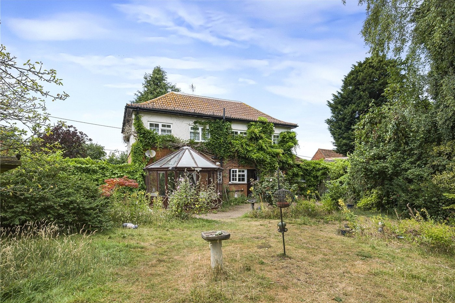
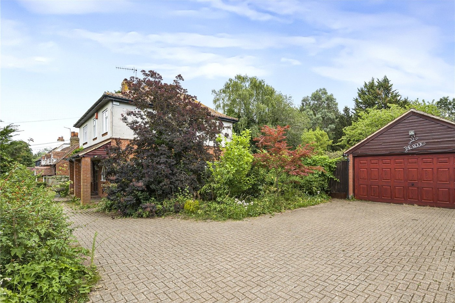
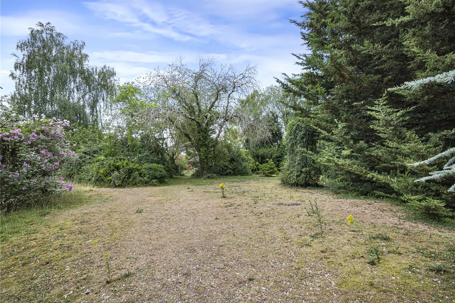
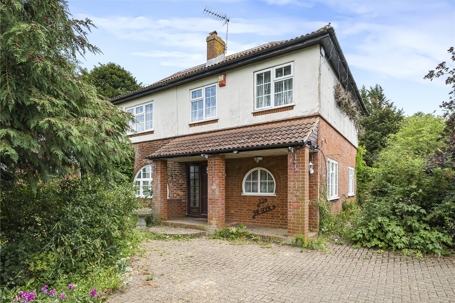
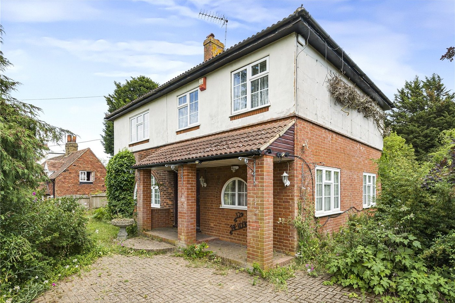
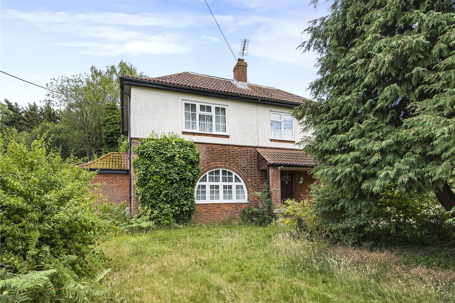
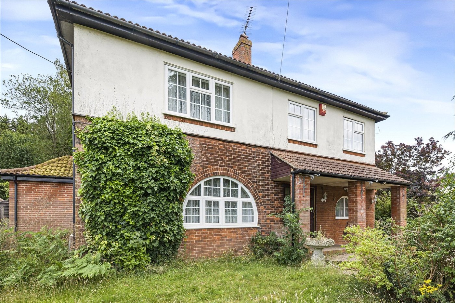
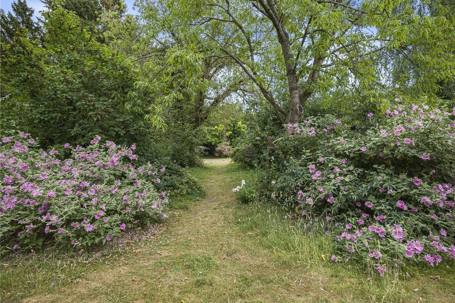
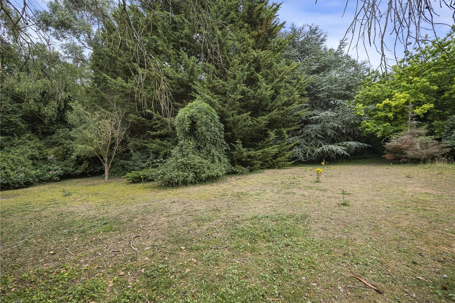
Located between Crockenhill and Chelsfield, occupying a substantial plot of in excess of 1.5 acres, is this impressive and versatile detached family home. Offering approximately 169.3 sq.m (1,823 sq.ft.) of living accommodation, together with a detached double garage and magnificent rear garden, the property presents a rare opportunity to acquire a home of generous proportions in a delightful semi-rural setting.
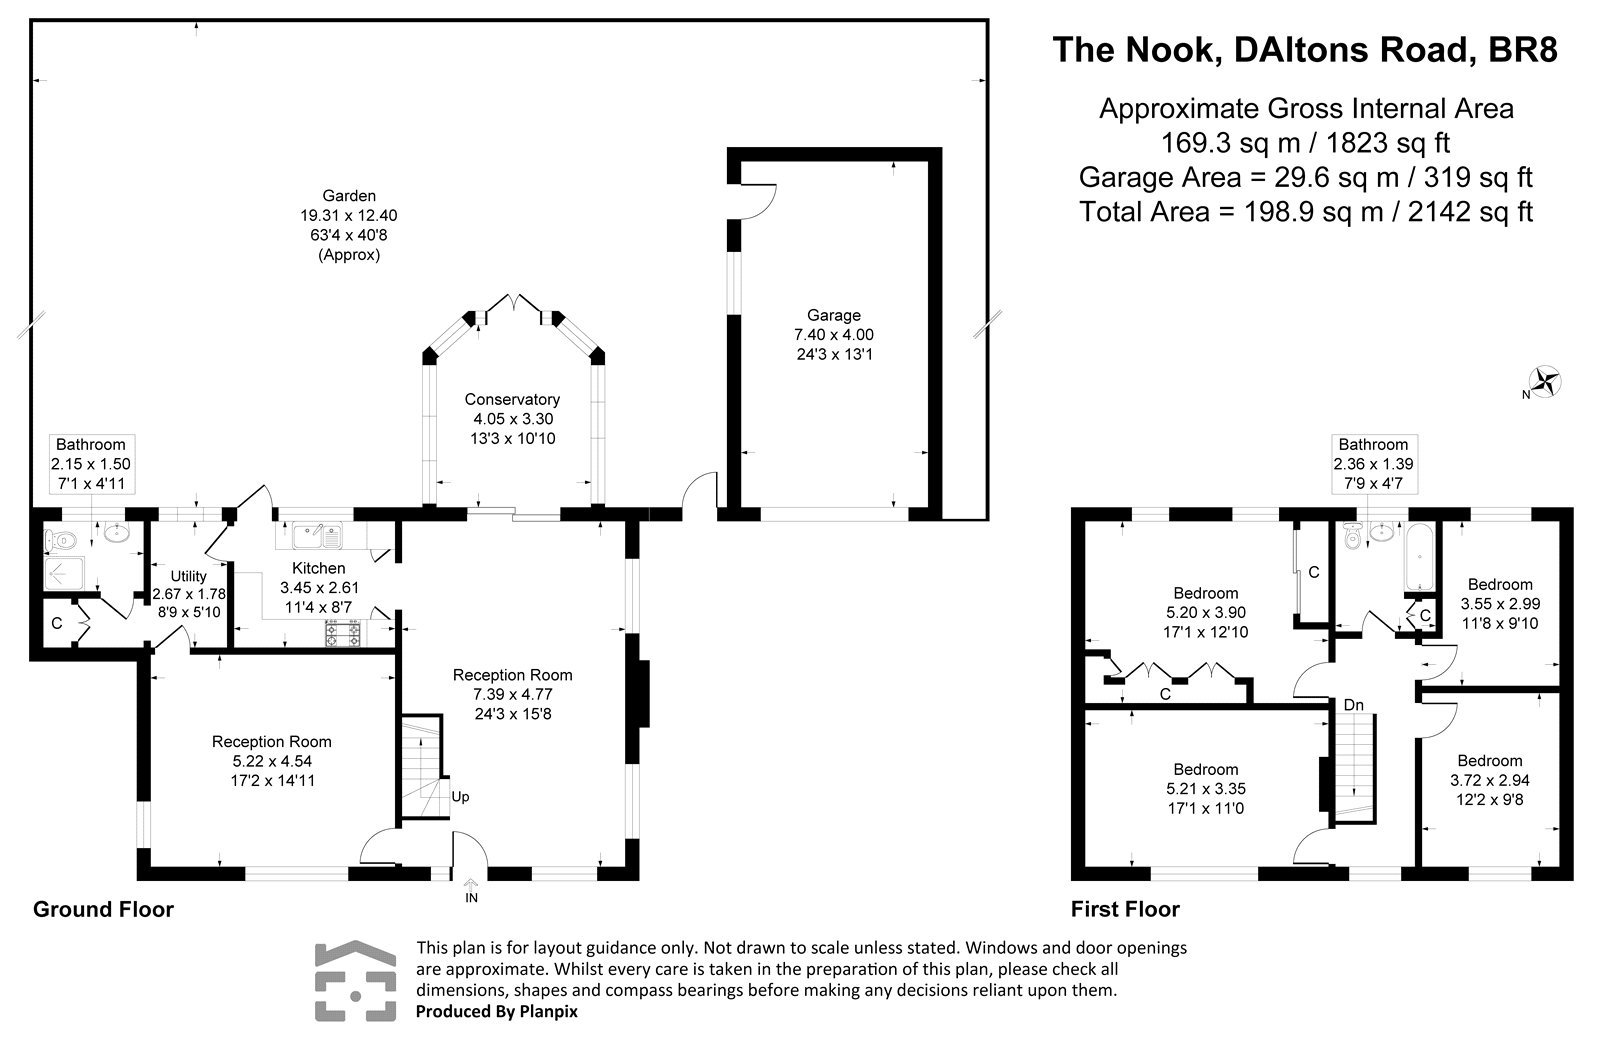
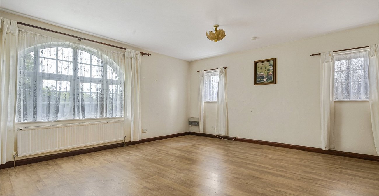
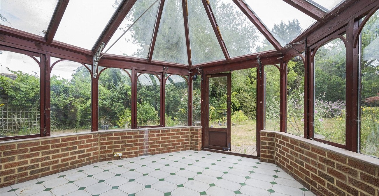
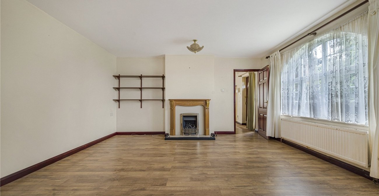
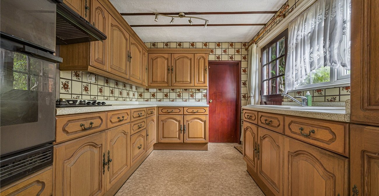
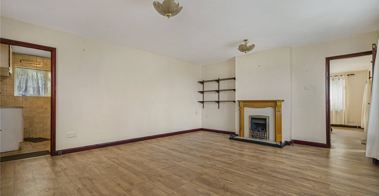
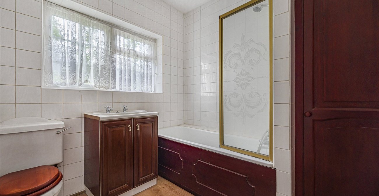
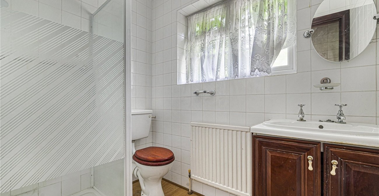
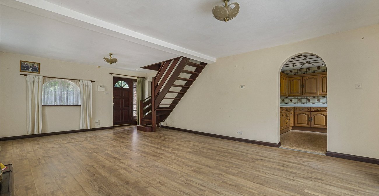
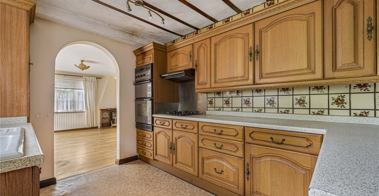
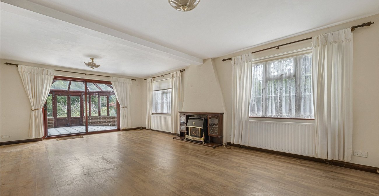
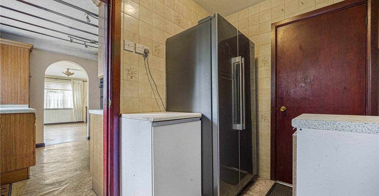
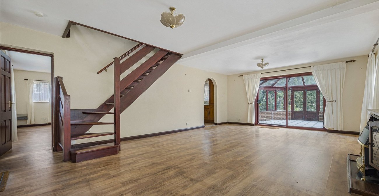
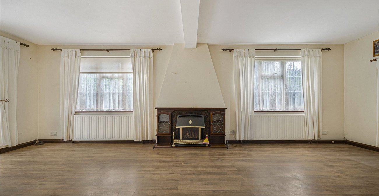
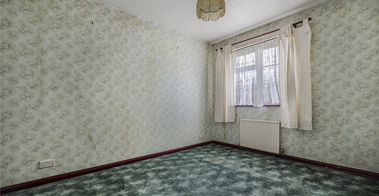
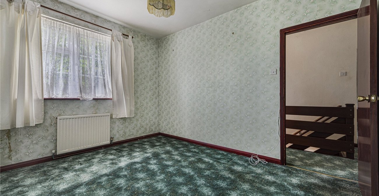
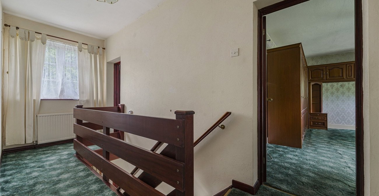
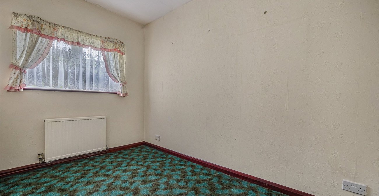
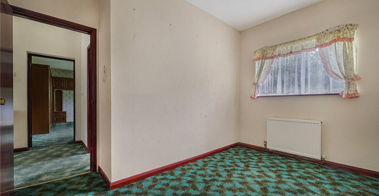
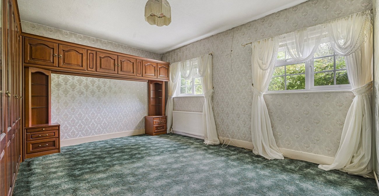
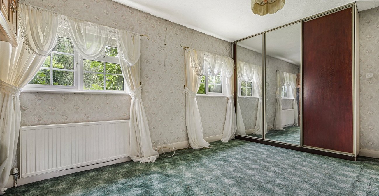
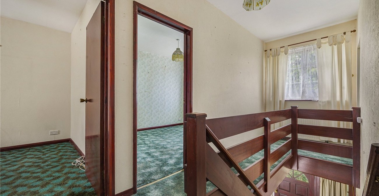
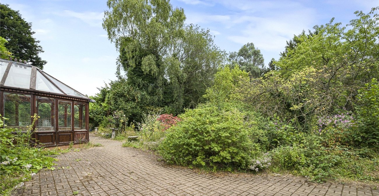
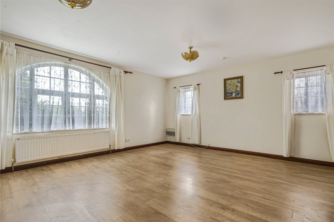
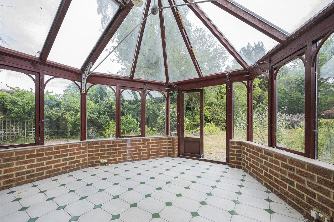
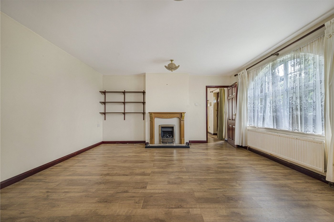
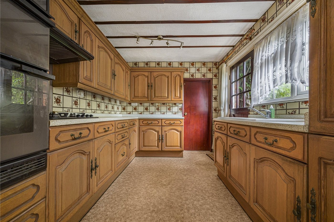
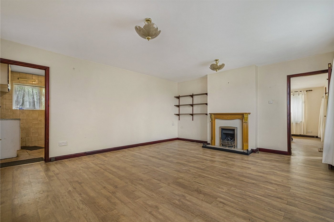
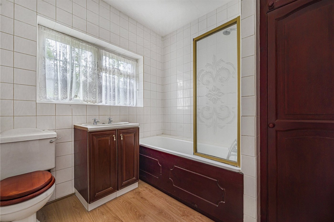
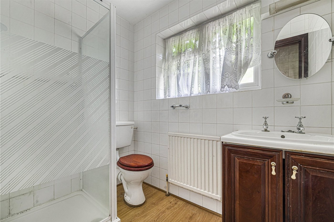
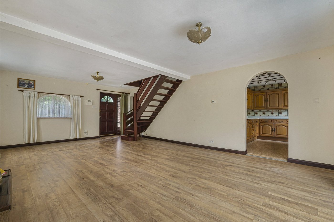
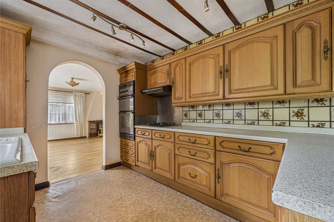
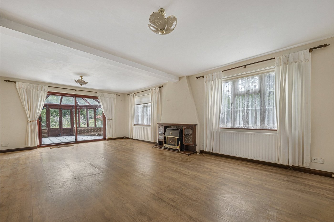
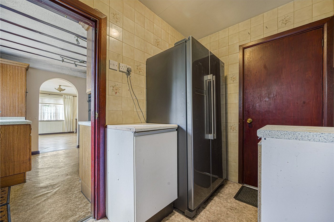
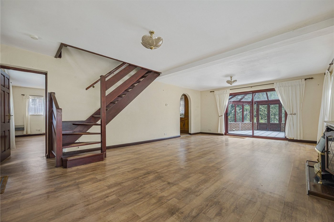
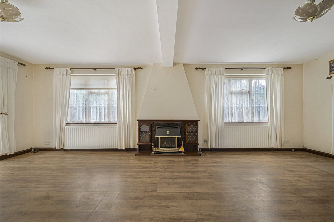
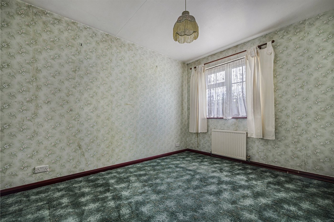
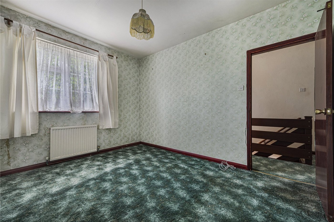
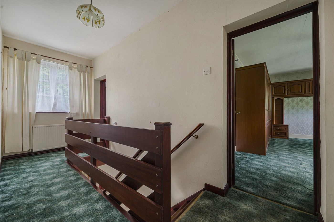
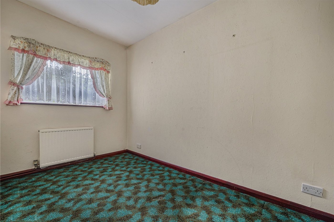
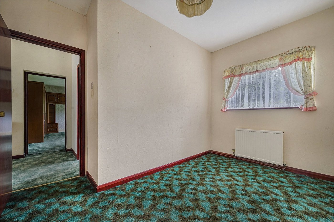
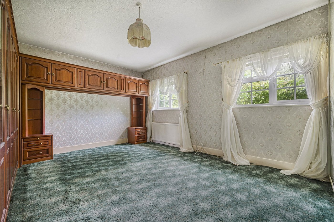
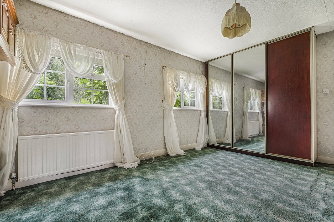
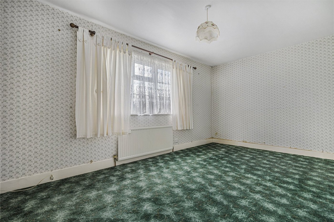
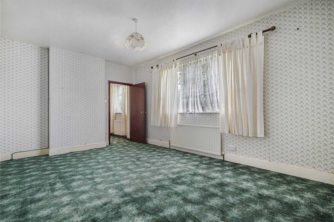
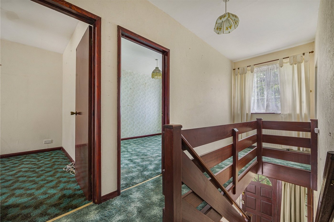
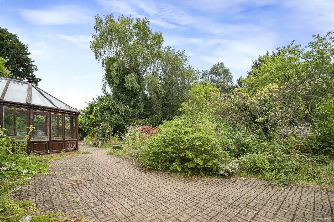
The accommodation comprises two spacious reception rooms, one opening into a wonderful conservatory with views over the garden, together with a kitchen, separate utility room and ground floor bathroom. To the first floor are four well-proportioned bedrooms and a family bathroom, providing excellent accommodation for growing families.
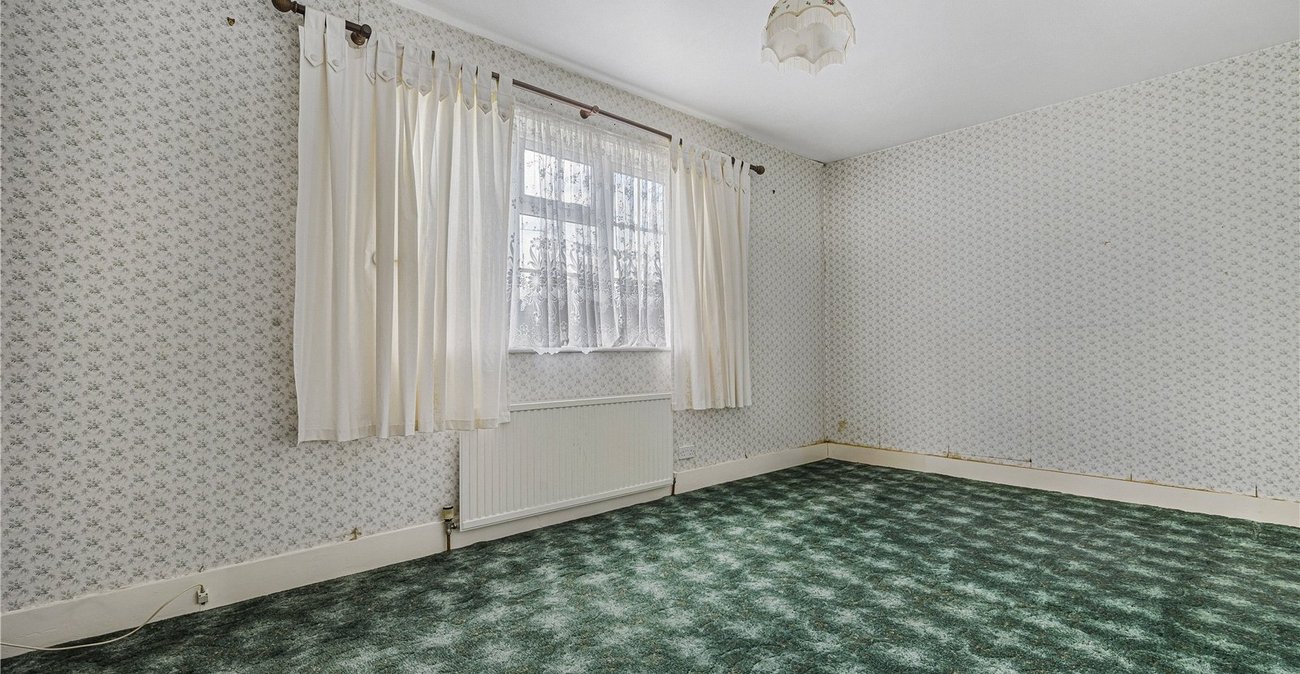
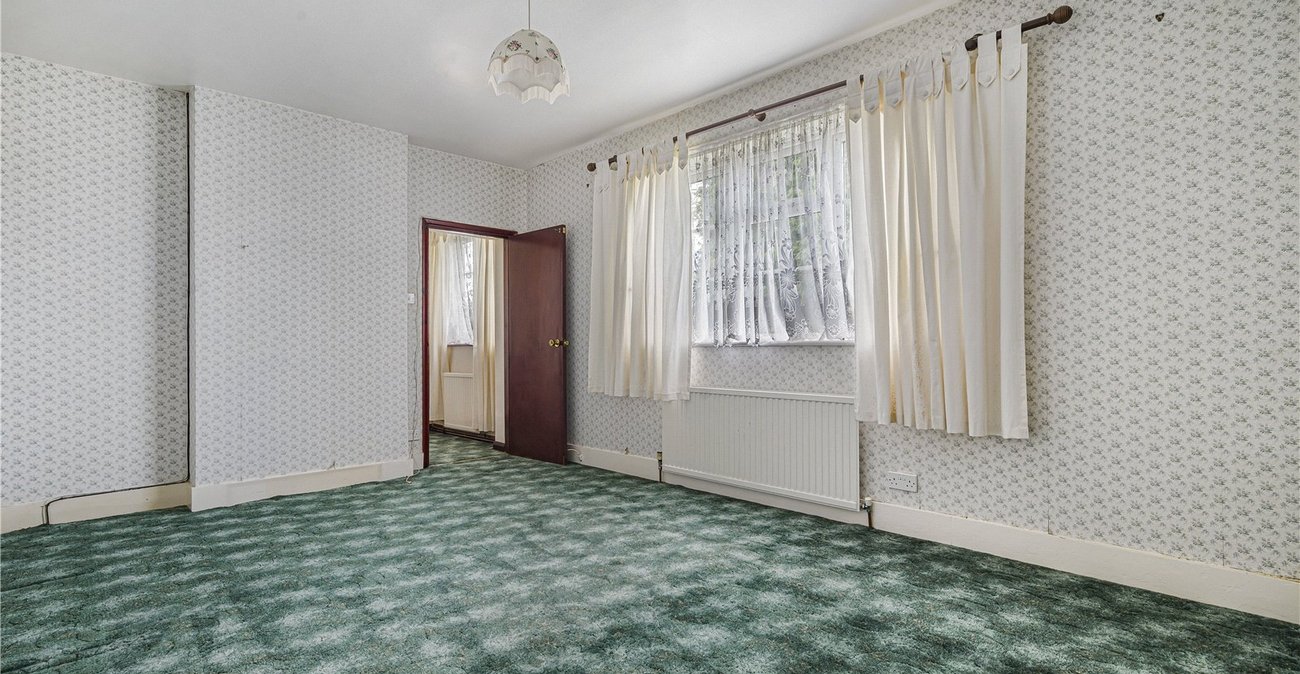
The property has been well maintained and is presented in fair condition throughout. Whilst perfectly habitable, it would benefit from a programme of modernisation, offering purchasers an excellent opportunity to update and personalise the home to their own taste and specification.
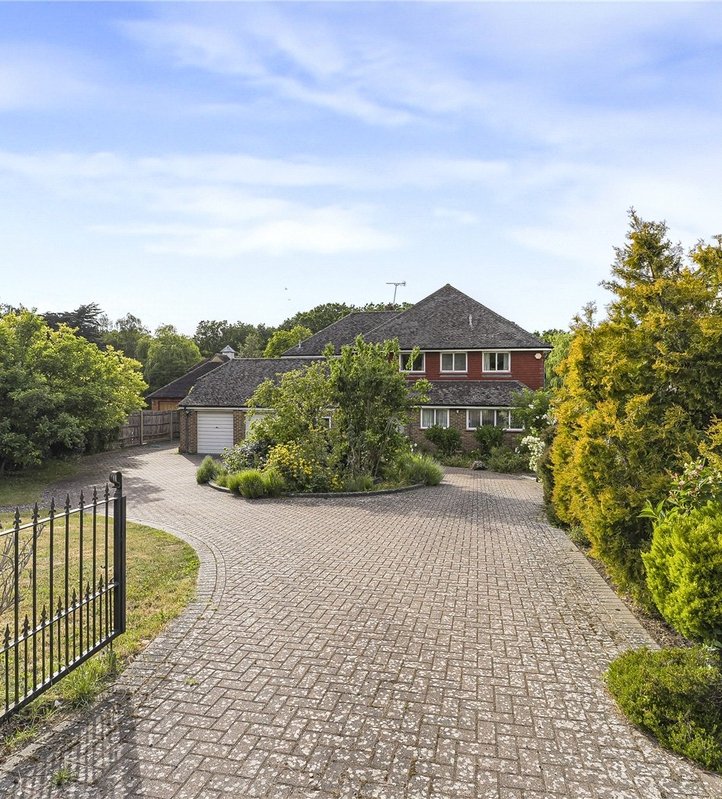
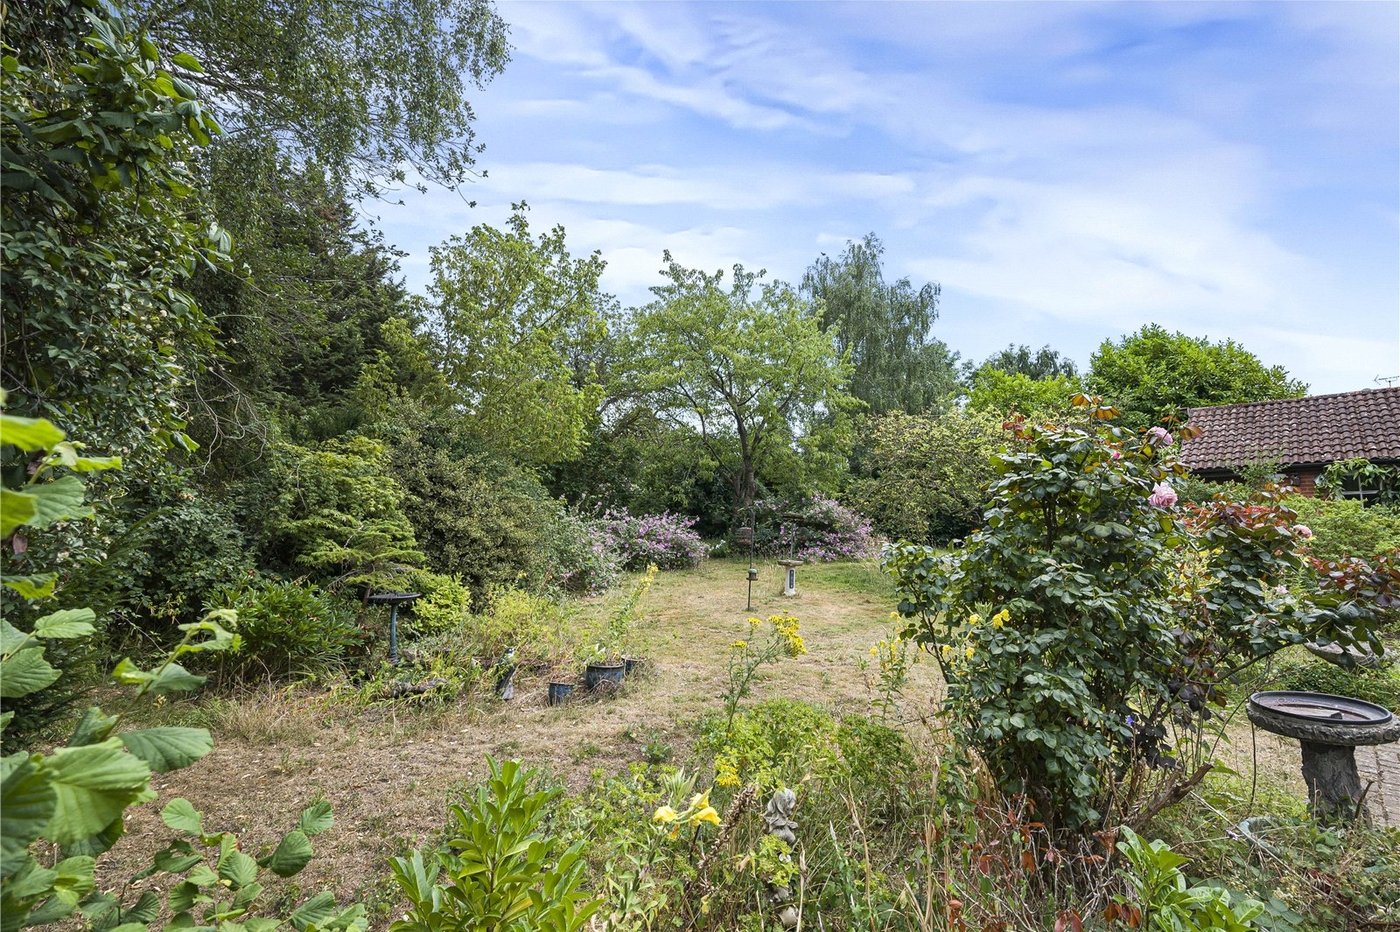
Externally, the property is approached via an impressive carriage driveway, while the secluded rear garden provides an idyllic setting for entertaining, family enjoyment or further landscaping. The detached double garage offers excellent storage and may provide potential for conversion, subject to the necessary planning permissions and building regulations.
Conveniently positioned for local amenities, reputable schools and excellent transport links, with Crockenhill Village and Swanley town centre both within easy reach, this is an excellent opportunity to acquire a generously proportioned family home with significant potential.
- Four Well-Proportioned Bedrooms
- Two Spacious Reception Rooms plus Conservatory
- Substantial Plot Measuring over 1.5 Acres
- Detached Garage with Excellent Storage or Conversion Potential (STRC)
- Separate Utility Room and Ground Floor Bathroom
- Approx. 169.3sq.m/1,823sqft of Internal Accommodation (198.9sq.m/2,142 sq ft including garage)
- Scope for Modernisation (STRC)
- 1.5 Miles to Swanley Station