Property Description
* VIDEO TOUR AVAILABLE *
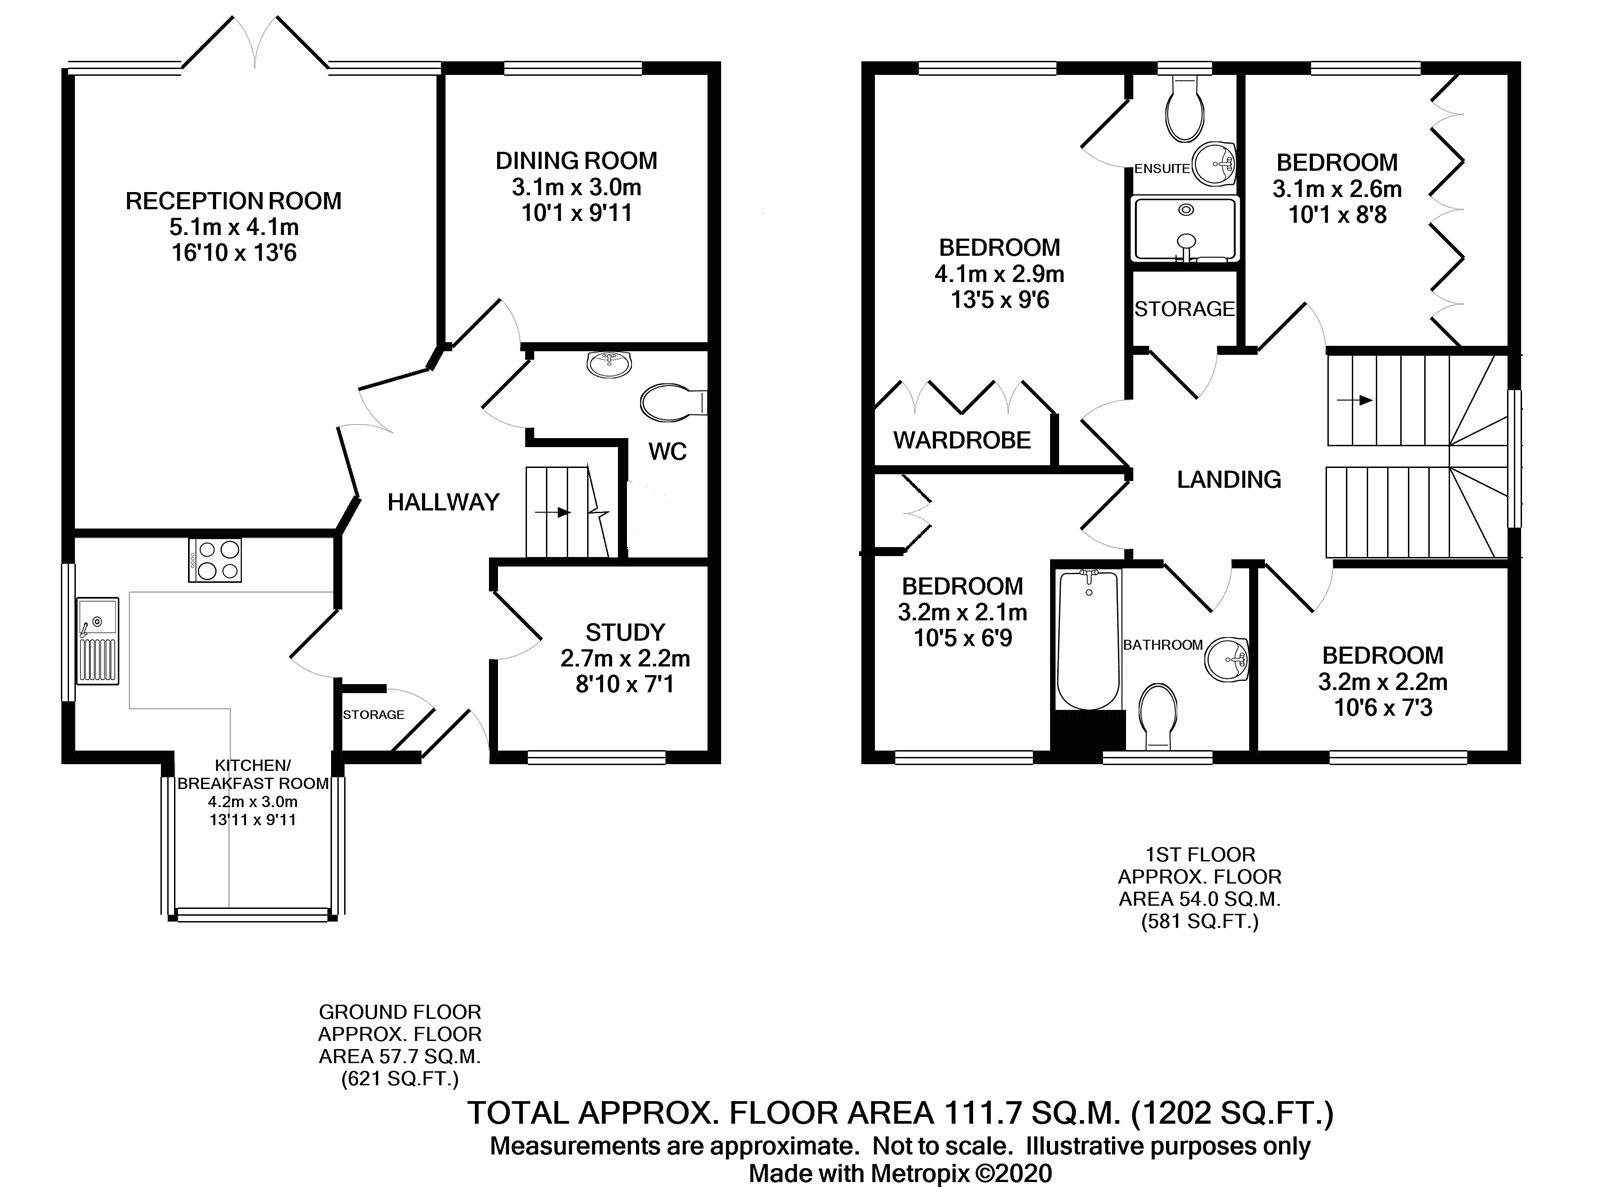
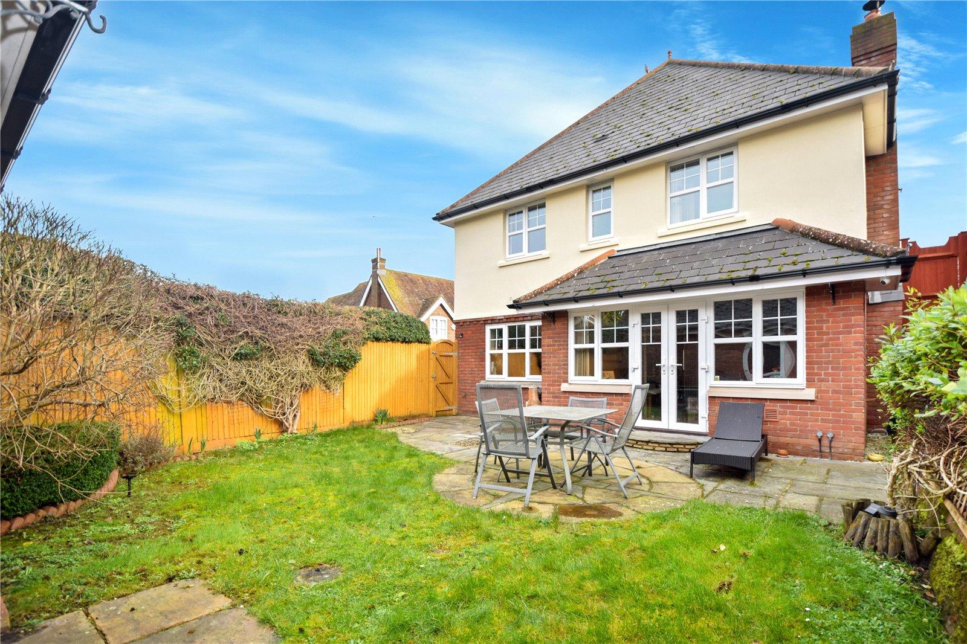
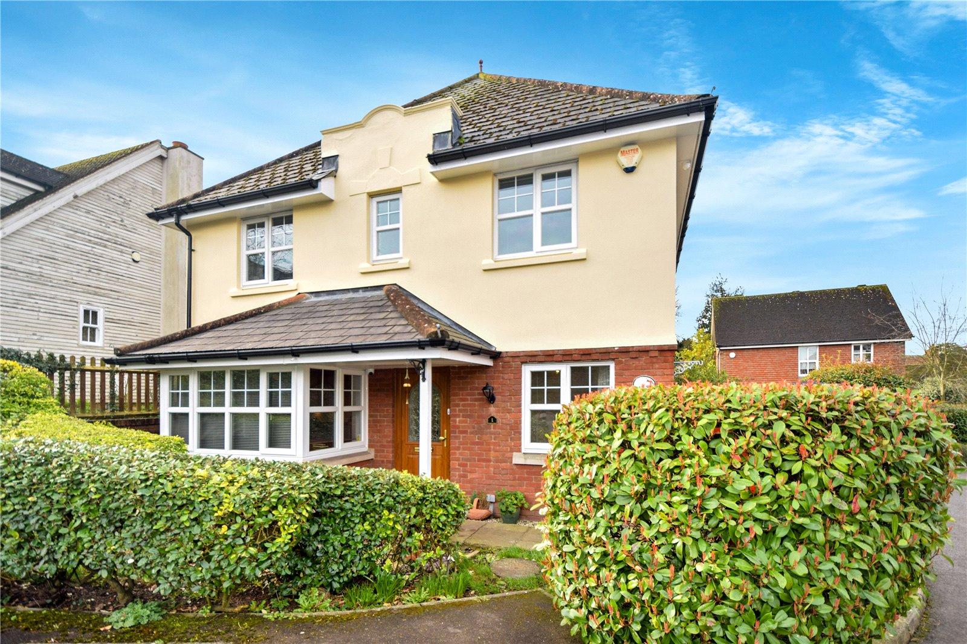
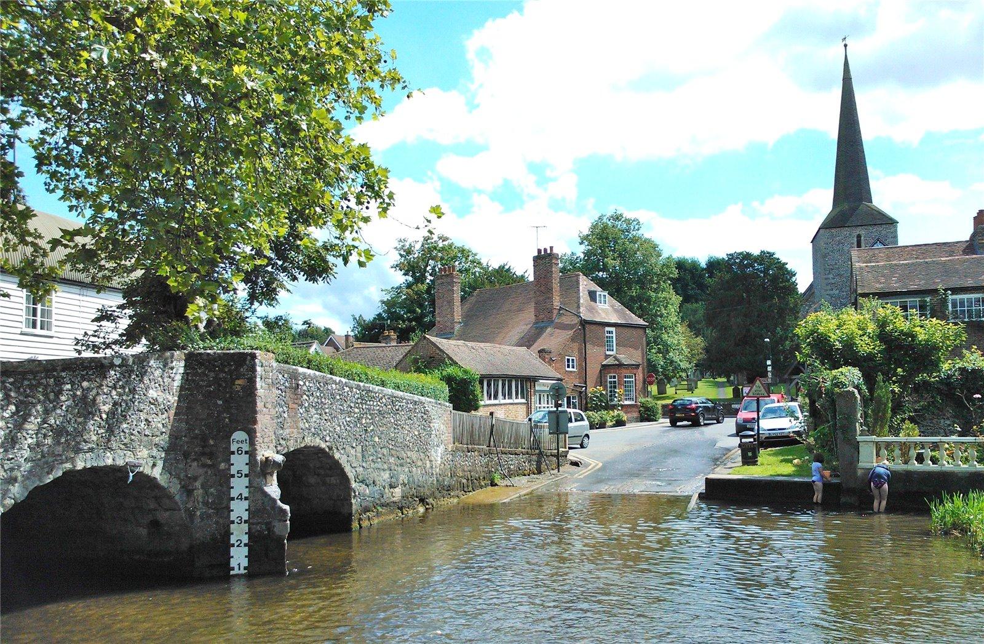
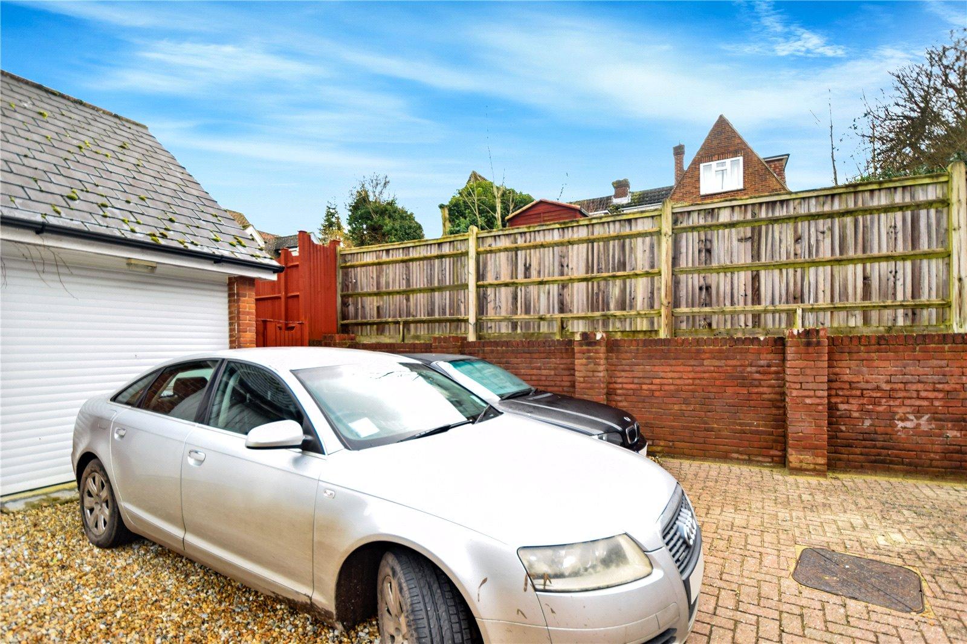
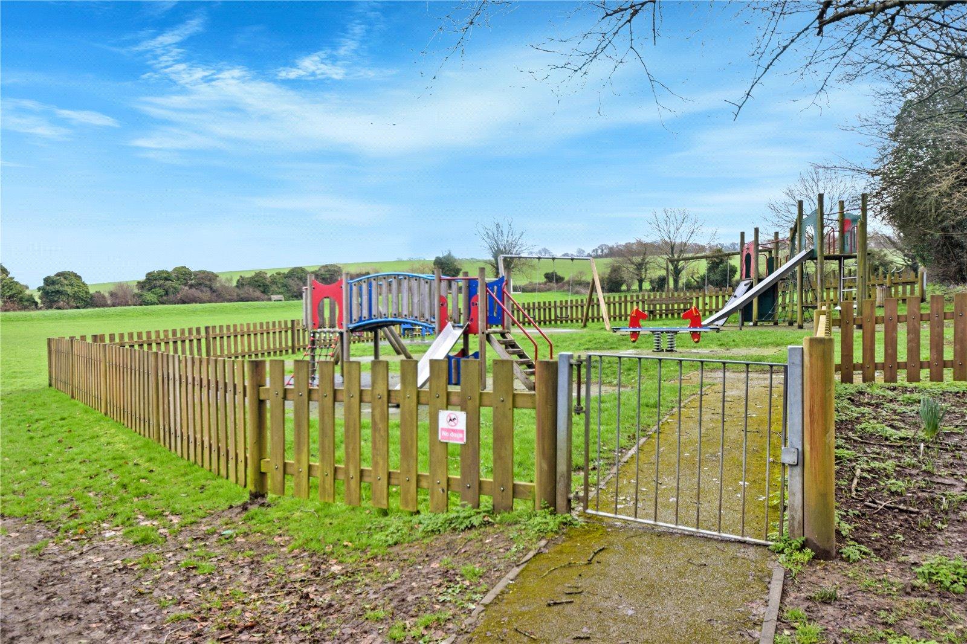
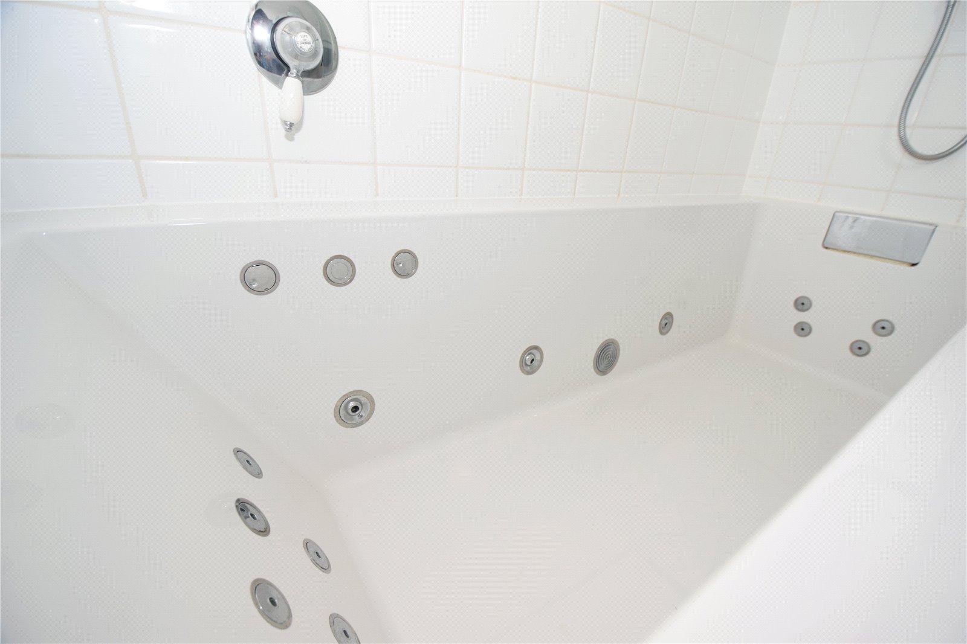
Set in the heart of the sought-after village of Eynsford, Robinson Jackson are excited to offer for sale this beautiful four-bedroom detached house. This home is within walking distance to Anthony Roper School, Eynsford train station, local shops, local public houses, coffee shops, and The Riverside Gastro Pub The Plough. Just at the end of the road is a children’s swing park and open fields. If you are looking for a new life in the country, then look no further. This property has two receptions rooms, a study and a kitchen breakfast room and downstairs WC. The upstairs landing is open and inviting, where you will find four bedrooms, three doubles and a generous single room. The family bathroom has been fitted with a spa bath and has a rain shower fitted. The master bedroom comes with en suite. There is a detached garage and parking for two cars plus visitors’ bays. This house is a MUST view.
- DETACHED
- Two reception rooms
- Village Location
- En suite
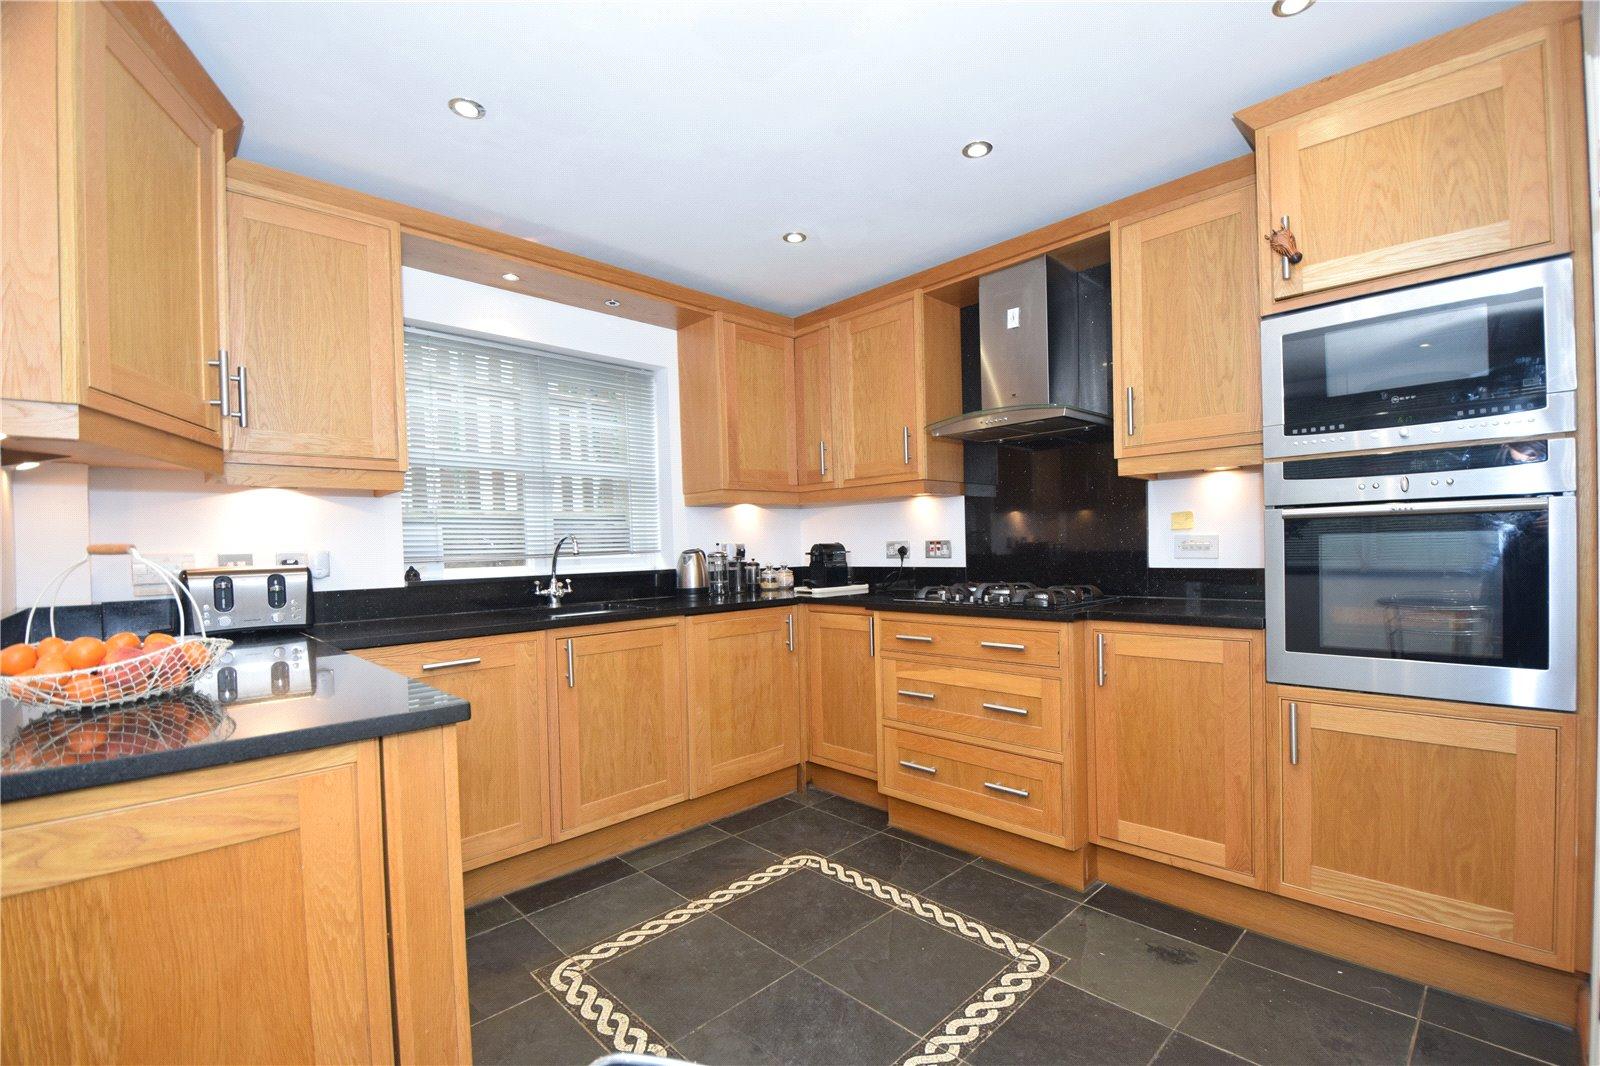
- Kitchen breakfast room
Rooms
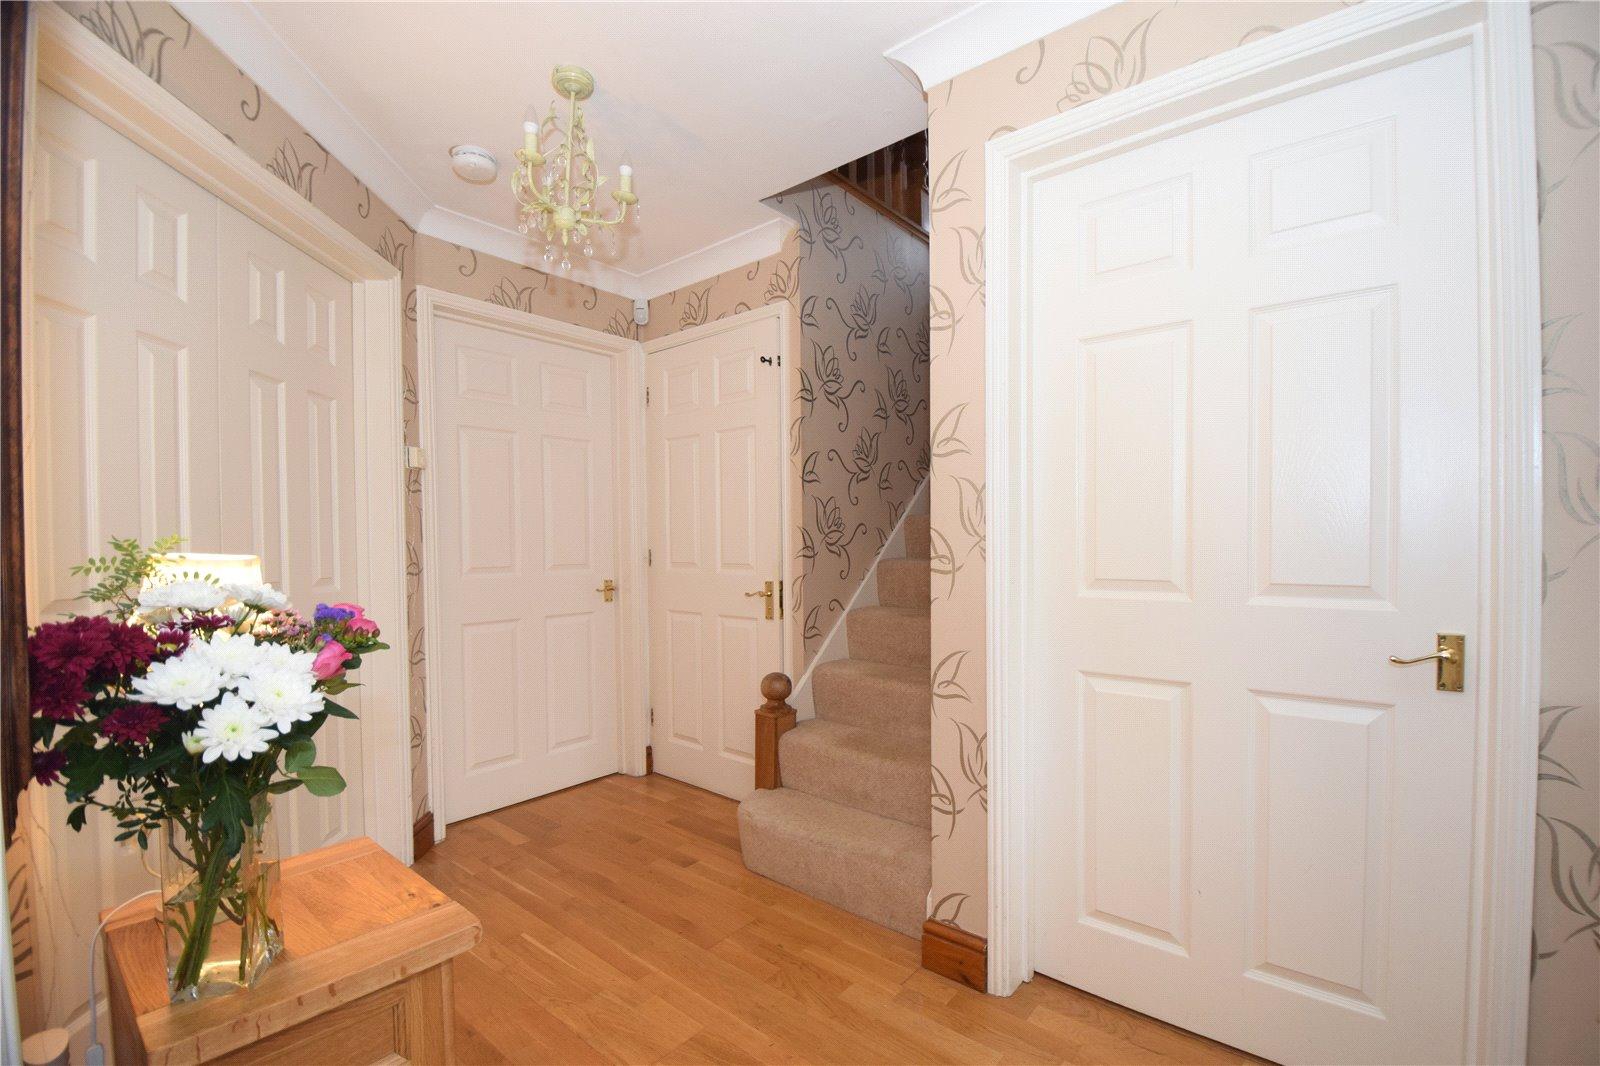
Entrance HallDouble glazed door to front. Wood laminate floor. Radiator. Storage cupboard.
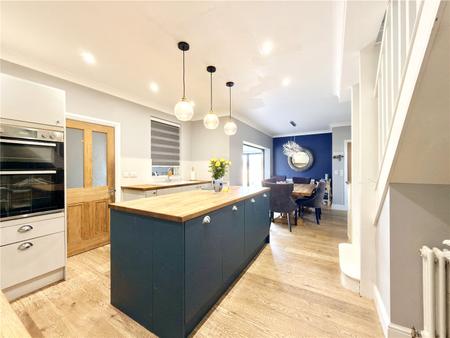
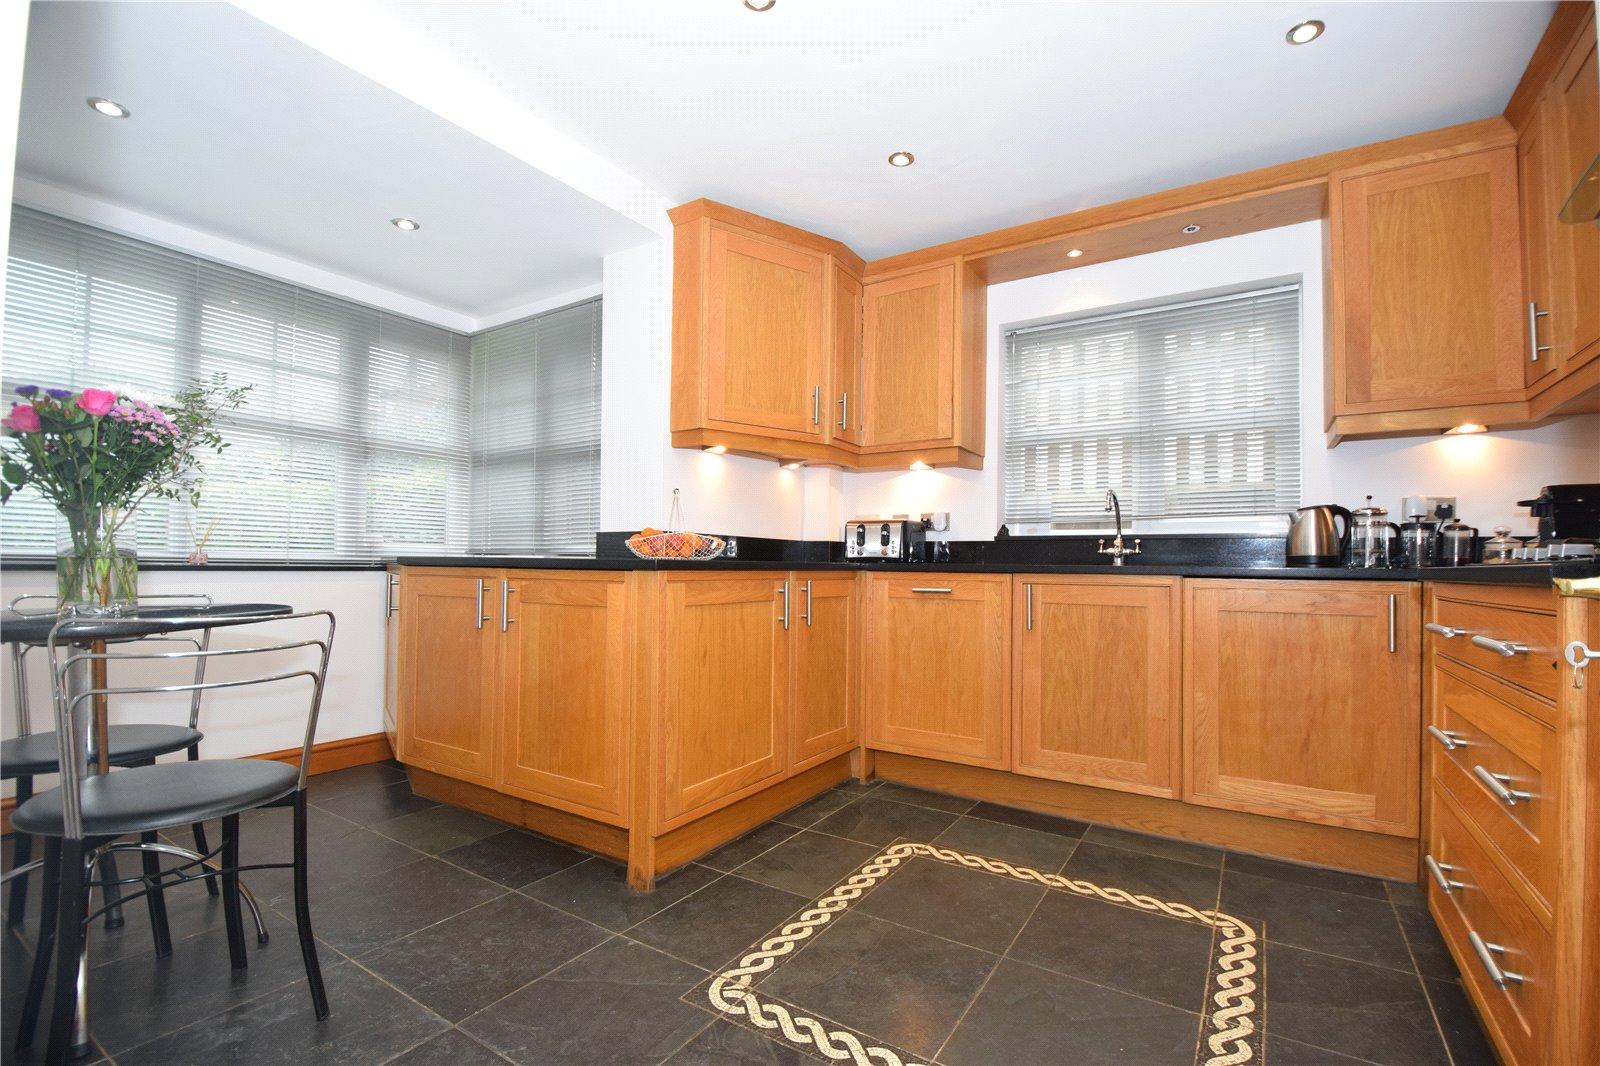
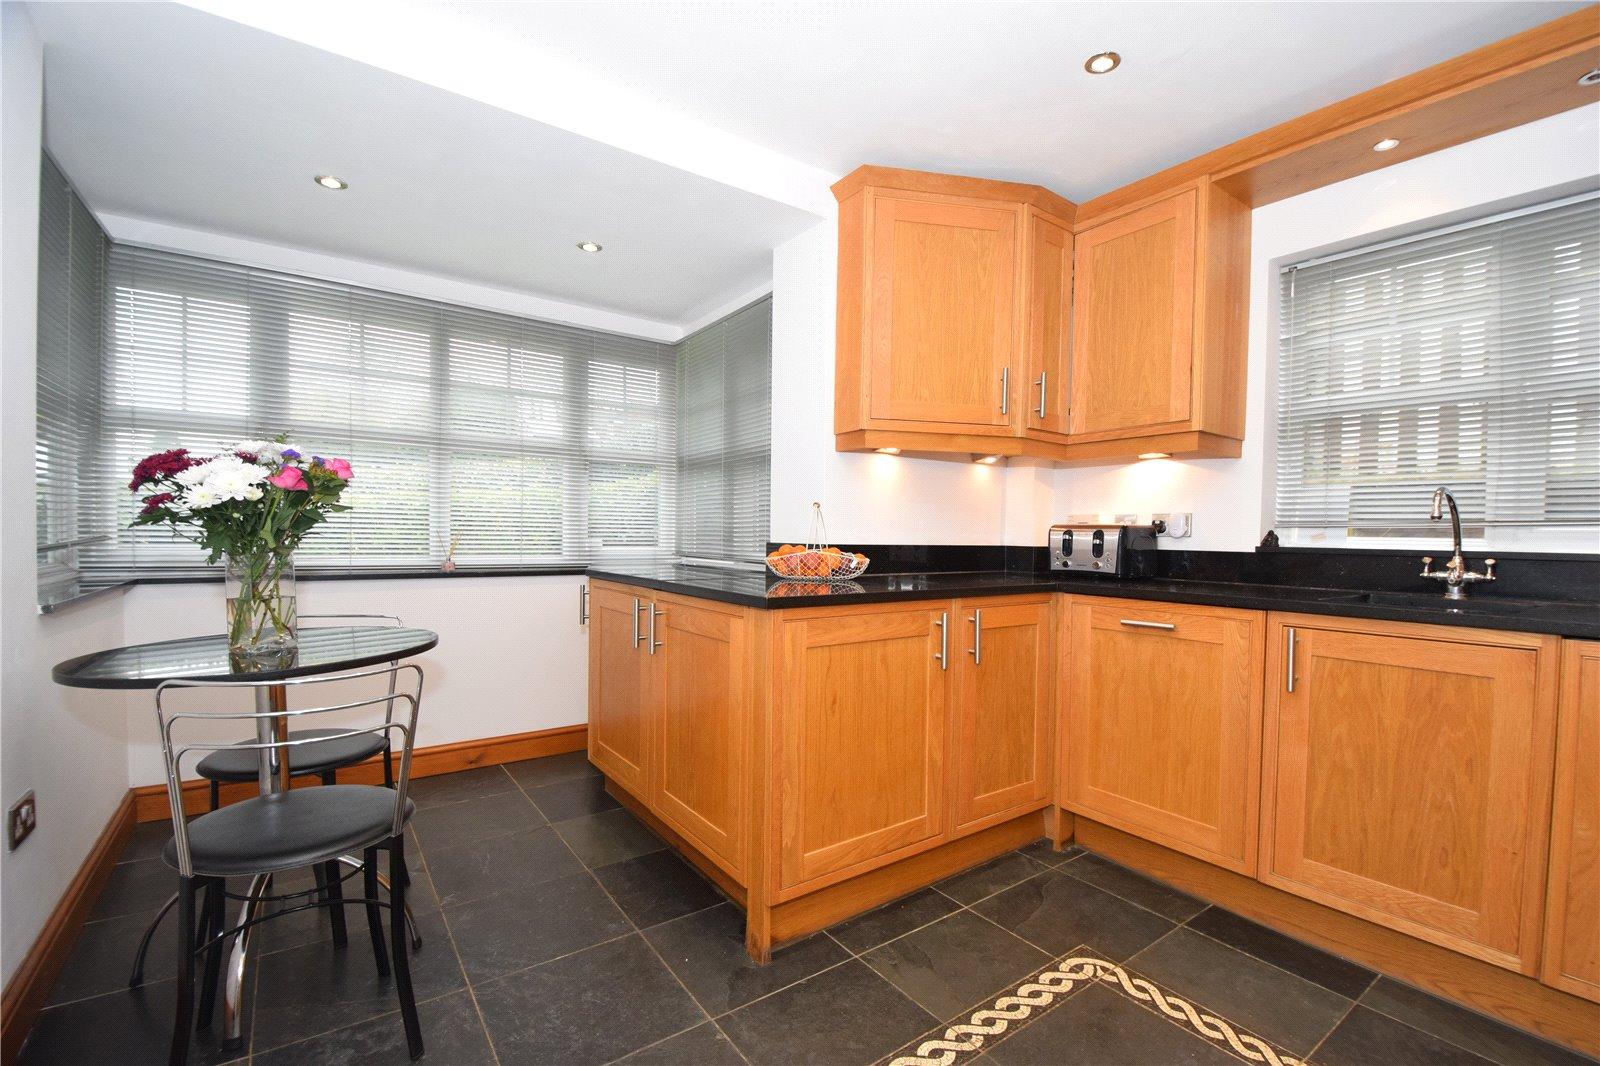
Kitchen 4.24m x 3.02mDouble glazed bay fronted window. Double glazed window to side. Range of wall and base units with granite work surfaces over. Five ring gas hob with extractor hood over. Integral microwave and oven. Integrated dishwasher. Integrated washing machine. Granite flooring with under floor heating.
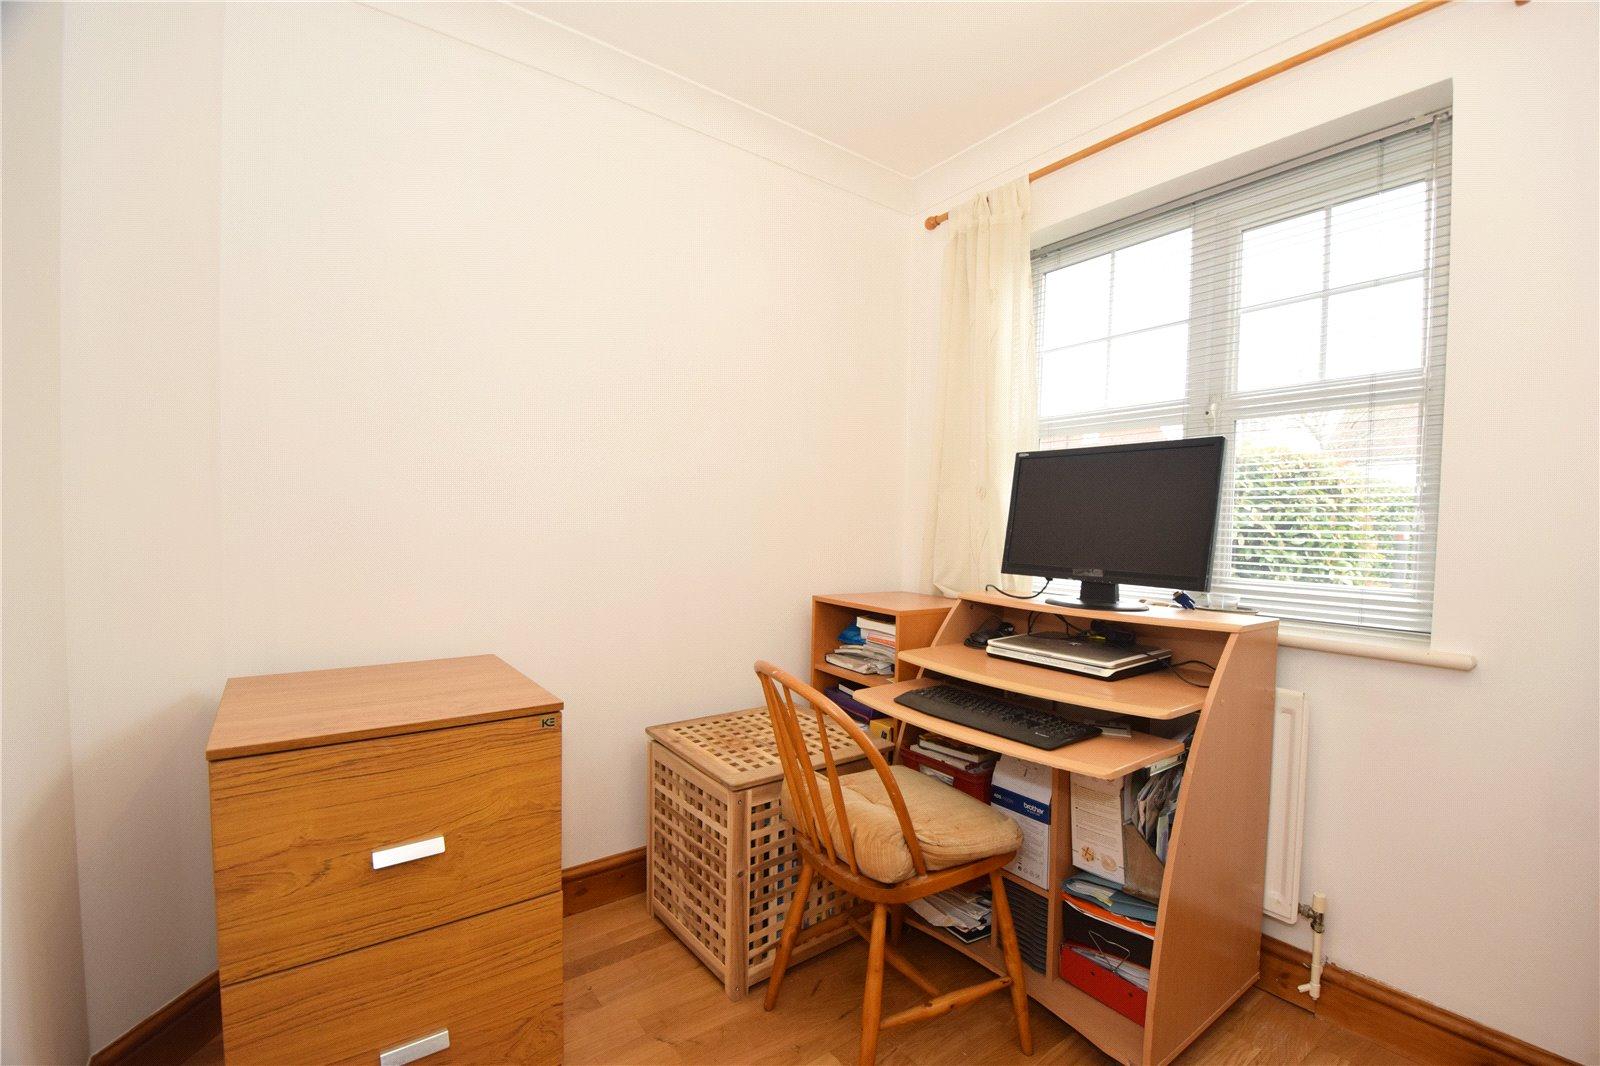
Study 2.7mx 2.16mDouble glazed window to front. Radiator. Wooden laminate flooring.
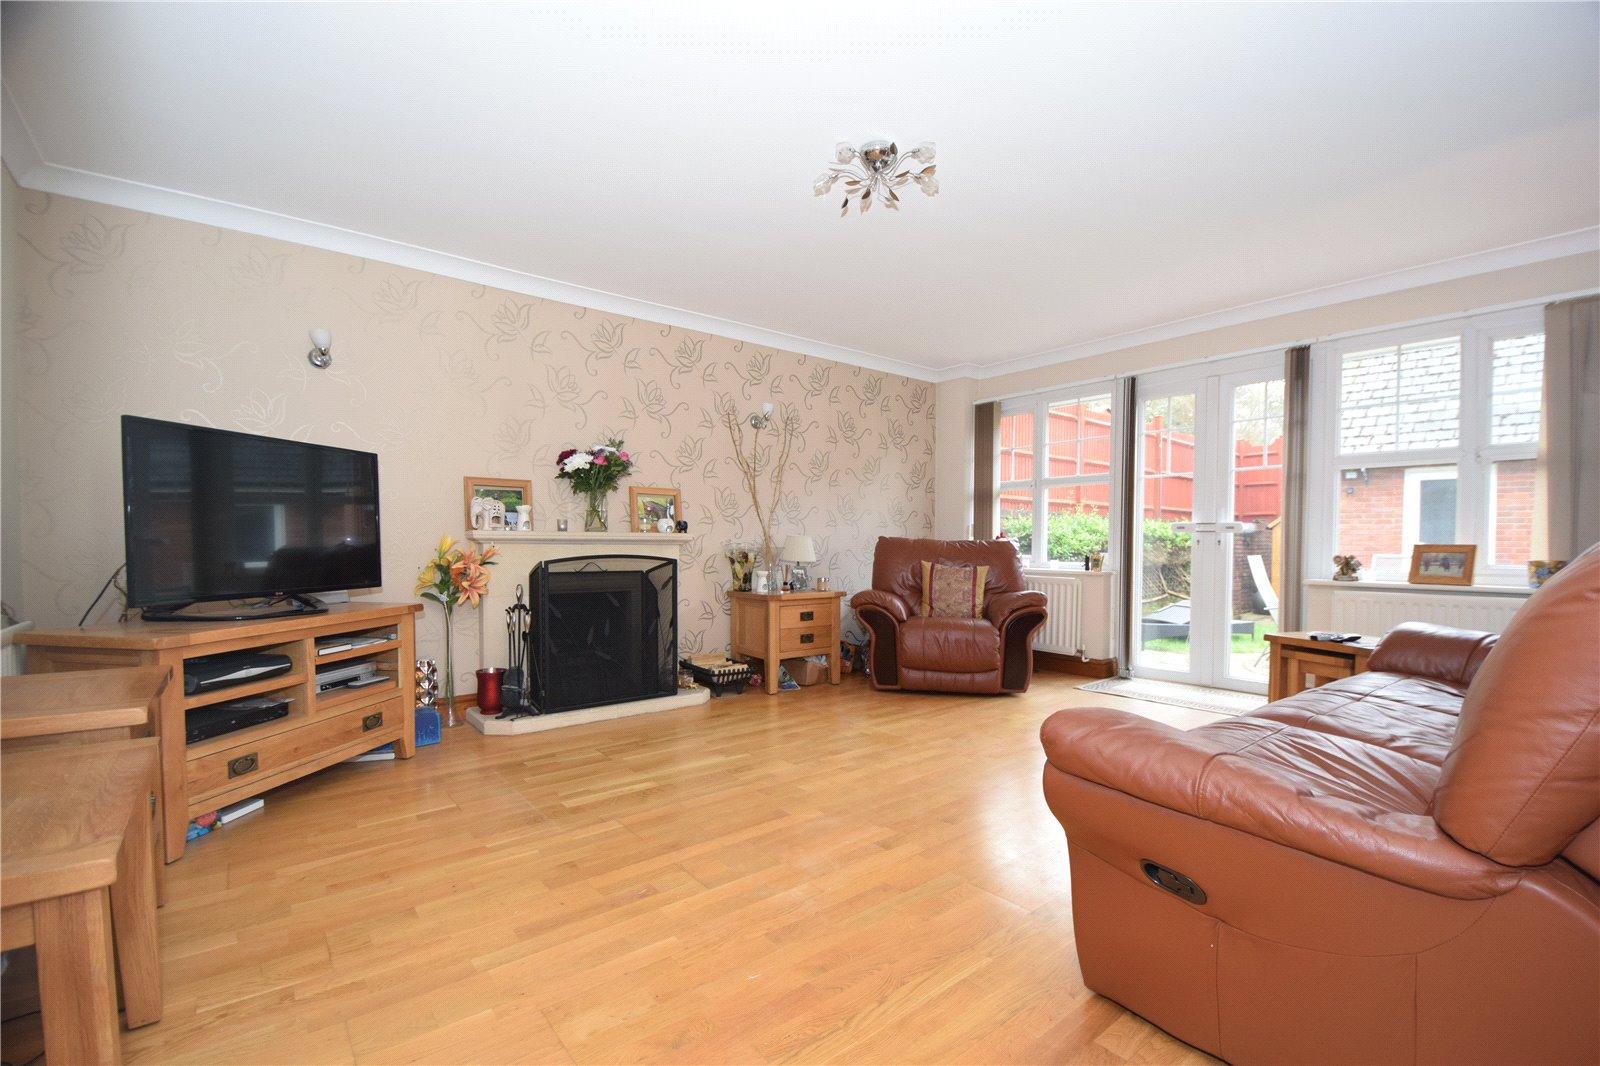
Living Room 5.13m x 4.11mDouble glazed double doors to rear. Double glazed windows to rear. Open fireplace. Radiator. Wooden laminate flooring.
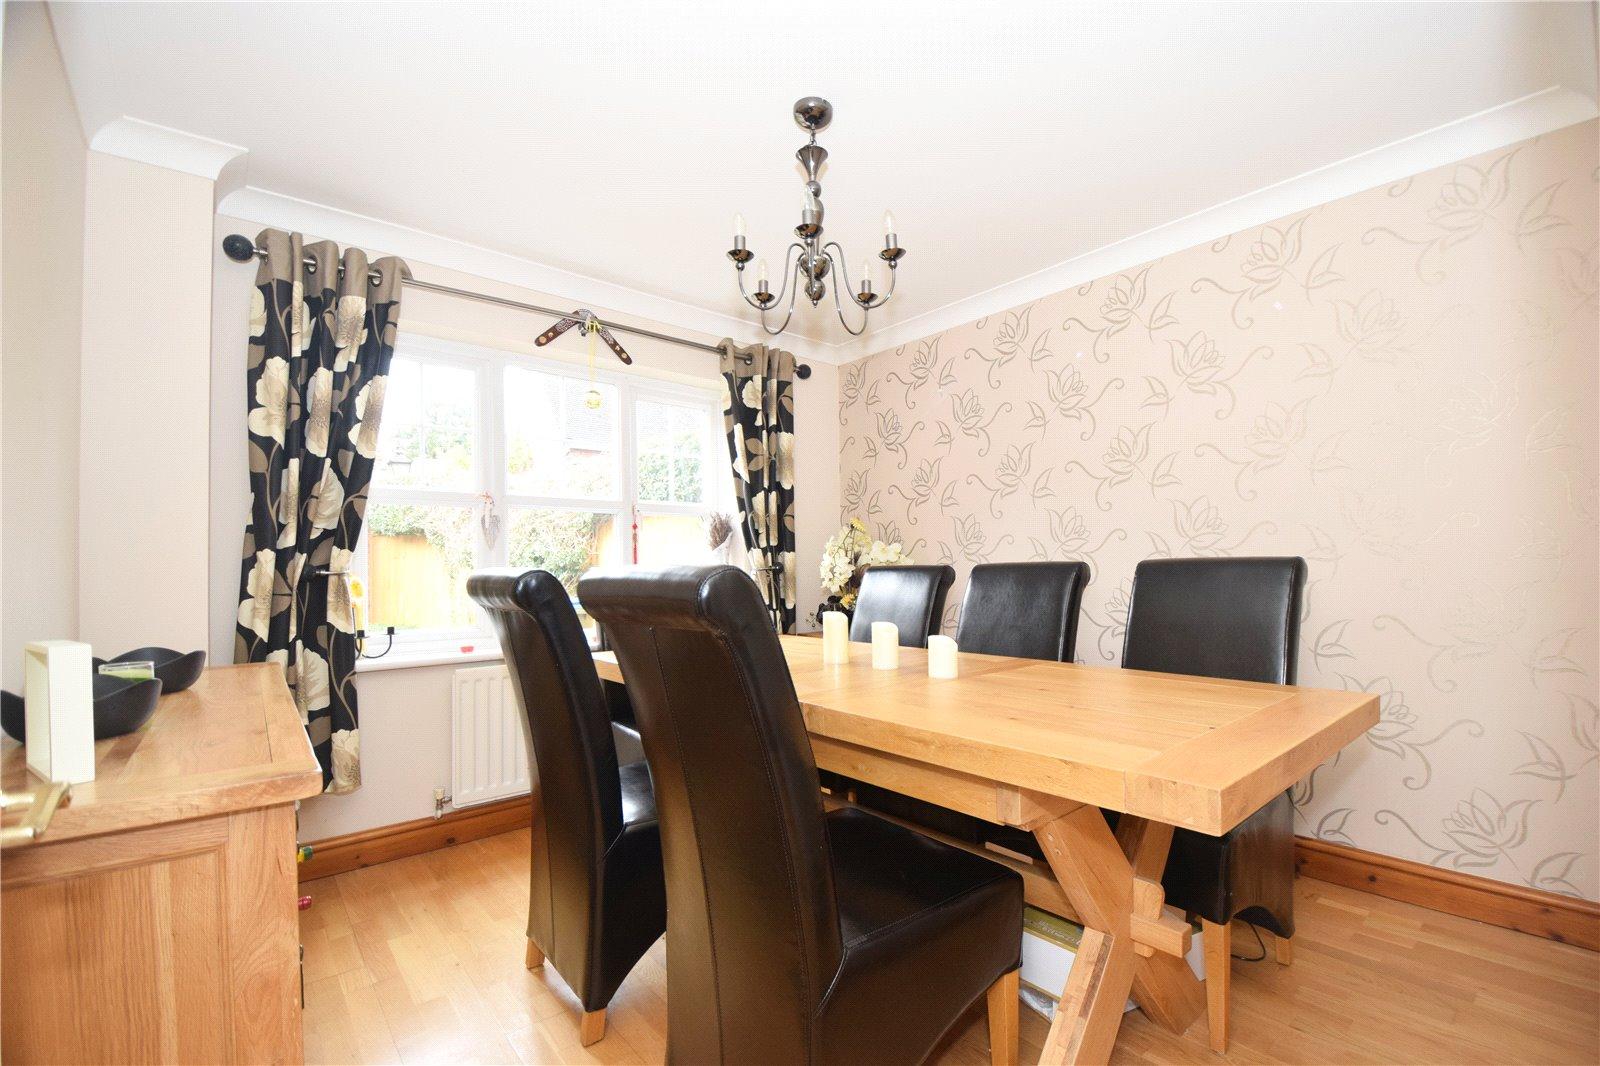
Dining Room 3.07m x 3.02mDouble glazed window to rear. Radiator. Wooden laminate flooring.
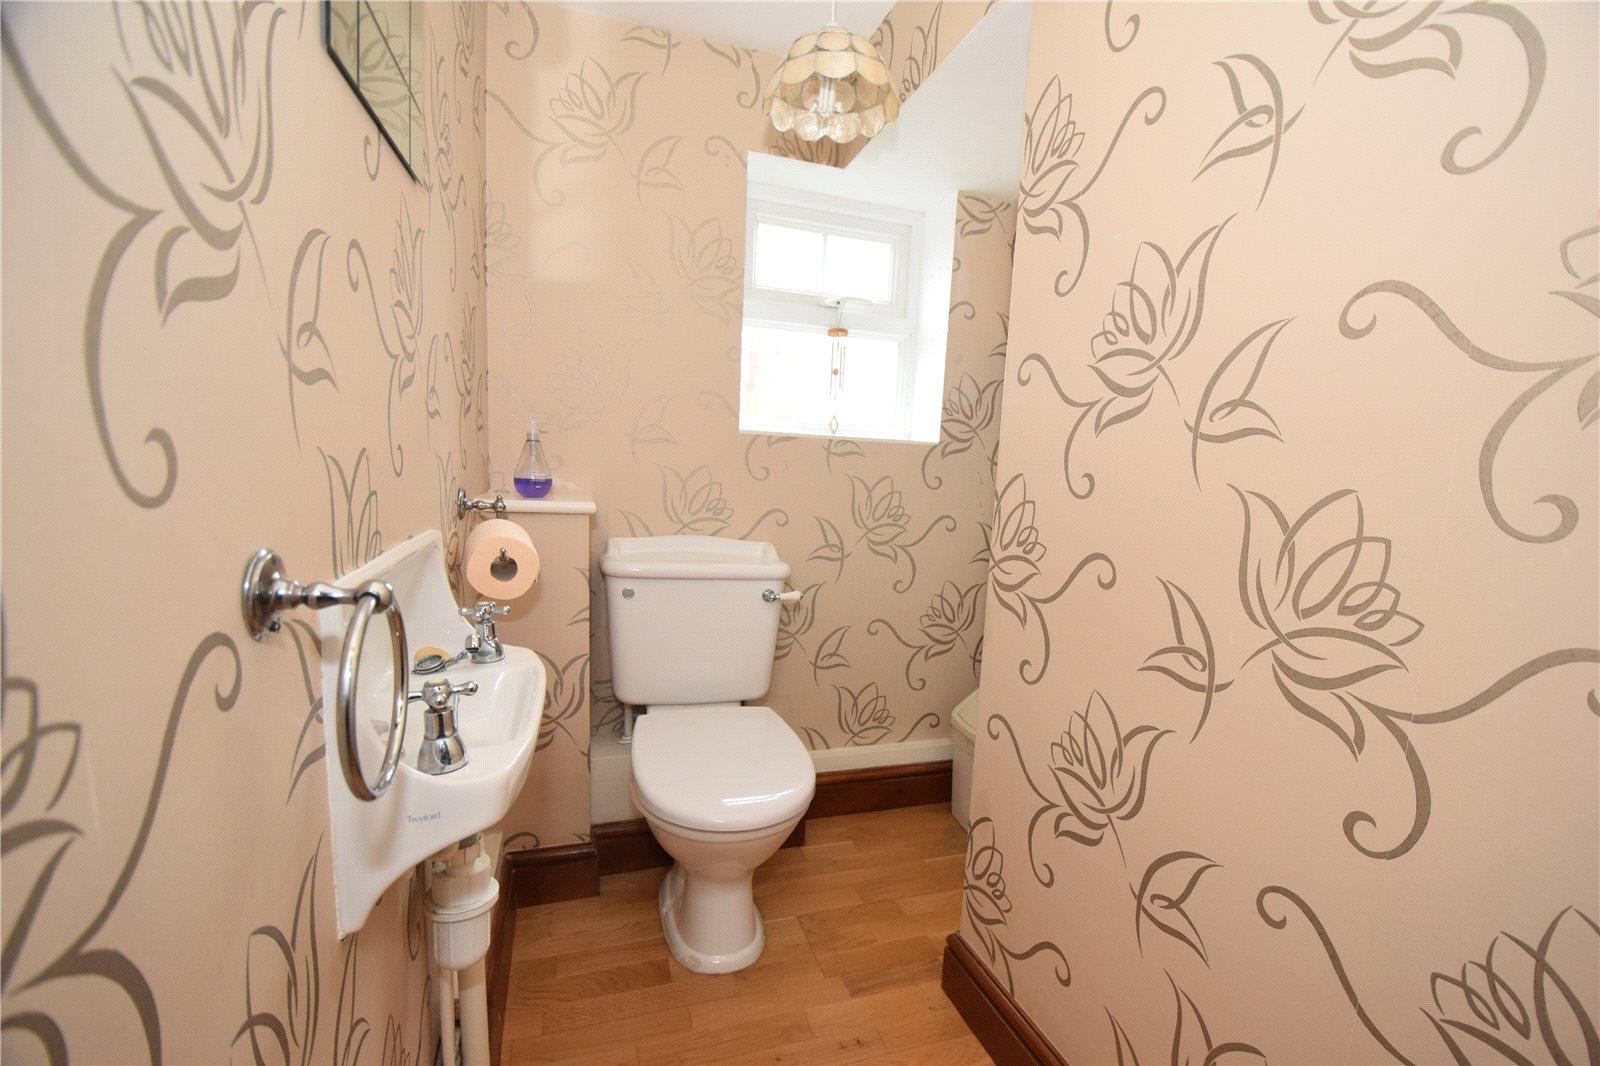
W.C.Frosted double glazed window to side. Wash hand basin. Low level W.C. Wooden laminate flooring.
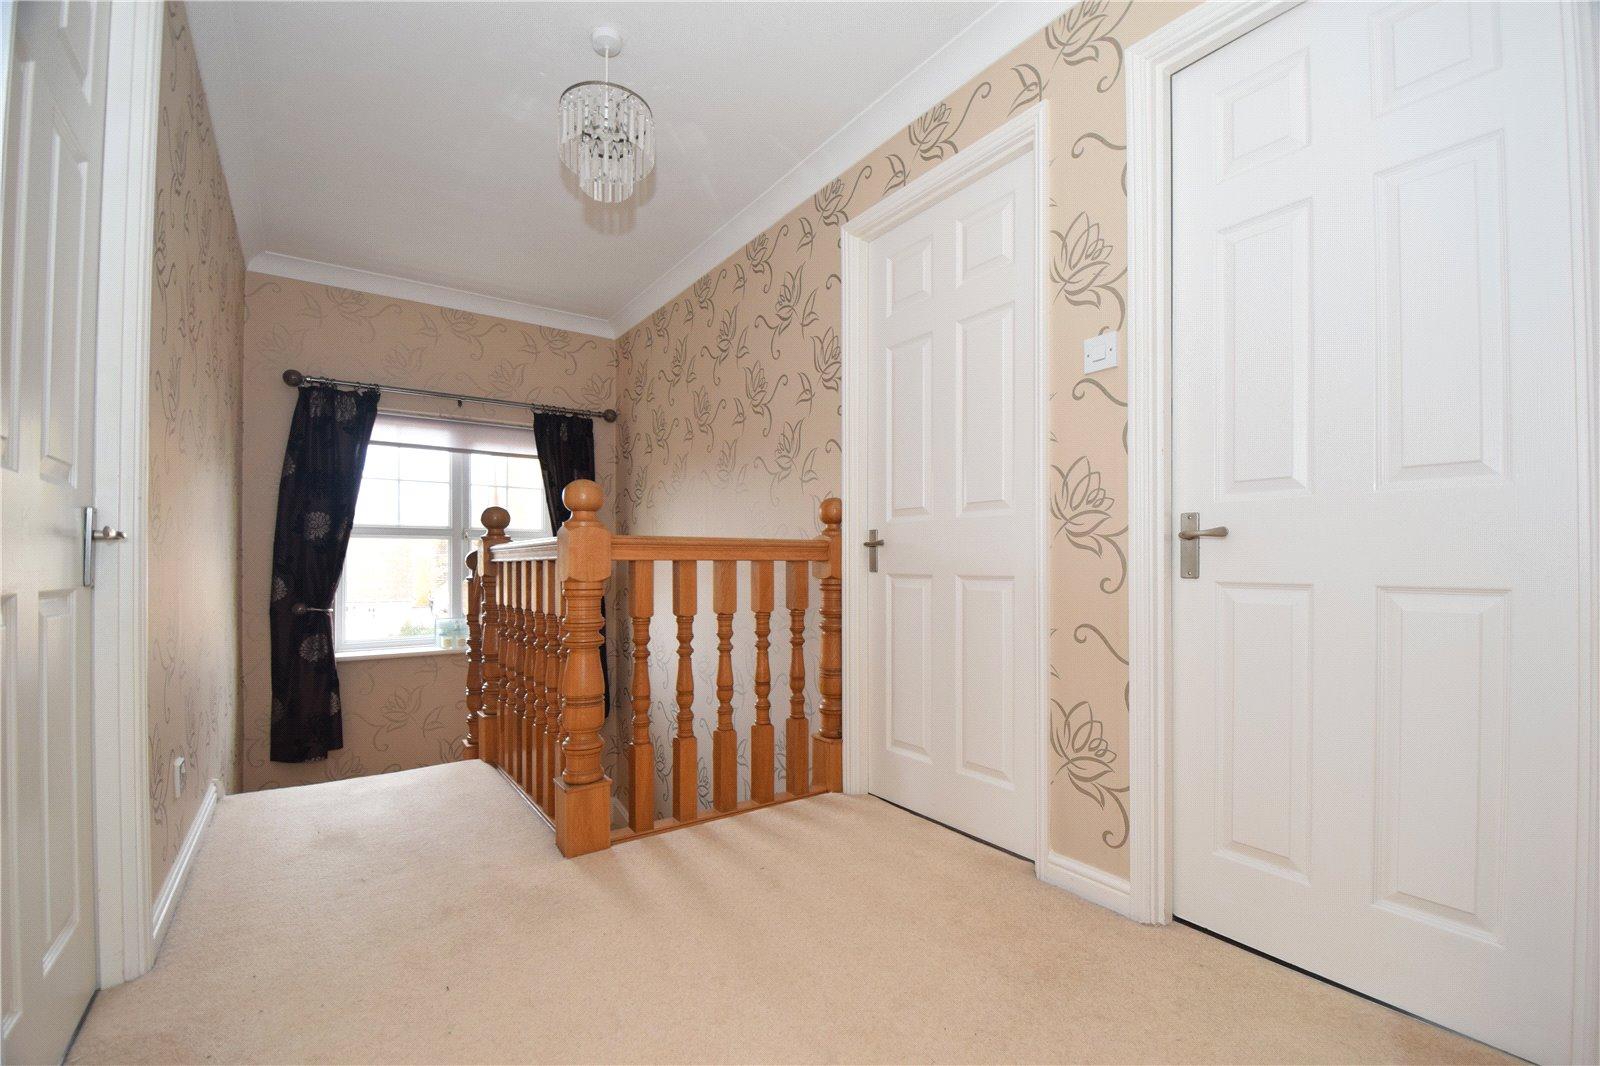
First Floor LandingDouble glazed window to side. Airing cupboard. Access to loft.
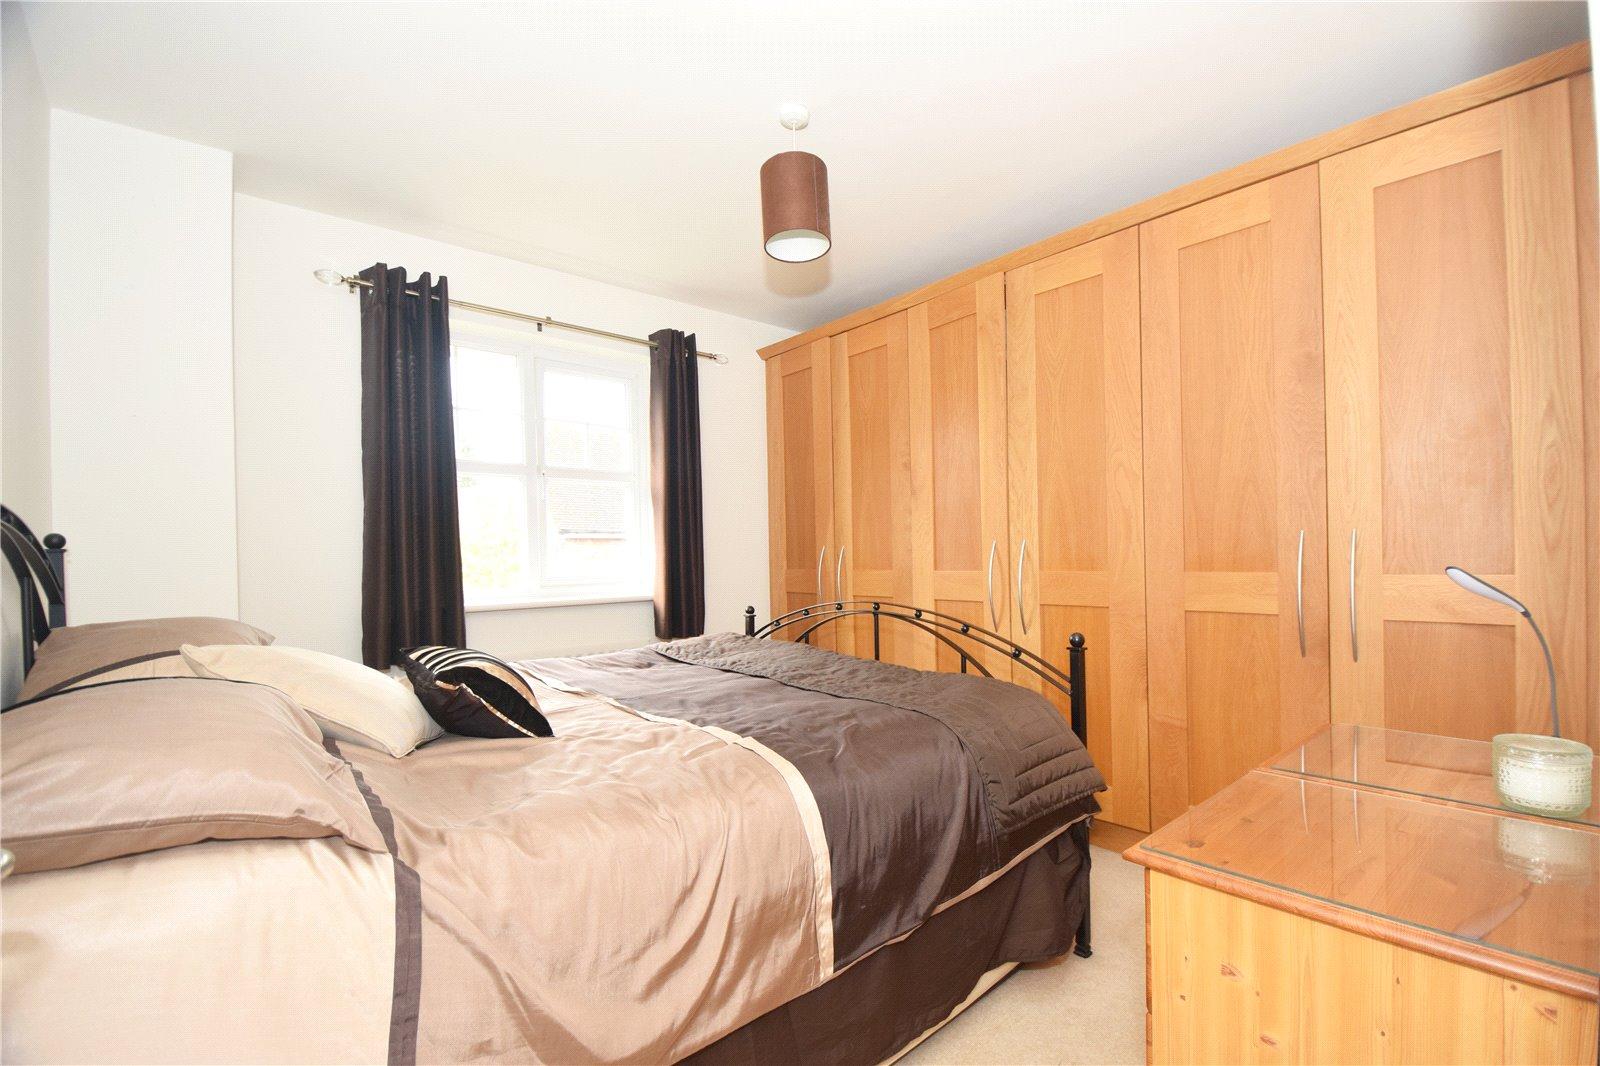
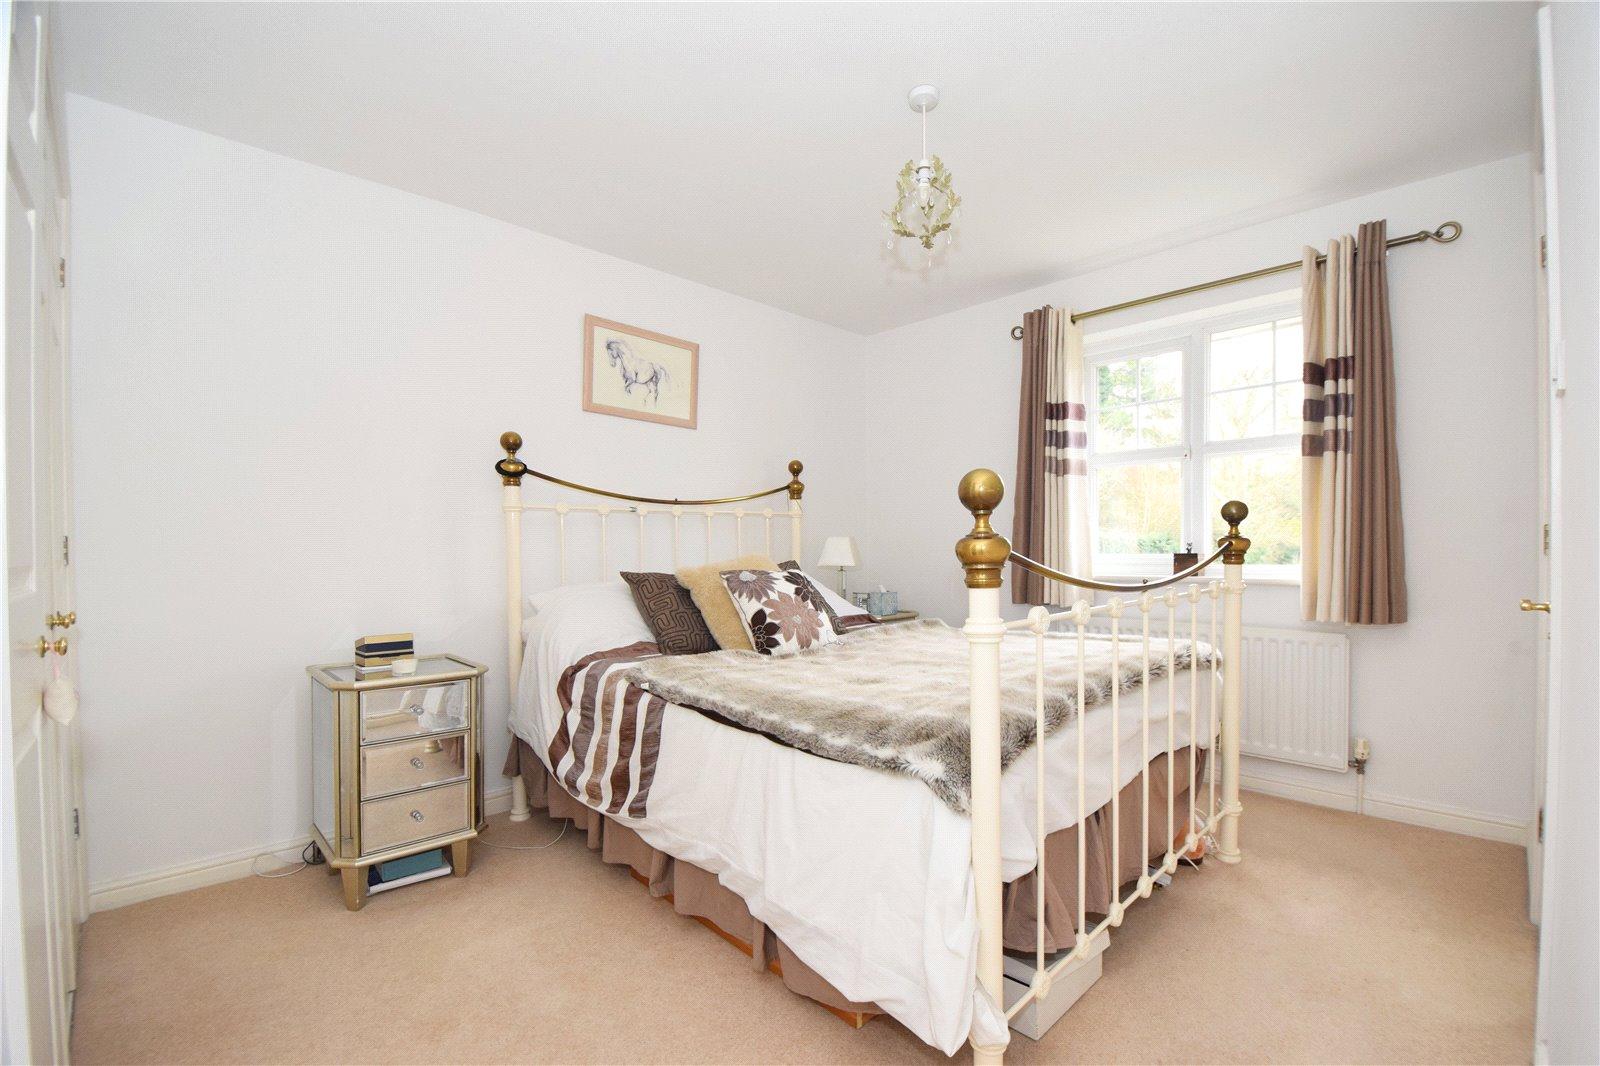
Bedroom One 4.1m x 2.9mDouble glazed window to rear. Fitted wardrobes. Radiator. Carpet.
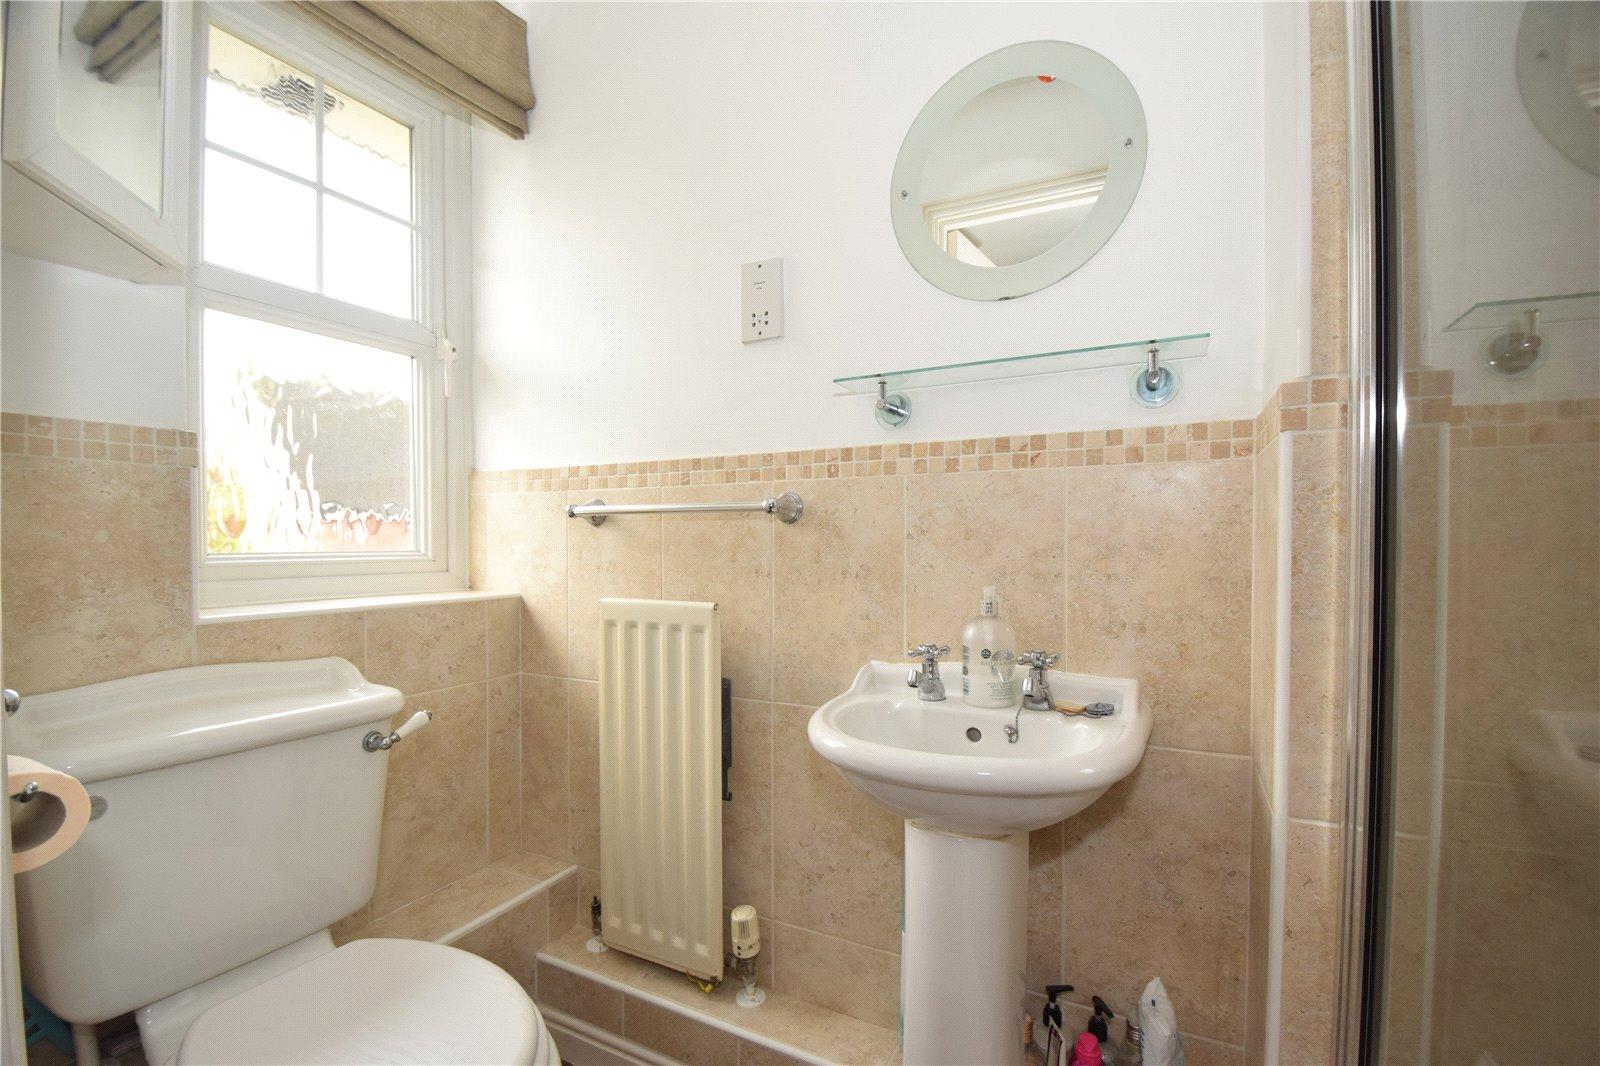
En-suite 2.18mx 0.97mFrosted double glazed window to rear. Shower cubicle. Pedestal wash hand basin. Low level W.C. Part tiled. Vinyl flooring.
Bedroom Two 3.07m x 2.64m measured to wardrobesDouble glazed window to rear. Fitted wardrobes to one side. Radiator. Carpet.
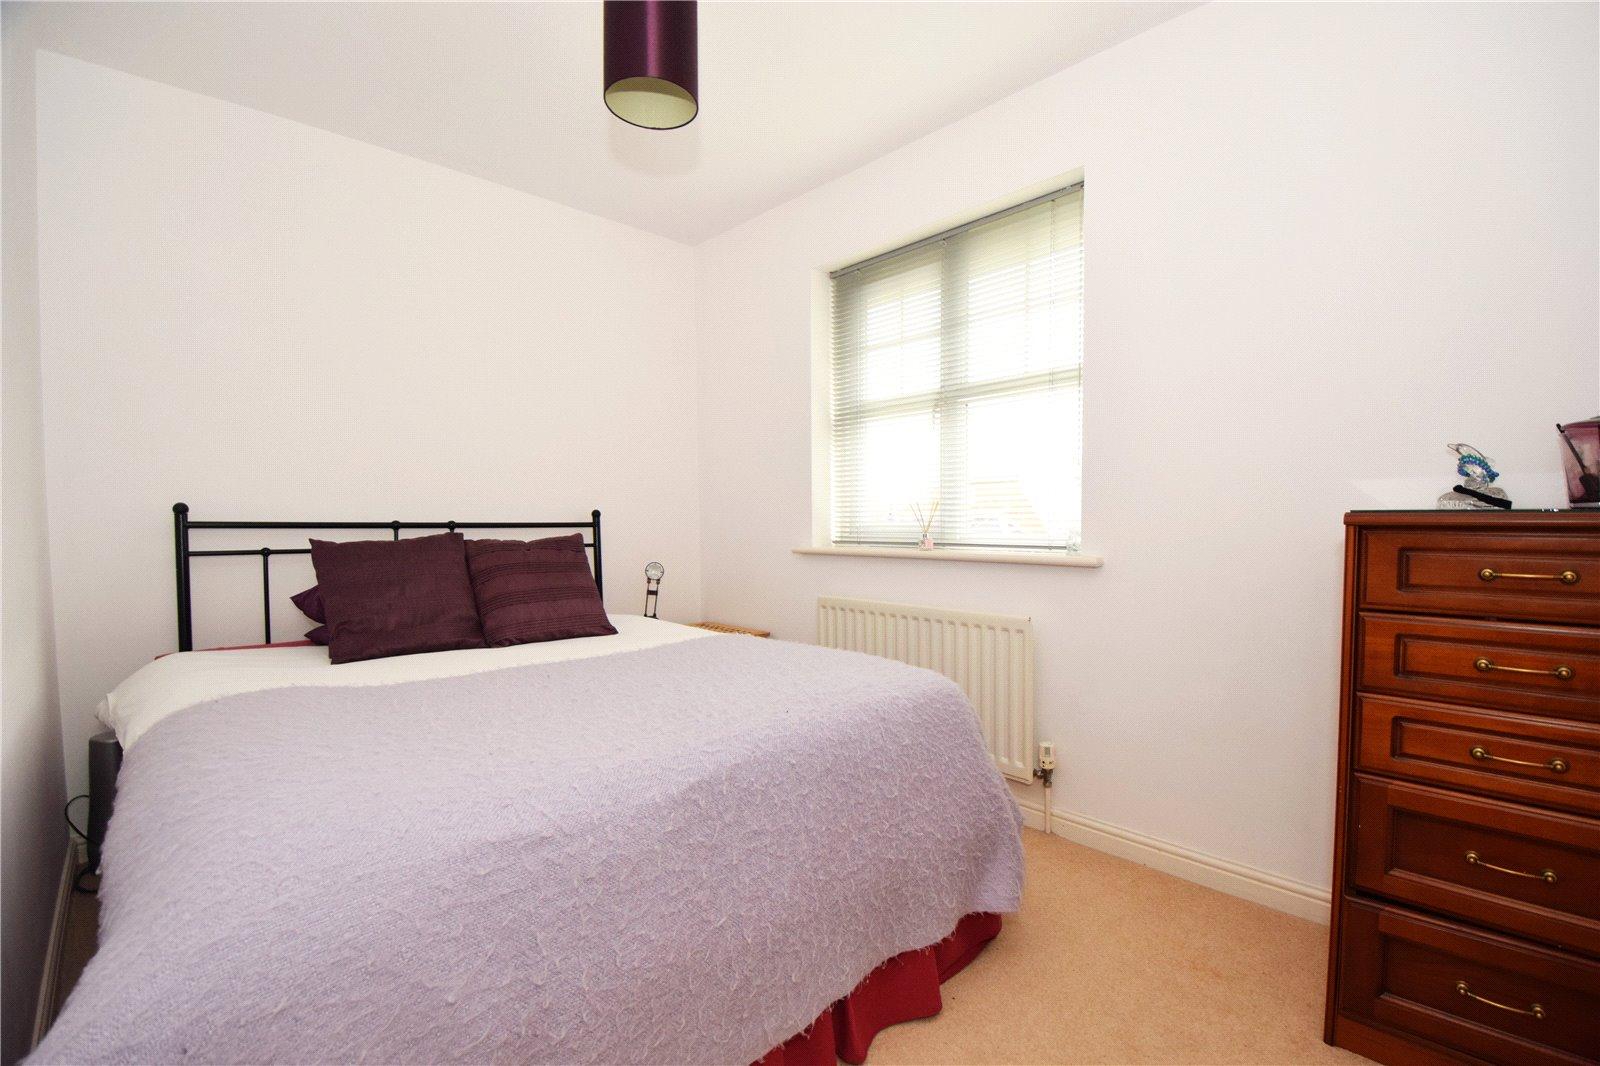
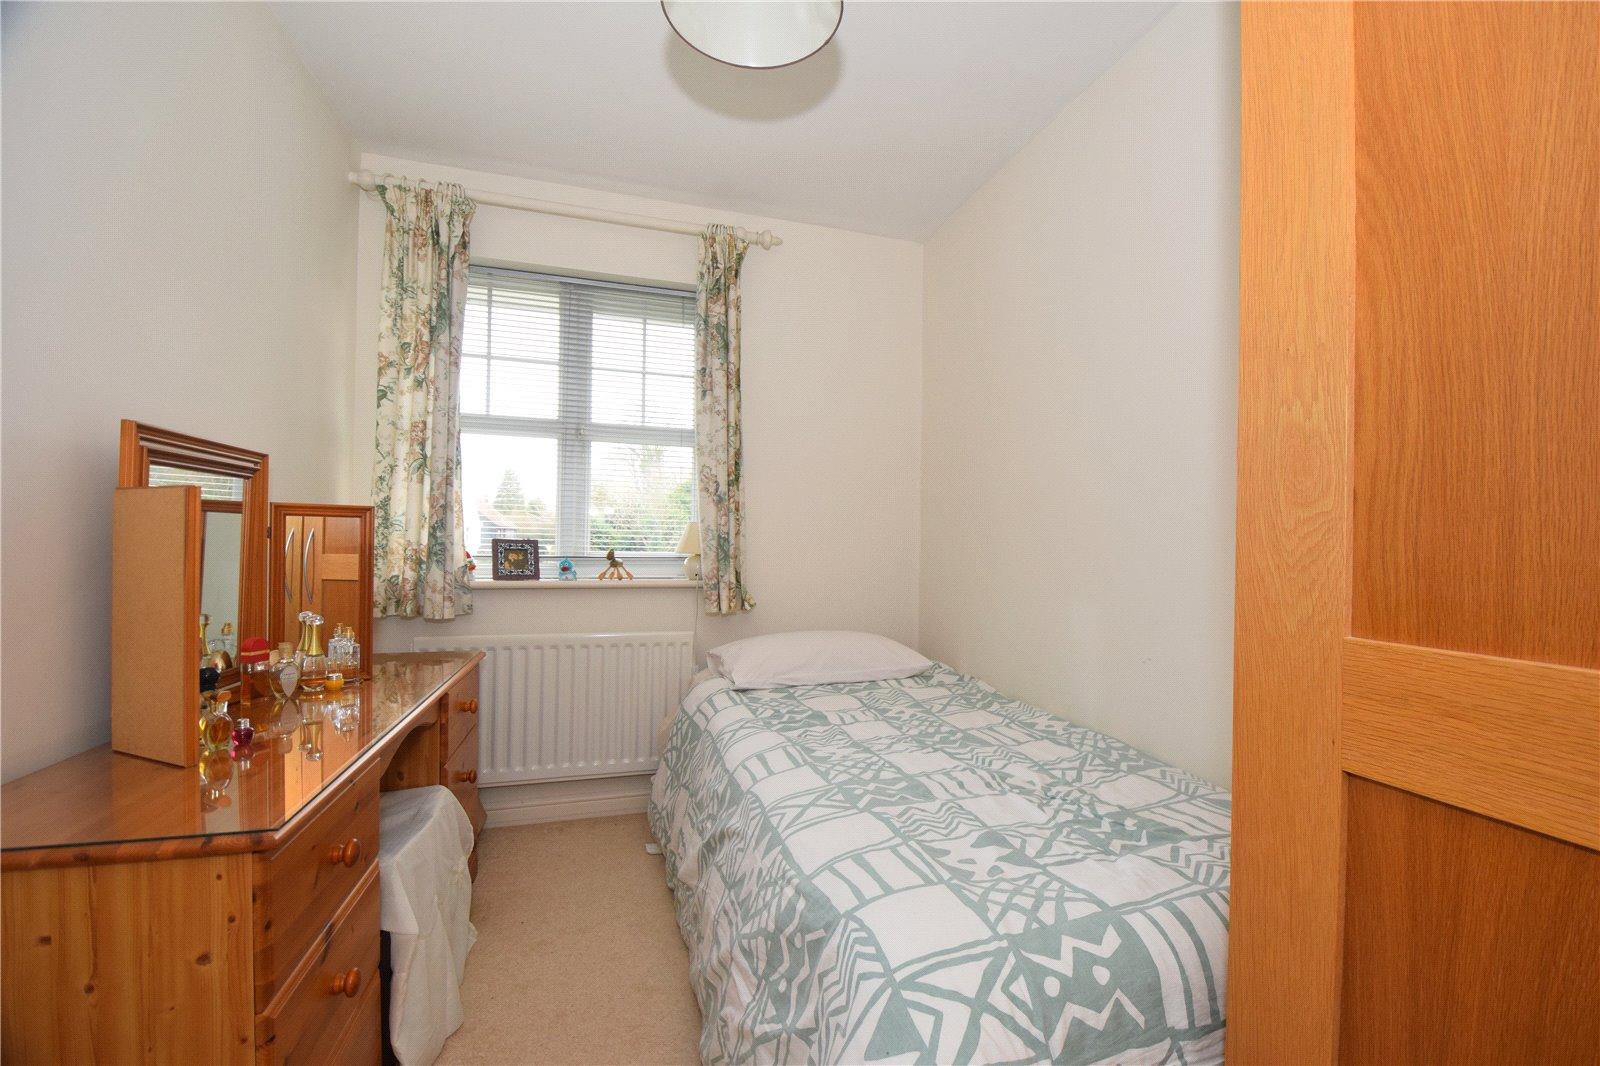
Bedroom Three 3.2m x 2.2mDouble glazed window to front. Radiator. Carpet.
Bedroom Four 3.18m x 2.06mDouble glazed window to front. Fitted wardrobes. Radiator. Carpet.
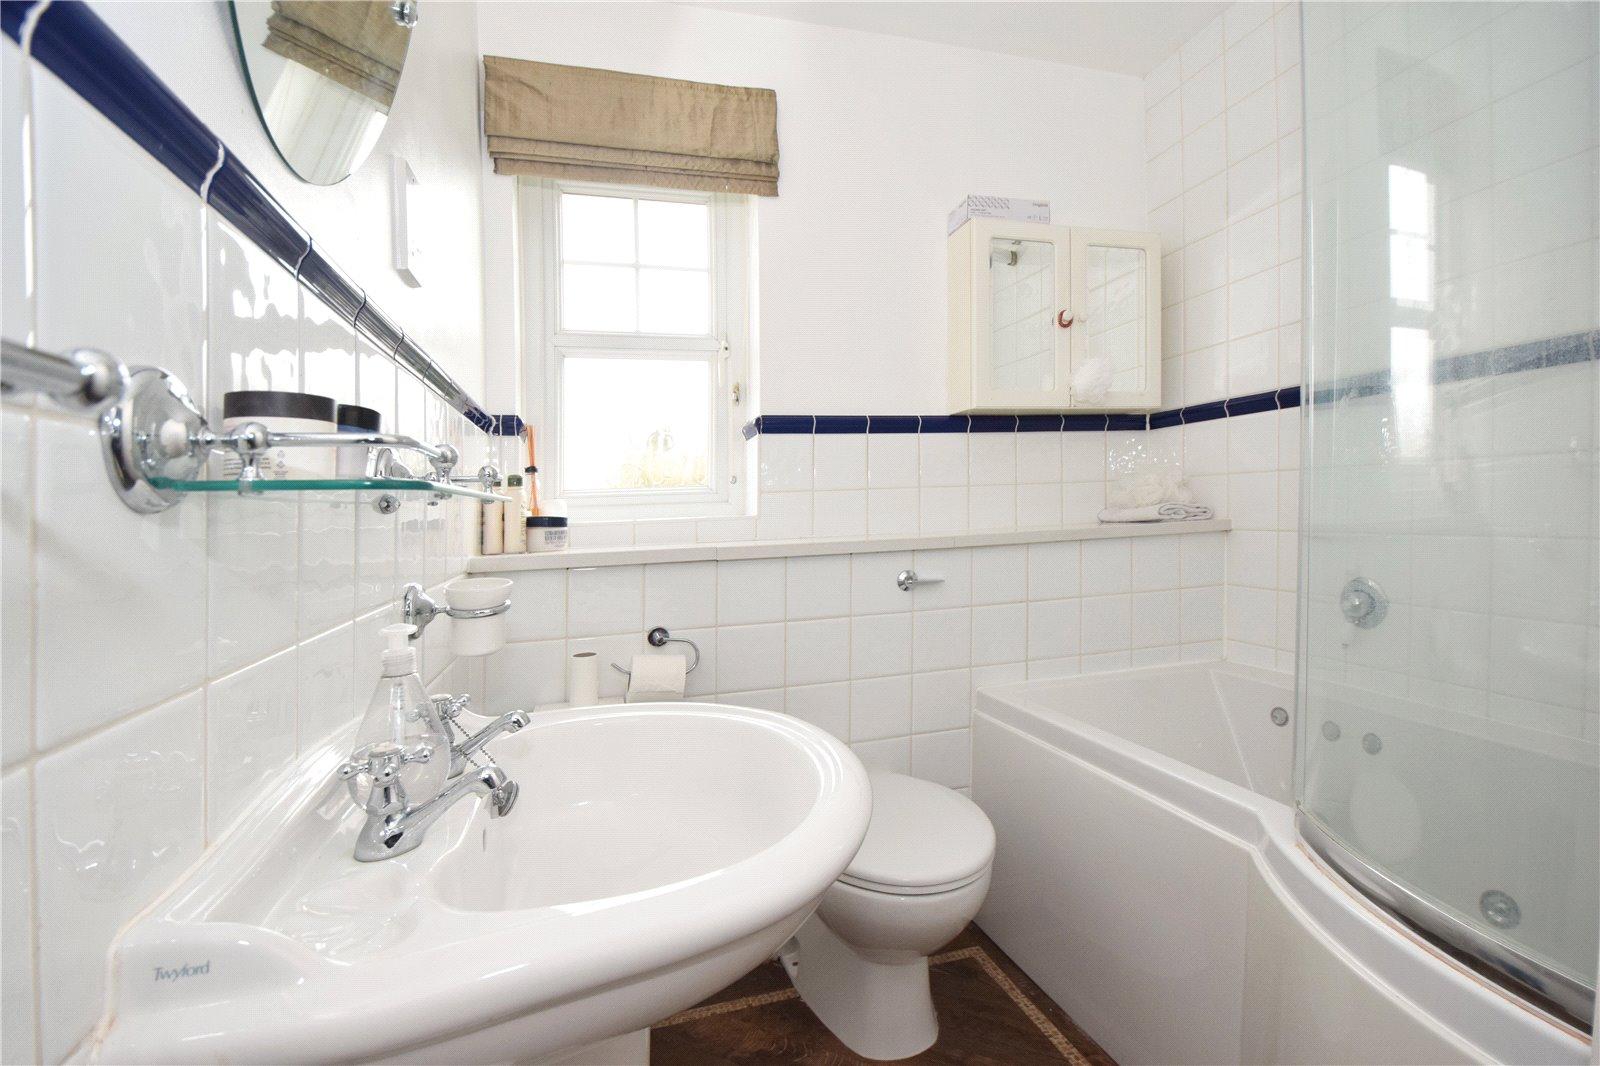
Bathroom 1.9m x 1.83mFrosted double glazed window to front. Spa bath with rain shower over. Pedestal wash hand basin. Low level W.C. Part tiled walls. Radiator. Vinyl flooring.