Property Description
***GUIDE PRICE £725,000 - £750,000*** Situated on a sought after residential road moments from the vibrant heart of Old Kent Road, this beautifully presented three bedroom home effortlessly combines generous living space, elegant period charm, and stylish contemporary finishes throughout. Offered to the market chain free, the property presents an excellent opportunity for families, professionals, or investors alike.
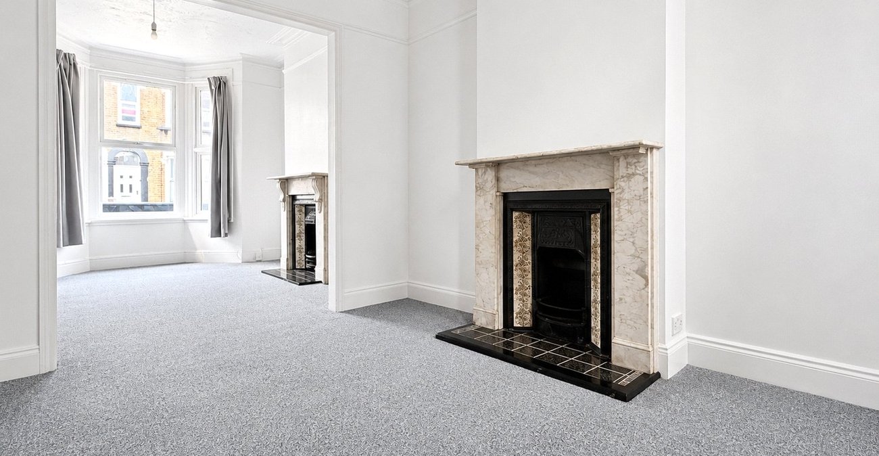
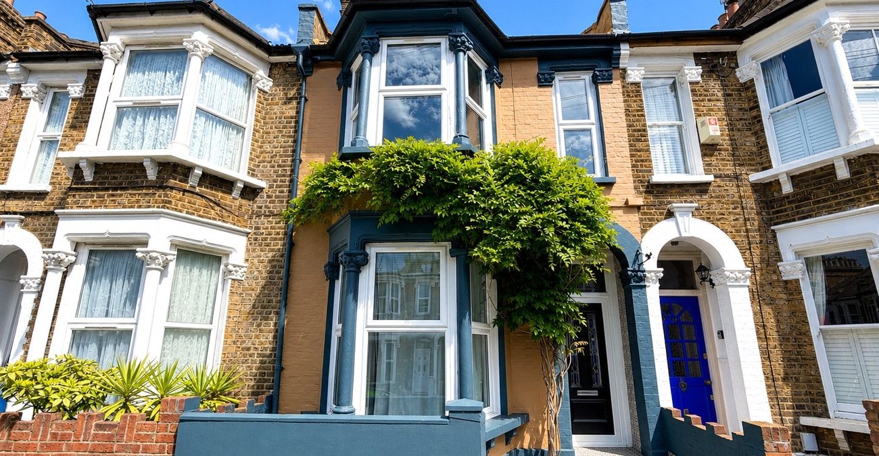
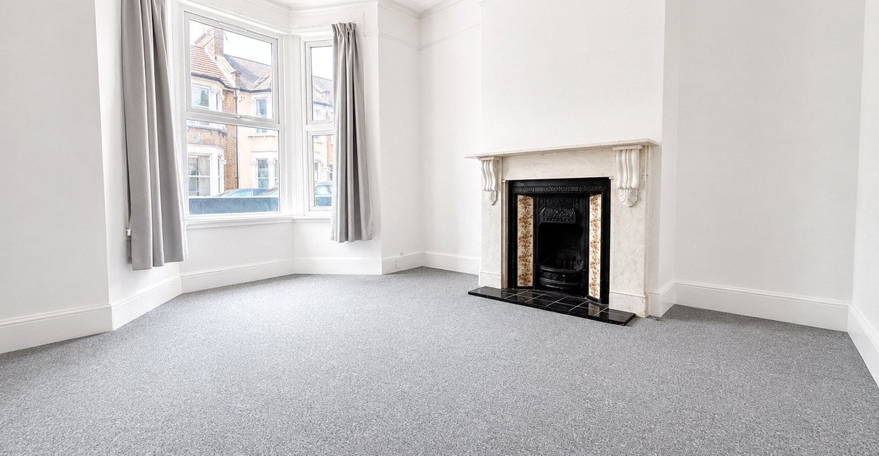
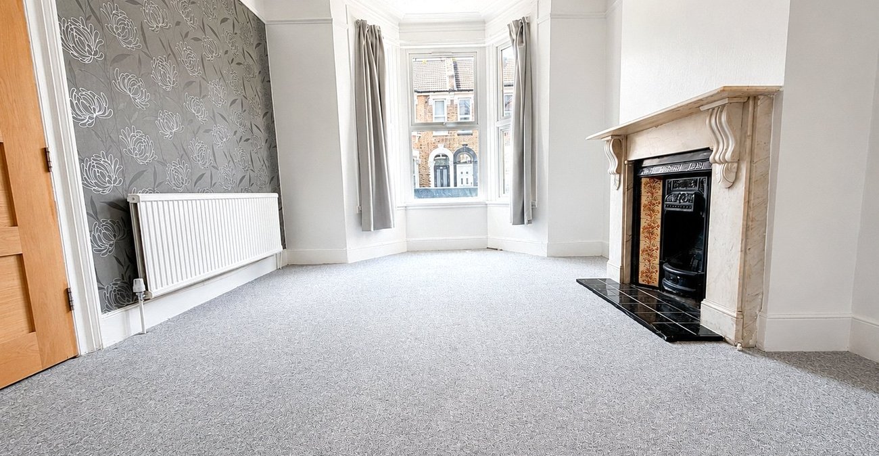
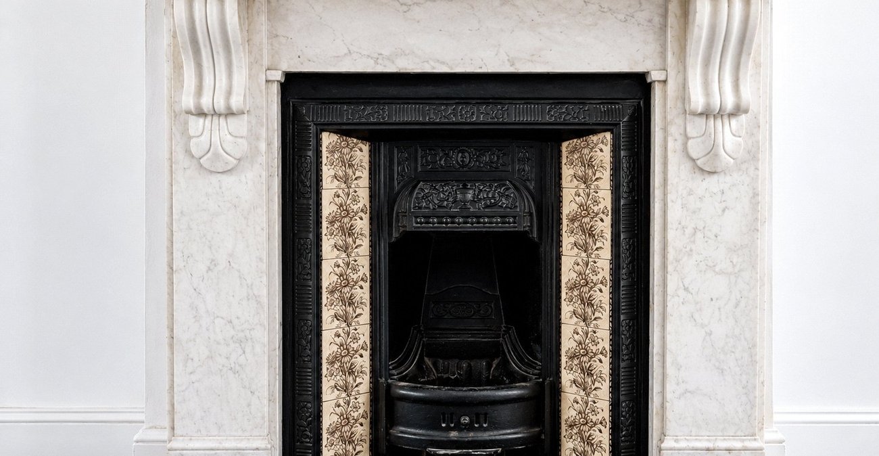
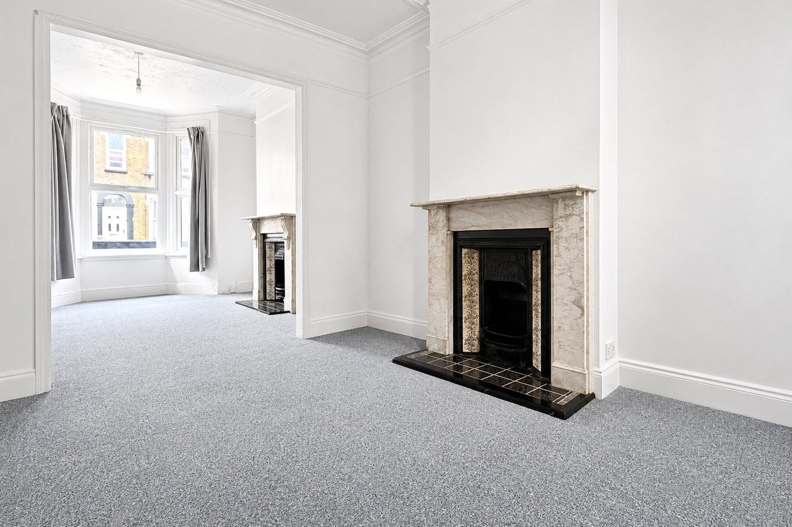
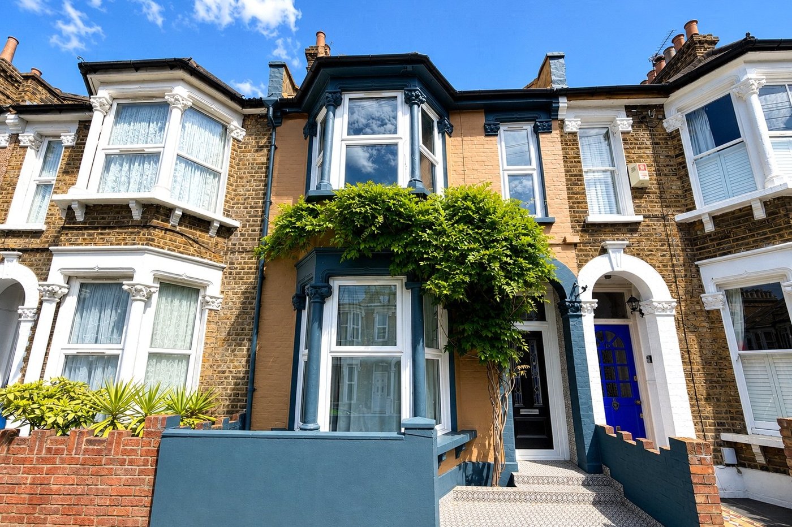
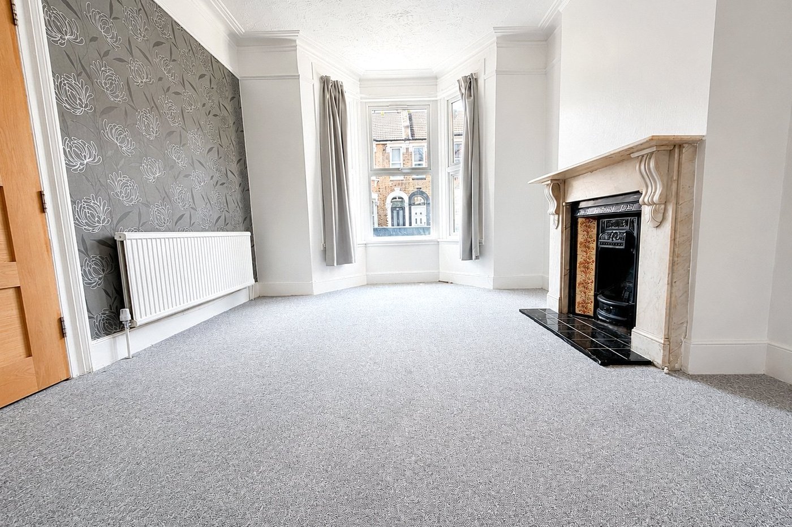
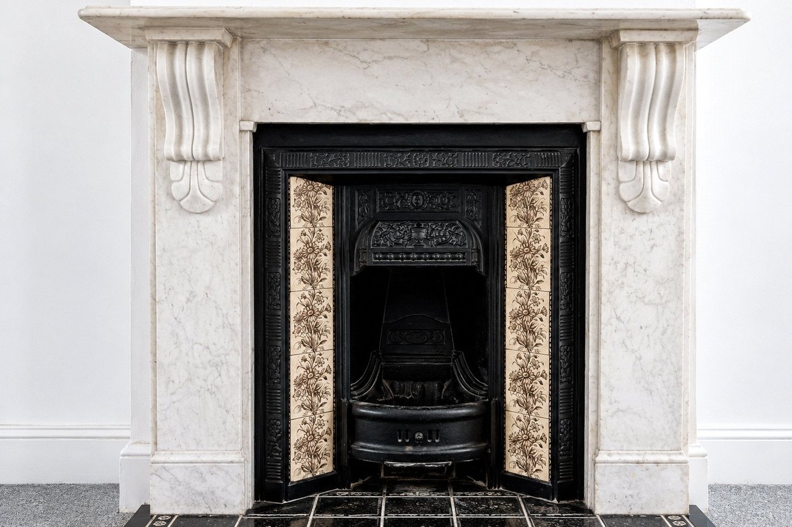
From the moment you arrive, the attractive Victorian façade and striking kerb appeal set the tone for what lies within. Internally, the home has been thoughtfully updated while retaining a wealth of character features, including high ceilings, ornate cornicing, feature fireplaces, and large bay windows that flood the property with natural light.
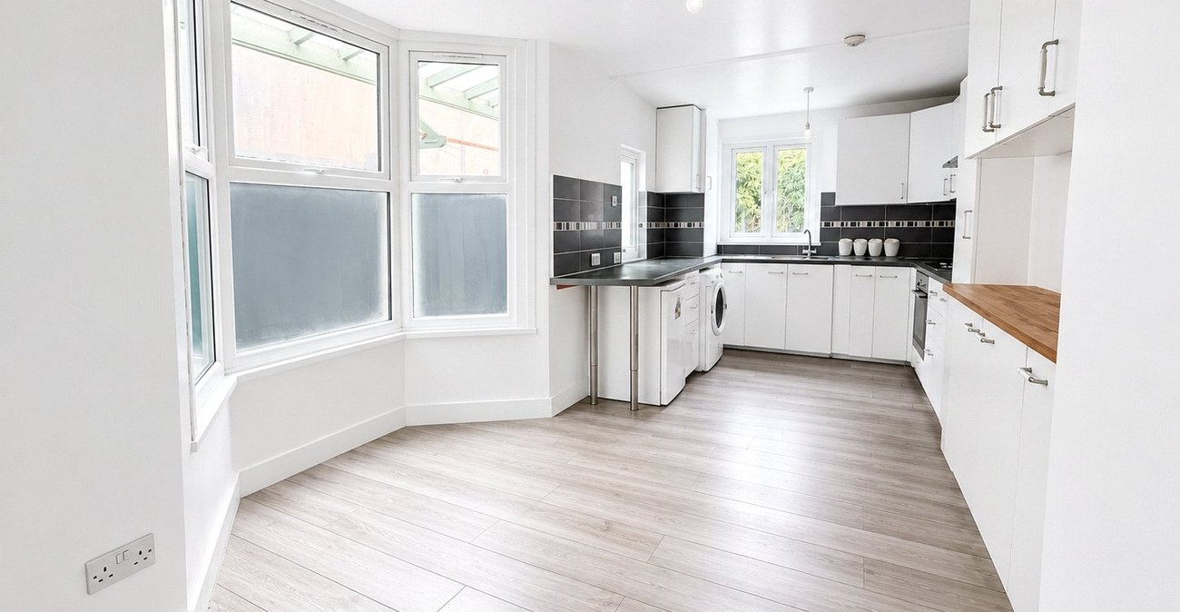
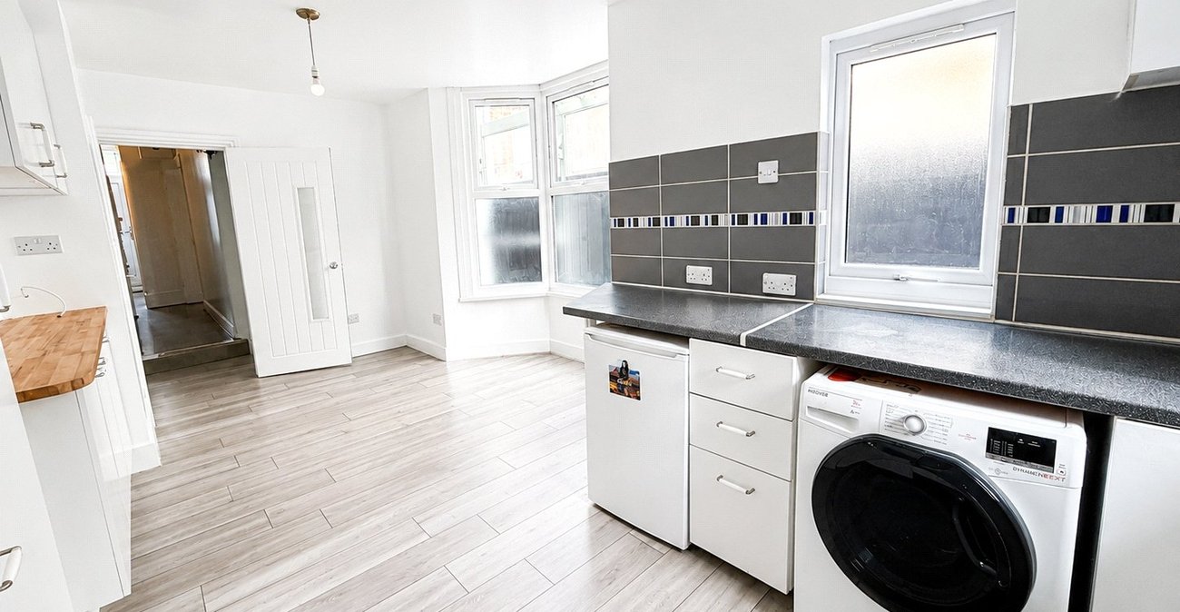
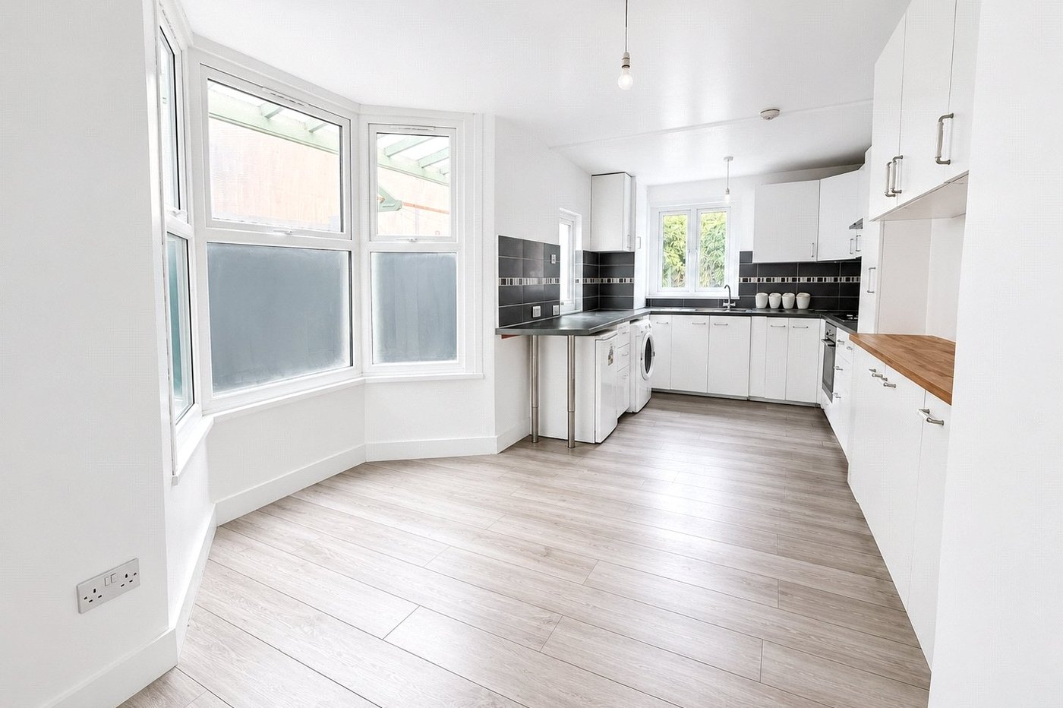
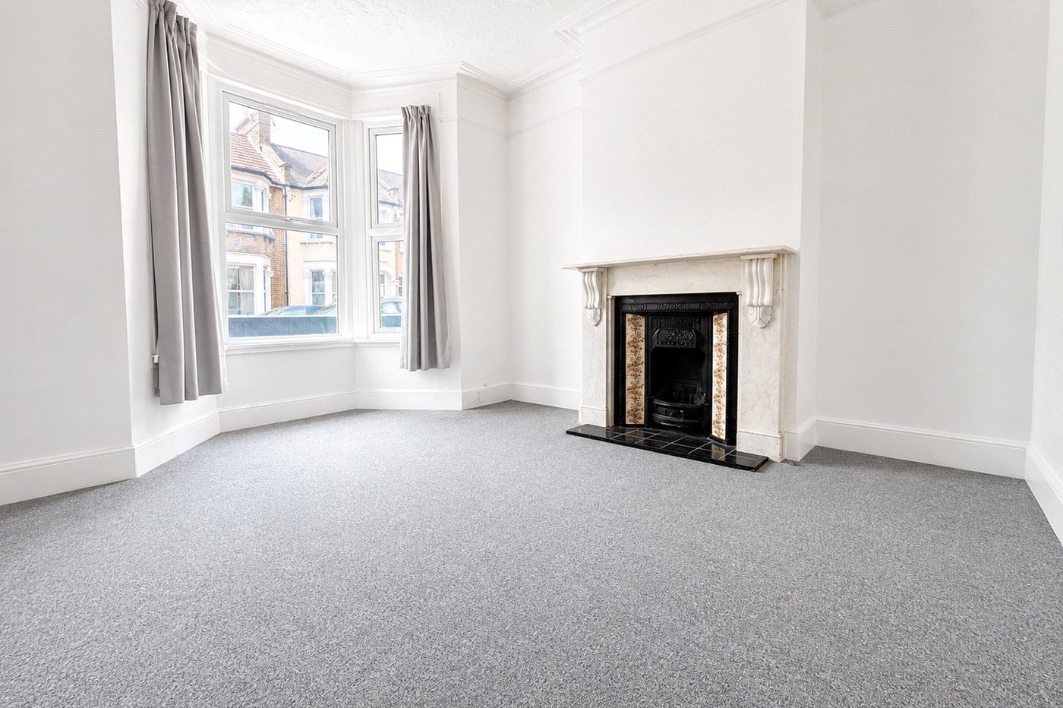
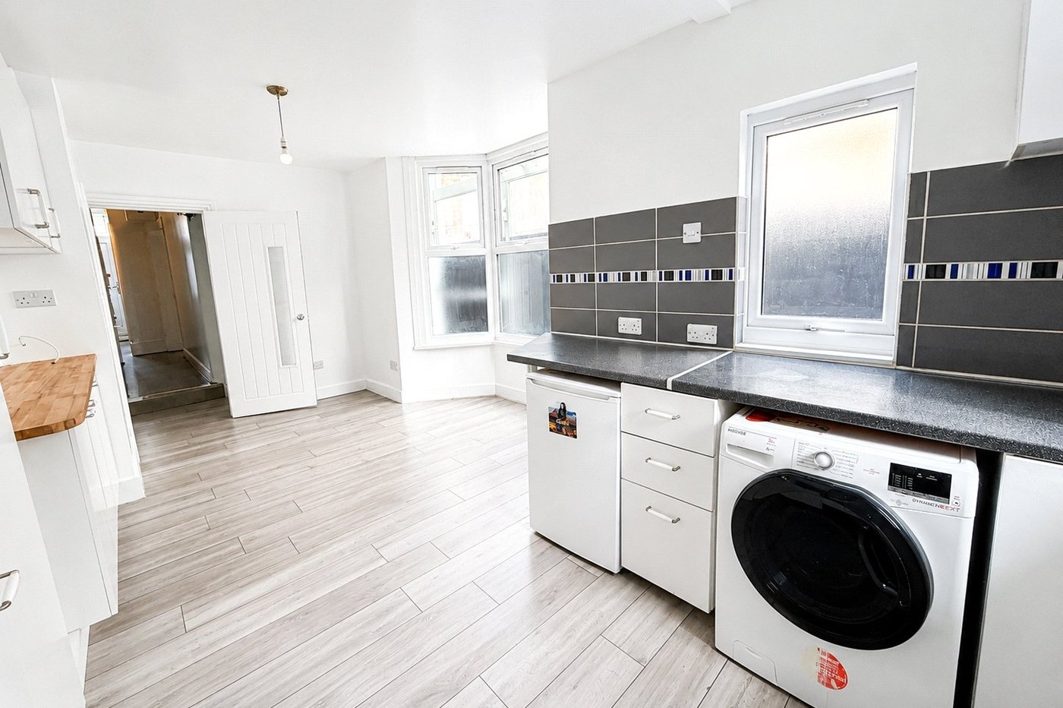
The ground floor boasts an impressive through reception room, creating a bright and versatile living and entertaining space ideal for both relaxing and hosting guests. To the rear, the spacious kitchen/dining room forms the true heart of the home, featuring modern fitted units, ample worktop space, and plenty of room for dining and everyday family life, with direct access to the beautifully designed private garden.
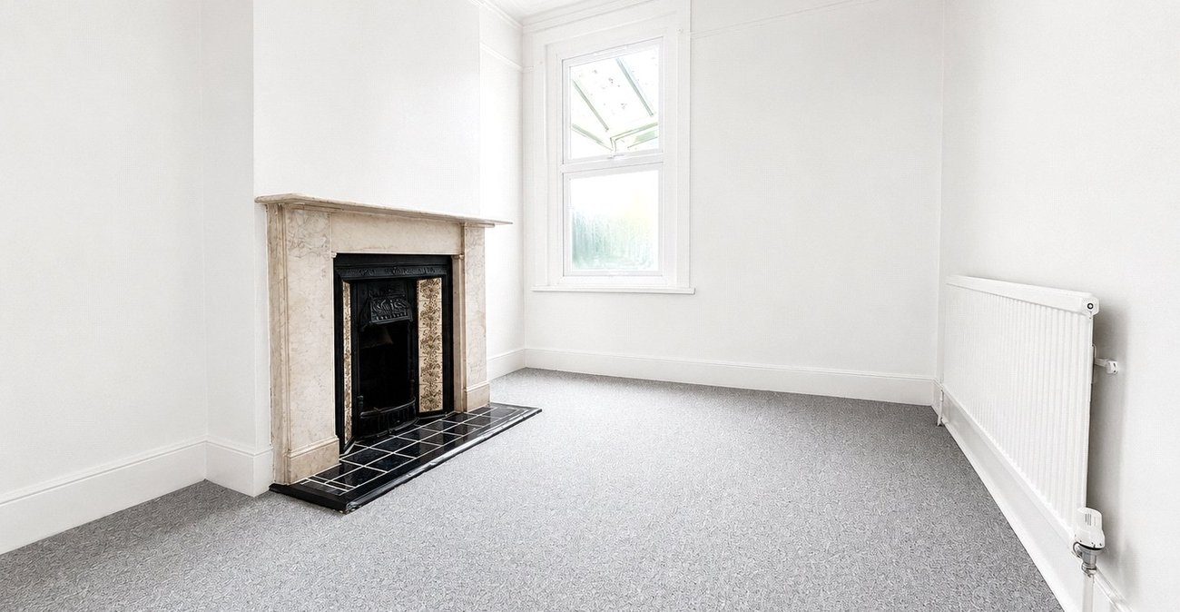
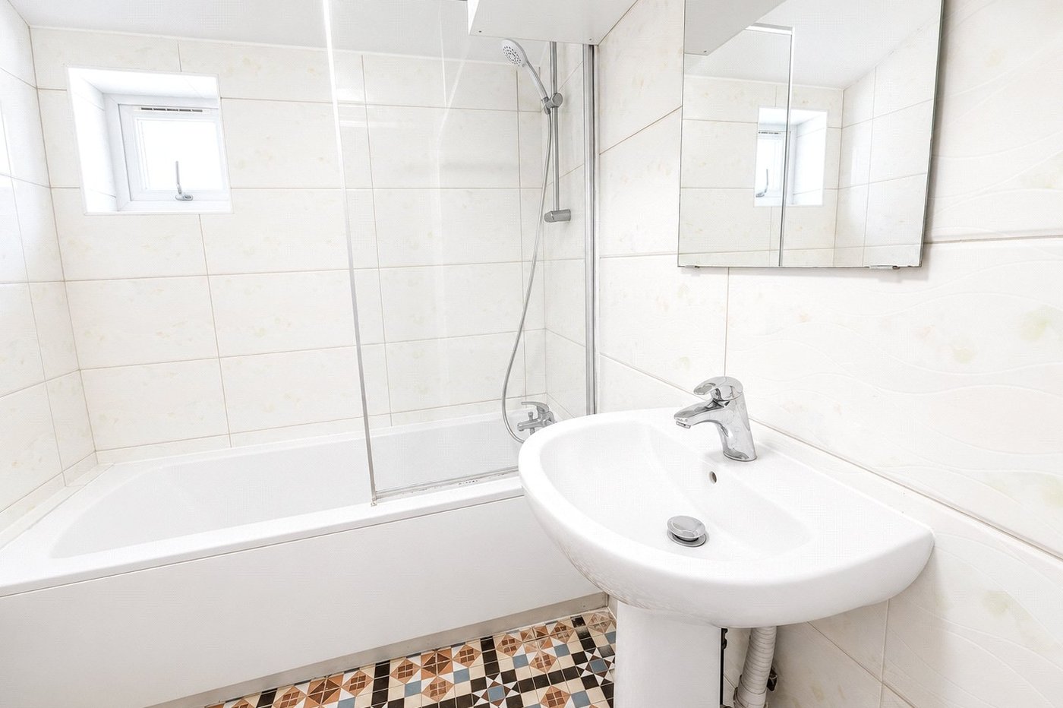
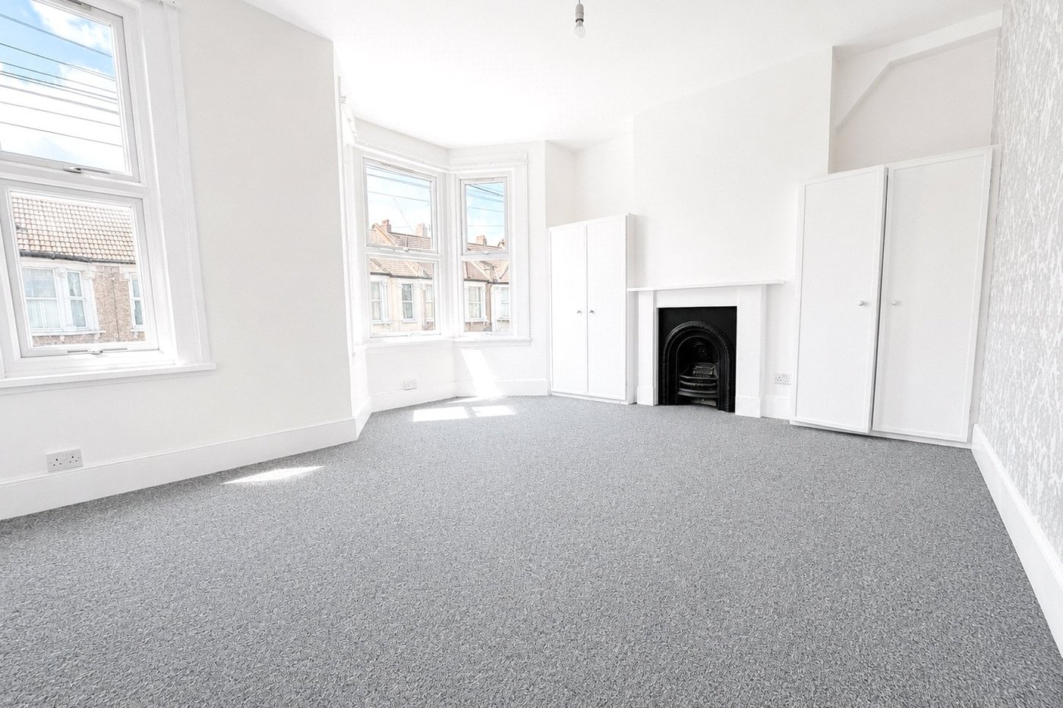
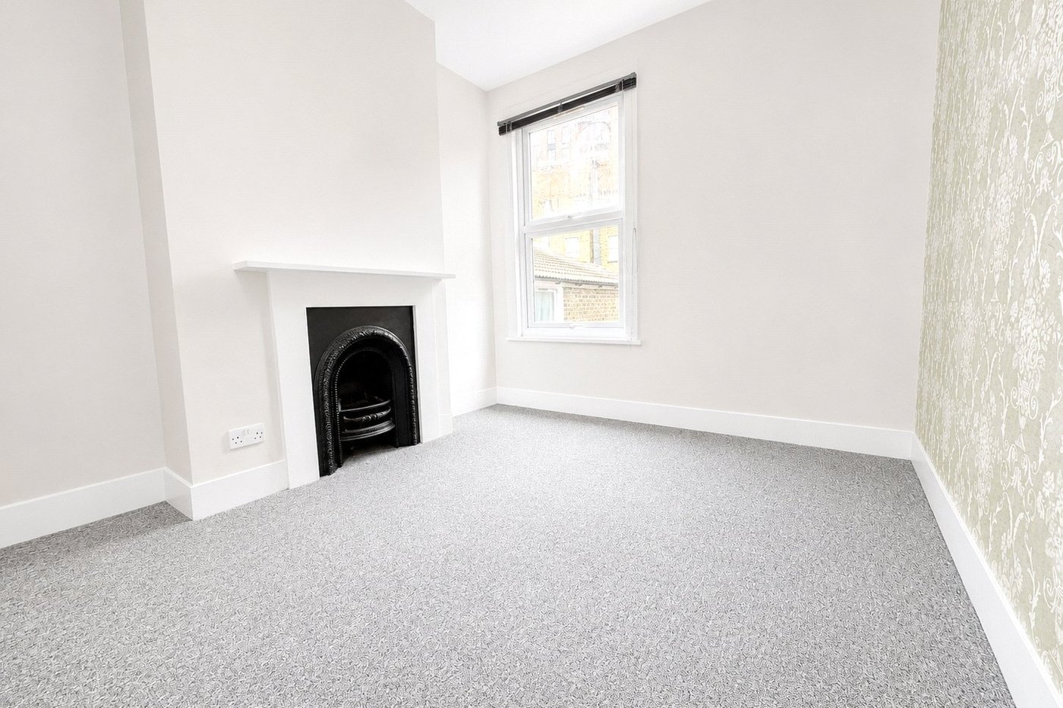
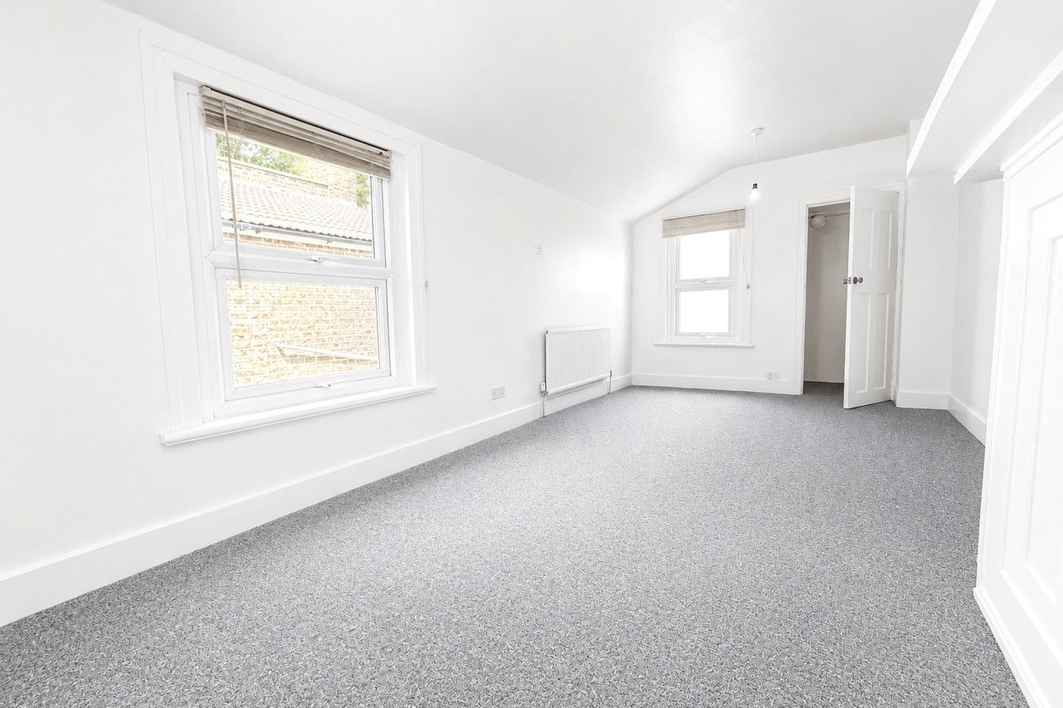
Upstairs, the property continues to impress with three genuine double bedrooms, all generously proportioned and filled with natural light. The elegant principal rooms showcase attractive fireplaces and large windows, while the accommodation is complemented by a contemporary family bathroom and an additional modern shower room, adding practicality for busy households.
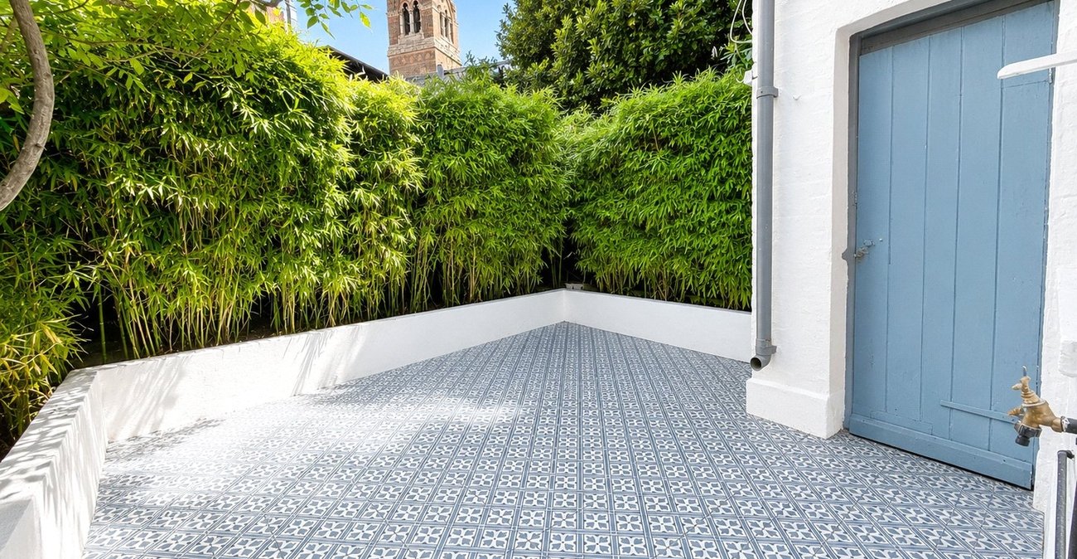
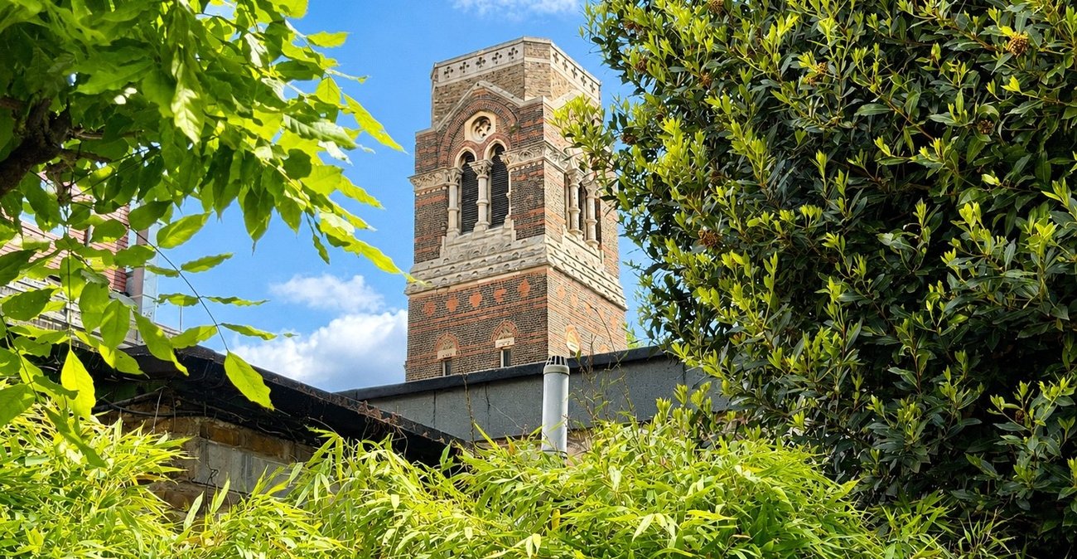
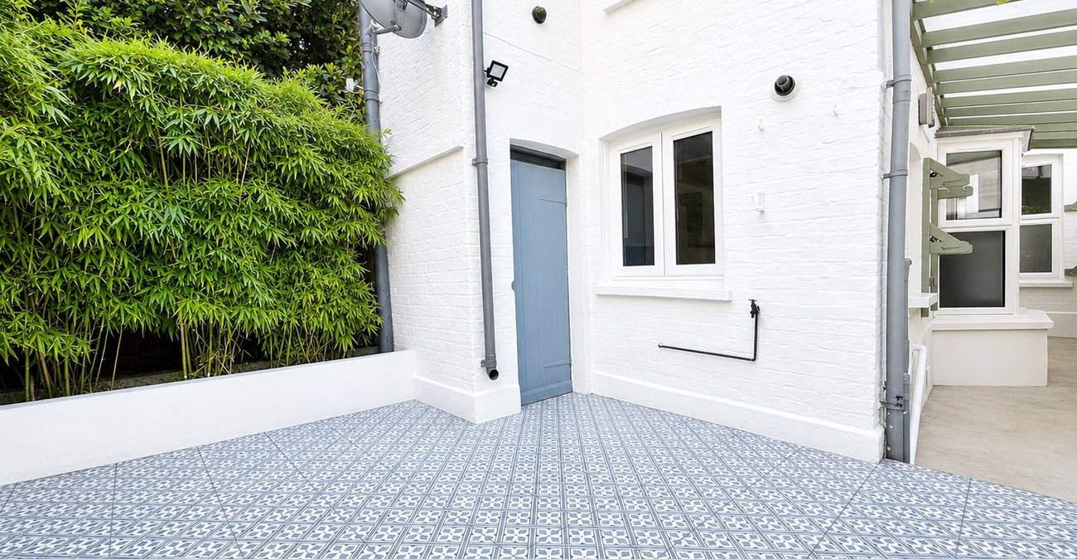
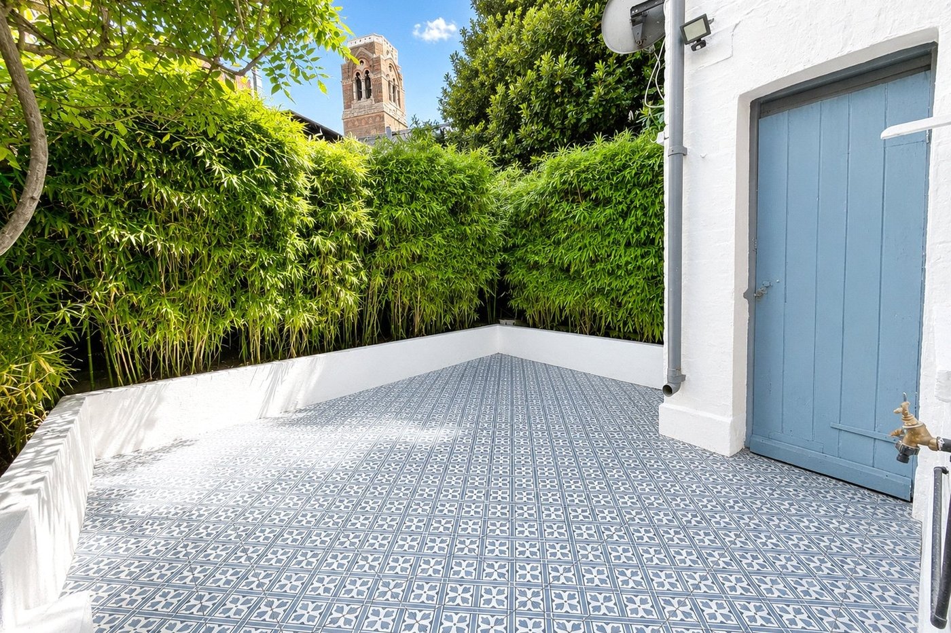
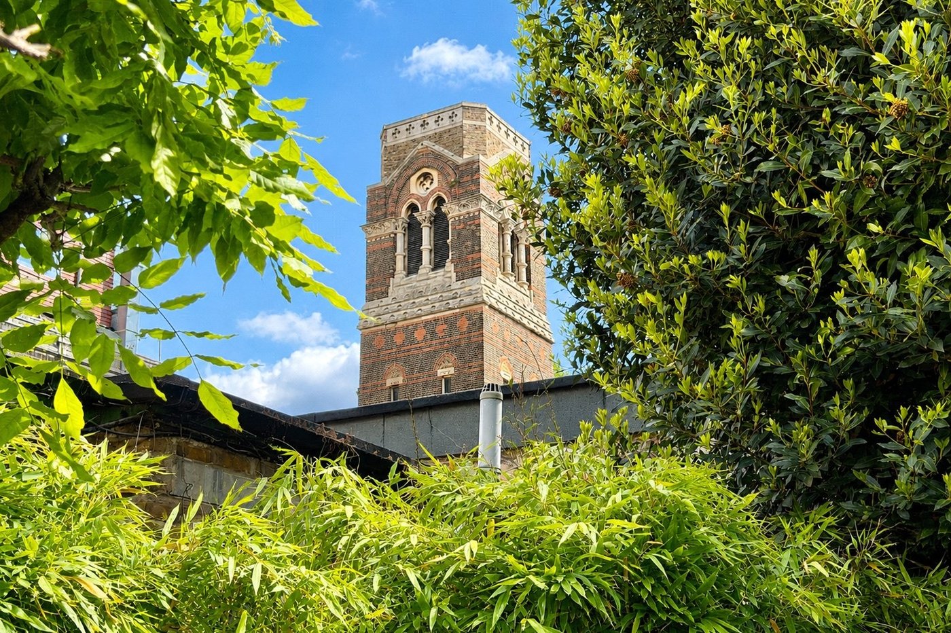
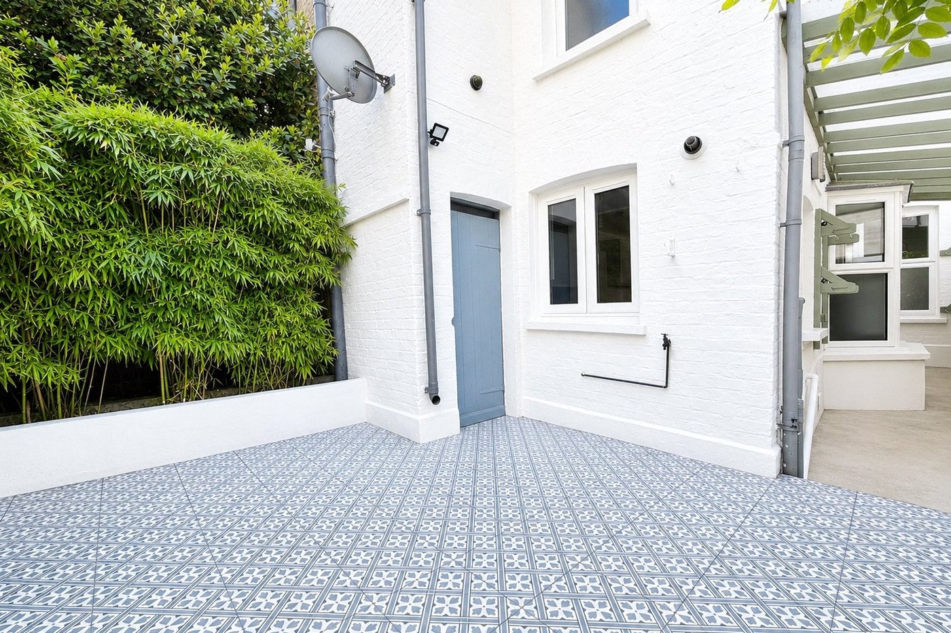
Outside, the low maintenance landscaped garden offers a tranquil retreat with stylish tiled flooring, mature greenery, and a wonderful sense of privacy - perfect for outdoor dining, summer entertaining, or simply unwinding. A unique outlook towards the nearby church tower further enhances the charm and character of the setting.
Perfectly positioned for convenient access into Central London, the property is within easy reach of Queens Road Peckham Station (Zone 2), excellent bus connections, and a wide range of local amenities. London Bridge, Borough Market, Bermondsey Street, Peckham, and the ever-popular South Bank are all easily accessible, offering an exciting mix of restaurants, cafés, independent shops, and cultural attractions.
This is a substantial and characterful home in a highly convenient South East London location, offering immediate comfort with further long-term potential.
LOCATION
Peckham has fast become one of London’s most sought-after neighbourhoods, celebrated for its vibrant urban energy, characterful period architecture and a thriving creative scene influenced by nearby Goldsmiths, University of London. The area is home to an eclectic mix of independent boutiques, destination bars and diverse restaurants, attracting a dynamic community of professionals, families and creatives alike.
Despite its buzzing atmosphere, Peckham remains exceptionally well connected. Peckham Rye Station, served by both mainline and London Overground services, offers swift access into Central London in as little as five minutes, making the area an ideal choice for commuters seeking culture, convenience and character in equal measure.
ADDITIONAL INFORMATION
• Postcode: SE15 1 RY
• Local Authority: London Borough of Southwark
• Council Tax: Band D
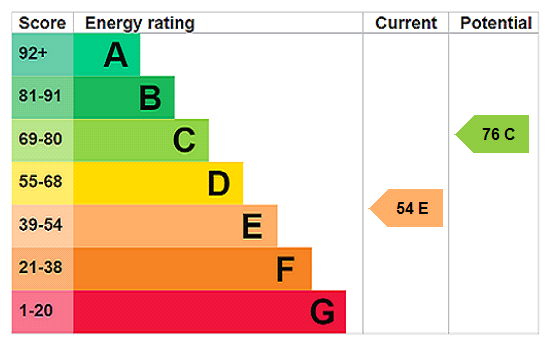
• EPC Rating: E
• The property does not benefit from off street parking; however, on street parking is available via a residents’ permit (Zone T).
UTILITIES
• Mains electricity
• Mains water
• Mains gas
• Drainage to public sewer
NEAREST TRAIN STATIONS
• South Bermondsey Station 0.6 miles
• Queens Road Peckham Station 0.6 miles
• Peckham Rye Station 0.9 miles
FLOOD RISK
For information please visit: check-long-term-flood-risk.service.gov.uk/postcode
BROADBAND & MOBILE COVERAGE
For broadband and mobile phone coverage at the property please visit:
• Broadband: checker.ofcom.org.uk/en-gb/broadband-coverage
• Mobile: checker.ofcom.org.uk/en-gb/mobile-coverage
- CHAIN FREE three bedroom Victorian home
- Spacious through reception room
- Large modern kitchen/dining room
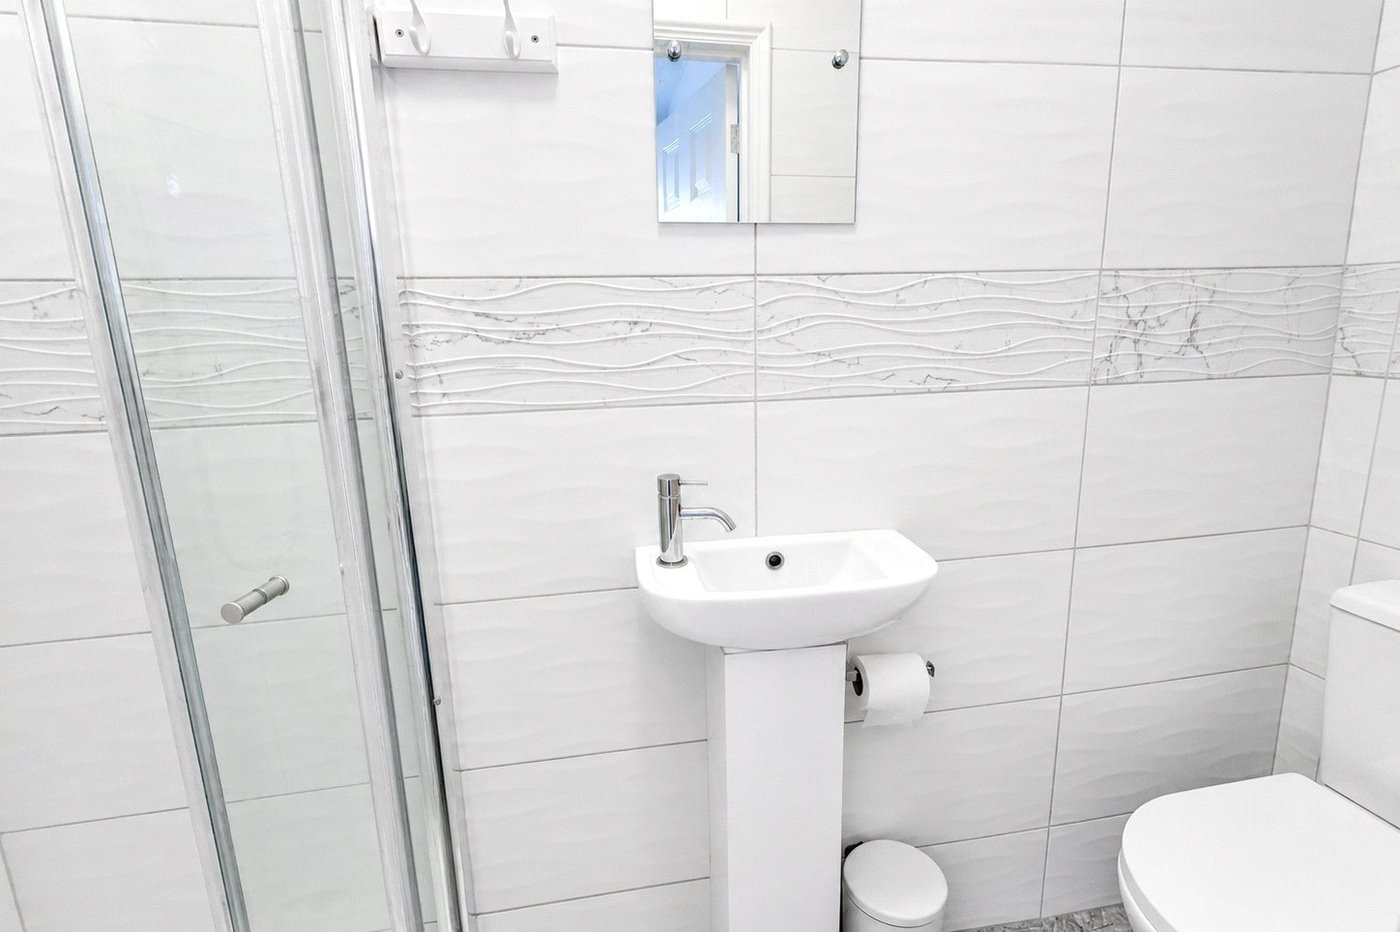
- Stylish contemporary bathroom plus additional shower room
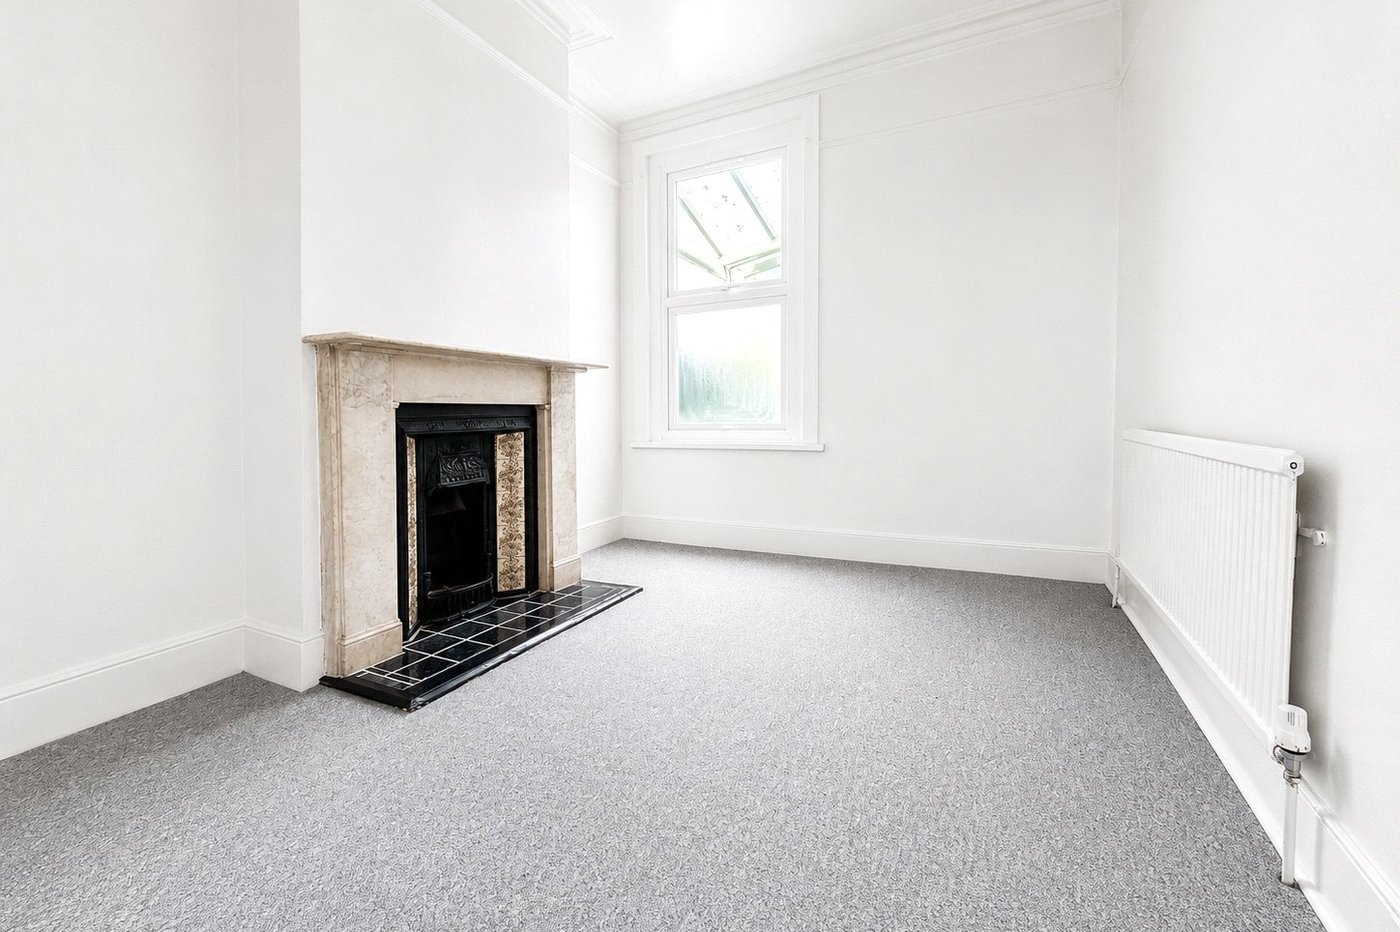
- Beautiful period features including fireplaces and high ceilings
- Private landscaped rear garden with tiled patio area
- Sought after residential location close to Old Kent Road
- Fantastic transport links into Central London, easy access to Queens Road Peckham Station (Zone 2)
- Close to Bermondsey Street, Borough Market, and Peckham amenities
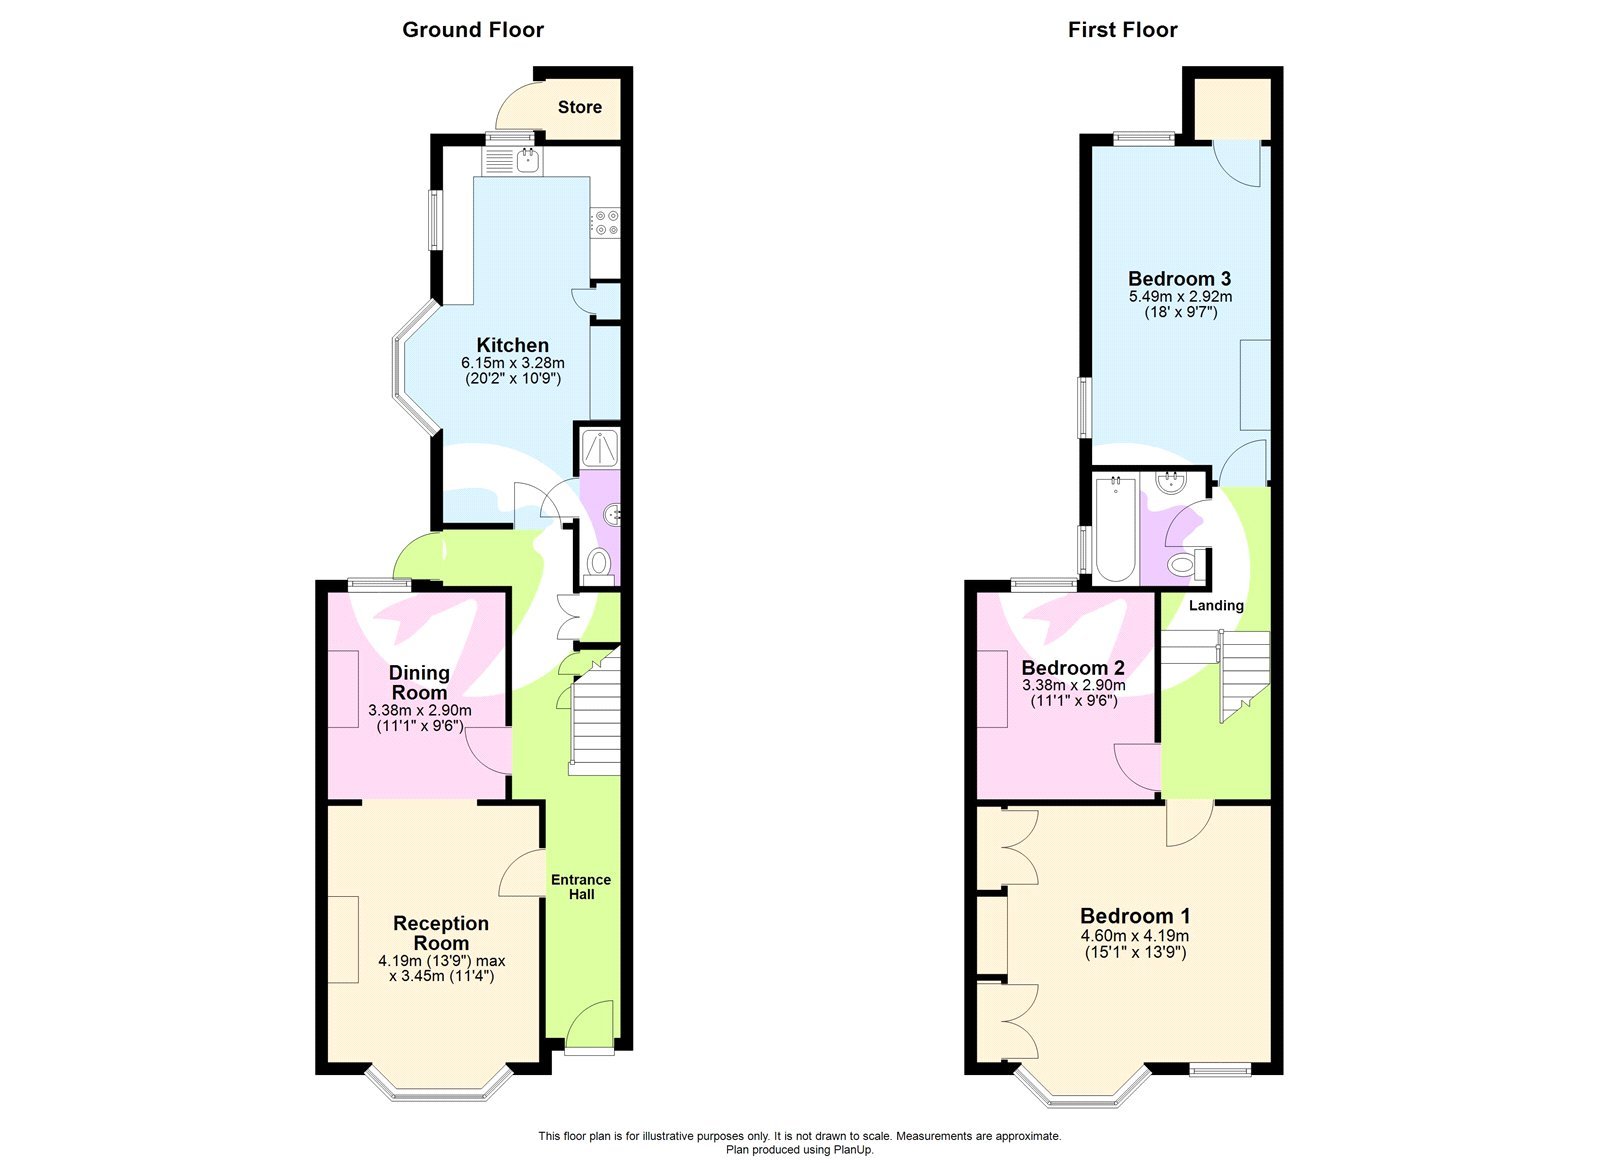
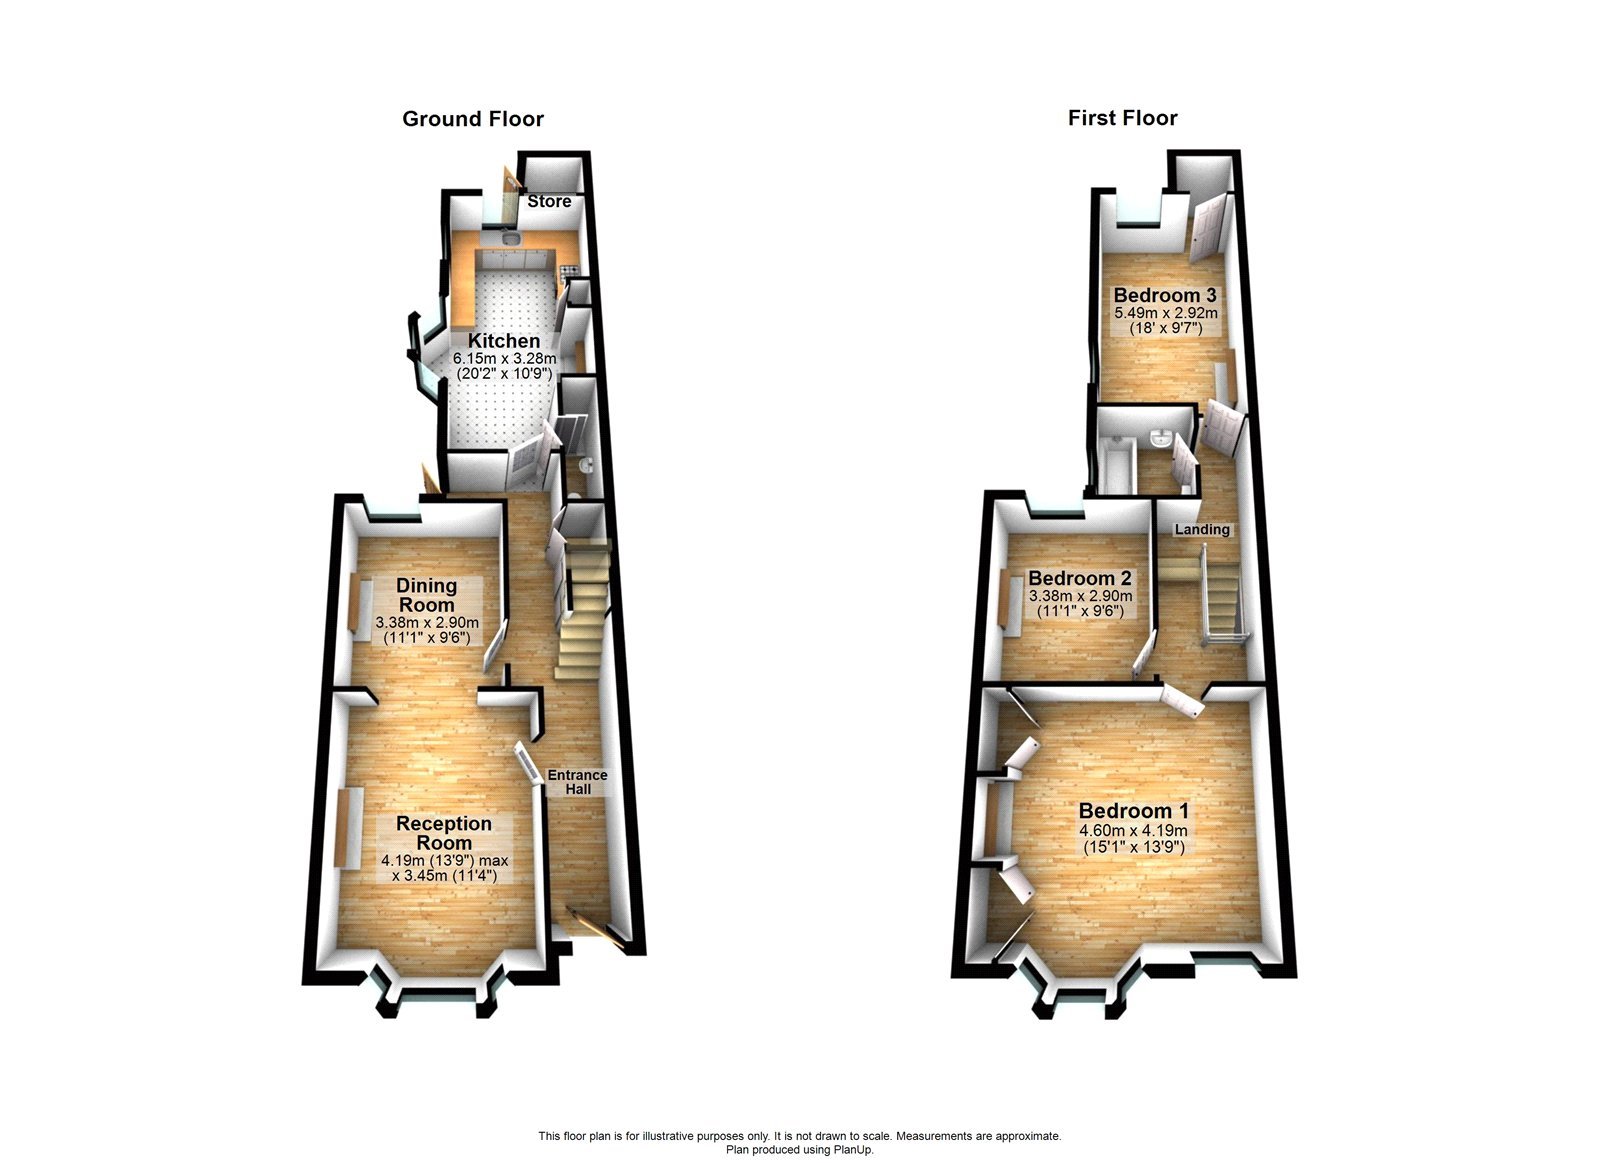
- Total floor area: 114m²= 1,227ft² (guidance only)
Rooms
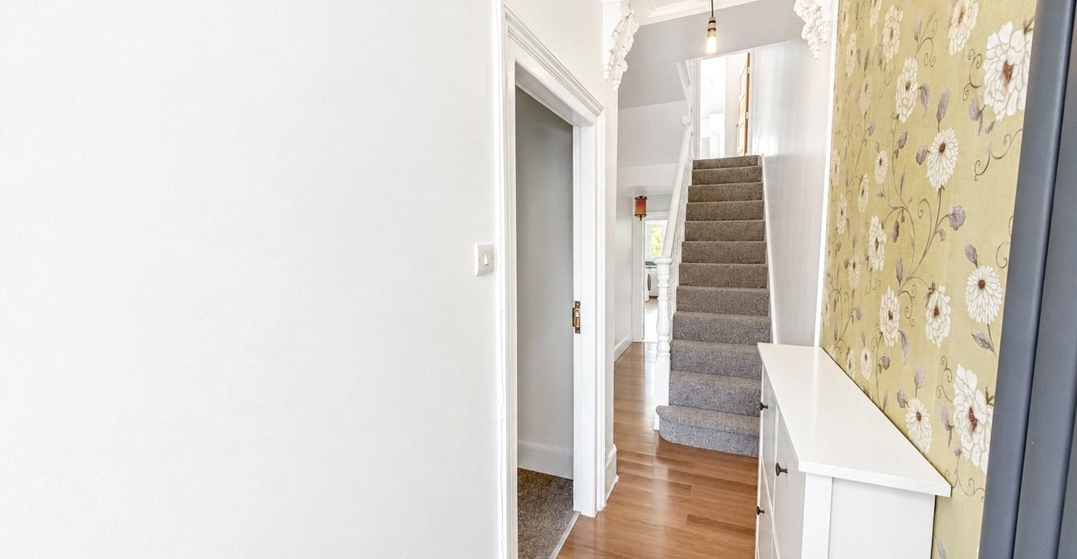
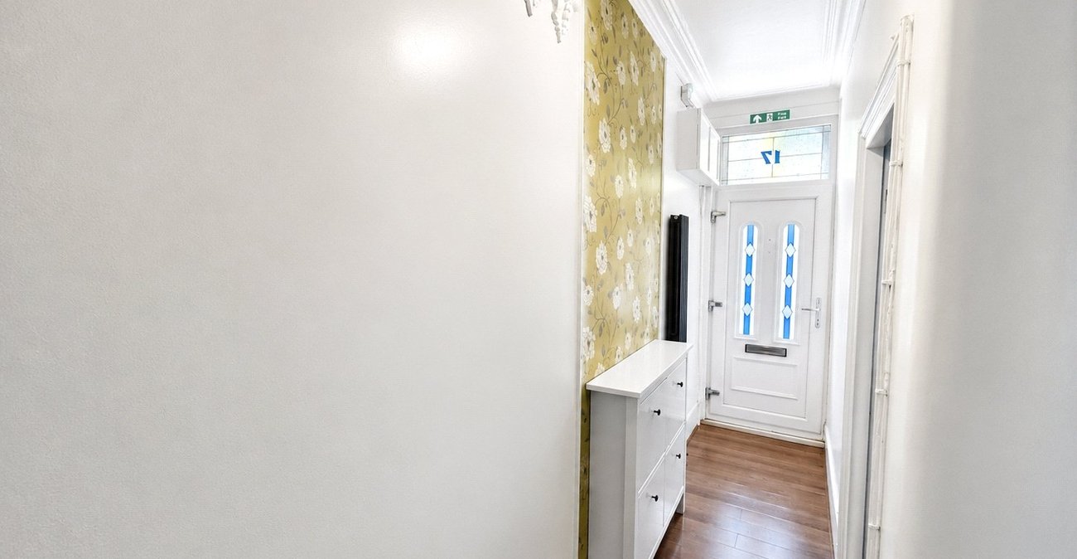
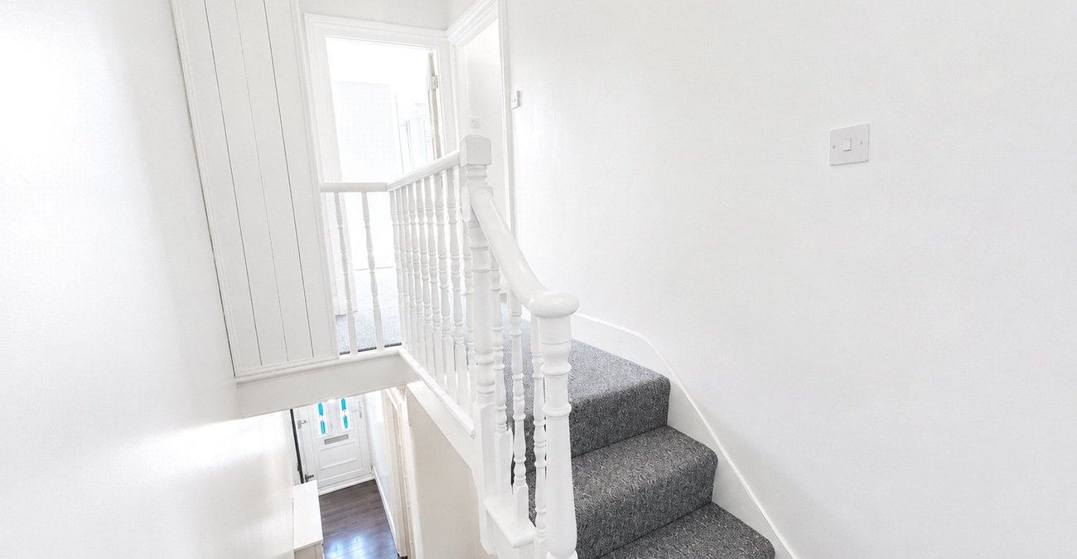
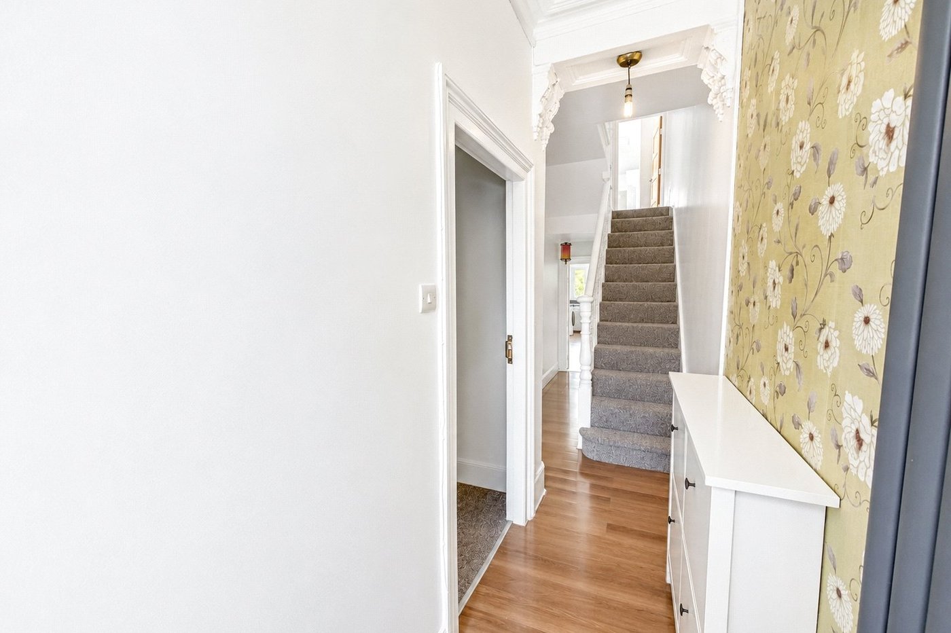
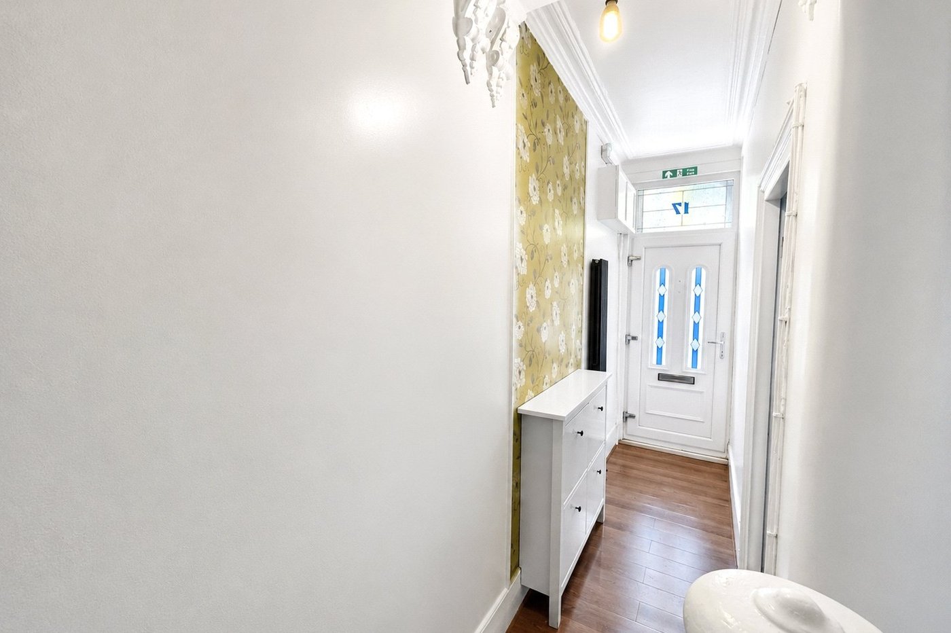
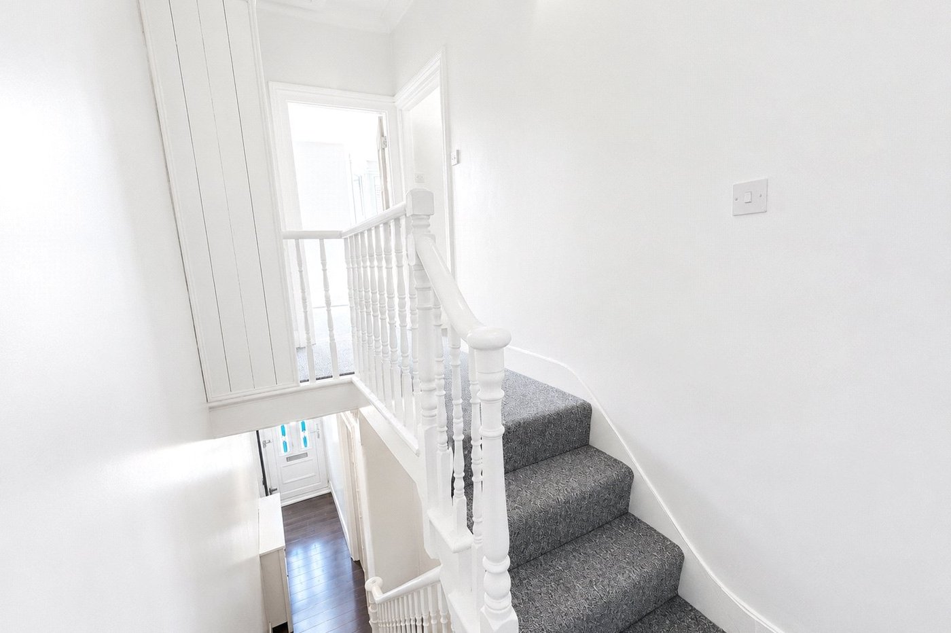
INTERIOR Entrance Hall:Entrance door, wood style laminate floor, stairs to first floor landing, built in understairs storage, double glazed door to the side leading to the rear garden, covings, access to both reception rooms and Kitchen.
Reception Room: 4.19m x 3.45mDouble glazed bay window to the front, feature fireplace, radiator, covings and picture rails, fully fitted carpet, open to Dining Room.
Dining Room: 3.38m x 2.90mDouble glazed window to the rear, feature fireplace, radiator, covings and picture rails, fully fitted carpet.
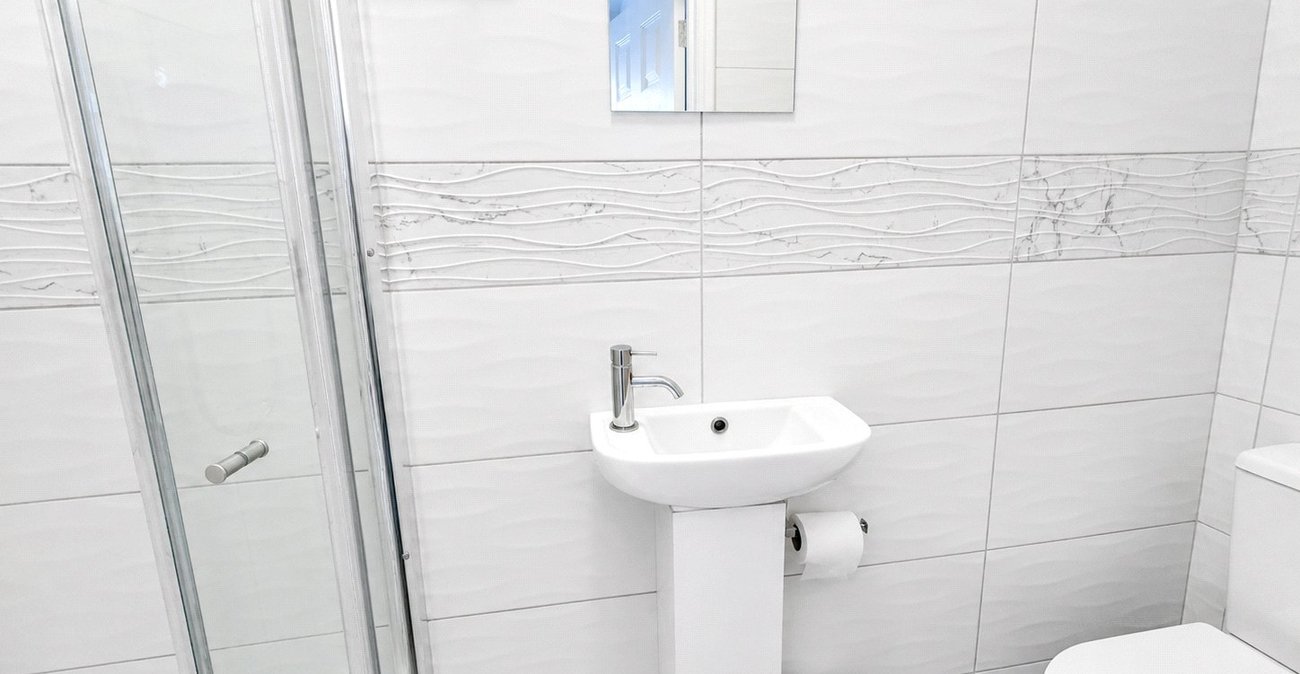
Shower Room:Shower cubicle, wash hand basin, low level w.c., tiled walls and floor.
Kitchen: 6.15m x 3.28mDouble glazed bay window and window to the side, double glazed window to the rear, range of wall and base units withs work tops above, plumbed for washing machine, stainless steel sink with mixer tap, integrated oven and hob with extractor hood over, space for fridge , tiled splash back and floor, access to Shower Room.
Landing:Fitted carpet, access to all bedrooms and bathroom.
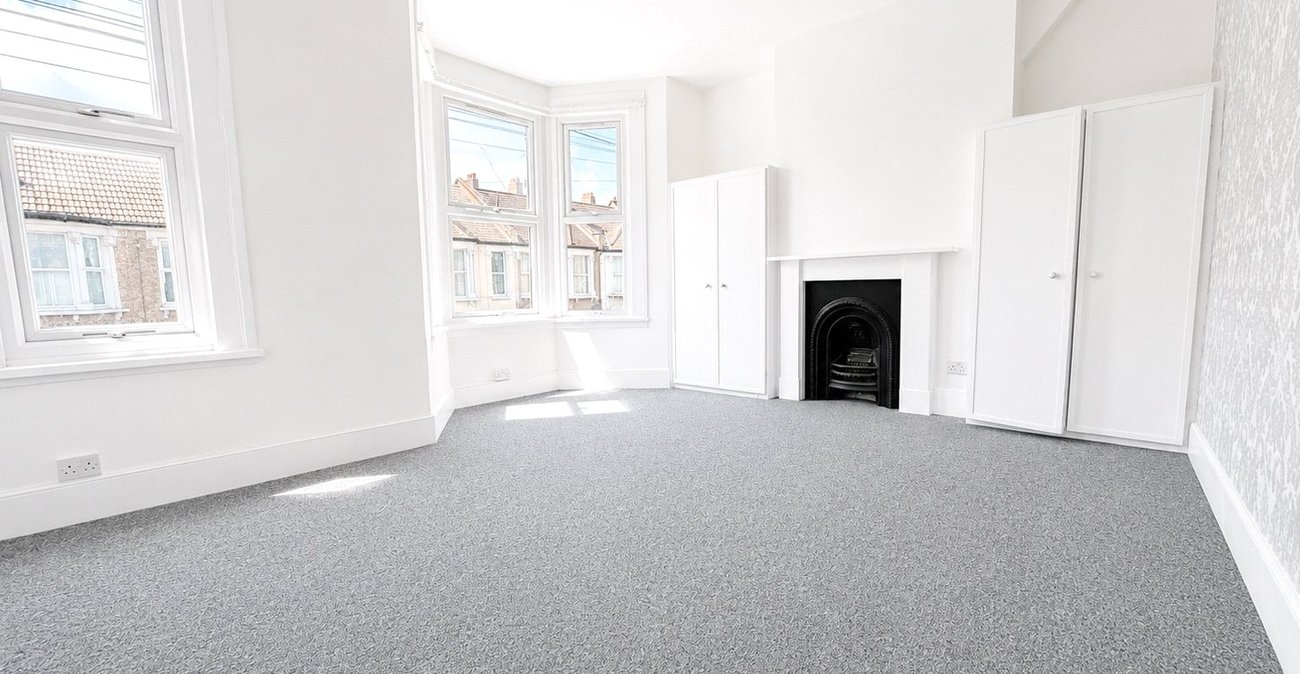
Bedroom 1: 4.60m x 4.19mDouble glazed bay window and double glazed window to the front, feature fireplace, two built in wardrobes, fully fitted carpet, radiator.
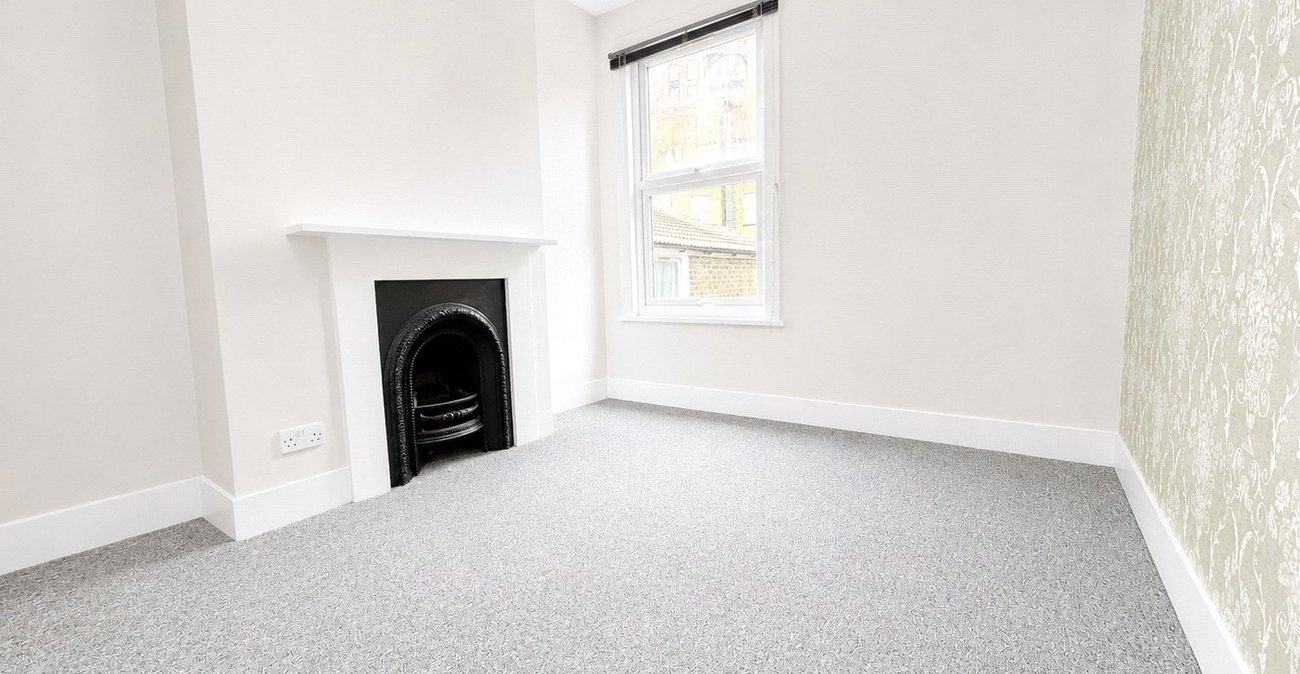
Bedroom 2: 3.38m x 2.90mDouble glazed window to the rear, fully fitted carpet, feature fireplace, covings and picture rails, ceiling rose, radiator.
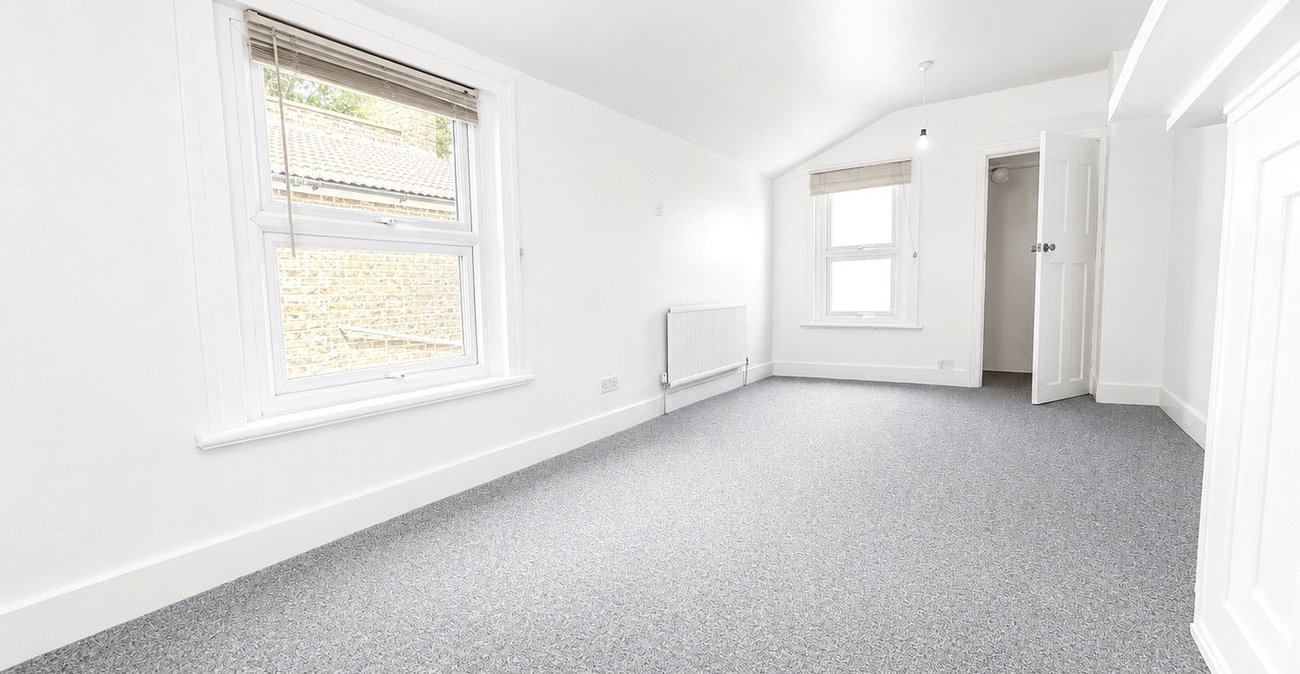
Bedroom 3: 5.49m x 2.92mDouble glazed window to the side and rear, radiator, fully fitted carpet, built in storage cupboard.
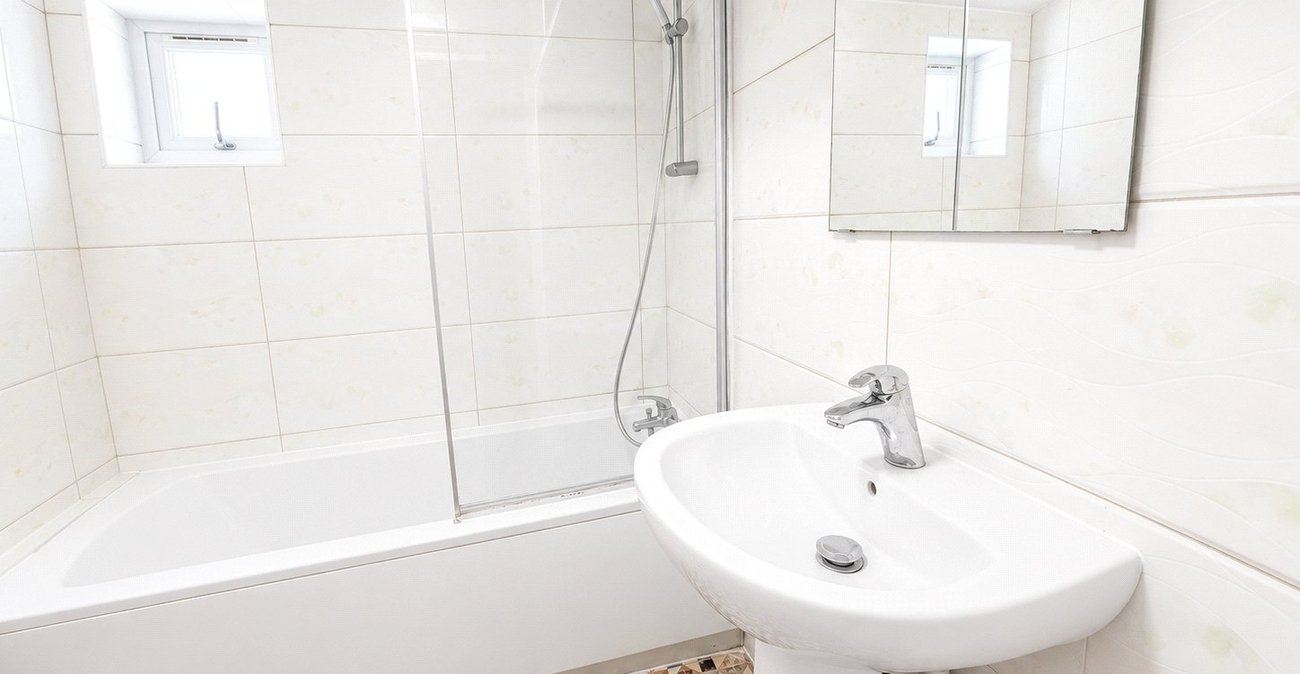
Bathroom:Double glazed window to the side, panel enclosed bath with shower attachment and shower screen, low level w.c., wash hand basin, tiled walls and floor.
EXTERIOR Garden: 4.75m x 2.84mPaved, store, outside tap and lights.