Property Description
GUIDE PRICE £900,000-£950,000
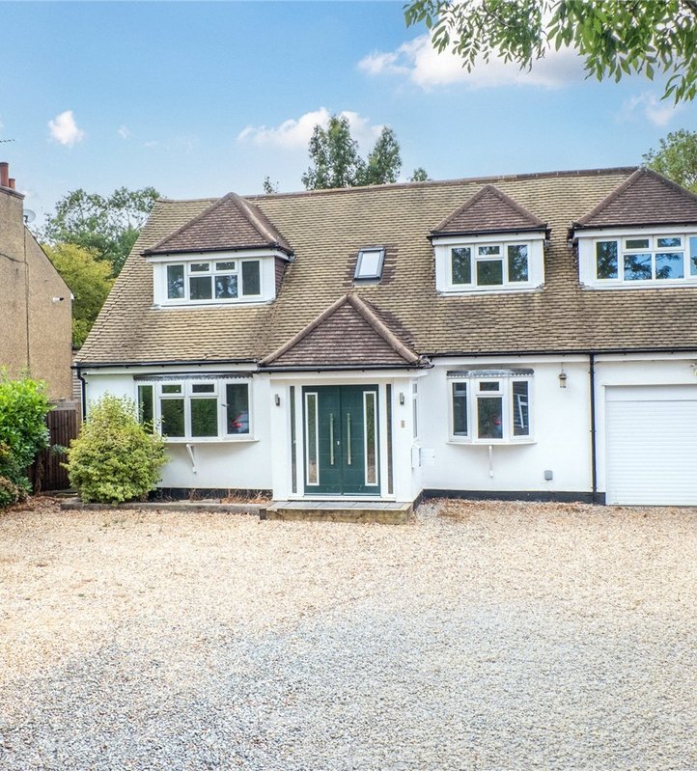
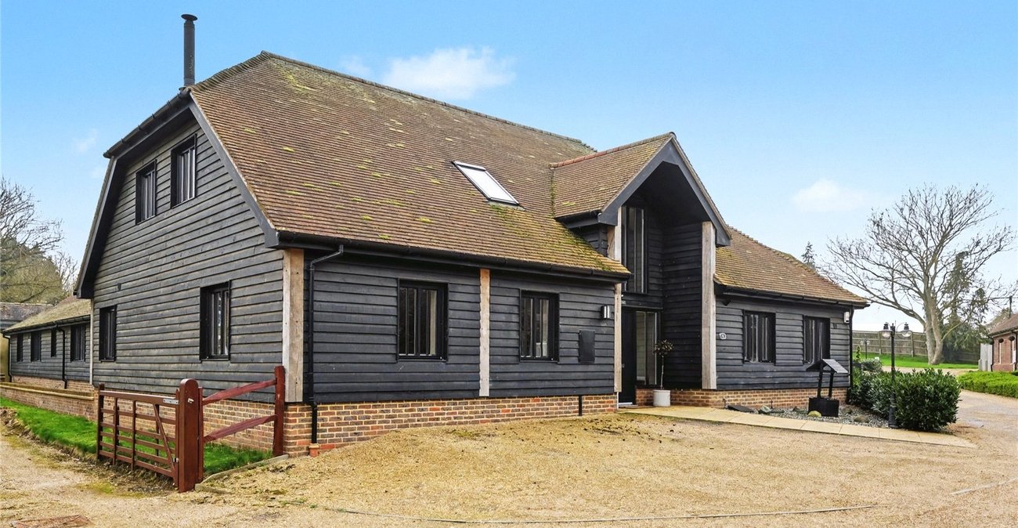
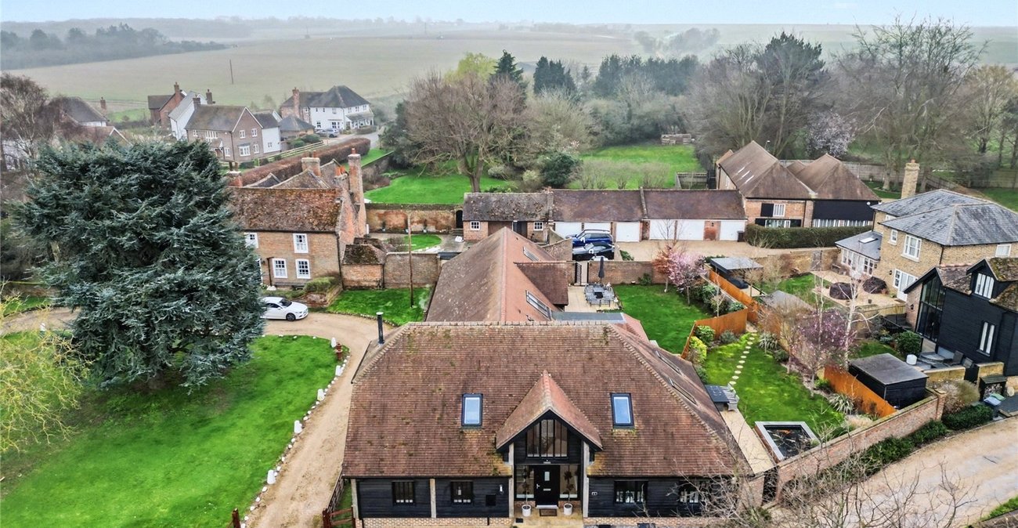
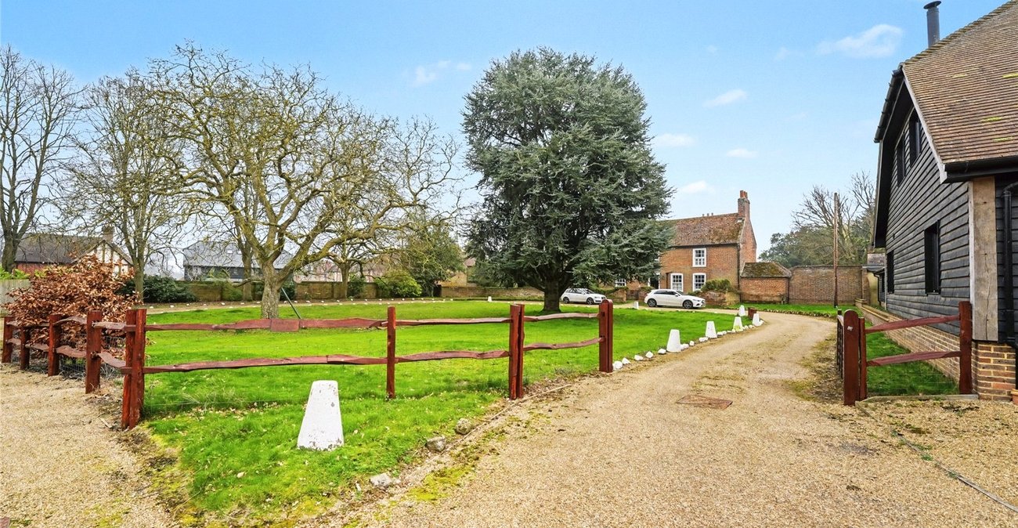
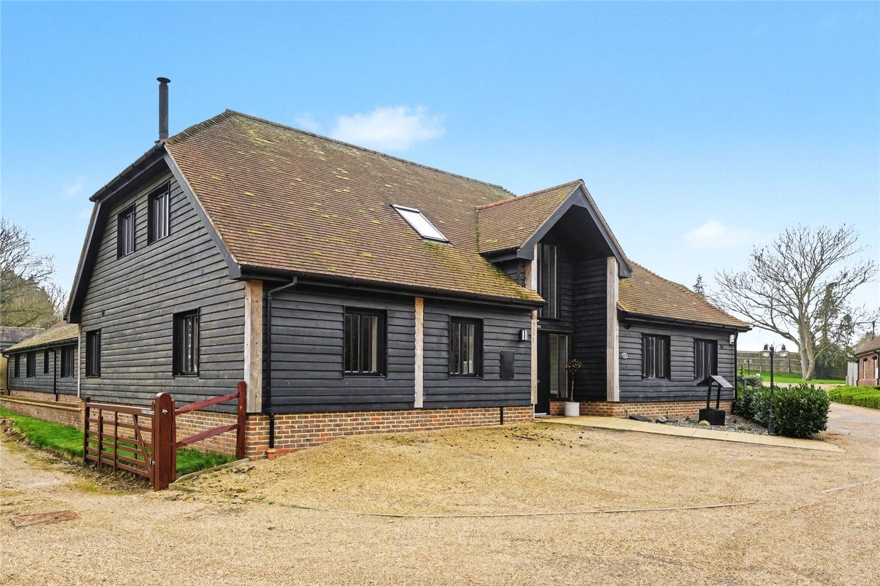
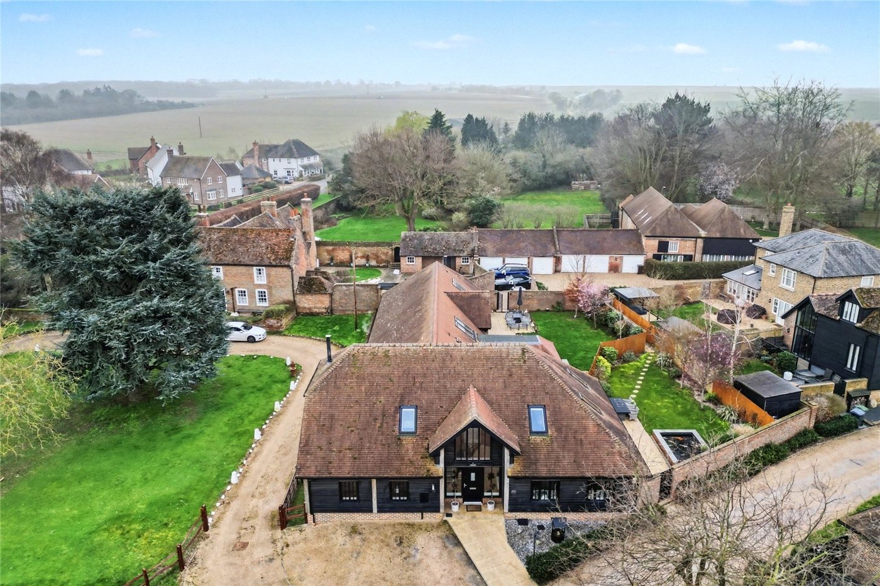
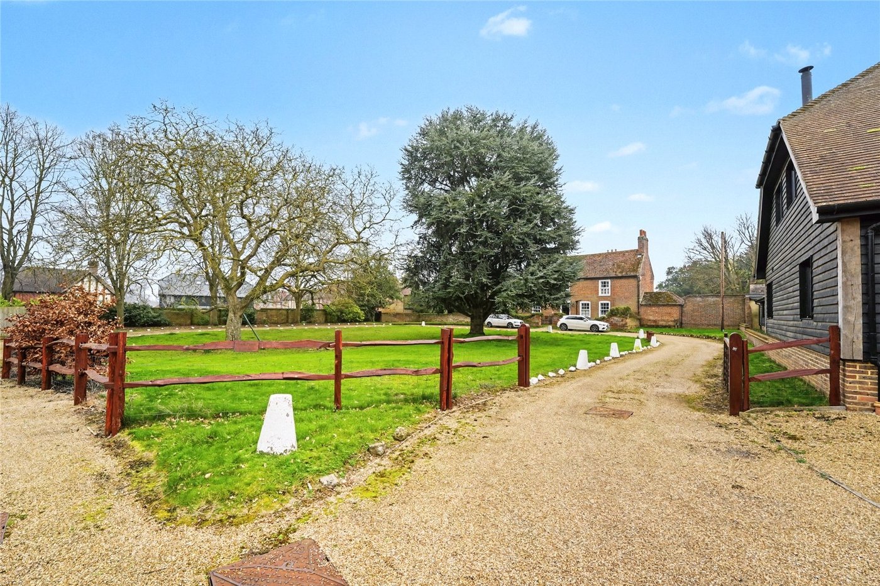
Situated within the highly desirable private development of Fred Mead in Southfleet, this exceptional four-bedroom link-detached family home offers an outstanding blend of space, style and practicality. Presented in stunning condition throughout, the property has been finished to an excellent standard and provides generous, versatile accommodation ideal for modern family living. With two garages, off-street parking and beautifully proportioned rooms, this is a rare opportunity to acquire a home in one of the area's most exclusive residential settings.
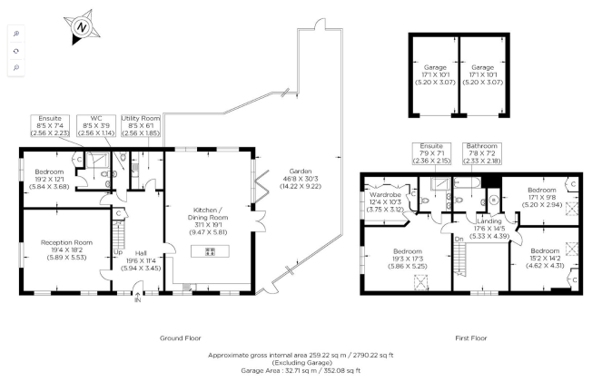
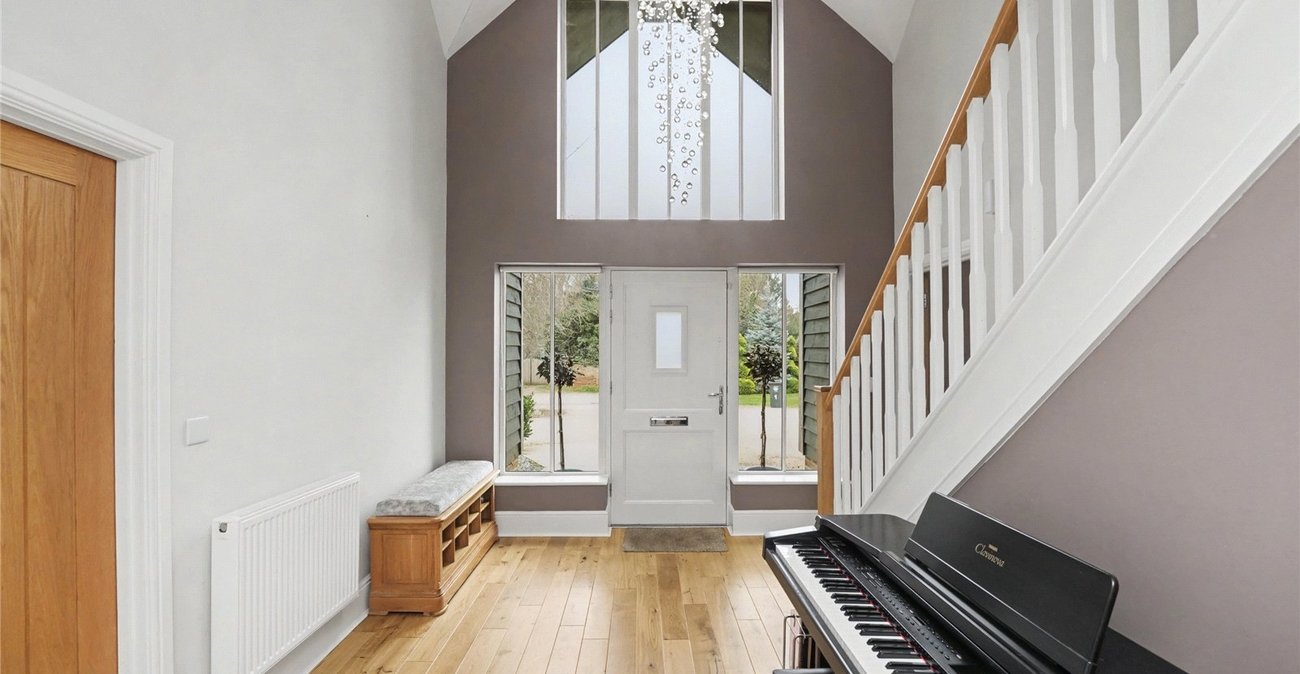
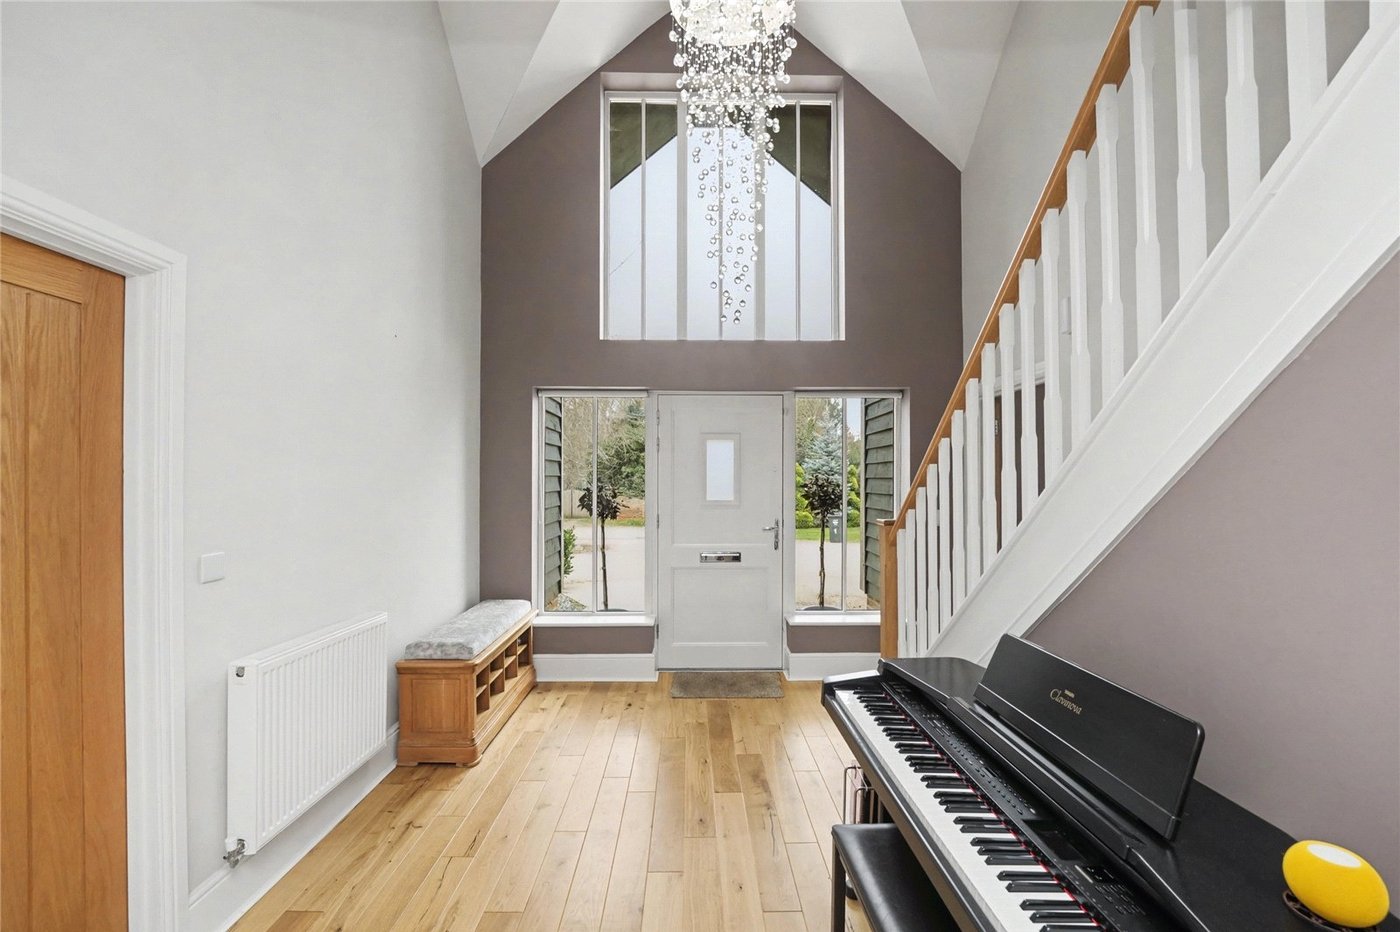
Upon entering the property, you are welcomed by a spacious entrance hall which immediately sets the tone for the quality found throughout the home. The ground floor has been thoughtfully designed to maximise both comfort and functionality, offering an ideal balance between formal entertaining spaces and everyday family living.
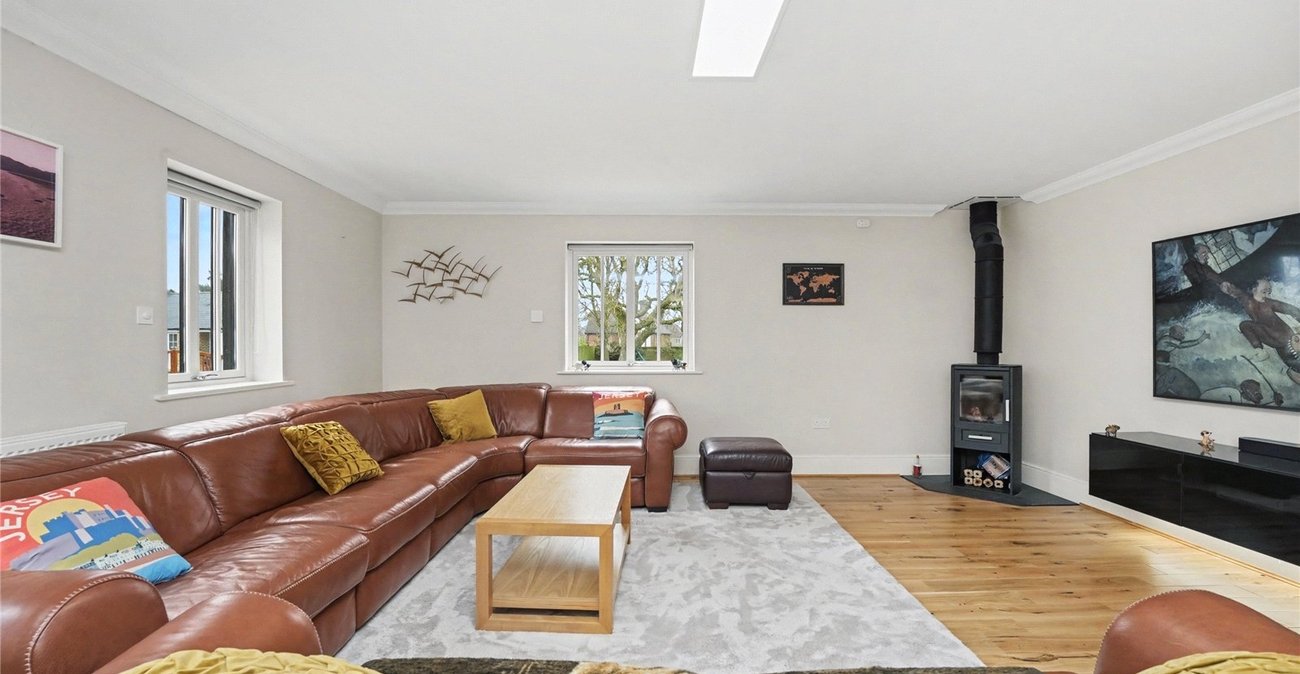
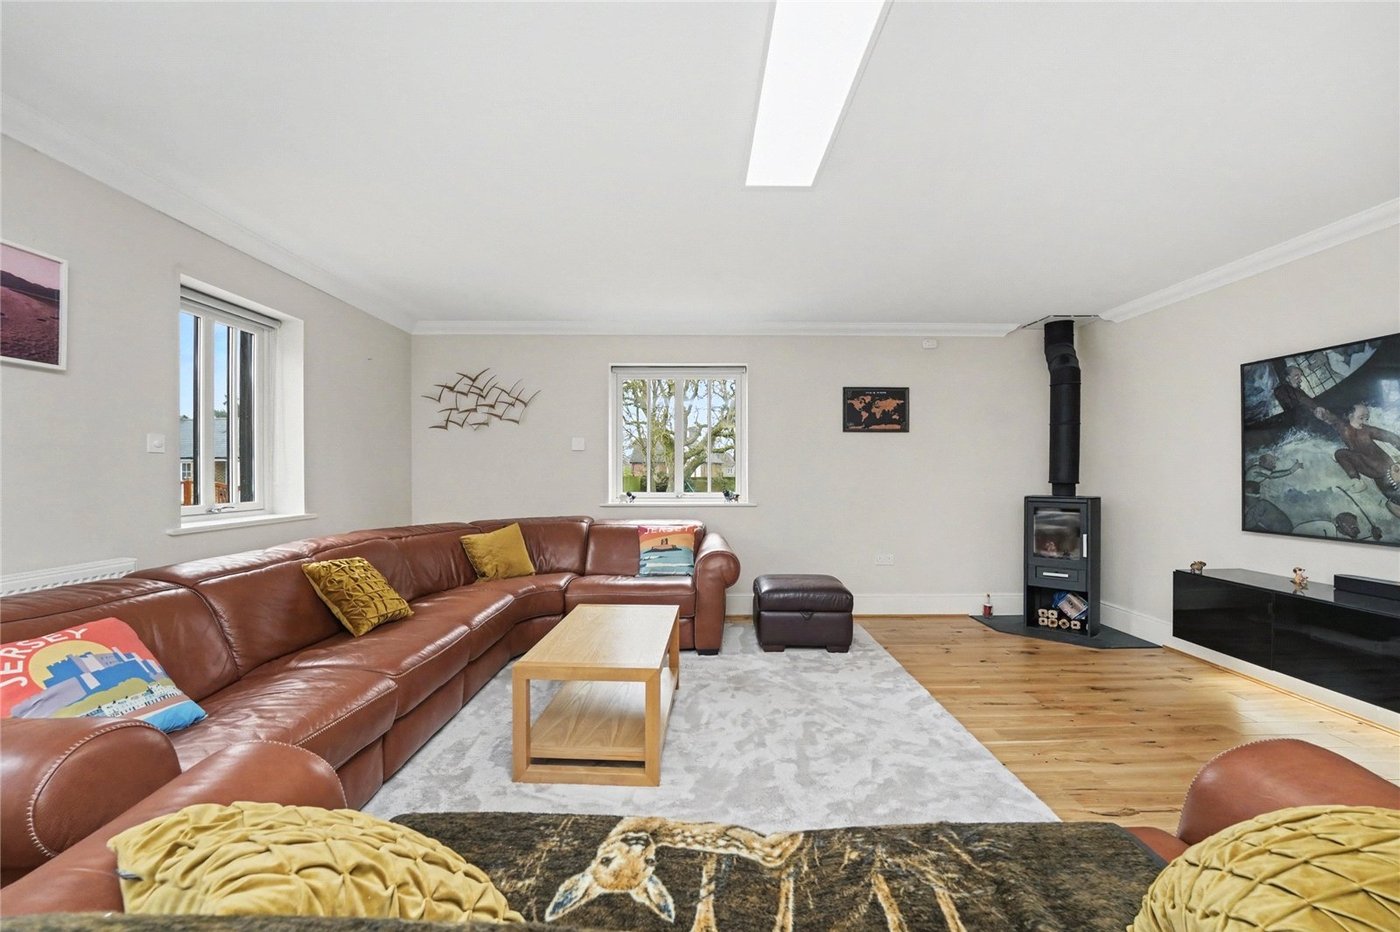
To the front of the property is a generous reception room measuring almost 20 feet in length, providing an elegant yet comfortable living area with ample space for a range of furnishings. Large windows allow natural light to flood the room, creating a bright and welcoming atmosphere.
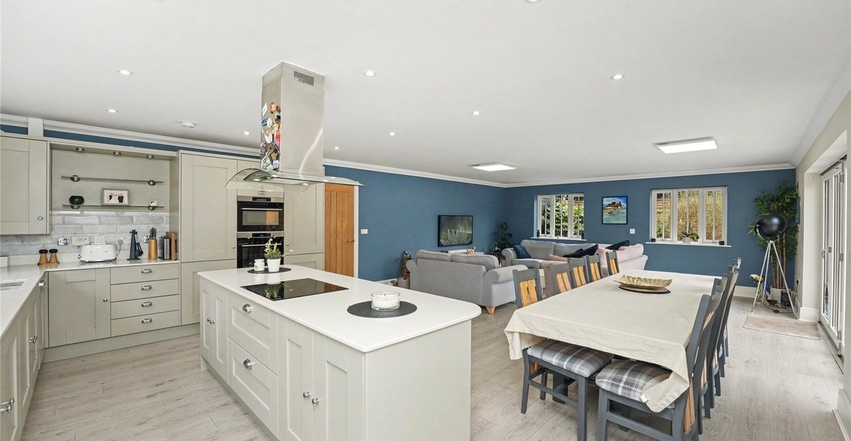
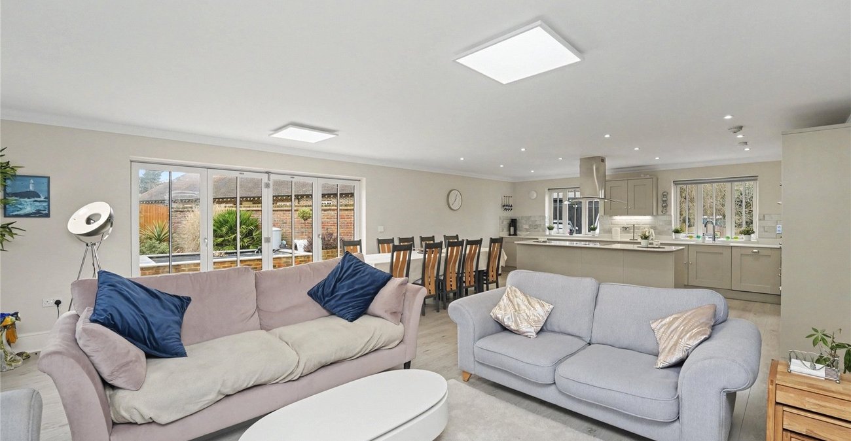
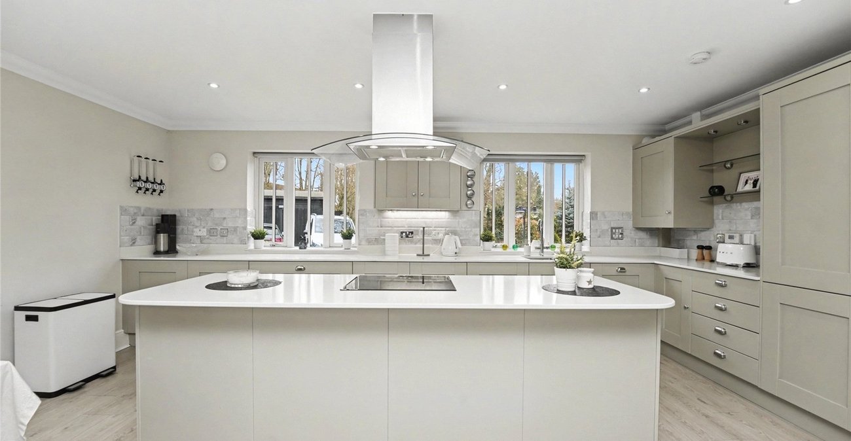
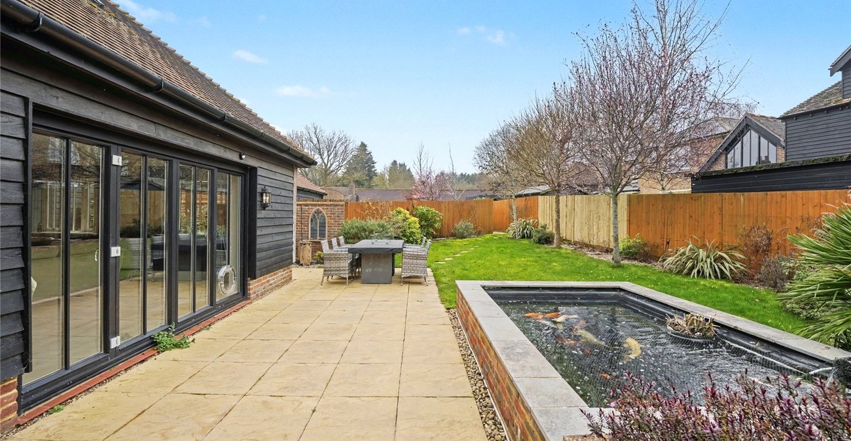
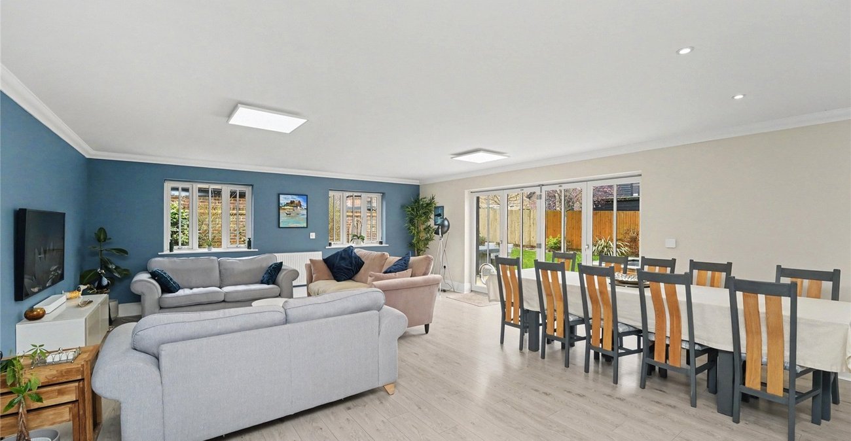
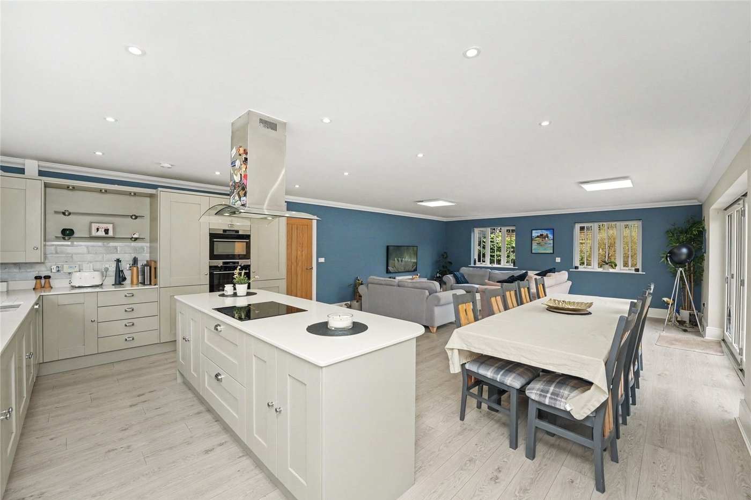
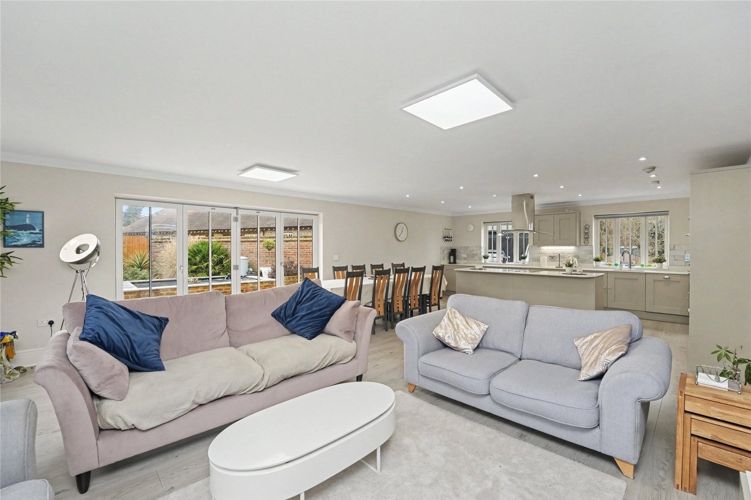
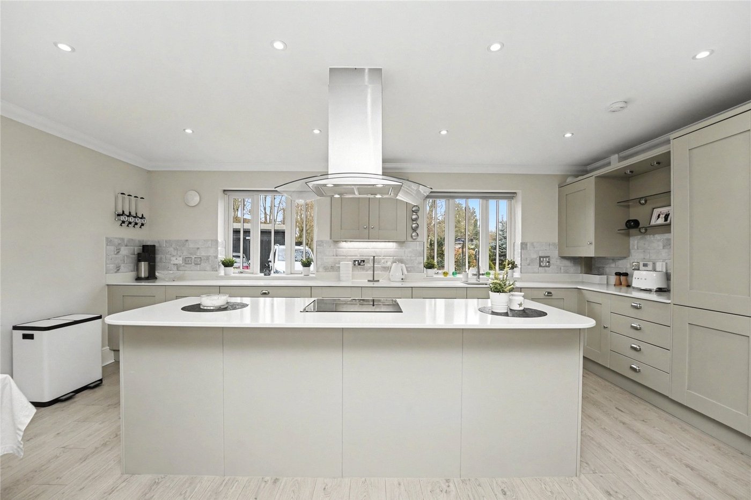
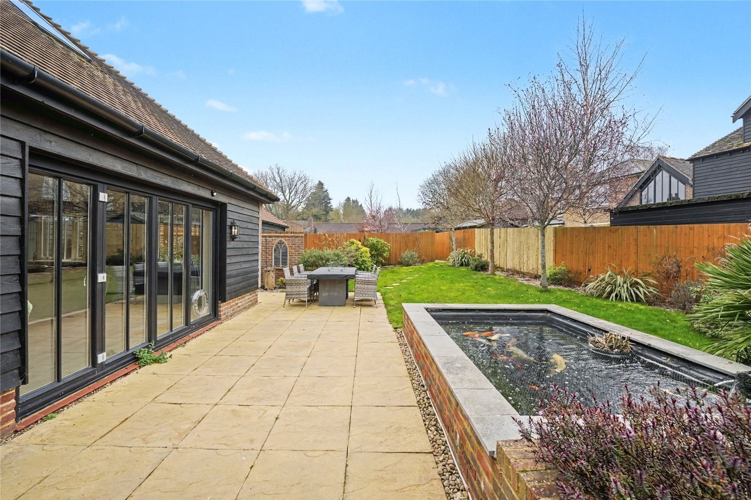
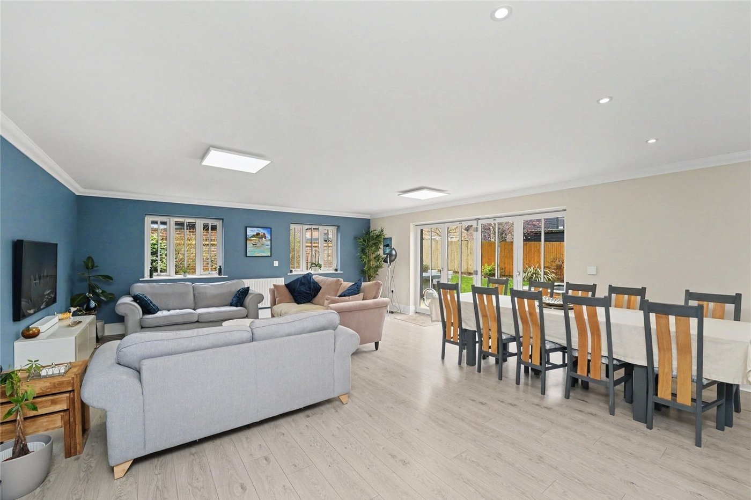
To the rear is undoubtedly the heart of the home – an impressive open-plan kitchen, dining and family room spanning approximately 31 feet in length. This superb space has been designed with modern living in mind, offering an extensive range of fitted units, generous worktop space and a central island, all complemented by ample room for both dining and relaxed seating. Large doors open directly onto the rear garden, seamlessly blending indoor and outdoor living and making this an exceptional space for entertaining family and friends throughout the year.
The ground floor also benefits from a practical utility room, providing additional storage and space for appliances, together with a convenient cloakroom/WC. Completing the downstairs accommodation is a well-proportioned fourth bedroom, which benefits from its own en-suite shower room. This versatile room is perfectly suited for guests, older relatives, independent teenagers or could equally serve as a home office if required.
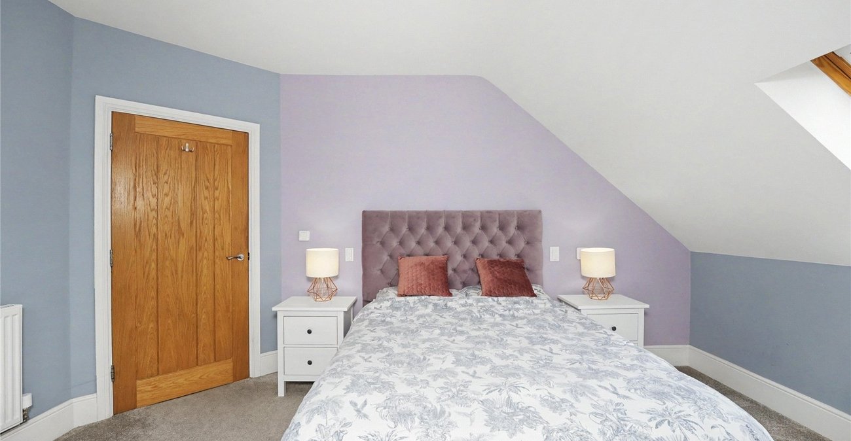
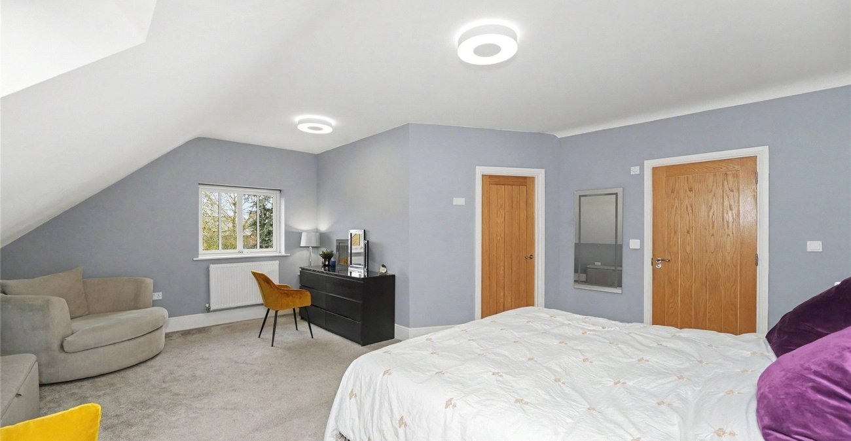
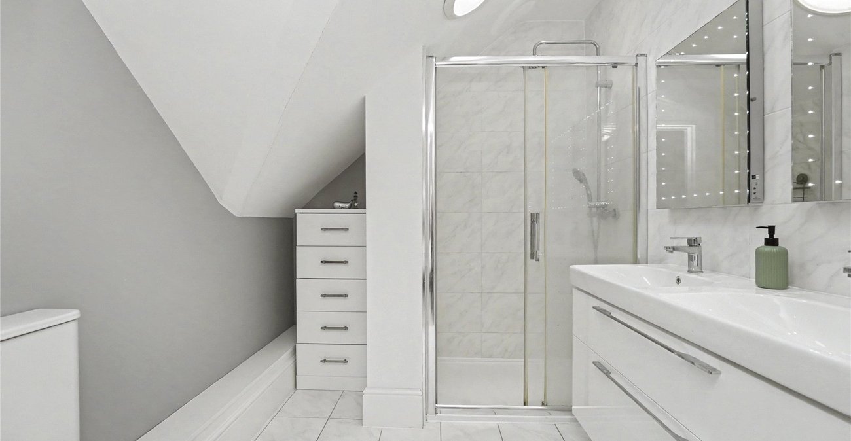
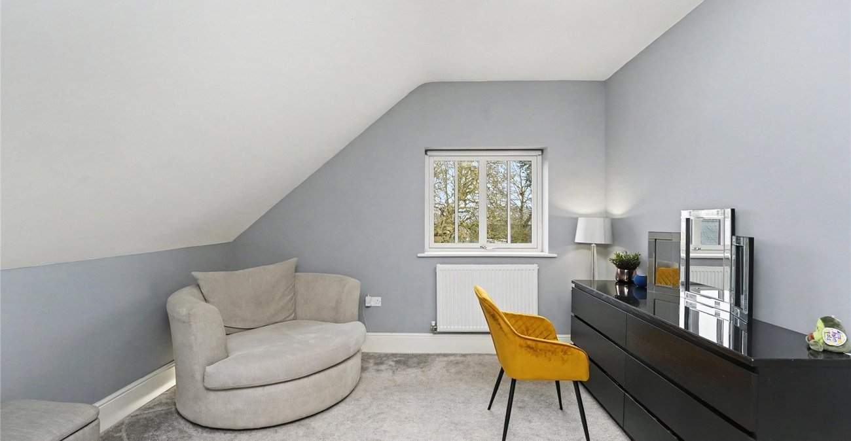
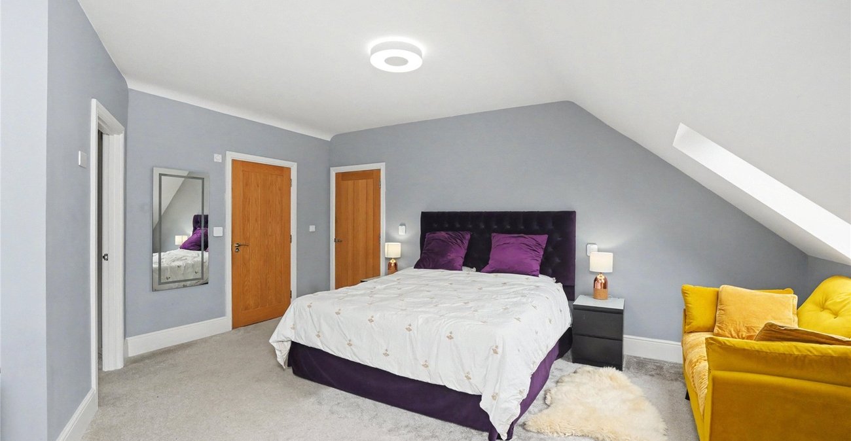
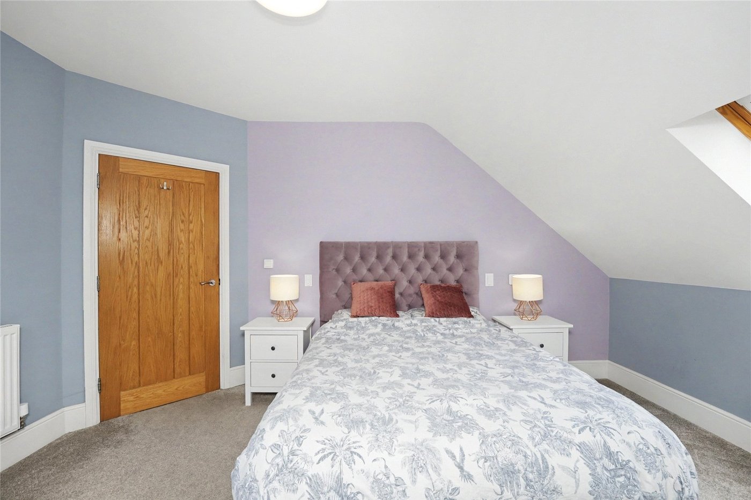
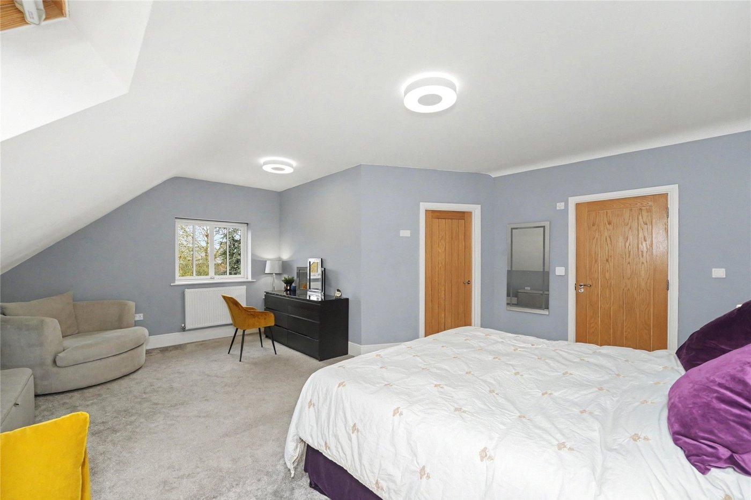
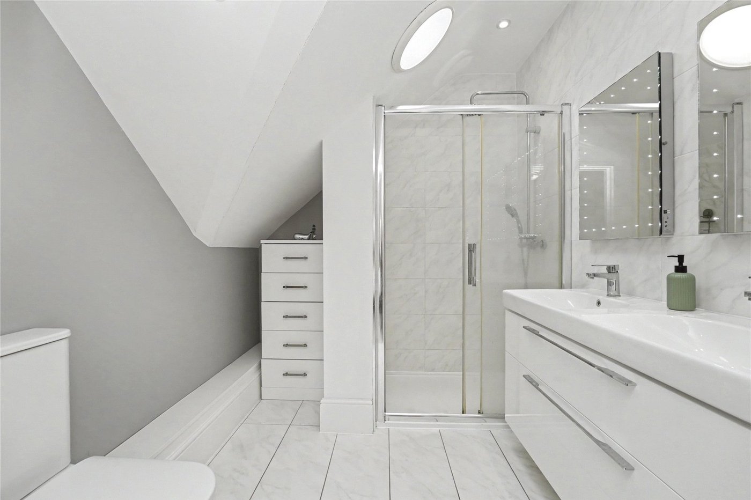
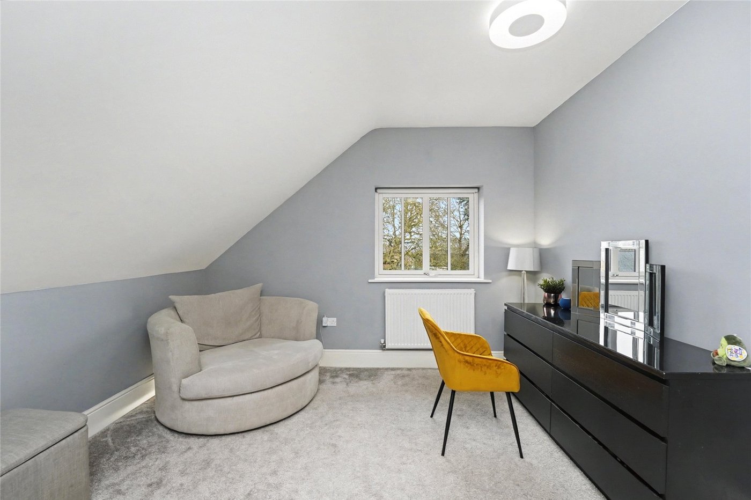
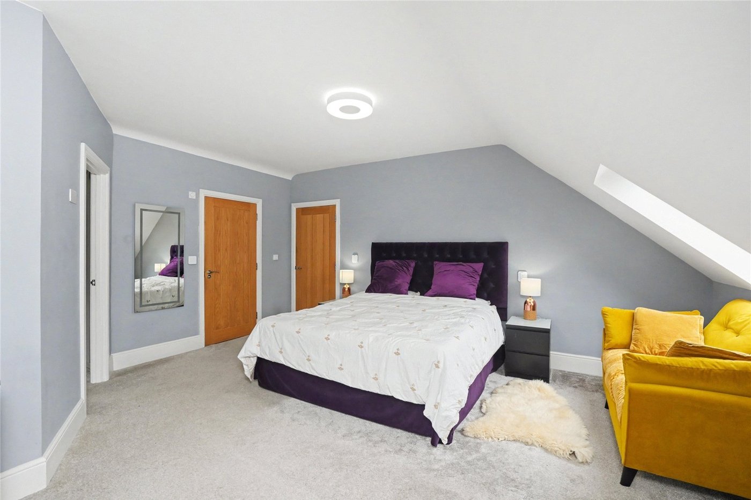
The first floor continues to impress with three generously sized double bedrooms. The principal suite is particularly spacious and benefits from a dedicated walk-in wardrobe along with a luxurious en-suite shower room, creating an ideal private retreat. The remaining bedrooms are all excellent double rooms, each offering comfortable accommodation with ample space for bedroom furniture.
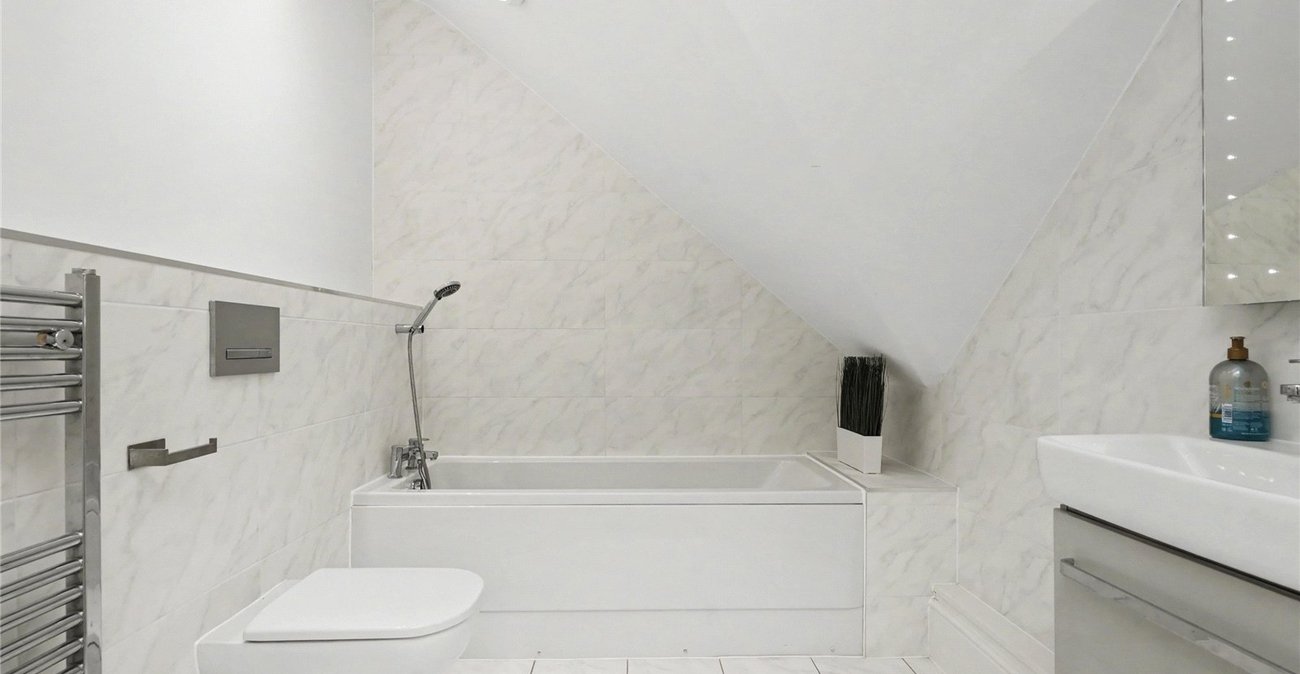
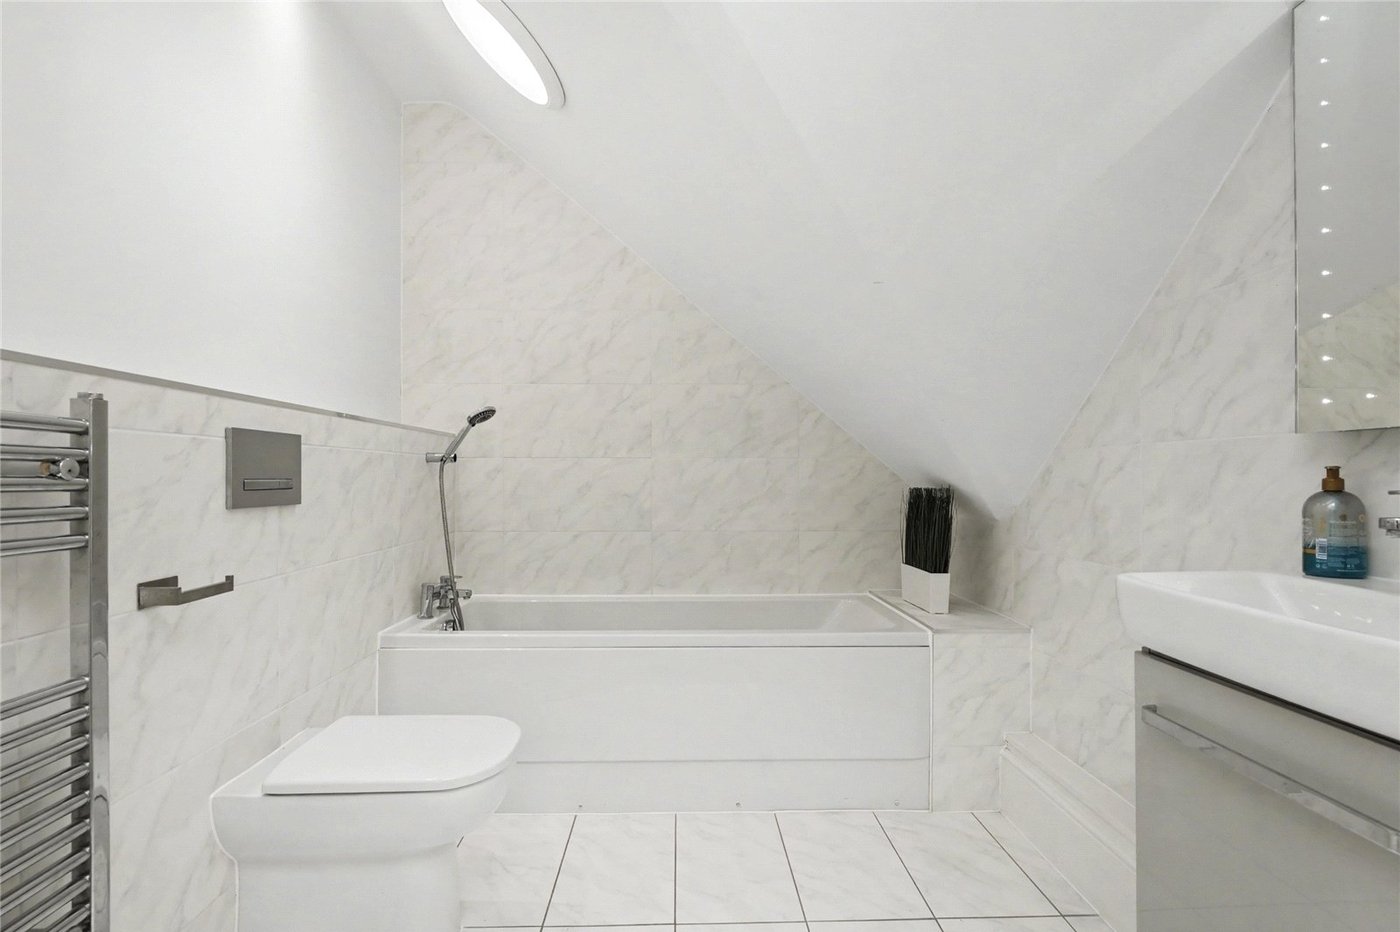
A beautifully appointed family bathroom serves the remaining bedrooms and is fitted to a high standard, reflecting the quality found throughout the property.
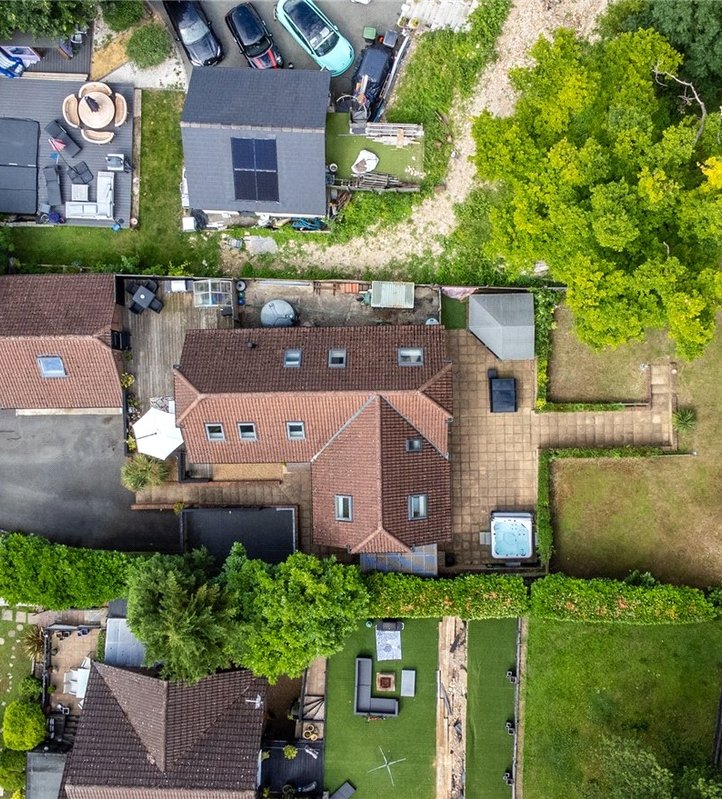
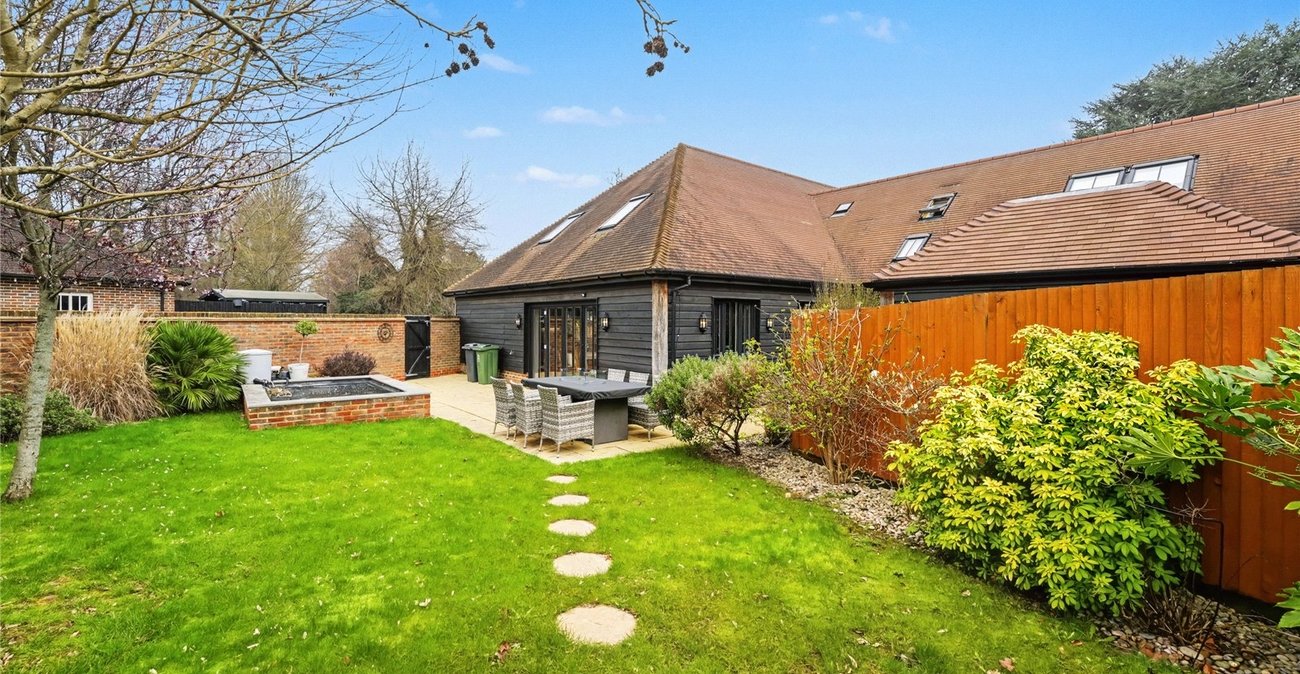
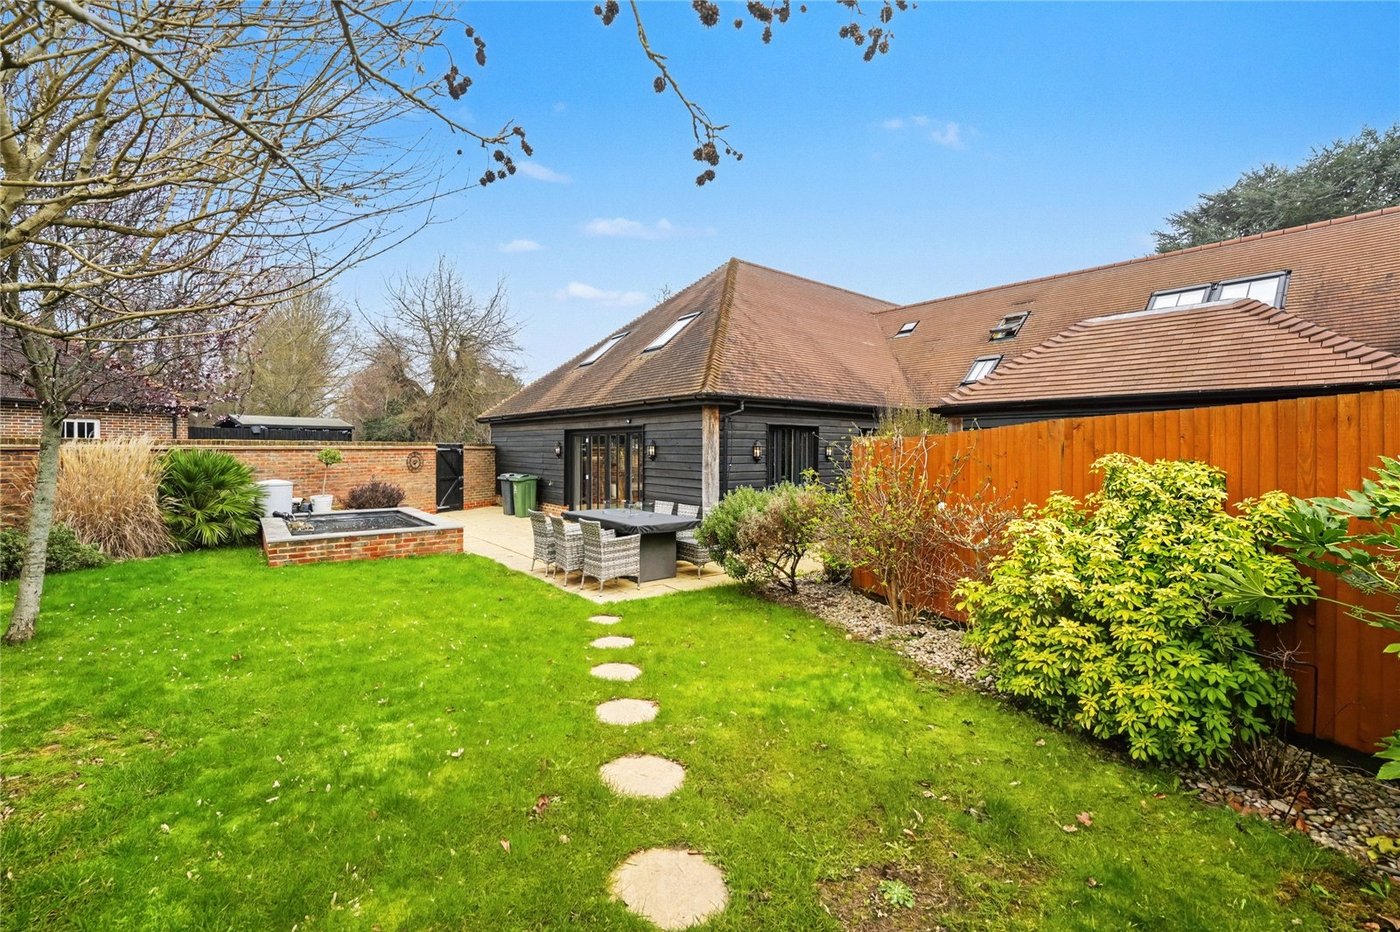
Externally, the property enjoys a private rear garden providing an excellent space for outdoor entertaining, children's play and relaxing during the warmer months. The garden offers an attractive setting with ample room for patio furniture and landscaping, creating a peaceful extension of the living accommodation.
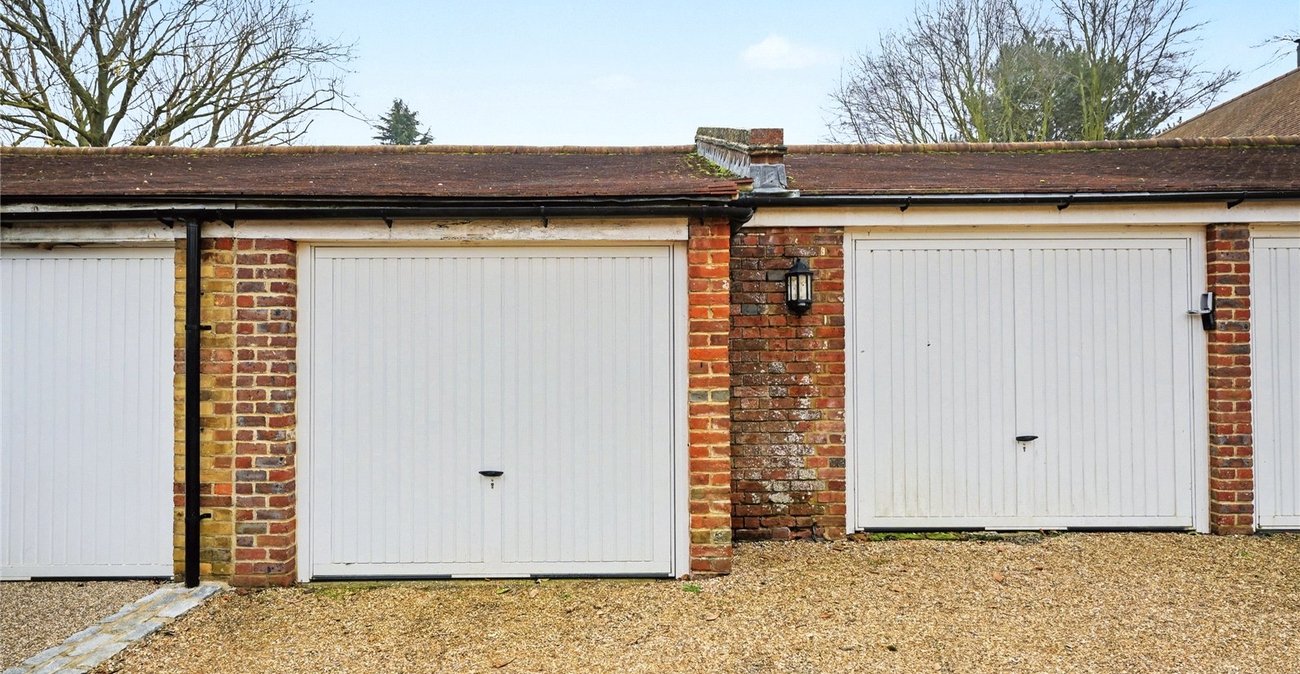
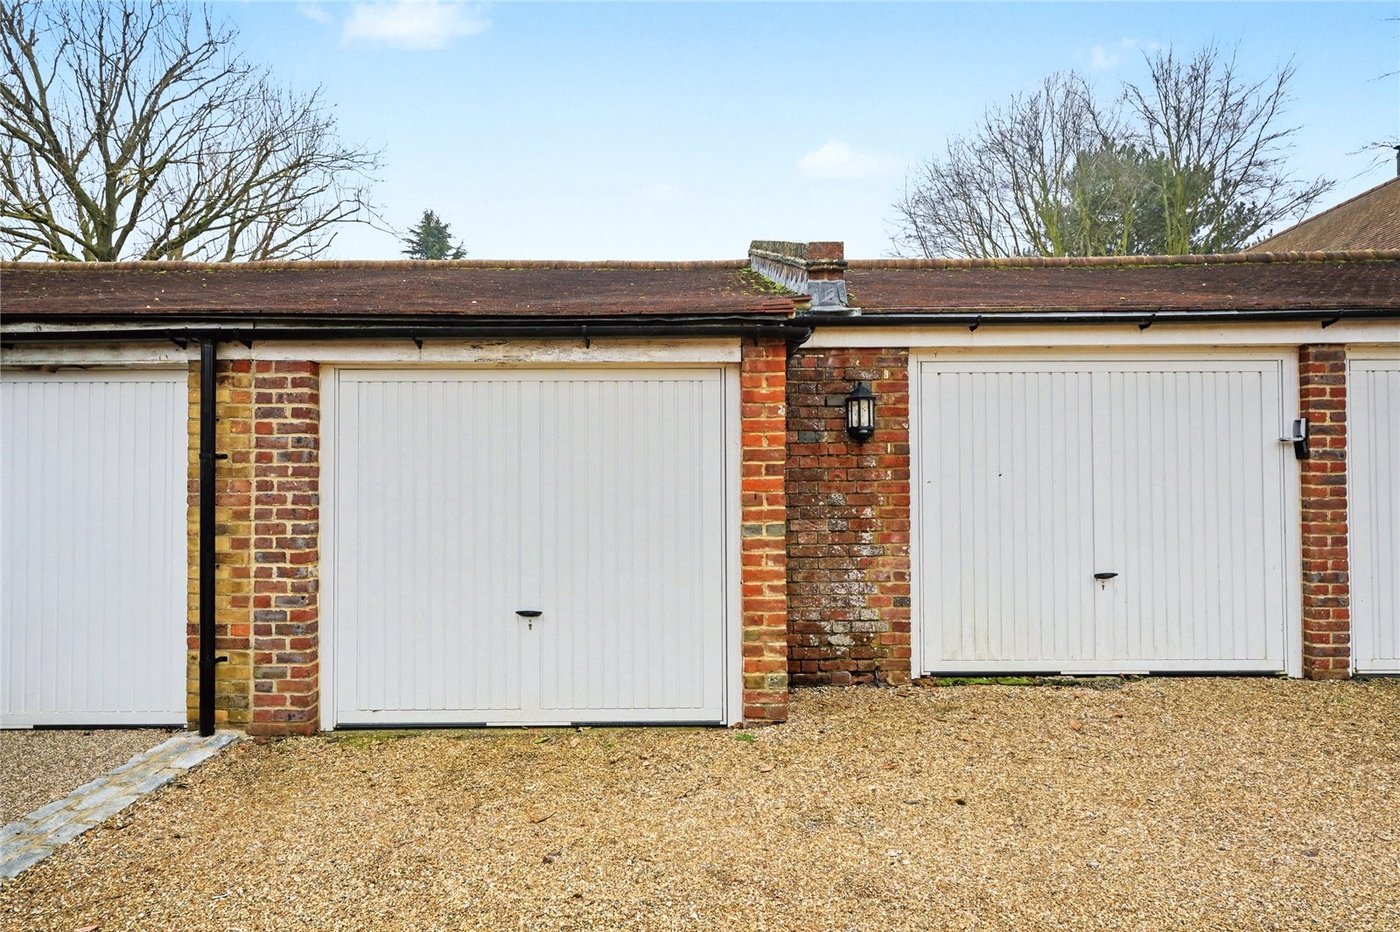
One of the standout features of this impressive home is the excellent parking provision. The property benefits from off-street parking together with two separate garages, offering exceptional storage, secure parking or potential workshop space—an increasingly rare feature that will appeal to a wide range of buyers.
Properties within Fred Mead are seldom available and are highly sought after due to the exclusive nature of the development, attractive surroundings and convenient access to nearby transport links. Combining generous accommodation, superb presentation and an enviable location, this outstanding family home is ready for its next owners to simply move in and enjoy.
- Four-bedroom link-detached executive home
- Exclusive private development in Fred Mead, Southfleet
- Stunning condition throughout
- Impressive 31ft kitchen/dining/family room
- Principal bedroom with walk-in wardrobe and en-suite
- Ground floor bedroom with en-suite
- Utility room and downstairs cloakroom
- Two garages with additional off-street parking
- Beautifully presented throughout
- Ideal family home
Rooms
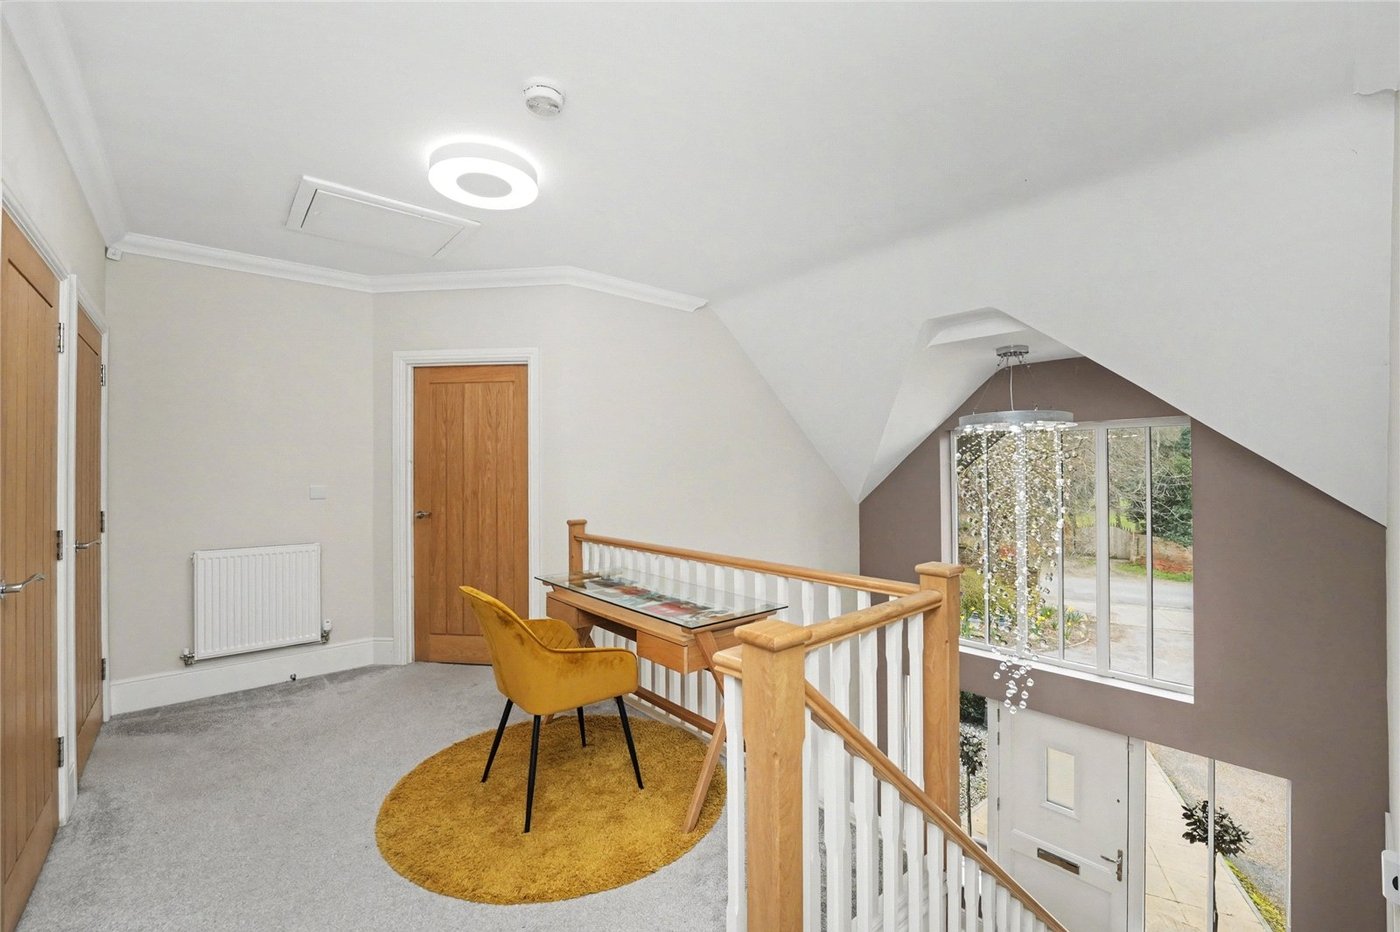
Hallway 5.94mx3.45mThree Double Glazed Windows to Front, Wooden Flooring, Radiator, Vaulted Ceilings with Featire Chandelier
Lounge 5.9mx5.54mTwo Double Glazed Windows to Front, Double Glazed Window to Side, Wooden Flooring, Radiator, Log Burner
Bedroom Four 5.84mx3.68mDouble Glazed Window to Side, Carpet, Radiator, Built In Wardrobe
En-Suite 2.57mx1.14mShower Cubicle, W.C., Basin, Heated Rail, Tiled FLoor and Walls, Spotlights
Downstairs W.C. 2.3mx1.2mTiled Floor, W.C., Basin, Heated Rail, Spotlights
Utility Room 2.62mx1.83mWooden Flooring, Integrated Sink, Washing Machine, Tumble Dryer, Wall and Base Units, Radiator
Kitchen/Dining Room 9.9mx5.94mTwo Double Glazed Windows to Front, Two Double Glazed Windows to Rear, Four Leaf Double Glazed Bi-Folding Doors to Rear Garden, Wooden Flooring, Integrated Oven, Grill, Microwave, Fridge Freezer, Dishwasher, Sink, Island With Integrated Storage, Hob and Extraction, Solid Marble Worktops Throughout, Wall and Base Units
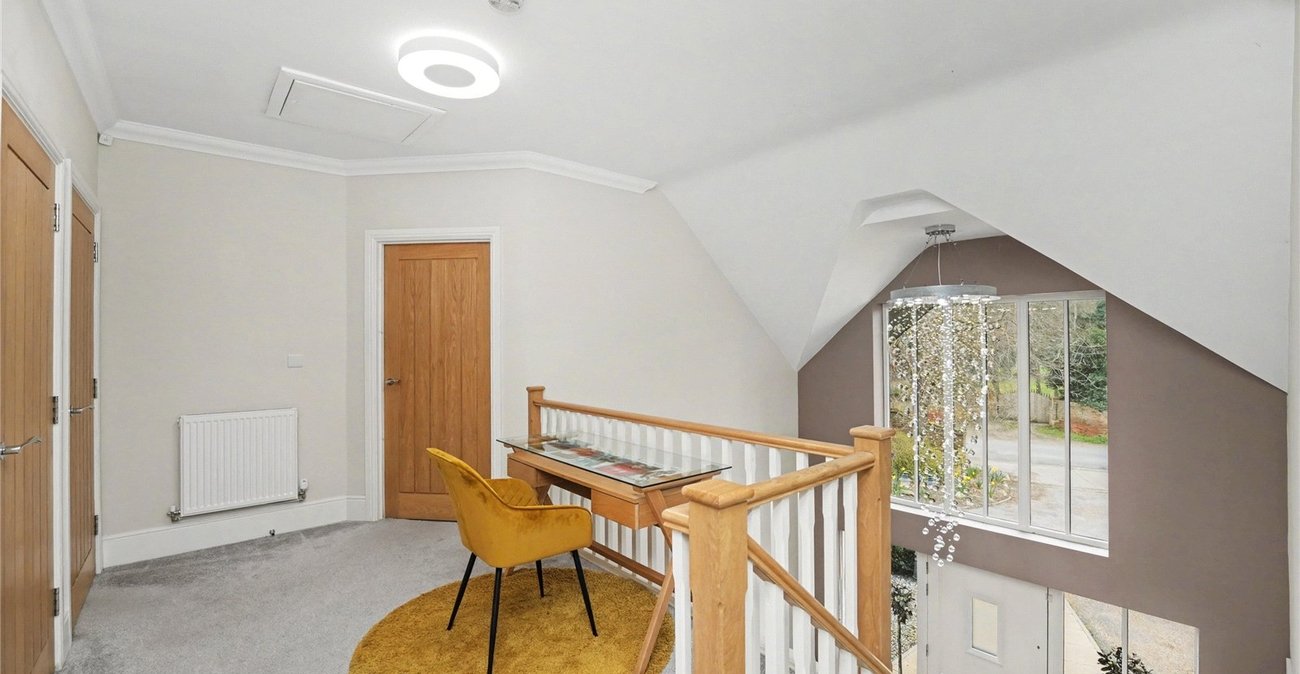
First Floor Landing 4.47mx2.87mCarpet Throughout, Large Landing with Office/Work From Home Space
Bedroom One 6.1mx5.46mDouble Glazed Window to Side, Double Glazed Velux Window to Front, Radiator, Carpet
En-Suite 2.4mx2.18mTiled Floor, Shower Cubicle, W.C., His and Hers Basins, Heated Rail, Spotlights
Walk-In Wardrobe 3.28mx2.54mDouble Glazed Window to Side, Carpet, Built-In Wardrobes
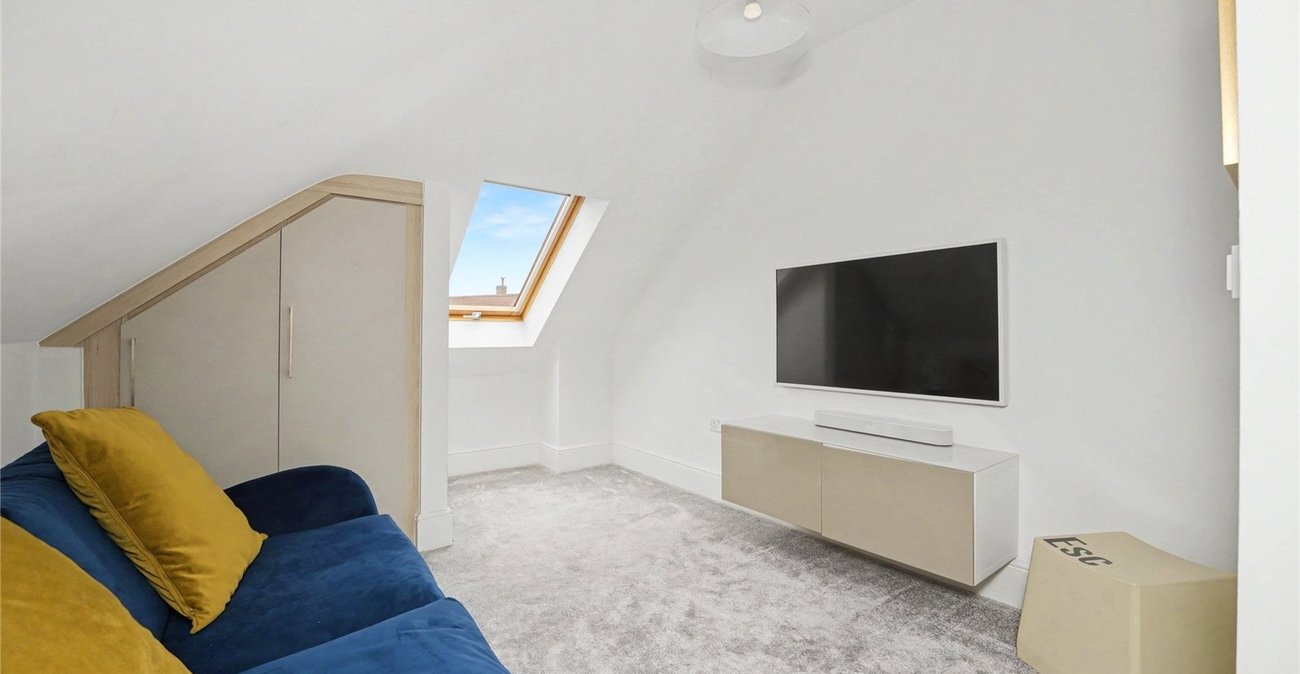
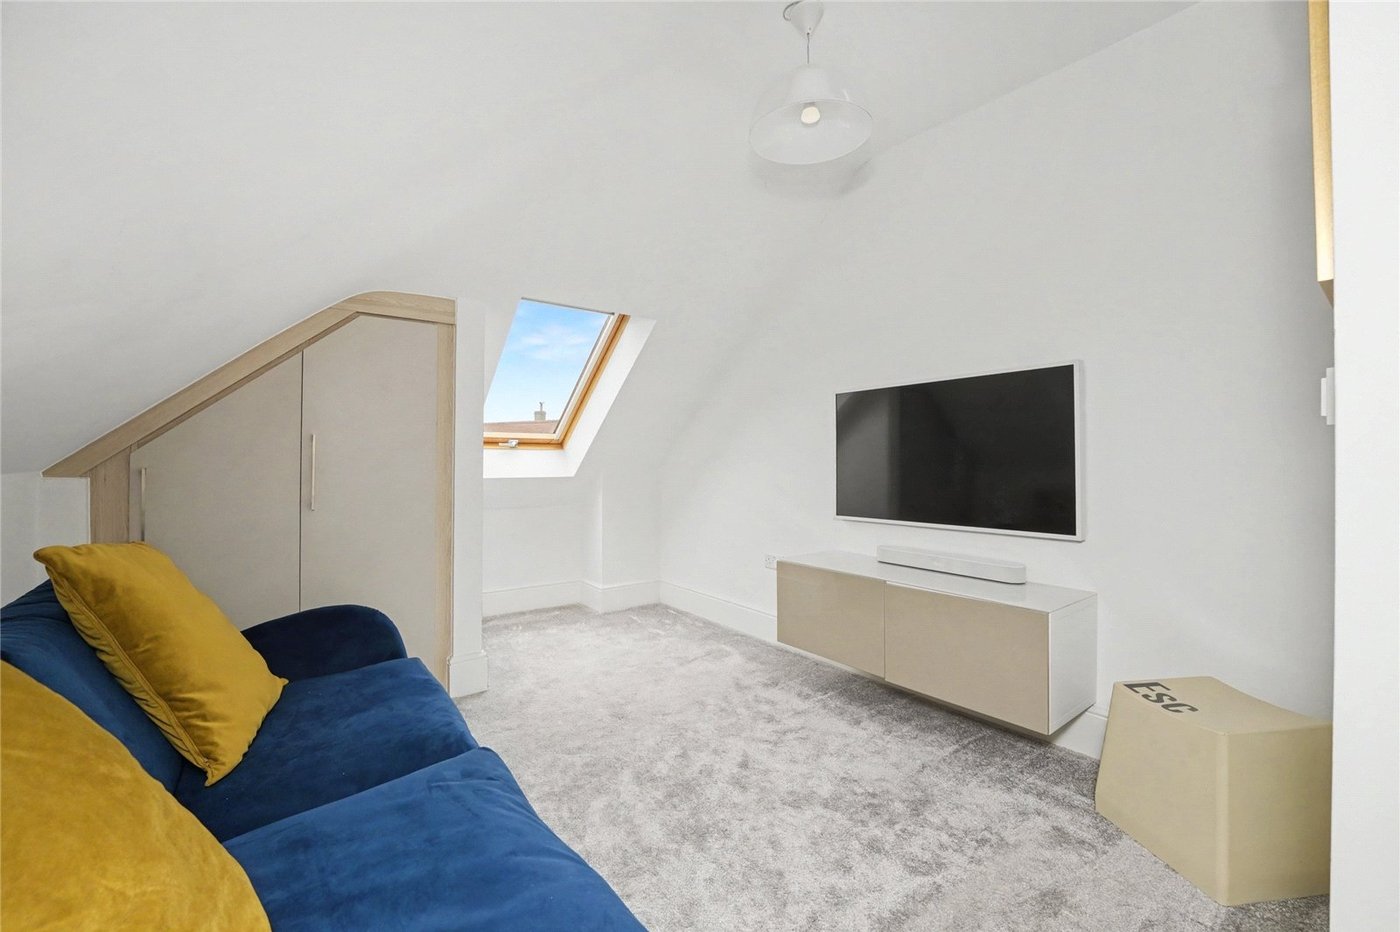
Bedroom Two 4.4mx4.27mDouble Glazed Velux Windows to Front and Side, Carpet, Radiator, Built-In Wardrobes
Bedroom Three 4.95mx3.12mDouble Glazed Velux Window to Side, Carpet, Radiator, Built in Cupboard
Bathroom 2.36mx2.18mDouble Glazed Skylight, Tiled Floor and Walls, W.C., Basin, Bath, Heated Rail