Property Description
Asking Price: £575,000-£600,000
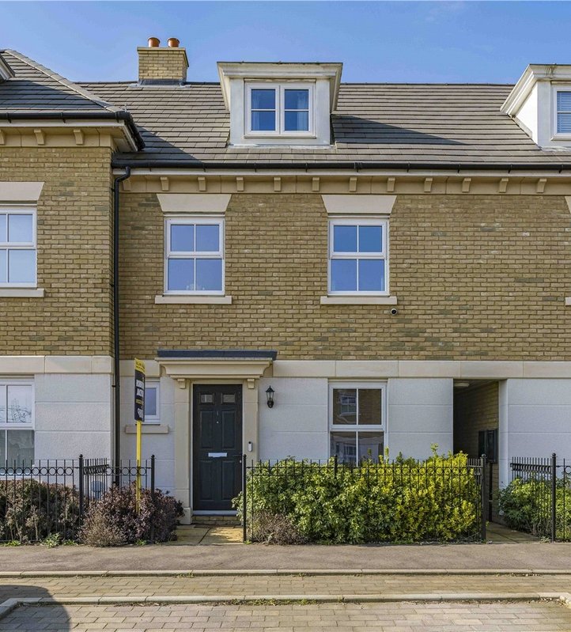
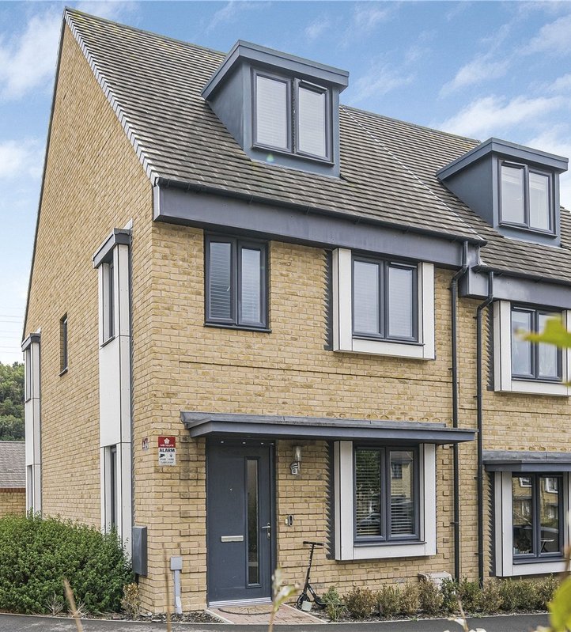
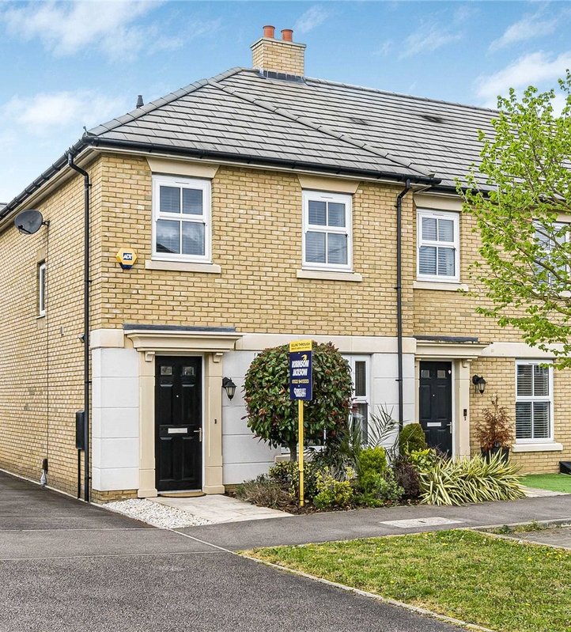
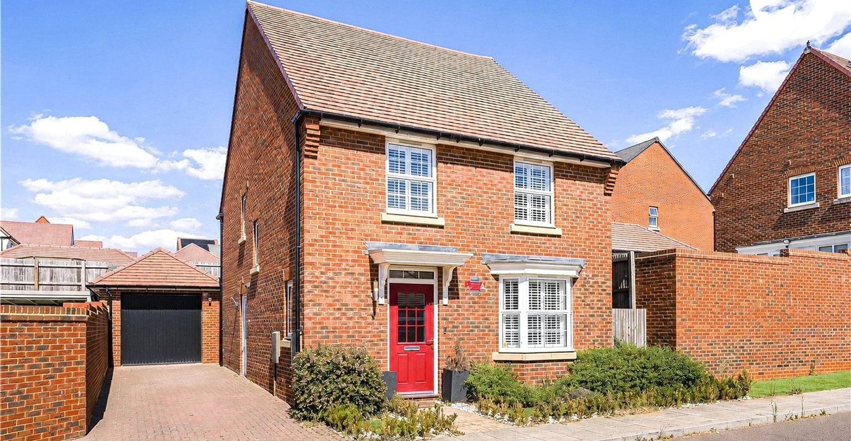
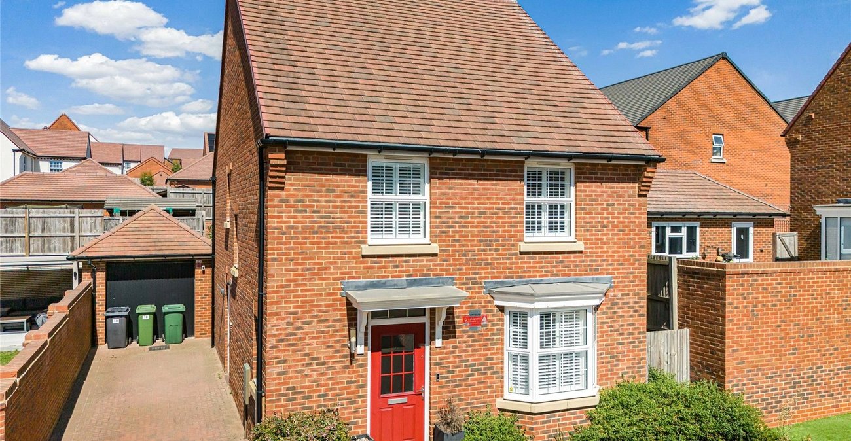
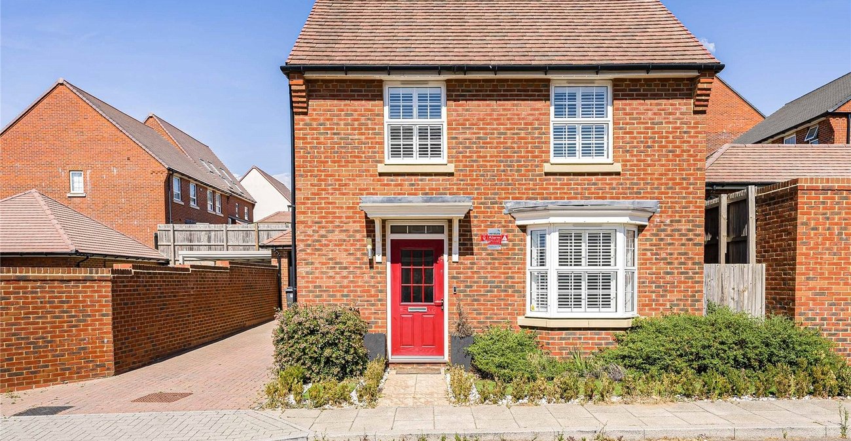
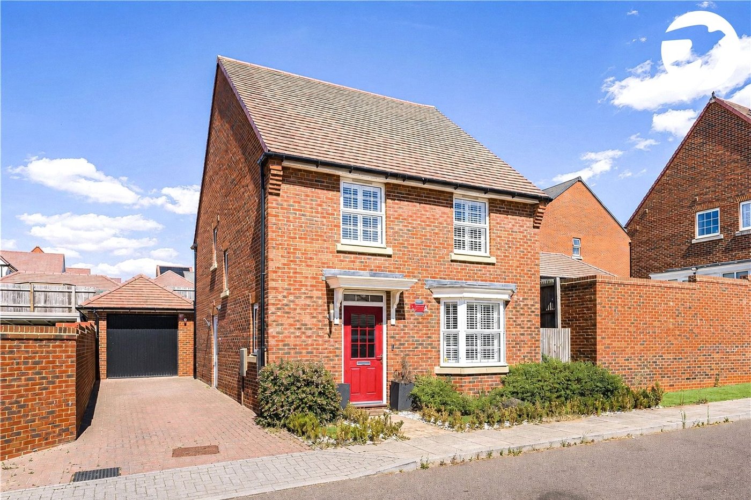
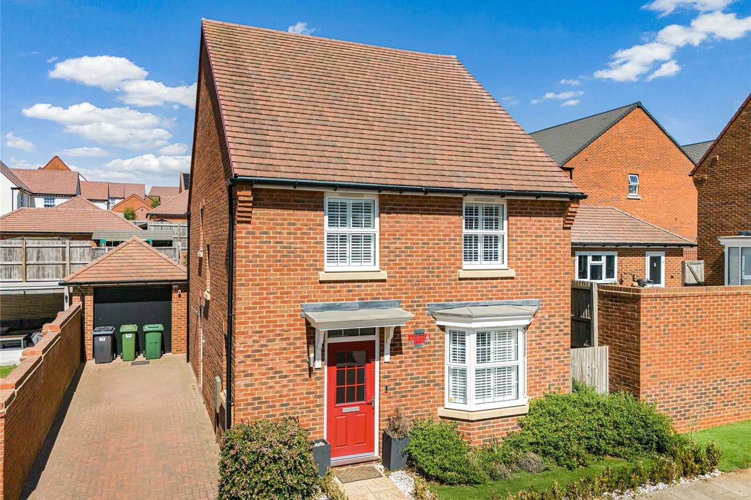
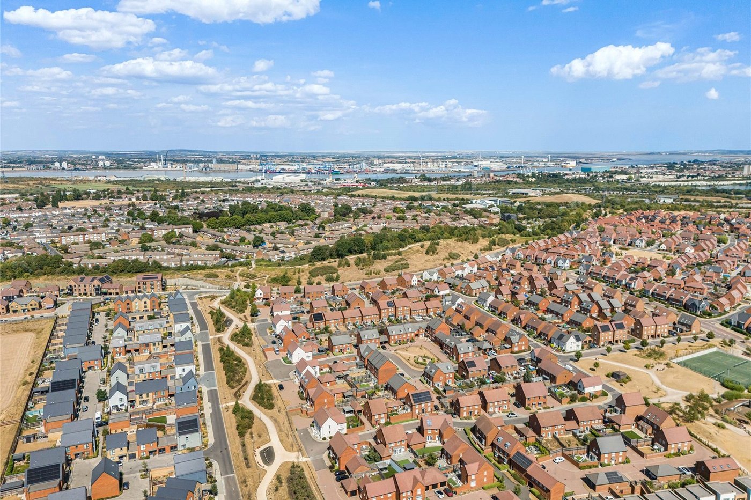
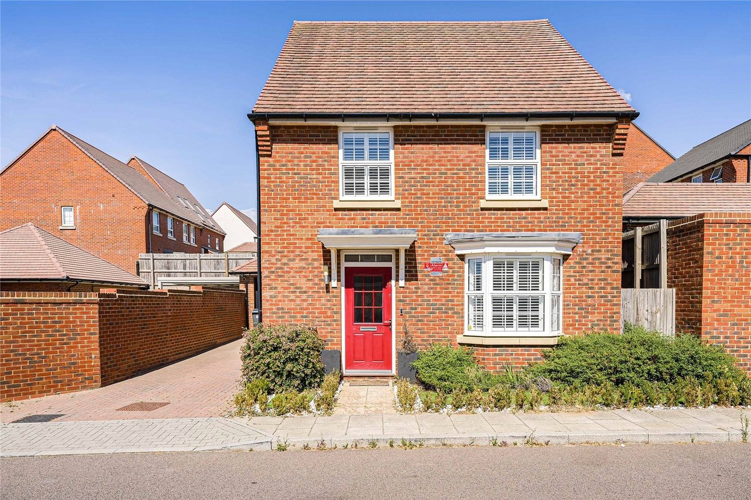
Situated within the highly sought-after Castle Hill development, this impressive four-bedroom detached family home offers modern living in a prime location, combining excellent internal accommodation with fantastic flexibility and convenience.
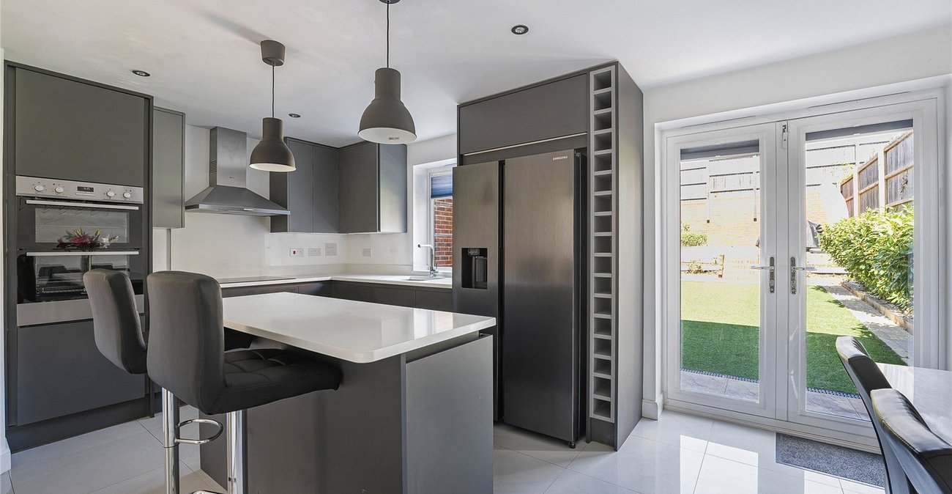
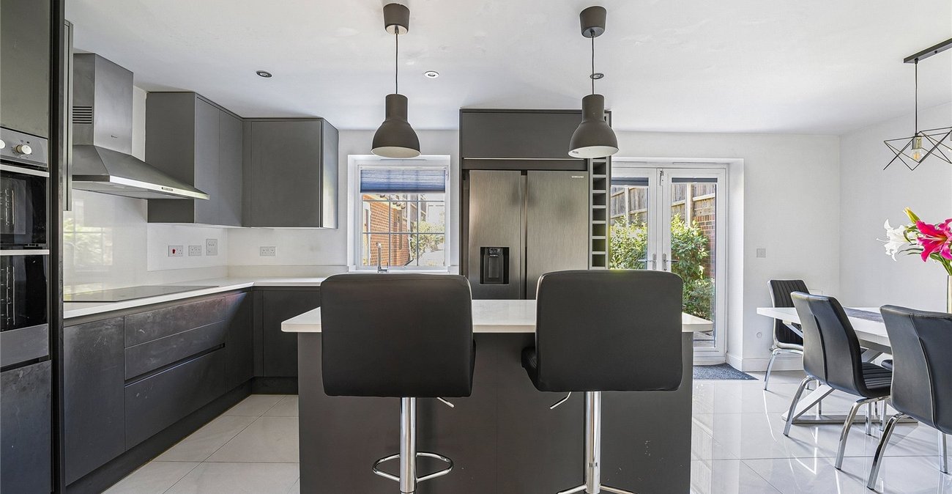
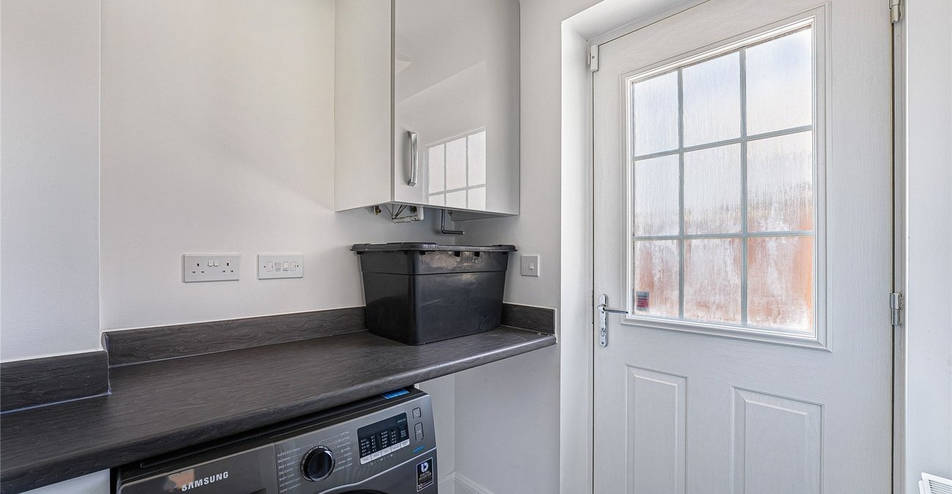
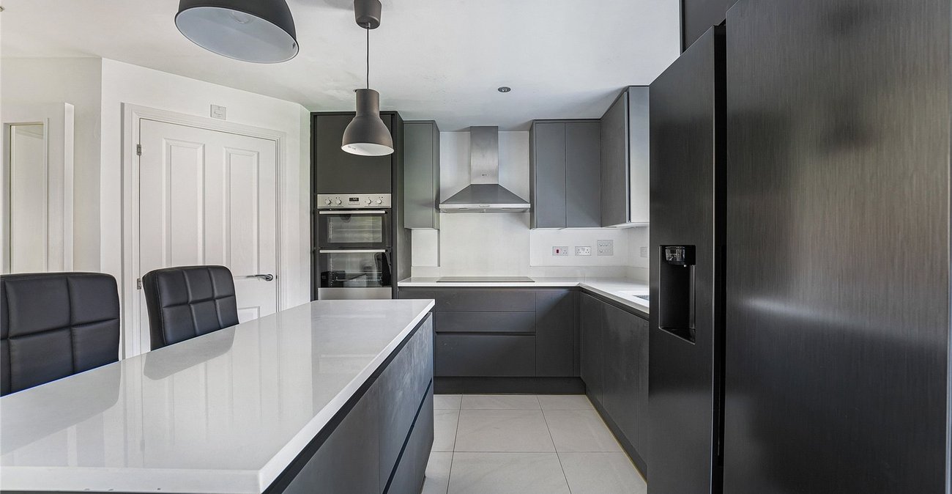
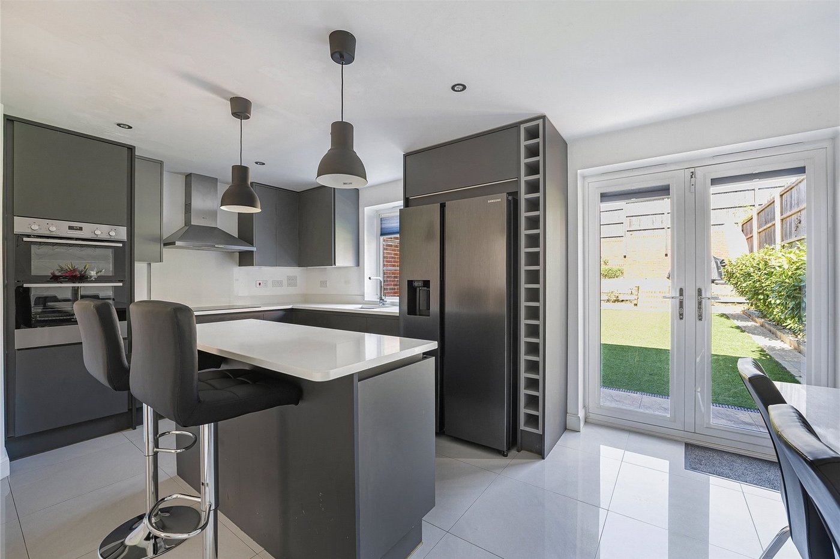
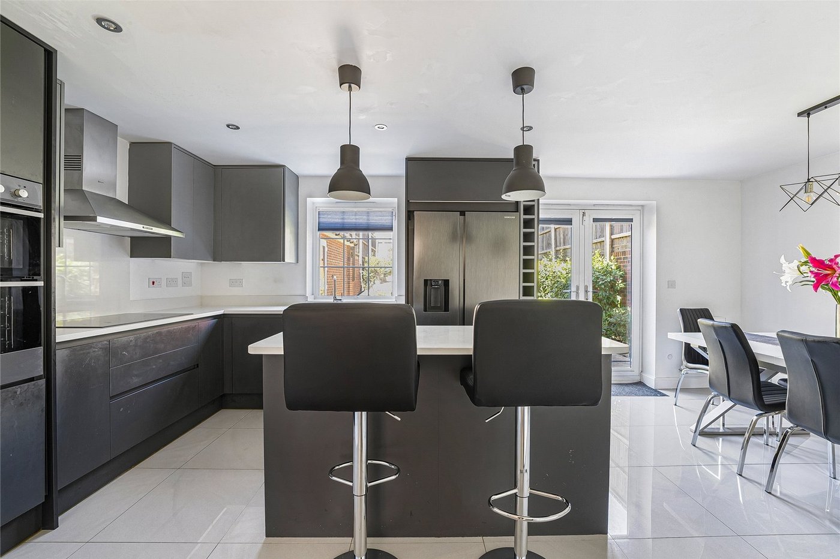
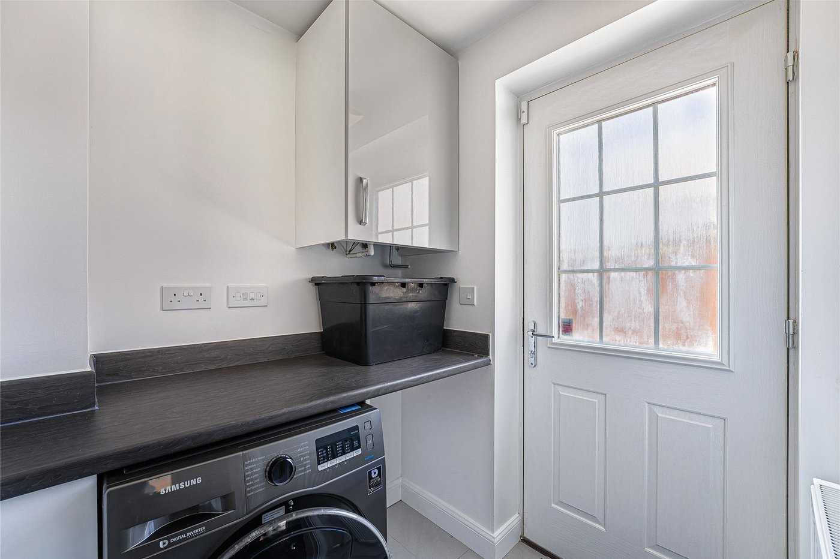
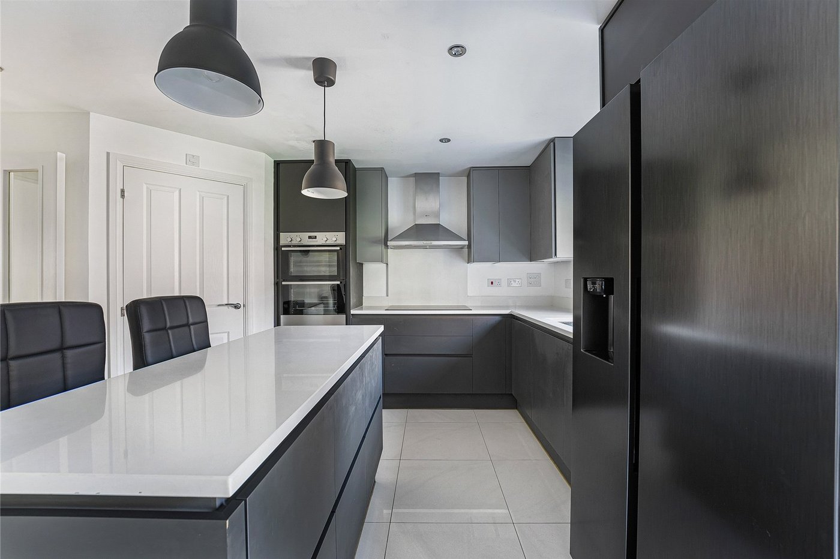
Presented in pristine condition throughout, the property presents a stylish upgraded kitchen and a separate utility room, creating a practical and contemporary family home that is ready to move straight into.
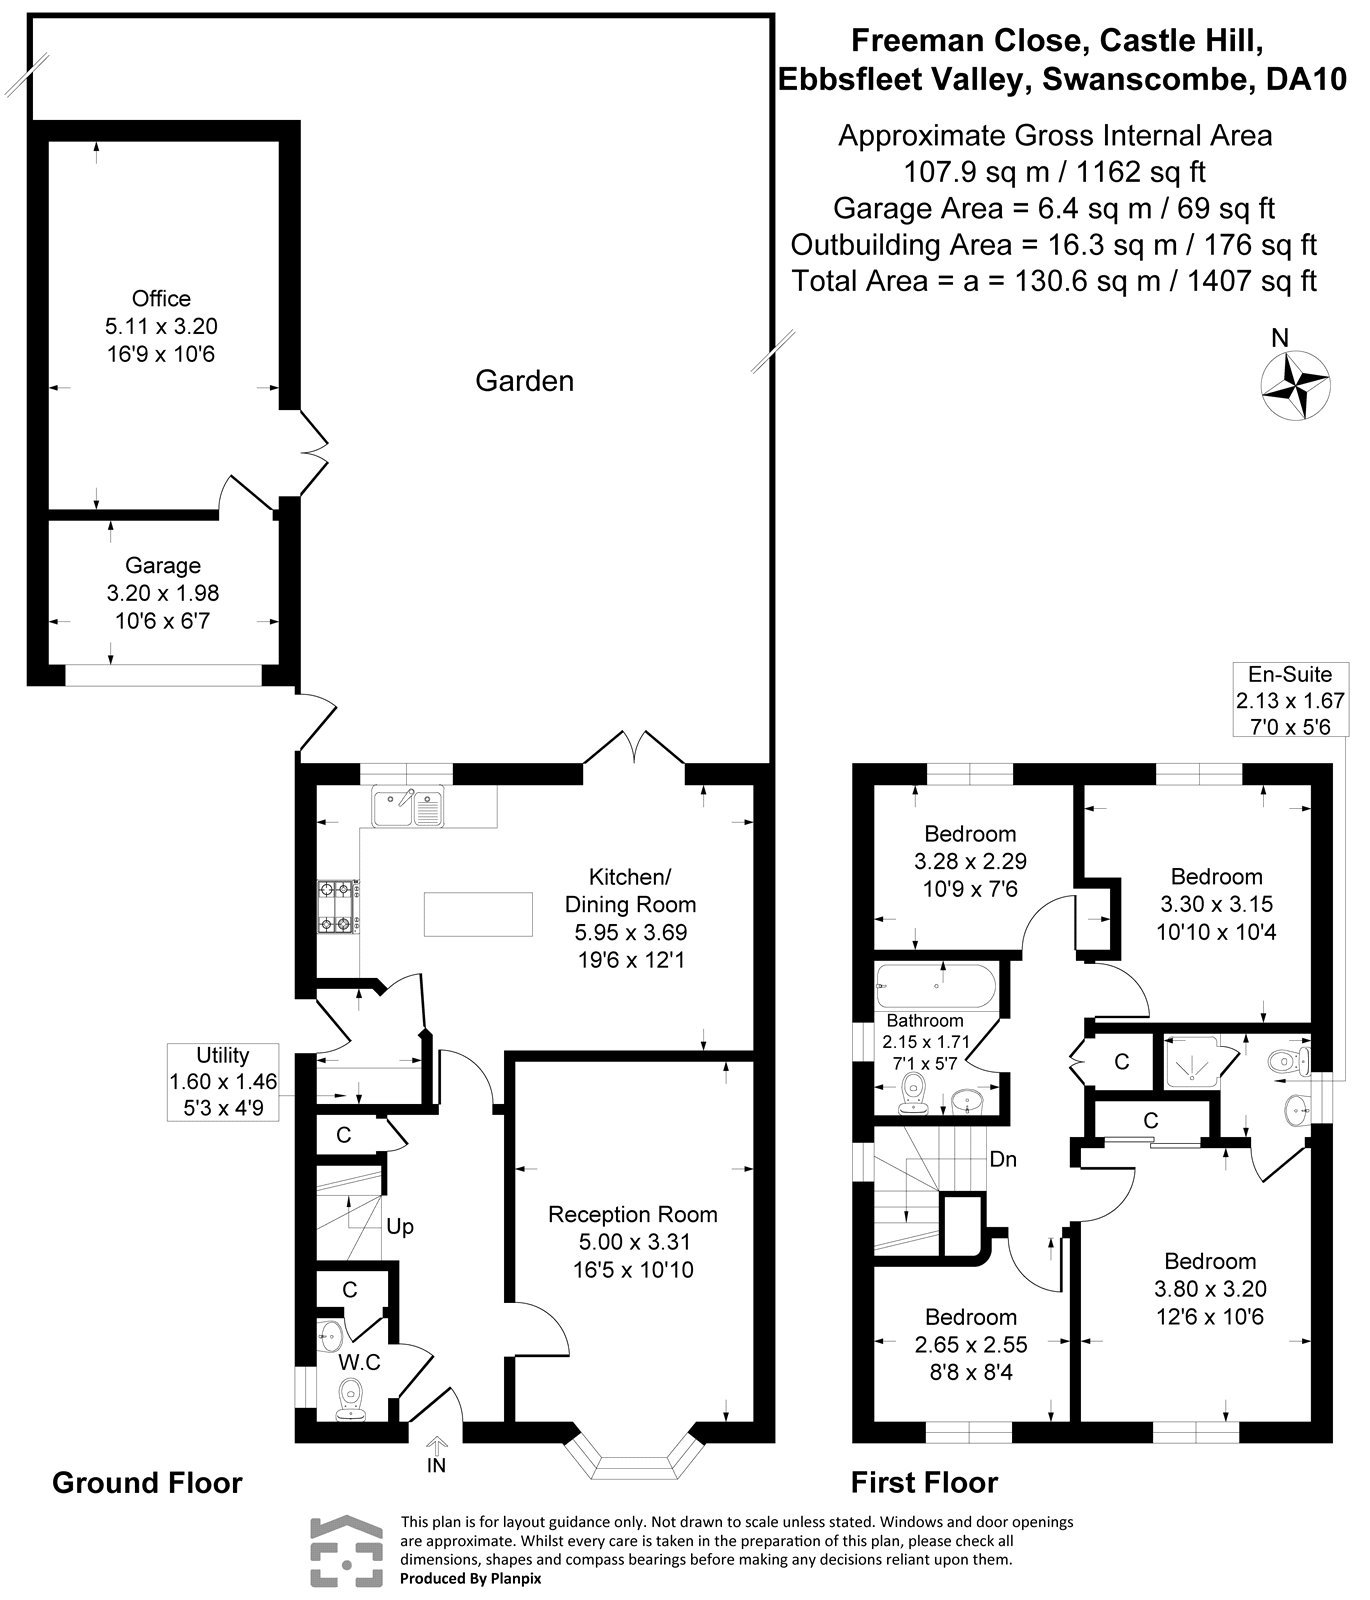
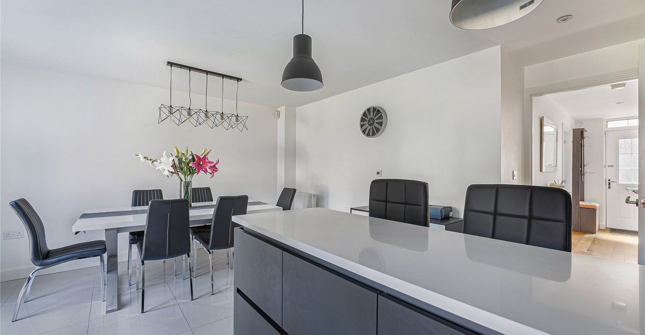
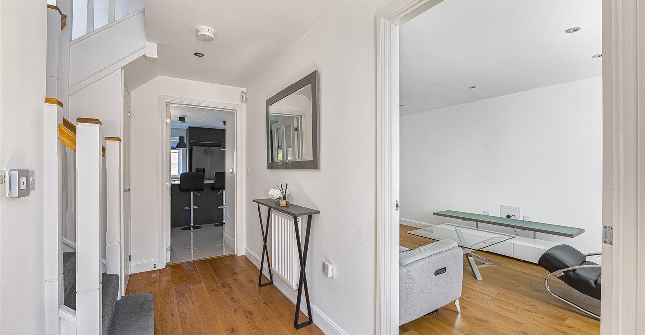
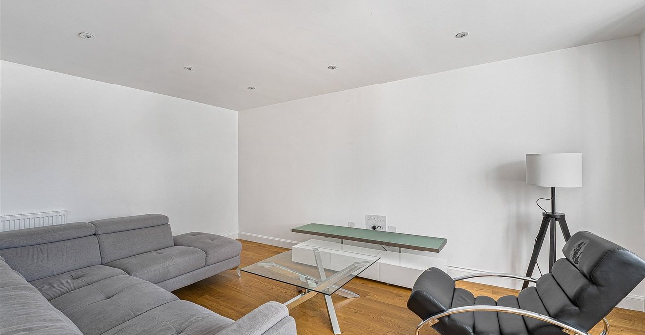
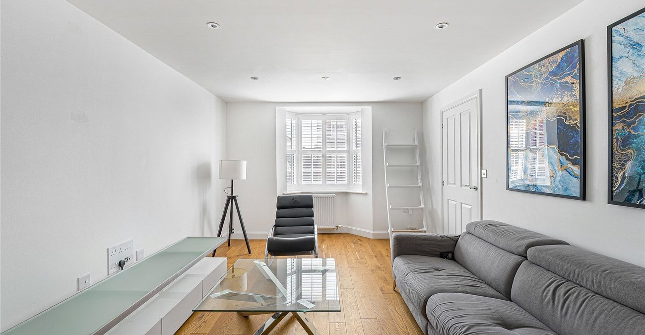
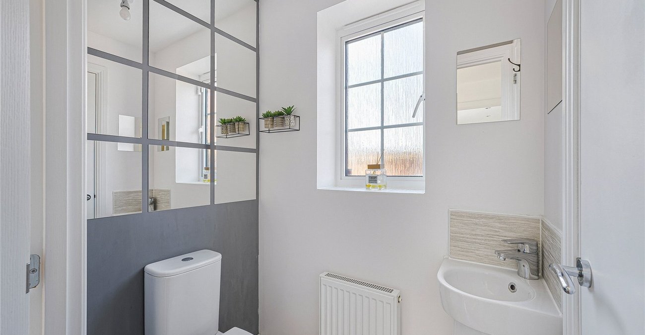
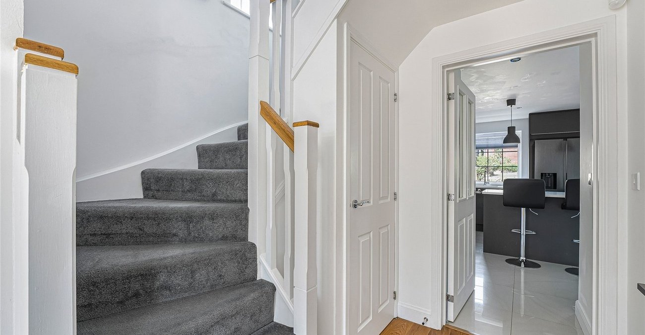
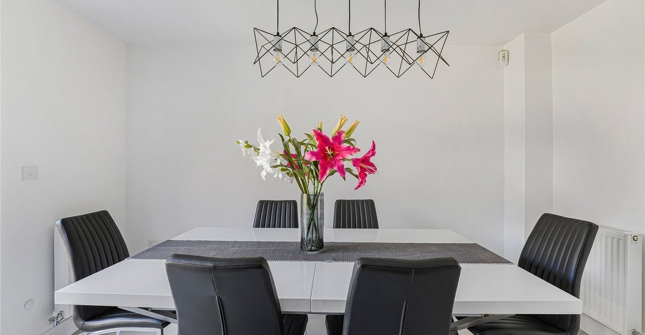
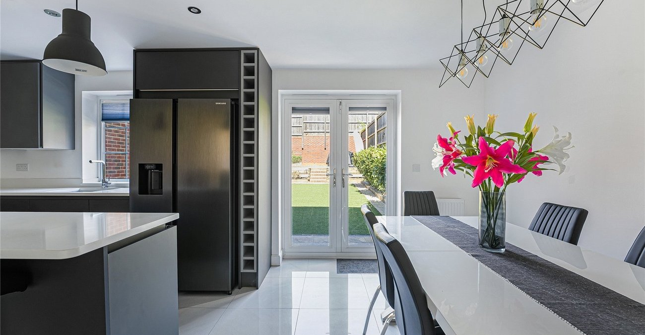
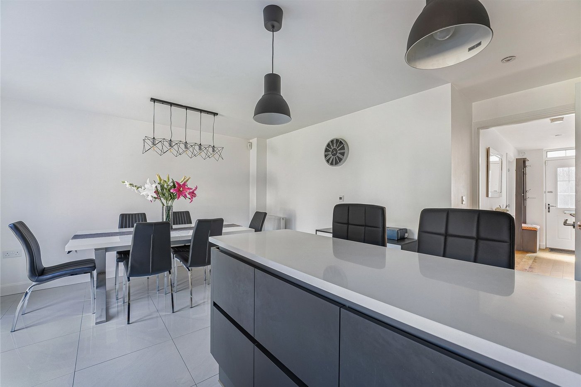
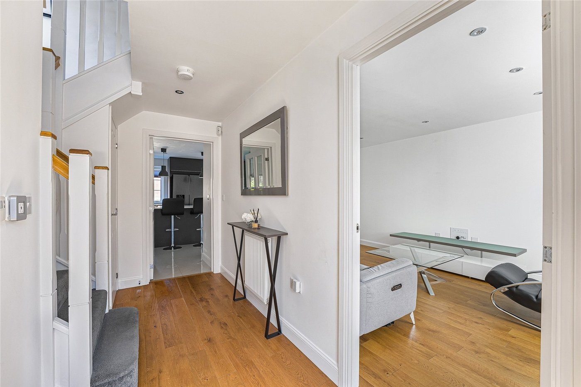
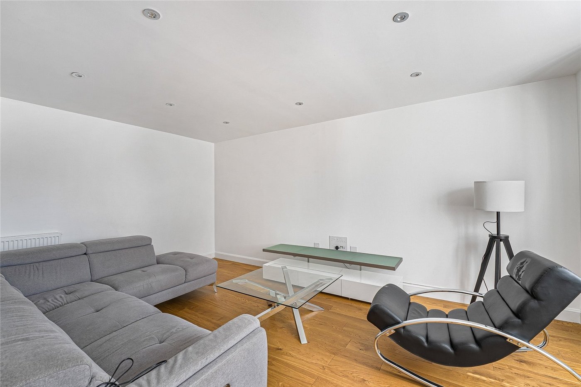
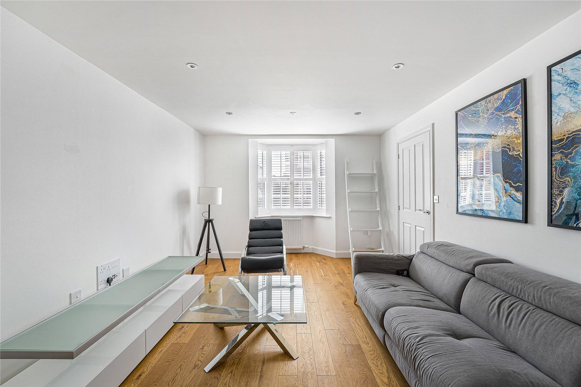
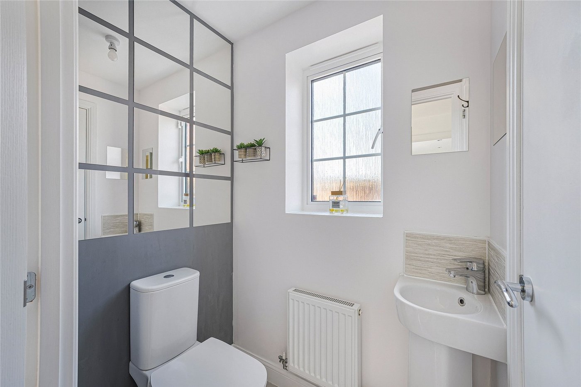
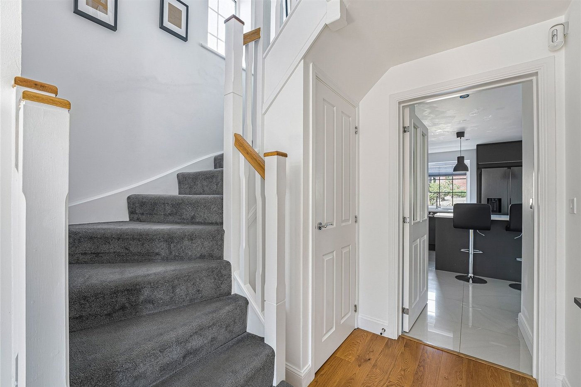
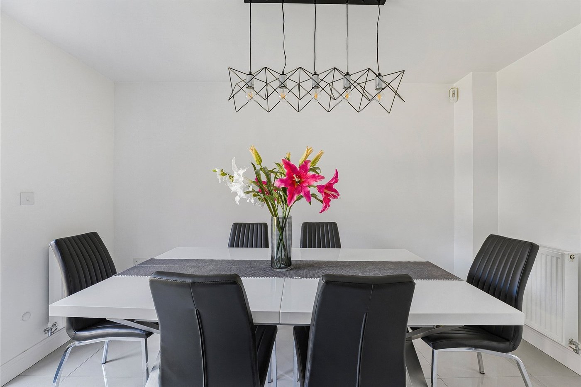
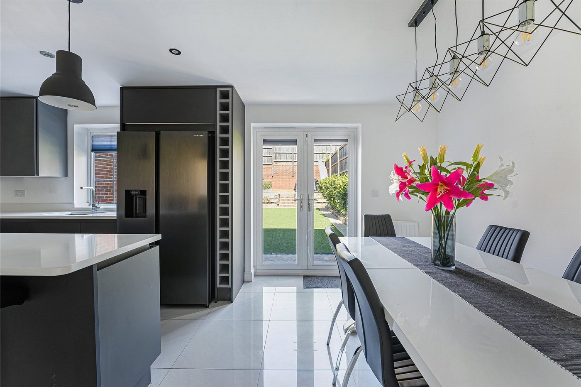
The ground floor offers a welcoming entrance hall, a convenient downstairs WC, a generous living space and a beautifully appointed kitchen/dining area. The separate utility room provides additional practicality and keeps everyday household tasks neatly tucked away.
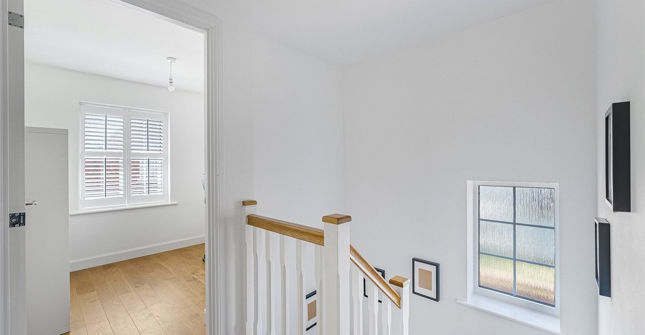
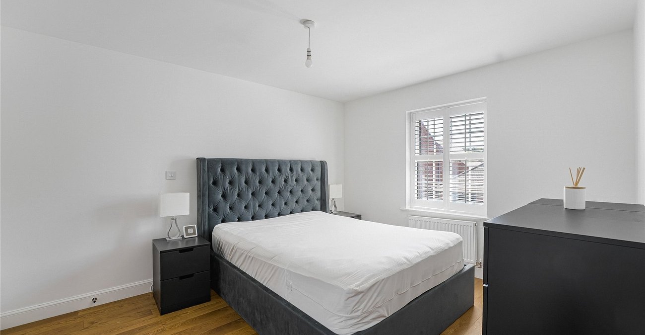
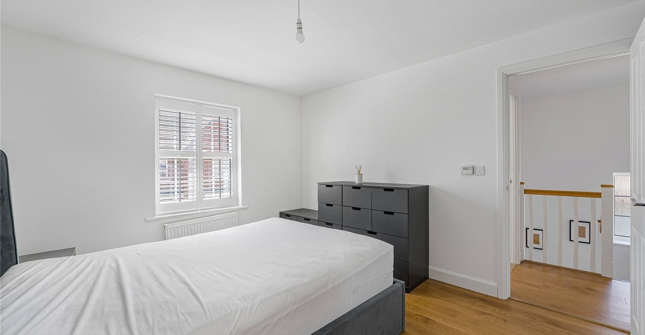
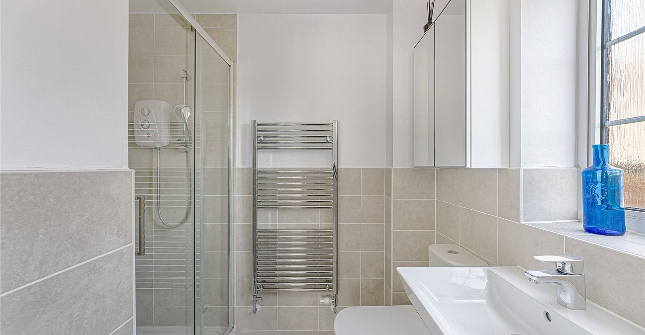
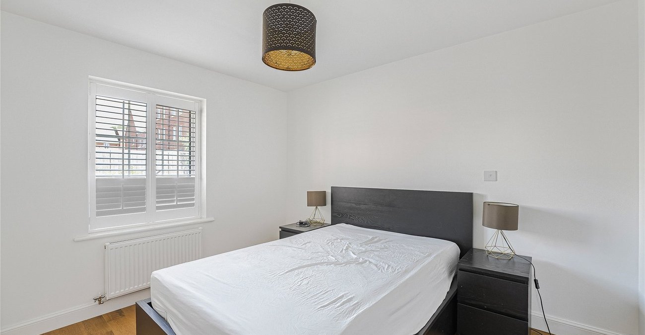
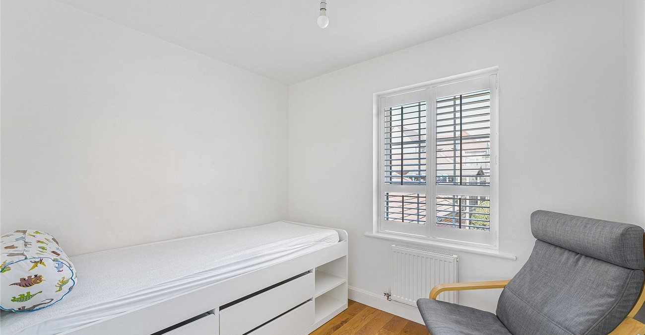
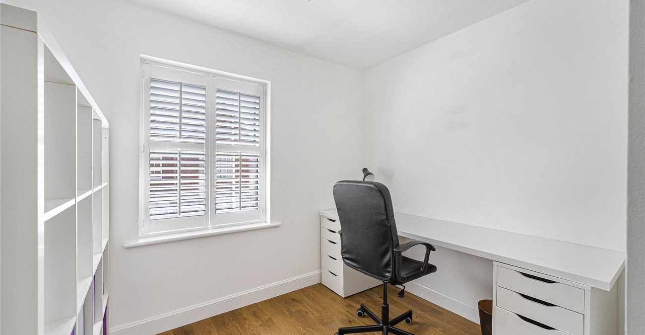
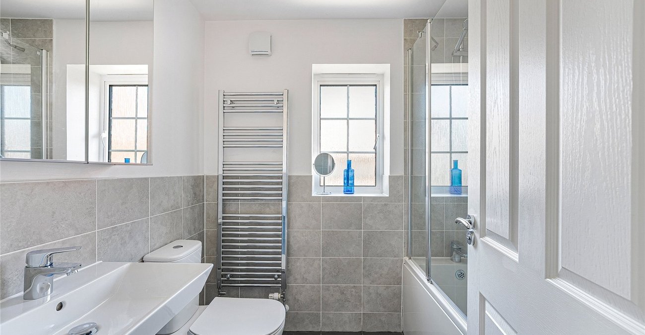
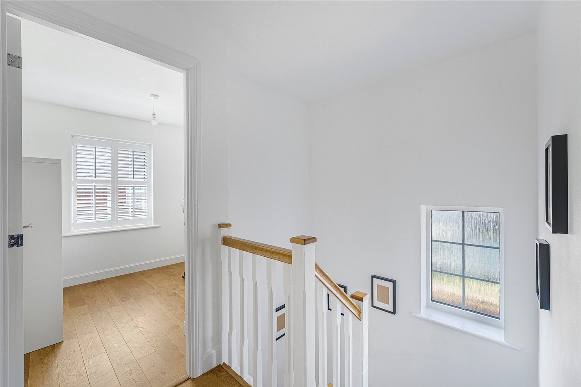
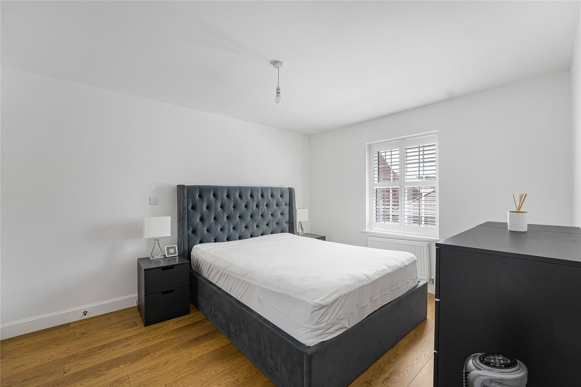
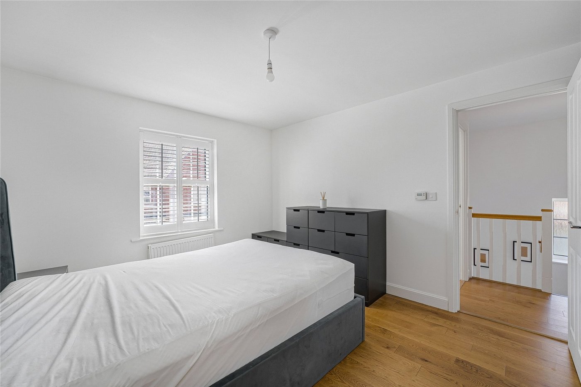
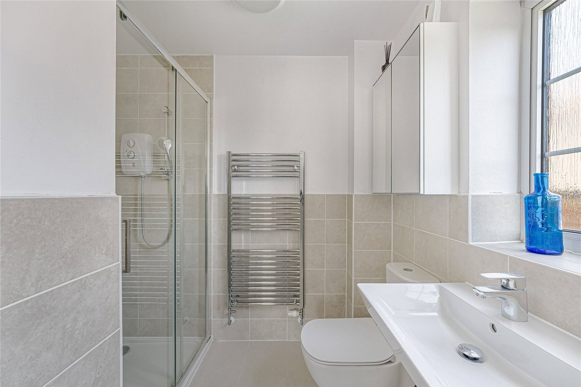
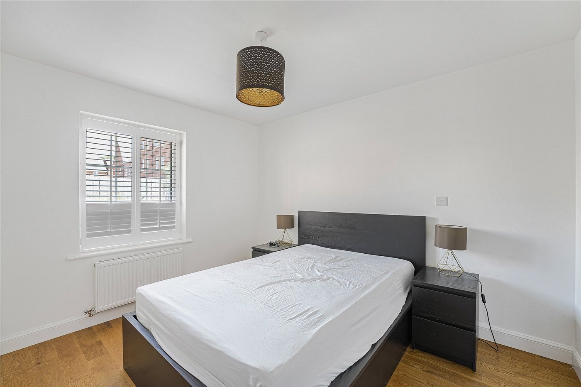
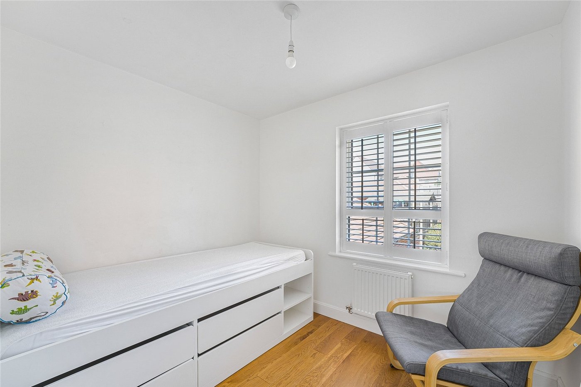
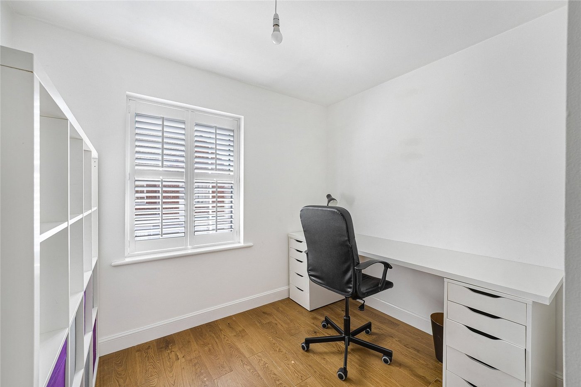
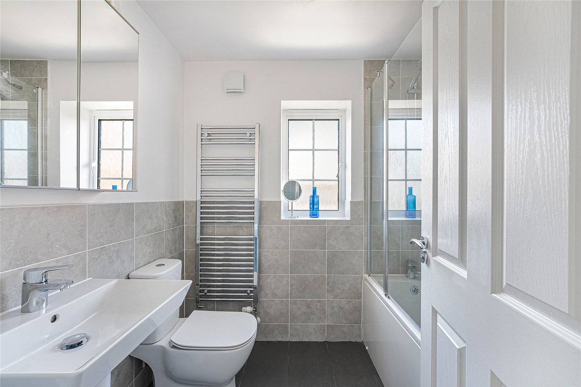
Upstairs, the property boasts four well-proportioned bedrooms, including a spacious principal bedroom complete with its own en-suite shower room, alongside a modern family bathroom.
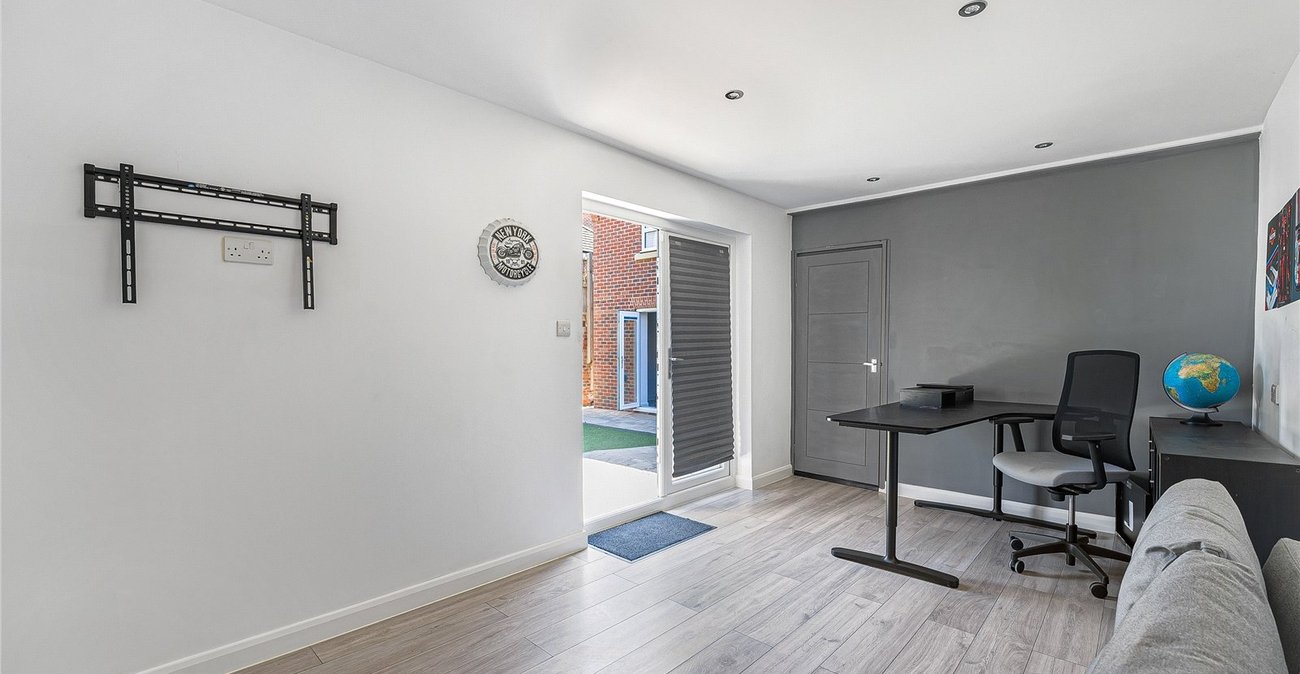
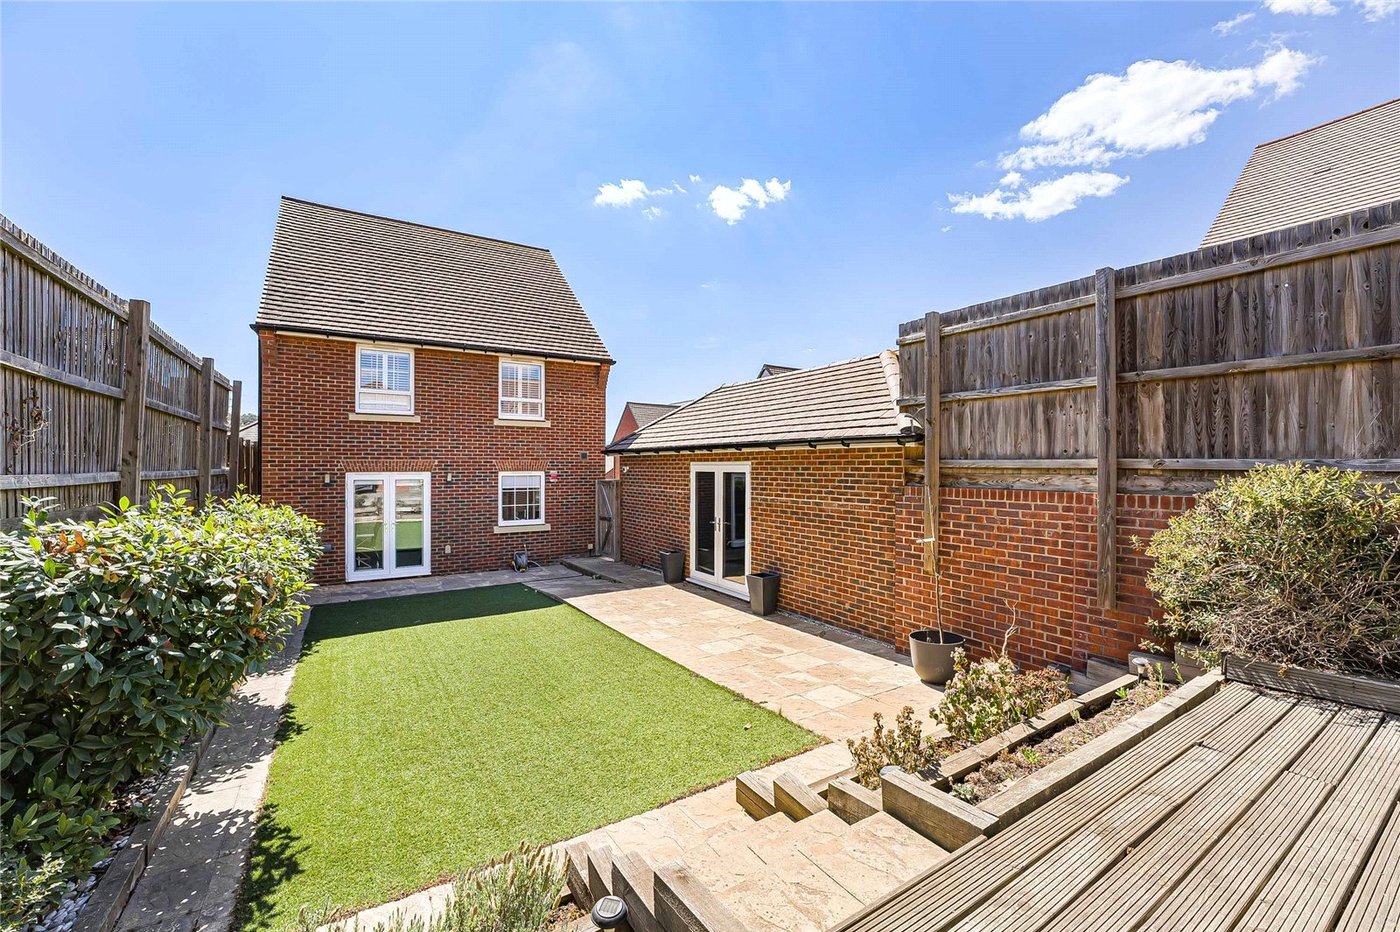
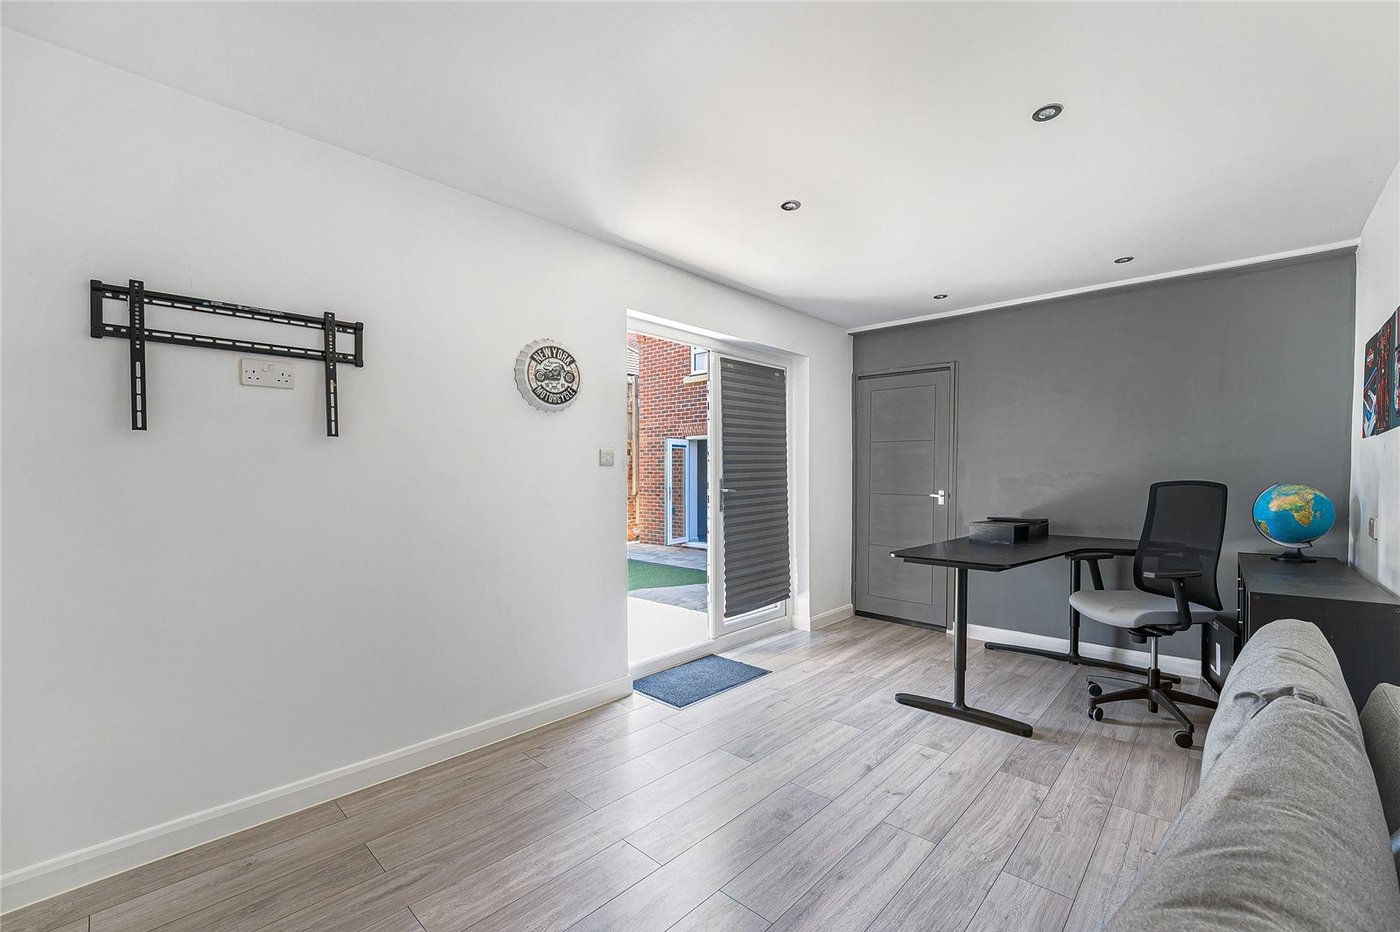
One of the property's standout features is the converted garage, providing a versatile additional space that can be tailored to suit a variety of needs. Whether used as a home gym, dedicated office, hobby room, games room or social space, it offers valuable additional accommodation while still retaining useful storage space to the front.
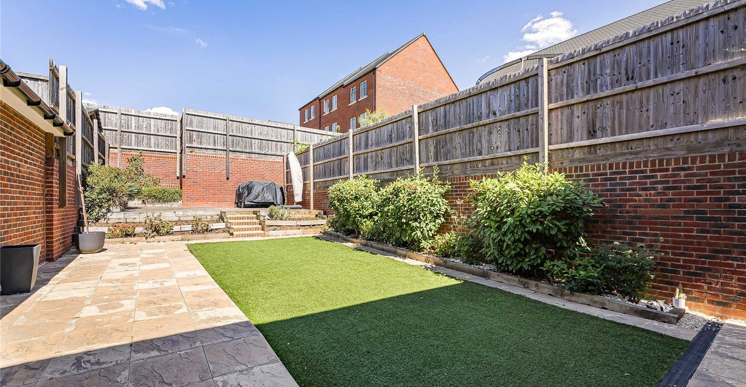
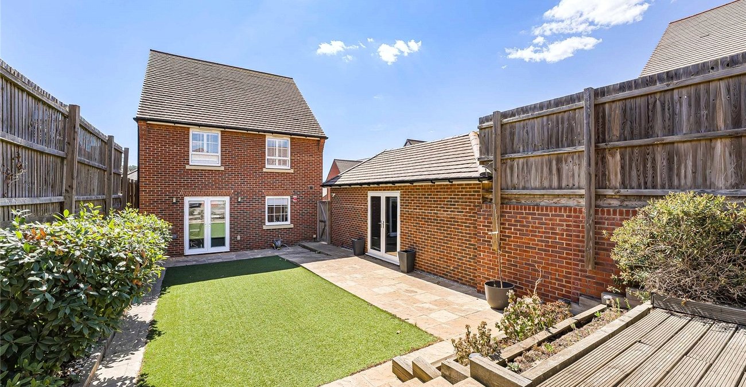
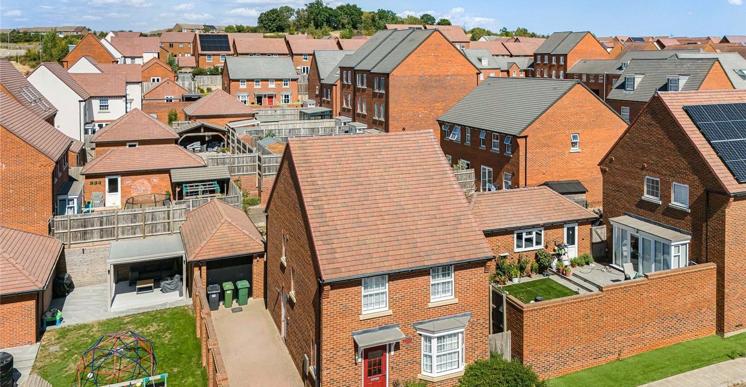
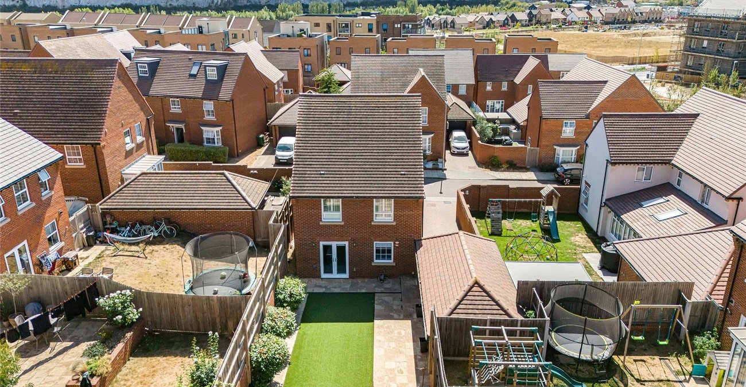
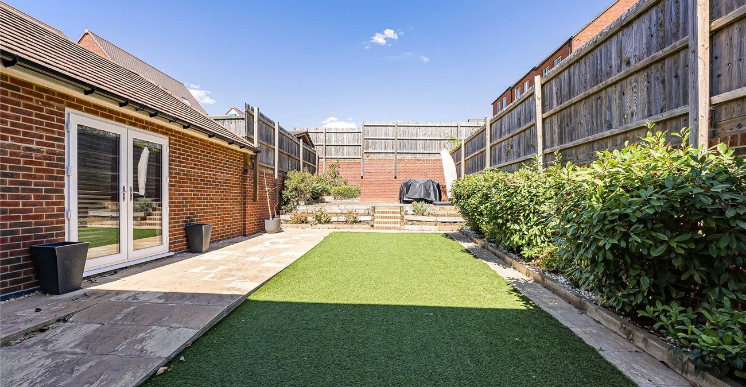
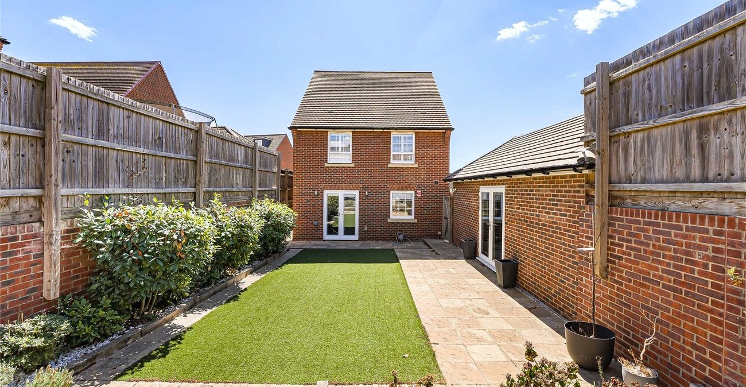
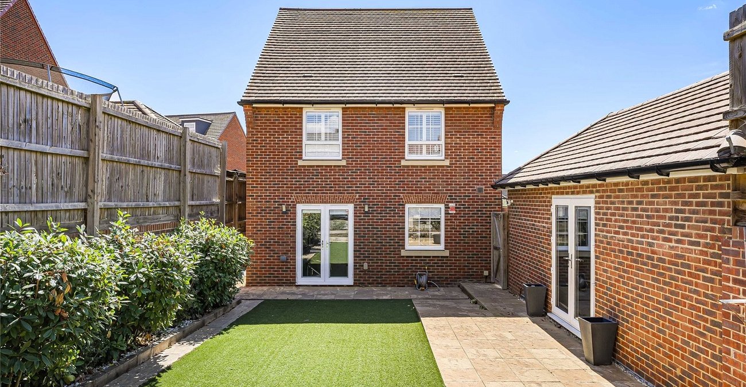
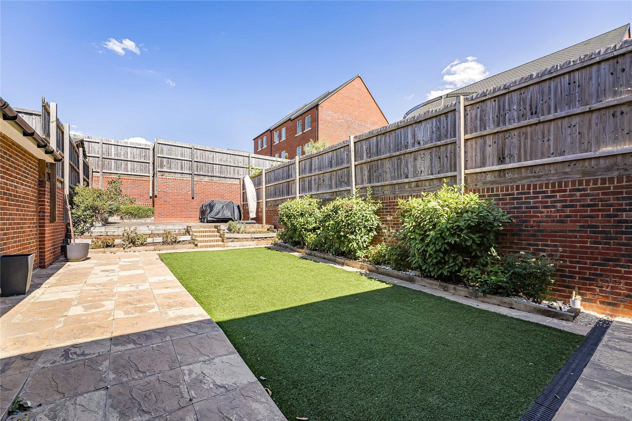
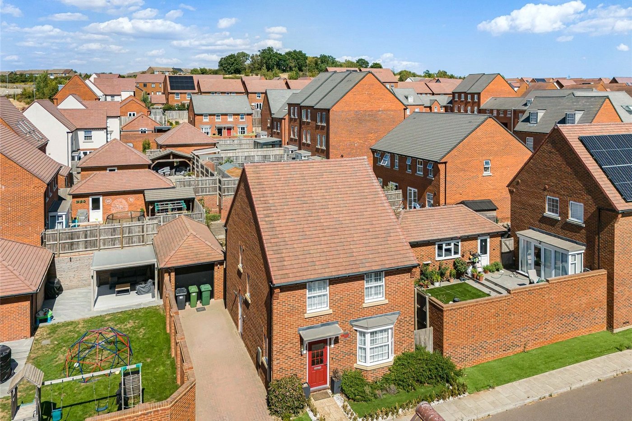
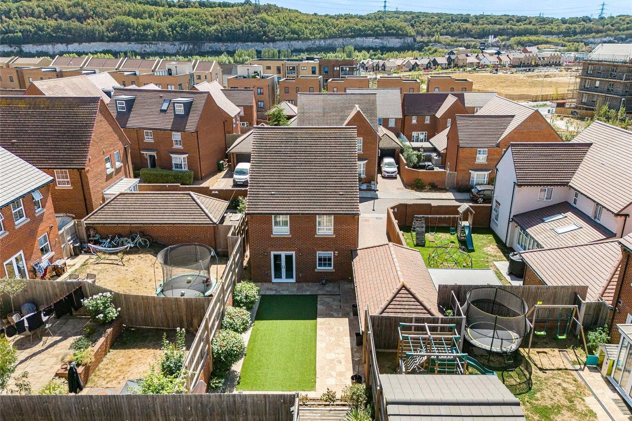
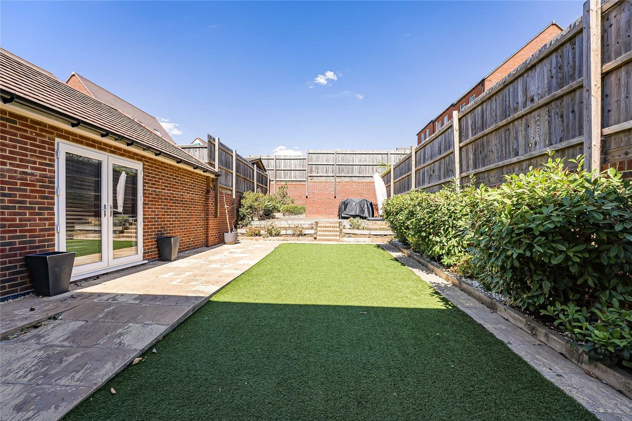
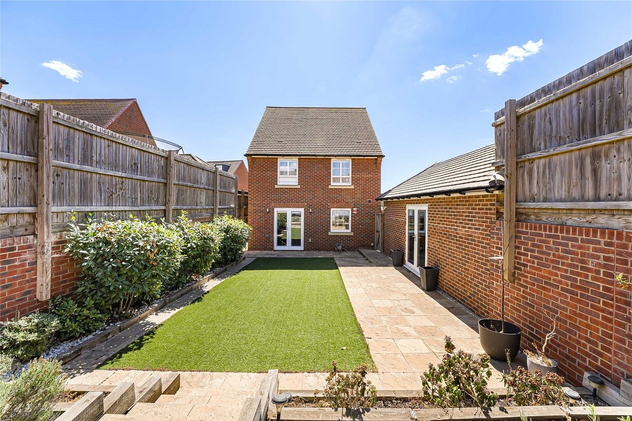
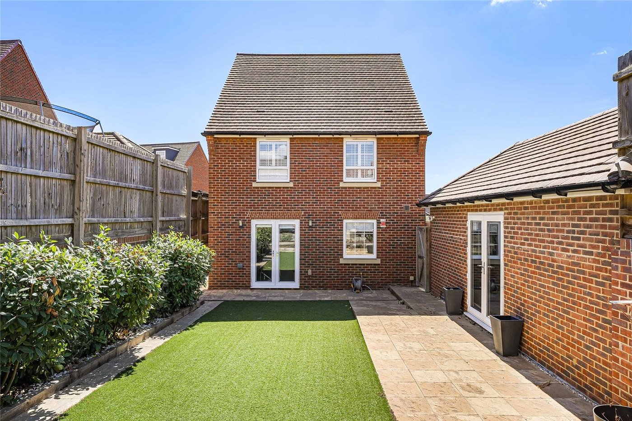
Externally, the property benefits from a generous driveway providing parking for up to three cars, a particularly desirable feature for a four-bedroom detached home. The remaining outdoor space offers an attractive setting for family life and entertaining.
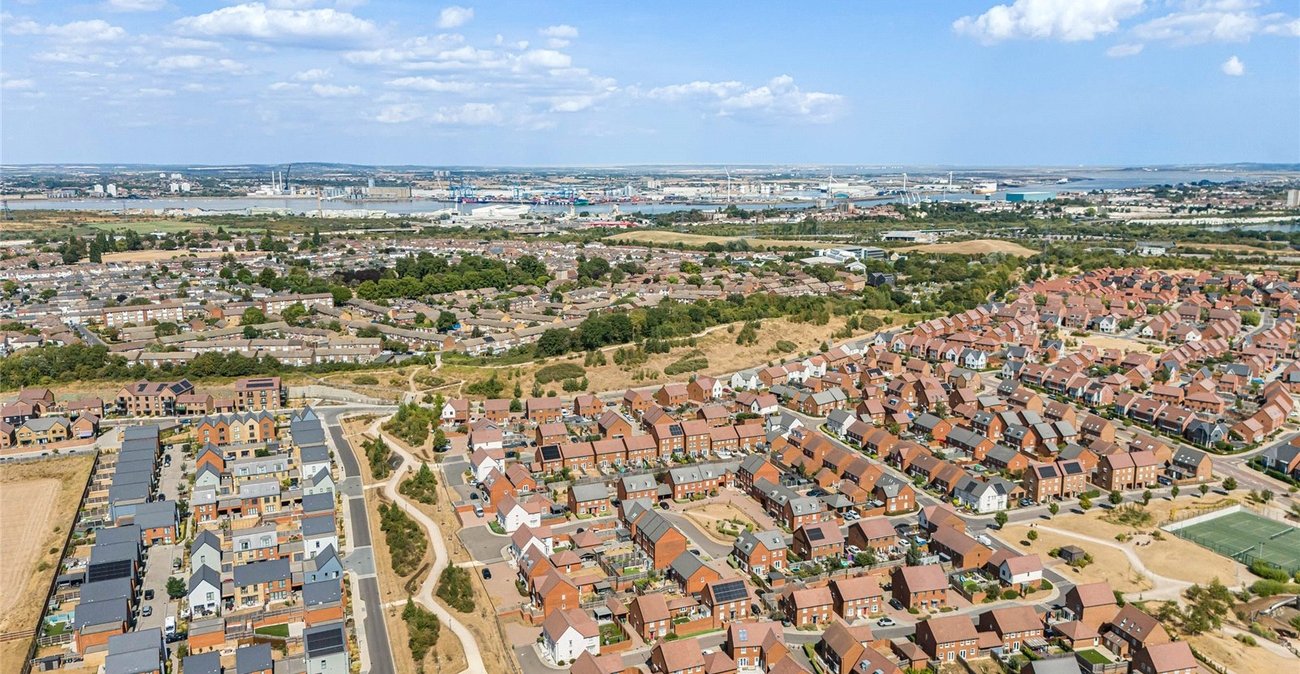
The location is equally impressive. Castle Hill is ideally positioned for access to Ebbsfleet International, providing excellent high-speed rail connections, while the A2 and M25 are also easily accessible for commuters. Bluewater Shopping Centre is just a short distance away, offering an extensive range of shops, restaurants and leisure facilities, with a variety of local amenities also close by.
- Detached Family Home
- Open Plan Kitchen/Dining
- Four Bedrooms
- Ensuite to Bedroom One plus Family Bathroom
- Converted Garage to Home Office/Gym
- Close to Bluewater/A2/M25