Property Description
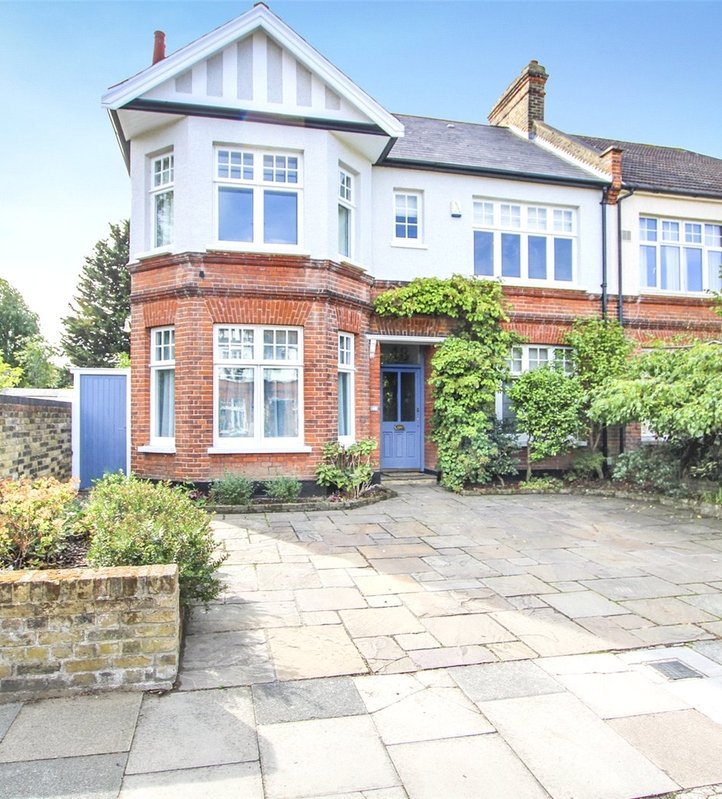
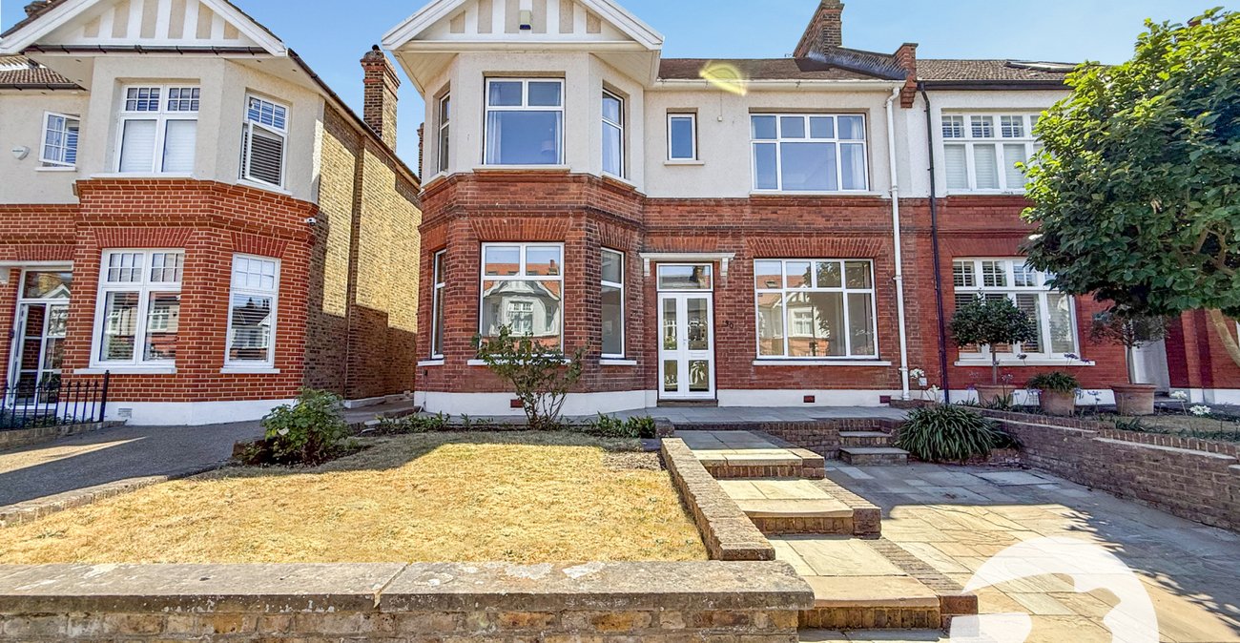
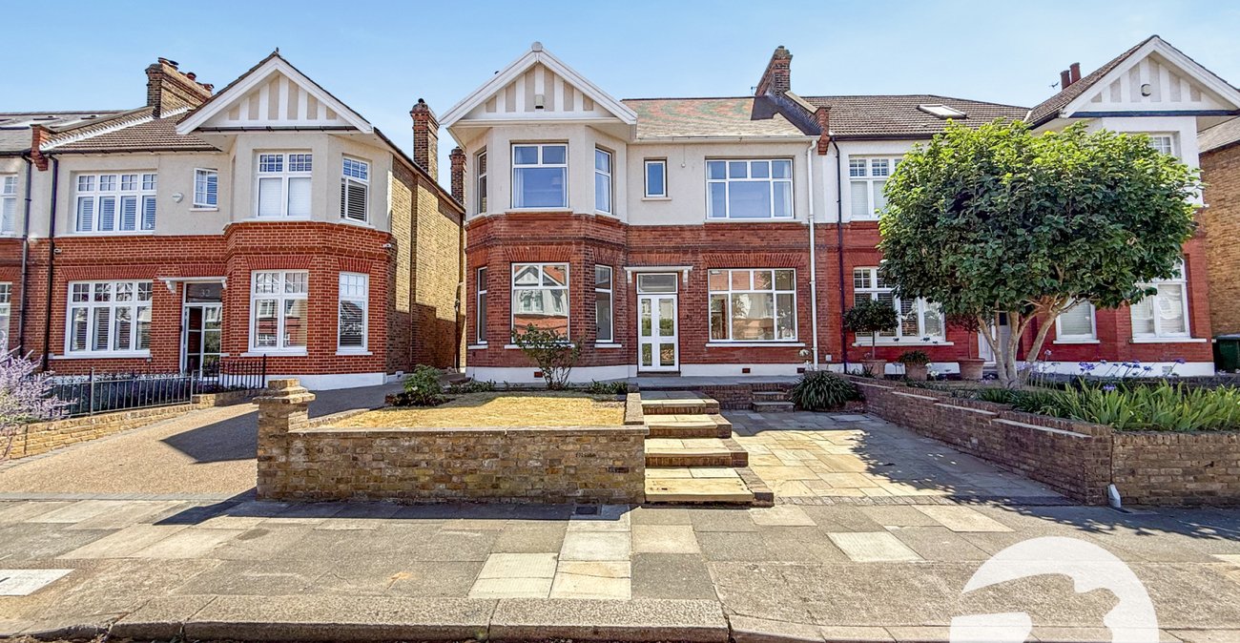
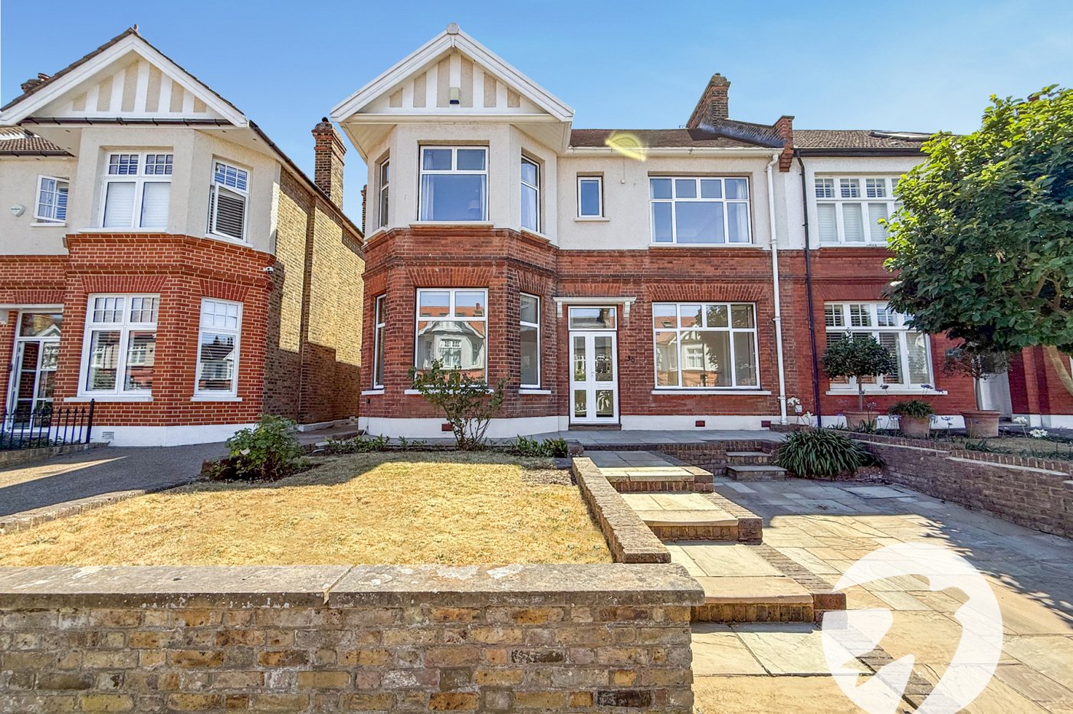
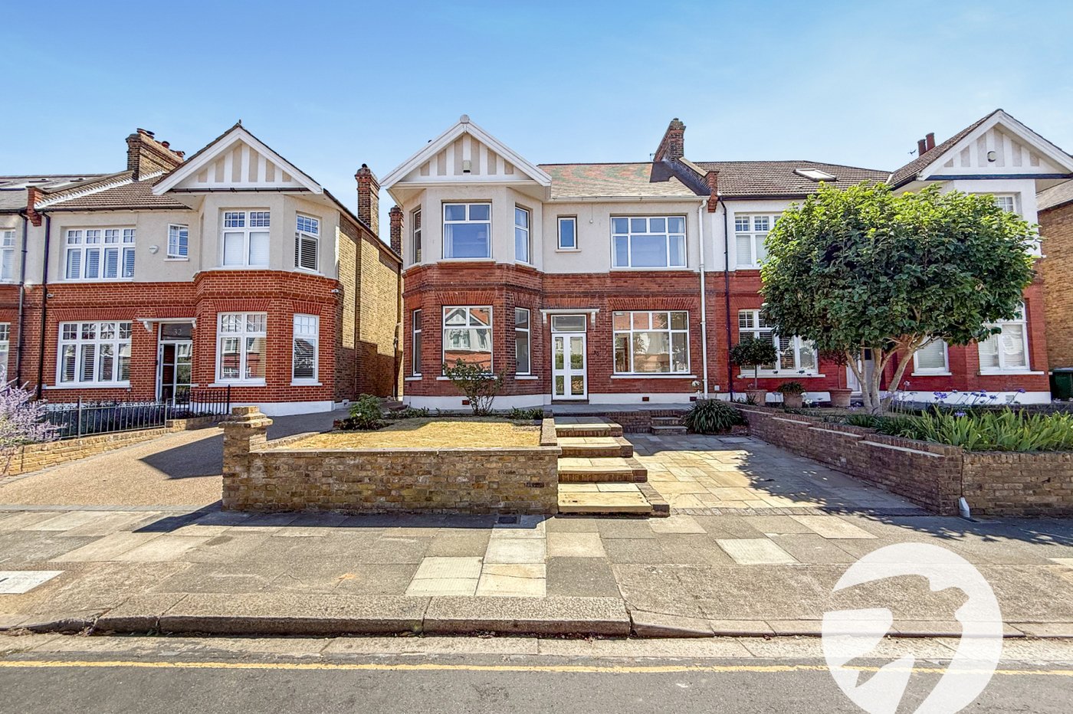
Situated on the highly sought-after Glenlyon Road, just moments from Eltham Park South, this substantial double-fronted Corbett semi-detached residence offers an abundance of versatile living accommodation arranged over three floors. Offered to the market with vacant possession, the property presents an outstanding opportunity for families seeking generous living space in one of Eltham's most desirable residential locations.
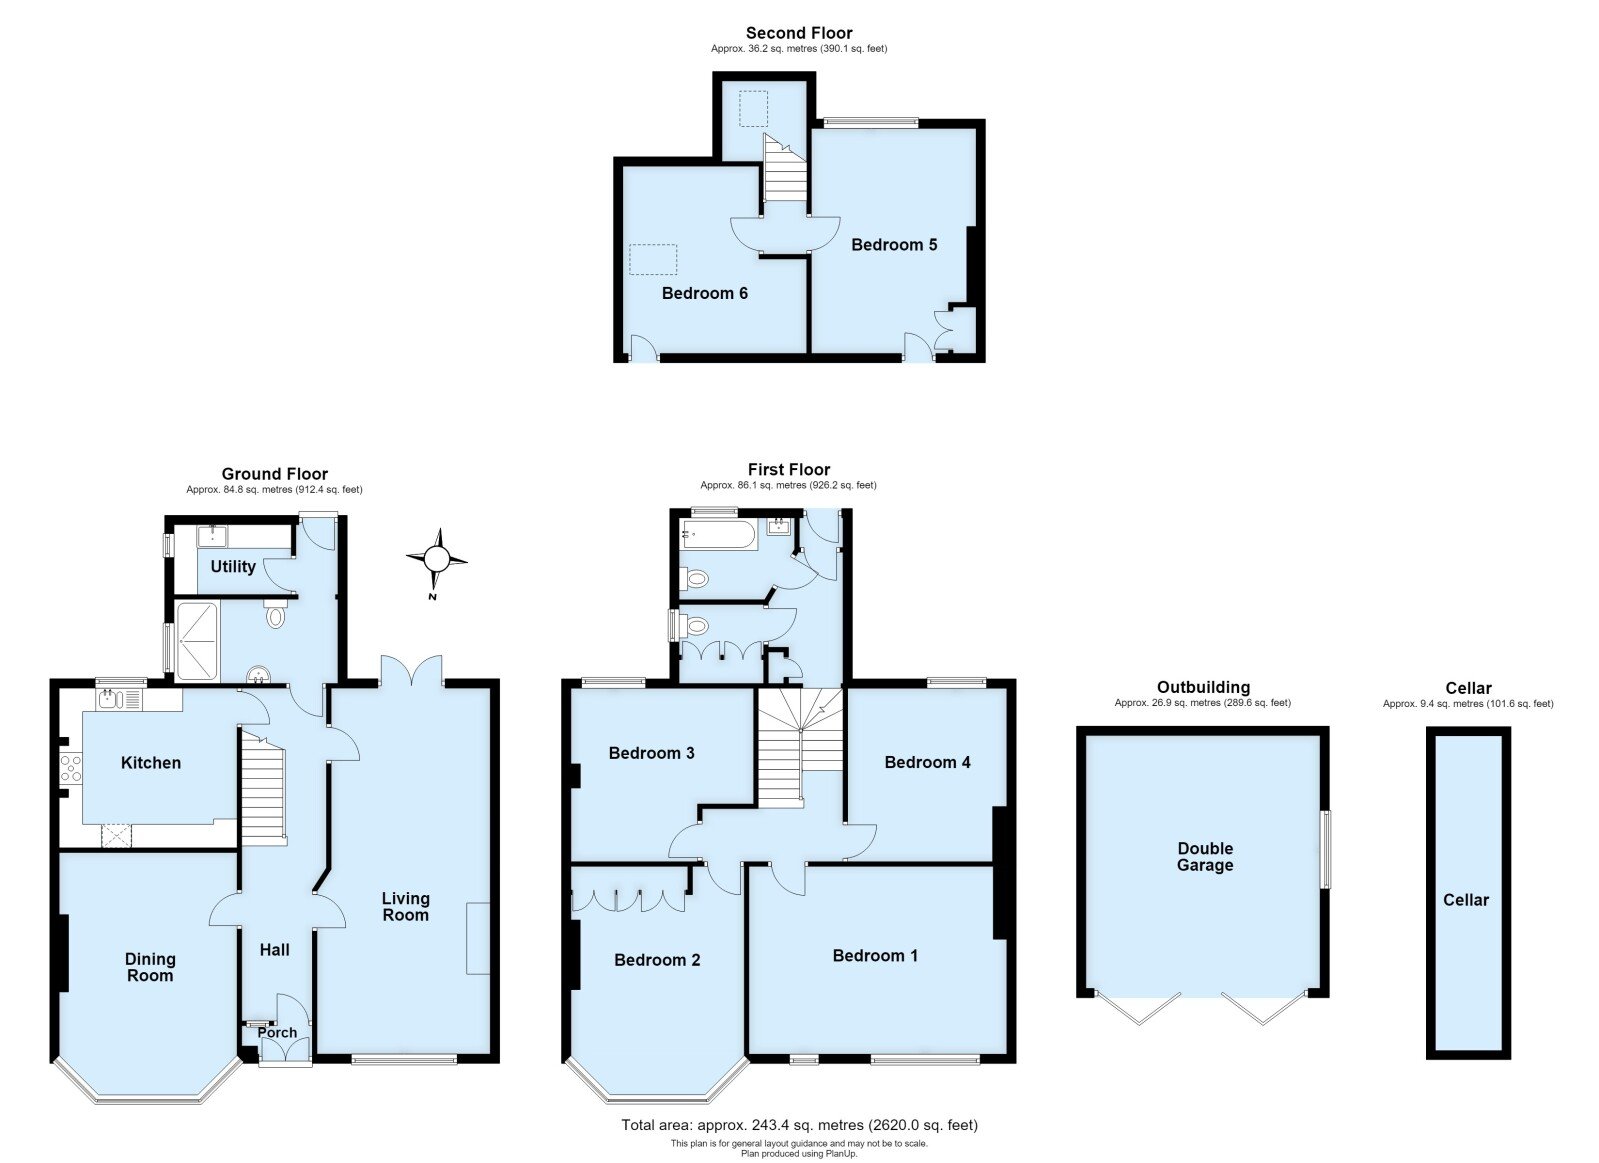
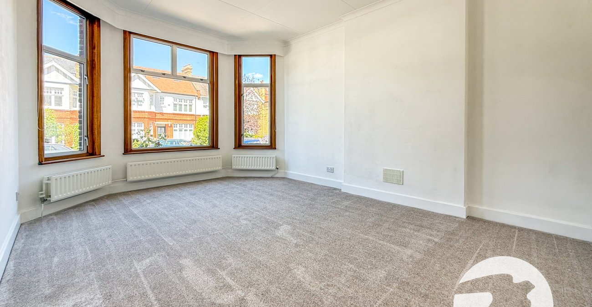
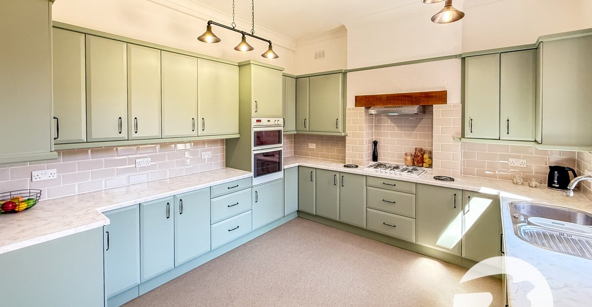
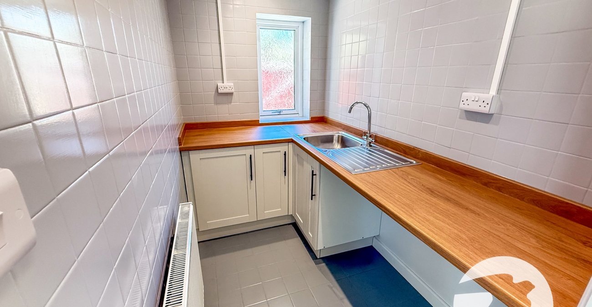
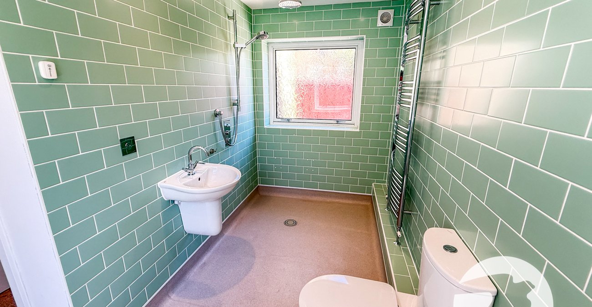
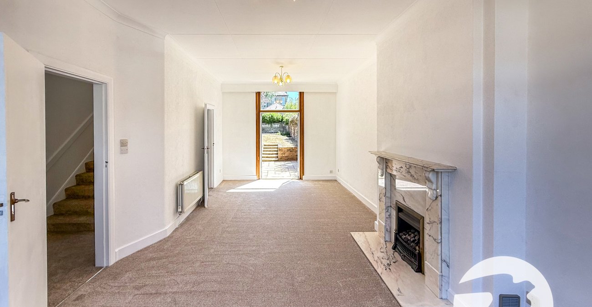
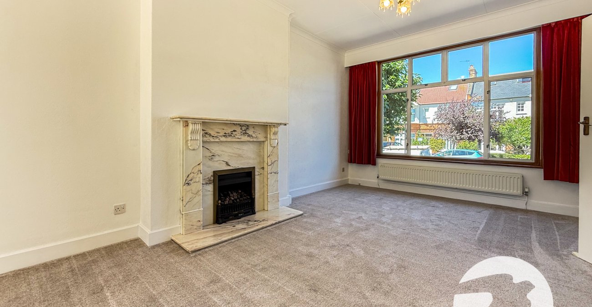
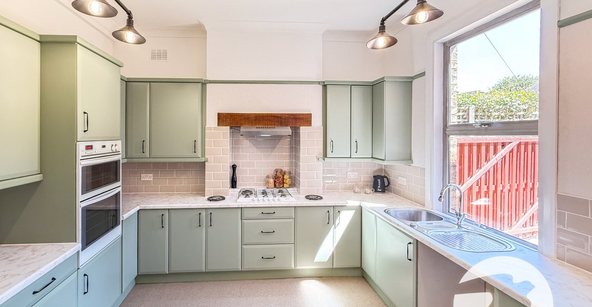
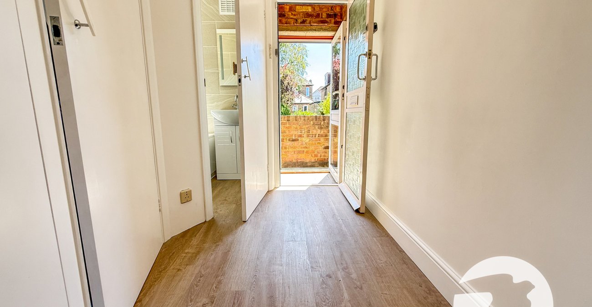
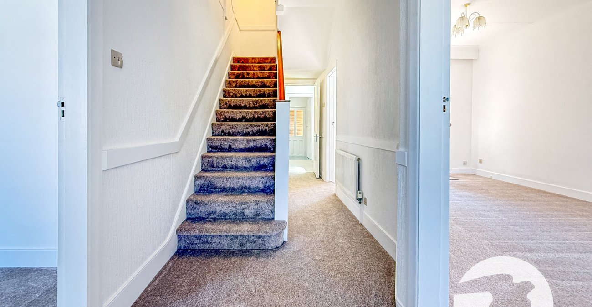
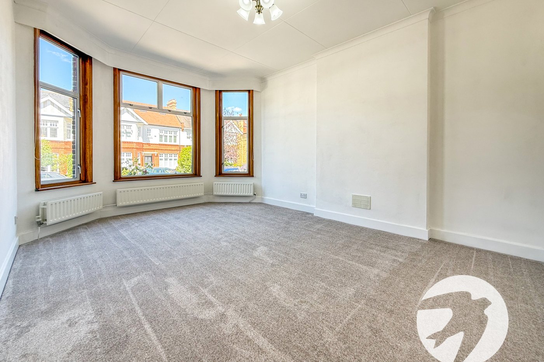
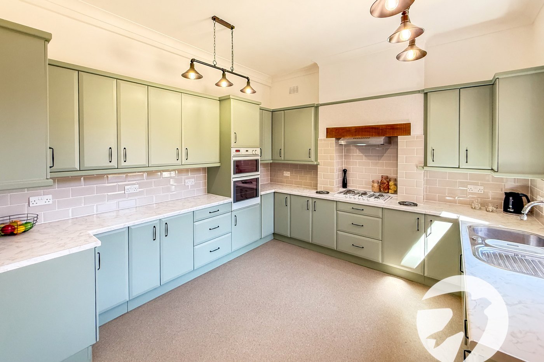
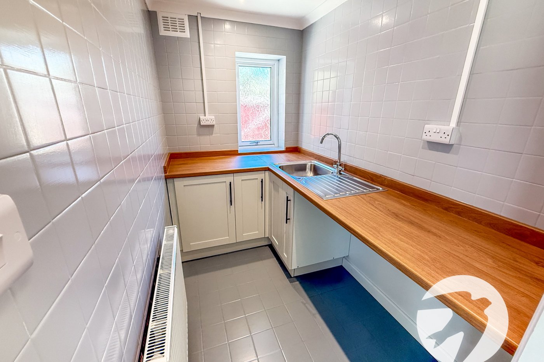
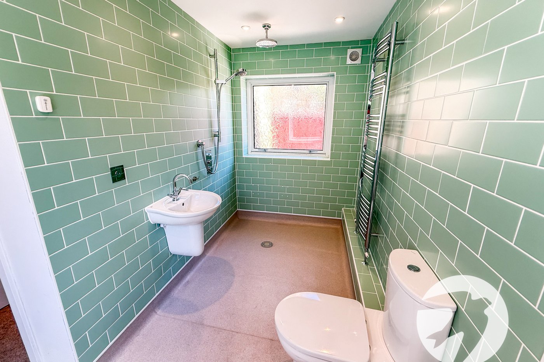
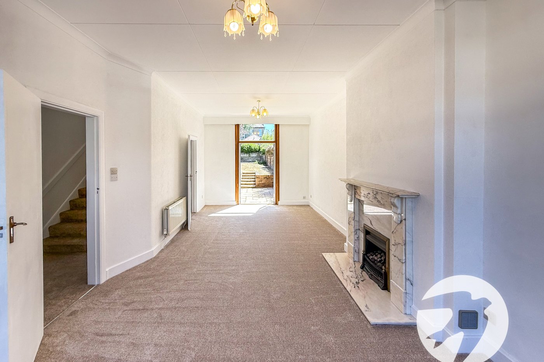
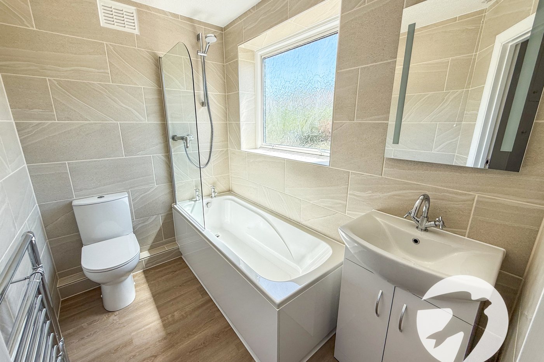
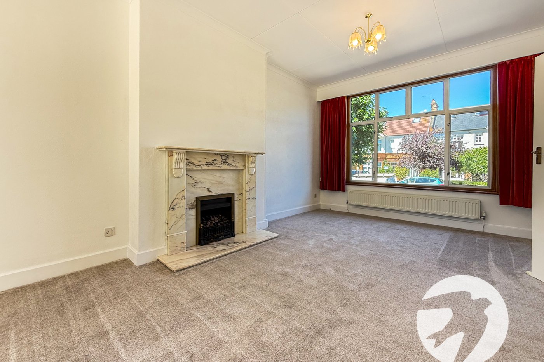
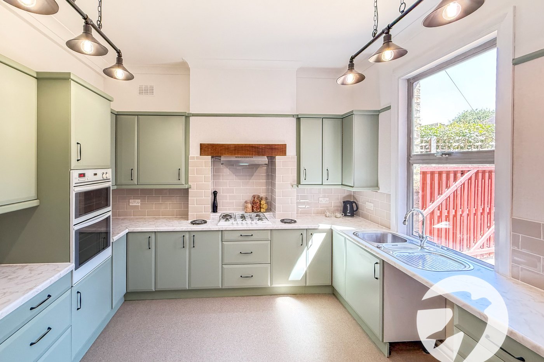
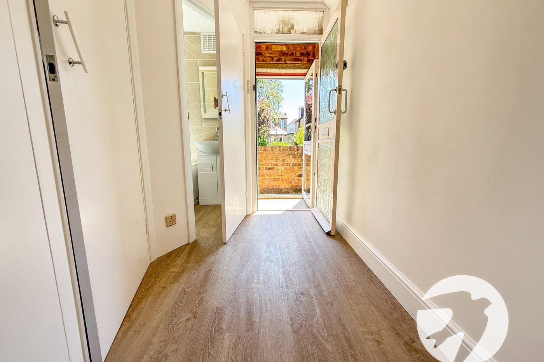
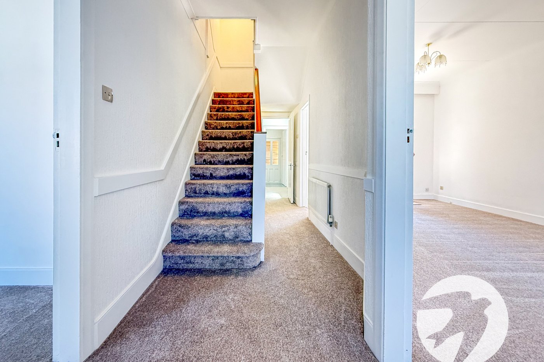
The property provides bright and spacious accommodation throughout with impressive high ceilings. The ground floor comprises an inviting entrance hall, a generous through reception room ideal for entertaining, a separate second reception room, a fitted kitchen, a useful utility room and a recently fitted contemporary wet room.
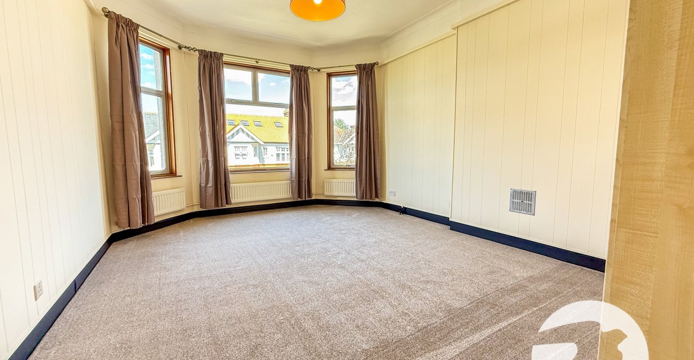
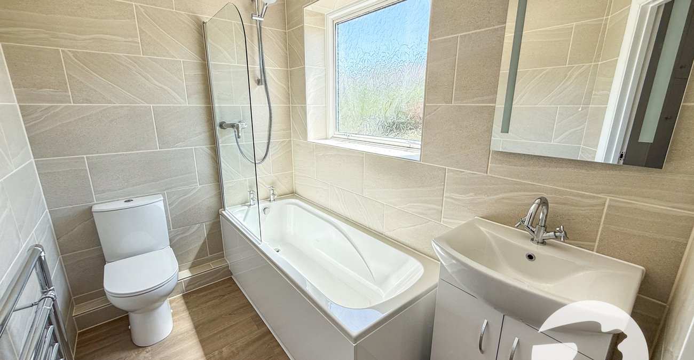
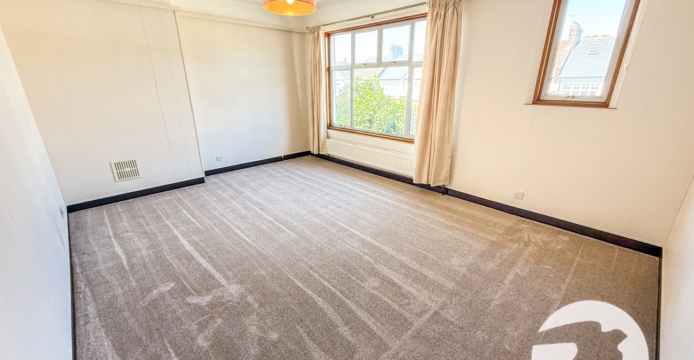
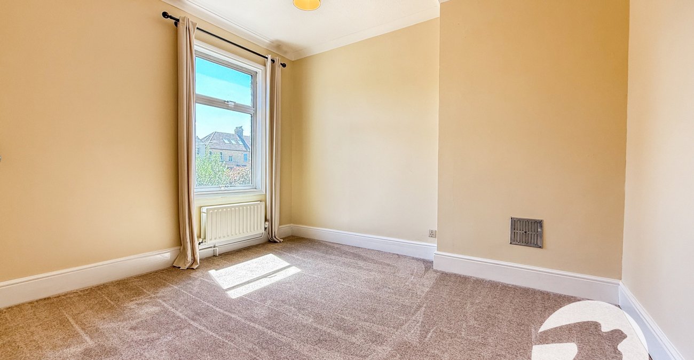
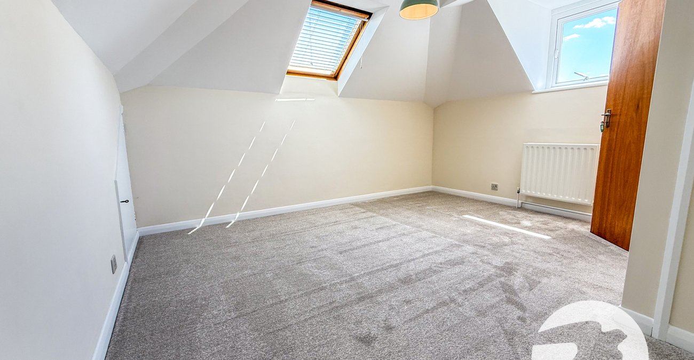
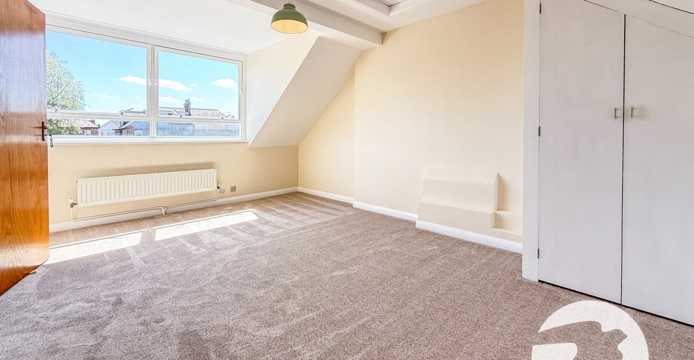
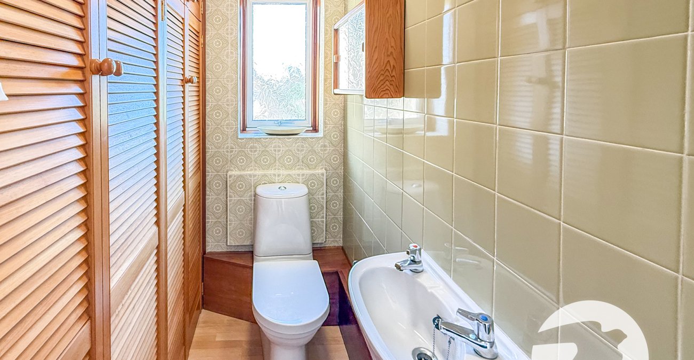
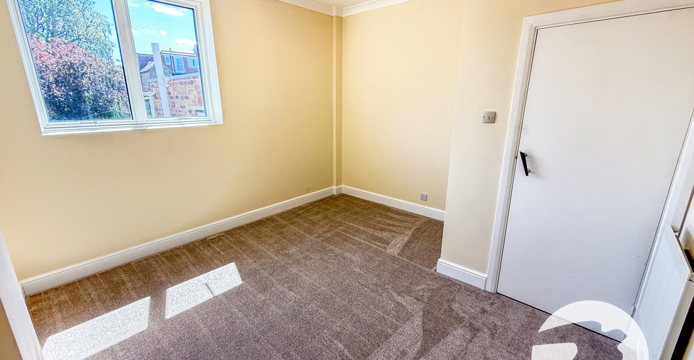
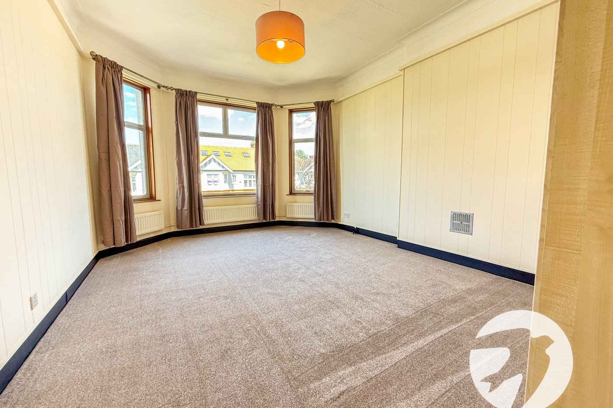
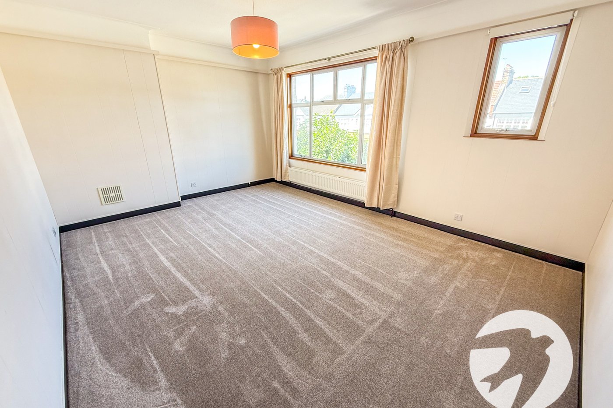
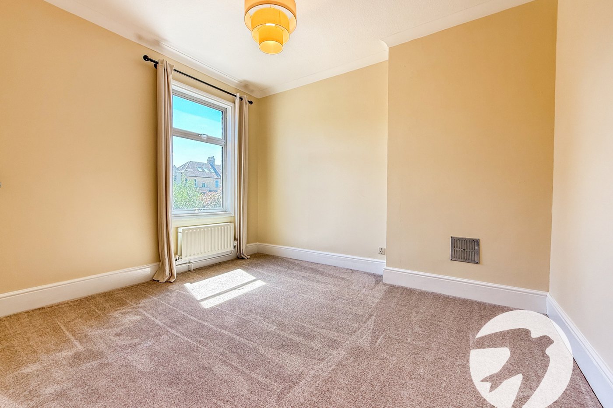
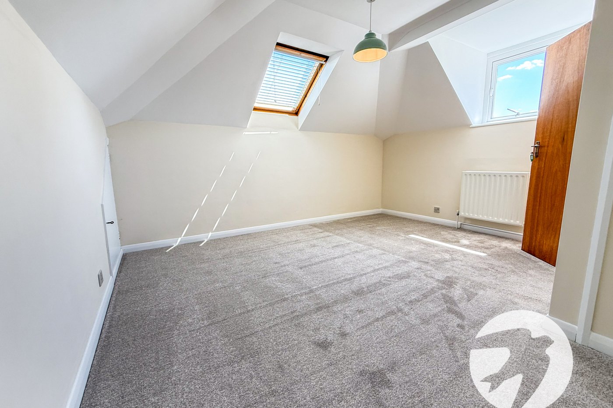
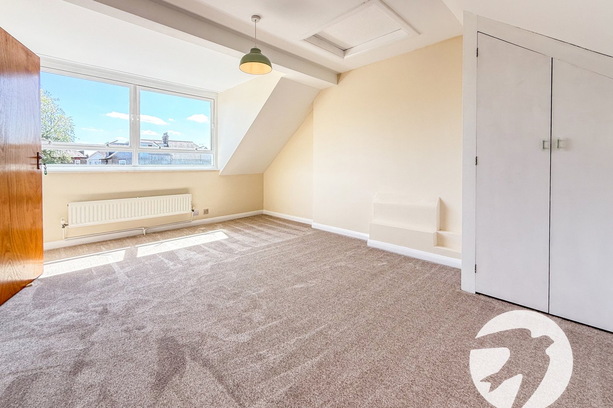
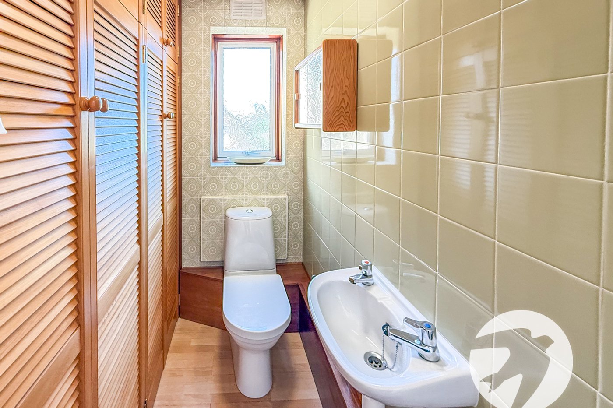
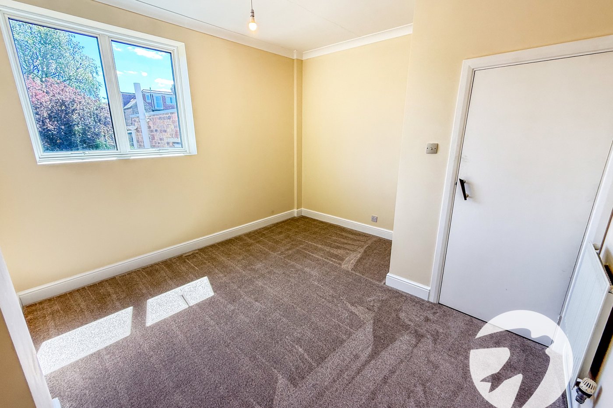
The first floor offers four well-proportioned bedrooms together with a family bathroom and separate WC, while the second floor provides two further spacious bedrooms, making the home perfectly suited to larger families, those working from home or multi-generational living.
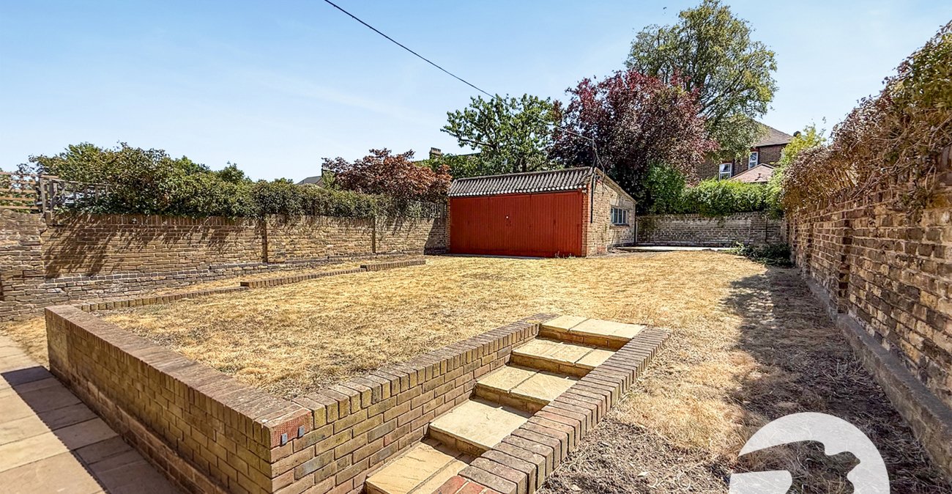
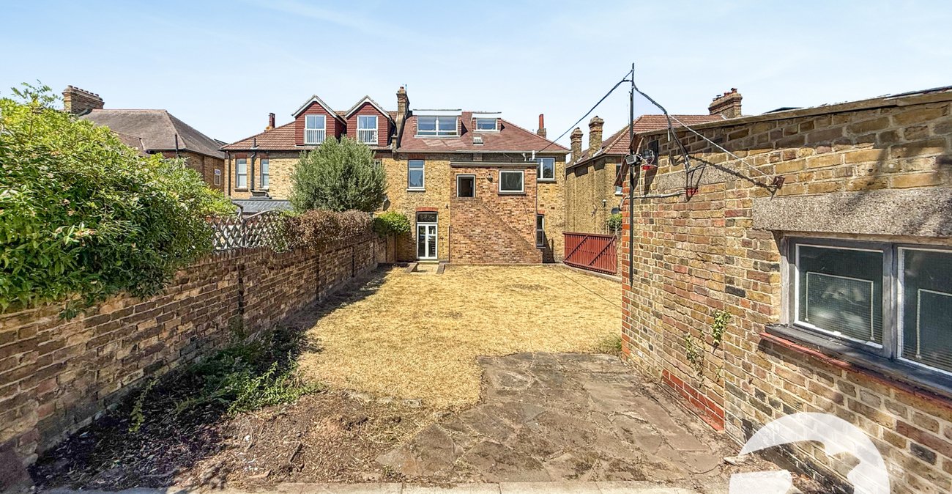
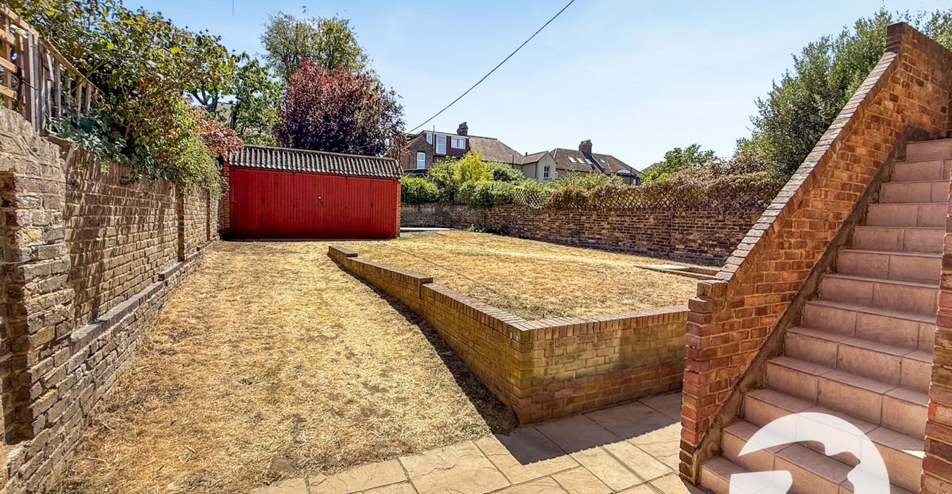
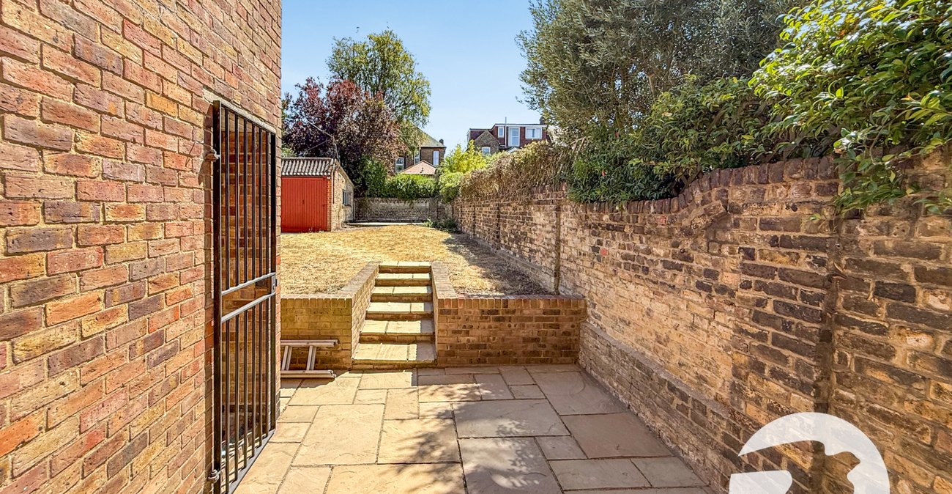
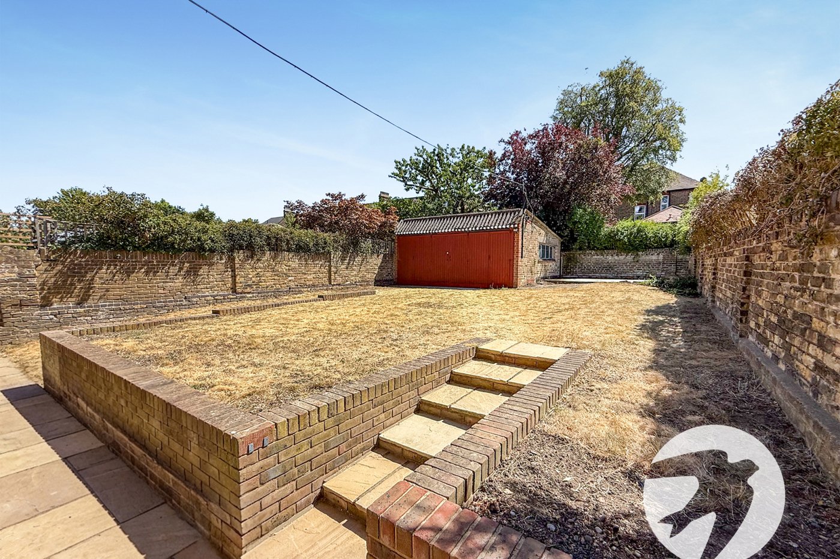
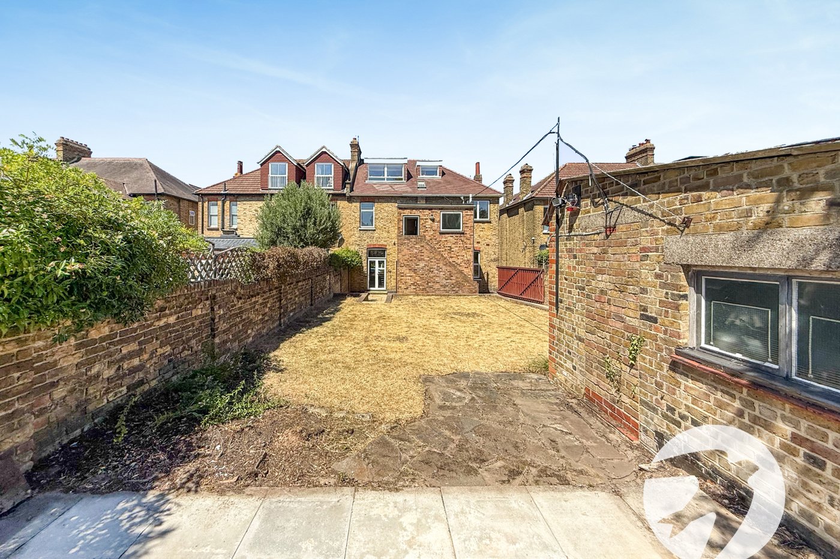
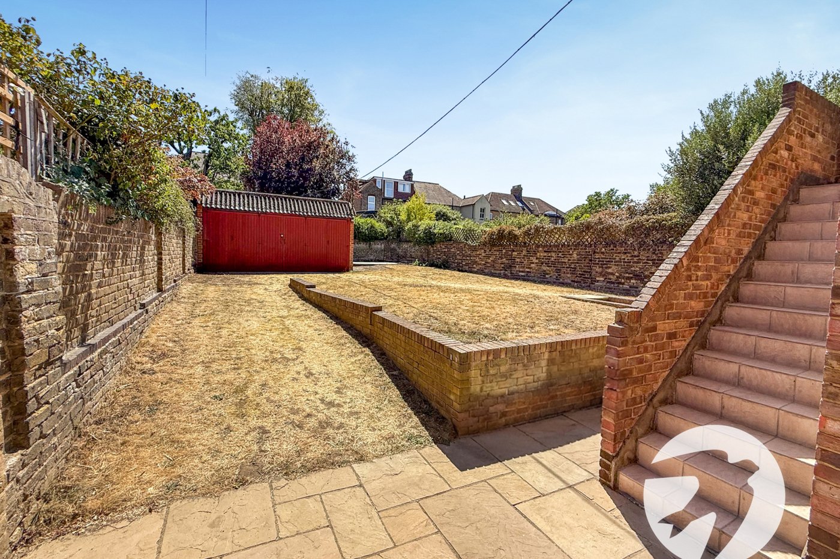
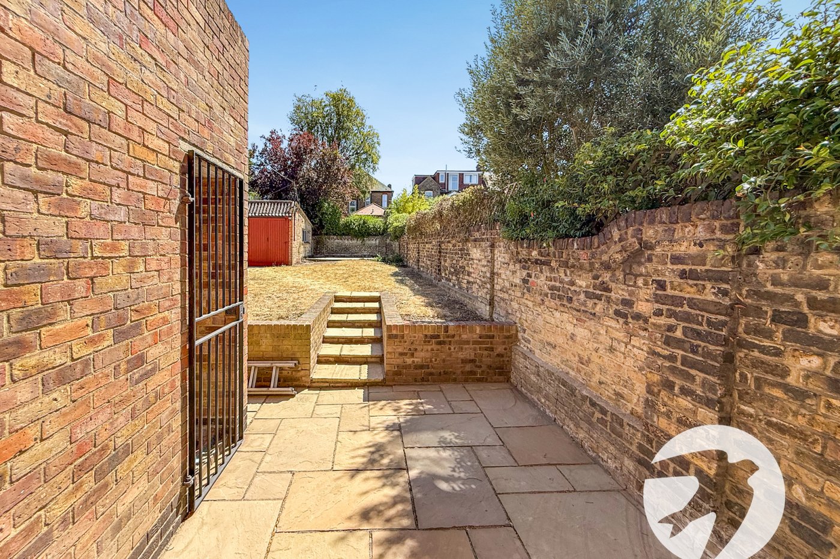
Externally, the property benefits from a private rear garden offering excellent space for outdoor entertaining and family enjoyment, together with off-street parking to the front.
Ideally positioned within easy reach of the excellent amenities of Eltham High Street, a wide selection of highly regarded local schools and Eltham mainline station providing regular services into Central London, this impressive family home combines space, character and convenience in equal measure.
- Six bedrooms
- Semi detached
- Edwardian Corbett house
- Two bathrooms
- Chain free
- Close to Eltham South Park
- Convenient for Eltham station
- Sought after location
- Viewing highly recommended
Rooms
Porch Hallway Dining Room 5.18m x 3.63mLounge 7.87m x 3.5mKitchen 3.7m x 3.56mUtility Room Ground Floor Wet Room Bedroom One 5.16m x 3.76mBedroom Two 5m x 3.56mBedroom Three 3.58m x 3.5mBedroom Four 3.28m x 3.53mBathroom Bedroom Five 3.86m x 3.68mBedroom Six 4.6m x 3.33mGarden To rearParkingOff street parking to front