Property Description
** GUIDE PRICE £325,000 - £350,000 **
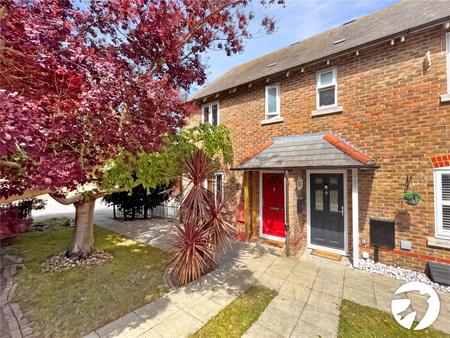
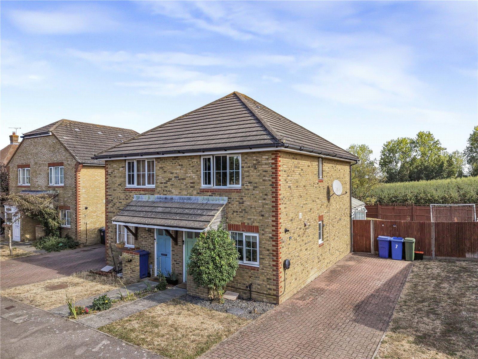
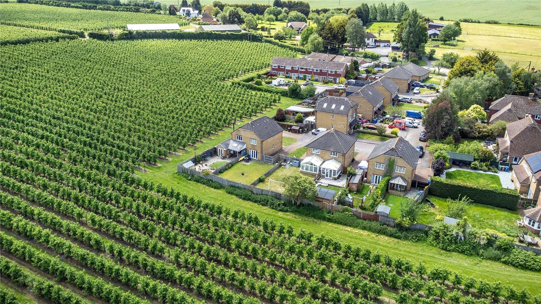
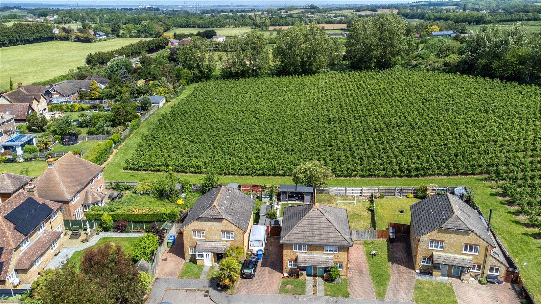
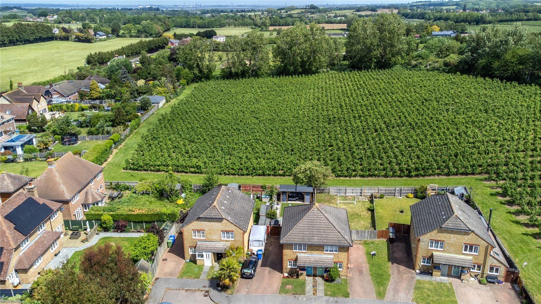
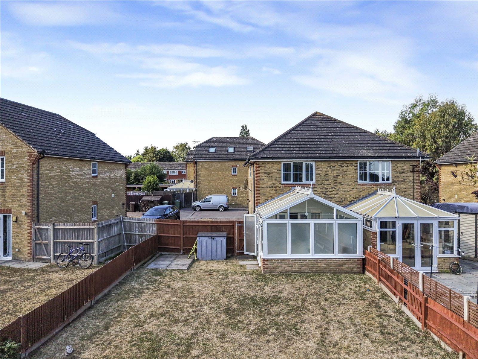
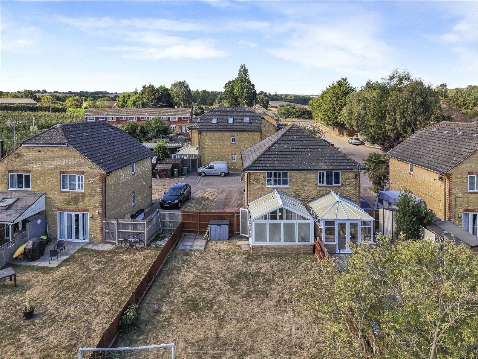
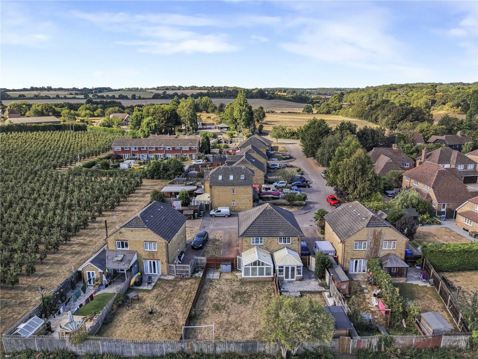
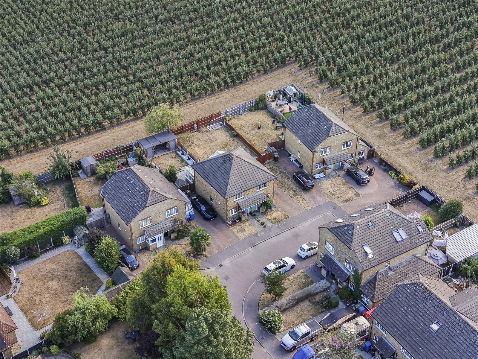
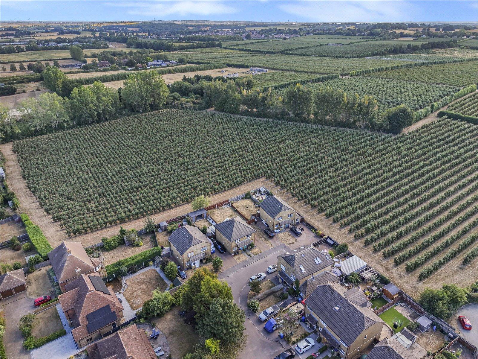
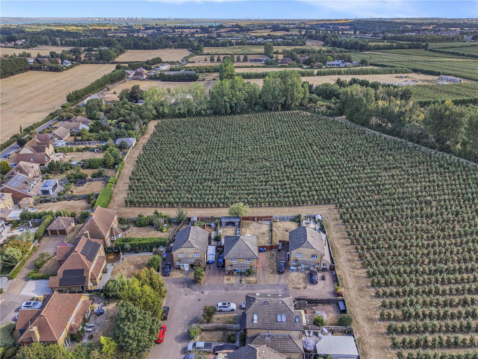
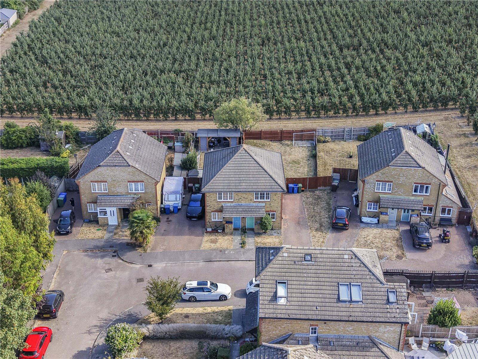
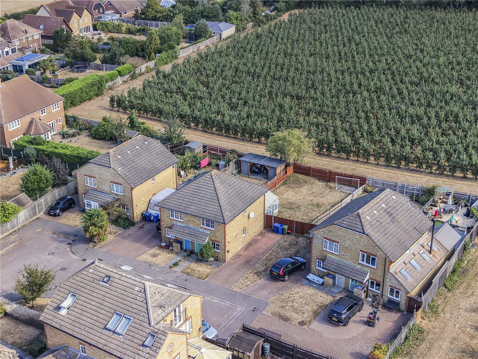
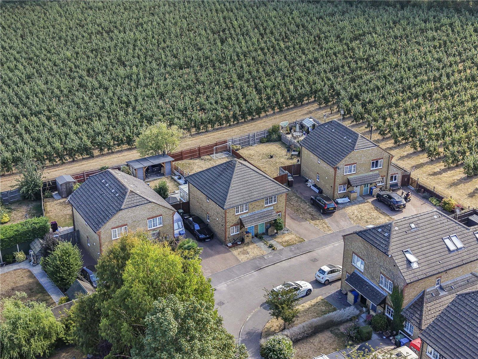
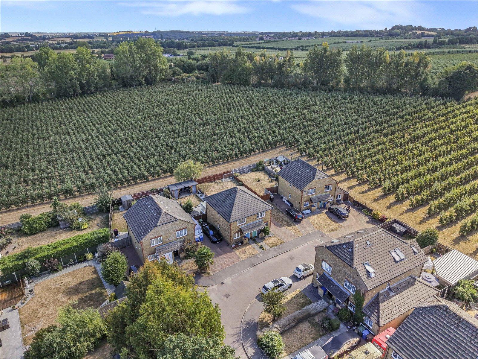
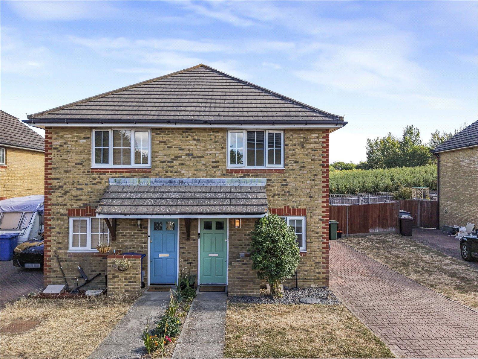
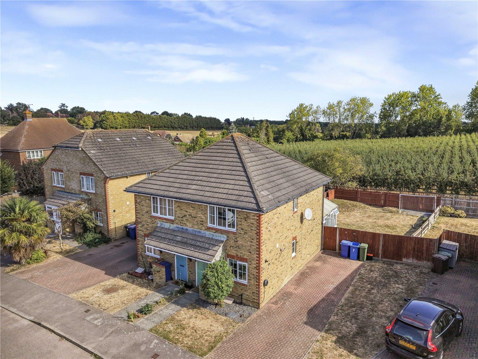
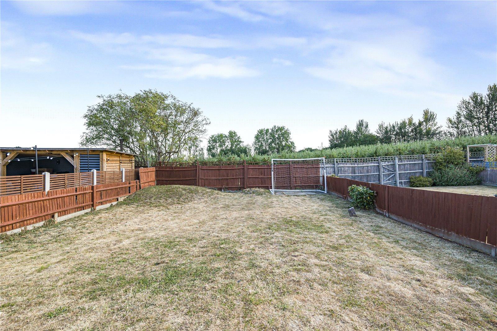
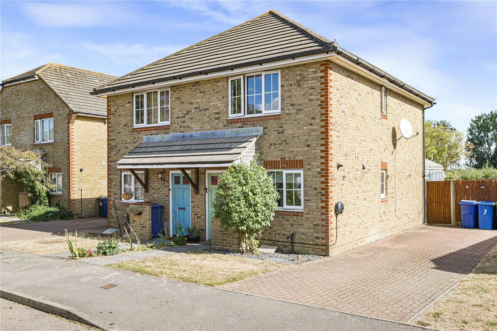
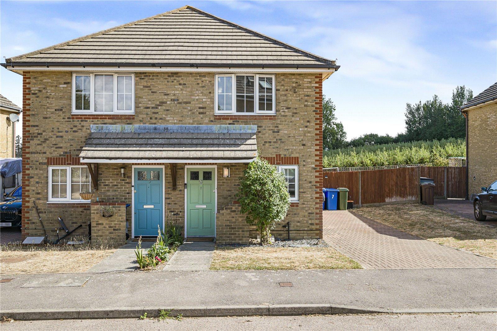
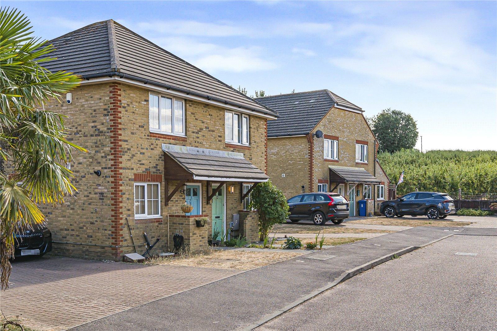
Nestled in the picturesque village of Hartlip, this beautifully presented two-bedroom semi-detached home enjoys stunning views across the neighbouring orchard, with direct access from the rear garden, creating a truly peaceful semi-rural setting.
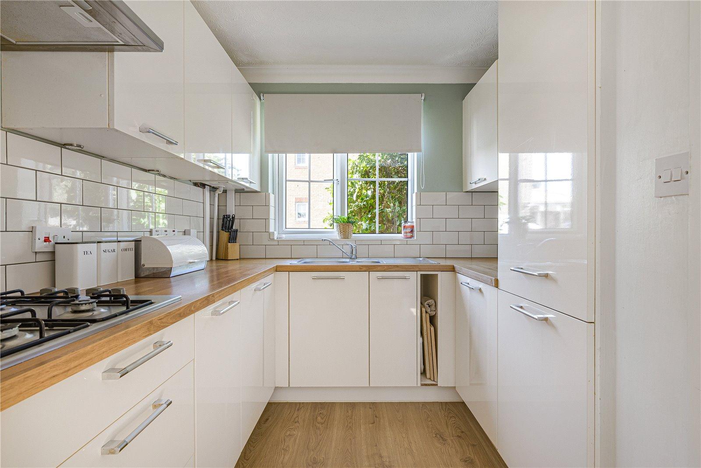
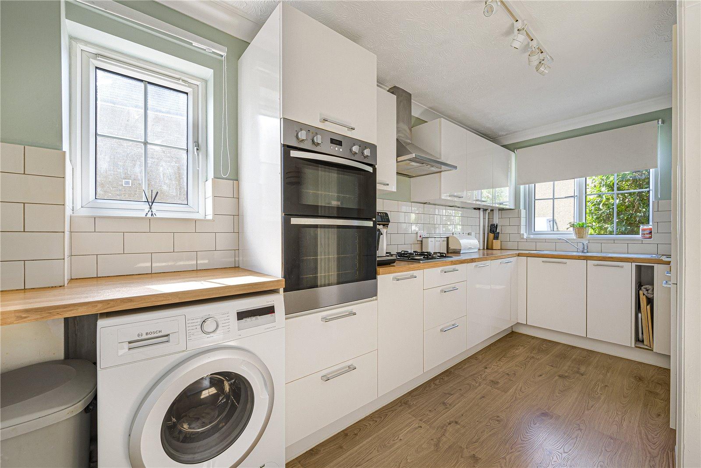
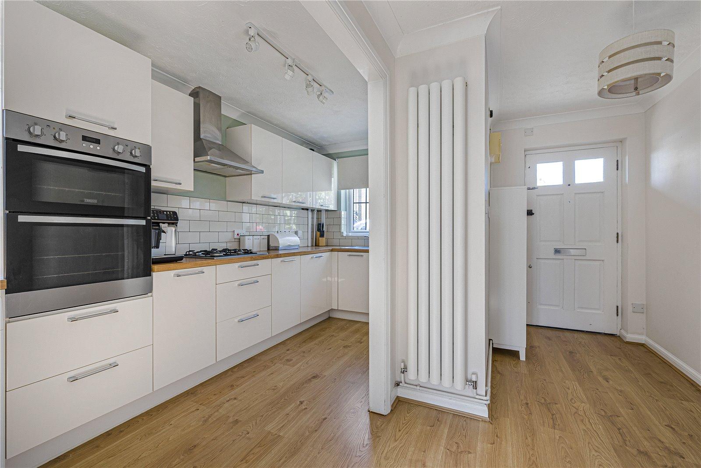
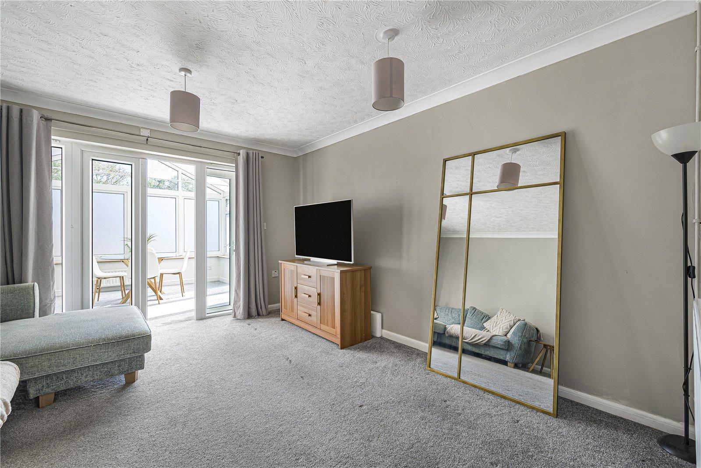
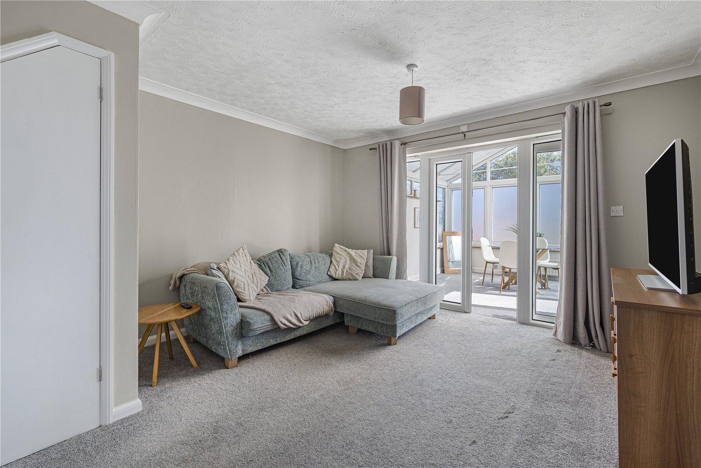
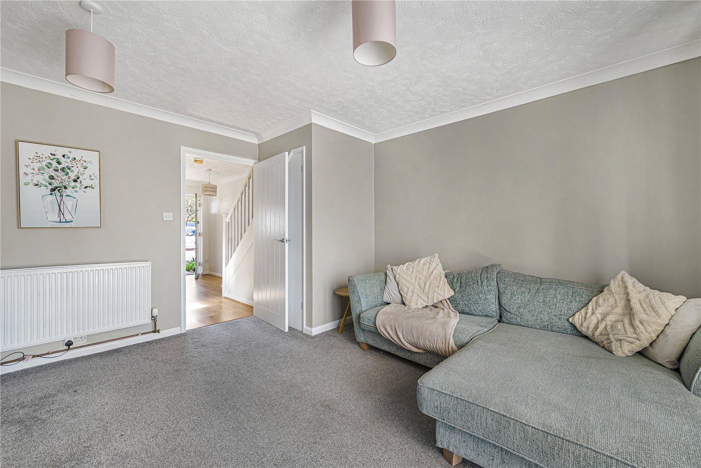
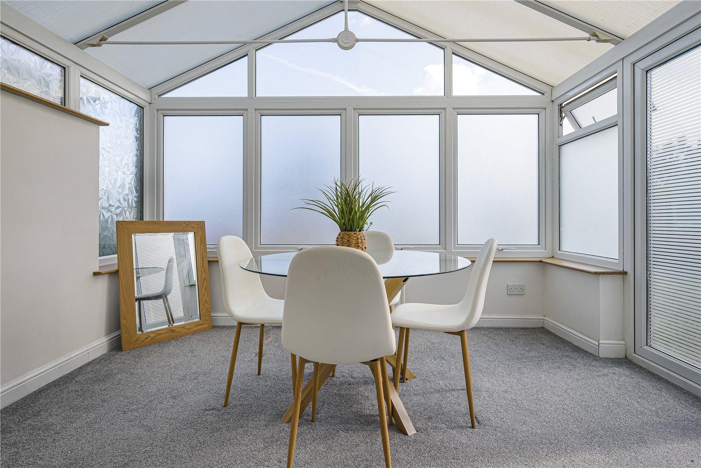
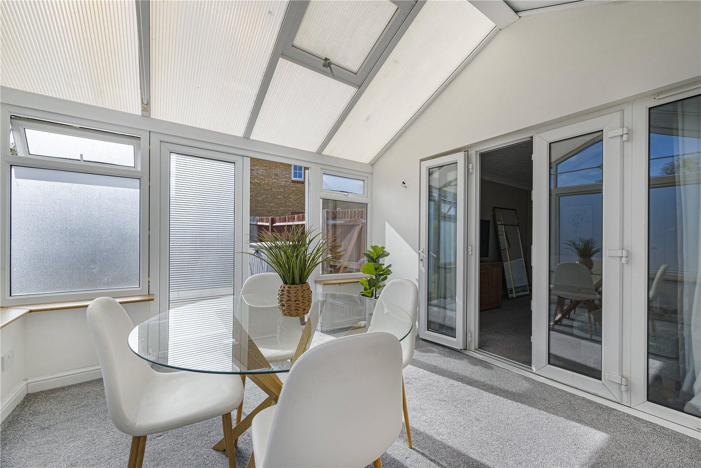
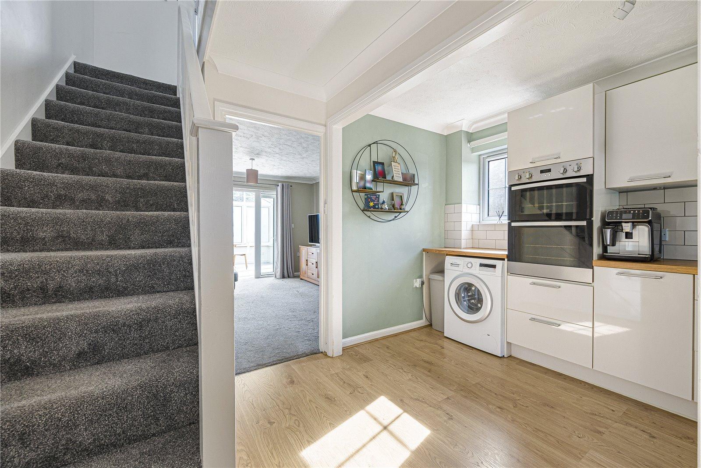
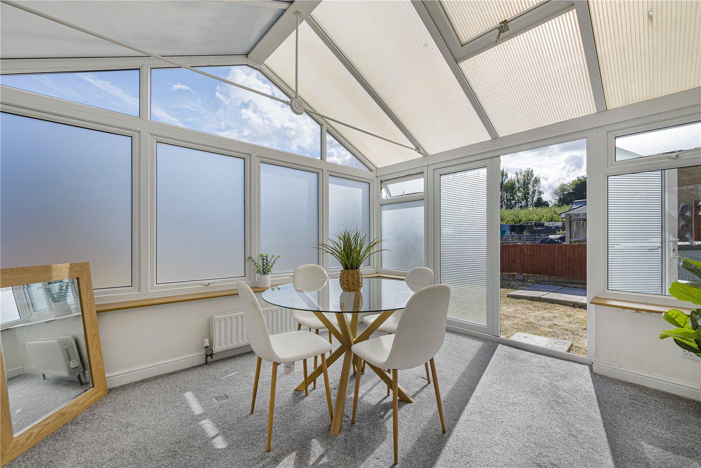
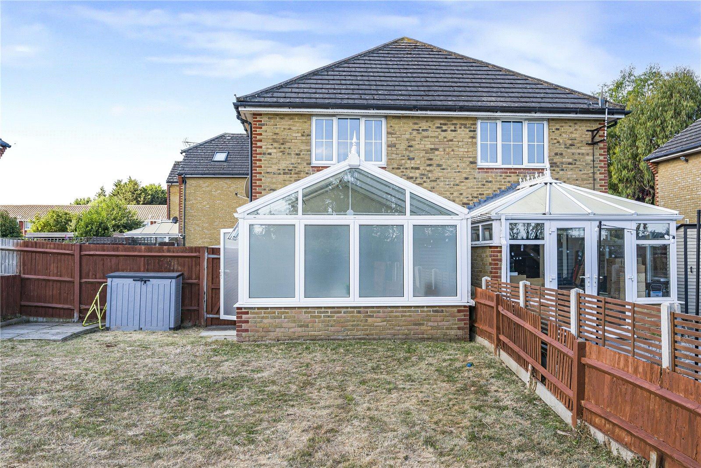
Finished to a high standard throughout, the property perfectly combines charm, comfort and modern living. The ground floor features a stylish fitted kitchen and a spacious living room, ideal for both everyday living and entertaining, which leads seamlessly into a bright conservatory overlooking the beautifully maintained rear garden.
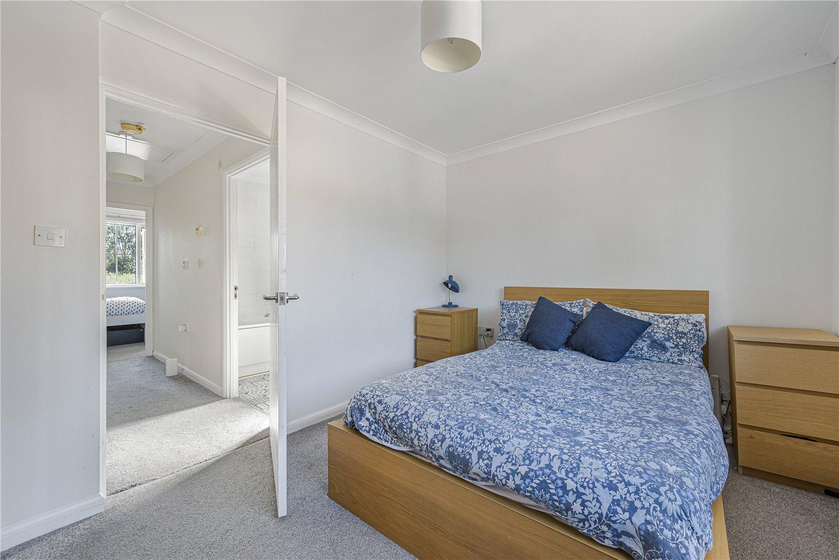
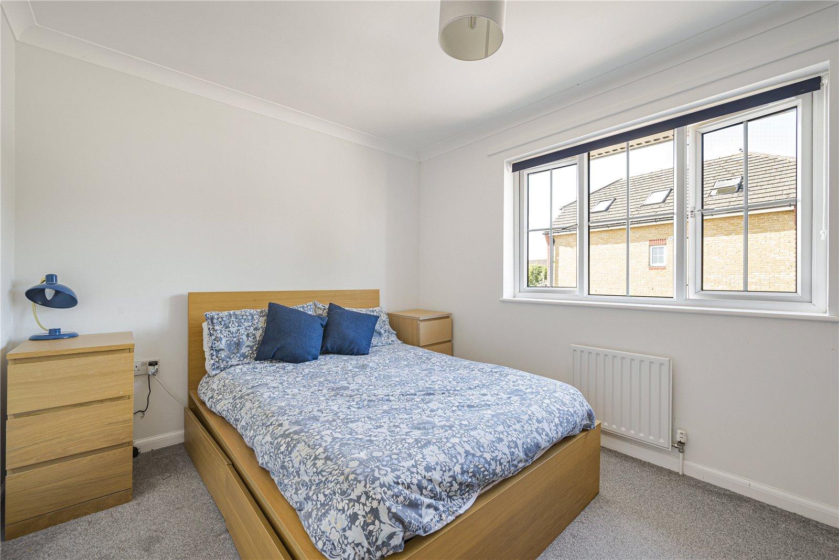
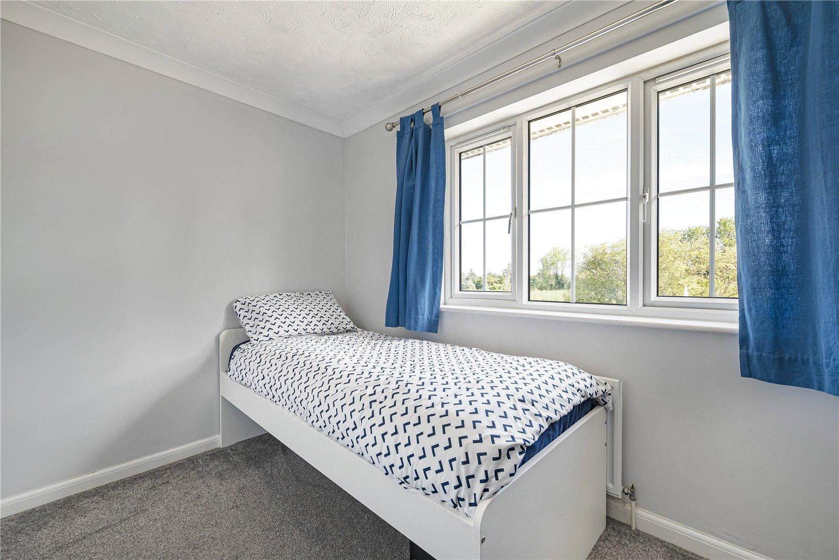
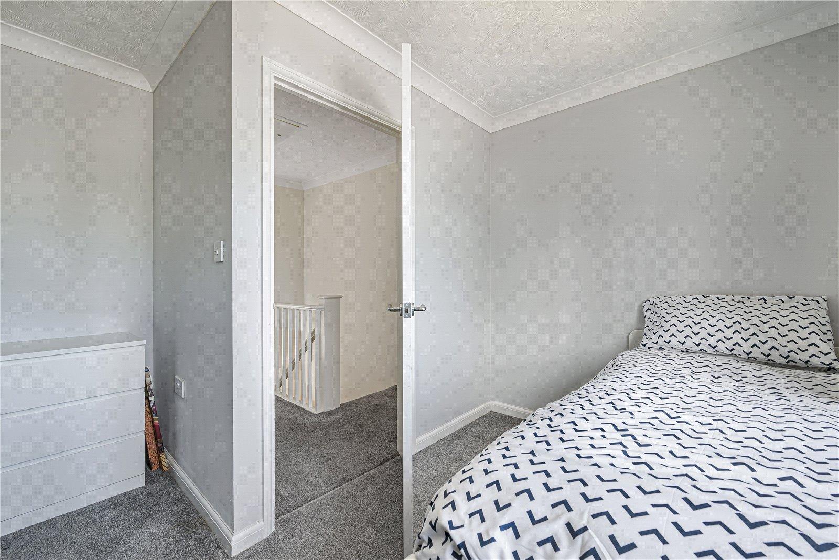
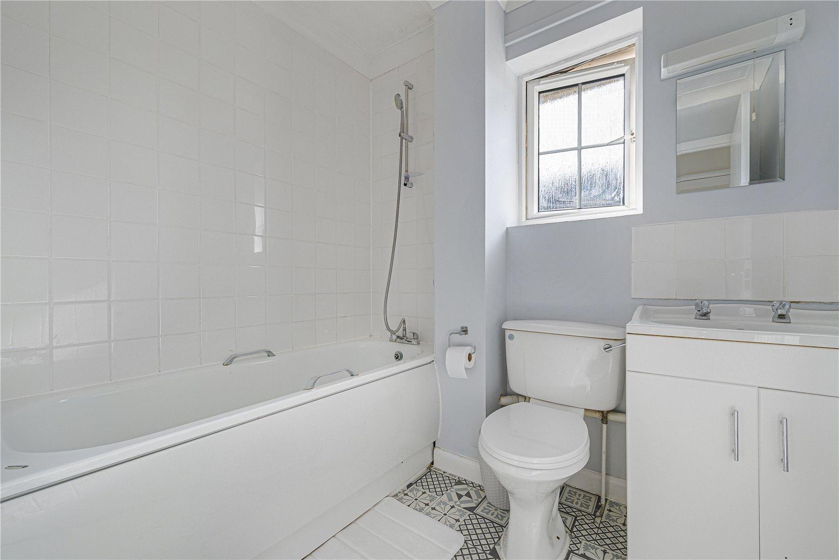
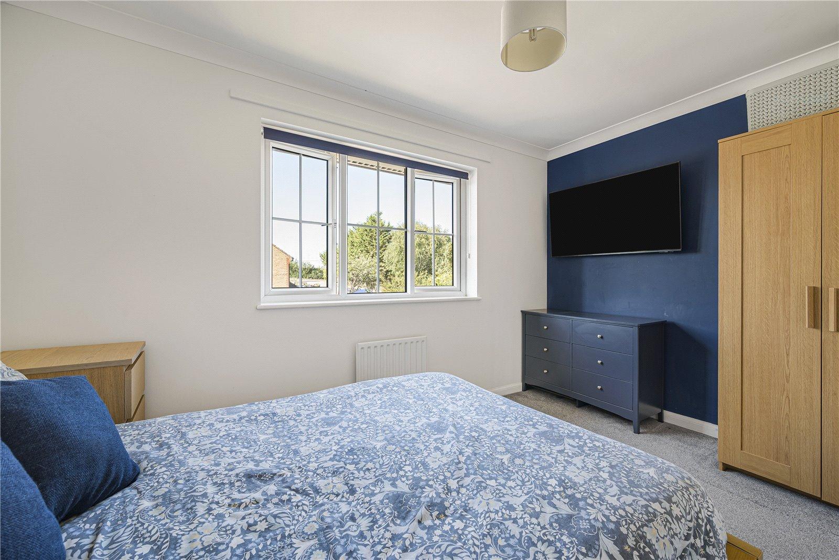
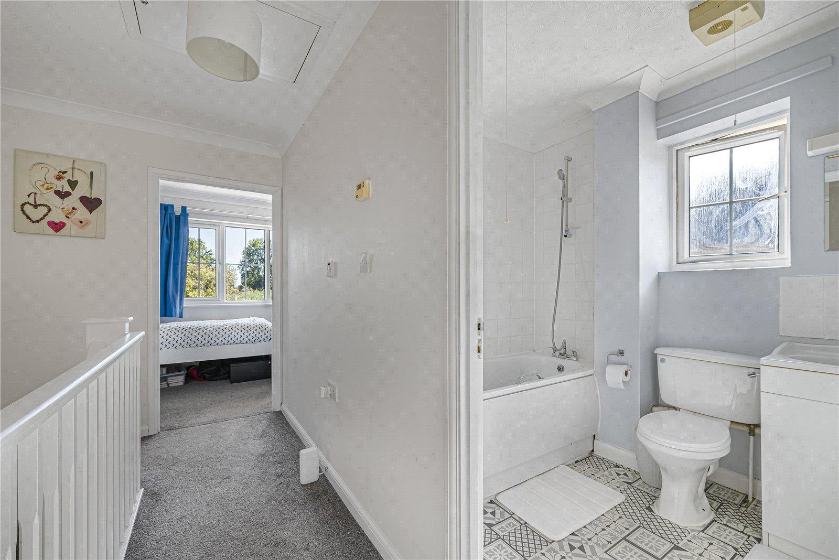
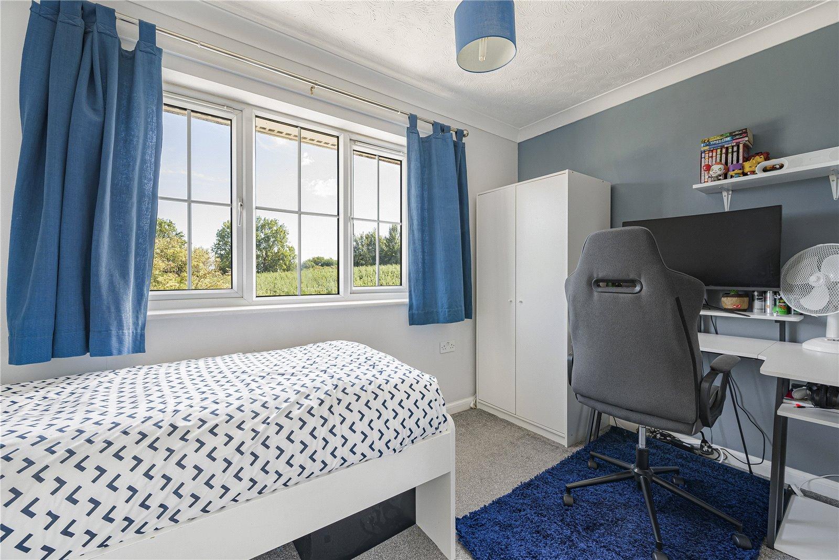
Upstairs, you'll find two spacious double bedrooms, both filled with natural light, along with a contemporary family bathroom finished with modern fittings.
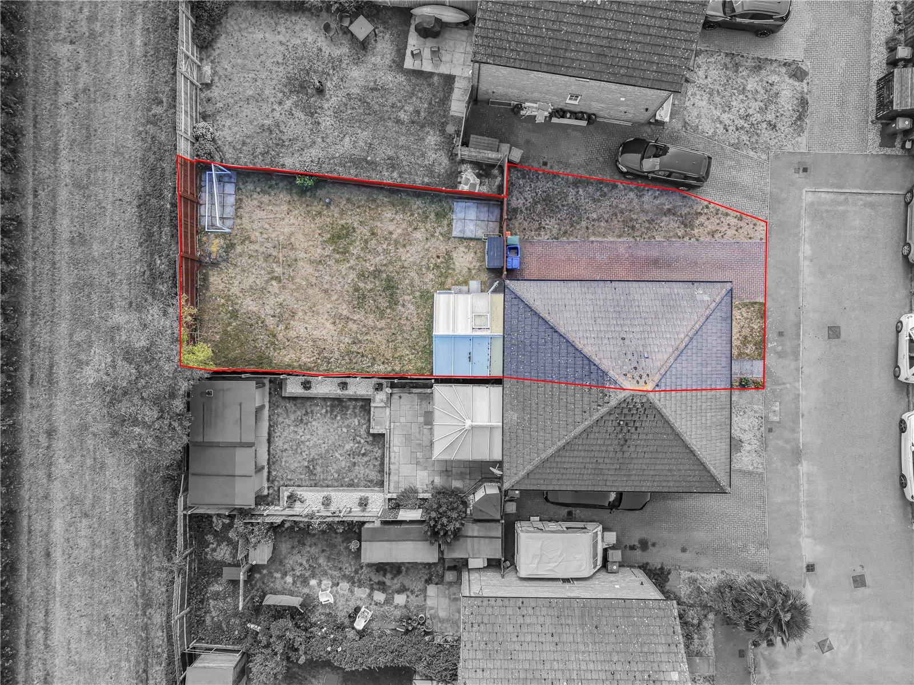
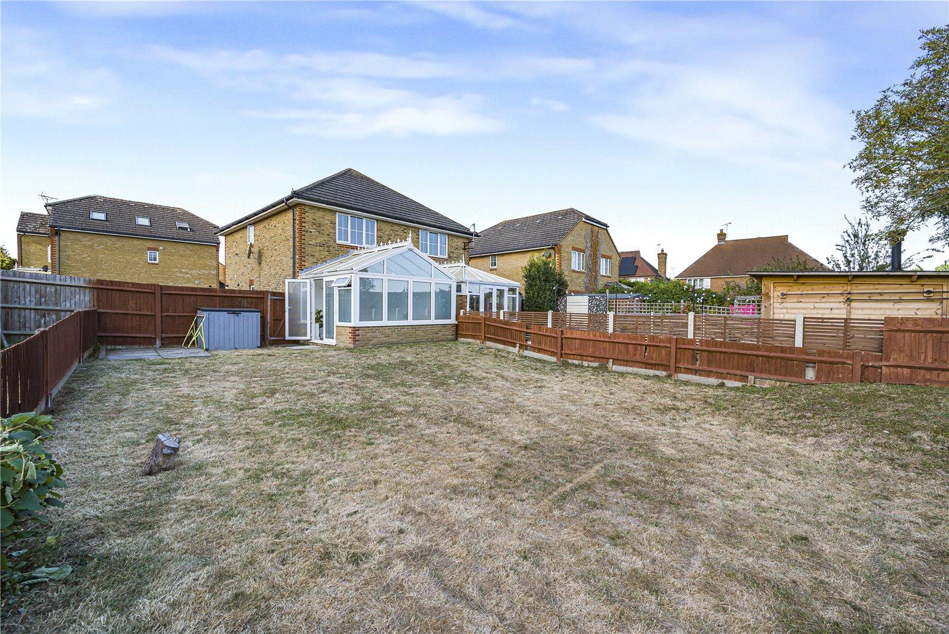
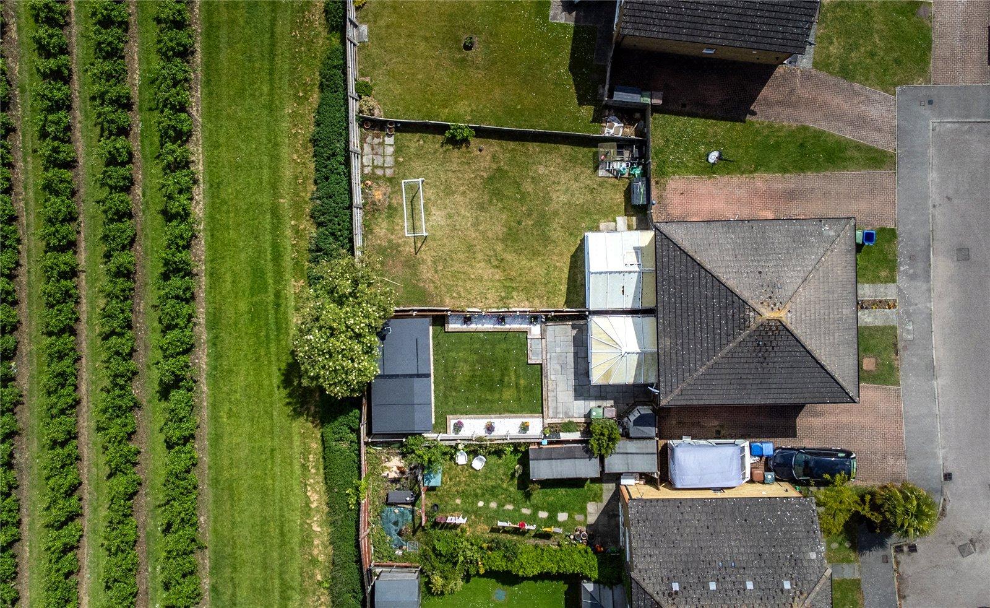
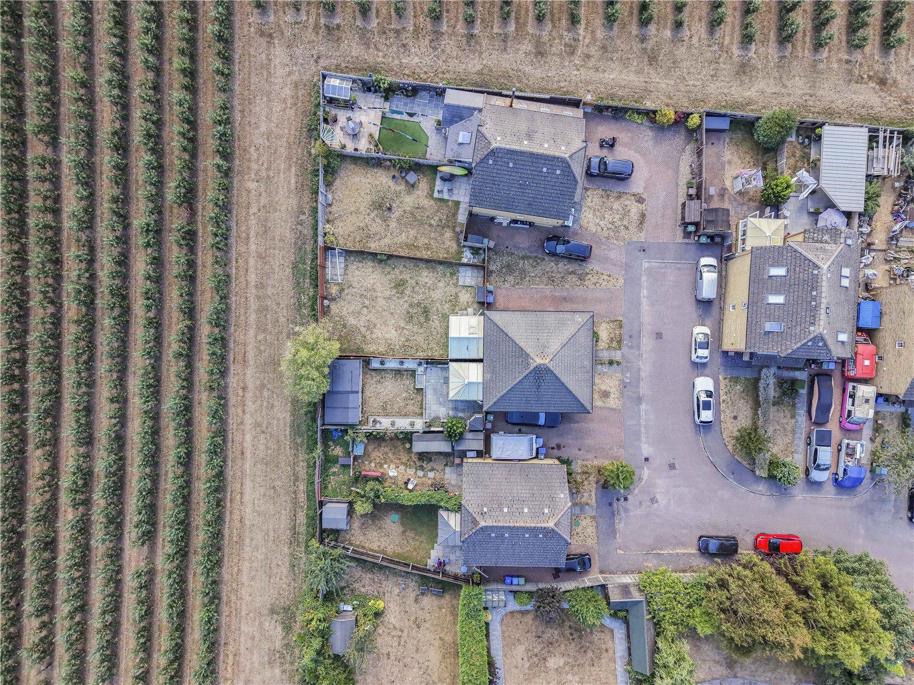
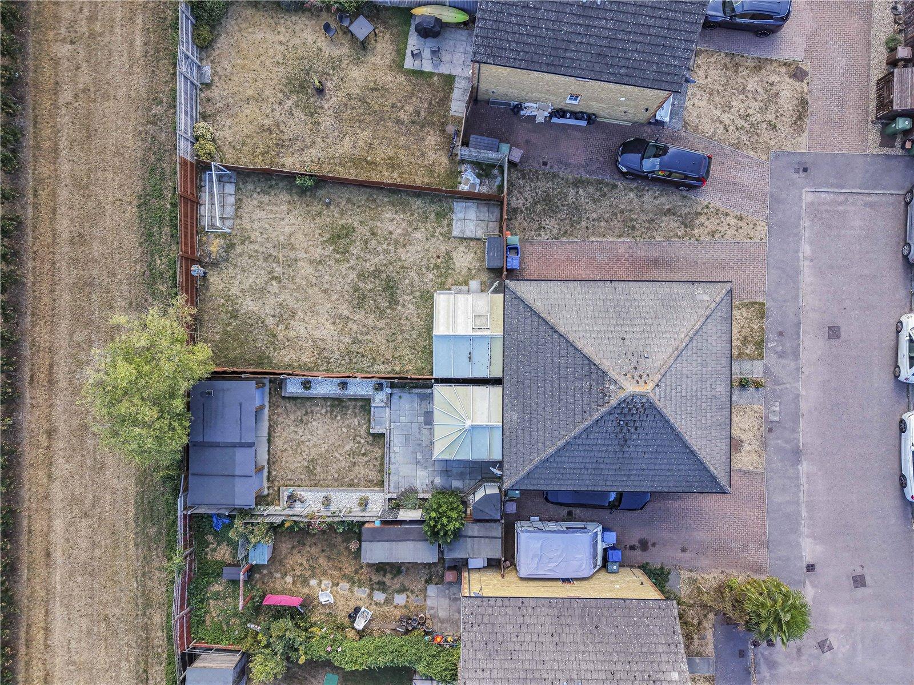
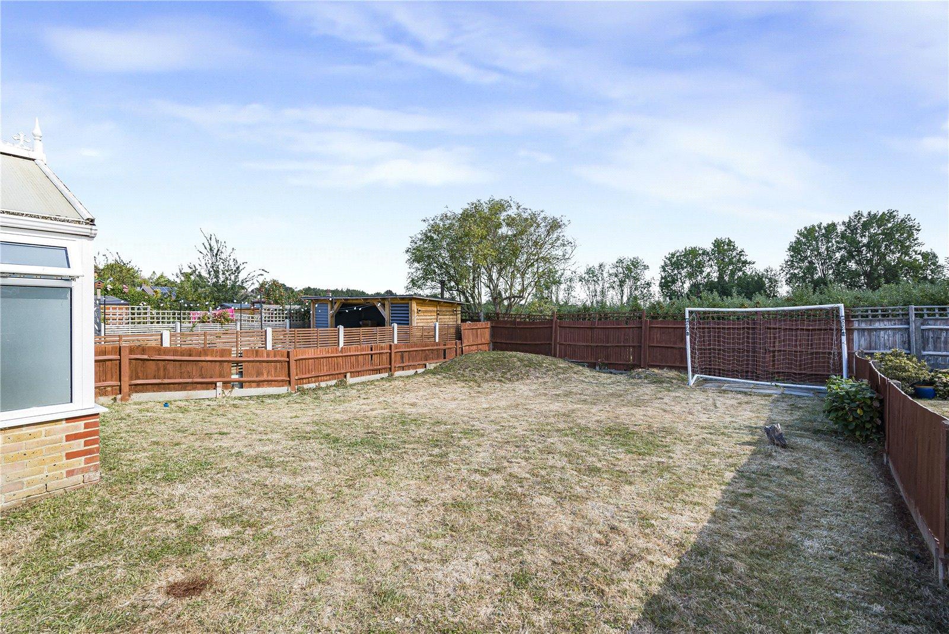
Outside, the property benefits from a private driveway providing off-road parking. The beautifully maintained rear garden has been thoughtfully designed to make the most of its idyllic surroundings, featuring a generous patio area and direct access to the orchard beyond—offering a rare opportunity to enjoy countryside living from your own back garden.
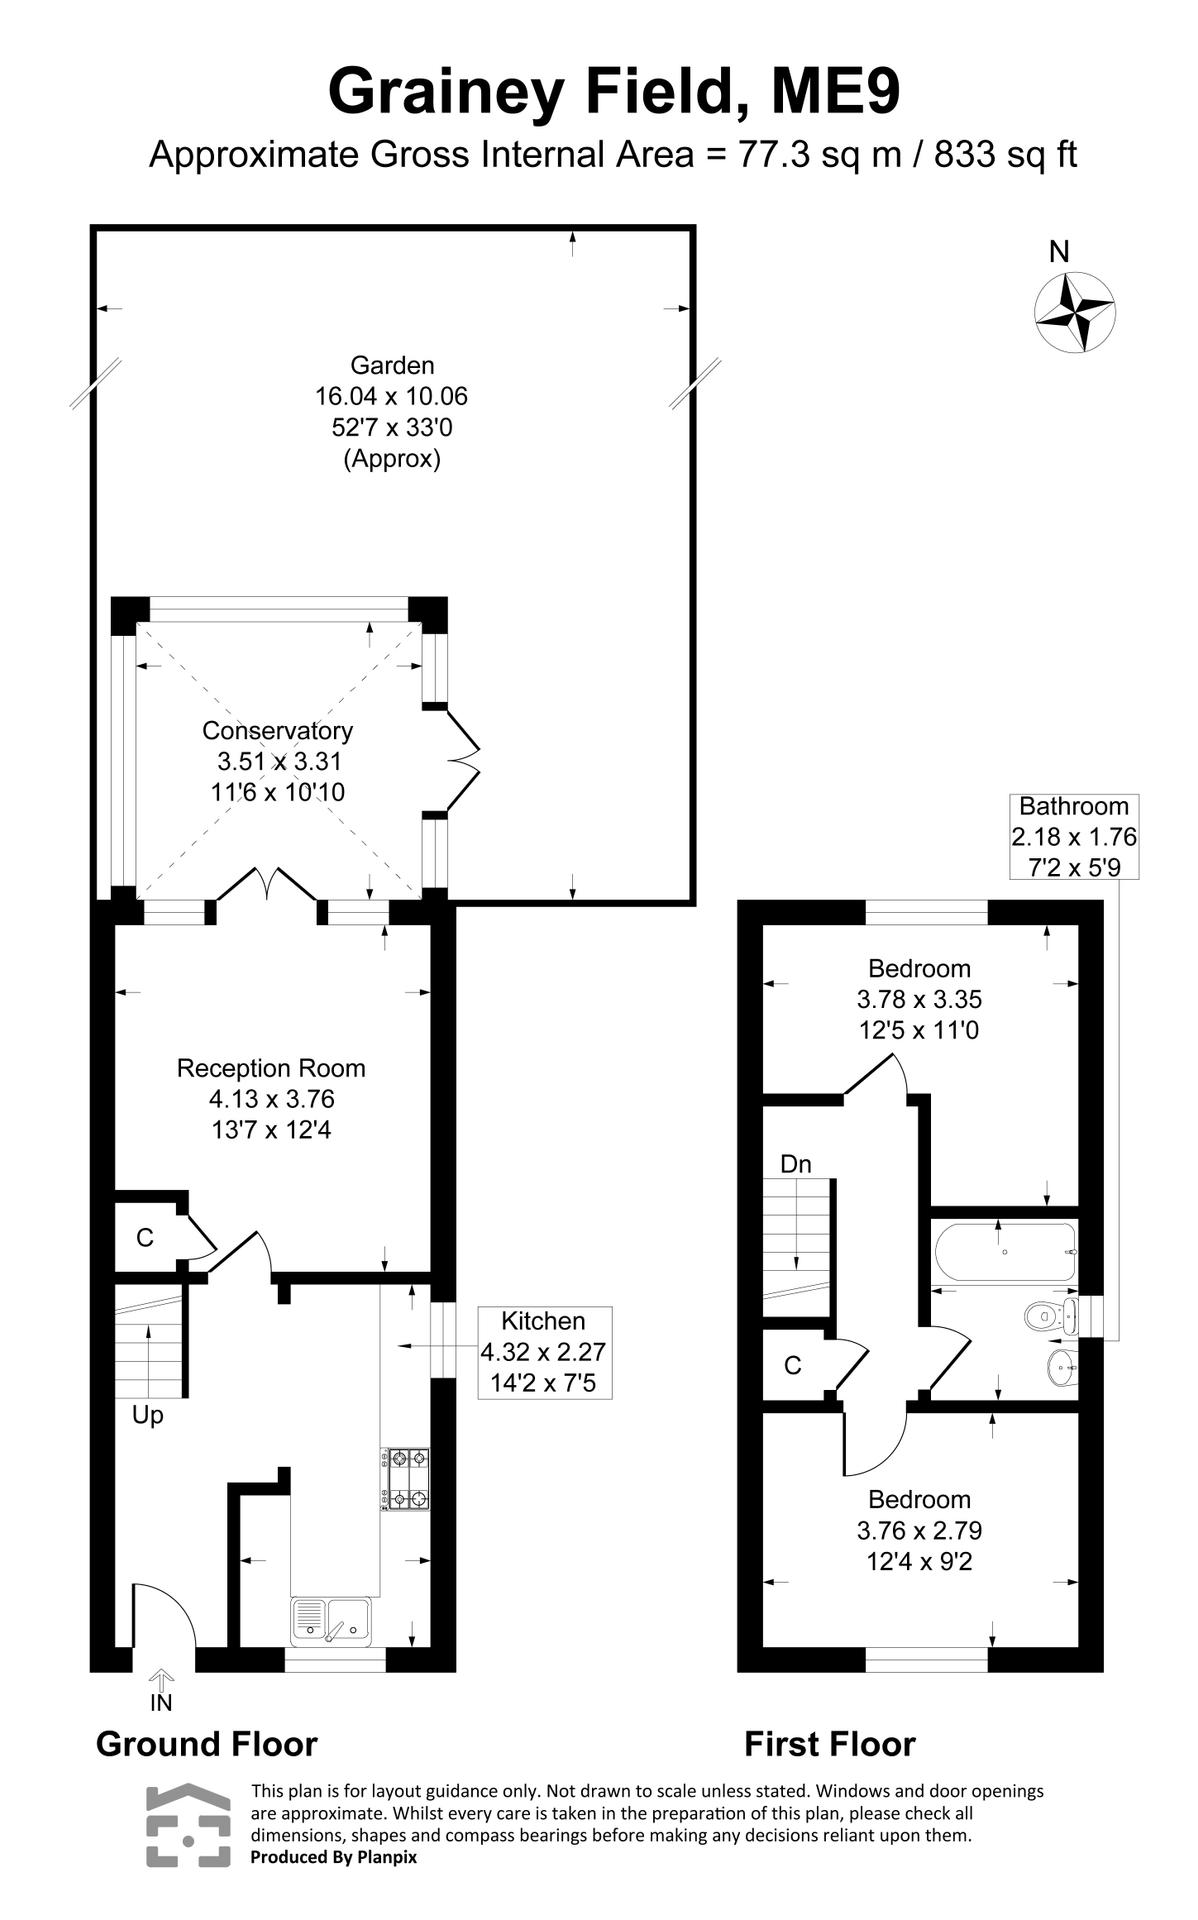
- -833 Square Feet
- -Two-bedroom semi-detached house in the sought-after village of Hartlip.
- -Private driveway providing convenient off-road parking.
- -Peaceful village location with a welcoming community atmosphere.
- -Bright and well-proportioned living accommodation throughout.
- -Generous rear garden backing onto a picturesque orchard.
- -Beautiful open views from the rear garden across the orchard, offering a tranquil setting.
- -Ideal purchase for first-time buyers, downsizers, or investment buyers.
- -Excellent access to nearby transport links, local amenities, and surrounding countryside.
Rooms
Entrance Hall 3.73m x 2.57mDouble glazed door to front. Fuse board. Laminate flooring. Wall radiator.
Lounge 5.36m x 4.62mTwo double glazed windows to front. Double glazed door to rear. Understairs storage. Carpet. Radiator.
Kitchen 3.2m x 3.28mDouble glazed windows to front and side. Range of wall and base units with worktop over. Built in over with grill, fridge freezer and dishwasher. Space for additional white goods. Stainless steel sink. Laminate flooring.
Conservatory 3.8m x 5.18mFully double glazed with windows and a door to the side. Carpet.
Landing 4.67m x 2.41mAccess to loft. Airing cupboard. Carpet.
Bedroom One 4.65m x 4.32mDouble glazed window to front. Carpet. Radiator.
Bedroom Two 4.6m x 5.36mDouble glazed window to rear. Carpet. Radiator.
Bathroom 2.54m x 3.43mDouble glazed window to side. Low level WC. Vanity wash hand basin. Panelled bath with shower over. Vinyl flooring.
Front GardenLaid to lawn. Slabbed pathway.
Rear Garden 30ftLaid to lawn. Patio area. Pedestrian side access.
DrivewayTarmac. Space for two vehicles. Electric car charging point.