Property Description
Guide Price £650,000 - £700,000
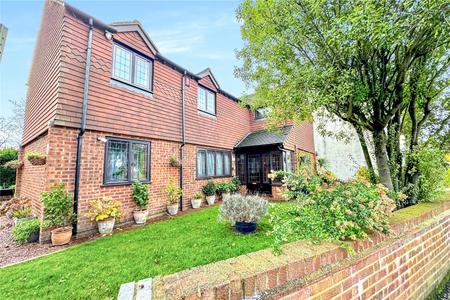
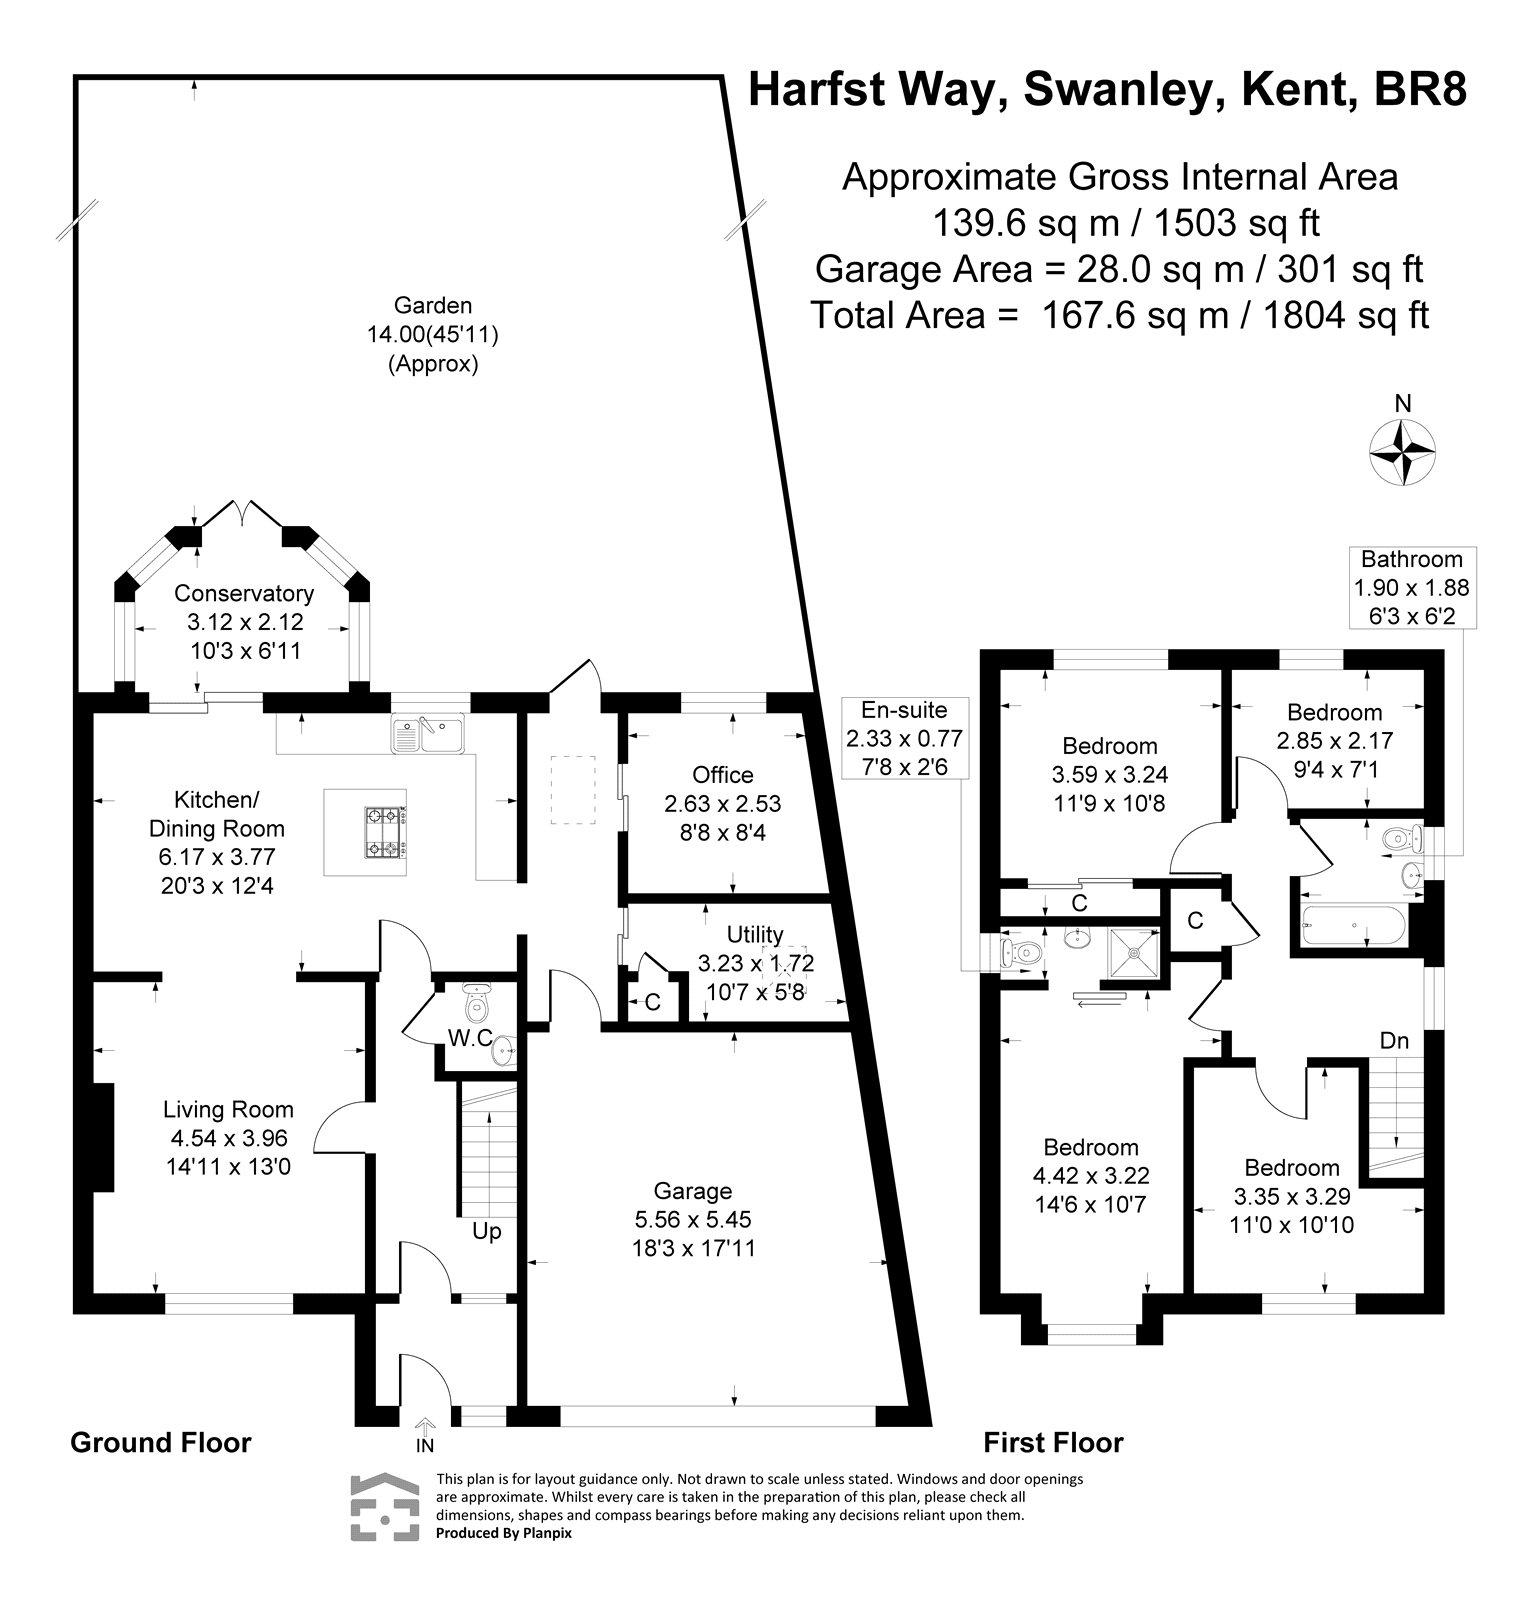
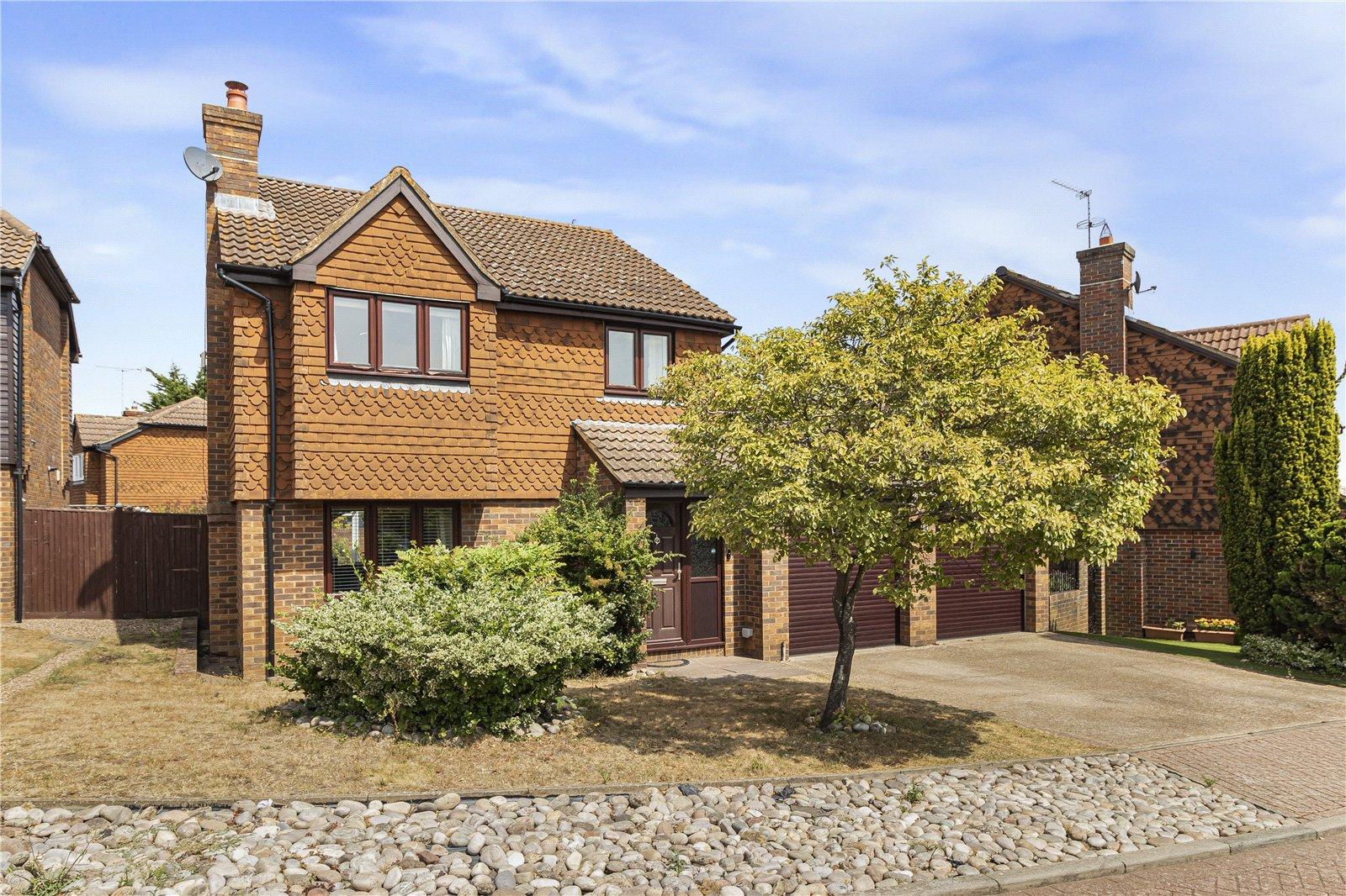
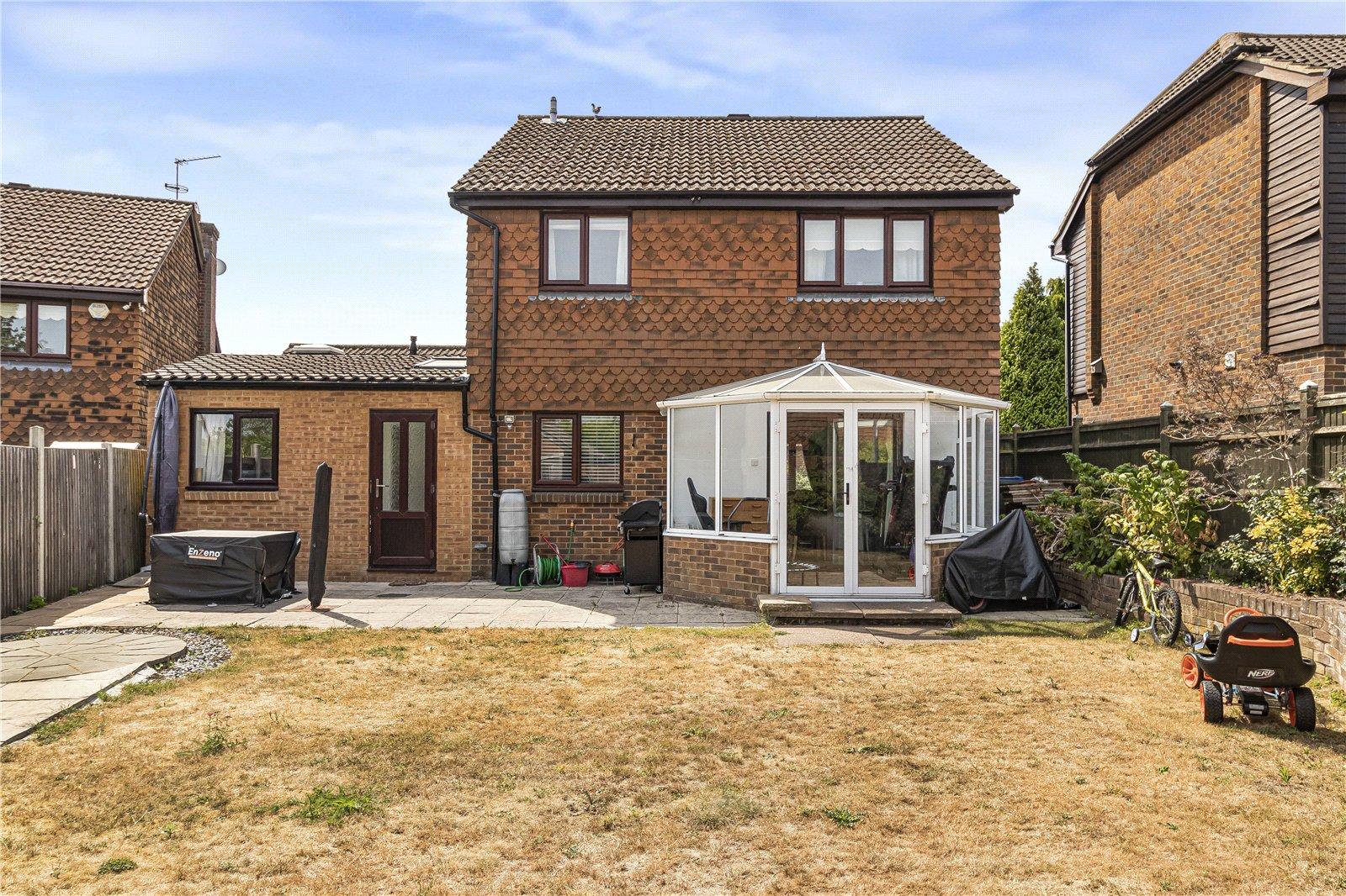
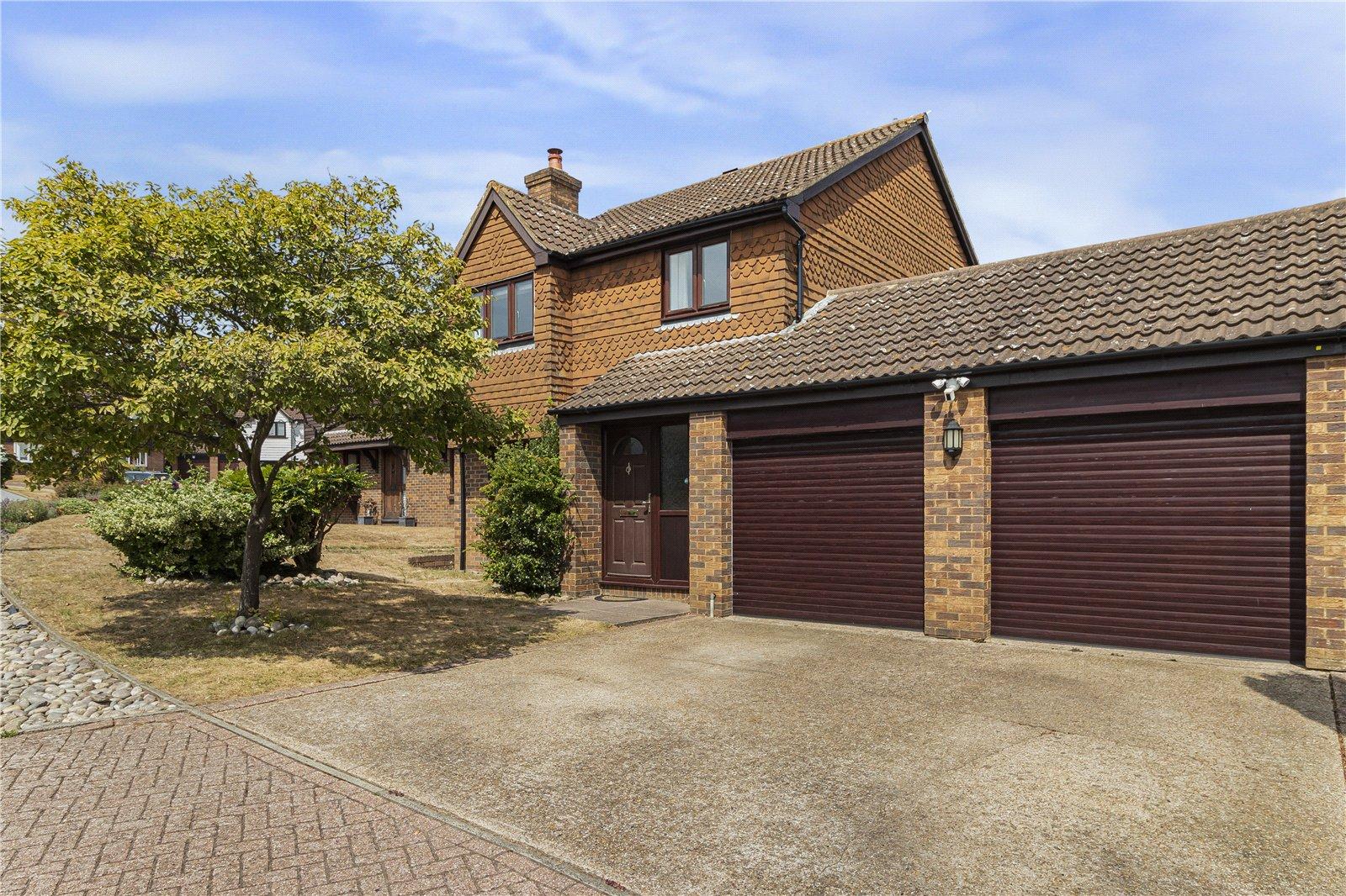
Situated within a sought-after residential development, this well-presented four/five bedroom detached home offers approximately 139.6 sq.m of versatile accommodation, extending to 167.6 sq.m including the double garage.
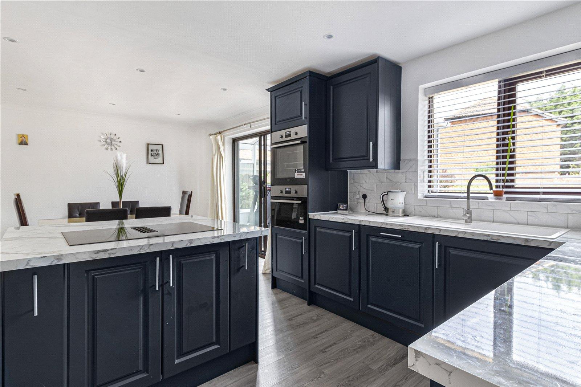
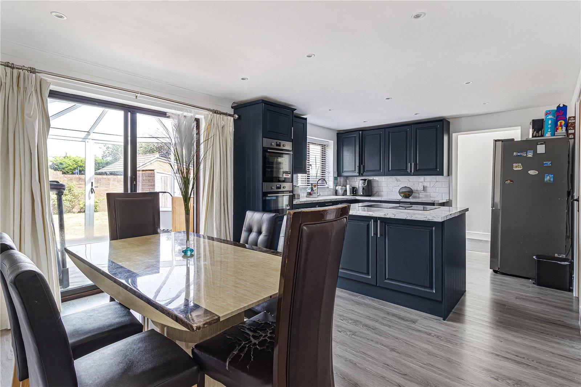
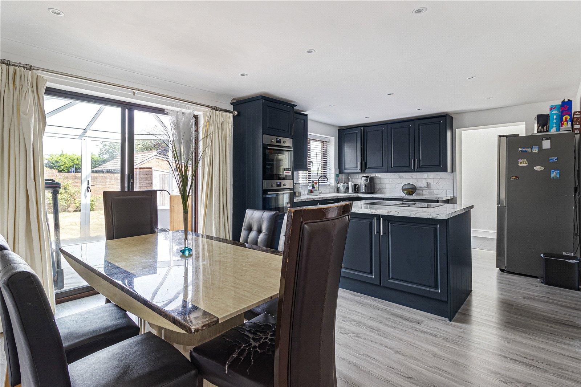
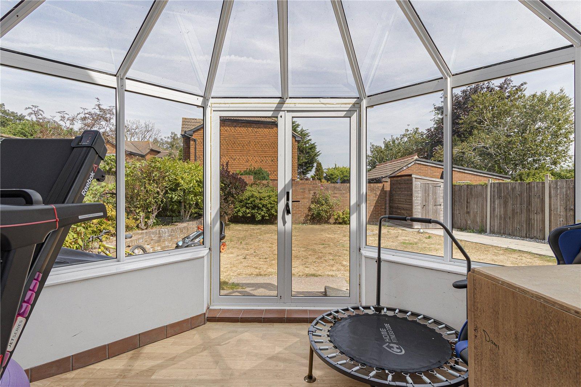
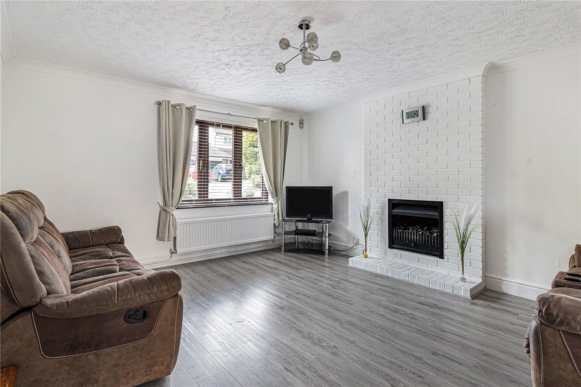
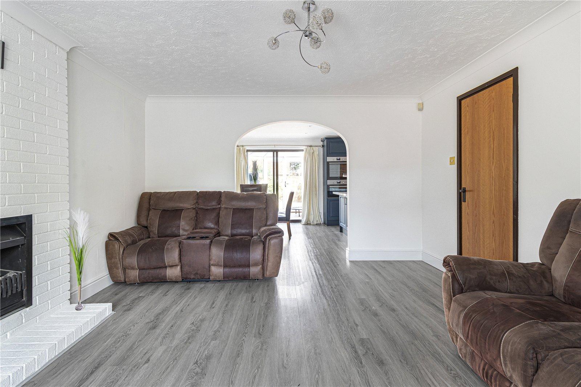
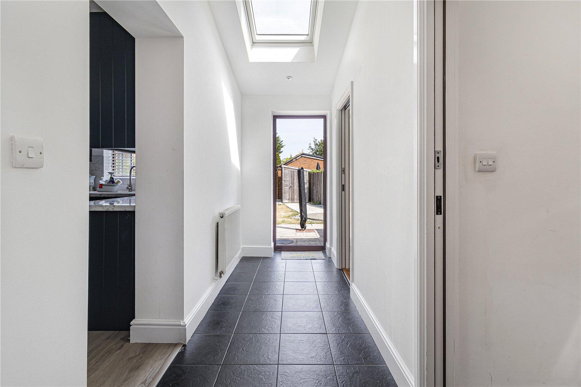
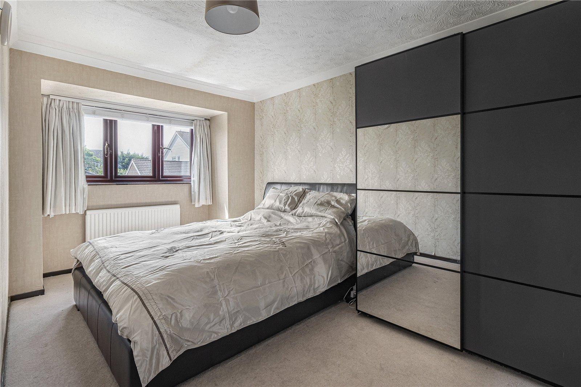
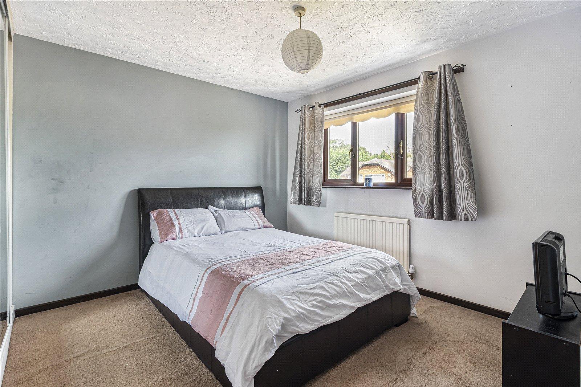
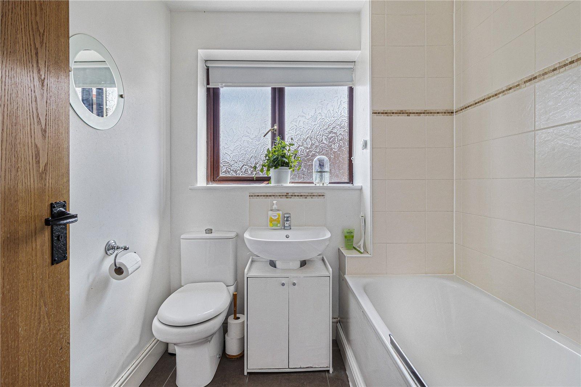
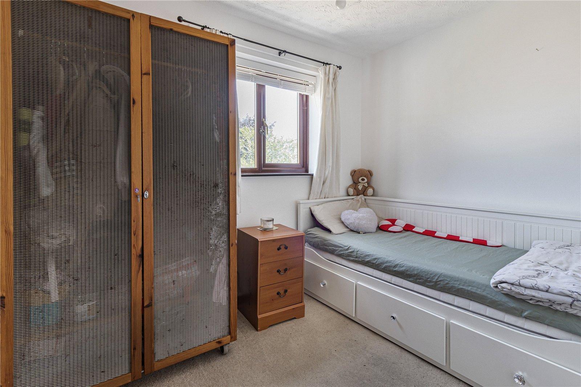
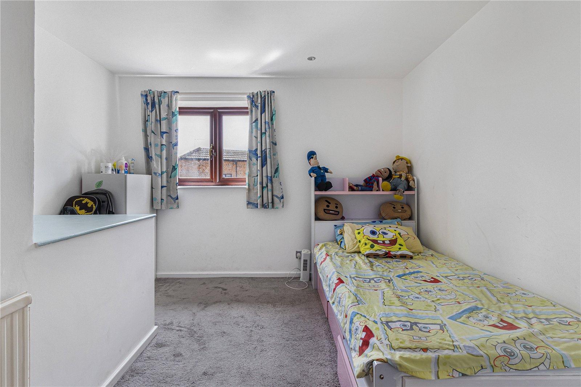
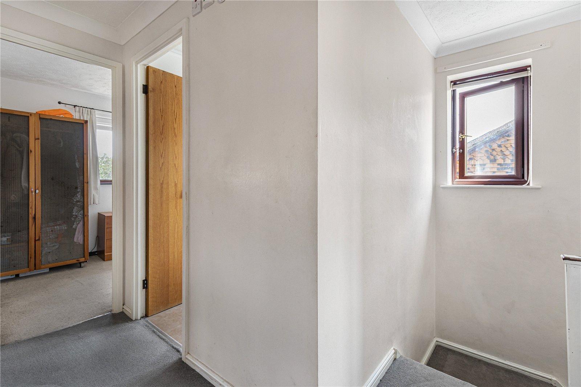
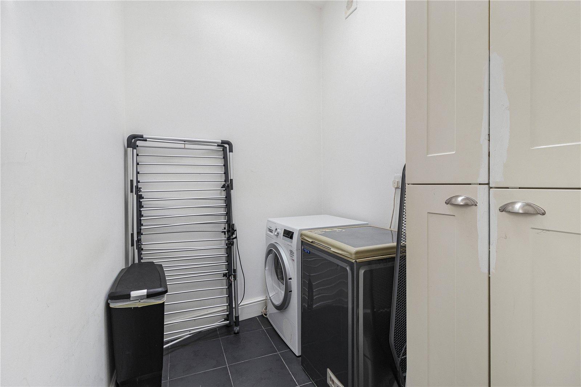
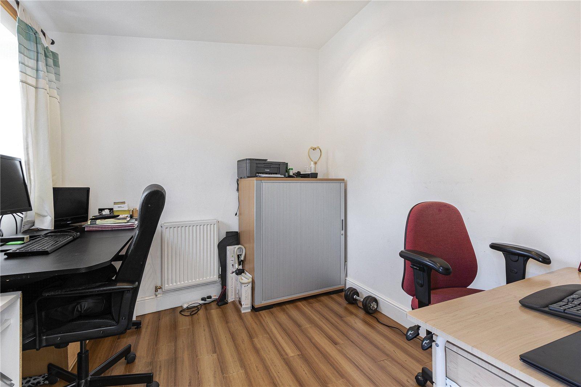
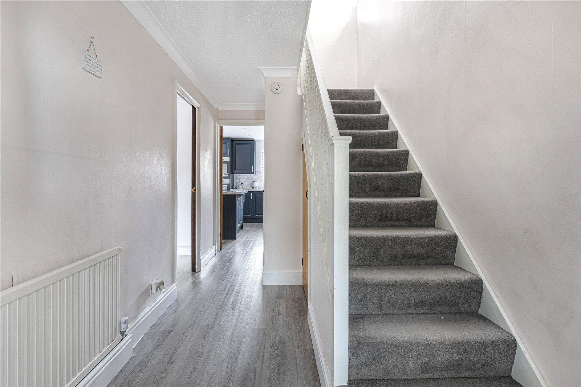
The property comprises a spacious living room, an open-plan kitchen/dining room, conservatory, study, utility room and ground floor cloakroom. Upstairs are four well-proportioned bedrooms, including a principal bedroom with en-suite, together with a family bathroom.
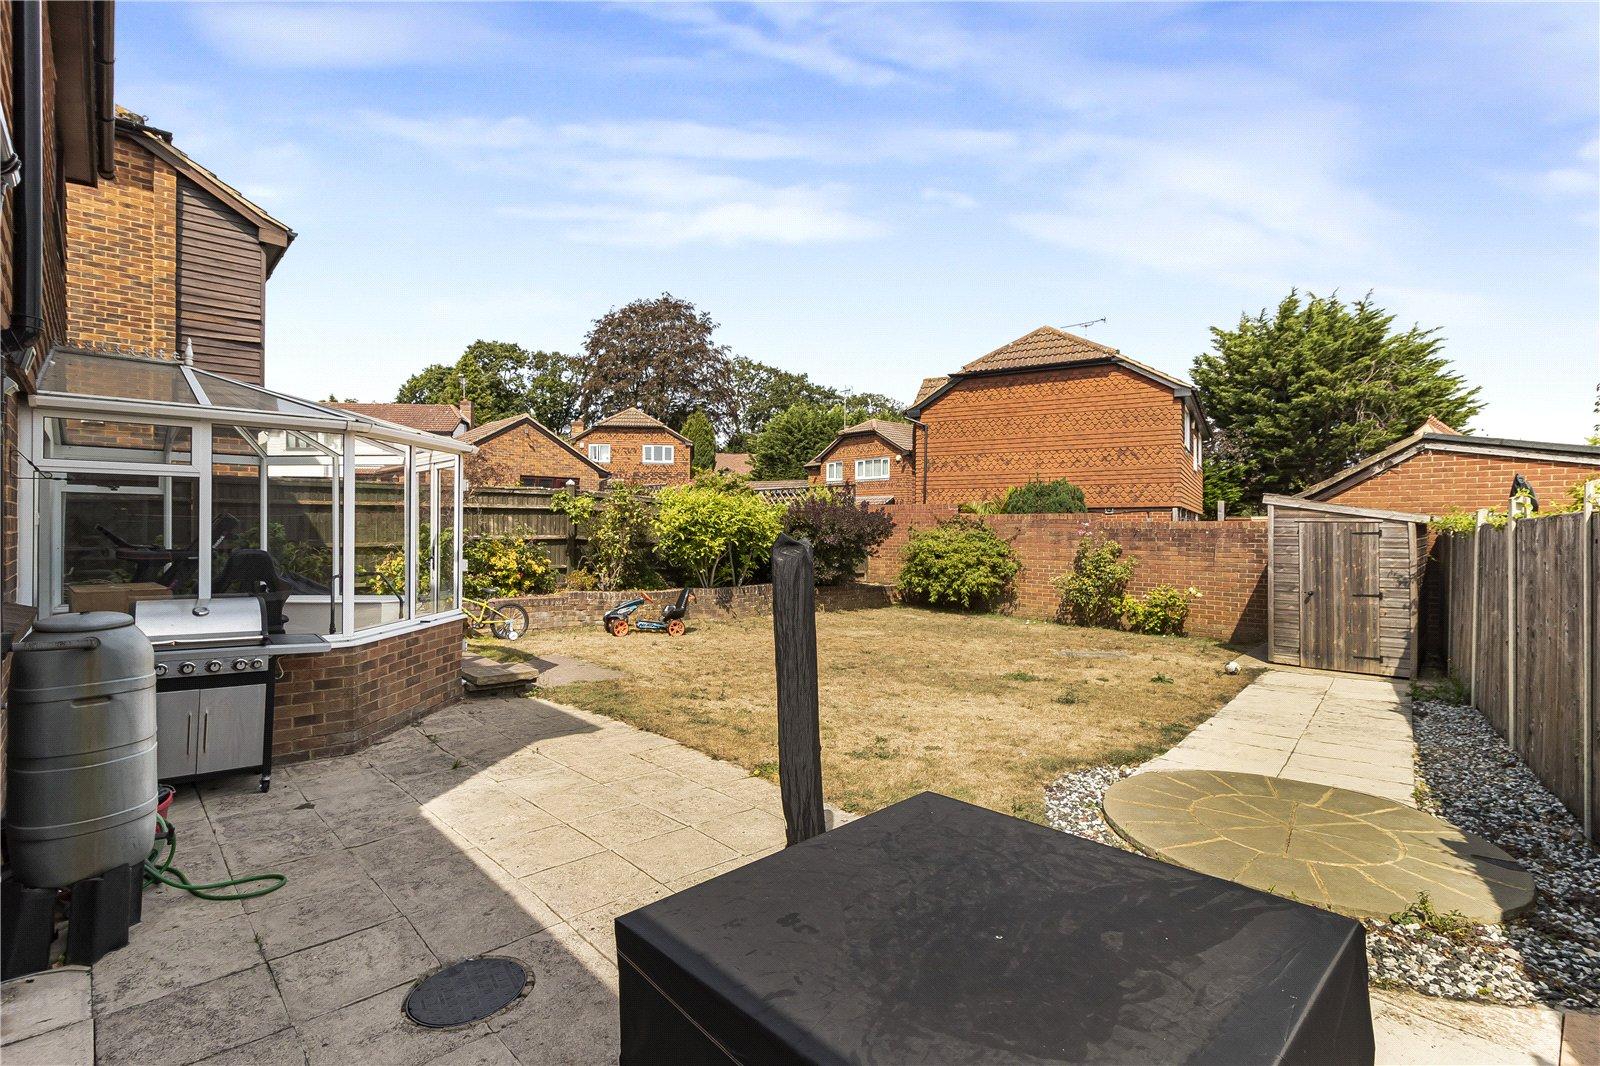
Outside, the property benefits from a private driveway, double garage and an enclosed rear garden, providing an ideal setting for family living. Conveniently located approximately 1.4 miles from Swanley Station, with regular South-eastern services to Central London, and within easy reach of well-regarded schools, the A20, M25 and Bluewater Shopping Centre, this is an excellent home for families and commuters alike.
- Four Bedroom Detached Family Home
- Approximately 1,500 sq.ft of Living Space
- Separate Reception Room, Study, Kitchen/Dining Room and Conservatory
- Approximately 51ft Rear Garden
- Double Garage and Driveway
- Excellent Access to A20, M20, M25 and A2/M2
- Ideal for Families and London Commuters
Rooms
Entrance Hall Reception Room 4.54m x 3.96mKitchen/Dining Room 6.17m x 3.77mConservatory 3.12m x 2.12mOffice/Study 2.63m x 2.53mUtility Room 3.23m x 1.72mCloakroom First Floor Landing Bedroom 4.42m x 3.22mEn Suite 2.33m x 0.77mBedroom 3.59m x 3.24mBedroom 3.35m x 3.29mBedroom 2.85m x 2.17mFamily Bathroom 1.90m x 1.88mDouble Garage 5.56m x 5.45mRear Garden 14.00m(45ft 11in)