Property Description
**Guide Price £650,000 to £700,000**
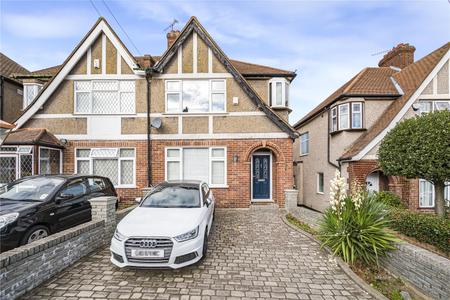
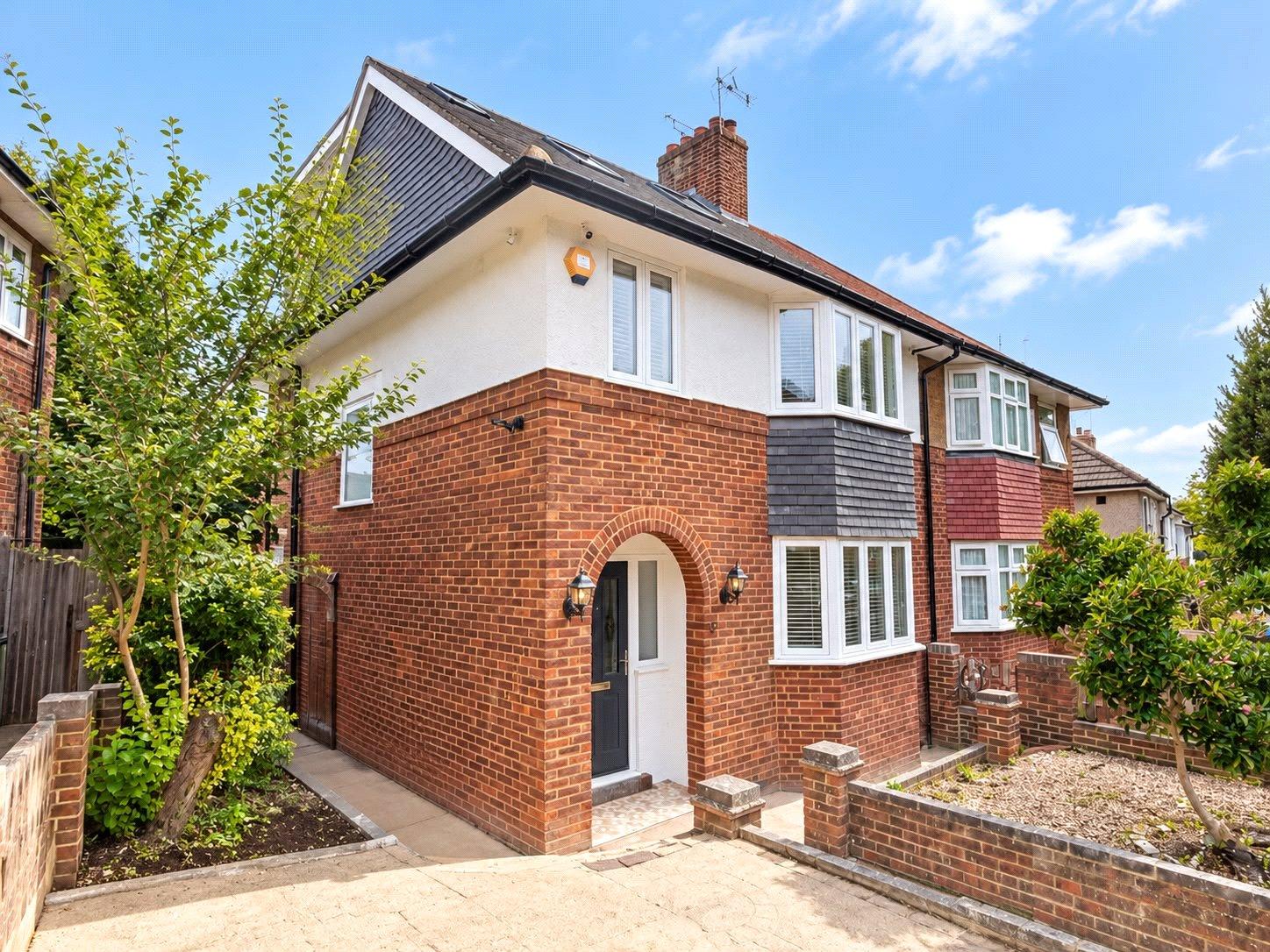
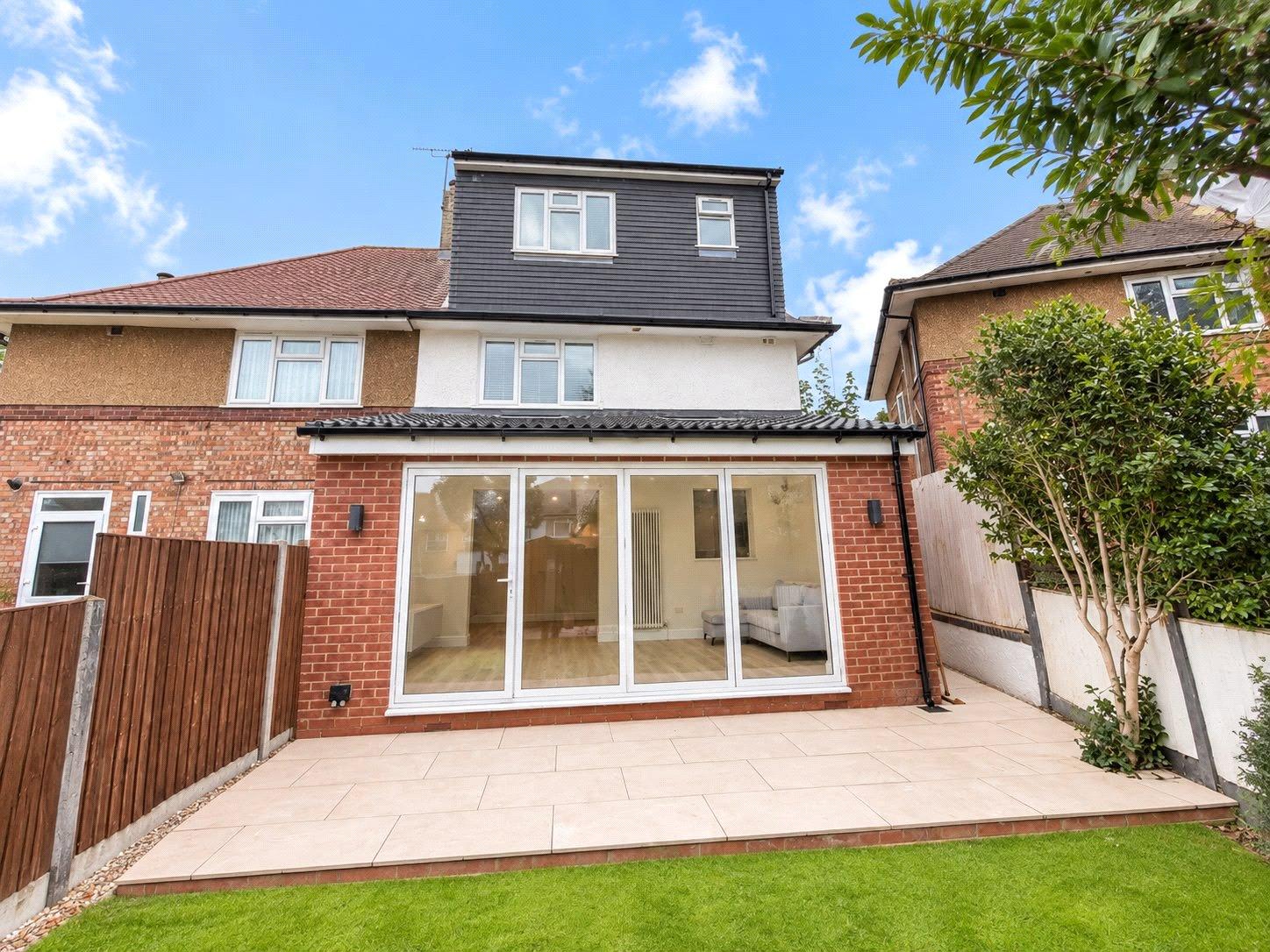
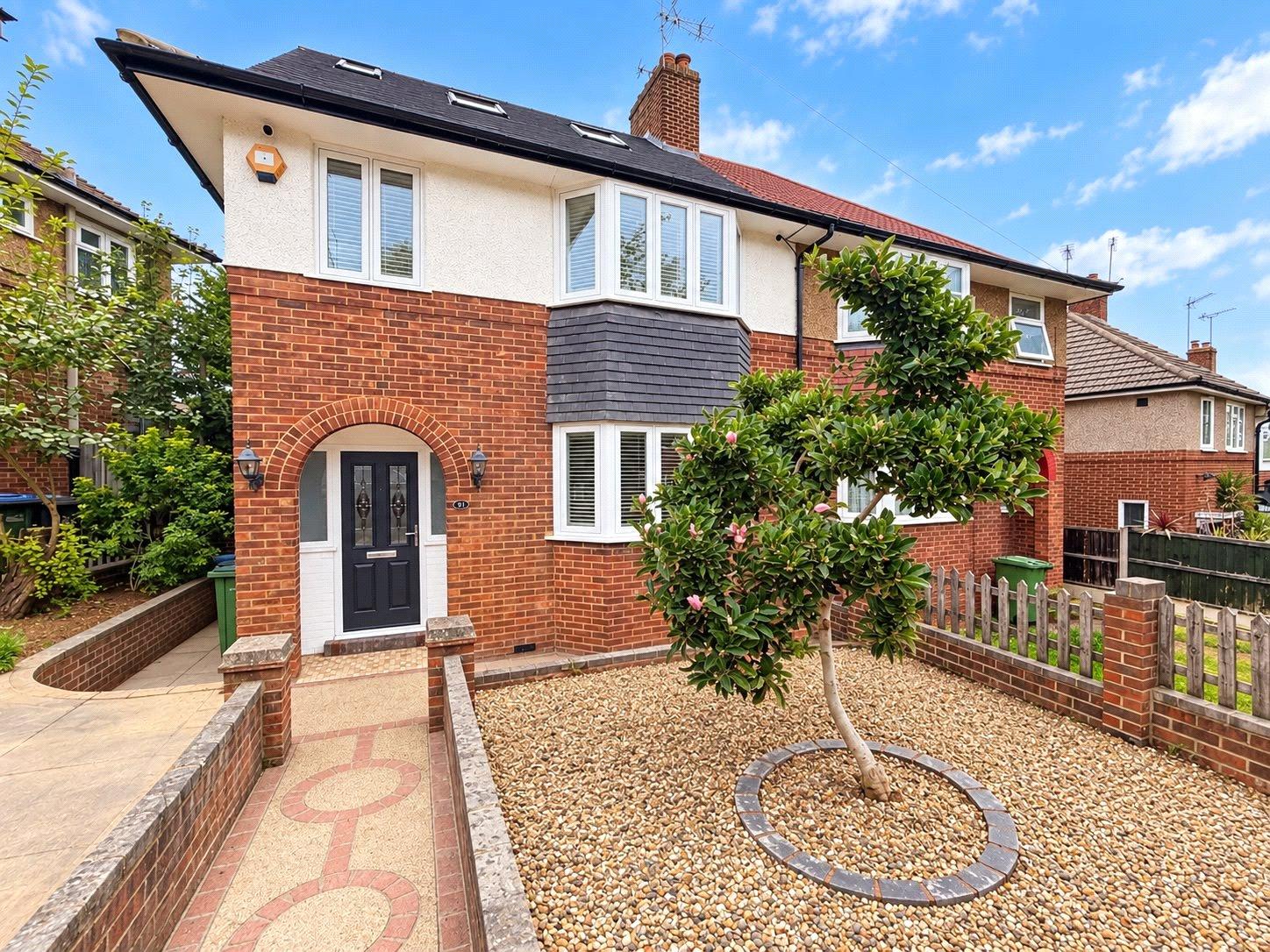
Located on the Plumstead and Welling borders is this spectacular four bedroom semi detached house boasting rear and loft extensions providing generous family accommodation in a wonderful fashion.
- Ground Floor Cloakroom/WC
- 2 Reception Rooms
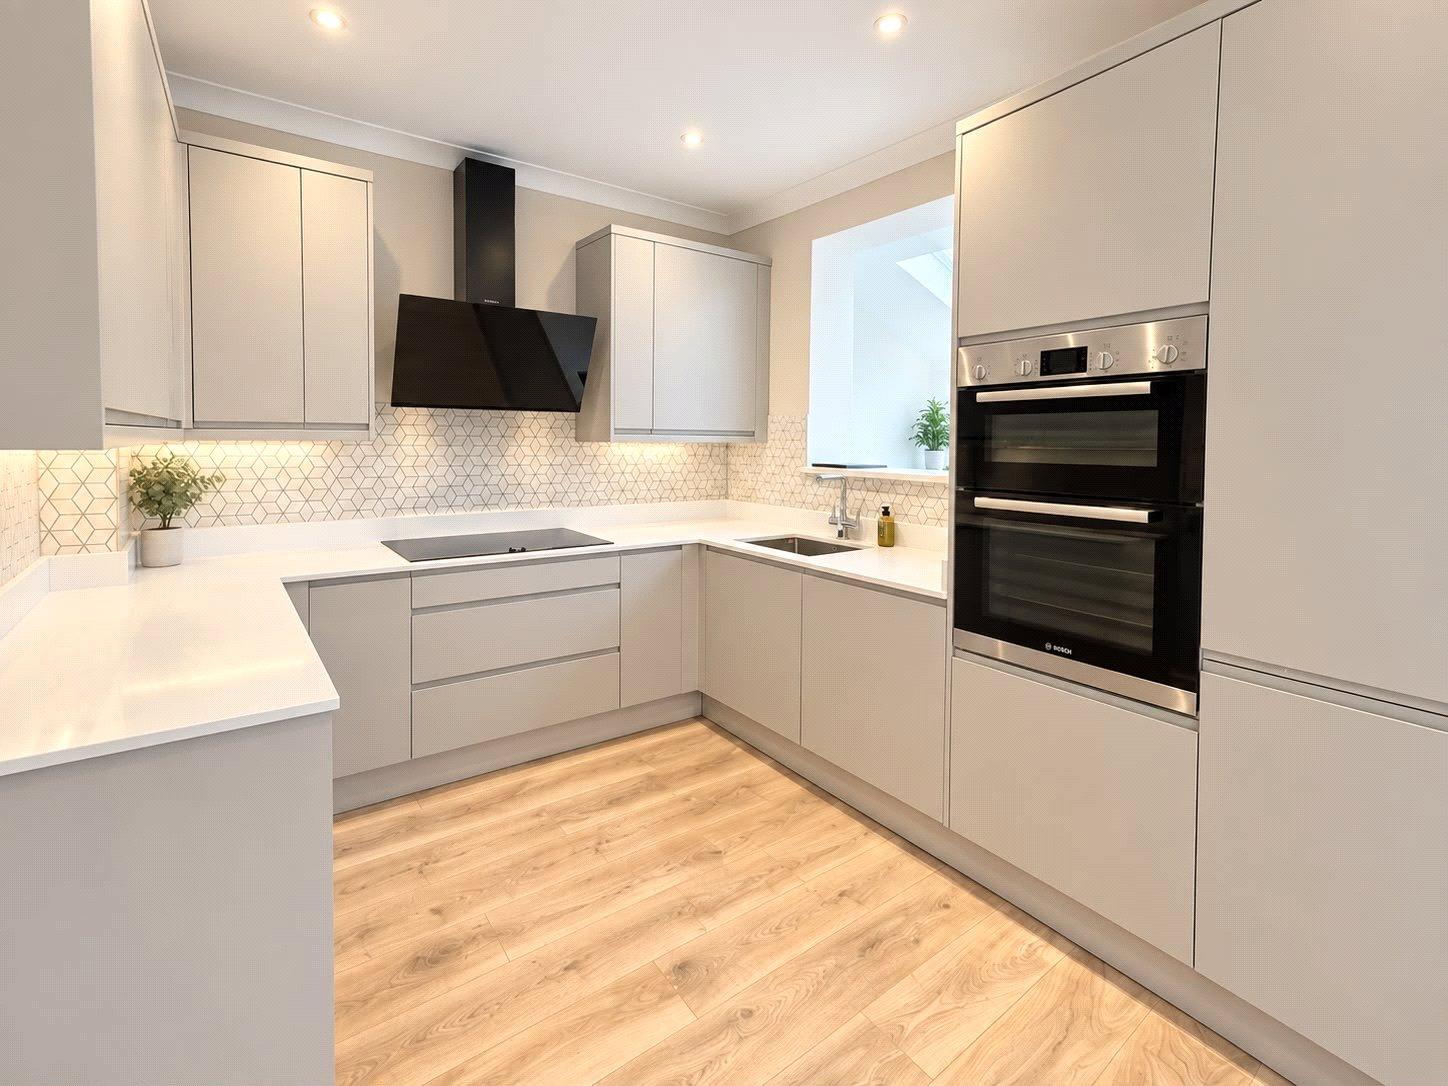
- Fitted Kitchen with Applicances
- Bath & Shower Rooms
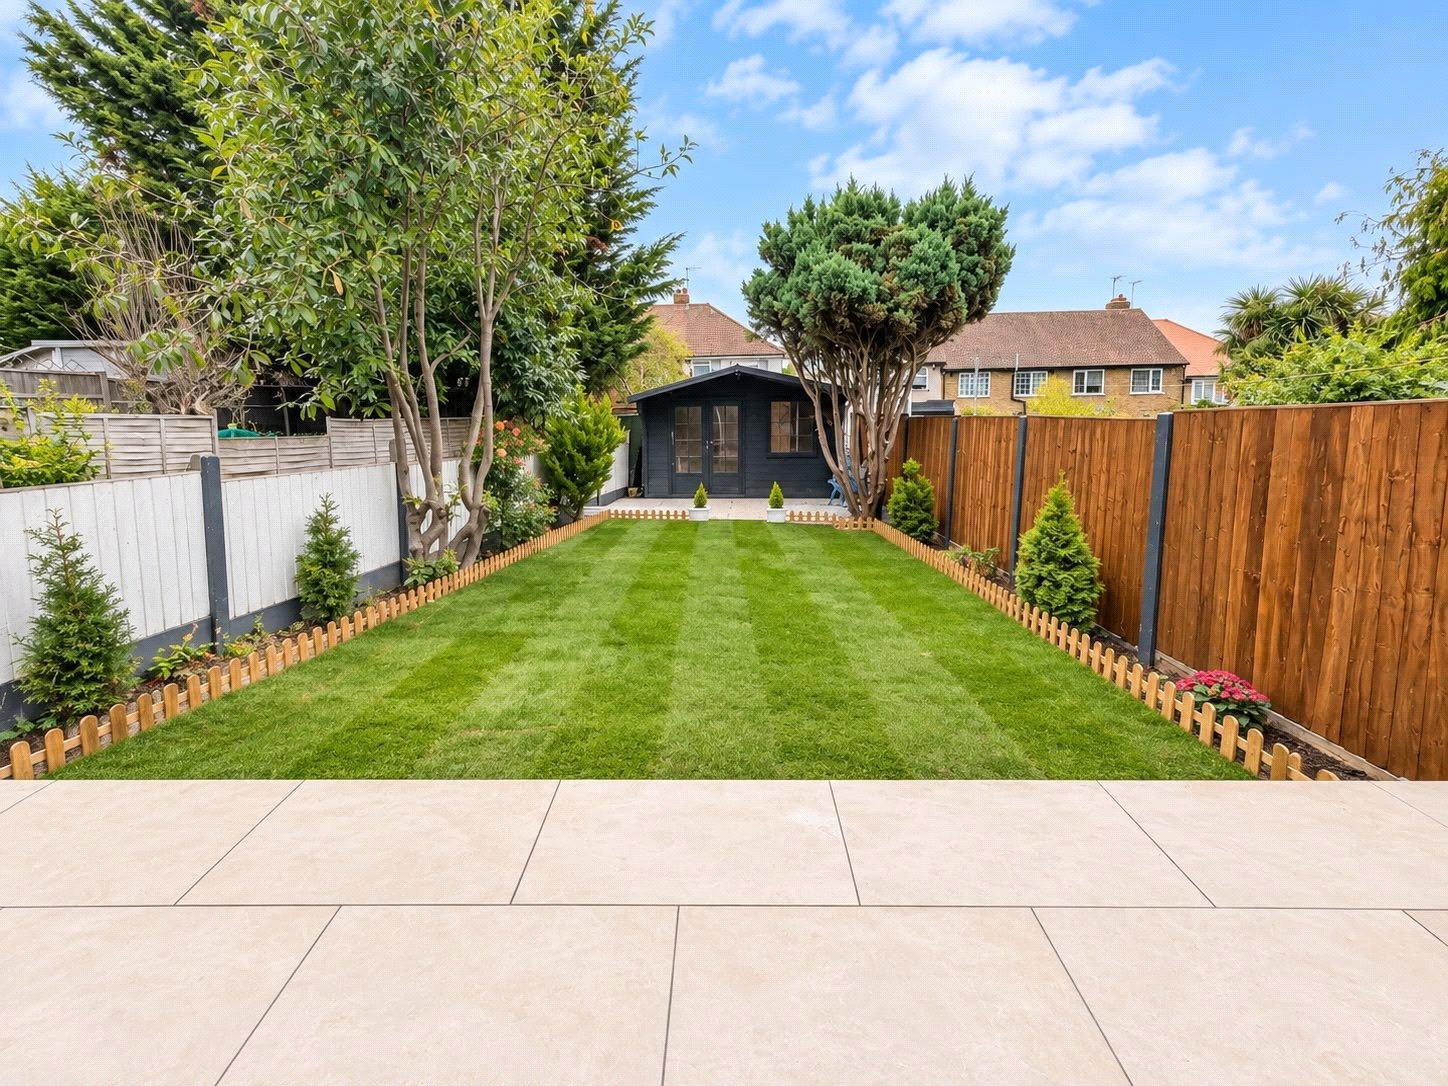
- Landscaped Garden with Side Access
- Convenient Location
Rooms
EntranceStorm Porch
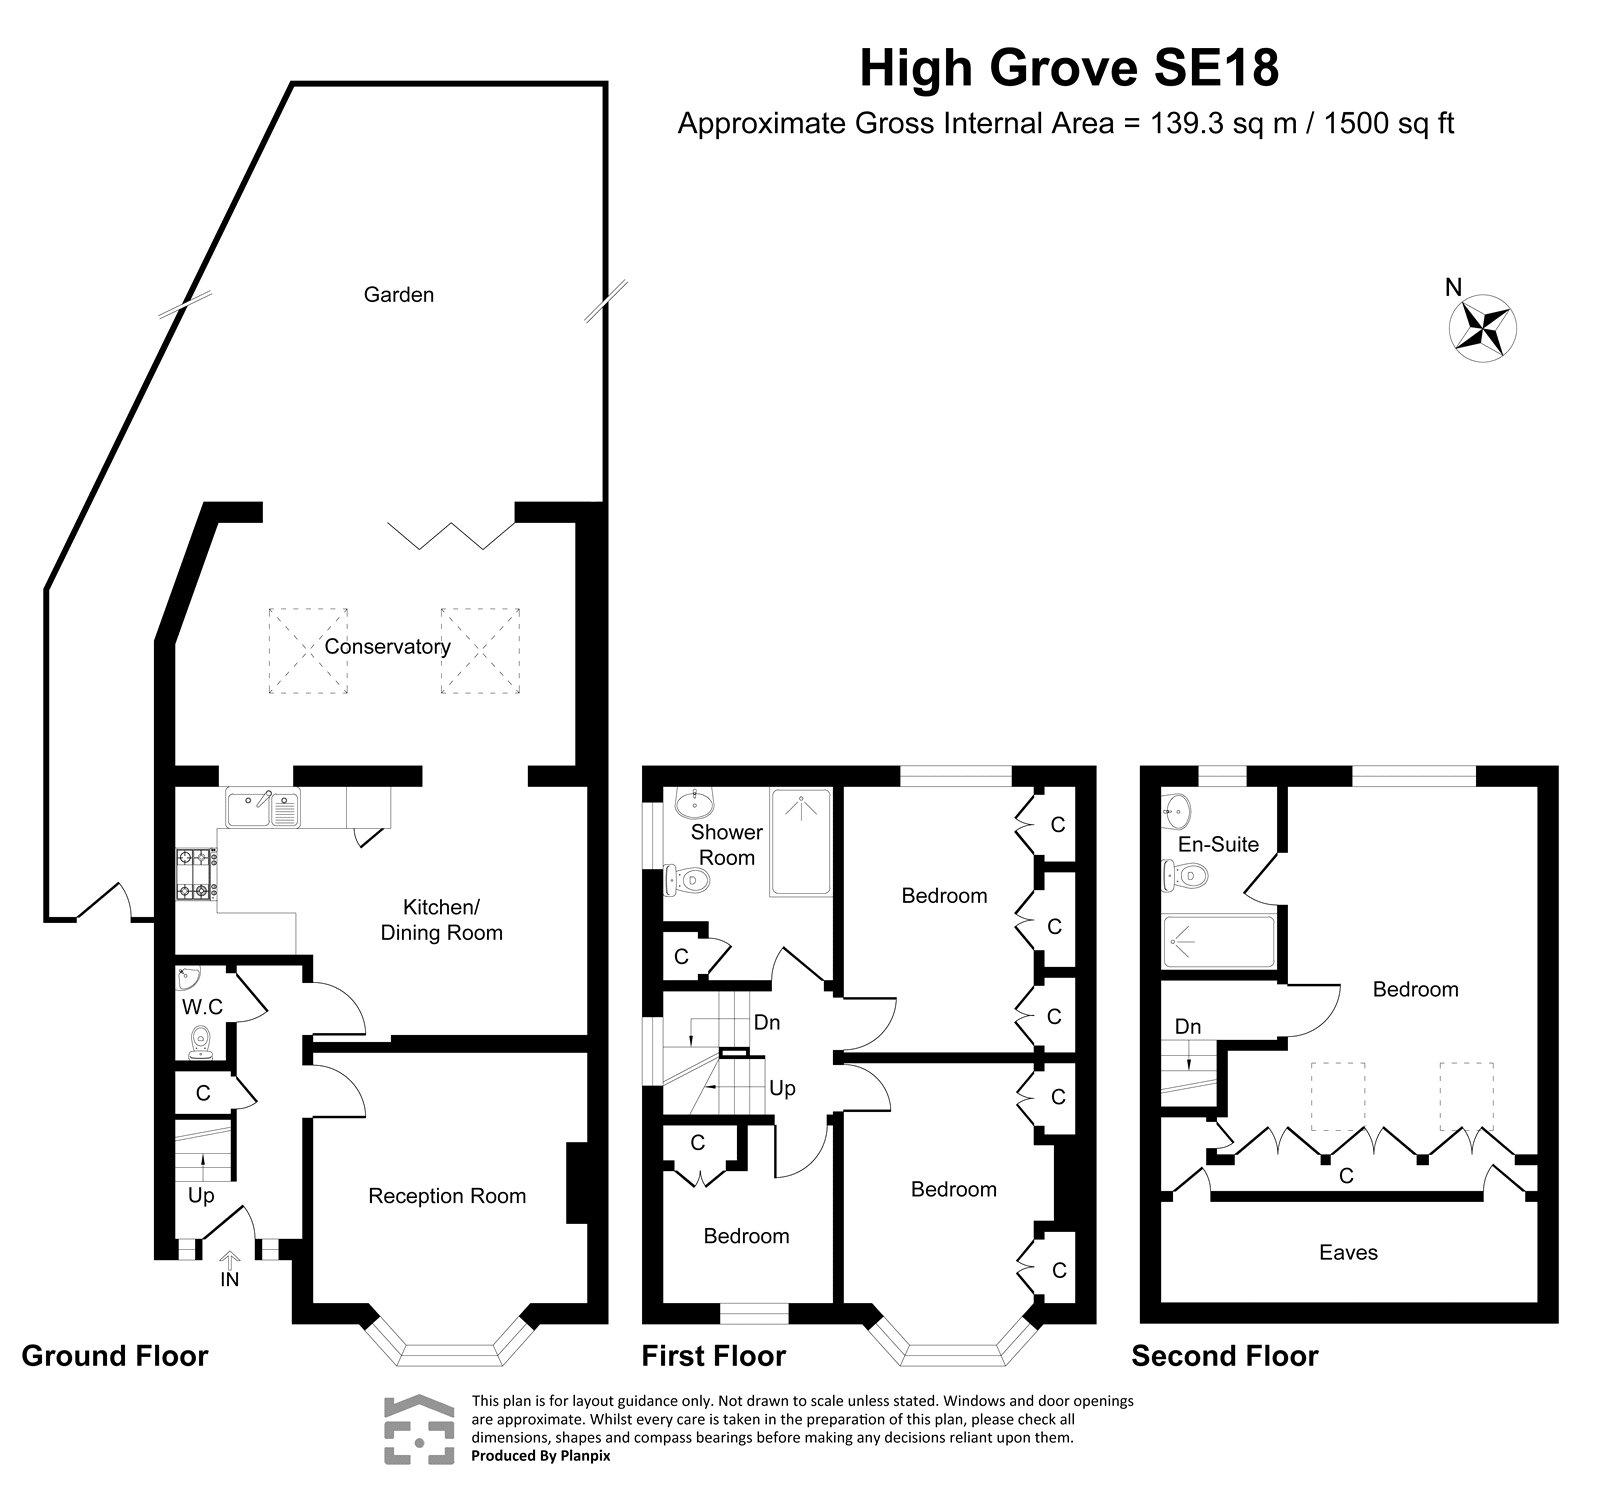
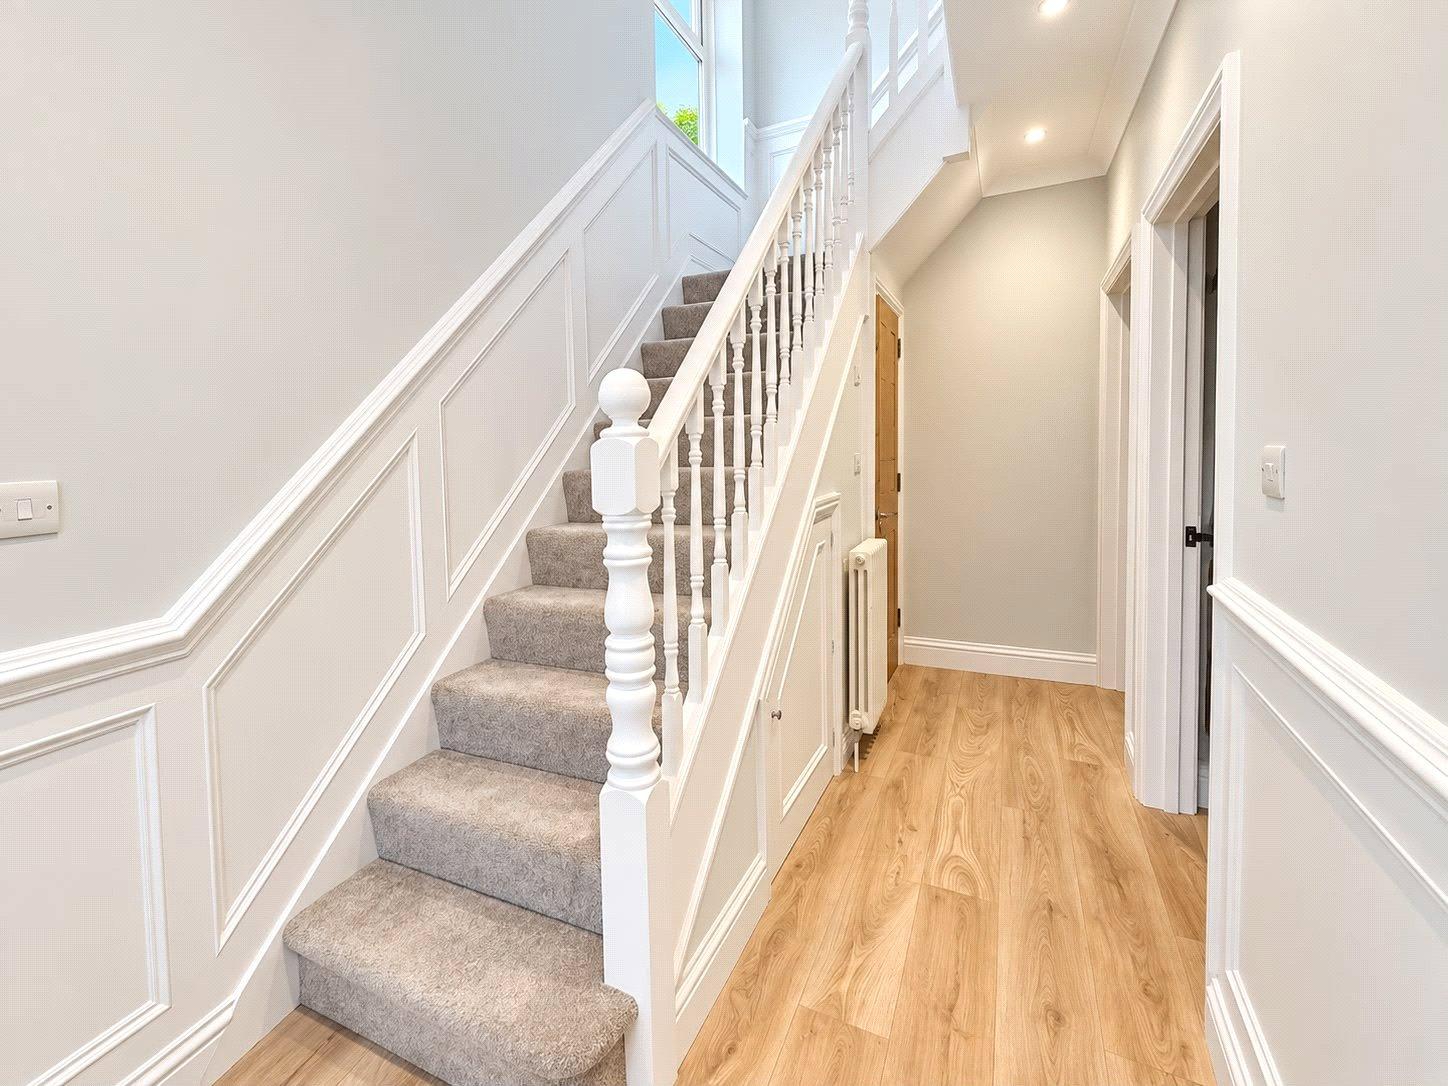
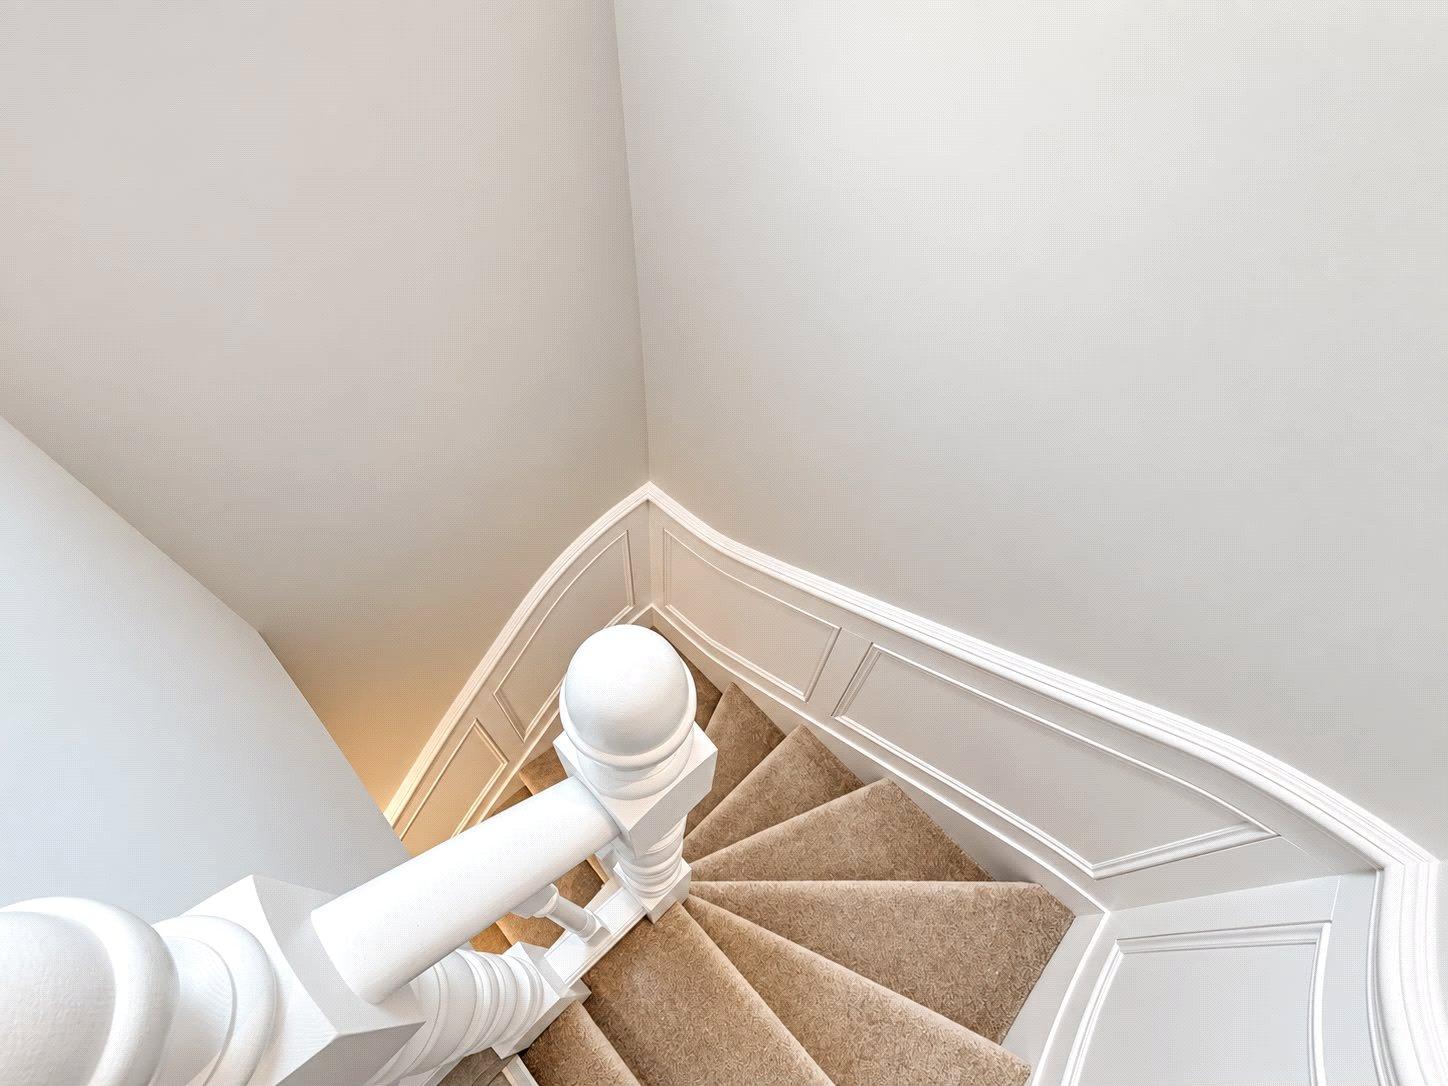
Entance HallWood laminate flooring, stairs to first floor, tongue and groove panelling, radiator, spotlights.
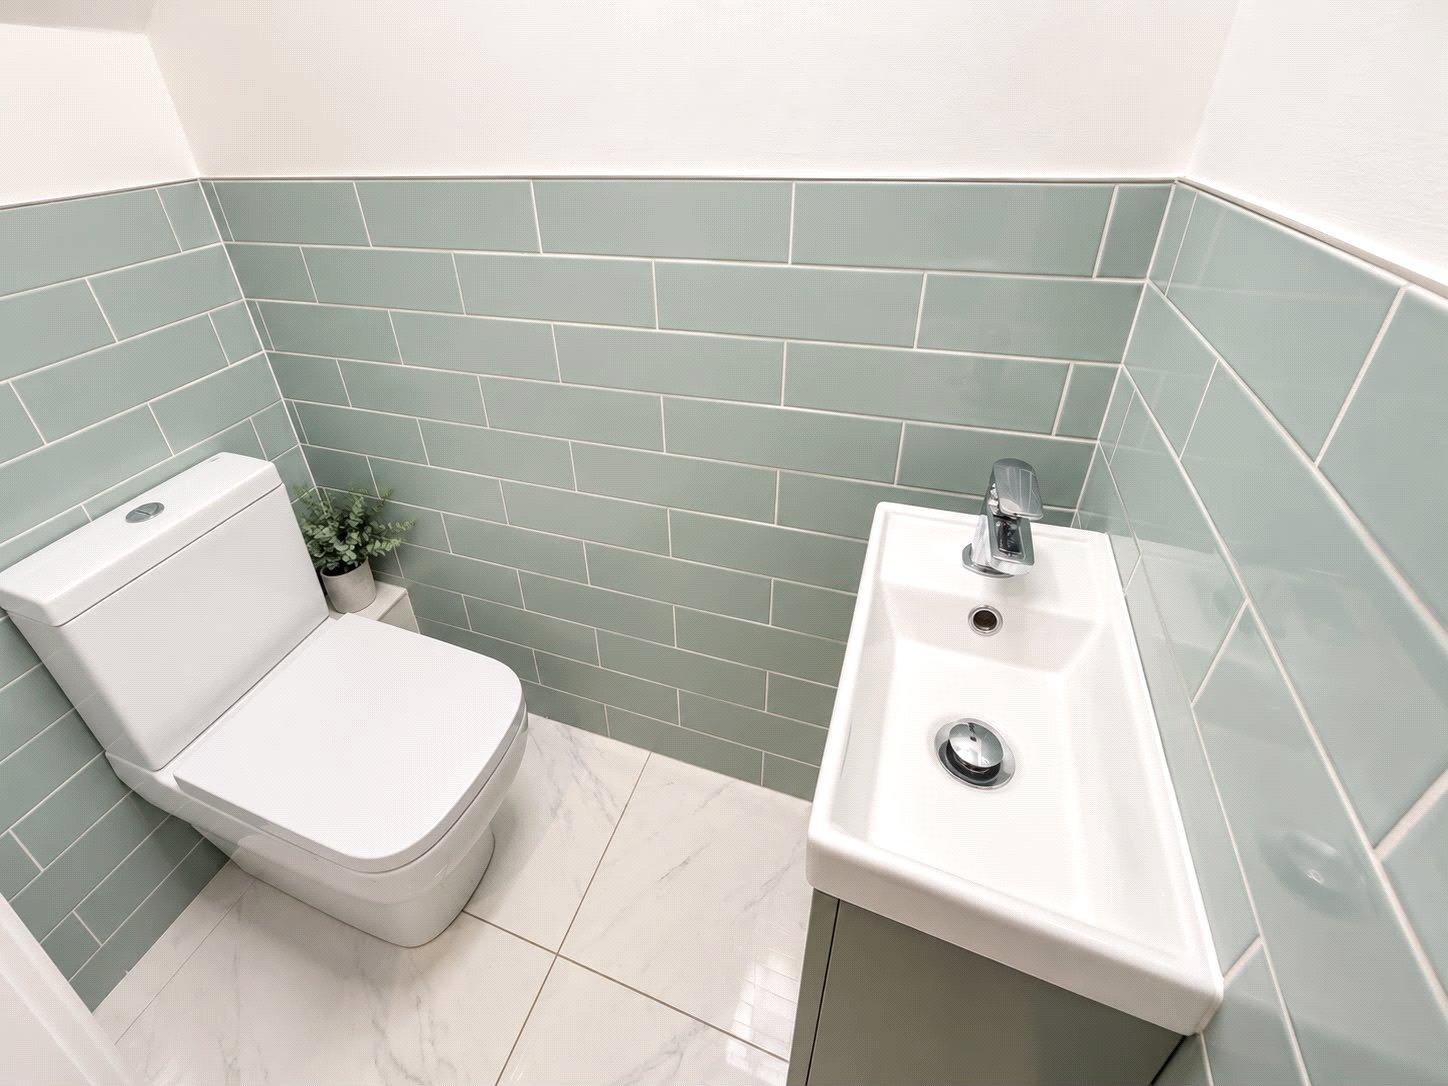
Ground Floor WCNewly fitted with low level WC, vanity wash hand basin, local tiling, extractor fan.
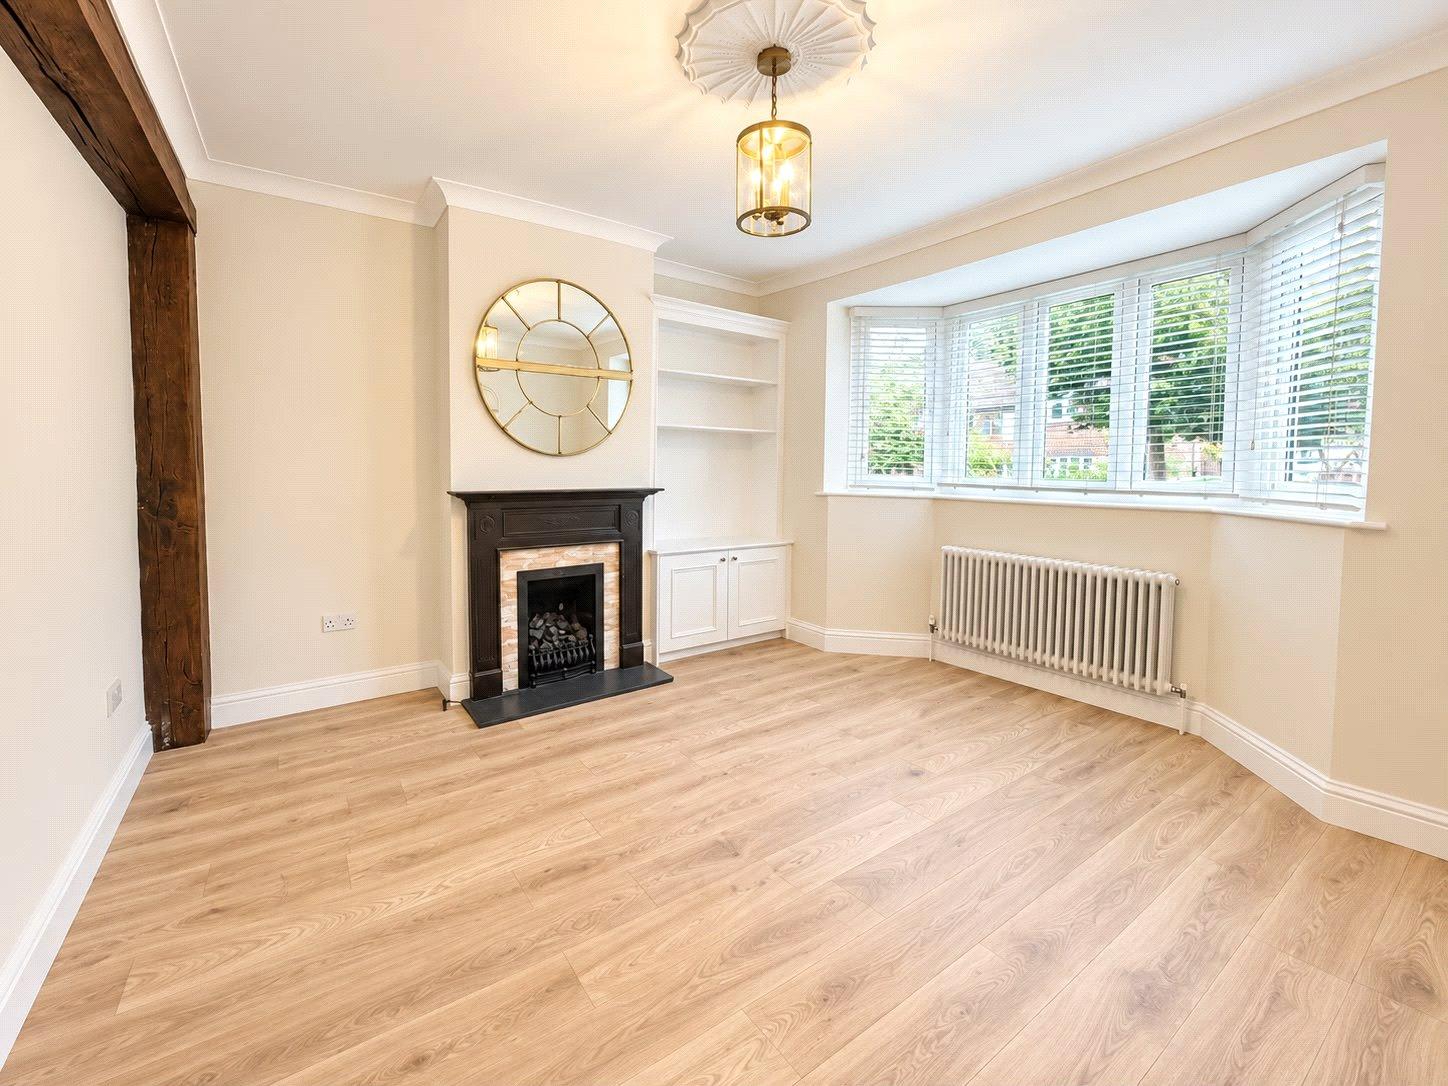
Lounge 4.01m x 3.9mDouble glazed bay window, wood laminate flooring, feature radiator, feature fireplace with gas fire insert, built in dresser.
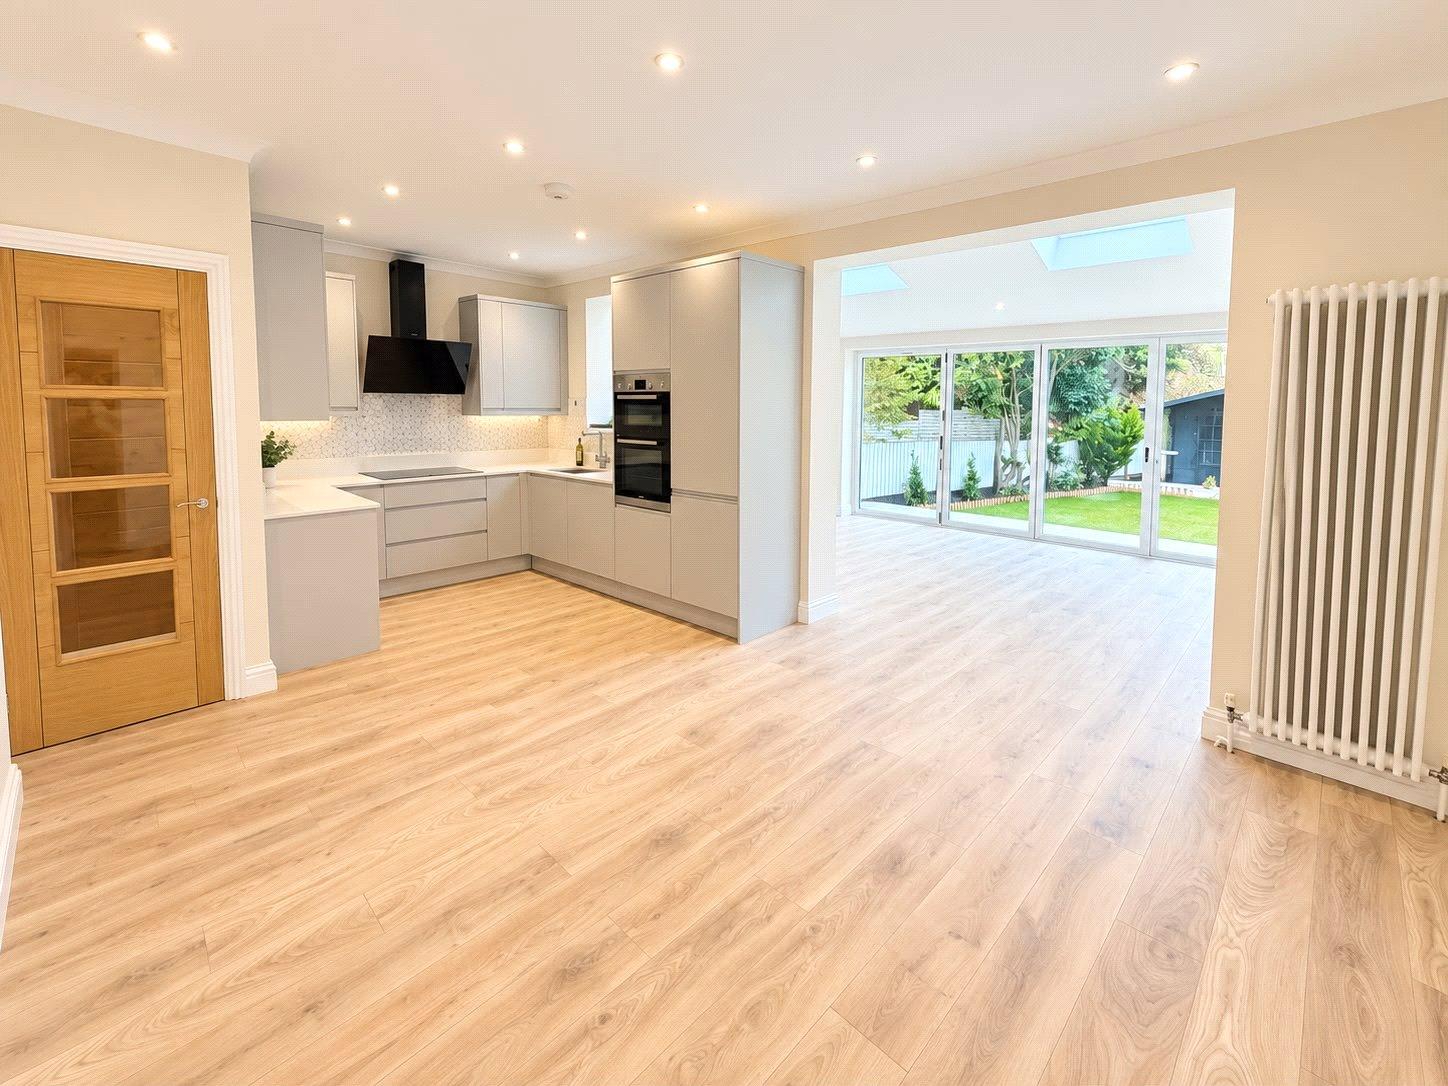
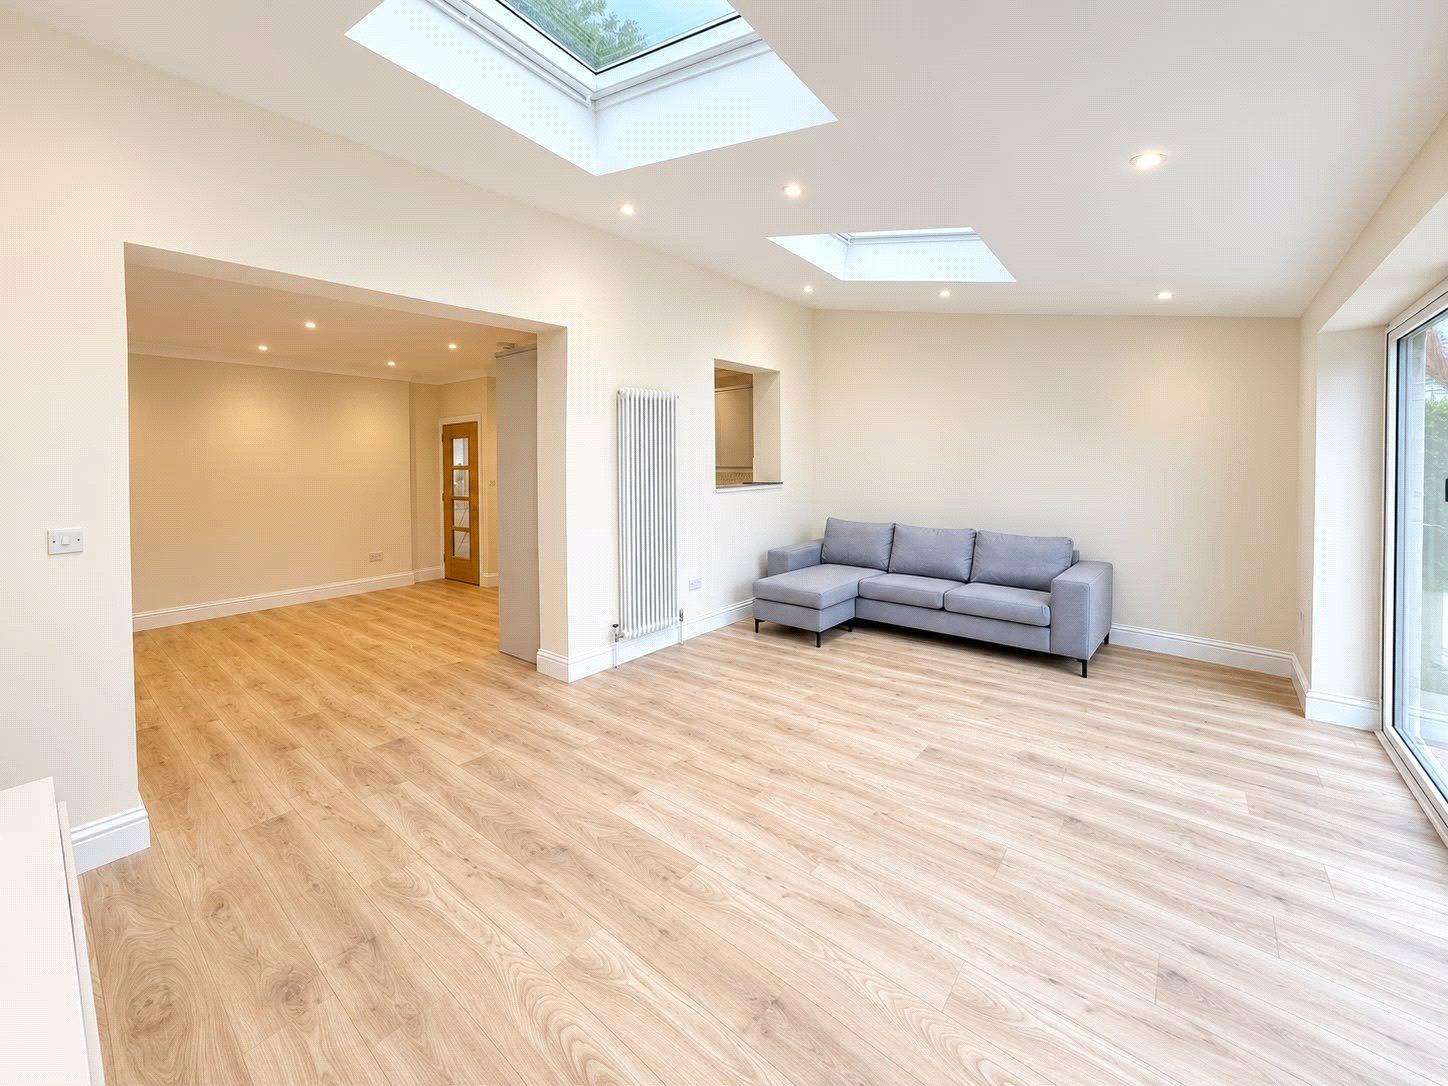
Kitchen/Diner 5.87m x 3.6mServing hatch, newly fitted with a range of modern wall and base units with complementary work surfaces, built in oven and separate hob with extractor fan, splash backs, integrated dishwasher, fridge/freezer, feature radiator, wood laminate flooring, large square arch to:-
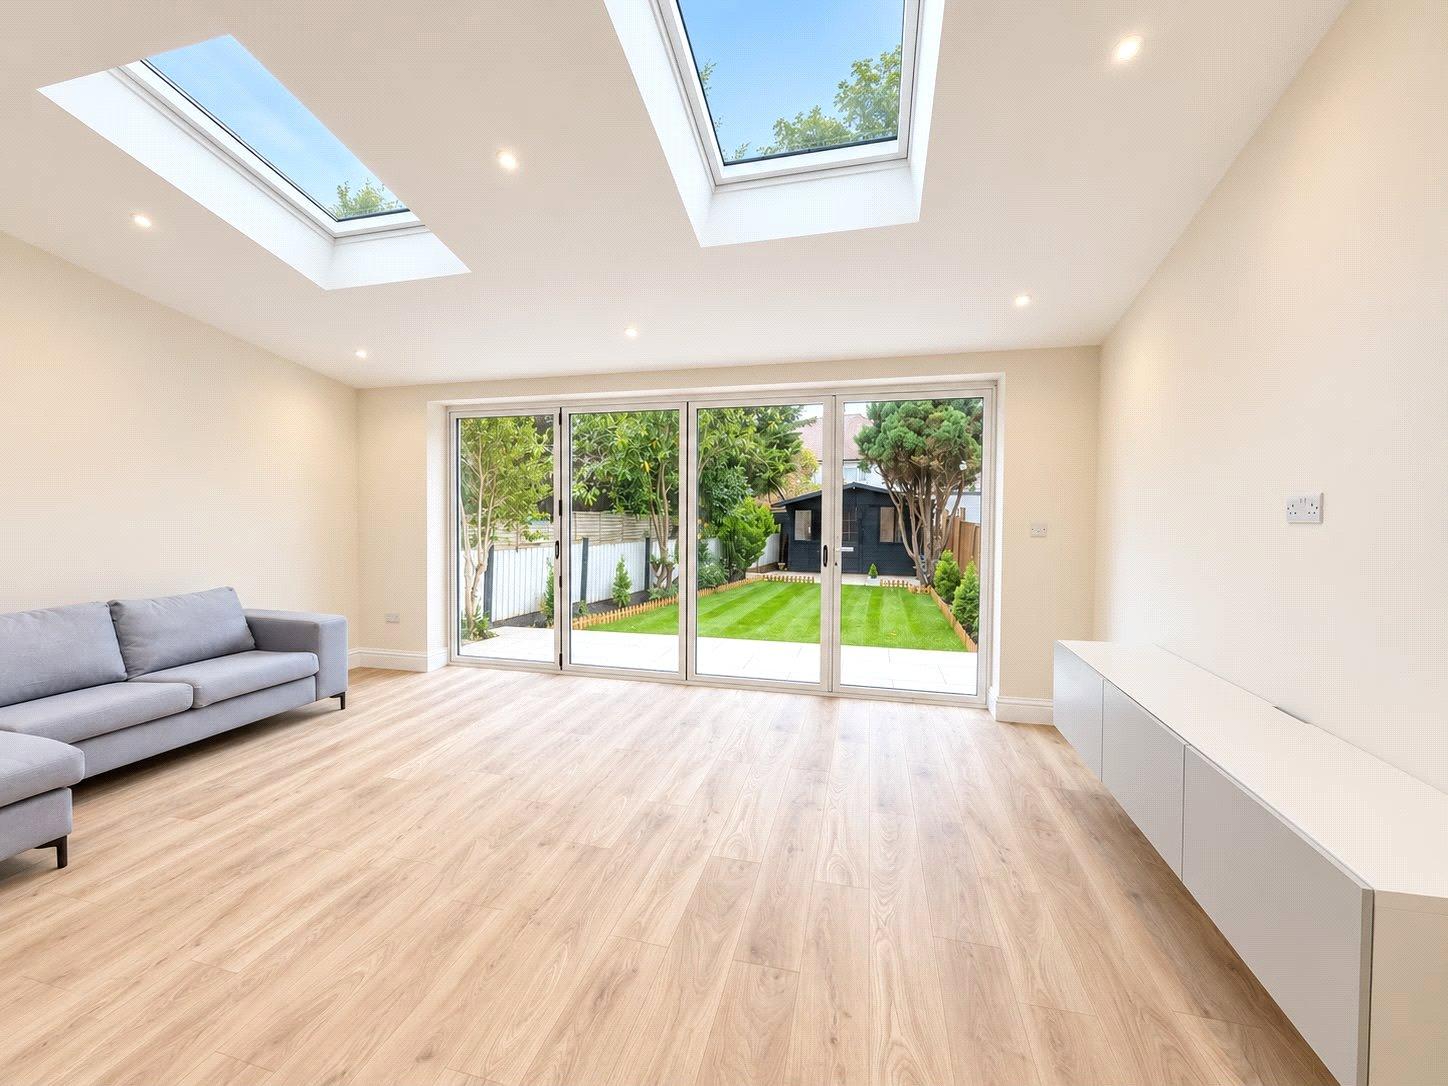
Family Room 5.7m x 3.45mDouble glazed bi-fold doors,, 2 x velux windows.
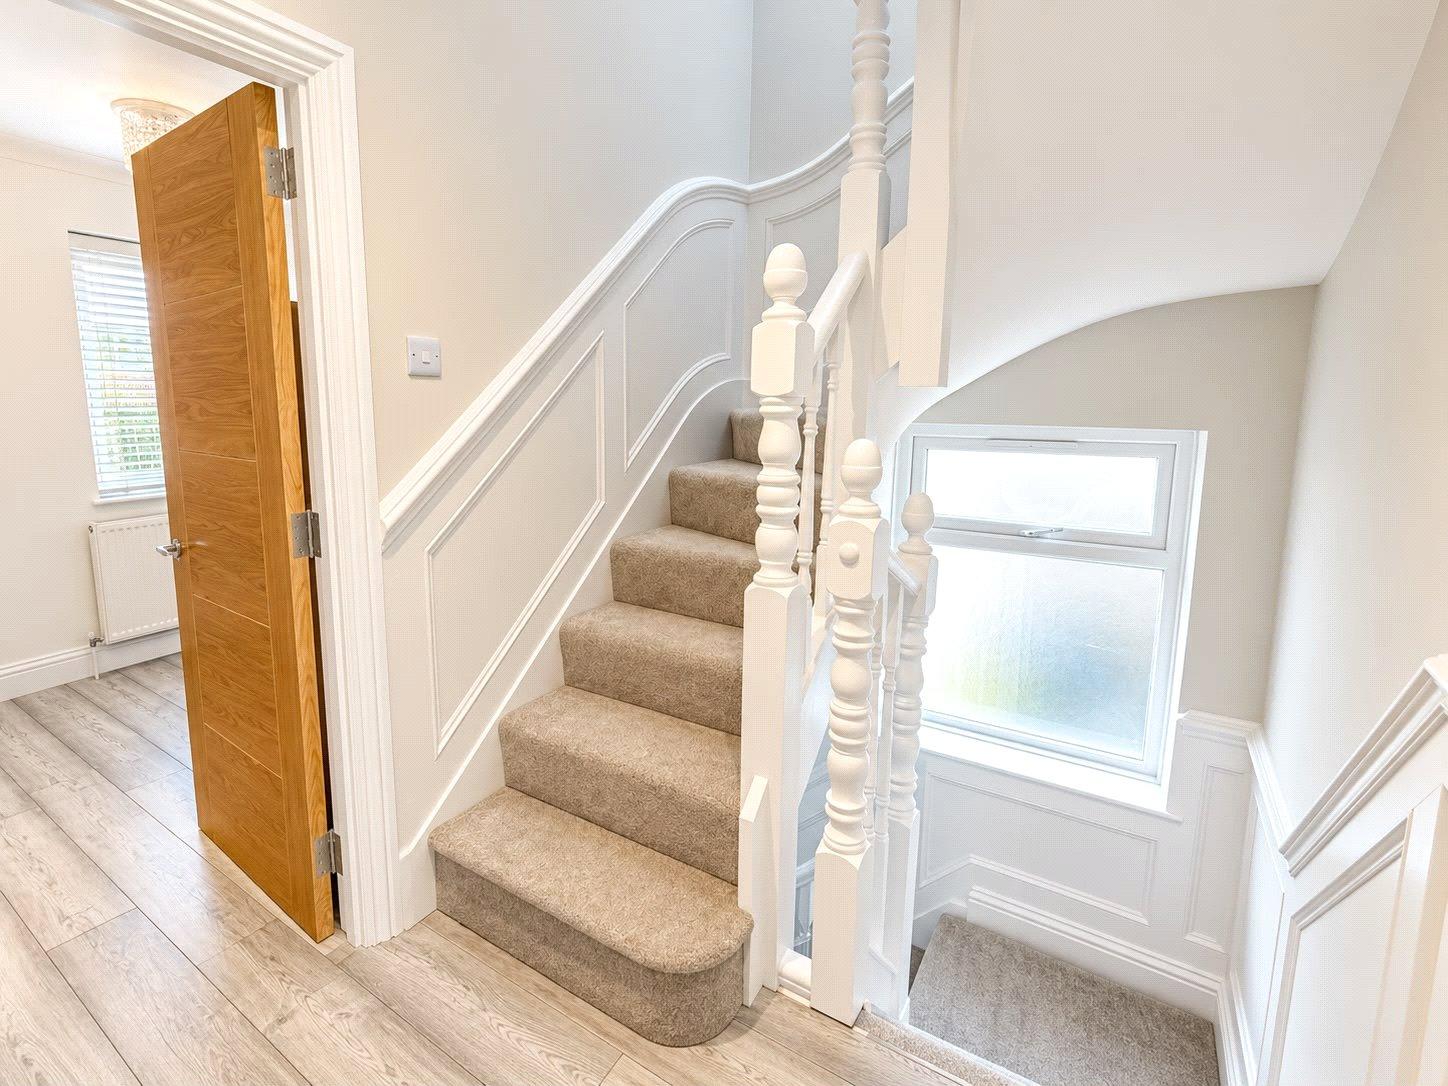
LandingDouble glazed window to side.
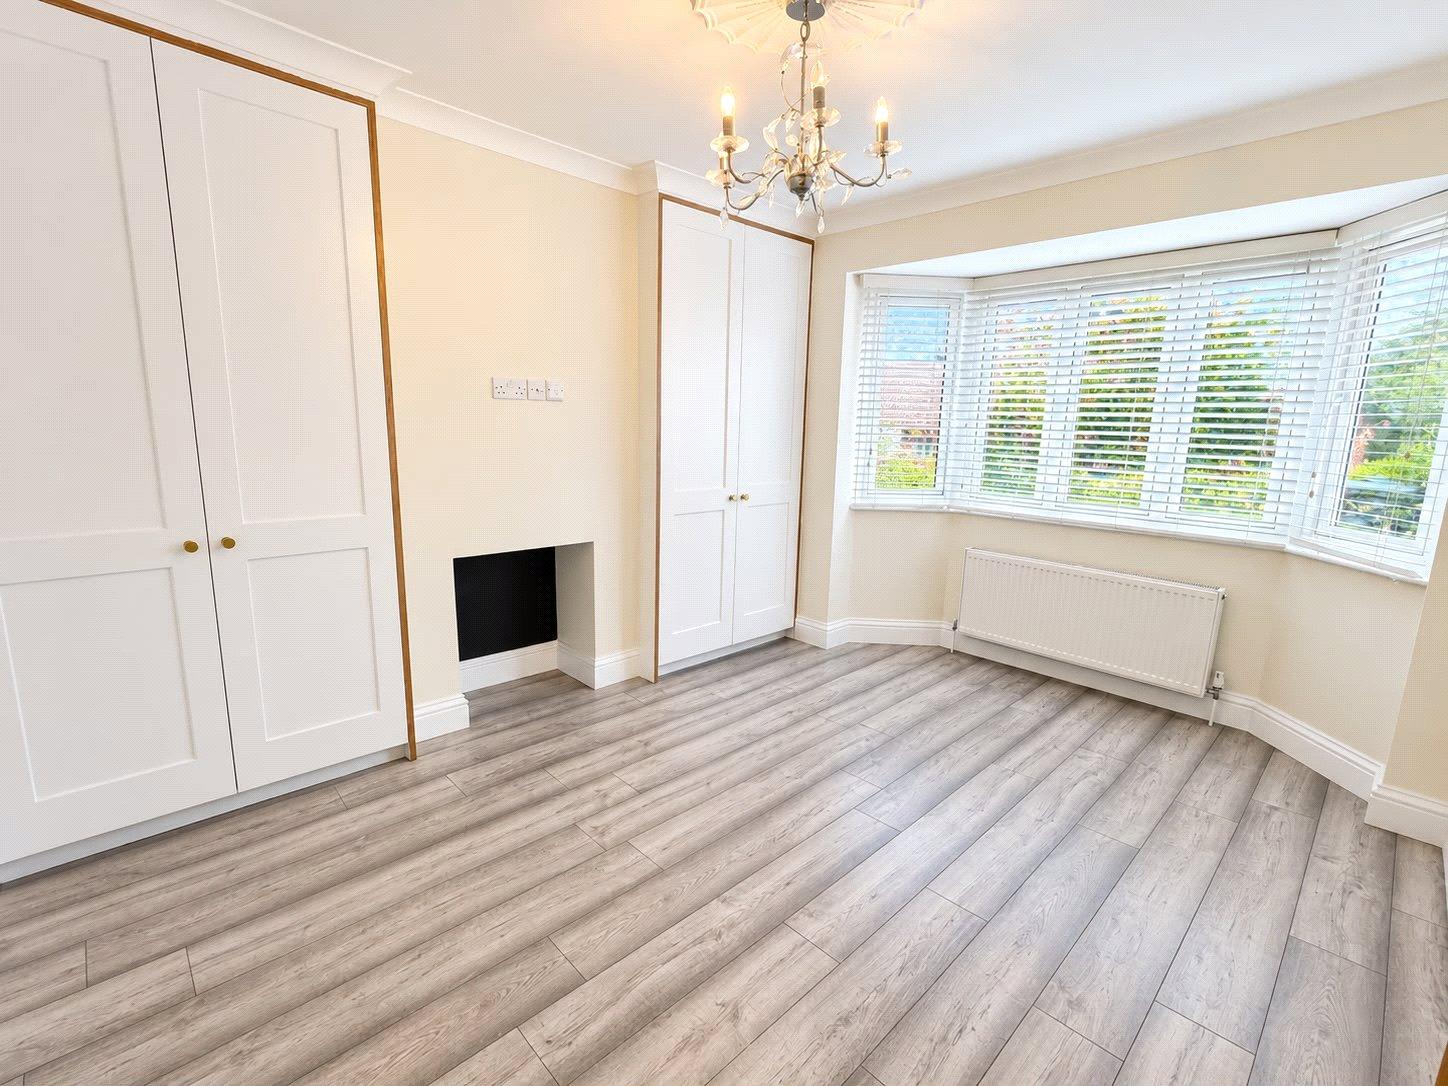
Bedroom 2 4.04m x 2.95mDouble glazed window to front, wood laminate floor, built in wardrobes,
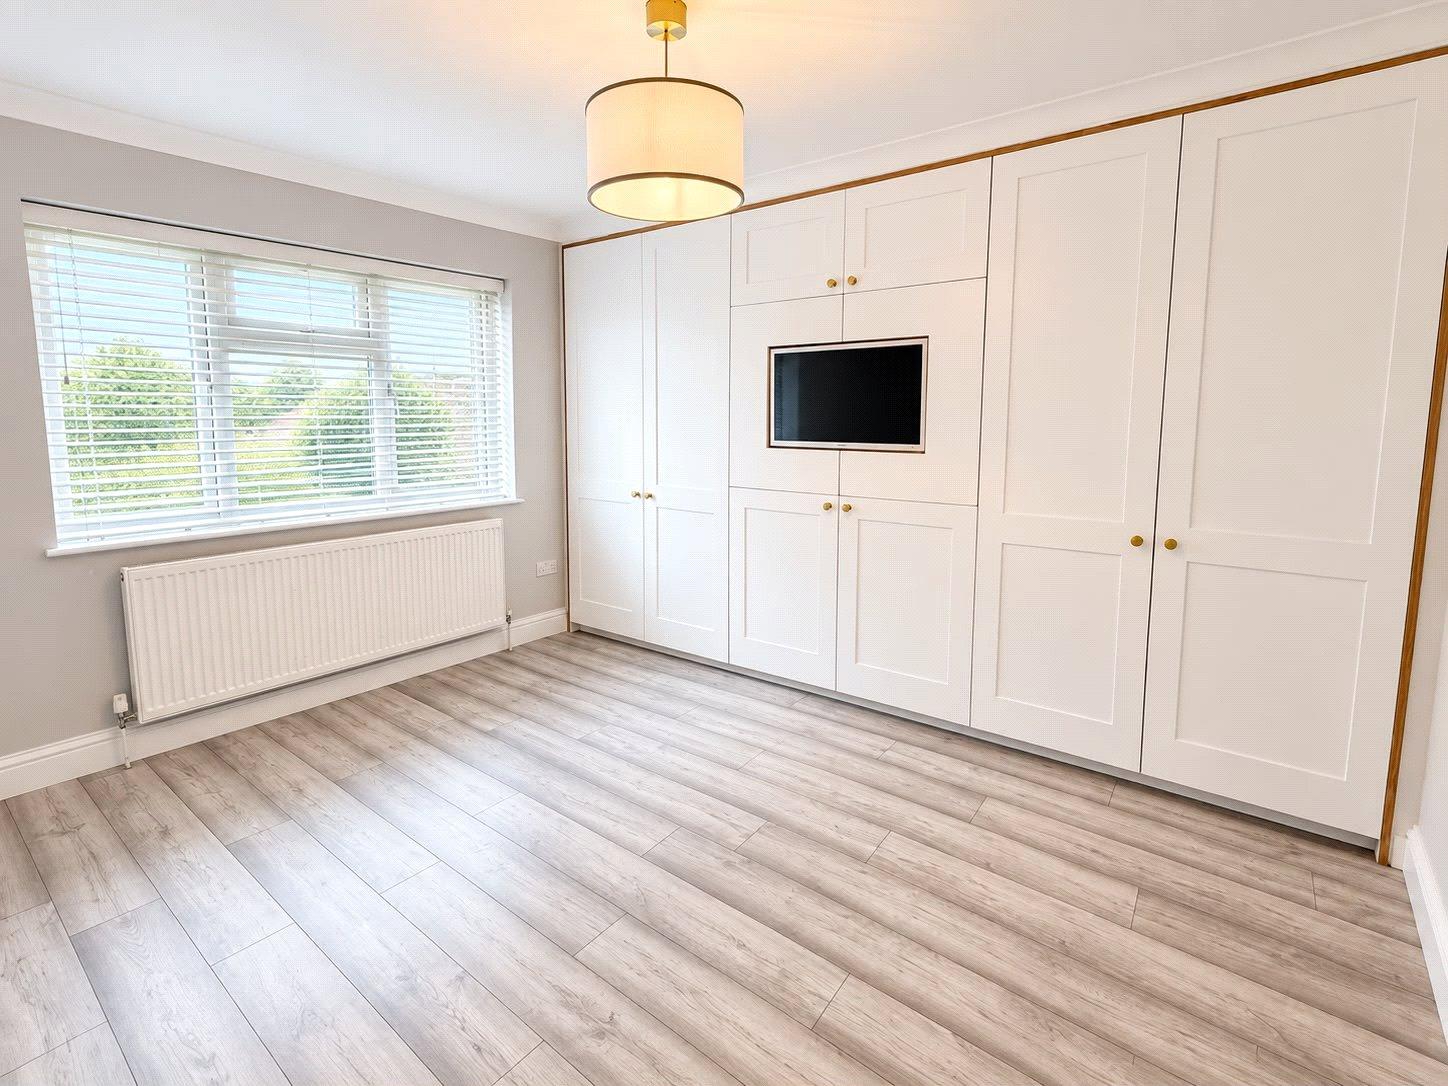
Bedroom 3 3.73m x 2.82mDouble glazed window to rear, wood laminate floor, newly fitted wardrobes.
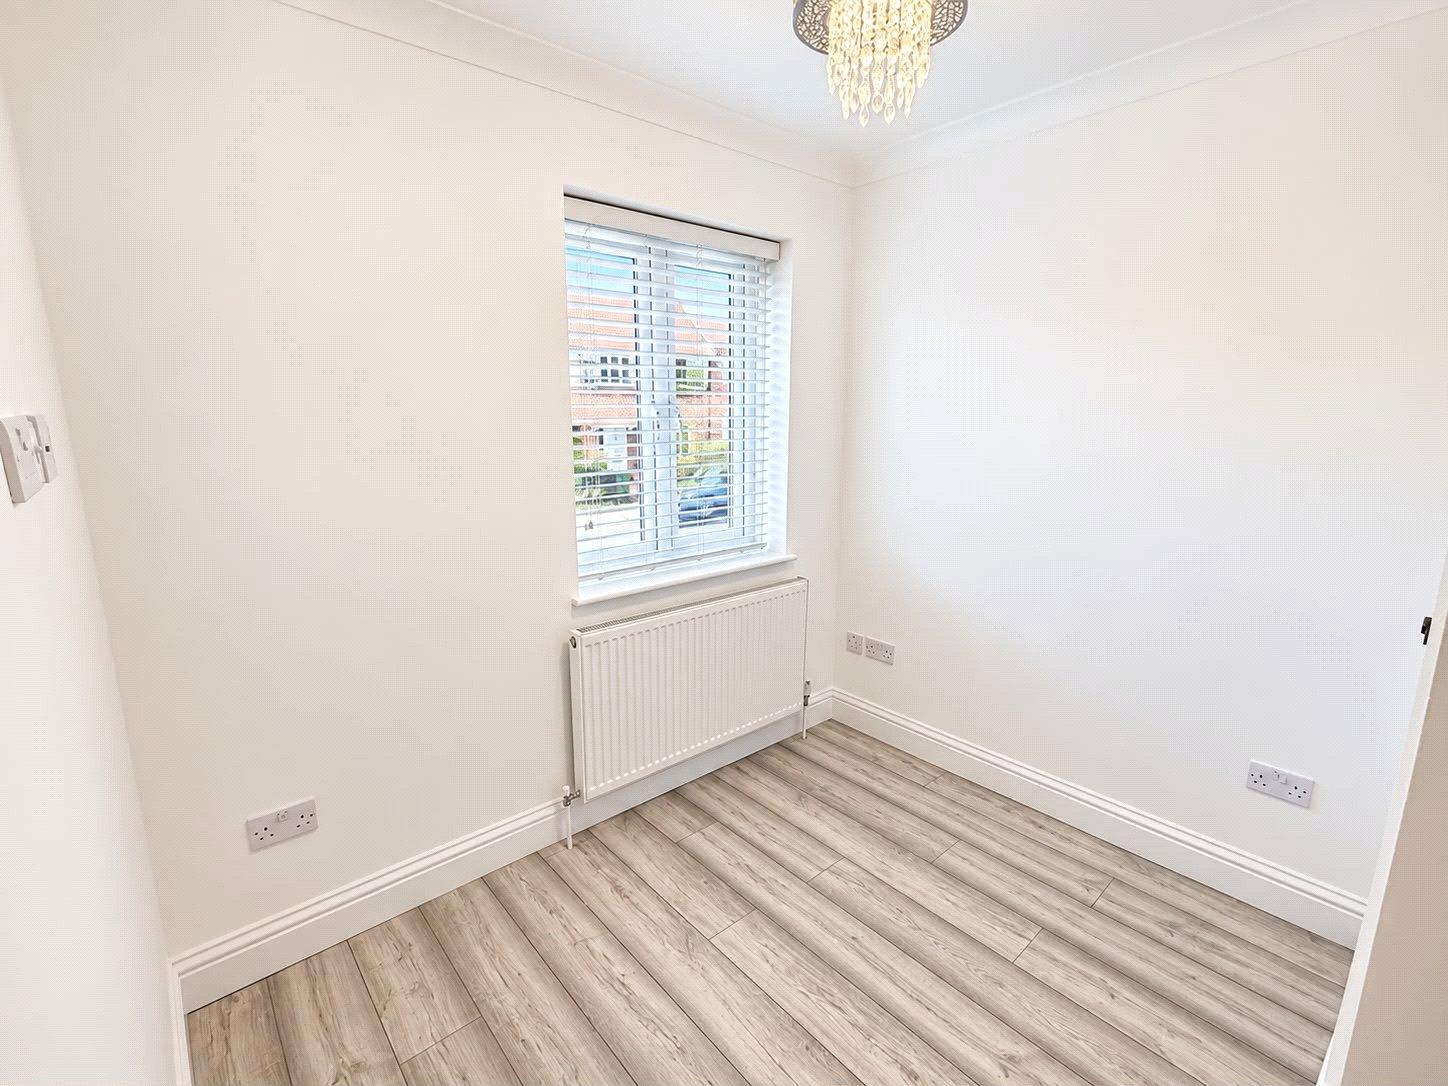
Bedroom 4 2.5m x 2.54mDouble glazed window to front, wood laminate floor, buitl in cupboards, radiator.
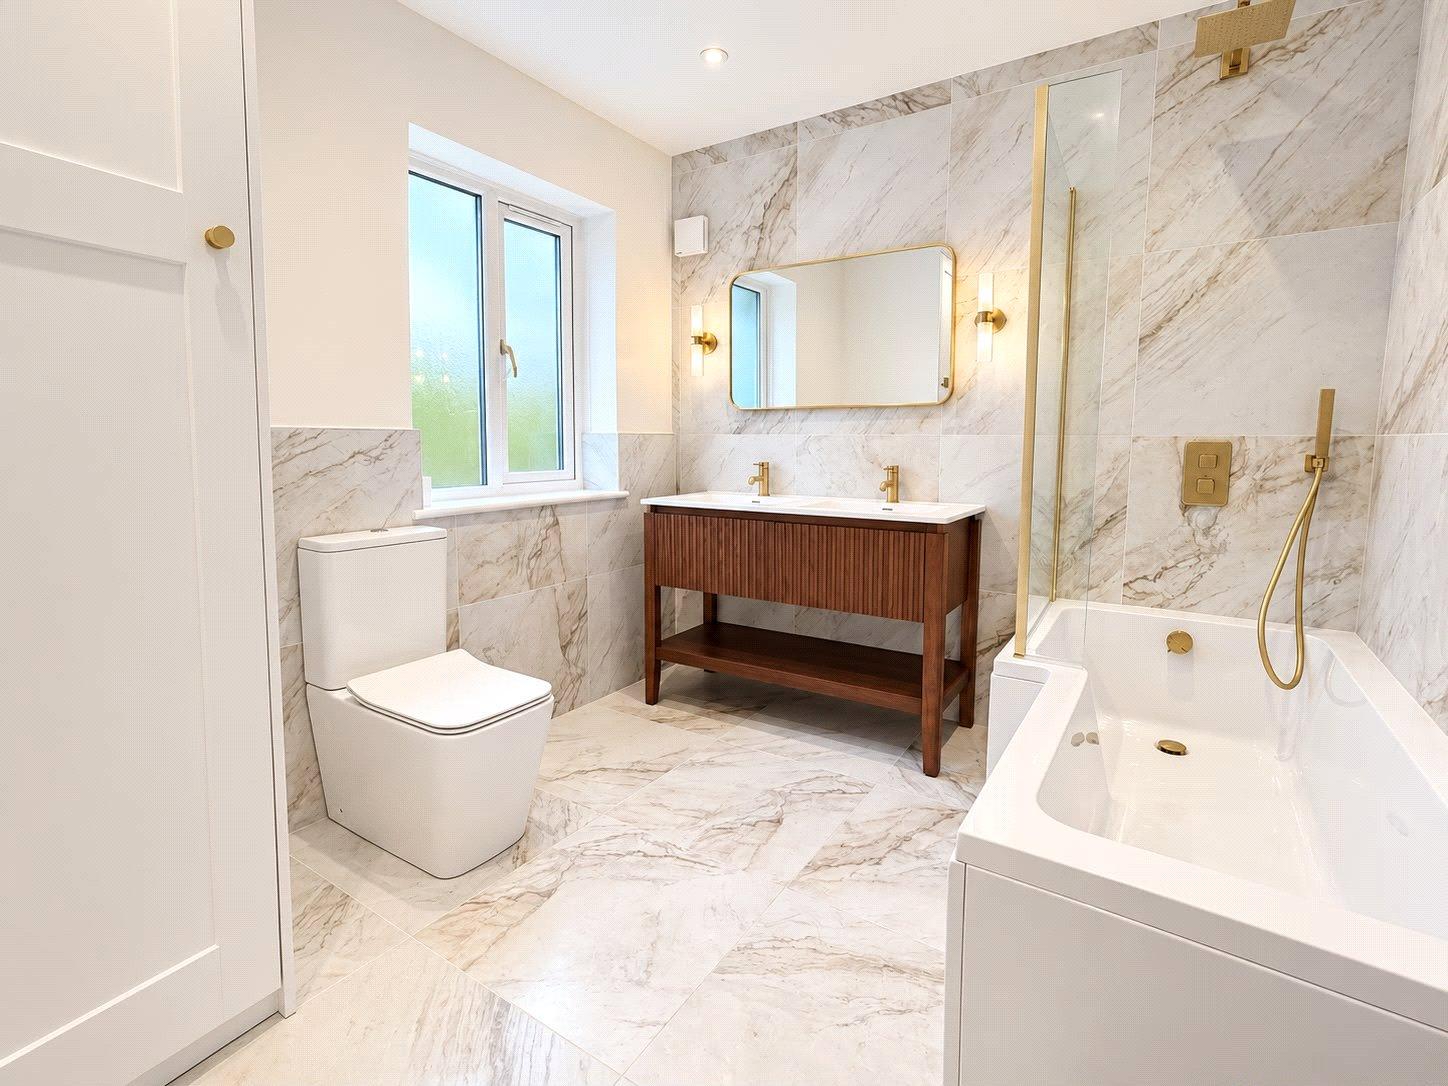
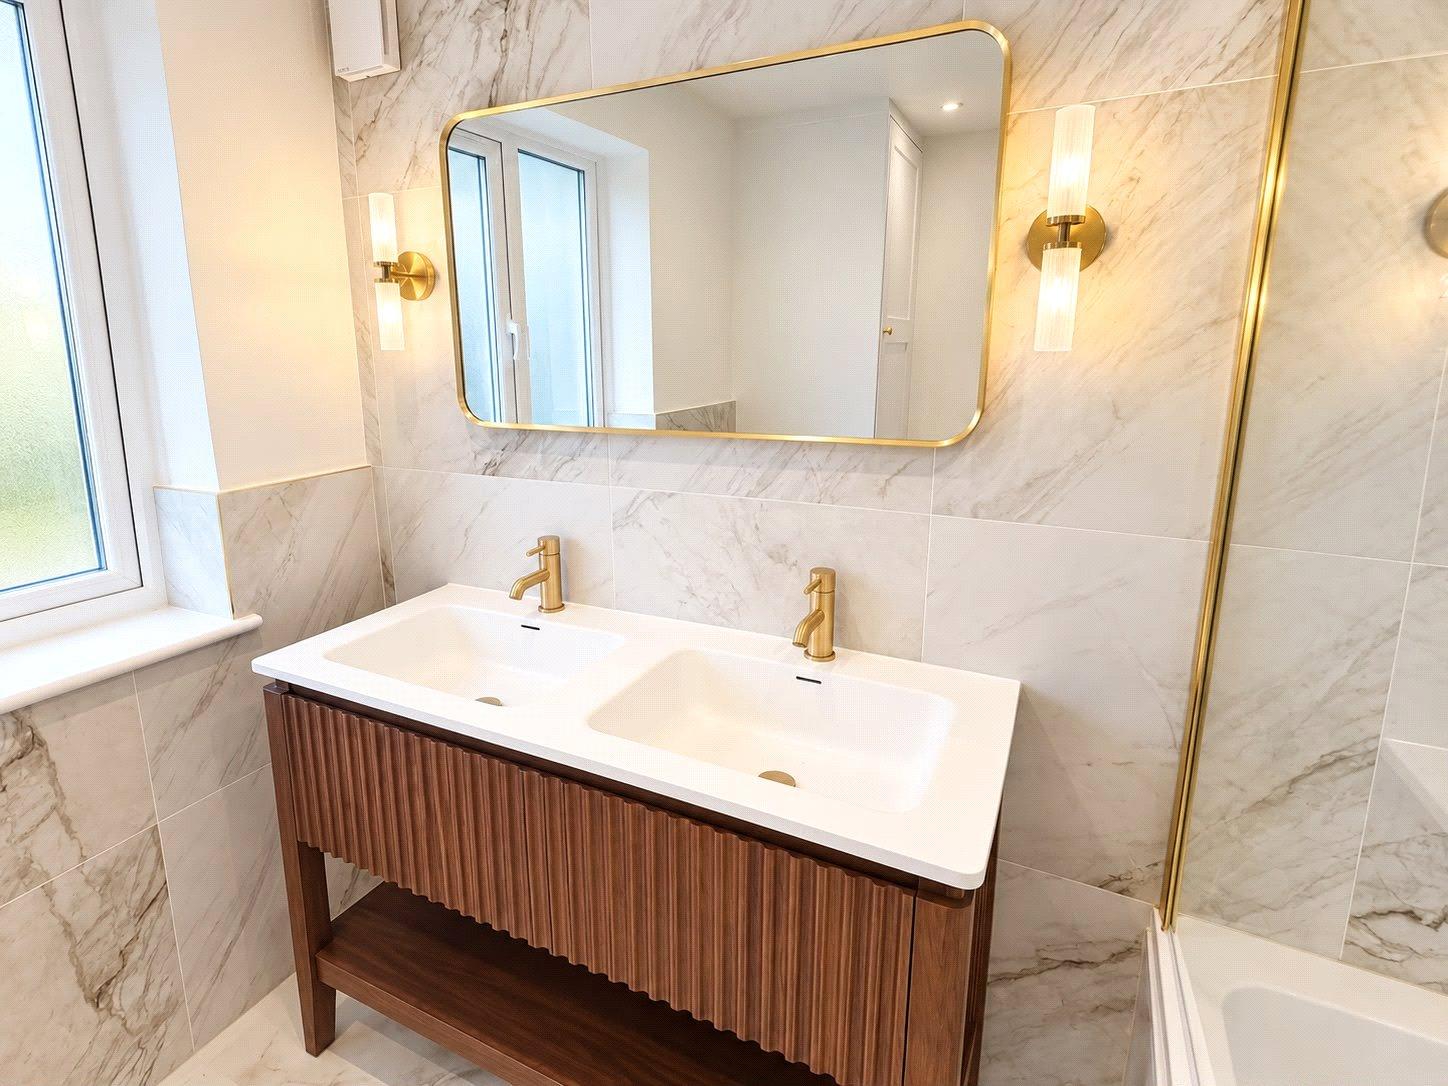
BathroomNewly fitted with a dual vanity wash hand basin, low level WC , 'P' shaped bath with rainfall shower over, spotlights, tiled floor.
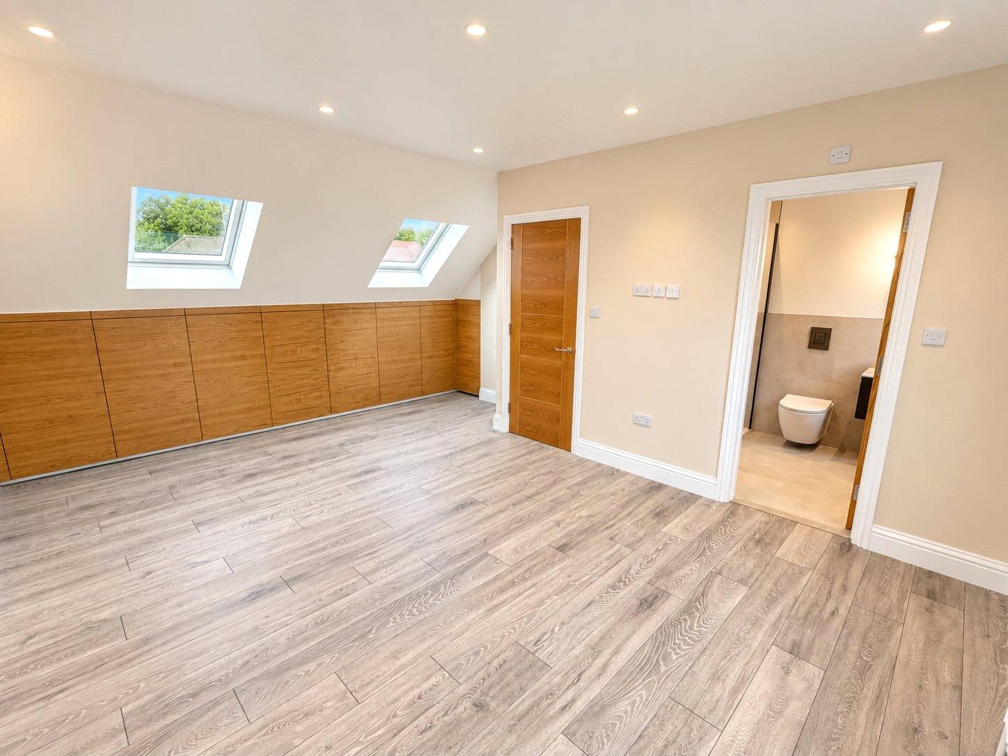
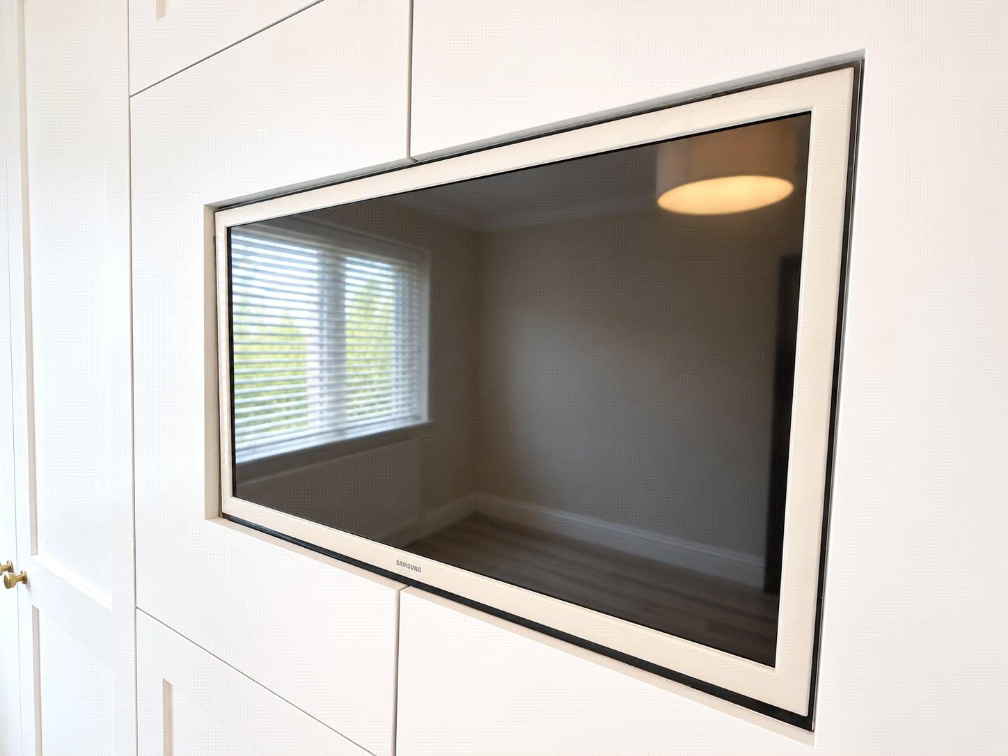
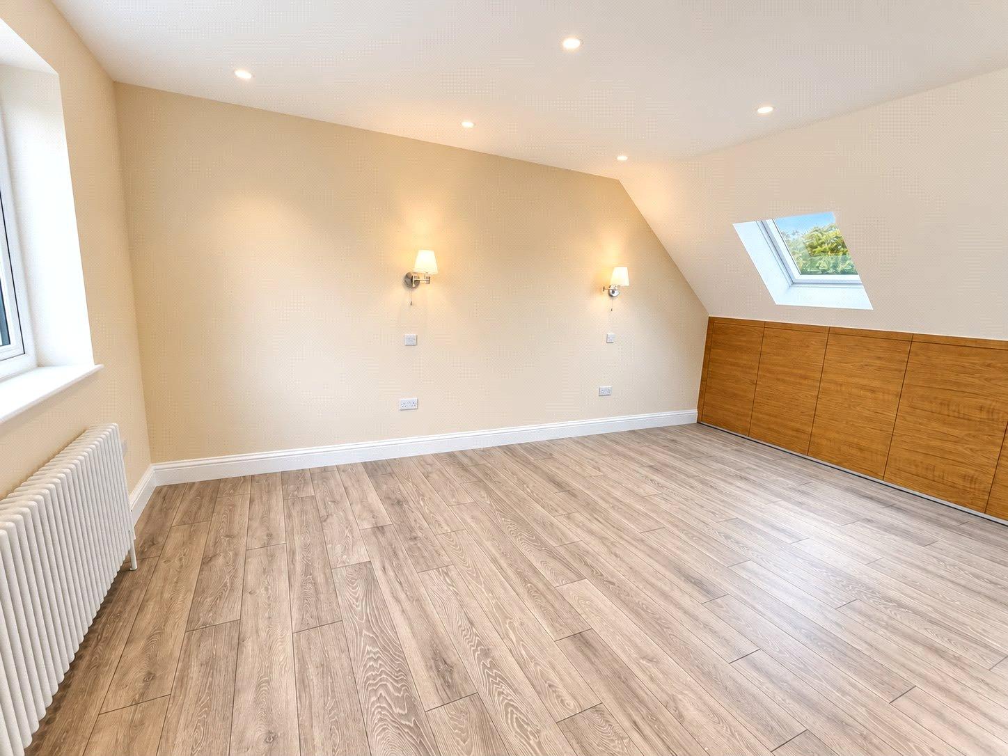
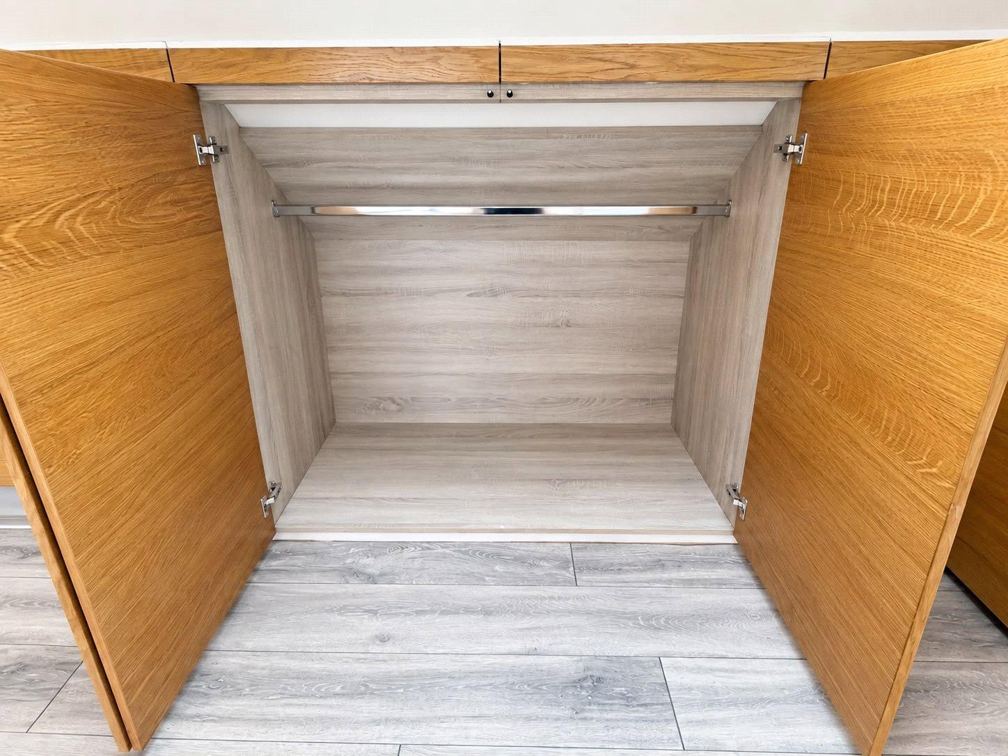
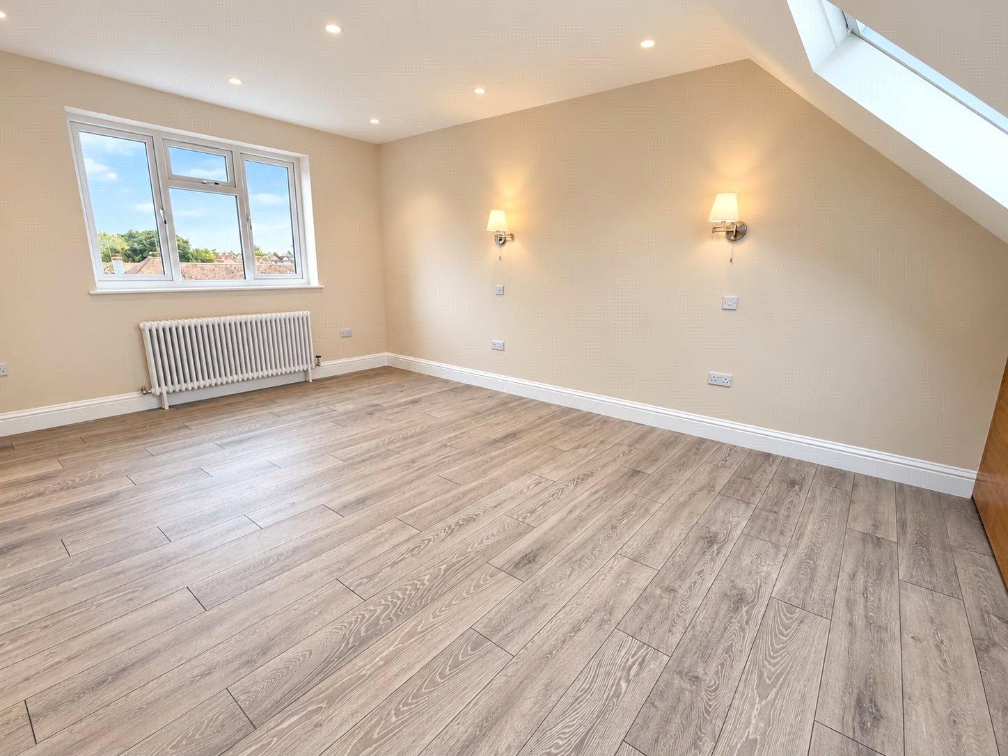
Bedroom 1 5.13m x 3.58mDouble glazed velux windows to front, double glazed window to rear, radiator, wood laminate flooring, built in bespoke cupboards/wardrobes.
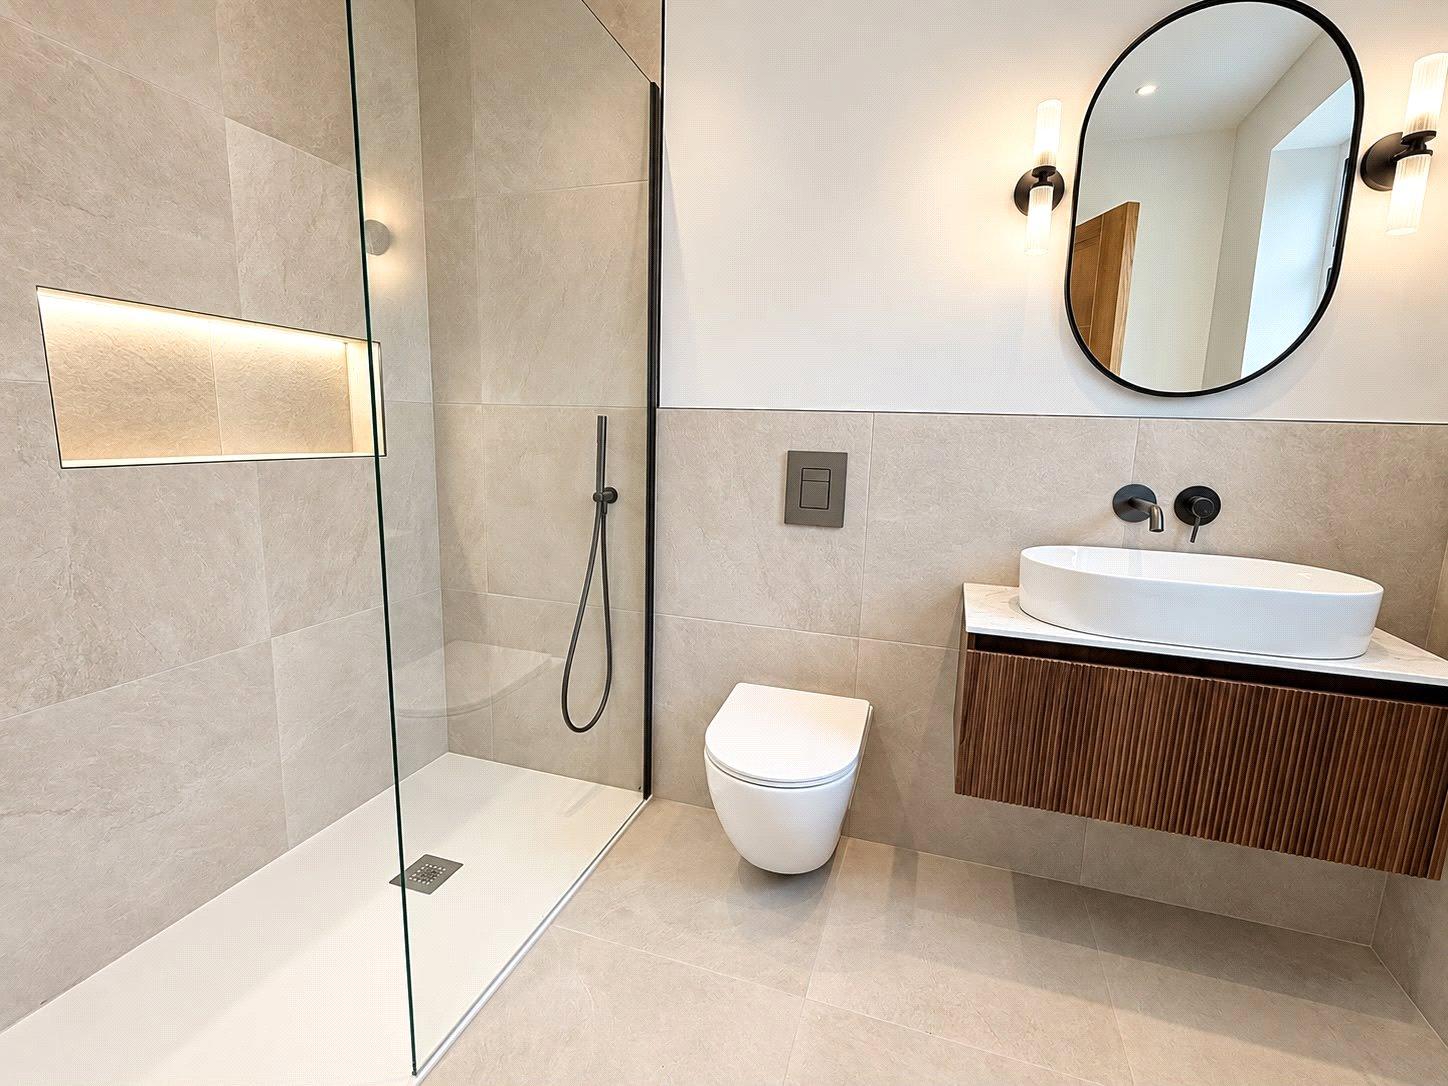
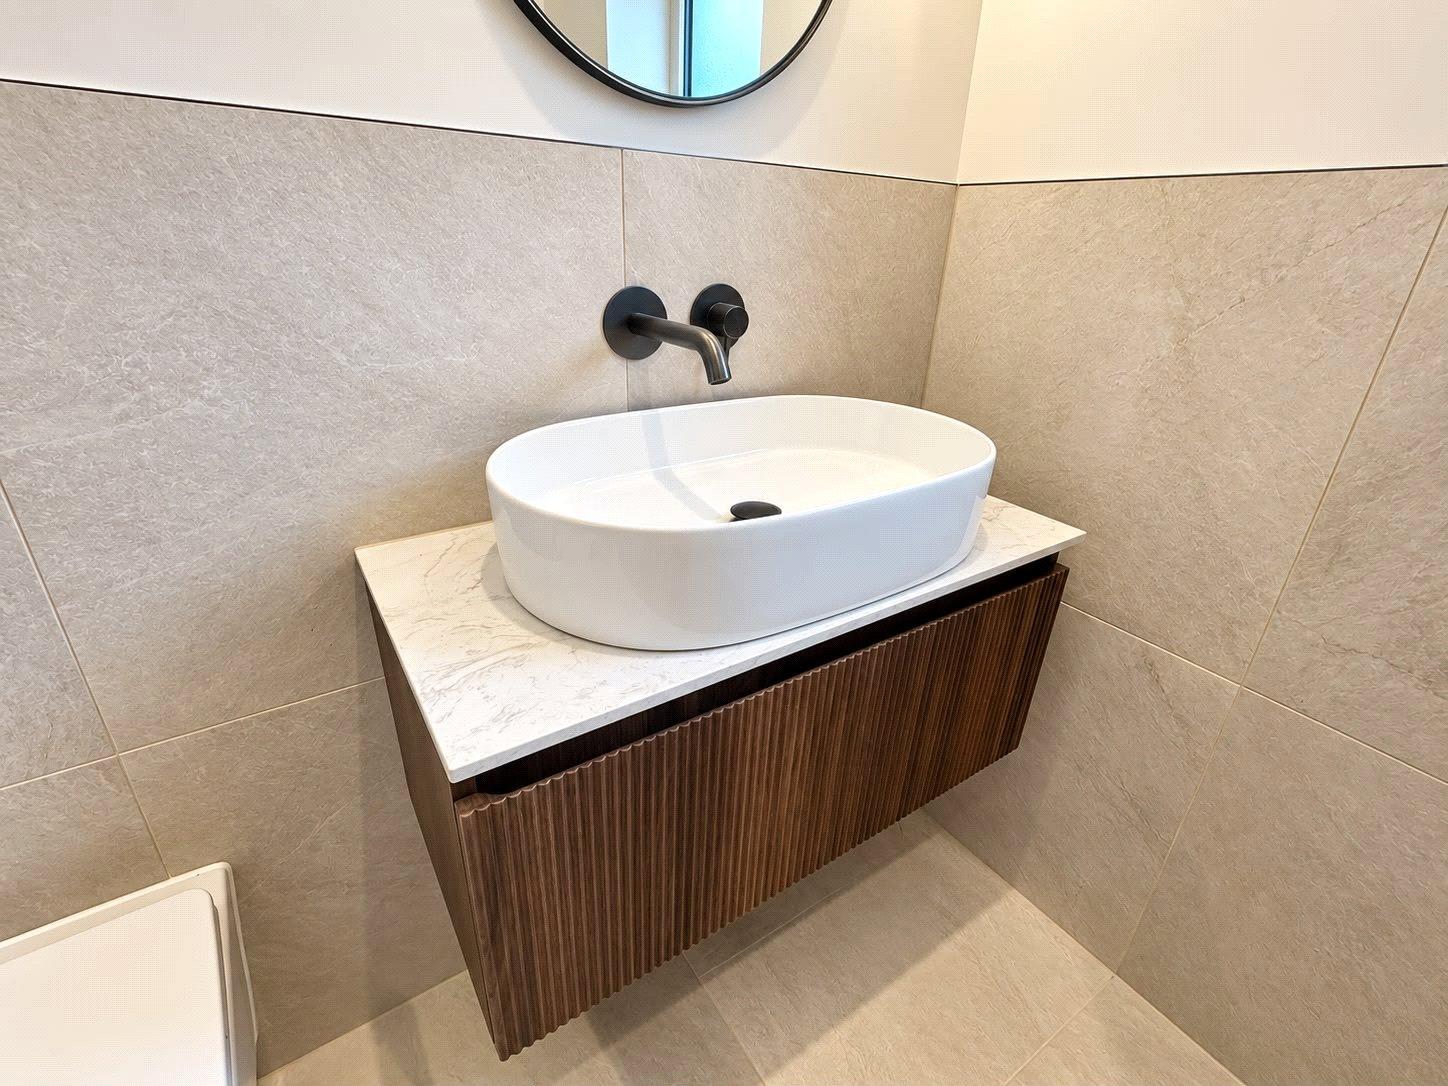
En SuiteNewly fitted with large walk in shower, enclosed cistern WC, vanity wash hand basin, spotlights, tiled walls, tiled floor, towel rail.