Property Description
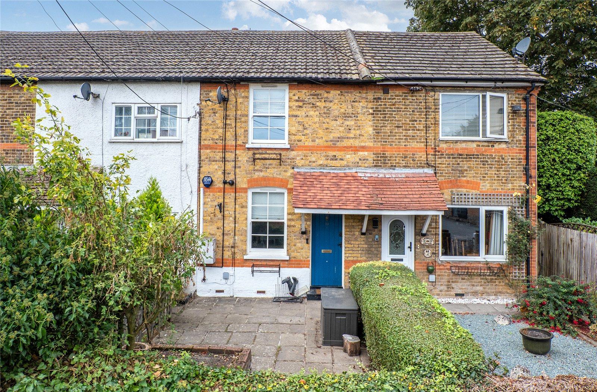
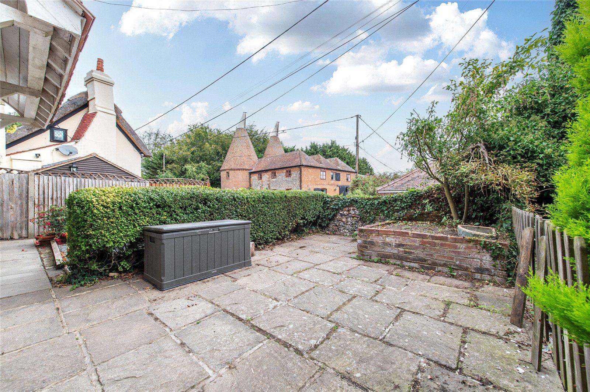
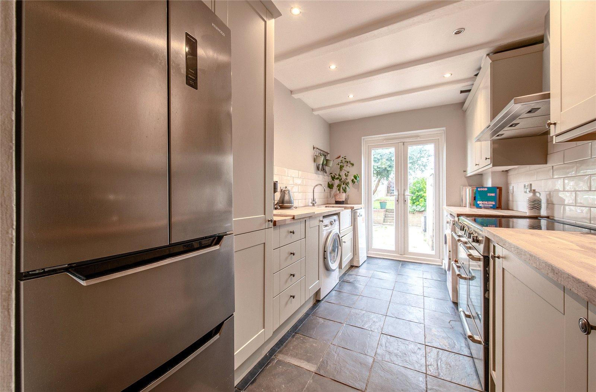
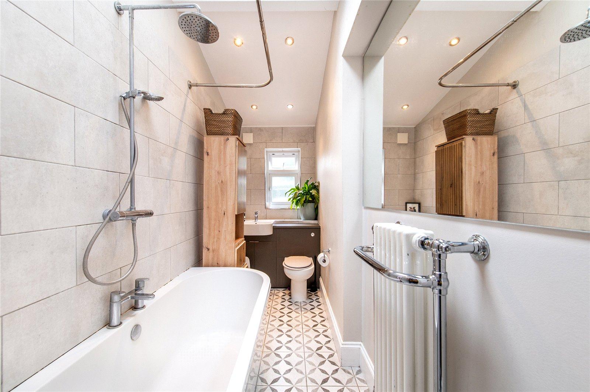
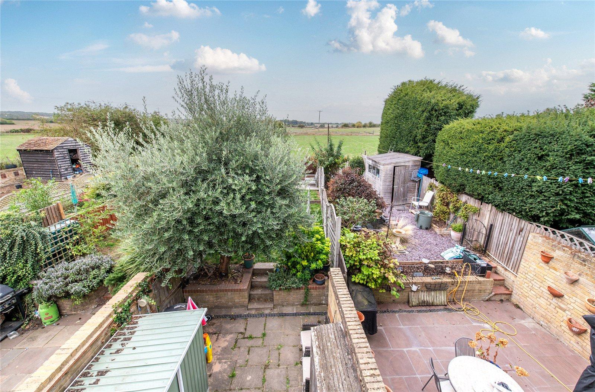
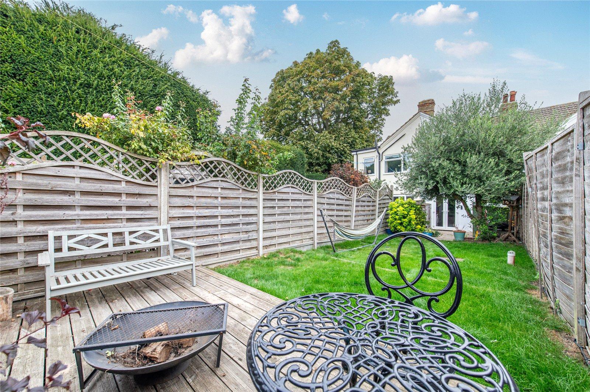
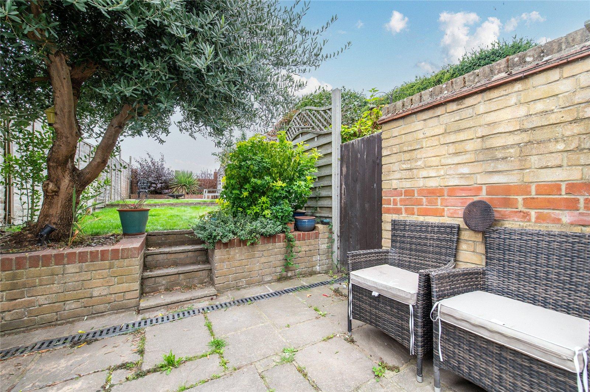
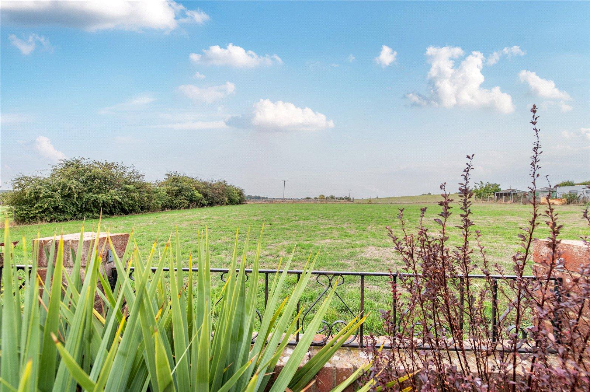
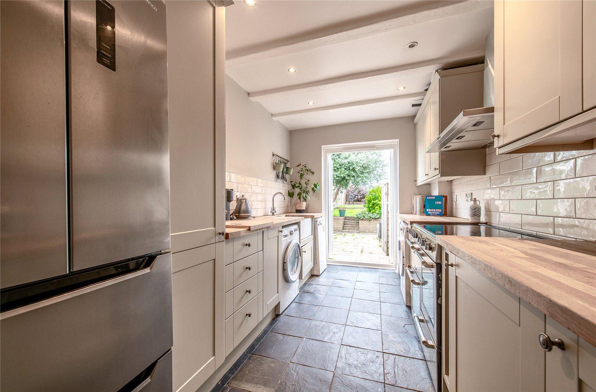
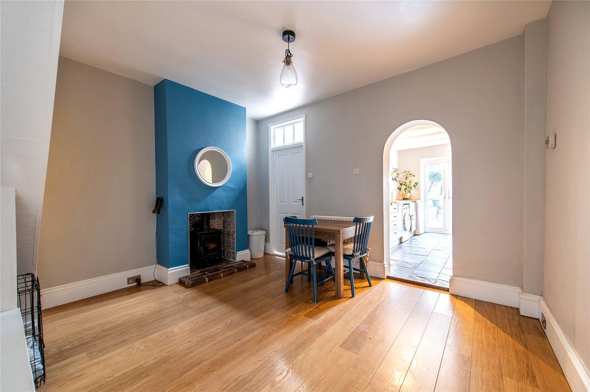
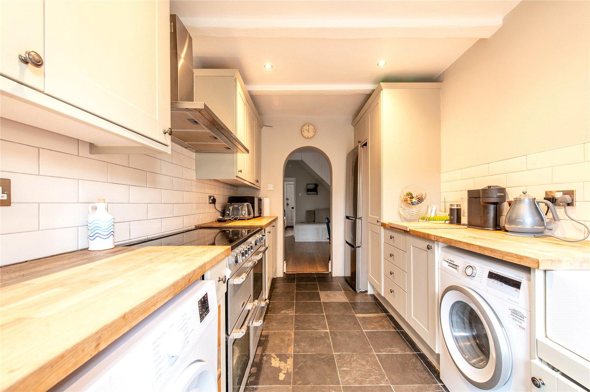
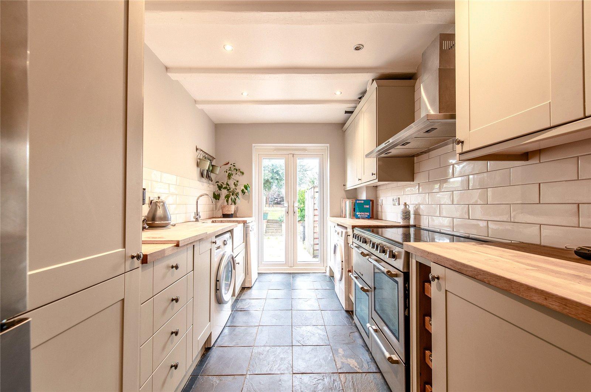
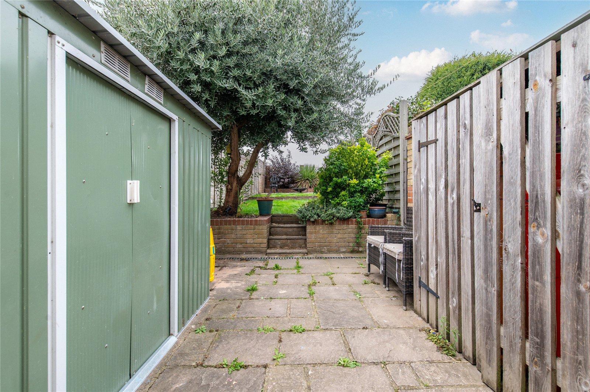
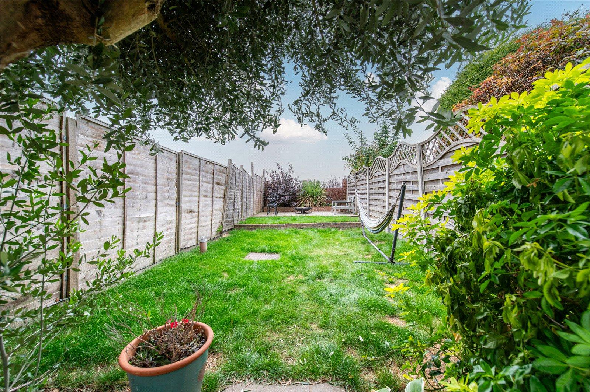
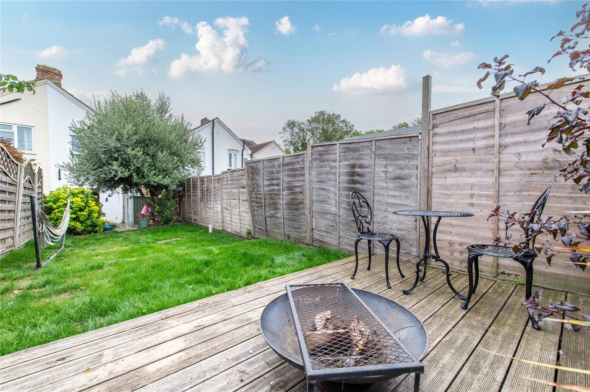
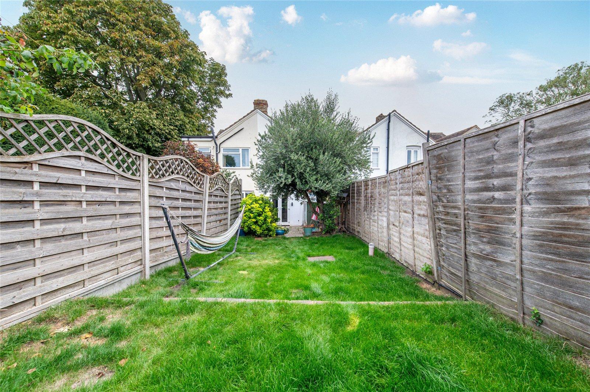
GUIDE PRICE £300000-£350000. Situated in the popular semi rural village of SOUTHFLEET is this IMMACULATELY KEPT THREE BEDROOM COTTAGE which would make an IDEAL FIRST TIME BUY. The accommocation oozes charm and character and comprising LOUNGE, DINING ROOM with LOG BURNER, MODERN FITTED KITCHEN with WOODEN WORKTOPS and BUTLER SINK, GROUND FLOOR VICTORIAN STYLE BATHROOM and THREE FIRST FLOOR BEDROOMS. Externally is an approx 50' GARDEN with VIEWS of FIELDS. Please note the property is not on mains drainage or gas. The property has a septic tank which is emptied 1-2 times a year and Gas Bottles. are ordered direct from Flo Gas.
- 959 Square Feet
- Two Reception Rooms
- Modern Fitted Kitchen
- Modern Ground Floor Bathroom
- Double Glazing
- Approx 60' Garden
- Views of Fields
- Drainage to Public Sewer
- Good condition throughout.
Rooms
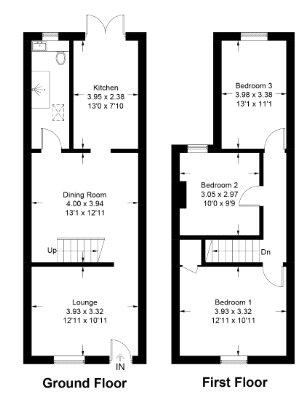
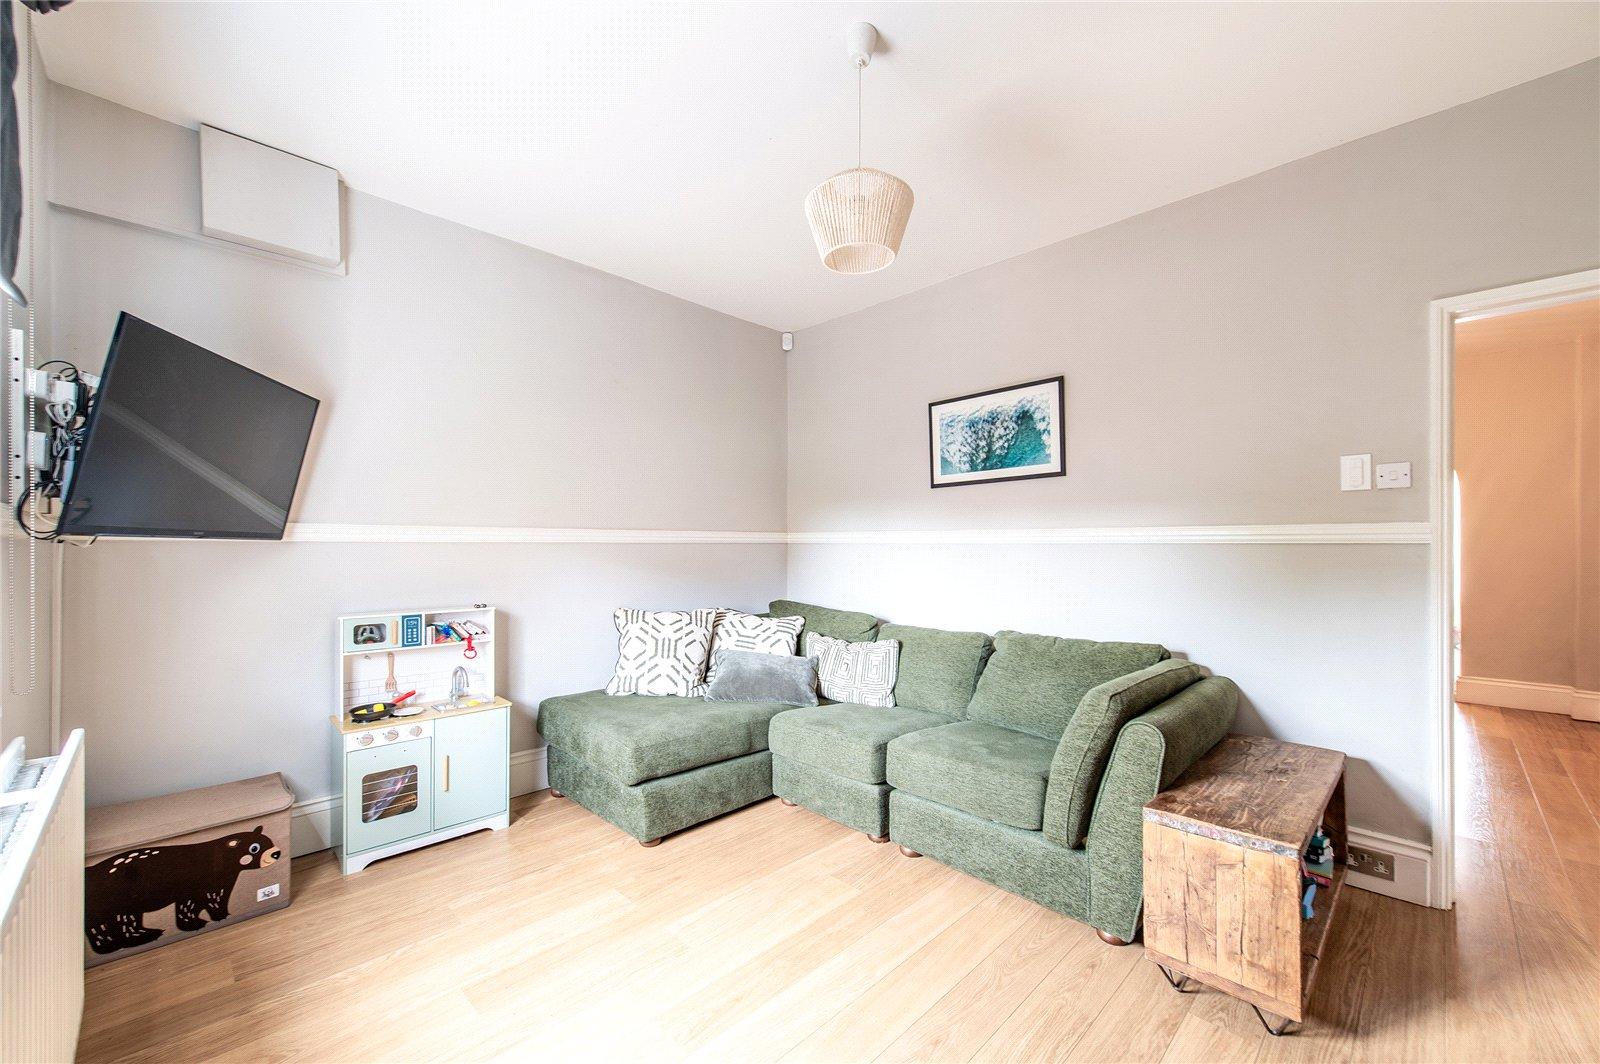
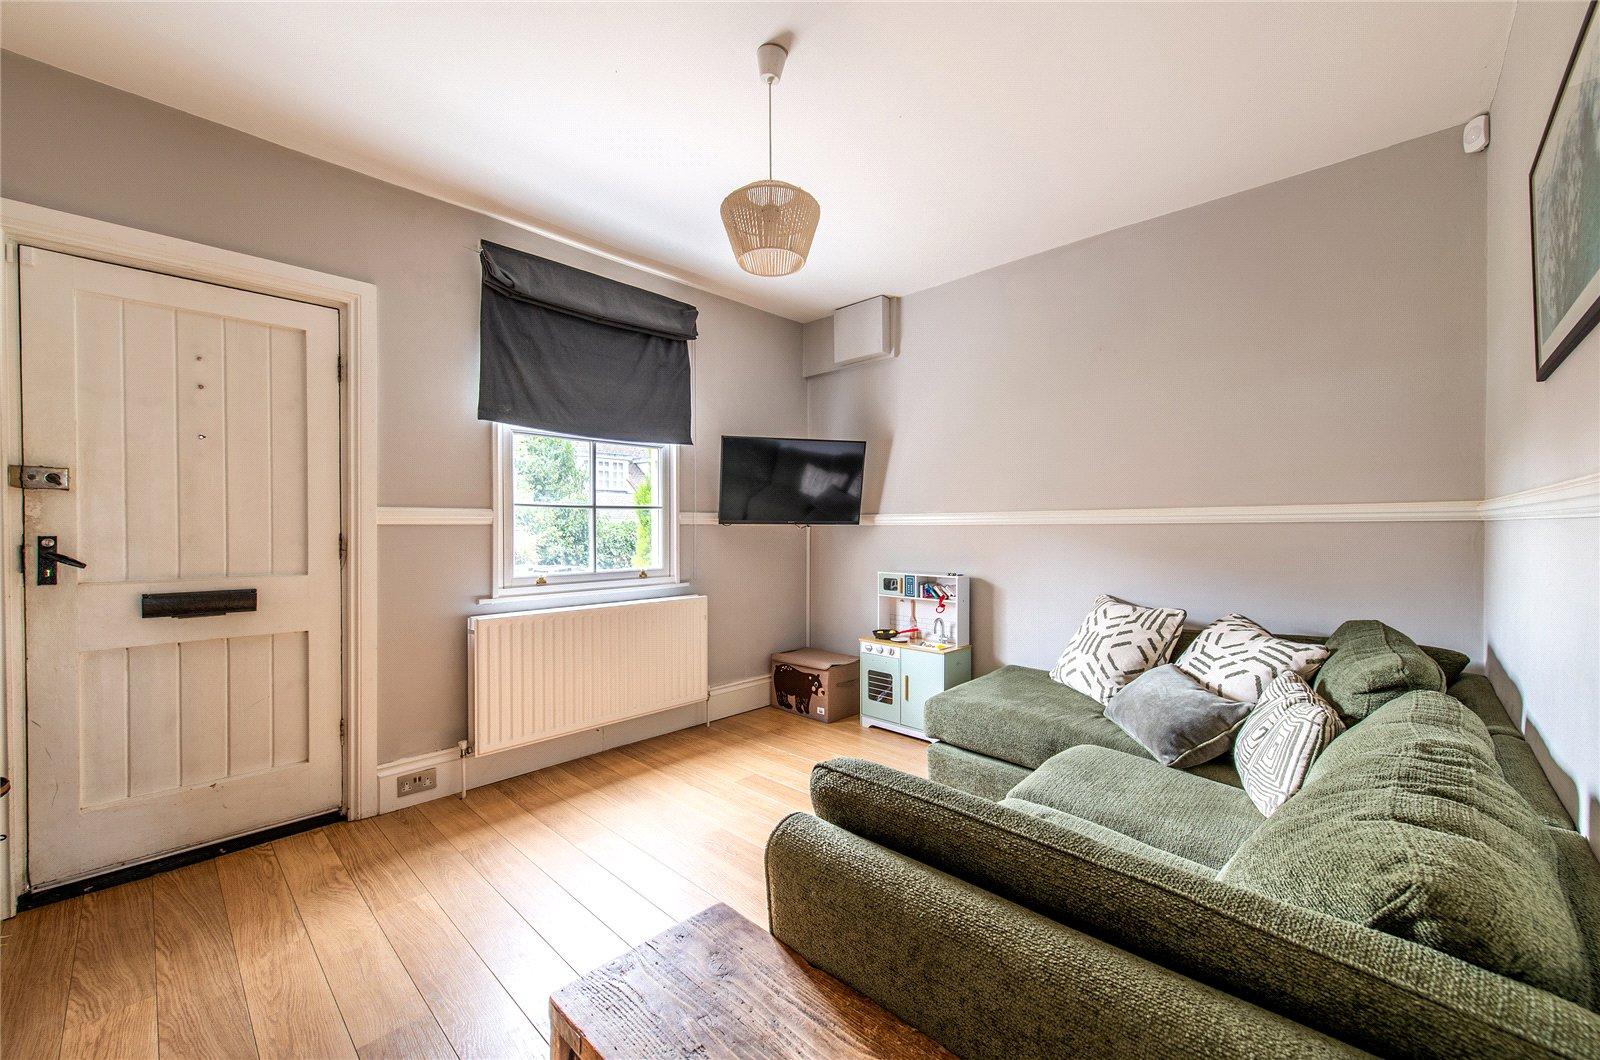
Lounge 3.94m x 3.33mEntrance door. Double glazed sash window to front. Radiator. Picture rail. Wood floor.
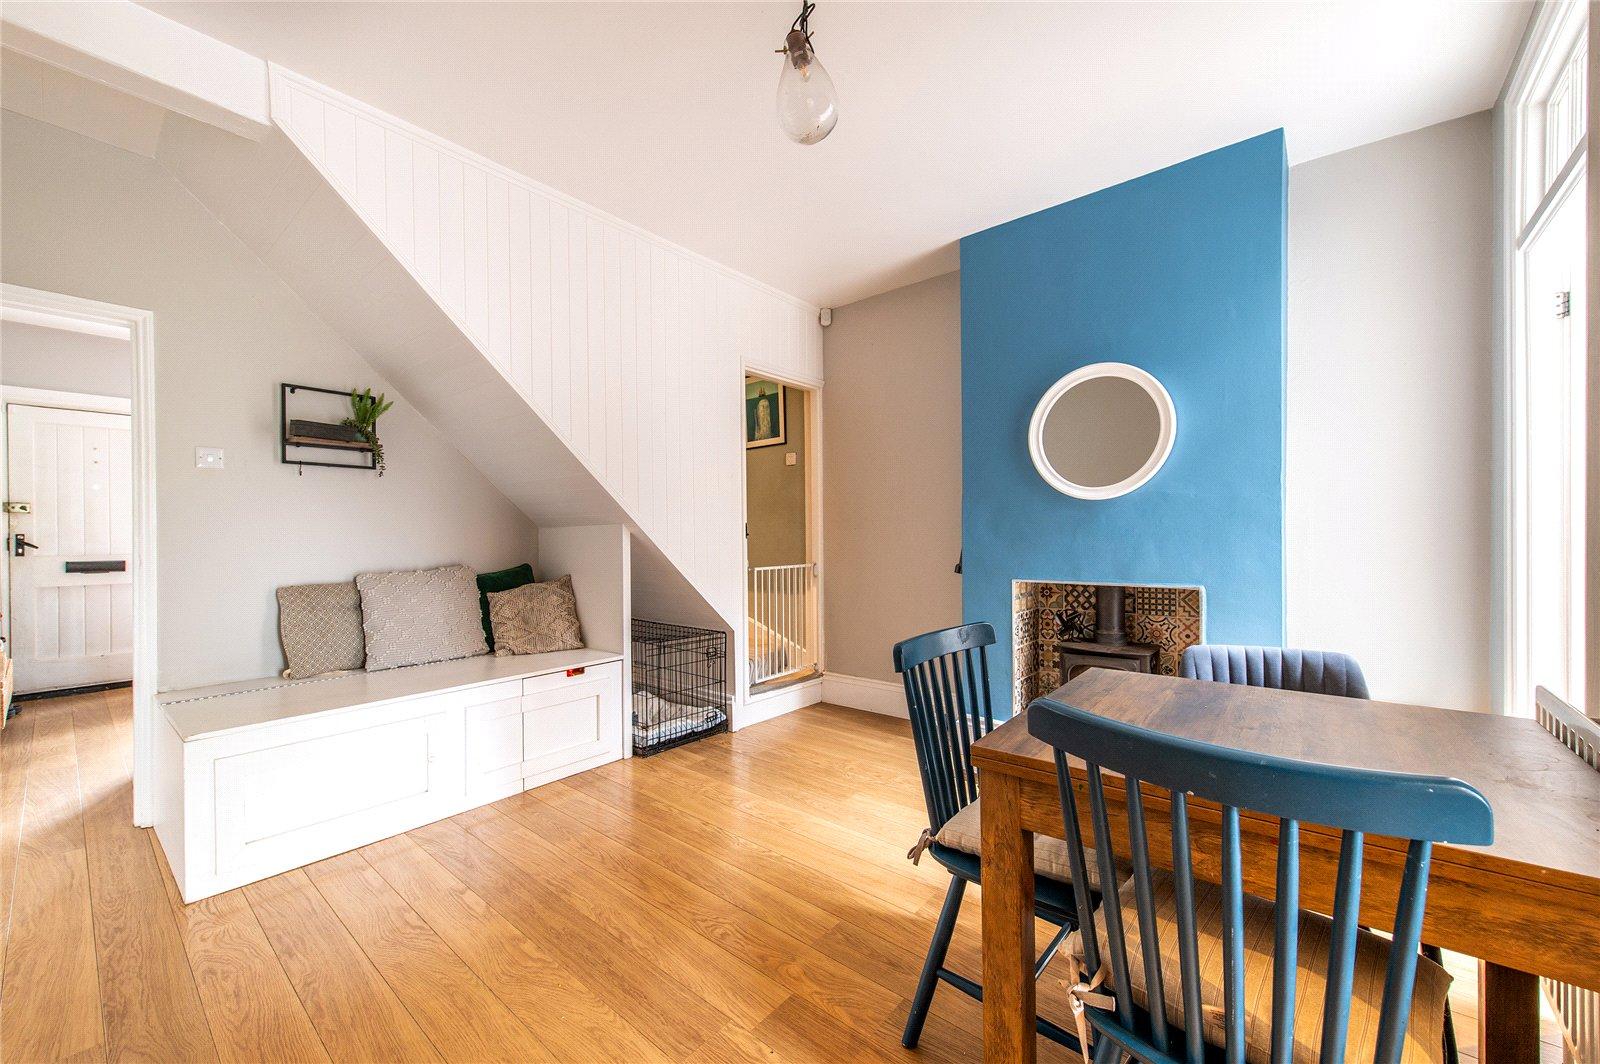
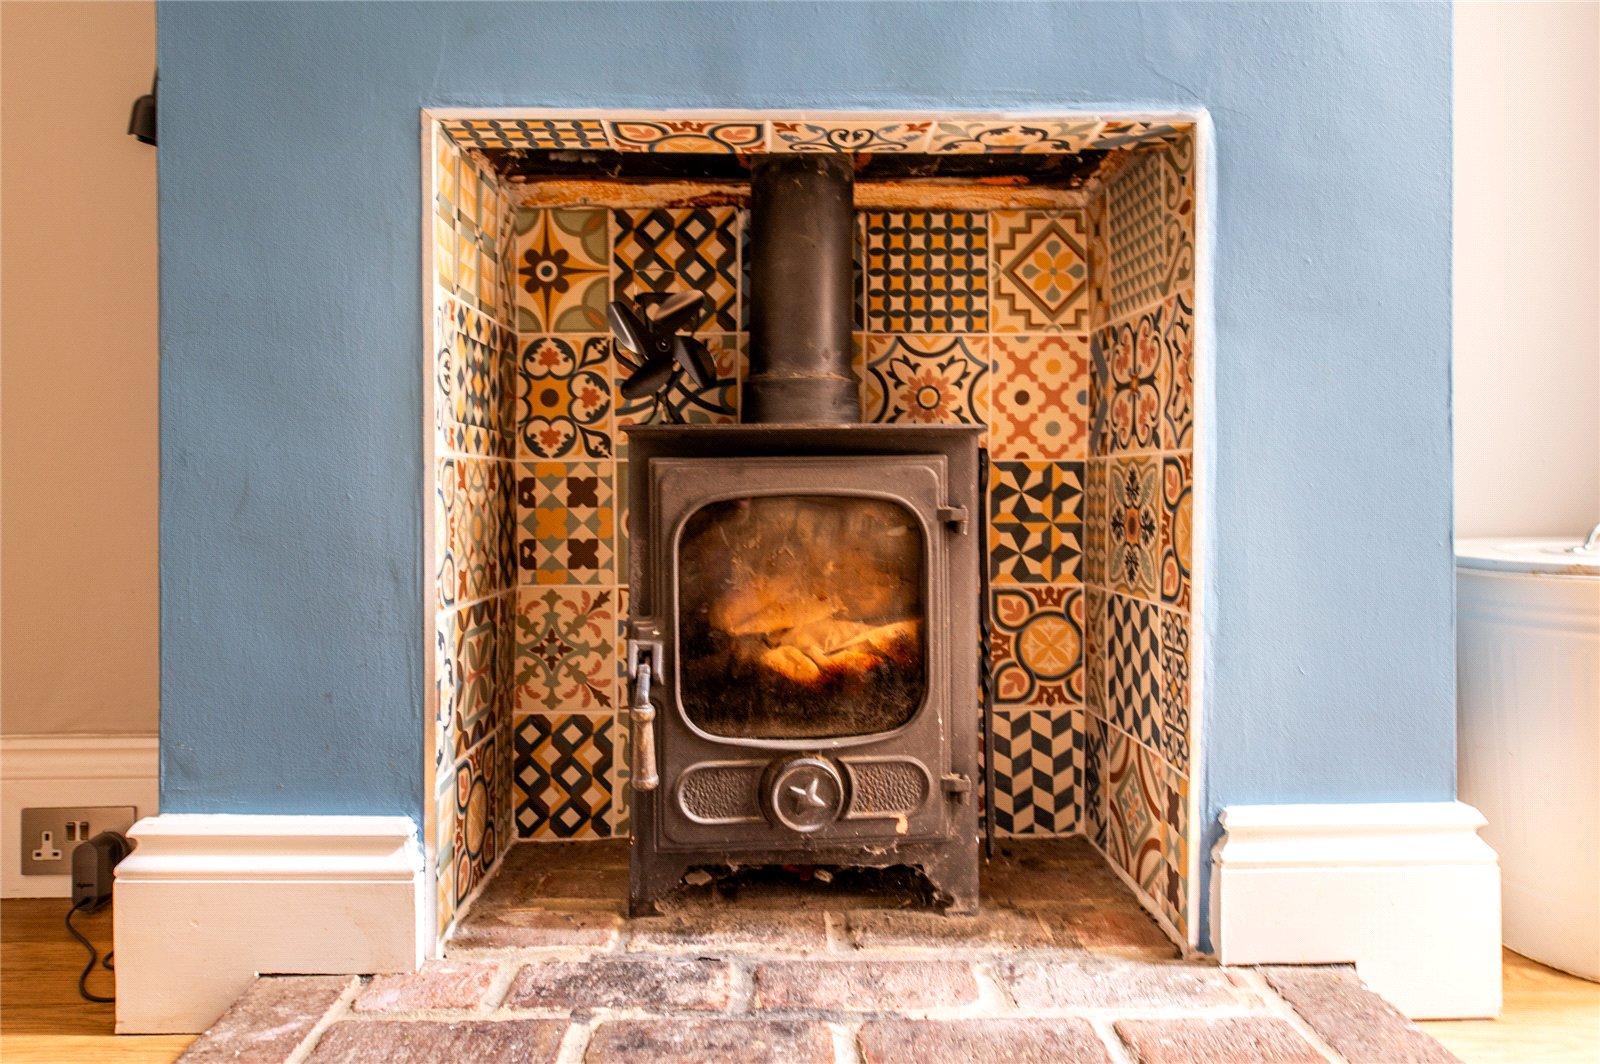
Dining Room 4m x 3.94mWood floor. Radiator. Feature fireplace with log burner. Understairs seating area. Staircase to first floor. Door to bathroom.
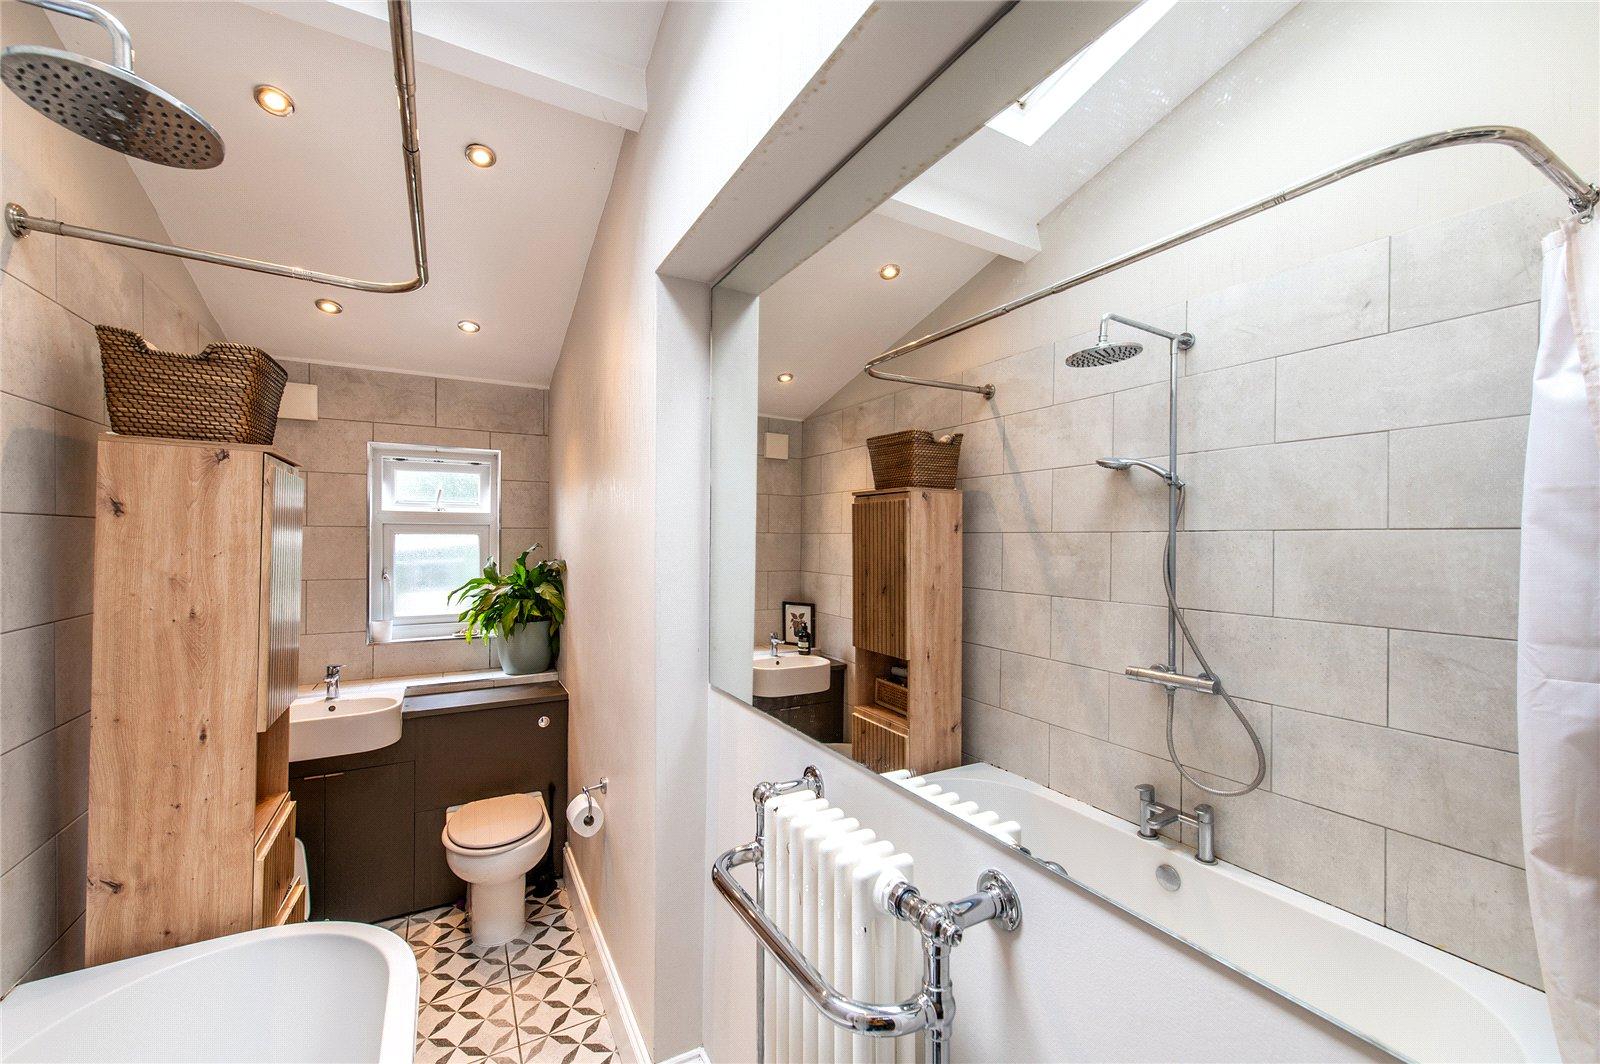
Ground Floor BathroomDouble glazed window to rear. Skylight window. White suite comprising panelled bath with mixer tap, independant wall mounted shower. Vanity wash and low level w.c. Tiled floor. Radiator and heated towel rail. Inset spotlights.
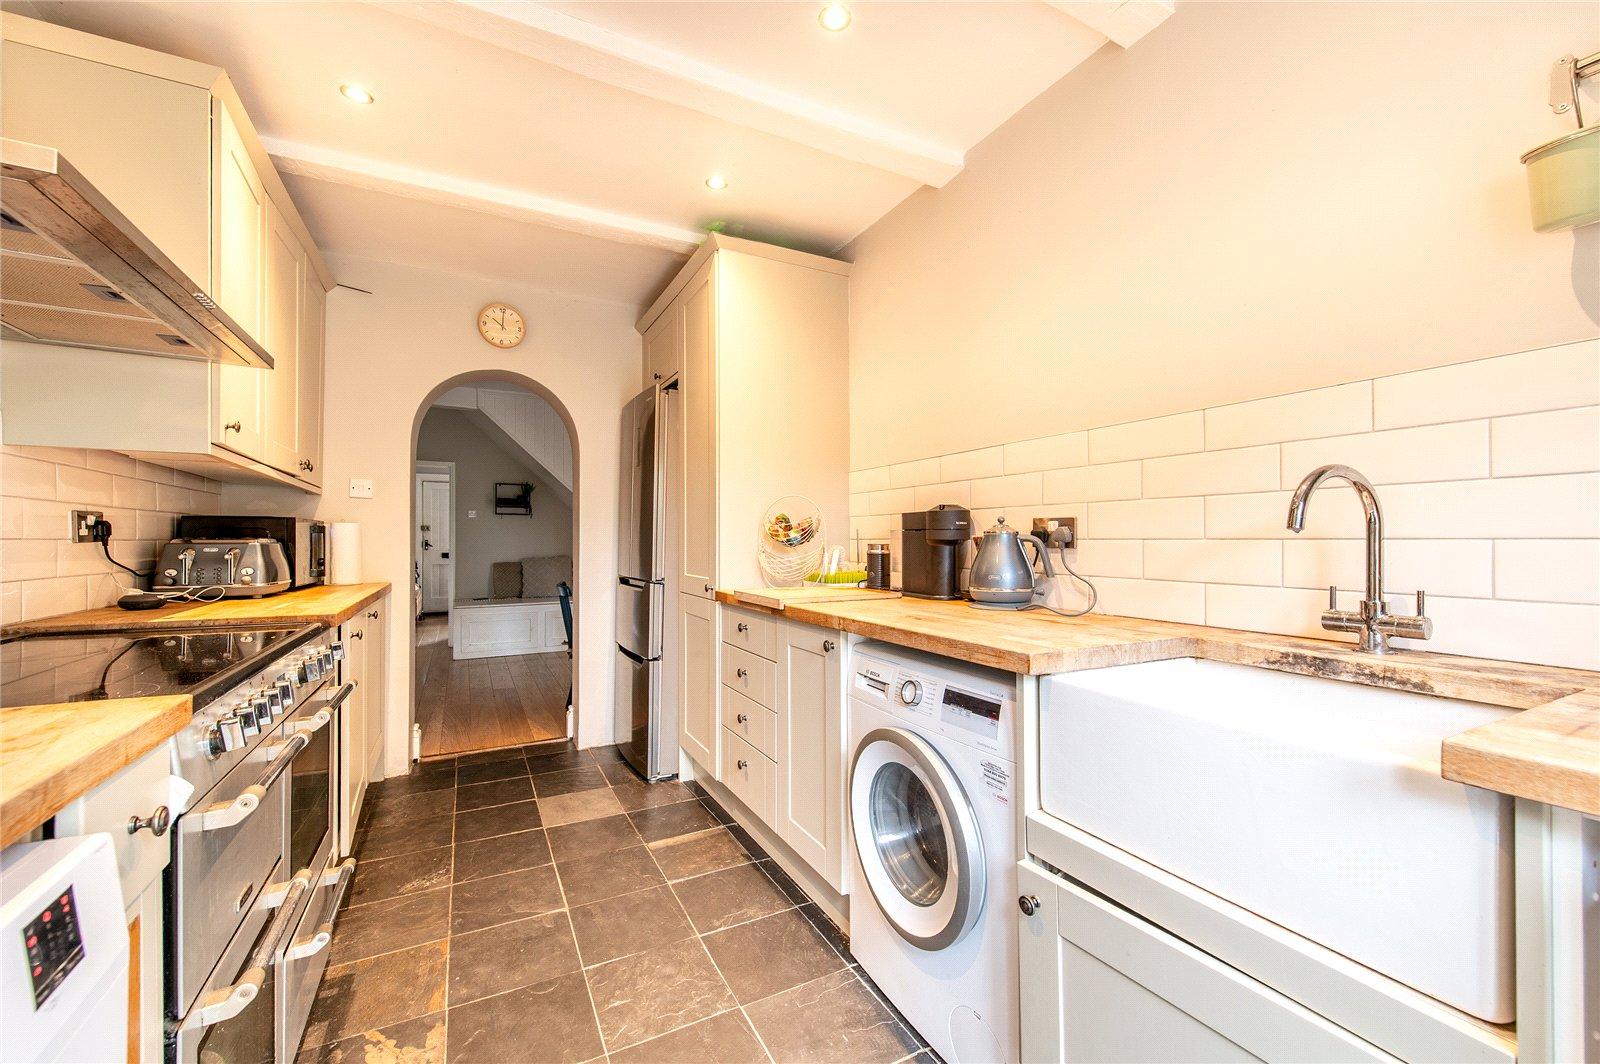
Kitchen 3.96m x 2.4mDouble glazed door to garden. Modern fitted wall and base units. Woodend worktops. Space for appliances. Tiled splashbacks. Butlier sink. Slate tiled floor. Inset spotlights.
LandingCarpet. Access to loft.
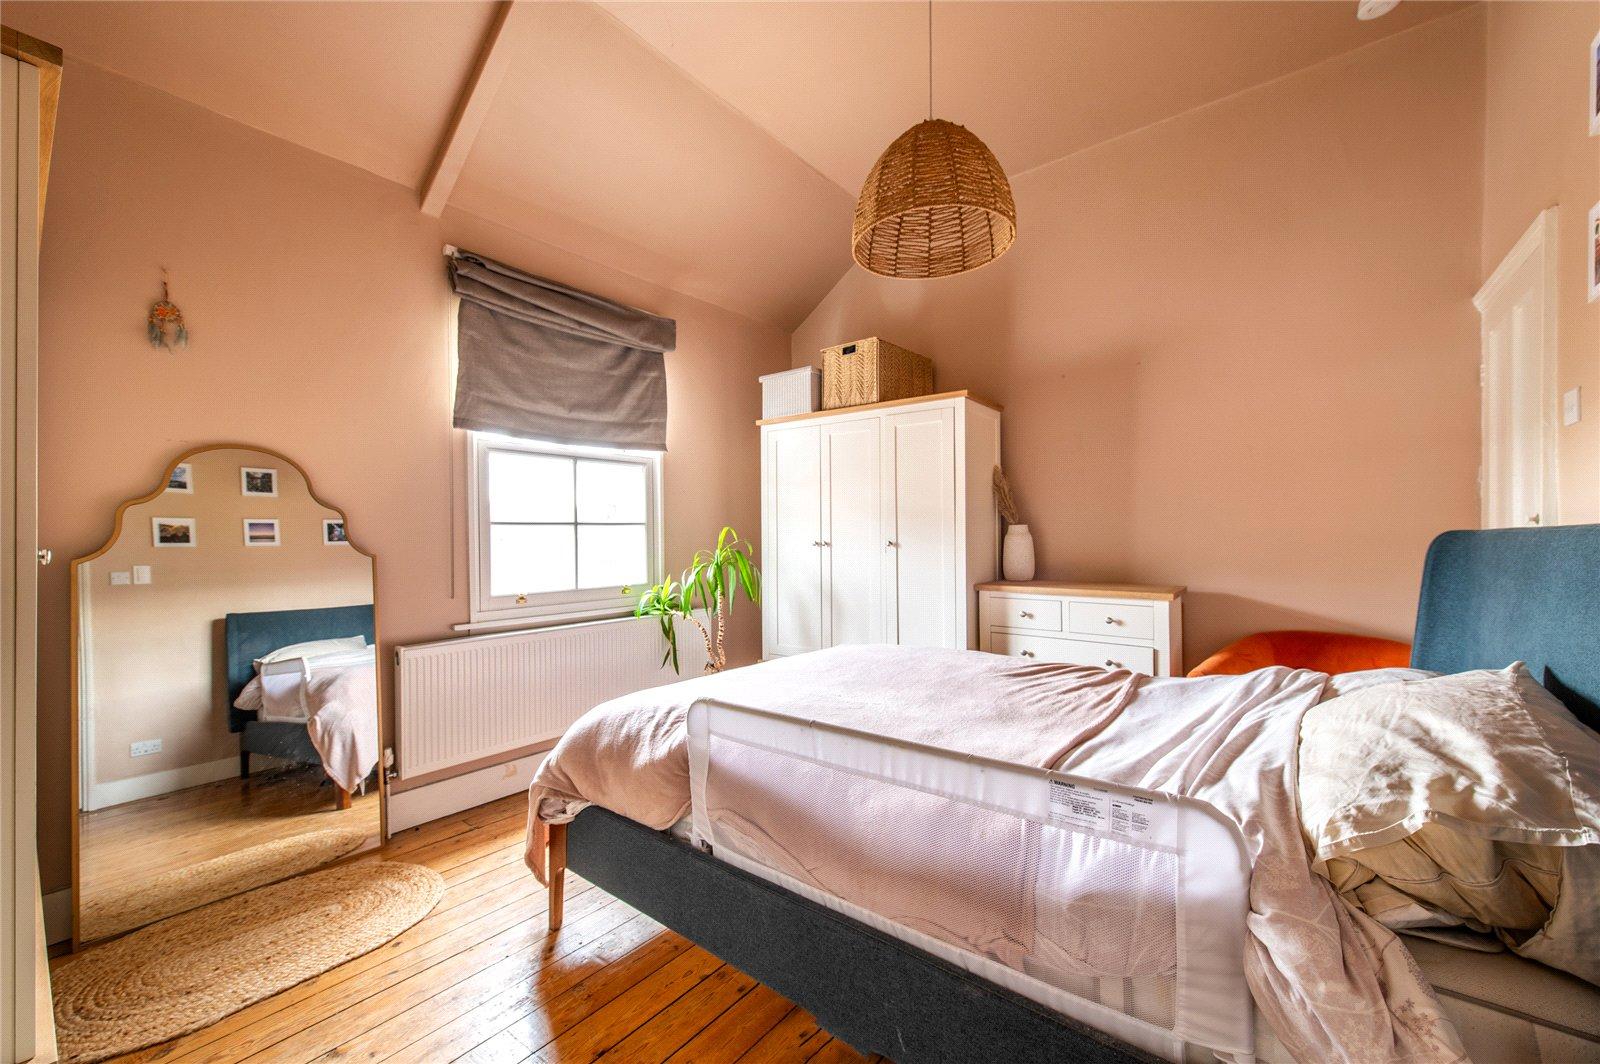
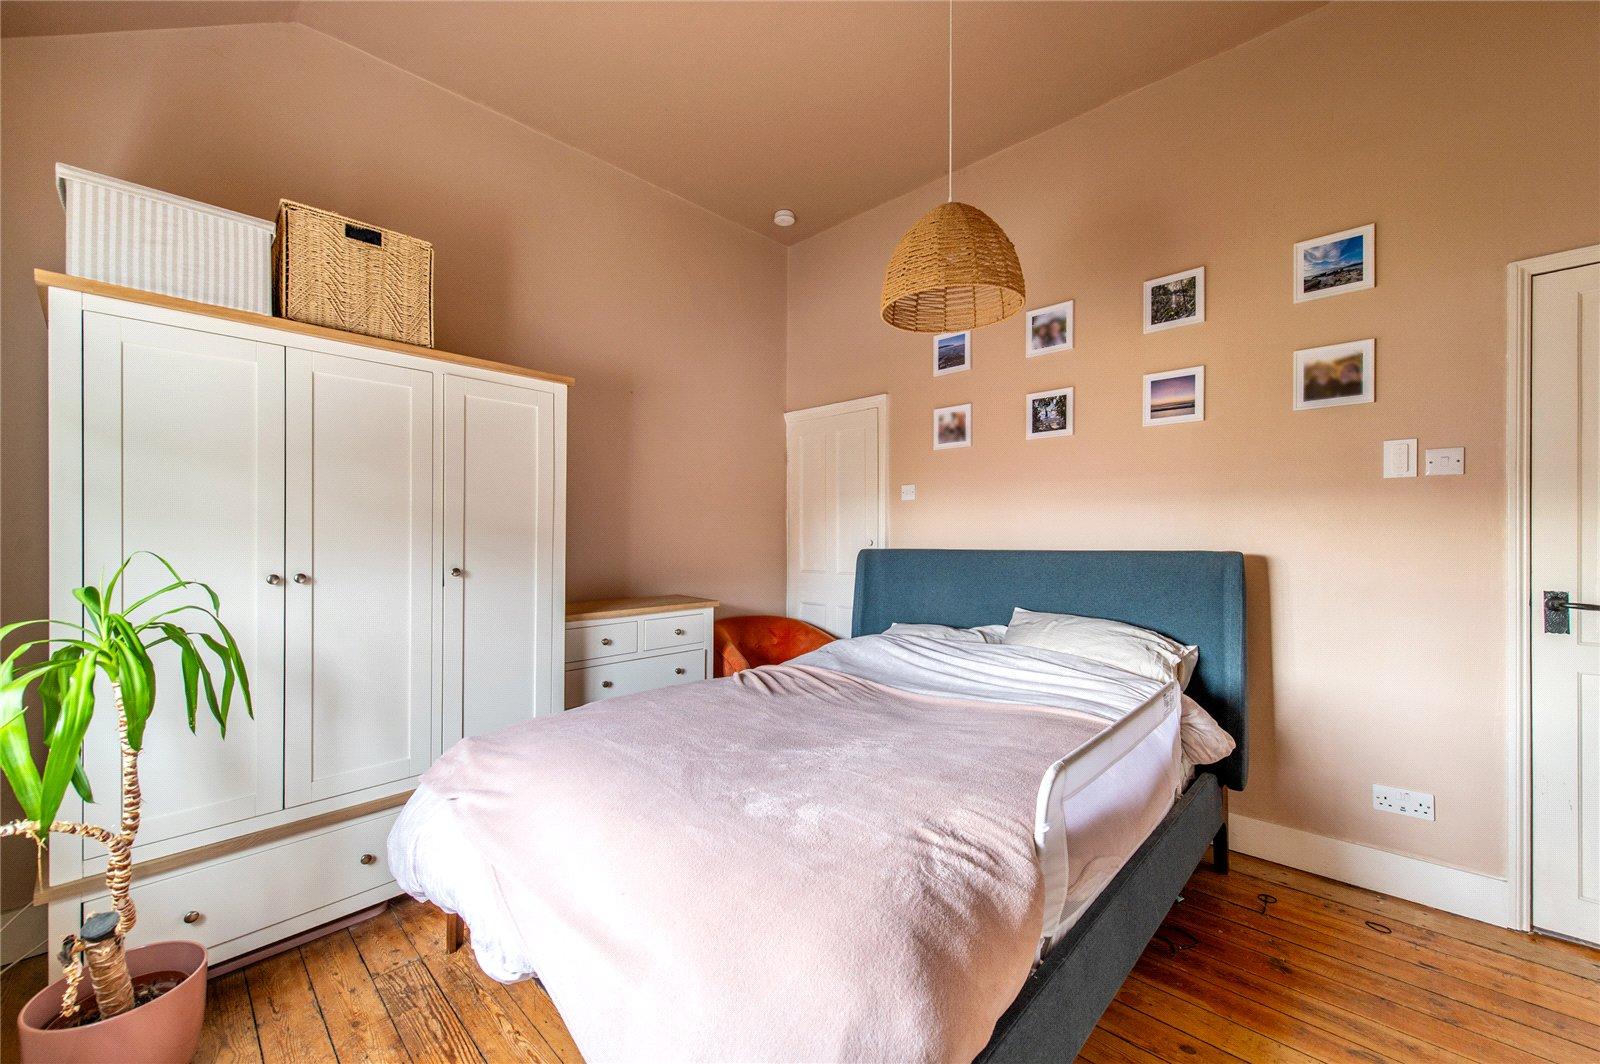
Bedroom 1 3.94m x 3.33mDouble glazed sash window to front. Wood floor. Radiator. Built in storage cupboard.
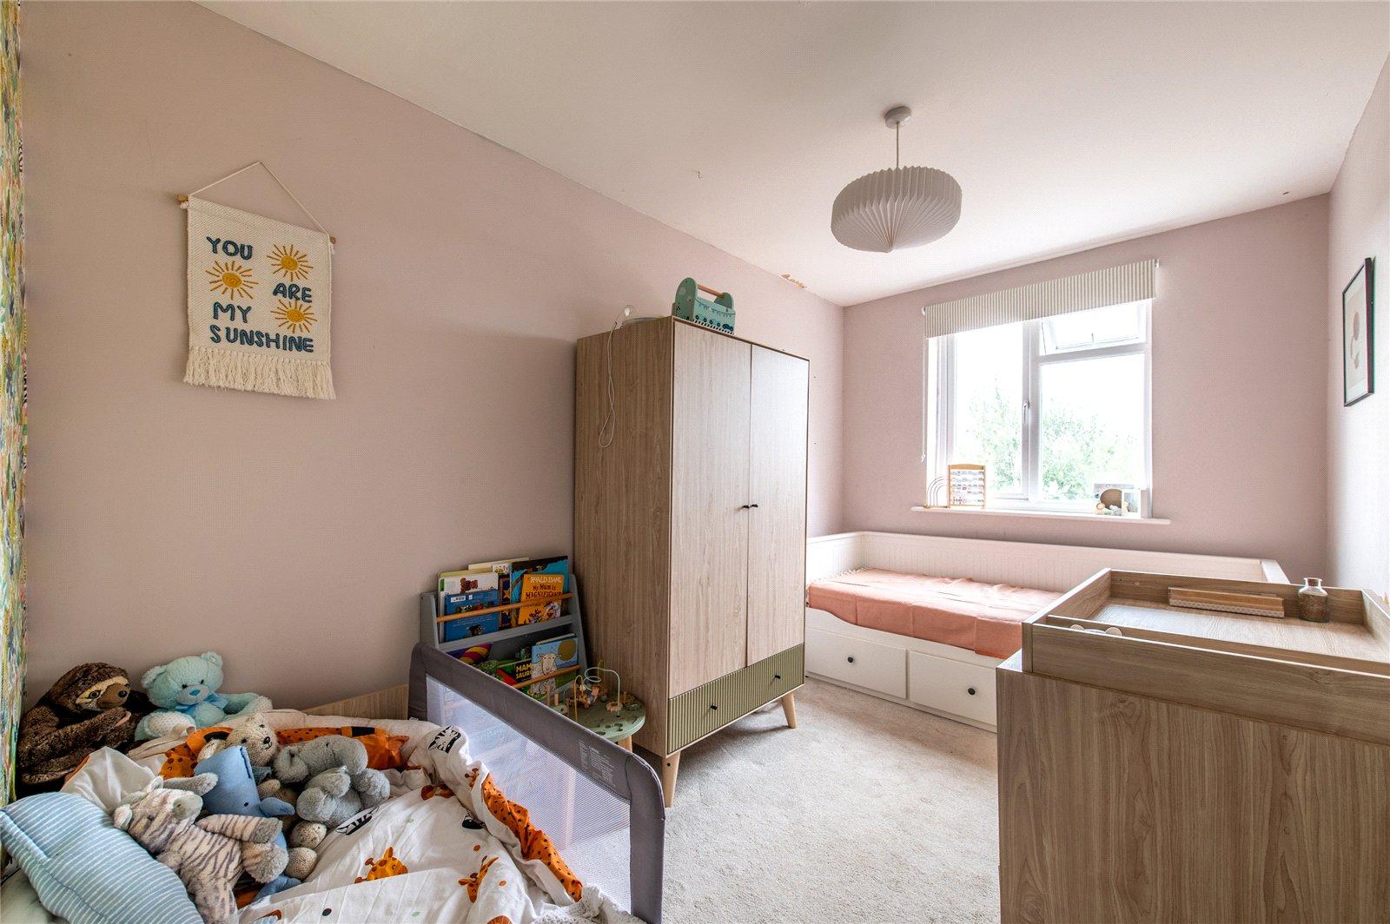
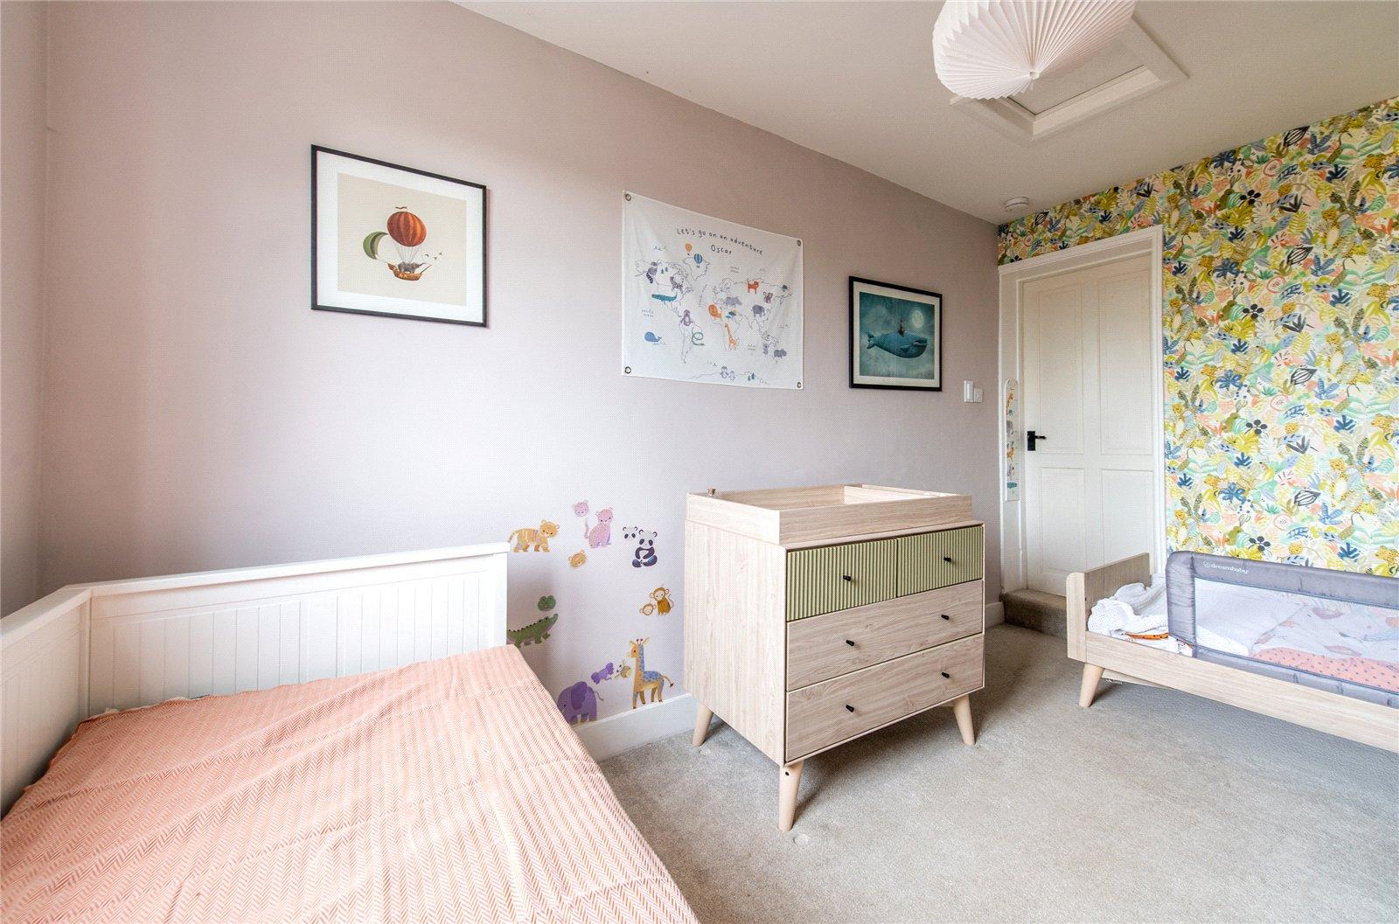
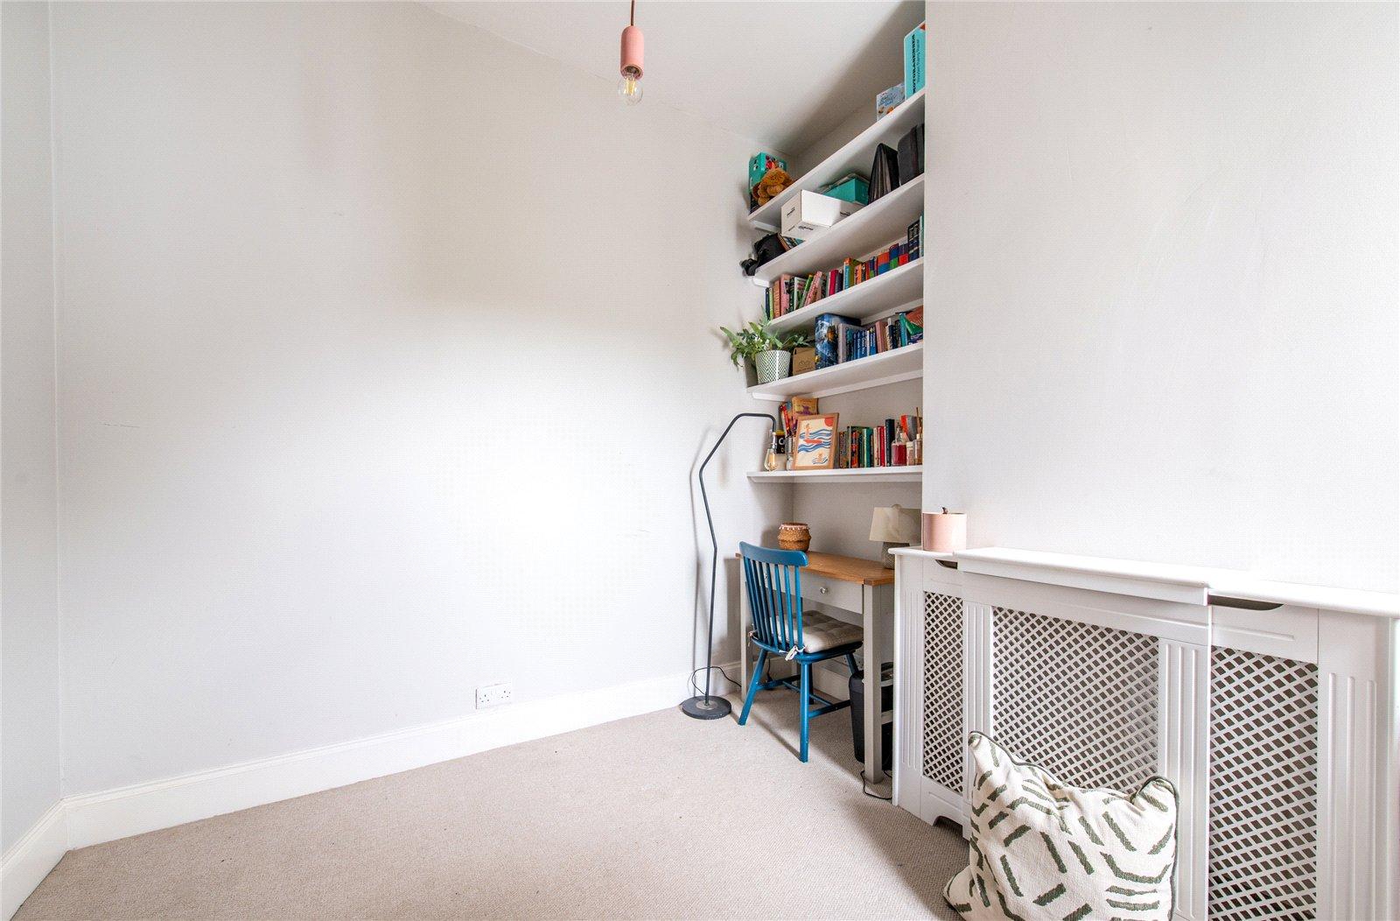
Bedroom 2 3.05m x 2.97mDouble glazed window to rear. Carpet. Radiator.
Bedroom 3 4m x 3.63mDouble glazed window to rear. Carpet. Radiator.