Property Description
Substantial four-bedroom residence with separate one-bedroom annexe, detached garage/cart barn and just under one acre
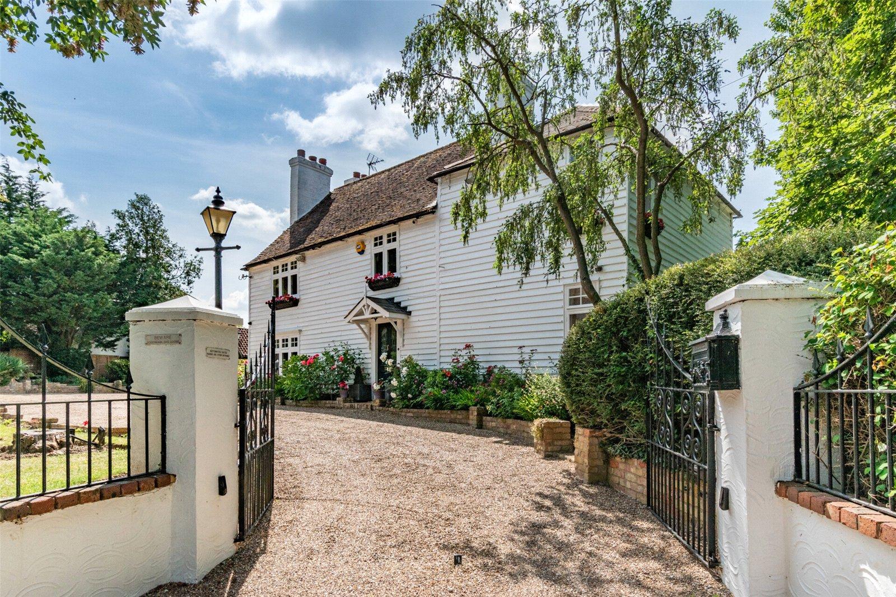
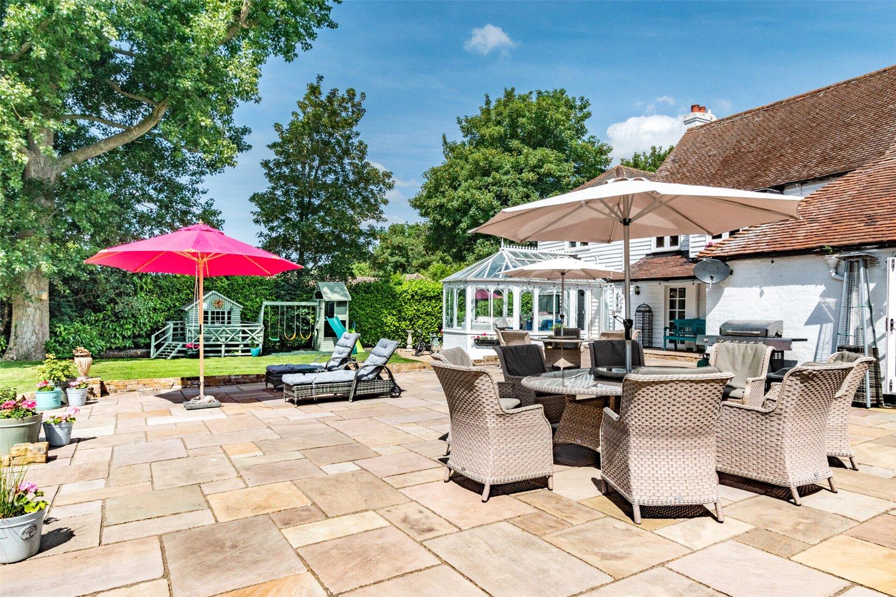
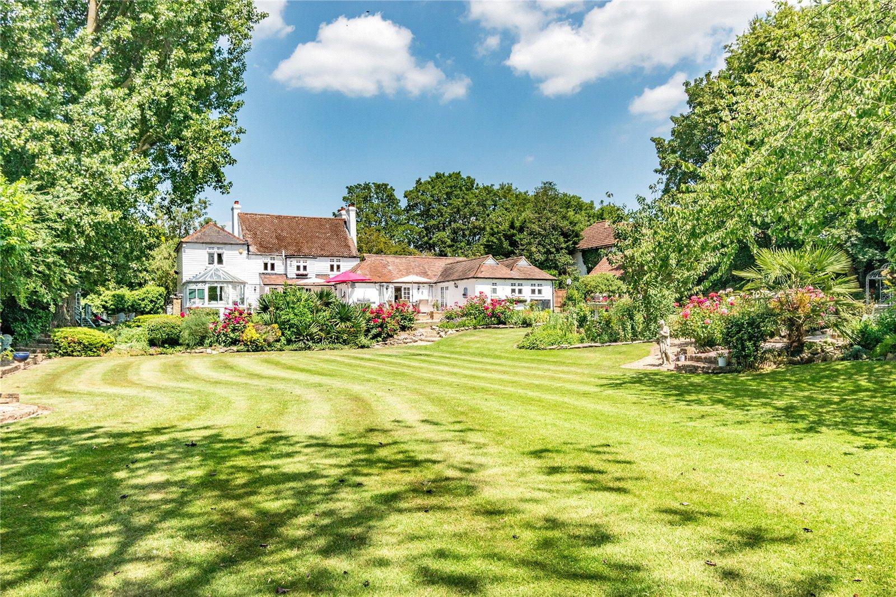
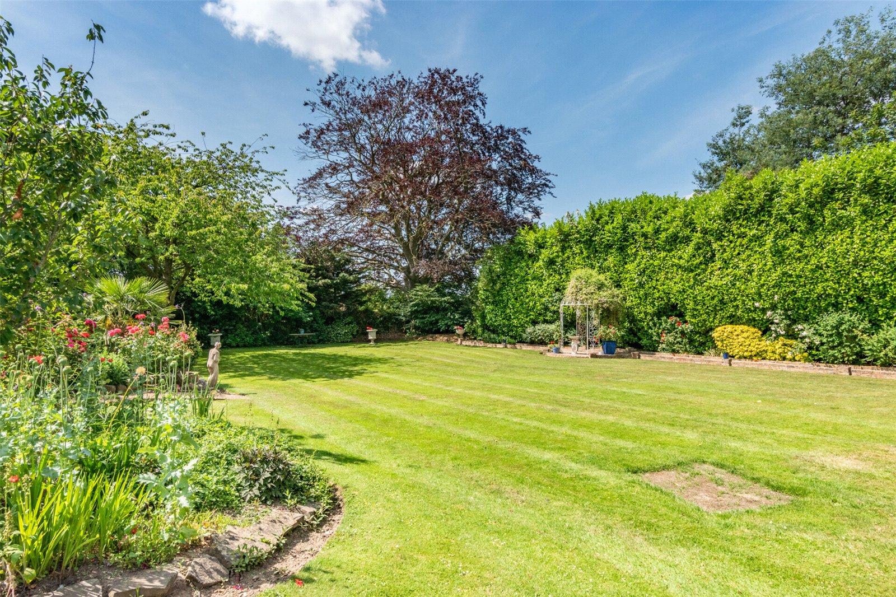
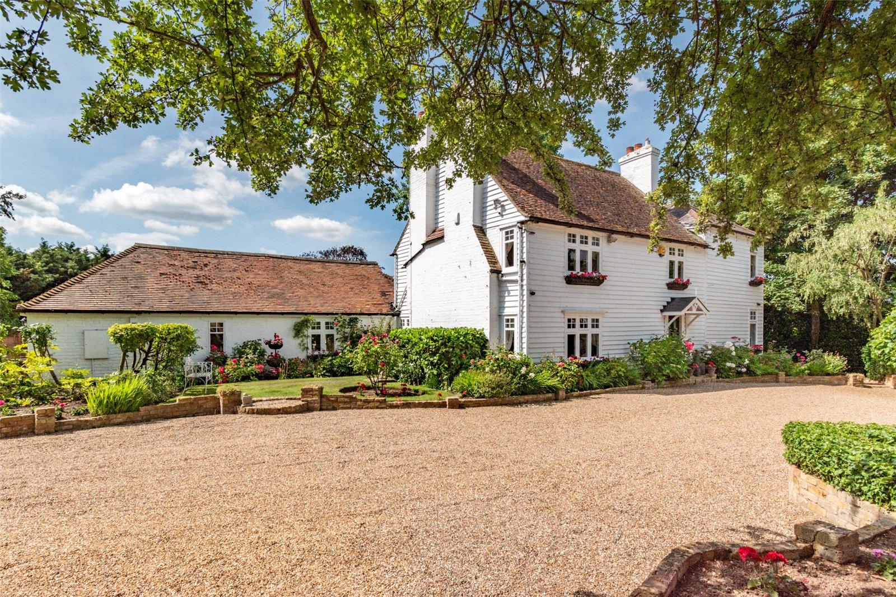
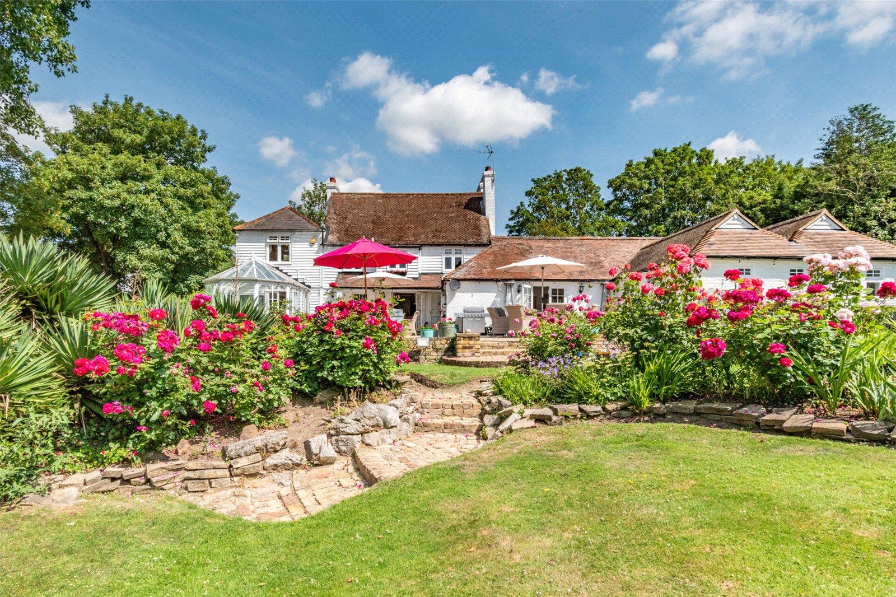
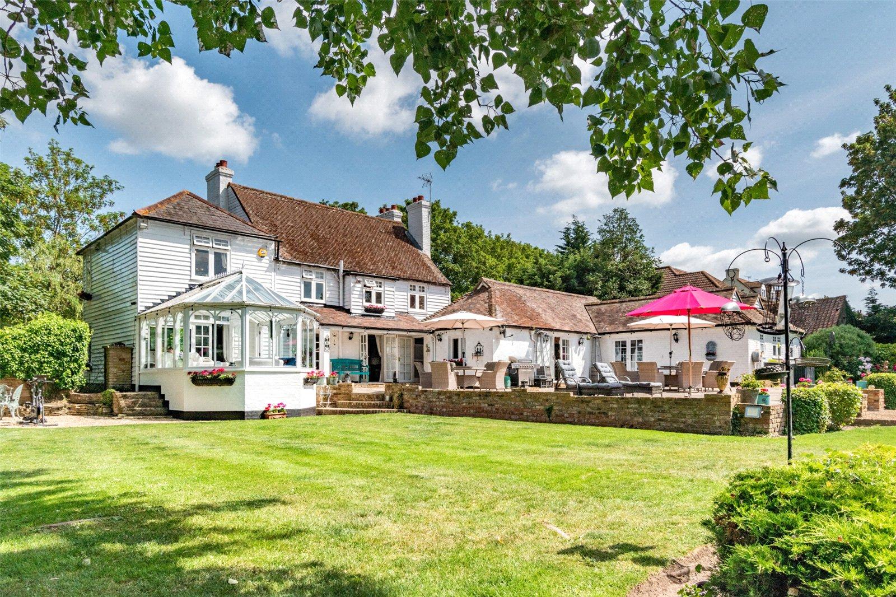
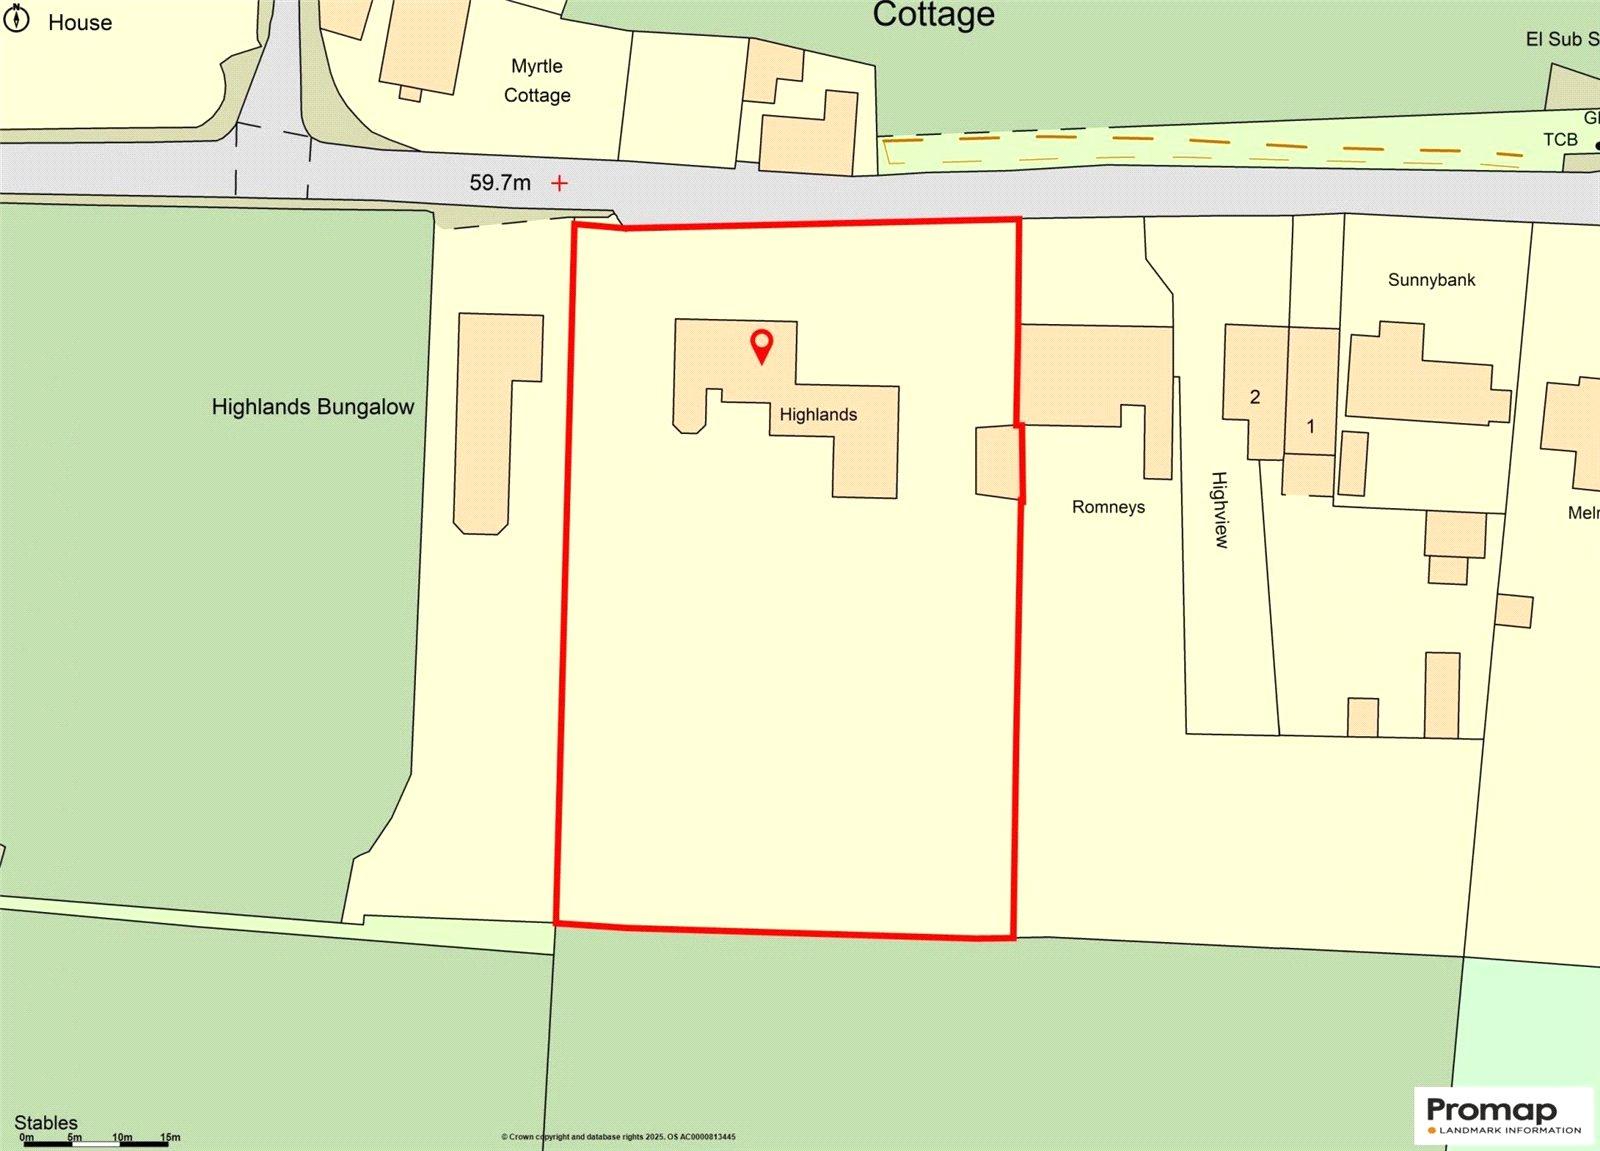
Highlands Cottage is an impressive and versatile country residence occupying a generous plot of just under one acre in a private position within Swanley Village.
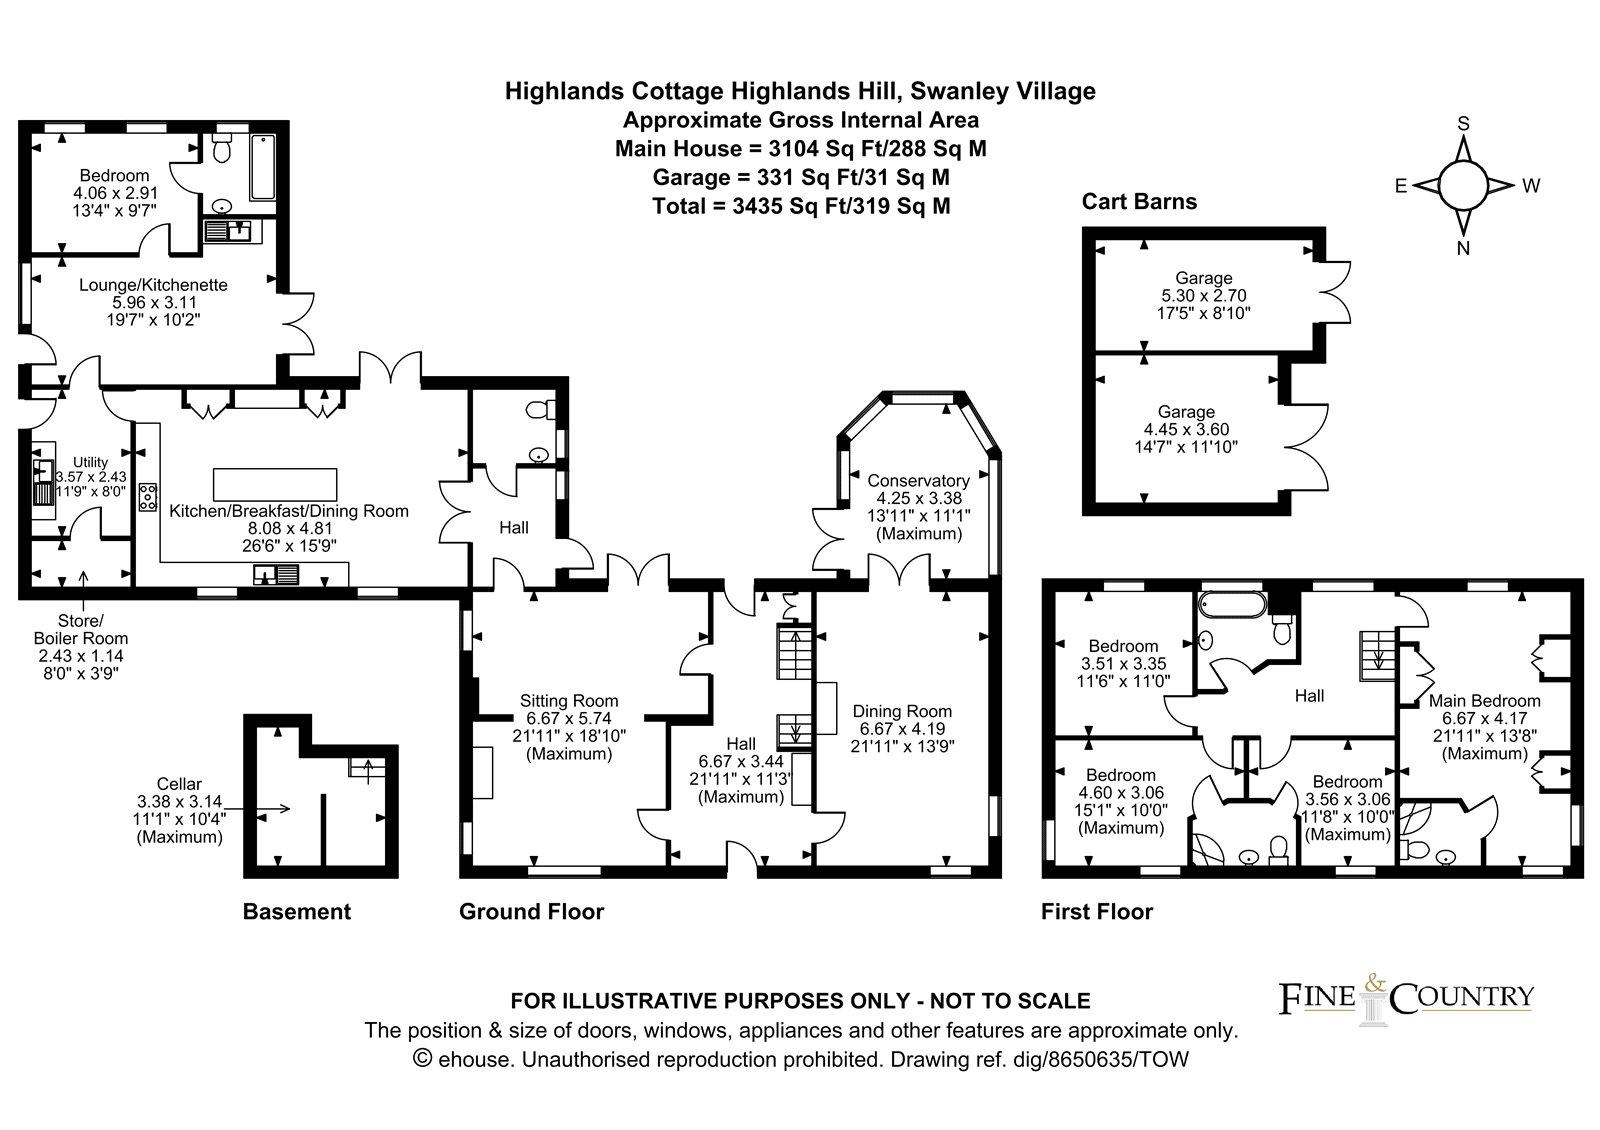
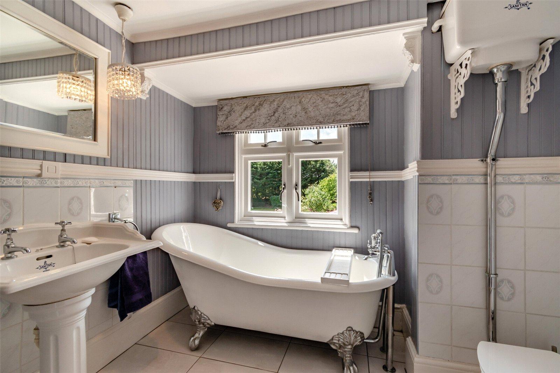
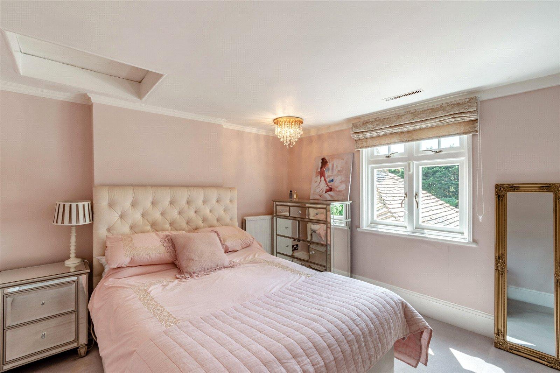
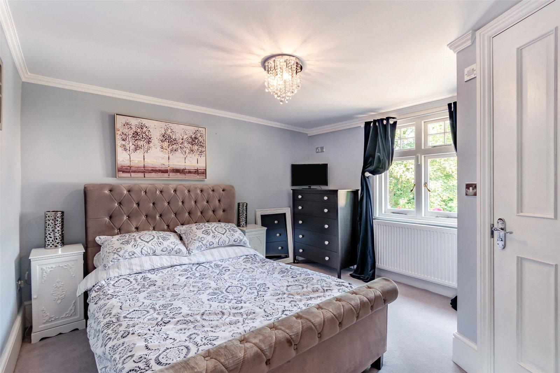
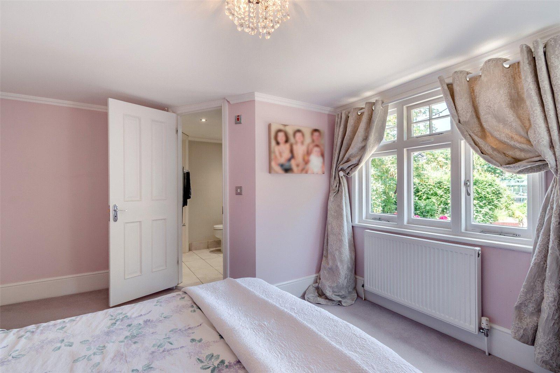
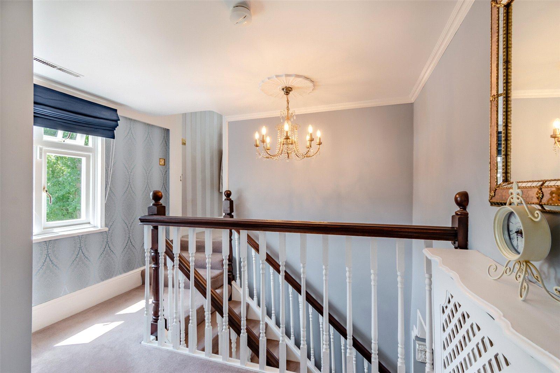
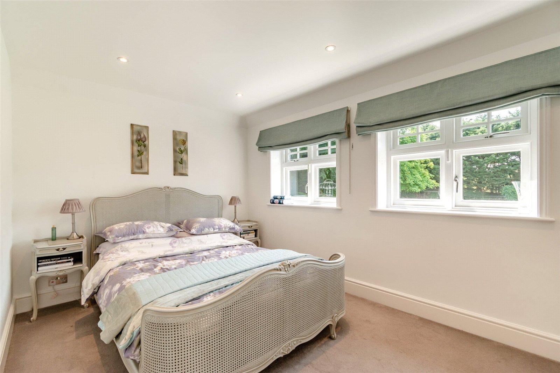
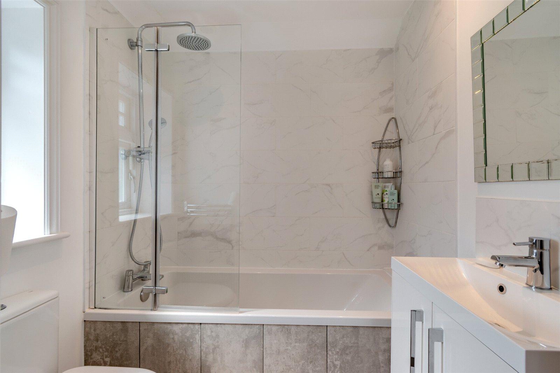
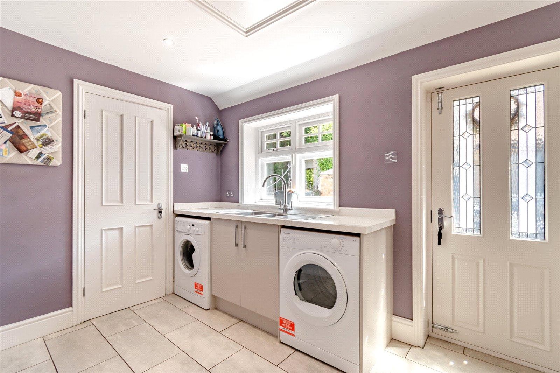
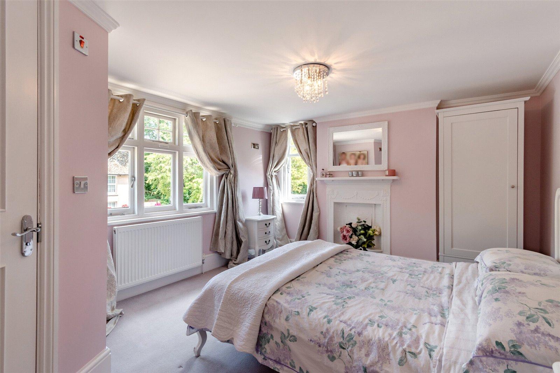
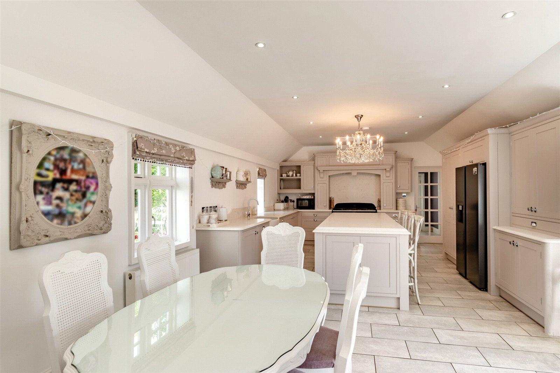
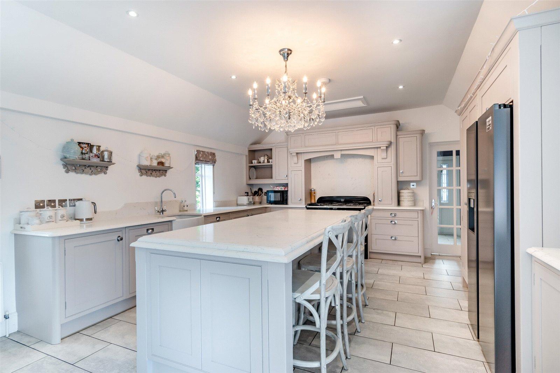
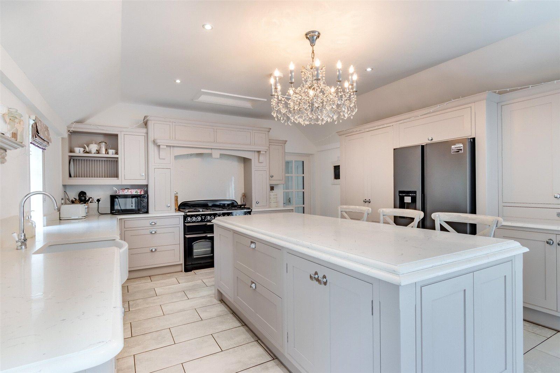
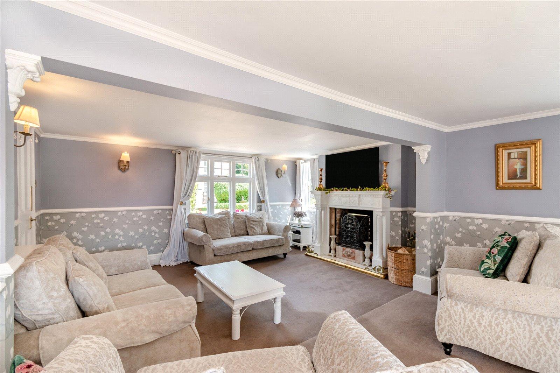
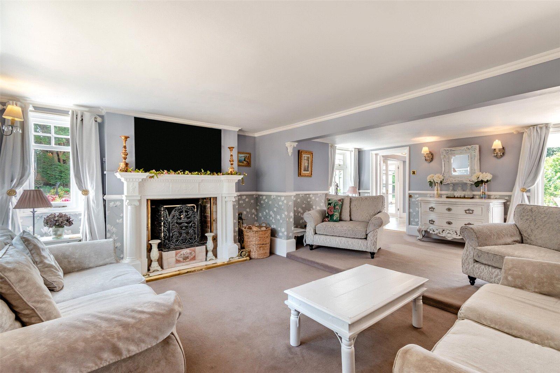
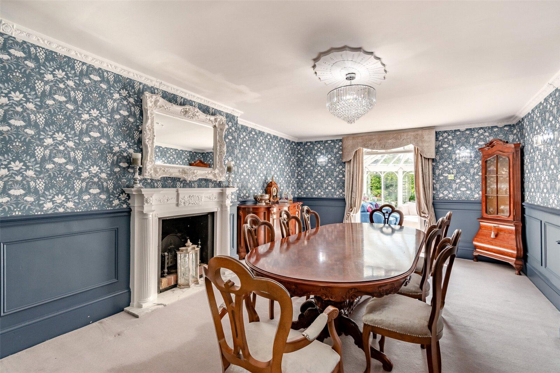
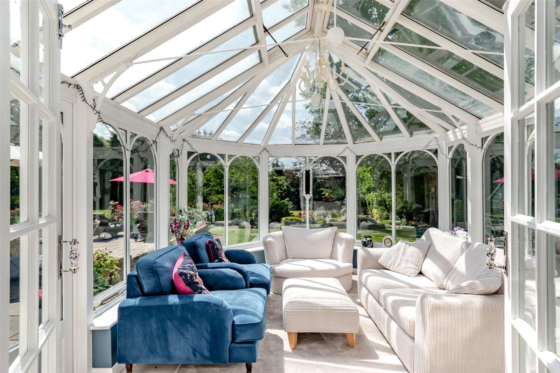
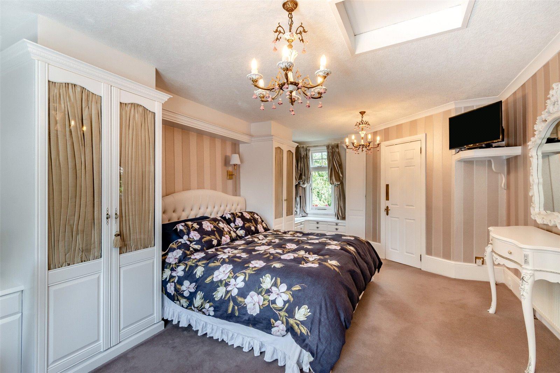
The main house provides approximately 3,104 sq.ft (288 sq.m) of well-proportioned accommodation, arranged over two floors and comprising four bedrooms, spacious sitting and dining rooms, a large kitchen/breakfast/dining room, utility room and conservatory. The principal bedroom is particularly generous at approximately 21'11" x 13'8".
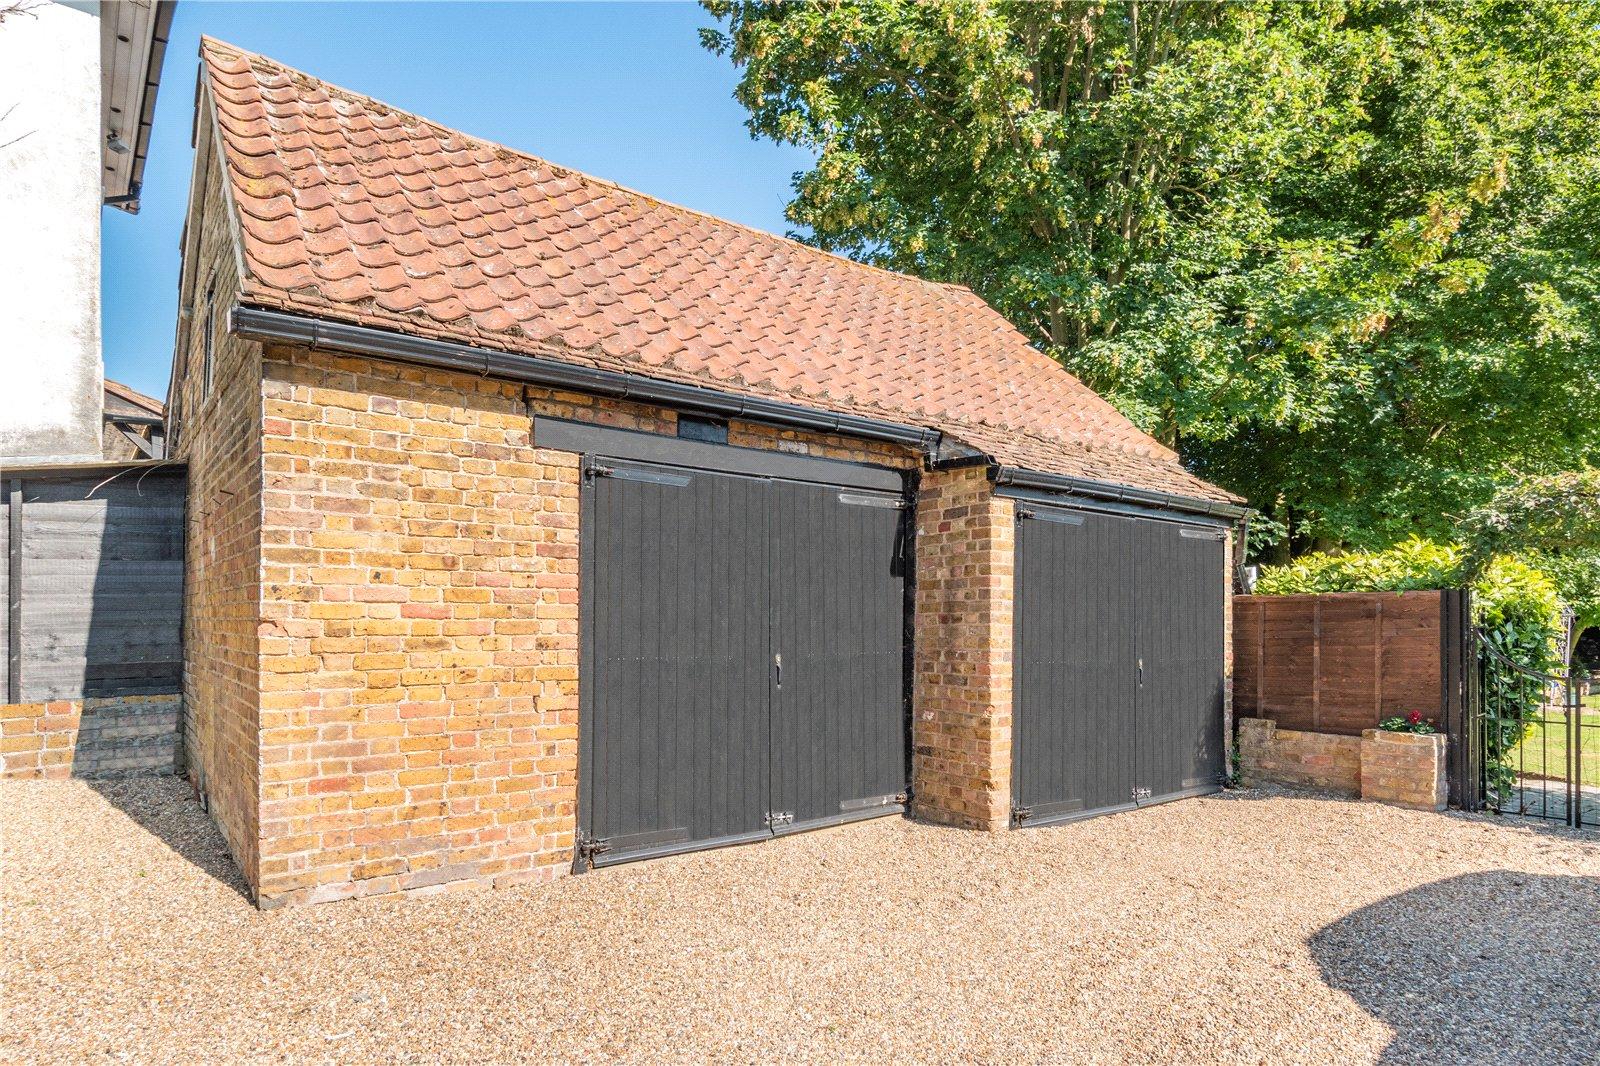
The property also benefits from a detached garage/cart barn extending to approximately 331 sq.ft (31 sq.m), providing useful additional parking, storage or workshop space.
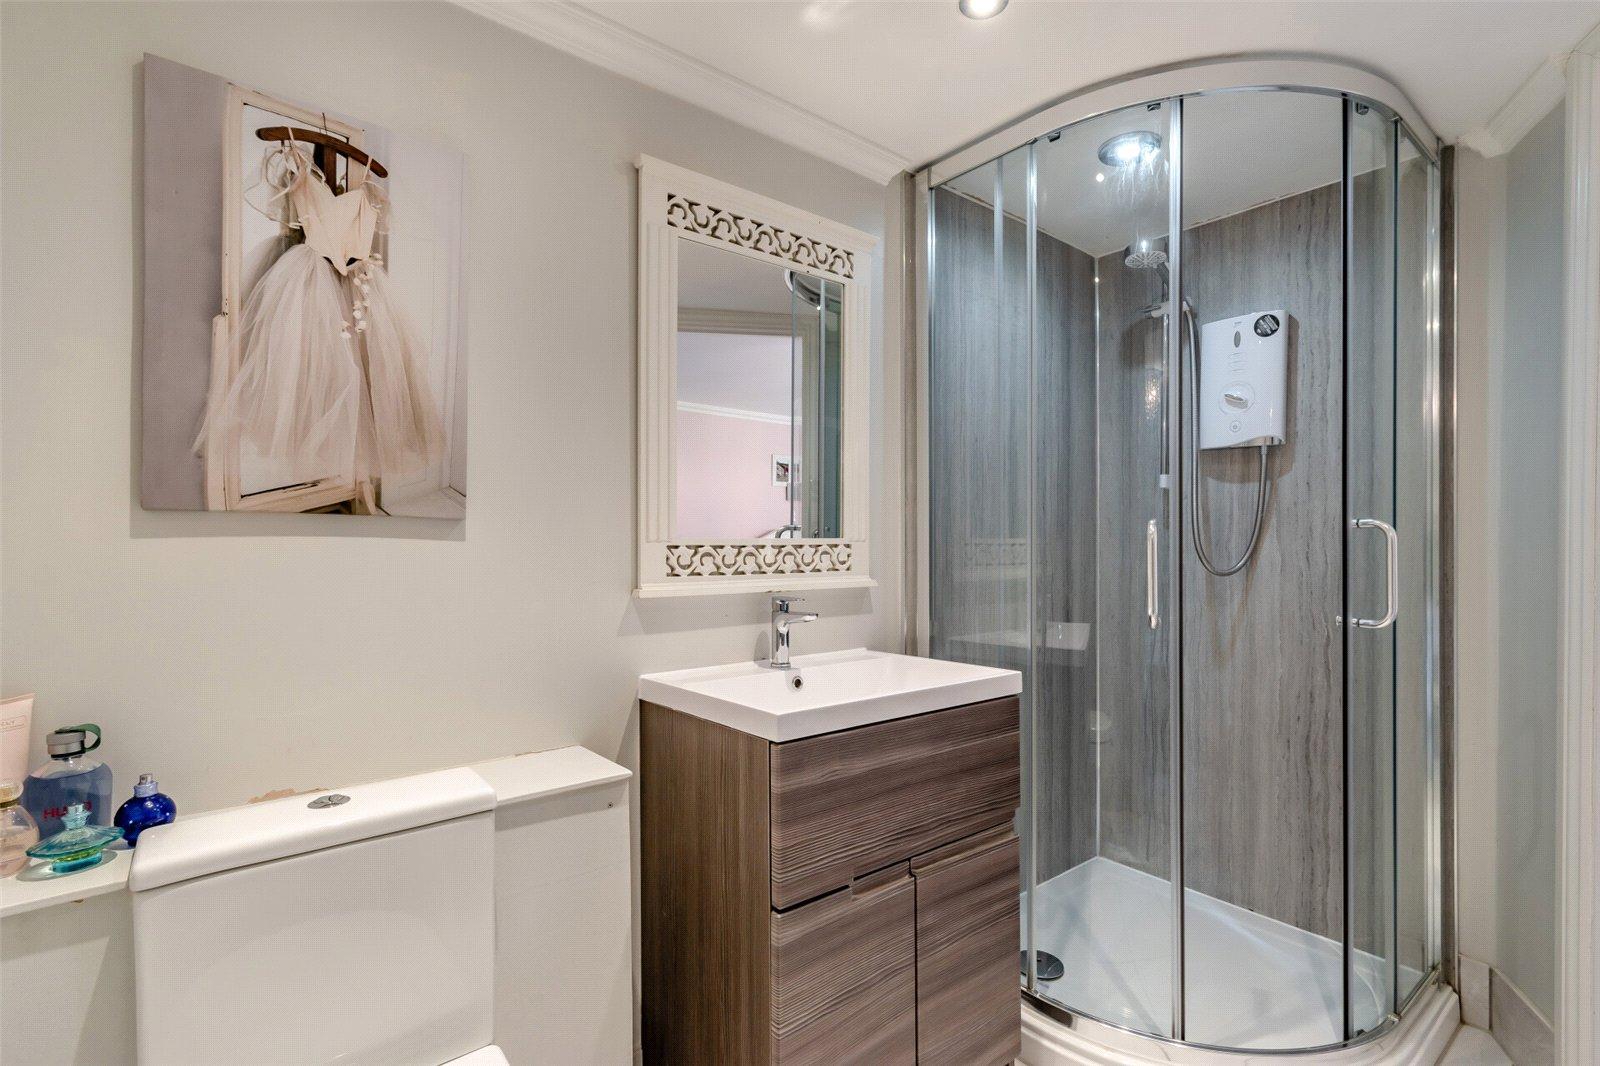
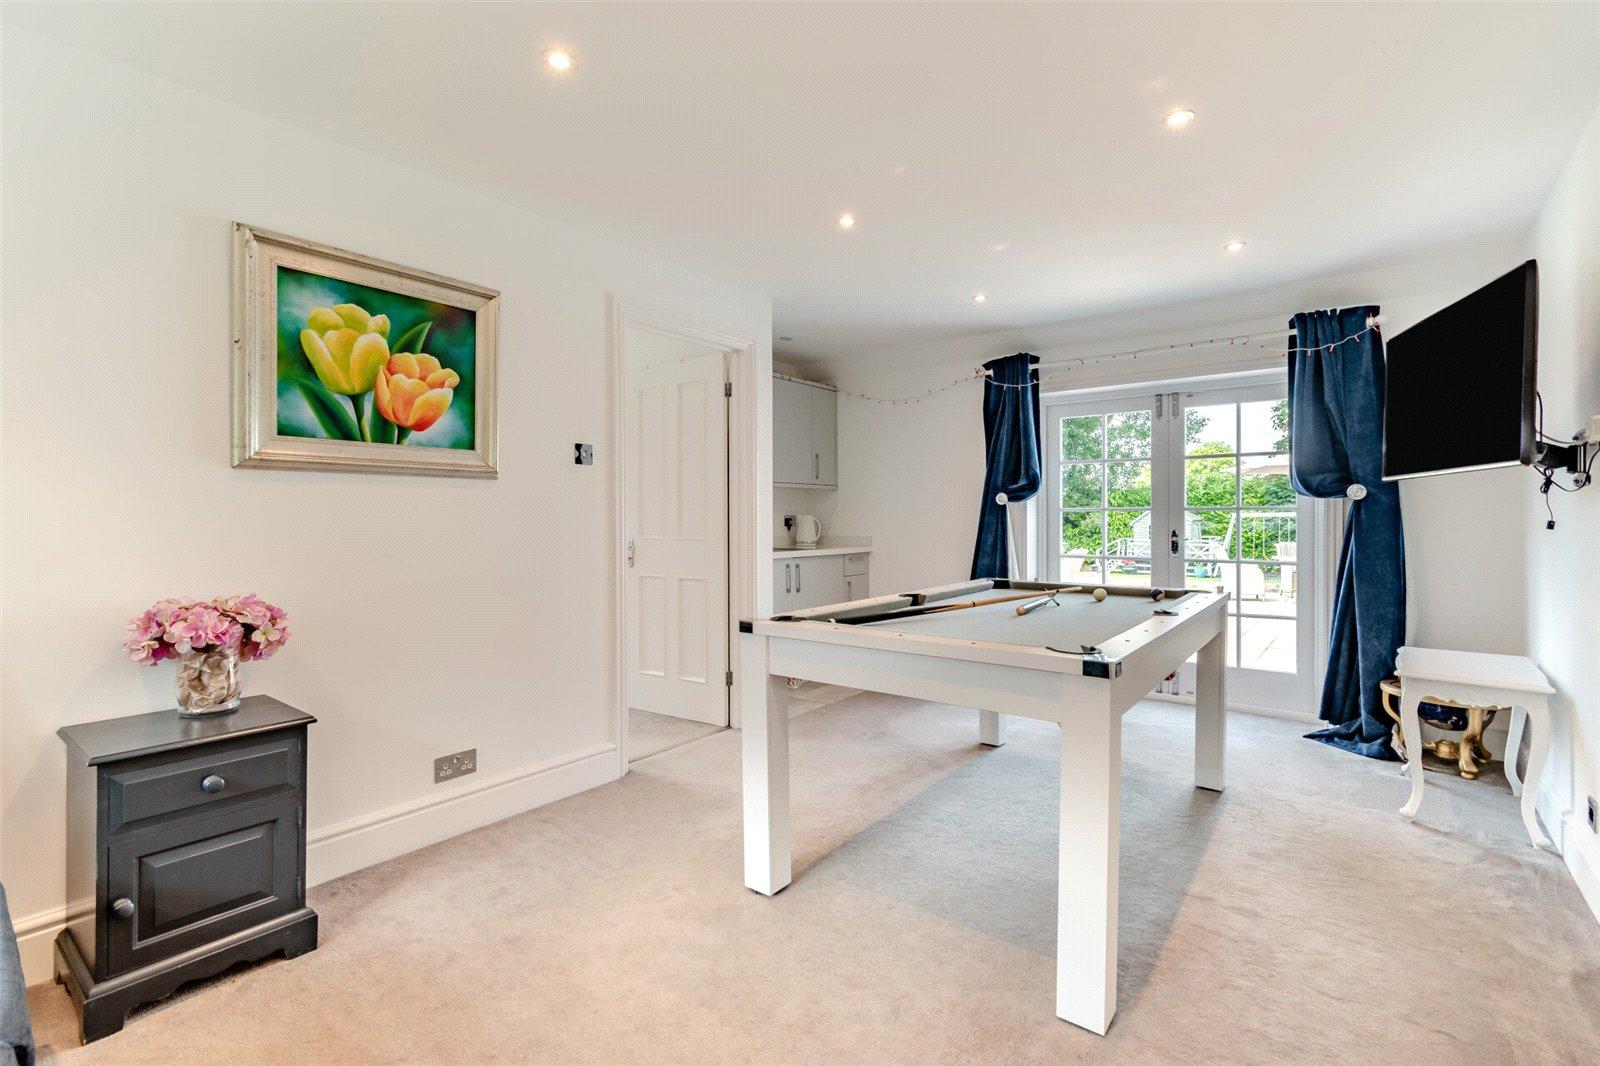
A particularly appealing feature is the attaeched one-bedroom annexe, comprising lounge/kitchenette, bedroom and bath ensuite, offering flexible accommodation for family members, home working or ancillary use, subject to any necessary consents.
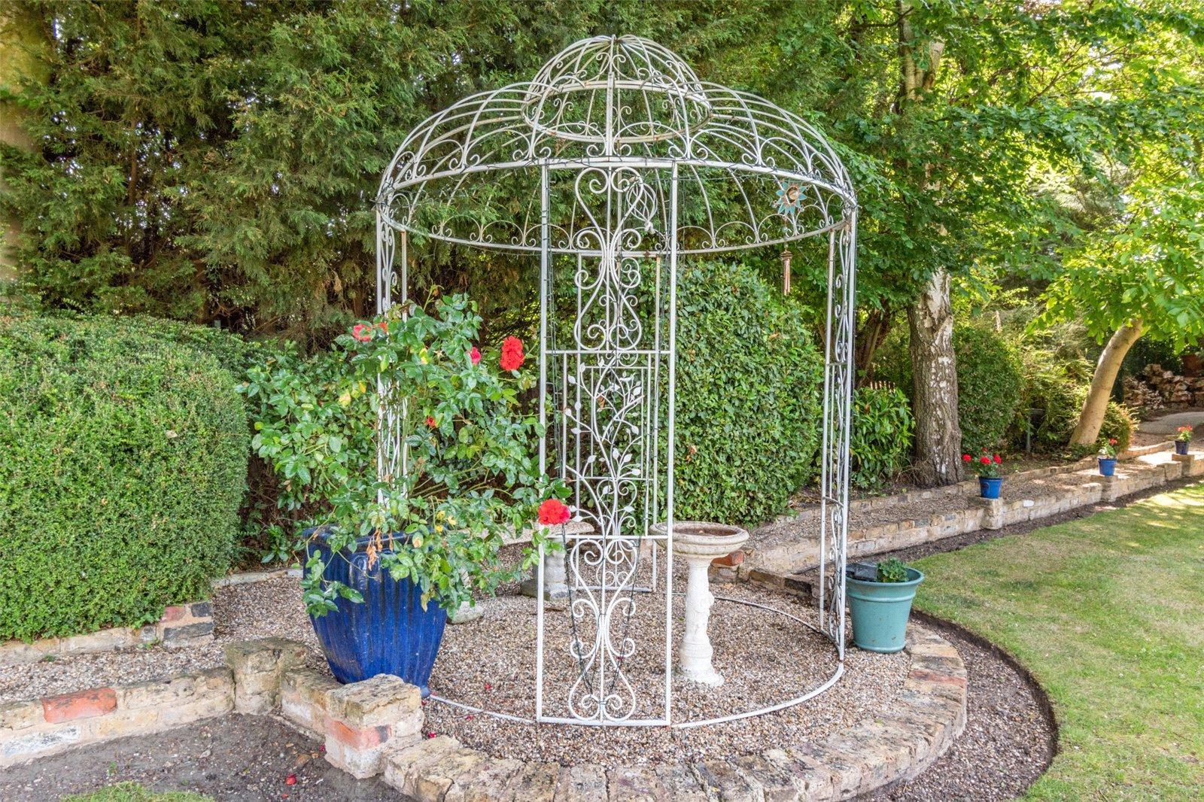
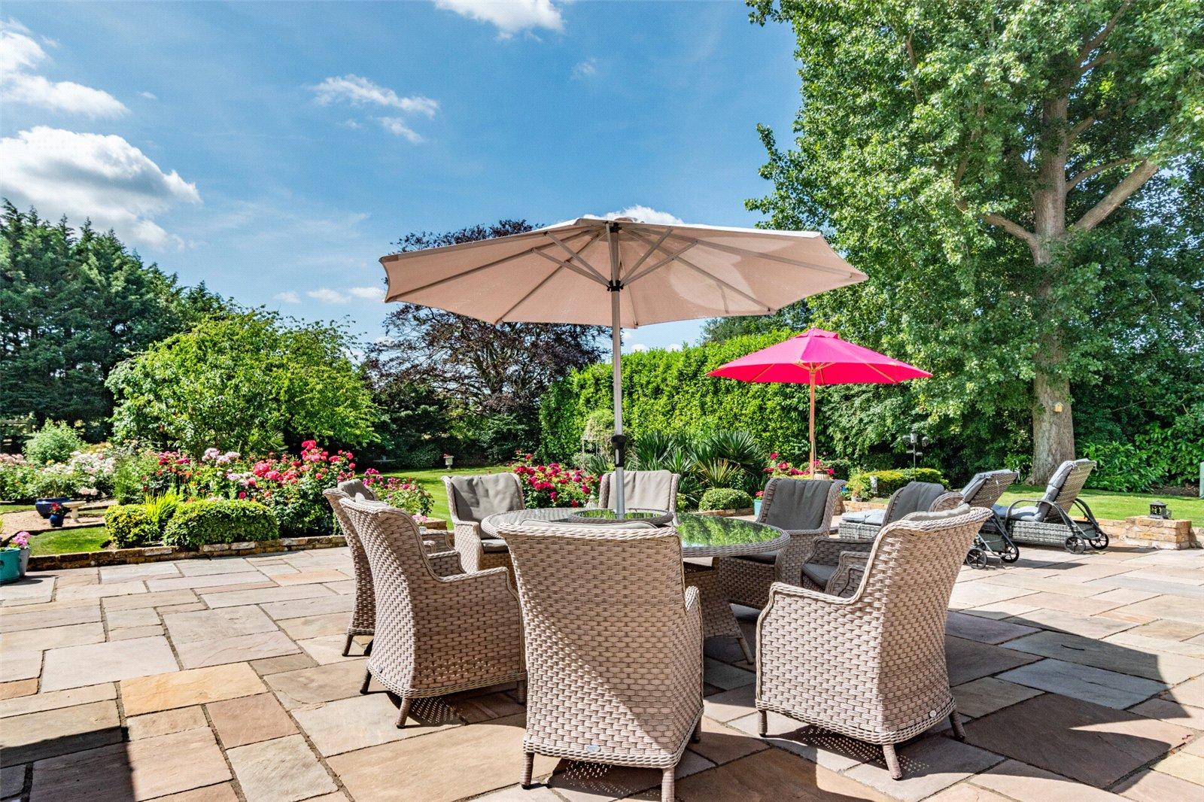
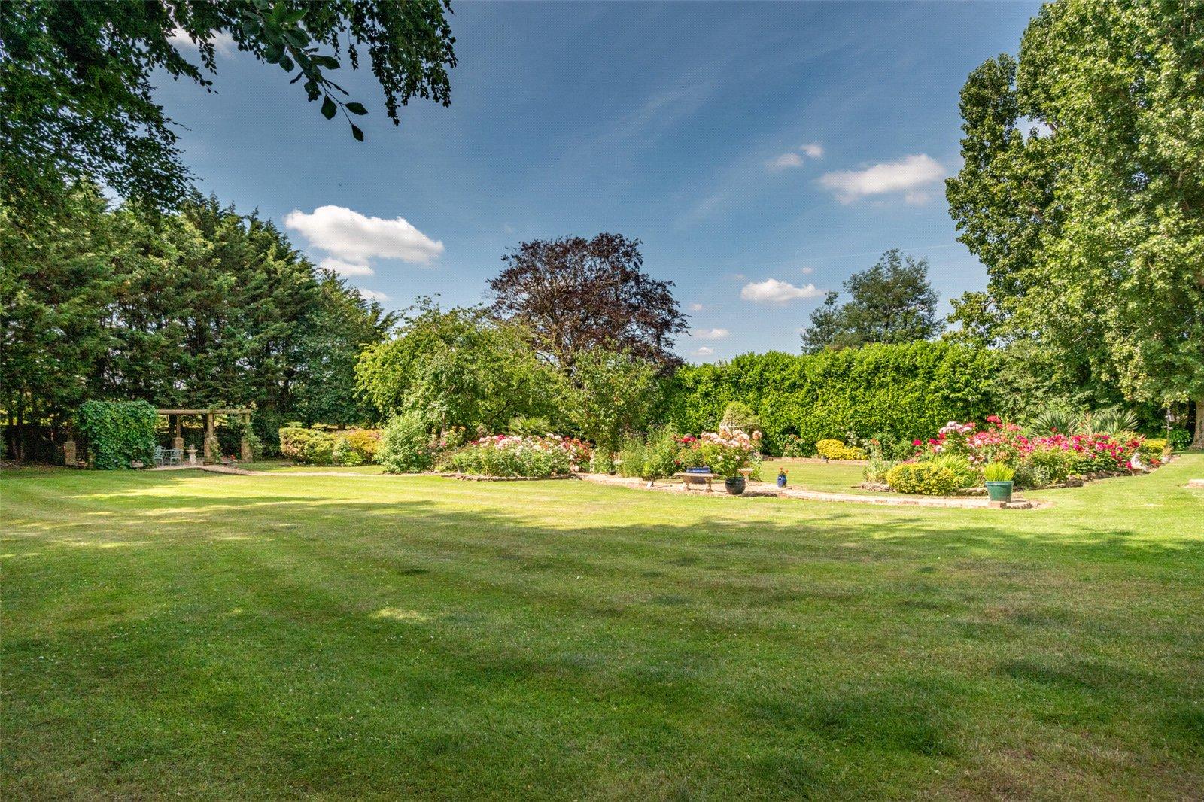
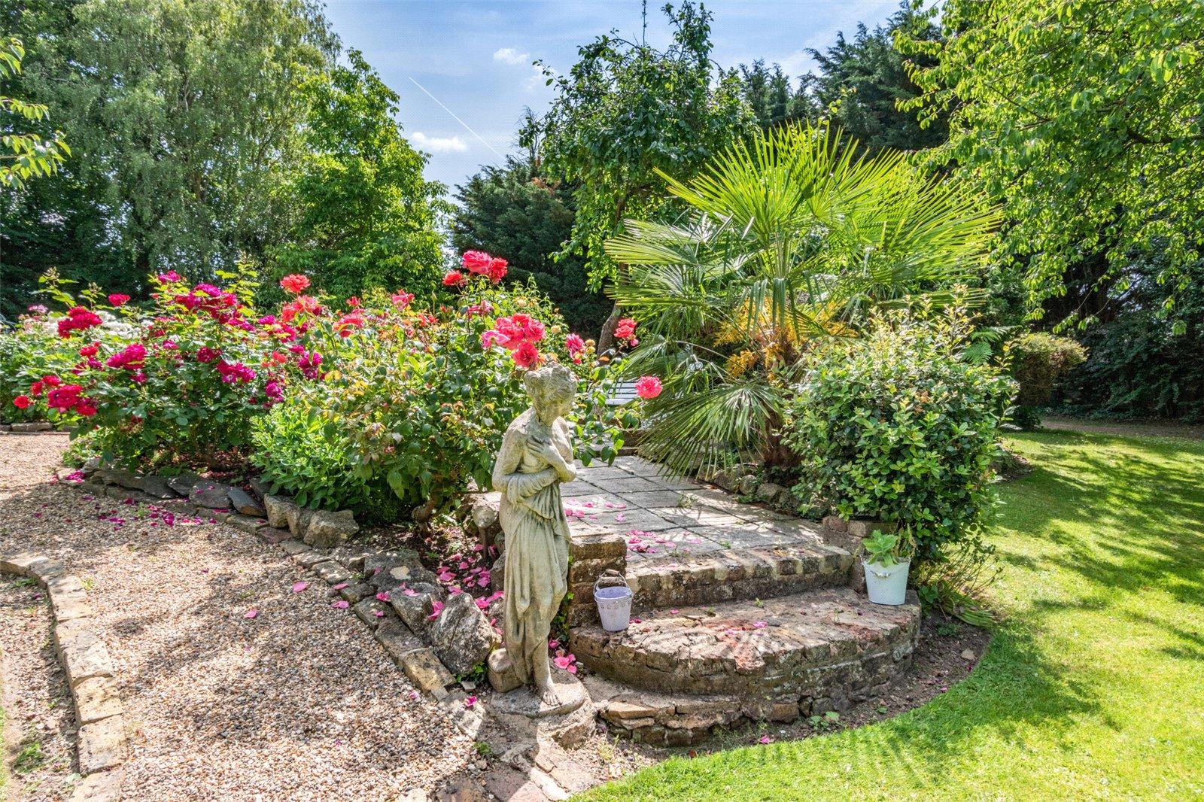
Outside, the property enjoys substantial private grounds extending to just under one acre, offering an excellent degree of space and privacy.
The combination of the sizeable main residence, sannexe, detached garage/cart barn and generous grounds makes Highlands Cottage a particularly versatile and distinctive property.
- Internal Square Area 288sq.m (3,104 sq.ft)
- 4 to 5 Bedrooms
- 4 Bathrooms
- 3Reception Rooms
- Detached Garages 31 sq.m (331 sq.ft)
- Private Gated Driveway
- Plot of Over 2/4 an Acre
Rooms
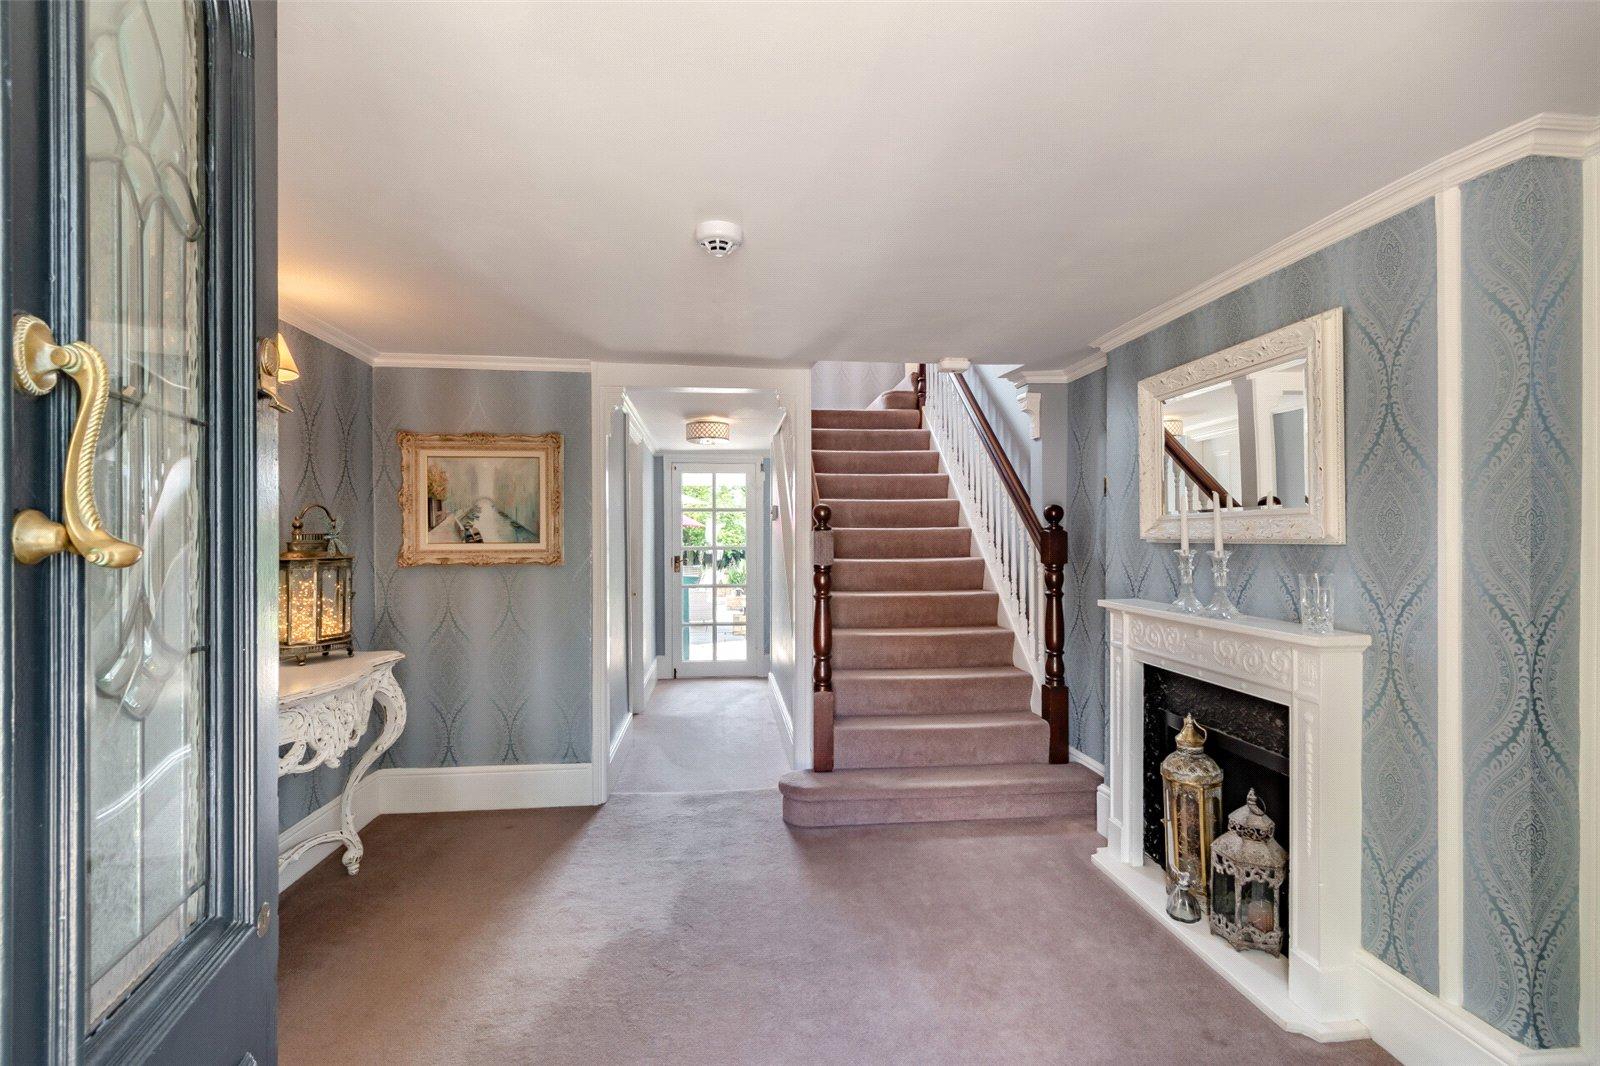
Entrance Hall 6.67m x 3.44mDining Room 6.67m x 4.19mConservatory 4.25m x 3.38mReception Room 6.67m x 5.74mKitchen/Breakfast/Dining Room 8.08m x 5.74mLounge/Kitchenette 5.96m x 3.11mBedroom 4.06m x 2.91mEnsuite Bathroom Utility 3.57m x 2.43mStore/Boiler Room 2.43m x 1.14mCellar 3.38m x 3.14mFirst Floor Landing Master Bedroom 6.67mx 4.17mEnsuite Shower Room Bedroom 4.6m x 3.06mJack and Jill Ensuite Bedroom 3.56m x 3.06mBedroom 3.51m x 3.35mFamily BathroomUtilities:
Rights & Restrictions:
Flood and Erosion Risk:
Video Tour