Property Description
Guide price £325,000 - £350,000
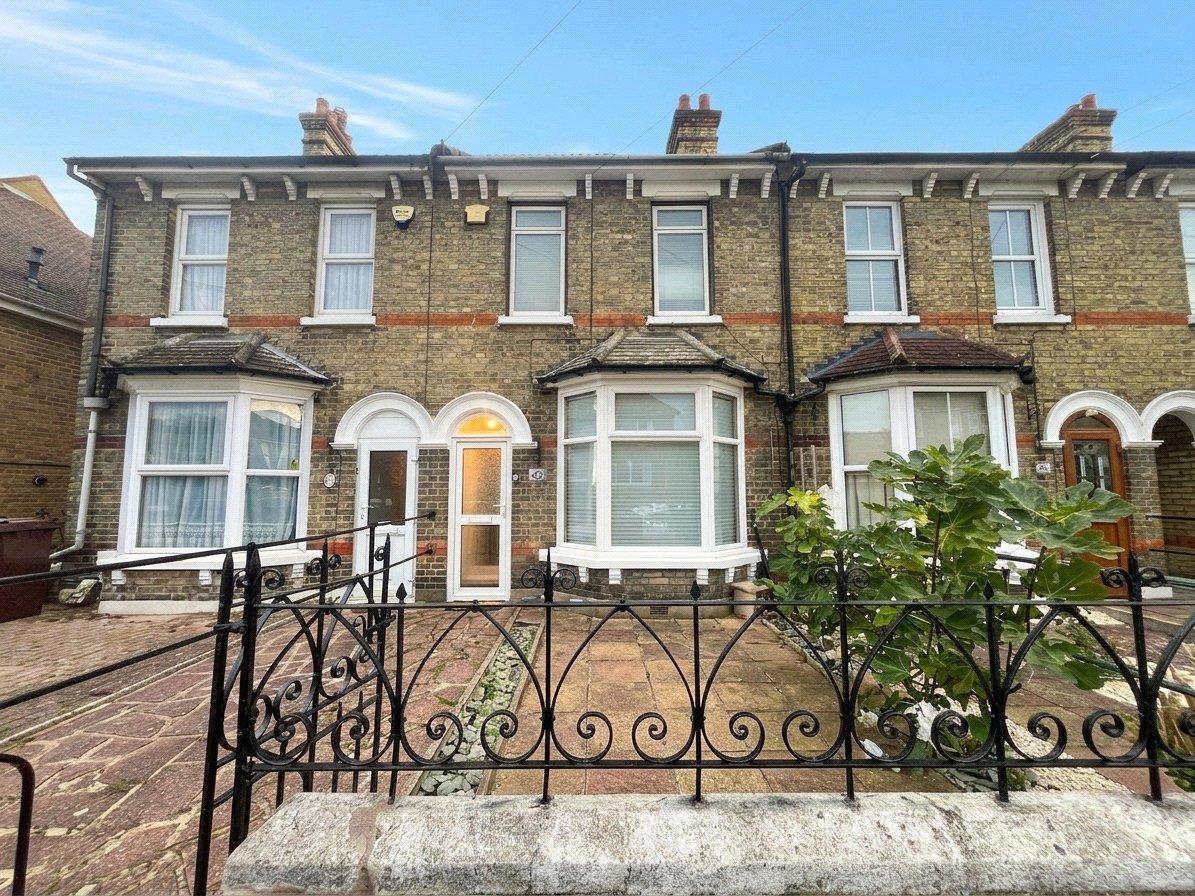
Situated along the popular Holborough Road in Snodland, this attractive Victorian home offers a wonderful combination of character, modern improvements and convenient access to local amenities and transport links.
The property boasts three generously proportioned double bedrooms, providing plenty of space for growing families, those working from home or anyone looking for a little extra room. Internally, the home has benefited from a number of improvements, including a modern kitchen fitted in 2022, a new heating system and full rewiring, also completed in 2022. The property further benefits from double glazing throughout, updated flooring and carpets, and newly fitted internal doors.
For commuters, Snodland railway station is conveniently located approximately 0.6 miles away, while excellent road connections provide easy access to both the M2 and M20 motorways, making journeys further afield straightforward.
The surrounding area also offers plenty for those who enjoy the outdoors, with the beautiful Leybourne Lakes Country Park and scenic riverside walks nearby, providing lovely opportunities for walking, cycling and enjoying the local surroundings.
Combining generous bedroom accommodation, a range of practical improvements and a convenient location, this is a fantastic opportunity to secure a well-maintained home in the heart of Snodland.
- Three well-proportioned double bedrooms
- Modern interiors finished to a high standard throughout
- Snodland railway station approximately 0.6 miles away
- Excellent commuter links to both the M2 and M20 motorways
- Close to Leybourne Lakes Country Park and picturesque riverside walks
Rooms
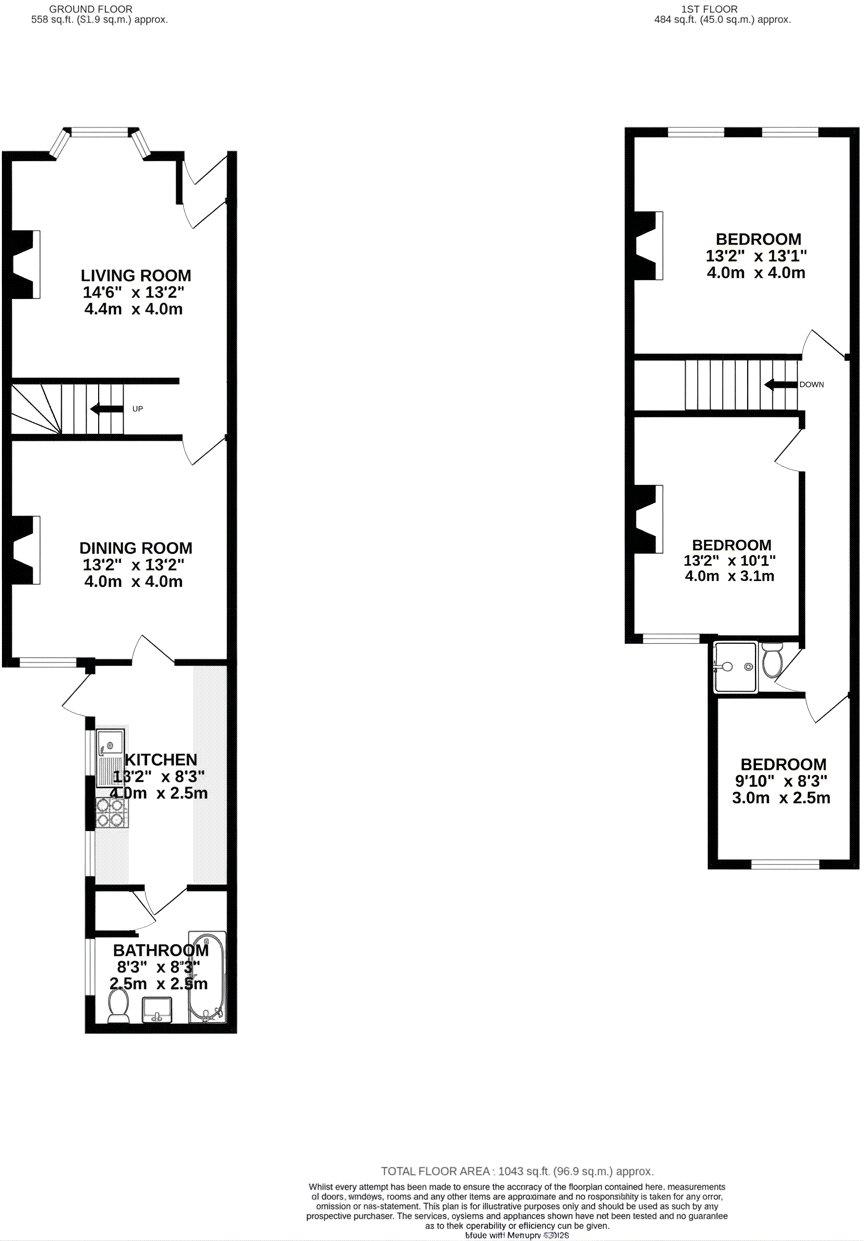
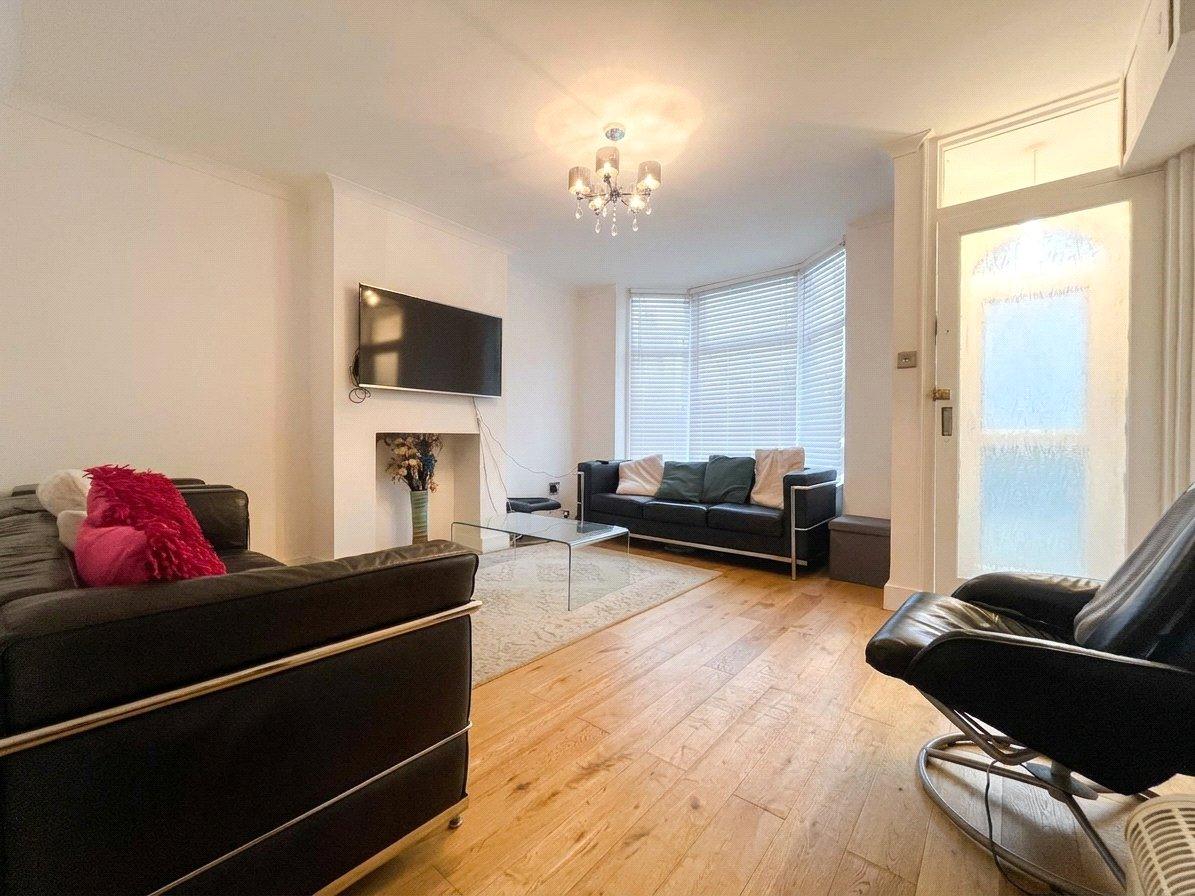
Lounge 3.84m x 4mWood flooring, double glazed bay window to front, double glazed front door, radiator.
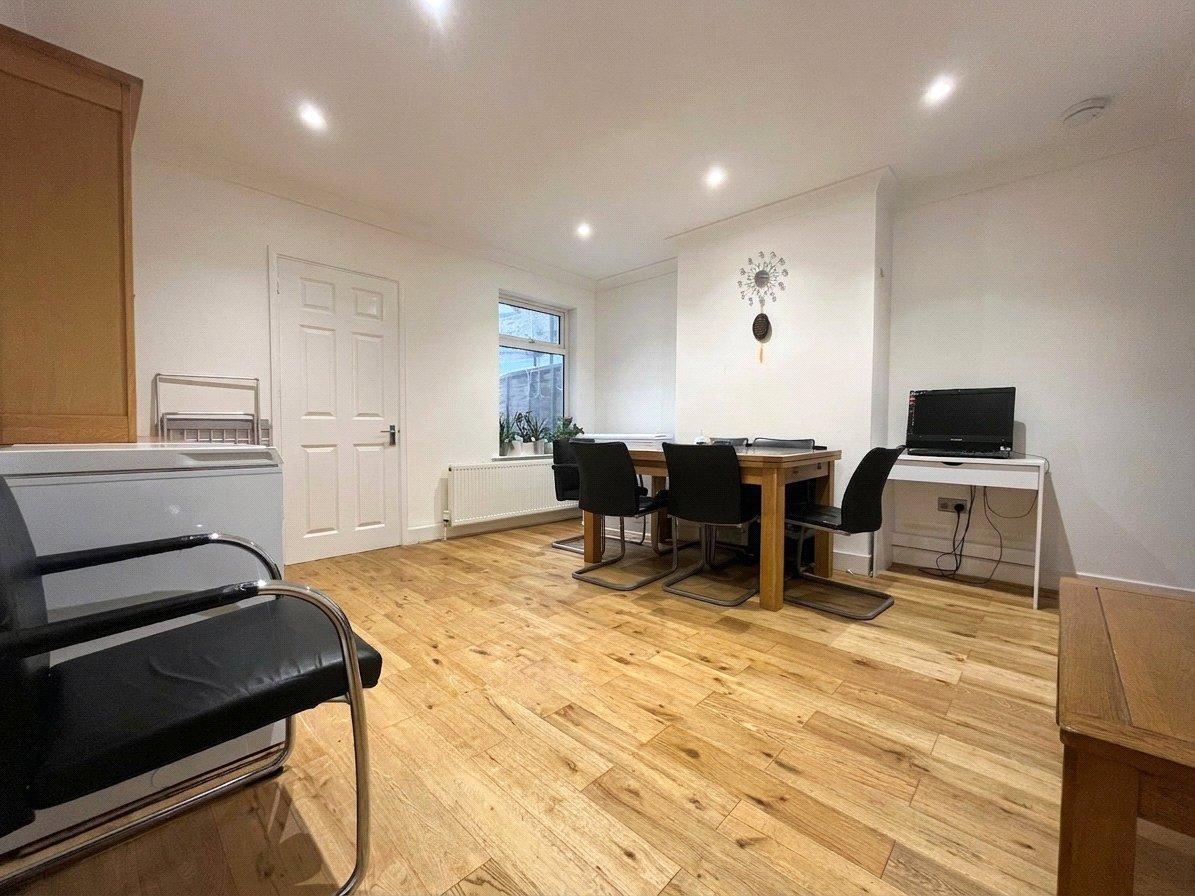
Dining Room 4m x 4.06mWood flooring, double glazed window to rear, radiator.
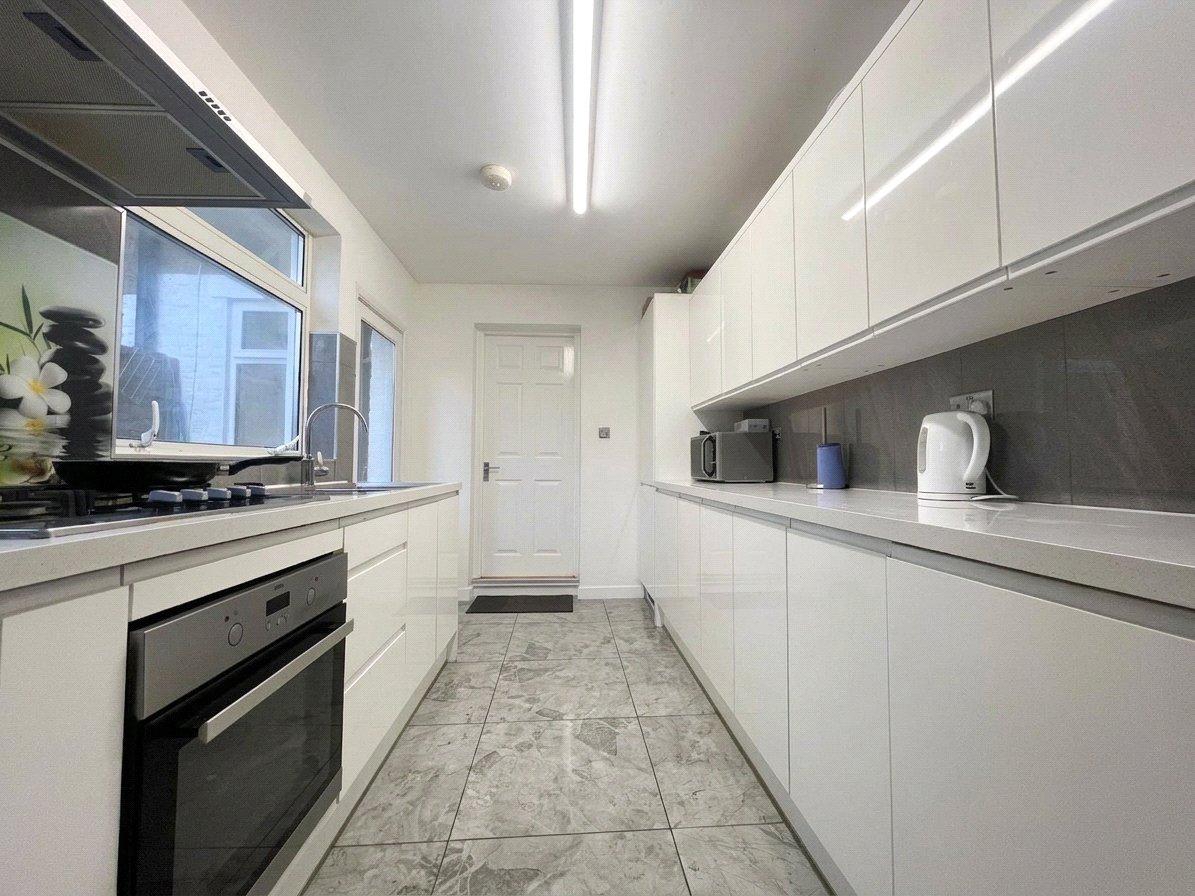
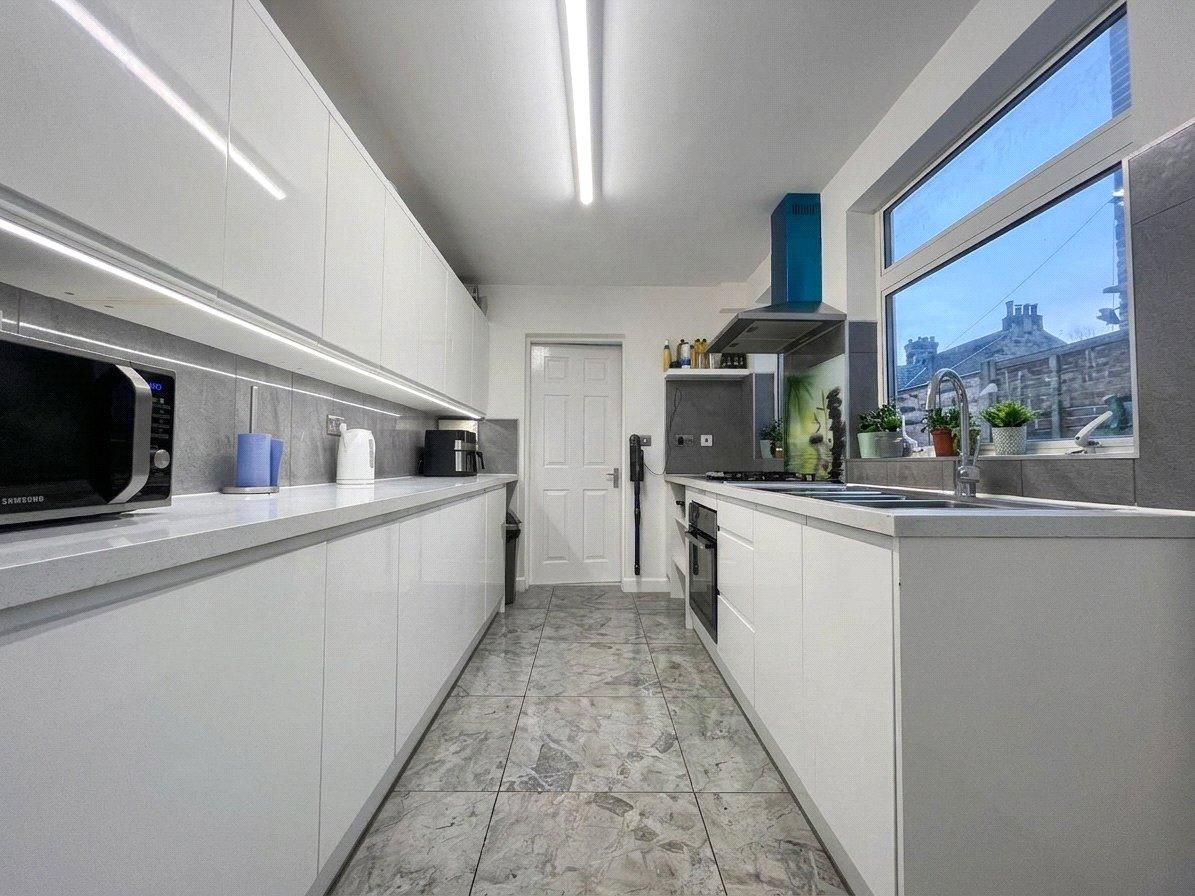
Kitchen 2.26m x 4.14mTiled flooring, wall to base units with roll top work surface over, gas hob, oven with extractor fan, dish washer, sink drainer with mixer tap, fridge freezer, double glazed window to rear, radiator.
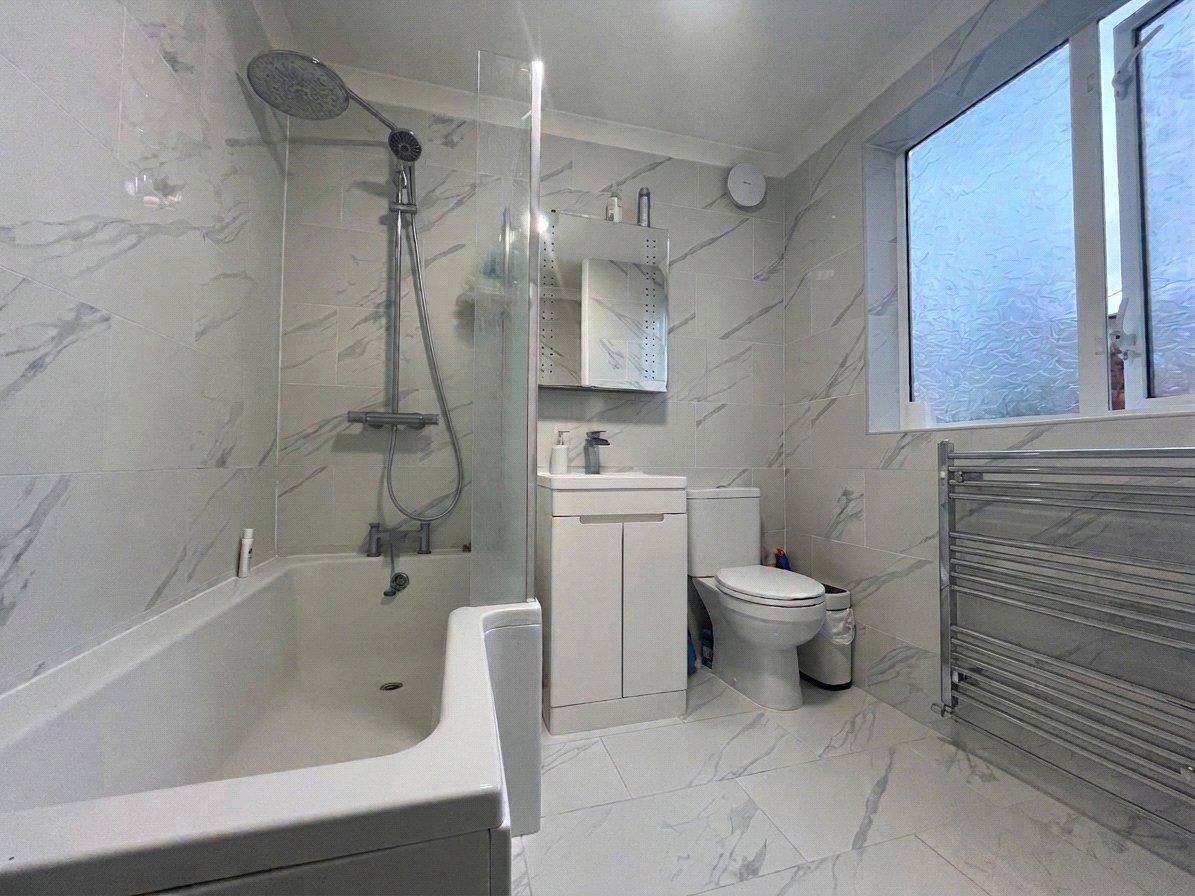
Ground floor bathroom 2.18m x 2.54mTiled flooring, panelled bath with shower over, sink basin with mixer tap , double glazed window to rear, low level w/c, radiator.
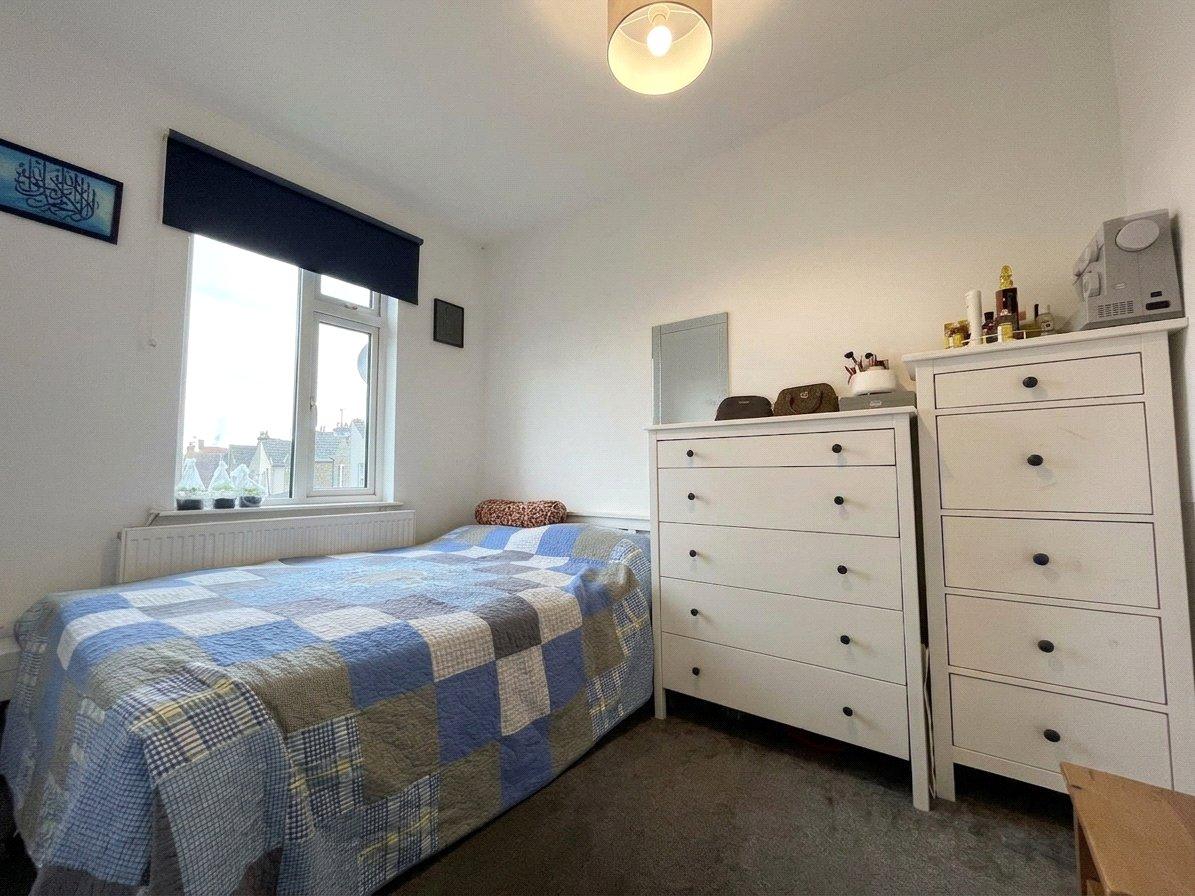
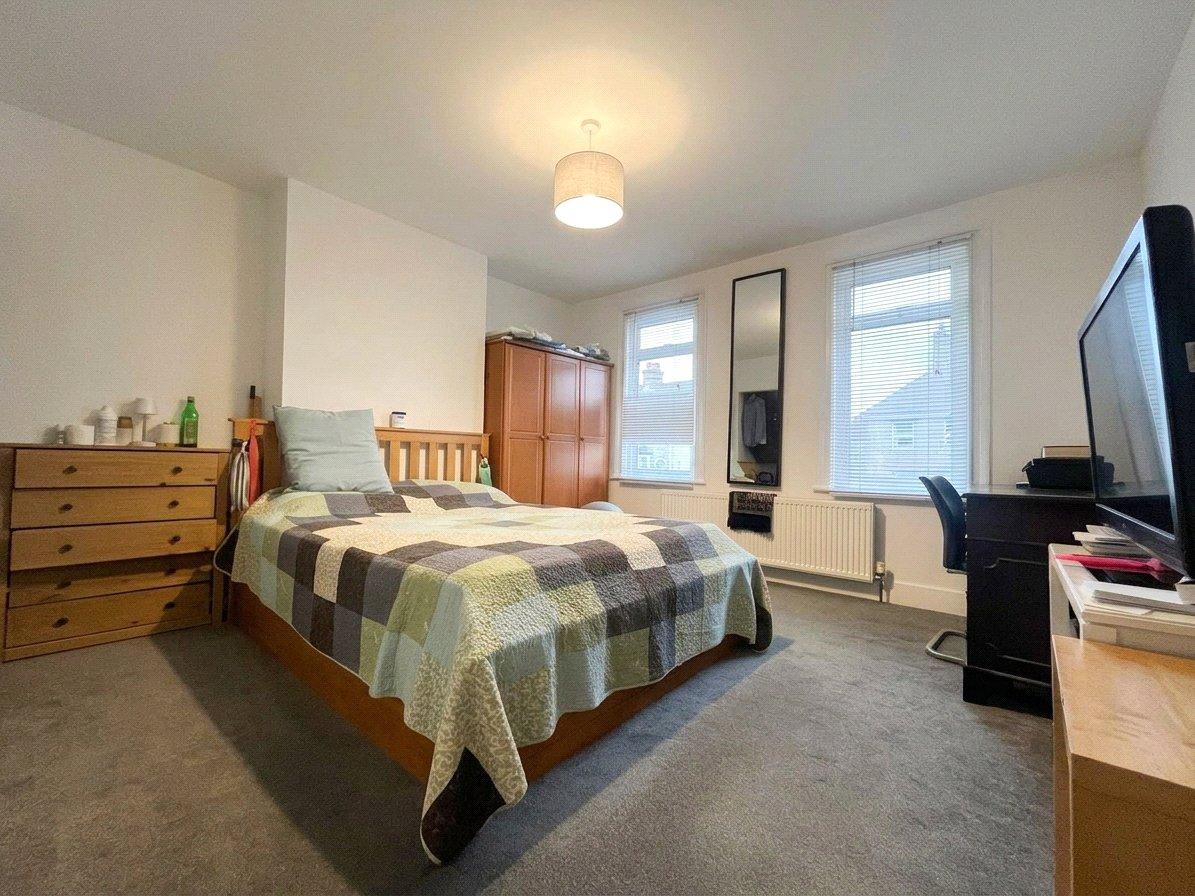
Bedroom One 3.84m x 4.01mCarpet, two double glazed window to front, radiator.
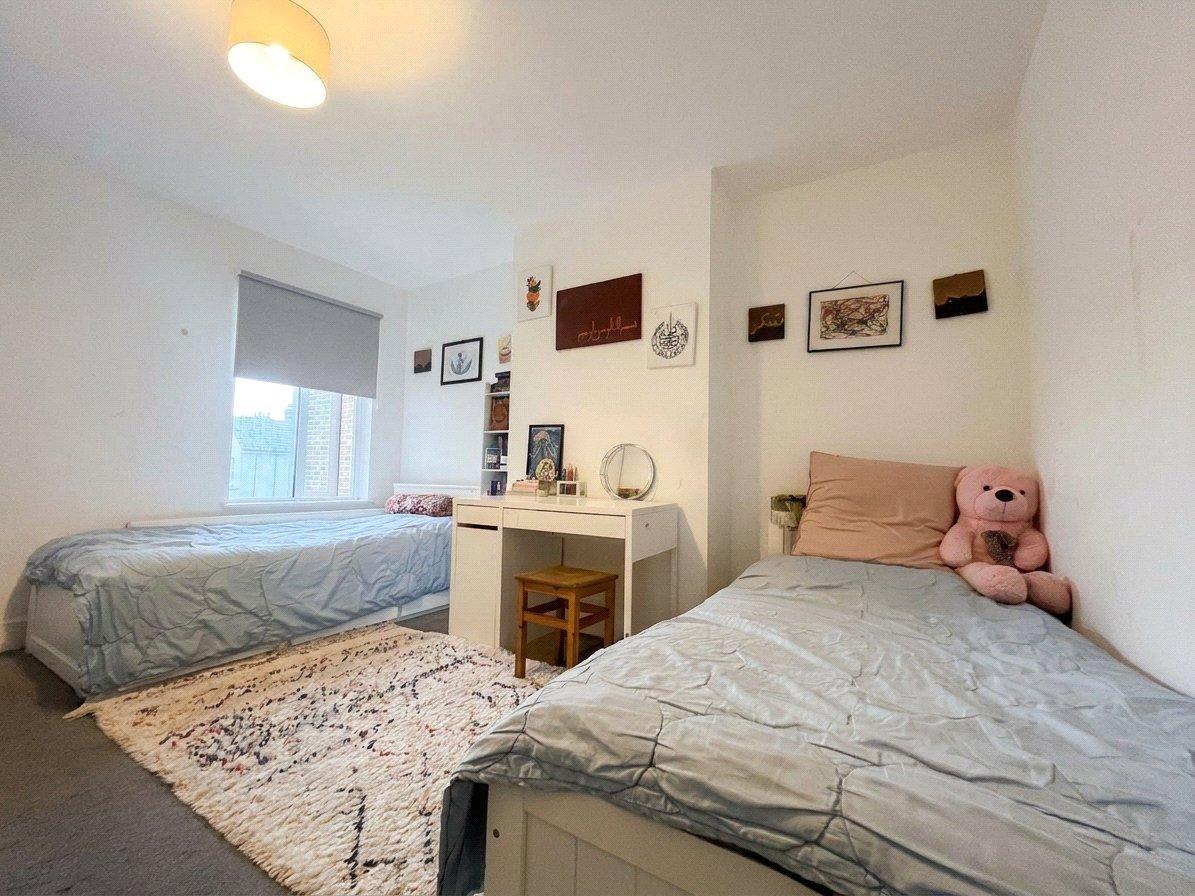
Bedroom Two 4.01m x 3.18mCarpet, double glazed window to rear, radiator.
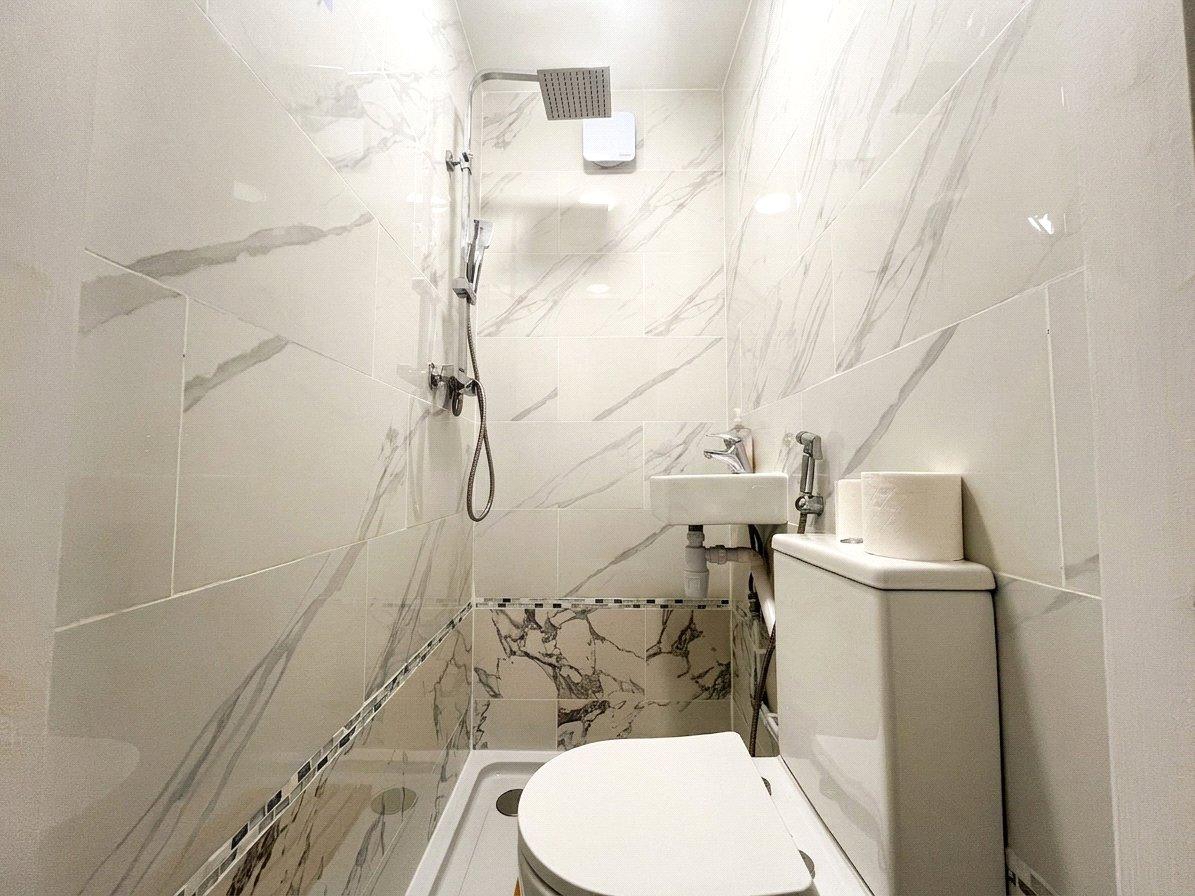
Shower RoomTiled floor and walls, shower with sink basin and mixer tap, low level w/c, extractor fan.
Bedroom Three 2.29m x 2.97mCarpet, radiator, double glazed window to rear.
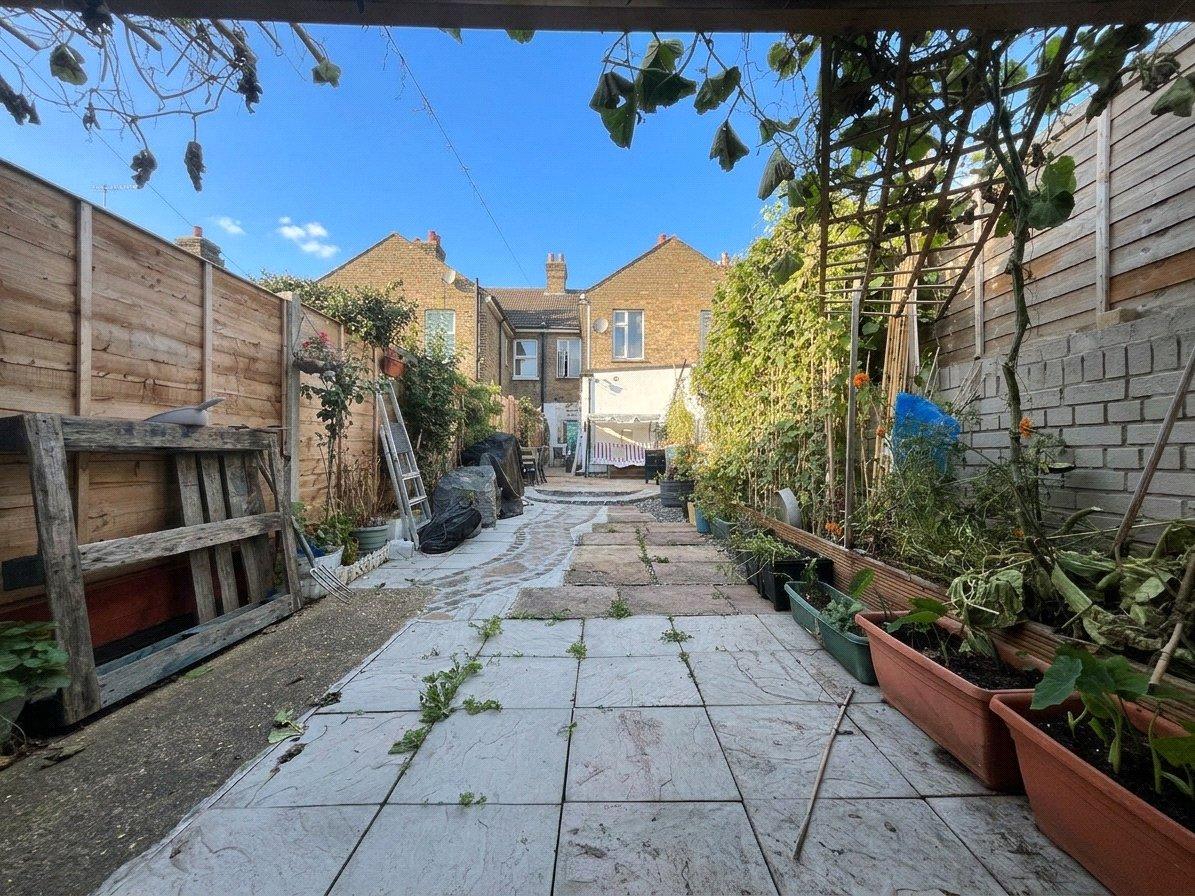
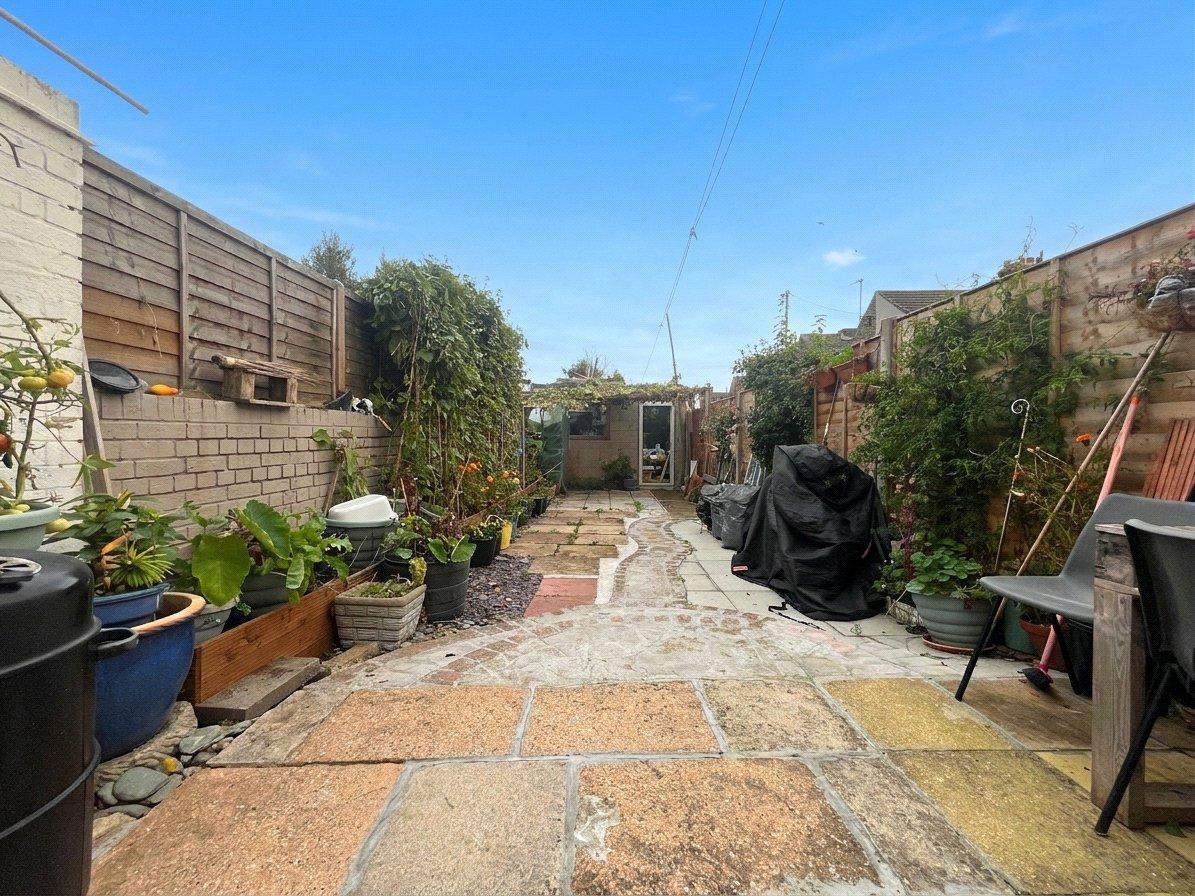
Rear gardenPaved area, rear access, shed with power supply.